$529,000
Maintenance, Reserve Fund Contributions, Insurance, Ground Maintenance, Other, See Remarks
$372 Monthly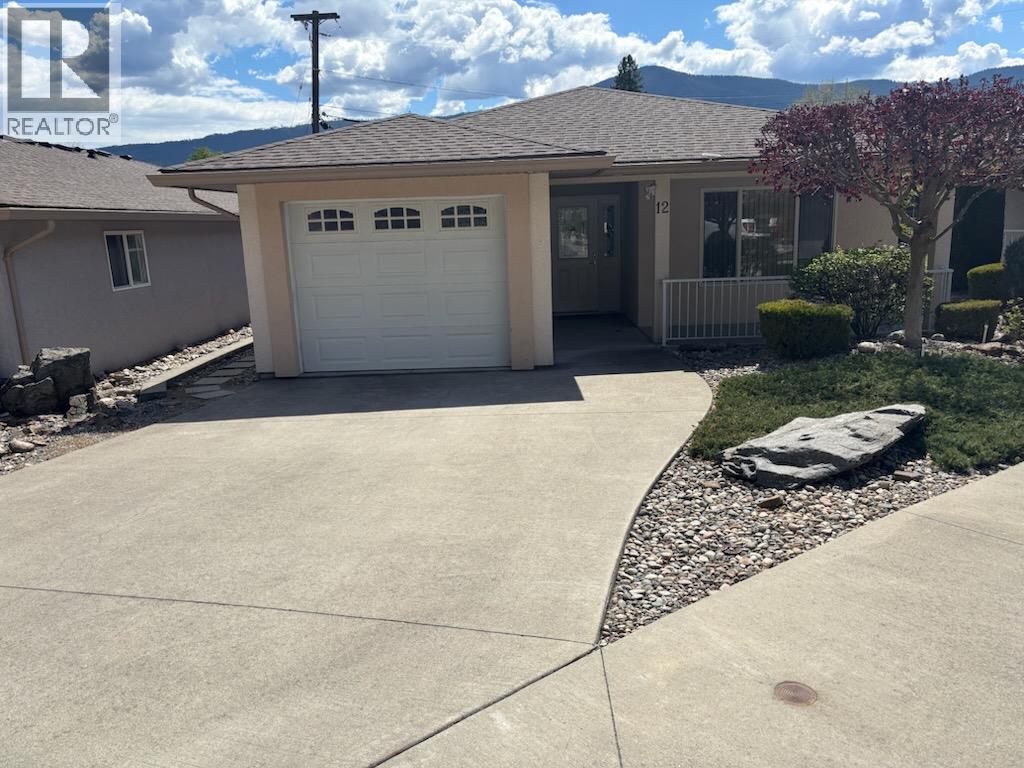
$529,000
Maintenance, Reserve Fund Contributions, Insurance, Ground Maintenance, Other, See Remarks
$372 Monthly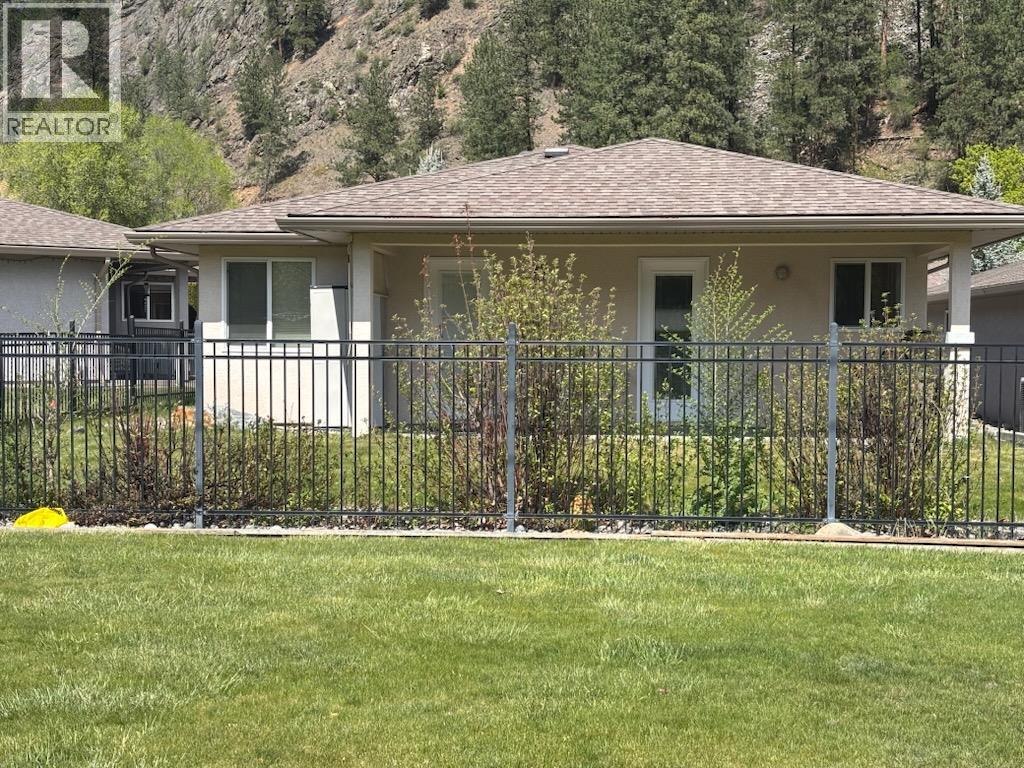
$529,000
Maintenance, Reserve Fund Contributions, Insurance, Ground Maintenance, Other, See Remarks
$372 Monthly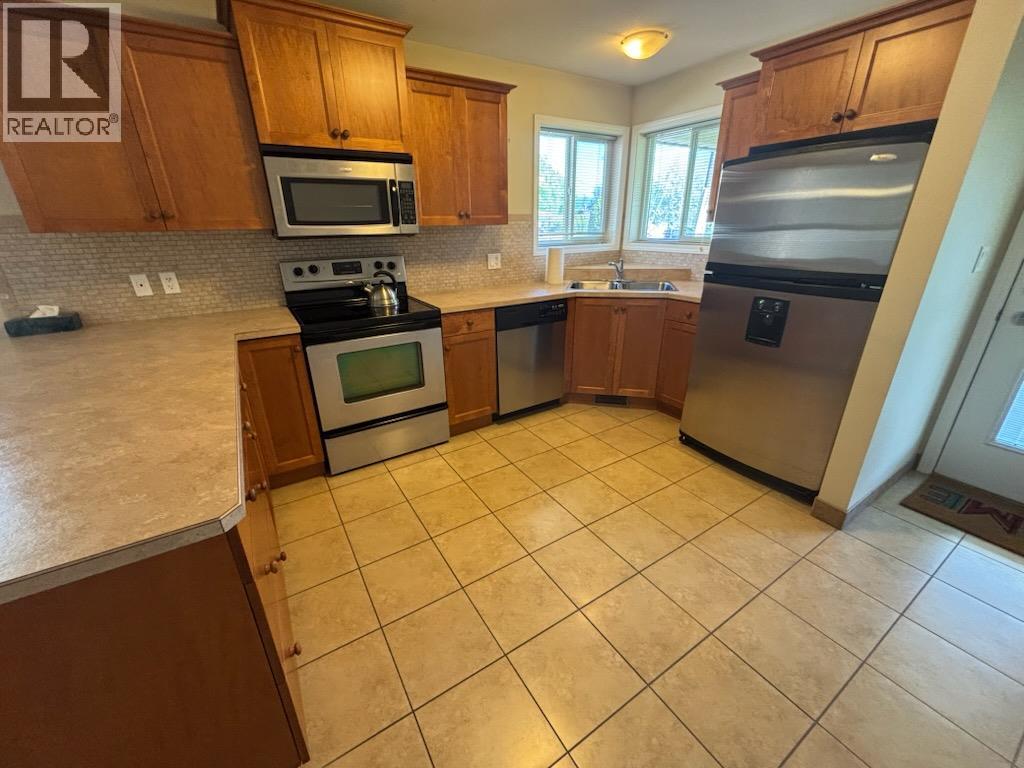
$529,000
Maintenance, Reserve Fund Contributions, Insurance, Ground Maintenance, Other, See Remarks
$372 Monthly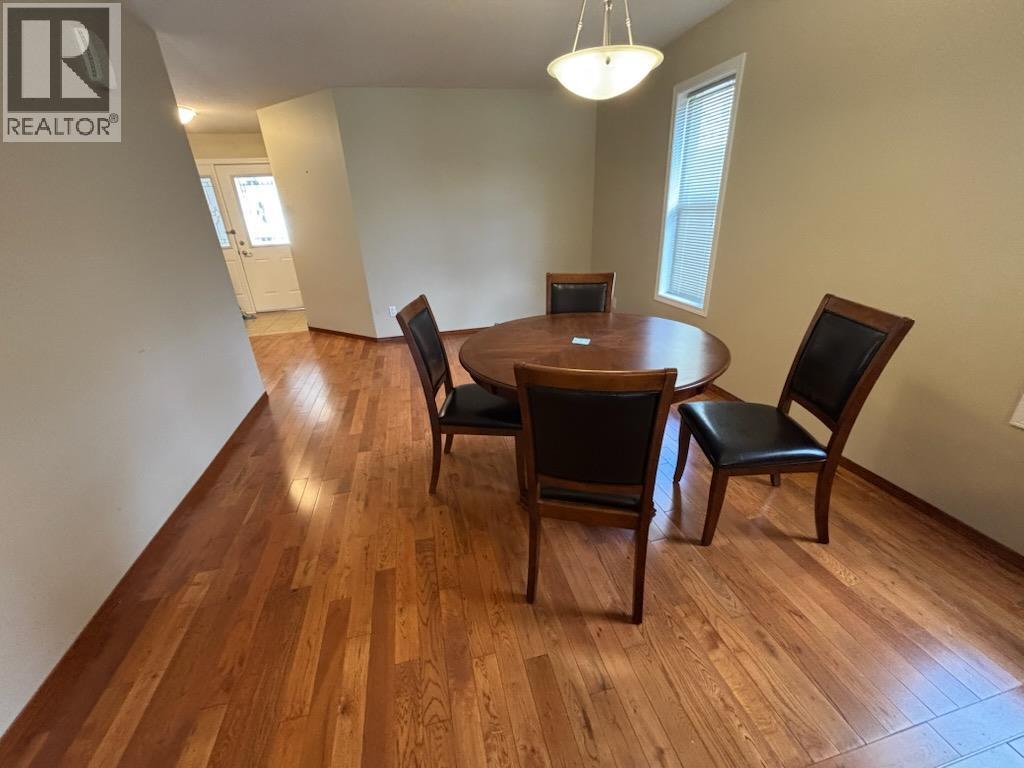
$529,000
Maintenance, Reserve Fund Contributions, Insurance, Ground Maintenance, Other, See Remarks
$372 Monthly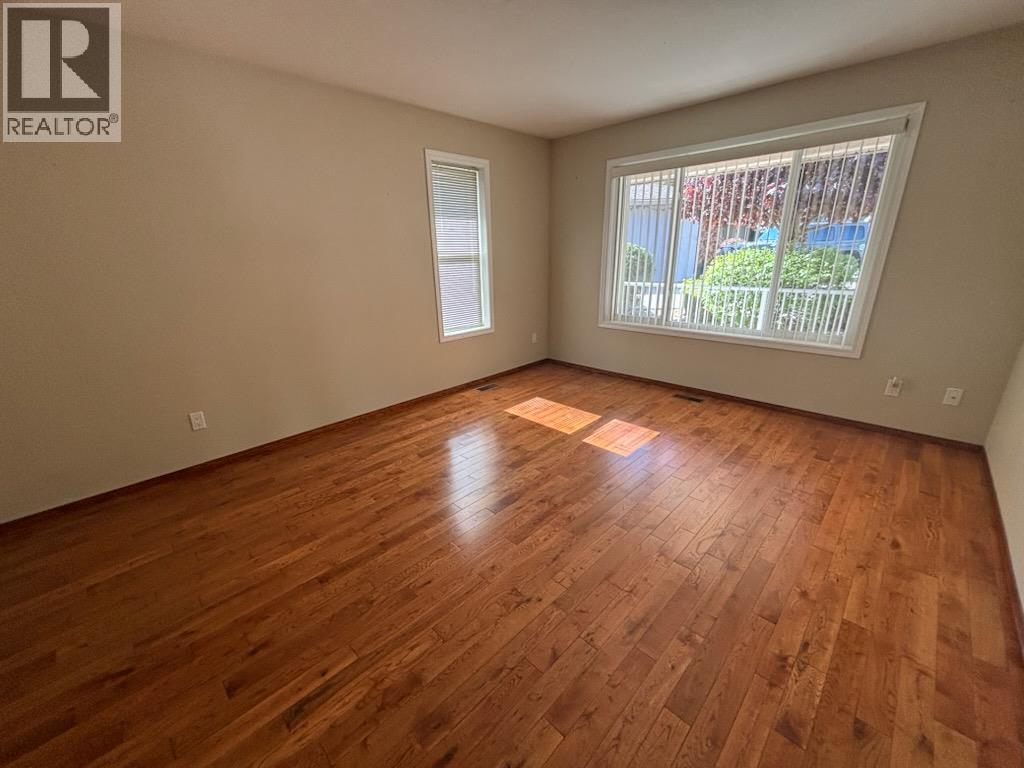
$529,000
Maintenance, Reserve Fund Contributions, Insurance, Ground Maintenance, Other, See Remarks
$372 Monthly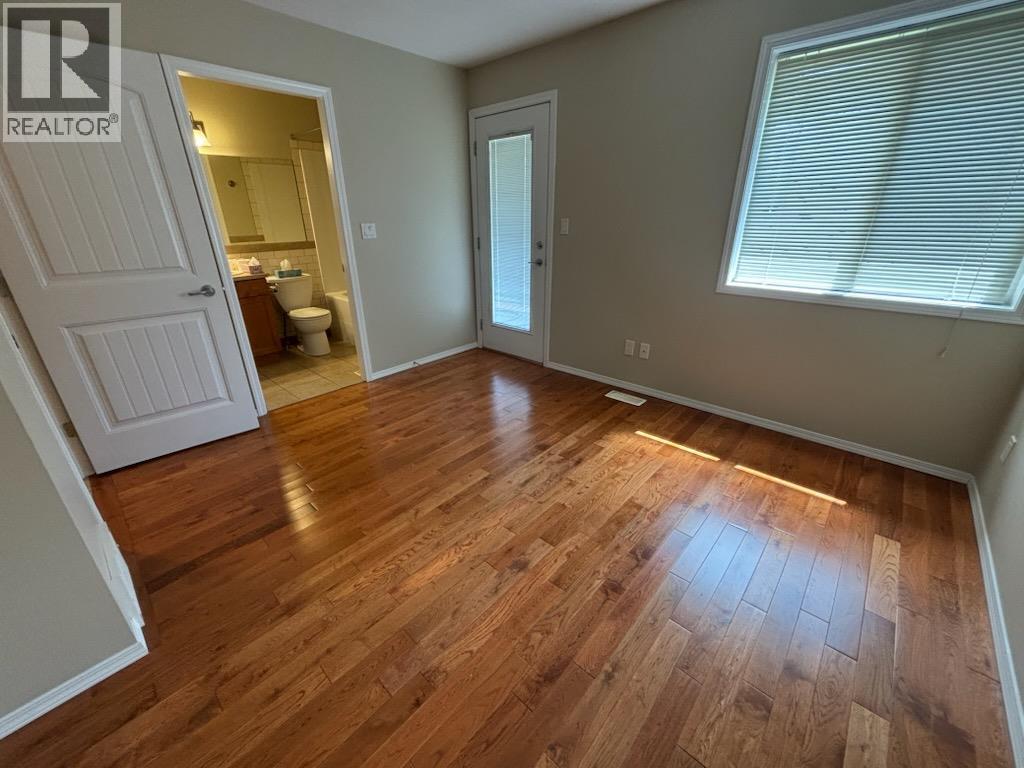
$529,000
Maintenance, Reserve Fund Contributions, Insurance, Ground Maintenance, Other, See Remarks
$372 Monthly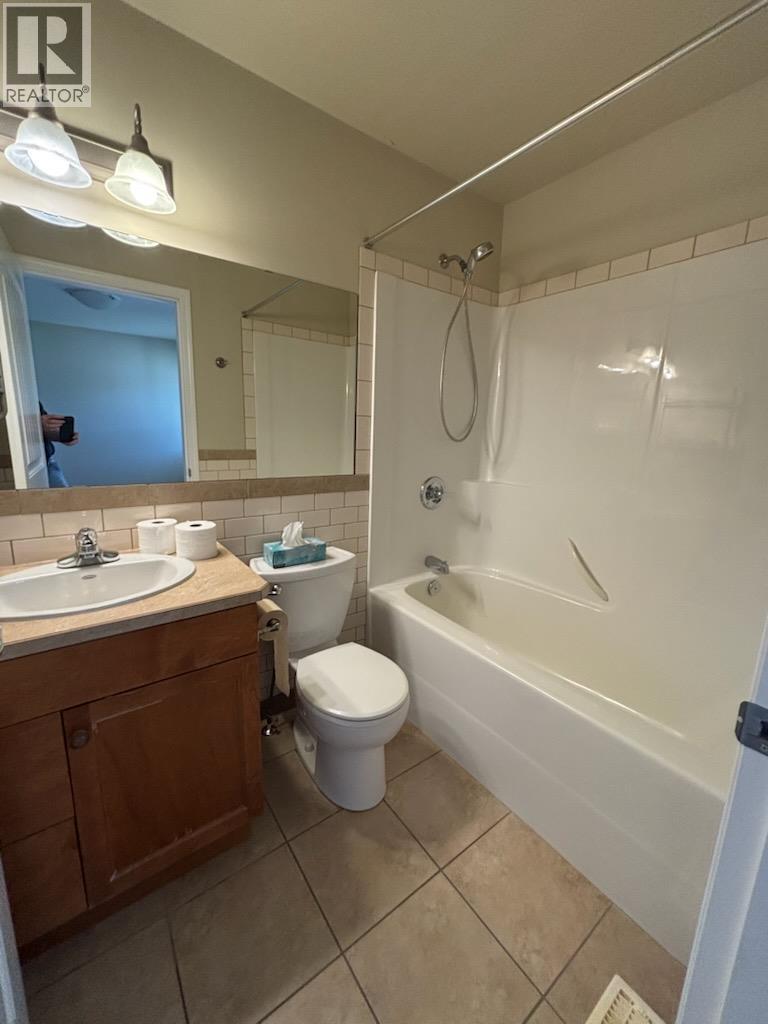
$529,000
Maintenance, Reserve Fund Contributions, Insurance, Ground Maintenance, Other, See Remarks
$372 Monthly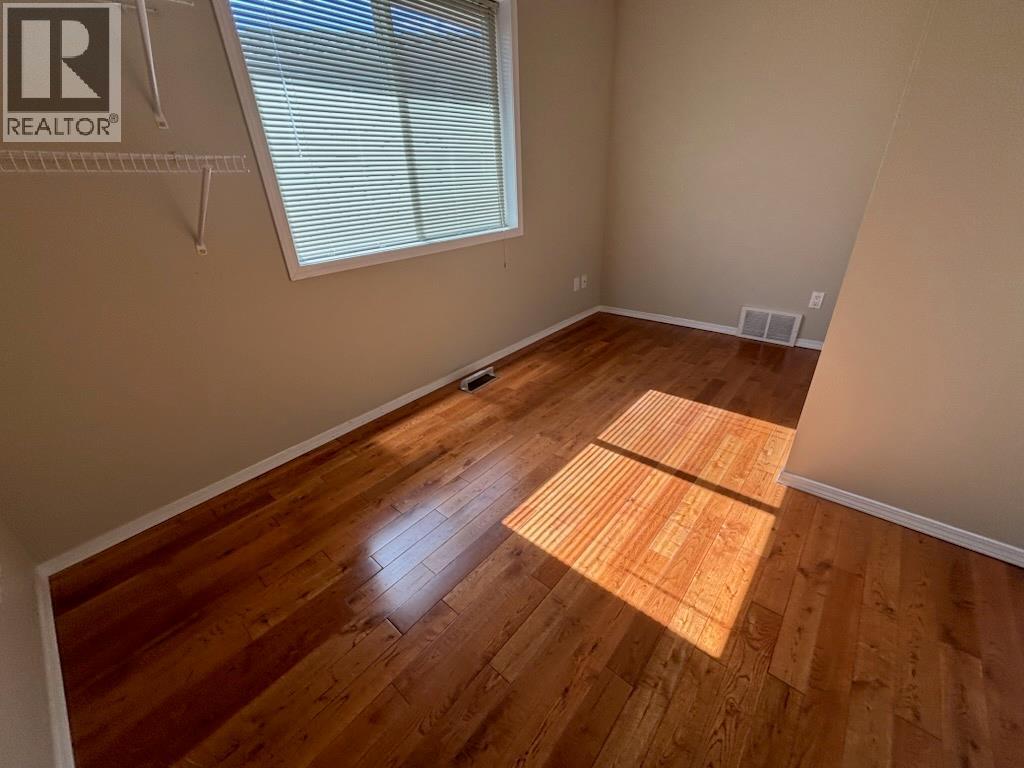
$529,000
Maintenance, Reserve Fund Contributions, Insurance, Ground Maintenance, Other, See Remarks
$372 Monthly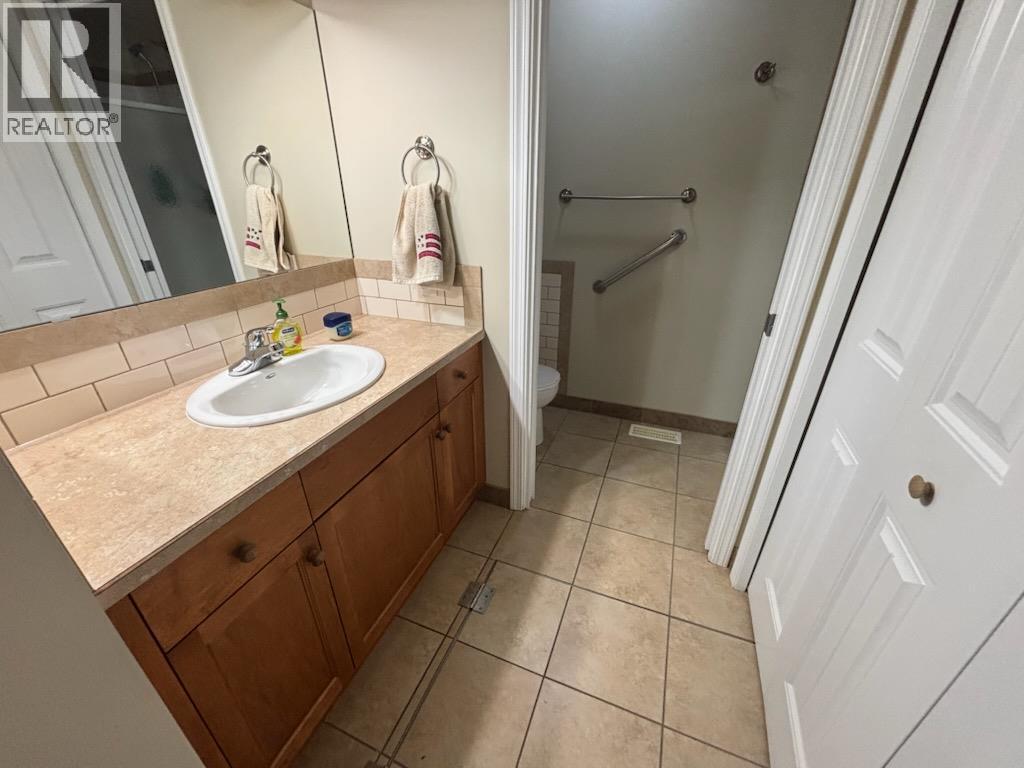
$529,000
Maintenance, Reserve Fund Contributions, Insurance, Ground Maintenance, Other, See Remarks
$372 Monthly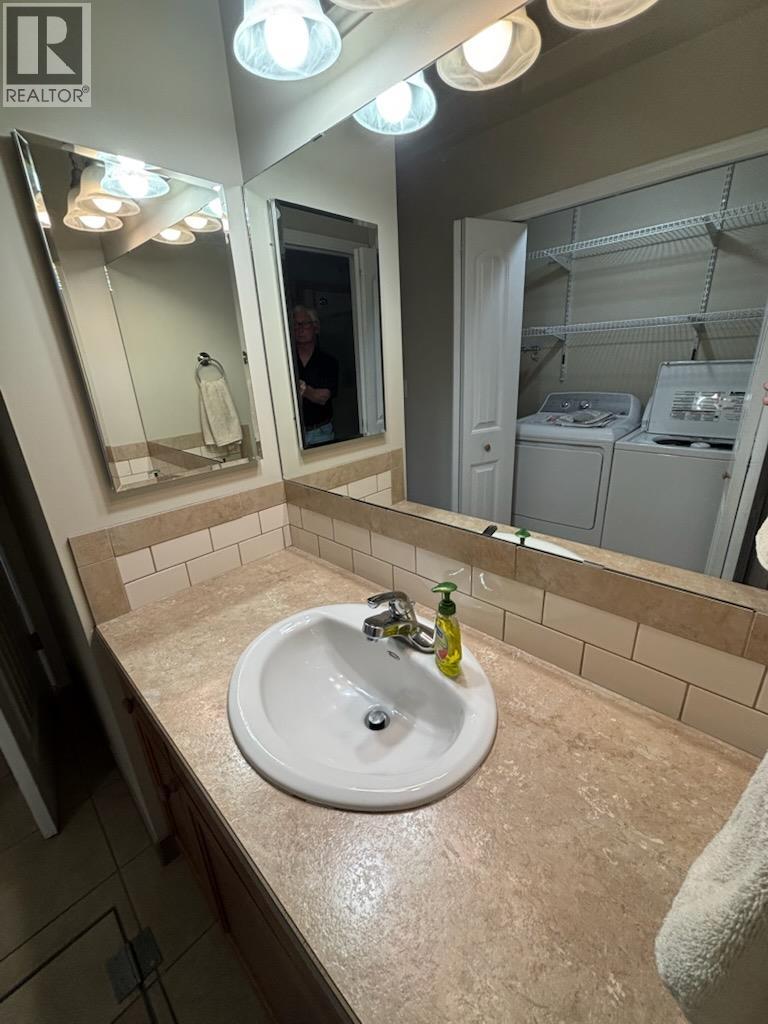
$529,000
Maintenance, Reserve Fund Contributions, Insurance, Ground Maintenance, Other, See Remarks
$372 Monthly
Like this listing?
Contact us for more information


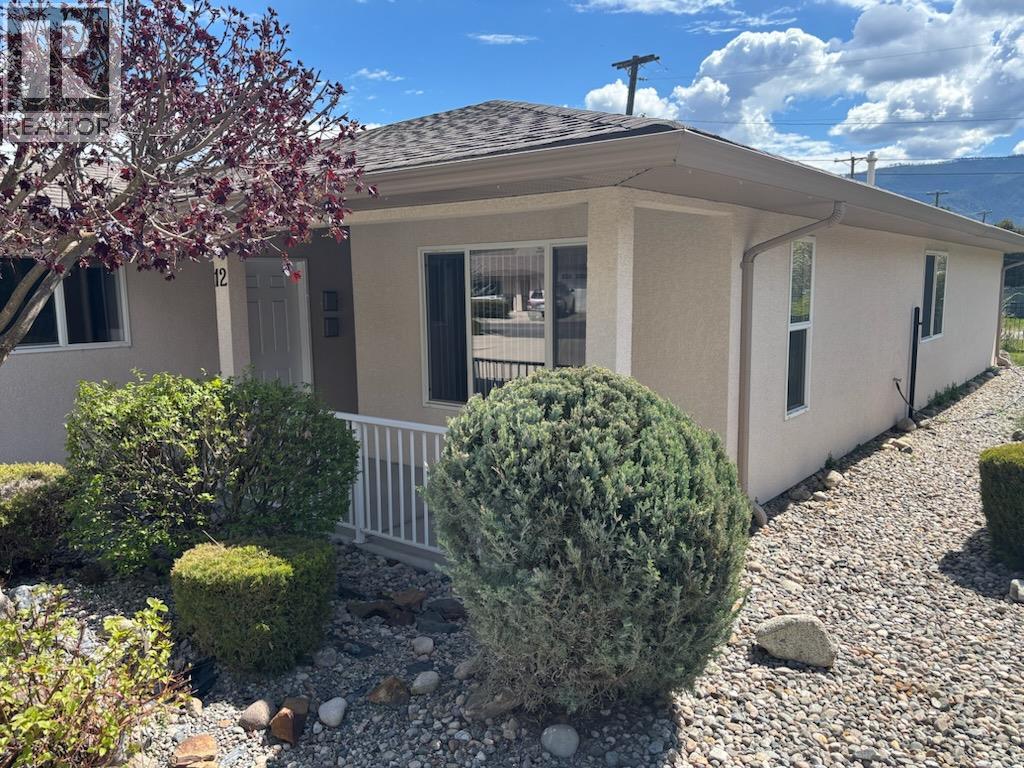
Gated community in central Grand Forks. Clifton Estates detached townhome offers ease of living. 2 bedrooms, 2 baths including master suite. Lots of storage space including pantry, linen + even tons of crawlspace storage. Engineered hardwood and tile flooring. Attached 250 sq ft garage. Fenced yard includes lawn, space for garden and covered patio. Gated 55+ community within walking distance of all amenities. Low strata fee of $372.00. Pets allowed. Call your agent to view today! (id:67517)
-
Property Details
MLS® Number 10385248 Property Type Single Family Neigbourhood Grand Forks Community Name Clifton Estates CommunityFeatures Seniors Oriented ParkingSpaceTotal 1 -
Building
BathroomTotal 2 BedroomsTotal 2 ArchitecturalStyle Ranch ConstructedDate 2008 ConstructionStyleAttachment Detached CoolingType Central Air Conditioning, Heat Pump HeatingType Forced Air, Heat Pump, See Remarks StoriesTotal 1 SizeInterior 1,100 Sqft Type House UtilityWater Municipal Water Attached Garage 1 -
Land
Acreage No Sewer Municipal Sewage System SizeIrregular 0.03 SizeTotal 0.03 Ac|under 1 Acre SizeTotalText 0.03 Ac|under 1 Acre -
Rooms
Level Type Length Width Dimensions Main Level 3pc Bathroom Measurements not available Main Level Bedroom 12' x 12' Main Level 4pc Ensuite Bath Measurements not available Main Level Primary Bedroom 13' x 11'6'' Main Level Kitchen 13' x 11' Main Level Dining Room 17' x 11' Main Level Living Room 15' x 12' -
Utilities
Your Favourites
No Favourites Found







The trademarks REALTOR®, REALTORS®, and the REALTOR® logo are controlled by The Canadian Real Estate Association (CREA) and identify real estate professionals who are members of CREA. The trademarks MLS®, Multiple Listing Service® and the associated logos are owned by The Canadian Real Estate Association (CREA) and identify the quality of services provided by real estate professionals who are members of CREA. The trademark DDF® is owned by The Canadian Real Estate Association (CREA) and identifies CREA's Data Distribution Facility (DDF®)
November 02 2026 05:30:55
Association of Interior REALTORS®
