$899,999
$899,999
$899,999
$899,999
$899,999
$899,999
$899,999
$899,999
$899,999
$899,999
$899,999
$899,999
$899,999
$899,999
$899,999
$899,999
$899,999
$899,999
$899,999
$899,999
$899,999
$899,999
$899,999
$899,999
$899,999
$899,999
$899,999
$899,999
$899,999
$899,999
$899,999
$899,999
$899,999
$899,999
$899,999
Like this listing?
Contact us for more information


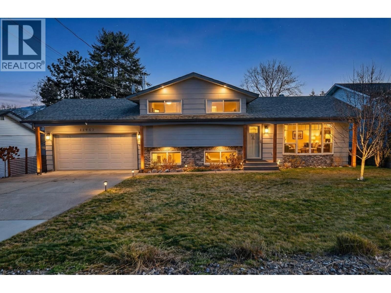
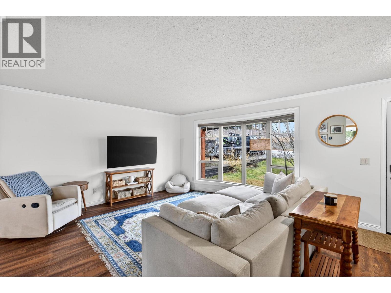
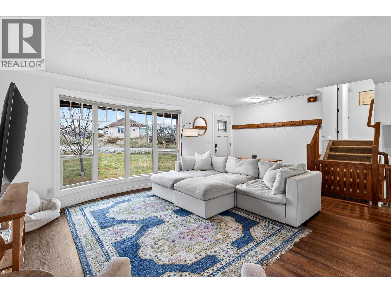
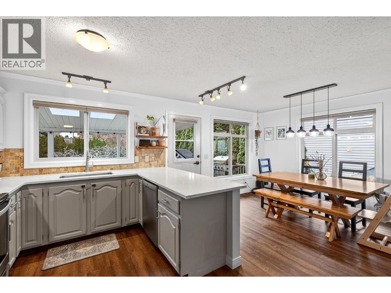
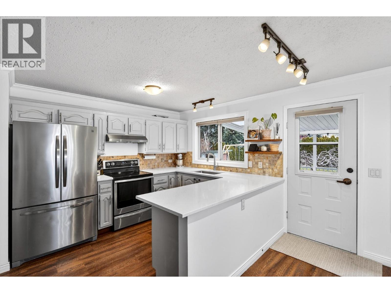
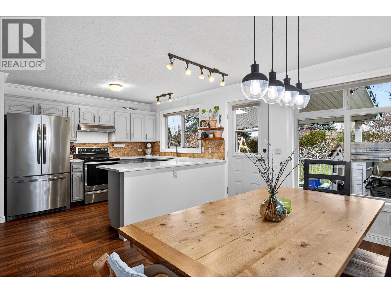
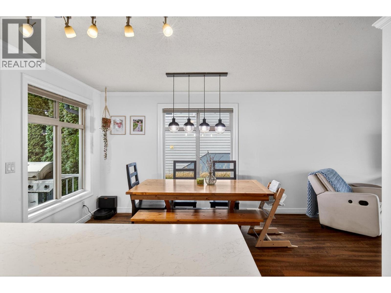

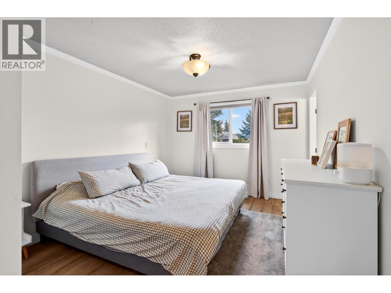
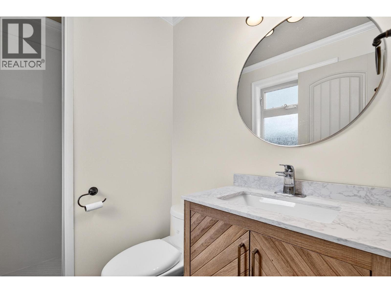
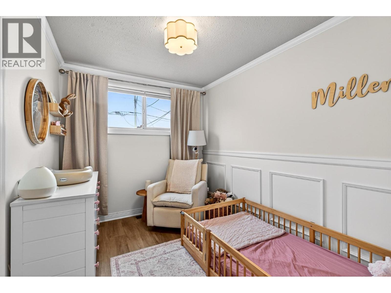

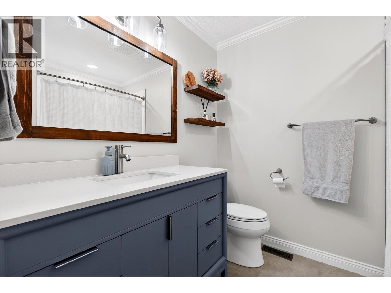
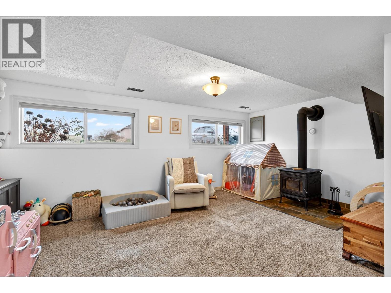
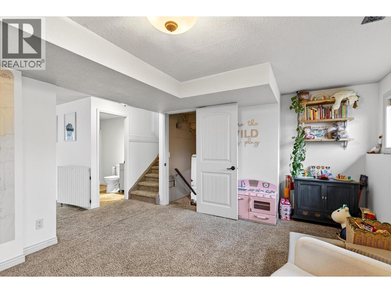
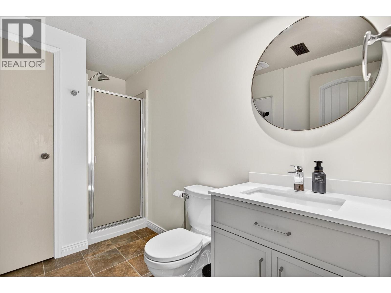
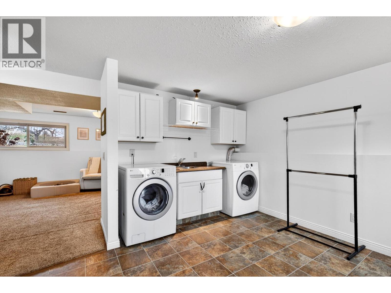
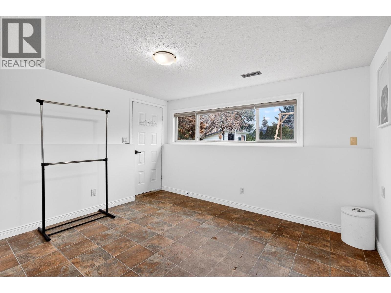
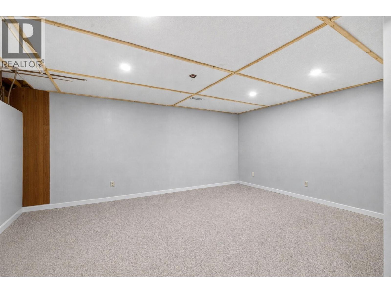
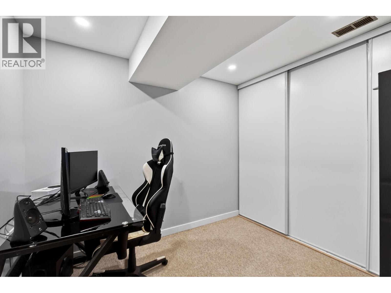
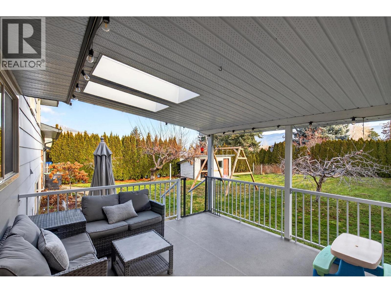
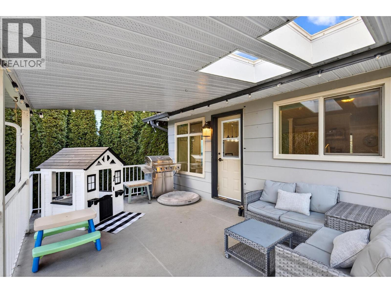
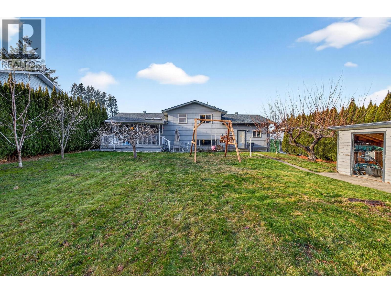
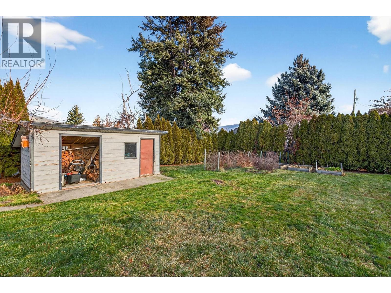
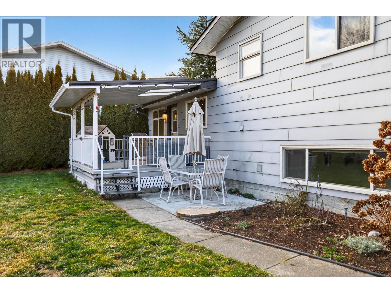
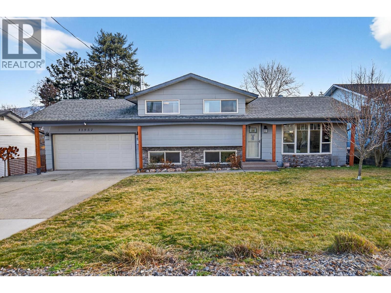
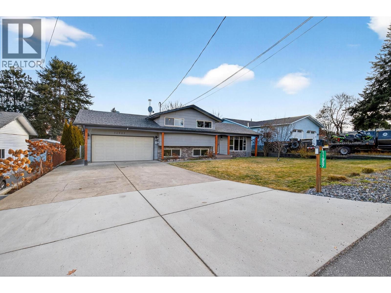
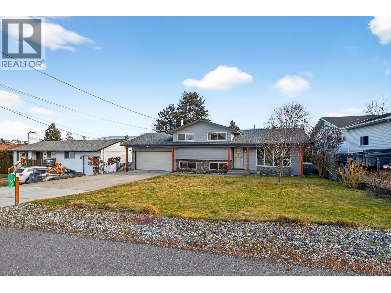
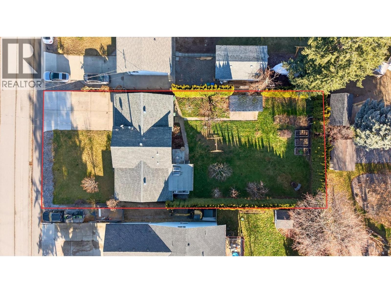

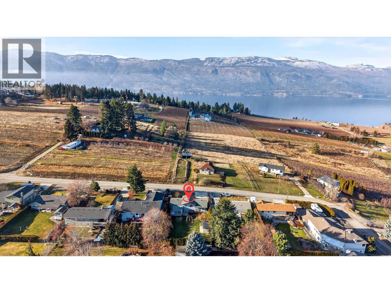

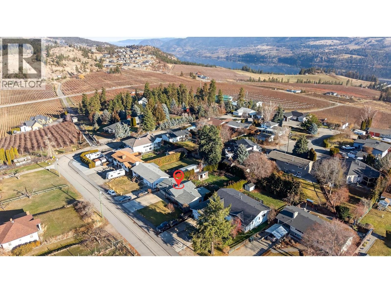
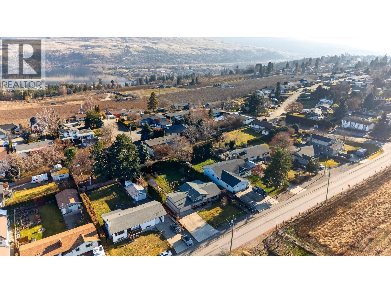
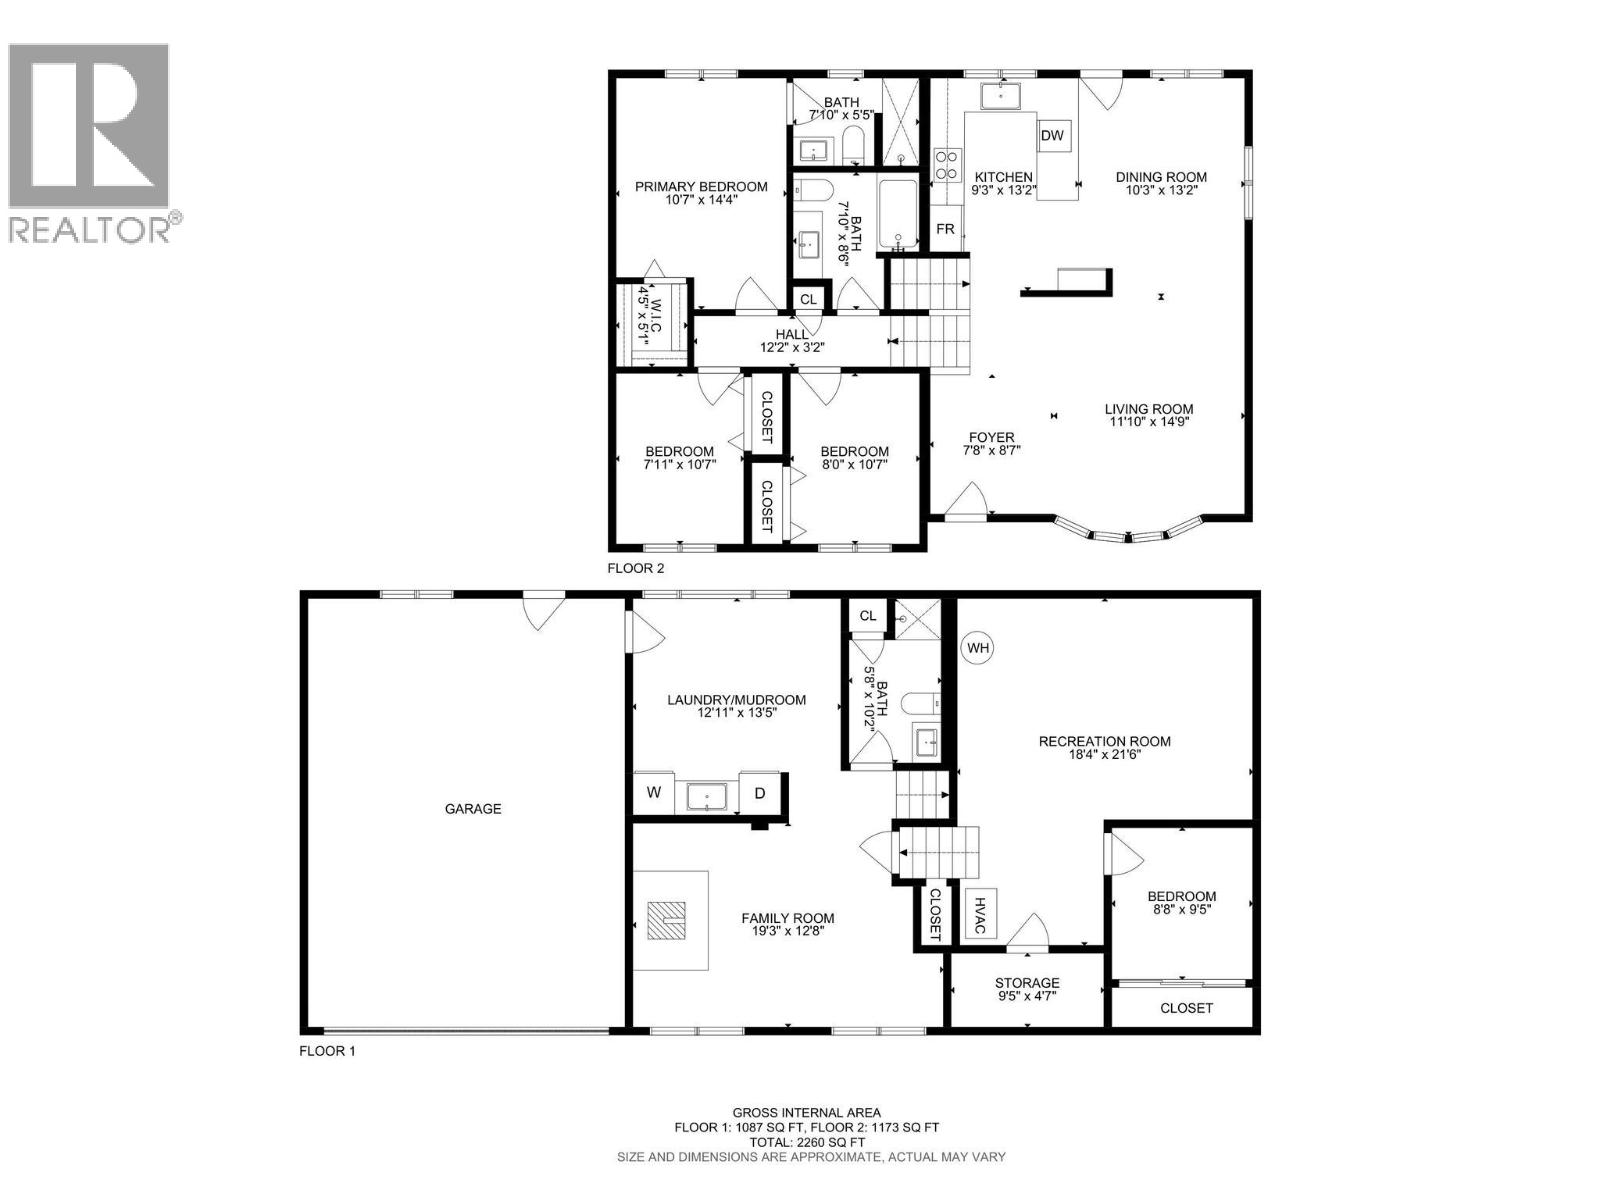
Beautifully updated 2,260 sq ft four level split offering space, comfort, and thoughtful upgrades throughout, situated on a generous .25 acre lot. This home features 3 bedrooms upstairs plus a den and 3 bathrooms, ideal for families or those needing flexible living space. Fresh paint and large windows create a bright, welcoming feel across every level. The kitchen shines with brand new quartz countertops, newer stainless steel appliances, and ample cabinetry, flowing seamlessly into the dining area. Step outside to the covered deck with skylights, overlooking a huge, fully fenced backyard with mature fruit trees, underground irrigation system, and plenty of room to play or garden. Backyard wired for a hot tub. Multiple living areas provide excellent separation, including a large rec room, a cozy family room with wood stove, and a dedicated den ideal for a home office or playroom. A huge laundry and mudroom adds everyday functionality. The baby’s room features gorgeous wainscotting, and bathrooms have been refreshed with new vanities. Additional highlights include central heating and cooling, a high end gas furnace, new HWT, 200 amp electrical service, PEX plumbing, central vac, whole home water filtration with UV purification, and Govee exterior lighting. The double garage, ample parking with room for an RV, and excellent storage throughout complete this well rounded home. Located in a very quiet neighborhood, walking distance to Davidson Elementary and minutes from the lake. (id:45055)
-
Property Details
MLS® Number 10373016 Property Type Single Family Neigbourhood Lake Country South West ParkingSpaceTotal 6 -
Building
BathroomTotal 3 BedroomsTotal 3 Appliances Refrigerator, Dishwasher, Dryer, Range - Electric, Microwave, Washer ArchitecturalStyle Split Level Entry ConstructedDate 1983 ConstructionStyleAttachment Detached ConstructionStyleSplitLevel Other CoolingType Central Air Conditioning ExteriorFinish Brick, Wood Siding FireplaceFuel Wood FireplacePresent Yes FireplaceType Conventional HeatingType Forced Air RoofMaterial Asphalt Shingle RoofStyle Unknown StoriesTotal 2 SizeInterior 2,260 Sqft Type House UtilityWater Municipal Water Attached Garage 2 -
Land
Acreage No Sewer Septic Tank SizeIrregular 0.25 SizeTotal 0.25 Ac|under 1 Acre SizeTotalText 0.25 Ac|under 1 Acre -
Rooms
Level Type Length Width Dimensions Basement Den 8'8'' x 9'5'' Basement Storage 9'5'' x 4'7'' Basement Recreation Room 18'4'' x 21'6'' Basement Family Room 19'3'' x 12'8'' Basement Laundry Room 12'11'' x 13'5'' Basement Other 17'8'' x 26'11'' Basement Full Bathroom 5'8'' x 10'11'' Main Level Primary Bedroom 10'7'' x 14'4'' Main Level Bedroom 8'0'' x 10'7'' Main Level Bedroom 7'10'' x 10'7'' Main Level 4pc Ensuite Bath 7'10'' x 5'5'' Main Level Full Bathroom 7'10'' x 8'6'' Main Level Living Room 11'10'' x 14'9'' Main Level Kitchen 9'3'' x 13'2'' Main Level Dining Room 10'3'' x 13'2'' -
Utilities
Your Favourites
No Favourites Found







The trademarks REALTOR®, REALTORS®, and the REALTOR® logo are controlled by The Canadian Real Estate Association (CREA) and identify real estate professionals who are members of CREA. The trademarks MLS®, Multiple Listing Service® and the associated logos are owned by The Canadian Real Estate Association (CREA) and identify the quality of services provided by real estate professionals who are members of CREA. The trademark DDF® is owned by The Canadian Real Estate Association (CREA) and identifies CREA's Data Distribution Facility (DDF®)
January 16 2026 05:29:03
Association of Interior REALTORS®
