$499,000
Maintenance, Insurance, Ground Maintenance, Property Management
$155 Monthly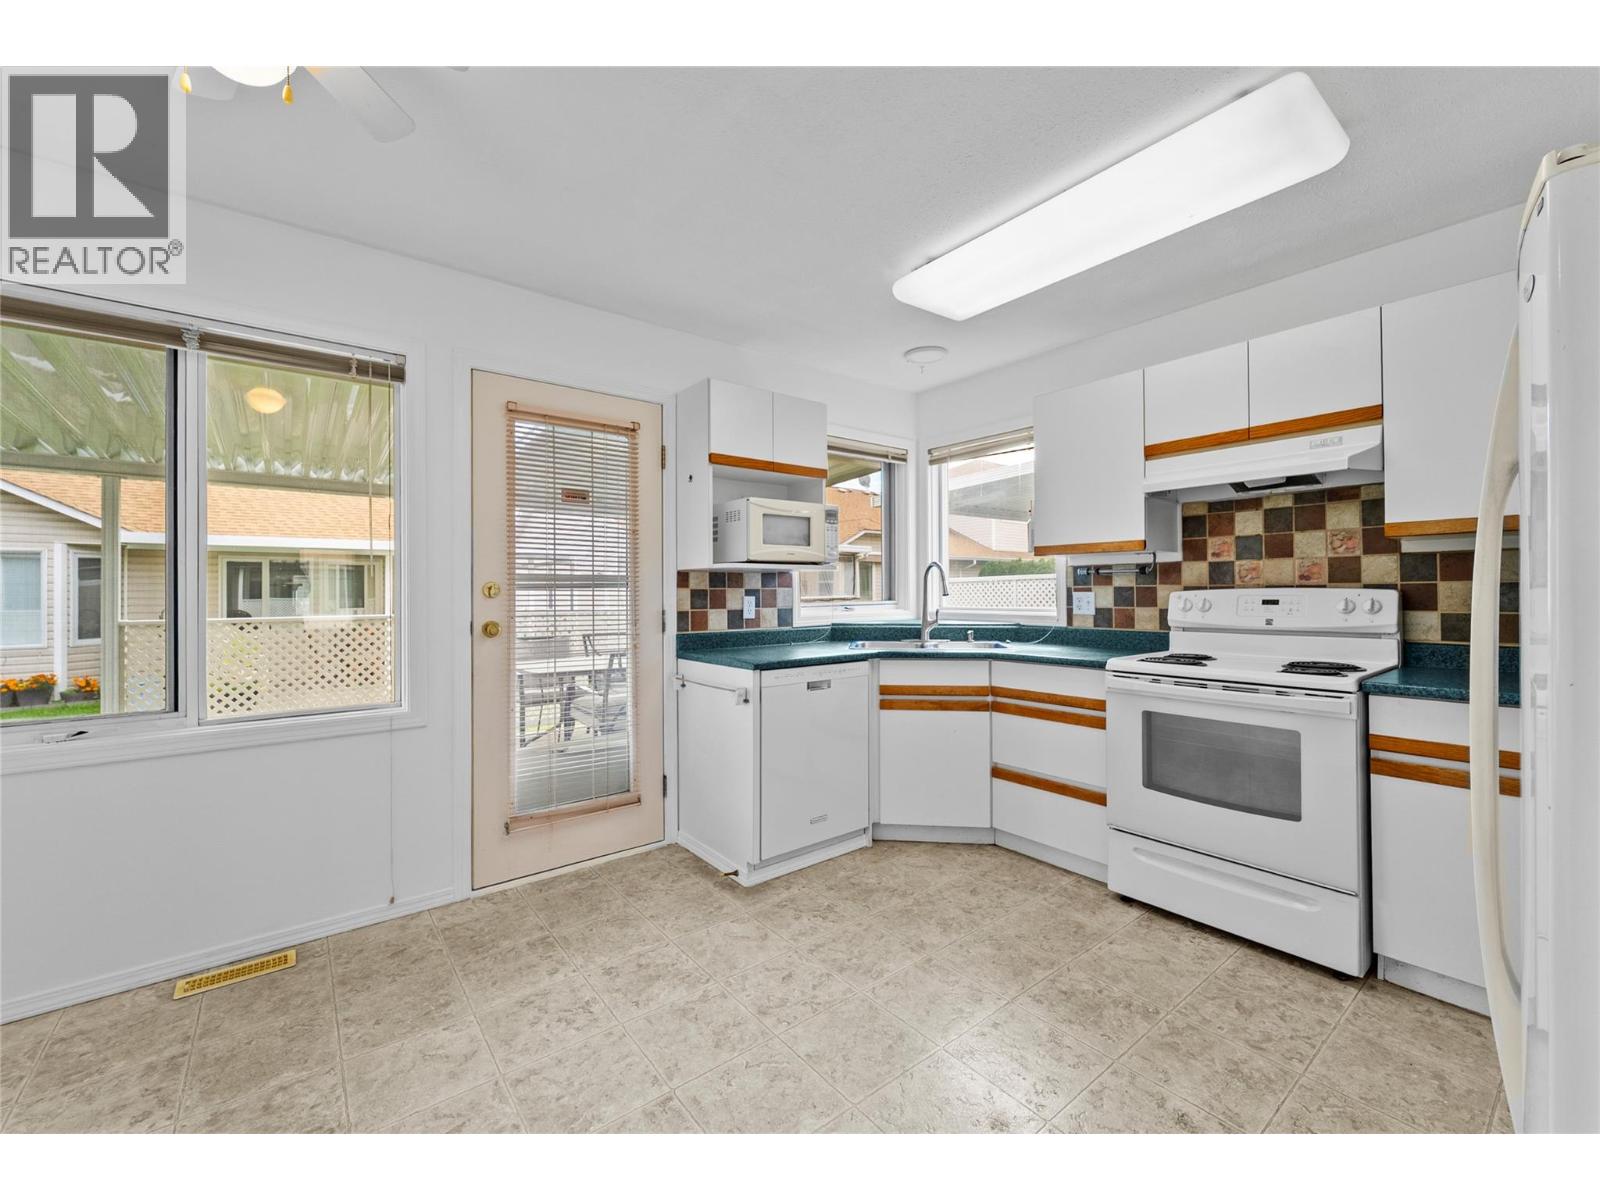
$499,000
Maintenance, Insurance, Ground Maintenance, Property Management
$155 Monthly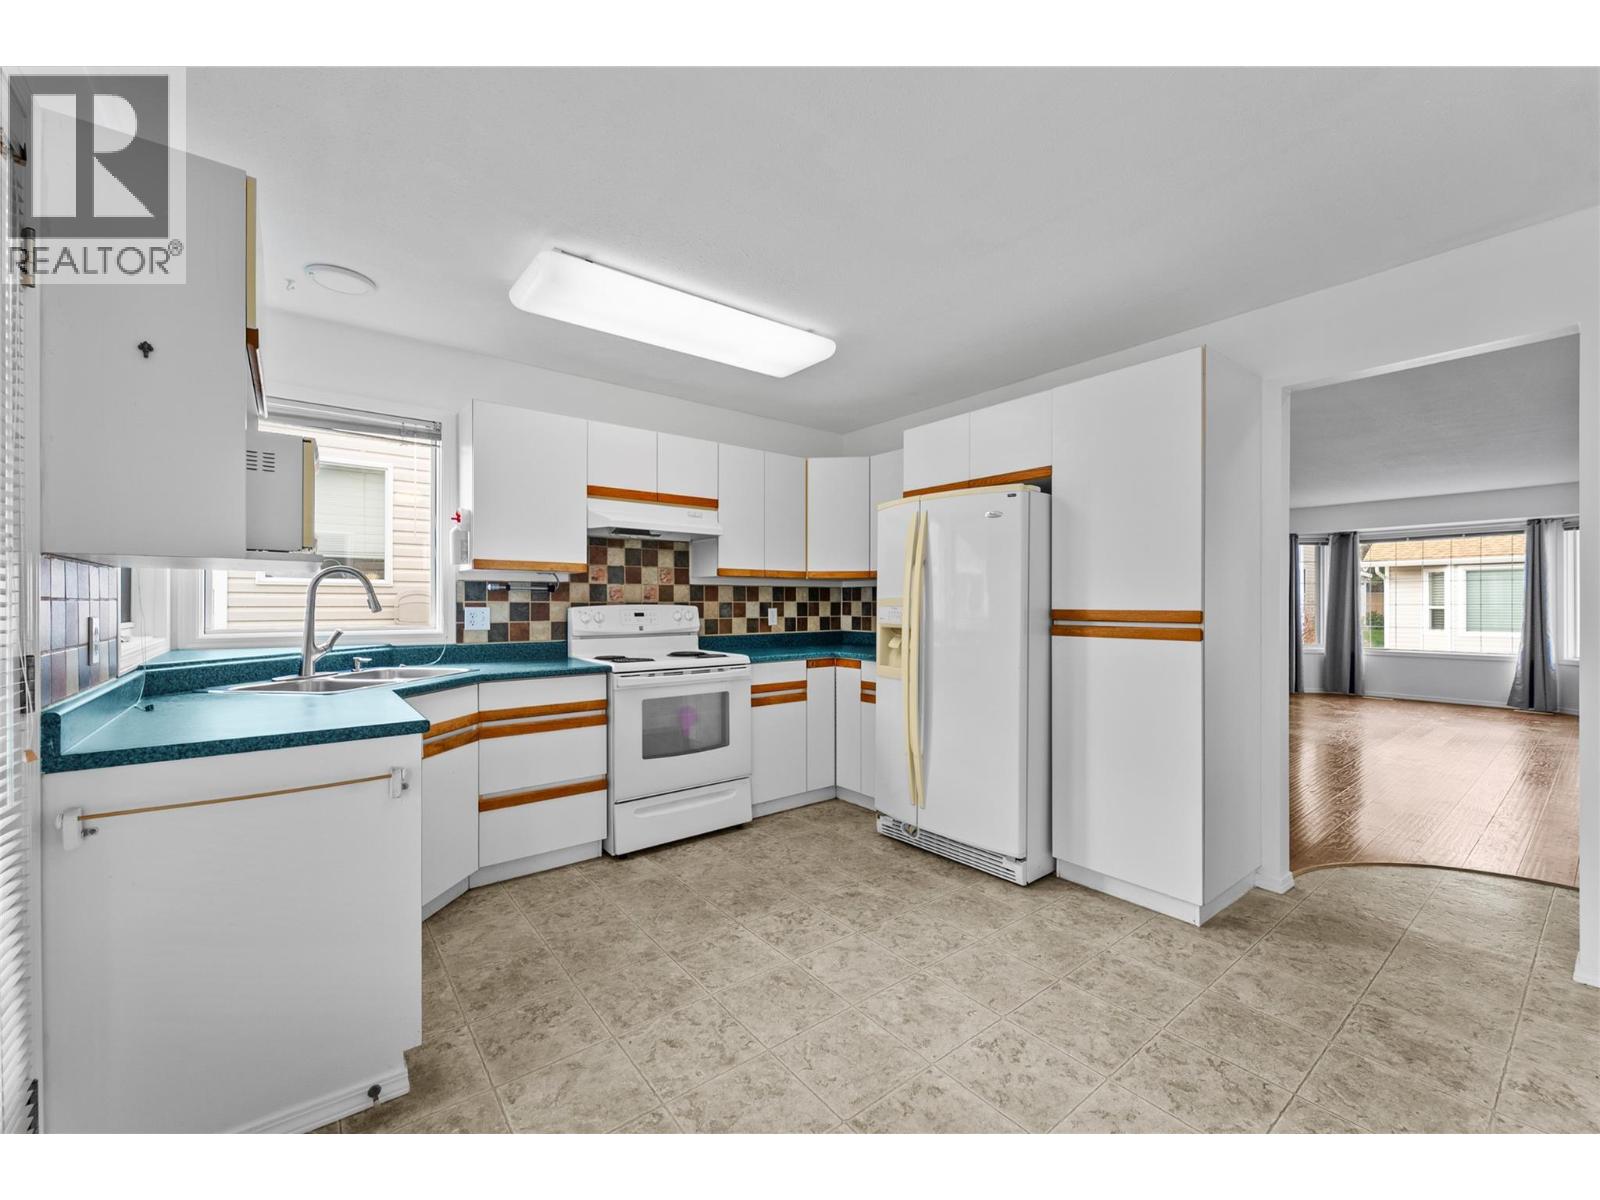
$499,000
Maintenance, Insurance, Ground Maintenance, Property Management
$155 Monthly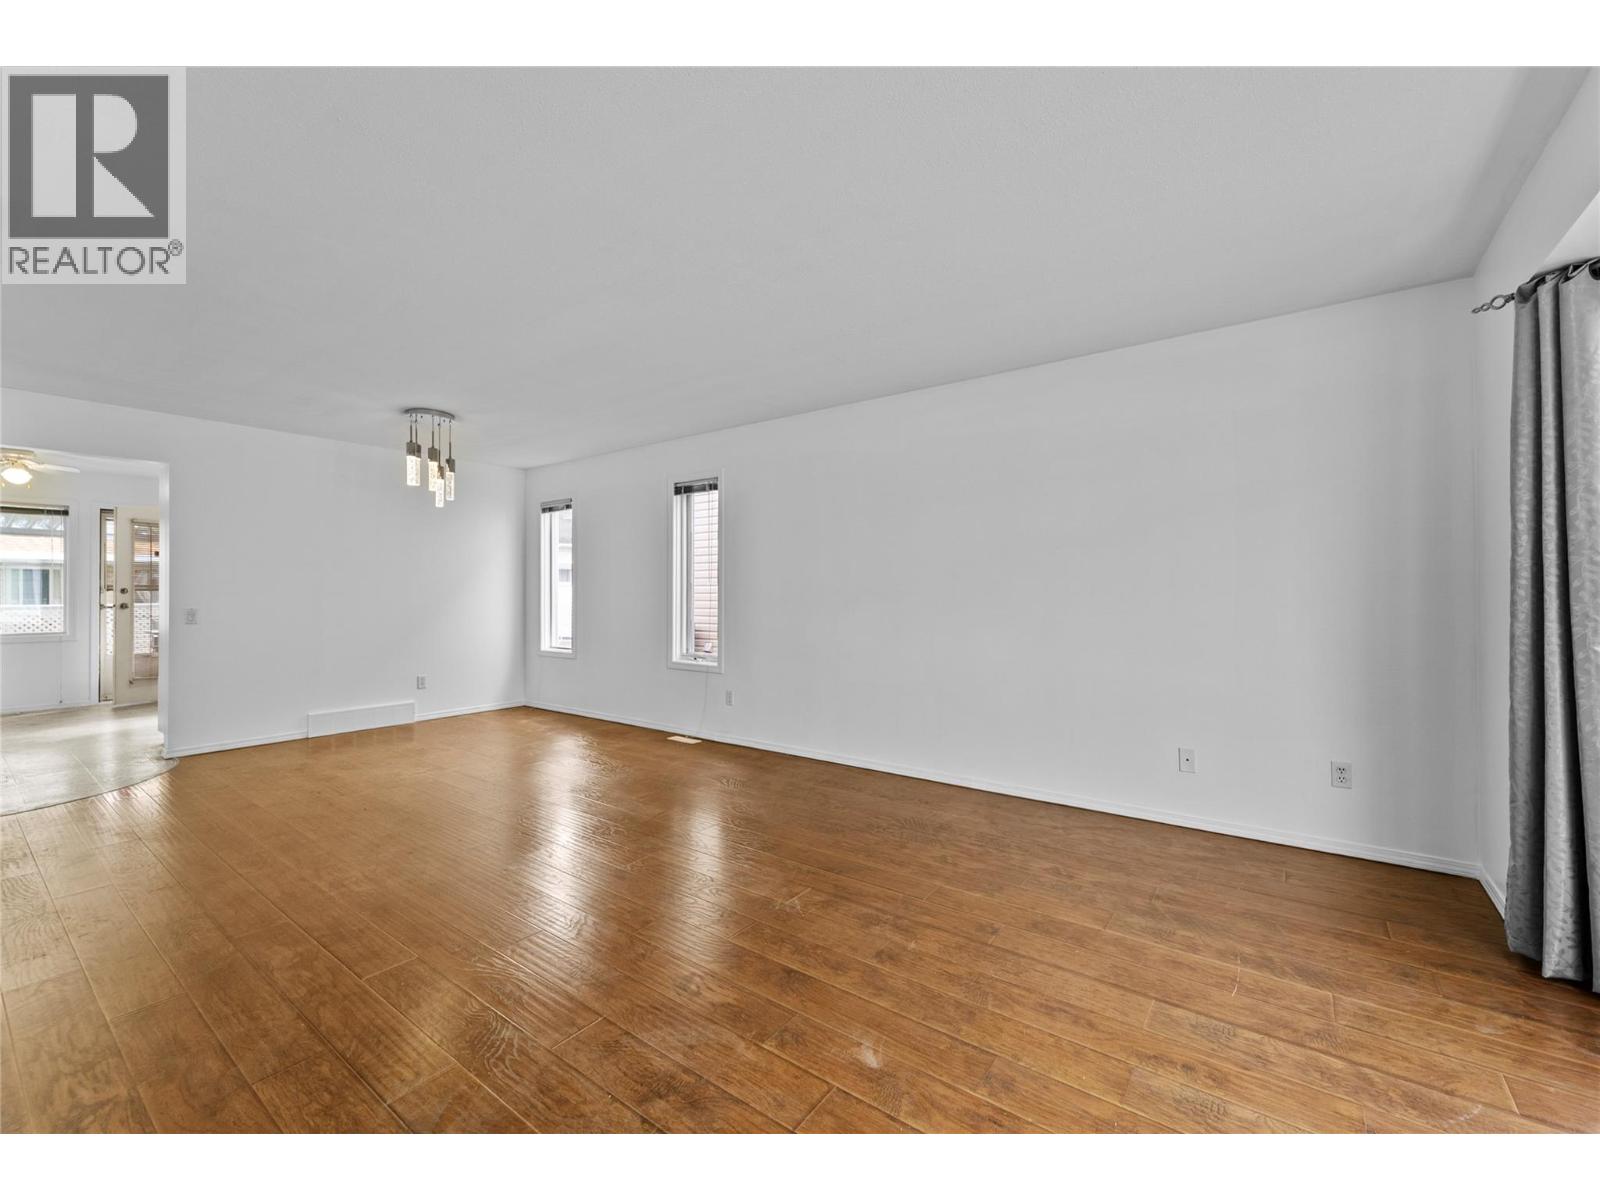
$499,000
Maintenance, Insurance, Ground Maintenance, Property Management
$155 Monthly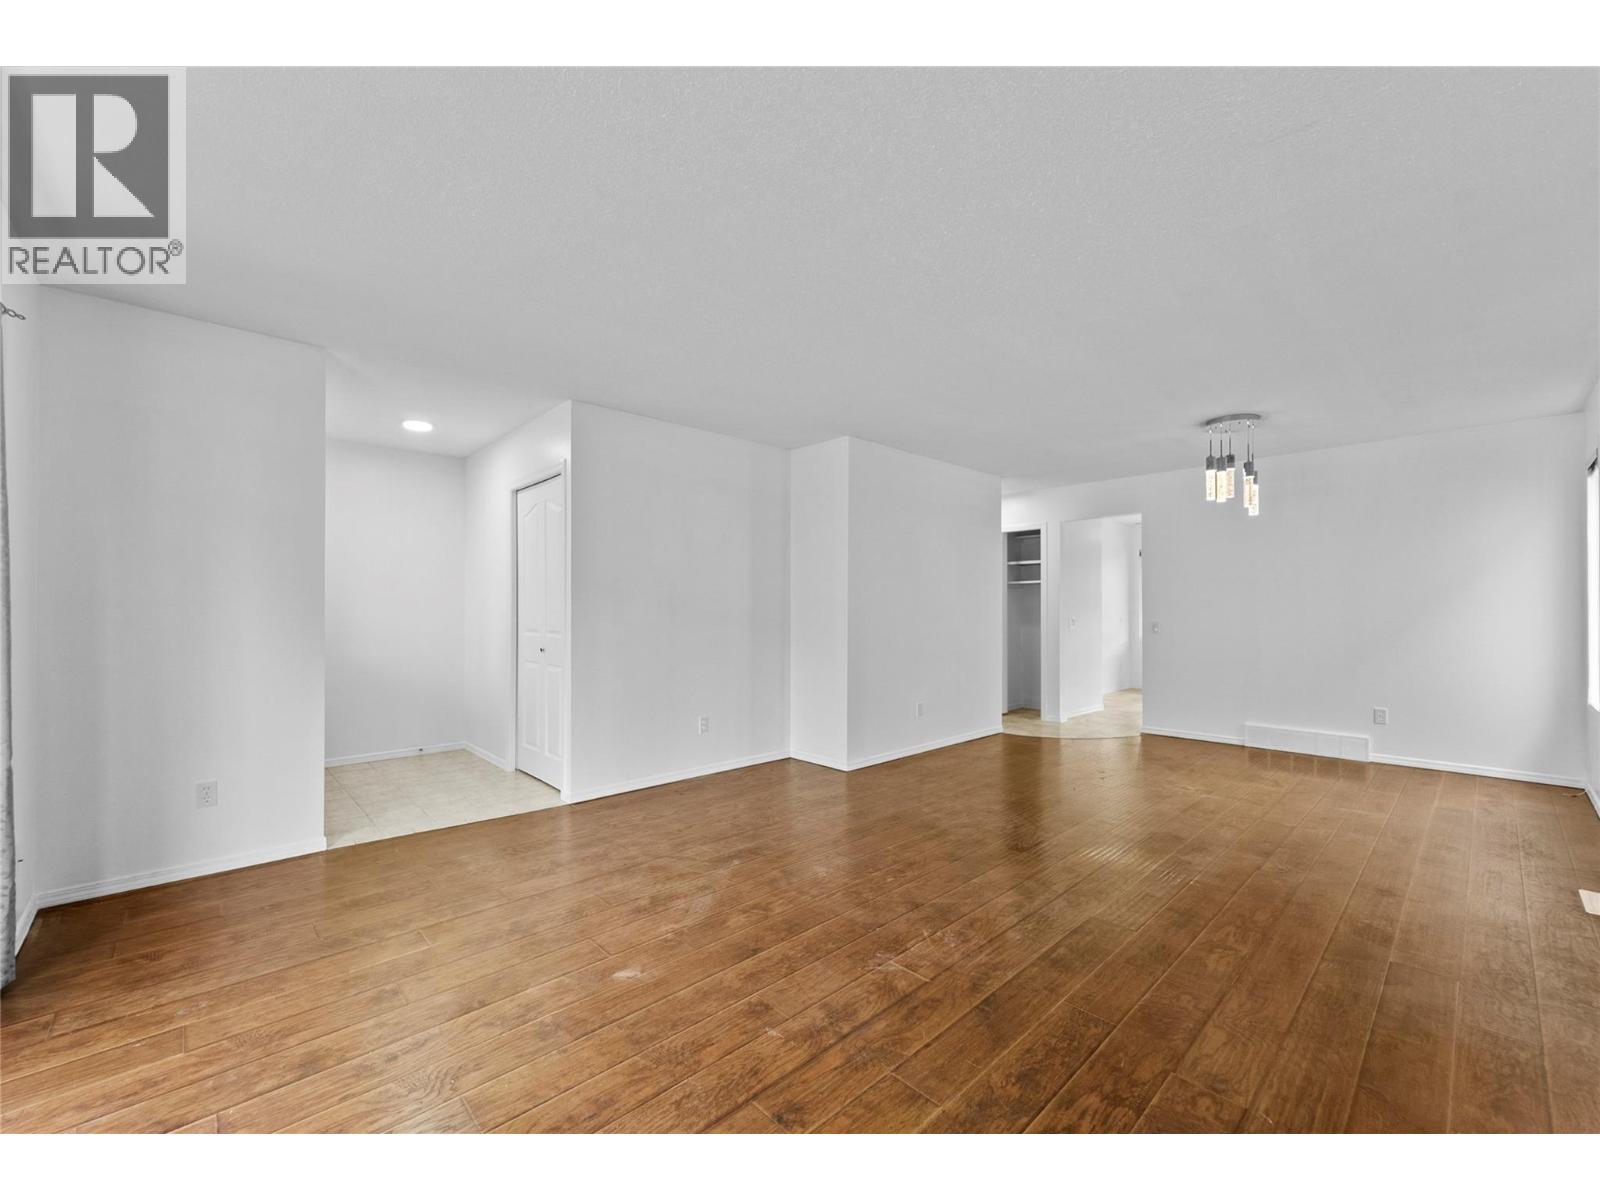
$499,000
Maintenance, Insurance, Ground Maintenance, Property Management
$155 Monthly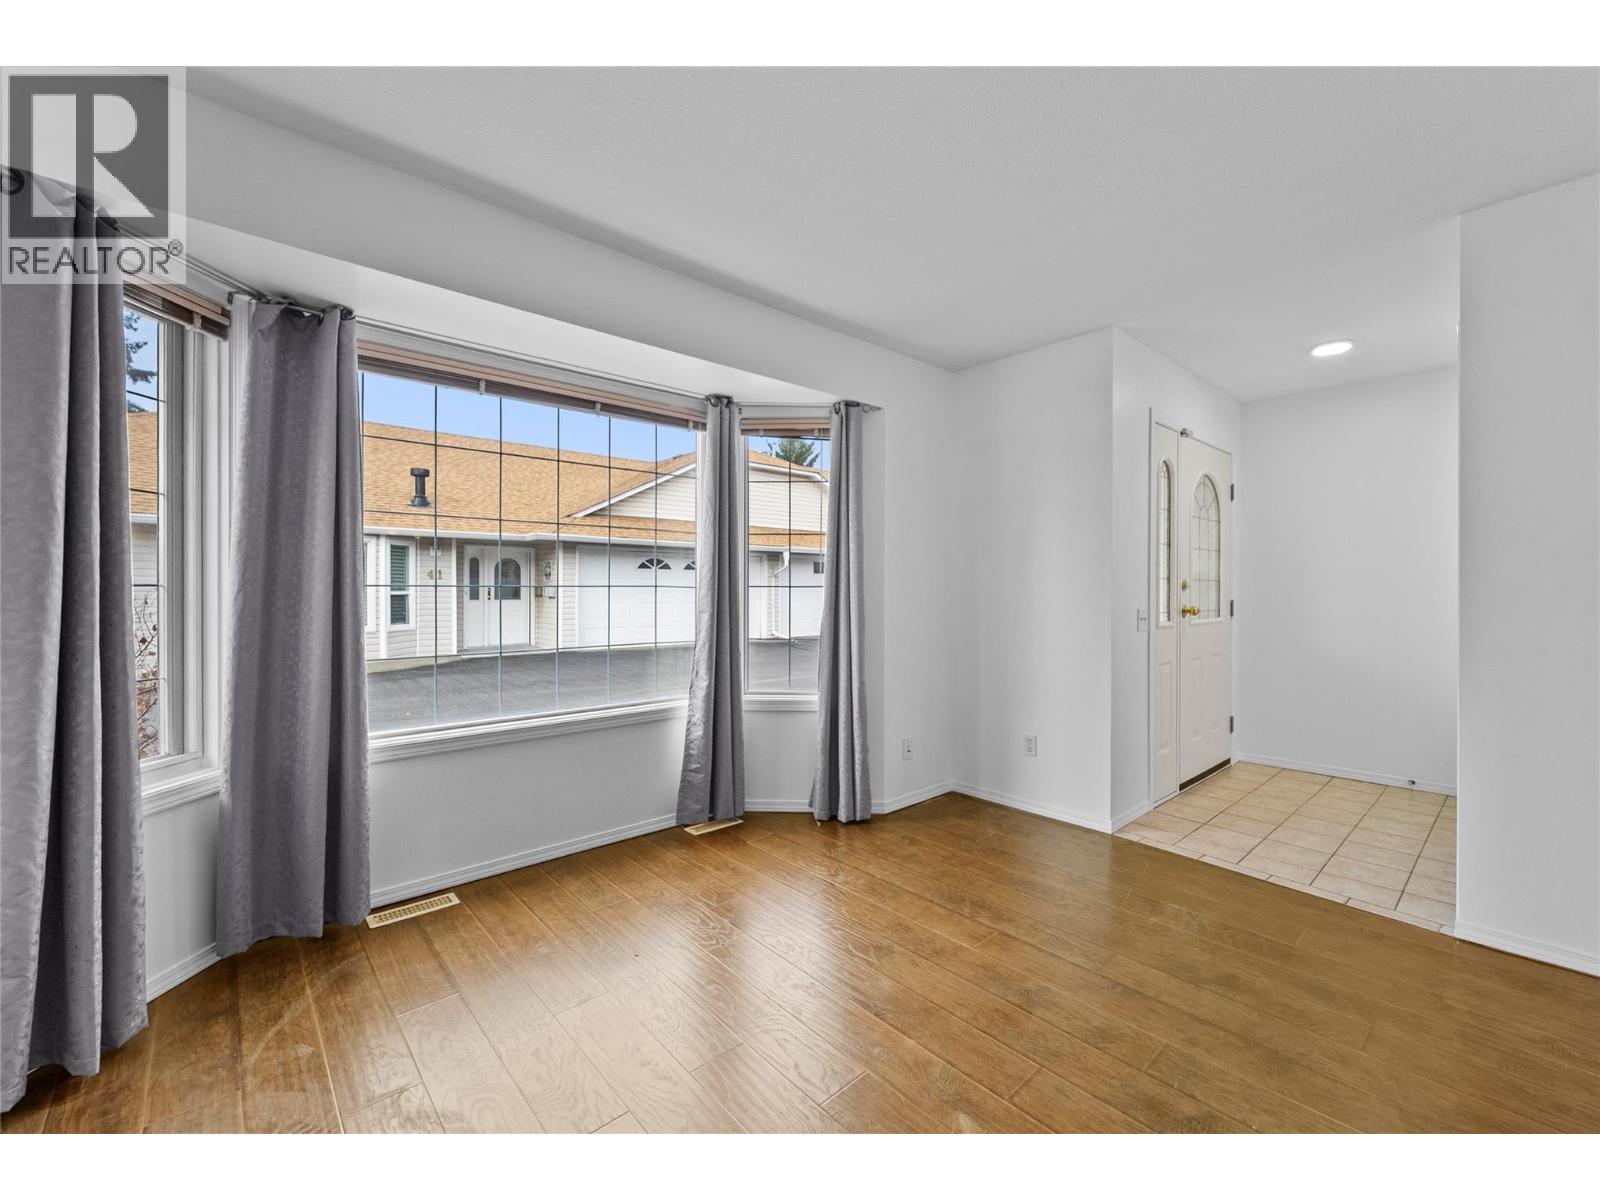
$499,000
Maintenance, Insurance, Ground Maintenance, Property Management
$155 Monthly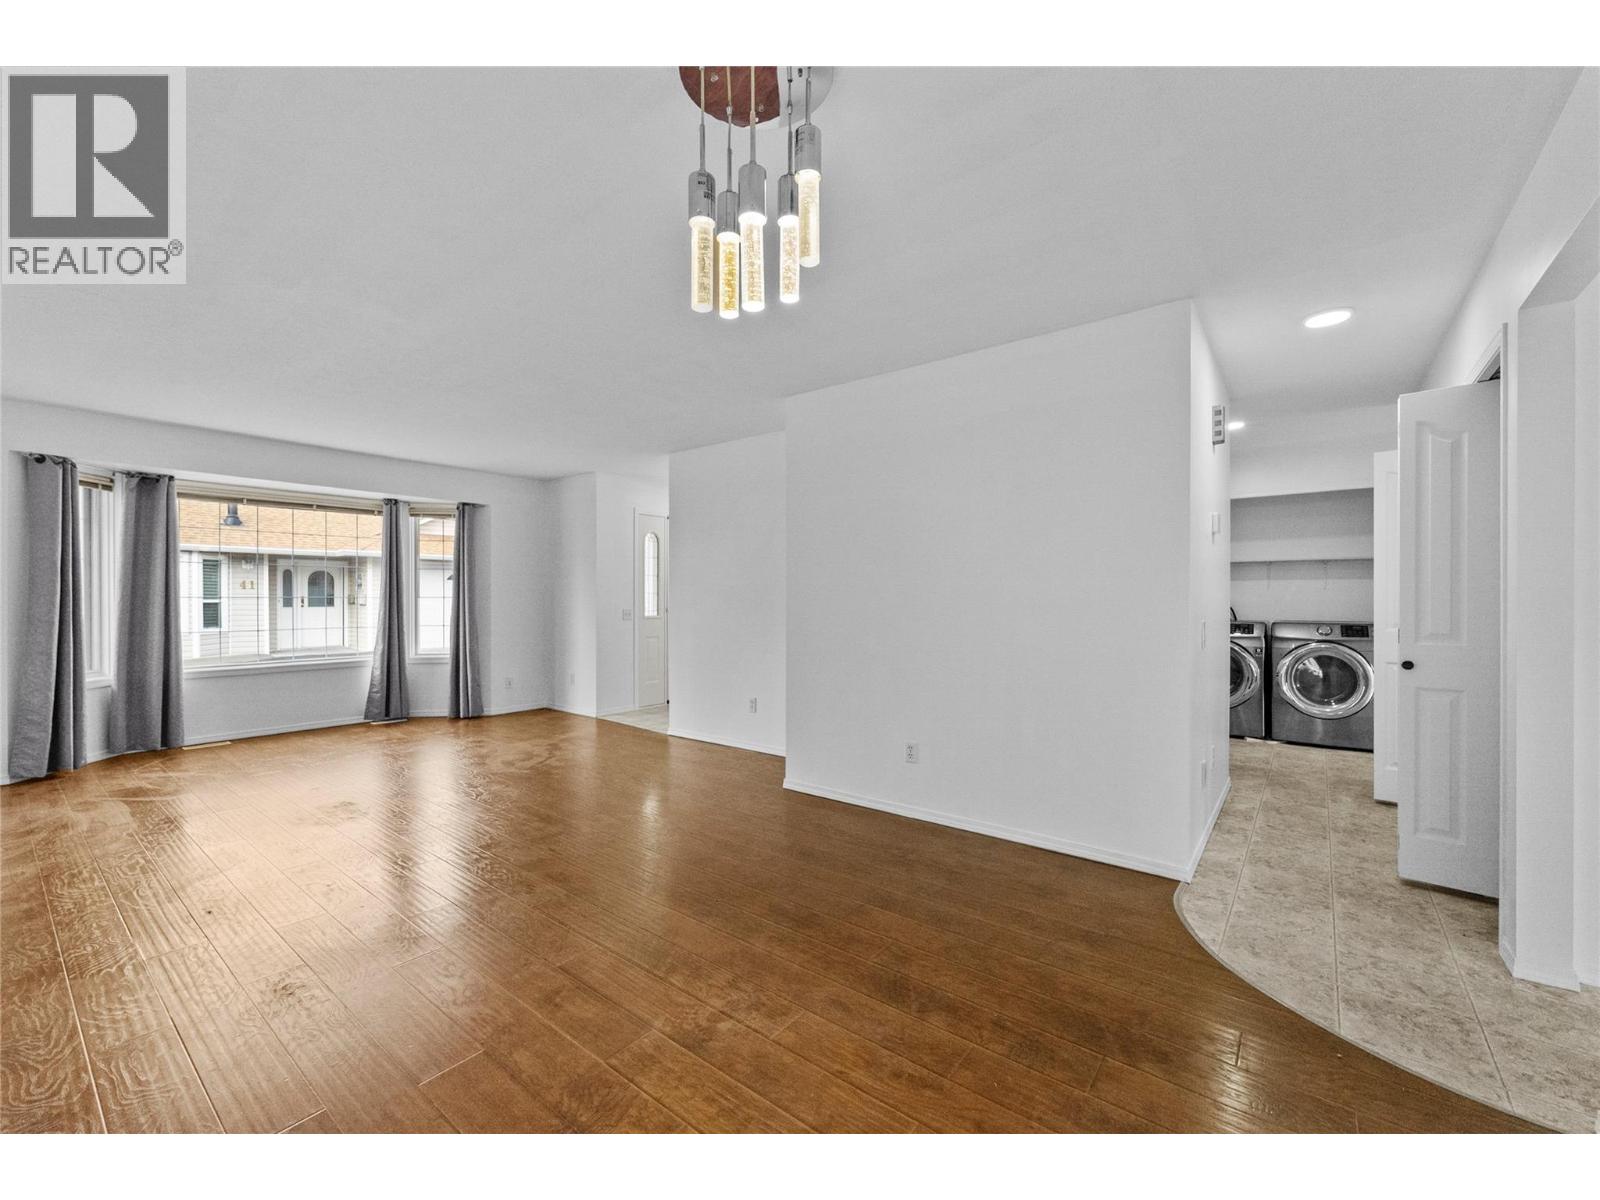
$499,000
Maintenance, Insurance, Ground Maintenance, Property Management
$155 Monthly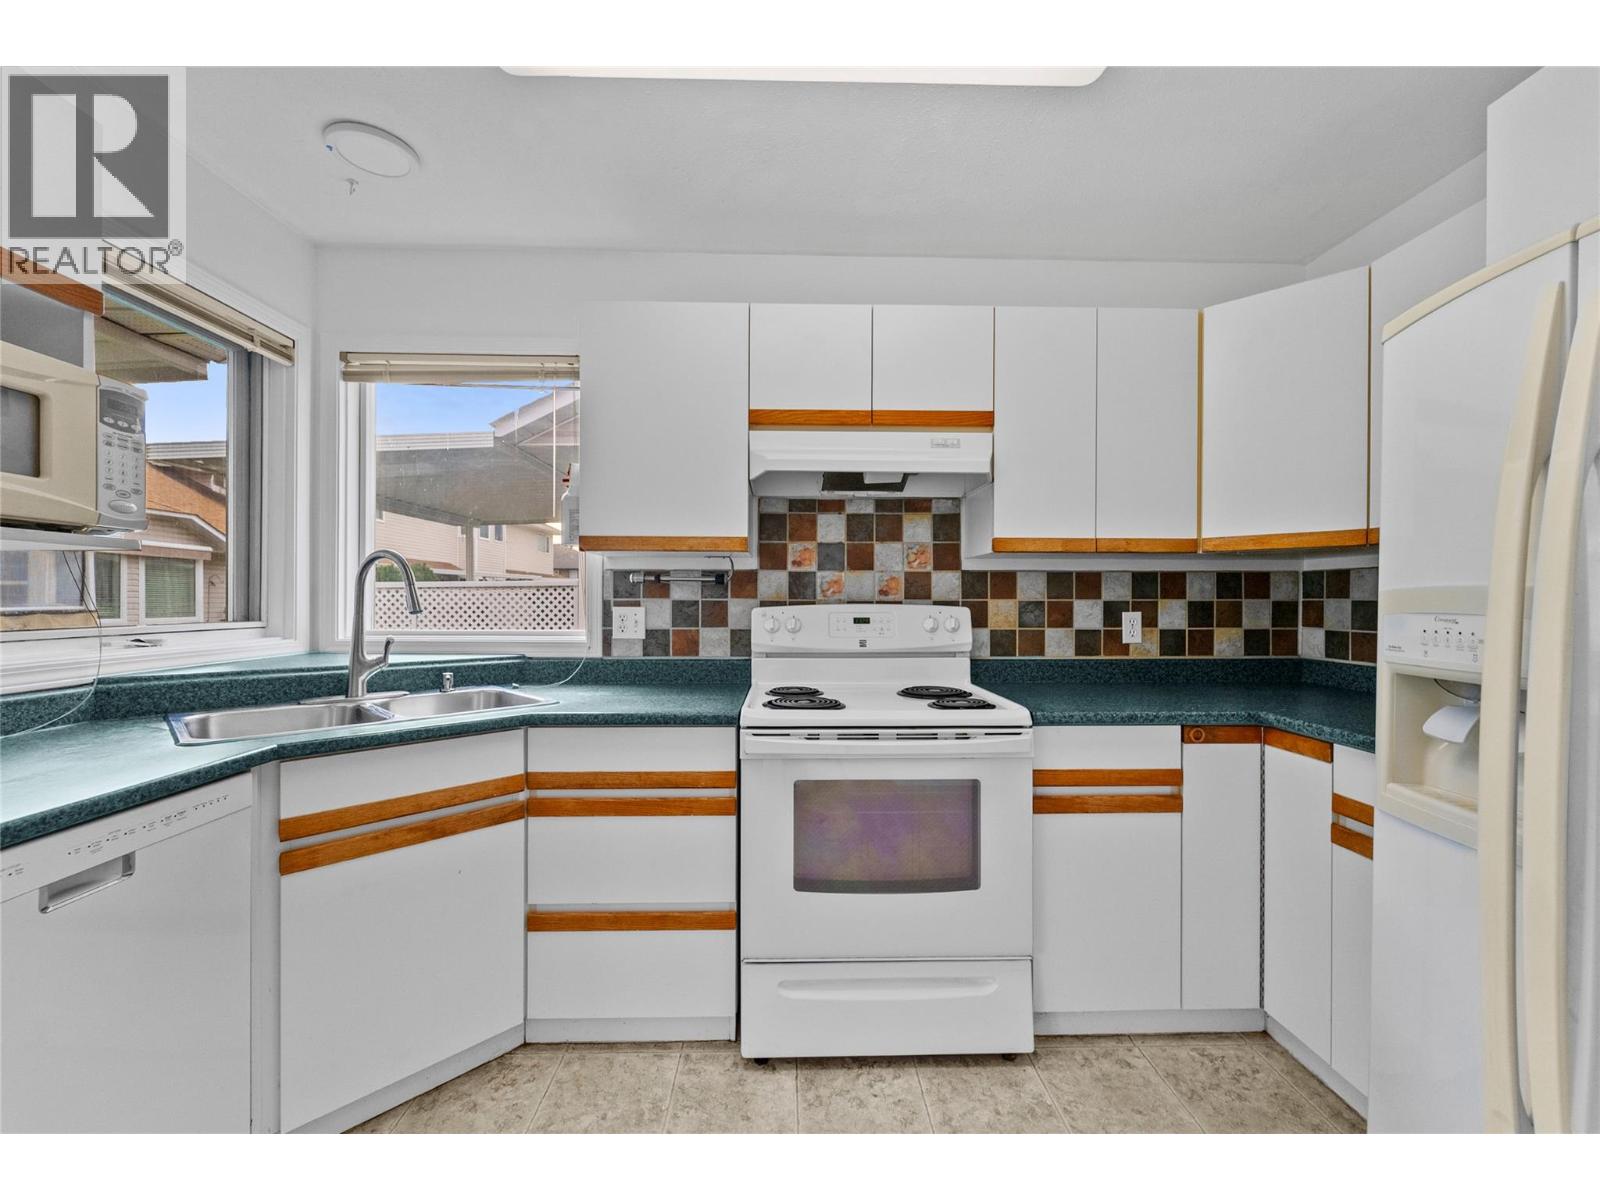
$499,000
Maintenance, Insurance, Ground Maintenance, Property Management
$155 Monthly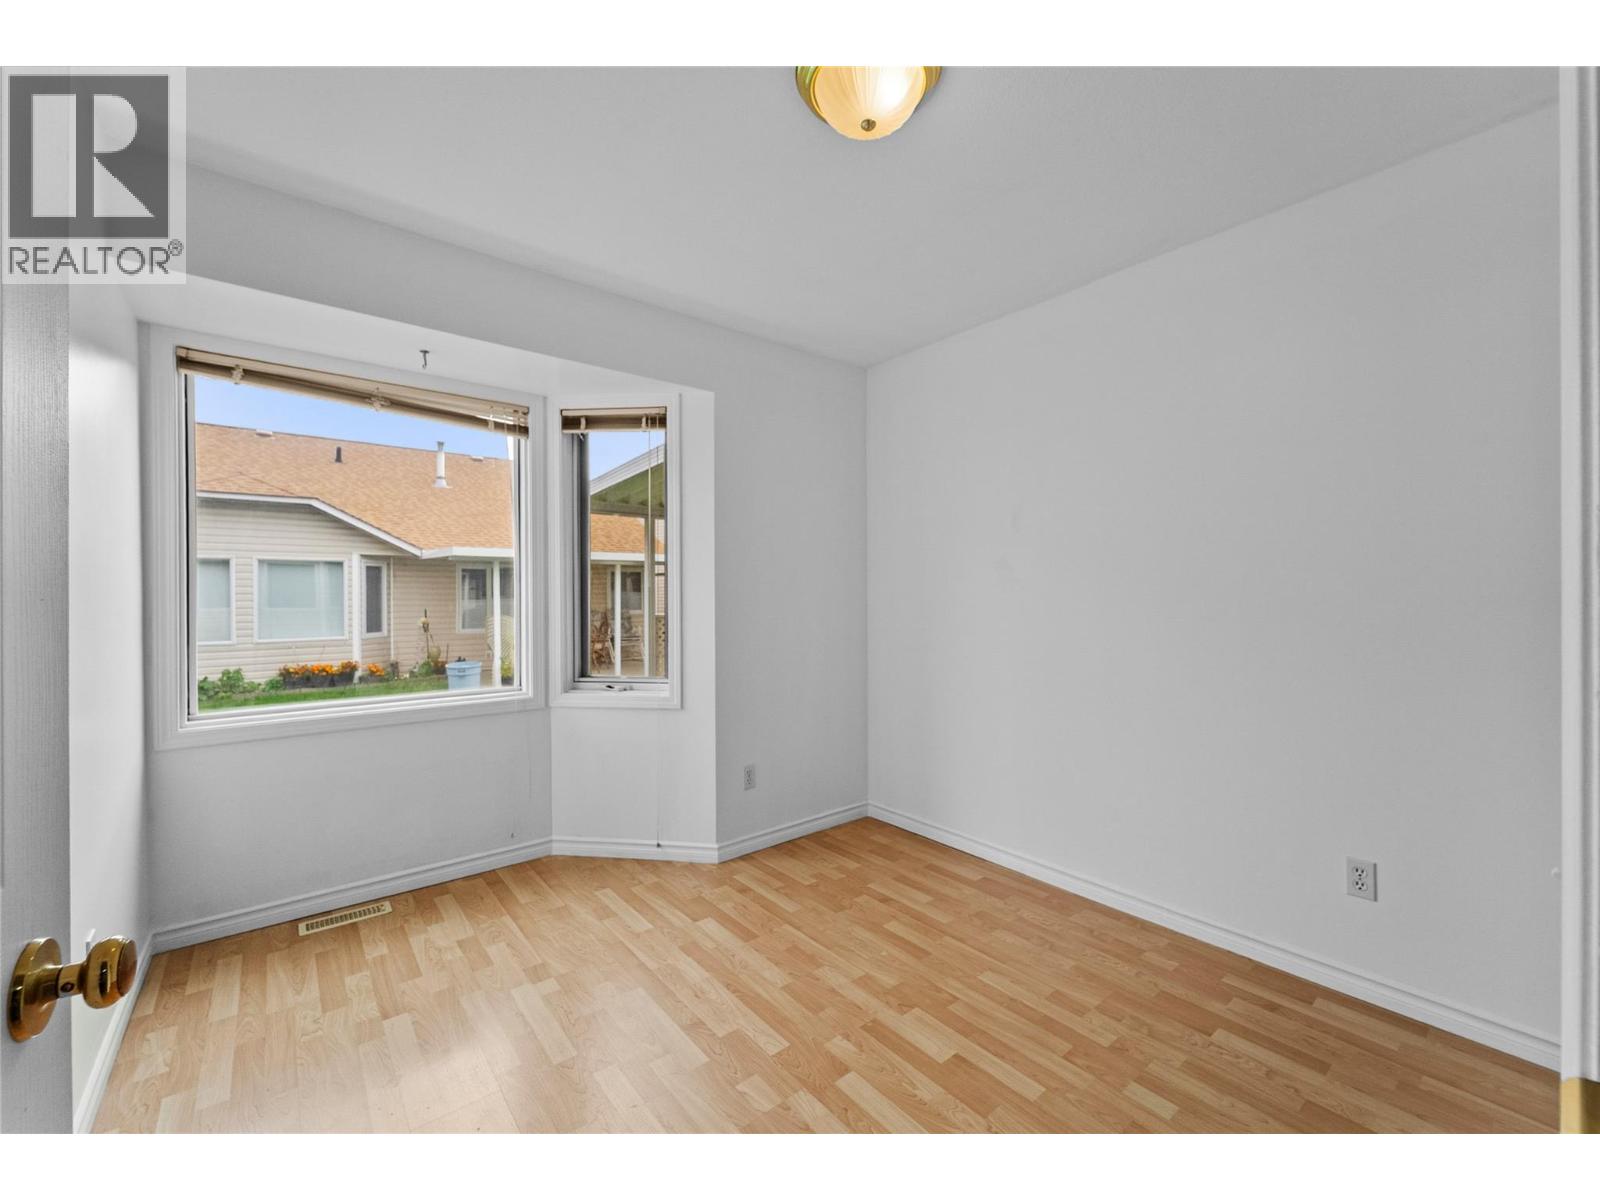
$499,000
Maintenance, Insurance, Ground Maintenance, Property Management
$155 Monthly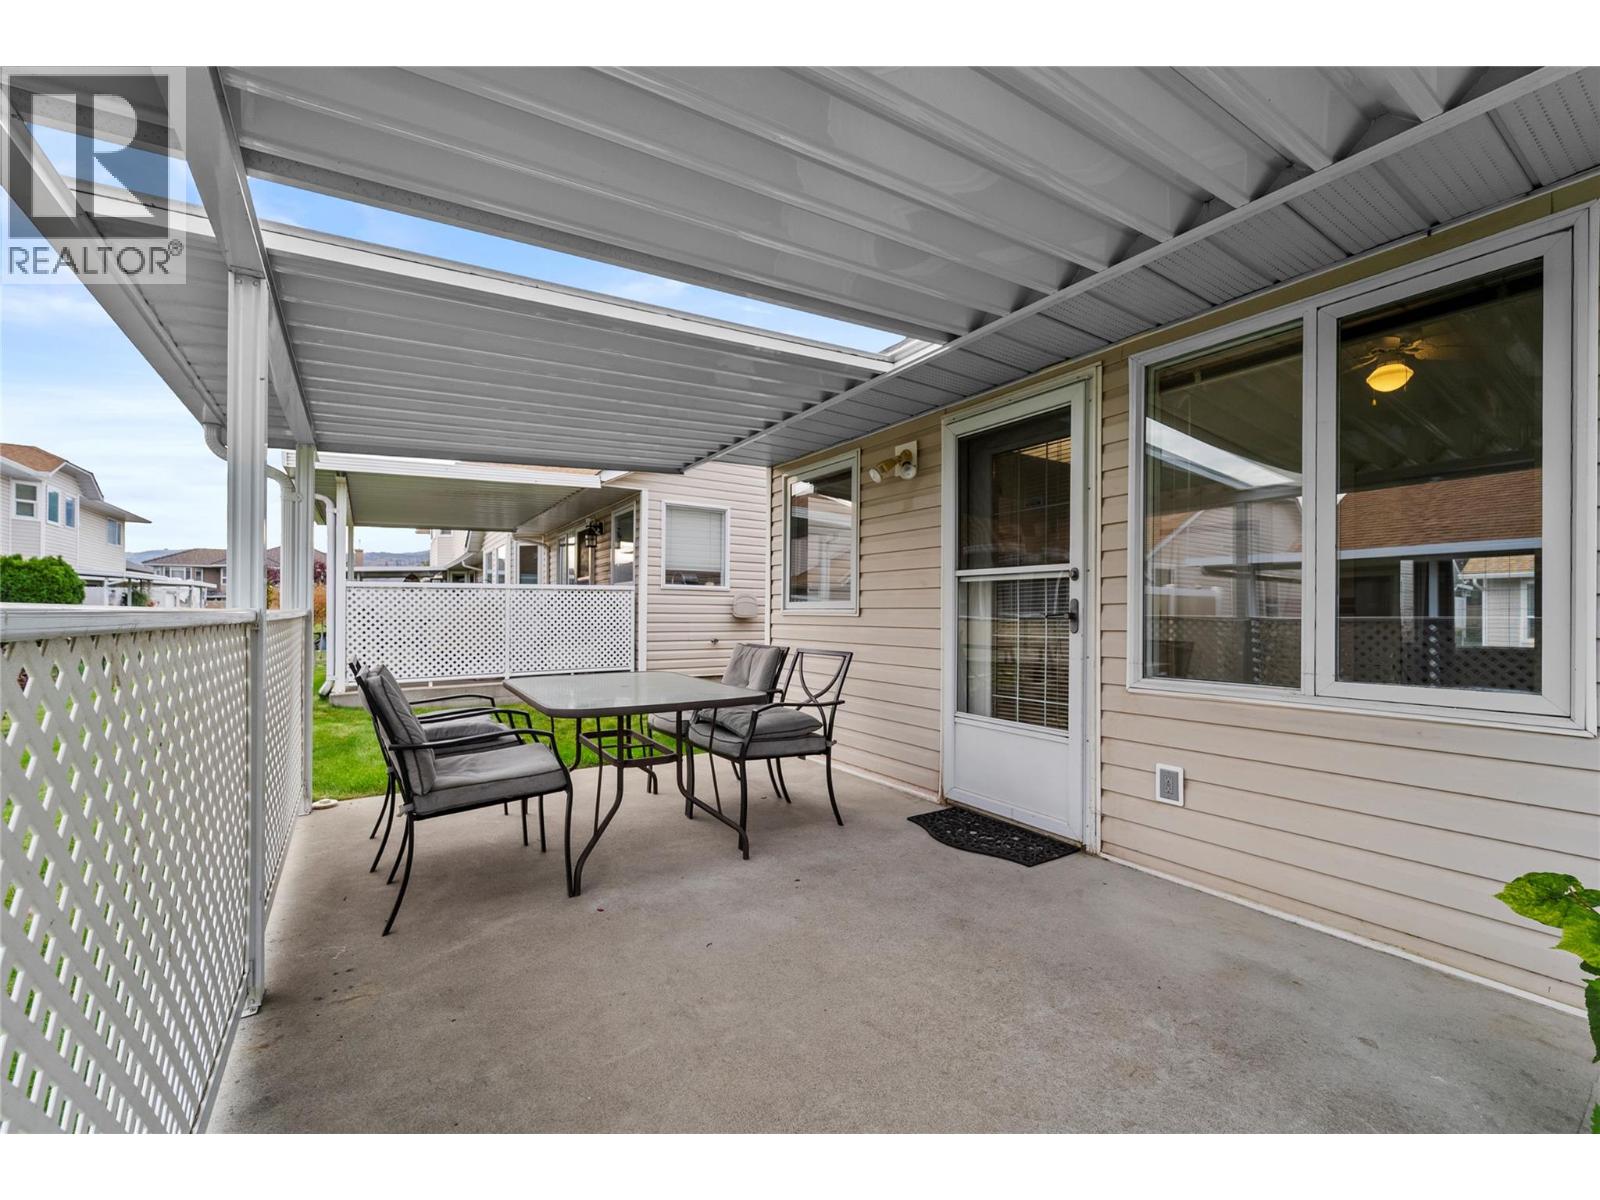
$499,000
Maintenance, Insurance, Ground Maintenance, Property Management
$155 Monthly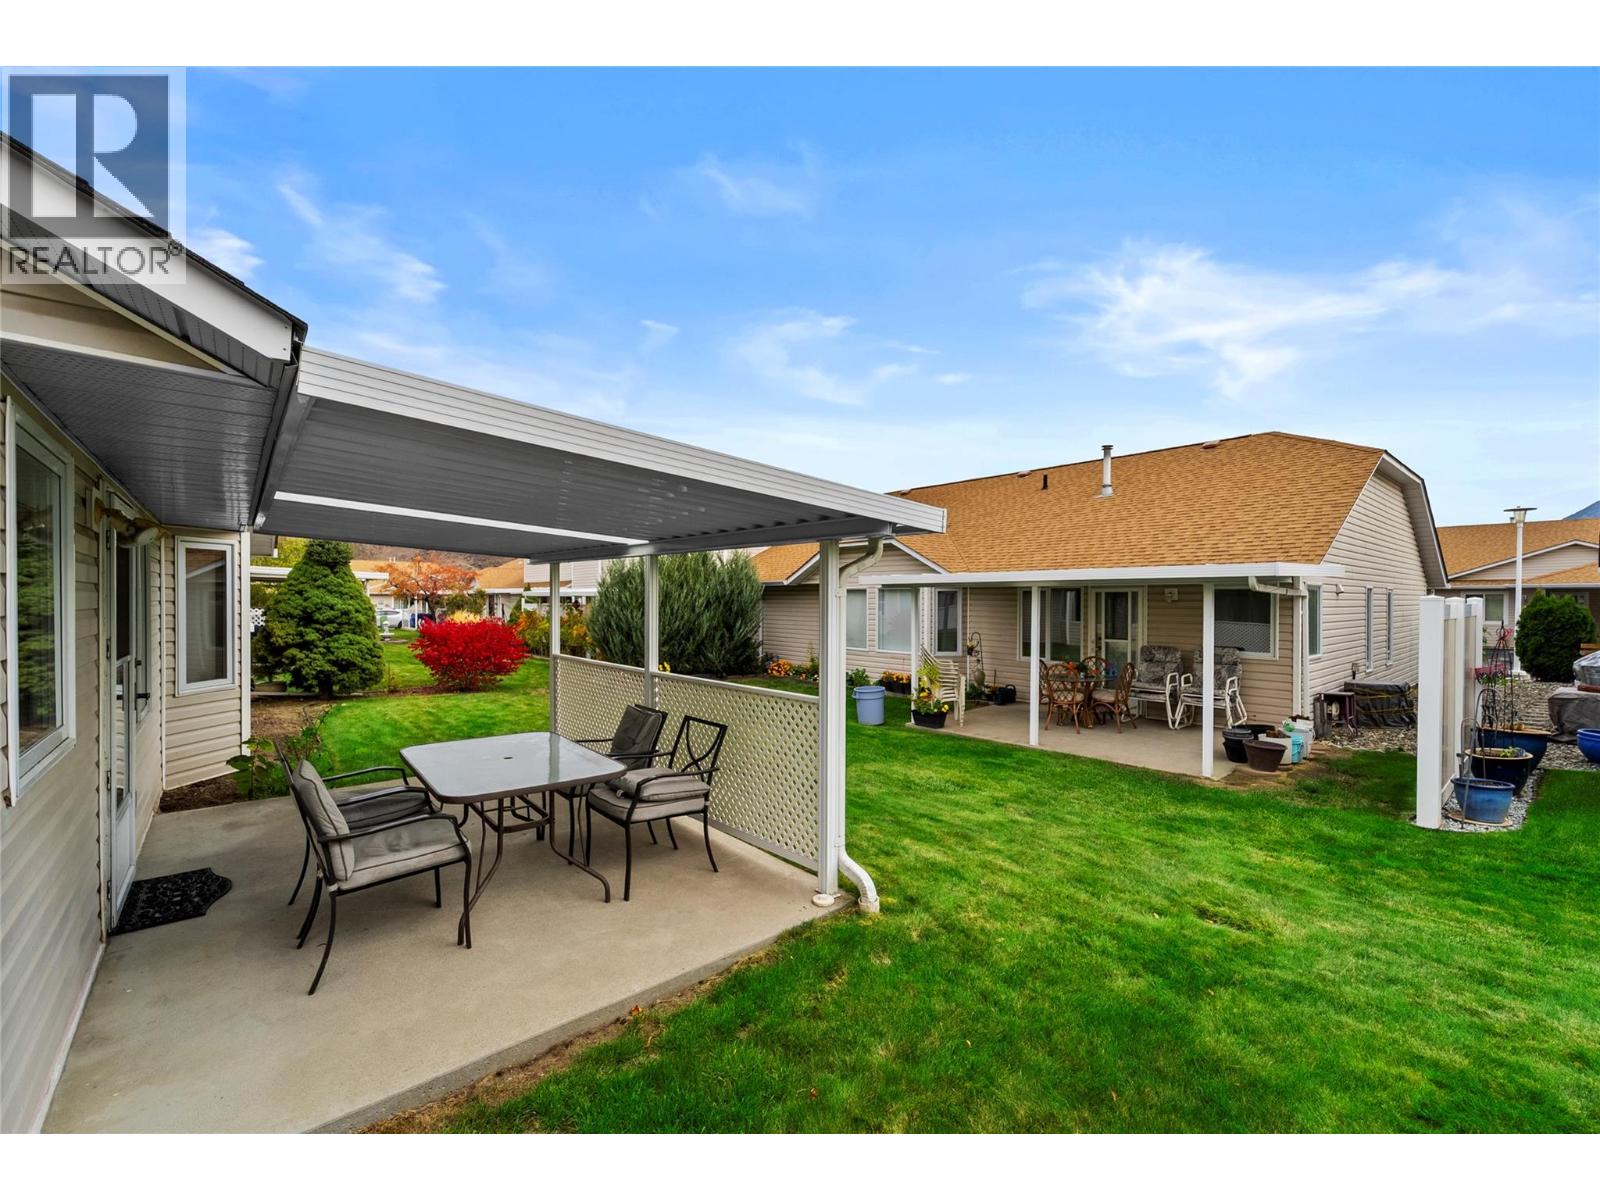
$499,000
Maintenance, Insurance, Ground Maintenance, Property Management
$155 Monthly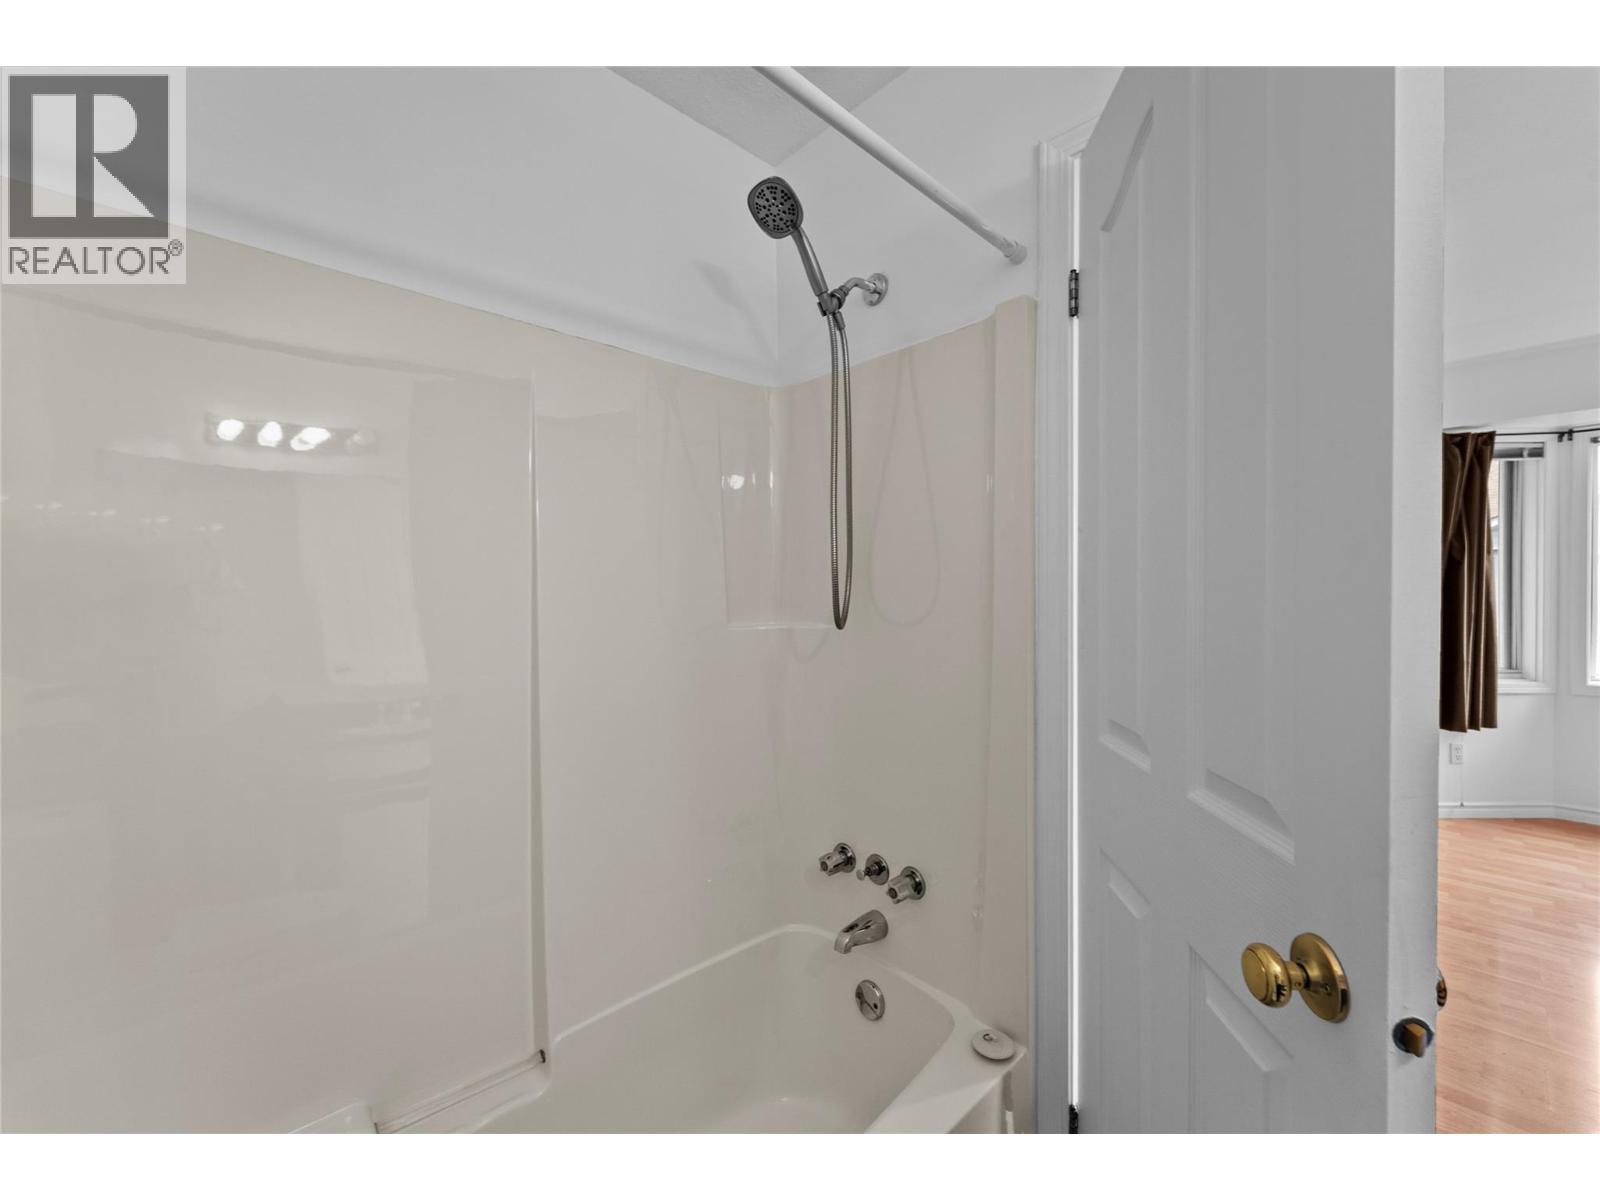
$499,000
Maintenance, Insurance, Ground Maintenance, Property Management
$155 Monthly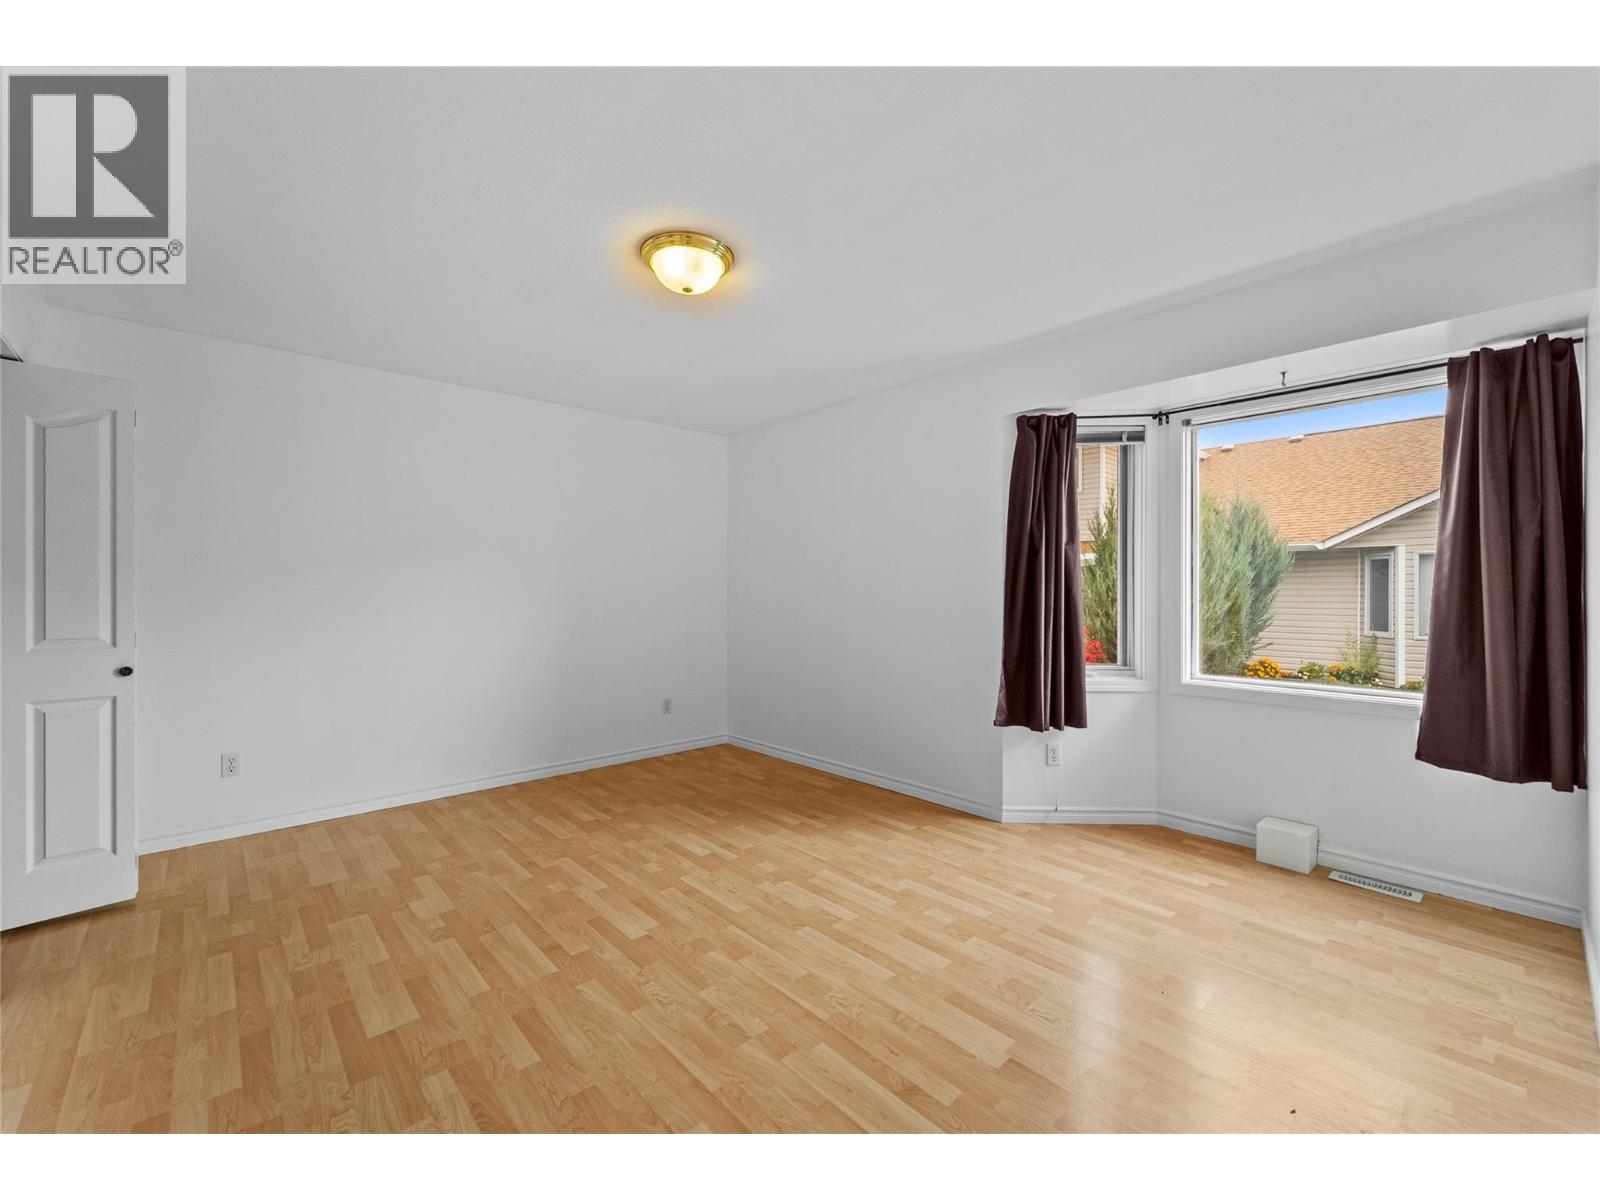
$499,000
Maintenance, Insurance, Ground Maintenance, Property Management
$155 Monthly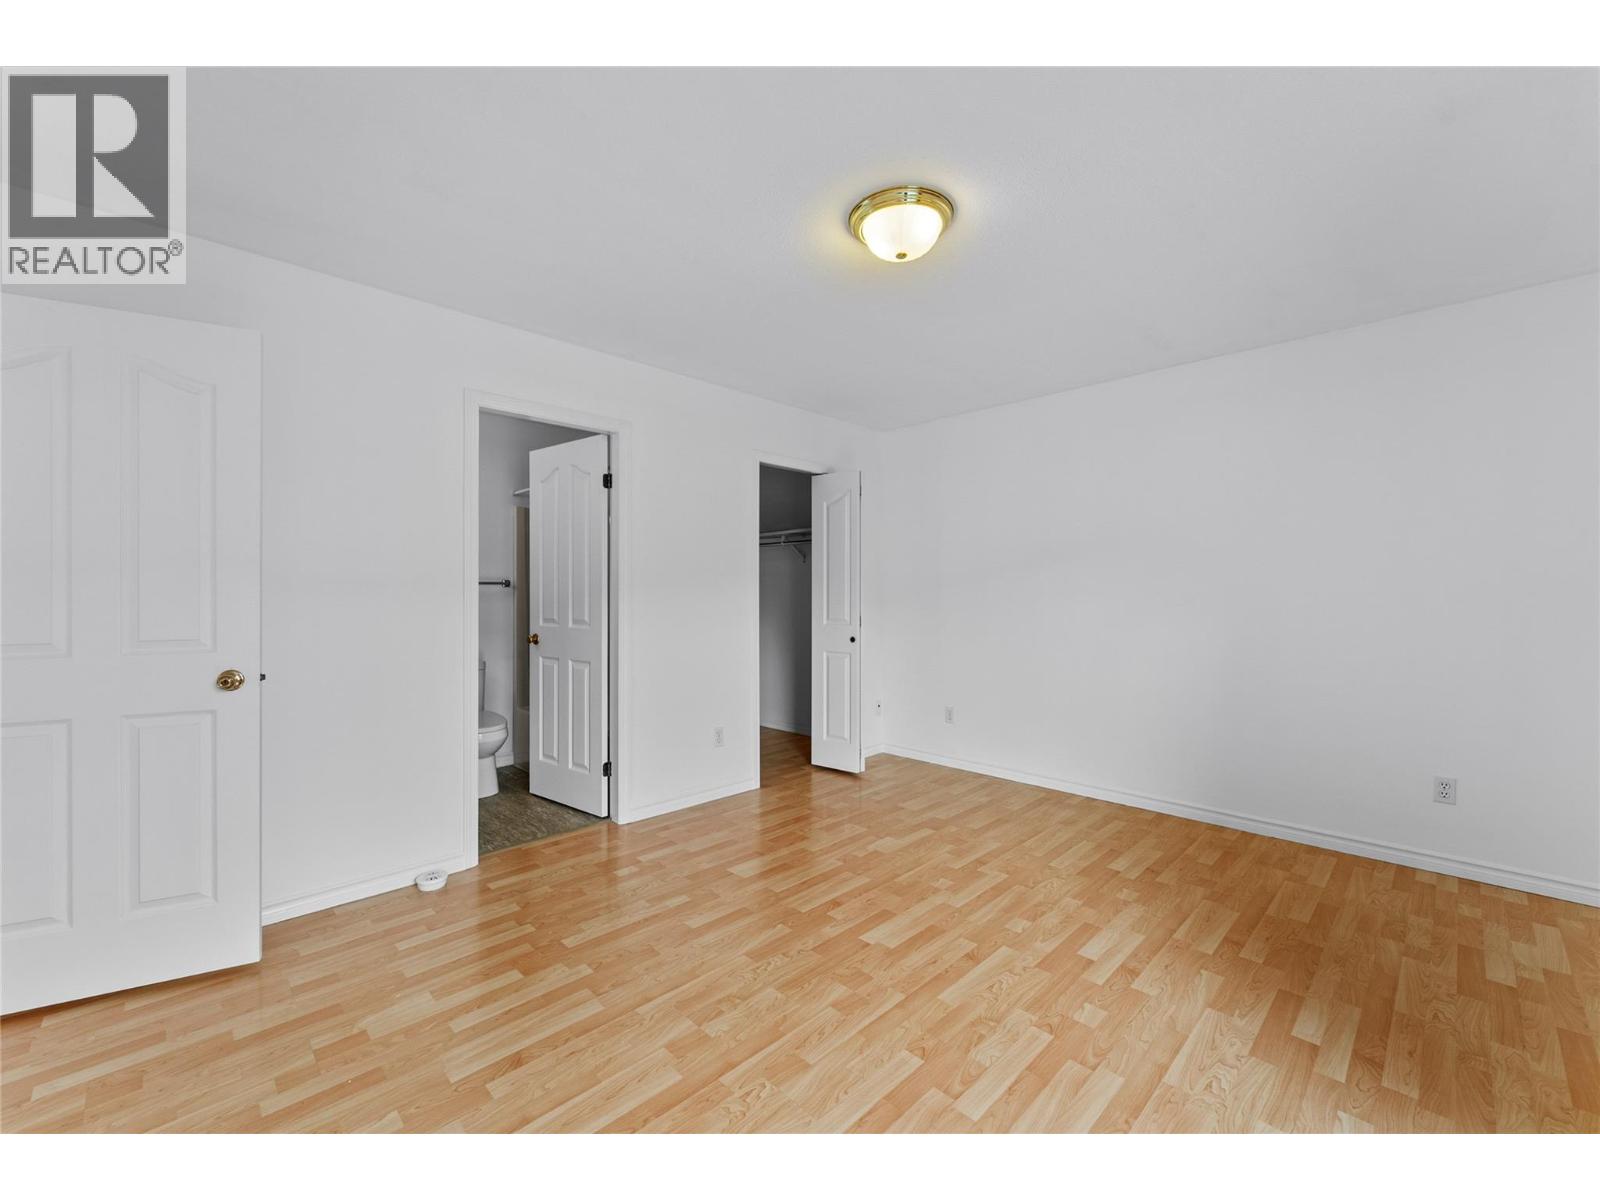
$499,000
Maintenance, Insurance, Ground Maintenance, Property Management
$155 Monthly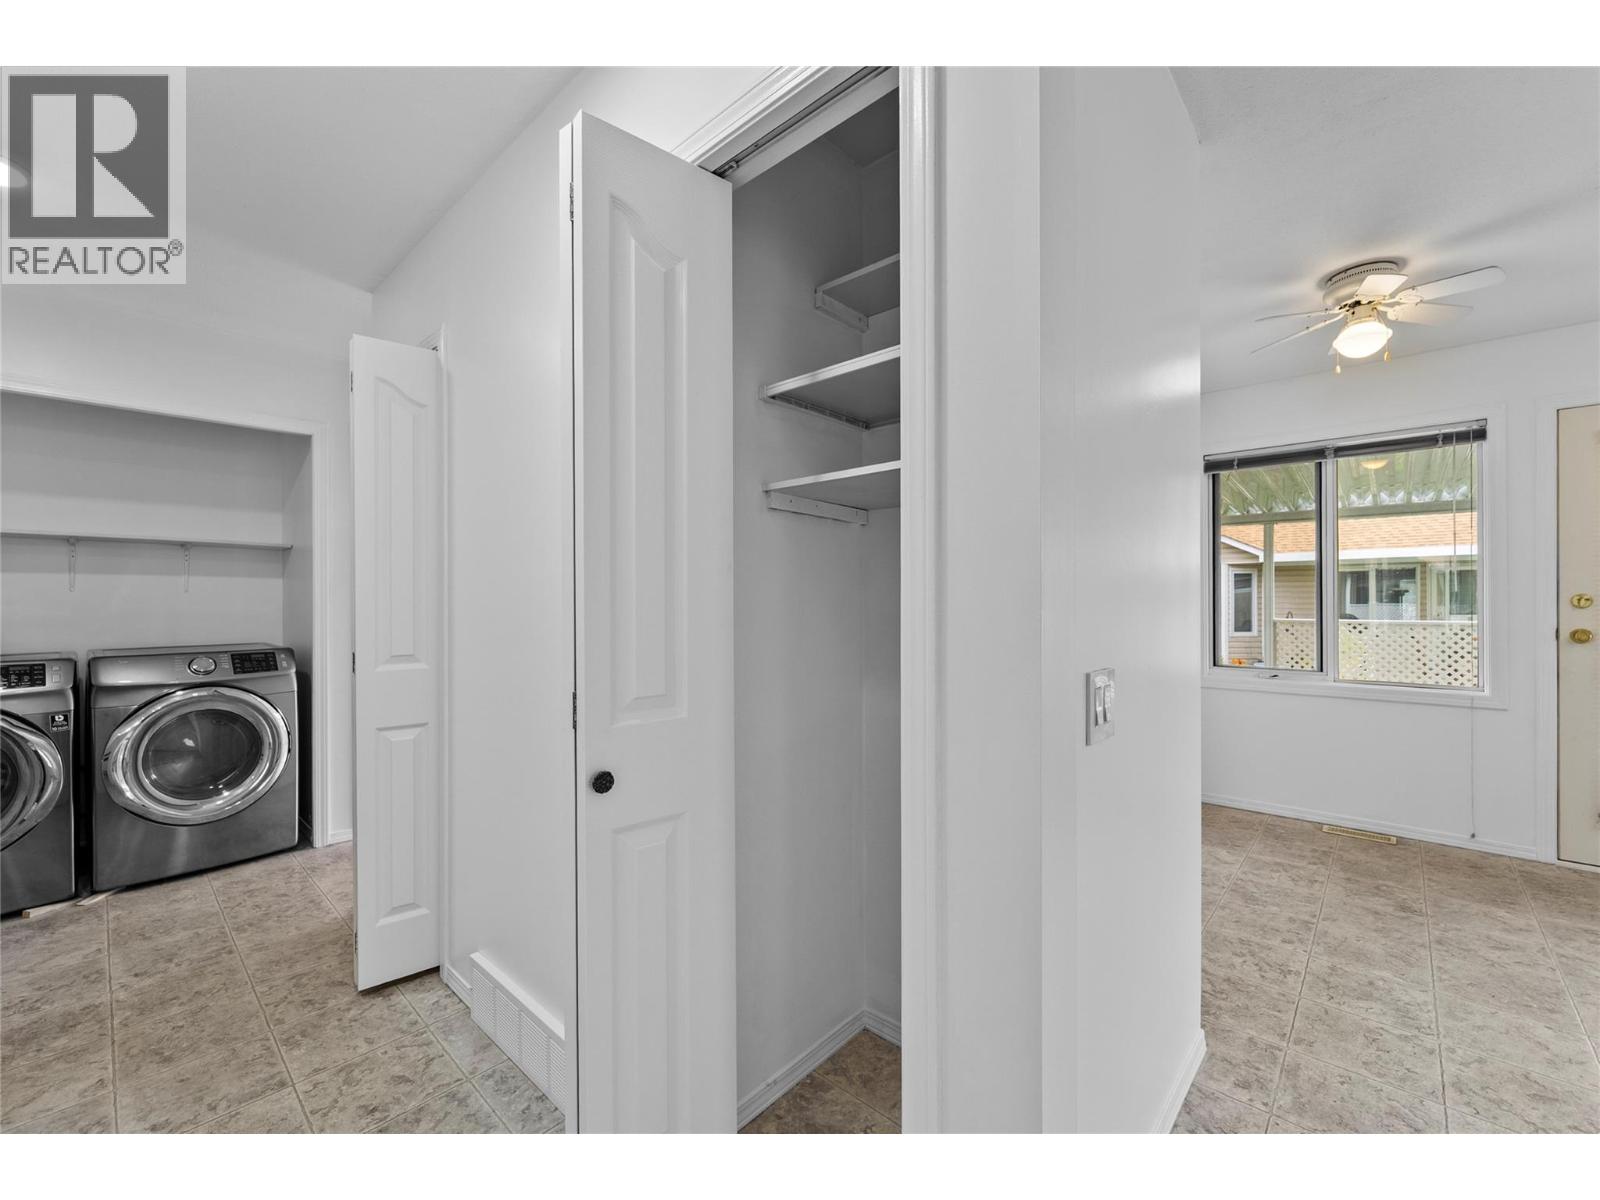
$499,000
Maintenance, Insurance, Ground Maintenance, Property Management
$155 Monthly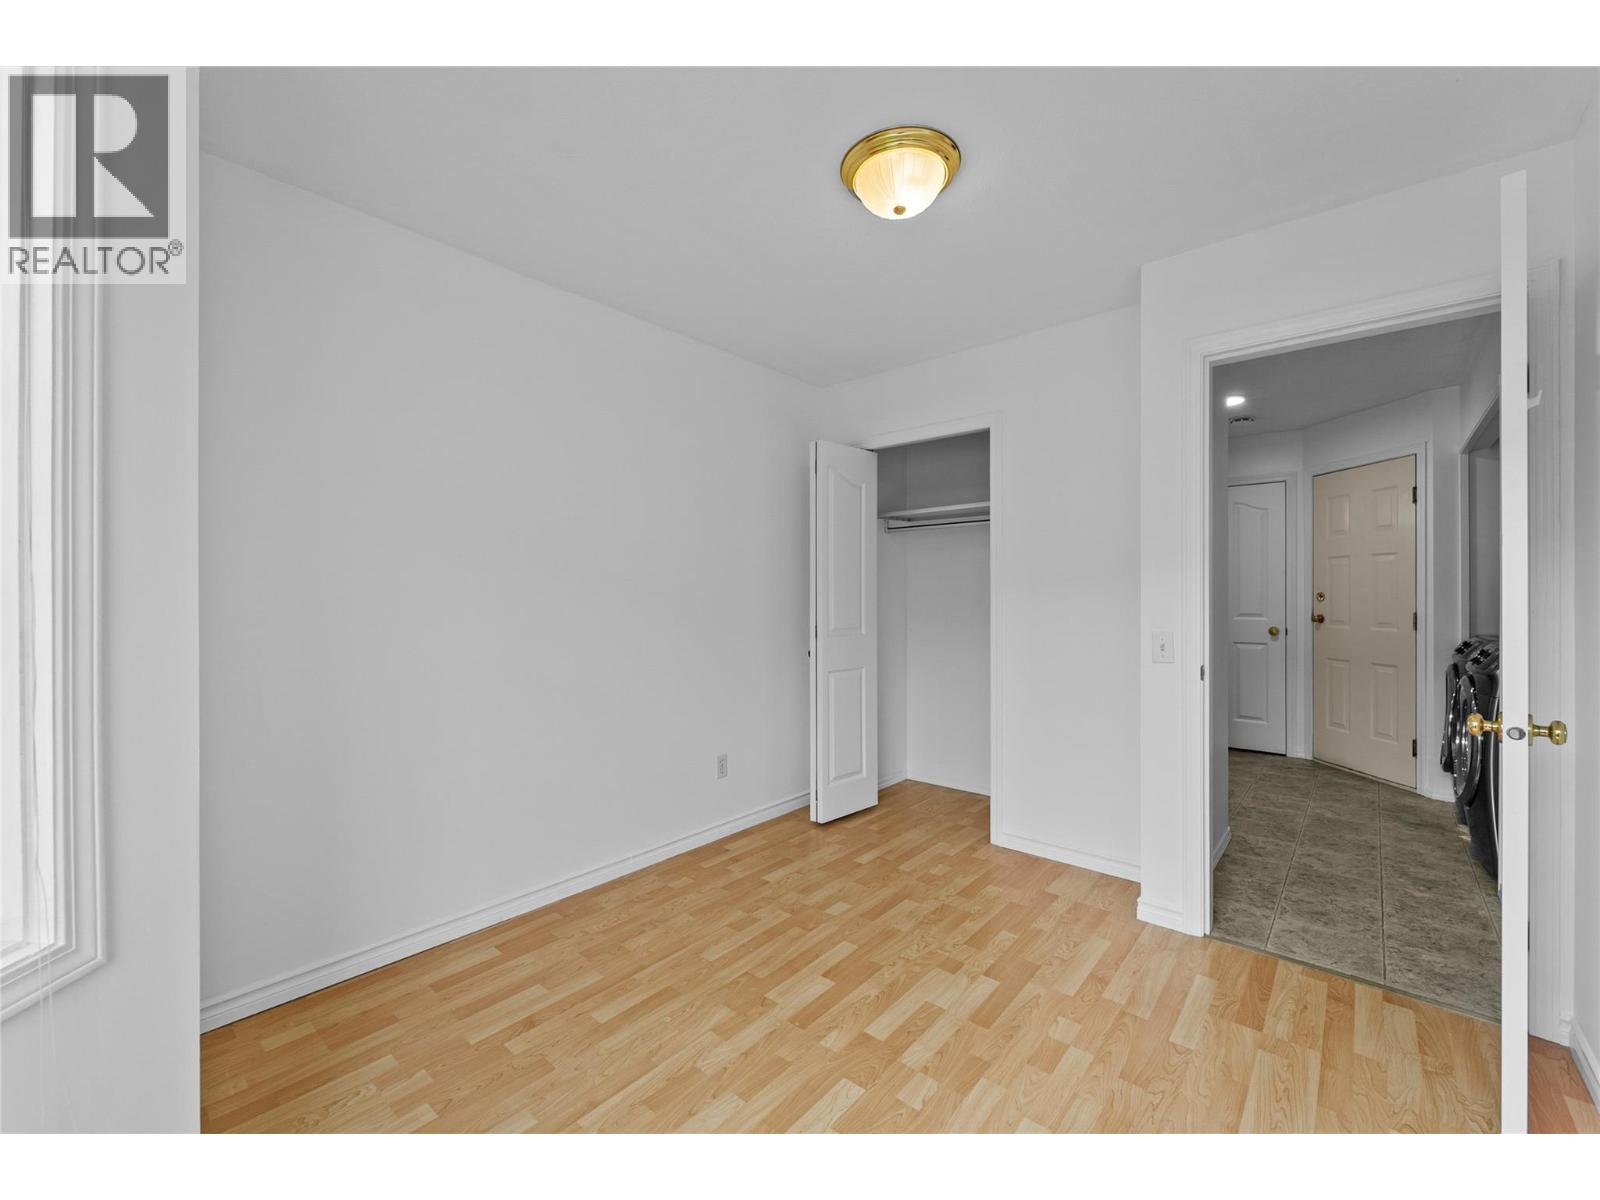
$499,000
Maintenance, Insurance, Ground Maintenance, Property Management
$155 Monthly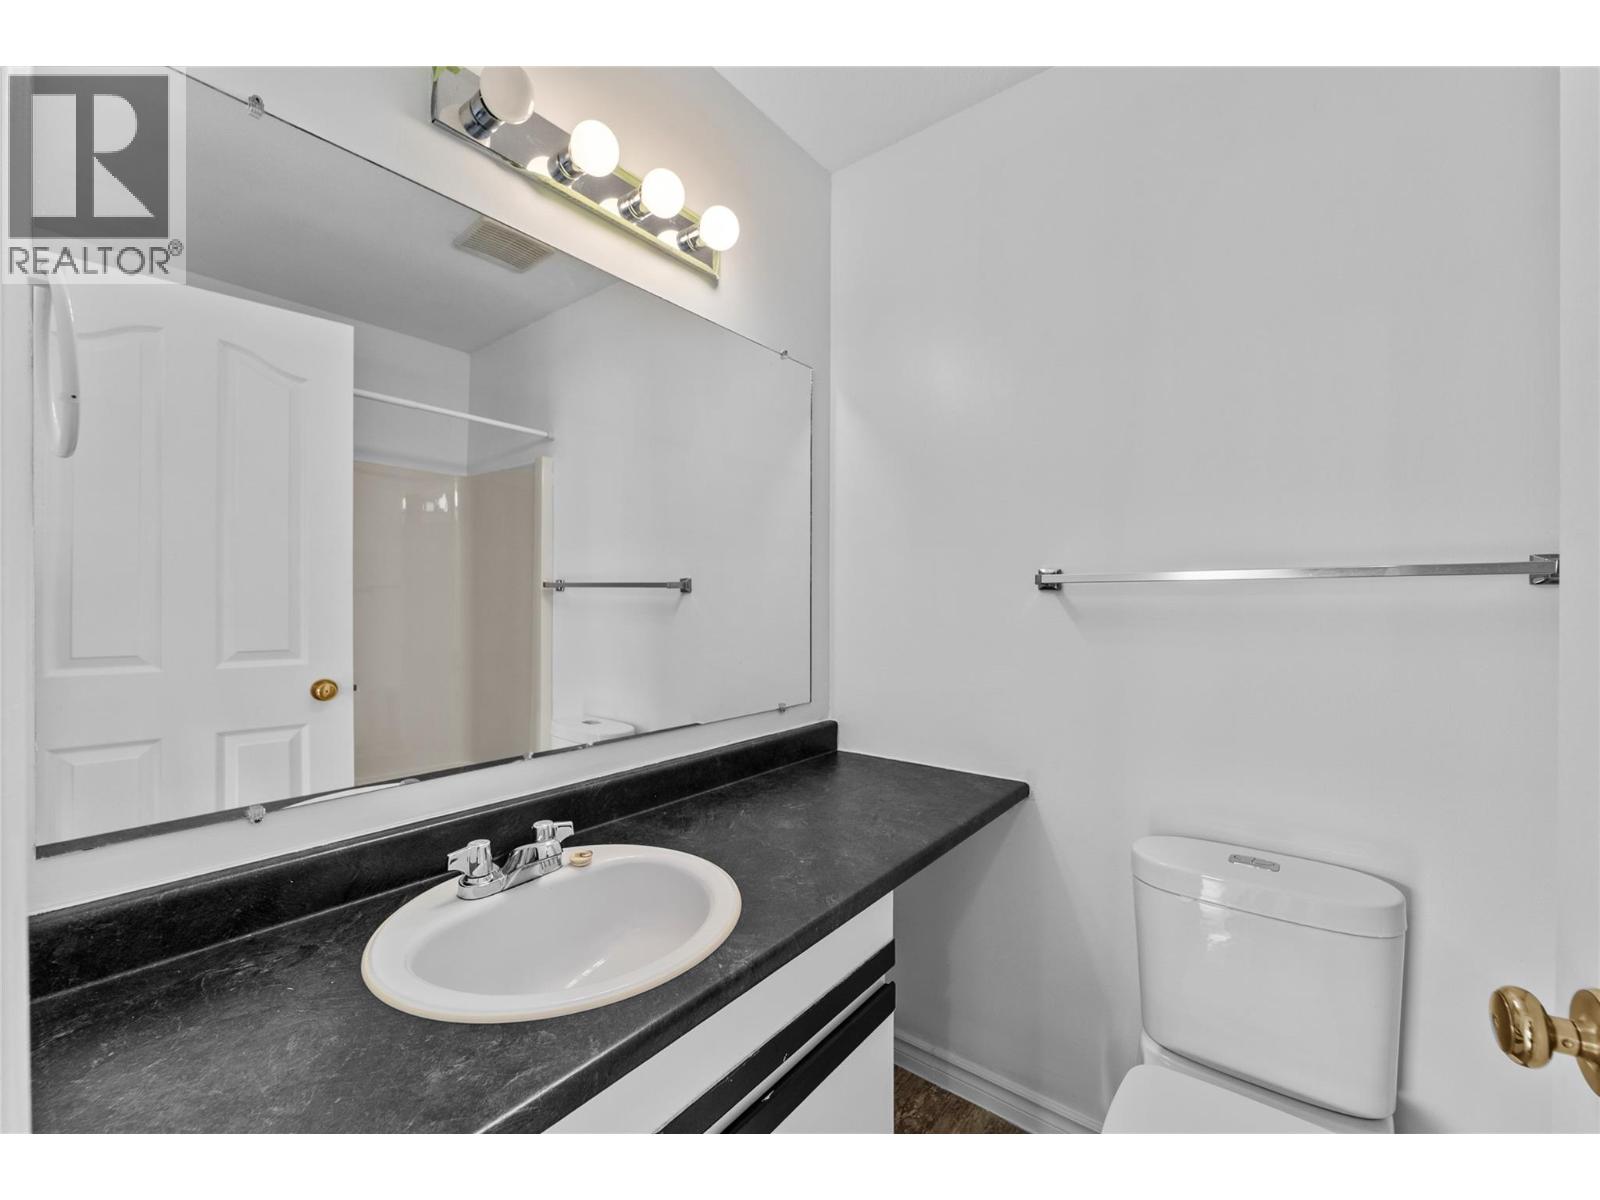
$499,000
Maintenance, Insurance, Ground Maintenance, Property Management
$155 Monthly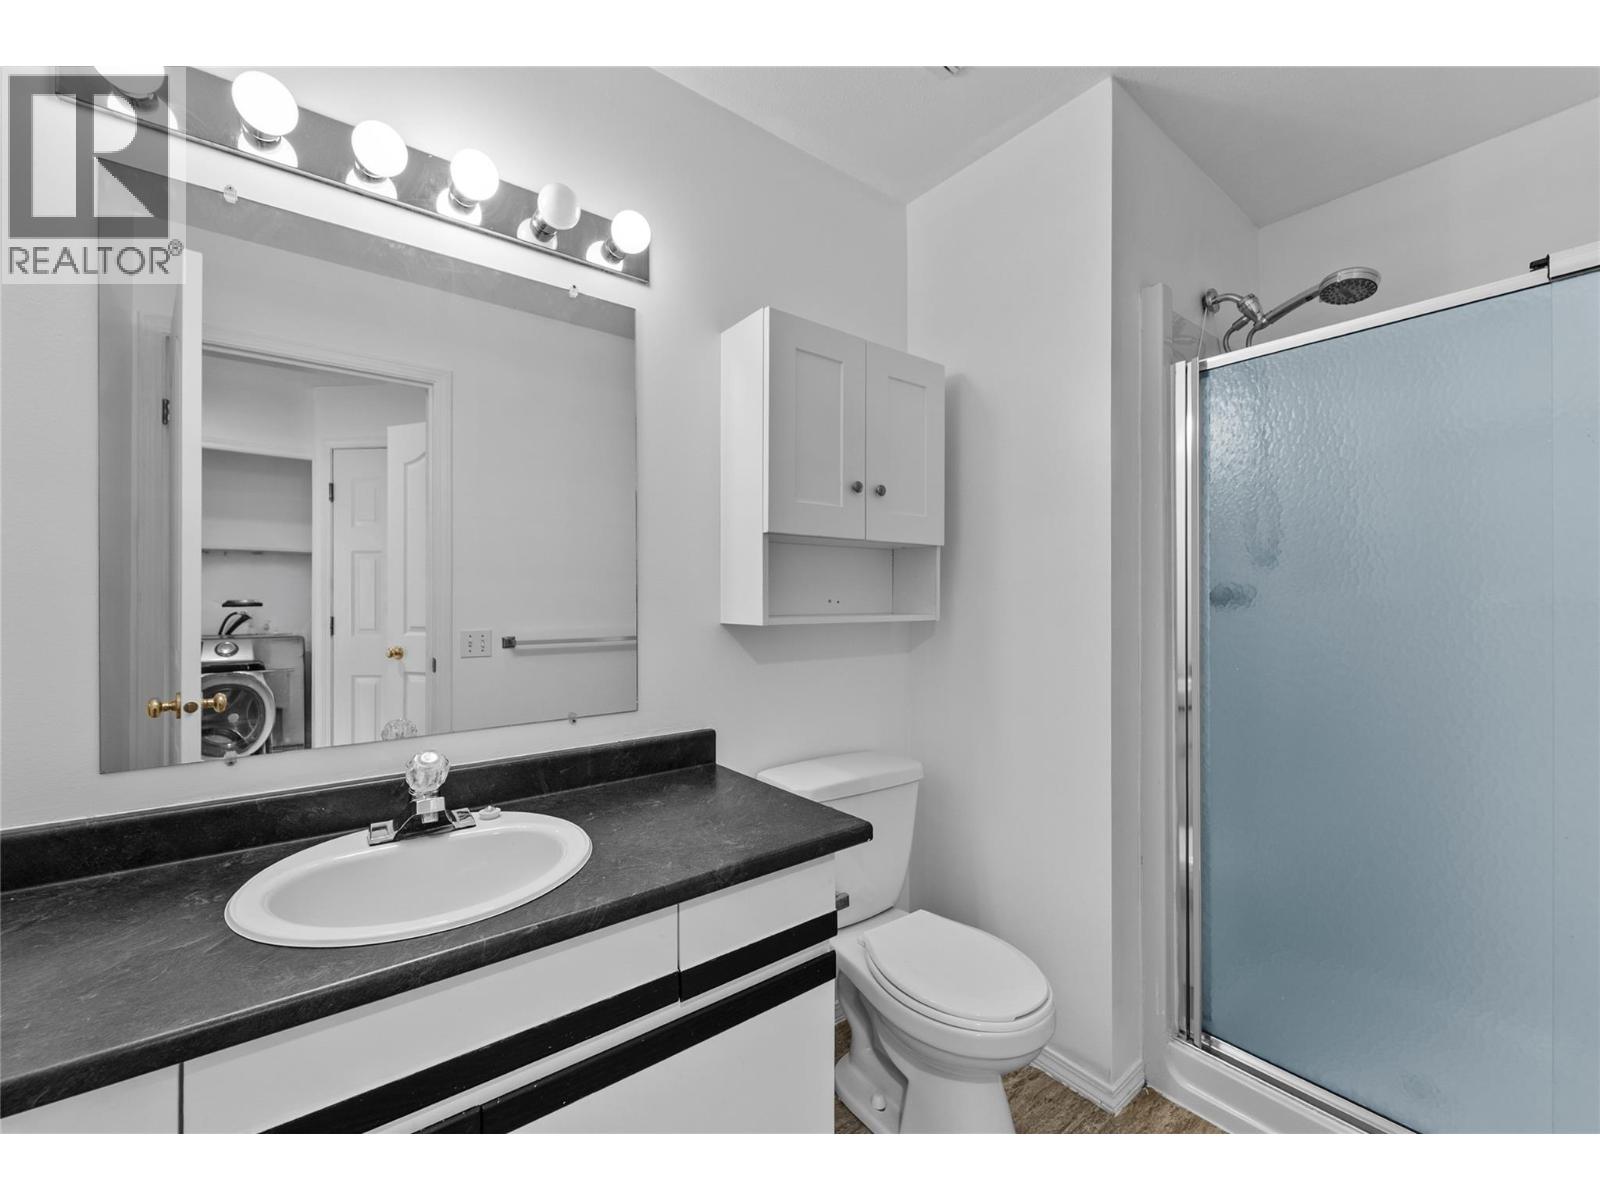
$499,000
Maintenance, Insurance, Ground Maintenance, Property Management
$155 Monthly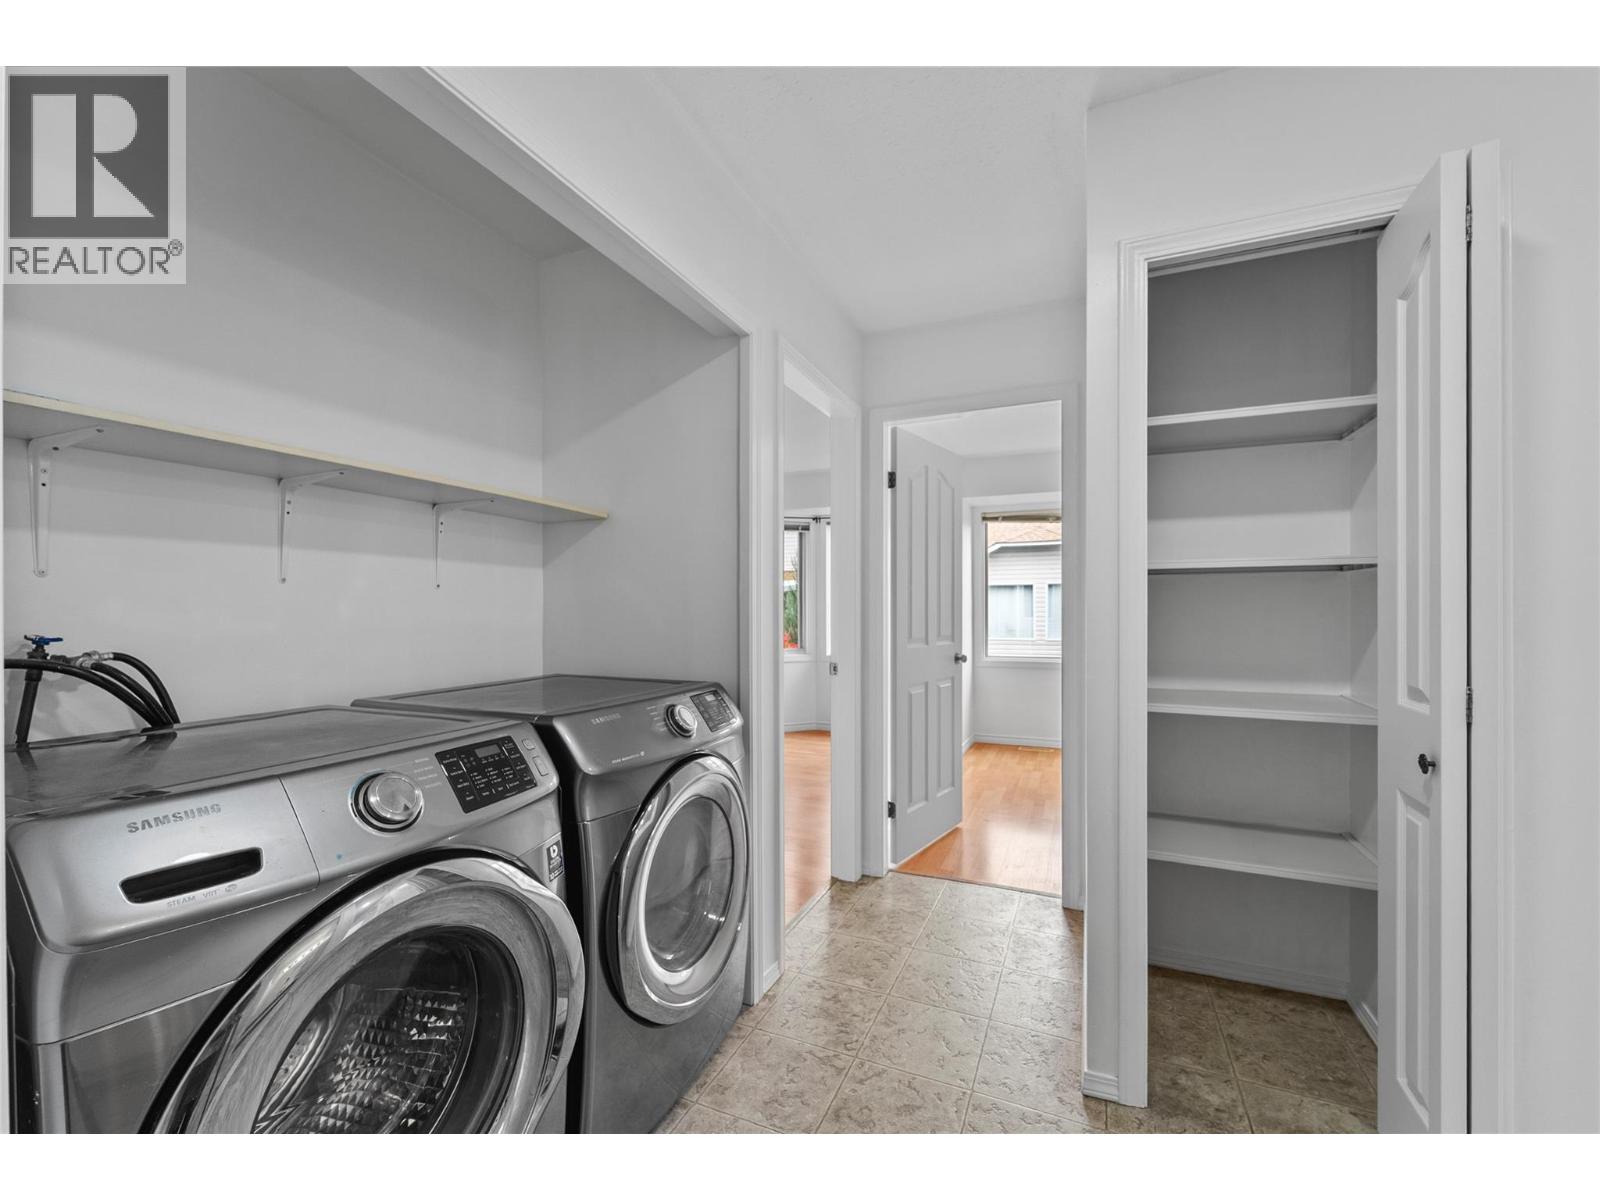
$499,000
Maintenance, Insurance, Ground Maintenance, Property Management
$155 Monthly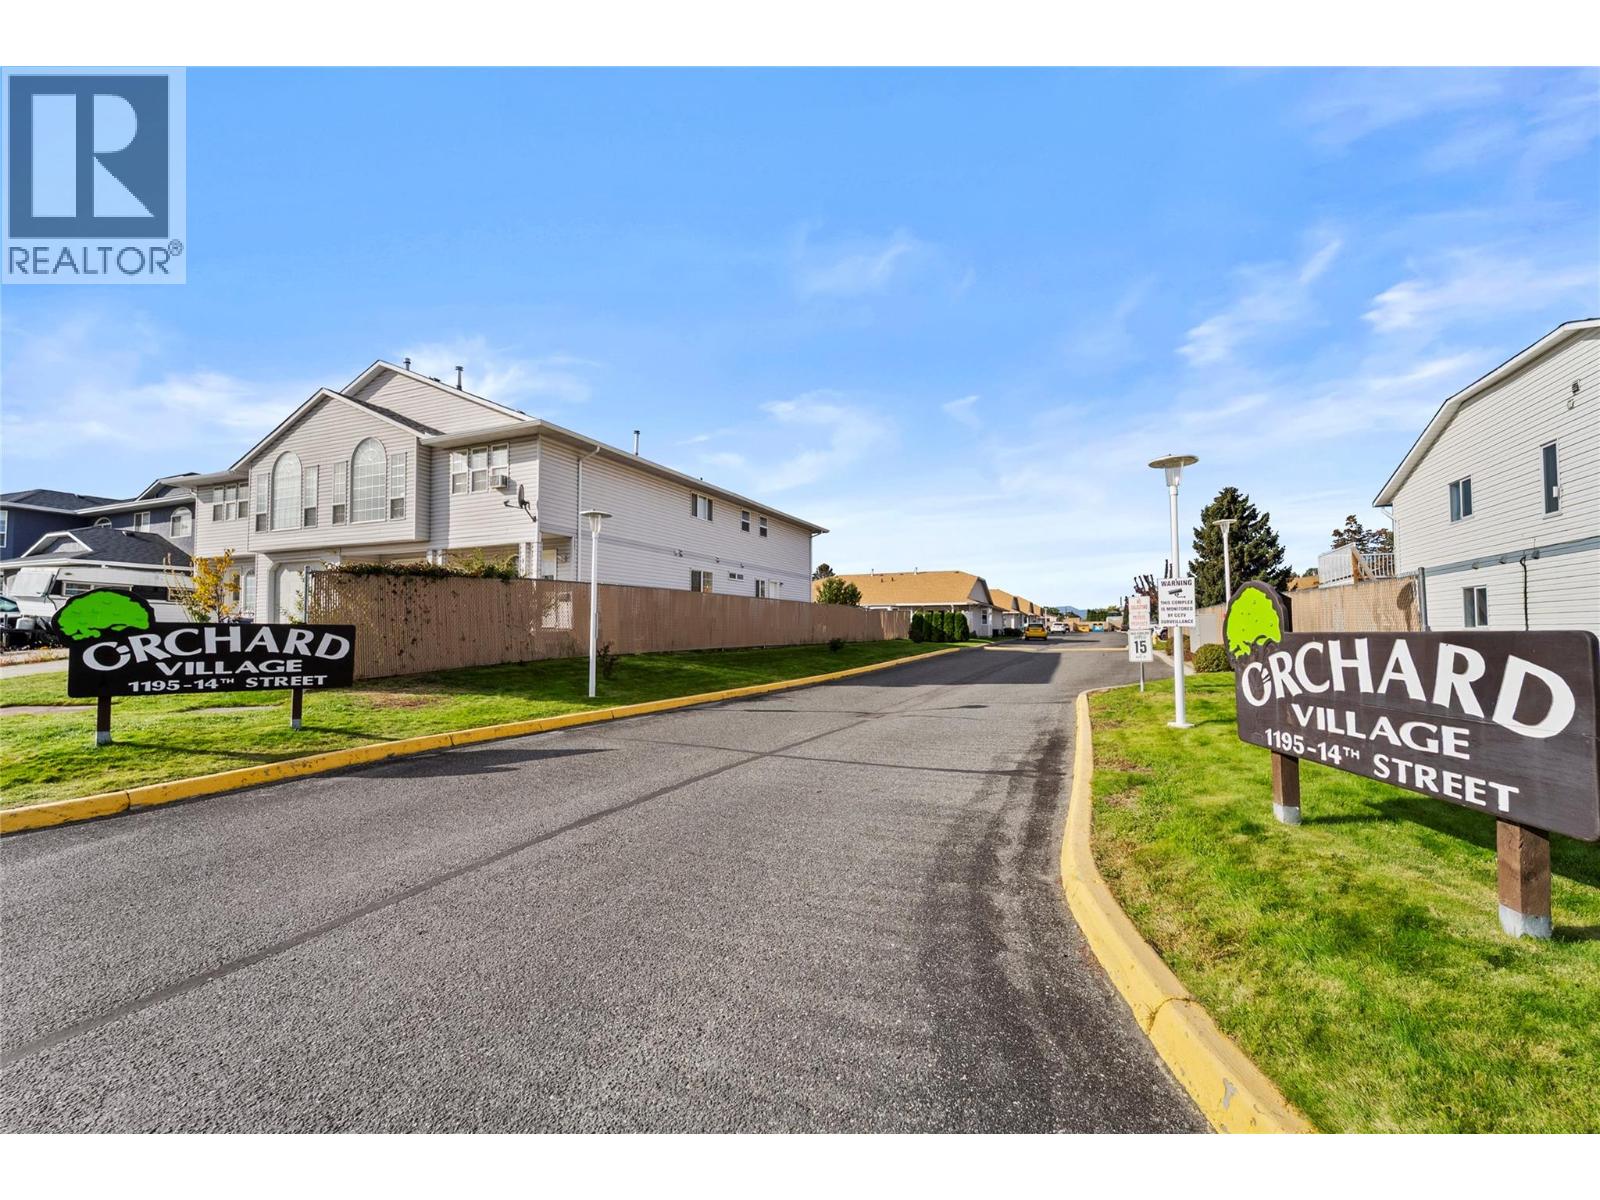
$499,000
Maintenance, Insurance, Ground Maintenance, Property Management
$155 Monthly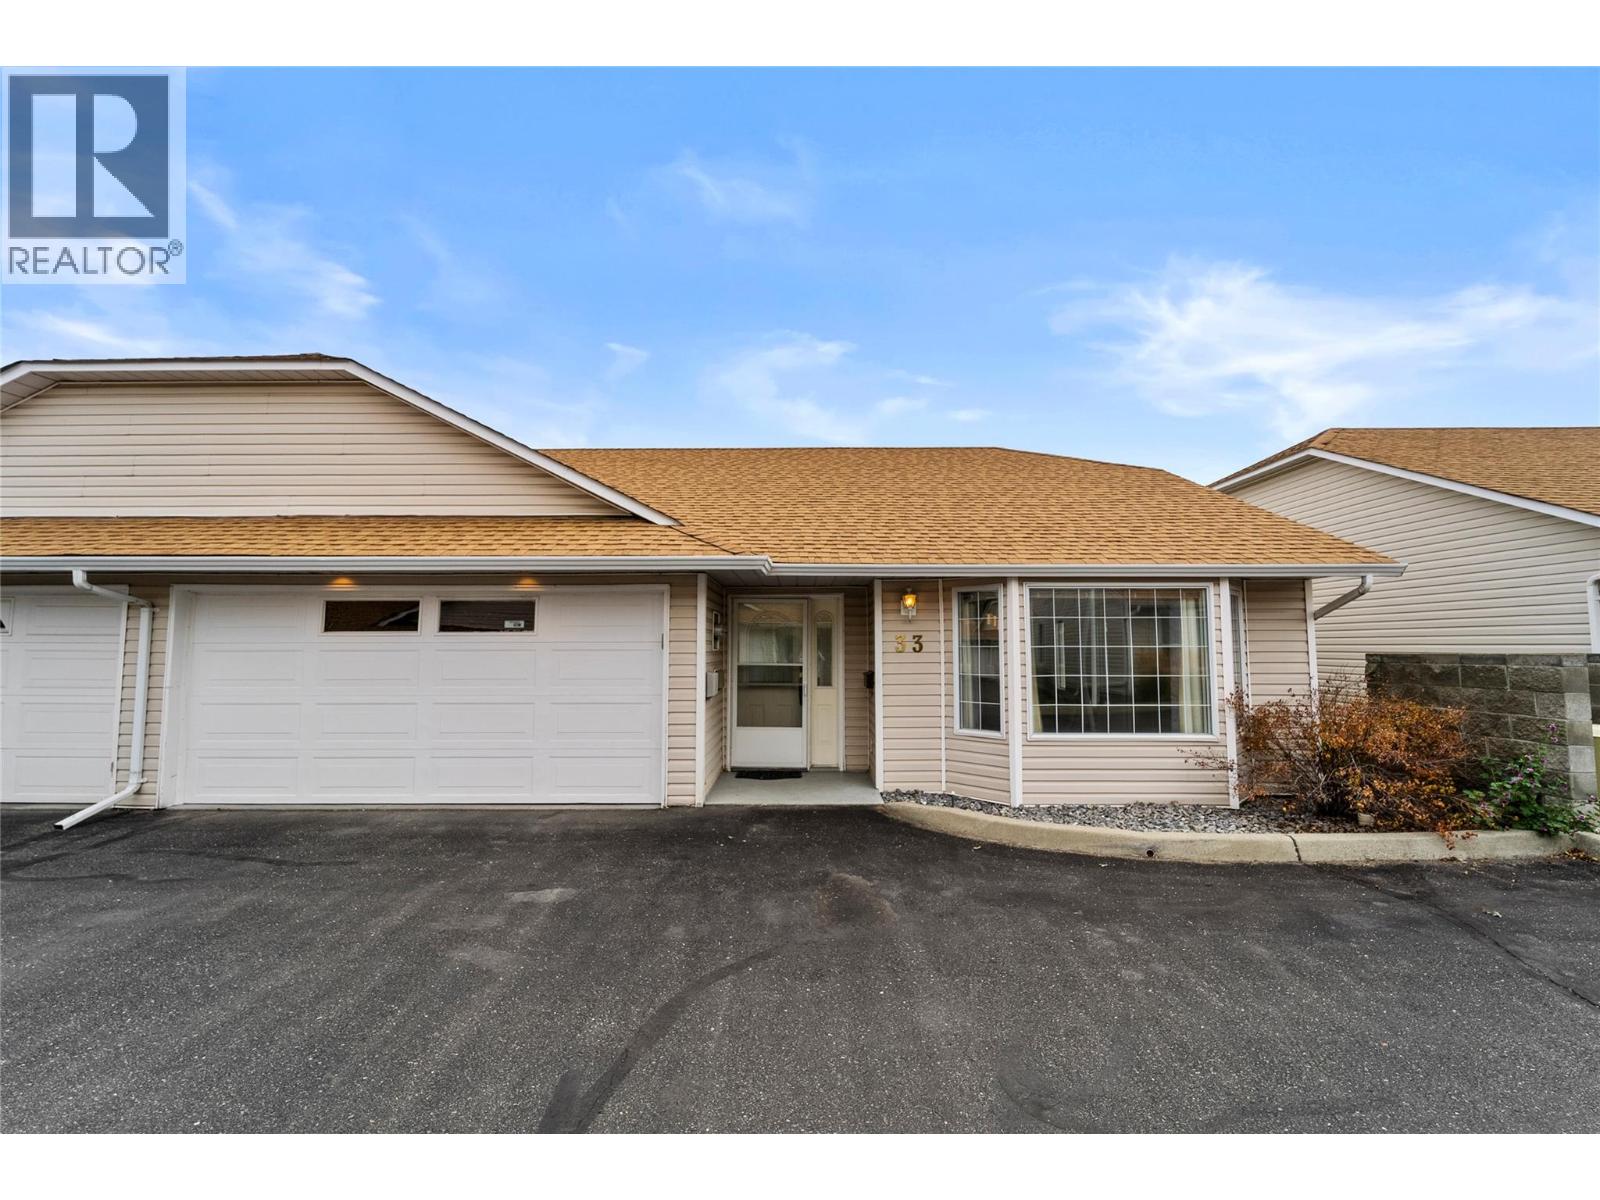
$499,000
Maintenance, Insurance, Ground Maintenance, Property Management
$155 Monthly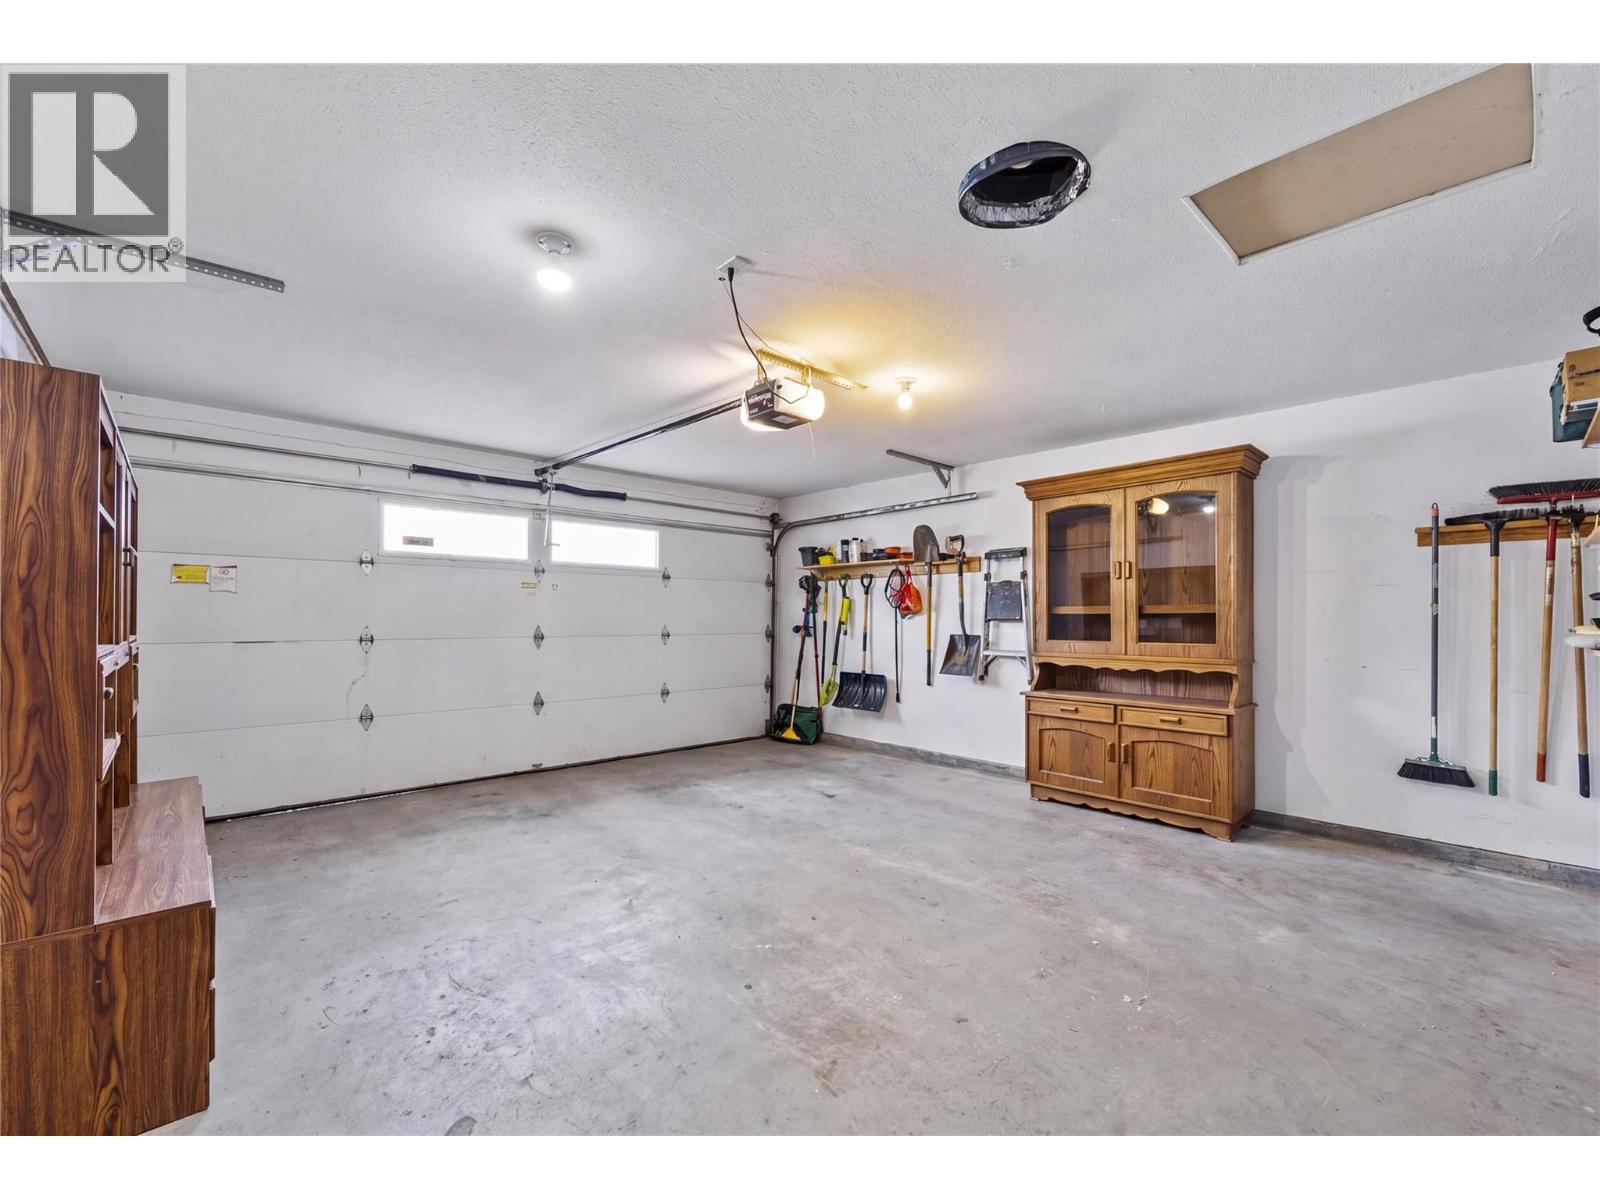
$499,000
Maintenance, Insurance, Ground Maintenance, Property Management
$155 Monthly
$499,000
Maintenance, Insurance, Ground Maintenance, Property Management
$155 Monthly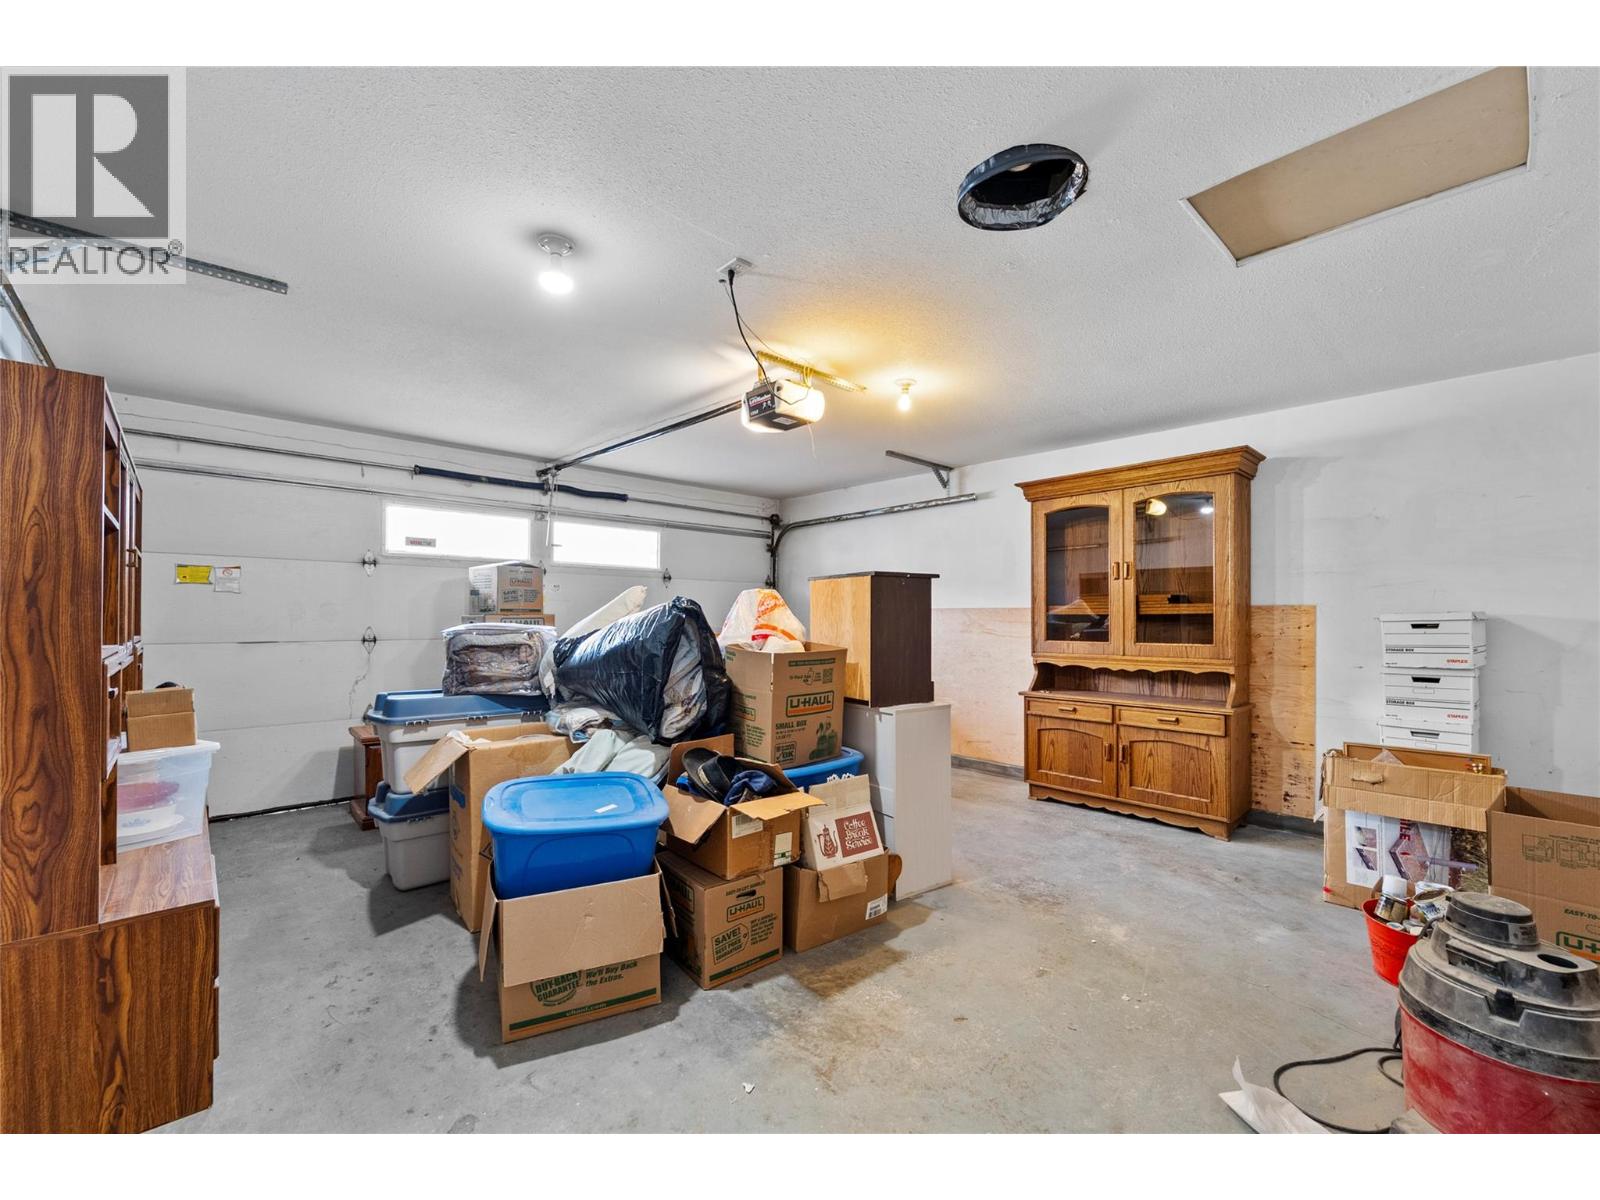
$499,000
Maintenance, Insurance, Ground Maintenance, Property Management
$155 Monthly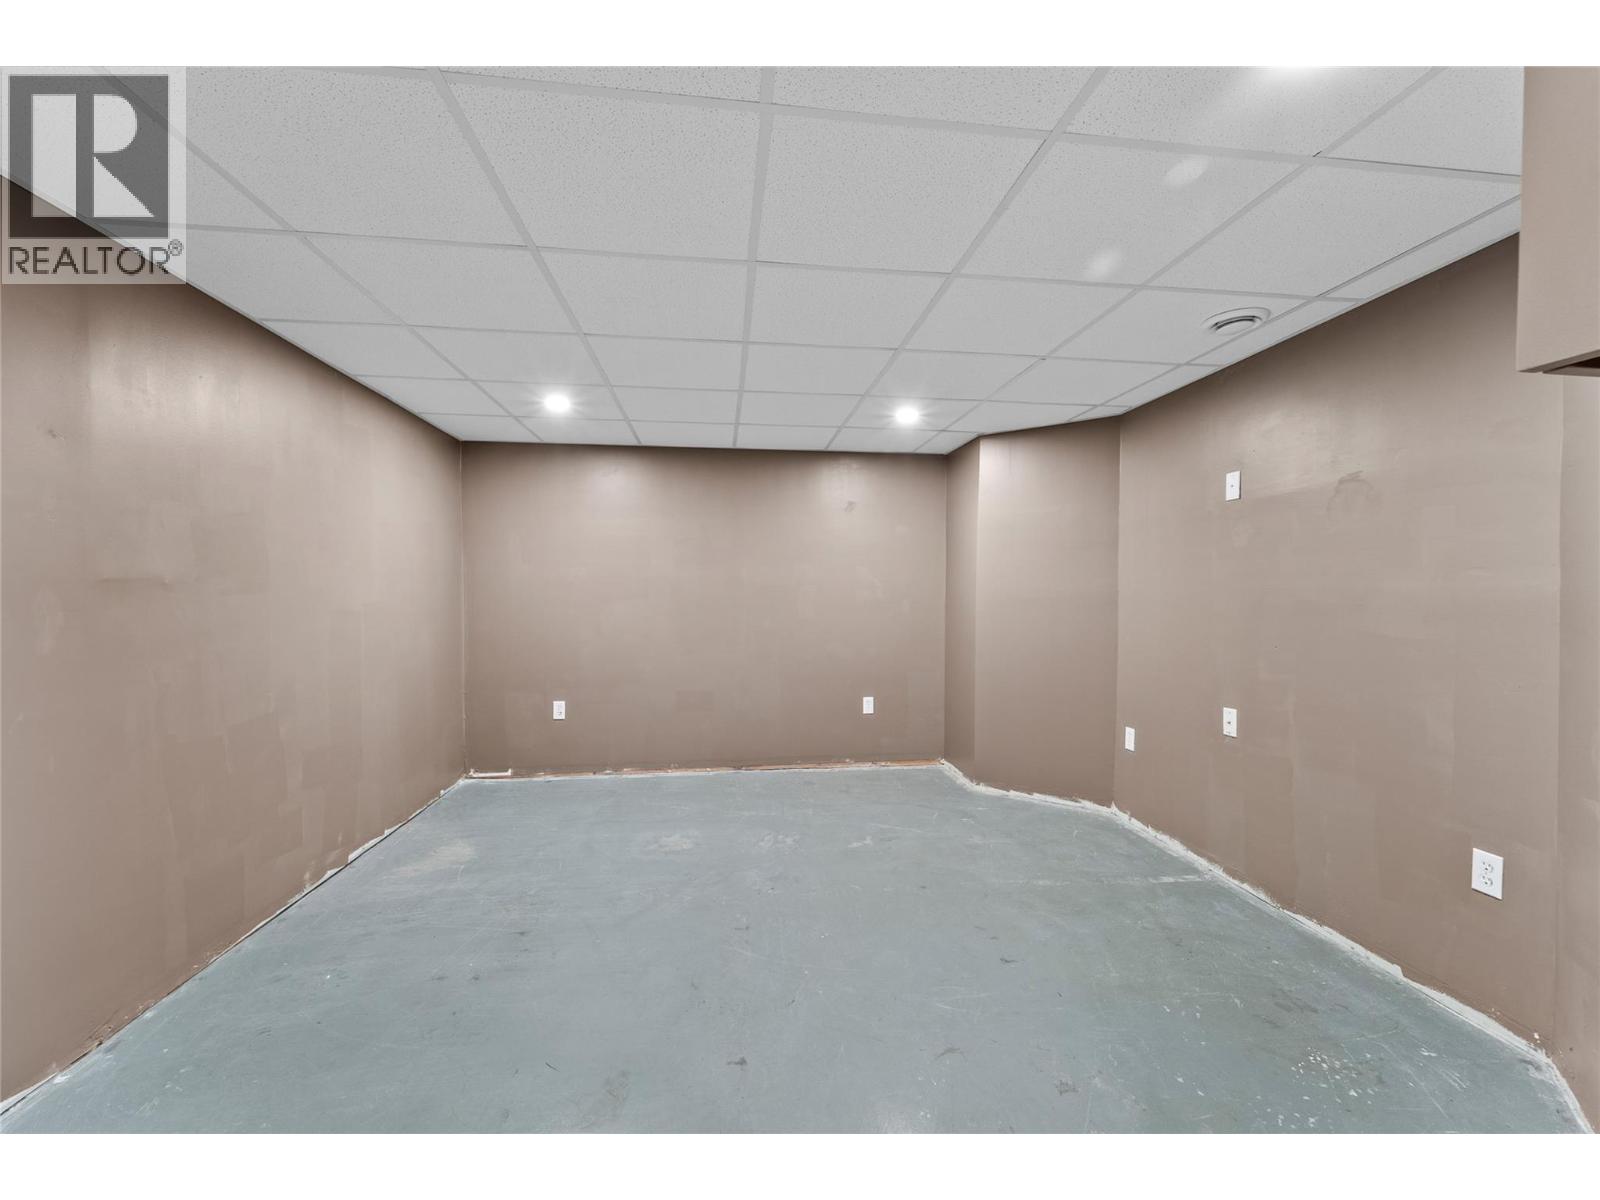
$499,000
Maintenance, Insurance, Ground Maintenance, Property Management
$155 Monthly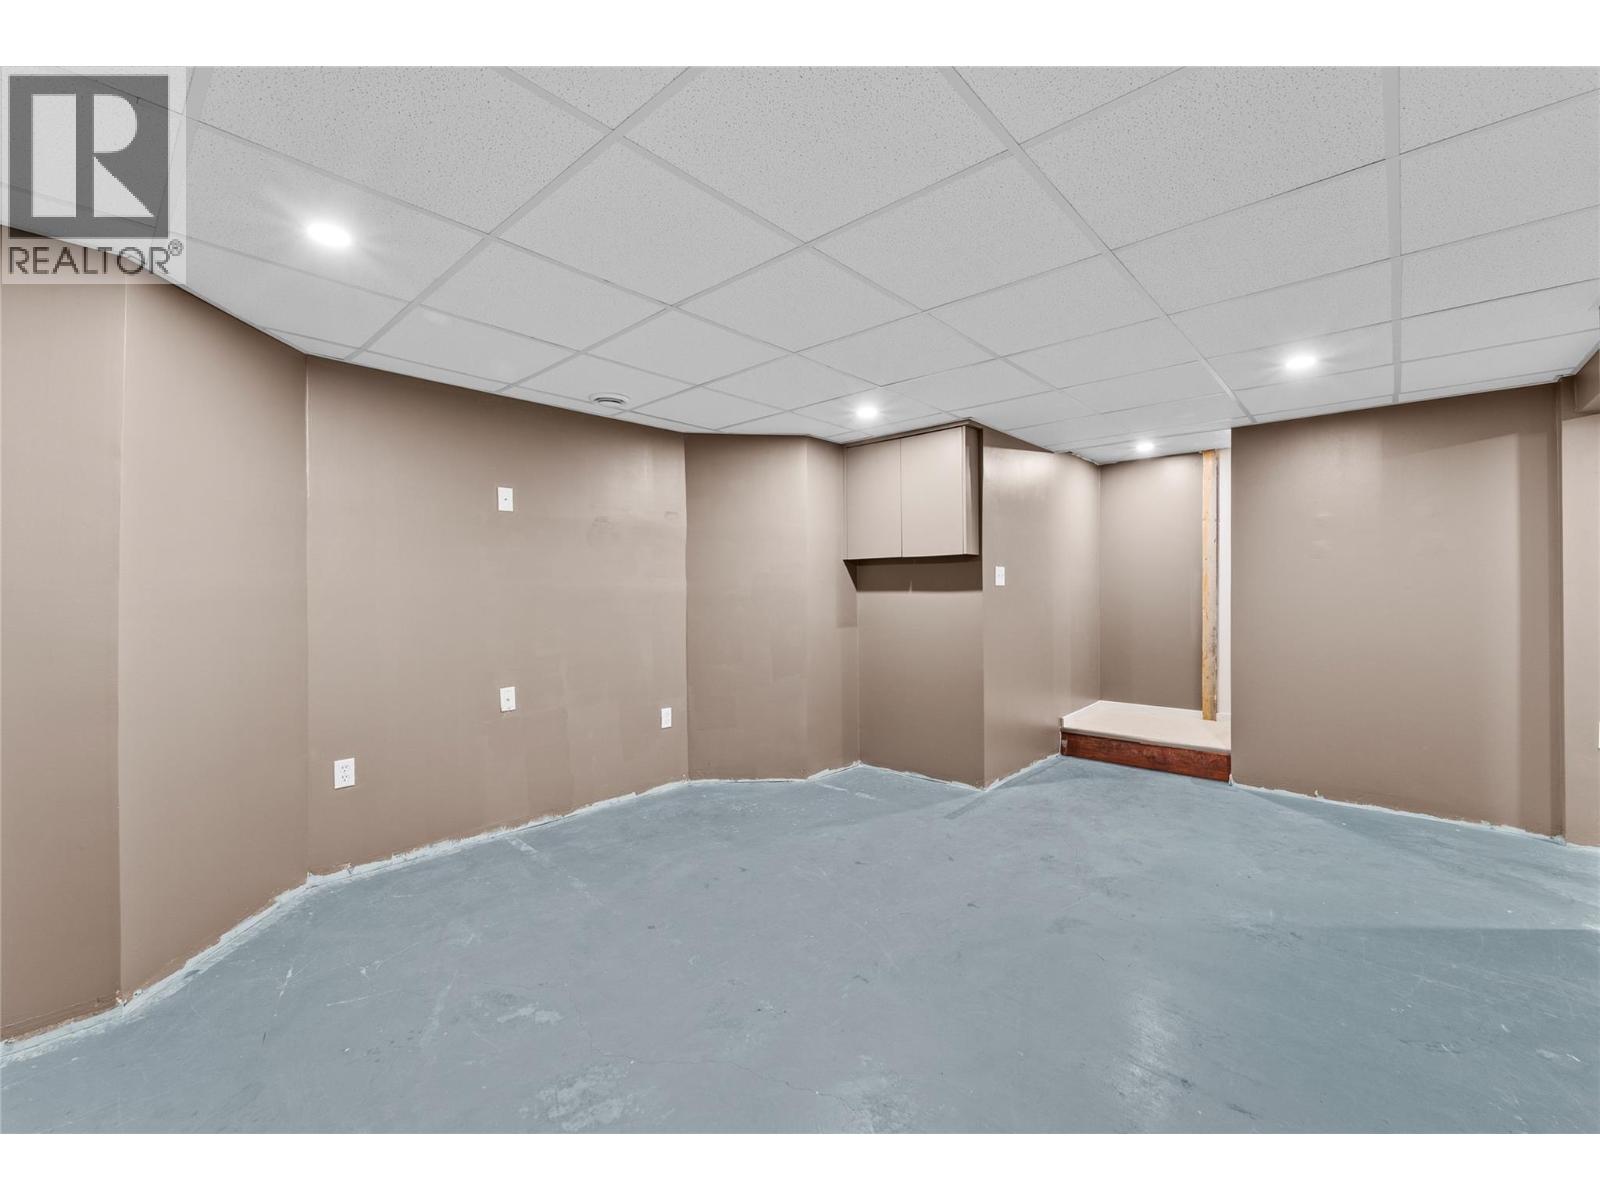
$499,000
Maintenance, Insurance, Ground Maintenance, Property Management
$155 Monthly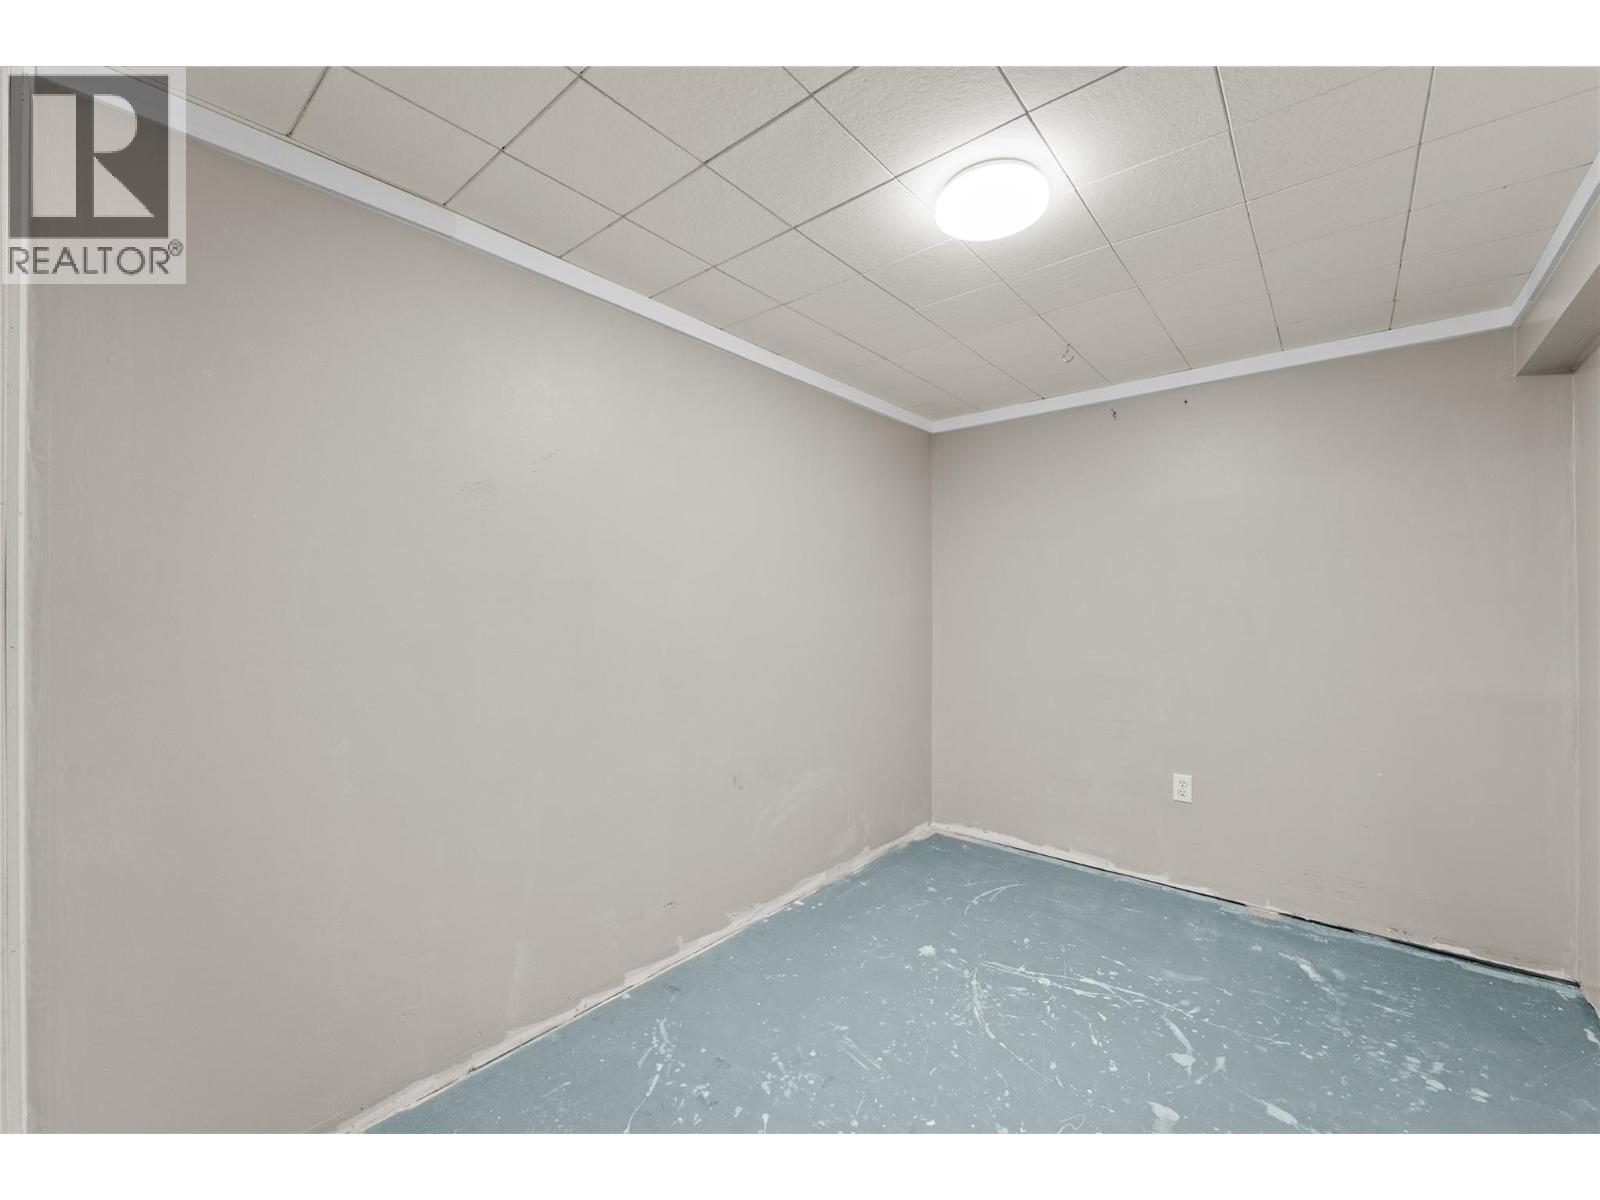
$499,000
Maintenance, Insurance, Ground Maintenance, Property Management
$155 Monthly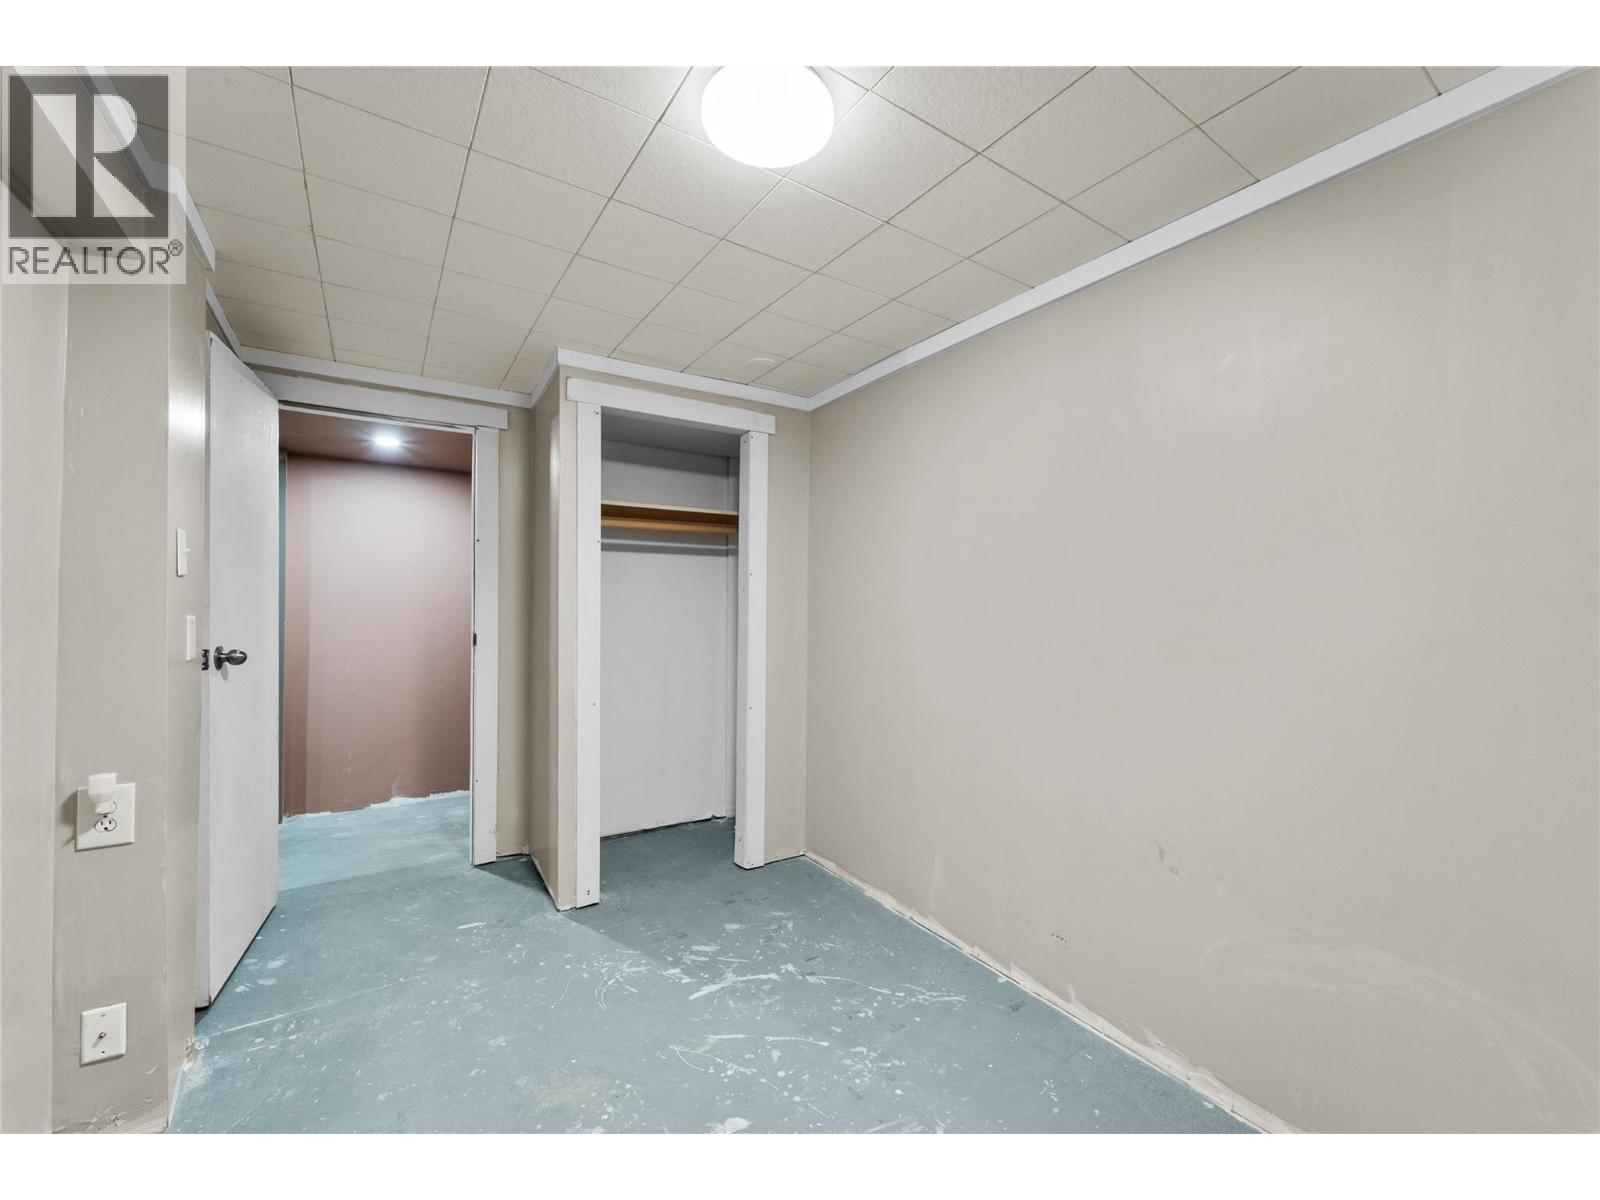
$499,000
Maintenance, Insurance, Ground Maintenance, Property Management
$155 Monthly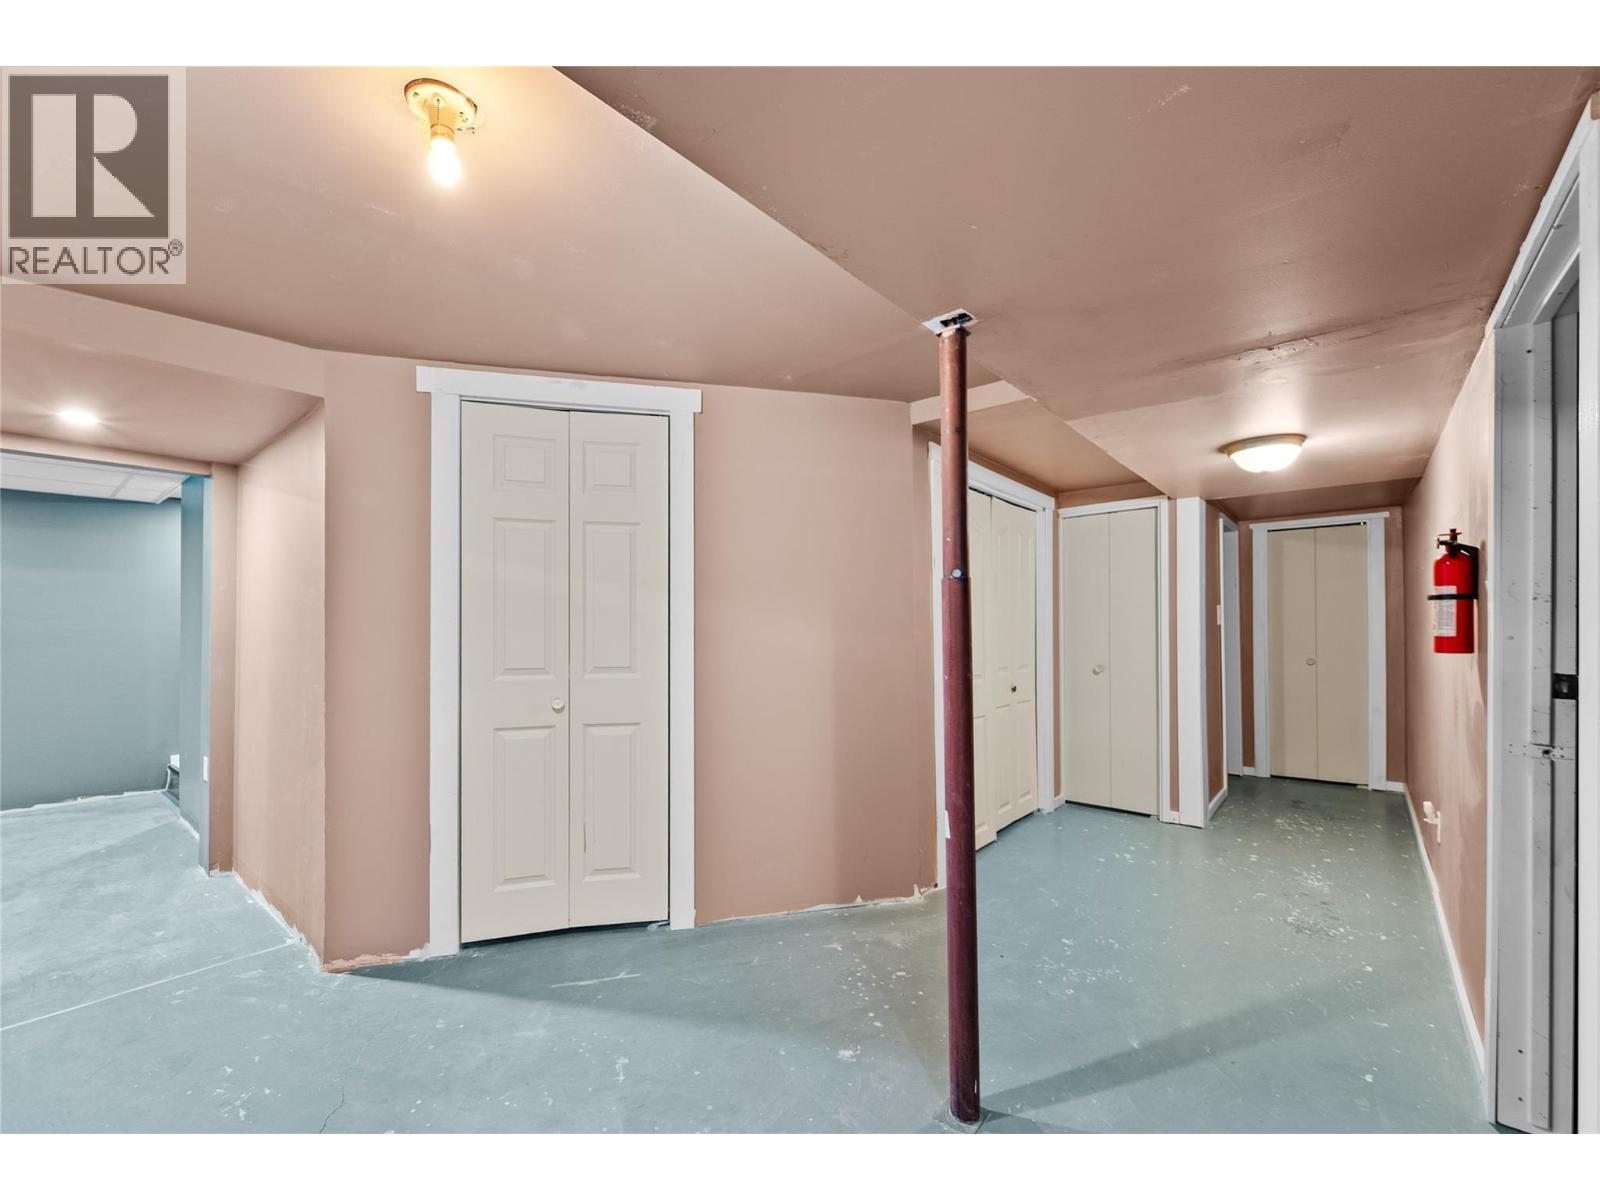
$499,000
Maintenance, Insurance, Ground Maintenance, Property Management
$155 Monthly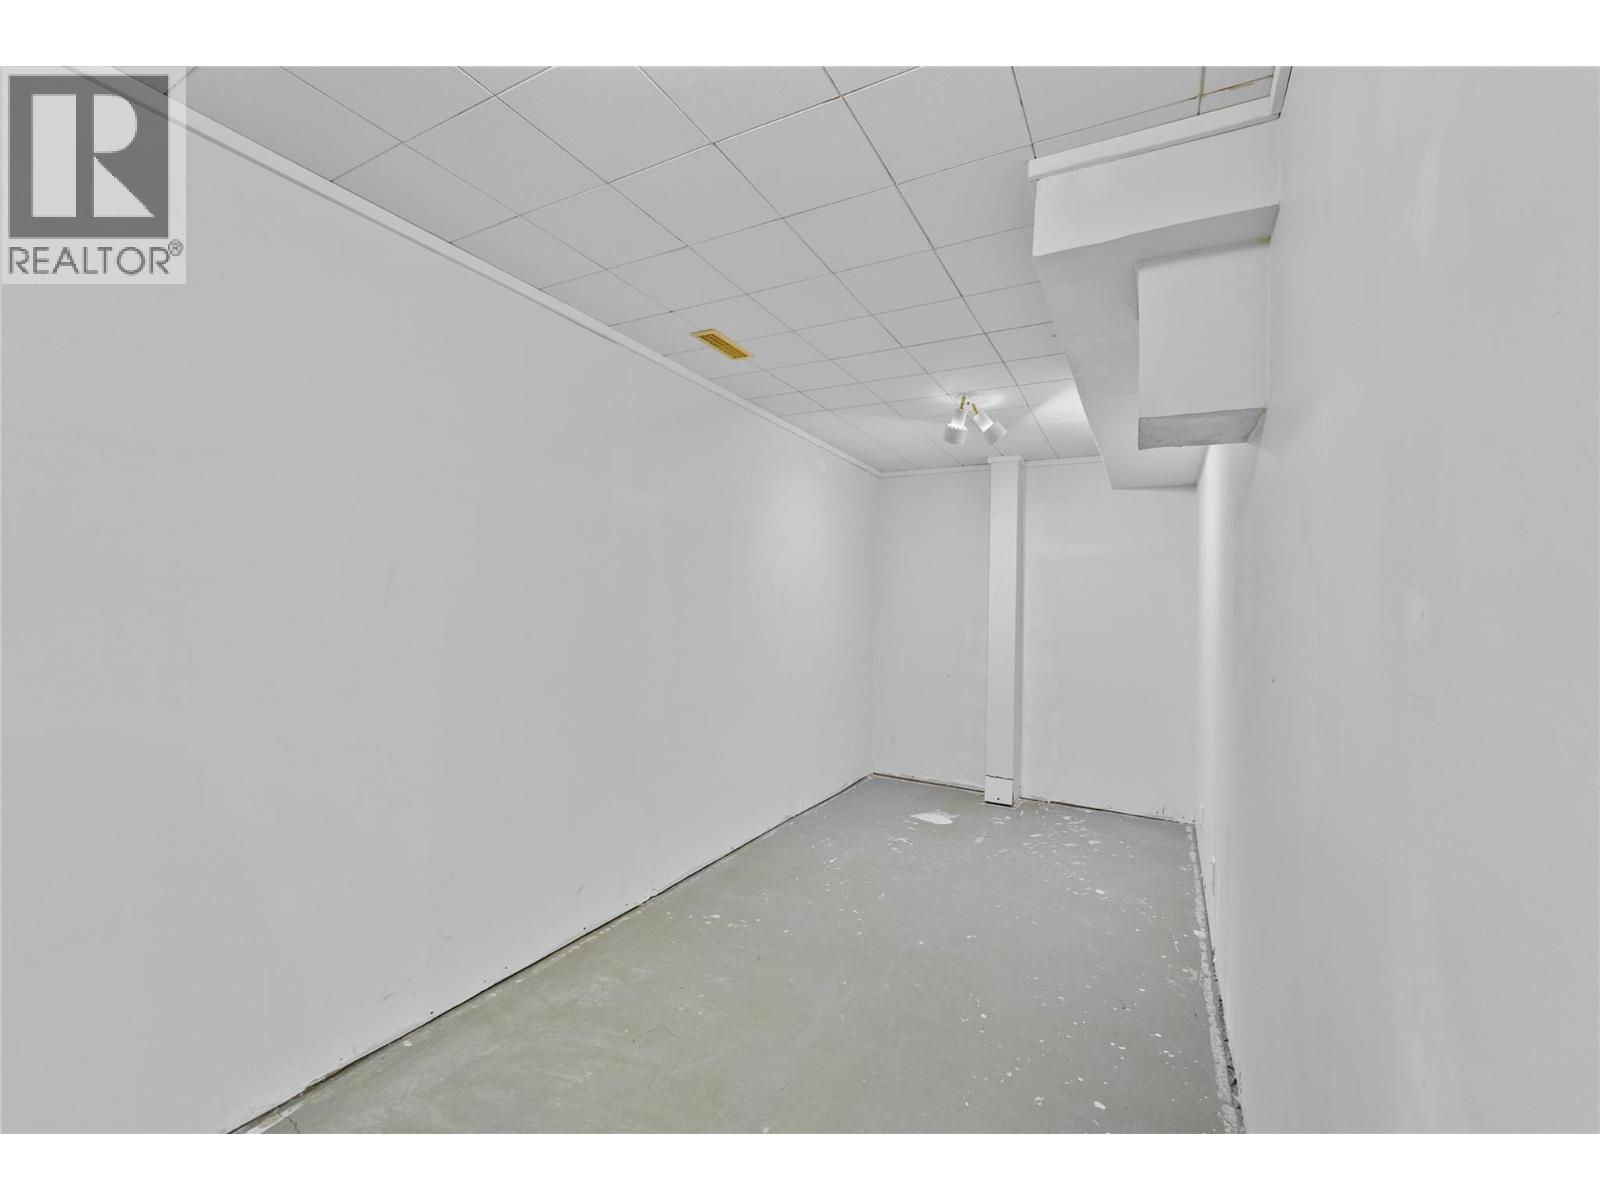
$499,000
Maintenance, Insurance, Ground Maintenance, Property Management
$155 Monthly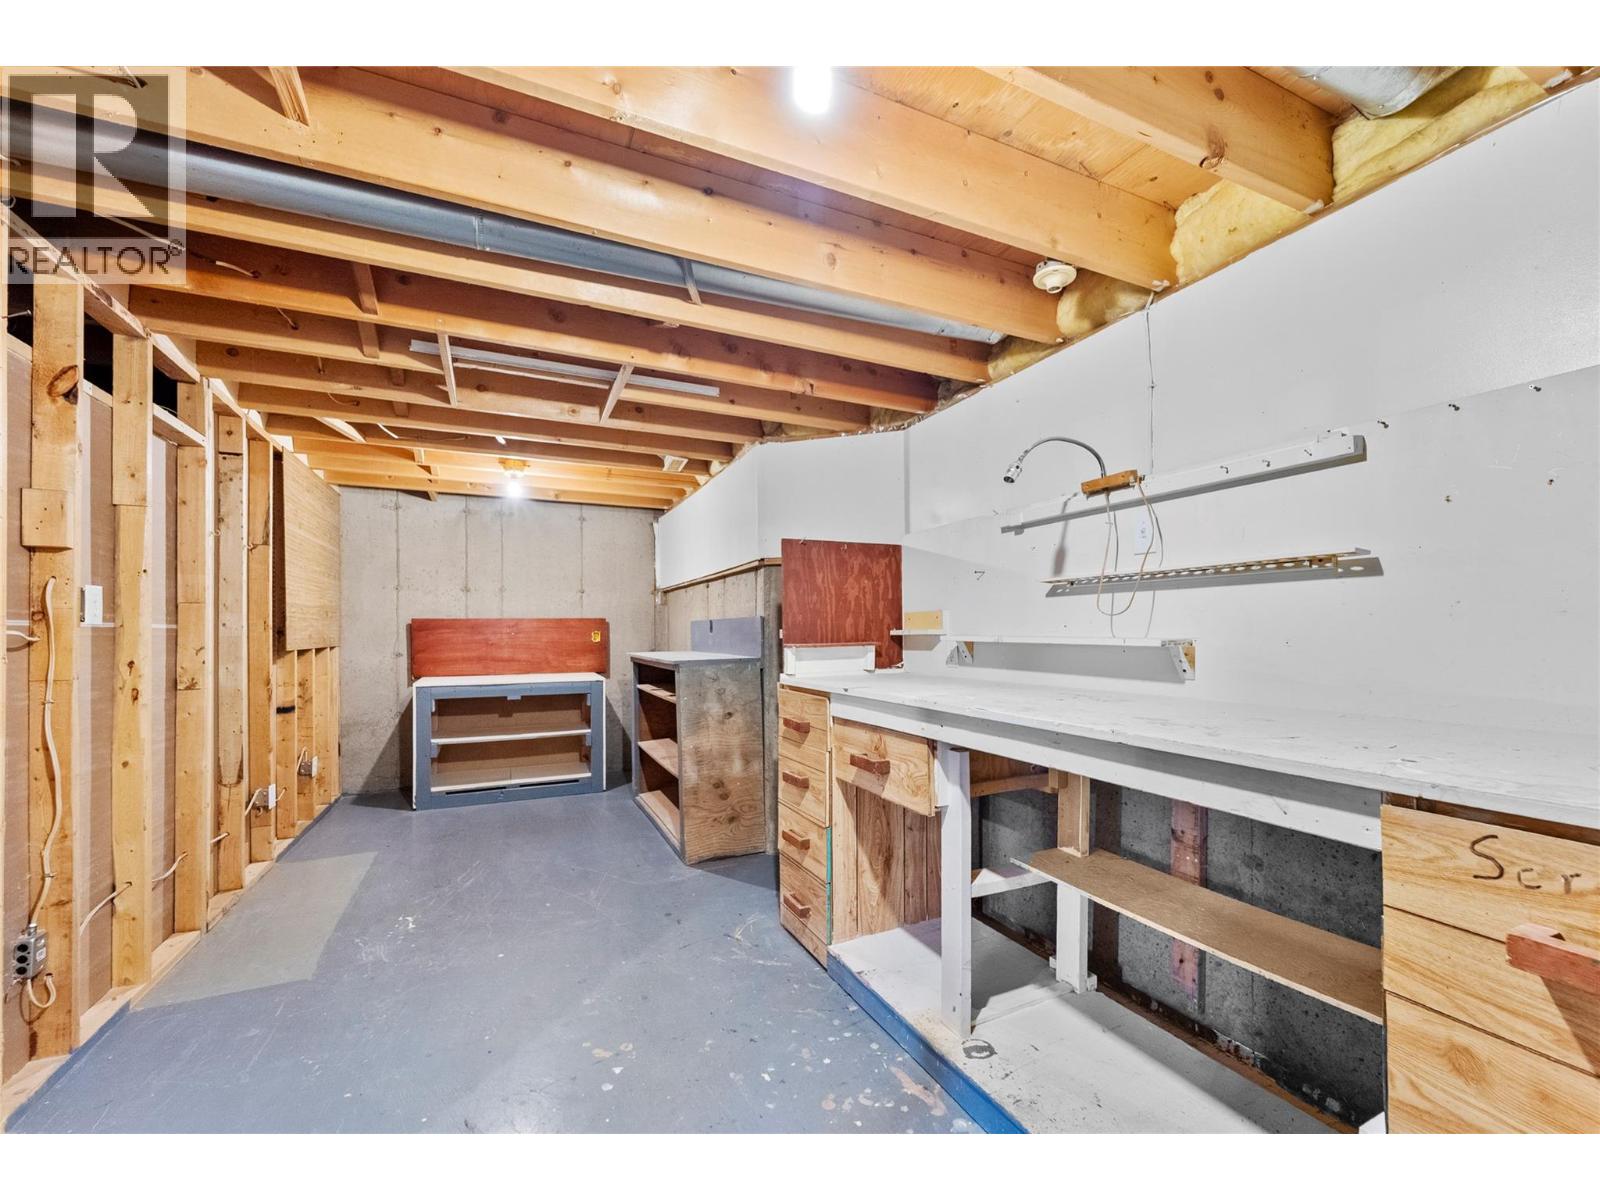
$499,000
Maintenance, Insurance, Ground Maintenance, Property Management
$155 Monthly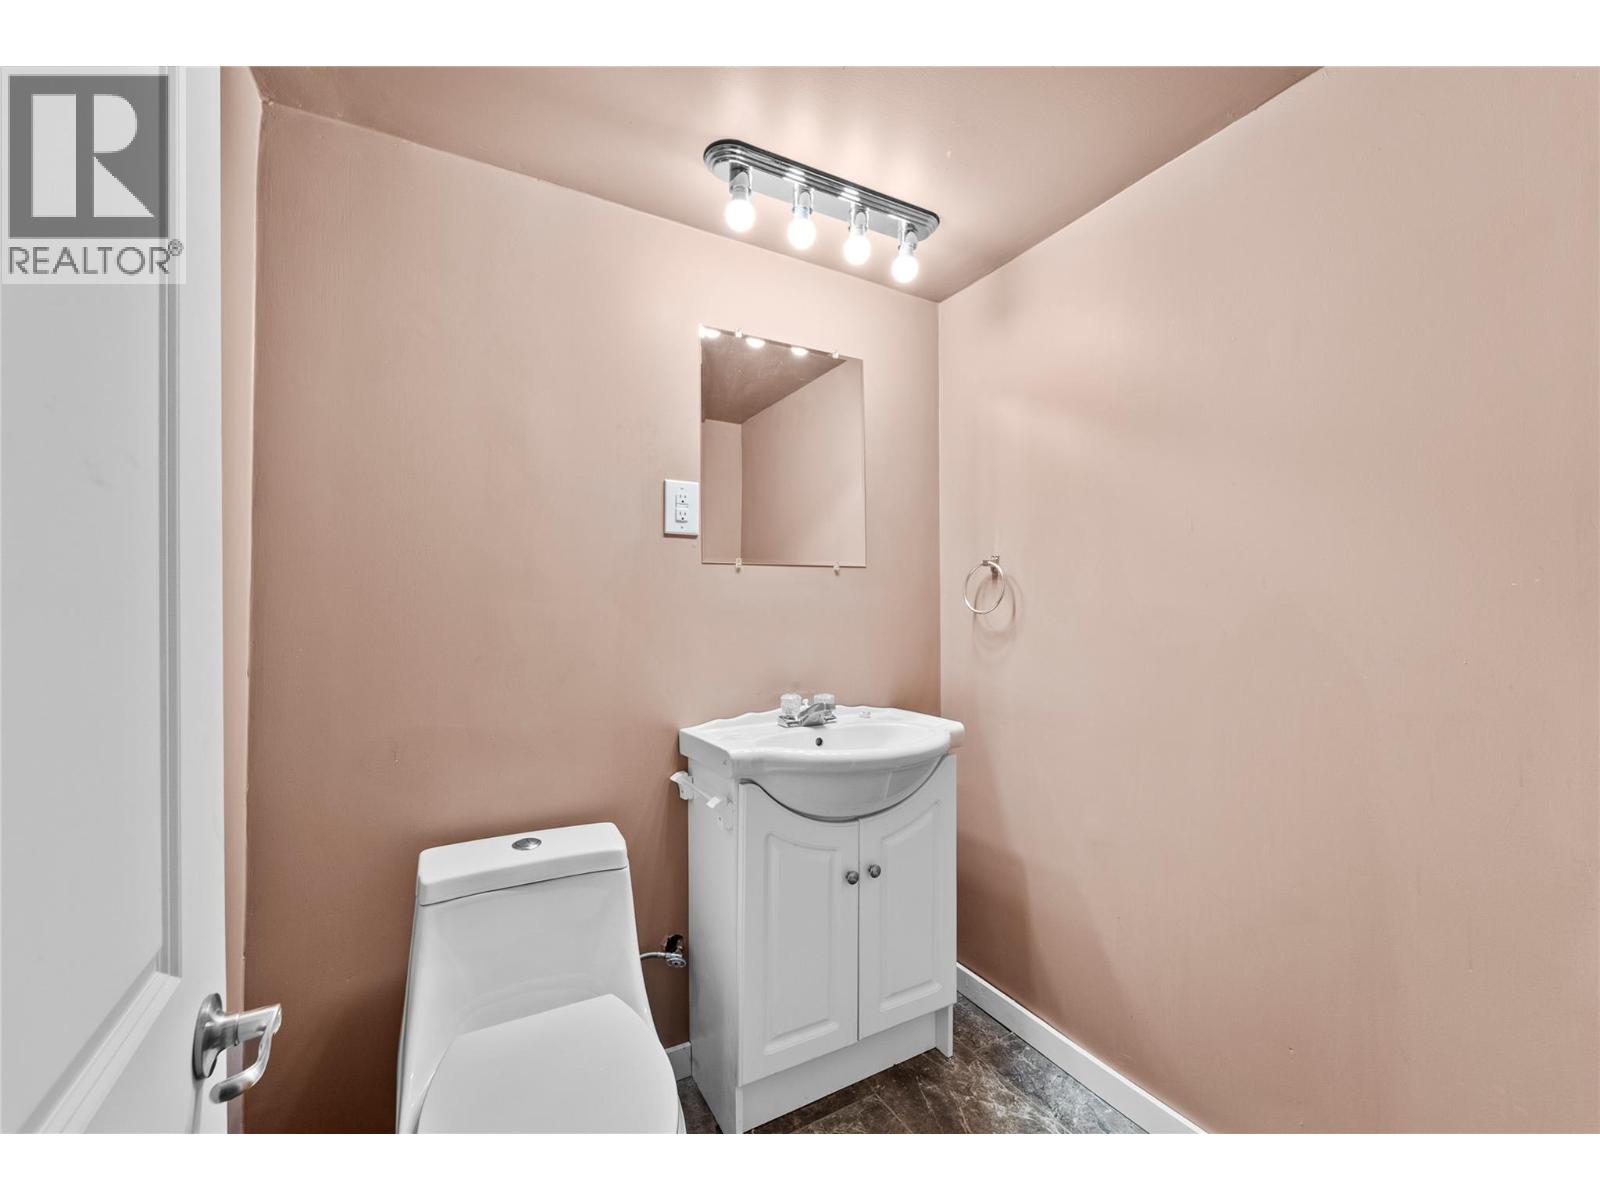
$499,000
Maintenance, Insurance, Ground Maintenance, Property Management
$155 Monthly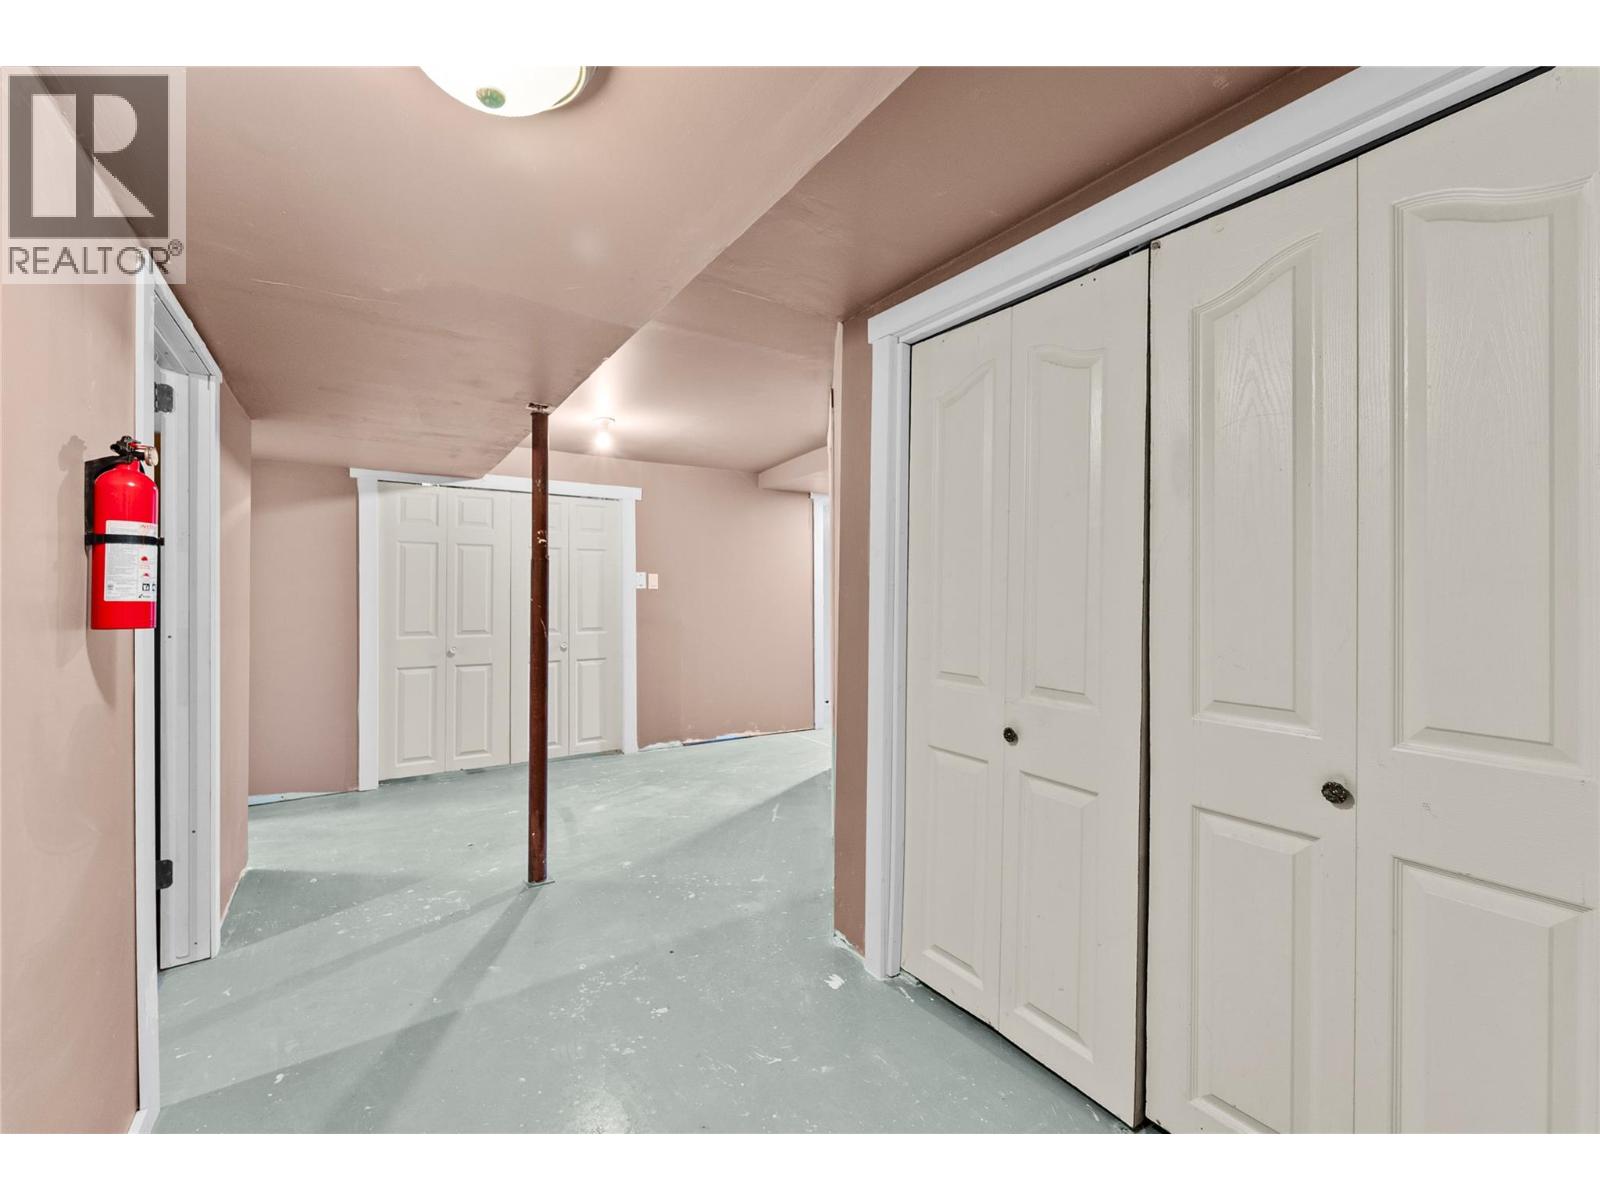
$499,000
Maintenance, Insurance, Ground Maintenance, Property Management
$155 Monthly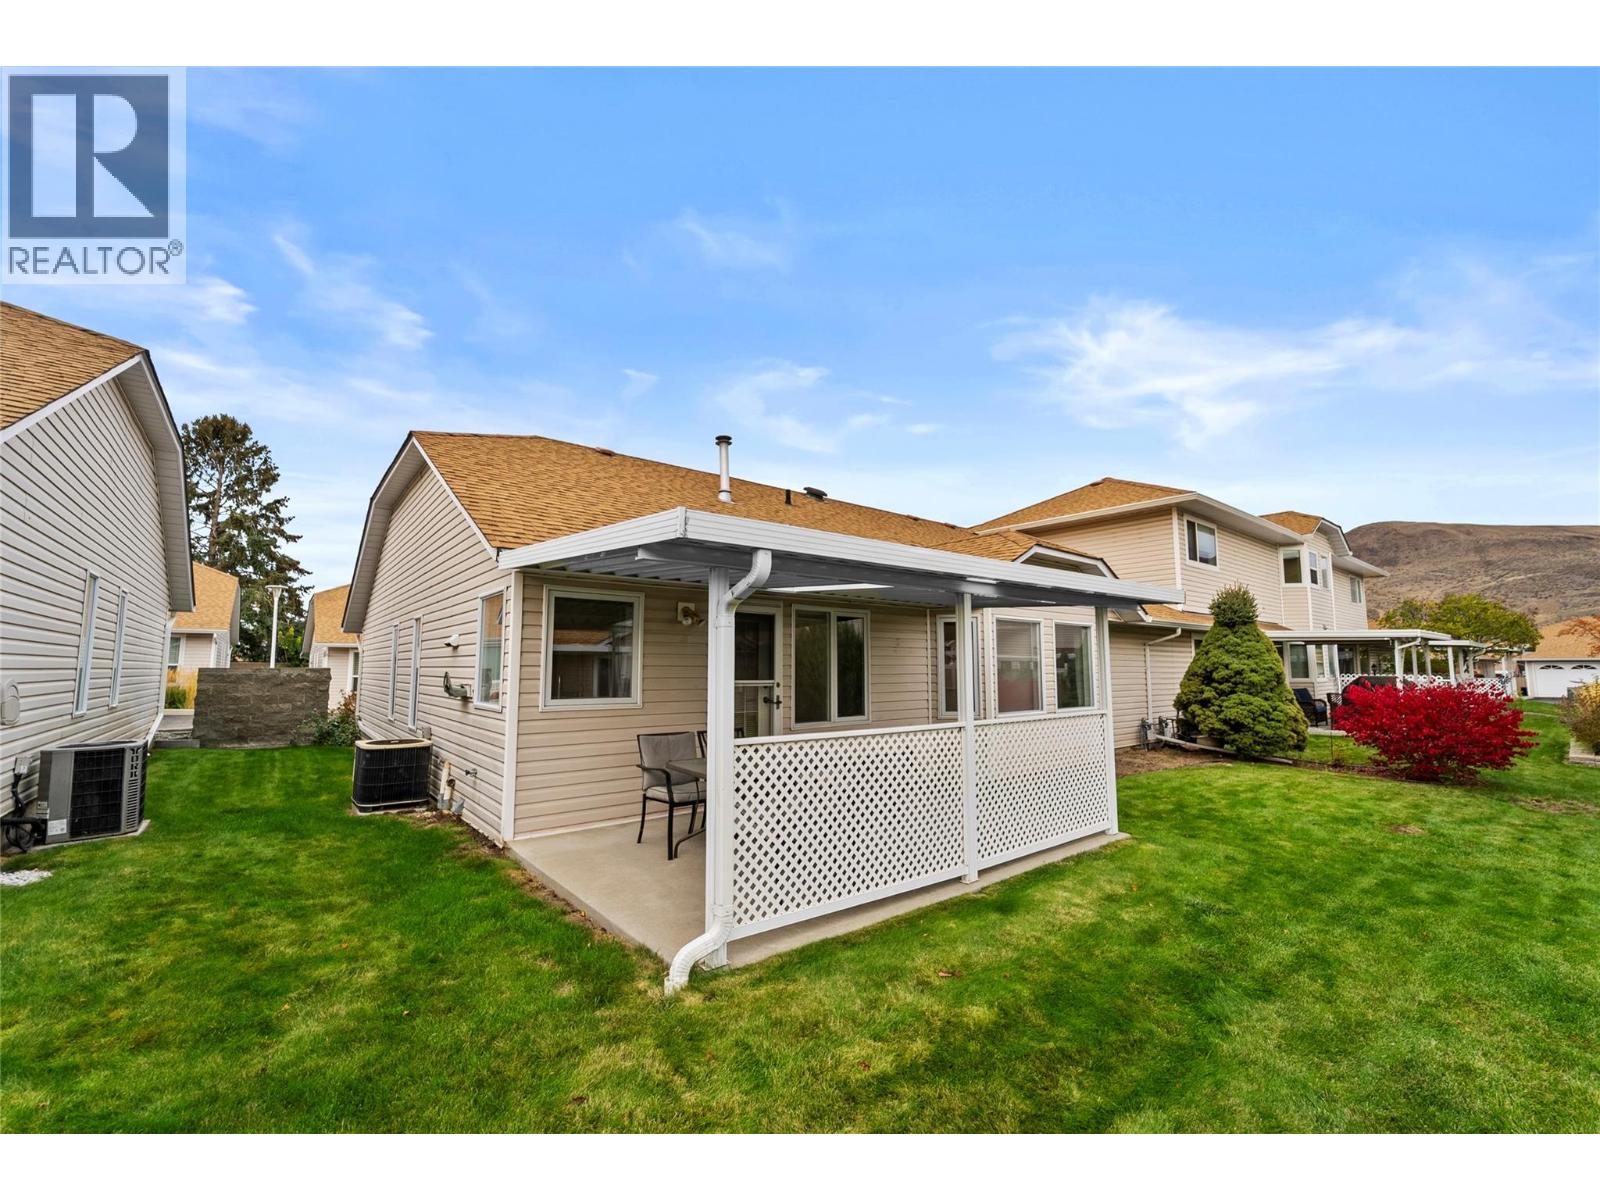
$499,000
Maintenance, Insurance, Ground Maintenance, Property Management
$155 Monthly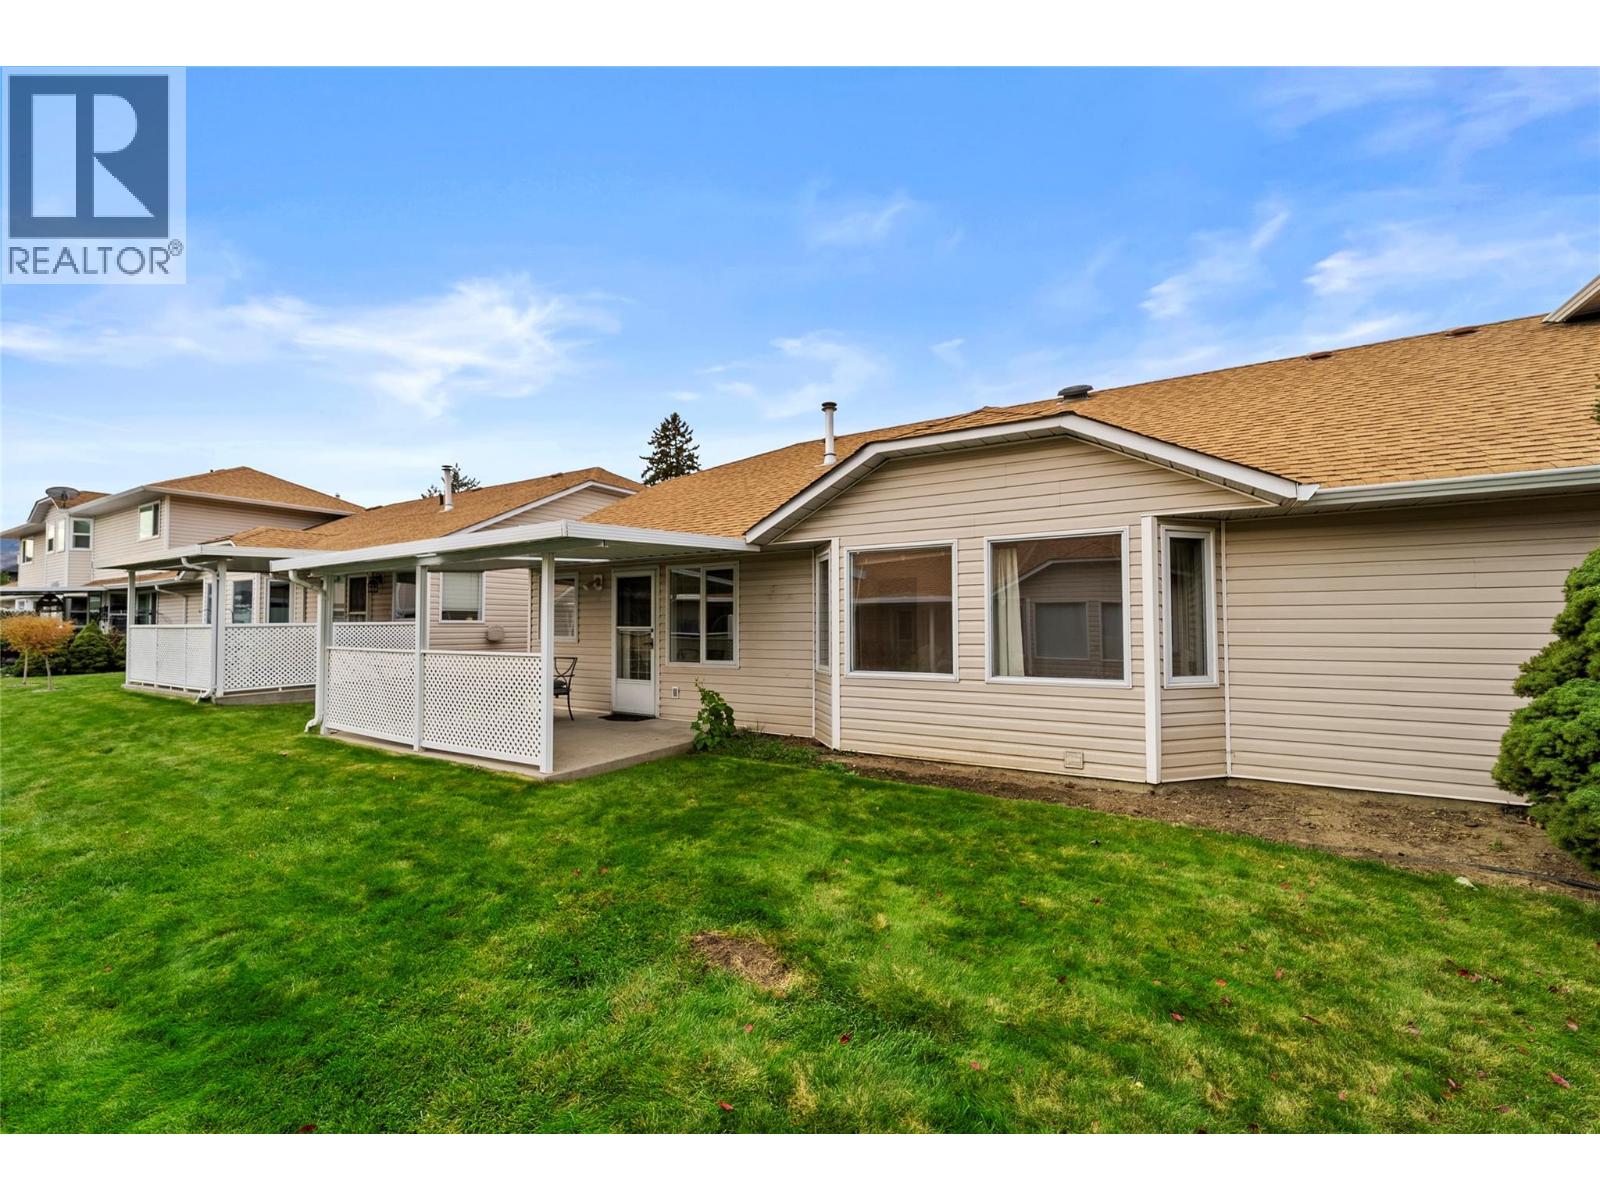
$499,000
Maintenance, Insurance, Ground Maintenance, Property Management
$155 Monthly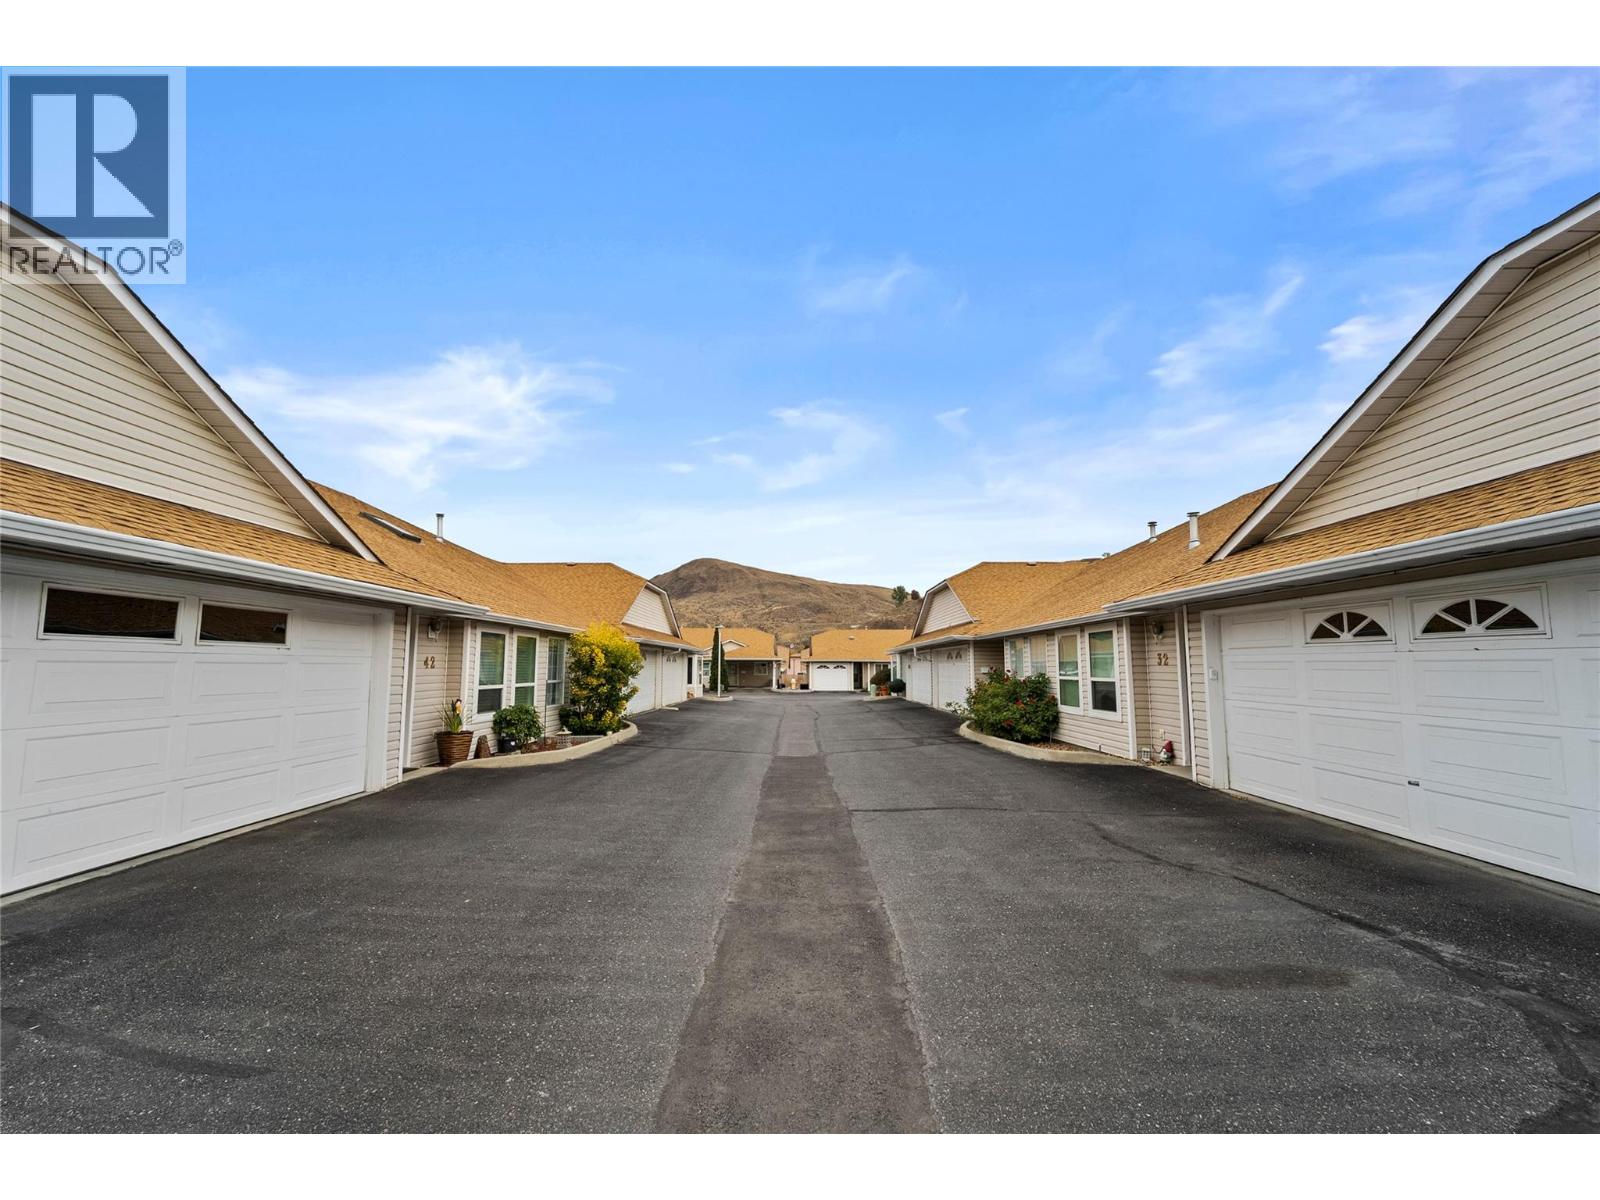
$499,000
Maintenance, Insurance, Ground Maintenance, Property Management
$155 Monthly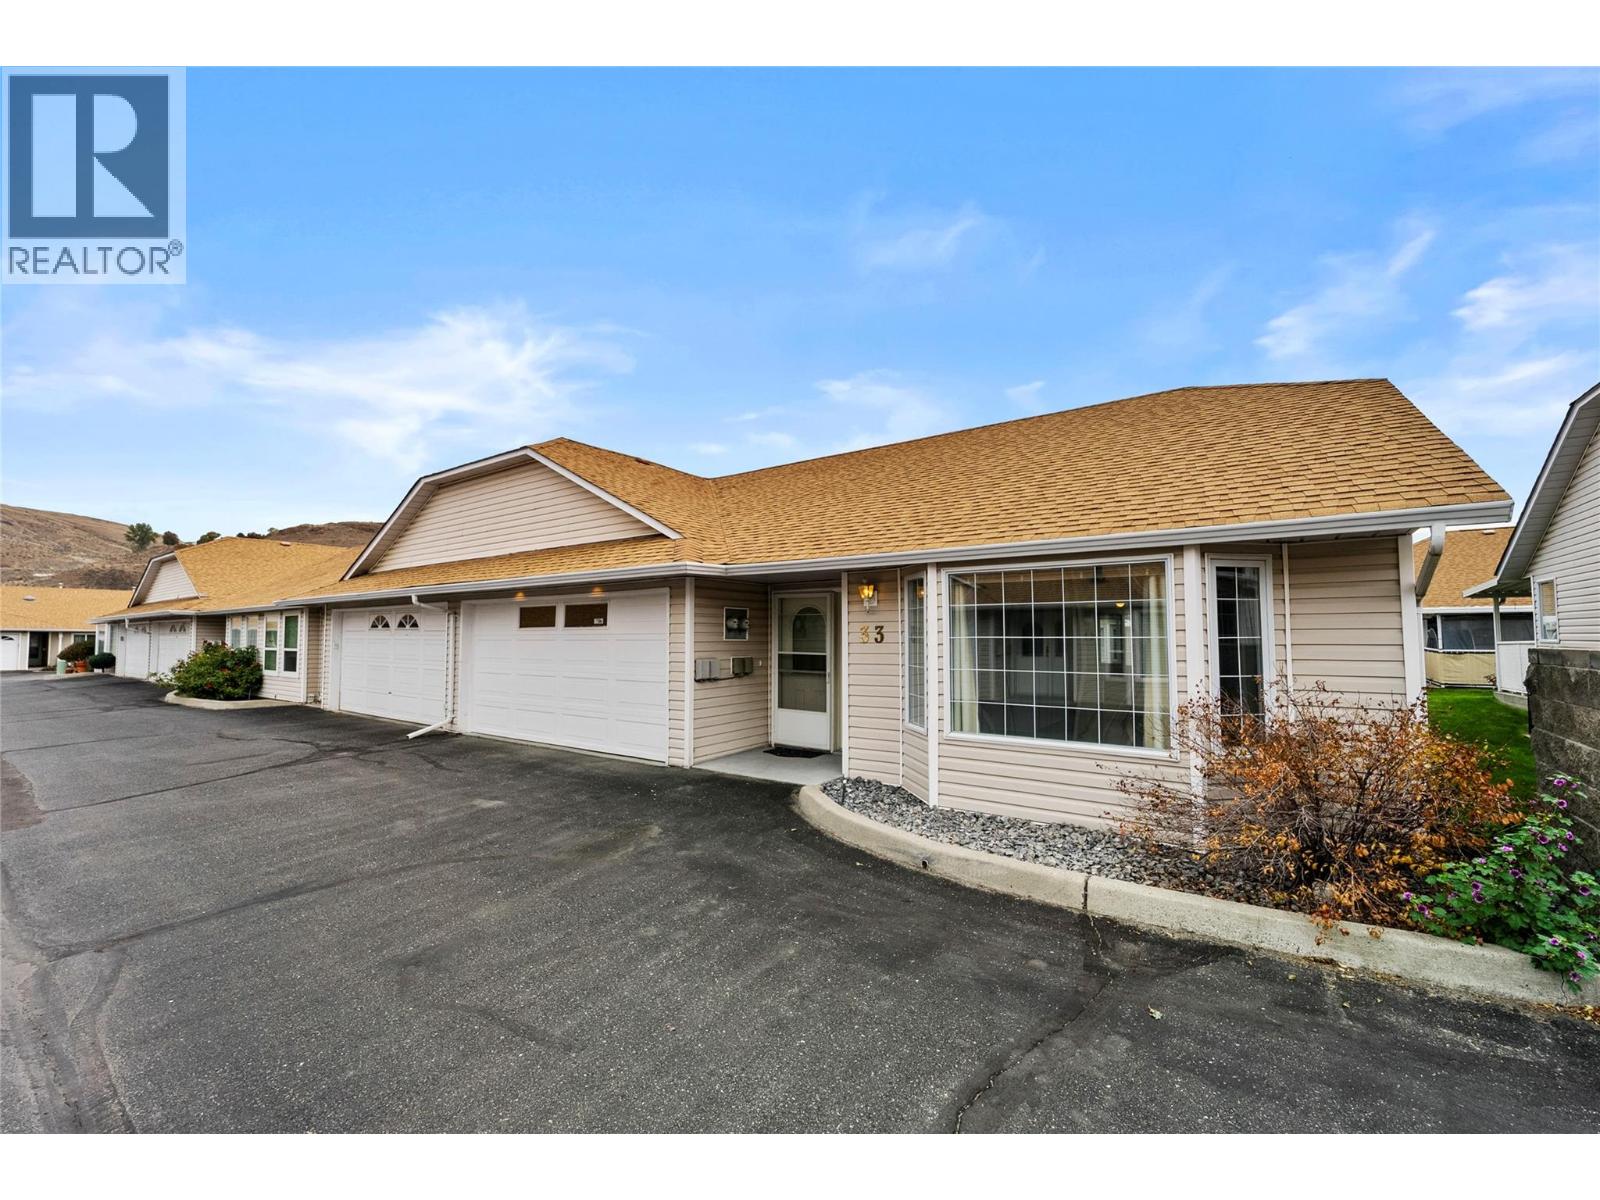
$499,000
Maintenance, Insurance, Ground Maintenance, Property Management
$155 Monthly
Like this listing?
Contact us for more information


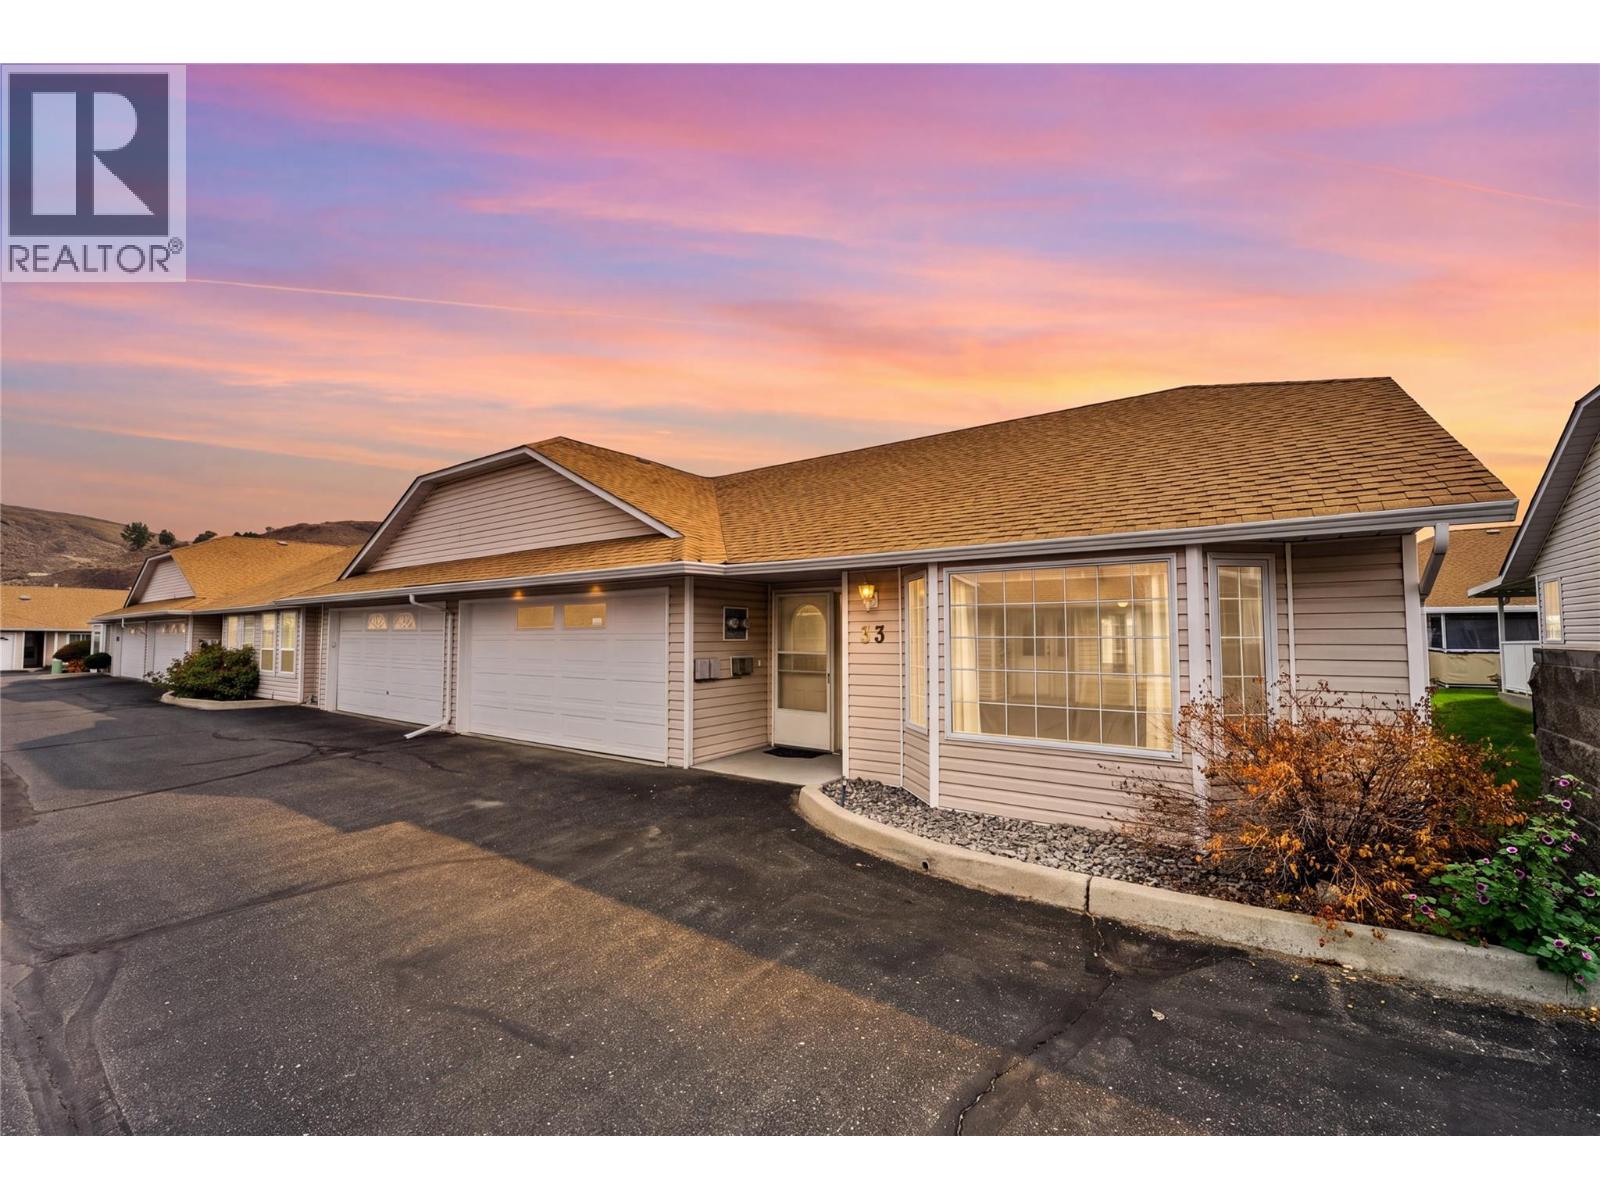
Welcome to Orchard Village! This sought after rancher has it all, offering comfortable one level living with the added bonus of a full basement and double garage. Located in a quiet desirable complex close to amenities, this home is an excellent choice for retirees or those looking to downsize without sacrificing space. Enjoy low bare land strata fees and a relaxed lifestyle. Freshly painted, with a partially finished basement offering additional space and future potential. The spacious primary bedroom provides a comfortable retreat, while the inviting kitchen nook and direct access to your covered patio, perfect for enjoying your morning coffee or relaxing outdoors. With a practical layout plenty of storage and room to make it your own, this home offers the perfect combination of comfort, convenience and value. Make this your next home!! (id:67517)
-
Property Details
MLS® Number 10398756 Property Type Single Family Neigbourhood Brocklehurst Community Name Orchards Village AmenitiesNearBy Golf Nearby, Recreation, Shopping Features Level Lot ParkingSpaceTotal 2 -
Building
BathroomTotal 3 BedroomsTotal 2 Amenities Party Room Appliances Dishwasher, Microwave ArchitecturalStyle Ranch BasementType Full ConstructedDate 1993 ConstructionStyleAttachment Detached CoolingType Central Air Conditioning ExteriorFinish Vinyl Siding FlooringType Mixed Flooring HalfBathTotal 1 HeatingType Forced Air, See Remarks RoofMaterial Asphalt Shingle RoofStyle Unknown StoriesTotal 2 SizeInterior 2,160 Sqft Type House UtilityWater Municipal Water Attached Garage 2 -
Land
AccessType Easy Access Acreage No LandAmenities Golf Nearby, Recreation, Shopping LandscapeFeatures Landscaped, Level Sewer Municipal Sewage System SizeIrregular 0.06 SizeTotal 0.06 Ac|under 1 Acre SizeTotalText 0.06 Ac|under 1 Acre -
Rooms
Level Type Length Width Dimensions Basement Workshop 14'0'' x 12'0'' Basement Recreation Room 12'0'' x 15'0'' Basement 2pc Bathroom Measurements not available Main Level Foyer 6'0'' x 7'0'' Main Level Laundry Room 5'0'' x 3'0'' Main Level Primary Bedroom 15'0'' x 12'0'' Main Level Bedroom 11'0'' x 9'0'' Main Level Kitchen 14'0'' x 12'0'' Main Level Dining Room 12'0'' x 10'0'' Main Level Living Room 15'0'' x 14'0'' Main Level 4pc Ensuite Bath Measurements not available Main Level 3pc Bathroom Measurements not available -
Utilities
Your Favourites
No Favourites Found







The trademarks REALTOR®, REALTORS®, and the REALTOR® logo are controlled by The Canadian Real Estate Association (CREA) and identify real estate professionals who are members of CREA. The trademarks MLS®, Multiple Listing Service® and the associated logos are owned by The Canadian Real Estate Association (CREA) and identify the quality of services provided by real estate professionals who are members of CREA. The trademark DDF® is owned by The Canadian Real Estate Association (CREA) and identifies CREA's Data Distribution Facility (DDF®)
October 18 2026 09:18:37
Association of Interior REALTORS®
