$2,799,000
Maintenance,
$1,698.85 Monthly
$2,799,000
Maintenance,
$1,698.85 Monthly
$2,799,000
Maintenance,
$1,698.85 Monthly
$2,799,000
Maintenance,
$1,698.85 Monthly
$2,799,000
Maintenance,
$1,698.85 Monthly
$2,799,000
Maintenance,
$1,698.85 Monthly
$2,799,000
Maintenance,
$1,698.85 Monthly
$2,799,000
Maintenance,
$1,698.85 Monthly
$2,799,000
Maintenance,
$1,698.85 Monthly
$2,799,000
Maintenance,
$1,698.85 Monthly
$2,799,000
Maintenance,
$1,698.85 Monthly
$2,799,000
Maintenance,
$1,698.85 Monthly
$2,799,000
Maintenance,
$1,698.85 Monthly
$2,799,000
Maintenance,
$1,698.85 Monthly
$2,799,000
Maintenance,
$1,698.85 Monthly
$2,799,000
Maintenance,
$1,698.85 Monthly
$2,799,000
Maintenance,
$1,698.85 Monthly
$2,799,000
Maintenance,
$1,698.85 Monthly
$2,799,000
Maintenance,
$1,698.85 Monthly
$2,799,000
Maintenance,
$1,698.85 Monthly
$2,799,000
Maintenance,
$1,698.85 Monthly
$2,799,000
Maintenance,
$1,698.85 Monthly
$2,799,000
Maintenance,
$1,698.85 Monthly
$2,799,000
Maintenance,
$1,698.85 Monthly
$2,799,000
Maintenance,
$1,698.85 Monthly
$2,799,000
Maintenance,
$1,698.85 Monthly
$2,799,000
Maintenance,
$1,698.85 Monthly
$2,799,000
Maintenance,
$1,698.85 Monthly
$2,799,000
Maintenance,
$1,698.85 Monthly
$2,799,000
Maintenance,
$1,698.85 Monthly
$2,799,000
Maintenance,
$1,698.85 Monthly
$2,799,000
Maintenance,
$1,698.85 Monthly
$2,799,000
Maintenance,
$1,698.85 Monthly
$2,799,000
Maintenance,
$1,698.85 Monthly
$2,799,000
Maintenance,
$1,698.85 Monthly
$2,799,000
Maintenance,
$1,698.85 Monthly
$2,799,000
Maintenance,
$1,698.85 Monthly
$2,799,000
Maintenance,
$1,698.85 Monthly
$2,799,000
Maintenance,
$1,698.85 Monthly
Like this listing?
Contact us for more information


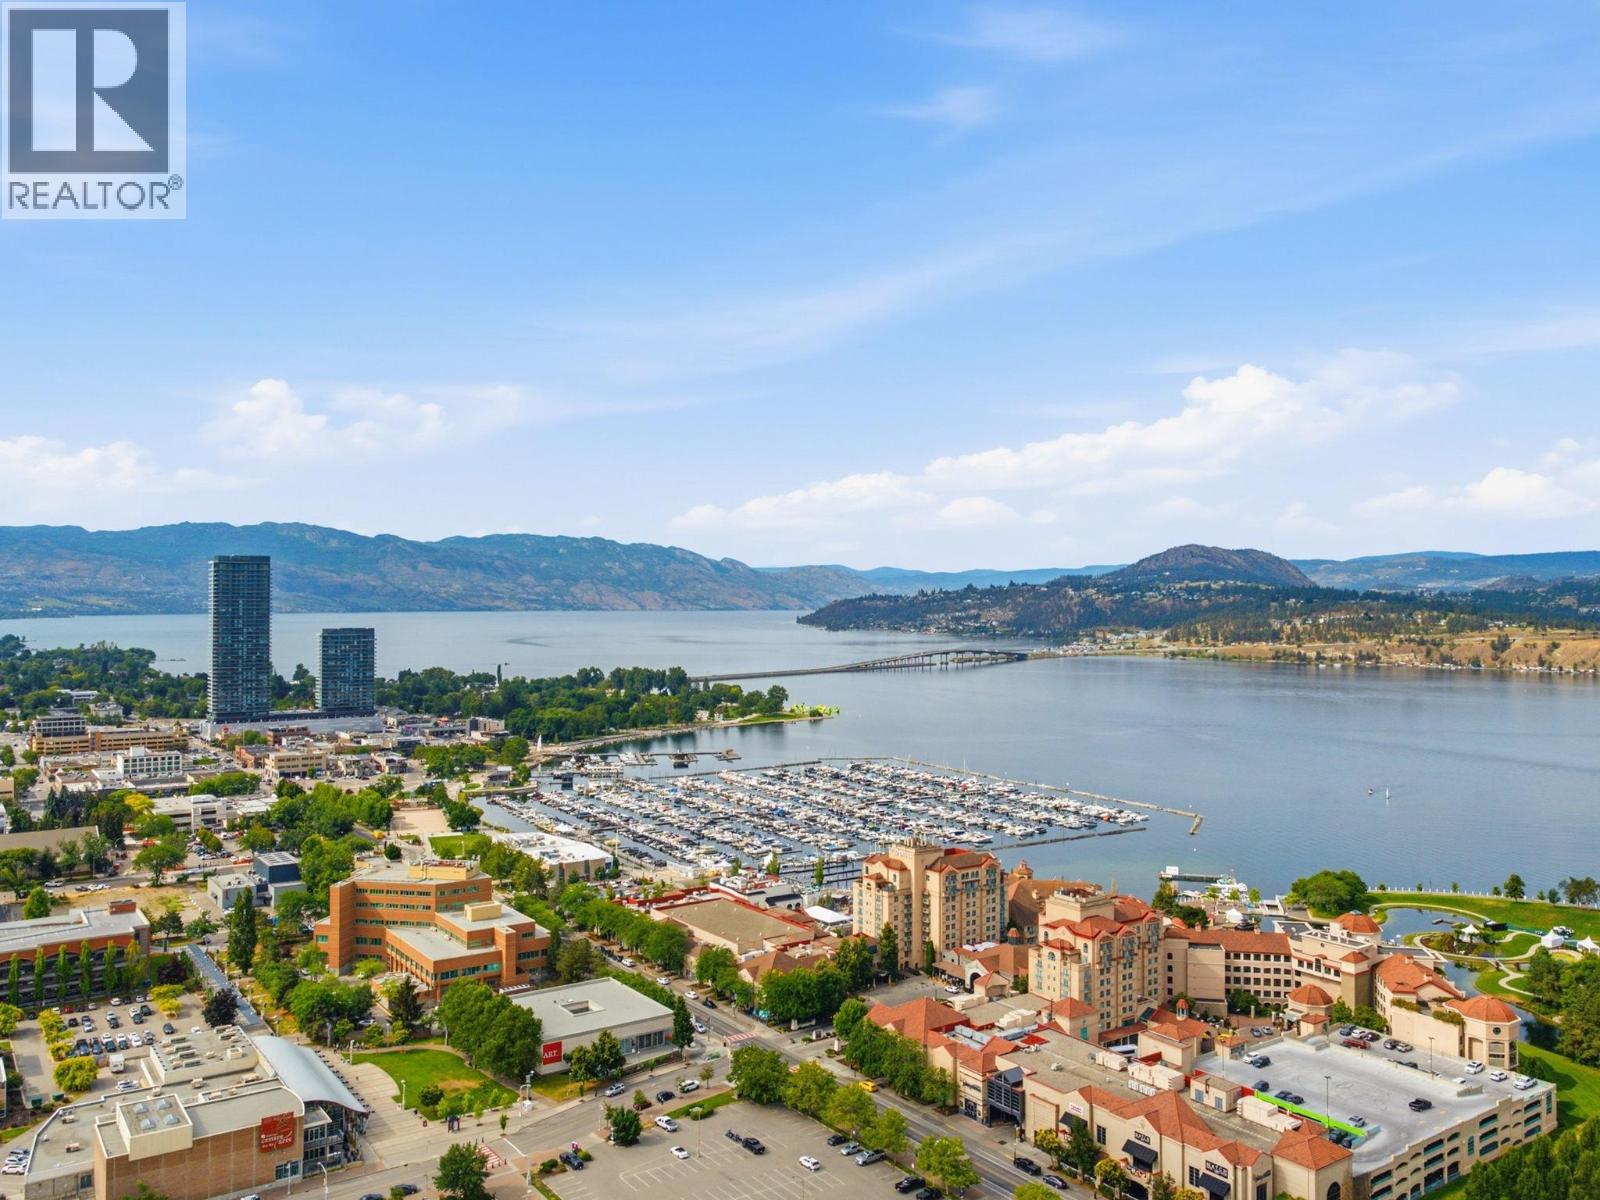
Discover the pinnacle of luxury living in an exquisite sub-penthouse in the heart of Kelowna’s vibrant waterfront district. This stunning residence within the prestigious ONE Water Street development offers unparalleled panoramic views of Okanagan Lake, the city, and the surrounding mountains. Spanning an impressive 2,661 square feet, this 2 bedroom plus den, 3 bathroom property is a testament to sophisticated design and modern luxury. The open-concept living space is adorned with upscale finishes, featuring a contrasting light and dark colour palette. The gourmet kitchen is equipped with top-of-the-line appliances, including a Sub-Zero refrigerator and dual-zoned wine cooler, Dacor cooktop, and wall ovens. The 1000+ sq. ft. terrace invites you to bask in the natural beauty of the Okanagan, with the sun glimmering on the lake, providing a serene backdrop for entertaining or private enjoyment. The SMART home package allows seamless control over audio, blinds and lighting. Residents of ONE Water Street are granted exclusive access to The Bench, an unparalleled amenity space that includes two pools, a hot tub, an outdoor lounge with fire pits, a well-equipped gym with a yoga/pilates studio, a lounge area, a business center, a pickleball court, a pet-friendly park, and guest suites for visiting friends and family. Over $100,000 in upgrades installed. Every detail has been carefully curated to offer an exceptional living experience in one of Kelowna’s most coveted communities. (id:67517)
-
Property Details
MLS® Number 10393150 Property Type Single Family Neigbourhood Kelowna North Community Name One Water AmenitiesNearBy Public Transit, Park, Recreation, Shopping CommunityFeatures Recreational Facilities Features Central Island ParkingSpaceTotal 2 PoolType Inground Pool, Outdoor Pool, Pool StorageType Storage, Locker ViewType Unknown, City View, Lake View, Mountain View, Valley View, View Of Water, View (panoramic) -
Building
BathroomTotal 3 BedroomsTotal 2 Amenities Recreation Centre, Whirlpool, Storage - Locker Appliances Refrigerator, Cooktop, Dishwasher, Dryer, Cooktop - Electric, Washer, Wine Fridge, Oven - Built-in ArchitecturalStyle Contemporary ConstructedDate 2021 CoolingType Central Air Conditioning FireProtection Sprinkler System-fire, Security System, Smoke Detector Only FireplaceFuel Unknown FireplacePresent Yes FireplaceTotal 1 FireplaceType Decorative FlooringType Hardwood, Tile HalfBathTotal 1 HeatingType Forced Air StoriesTotal 1 SizeInterior 2,661 Sqft Type Apartment UtilityWater Municipal Water Parkade Underground -
Land
AccessType Easy Access Acreage No LandAmenities Public Transit, Park, Recreation, Shopping Sewer Municipal Sewage System SizeTotalText Under 1 Acre -
Rooms
Level Type Length Width Dimensions Main Level Other 59'8'' x 39'2'' Main Level Other 12'4'' x 17'7'' Main Level Other 10' x 16'1'' Main Level Partial Bathroom 6'8'' x 5'5'' Main Level 3pc Bathroom 6'2'' x 9'7'' Main Level Bedroom 13'3'' x 13'0'' Main Level 4pc Ensuite Bath 14'2'' x 9'6'' Main Level Other 13'10'' x 13' Main Level Primary Bedroom 25'8'' x 10'5'' Main Level Laundry Room 5'1'' x 8'5'' Main Level Den 12' x 24'9'' Main Level Dining Room 17'4'' x 9'3'' Main Level Pantry 15'5'' x 48' Main Level Kitchen 17'4'' x 12'4'' Main Level Living Room 24'10'' x 23' -
Utilities
Your Favourites
No Favourites Found







The trademarks REALTOR®, REALTORS®, and the REALTOR® logo are controlled by The Canadian Real Estate Association (CREA) and identify real estate professionals who are members of CREA. The trademarks MLS®, Multiple Listing Service® and the associated logos are owned by The Canadian Real Estate Association (CREA) and identify the quality of services provided by real estate professionals who are members of CREA. The trademark DDF® is owned by The Canadian Real Estate Association (CREA) and identifies CREA's Data Distribution Facility (DDF®)
July 13 2026 08:53:38
Association of Interior REALTORS®
