$949,000
$949,000
$949,000
$949,000
$949,000
$949,000
$949,000
$949,000
$949,000
$949,000
$949,000
$949,000
$949,000
$949,000
$949,000
$949,000
$949,000
$949,000
$949,000
$949,000
$949,000
$949,000
$949,000
$949,000
$949,000
$949,000
$949,000
$949,000
$949,000
$949,000
$949,000
$949,000
$949,000
$949,000
$949,000
$949,000
$949,000
$949,000
$949,000
$949,000
$949,000
$949,000
$949,000
$949,000
$949,000
$949,000
$949,000
$949,000
$949,000
$949,000
$949,000
$949,000
$949,000
$949,000
$949,000
$949,000
$949,000
$949,000
$949,000
$949,000
$949,000
$949,000
$949,000
$949,000
$949,000
$949,000
$949,000
$949,000
$949,000
$949,000
Like this listing?
Contact us for more information


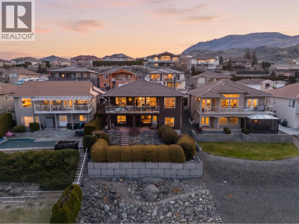
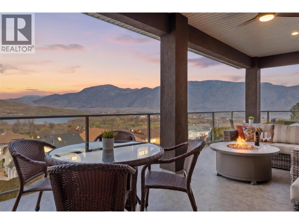
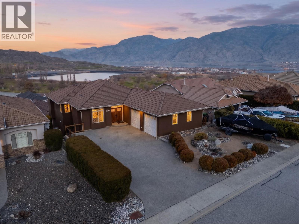
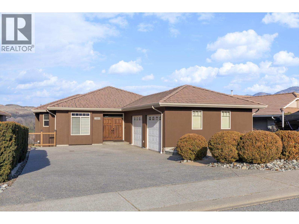
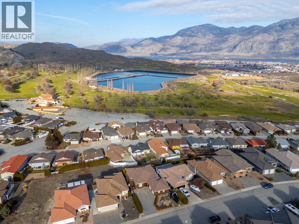
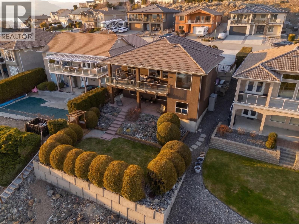
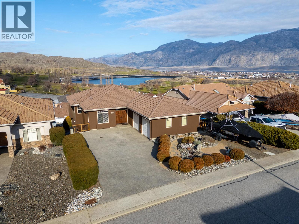
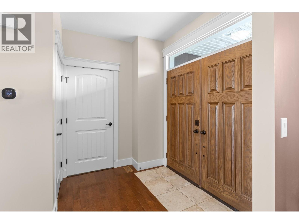
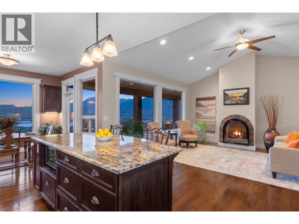
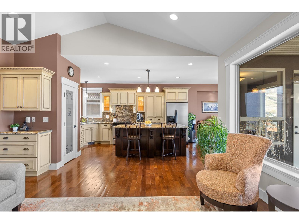
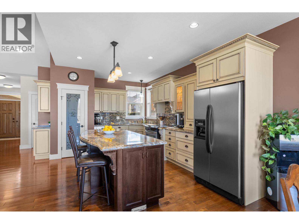
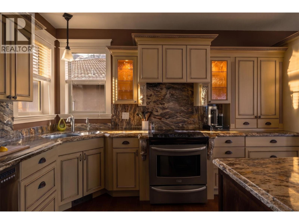
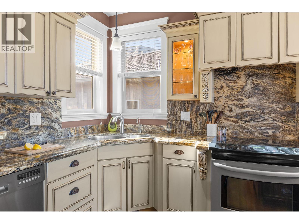
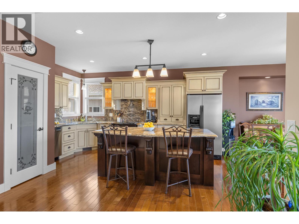
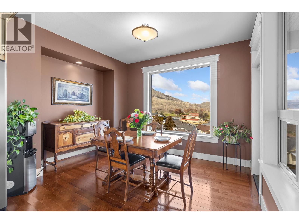
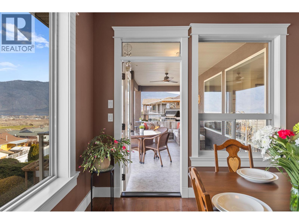
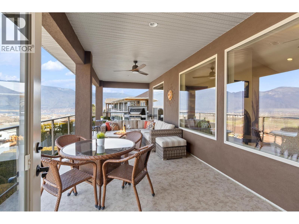
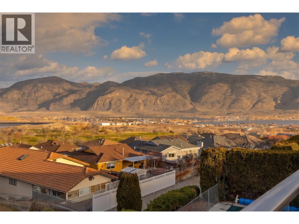
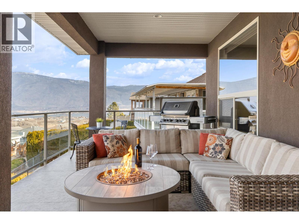
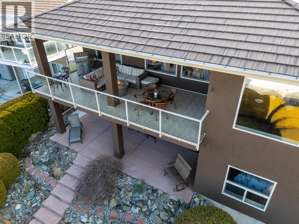
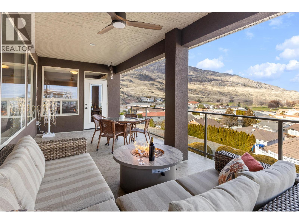
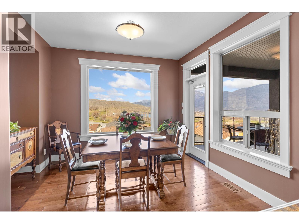
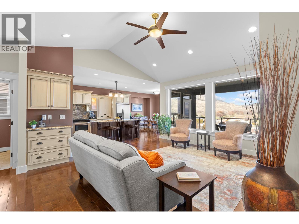
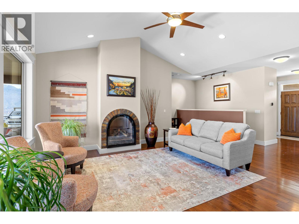
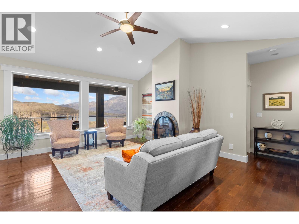
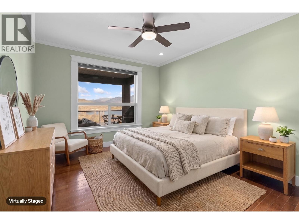
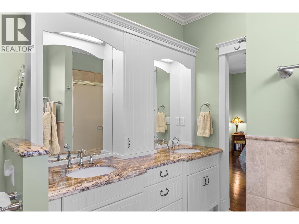
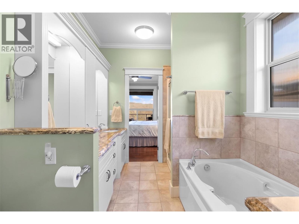
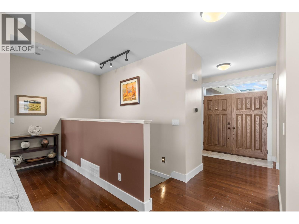
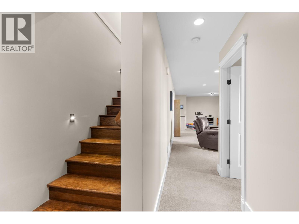
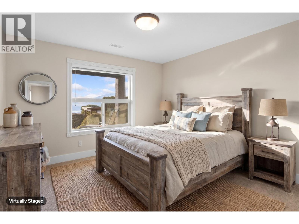
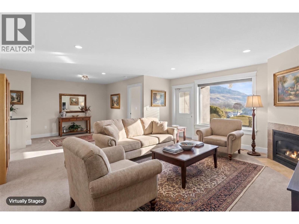
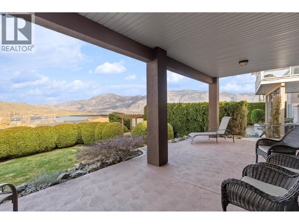
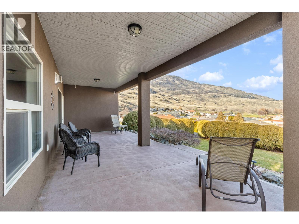
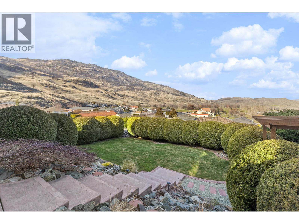
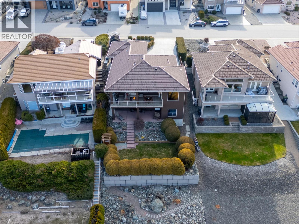
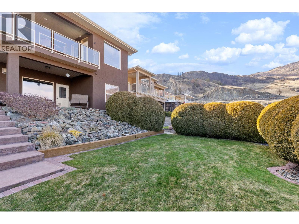
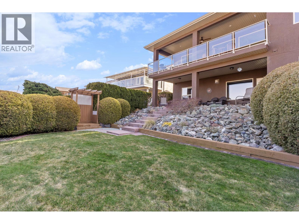
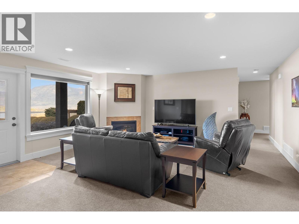
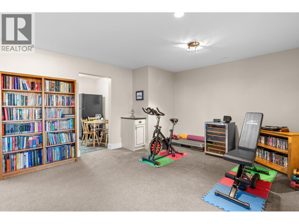
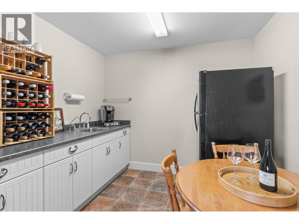
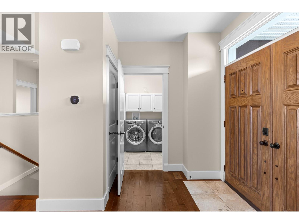
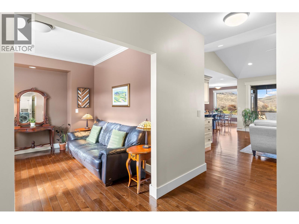
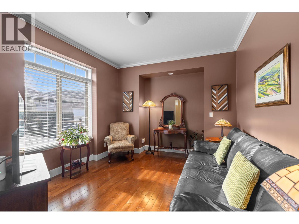
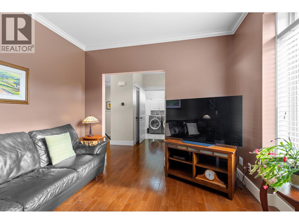
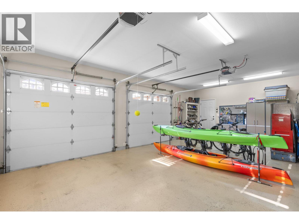
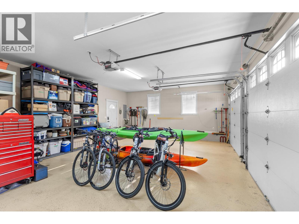
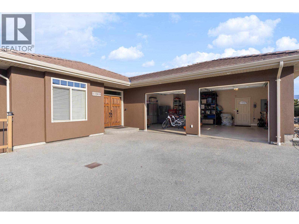
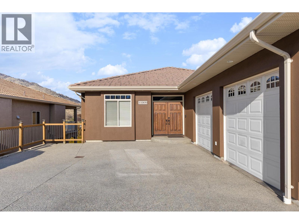
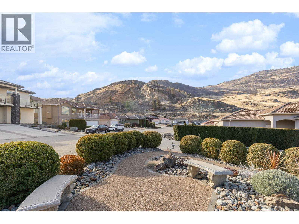
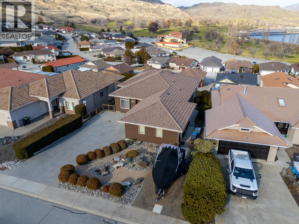
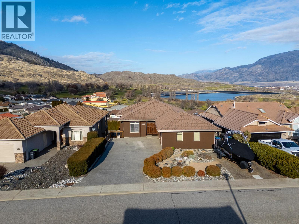
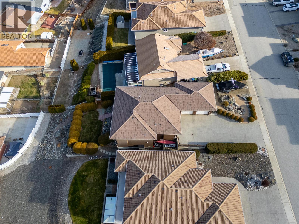
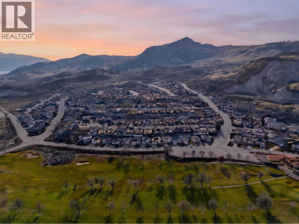
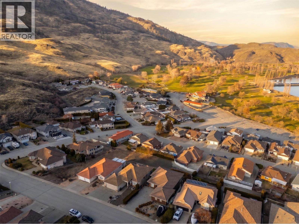
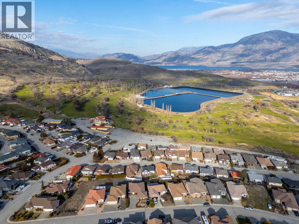
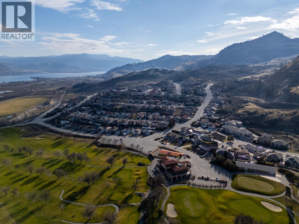
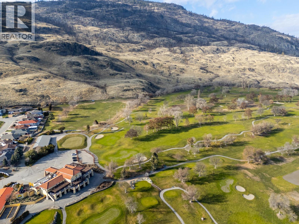
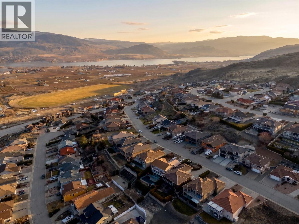
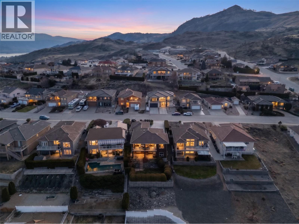
Refined Okanagan living awaits in a prestigious golf course community. This meticulously maintained primary-on-main home welcomes you with a ground-level entry, vaulted ceilings and oversized windows. Stunning lake and mountain views are beautifully showcased while the interior is flooded with natural light. Step onto the covered patio to savour unforgettable sunsets, an ideal backdrop for year-round everyday living and elegant entertaining. The lower level features a separate entrance, offering excellent suite potential or versatile living options. An oversized driveway with RV/boat parking, complemented by a 2-car garage adds exceptional convenience. Just steps from the 36-hole golf course, this home delivers a seamless blend of sophistication, comfort & the coveted Okanagan lifestyle. (id:67517)
-
Property Details
MLS® Number 10374843 Property Type Single Family Neigbourhood Osoyoos AmenitiesNearBy Golf Nearby, Park, Recreation, Schools, Shopping, Ski Area Features Central Island, Balcony ParkingSpaceTotal 7 ViewType City View, Lake View, Mountain View, Valley View, View (panoramic) -
Building
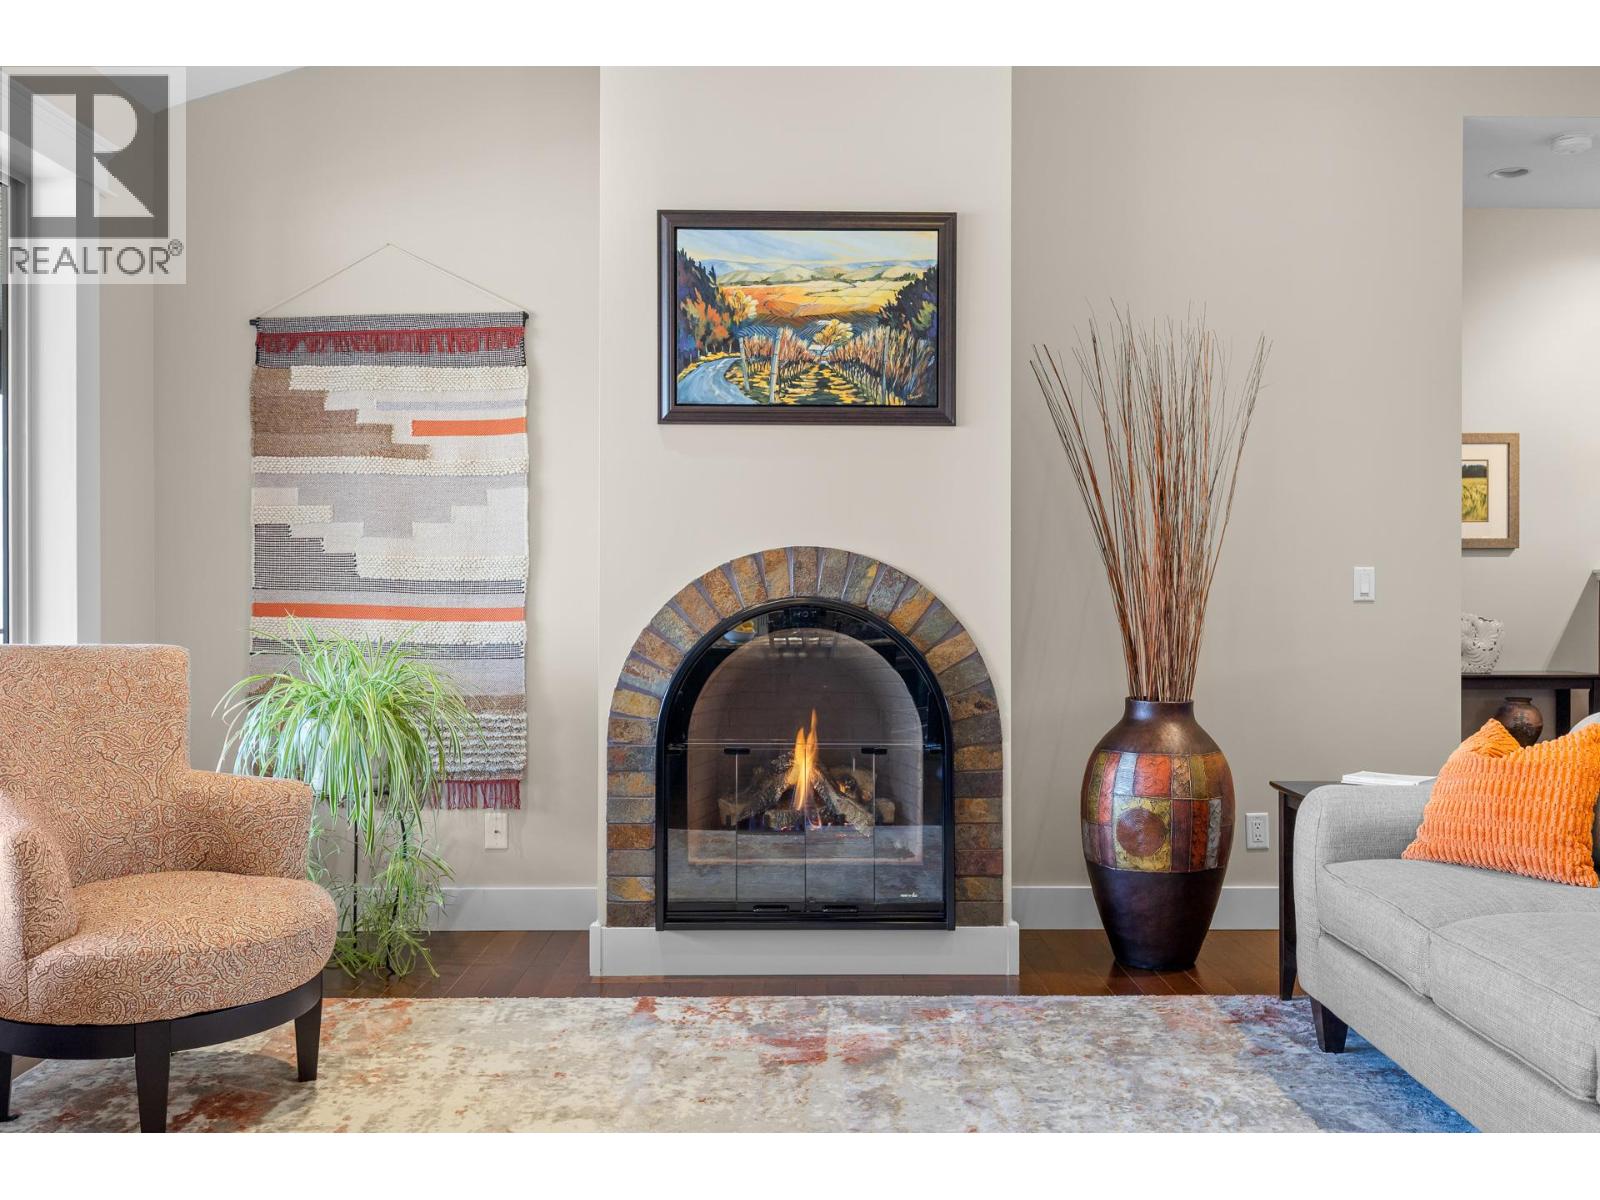
BathroomTotal 3 BedroomsTotal 3 Appliances Refrigerator, Dishwasher, Microwave, Oven, Washer & Dryer, Water Softener ArchitecturalStyle Ranch ConstructedDate 2008 ConstructionStyleAttachment Detached CoolingType Central Air Conditioning ExteriorFinish Stucco FireplaceFuel Gas FireplacePresent Yes FireplaceTotal 2 FireplaceType Unknown FlooringType Carpeted, Hardwood, Mixed Flooring, Tile HalfBathTotal 1 HeatingType Forced Air, Radiant Heat, See Remarks RoofMaterial Tile RoofStyle Unknown StoriesTotal 2 SizeInterior 2,474 Sqft Type House UtilityWater Municipal Water Additional Parking Attached Garage 2 Oversize RV 1 -
Land
AccessType Easy Access Acreage No LandAmenities Golf Nearby, Park, Recreation, Schools, Shopping, Ski Area Sewer Municipal Sewage System SizeIrregular 0.19 SizeTotal 0.19 Ac|under 1 Acre SizeTotalText 0.19 Ac|under 1 Acre -
Rooms
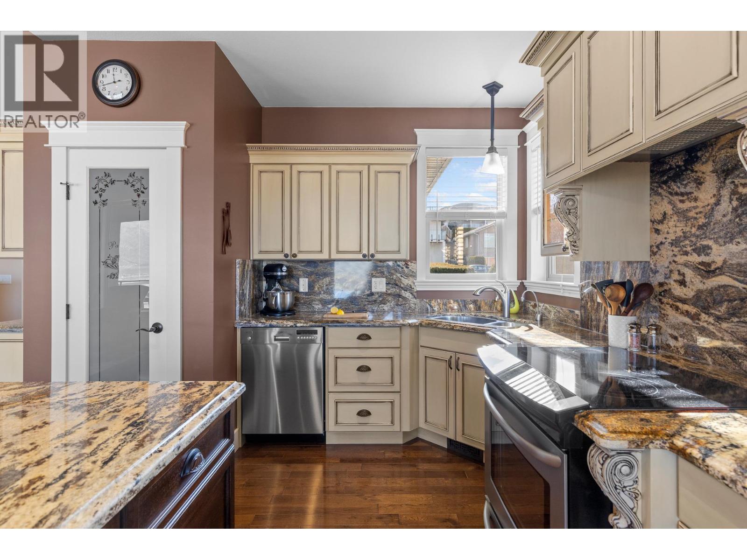
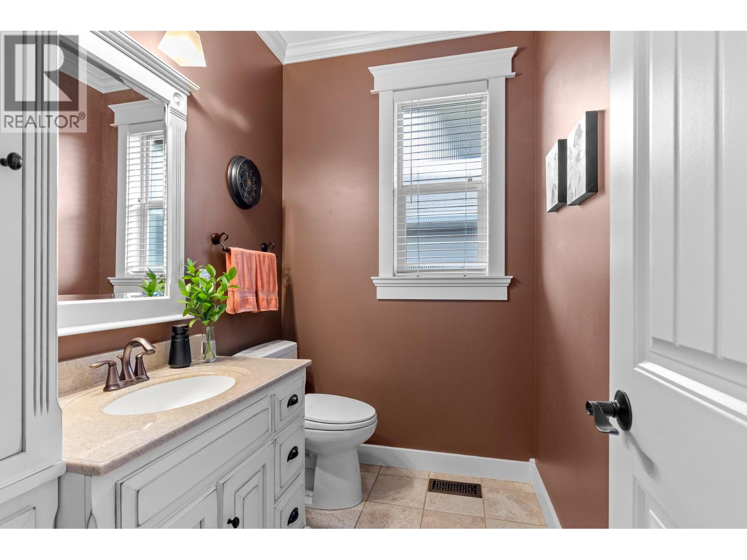
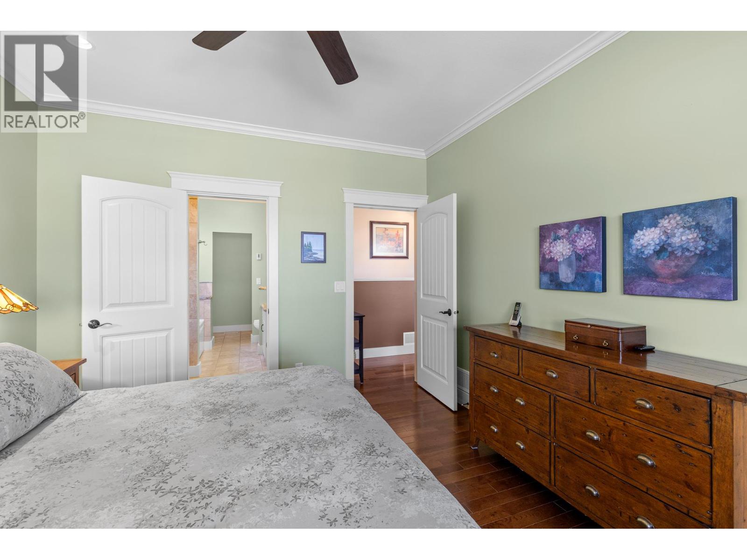
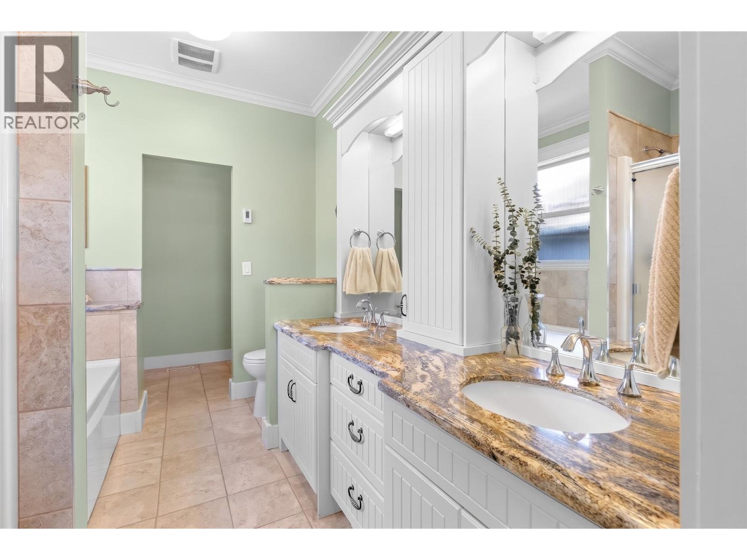
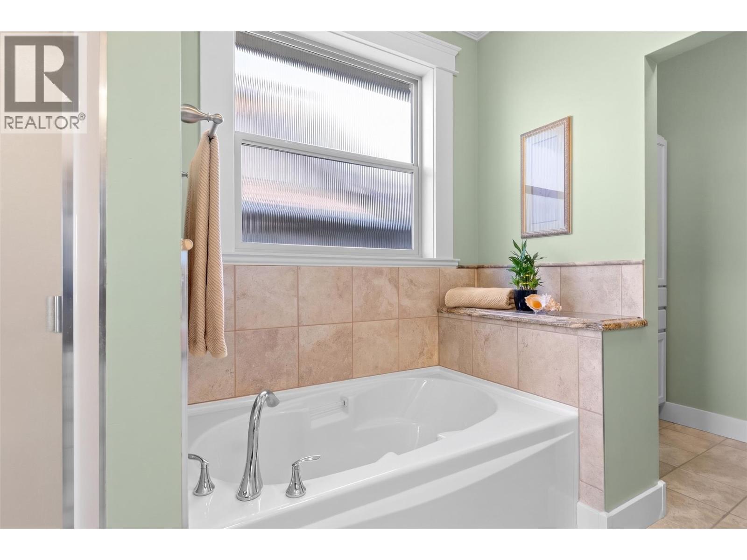
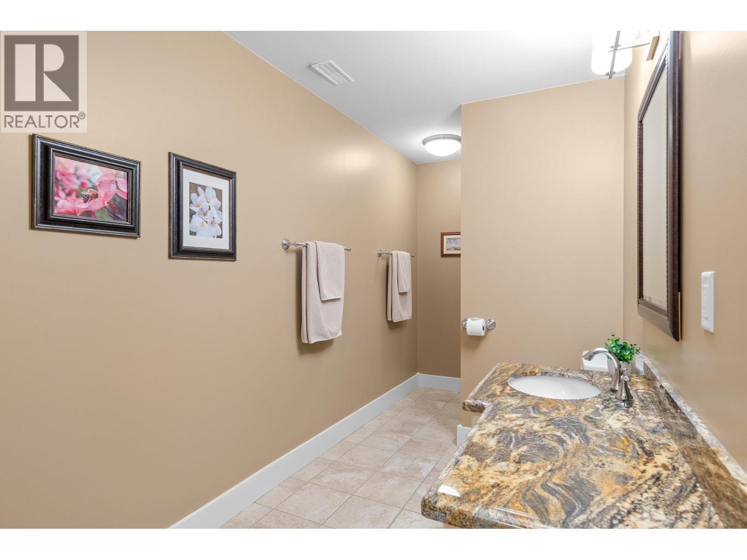
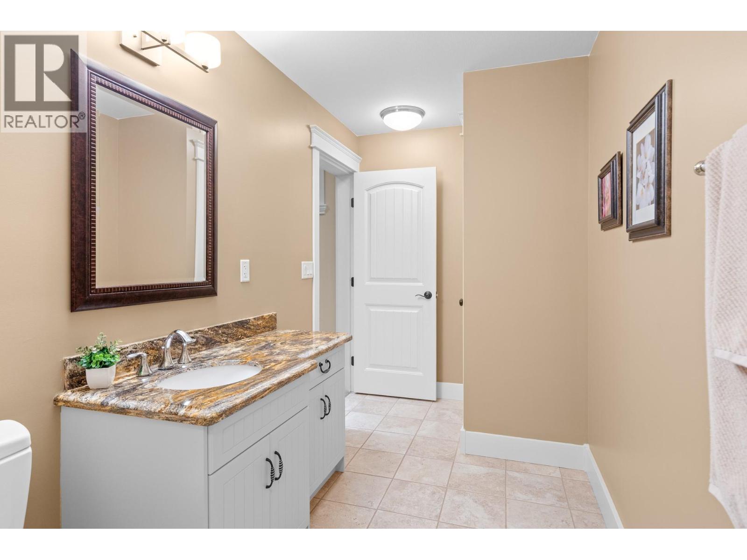
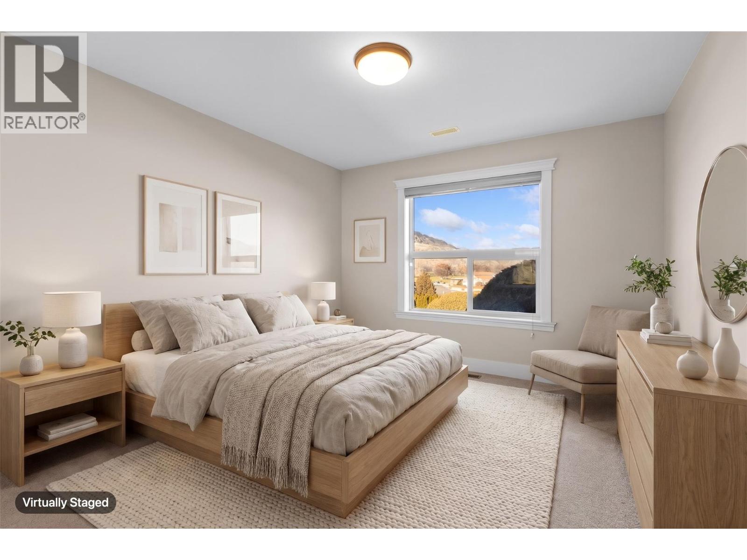
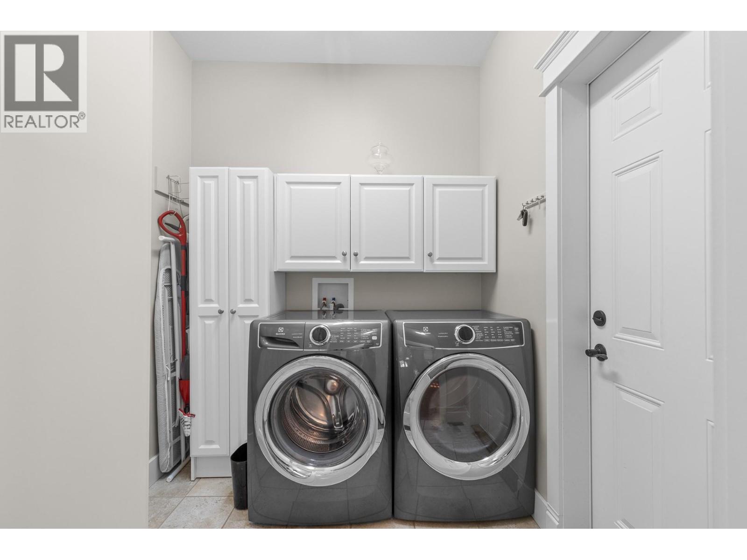
Level Type Length Width Dimensions Lower Level 3pc Bathroom 16'1'' x 6'1'' Lower Level Utility Room 17'4'' x 6'10'' Lower Level Other 9'7'' x 8'2'' Lower Level Bedroom 11' x 14'5'' Lower Level Bedroom 11'8'' x 14' Lower Level Recreation Room 26'6'' x 17'10'' Main Level 2pc Bathroom 7'2'' x 5'6'' Main Level 5pc Ensuite Bath 8'1'' x 10'4'' Main Level Primary Bedroom 11'9'' x 13'6'' Main Level Dining Room 12'7'' x 10'1'' Main Level Laundry Room 6'7'' x 6'10'' Main Level Living Room 12'7'' x 10'1'' Main Level Family Room 15'11'' x 12'8'' Main Level Kitchen 11'1'' x 15'11'' Main Level Foyer 8'3'' x 9'3'' -
Utilities
Your Favourites
No Favourites Found







The trademarks REALTOR®, REALTORS®, and the REALTOR® logo are controlled by The Canadian Real Estate Association (CREA) and identify real estate professionals who are members of CREA. The trademarks MLS®, Multiple Listing Service® and the associated logos are owned by The Canadian Real Estate Association (CREA) and identify the quality of services provided by real estate professionals who are members of CREA. The trademark DDF® is owned by The Canadian Real Estate Association (CREA) and identifies CREA's Data Distribution Facility (DDF®)
October 30 2026 06:49:43
Association of Interior REALTORS®
