1188 Houghton Road Unit# 122

Kelowna, British Columbia V1X 2C9

  • 1188 Houghton Road Unit# 122, Kelowna, British Columbia  V1X 2C9 - Photo 1 - 10401040

    $620,000

    Maintenance,

    $175 Monthly
  • 1188 Houghton Road Unit# 122, Kelowna, British Columbia  V1X 2C9 - Photo 2 - 10401040

    $620,000

    Maintenance,

    $175 Monthly

  • 1188 Houghton Road Unit# 122, Kelowna, British Columbia  V1X 2C9 - Photo 3 - 10401040

    $620,000

    Maintenance,

    $175 Monthly

  • 1188 Houghton Road Unit# 122, Kelowna, British Columbia  V1X 2C9 - Photo 4 - 10401040

    $620,000

    Maintenance,

    $175 Monthly

  • 1188 Houghton Road Unit# 122, Kelowna, British Columbia  V1X 2C9 - Photo 5 - 10401040

    $620,000

    Maintenance,

    $175 Monthly

  • 1188 Houghton Road Unit# 122, Kelowna, British Columbia  V1X 2C9 - Photo 6 - 10401040

    $620,000

    Maintenance,

    $175 Monthly

  • 1188 Houghton Road Unit# 122, Kelowna, British Columbia  V1X 2C9 - Photo 7 - 10401040

    $620,000

    Maintenance,

    $175 Monthly

  • 1188 Houghton Road Unit# 122, Kelowna, British Columbia  V1X 2C9 - Photo 8 - 10401040

    $620,000

    Maintenance,

    $175 Monthly

  • 1188 Houghton Road Unit# 122, Kelowna, British Columbia  V1X 2C9 - Photo 9 - 10401040

    $620,000

    Maintenance,

    $175 Monthly

  • 1188 Houghton Road Unit# 122, Kelowna, British Columbia  V1X 2C9 - Photo 10 - 10401040

    $620,000

    Maintenance,

    $175 Monthly

  • 1188 Houghton Road Unit# 122, Kelowna, British Columbia  V1X 2C9 - Photo 11 - 10401040

    $620,000

    Maintenance,

    $175 Monthly

  • 1188 Houghton Road Unit# 122, Kelowna, British Columbia  V1X 2C9 - Photo 12 - 10401040

    $620,000

    Maintenance,

    $175 Monthly

  • 1188 Houghton Road Unit# 122, Kelowna, British Columbia  V1X 2C9 - Photo 13 - 10401040

    $620,000

    Maintenance,

    $175 Monthly

  • 1188 Houghton Road Unit# 122, Kelowna, British Columbia  V1X 2C9 - Photo 14 - 10401040

    $620,000

    Maintenance,

    $175 Monthly

  • 1188 Houghton Road Unit# 122, Kelowna, British Columbia  V1X 2C9 - Photo 15 - 10401040

    $620,000

    Maintenance,

    $175 Monthly

  • 1188 Houghton Road Unit# 122, Kelowna, British Columbia  V1X 2C9 - Photo 16 - 10401040

    $620,000

    Maintenance,

    $175 Monthly

  • 1188 Houghton Road Unit# 122, Kelowna, British Columbia  V1X 2C9 - Photo 17 - 10401040

    $620,000

    Maintenance,

    $175 Monthly

  • 1188 Houghton Road Unit# 122, Kelowna, British Columbia  V1X 2C9 - Photo 18 - 10401040

    $620,000

    Maintenance,

    $175 Monthly

  • 1188 Houghton Road Unit# 122, Kelowna, British Columbia  V1X 2C9 - Photo 19 - 10401040

    $620,000

    Maintenance,

    $175 Monthly

  • 1188 Houghton Road Unit# 122, Kelowna, British Columbia  V1X 2C9 - Photo 20 - 10401040

    $620,000

    Maintenance,

    $175 Monthly

  • 1188 Houghton Road Unit# 122, Kelowna, British Columbia  V1X 2C9 - Photo 21 - 10401040

    $620,000

    Maintenance,

    $175 Monthly

  • 1188 Houghton Road Unit# 122, Kelowna, British Columbia  V1X 2C9 - Photo 22 - 10401040

    $620,000

    Maintenance,

    $175 Monthly

  • 1188 Houghton Road Unit# 122, Kelowna, British Columbia  V1X 2C9 - Photo 23 - 10401040

    $620,000

    Maintenance,

    $175 Monthly

  • 1188 Houghton Road Unit# 122, Kelowna, British Columbia  V1X 2C9 - Photo 24 - 10401040

    $620,000

    Maintenance,

    $175 Monthly

  • 1188 Houghton Road Unit# 122, Kelowna, British Columbia  V1X 2C9 - Photo 25 - 10401040

    $620,000

    Maintenance,

    $175 Monthly

  • 1188 Houghton Road Unit# 122, Kelowna, British Columbia  V1X 2C9 - Photo 26 - 10401040

    $620,000

    Maintenance,

    $175 Monthly

  • 1188 Houghton Road Unit# 122, Kelowna, British Columbia  V1X 2C9 - Photo 27 - 10401040

    $620,000

    Maintenance,

    $175 Monthly

  • 1188 Houghton Road Unit# 122, Kelowna, British Columbia  V1X 2C9 - Photo 28 - 10401040

    $620,000

    Maintenance,

    $175 Monthly

  • 1188 Houghton Road Unit# 122, Kelowna, British Columbia  V1X 2C9 - Photo 29 - 10401040

    $620,000

    Maintenance,

    $175 Monthly

  • 1188 Houghton Road Unit# 122, Kelowna, British Columbia  V1X 2C9 - Photo 30 - 10401040

    $620,000

    Maintenance,

    $175 Monthly

  • 1188 Houghton Road Unit# 122, Kelowna, British Columbia  V1X 2C9 - Photo 31 - 10401040

    $620,000

    Maintenance,

    $175 Monthly

  • 1188 Houghton Road Unit# 122, Kelowna, British Columbia  V1X 2C9 - Photo 32 - 10401040

    $620,000

    Maintenance,

    $175 Monthly

  • 1188 Houghton Road Unit# 122, Kelowna, British Columbia  V1X 2C9 - Photo 33 - 10401040

    $620,000

    Maintenance,

    $175 Monthly

  • 1188 Houghton Road Unit# 122, Kelowna, British Columbia  V1X 2C9 - Photo 34 - 10401040

    $620,000

    Maintenance,

    $175 Monthly

  • 1188 Houghton Road Unit# 122, Kelowna, British Columbia  V1X 2C9 - Photo 35 - 10401040

    $620,000

    Maintenance,

    $175 Monthly

  • 1188 Houghton Road Unit# 122, Kelowna, British Columbia  V1X 2C9 - Photo 36 - 10401040

    $620,000

    Maintenance,

    $175 Monthly

  • 1188 Houghton Road Unit# 122, Kelowna, British Columbia  V1X 2C9 - Photo 37 - 10401040

    $620,000

    Maintenance,

    $175 Monthly

  • 1188 Houghton Road Unit# 122, Kelowna, British Columbia  V1X 2C9 - Photo 38 - 10401040

    $620,000

    Maintenance,

    $175 Monthly

  • 1188 Houghton Road Unit# 122, Kelowna, British Columbia  V1X 2C9 - Photo 39 - 10401040

    $620,000

    Maintenance,

    $175 Monthly

  • 1188 Houghton Road Unit# 122, Kelowna, British Columbia  V1X 2C9 - Photo 40 - 10401040

    $620,000

    Maintenance,

    $175 Monthly

  • 1188 Houghton Road Unit# 122, Kelowna, British Columbia  V1X 2C9 - Photo 41 - 10401040

    $620,000

    Maintenance,

    $175 Monthly

  • 1188 Houghton Road Unit# 122, Kelowna, British Columbia  V1X 2C9 - Photo 42 - 10401040

    $620,000

    Maintenance,

    $175 Monthly

  • 1188 Houghton Road Unit# 122, Kelowna, British Columbia  V1X 2C9 - Photo 43 - 10401040

    $620,000

    Maintenance,

    $175 Monthly

  • 1188 Houghton Road Unit# 122, Kelowna, British Columbia  V1X 2C9 - Photo 44 - 10401040

    $620,000

    Maintenance,

    $175 Monthly

  • 1188 Houghton Road Unit# 122, Kelowna, British Columbia  V1X 2C9 - Photo 45 - 10401040

    $620,000

    Maintenance,

    $175 Monthly

  • 1188 Houghton Road Unit# 122, Kelowna, British Columbia  V1X 2C9 - Photo 46 - 10401040

    $620,000

    Maintenance,

    $175 Monthly

  • 1188 Houghton Road Unit# 122, Kelowna, British Columbia  V1X 2C9 - Photo 47 - 10401040

    $620,000

    Maintenance,

    $175 Monthly

  • 1188 Houghton Road Unit# 122, Kelowna, British Columbia  V1X 2C9 - Photo 48 - 10401040

    $620,000

    Maintenance,

    $175 Monthly

  • 1188 Houghton Road Unit# 122, Kelowna, British Columbia  V1X 2C9 - Photo 49 - 10401040

    $620,000

    Maintenance,

    $175 Monthly

  • 1188 Houghton Road Unit# 122, Kelowna, British Columbia  V1X 2C9 - Photo 50 - 10401040

    $620,000

    Maintenance,

    $175 Monthly

  • 1188 Houghton Road Unit# 122, Kelowna, British Columbia  V1X 2C9 - Photo 51 - 10401040

    $620,000

    Maintenance,

    $175 Monthly

  • 1188 Houghton Road Unit# 122, Kelowna, British Columbia  V1X 2C9 - Photo 52 - 10401040

    $620,000

    Maintenance,

    $175 Monthly

Like this listing?

Contact us for more information


Name


2,538 sqft

3
Beds

3
Baths
Ranch Central Air Conditioning Forced Air, See Remarks

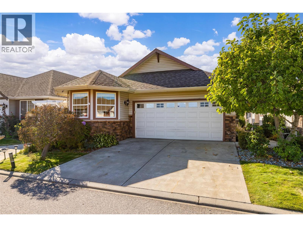
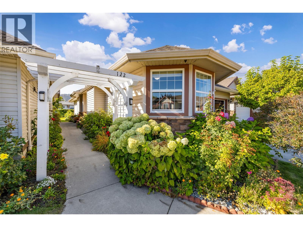
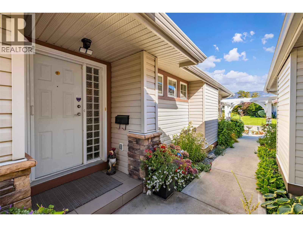
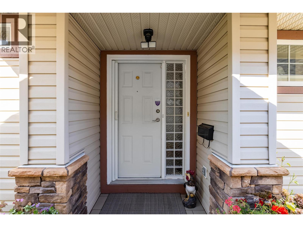
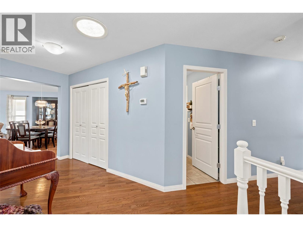
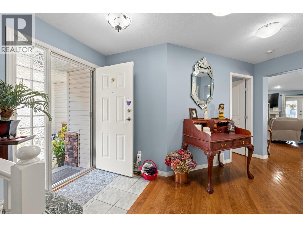
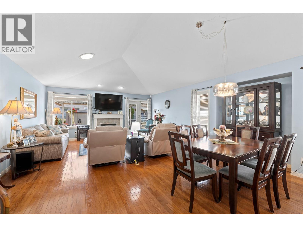
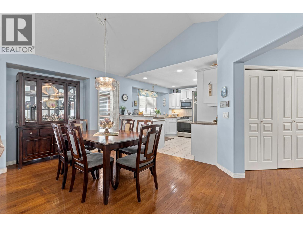
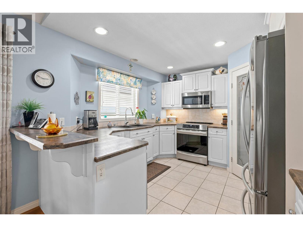
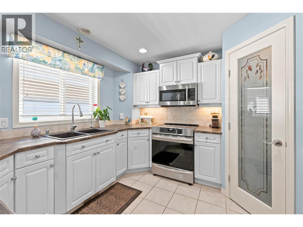
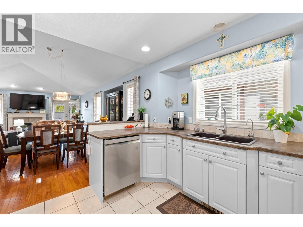
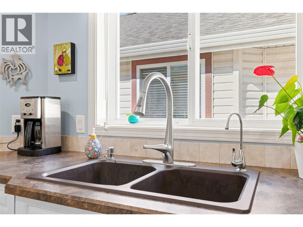
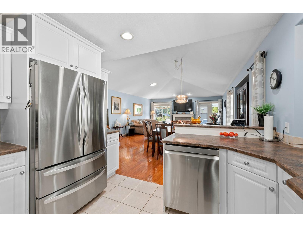
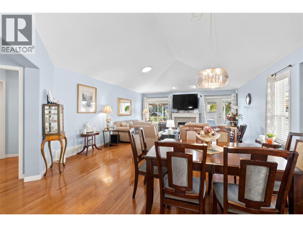
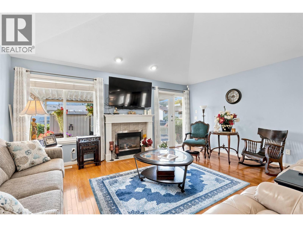
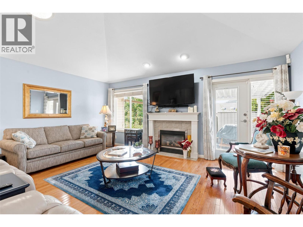
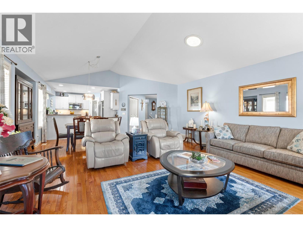
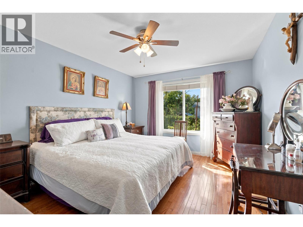
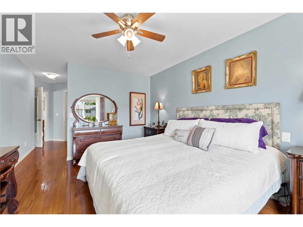
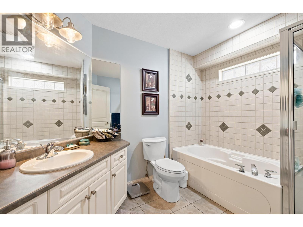
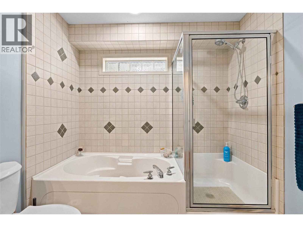
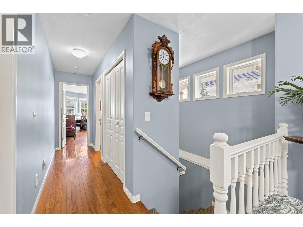
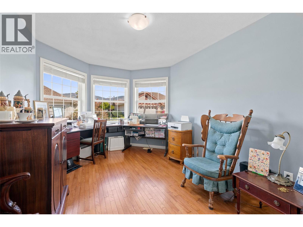
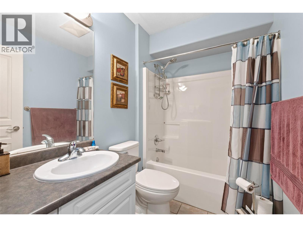
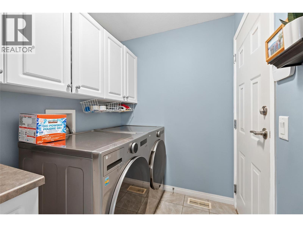
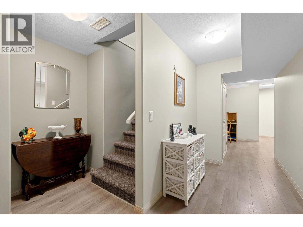
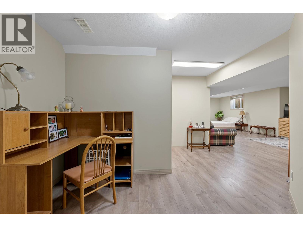
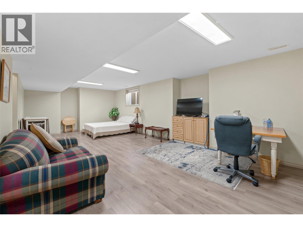
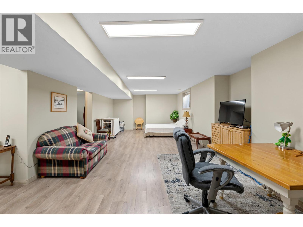
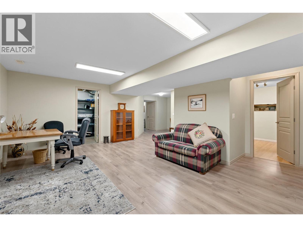
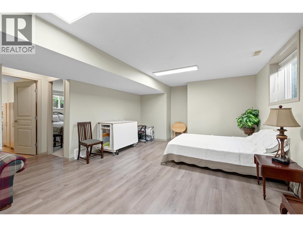
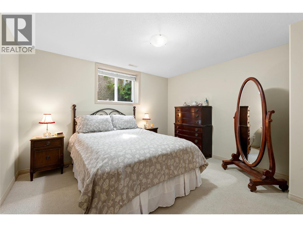
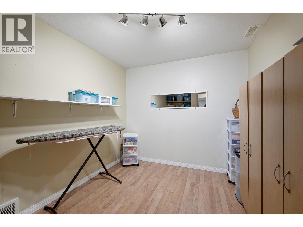
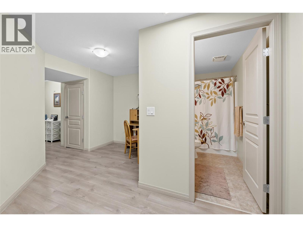
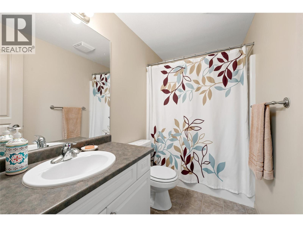
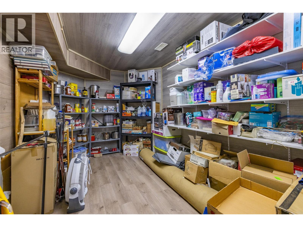
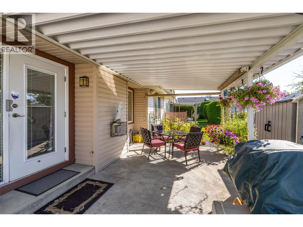
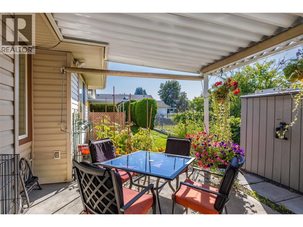
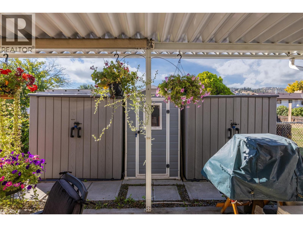
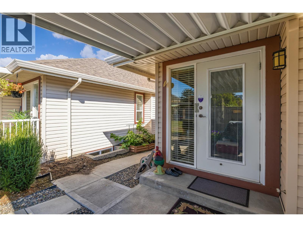
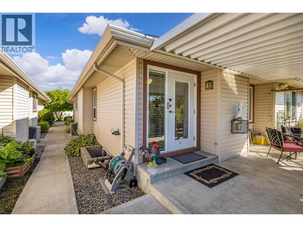
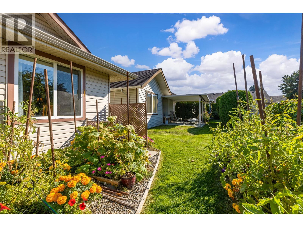
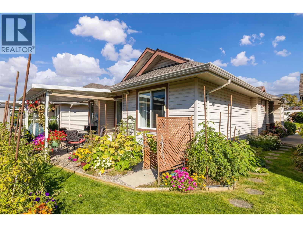
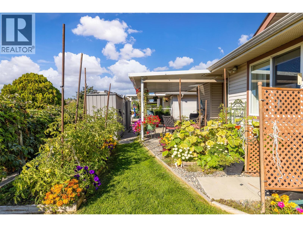
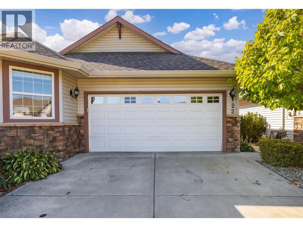
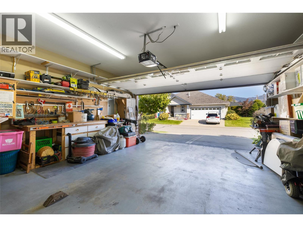
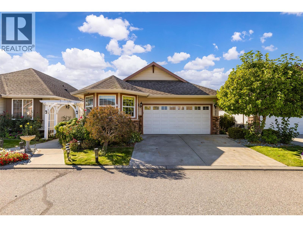
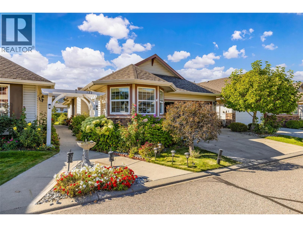
Immaculate Rancher-Style Home in Gated Harwood Park Welcome to this immaculately maintained rancher-style home in the sought-after gated community of Harwood Park. Offering 2,519 sq. ft. of comfortable living space, this home features 3 bedrooms, 3 full bathrooms, and a spacious den, along with a double attached garage and full basement. The bright, open-concept main floor showcases vaulted ceilings, skylights, and a cozy gas fireplace, creating a warm and inviting atmosphere. The well-appointed kitchen offers abundant cabinetry, a large pantry, and stainless steel appliances, providing plenty of storage and workspace. The spacious primary bedroom is a relaxing retreat with a walk-in closet and generous ensuite featuring a separate bathtub and shower. A den provides the perfect space for a home office, study, or hobby room. Downstairs, the full basement offers a large family room and an abundance of additional storage, providing plenty of flexibility for guests, recreation, or future needs. Enjoy the home's private setting from the covered patio, perfect for relaxing or entertaining. Beautiful landscaped yard and 3 sheds for extra storage. Centrally located close to shopping, services, recreation, and everyday amenities, this pet-friendly gated community offers both convenience and peace of mind. Beautifully cared for and move-in ready, this Harwood Park home offers comfortable living in a desirable location. (id:67517)

  • Property Details
    MLS® Number 10401040
    Property Type Single Family
    Neigbourhood Rutland North
    Community Name Harwood Park
    CommunityFeatures Seniors Oriented
    ParkingSpaceTotal 2
  • Building
    BathroomTotal 3
    BedroomsTotal 3
    ArchitecturalStyle Ranch
    ConstructedDate 2003
    ConstructionStyleAttachment Detached
    CoolingType Central Air Conditioning
    HeatingType Forced Air, See Remarks
    StoriesTotal 1
    SizeInterior 2,538 Sqft
    Type House
    UtilityWater Municipal Water
    Attached Garage 2
  • Land
    Acreage No
    Sewer Municipal Sewage System
    SizeIrregular 0.08
    SizeTotal 0.08 Ac|under 1 Acre
    SizeTotalText 0.08 Ac|under 1 Acre
  • Rooms
    Level Type Dimensions
    Basement Utility Room 19'6'' x 7'2''
    Basement Storage 13'7'' x 8'10''
    Basement Full Bathroom 8'11'' x 4'11''
    Basement Bedroom 13'3'' x 12'2''
    Basement Den 13'3'' x 8'6''
    Basement Recreation Room 28'8'' x 14'11''
    Main Level Laundry Room 7'6'' x 5'6''
    Main Level Full Bathroom 8' x 5'1''
    Main Level Bedroom 15'8'' x 9'11''
    Main Level Full Ensuite Bathroom 10'8'' x 7'11''
    Main Level Primary Bedroom 24'1'' x 12'7''
    Main Level Living Room 17'1'' x 14'8''
    Main Level Dining Room 18'7'' x 9'11''
    Main Level Kitchen 11'2'' x 10'9''
  • Utilities