1185 Sunnyside Road

West Kelowna, British Columbia V1Z 2S5

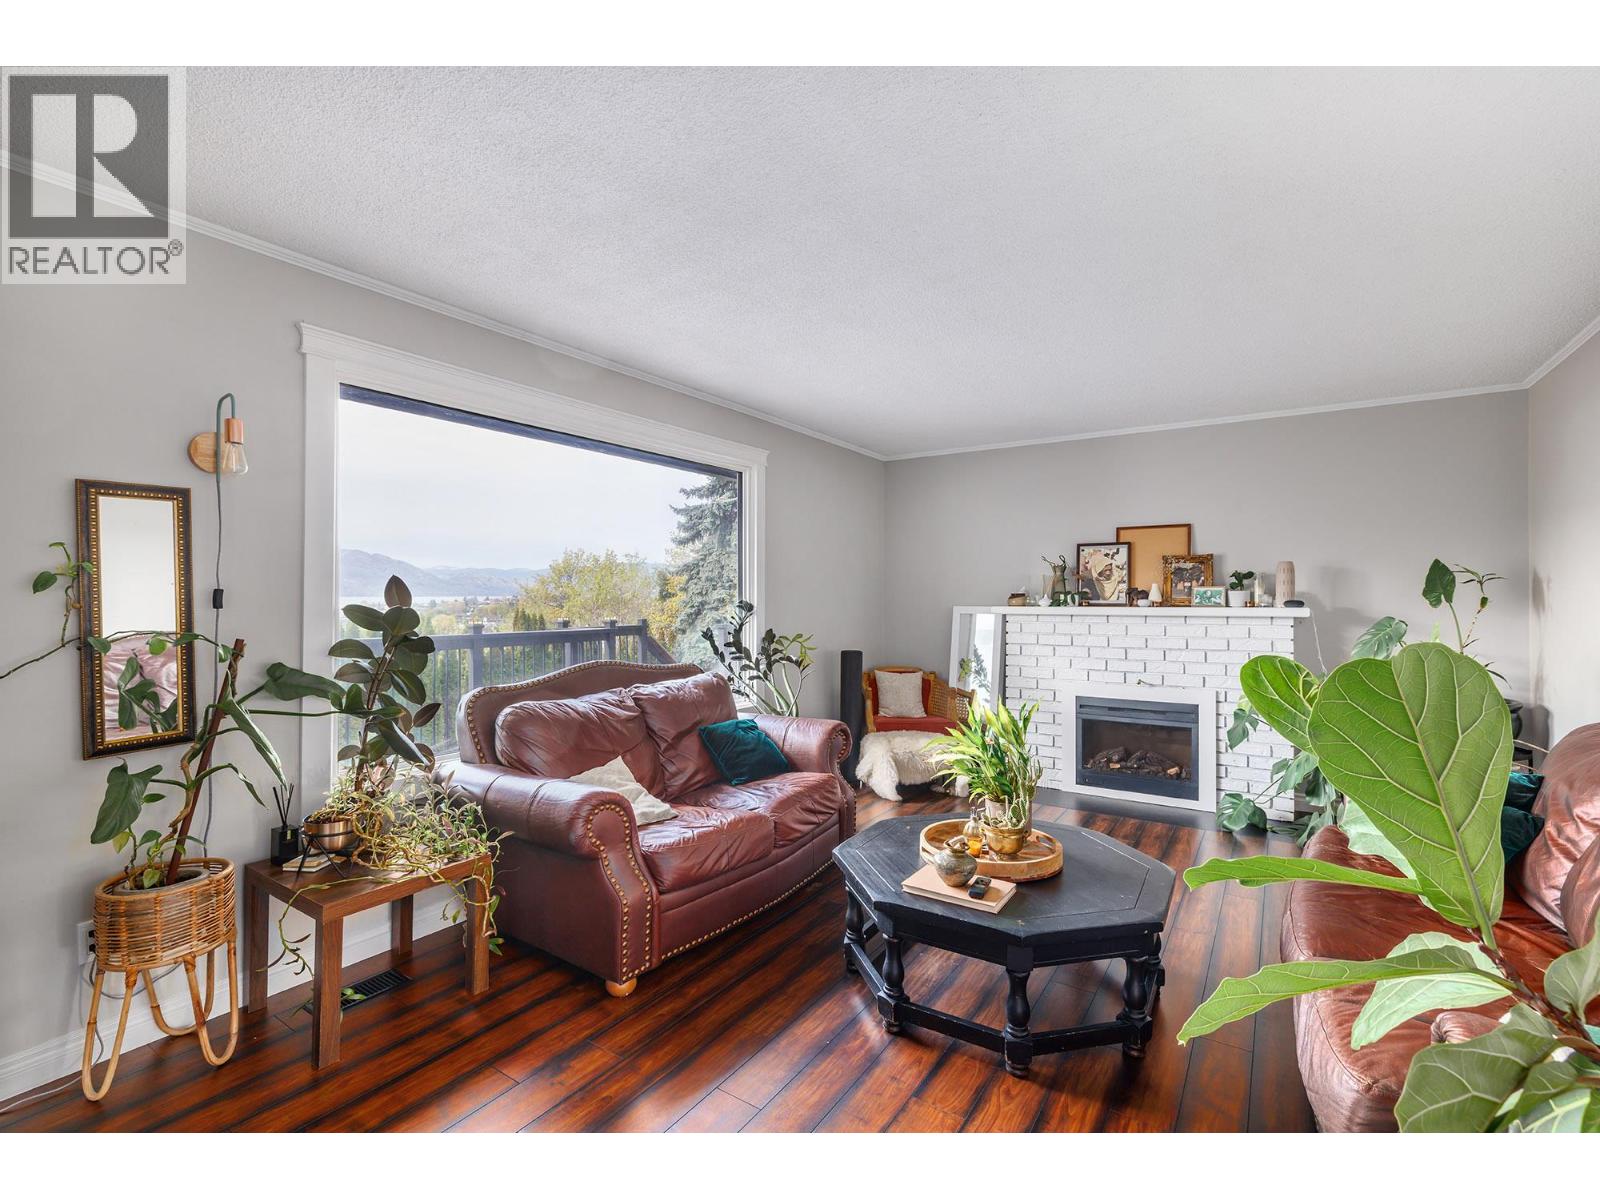
  • 1185 Sunnyside Road, West Kelowna, British Columbia  V1Z 2S5 - Photo 1 - 10398141

    $1,499,000

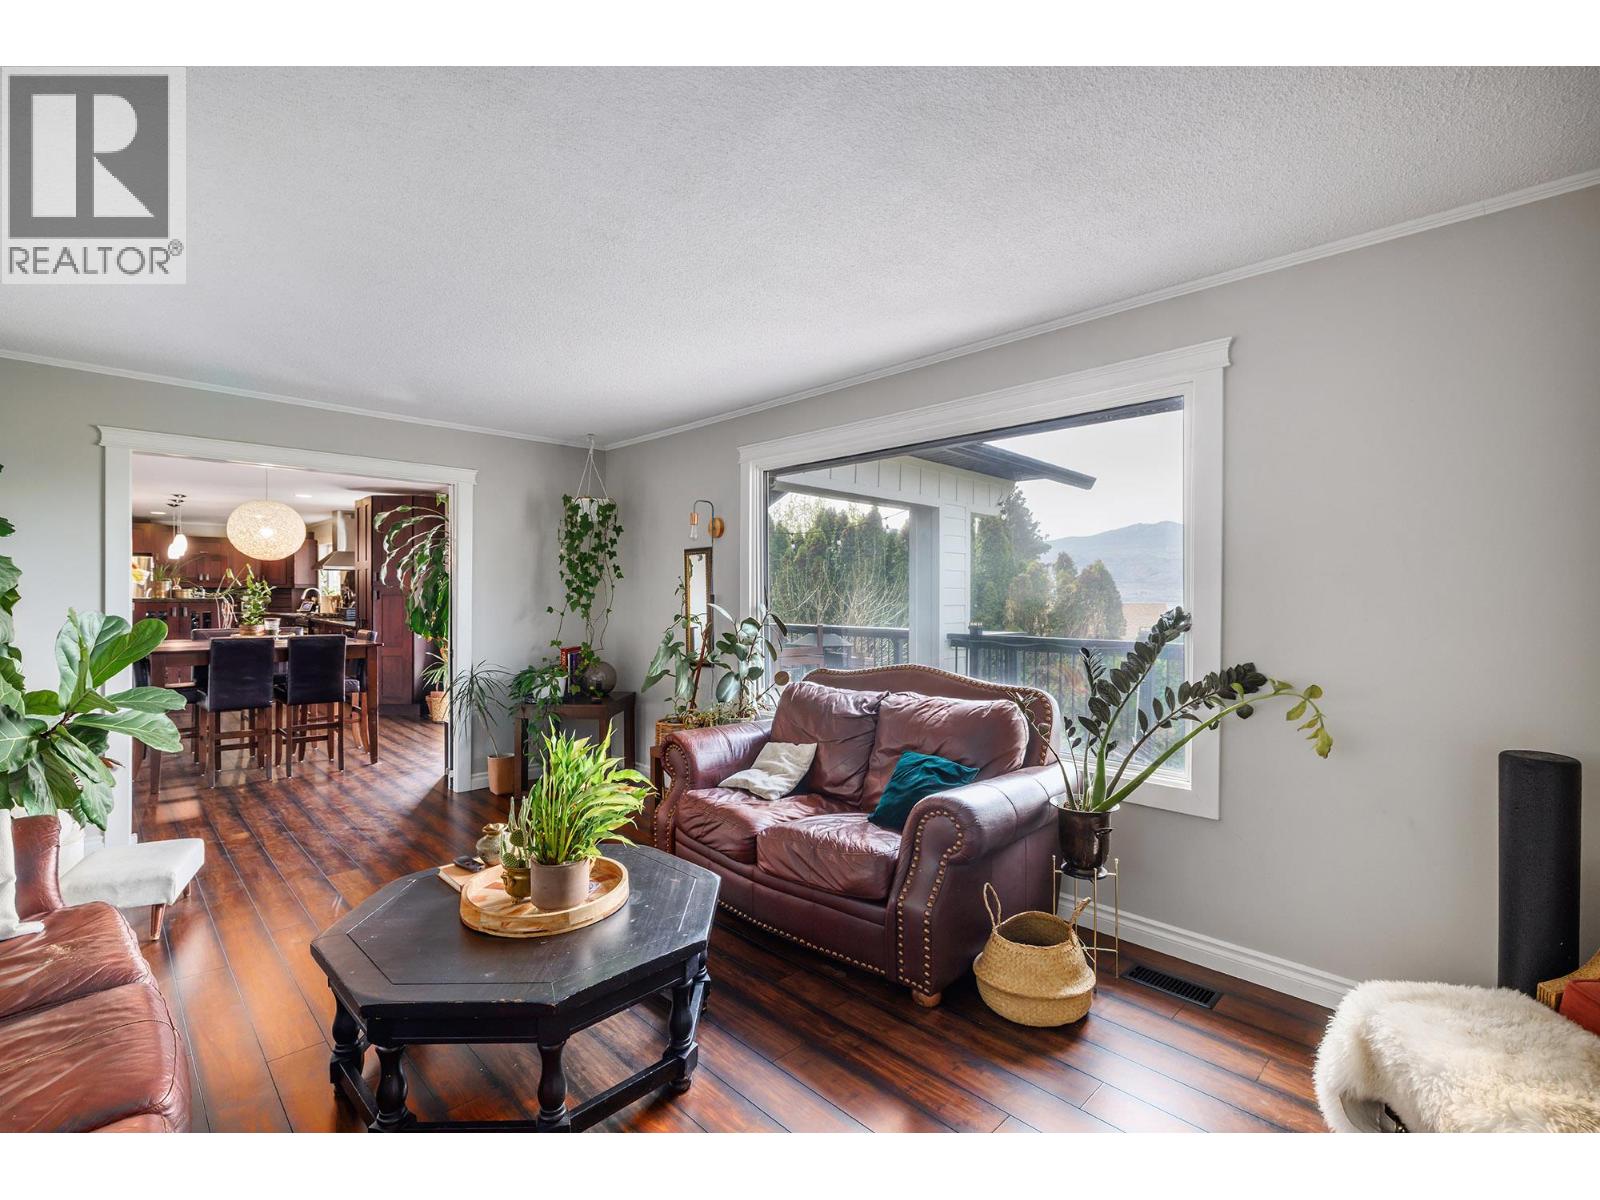
  • 1185 Sunnyside Road, West Kelowna, British Columbia  V1Z 2S5 - Photo 2 - 10398141

    $1,499,000

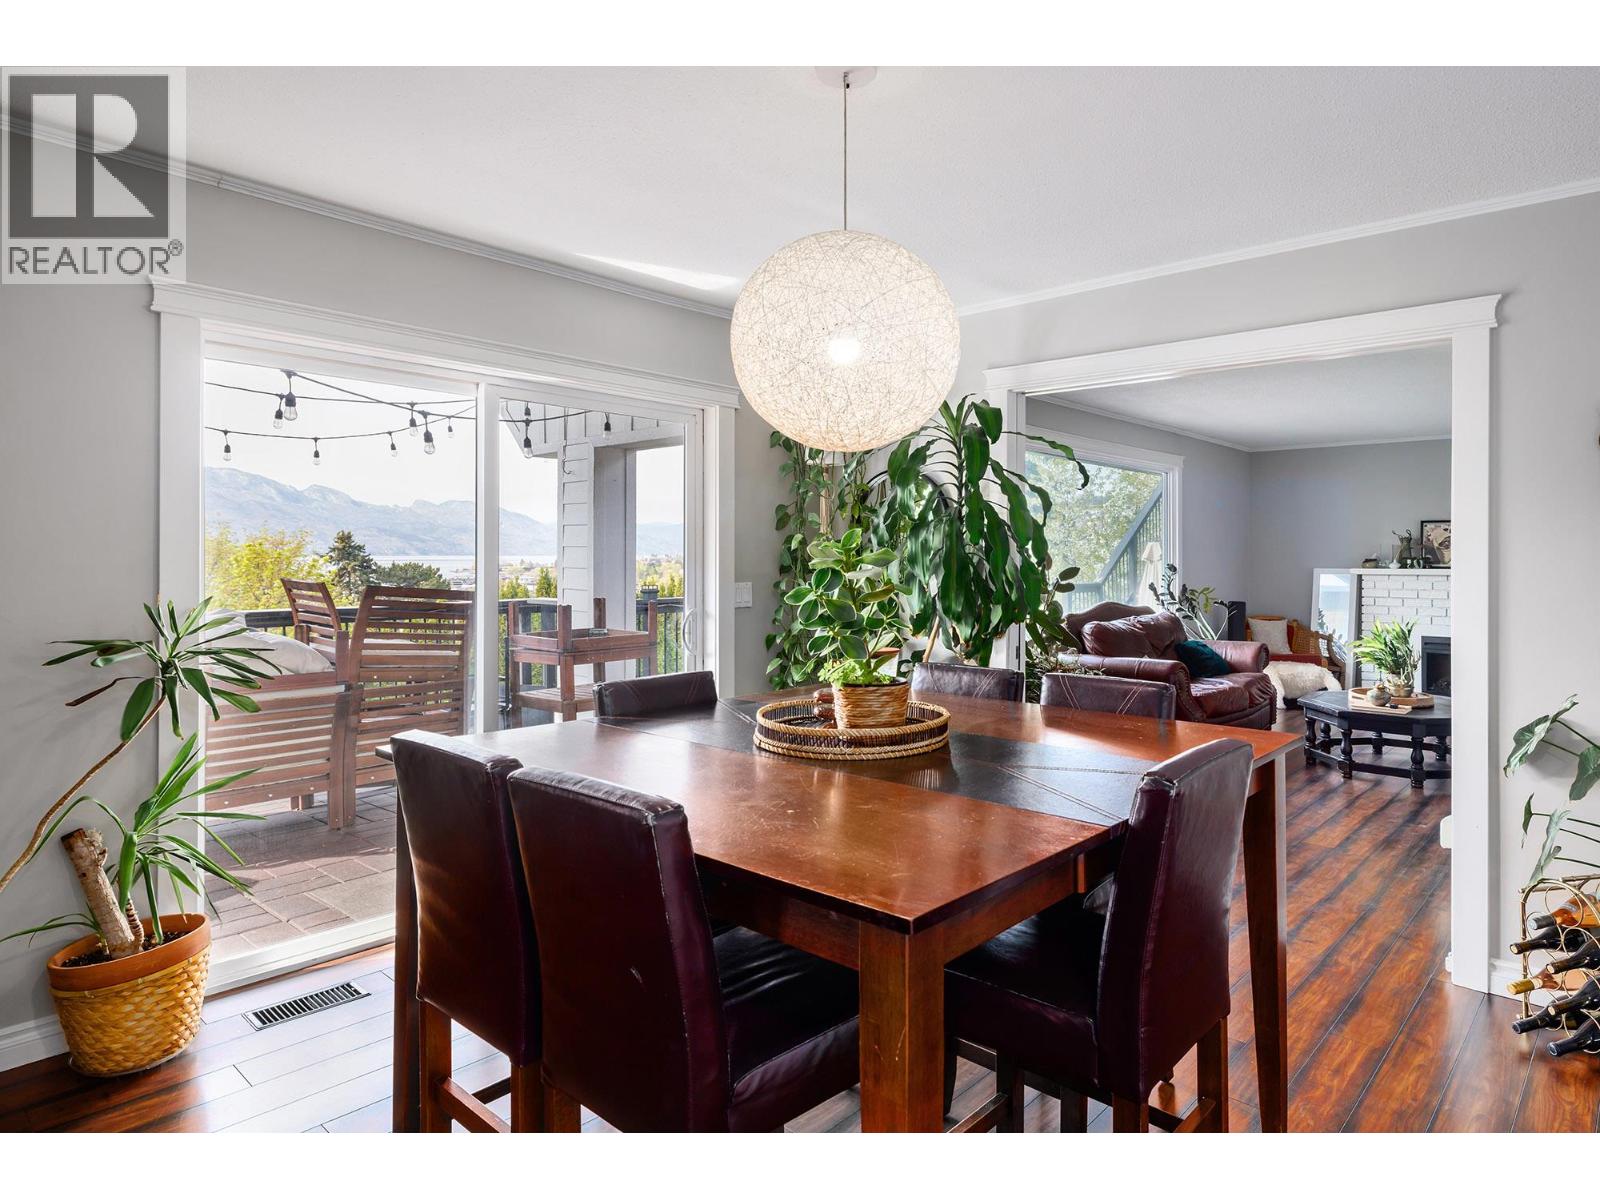
  • 1185 Sunnyside Road, West Kelowna, British Columbia  V1Z 2S5 - Photo 3 - 10398141

    $1,499,000

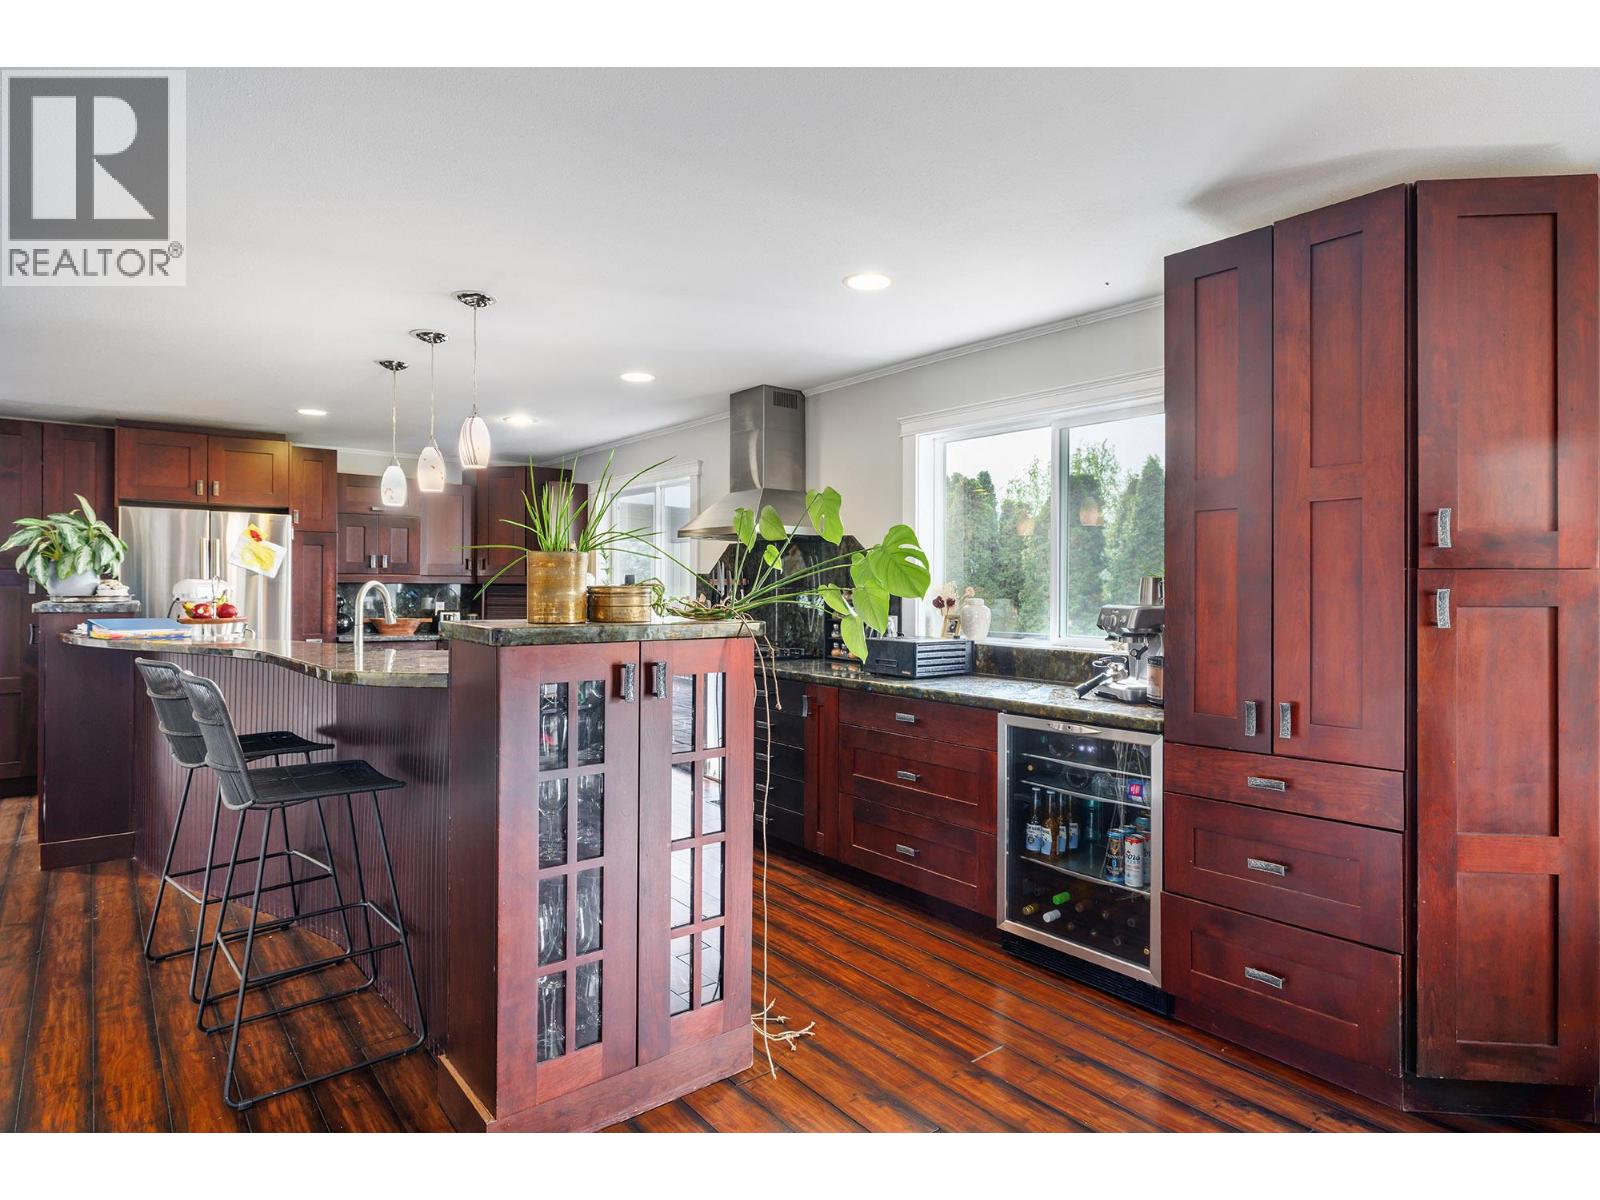
  • 1185 Sunnyside Road, West Kelowna, British Columbia  V1Z 2S5 - Photo 4 - 10398141

    $1,499,000

  • 1185 Sunnyside Road, West Kelowna, British Columbia  V1Z 2S5 - Photo 5 - 10398141

    $1,499,000

  • 1185 Sunnyside Road, West Kelowna, British Columbia  V1Z 2S5 - Photo 6 - 10398141

    $1,499,000

  • 1185 Sunnyside Road, West Kelowna, British Columbia  V1Z 2S5 - Photo 7 - 10398141

    $1,499,000

  • 1185 Sunnyside Road, West Kelowna, British Columbia  V1Z 2S5 - Photo 8 - 10398141

    $1,499,000

  • 1185 Sunnyside Road, West Kelowna, British Columbia  V1Z 2S5 - Photo 9 - 10398141

    $1,499,000

  • 1185 Sunnyside Road, West Kelowna, British Columbia  V1Z 2S5 - Photo 10 - 10398141

    $1,499,000

  • 1185 Sunnyside Road, West Kelowna, British Columbia  V1Z 2S5 - Photo 11 - 10398141

    $1,499,000

  • 1185 Sunnyside Road, West Kelowna, British Columbia  V1Z 2S5 - Photo 12 - 10398141

    $1,499,000

  • 1185 Sunnyside Road, West Kelowna, British Columbia  V1Z 2S5 - Photo 13 - 10398141

    $1,499,000

  • 1185 Sunnyside Road, West Kelowna, British Columbia  V1Z 2S5 - Photo 14 - 10398141

    $1,499,000

  • 1185 Sunnyside Road, West Kelowna, British Columbia  V1Z 2S5 - Photo 15 - 10398141

    $1,499,000

  • 1185 Sunnyside Road, West Kelowna, British Columbia  V1Z 2S5 - Photo 16 - 10398141

    $1,499,000

  • 1185 Sunnyside Road, West Kelowna, British Columbia  V1Z 2S5 - Photo 17 - 10398141

    $1,499,000

  • 1185 Sunnyside Road, West Kelowna, British Columbia  V1Z 2S5 - Photo 18 - 10398141

    $1,499,000

  • 1185 Sunnyside Road, West Kelowna, British Columbia  V1Z 2S5 - Photo 19 - 10398141

    $1,499,000

  • 1185 Sunnyside Road, West Kelowna, British Columbia  V1Z 2S5 - Photo 20 - 10398141

    $1,499,000

  • 1185 Sunnyside Road, West Kelowna, British Columbia  V1Z 2S5 - Photo 21 - 10398141

    $1,499,000

  • 1185 Sunnyside Road, West Kelowna, British Columbia  V1Z 2S5 - Photo 22 - 10398141

    $1,499,000

  • 1185 Sunnyside Road, West Kelowna, British Columbia  V1Z 2S5 - Photo 23 - 10398141

    $1,499,000

  • 1185 Sunnyside Road, West Kelowna, British Columbia  V1Z 2S5 - Photo 24 - 10398141

    $1,499,000

  • 1185 Sunnyside Road, West Kelowna, British Columbia  V1Z 2S5 - Photo 25 - 10398141

    $1,499,000

  • 1185 Sunnyside Road, West Kelowna, British Columbia  V1Z 2S5 - Photo 26 - 10398141

    $1,499,000

  • 1185 Sunnyside Road, West Kelowna, British Columbia  V1Z 2S5 - Photo 27 - 10398141

    $1,499,000

  • 1185 Sunnyside Road, West Kelowna, British Columbia  V1Z 2S5 - Photo 28 - 10398141

    $1,499,000

  • 1185 Sunnyside Road, West Kelowna, British Columbia  V1Z 2S5 - Photo 29 - 10398141

    $1,499,000

  • 1185 Sunnyside Road, West Kelowna, British Columbia  V1Z 2S5 - Photo 30 - 10398141

    $1,499,000

  • 1185 Sunnyside Road, West Kelowna, British Columbia  V1Z 2S5 - Photo 31 - 10398141

    $1,499,000

  • 1185 Sunnyside Road, West Kelowna, British Columbia  V1Z 2S5 - Photo 32 - 10398141

    $1,499,000

  • 1185 Sunnyside Road, West Kelowna, British Columbia  V1Z 2S5 - Photo 33 - 10398141

    $1,499,000

  • 1185 Sunnyside Road, West Kelowna, British Columbia  V1Z 2S5 - Photo 34 - 10398141

    $1,499,000

  • 1185 Sunnyside Road, West Kelowna, British Columbia  V1Z 2S5 - Photo 35 - 10398141

    $1,499,000

  • 1185 Sunnyside Road, West Kelowna, British Columbia  V1Z 2S5 - Photo 36 - 10398141

    $1,499,000

  • 1185 Sunnyside Road, West Kelowna, British Columbia  V1Z 2S5 - Photo 37 - 10398141

    $1,499,000

  • 1185 Sunnyside Road, West Kelowna, British Columbia  V1Z 2S5 - Photo 38 - 10398141

    $1,499,000

  • 1185 Sunnyside Road, West Kelowna, British Columbia  V1Z 2S5 - Photo 39 - 10398141

    $1,499,000

  • 1185 Sunnyside Road, West Kelowna, British Columbia  V1Z 2S5 - Photo 40 - 10398141

    $1,499,000

  • 1185 Sunnyside Road, West Kelowna, British Columbia  V1Z 2S5 - Photo 41 - 10398141

    $1,499,000

  • 1185 Sunnyside Road, West Kelowna, British Columbia  V1Z 2S5 - Photo 42 - 10398141

    $1,499,000

  • 1185 Sunnyside Road, West Kelowna, British Columbia  V1Z 2S5 - Photo 43 - 10398141

    $1,499,000

  • 1185 Sunnyside Road, West Kelowna, British Columbia  V1Z 2S5 - Photo 44 - 10398141

    $1,499,000

  • 1185 Sunnyside Road, West Kelowna, British Columbia  V1Z 2S5 - Photo 45 - 10398141

    $1,499,000

  • 1185 Sunnyside Road, West Kelowna, British Columbia  V1Z 2S5 - Photo 46 - 10398141

    $1,499,000

  • 1185 Sunnyside Road, West Kelowna, British Columbia  V1Z 2S5 - Photo 47 - 10398141

    $1,499,000

  • 1185 Sunnyside Road, West Kelowna, British Columbia  V1Z 2S5 - Photo 48 - 10398141

    $1,499,000

  • 1185 Sunnyside Road, West Kelowna, British Columbia  V1Z 2S5 - Photo 49 - 10398141

    $1,499,000

  • 1185 Sunnyside Road, West Kelowna, British Columbia  V1Z 2S5 - Photo 50 - 10398141

    $1,499,000

  • 1185 Sunnyside Road, West Kelowna, British Columbia  V1Z 2S5 - Photo 51 - 10398141

    $1,499,000

  • 1185 Sunnyside Road, West Kelowna, British Columbia  V1Z 2S5 - Photo 52 - 10398141

    $1,499,000

  • 1185 Sunnyside Road, West Kelowna, British Columbia  V1Z 2S5 - Photo 53 - 10398141

    $1,499,000

  • 1185 Sunnyside Road, West Kelowna, British Columbia  V1Z 2S5 - Photo 54 - 10398141

    $1,499,000

  • 1185 Sunnyside Road, West Kelowna, British Columbia  V1Z 2S5 - Photo 55 - 10398141

    $1,499,000

  • 1185 Sunnyside Road, West Kelowna, British Columbia  V1Z 2S5 - Photo 56 - 10398141

    $1,499,000

Like this listing?

Contact us for more information


Name


5,049 sqft

7
Beds

5
Baths
Multi-Level Fireplace Central Air Conditioning Baseboard Heaters, Forced Air, See Remarks Other

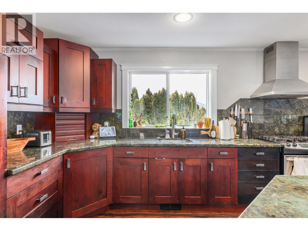
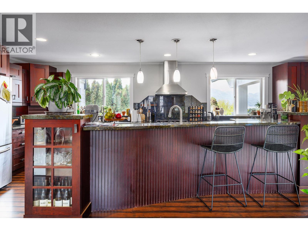
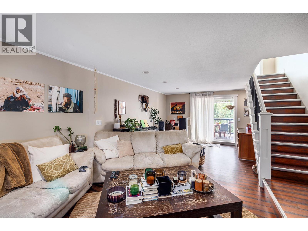
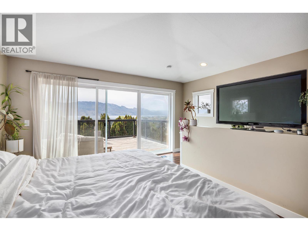
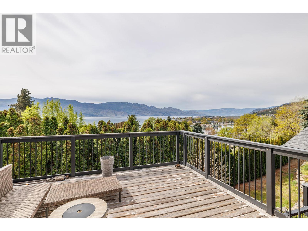
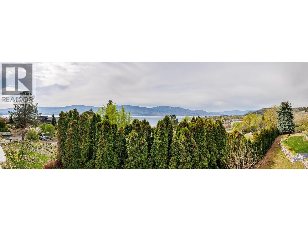
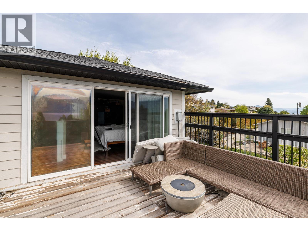
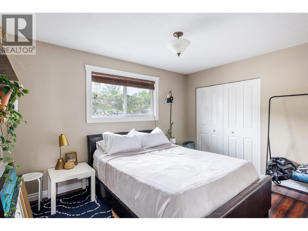
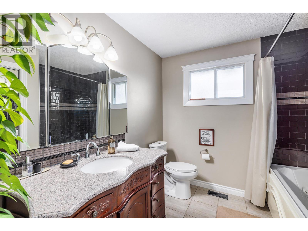
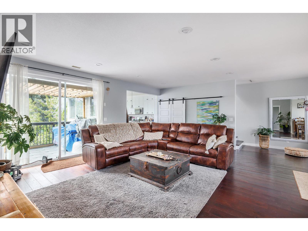
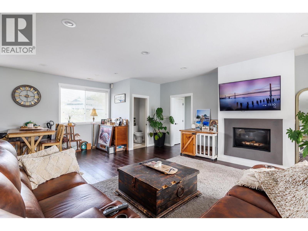
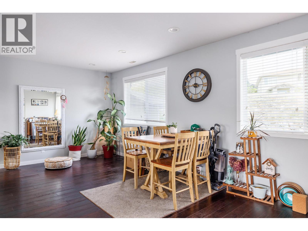
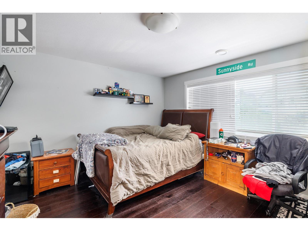
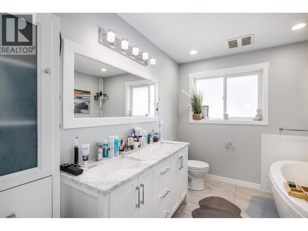
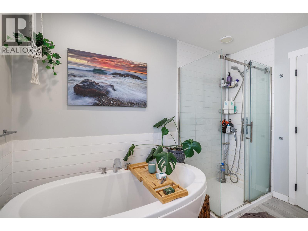
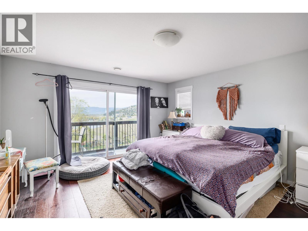
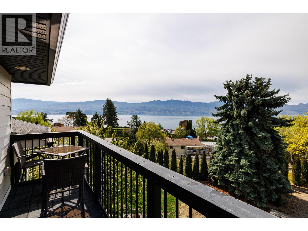
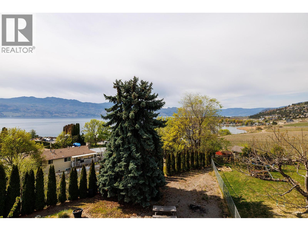
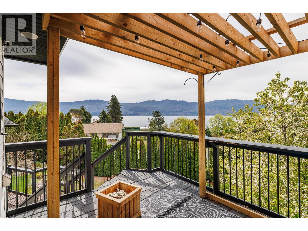
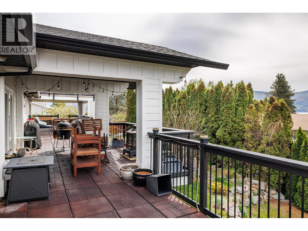
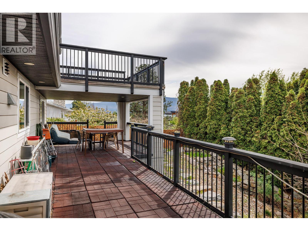
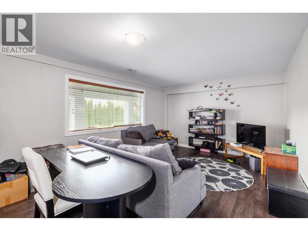
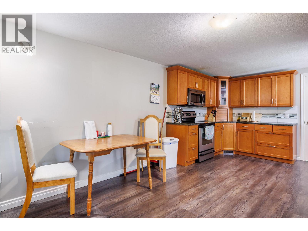
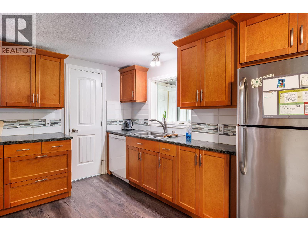
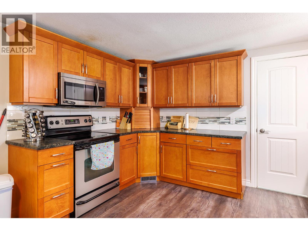
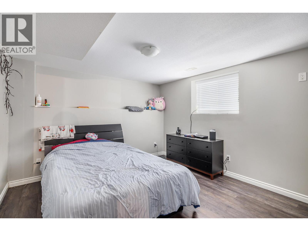
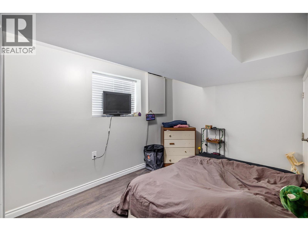
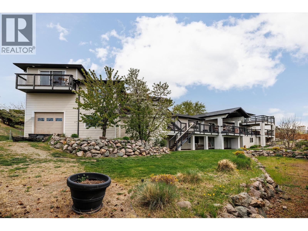
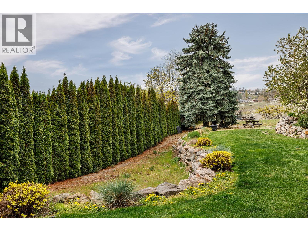
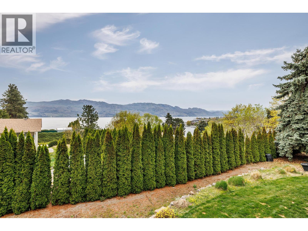
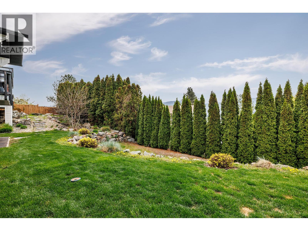
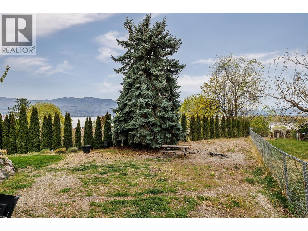
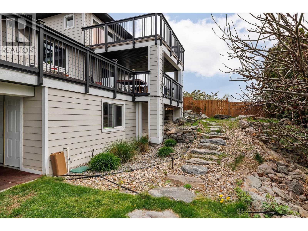
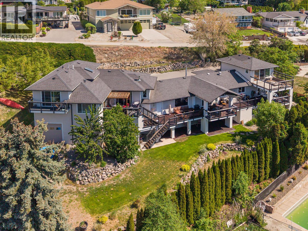
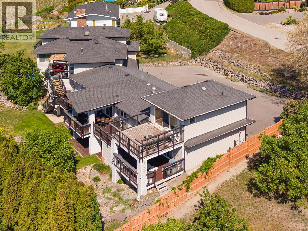
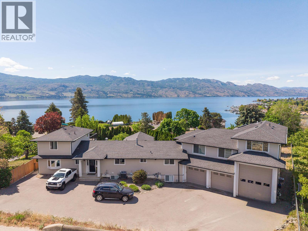
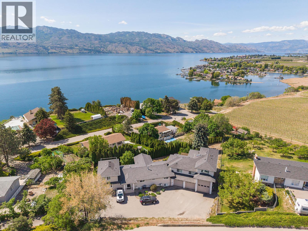
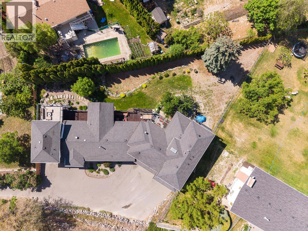
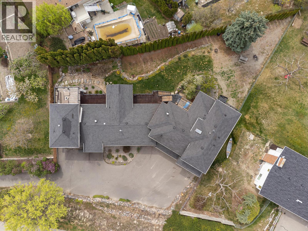
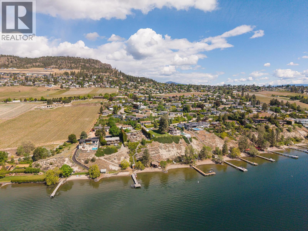
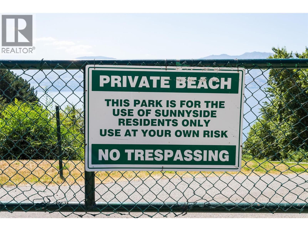
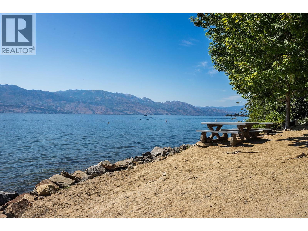
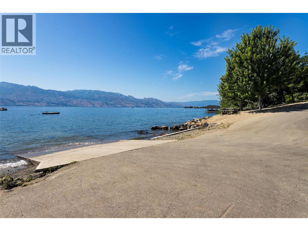
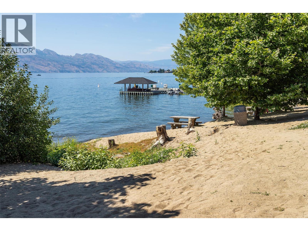
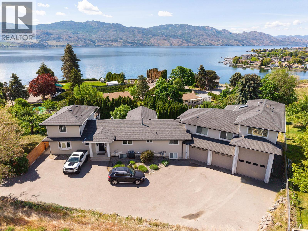
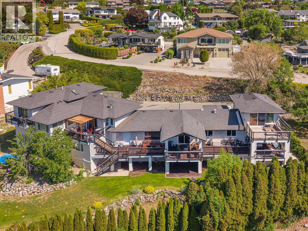
Set in the highly sought-after Sunnyside neighbourhood, this exceptional lakeview property offers a rare opportunity for multi-generational living on a generous 0.38-acre lot. Ideally positioned just below Quails’ Gate Winery and overlooking Green Bay, the home is designed with three separate living areas—providing both connection and privacy for extended family. The property features three garages, including an oversized, high-ceiling tandem pass-through garage that offers exceptional versatility—ideal for RV or boat storage, or perfectly suited as a functional workshop. A legal two-bedroom walk-out suite on the lower level provides an excellent option for additional income or guest accommodation. Residents also enjoy access to the Sunnyside private beach and boat launch, located just minutes from the home. Combining location, flexibility, and lifestyle, this is a truly unique offering in one of the Okanagan’s most desirable lakeview communities. (id:67517)

  • Property Details
    MLS® Number 10398141
    Property Type Single Family
    Neigbourhood Lakeview Heights
    Features Irregular Lot Size, Central Island, Three Balconies
    ParkingSpaceTotal 4
    ViewType Lake View, Mountain View, Valley View
    WaterFrontType Other
  • Building
    BathroomTotal 5
    BedroomsTotal 7
    Appliances Refrigerator, Dishwasher, Dryer, Oven - Electric, Microwave, Washer
    ArchitecturalStyle Multi-level
    ConstructedDate 1973
    ConstructionStyleAttachment Detached
    ConstructionStyleSplitLevel Other
    CoolingType Central Air Conditioning
    ExteriorFinish Other
    FireProtection Controlled Entry, Smoke Detector Only
    FireplacePresent Yes
    FireplaceTotal 2
    FireplaceType Insert
    FlooringType Carpeted, Ceramic Tile, Hardwood
    HalfBathTotal 1
    HeatingFuel Electric
    HeatingType Baseboard Heaters, Forced Air, See Remarks
    RoofMaterial Asphalt Shingle
    RoofStyle Unknown
    StoriesTotal 3
    SizeInterior 5,049 Sqft
    Type House
    UtilityWater Municipal Water
    See Remarks
    Additional Parking
    Attached Garage 4
    Heated Garage
    Oversize
    RV
  • Land
    Acreage No
    Sewer Municipal Sewage System
    SizeFrontage 99 Ft
    SizeIrregular 0.38
    SizeTotal 0.38 Ac|under 1 Acre
    SizeTotalText 0.38 Ac|under 1 Acre
  • Rooms
    Level Type Dimensions
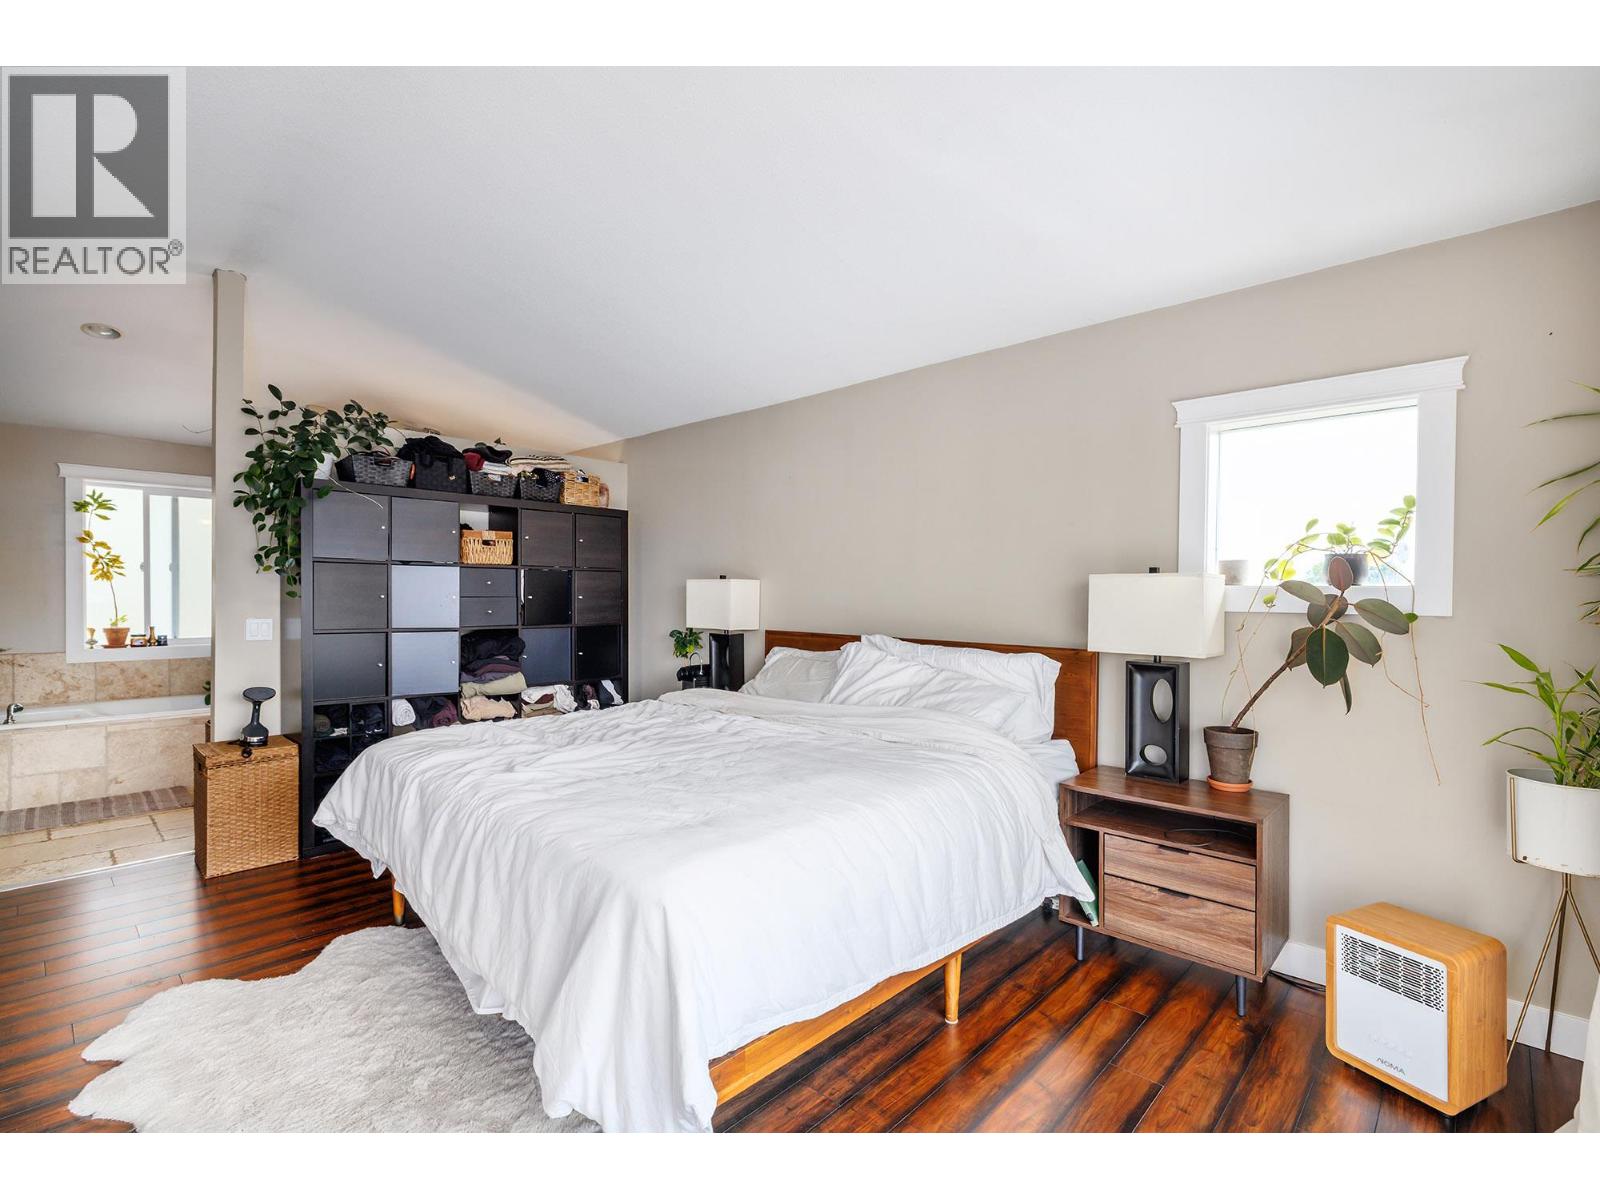
    Second Level Primary Bedroom 16'6'' x 15'0''
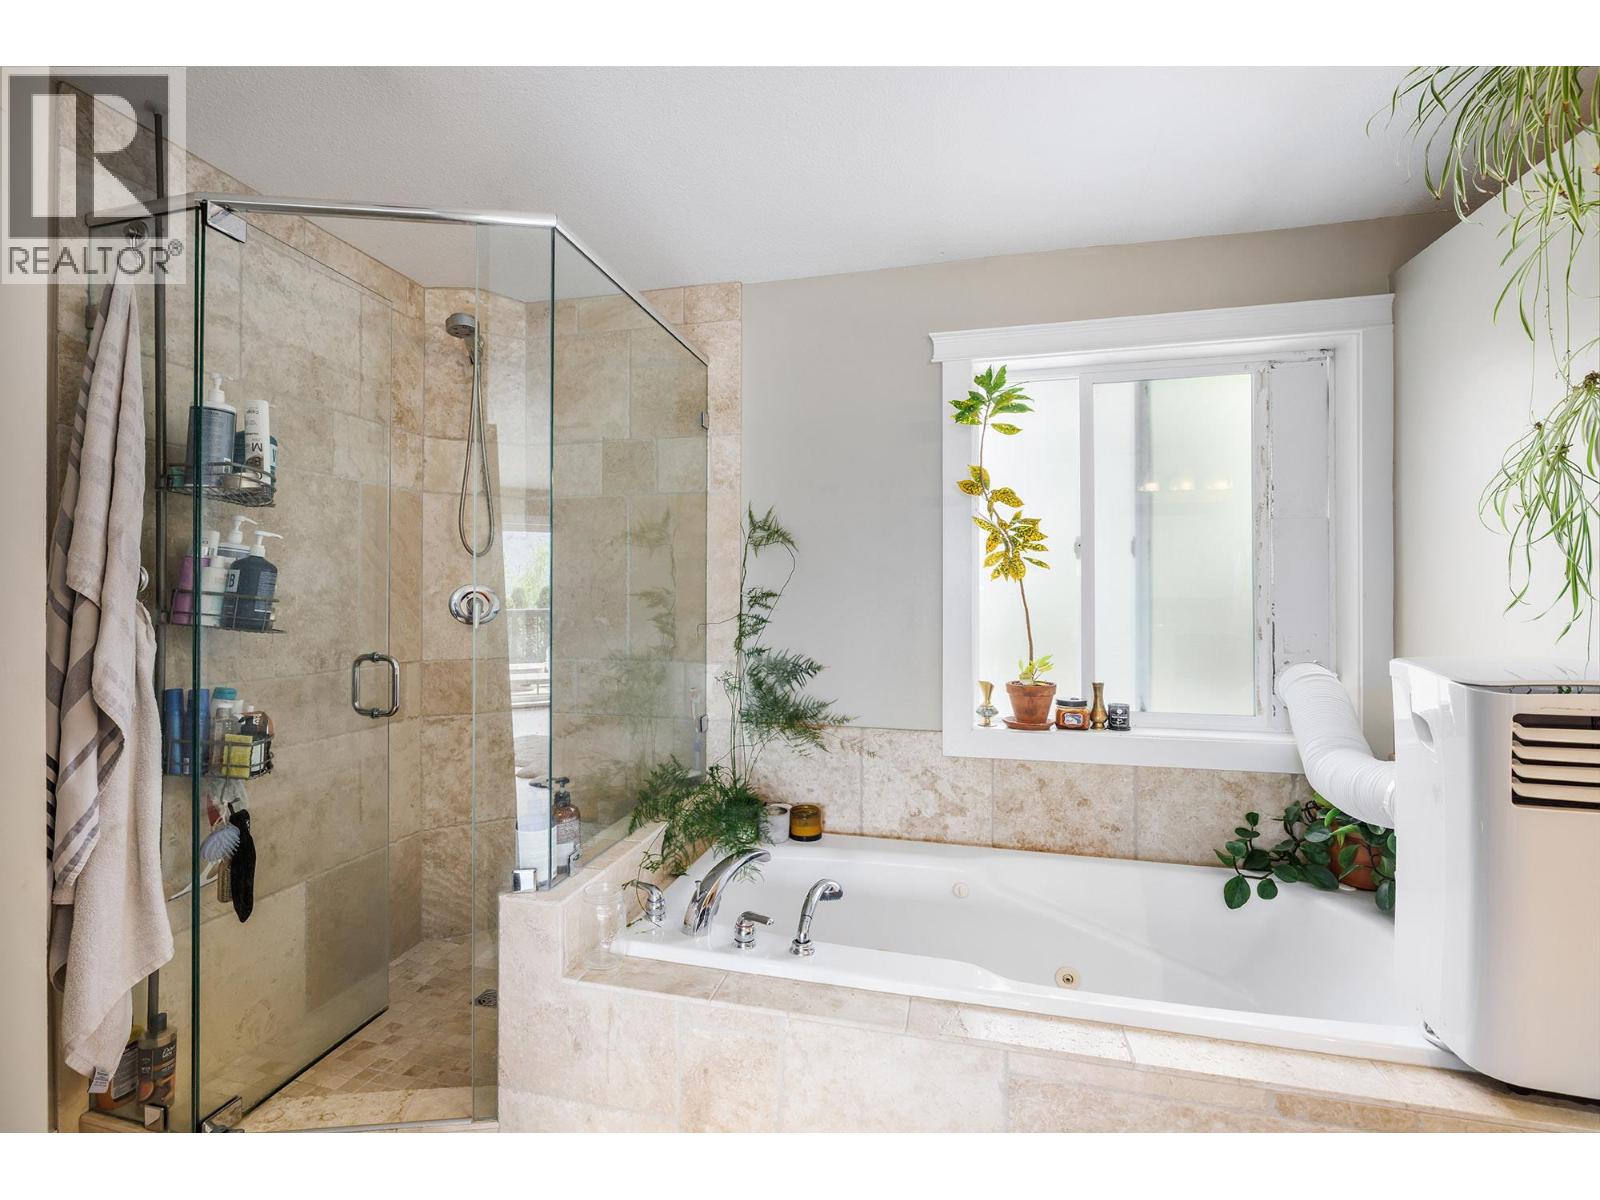
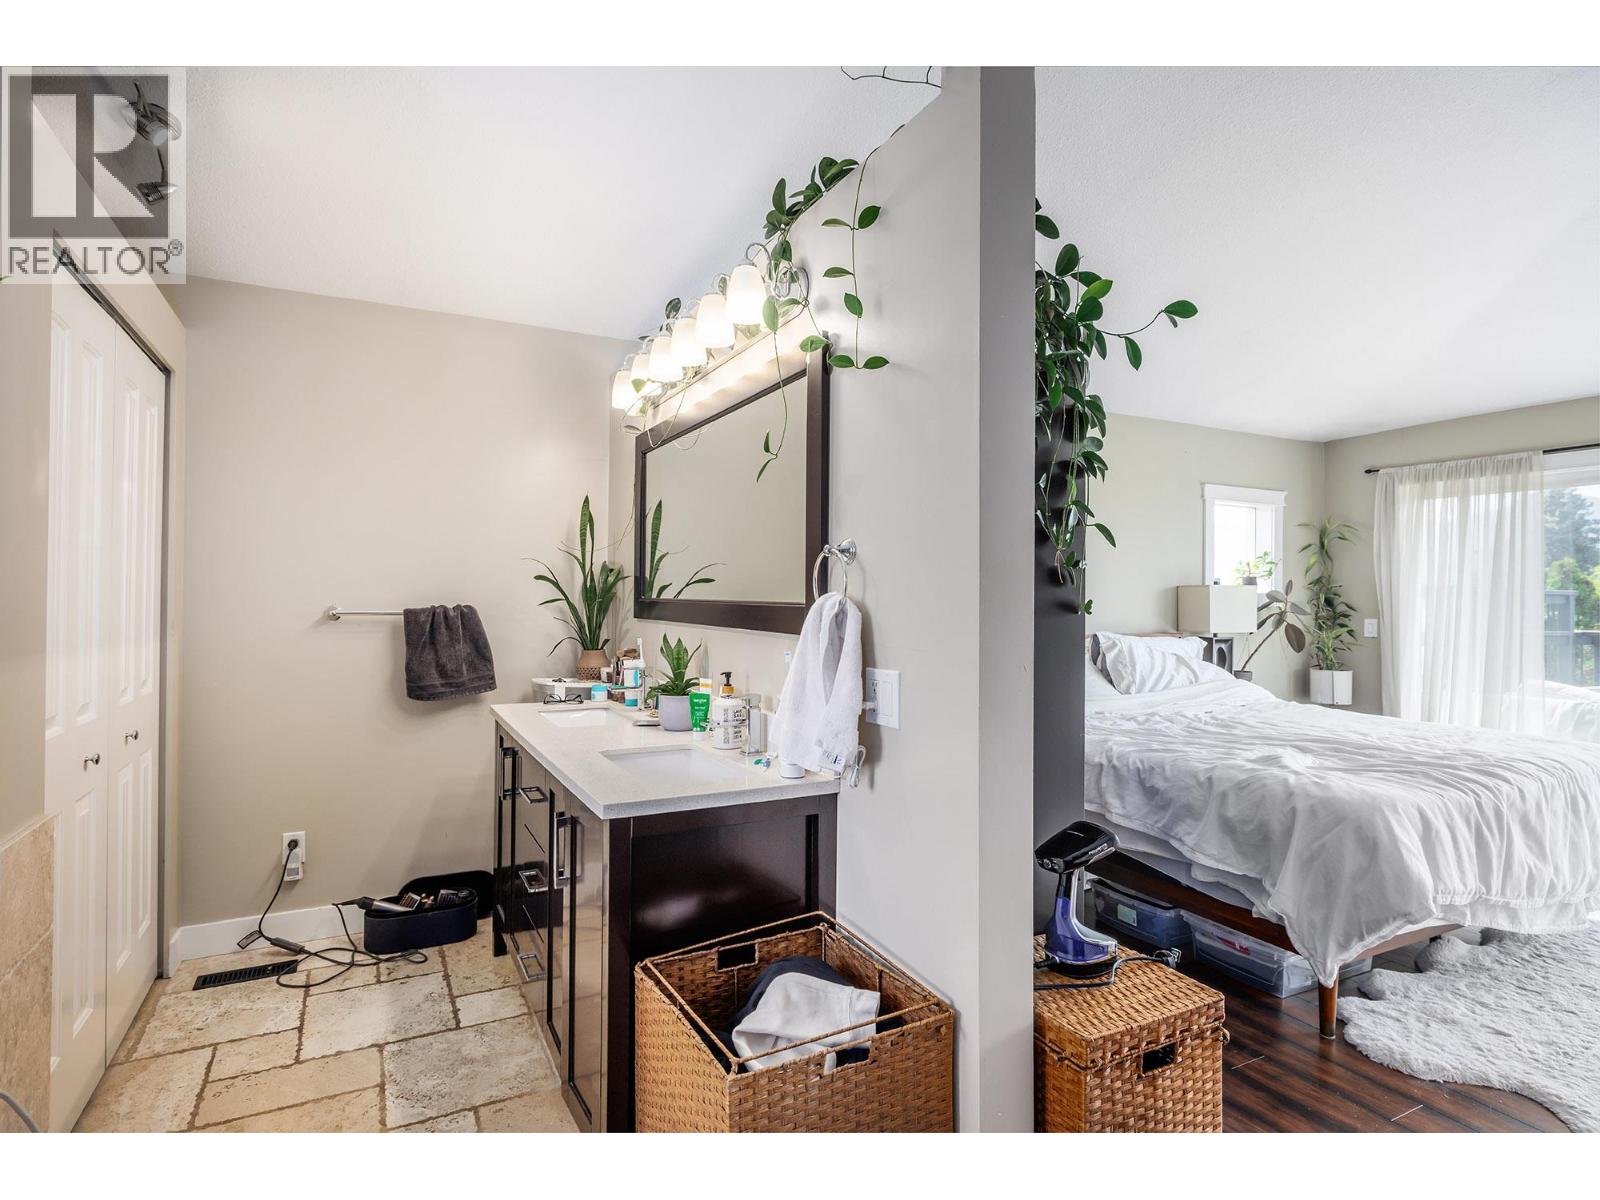
    Second Level 5pc Ensuite Bath 9'3'' x 15'0''
    Second Level Great Room 23'10'' x 26'4''
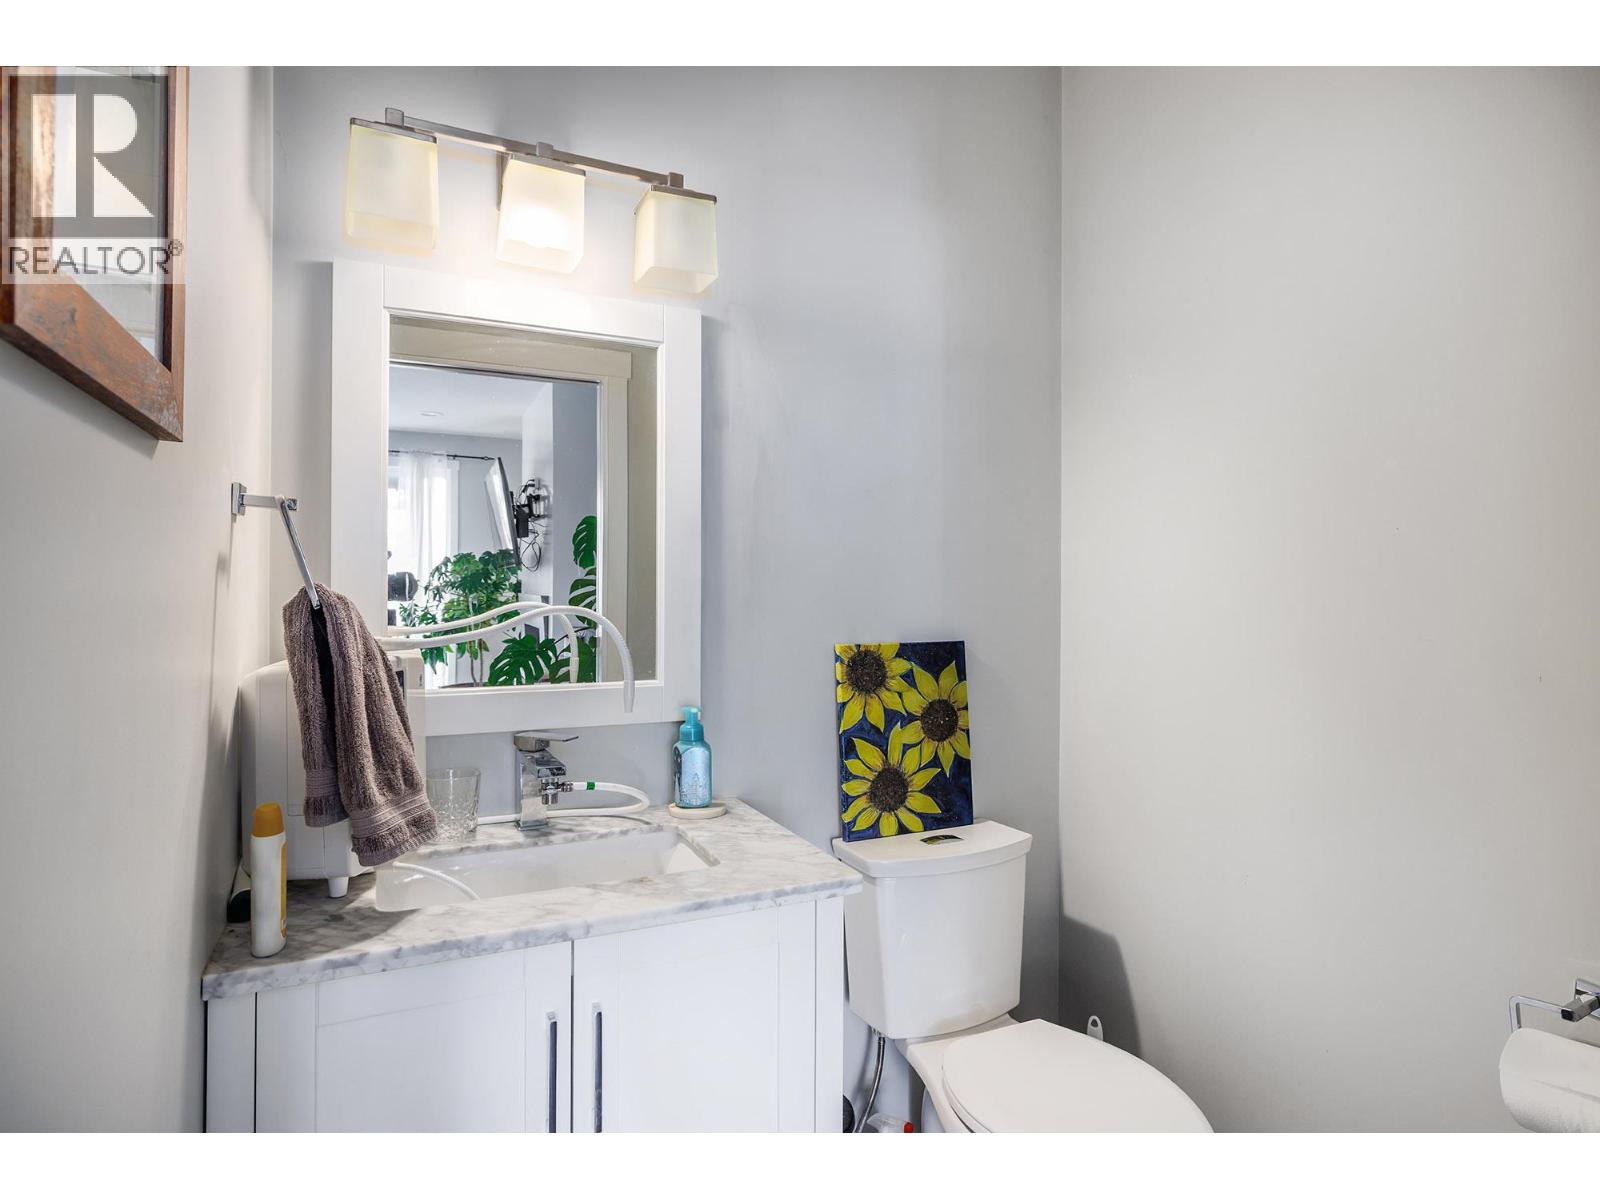
    Second Level 2pc Bathroom 4'5'' x 5'1''
    Third Level Bedroom 14'10'' x 14'0''
    Third Level Bedroom 11'9'' x 13'11''
    Third Level 5pc Bathroom 8'2'' x 10'3''
    Basement Workshop 10'2'' x 27'3''
    Basement Recreation Room 12'1'' x 25'10''
    Basement Kitchen 12'1'' x 11'7''
    Basement Other 5'6'' x 13'7''
    Basement Bedroom 12'0'' x 12'10''
    Basement Bedroom 8'9'' x 12'11''
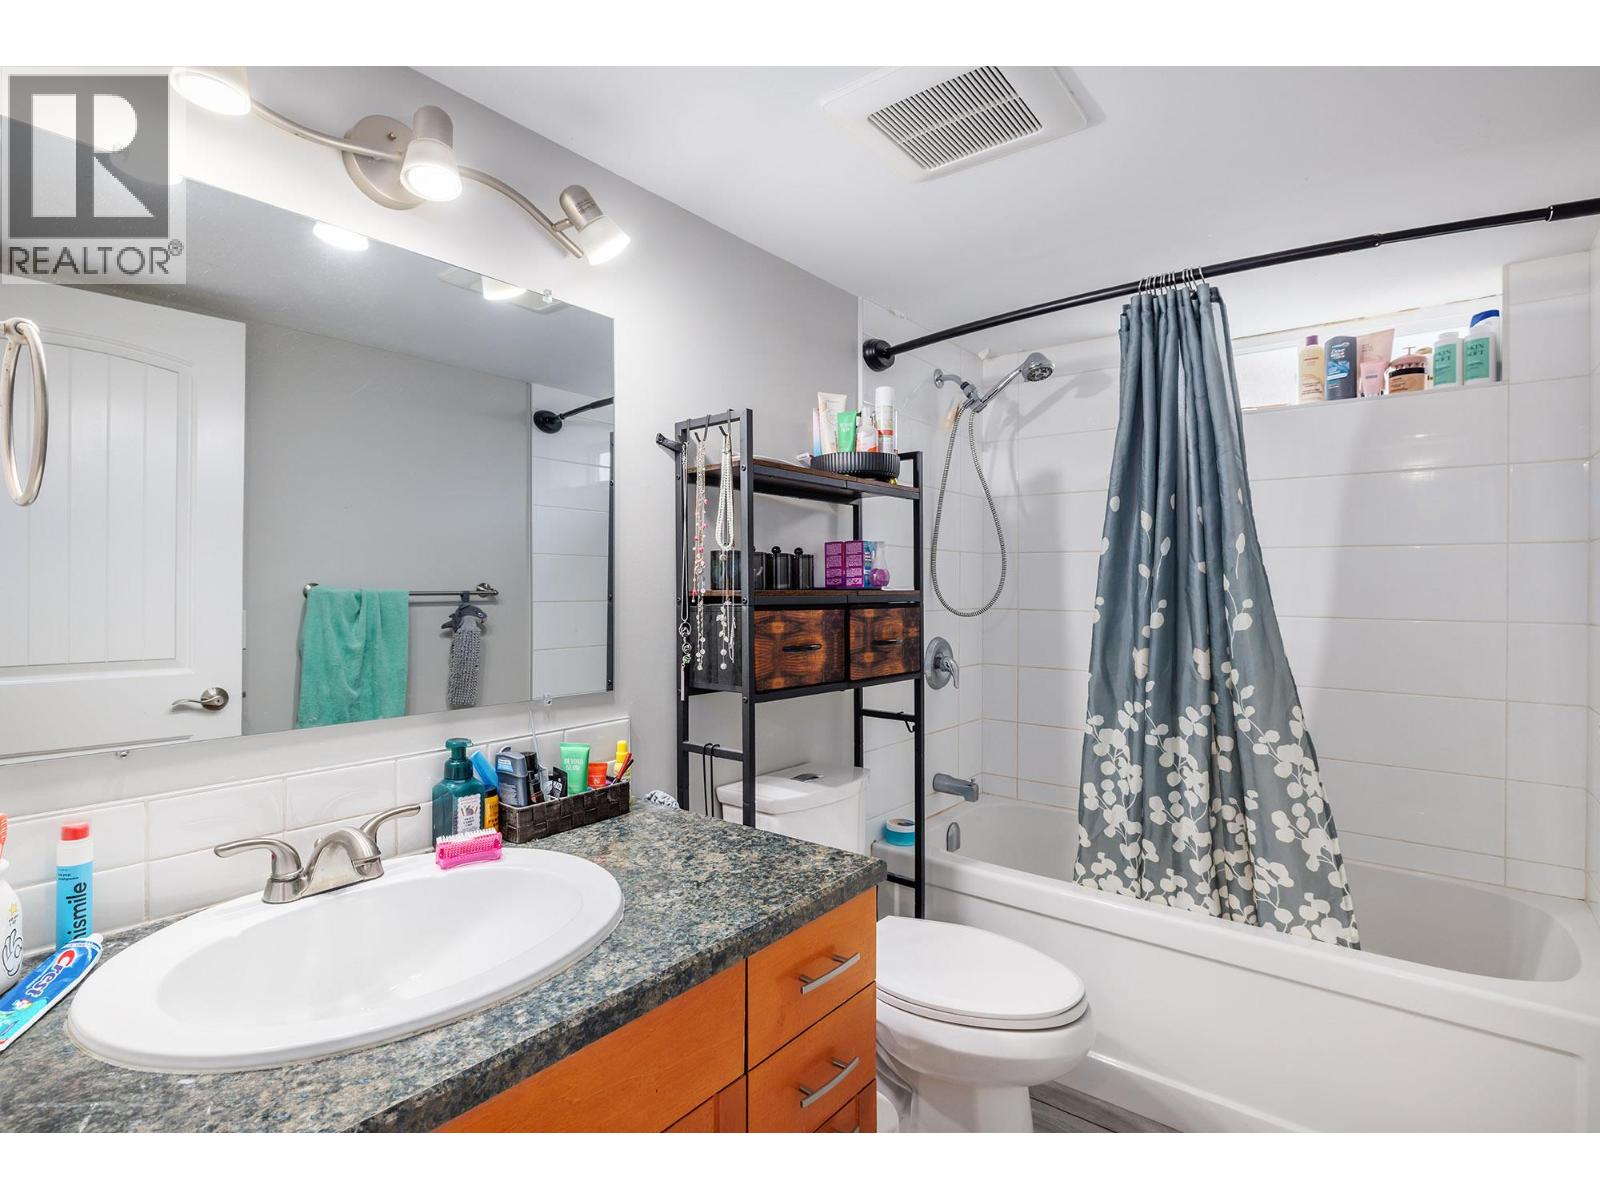
    Basement 4pc Bathroom 8'9'' x 4'11''
    Main Level Storage 14'3'' x 14'11''
    Main Level Bedroom 12'8'' x 12'6''
    Main Level Living Room 12'2'' x 19'1''
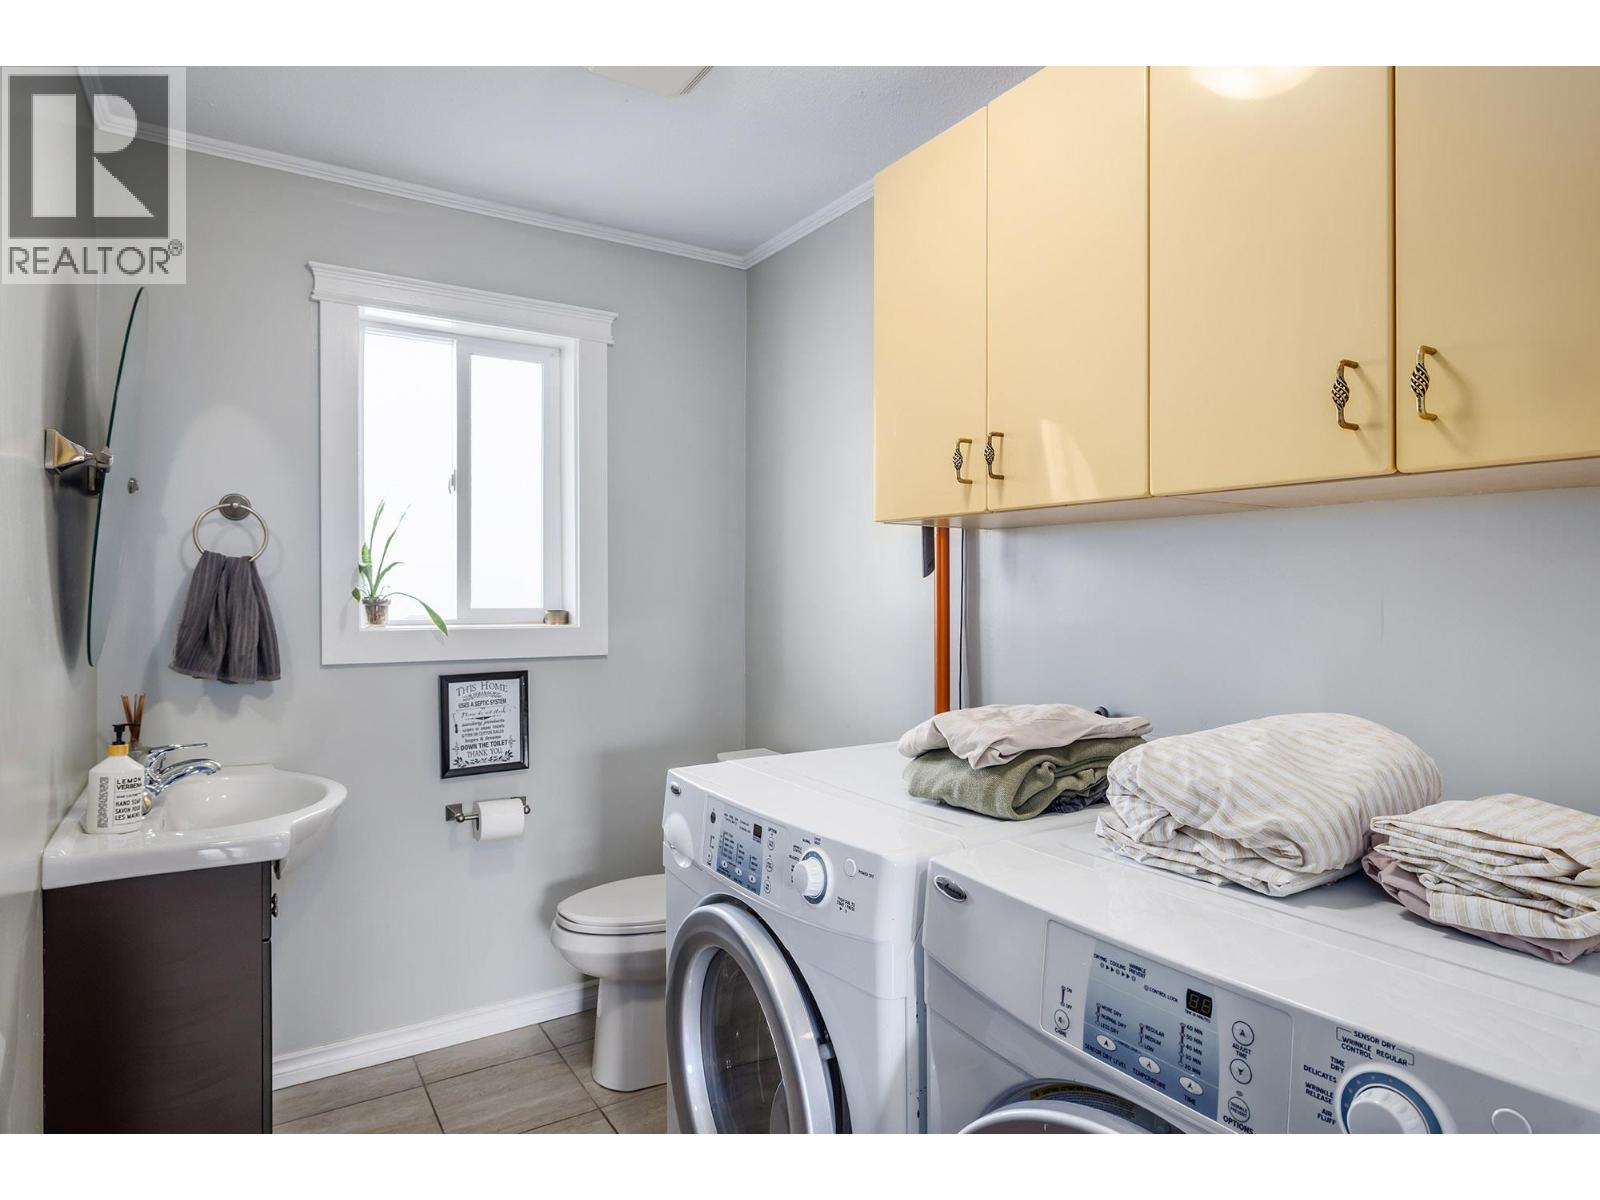
    Main Level Laundry Room 8'5'' x 7'5''
    Main Level Kitchen 12'2'' x 23'5''
    Main Level Family Room 25'2'' x 15'0''
    Main Level Dining Room 12'1'' x 10'5''
    Main Level Bedroom 9'4'' x 12'4''
    Main Level 4pc Bathroom 9'4'' x 8'0''
  • Utilities