$999,000
$999,000
$999,000
$999,000
$999,000
$999,000
$999,000
$999,000
$999,000
$999,000
$999,000
$999,000
$999,000
$999,000
$999,000
$999,000
$999,000
$999,000
$999,000
$999,000
$999,000
$999,000
$999,000
$999,000
$999,000
$999,000
$999,000
$999,000
$999,000
$999,000
$999,000
$999,000
$999,000
$999,000
$999,000
$999,000
$999,000
$999,000
$999,000
$999,000
$999,000
$999,000
$999,000
$999,000
$999,000
$999,000
$999,000
$999,000
$999,000
$999,000
$999,000
$999,000
$999,000
Like this listing?
Contact us for more information


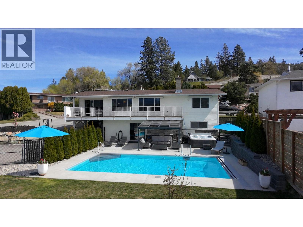
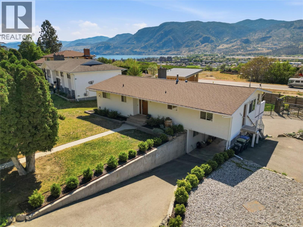
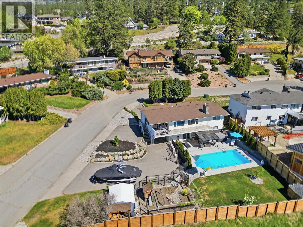
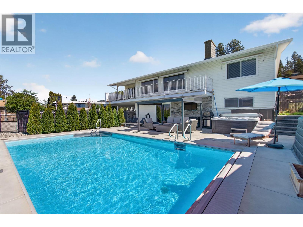
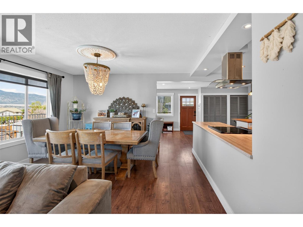
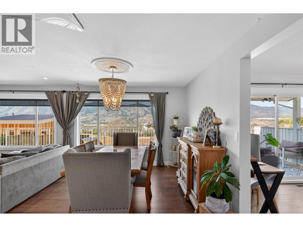
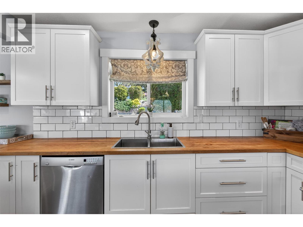
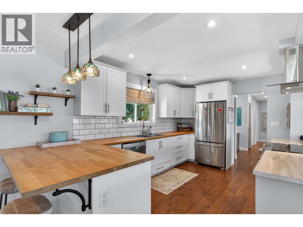
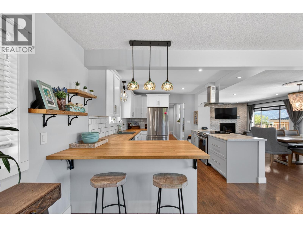
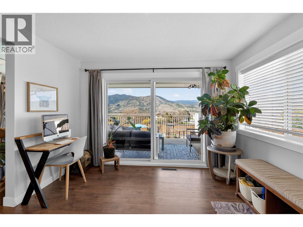
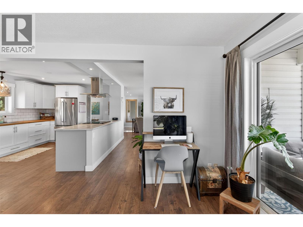
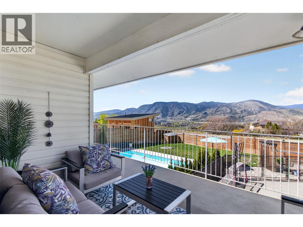
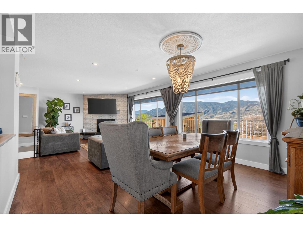
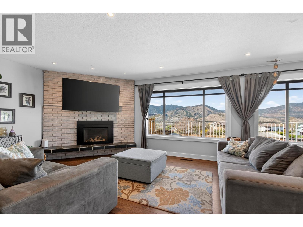
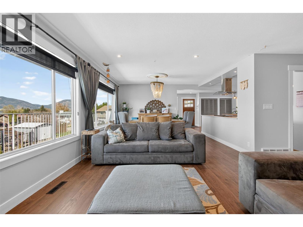
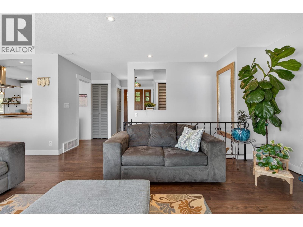
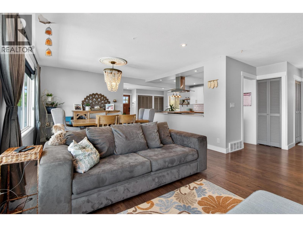
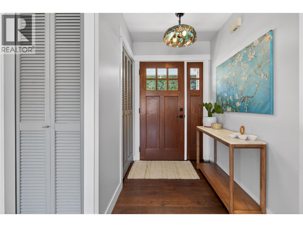
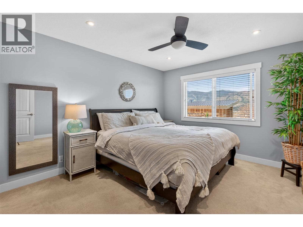
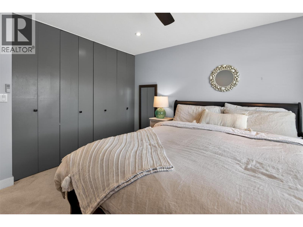
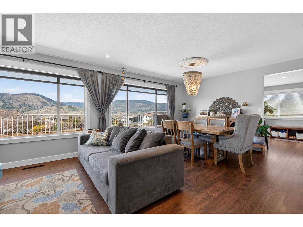
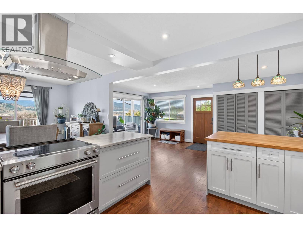
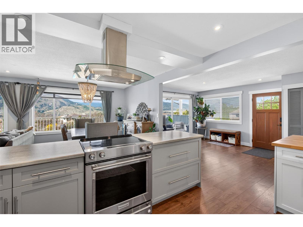
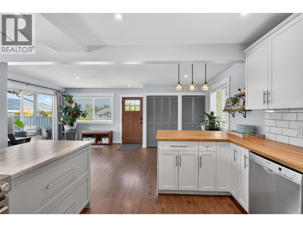
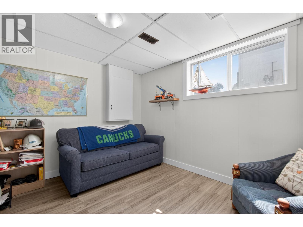
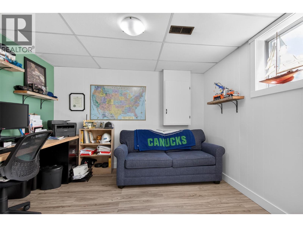
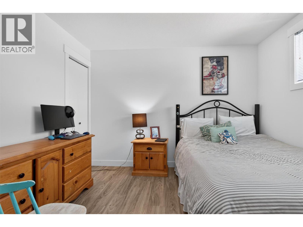
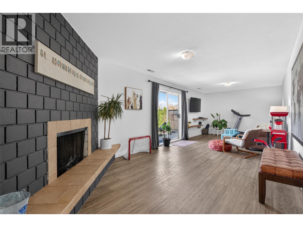
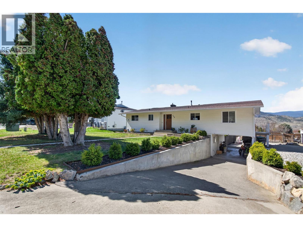
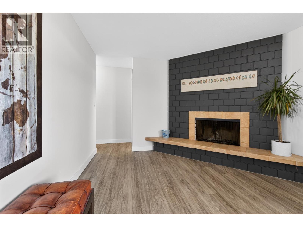
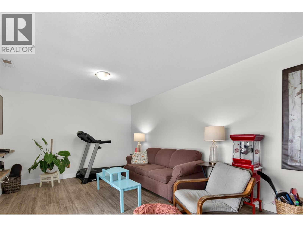
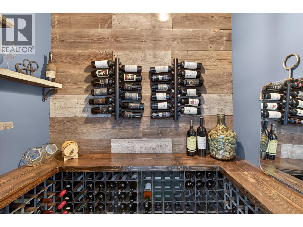
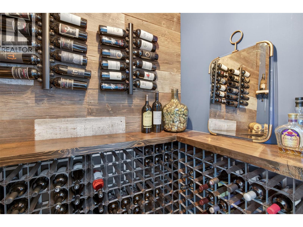
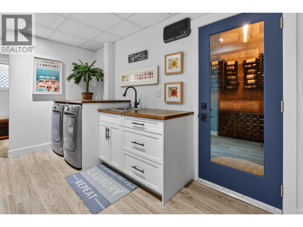
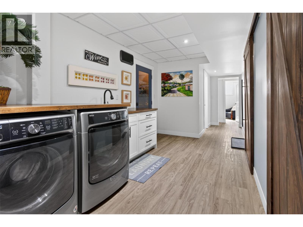
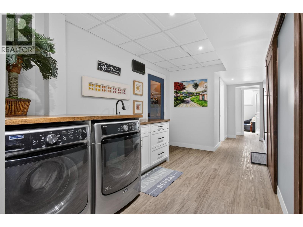
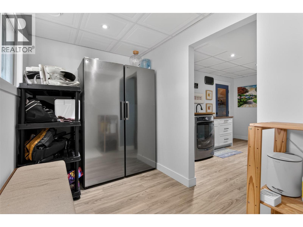
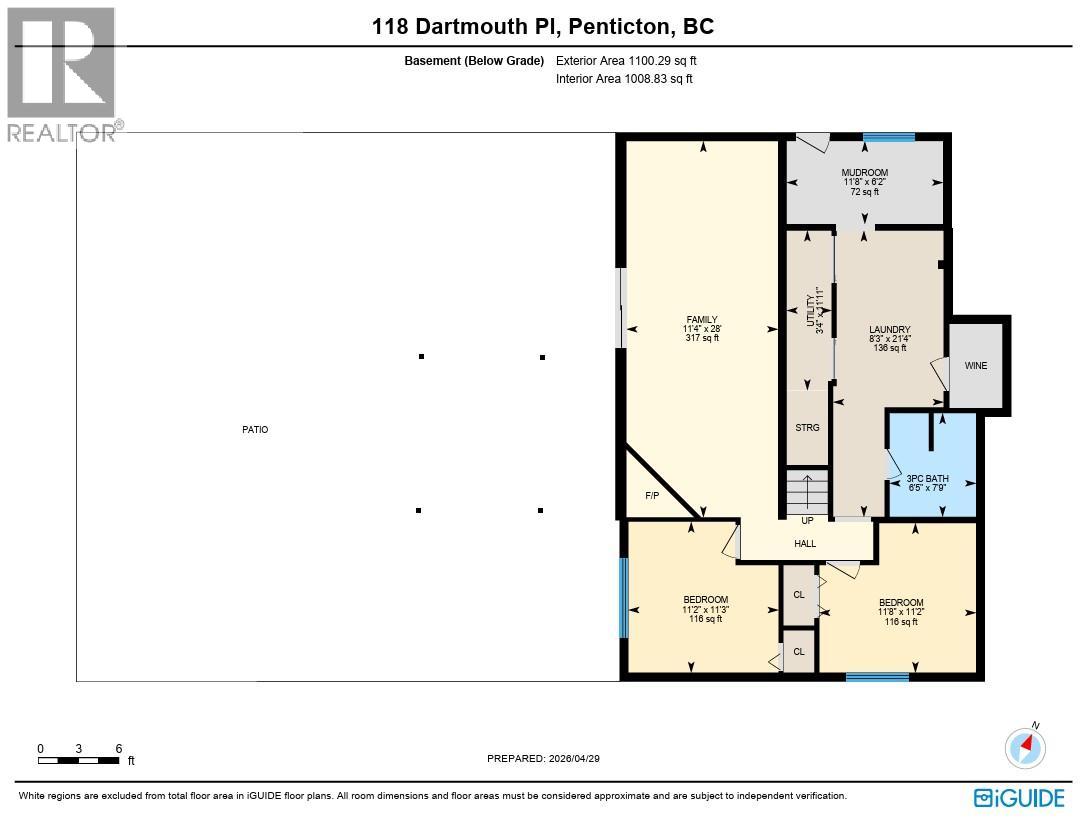
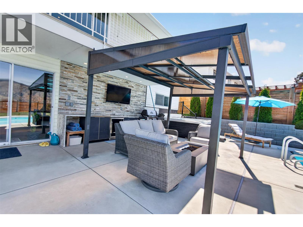
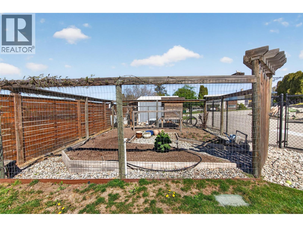
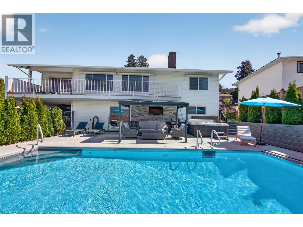
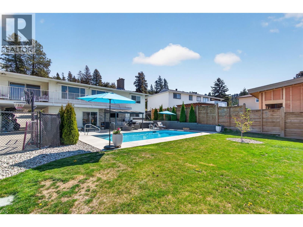
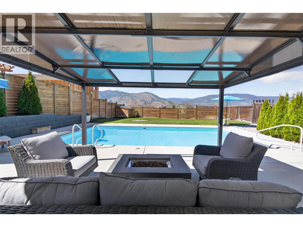
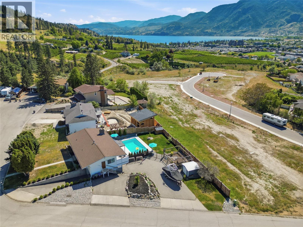
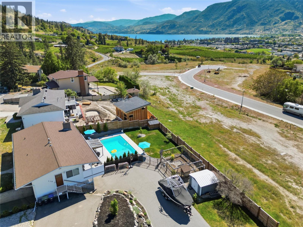
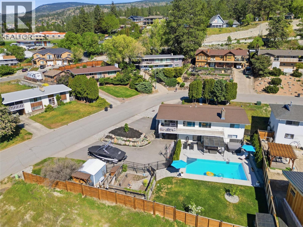
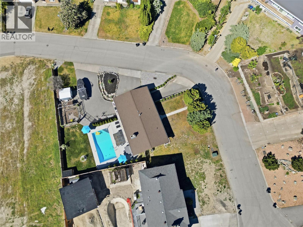
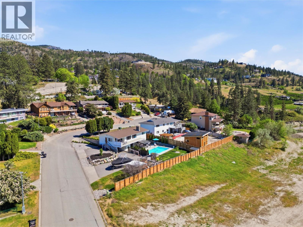
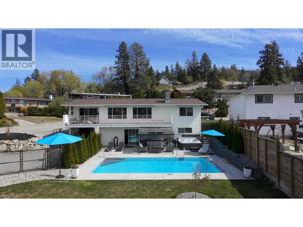
CLICK TO VIEW VIDEO: Welcome to 118 Dartmouth Place, an updated family home tucked away on a quiet cul-de-sac in one of Penticton's desirable (Wiltse) neighbourhoods. Set on a generous 0.275 acre lot with lake and valley views, this property offers the perfect blend of comfort, space and Okanagan lifestyle. The open-concept main floor is designed for entertaining with a bright kitchen, spacious living areas, and access to a balcony overlooking the city and lake. Outside, the resort-style backyard is built for summer with a large swimming pool featuring a retractable cover, hot tub, outdoor kitchen, expansive pool deck with bathroom rough-in, and a large paved area perfect for hockey. A thoughtful mix of lawn, garden beds, and open green space gives kids and pets plenty of room to roam. The lower level adds flexibility with a large rec room, fireplace, additional bedrooms, updated laundry and utility room, convenient mudroom entry and a beautifully finished, temperature-controlled wine cellar worthy of a serious collection. Two driveways provide ample parking with room for a detached shop. With 4 bedrooms, 2 bathrooms, and space for the whole family to enjoy, this is the complete Penticton package. Contingent. (id:67517)
-
Property Details
MLS® Number 10385523 Property Type Single Family Neigbourhood Wiltse/Valleyview AmenitiesNearBy Golf Nearby, Public Transit, Airport, Park, Recreation, Schools, Shopping, Ski Area CommunityFeatures Family Oriented Features Cul-de-sac, Balcony ParkingSpaceTotal 6 PoolType Inground Pool RoadType Cul De Sac ViewType City View, Lake View, Valley View -
Building
BathroomTotal 2 BedroomsTotal 4 ConstructedDate 1973 ConstructionStyleAttachment Detached CoolingType Central Air Conditioning FireplaceFuel Gas,wood FireplacePresent Yes FireplaceTotal 2 FireplaceType Unknown,conventional HeatingType Forced Air RoofMaterial Asphalt Shingle RoofStyle Unknown StoriesTotal 2 SizeInterior 2,455 Sqft Type House UtilityWater Municipal Water Additional Parking Carport -
Land
Acreage No FenceType Fence LandAmenities Golf Nearby, Public Transit, Airport, Park, Recreation, Schools, Shopping, Ski Area Sewer Municipal Sewage System SizeIrregular 0.28 SizeTotal 0.28 Ac|under 1 Acre SizeTotalText 0.28 Ac|under 1 Acre -
Rooms
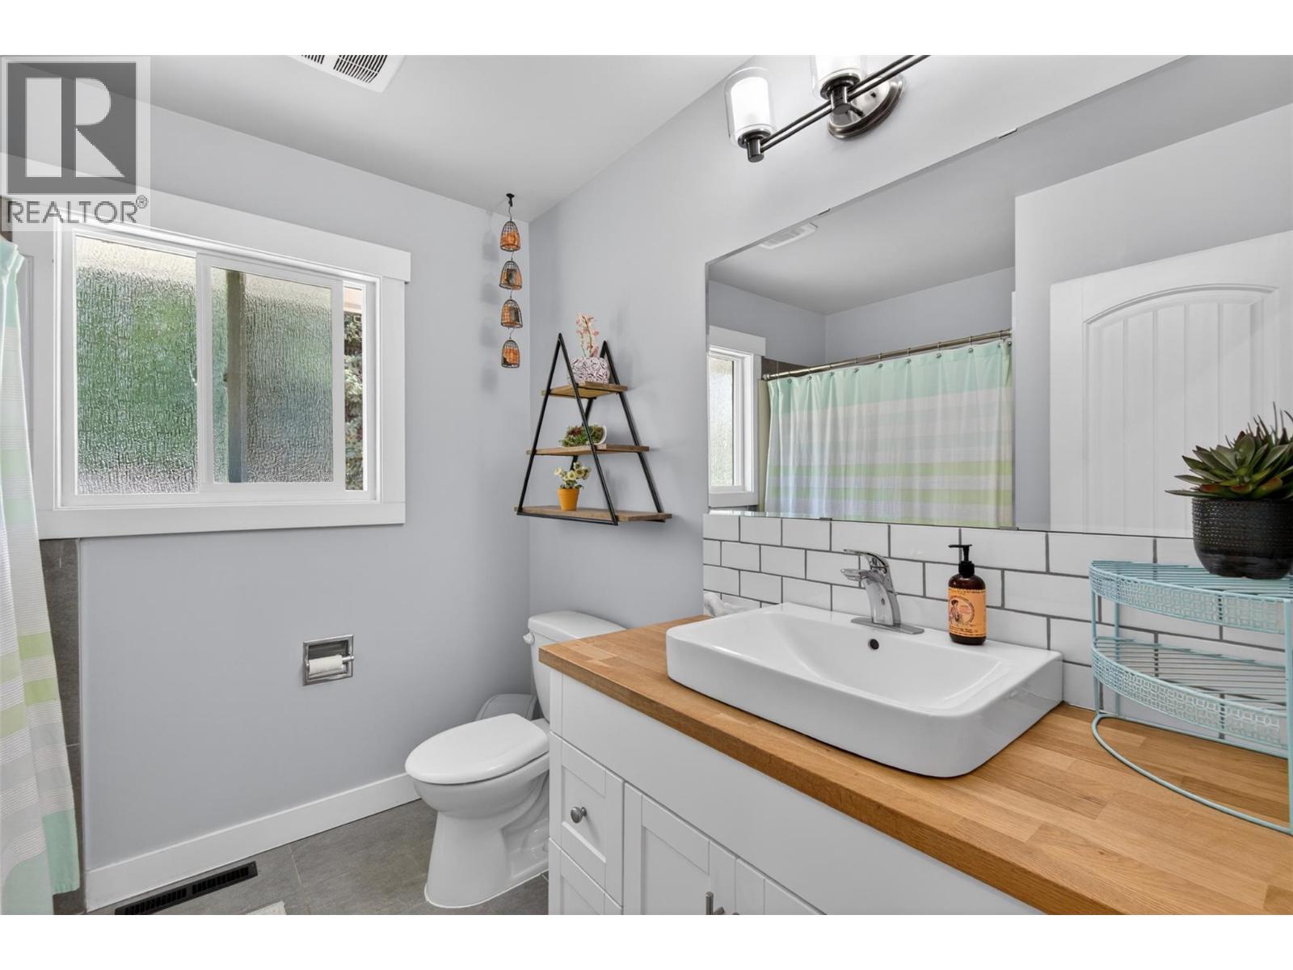
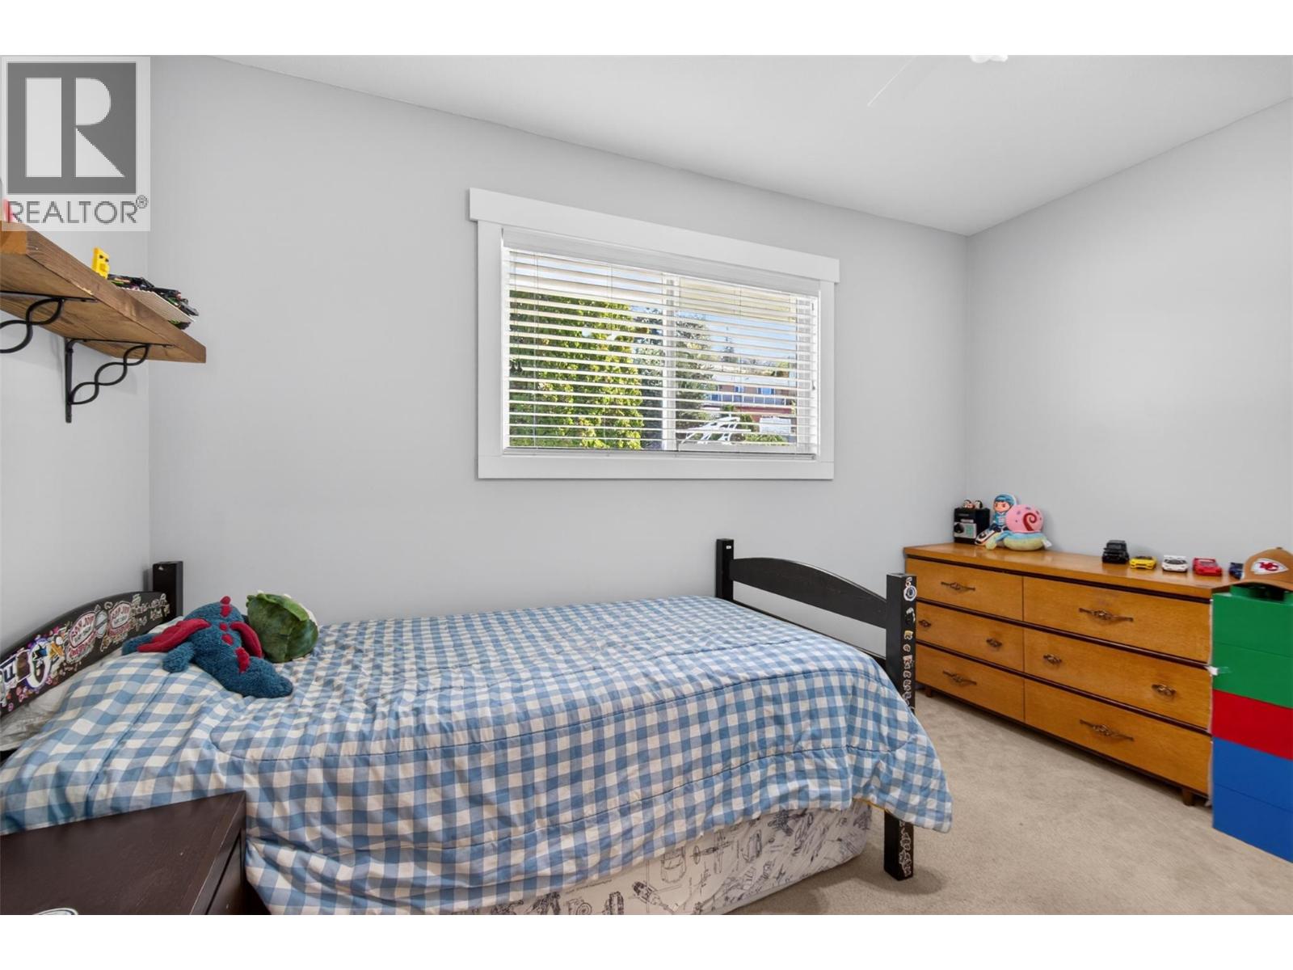
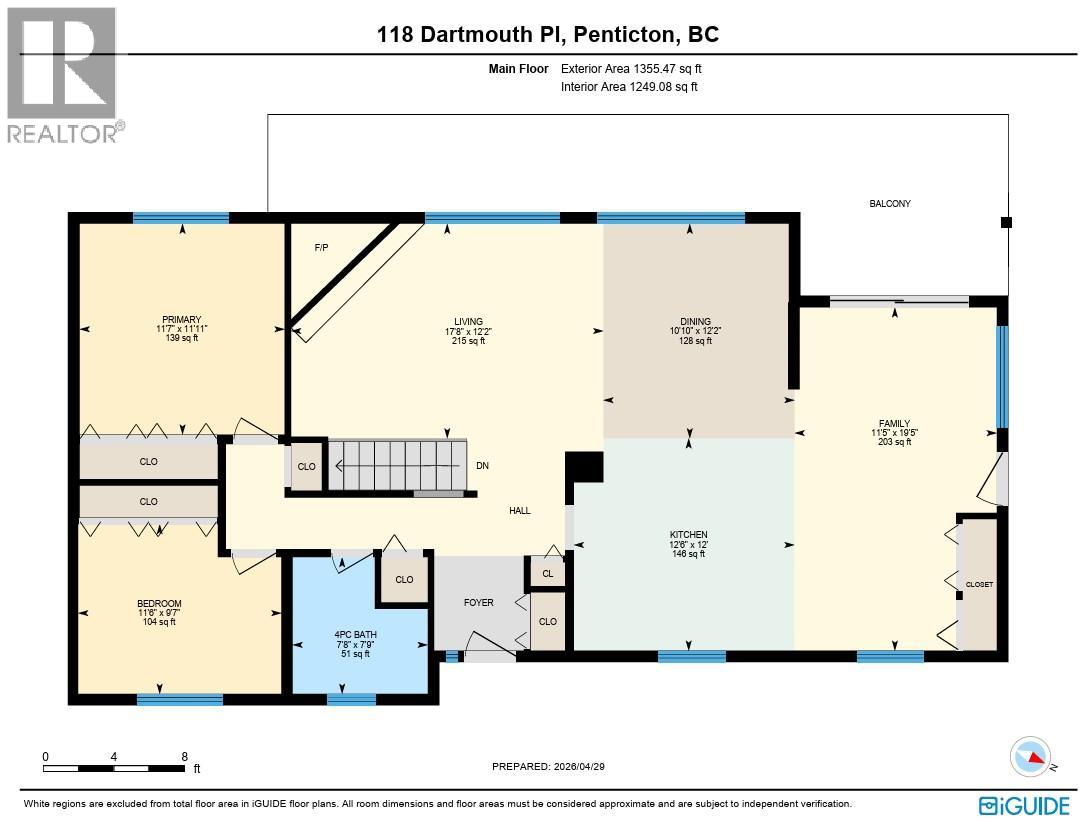
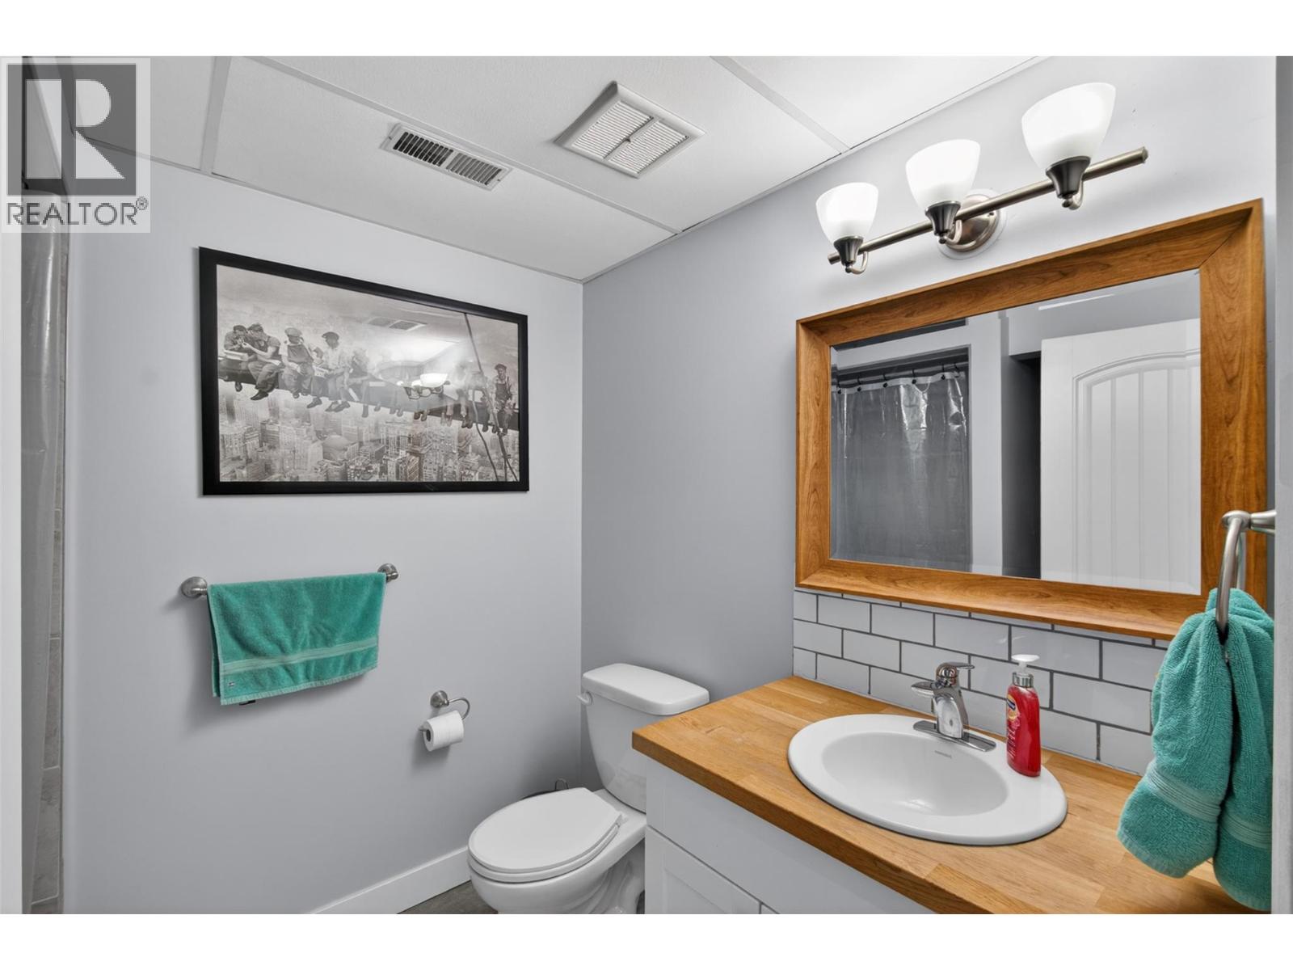
Level Type Length Width Dimensions Basement Mud Room 11'8'' x 6'2'' Basement Utility Room 3'4'' x 11'11'' Basement Laundry Room 8'3'' x 21'4'' Basement 3pc Bathroom Measurements not available Basement Bedroom 11'8'' x 11'2'' Basement Bedroom 11'2'' x 11'3'' Basement Family Room 11'4'' x 28' Main Level Bedroom 11'6'' x 9'7'' Main Level 4pc Bathroom Measurements not available Main Level Primary Bedroom 11'7'' x 11'11'' Main Level Living Room 17'8'' x 12'2'' Main Level Dining Room 10'10'' x 12'2'' Main Level Kitchen 12'6'' x 12' Main Level Family Room 11'5'' x 19'5'' -
Utilities
Your Favourites
No Favourites Found







The trademarks REALTOR®, REALTORS®, and the REALTOR® logo are controlled by The Canadian Real Estate Association (CREA) and identify real estate professionals who are members of CREA. The trademarks MLS®, Multiple Listing Service® and the associated logos are owned by The Canadian Real Estate Association (CREA) and identify the quality of services provided by real estate professionals who are members of CREA. The trademark DDF® is owned by The Canadian Real Estate Association (CREA) and identifies CREA's Data Distribution Facility (DDF®)
May 24 2026 07:49:33
Association of Interior REALTORS®
