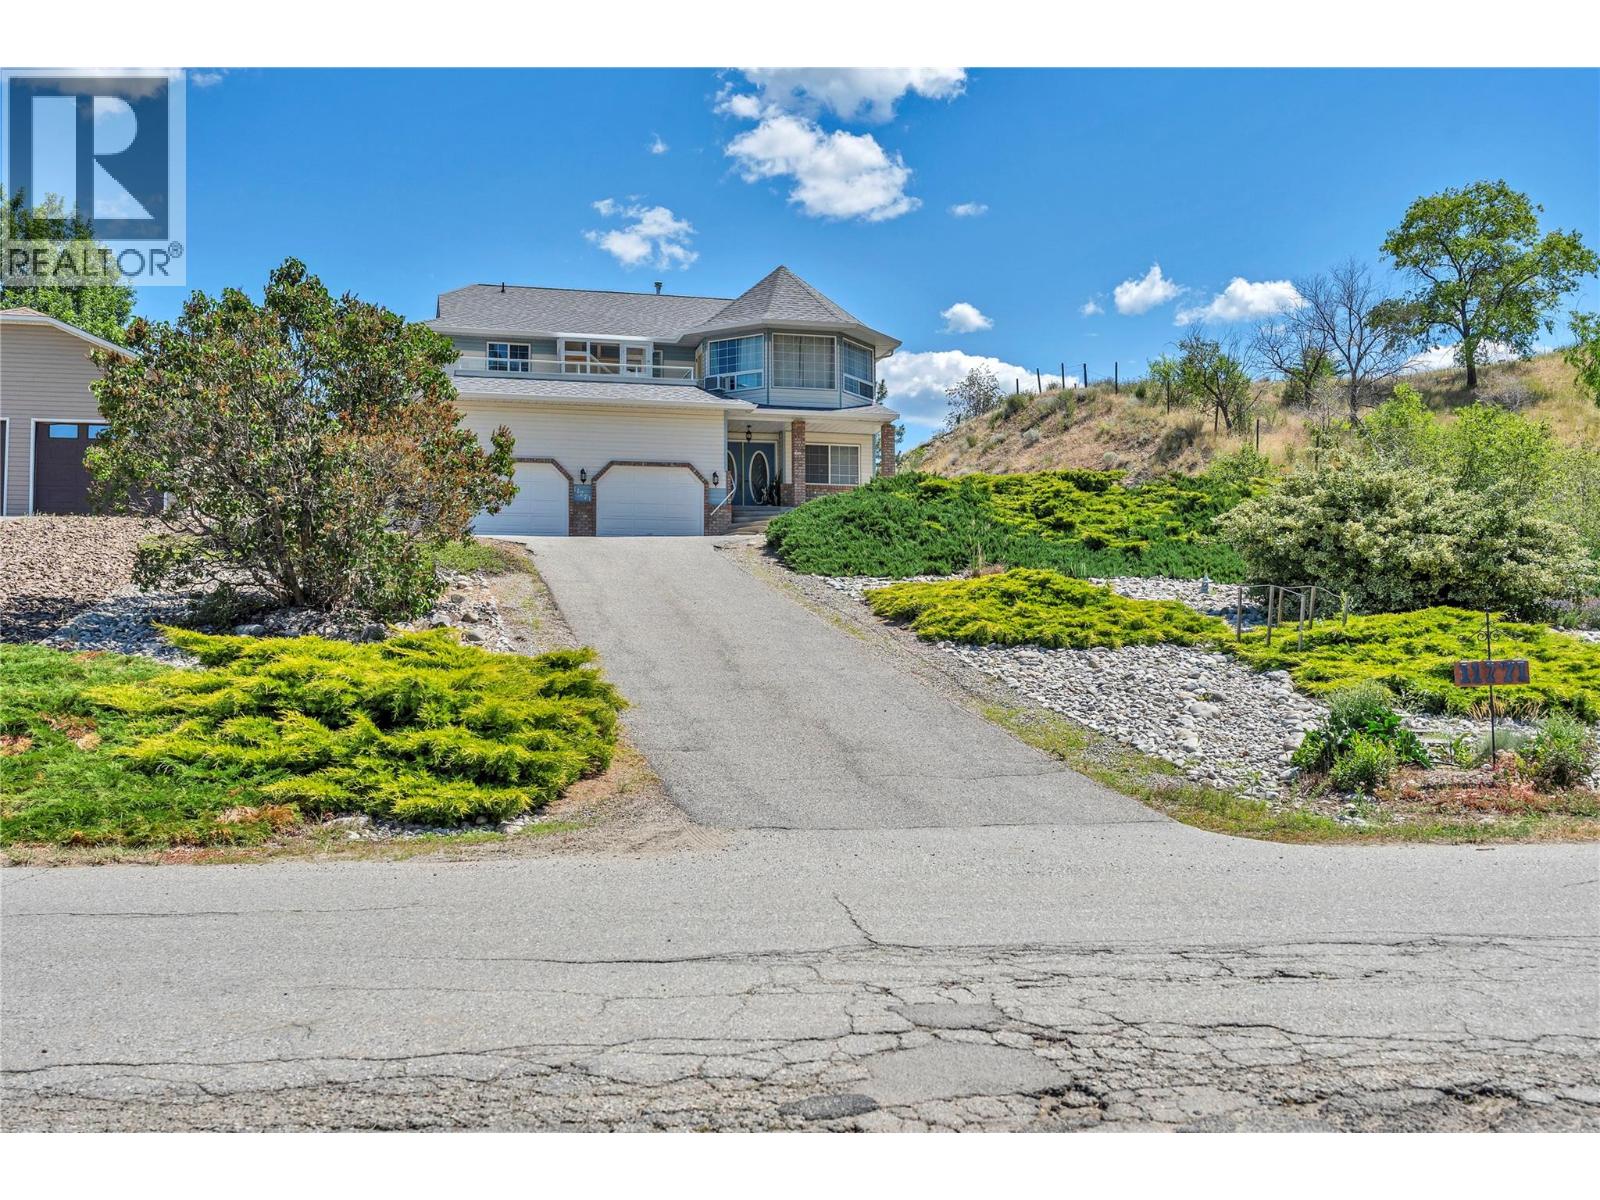
11771 Harris Road

Summerland, British Columbia V0H 1Z7

  • 11771 Harris Road, Summerland, British Columbia  V0H 1Z7 - Photo 1 - 10392129

    $820,000

  • 11771 Harris Road, Summerland, British Columbia  V0H 1Z7 - Photo 2 - 10392129

    $820,000

  • 11771 Harris Road, Summerland, British Columbia  V0H 1Z7 - Photo 3 - 10392129

    $820,000

  • 11771 Harris Road, Summerland, British Columbia  V0H 1Z7 - Photo 4 - 10392129

    $820,000

  • 11771 Harris Road, Summerland, British Columbia  V0H 1Z7 - Photo 5 - 10392129

    $820,000

  • 11771 Harris Road, Summerland, British Columbia  V0H 1Z7 - Photo 6 - 10392129

    $820,000

  • 11771 Harris Road, Summerland, British Columbia  V0H 1Z7 - Photo 7 - 10392129

    $820,000

  • 11771 Harris Road, Summerland, British Columbia  V0H 1Z7 - Photo 8 - 10392129

    $820,000

  • 11771 Harris Road, Summerland, British Columbia  V0H 1Z7 - Photo 9 - 10392129

    $820,000

  • 11771 Harris Road, Summerland, British Columbia  V0H 1Z7 - Photo 10 - 10392129

    $820,000

  • 11771 Harris Road, Summerland, British Columbia  V0H 1Z7 - Photo 11 - 10392129

    $820,000

  • 11771 Harris Road, Summerland, British Columbia  V0H 1Z7 - Photo 12 - 10392129

    $820,000

  • 11771 Harris Road, Summerland, British Columbia  V0H 1Z7 - Photo 13 - 10392129

    $820,000

  • 11771 Harris Road, Summerland, British Columbia  V0H 1Z7 - Photo 14 - 10392129

    $820,000

  • 11771 Harris Road, Summerland, British Columbia  V0H 1Z7 - Photo 15 - 10392129

    $820,000

  • 11771 Harris Road, Summerland, British Columbia  V0H 1Z7 - Photo 16 - 10392129

    $820,000

  • 11771 Harris Road, Summerland, British Columbia  V0H 1Z7 - Photo 17 - 10392129

    $820,000

  • 11771 Harris Road, Summerland, British Columbia  V0H 1Z7 - Photo 18 - 10392129

    $820,000

  • 11771 Harris Road, Summerland, British Columbia  V0H 1Z7 - Photo 19 - 10392129

    $820,000

  • 11771 Harris Road, Summerland, British Columbia  V0H 1Z7 - Photo 20 - 10392129

    $820,000

  • 11771 Harris Road, Summerland, British Columbia  V0H 1Z7 - Photo 21 - 10392129

    $820,000

  • 11771 Harris Road, Summerland, British Columbia  V0H 1Z7 - Photo 22 - 10392129

    $820,000

  • 11771 Harris Road, Summerland, British Columbia  V0H 1Z7 - Photo 23 - 10392129

    $820,000

  • 11771 Harris Road, Summerland, British Columbia  V0H 1Z7 - Photo 24 - 10392129

    $820,000

  • 11771 Harris Road, Summerland, British Columbia  V0H 1Z7 - Photo 25 - 10392129

    $820,000

  • 11771 Harris Road, Summerland, British Columbia  V0H 1Z7 - Photo 26 - 10392129

    $820,000

  • 11771 Harris Road, Summerland, British Columbia  V0H 1Z7 - Photo 27 - 10392129

    $820,000

  • 11771 Harris Road, Summerland, British Columbia  V0H 1Z7 - Photo 28 - 10392129

    $820,000

  • 11771 Harris Road, Summerland, British Columbia  V0H 1Z7 - Photo 29 - 10392129

    $820,000

  • 11771 Harris Road, Summerland, British Columbia  V0H 1Z7 - Photo 30 - 10392129

    $820,000

  • 11771 Harris Road, Summerland, British Columbia  V0H 1Z7 - Photo 31 - 10392129

    $820,000

  • 11771 Harris Road, Summerland, British Columbia  V0H 1Z7 - Photo 32 - 10392129

    $820,000

  • 11771 Harris Road, Summerland, British Columbia  V0H 1Z7 - Photo 33 - 10392129

    $820,000

  • 11771 Harris Road, Summerland, British Columbia  V0H 1Z7 - Photo 34 - 10392129

    $820,000

  • 11771 Harris Road, Summerland, British Columbia  V0H 1Z7 - Photo 35 - 10392129

    $820,000

  • 11771 Harris Road, Summerland, British Columbia  V0H 1Z7 - Photo 36 - 10392129

    $820,000

  • 11771 Harris Road, Summerland, British Columbia  V0H 1Z7 - Photo 37 - 10392129

    $820,000

  • 11771 Harris Road, Summerland, British Columbia  V0H 1Z7 - Photo 38 - 10392129

    $820,000

  • 11771 Harris Road, Summerland, British Columbia  V0H 1Z7 - Photo 39 - 10392129

    $820,000

  • 11771 Harris Road, Summerland, British Columbia  V0H 1Z7 - Photo 40 - 10392129

    $820,000

  • 11771 Harris Road, Summerland, British Columbia  V0H 1Z7 - Photo 41 - 10392129

    $820,000

  • 11771 Harris Road, Summerland, British Columbia  V0H 1Z7 - Photo 42 - 10392129

    $820,000

  • 11771 Harris Road, Summerland, British Columbia  V0H 1Z7 - Photo 43 - 10392129

    $820,000

  • 11771 Harris Road, Summerland, British Columbia  V0H 1Z7 - Photo 44 - 10392129

    $820,000

  • 11771 Harris Road, Summerland, British Columbia  V0H 1Z7 - Photo 45 - 10392129

    $820,000

  • 11771 Harris Road, Summerland, British Columbia  V0H 1Z7 - Photo 46 - 10392129

    $820,000

  • 11771 Harris Road, Summerland, British Columbia  V0H 1Z7 - Photo 47 - 10392129

    $820,000

  • 11771 Harris Road, Summerland, British Columbia  V0H 1Z7 - Photo 48 - 10392129

    $820,000

  • 11771 Harris Road, Summerland, British Columbia  V0H 1Z7 - Photo 49 - 10392129

    $820,000

  • 11771 Harris Road, Summerland, British Columbia  V0H 1Z7 - Photo 50 - 10392129

    $820,000

  • 11771 Harris Road, Summerland, British Columbia  V0H 1Z7 - Photo 51 - 10392129

    $820,000

  • 11771 Harris Road, Summerland, British Columbia  V0H 1Z7 - Photo 52 - 10392129

    $820,000

  • 11771 Harris Road, Summerland, British Columbia  V0H 1Z7 - Photo 53 - 10392129

    $820,000

  • 11771 Harris Road, Summerland, British Columbia  V0H 1Z7 - Photo 54 - 10392129

    $820,000

  • 11771 Harris Road, Summerland, British Columbia  V0H 1Z7 - Photo 55 - 10392129

    $820,000

Like this listing?

Contact us for more information


Name


2,531 sqft

4
Beds

3
Baths
Fireplace Window Air Conditioner See Remarks

Great family home on a quiet street in Happy Valley. This 4 bedroom 3 bathroom home is spacious. Level entry foyer, up the solid oak stairs to the main living level with generous living/dining room area, bamboo floors, French door to the front patio space with vineyard and Giants head mountain views. The kitchen is open concept to the family room with vaulted ceiling, vinyl plank floors, gas fireplace, patio door to the rear deck and flat yard. The kitchen has been updated with stone counters, newer ss appliances and lighting, eating area with pantry storage. 2 additional bedrooms, full 4 p bathroom, Primary bedroom with WIC, custom mirror barn door and 4 p ensuite, private access to the rear fenced yard and patio. The lower level has den/office, family room, flex room for crafting/games, separate entry and mudroom, bedroom, 2 p bath ready for tub/shower, laundry room and storage room, Over height 2 car garage with room for all the extras and the vehicles. Newer furnace. Extra driveway parking. Call today to view. (id:67517)

  • Property Details
    MLS® Number 10392129
    Property Type Single Family
    Neigbourhood Summerland Rural
    Features Two Balconies
    ParkingSpaceTotal 2
  • Building
    BathroomTotal 3
    BedroomsTotal 4
    ConstructedDate 1993
    ConstructionStyleAttachment Detached
    CoolingType Window Air Conditioner
    FireplaceFuel Gas
    FireplacePresent Yes
    FireplaceType Unknown
    HalfBathTotal 1
    HeatingType See Remarks
    RoofMaterial Asphalt Shingle
    RoofStyle Unknown
    StoriesTotal 2
    SizeInterior 2,531 Sqft
    Type House
    UtilityWater Municipal Water
    Additional Parking
    Attached Garage 2
  • Land
    Acreage No
    Sewer Septic Tank
    SizeIrregular 0.33
    SizeTotal 0.33 Ac|under 1 Acre
    SizeTotalText 0.33 Ac|under 1 Acre
  • Rooms
    Level Type Dimensions
    Second Level Full Ensuite Bathroom 7'7'' x 7'7''
    Second Level Bedroom 11'4'' x 10'6''
    Second Level Bedroom 11' x 14'10''
    Second Level Other 8'4'' x 5'
    Second Level Primary Bedroom 12'1'' x 16'1''
    Second Level 4pc Bathroom 9'5'' x 4'10''
    Second Level Dining Room 14'3'' x 12'9''
    Second Level Living Room 14'2'' x 14'10''
    Second Level Family Room 12'2'' x 14'8''
    Second Level Kitchen 10'9'' x 17'1''
    Main Level Storage 4'11'' x 4'11''
    Main Level Laundry Room 4'11'' x 9'1''
    Main Level Bedroom 9'7'' x 11'2''
    Main Level Partial Bathroom 4'10'' x 8'10''
    Main Level Family Room 12'11'' x 33'3''
    Main Level Games Room 15'3'' x 18'4''
    Main Level Mud Room 7'11'' x 5'6''
    Main Level Den 11'8'' x 7'9''
    Main Level Foyer 18'3'' x 6'9''
  • Utilities




