1170 Wintergreen Crescent

Kelowna, British Columbia V1W 3V8

  • 1170 Wintergreen Crescent, Kelowna, British Columbia  V1W 3V8 - Photo 1 - 10385550

    $869,900

  • 1170 Wintergreen Crescent, Kelowna, British Columbia  V1W 3V8 - Photo 2 - 10385550

    $869,900

  • 1170 Wintergreen Crescent, Kelowna, British Columbia  V1W 3V8 - Photo 3 - 10385550

    $869,900

  • 1170 Wintergreen Crescent, Kelowna, British Columbia  V1W 3V8 - Photo 4 - 10385550

    $869,900

  • 1170 Wintergreen Crescent, Kelowna, British Columbia  V1W 3V8 - Photo 5 - 10385550

    $869,900

  • 1170 Wintergreen Crescent, Kelowna, British Columbia  V1W 3V8 - Photo 6 - 10385550

    $869,900

  • 1170 Wintergreen Crescent, Kelowna, British Columbia  V1W 3V8 - Photo 7 - 10385550

    $869,900

  • 1170 Wintergreen Crescent, Kelowna, British Columbia  V1W 3V8 - Photo 8 - 10385550

    $869,900

  • 1170 Wintergreen Crescent, Kelowna, British Columbia  V1W 3V8 - Photo 9 - 10385550

    $869,900

  • 1170 Wintergreen Crescent, Kelowna, British Columbia  V1W 3V8 - Photo 10 - 10385550

    $869,900

  • 1170 Wintergreen Crescent, Kelowna, British Columbia  V1W 3V8 - Photo 11 - 10385550

    $869,900

  • 1170 Wintergreen Crescent, Kelowna, British Columbia  V1W 3V8 - Photo 12 - 10385550

    $869,900

  • 1170 Wintergreen Crescent, Kelowna, British Columbia  V1W 3V8 - Photo 13 - 10385550

    $869,900

  • 1170 Wintergreen Crescent, Kelowna, British Columbia  V1W 3V8 - Photo 14 - 10385550

    $869,900

  • 1170 Wintergreen Crescent, Kelowna, British Columbia  V1W 3V8 - Photo 15 - 10385550

    $869,900

  • 1170 Wintergreen Crescent, Kelowna, British Columbia  V1W 3V8 - Photo 16 - 10385550

    $869,900

  • 1170 Wintergreen Crescent, Kelowna, British Columbia  V1W 3V8 - Photo 17 - 10385550

    $869,900

  • 1170 Wintergreen Crescent, Kelowna, British Columbia  V1W 3V8 - Photo 18 - 10385550

    $869,900

  • 1170 Wintergreen Crescent, Kelowna, British Columbia  V1W 3V8 - Photo 19 - 10385550

    $869,900

  • 1170 Wintergreen Crescent, Kelowna, British Columbia  V1W 3V8 - Photo 20 - 10385550

    $869,900

  • 1170 Wintergreen Crescent, Kelowna, British Columbia  V1W 3V8 - Photo 21 - 10385550

    $869,900

  • 1170 Wintergreen Crescent, Kelowna, British Columbia  V1W 3V8 - Photo 22 - 10385550

    $869,900

  • 1170 Wintergreen Crescent, Kelowna, British Columbia  V1W 3V8 - Photo 23 - 10385550

    $869,900

  • 1170 Wintergreen Crescent, Kelowna, British Columbia  V1W 3V8 - Photo 24 - 10385550

    $869,900

  • 1170 Wintergreen Crescent, Kelowna, British Columbia  V1W 3V8 - Photo 25 - 10385550

    $869,900

  • 1170 Wintergreen Crescent, Kelowna, British Columbia  V1W 3V8 - Photo 26 - 10385550

    $869,900

  • 1170 Wintergreen Crescent, Kelowna, British Columbia  V1W 3V8 - Photo 27 - 10385550

    $869,900

  • 1170 Wintergreen Crescent, Kelowna, British Columbia  V1W 3V8 - Photo 28 - 10385550

    $869,900

  • 1170 Wintergreen Crescent, Kelowna, British Columbia  V1W 3V8 - Photo 29 - 10385550

    $869,900

  • 1170 Wintergreen Crescent, Kelowna, British Columbia  V1W 3V8 - Photo 30 - 10385550

    $869,900

  • 1170 Wintergreen Crescent, Kelowna, British Columbia  V1W 3V8 - Photo 31 - 10385550

    $869,900

  • 1170 Wintergreen Crescent, Kelowna, British Columbia  V1W 3V8 - Photo 32 - 10385550

    $869,900

  • 1170 Wintergreen Crescent, Kelowna, British Columbia  V1W 3V8 - Photo 33 - 10385550

    $869,900

  • 1170 Wintergreen Crescent, Kelowna, British Columbia  V1W 3V8 - Photo 34 - 10385550

    $869,900

  • 1170 Wintergreen Crescent, Kelowna, British Columbia  V1W 3V8 - Photo 35 - 10385550

    $869,900

  • 1170 Wintergreen Crescent, Kelowna, British Columbia  V1W 3V8 - Photo 36 - 10385550

    $869,900

  • 1170 Wintergreen Crescent, Kelowna, British Columbia  V1W 3V8 - Photo 37 - 10385550

    $869,900

  • 1170 Wintergreen Crescent, Kelowna, British Columbia  V1W 3V8 - Photo 38 - 10385550

    $869,900

  • 1170 Wintergreen Crescent, Kelowna, British Columbia  V1W 3V8 - Photo 39 - 10385550

    $869,900

  • 1170 Wintergreen Crescent, Kelowna, British Columbia  V1W 3V8 - Photo 40 - 10385550

    $869,900

  • 1170 Wintergreen Crescent, Kelowna, British Columbia  V1W 3V8 - Photo 41 - 10385550

    $869,900

Like this listing?

Contact us for more information


Name


2,046 sqft

3
Beds

3
Baths
Central Air Conditioning Forced Air

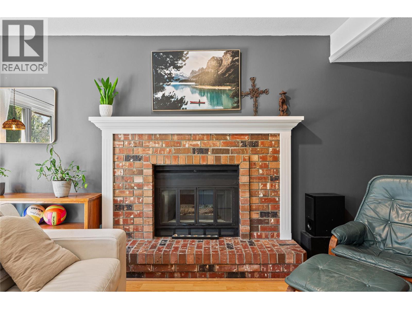
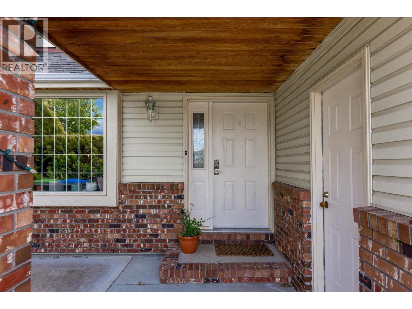
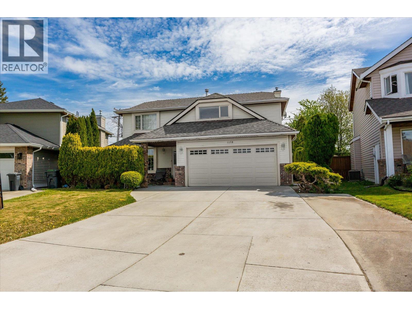
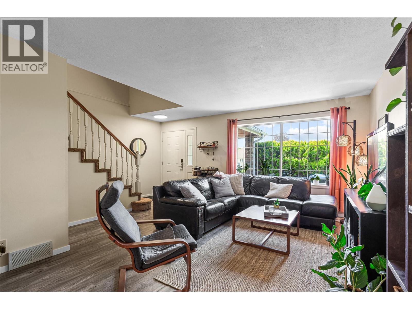
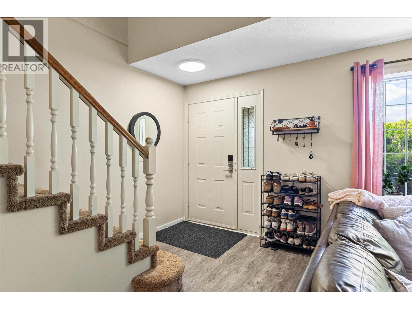
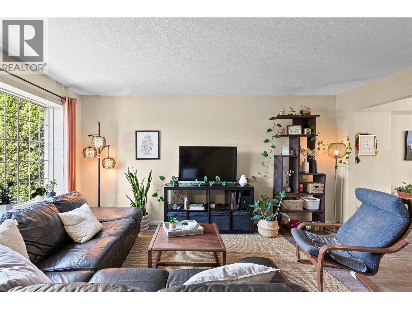
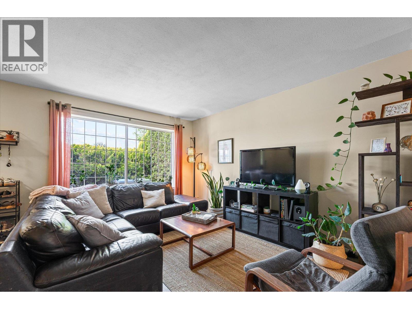
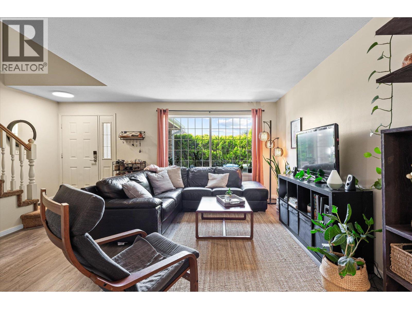
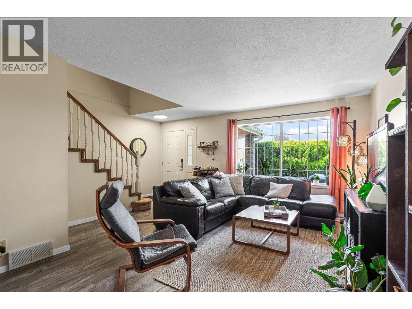
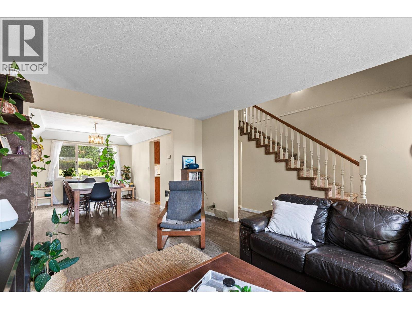
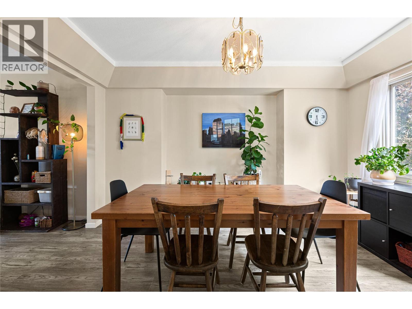
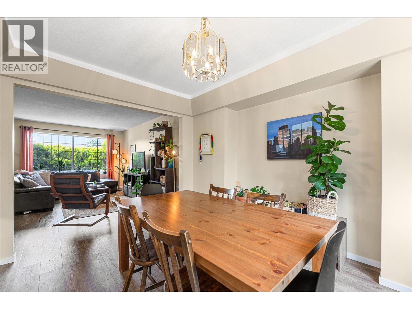
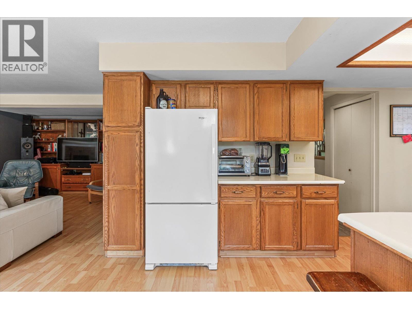
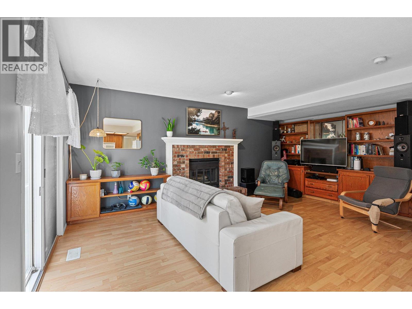
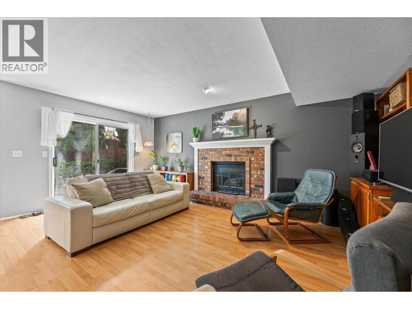
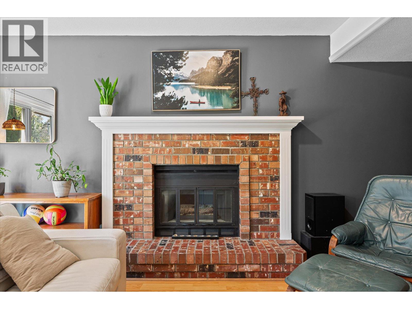
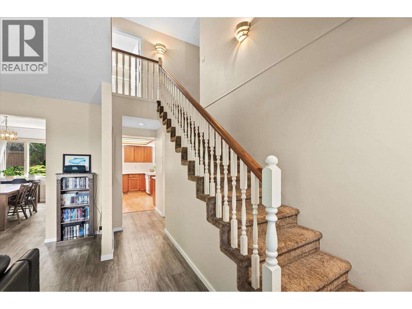
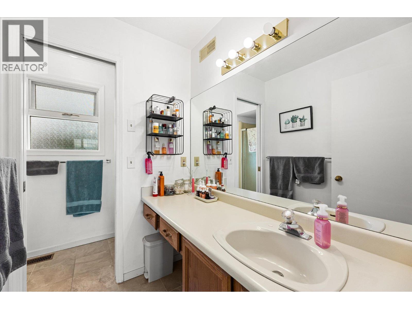
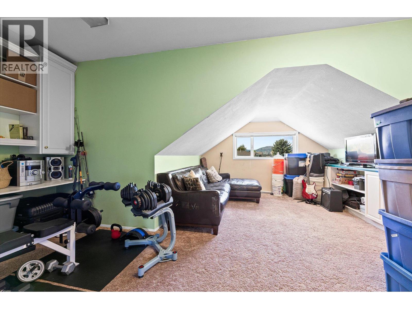
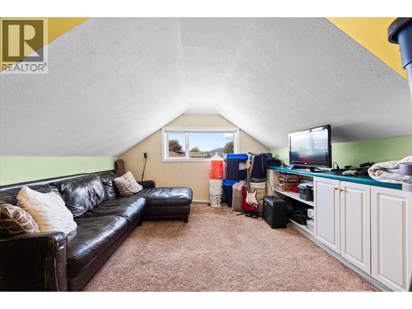
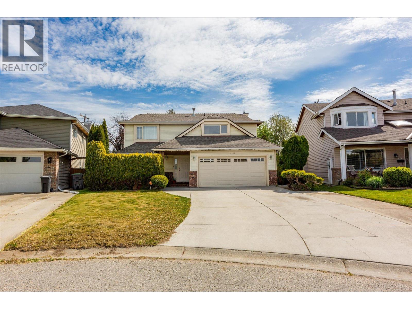
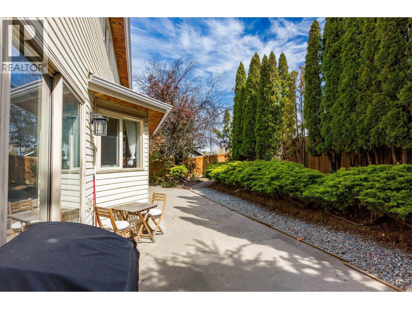
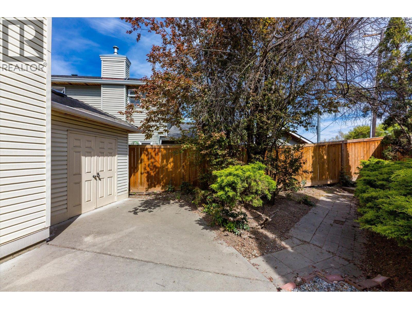
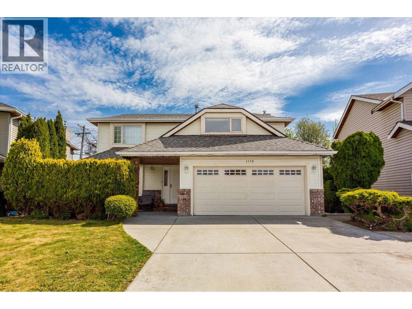
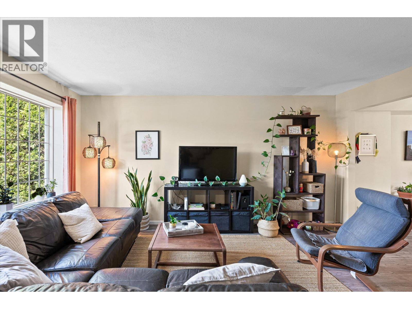
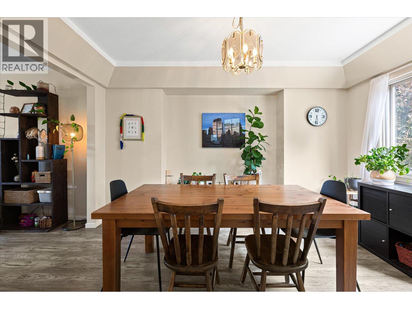
Imagine sitting on your front step watching the kids play in the street with the neighbour's children... This small enclave of Lower Mission has always been a popular destination because it is a safe community with no through traffic, nestled in the heart of the best school district, and within walking distance to the beach, shops and restaurants. Step inside and find a highly functional floor plan which includes spaces to live, love, relax, and entertain! Plus a huge bonus room upstairs which can be used as a 4th bedroom. This home offers young Buyers the chance to purchase in an upscale neighborhood and build some meaningful sweat equity by updating the home to your own tastes. Hurry to get a look at this place before it sells, but once you move in you can slow down. Because once you put down roots in this neighborhood, you will never want to move... (id:67517)

  • Property Details
    MLS® Number 10385550
    Property Type Single Family
    Neigbourhood Lower Mission
    CommunityFeatures Pets Allowed, Rentals Allowed
    ParkingSpaceTotal 6
  • Building
    BathroomTotal 3
    BedroomsTotal 3
    ConstructedDate 1988
    ConstructionStyleAttachment Detached
    CoolingType Central Air Conditioning
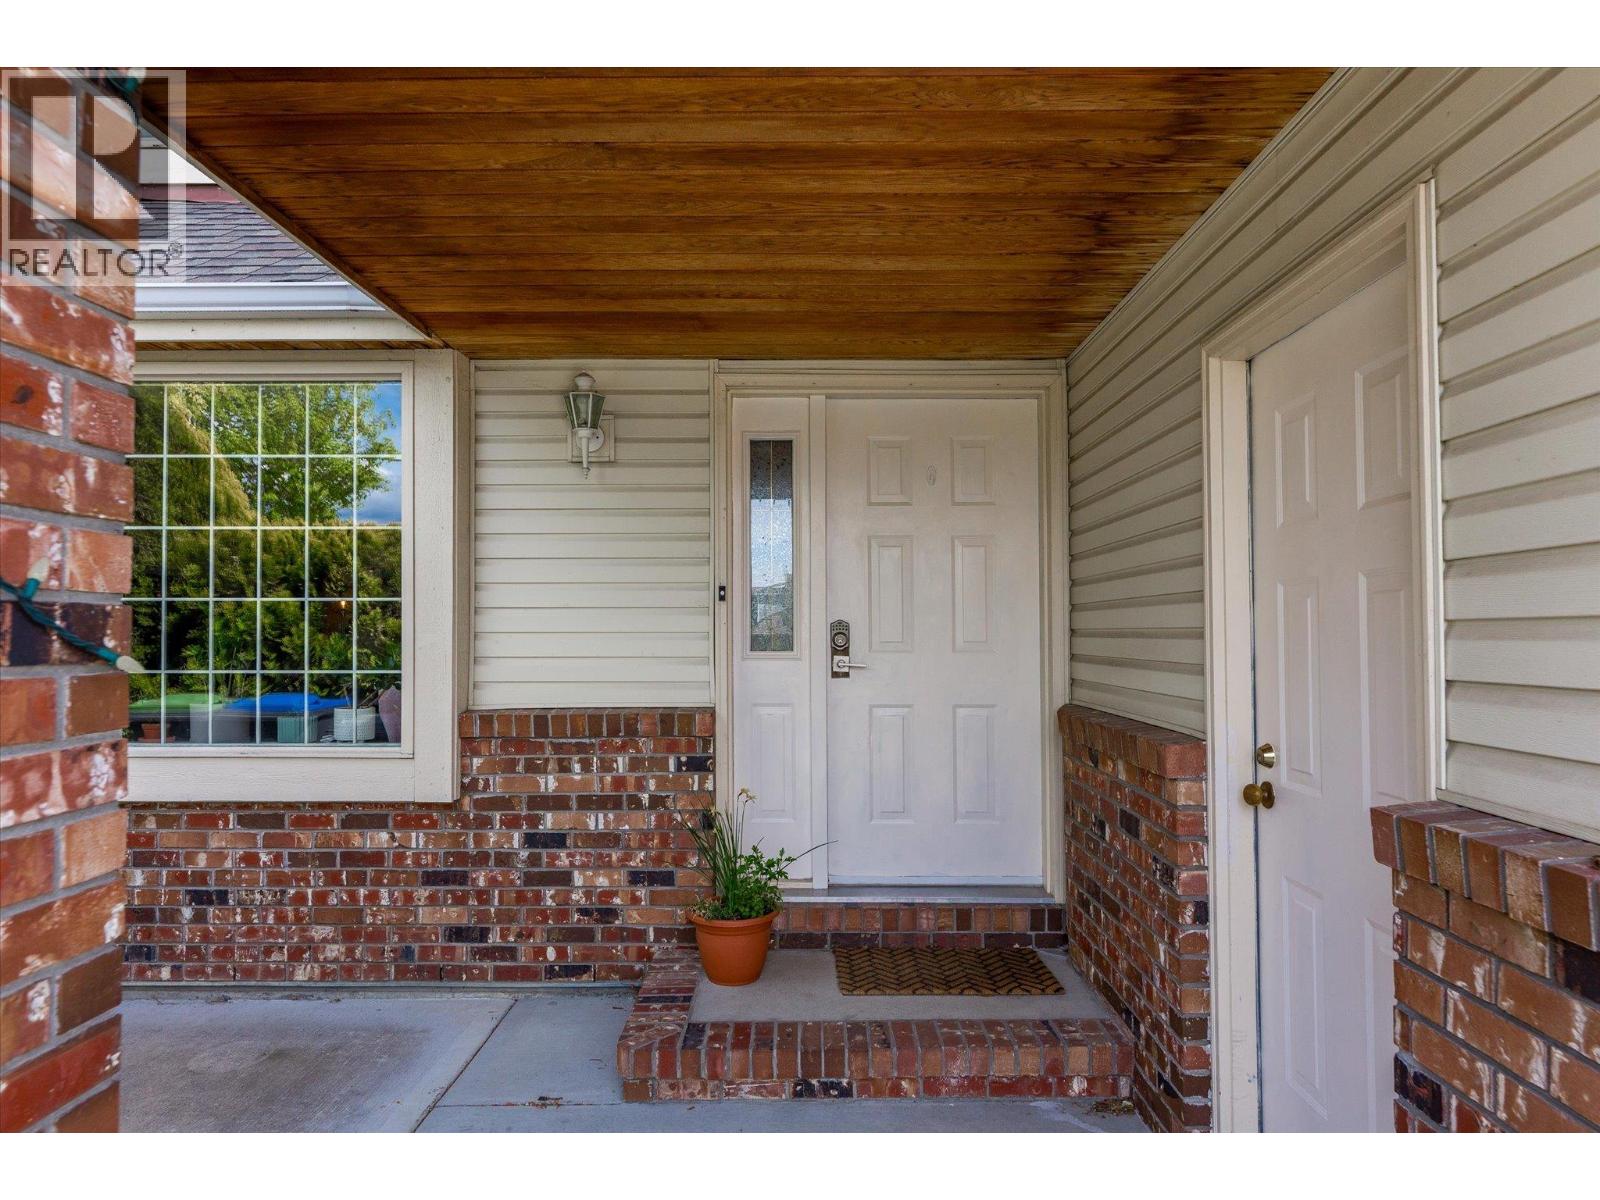
    ExteriorFinish Brick, Vinyl Siding
    FlooringType Carpeted, Laminate, Mixed Flooring, Tile
    HalfBathTotal 1
    HeatingType Forced Air
    RoofMaterial Asphalt Shingle
    RoofStyle Unknown
    StoriesTotal 1
    SizeInterior 2,046 Sqft
    Type House
    UtilityWater Municipal Water
    Attached Garage 2
  • Land
    Acreage No
    FenceType Fence
    Sewer Municipal Sewage System
    SizeIrregular 0.12
    SizeTotal 0.12 Ac|under 1 Acre
    SizeTotalText 0.12 Ac|under 1 Acre
  • Rooms
    Level Type Dimensions
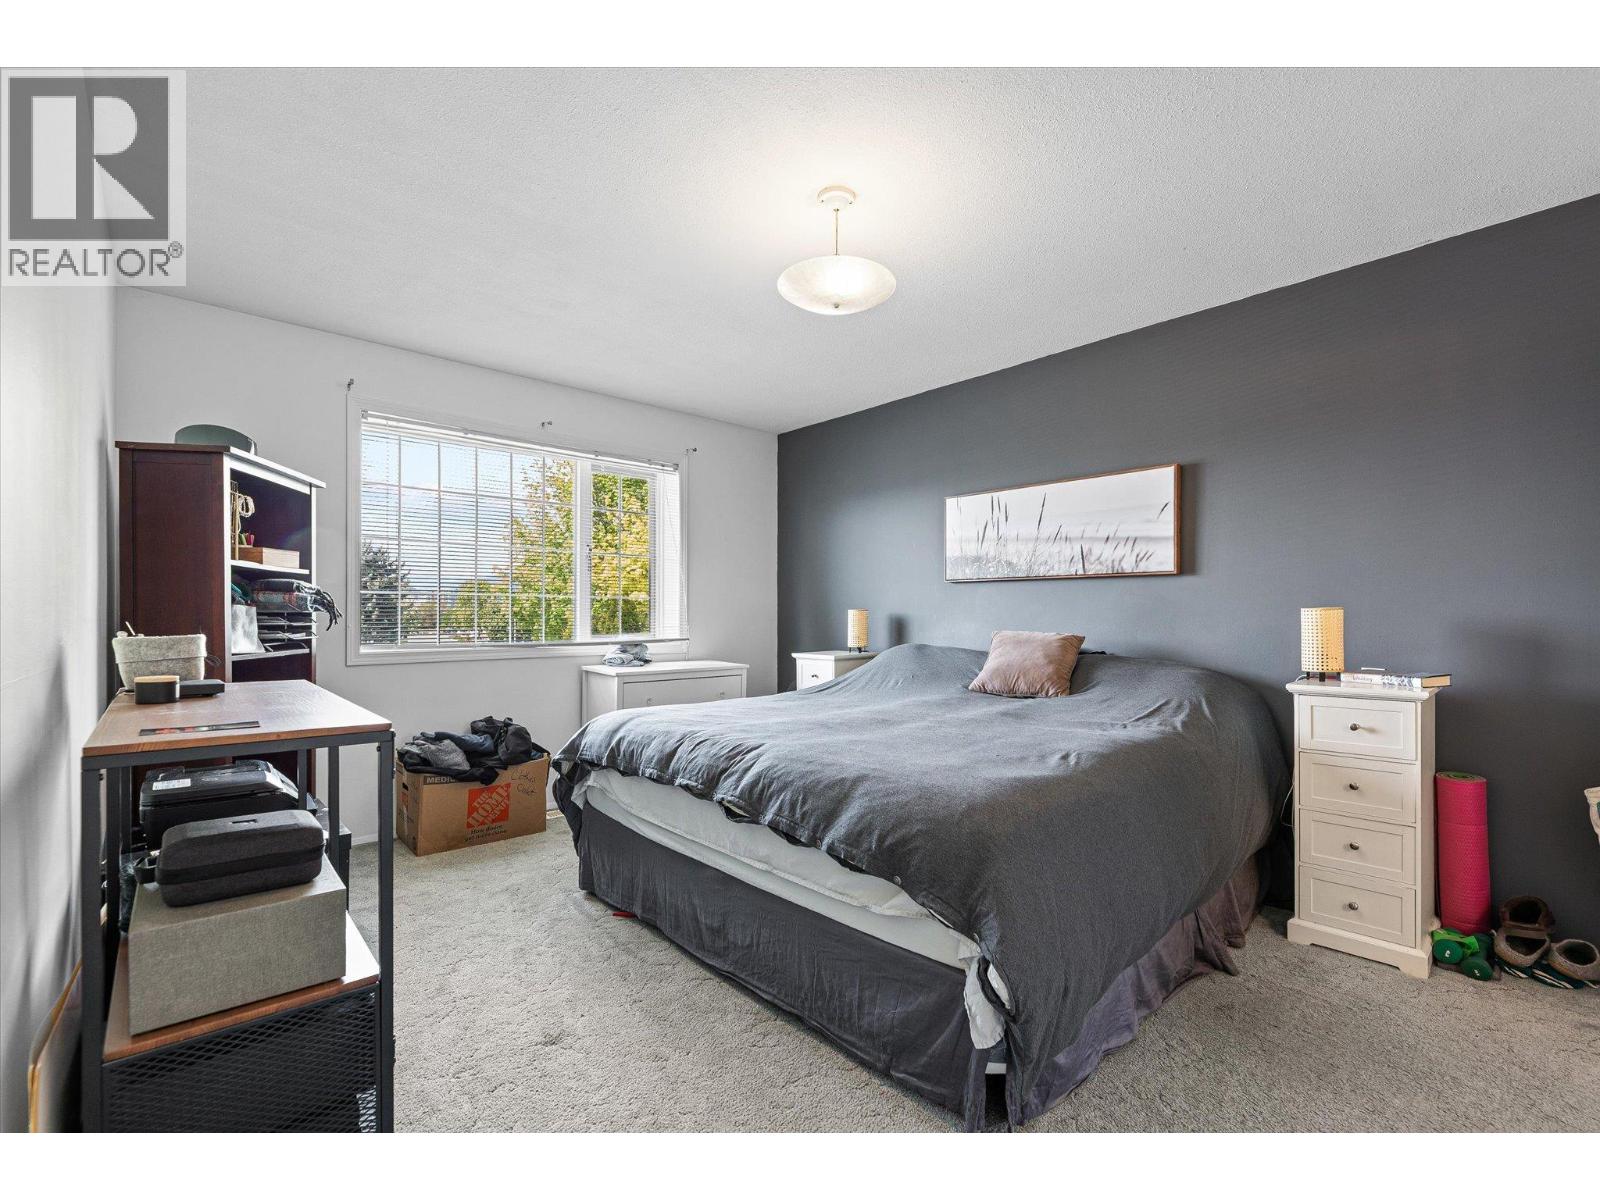
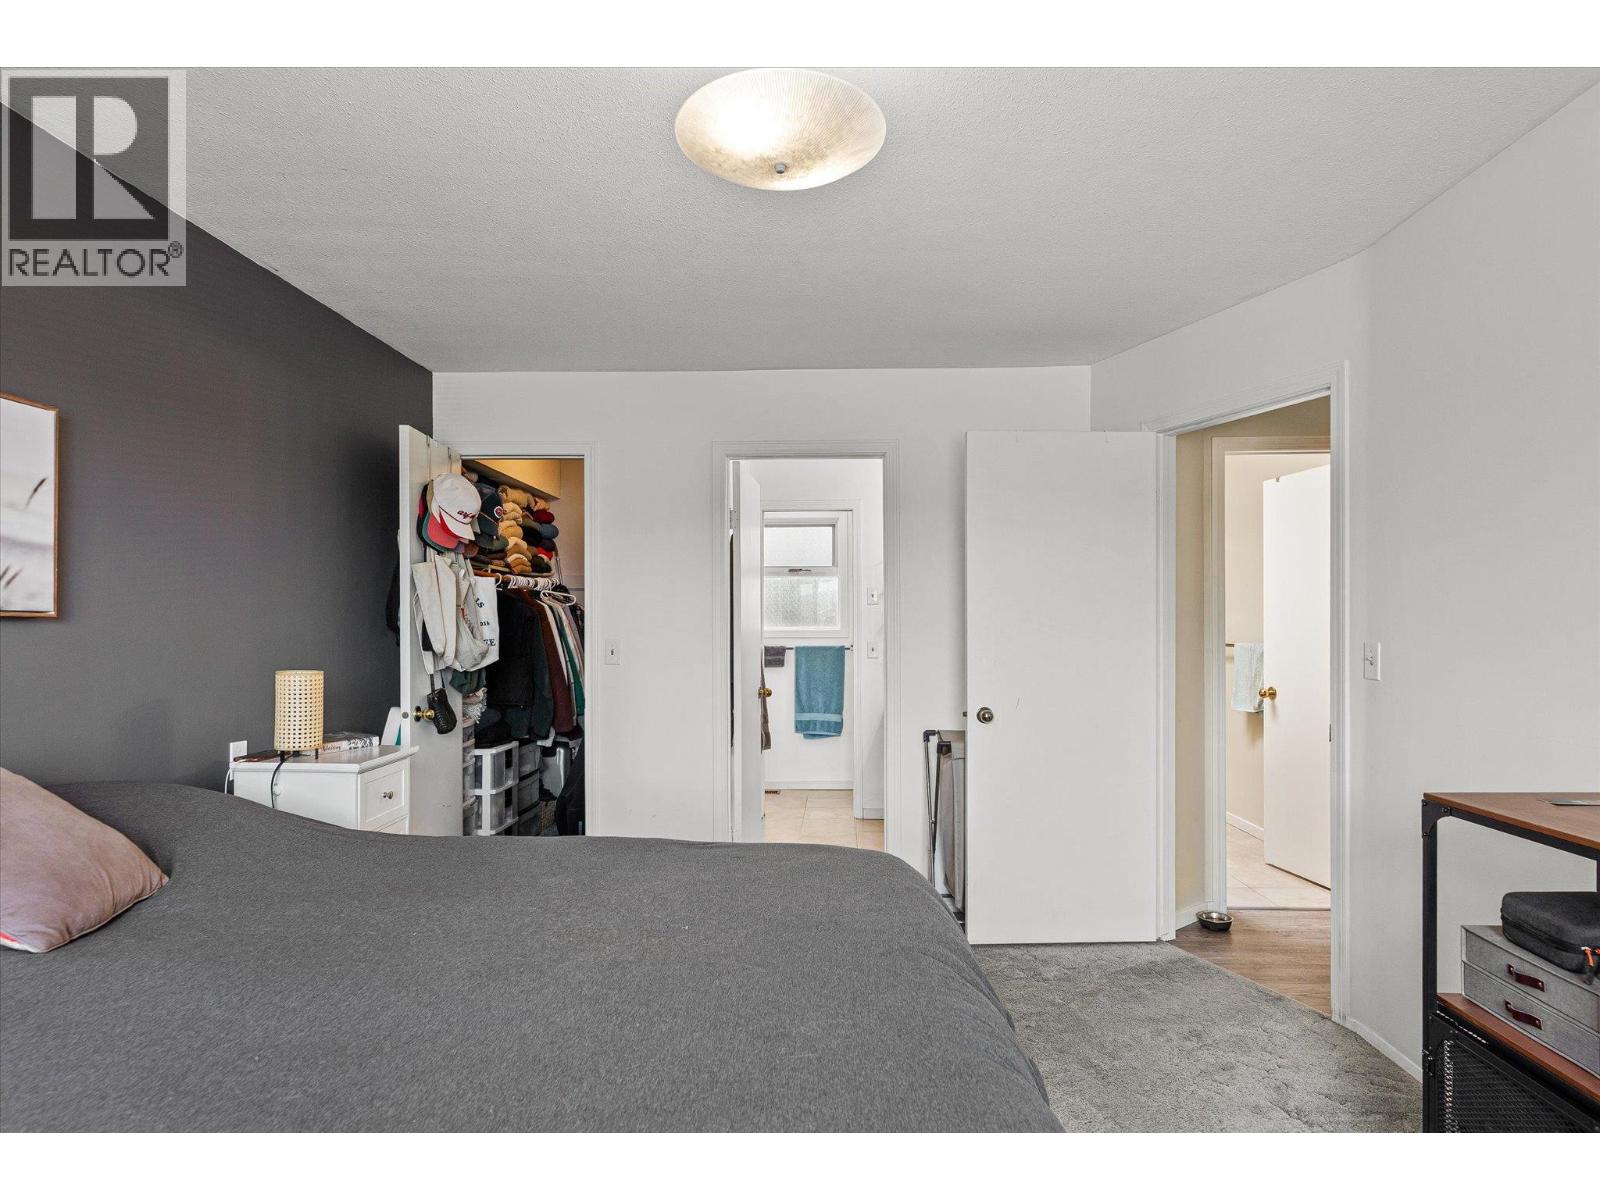
    Second Level Primary Bedroom 11'3'' x 15'7''
    Second Level Other 18' x 21'9''
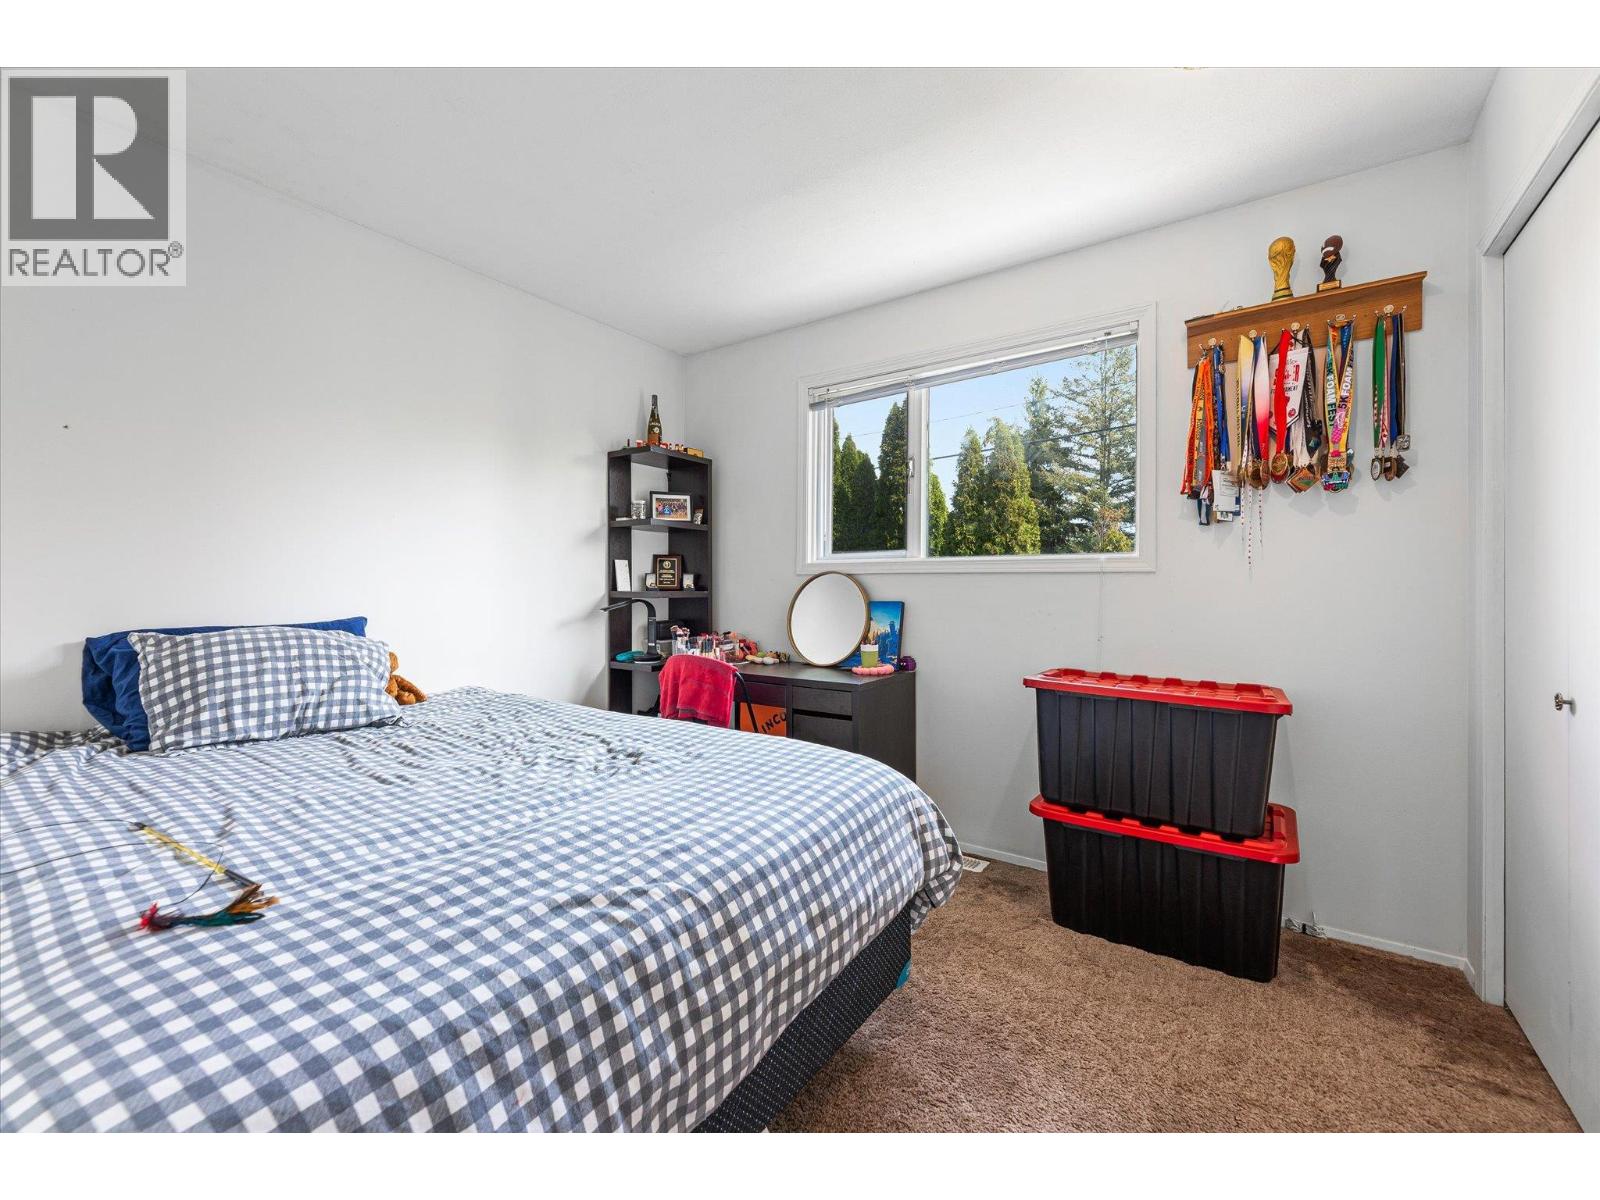
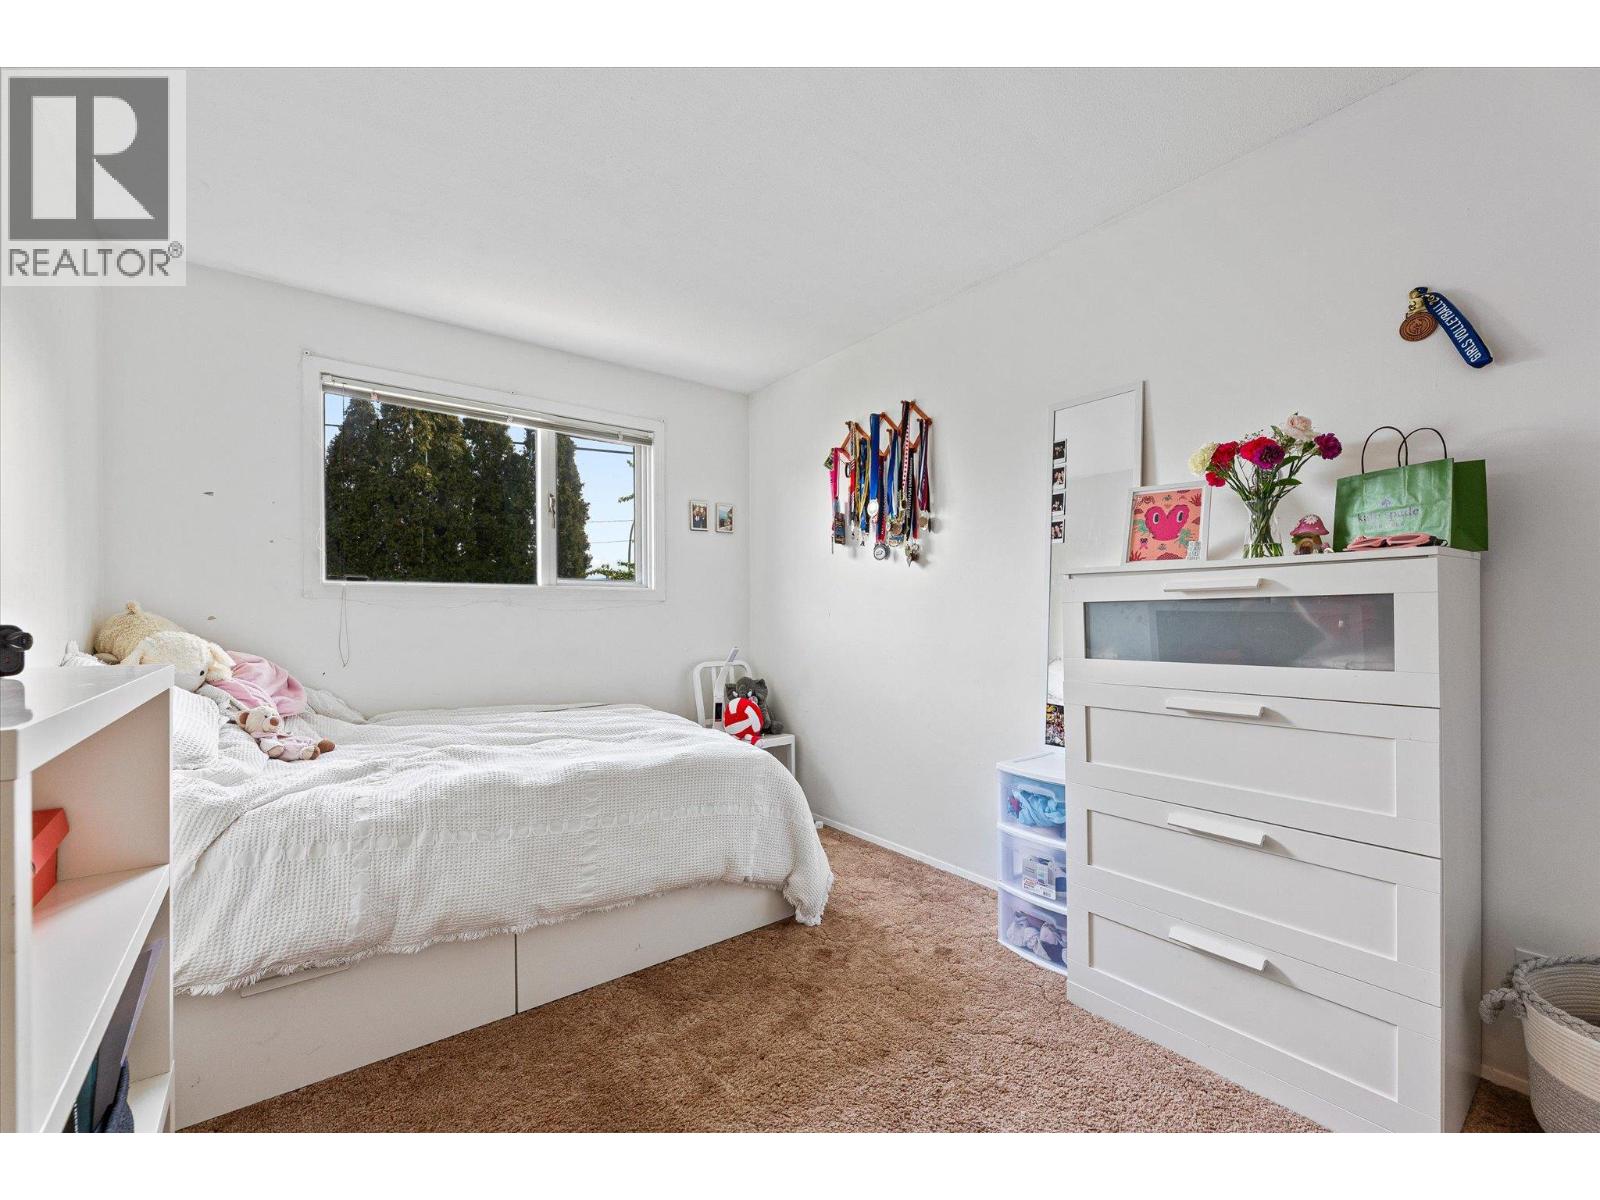
    Second Level Bedroom 10'5'' x 8'10''
    Second Level Bedroom 8'11'' x 12'11''
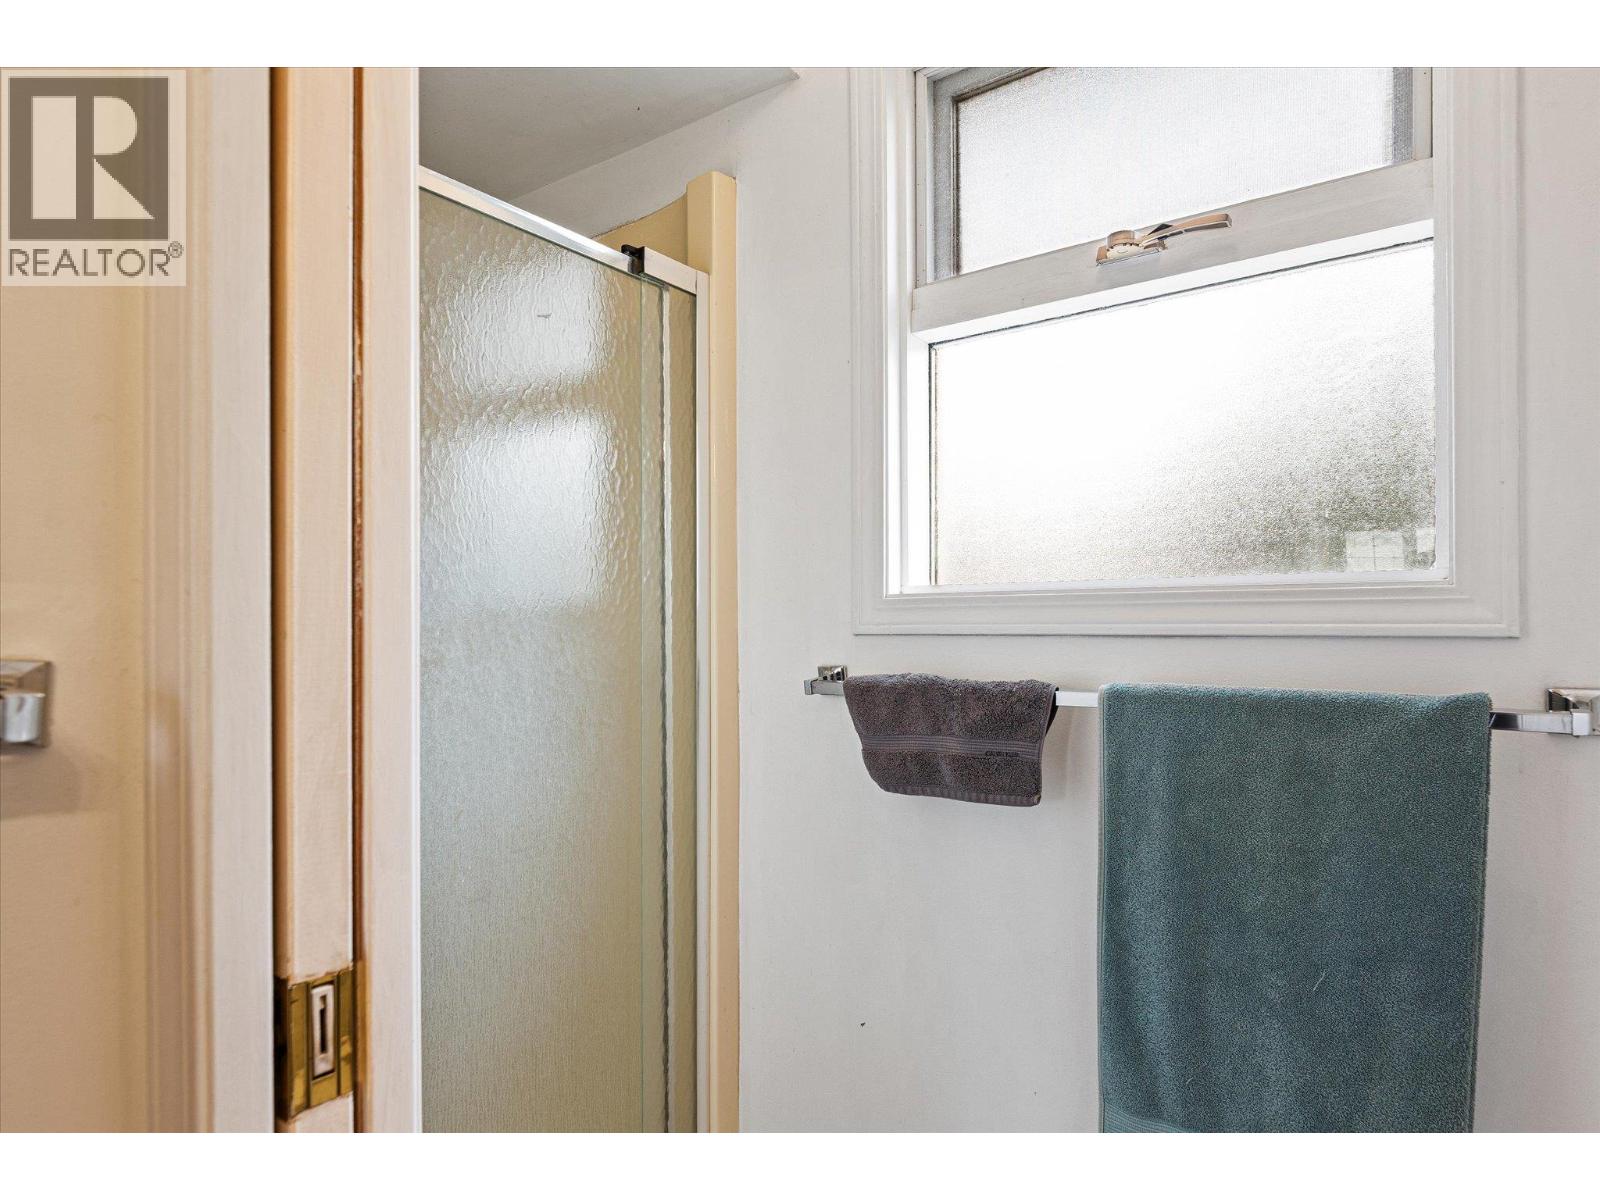
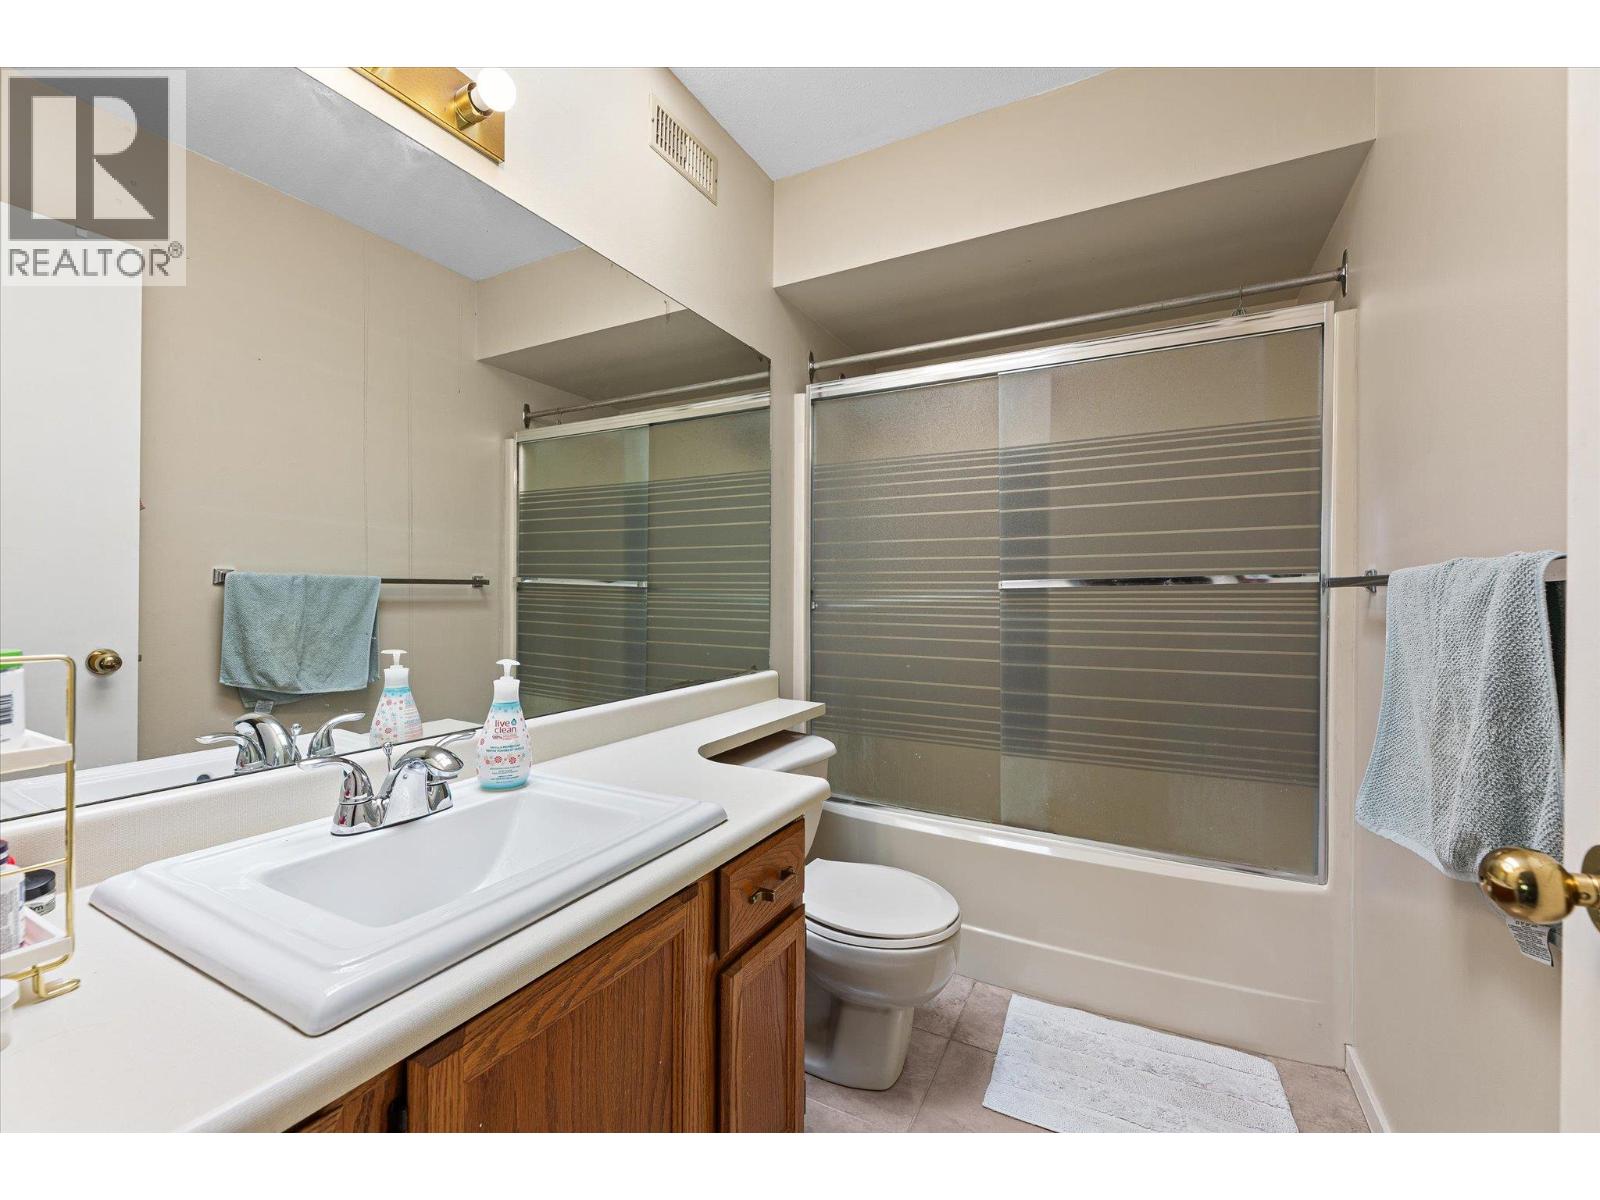
    Second Level Full Bathroom 4'11'' x 8'8''
    Second Level Full Ensuite Bathroom 8'11'' x 8'10''
    Main Level Storage 2'11'' x 3'
    Main Level Living Room 18'1'' x 15'9''
    Main Level Living Room 18'1'' x 15'9''
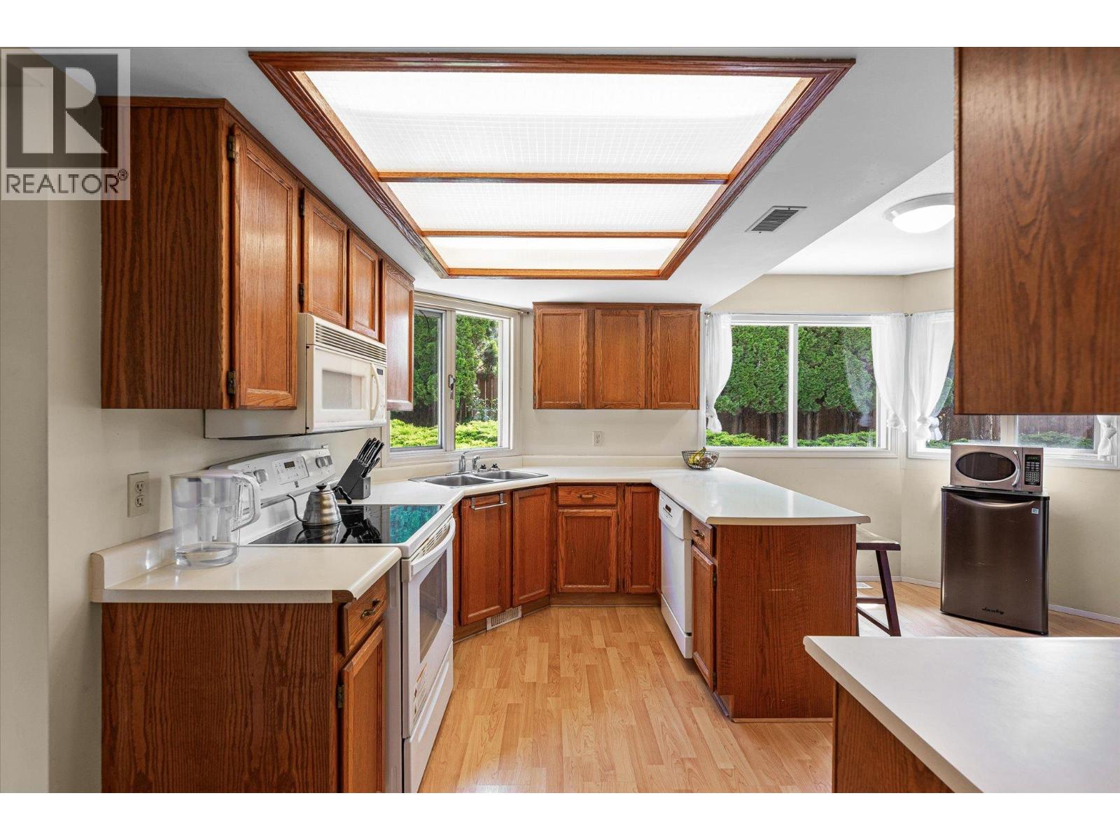
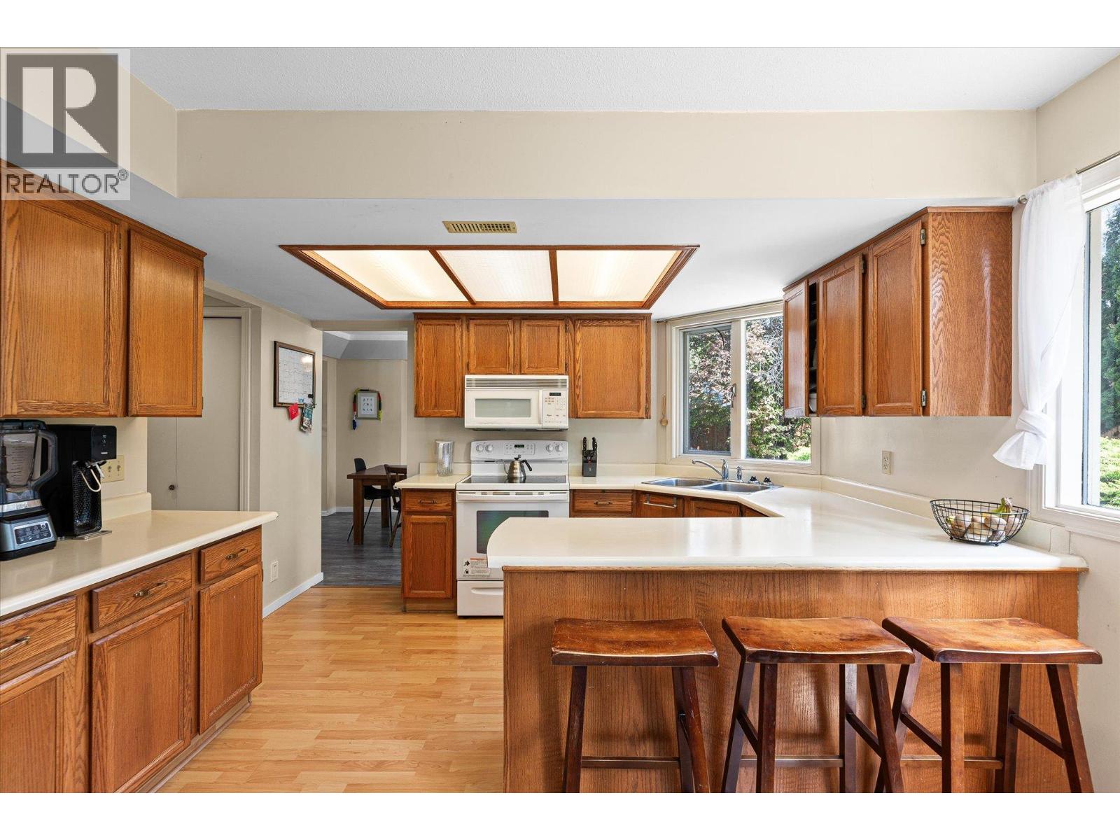
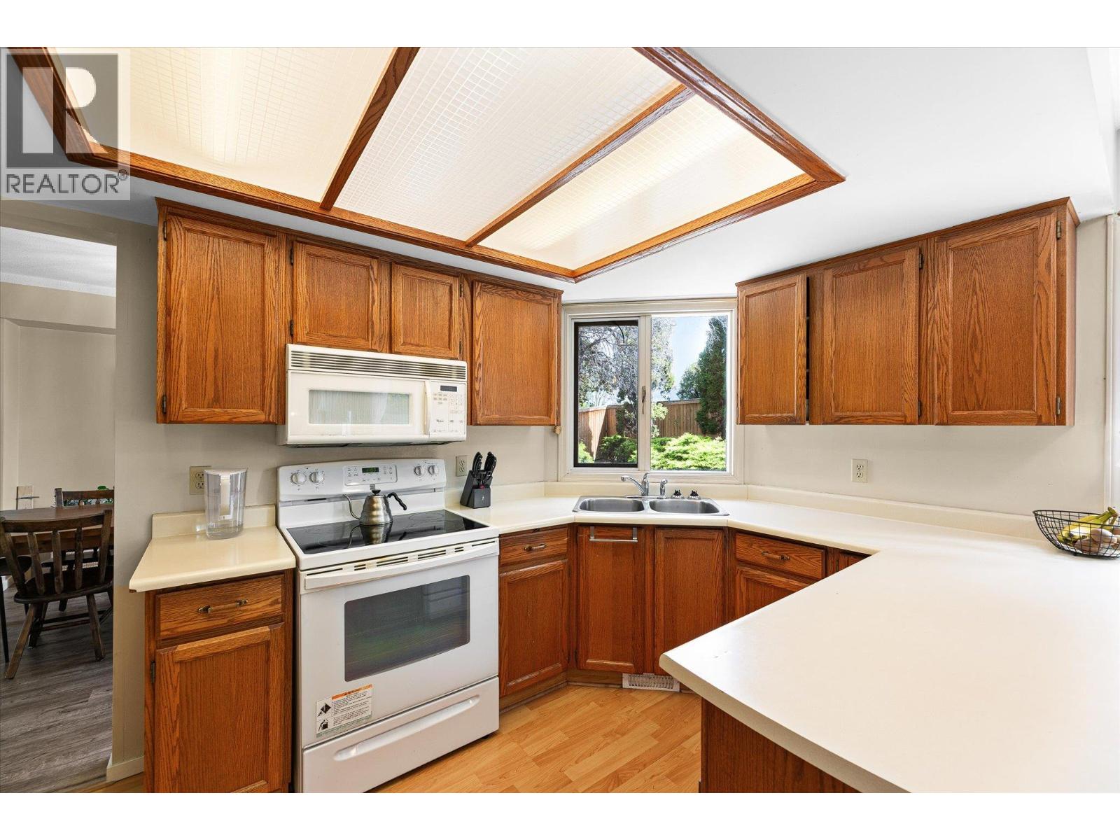
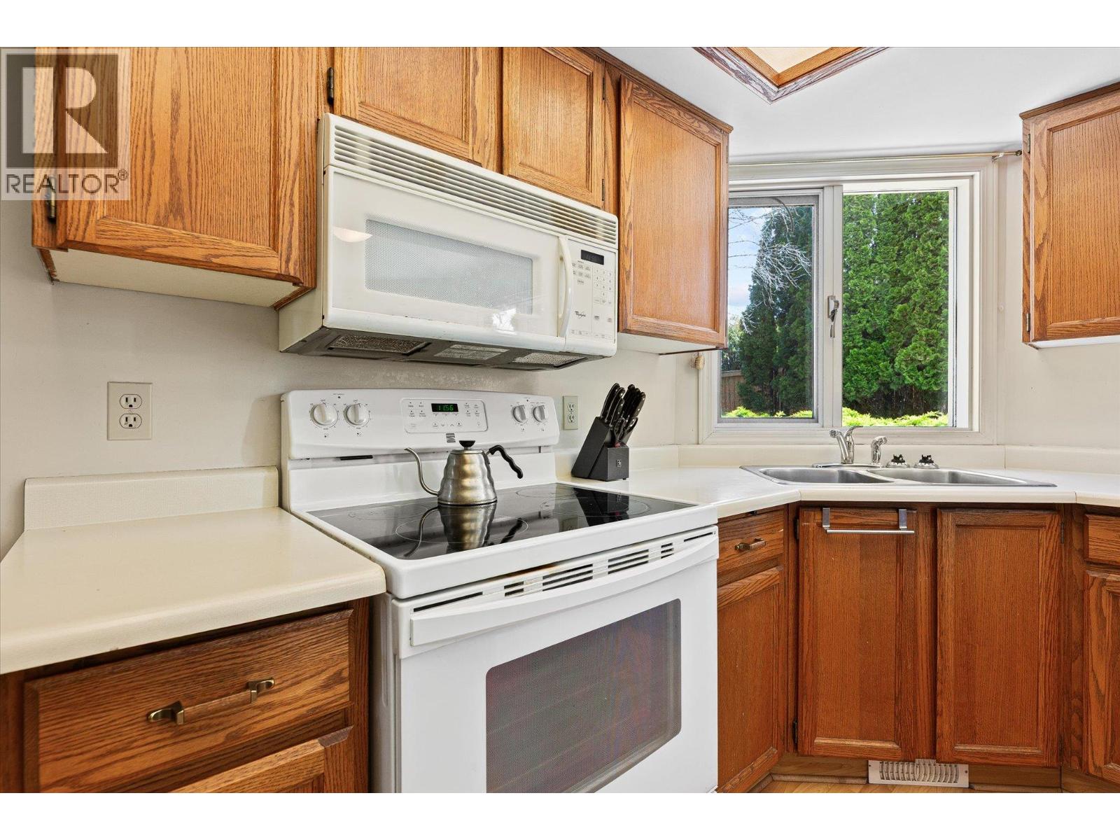
    Main Level Kitchen 15'9'' x 12'
    Main Level Family Room 14'11'' x 18'3''
    Main Level Dining Room 10'7'' x 12'10''
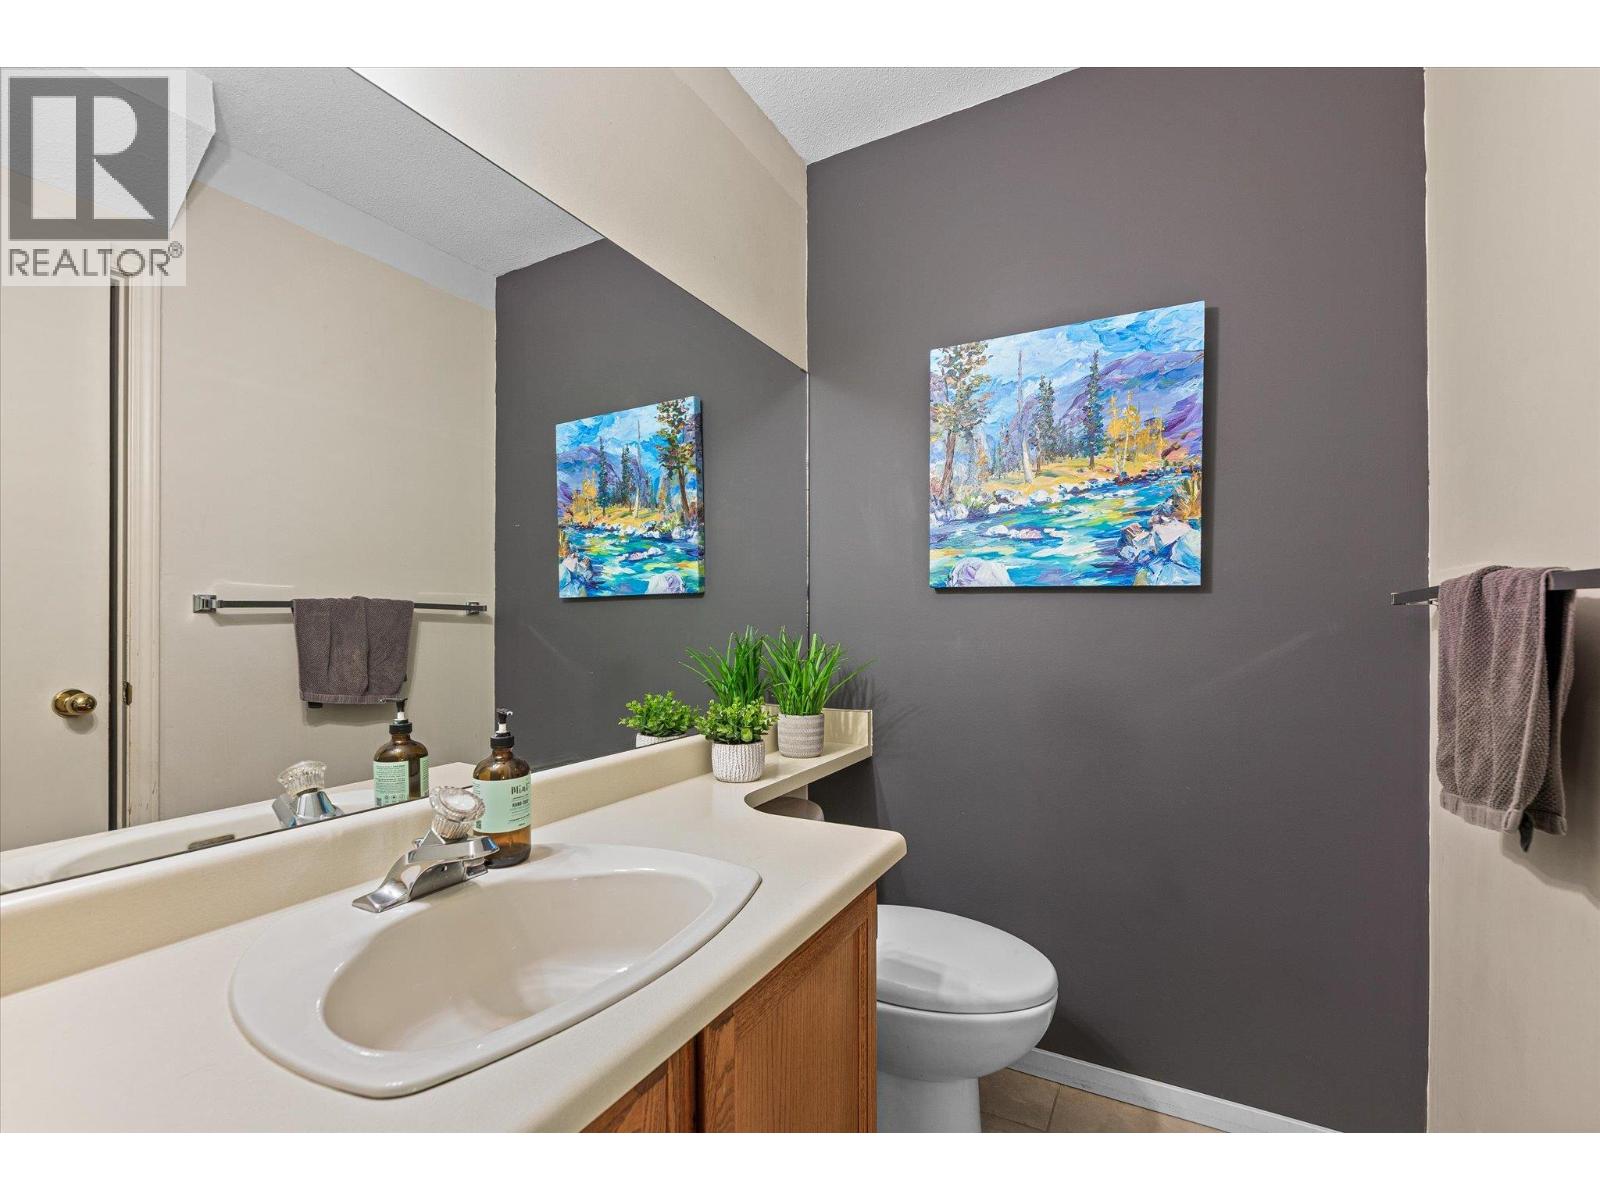
    Main Level Partial Bathroom 5'8'' x 4'6''
  • Utilities