$729,000
Maintenance,
$467.54 Monthly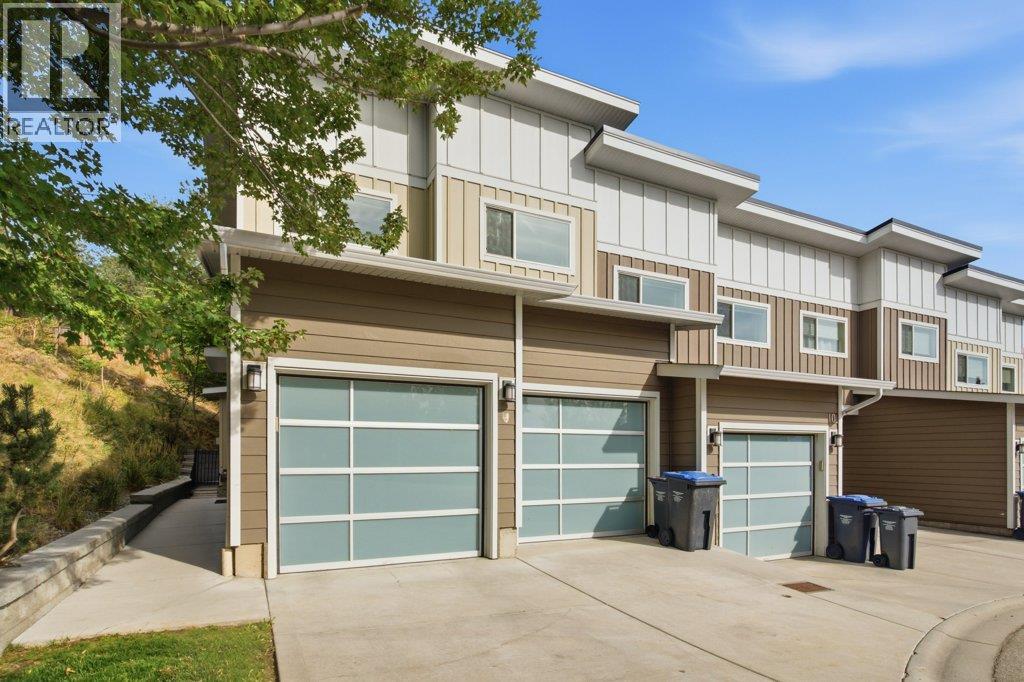
$729,000
Maintenance,
$467.54 Monthly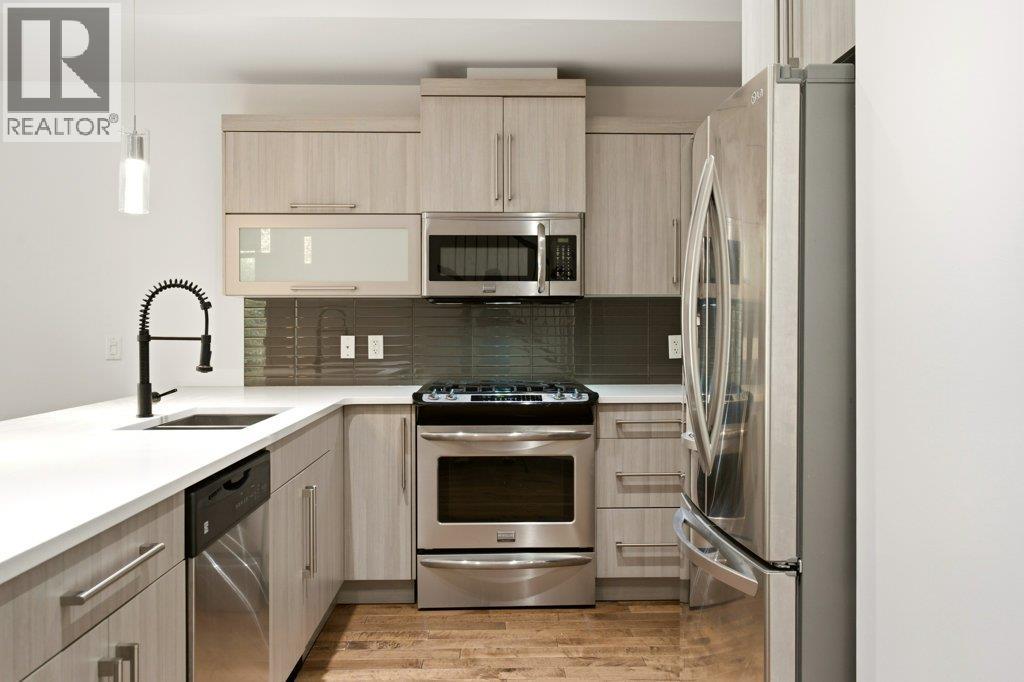
$729,000
Maintenance,
$467.54 Monthly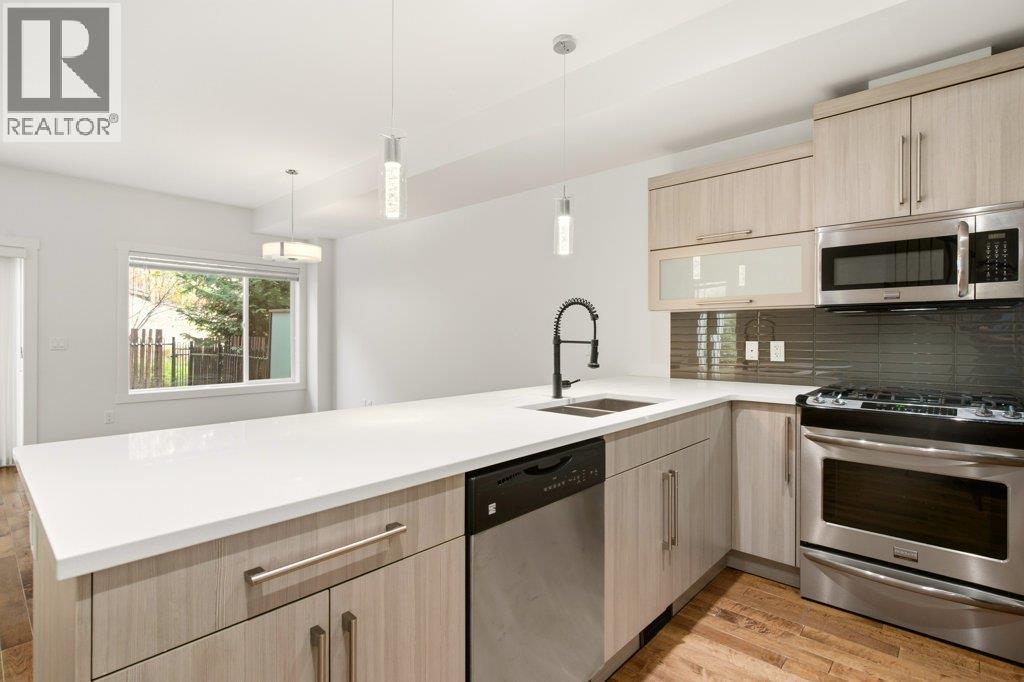
$729,000
Maintenance,
$467.54 Monthly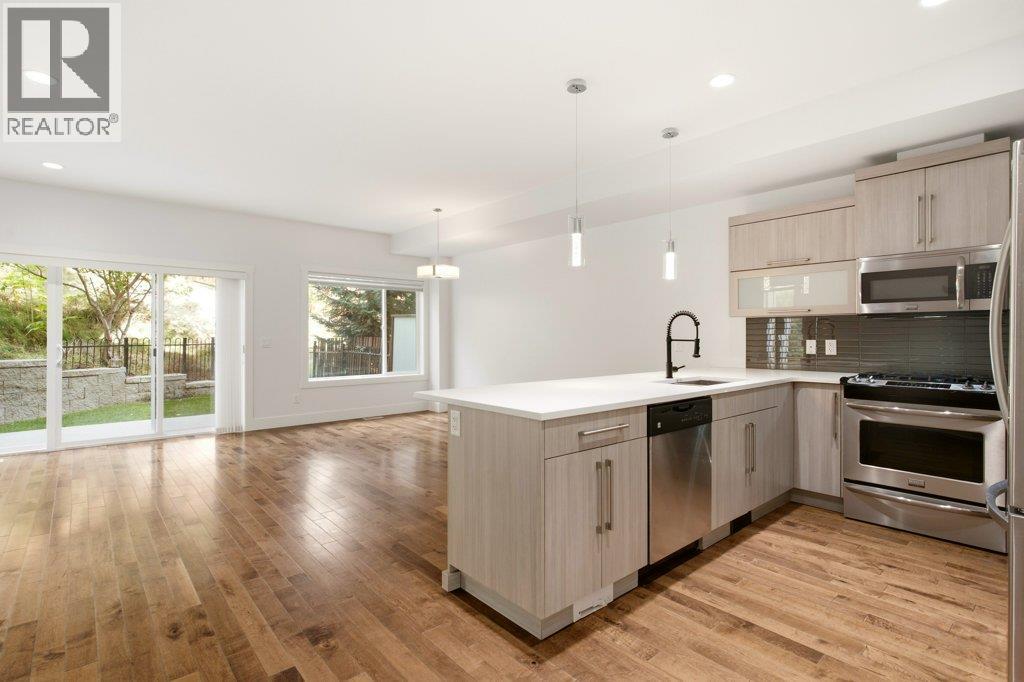
$729,000
Maintenance,
$467.54 Monthly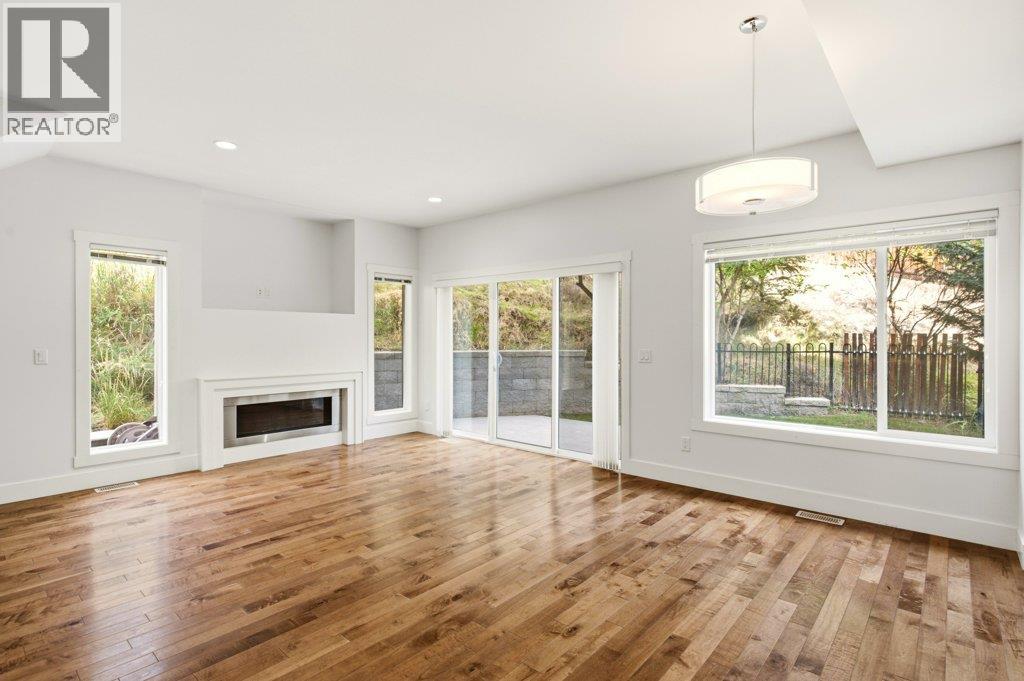
$729,000
Maintenance,
$467.54 Monthly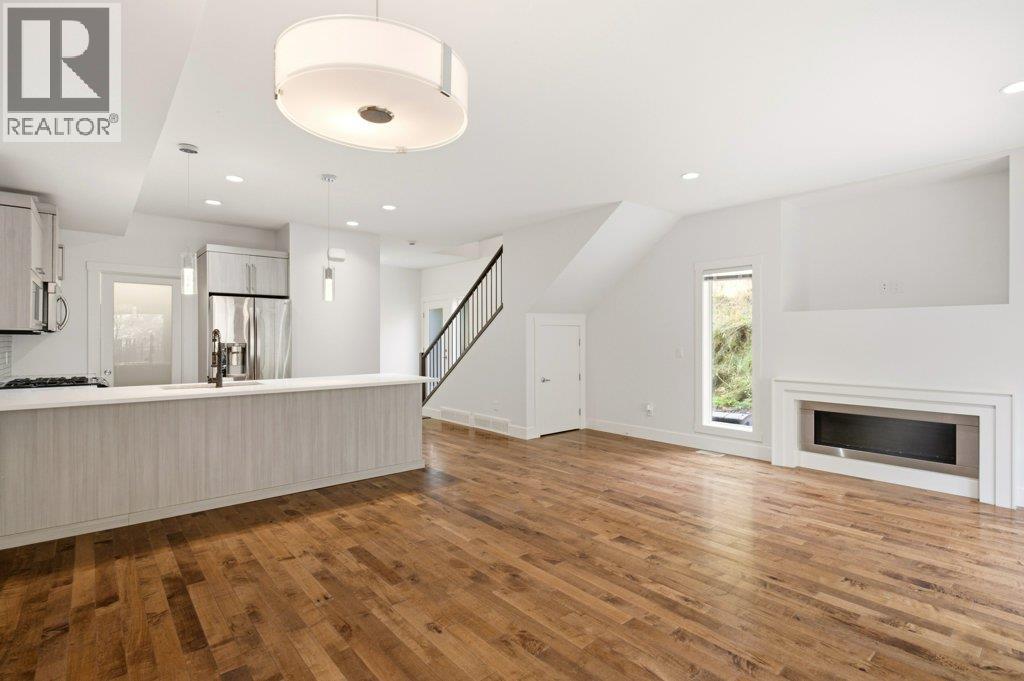
$729,000
Maintenance,
$467.54 Monthly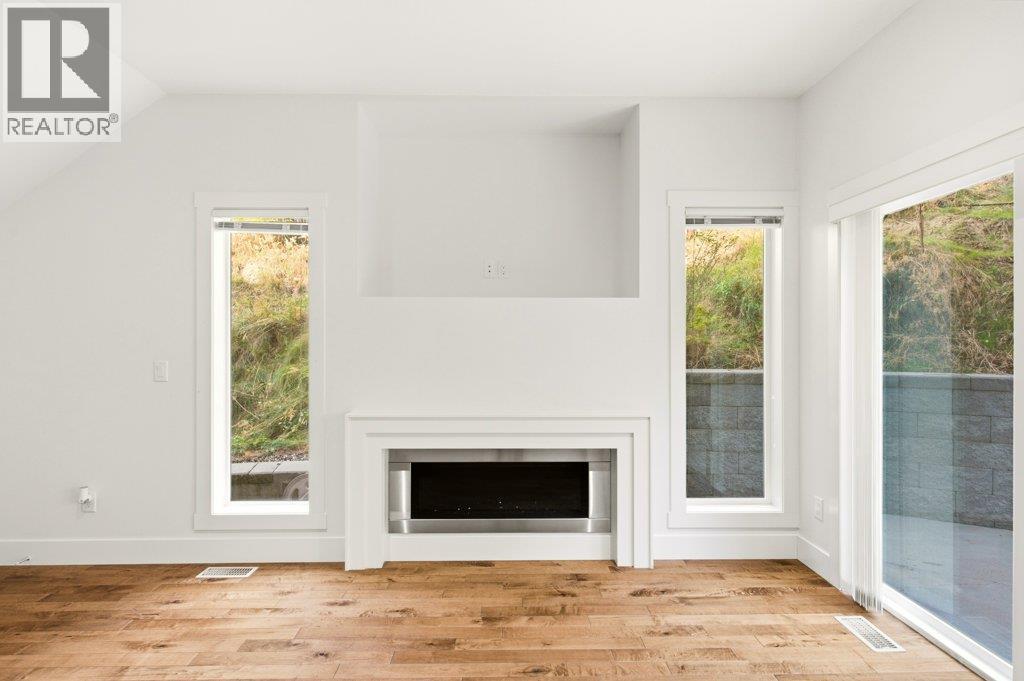
$729,000
Maintenance,
$467.54 Monthly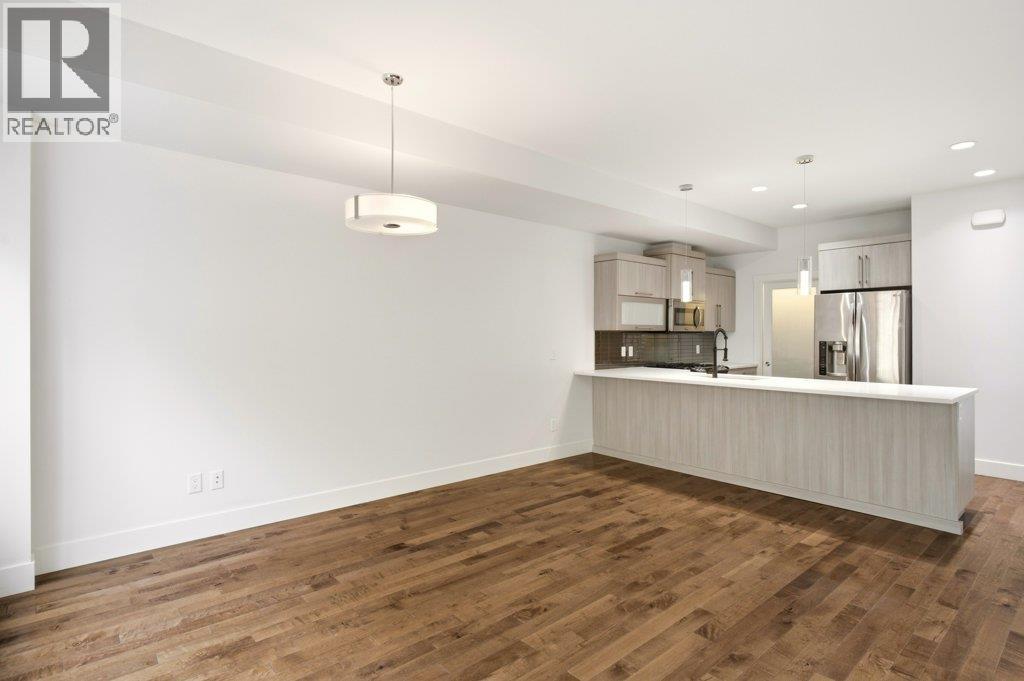
$729,000
Maintenance,
$467.54 Monthly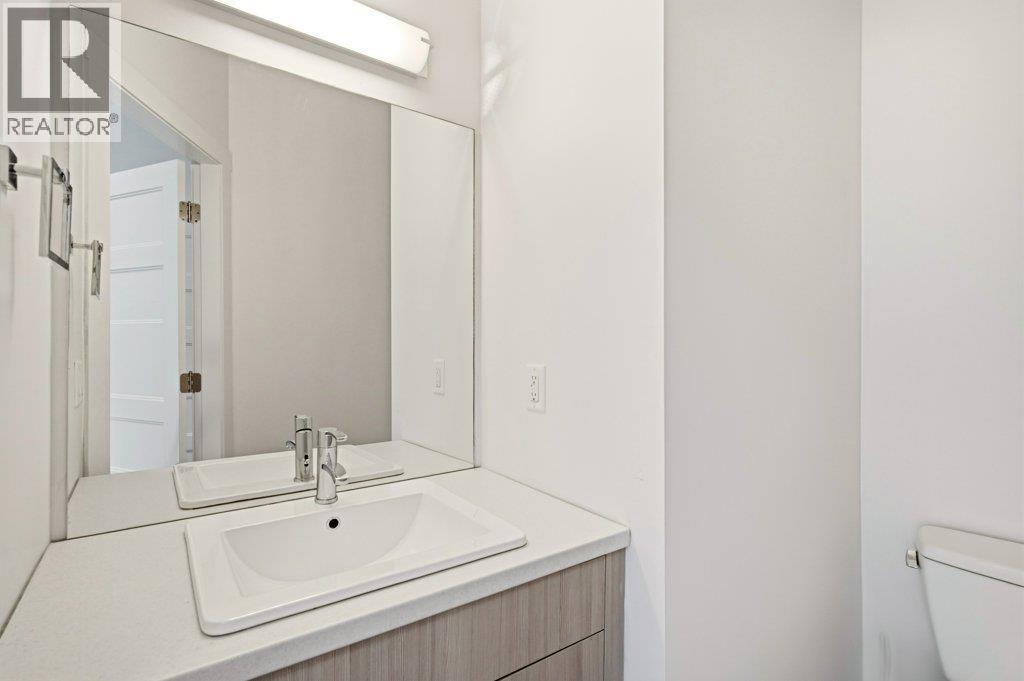
$729,000
Maintenance,
$467.54 Monthly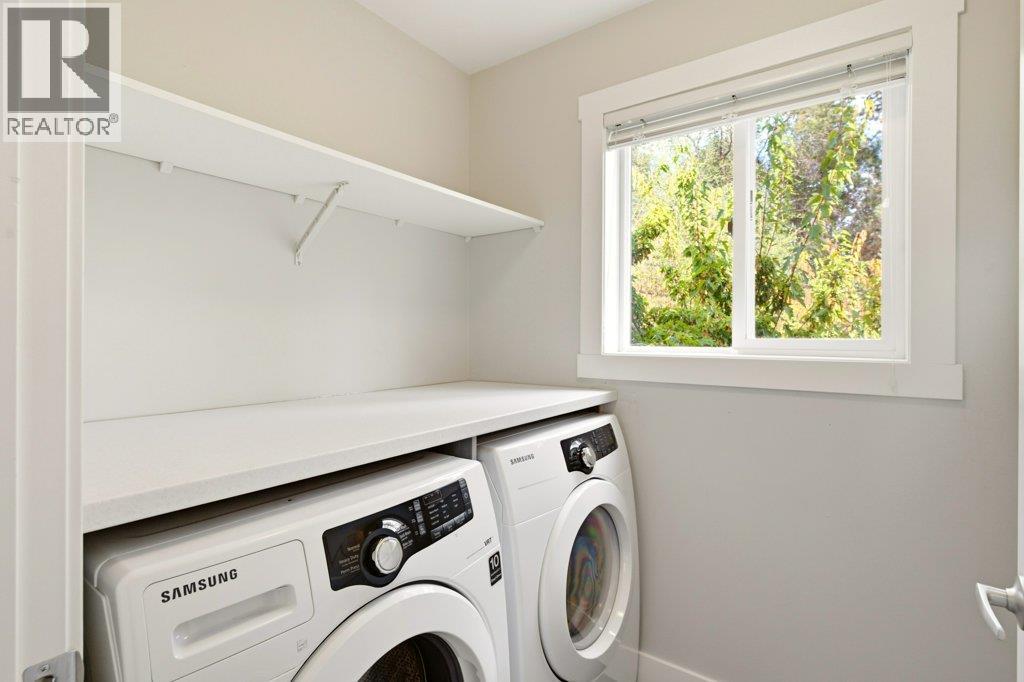
$729,000
Maintenance,
$467.54 Monthly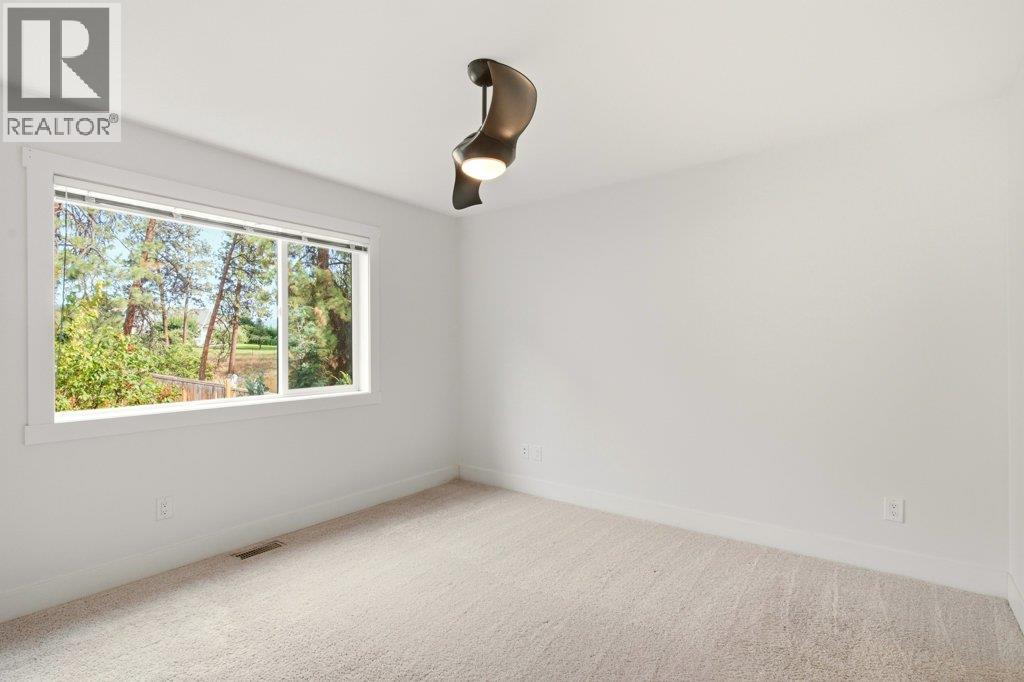
$729,000
Maintenance,
$467.54 Monthly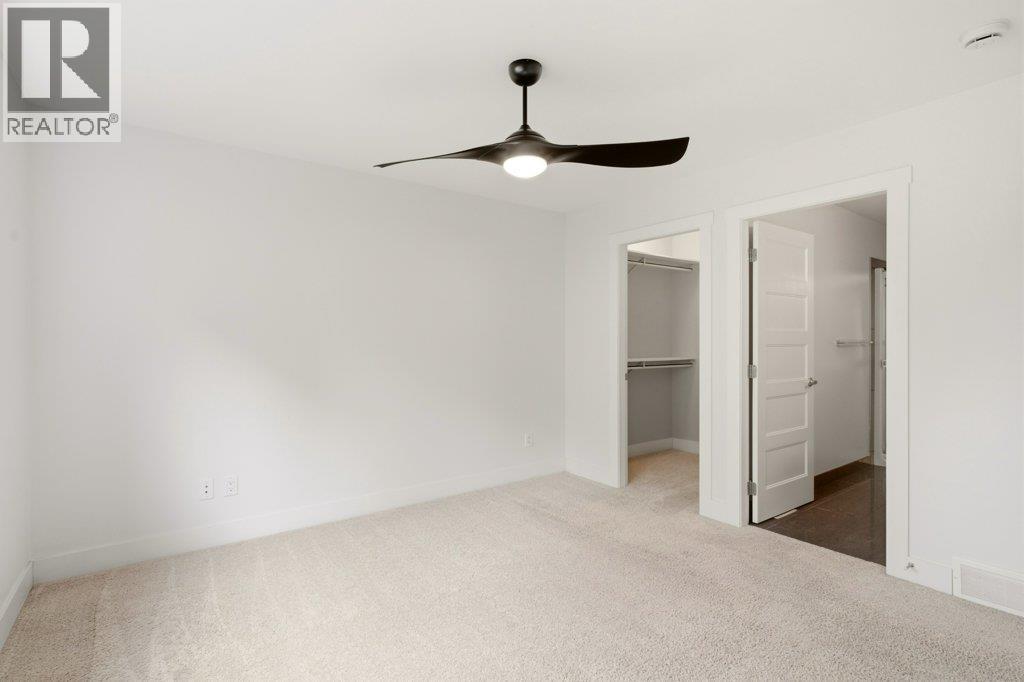
$729,000
Maintenance,
$467.54 Monthly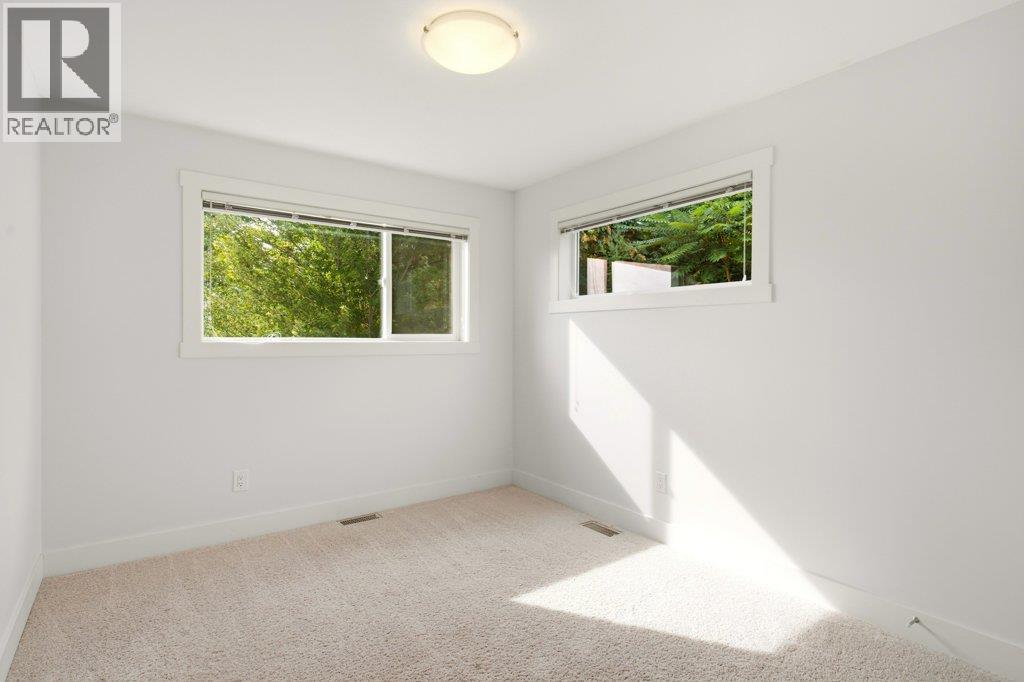
$729,000
Maintenance,
$467.54 Monthly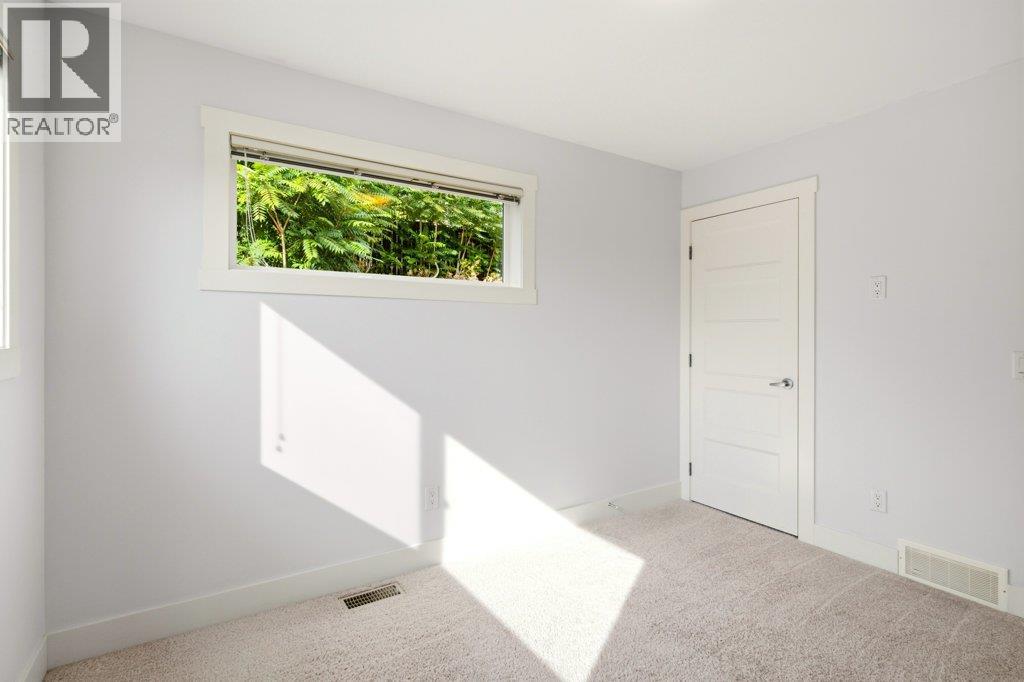
$729,000
Maintenance,
$467.54 Monthly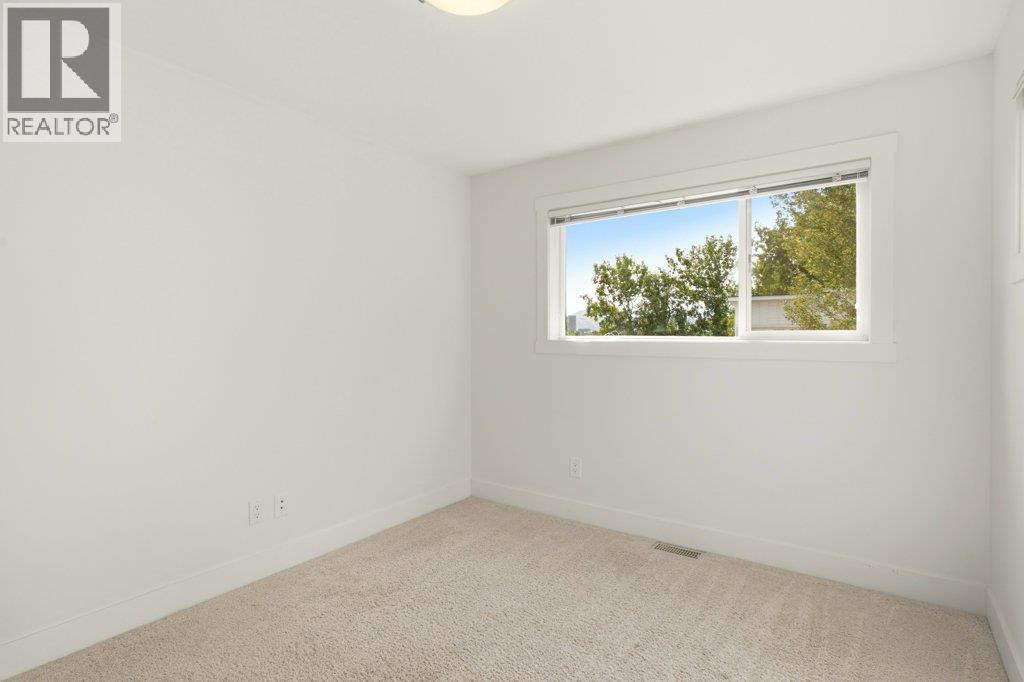
$729,000
Maintenance,
$467.54 Monthly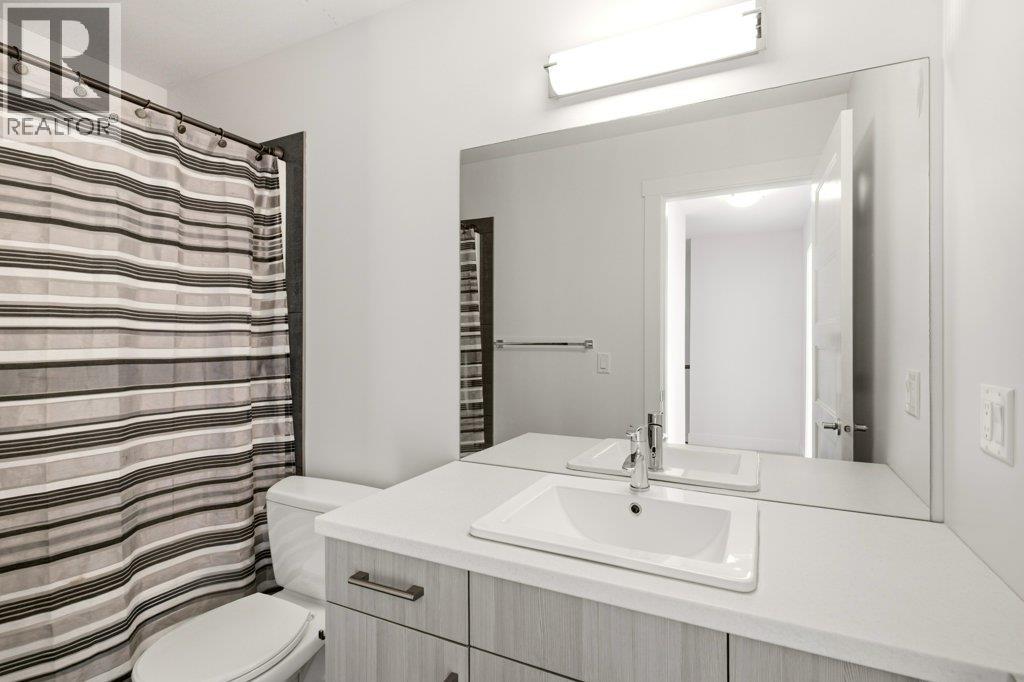
$729,000
Maintenance,
$467.54 Monthly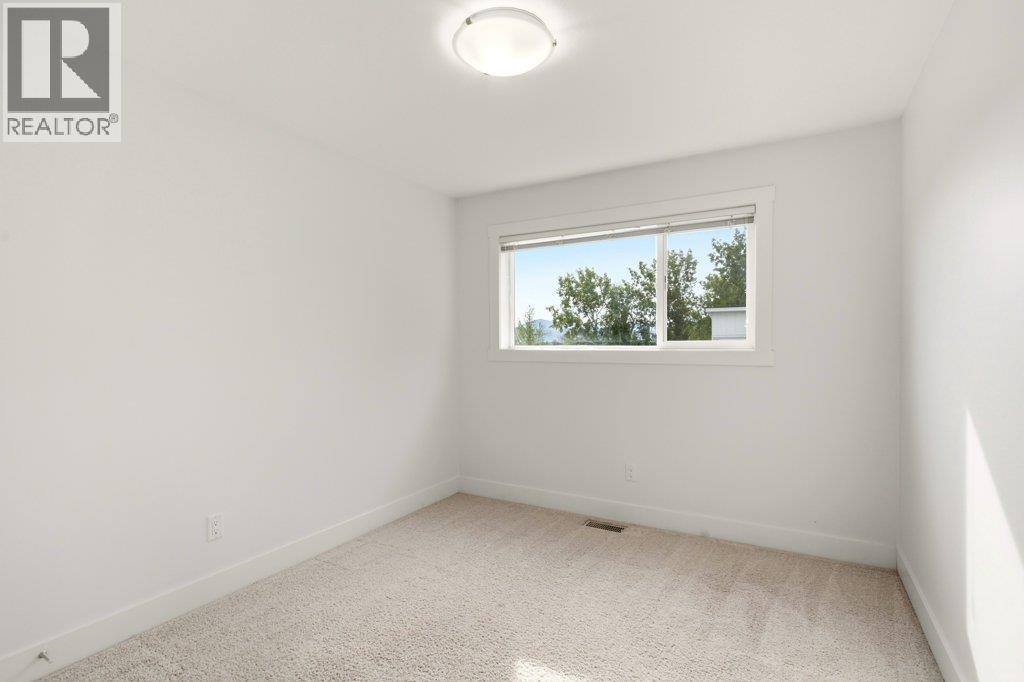
$729,000
Maintenance,
$467.54 Monthly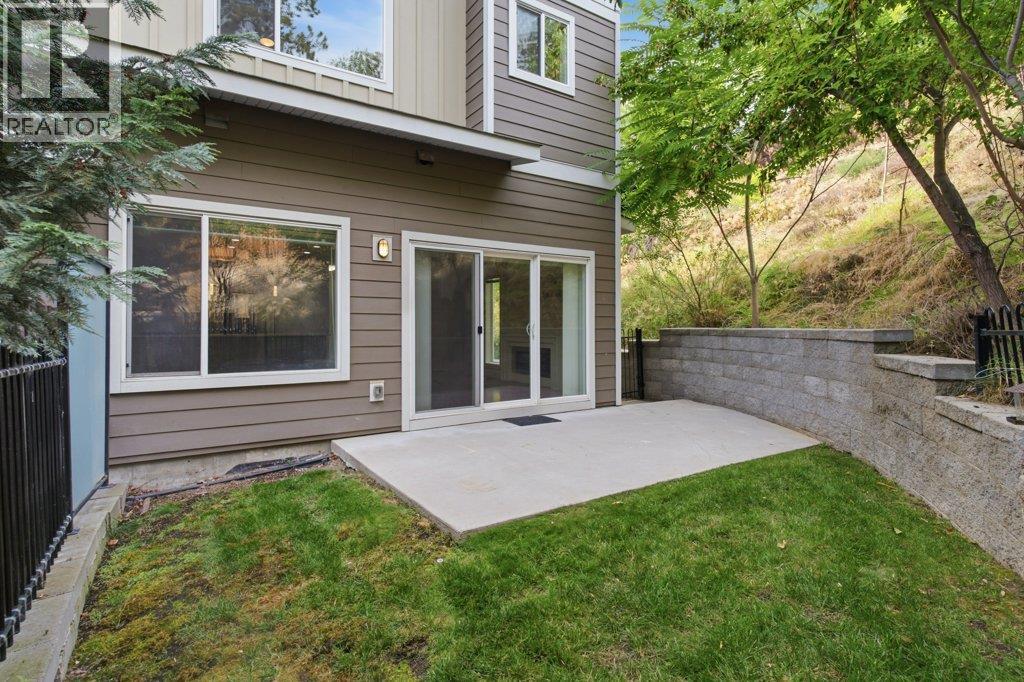
$729,000
Maintenance,
$467.54 Monthly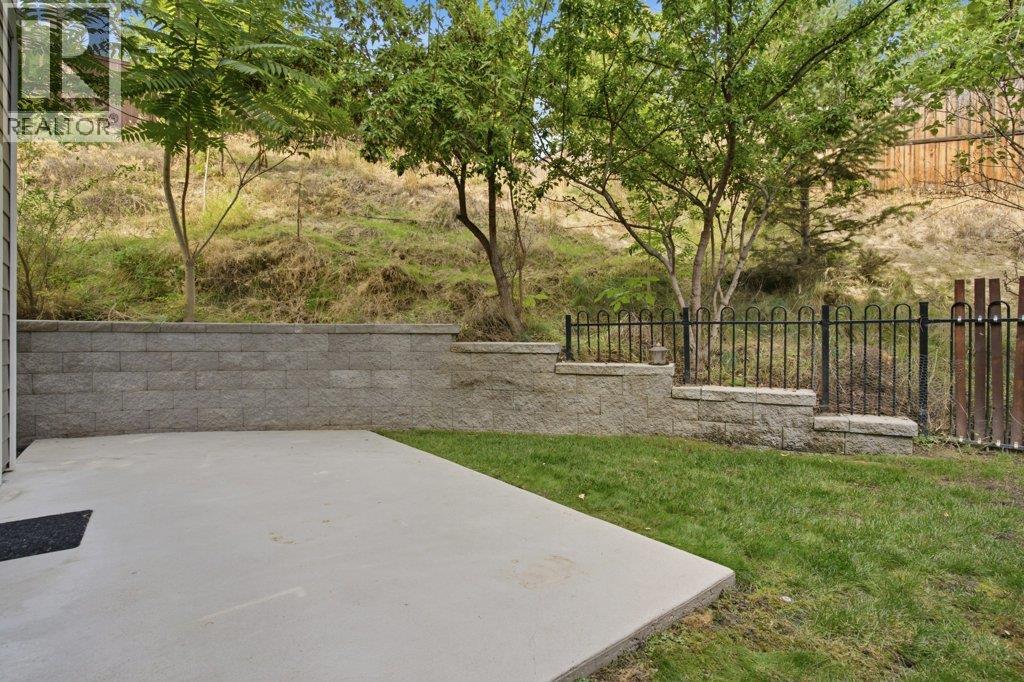
$729,000
Maintenance,
$467.54 Monthly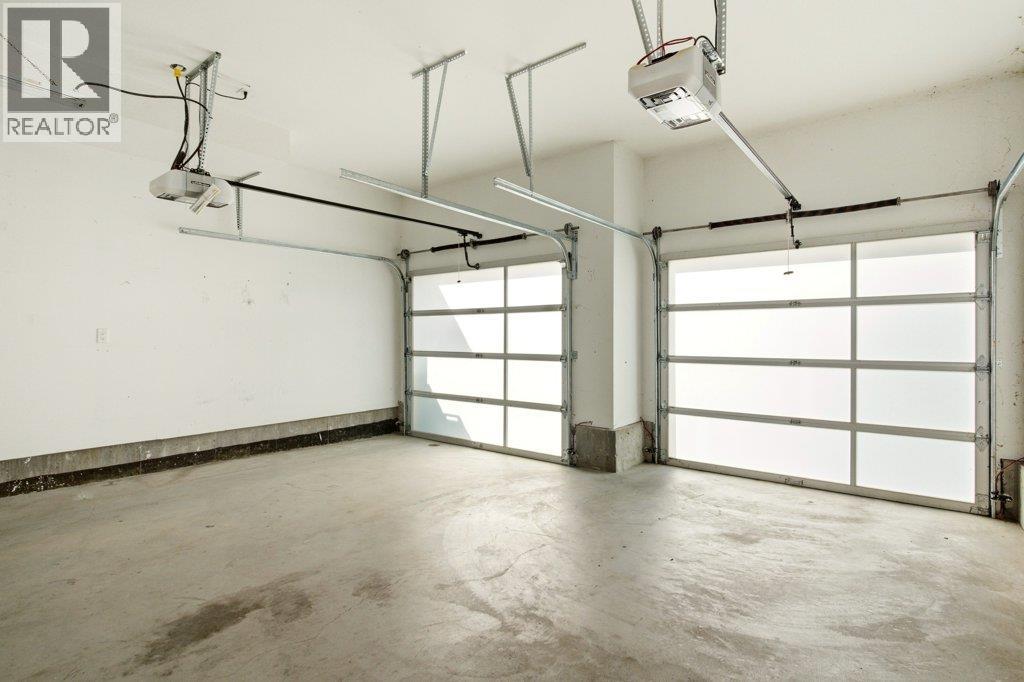
$729,000
Maintenance,
$467.54 Monthly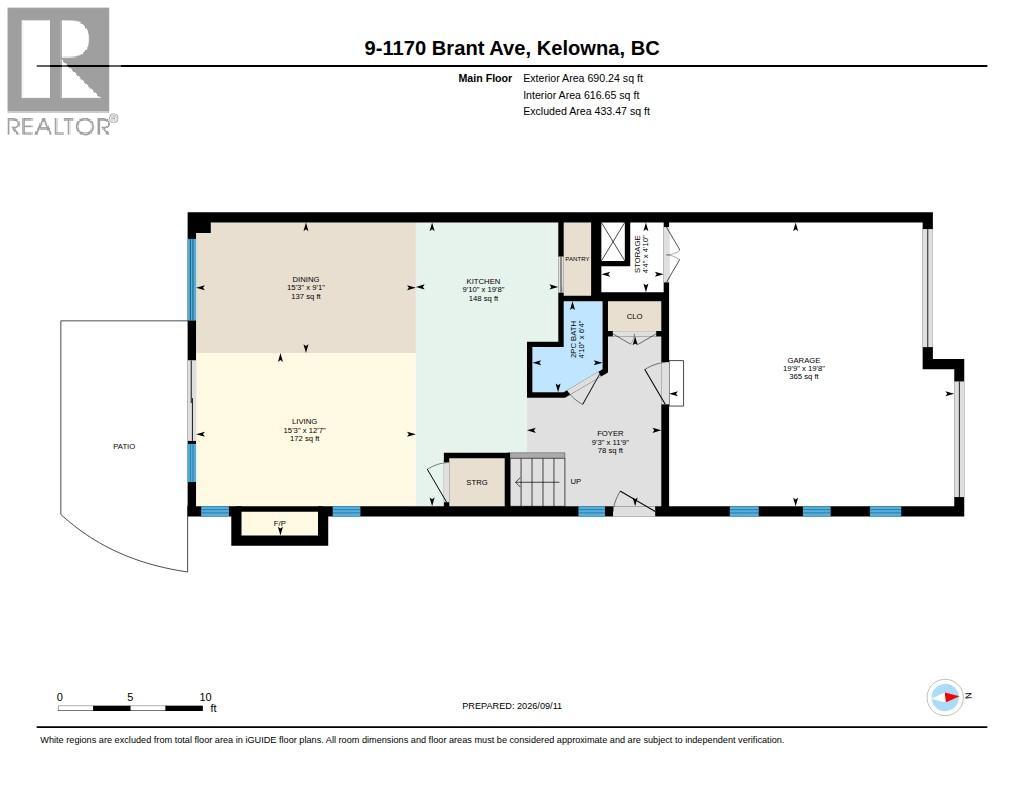
$729,000
Maintenance,
$467.54 Monthly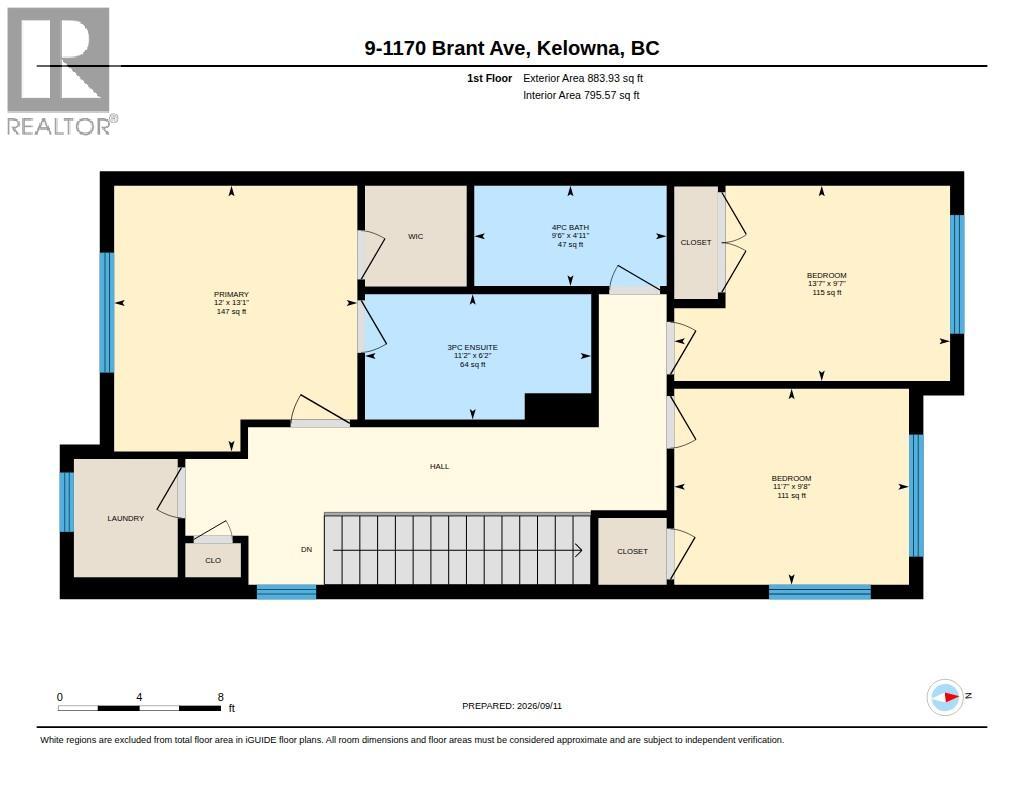
$729,000
Maintenance,
$467.54 Monthly
Like this listing?
Contact us for more information


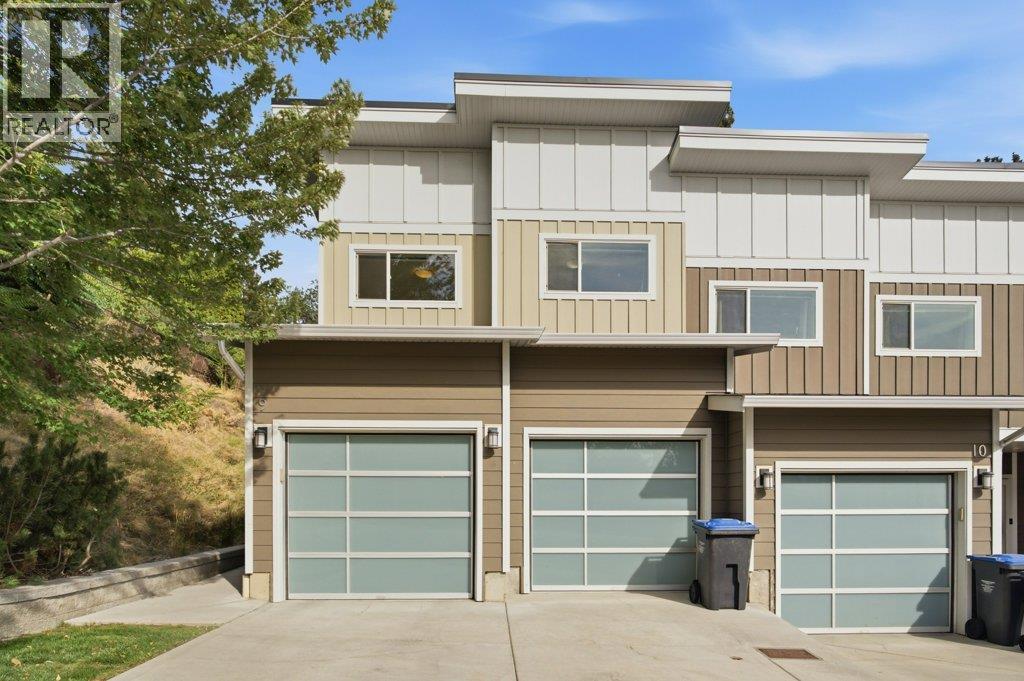
Updated end-unit with a double garage, private fenced yard, and a fantastic location in the outskirts of downtown! This bright, open-concept home features a spacious kitchen with new countertops, gas range, and large pantry, plus fresh paint throughout. The living room is filled with natural light and opens to your private backyard, with a convenient powder room completing the main floor. Upstairs offers 3 bedrooms, including a primary suite with walk-in closet and 3-piece ensuite, plus a full bathroom and walk-in laundry room. Tucked away at the top of a quiet complex this home offers peace and privacy while keeping you close to everything. Geothermal heating and cooling is included in the strata fees, and the on-demand water heater adds energy efficiency. Pet, family, and rental friendly this is move-in-ready living in a great location! (id:67517)
-
Property Details
MLS® Number 10400606 Property Type Single Family Neigbourhood Glenmore Community Name 1170 Brant CommunityFeatures Pets Allowed ParkingSpaceTotal 4 ViewType Mountain View WaterFrontType Waterfront On Stream -
Building
BathroomTotal 3 BedroomsTotal 3 BasementType Crawl Space ConstructedDate 2013 ConstructionStyleAttachment Attached CoolingType Geothermal ExteriorFinish Other FireProtection Smoke Detector Only FireplacePresent Yes FireplaceType Insert FlooringType Carpeted, Hardwood, Tile HalfBathTotal 1 HeatingType Forced Air, Geothermal, See Remarks RoofMaterial Other RoofStyle Unknown StoriesTotal 2 SizeInterior 1,573 Sqft Type Row / Townhouse UtilityWater Municipal Water Attached Garage 2 -
Land
Acreage No FenceType Fence Sewer Municipal Sewage System SizeTotalText Under 1 Acre SurfaceWater Creek Or Stream -
Rooms
Level Type Length Width Dimensions Second Level Bedroom 9'8'' x 11'7'' Second Level Bedroom 9'7'' x 13'7'' Second Level 4pc Bathroom 4'11'' x 9'6'' Second Level 3pc Ensuite Bath 6'2'' x 11'2'' Second Level Primary Bedroom 13'1'' x 12' Main Level Dining Room 9'1'' x 15'3'' Main Level 2pc Bathroom 6'4'' x 4'10'' Main Level Living Room 15'3'' x 12'7'' Main Level Kitchen 19'8'' x 9'10'' -
Utilities
Your Favourites
No Favourites Found







The trademarks REALTOR®, REALTORS®, and the REALTOR® logo are controlled by The Canadian Real Estate Association (CREA) and identify real estate professionals who are members of CREA. The trademarks MLS®, Multiple Listing Service® and the associated logos are owned by The Canadian Real Estate Association (CREA) and identify the quality of services provided by real estate professionals who are members of CREA. The trademark DDF® is owned by The Canadian Real Estate Association (CREA) and identifies CREA's Data Distribution Facility (DDF®)
October 01 2026 07:48:33
Association of Interior REALTORS®
