$1,119,000
$1,119,000
$1,119,000
$1,119,000
$1,119,000
$1,119,000
$1,119,000
$1,119,000
$1,119,000
$1,119,000
$1,119,000
$1,119,000
$1,119,000
$1,119,000
$1,119,000
$1,119,000
$1,119,000
$1,119,000
$1,119,000
$1,119,000
$1,119,000
$1,119,000
$1,119,000
$1,119,000
$1,119,000
$1,119,000
$1,119,000
$1,119,000
$1,119,000
$1,119,000
$1,119,000
$1,119,000
$1,119,000
$1,119,000
$1,119,000
$1,119,000
Like this listing?
Contact us for more information


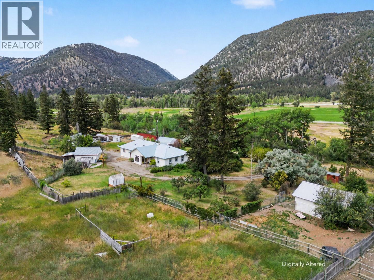
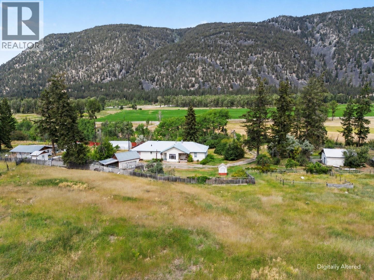
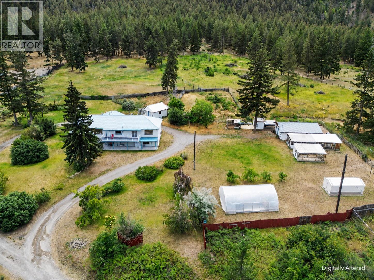
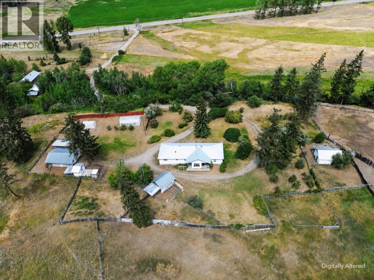
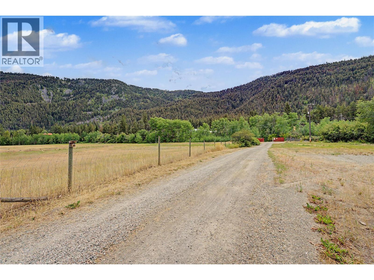
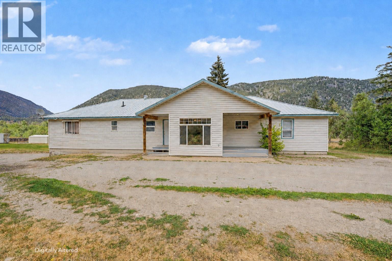
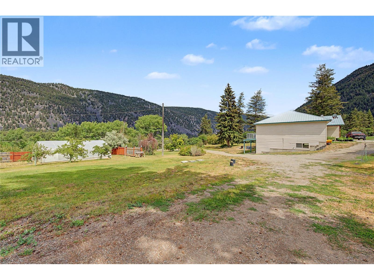
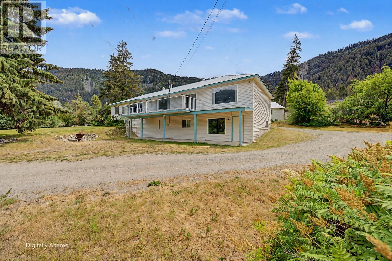
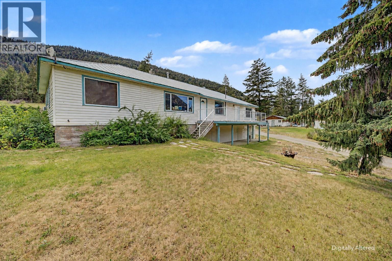
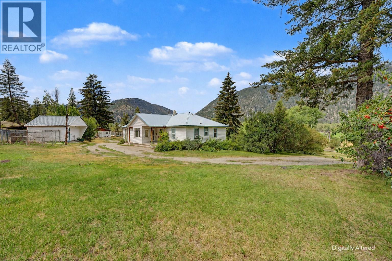
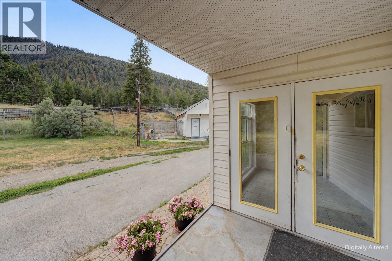
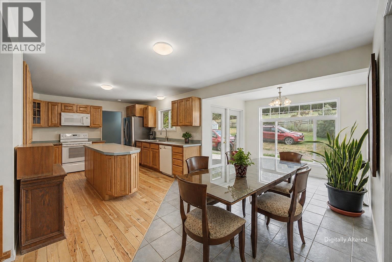
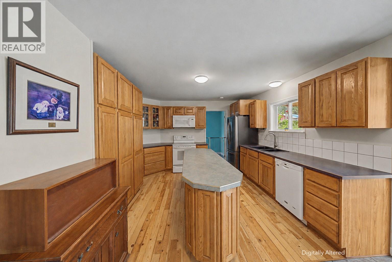
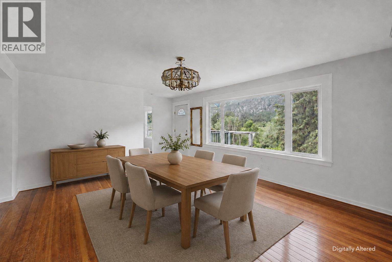
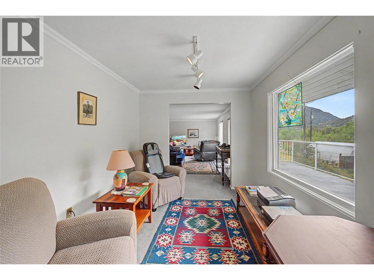
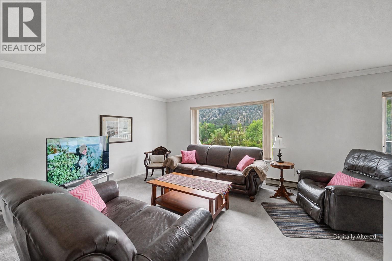
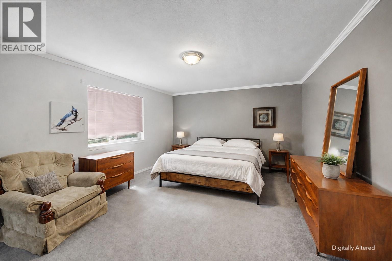
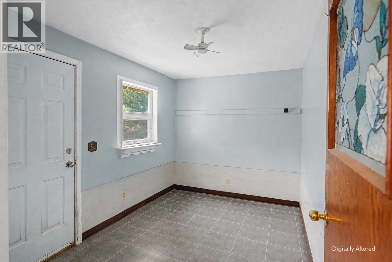
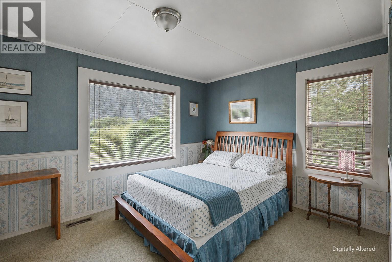
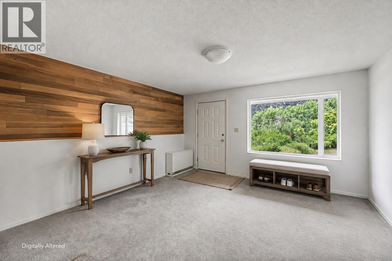
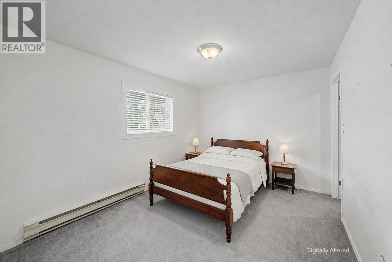
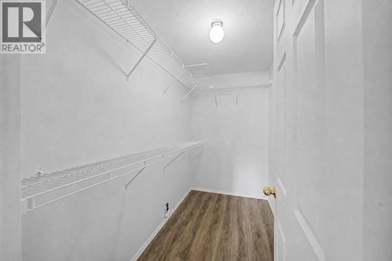
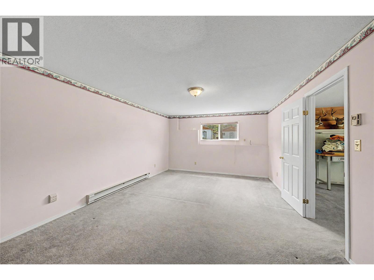
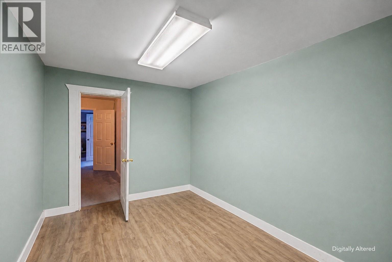
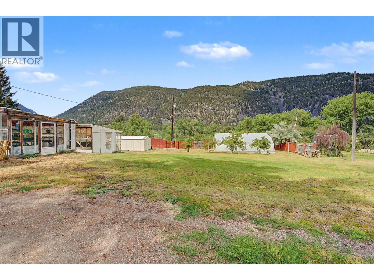
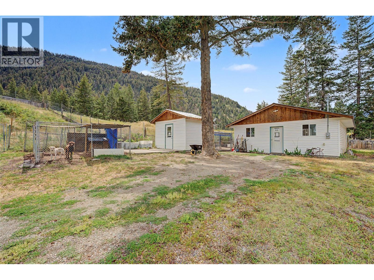
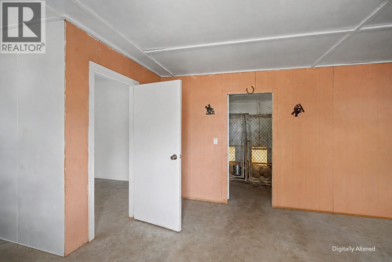
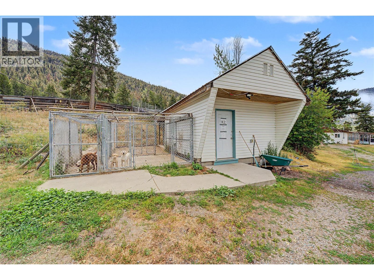
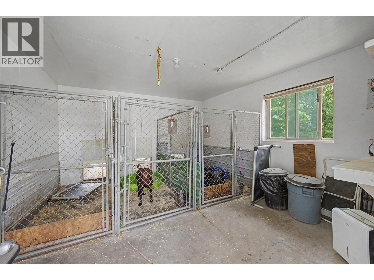
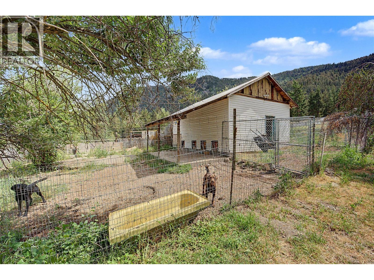
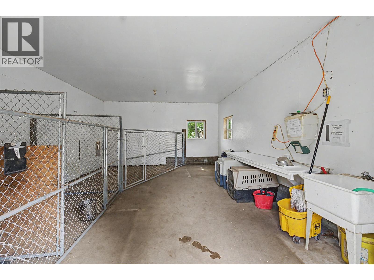
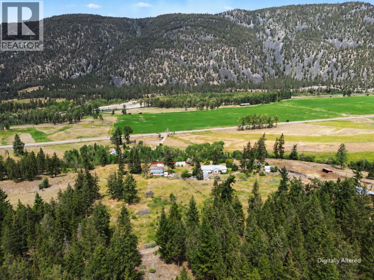
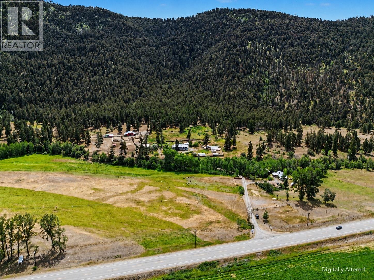
A rare combination of space, versatility, and infrastructure create a unique opportunity for the lifestyle you have been dreaming about. Set on 7.36 acres, just 10 minutes east of Princeton, the approx 4000 sqft rancher with walkout basement offers plenty of room inside and out. Enjoy your own slice of heaven with unsurpassed privacy and breathtaking mountain and valley views. The acreage is primarily flat/fenced and fully landscaped. Dont let the highway frontage fool you, the long sweeping wrap around driveway and site topography form the perfect balance of solitude and convenience. The residence offers four beds, three baths, and a self-contained one-bedroom in-law suite with a private entrance. Designed with self-sufficiency in mind, the property includes two high-producing wells, backup power servicing all structures, productive fruit trees, established gardens and a powered greenhouse. The numerous outbuildings offer the possibility of a turn key operation from home, allowing a buyer to carry on the legacy the current owners have developed over nearly half a century (subject to confirmation of permitted uses). The kennel business, website, dog breeding operation, and reputable brand itself have the option to be sold separately. With generous living space, valuable infrastructure, and the possibility of a secondary dwelling (buyer to confirm), this distinctive Similkameen Valley acreage offers benefits that are increasingly difficult to find. Want to know more? (id:67517)
-
Property Details
MLS® Number 10399027 Property Type Single Family Neigbourhood Princeton Rural Features Private Setting ViewType Mountain View, Valley View -
Building
BathroomTotal 3 BedroomsTotal 4 Appliances Range, Refrigerator, Dishwasher, Dryer, Washer ArchitecturalStyle Ranch BasementType Full ConstructedDate 1950 ConstructionStyleAttachment Detached ExteriorFinish Vinyl Siding HeatingFuel Electric HeatingType Baseboard Heaters RoofMaterial Asphalt Shingle RoofStyle Unknown StoriesTotal 2 SizeInterior 4,082 Sqft Type House UtilityWater Well -
Land
Acreage Yes FenceType Fence LandscapeFeatures Landscaped Sewer Septic Tank SizeIrregular 7.36 SizeTotal 7.36 Ac|5 - 10 Acres SizeTotalText 7.36 Ac|5 - 10 Acres -
Rooms
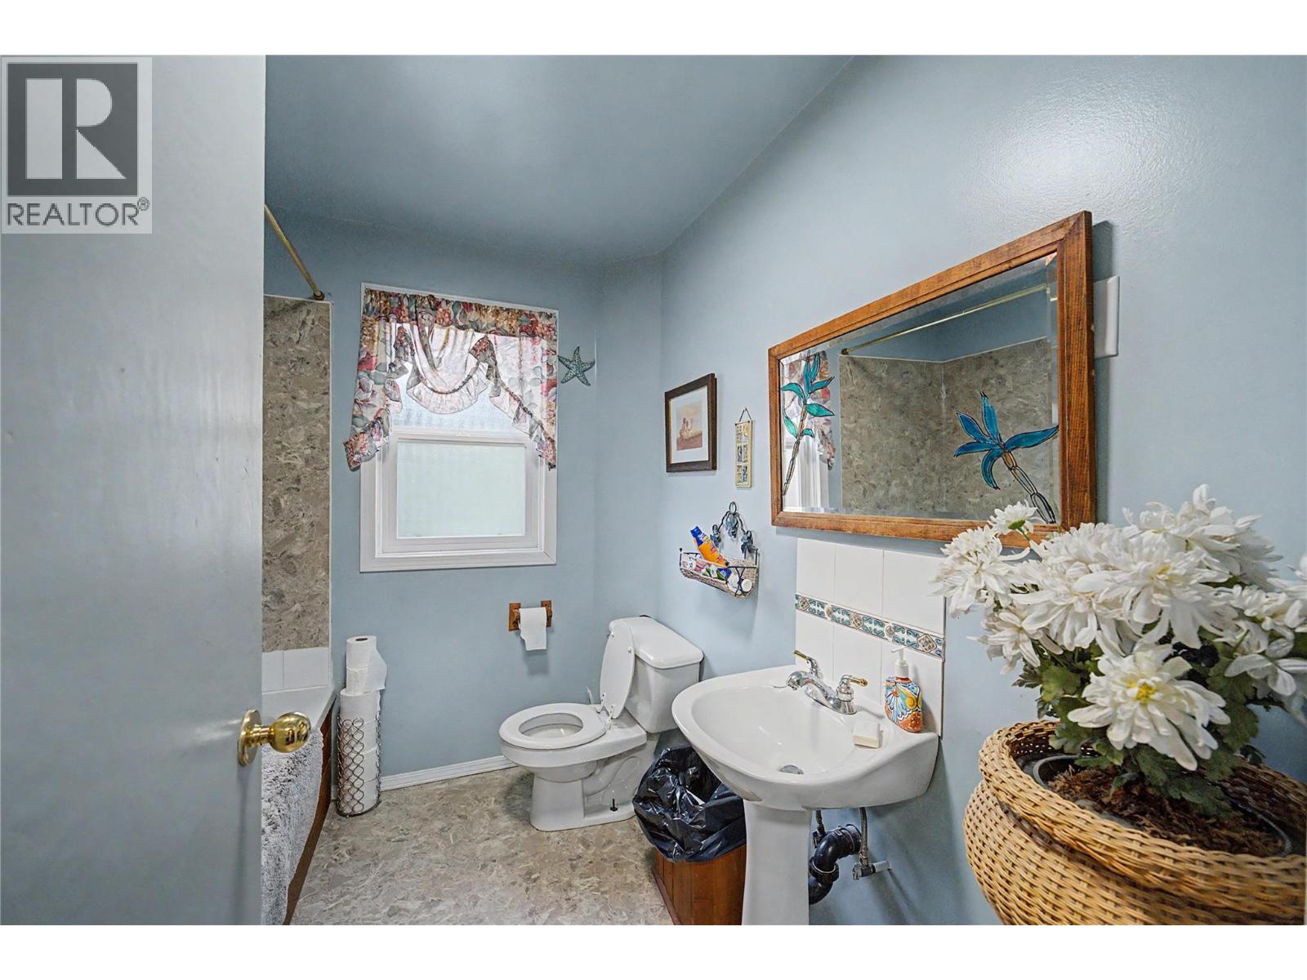
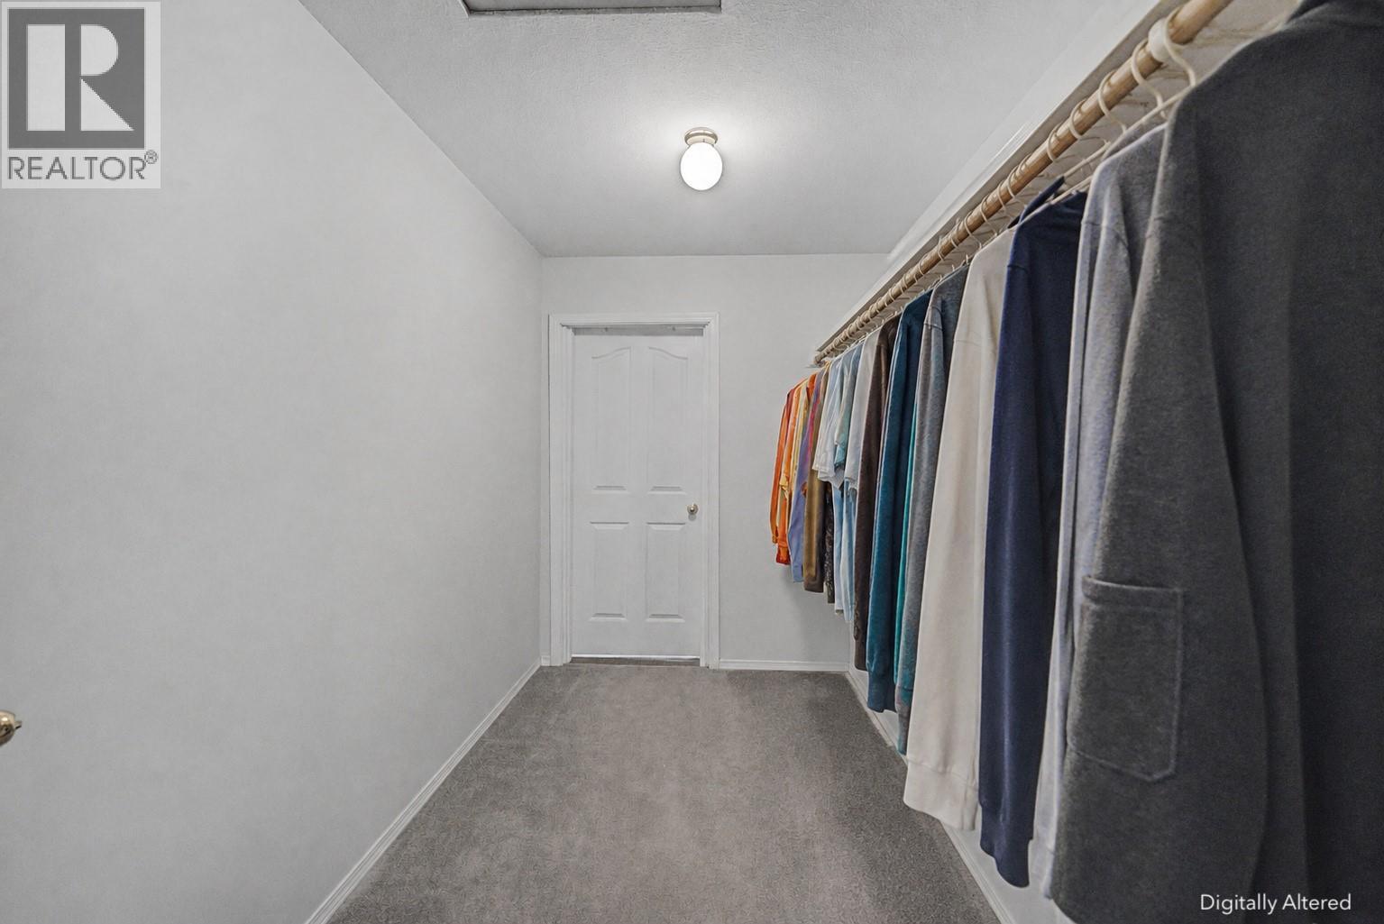
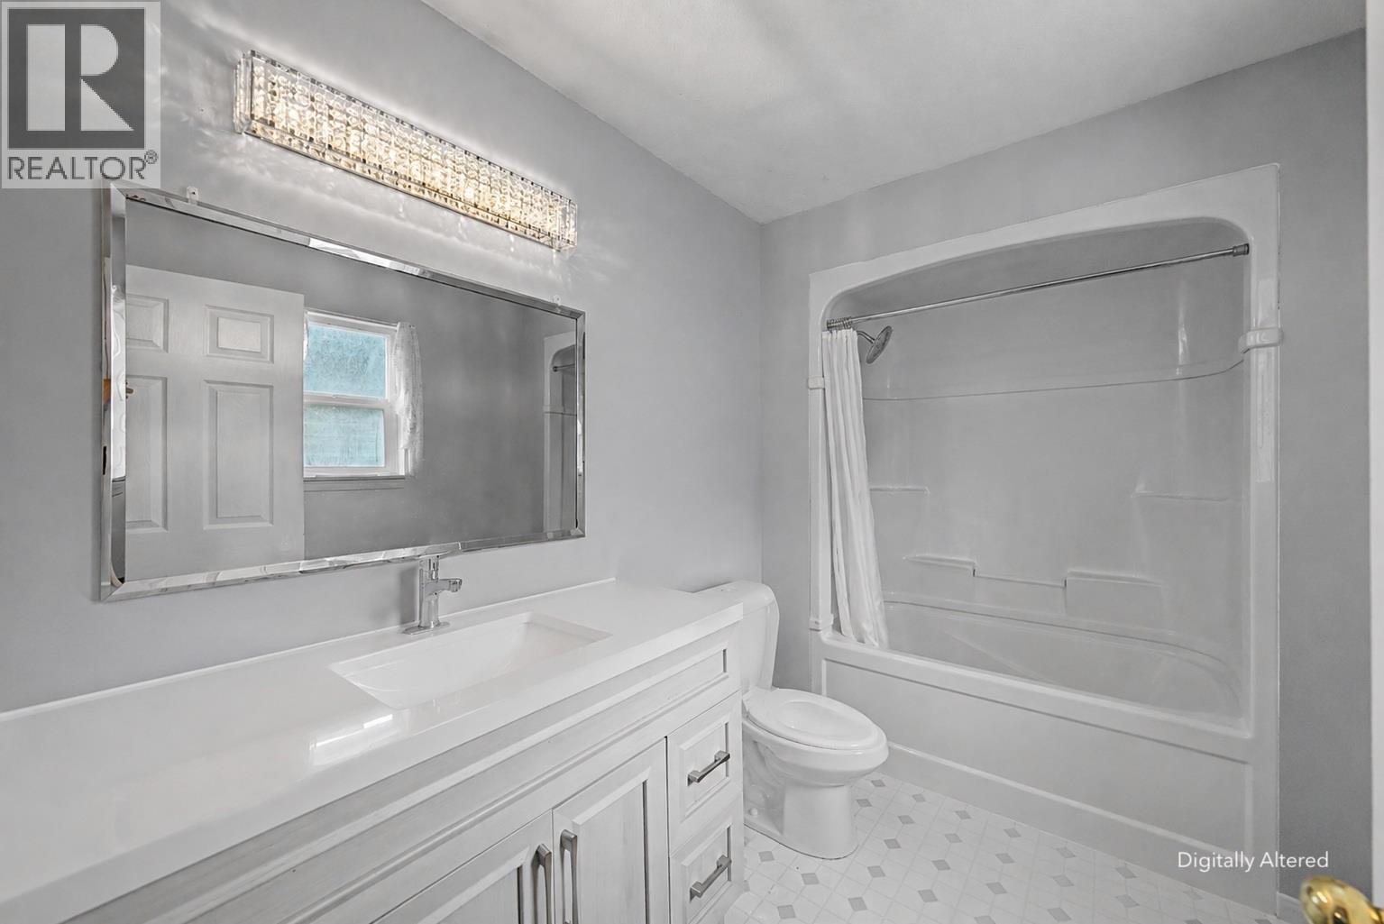
Level Type Length Width Dimensions Basement Family Room 13'2'' x 12' Basement Bedroom 17'3'' x 12'10'' Basement Bedroom 12'4'' x 9'10'' Basement 4pc Bathroom Measurements not available Main Level Other 10' x 6'5'' Main Level Other 11' x 9' Main Level Den 11'5'' x 8'8'' Main Level Mud Room 11'6'' x 8' Main Level Primary Bedroom 17' x 13'4'' Main Level Living Room 17' x 13'2'' Main Level Laundry Room 11'6'' x 8'6'' Main Level Kitchen 22' x 11' Main Level Foyer 10' x 8' Main Level 4pc Ensuite Bath Measurements not available Main Level Dining Room 17' x 13'8'' Main Level Bedroom 12' x 8' Main Level 4pc Bathroom Measurements not available -
Utilities
Your Favourites
No Favourites Found







The trademarks REALTOR®, REALTORS®, and the REALTOR® logo are controlled by The Canadian Real Estate Association (CREA) and identify real estate professionals who are members of CREA. The trademarks MLS®, Multiple Listing Service® and the associated logos are owned by The Canadian Real Estate Association (CREA) and identify the quality of services provided by real estate professionals who are members of CREA. The trademark DDF® is owned by The Canadian Real Estate Association (CREA) and identifies CREA's Data Distribution Facility (DDF®)
August 29 2026 12:28:20
Association of Interior REALTORS®
