$724,900
$724,900
$724,900
$724,900
$724,900
$724,900
$724,900
$724,900
$724,900
$724,900
$724,900
$724,900
$724,900
$724,900
$724,900
$724,900
$724,900
$724,900
$724,900
$724,900
$724,900
$724,900
$724,900
$724,900
$724,900
$724,900
$724,900
$724,900
$724,900

$724,900
$724,900
$724,900
$724,900
$724,900
$724,900
$724,900
$724,900
$724,900
$724,900
$724,900
$724,900
$724,900
$724,900

$724,900
$724,900
$724,900

$724,900
$724,900
Like this listing?
Contact us for more information


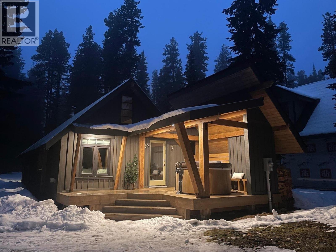
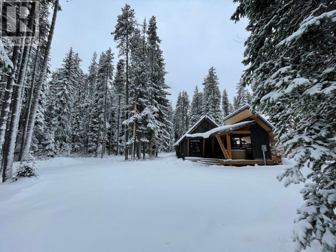
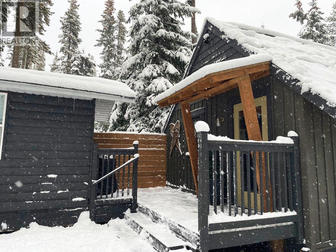
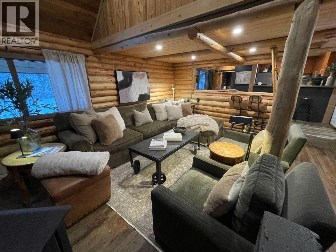
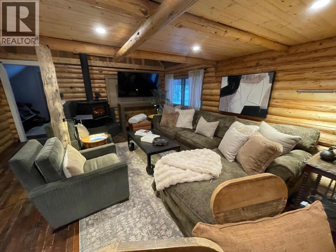
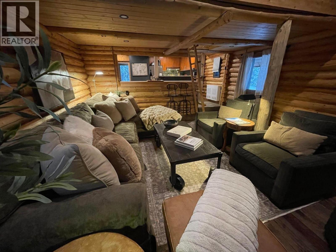
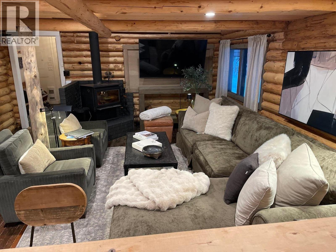
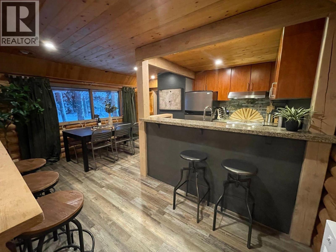
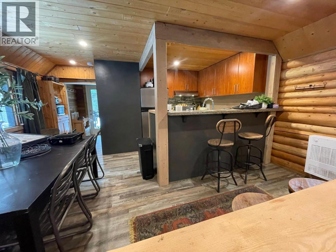
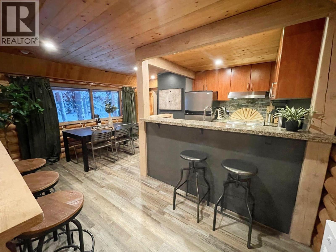
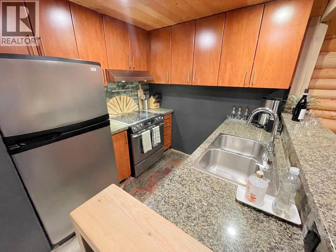
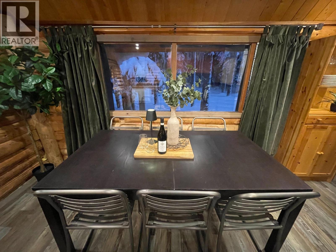
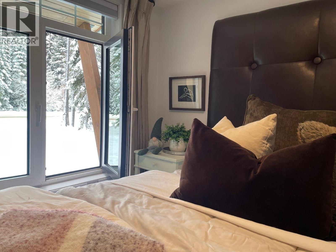
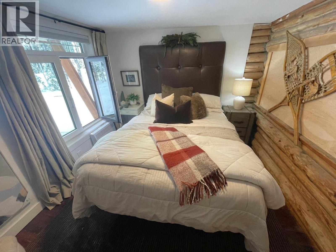
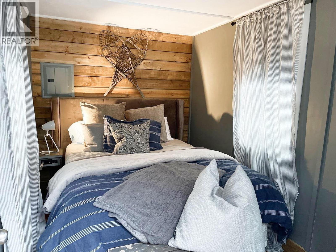
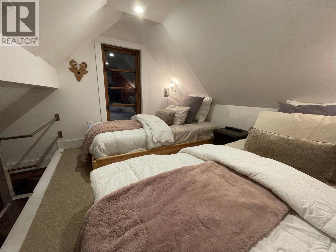
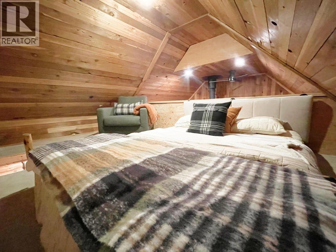
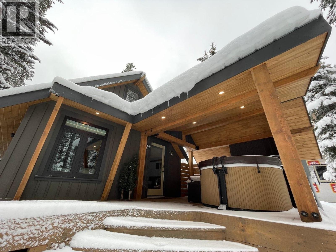
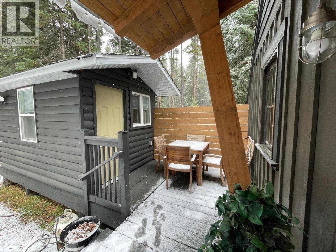
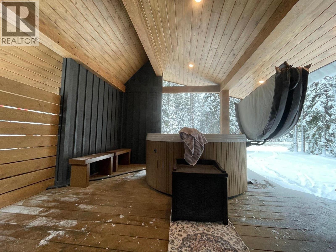
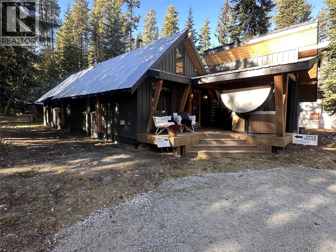
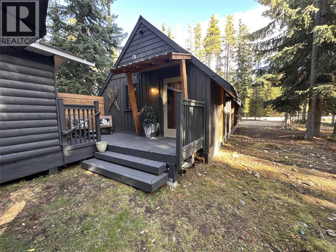
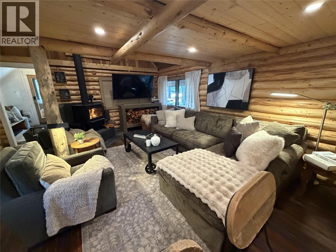
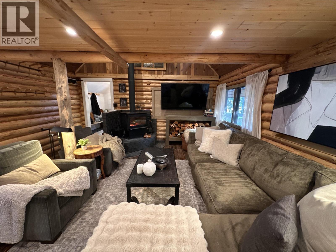
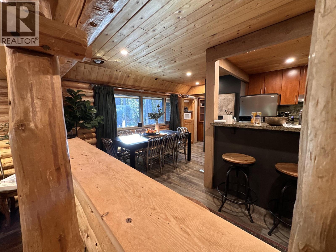
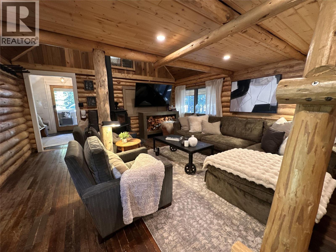
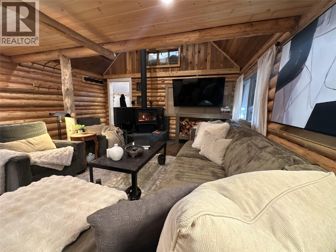
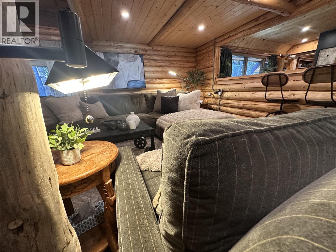
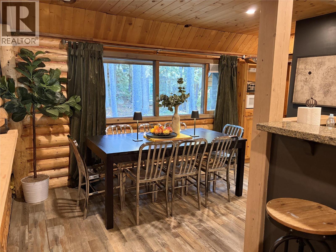
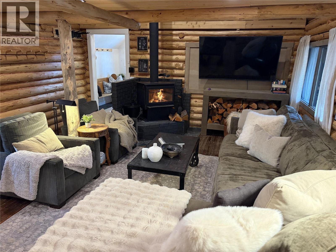
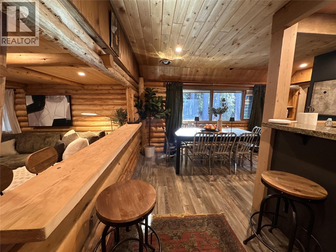
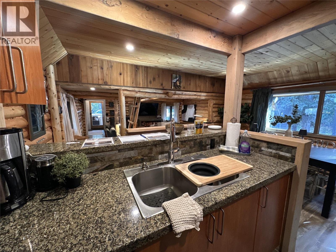
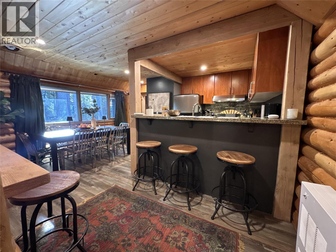
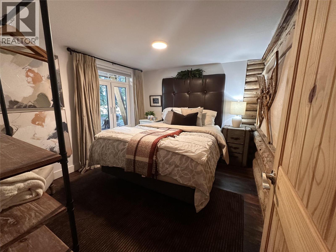
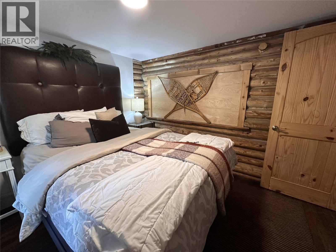
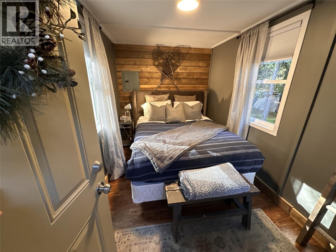
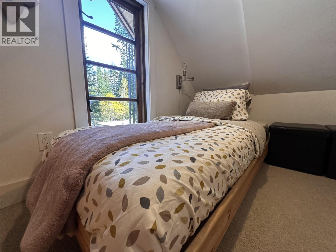
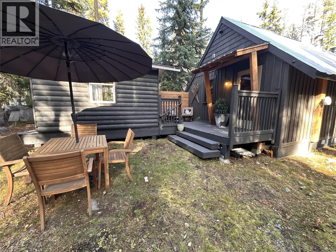
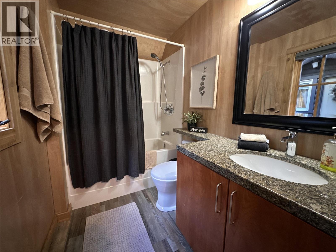
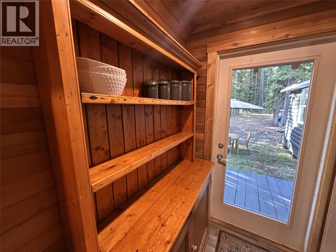
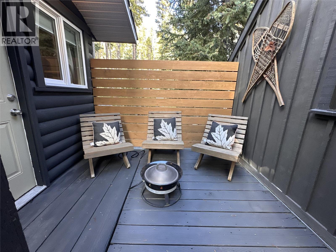
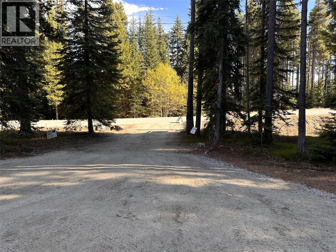
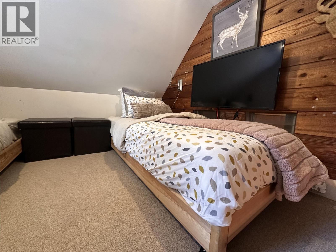
Offered at $724,900, 1166 Apex Mountain Road is a character-filled mountain home that shows even better in person than in photos. Set on 0.34 acres, this 1,144 sq. ft. home offers 2 bedrooms, 1 bathroom and two flexible loft areas for guests, hobbies, work or extra living space. Warm wood finishes and a wood stove create an inviting alpine feel, with electric heat and a durable metal roof. Four parking spaces, including RV parking, add versatility. The property has a septic system and water source recorded as Other. Make it your full-time mountain base or a getaway for the four-season Apex lifestyle. Enjoy skiing and snowboarding at Apex, skating and tubing when operating, nearby Nordic and snowmobiling routes, plus hiking, nature walks and side-by-side recreation on authorized public routes outside the resort's controlled area. Distinctive, welcoming and full of character, this is a property to experience in person. MLS® 10403317. (id:67517)
-
Property Details
MLS® Number 10403317 Property Type Single Family Neigbourhood Penticton Apex AmenitiesNearBy Recreation, Ski Area CommunityFeatures Rural Setting Features Level Lot, Private Setting, Treed, Central Island ParkingSpaceTotal 4 -
Building
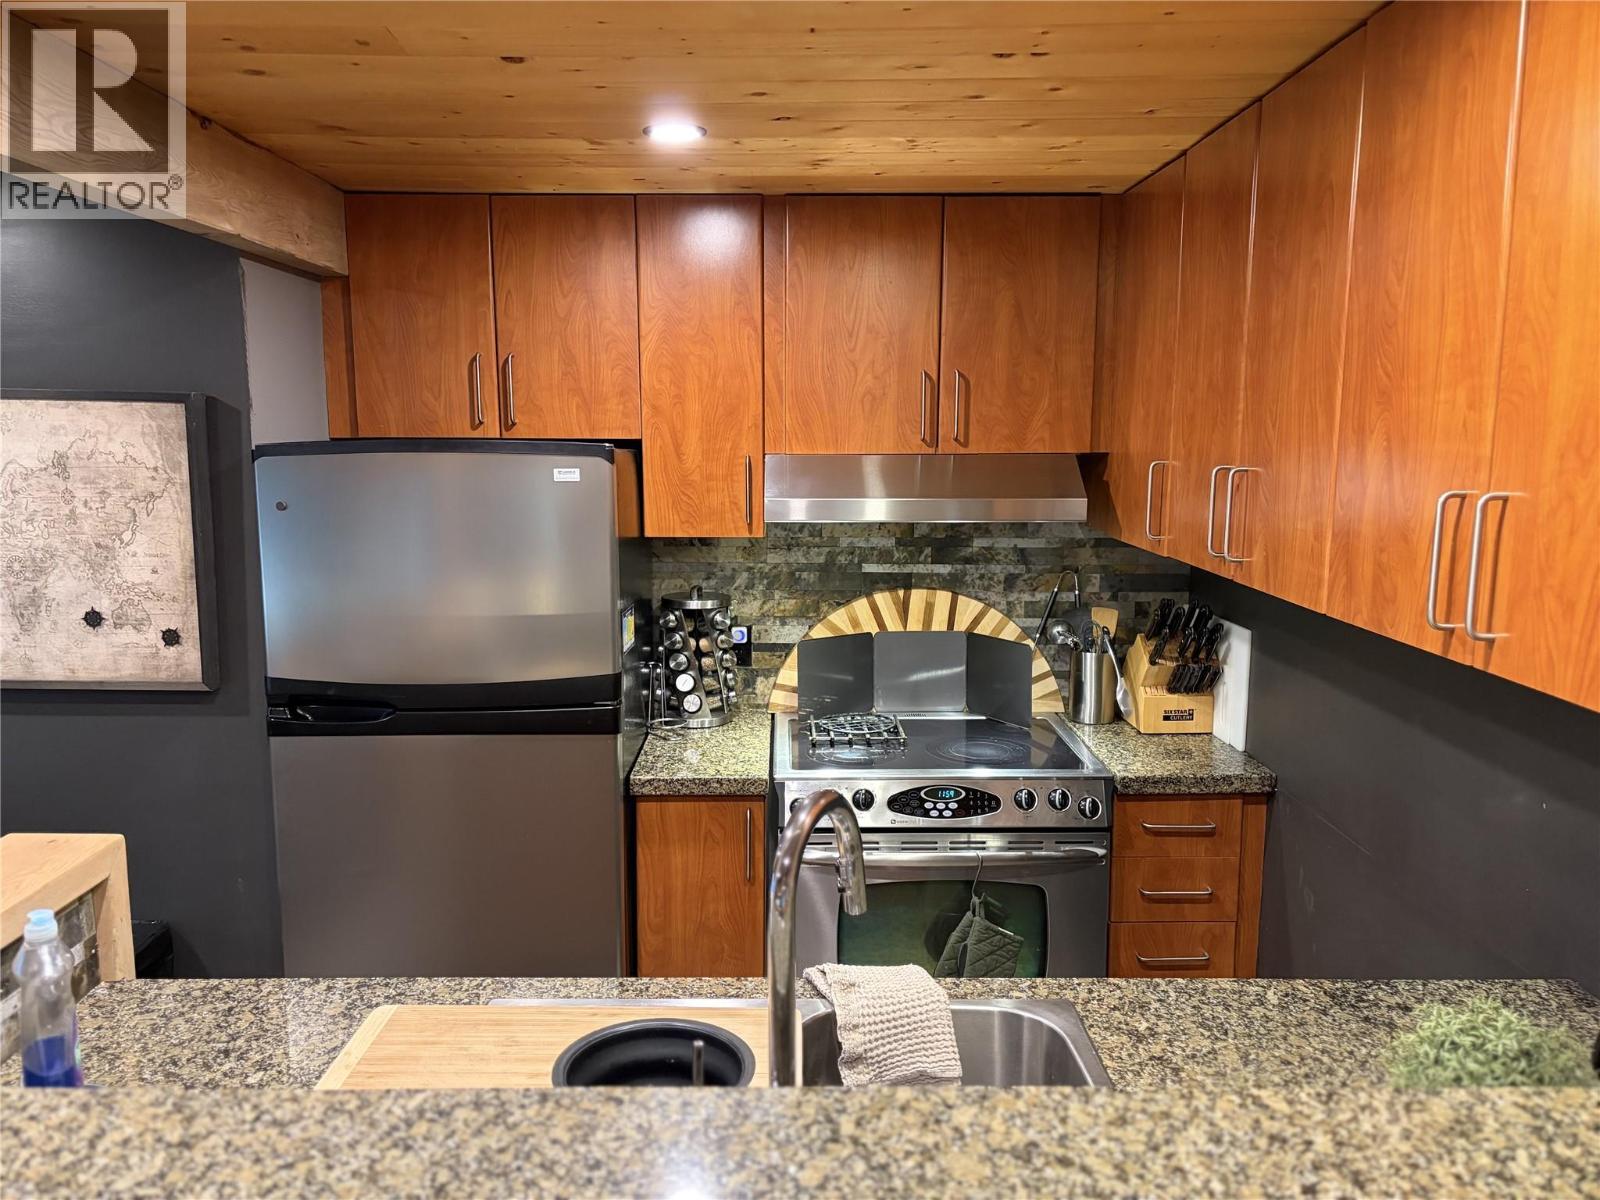
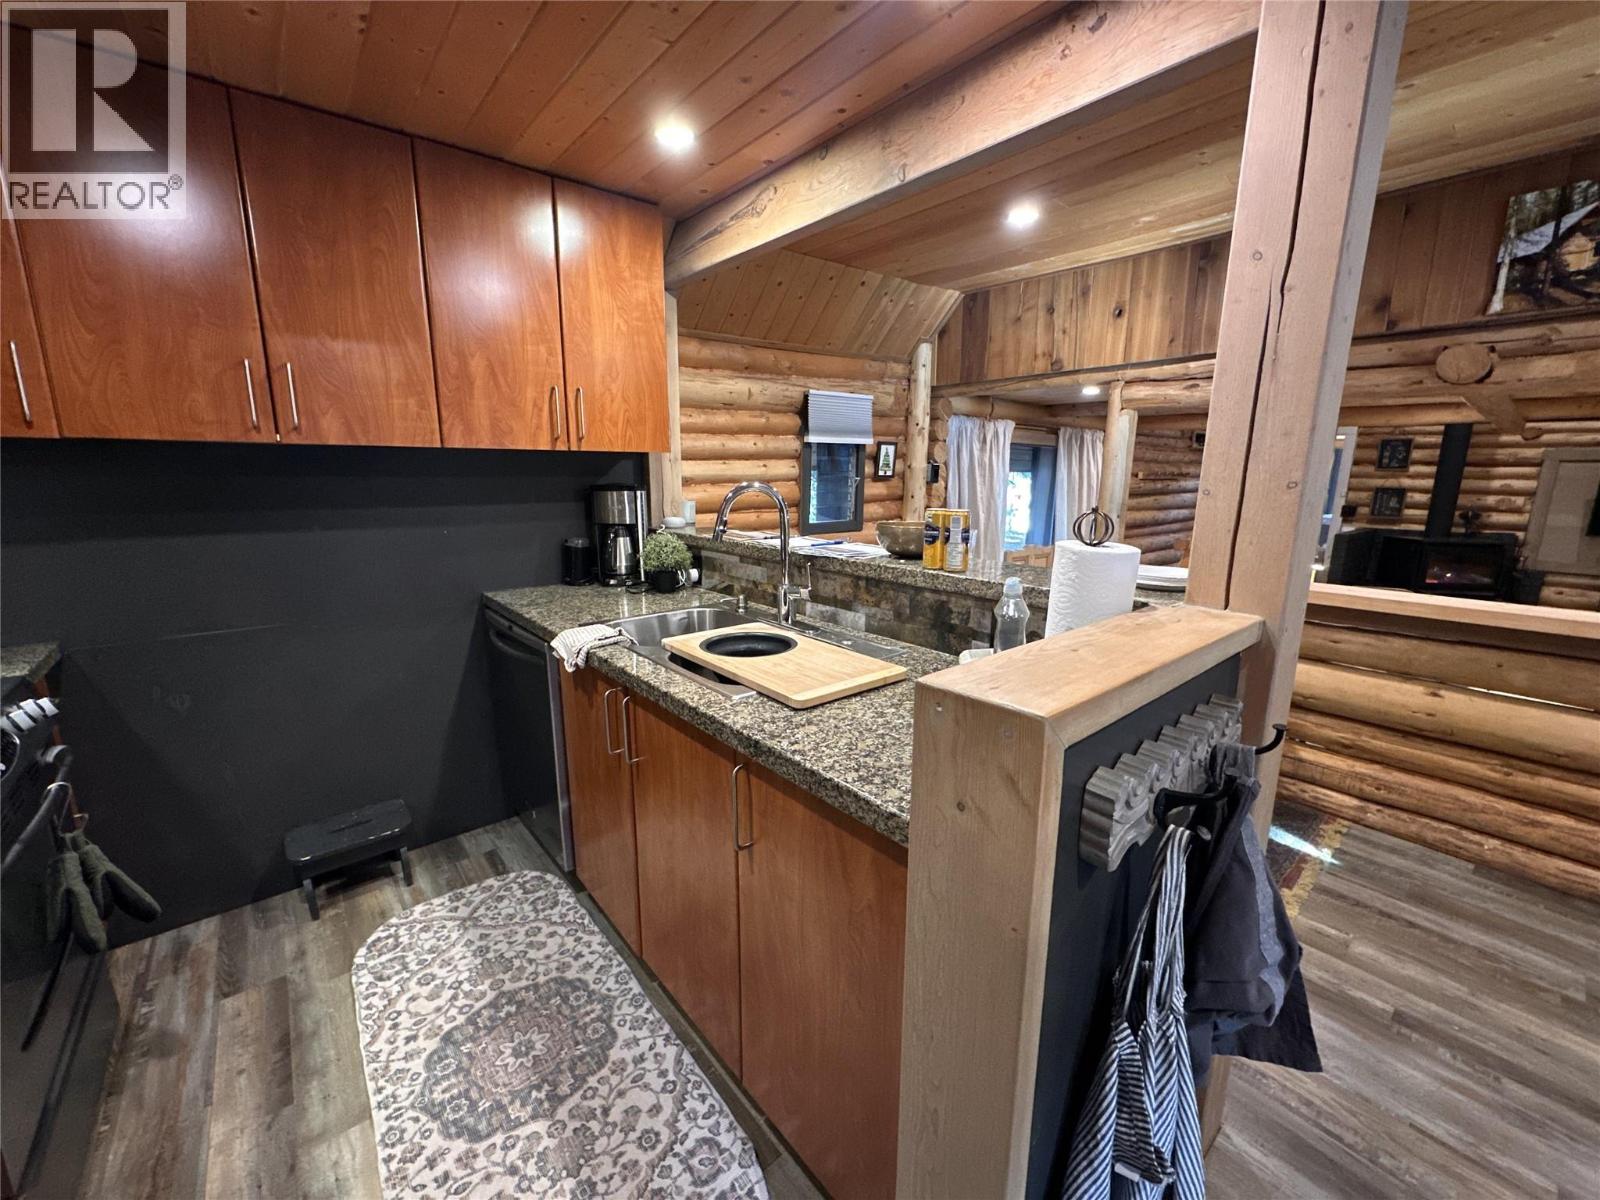
BathroomTotal 1 BedroomsTotal 2 Appliances Refrigerator, Dishwasher, Cooktop - Electric, Oven - Electric, Range - Electric, Water Heater - Electric, Washer/dryer Stack-up ArchitecturalStyle Bungalow ConstructedDate 1970 ConstructionStyleAttachment Detached ExteriorFinish Wood FireplaceFuel Wood FireplacePresent Yes FireplaceTotal 1 FireplaceType Conventional FoundationType None HeatingFuel Electric, Wood HeatingType Stove RoofMaterial Metal RoofStyle Unknown StoriesTotal 1 SizeInterior 1,144 Sqft Type House UtilityWater See Remarks Additional Parking Other RV 1 -
Land
AccessType Easy Access Acreage No LandAmenities Recreation, Ski Area LandscapeFeatures Level Sewer Septic Tank SizeIrregular 0.34 SizeTotal 0.34 Ac|under 1 Acre SizeTotalText 0.34 Ac|under 1 Acre -
Rooms
Level Type Length Width Dimensions Second Level Loft 14'8'' x 8'11'' Second Level Loft 9'5'' x 7'9'' Main Level Full Bathroom 1' x 1' Main Level Bedroom 11'2'' x 7'4'' Main Level Living Room 17'5'' x 15'4'' Main Level Dining Room 15'4'' x 14'4'' Main Level Primary Bedroom 10'9'' x 9'6'' Main Level Kitchen 7'9'' x 7'8'' -
Utilities
Your Favourites
No Favourites Found







The trademarks REALTOR®, REALTORS®, and the REALTOR® logo are controlled by The Canadian Real Estate Association (CREA) and identify real estate professionals who are members of CREA. The trademarks MLS®, Multiple Listing Service® and the associated logos are owned by The Canadian Real Estate Association (CREA) and identify the quality of services provided by real estate professionals who are members of CREA. The trademark DDF® is owned by The Canadian Real Estate Association (CREA) and identifies CREA's Data Distribution Facility (DDF®)
October 25 2026 04:18:03
Association of Interior REALTORS®
