$4,299,000
$4,299,000
$4,299,000
$4,299,000
$4,299,000
$4,299,000
$4,299,000
$4,299,000
$4,299,000
$4,299,000
$4,299,000
$4,299,000
$4,299,000
$4,299,000
$4,299,000
$4,299,000
$4,299,000
$4,299,000
$4,299,000
$4,299,000
$4,299,000
$4,299,000
$4,299,000
$4,299,000
$4,299,000
$4,299,000
$4,299,000
$4,299,000
$4,299,000
$4,299,000
$4,299,000
$4,299,000
$4,299,000
$4,299,000
$4,299,000
$4,299,000
$4,299,000
$4,299,000
$4,299,000
$4,299,000
$4,299,000
$4,299,000
$4,299,000
$4,299,000

$4,299,000
$4,299,000
$4,299,000
$4,299,000
$4,299,000
$4,299,000
$4,299,000
$4,299,000
$4,299,000
$4,299,000
$4,299,000
$4,299,000
$4,299,000
$4,299,000
$4,299,000
$4,299,000
$4,299,000
$4,299,000
$4,299,000
$4,299,000
$4,299,000
$4,299,000
$4,299,000
$4,299,000
$4,299,000
$4,299,000
$4,299,000
$4,299,000
$4,299,000
$4,299,000
$4,299,000
$4,299,000
$4,299,000
$4,299,000
$4,299,000
$4,299,000
$4,299,000
$4,299,000
$4,299,000
$4,299,000
$4,299,000
$4,299,000
$4,299,000
$4,299,000
Like this listing?
Contact us for more information


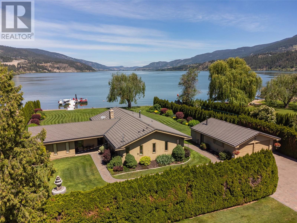
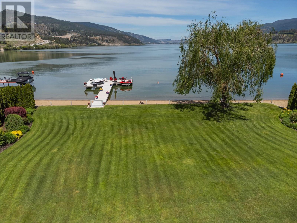
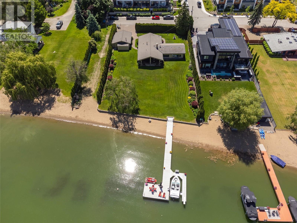
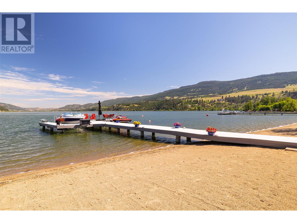
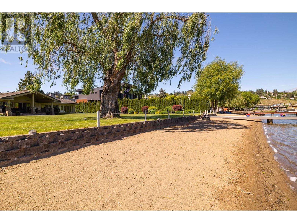
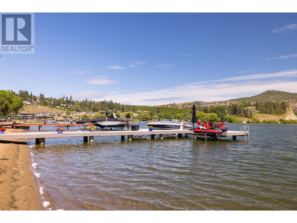
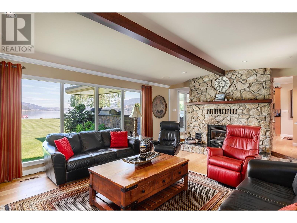
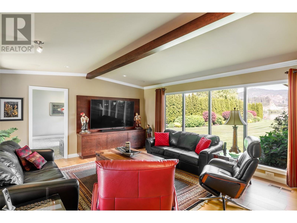
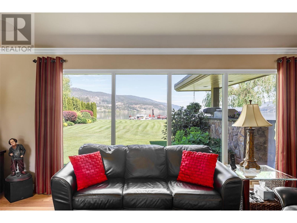
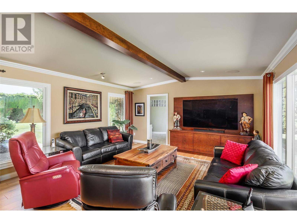
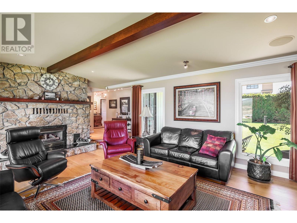
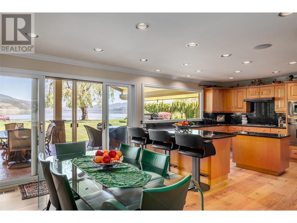
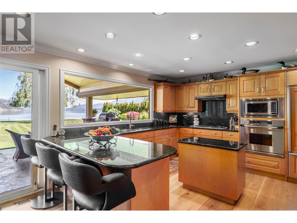
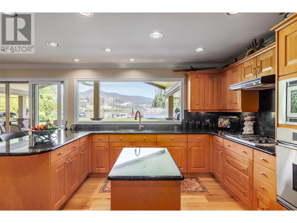
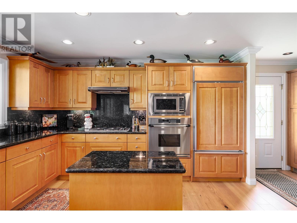
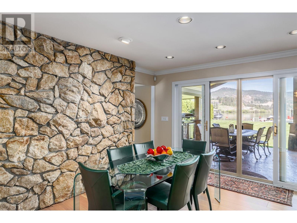
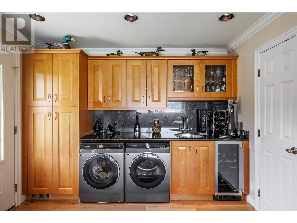
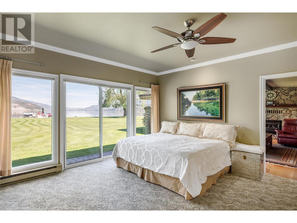
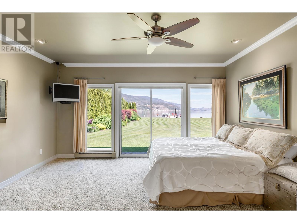
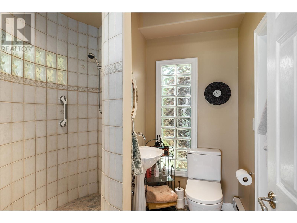
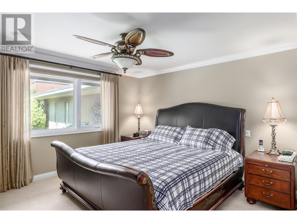
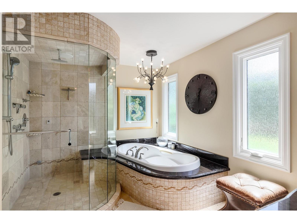
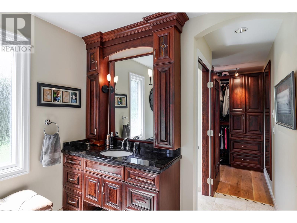
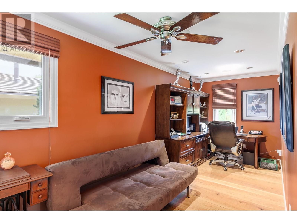
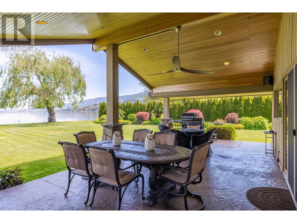
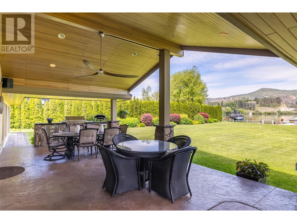
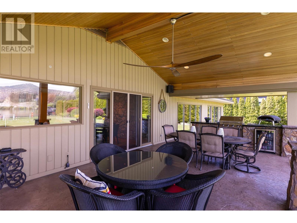
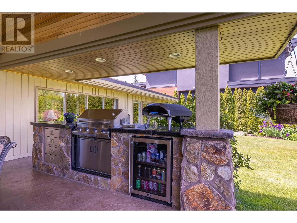
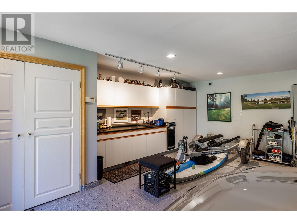
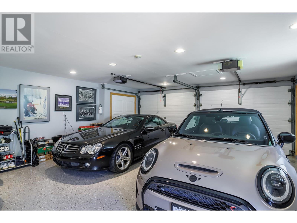
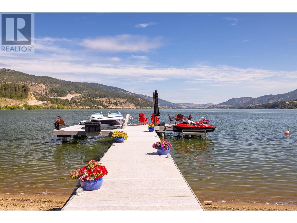
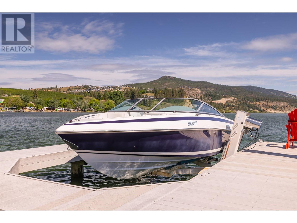
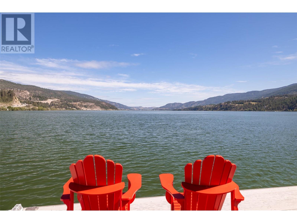
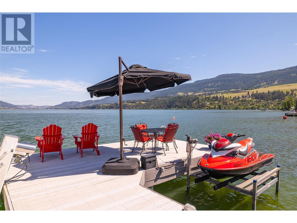
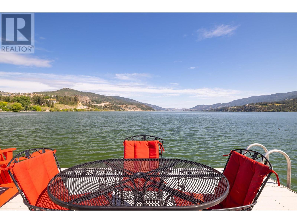
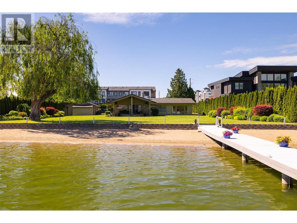
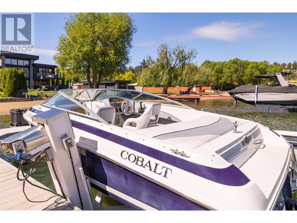
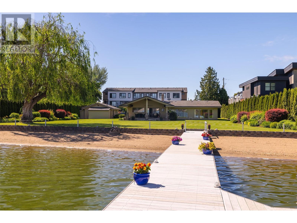
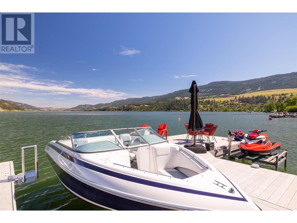
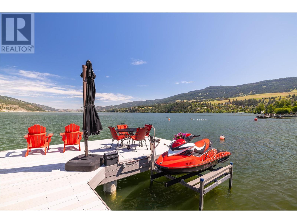
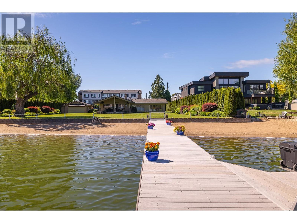
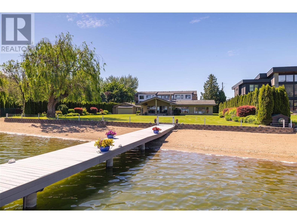
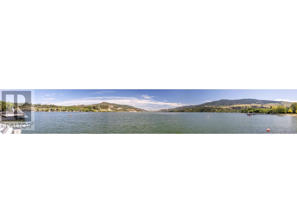
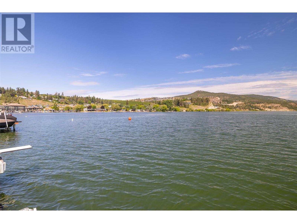
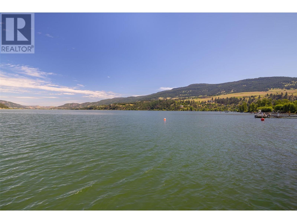
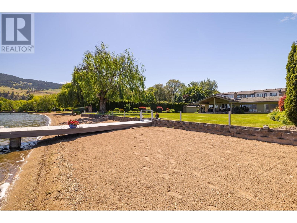
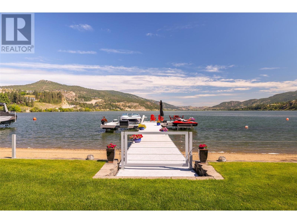
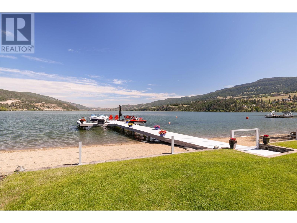
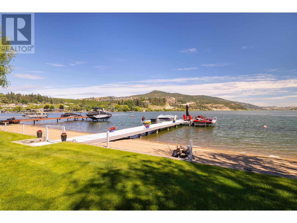
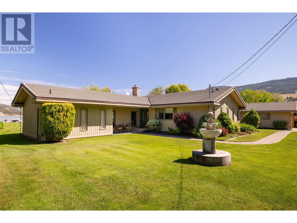
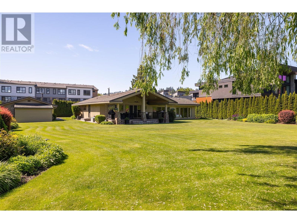
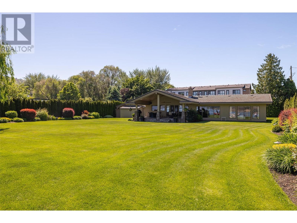
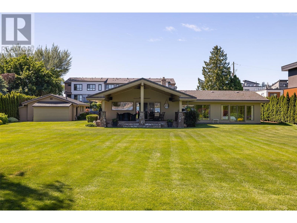
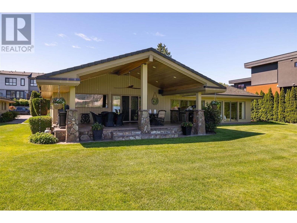
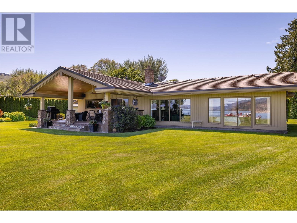
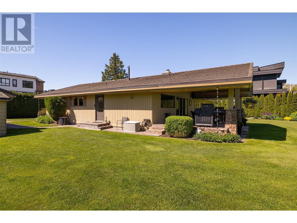
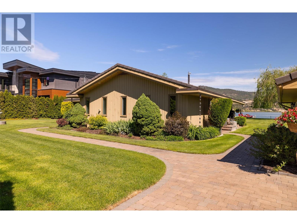
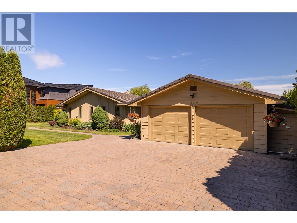
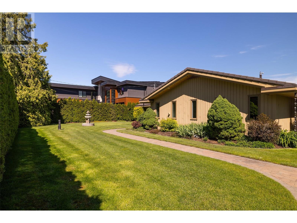
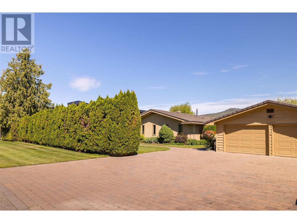
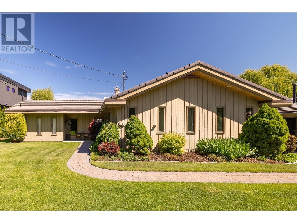
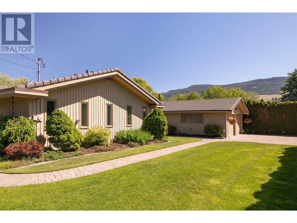
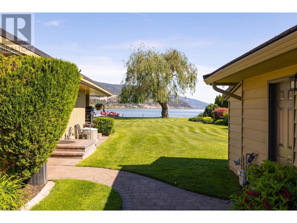
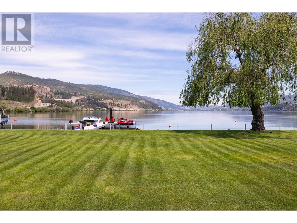
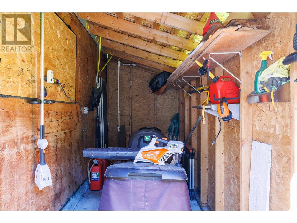
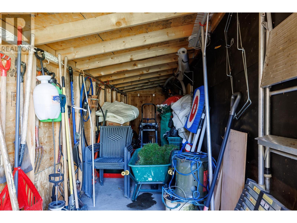
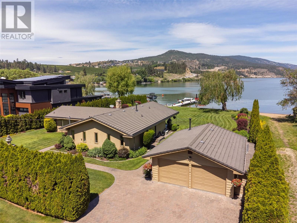
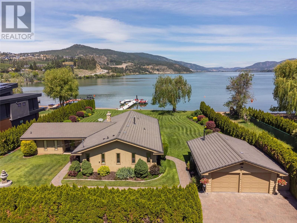
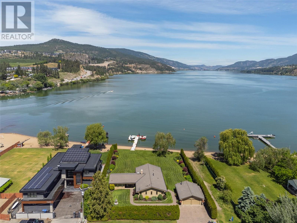
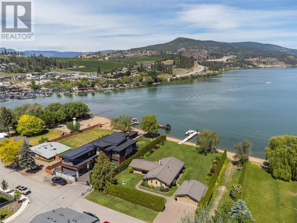
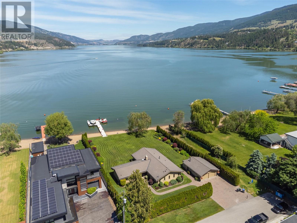
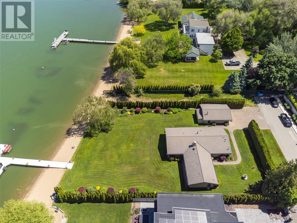
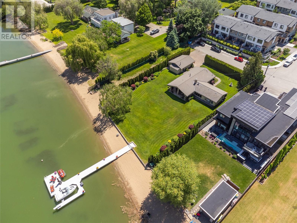
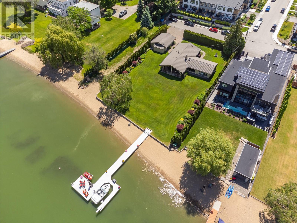
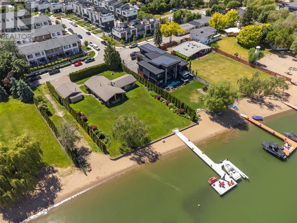
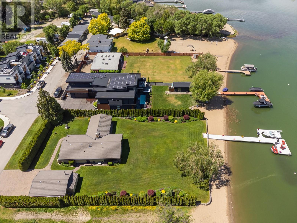
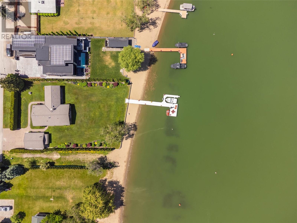
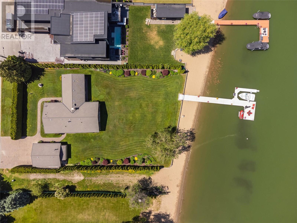
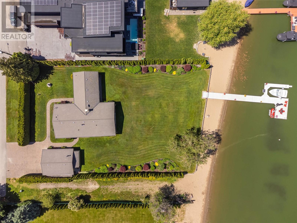
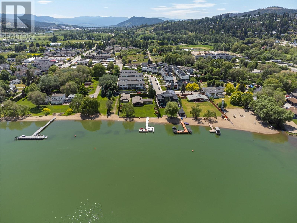
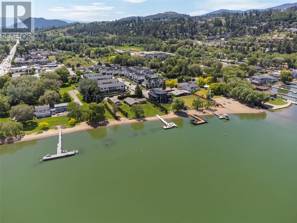
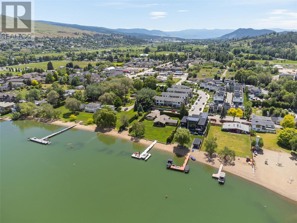
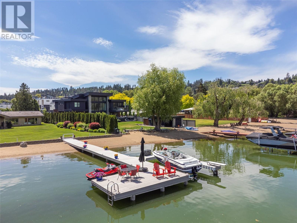
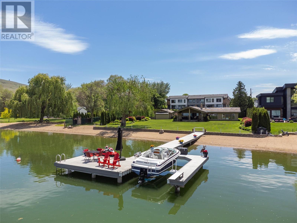
This is the very best waterfront lot on Woods Lake, which is the best swimming and waterski lake in the Sunny Okanagan…great fishing as well in the pristine clear waters! Three Bedrooms and three bathrooms with over a 1/2 Ac with 124 feet of sandy beach and a dock with composite decking and lifts for both boat and seadoo. The Ranch Style home is just under 2000 sqft and features two ensuite bathrooms and superb finishing throughout. A large stamped concrete covered patio allows you and your visitors to fully enjoy every season. The Master suite features a custom walk-in closet area and ensuite. Look at the amazing lake view and beyond to the surrounding hills, orchards out to the adjoining Kalamalka Lake. The garage features epoxy flooring, ample shelving and two separate shops for storage and tinkering. You are minutes from wineries, shopping, the Okanagan Rail Trail, parks, access to Kalamalka Lake, Okanagan Lake & Kelowna International Airport. This exceptional property offers the ultimate in lakeside living and lifestyle—don’t miss your chance to own a slice of paradise in the Okanagan. (id:45055)
-
Property Details
MLS® Number 10347186 Property Type Single Family Neigbourhood Lake Country East / Oyama AmenitiesNearBy Park, Shopping CommunityFeatures Family Oriented Features Cul-de-sac, Level Lot, Private Setting, One Balcony ParkingSpaceTotal 6 RoadType Cul De Sac Structure Dock ViewType Lake View, Mountain View, Valley View, View (panoramic) WaterFrontType Waterfront On Lake -
Building
BathroomTotal 3 BedroomsTotal 3 Appliances Refrigerator, Dishwasher, Dryer, Range - Gas, Microwave, Washer, Oven - Built-in ArchitecturalStyle Ranch BasementType Crawl Space ConstructedDate 1976 ConstructionStyleAttachment Detached CoolingType Central Air Conditioning ExteriorFinish Wood Siding FireProtection Security System, Smoke Detector Only FireplaceFuel Gas FireplacePresent Yes FireplaceTotal 1 FireplaceType Unknown FlooringType Carpeted, Wood, Tile HalfBathTotal 1 HeatingFuel Electric HeatingType Baseboard Heaters, Forced Air, See Remarks RoofMaterial Tile RoofStyle Unknown StoriesTotal 1 SizeInterior 1,938 Sqft Type House UtilityWater Well Additional Parking Detached Garage 2 -
Land
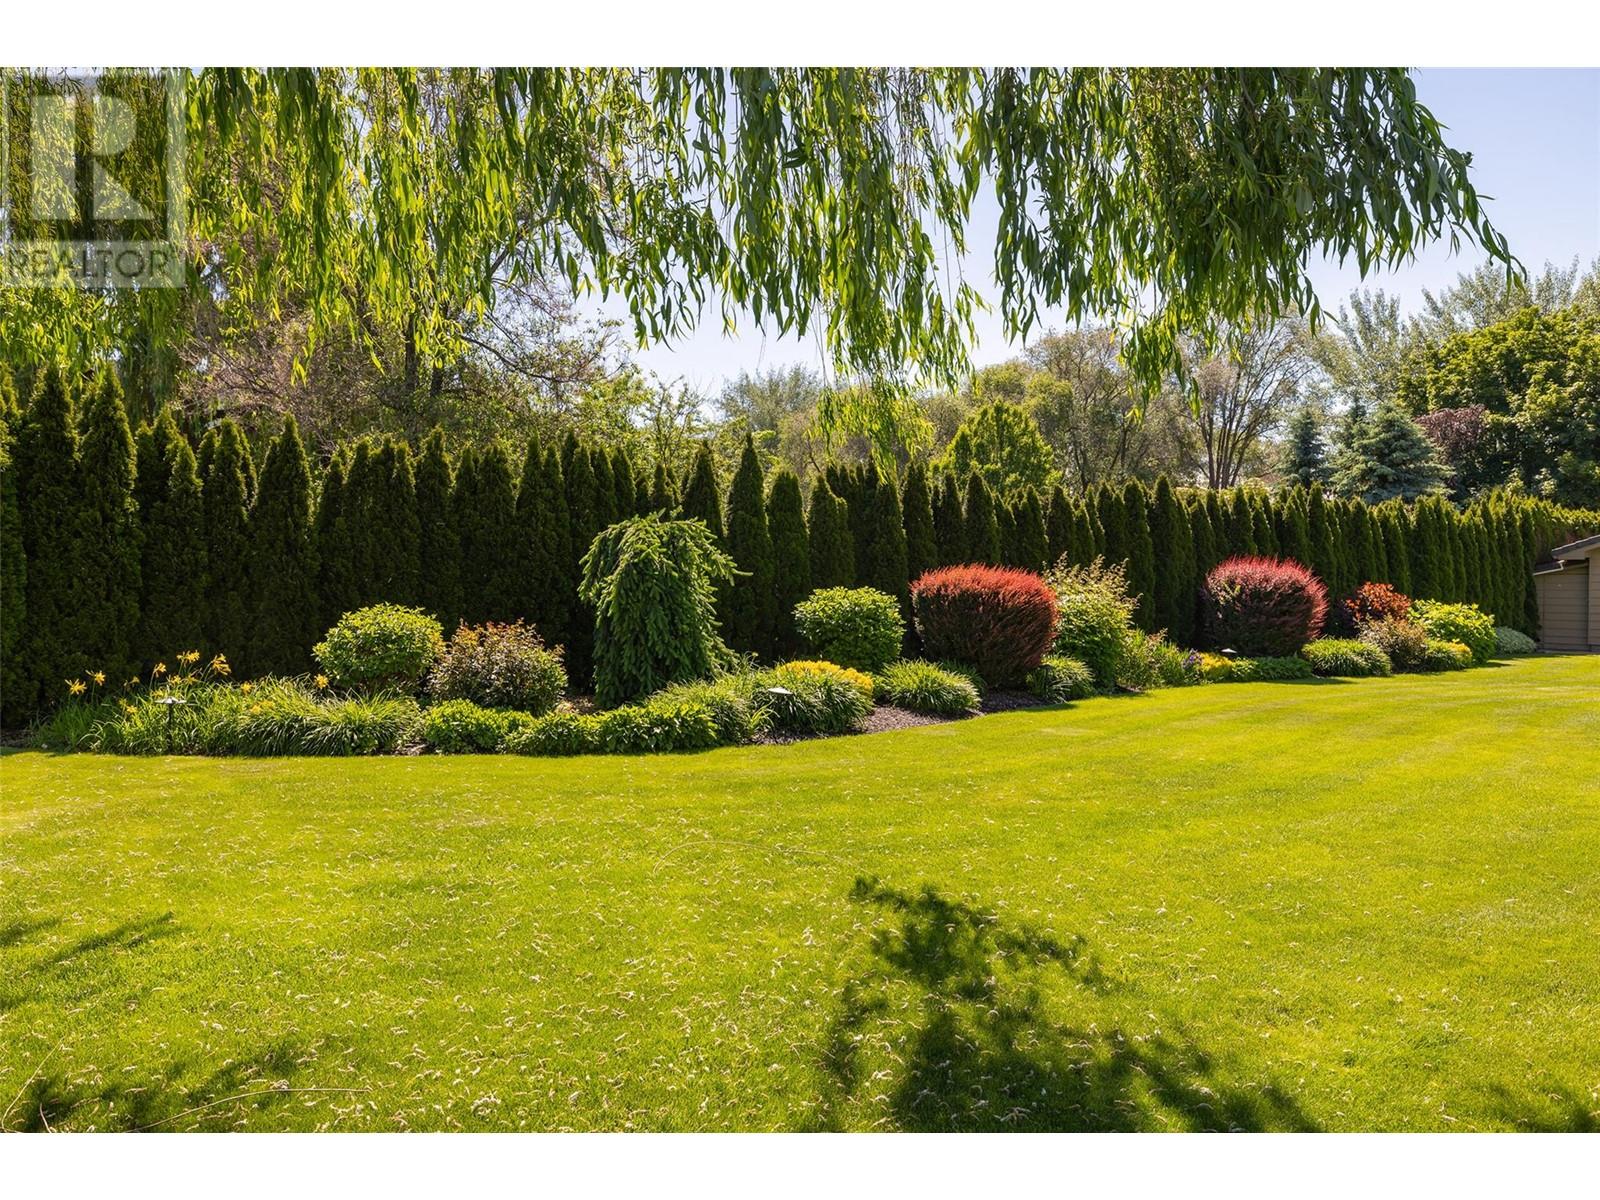
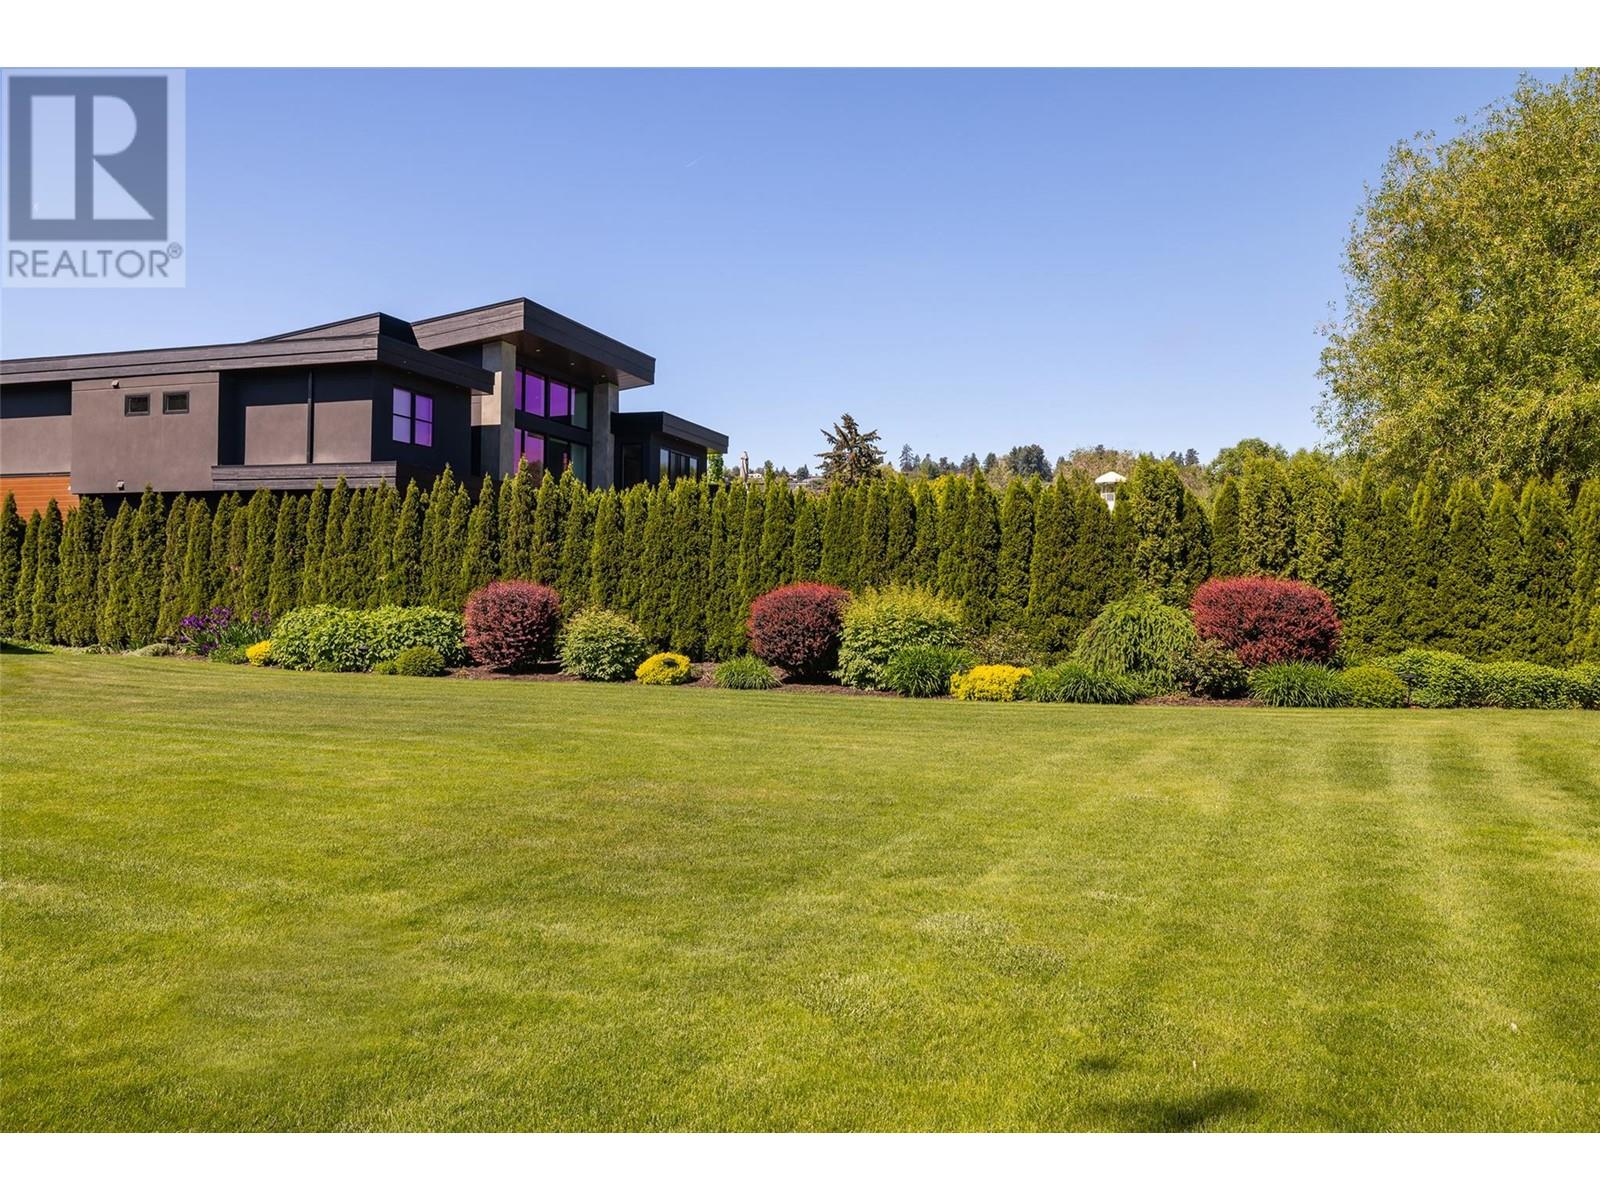
AccessType Easy Access Acreage No LandAmenities Park, Shopping LandscapeFeatures Landscaped, Level, Underground Sprinkler Sewer Municipal Sewage System SizeFrontage 124 Ft SizeIrregular 0.53 SizeTotal 0.53 Ac|under 1 Acre SizeTotalText 0.53 Ac|under 1 Acre -
Rooms
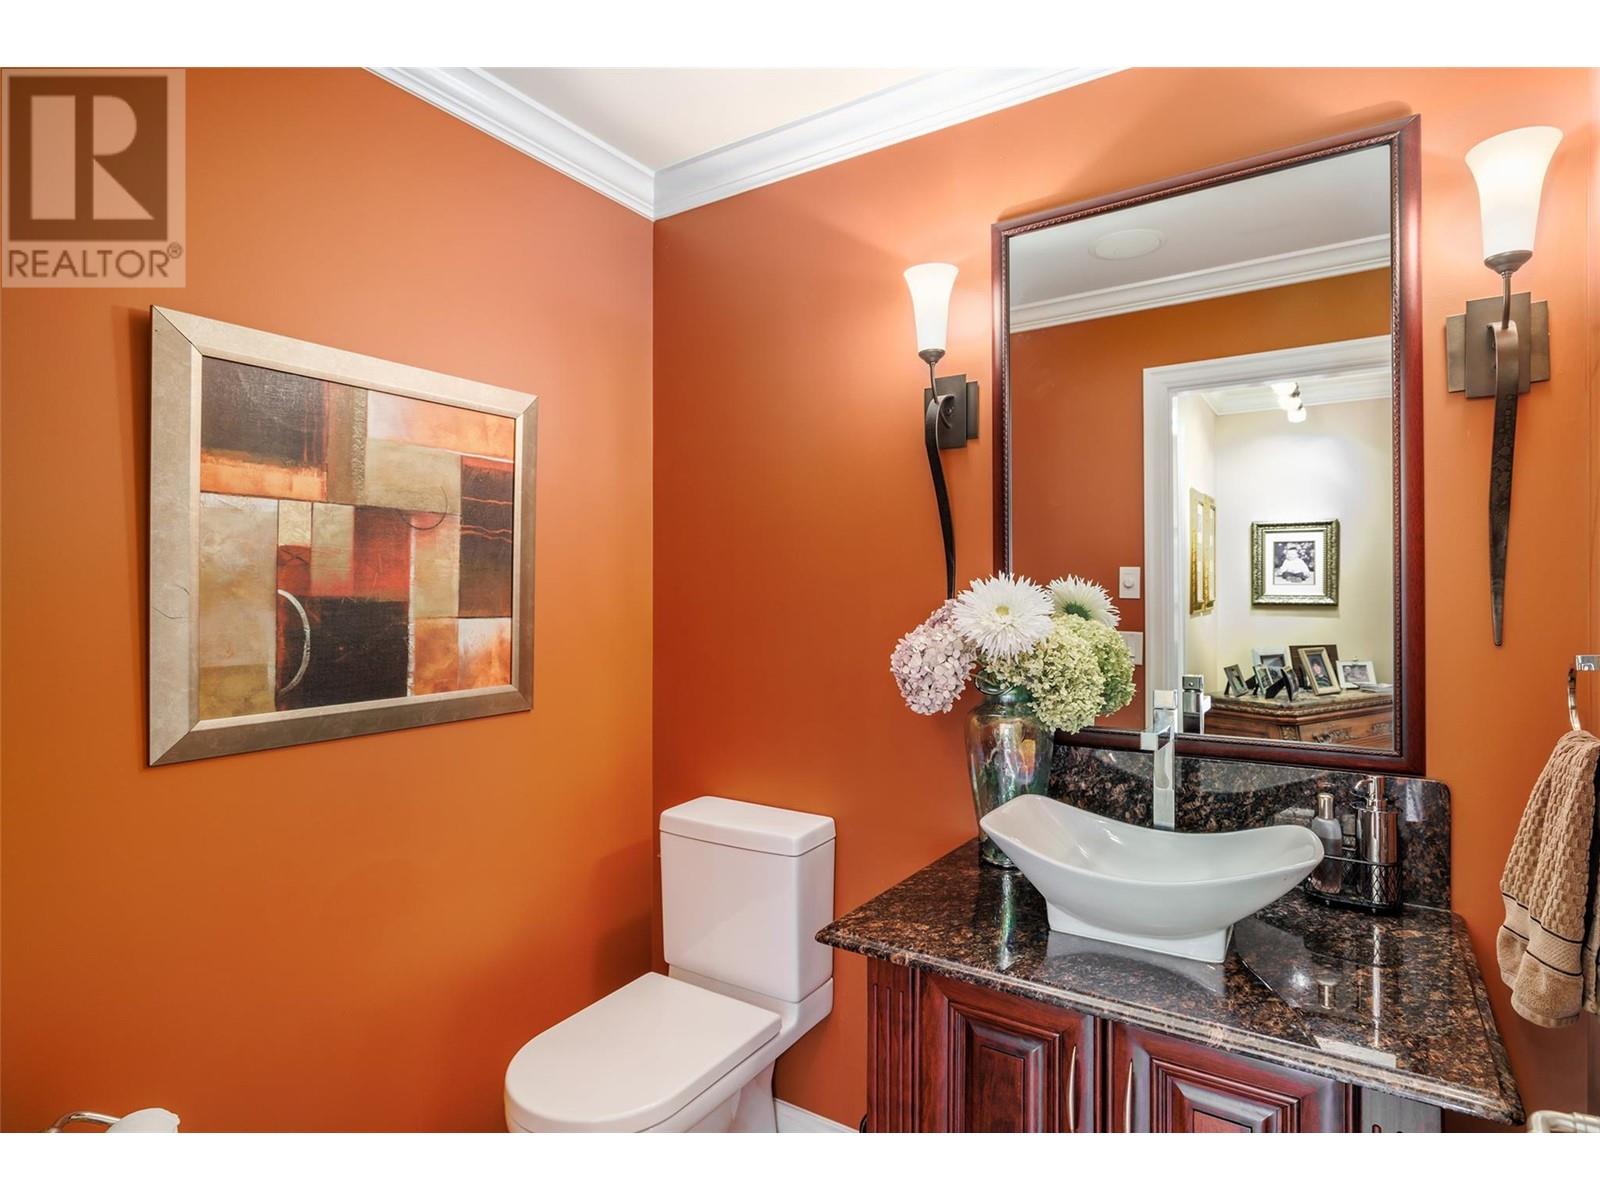
Level Type Length Width Dimensions Main Level Other 27'3'' x 21'5'' Main Level Other 7'9'' x 6'9'' Main Level Primary Bedroom 11'11'' x 15'9'' Main Level Bedroom 19'5'' x 9'6'' Main Level Living Room 15'3'' x 21'10'' Main Level Kitchen 19'5'' x 12'10'' Main Level Foyer 9'1'' x 9'2'' Main Level Dining Room 12'11'' x 12'0'' Main Level Bedroom 20'3'' x 15'6'' Main Level 4pc Ensuite Bath 8'9'' x 15'7'' Main Level 3pc Ensuite Bath 7'4'' x 7'2'' Main Level 2pc Bathroom 4'11'' x 5'11'' -
Utilities
Your Favourites
No Favourites Found







The trademarks REALTOR®, REALTORS®, and the REALTOR® logo are controlled by The Canadian Real Estate Association (CREA) and identify real estate professionals who are members of CREA. The trademarks MLS®, Multiple Listing Service® and the associated logos are owned by The Canadian Real Estate Association (CREA) and identify the quality of services provided by real estate professionals who are members of CREA. The trademark DDF® is owned by The Canadian Real Estate Association (CREA) and identifies CREA's Data Distribution Facility (DDF®)
November 12 2025 08:02:11
Association of Interior REALTORS®
