$699,000
$699,000
$699,000
$699,000
$699,000
$699,000
$699,000
$699,000
$699,000
$699,000
$699,000
$699,000
$699,000
$699,000
$699,000
$699,000
$699,000
$699,000
$699,000
$699,000
$699,000
$699,000
$699,000
$699,000
$699,000
$699,000
$699,000
$699,000
$699,000
$699,000
$699,000
$699,000
$699,000
$699,000
$699,000
$699,000
$699,000
$699,000
$699,000
$699,000
Like this listing?
Contact us for more information


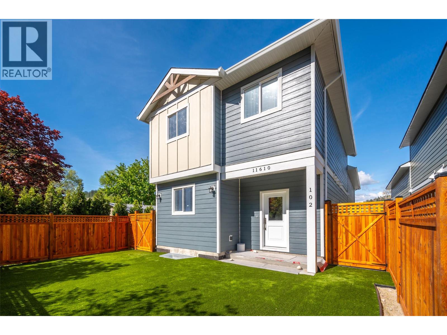

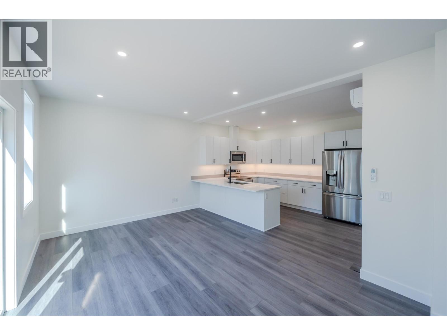

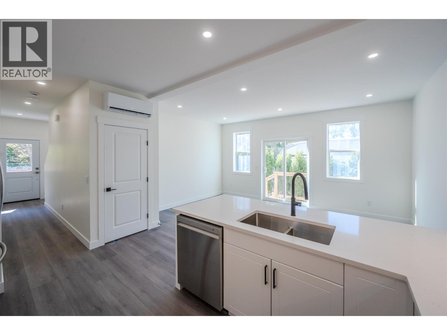
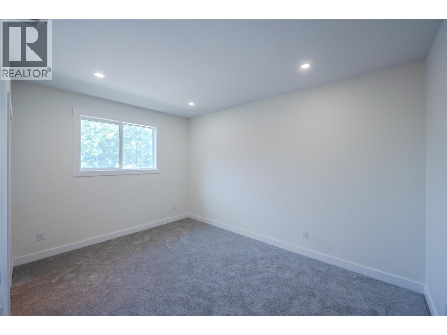
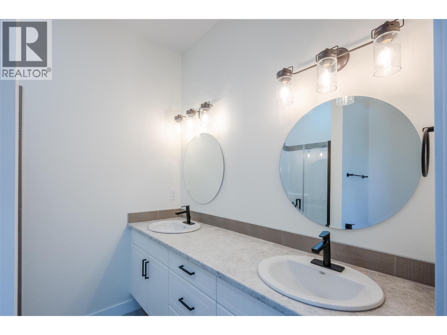
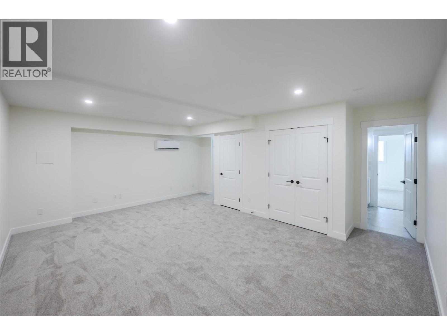

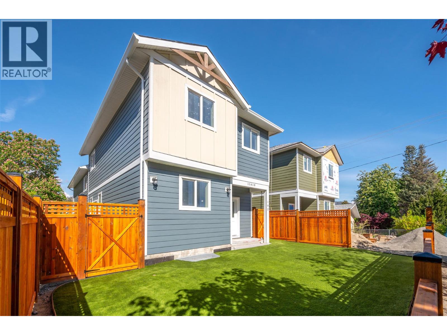
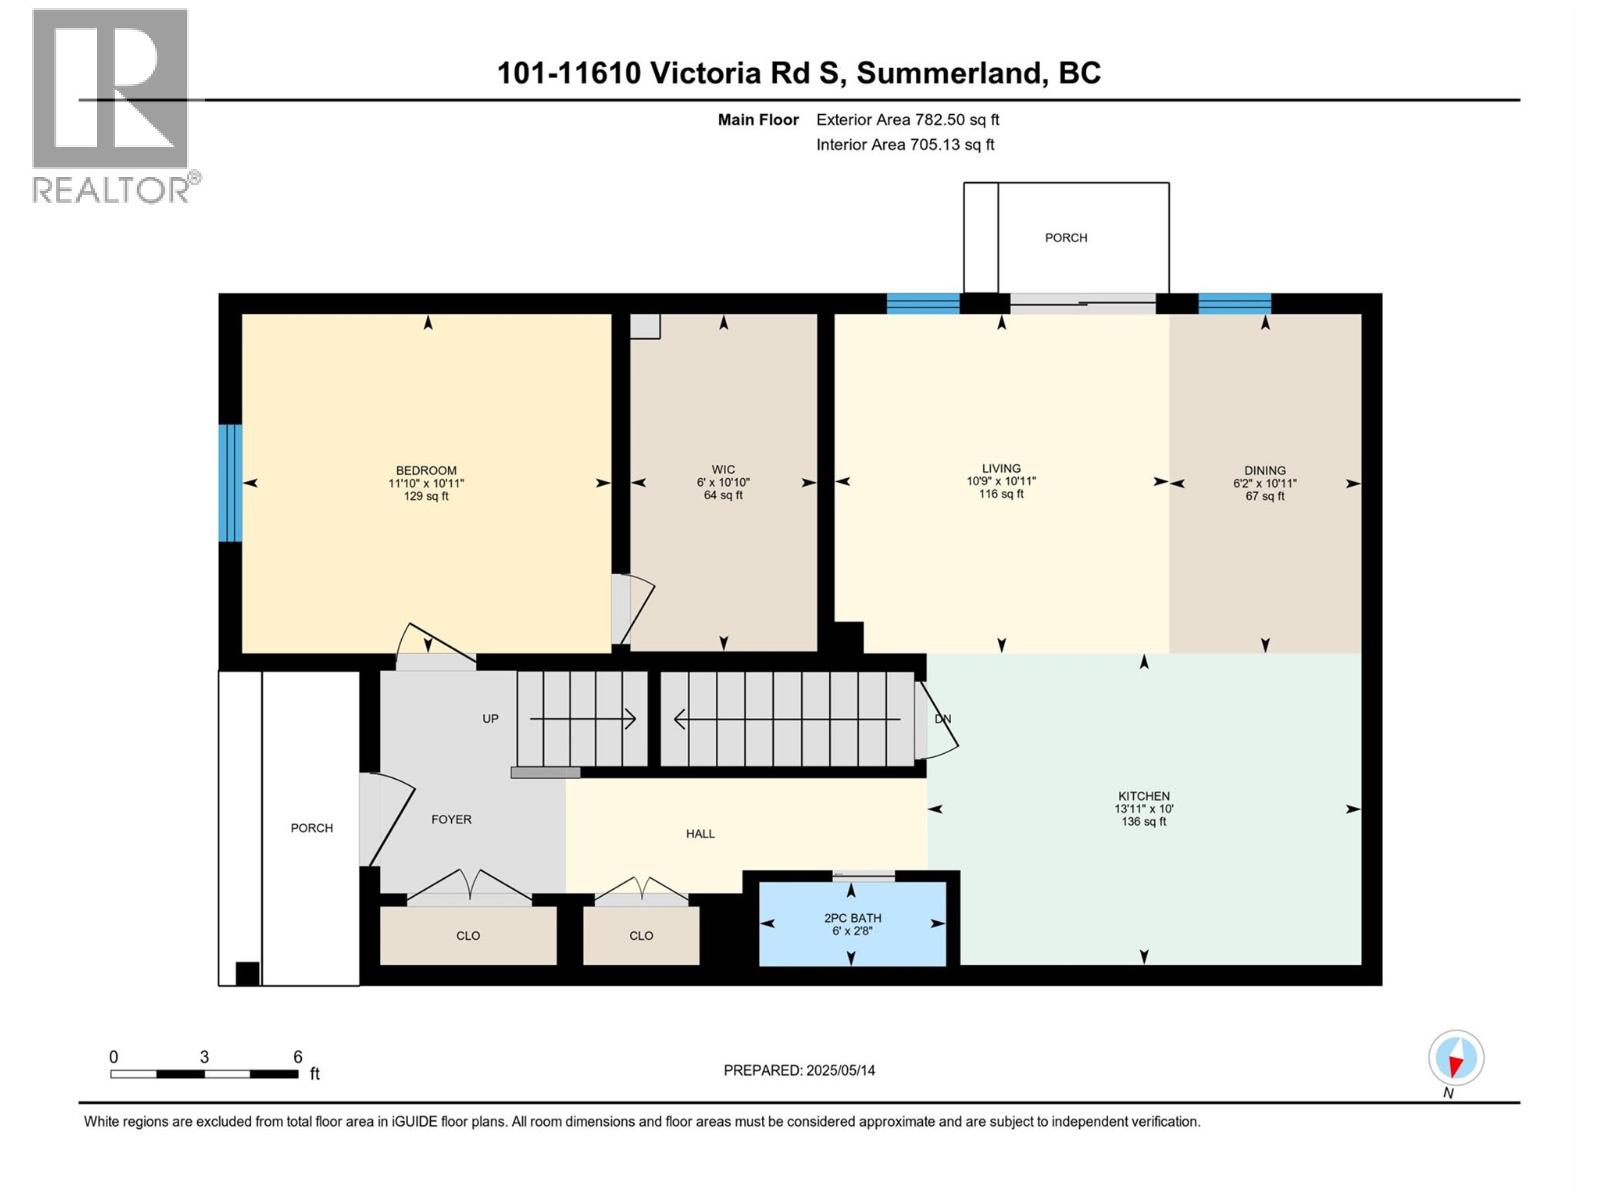
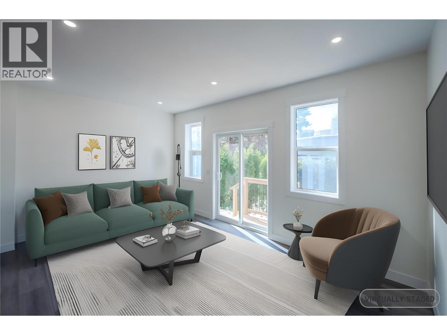
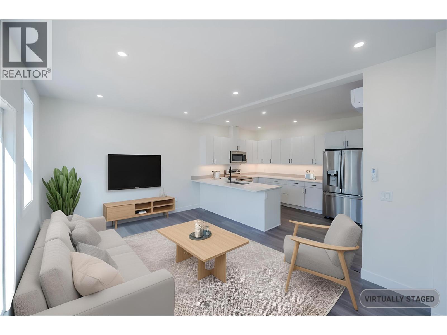

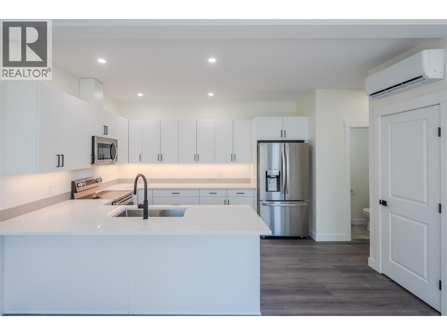



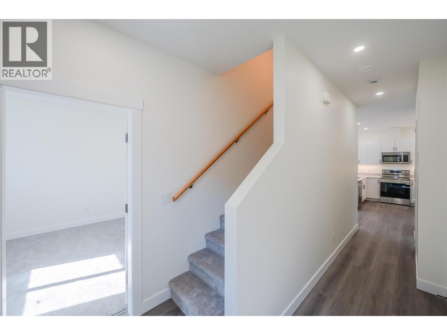
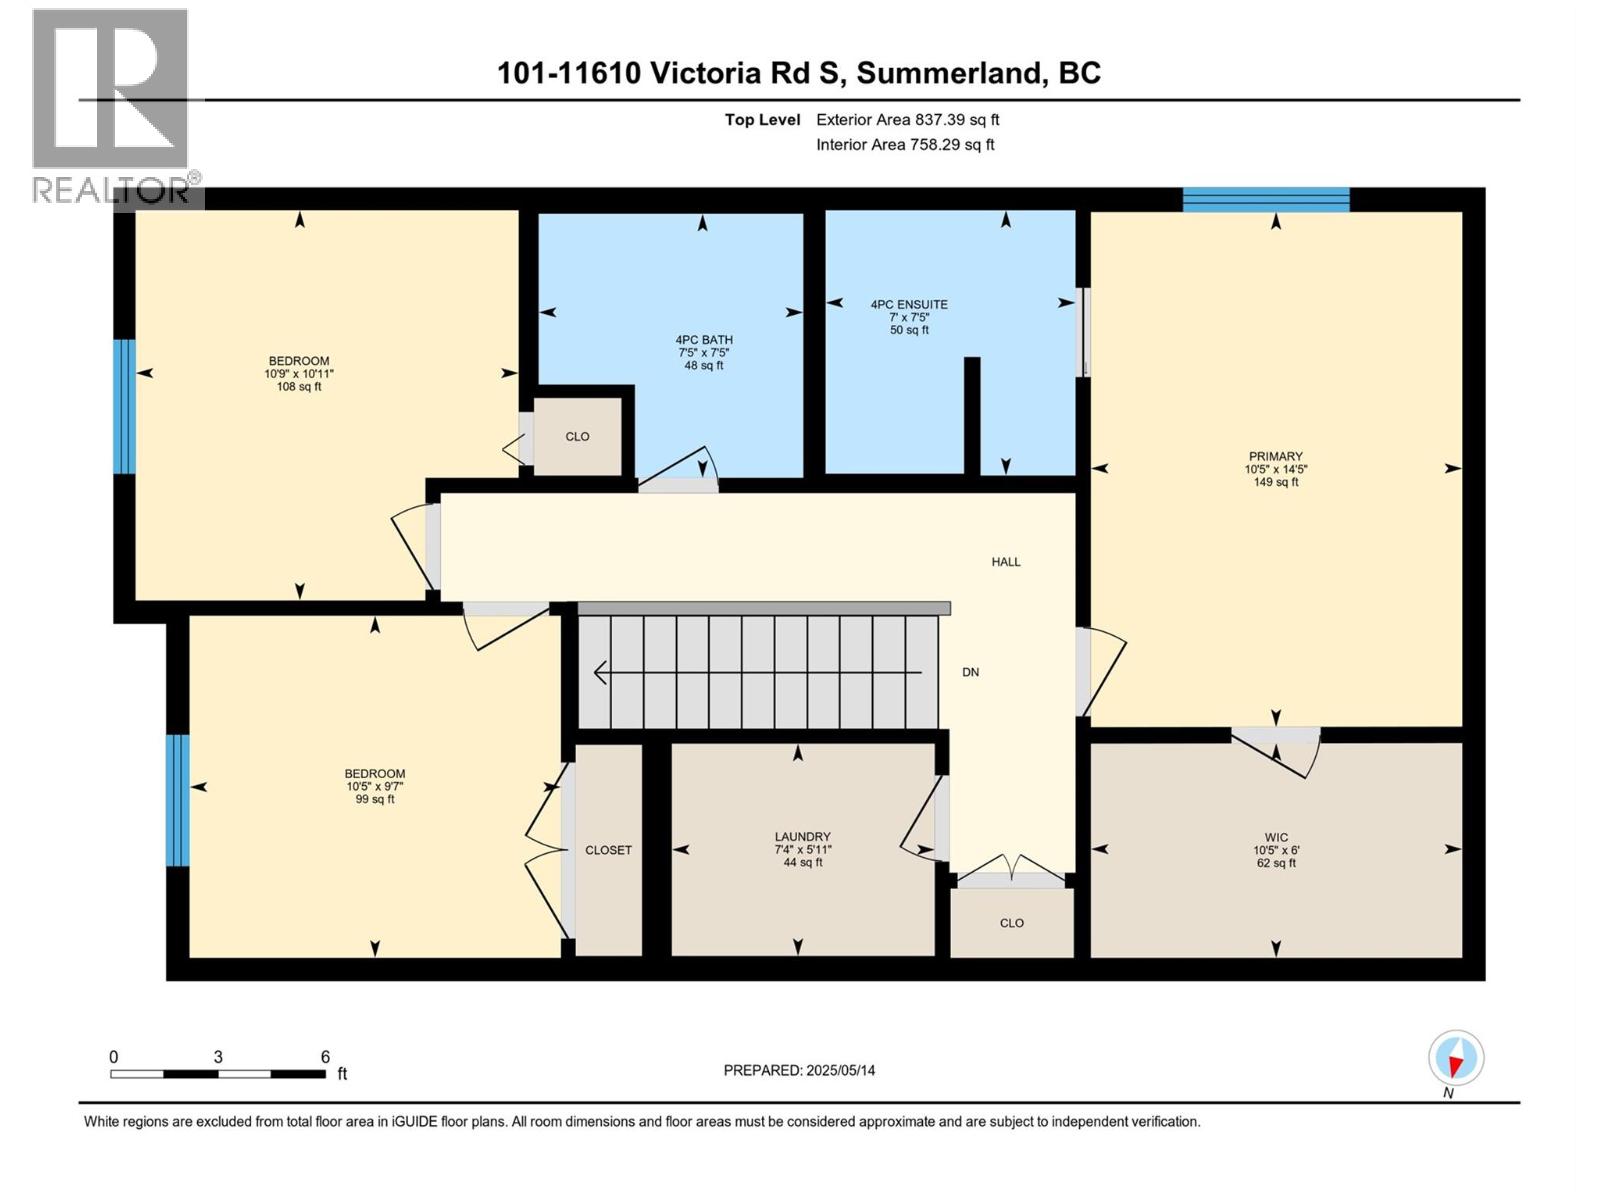

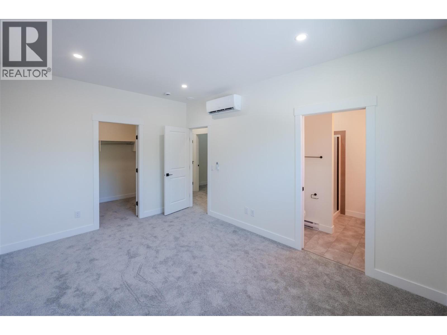
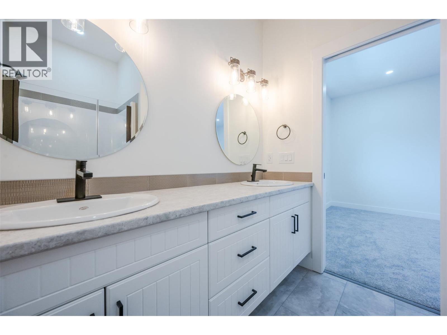
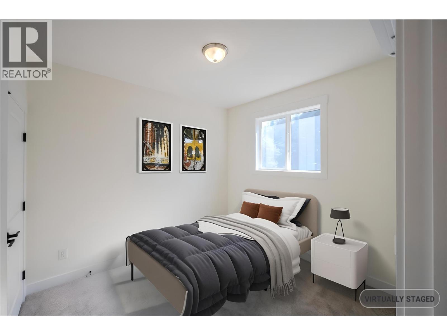
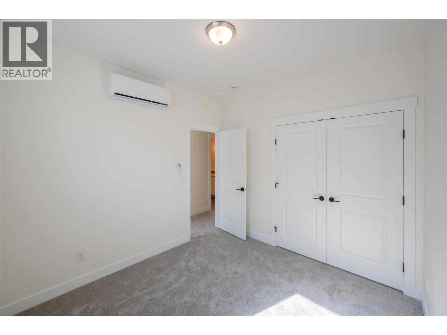
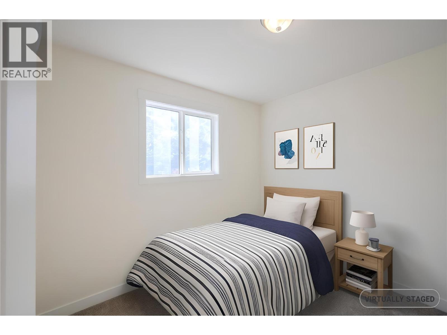
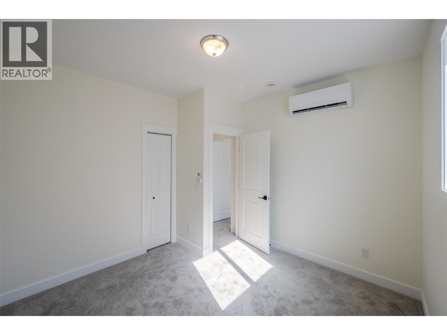
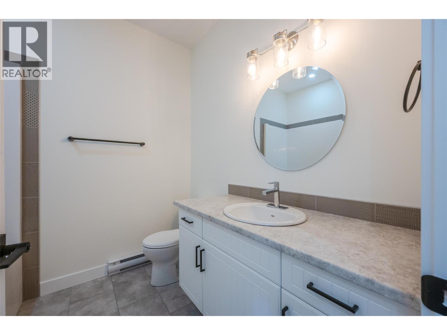
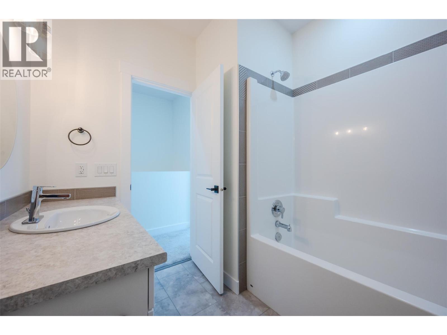
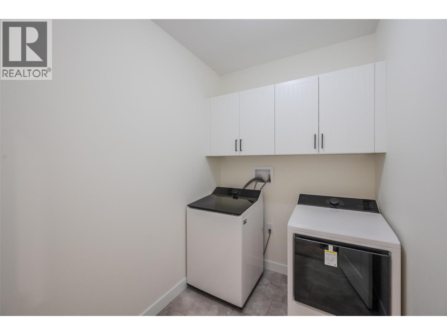
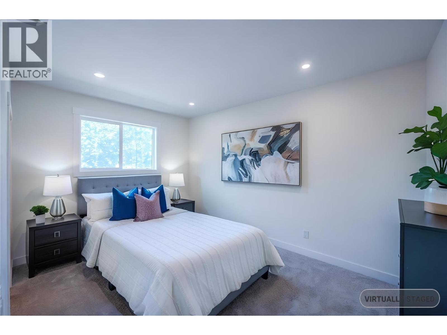
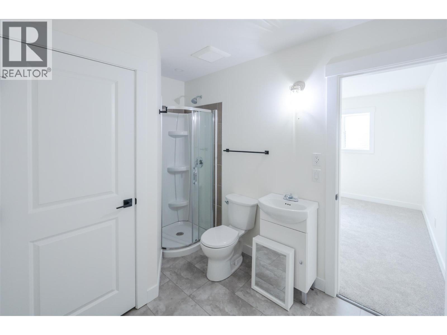
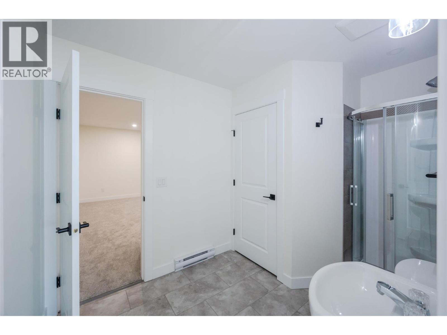
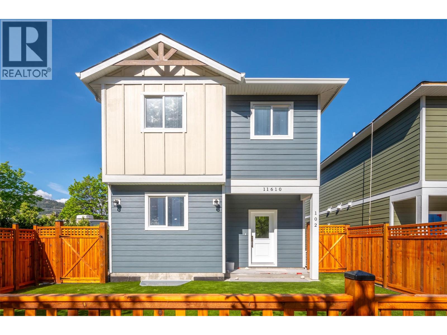
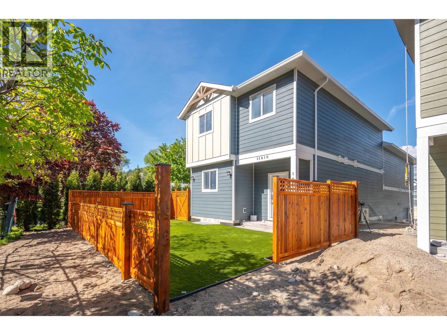
Brand new two storey half duplex with Basement! 2,326sqft, 4 bed, 4 bath home. Best part is no strata fees and no restrictions! Main floor with open concept living room to kitchen with all new appliances, a 2pc bath, bedroom that can be used as office space or play room etc! Upstairs you will find your primary bedroom with large walk-in closet and 4pc ensuite, 2 bedrooms, another 4pc bath & full laundry room! Private fenced yard with patio and 2 off street parking stalls. Near Dale Meadows sports fields, close to Giants Head Mountain Park, and a short distance to all downtown Summerland has to offer! Property completed and move in ready! Contact listing agent for more! (id:45055)
-
Property Details
MLS® Number 10373750 Property Type Single Family Neigbourhood Main Town Community Name . AmenitiesNearBy Park, Recreation, Schools CommunityFeatures Pets Allowed Features Level Lot ParkingSpaceTotal 2 ViewType Mountain View -
Building
BathroomTotal 4 BedroomsTotal 5 Appliances Refrigerator, Dishwasher, Microwave, Oven, Washer & Dryer ArchitecturalStyle Split Level Entry BasementType Full ConstructedDate 2025 ConstructionStyleSplitLevel Other CoolingType Heat Pump ExteriorFinish Other FlooringType Carpeted, Tile, Vinyl HalfBathTotal 1 HeatingFuel Electric HeatingType Heat Pump RoofMaterial Asphalt Shingle RoofStyle Unknown StoriesTotal 3 SizeInterior 2,326 Sqft Type Duplex UtilityWater Municipal Water Stall -
Land
AccessType Easy Access Acreage No FenceType Fence LandAmenities Park, Recreation, Schools LandscapeFeatures Landscaped, Level Sewer Municipal Sewage System SizeIrregular 0.05 SizeTotal 0.05 Ac|under 1 Acre SizeTotalText 0.05 Ac|under 1 Acre -
Rooms
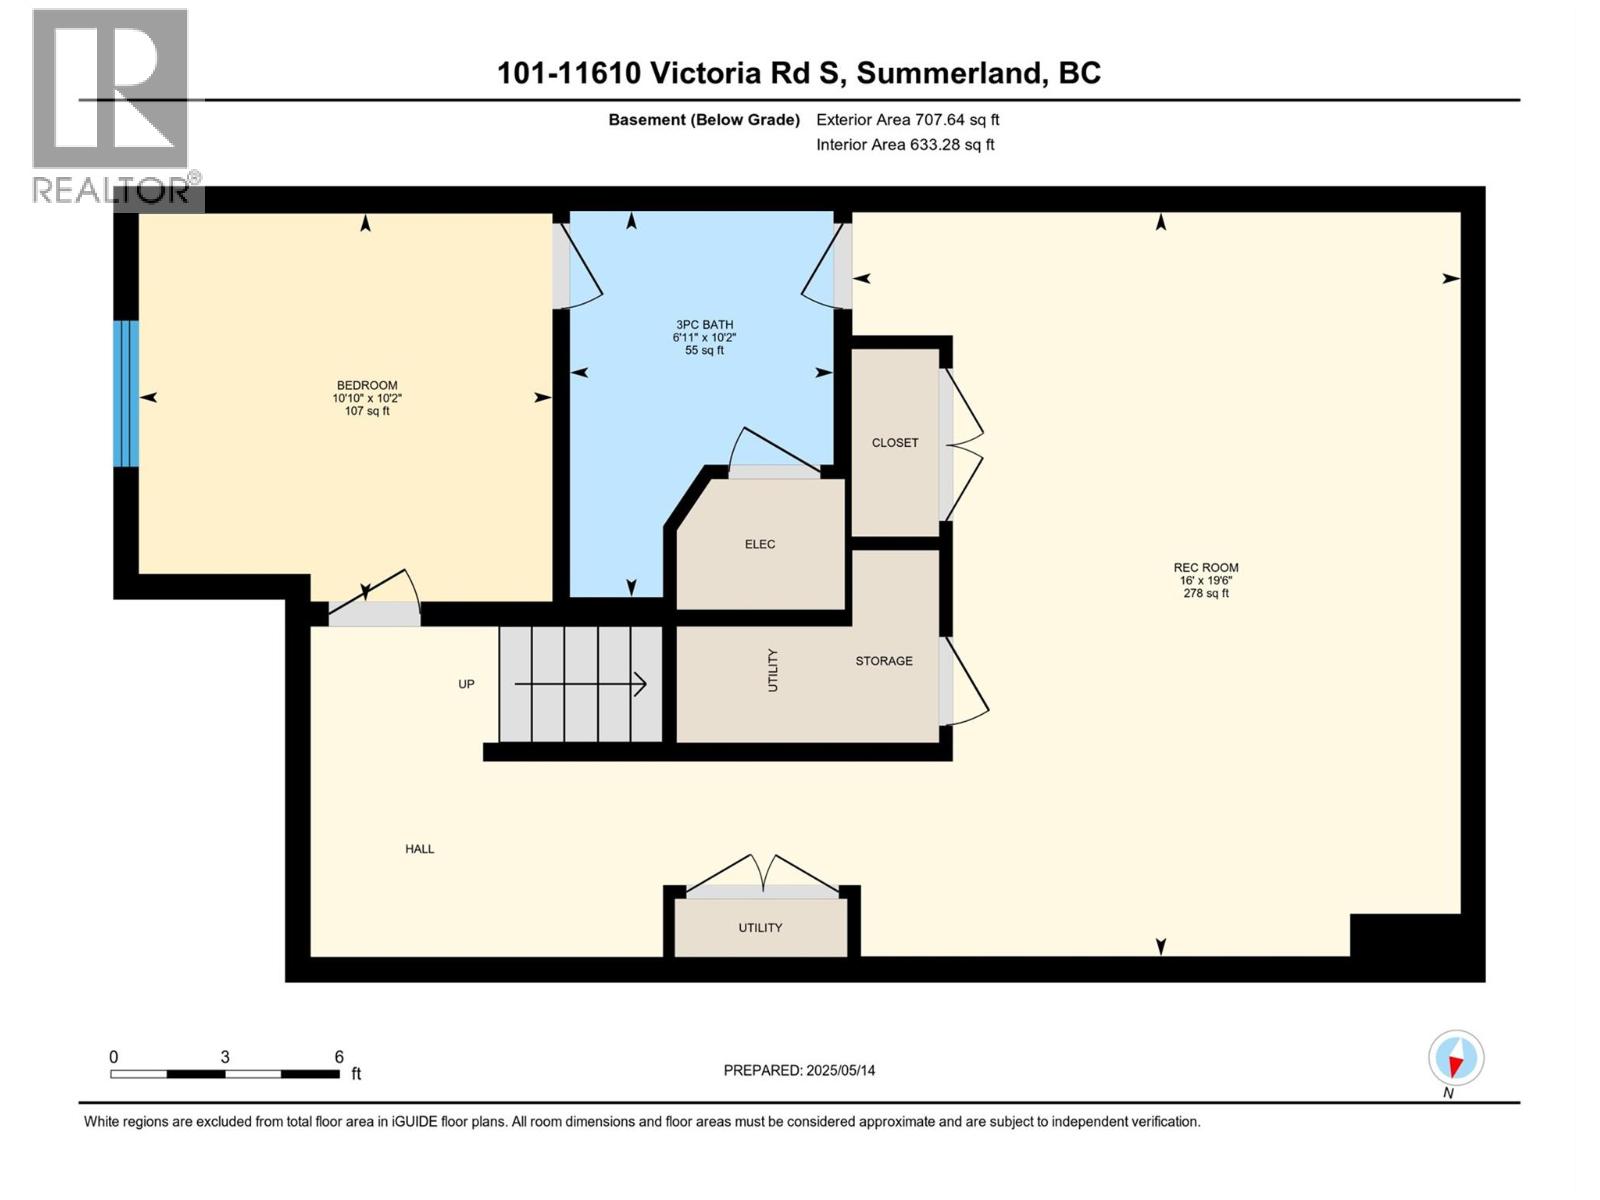
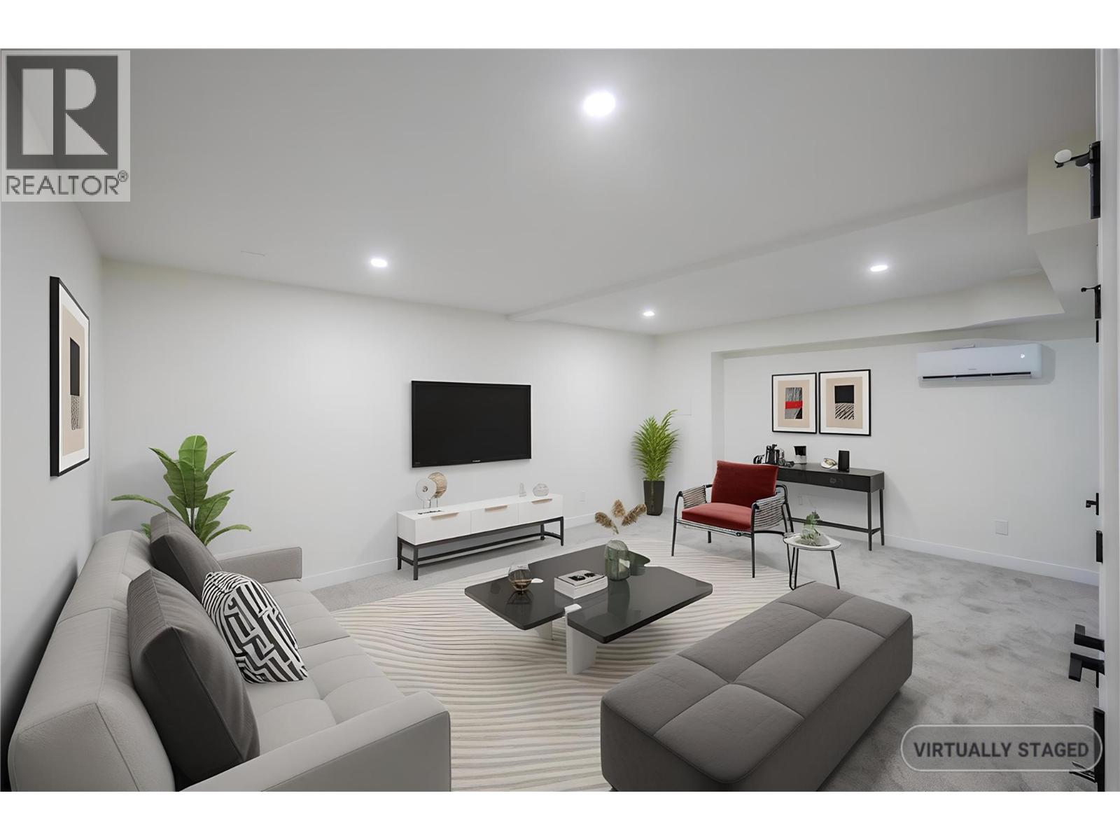
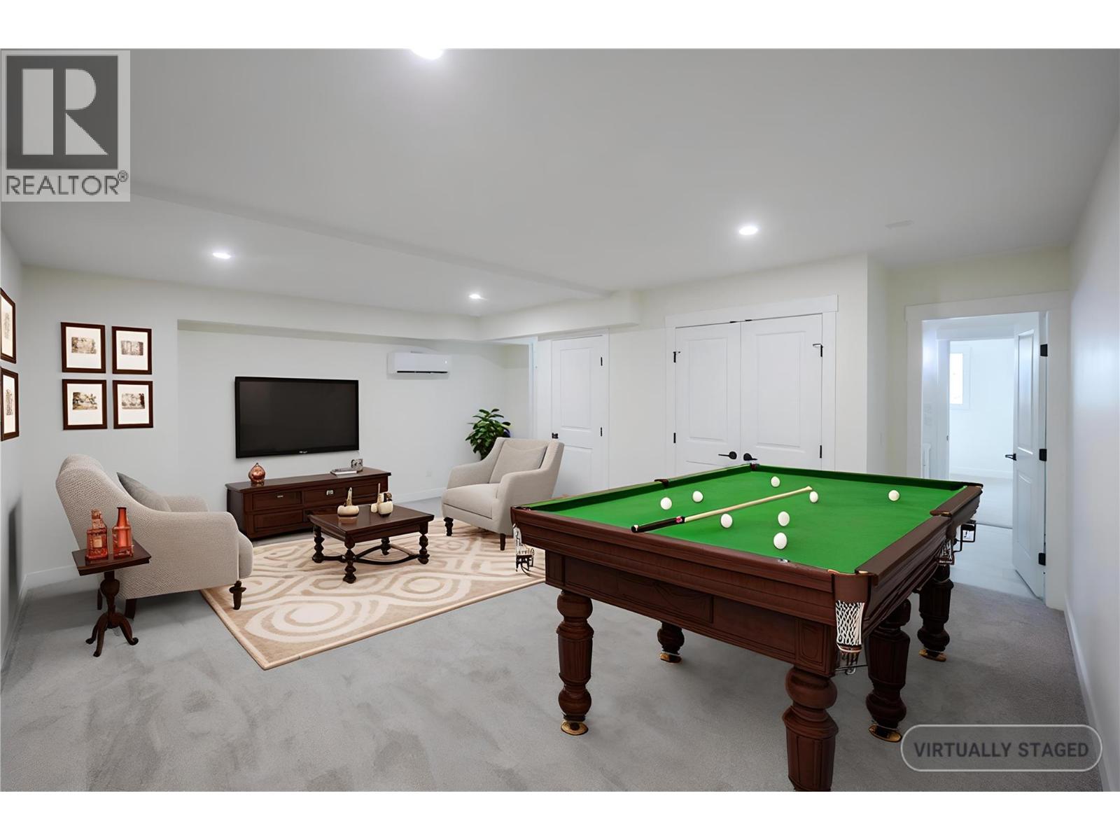
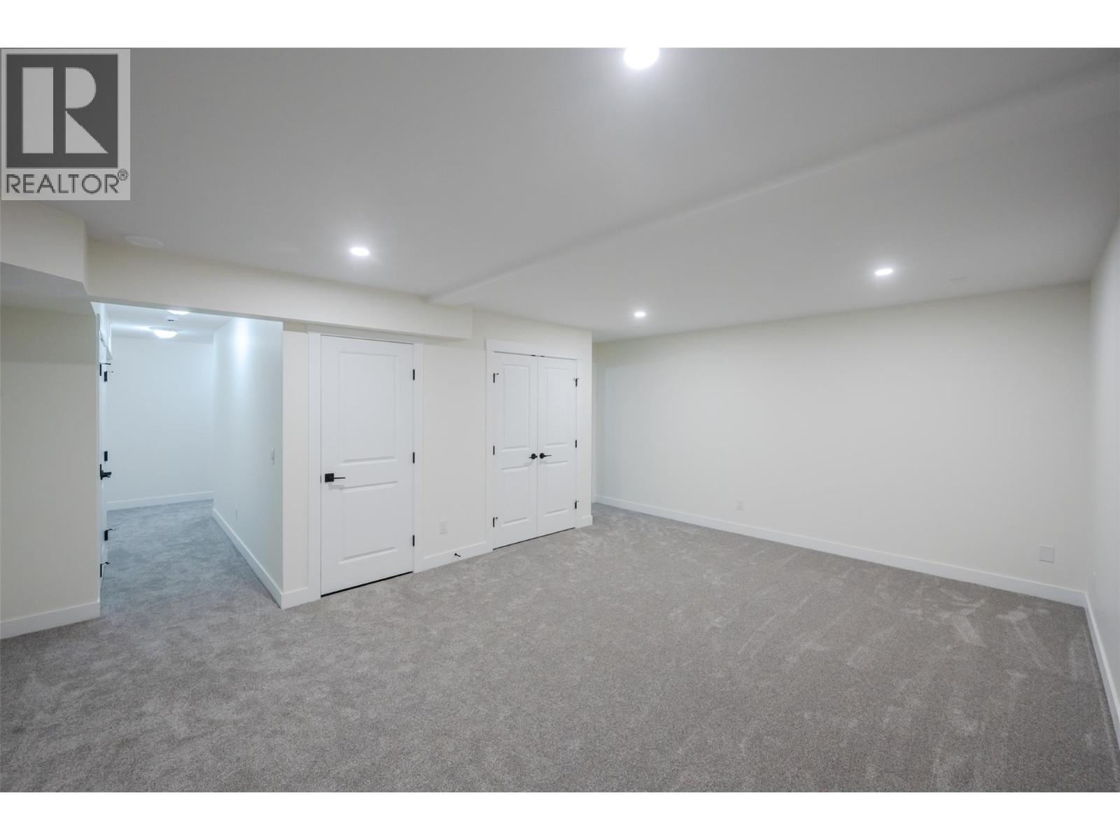
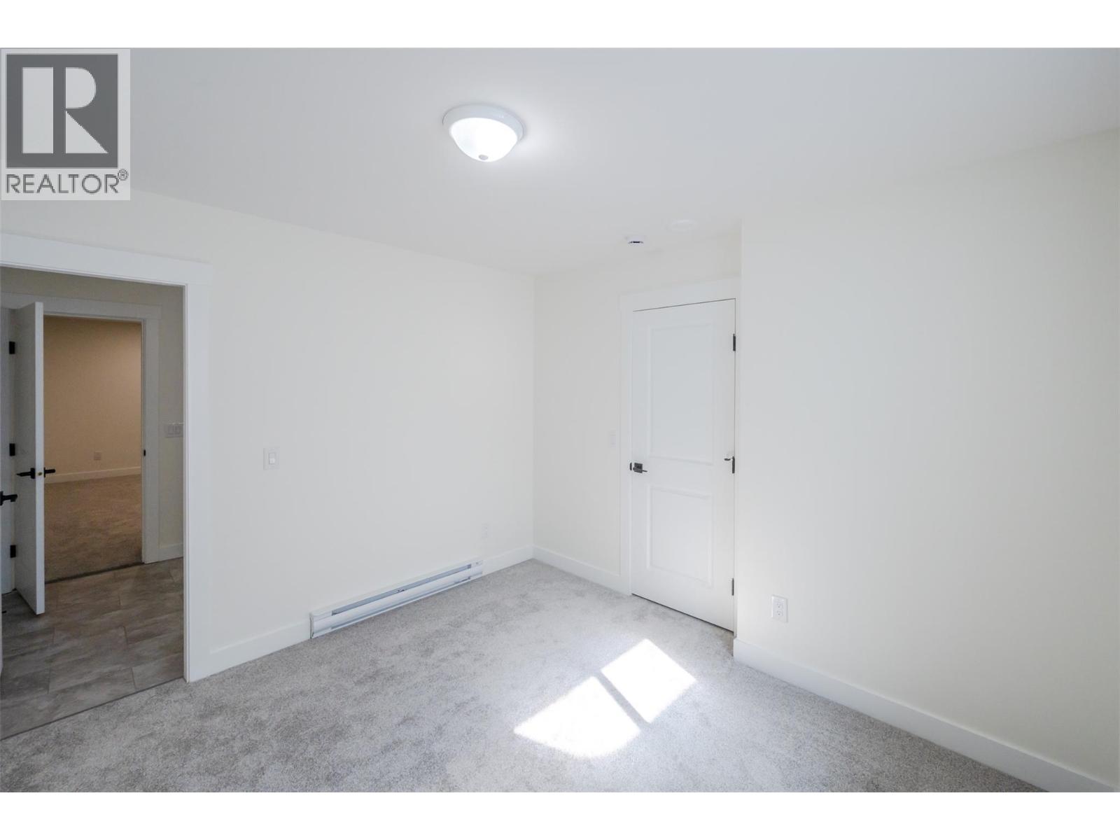
Level Type Length Width Dimensions Second Level Laundry Room 7'4'' x 5'11'' Second Level 4pc Bathroom 7'5'' x 7'5'' Second Level Bedroom 10'5'' x 9'7'' Second Level Bedroom 10'11'' x 10'9'' Second Level 4pc Ensuite Bath 7'5'' x 7' Second Level Primary Bedroom 14'5'' x 10'5'' Basement 3pc Bathroom 10'2'' x 6'11'' Basement Bedroom 10'10'' x 10'2'' Basement Recreation Room 19'6'' x 16' Main Level 2pc Bathroom 6' x 2'8'' Main Level Bedroom 11'10'' x 10'11'' Main Level Kitchen 13'11'' x 10' Main Level Dining Room 10'11'' x 6'2'' Main Level Living Room 10'11'' x 10'9'' -
Utilities
Your Favourites
No Favourites Found







The trademarks REALTOR®, REALTORS®, and the REALTOR® logo are controlled by The Canadian Real Estate Association (CREA) and identify real estate professionals who are members of CREA. The trademarks MLS®, Multiple Listing Service® and the associated logos are owned by The Canadian Real Estate Association (CREA) and identify the quality of services provided by real estate professionals who are members of CREA. The trademark DDF® is owned by The Canadian Real Estate Association (CREA) and identifies CREA's Data Distribution Facility (DDF®)
January 23 2026 08:59:03
Association of Interior REALTORS®
