$725,000
Maintenance,
$568.88 Monthly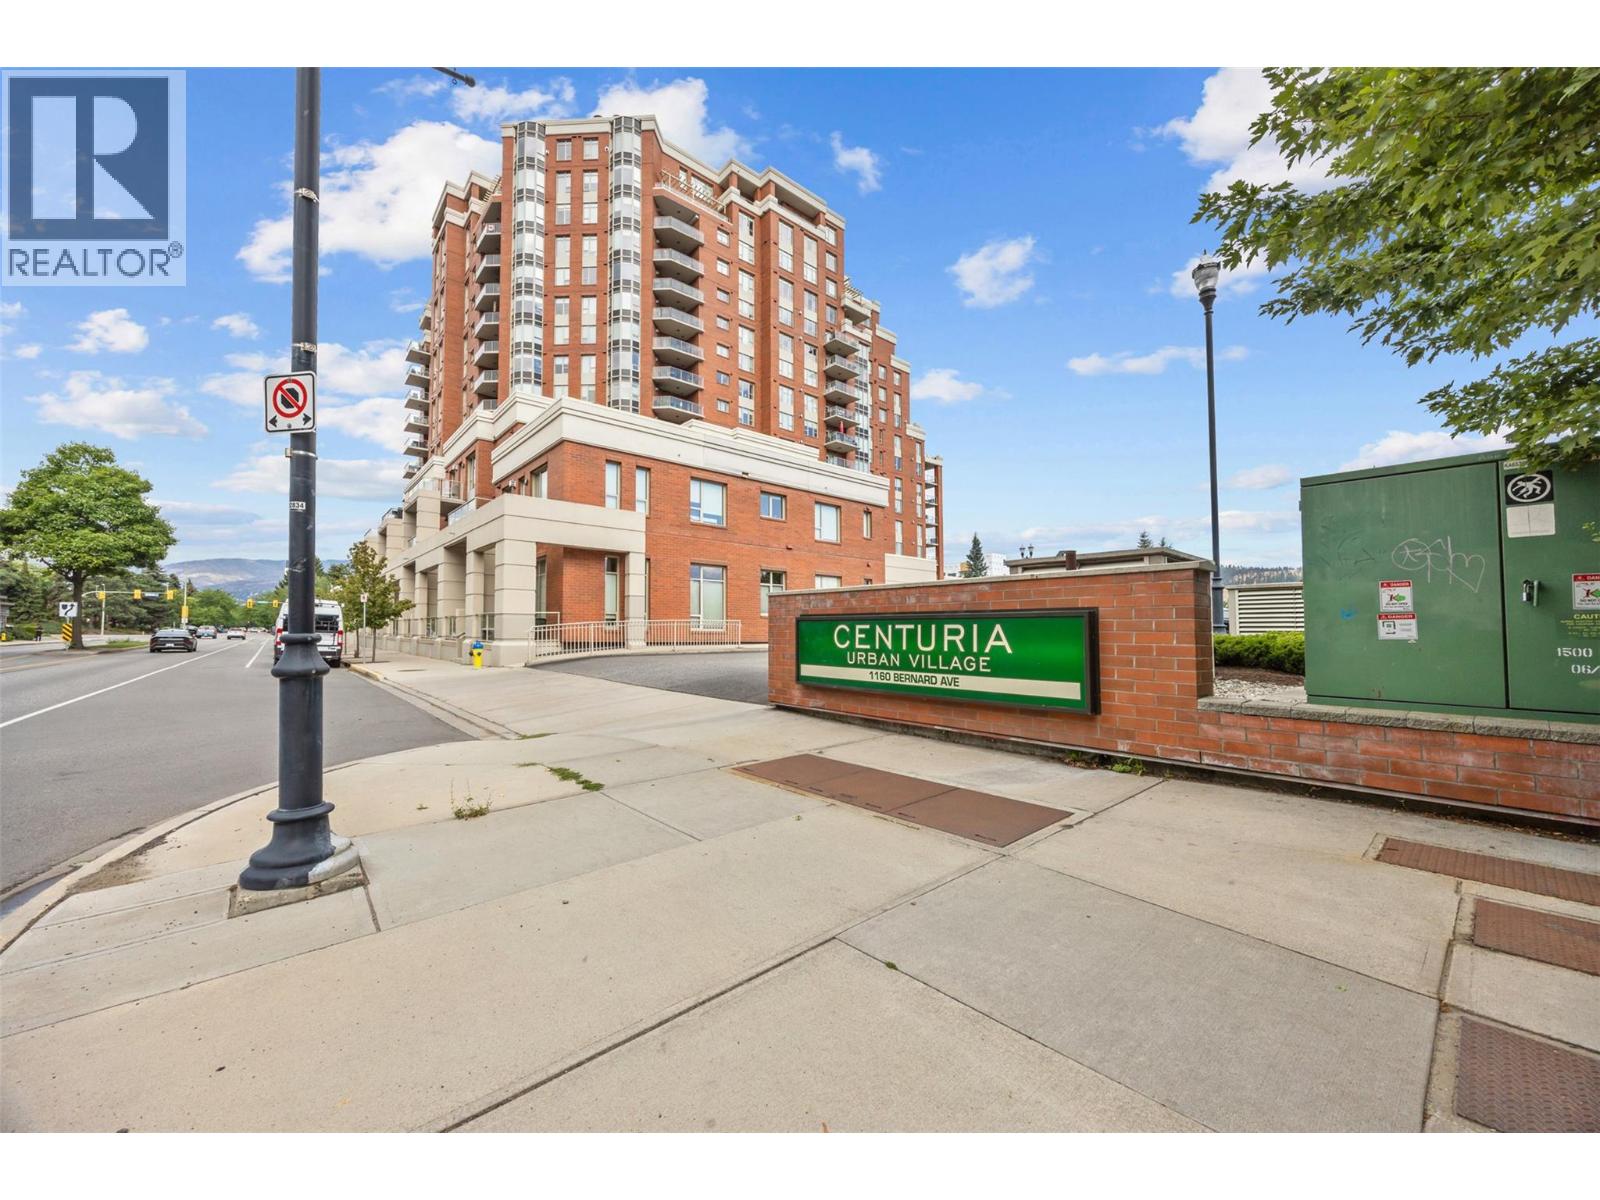
$725,000
Maintenance,
$568.88 Monthly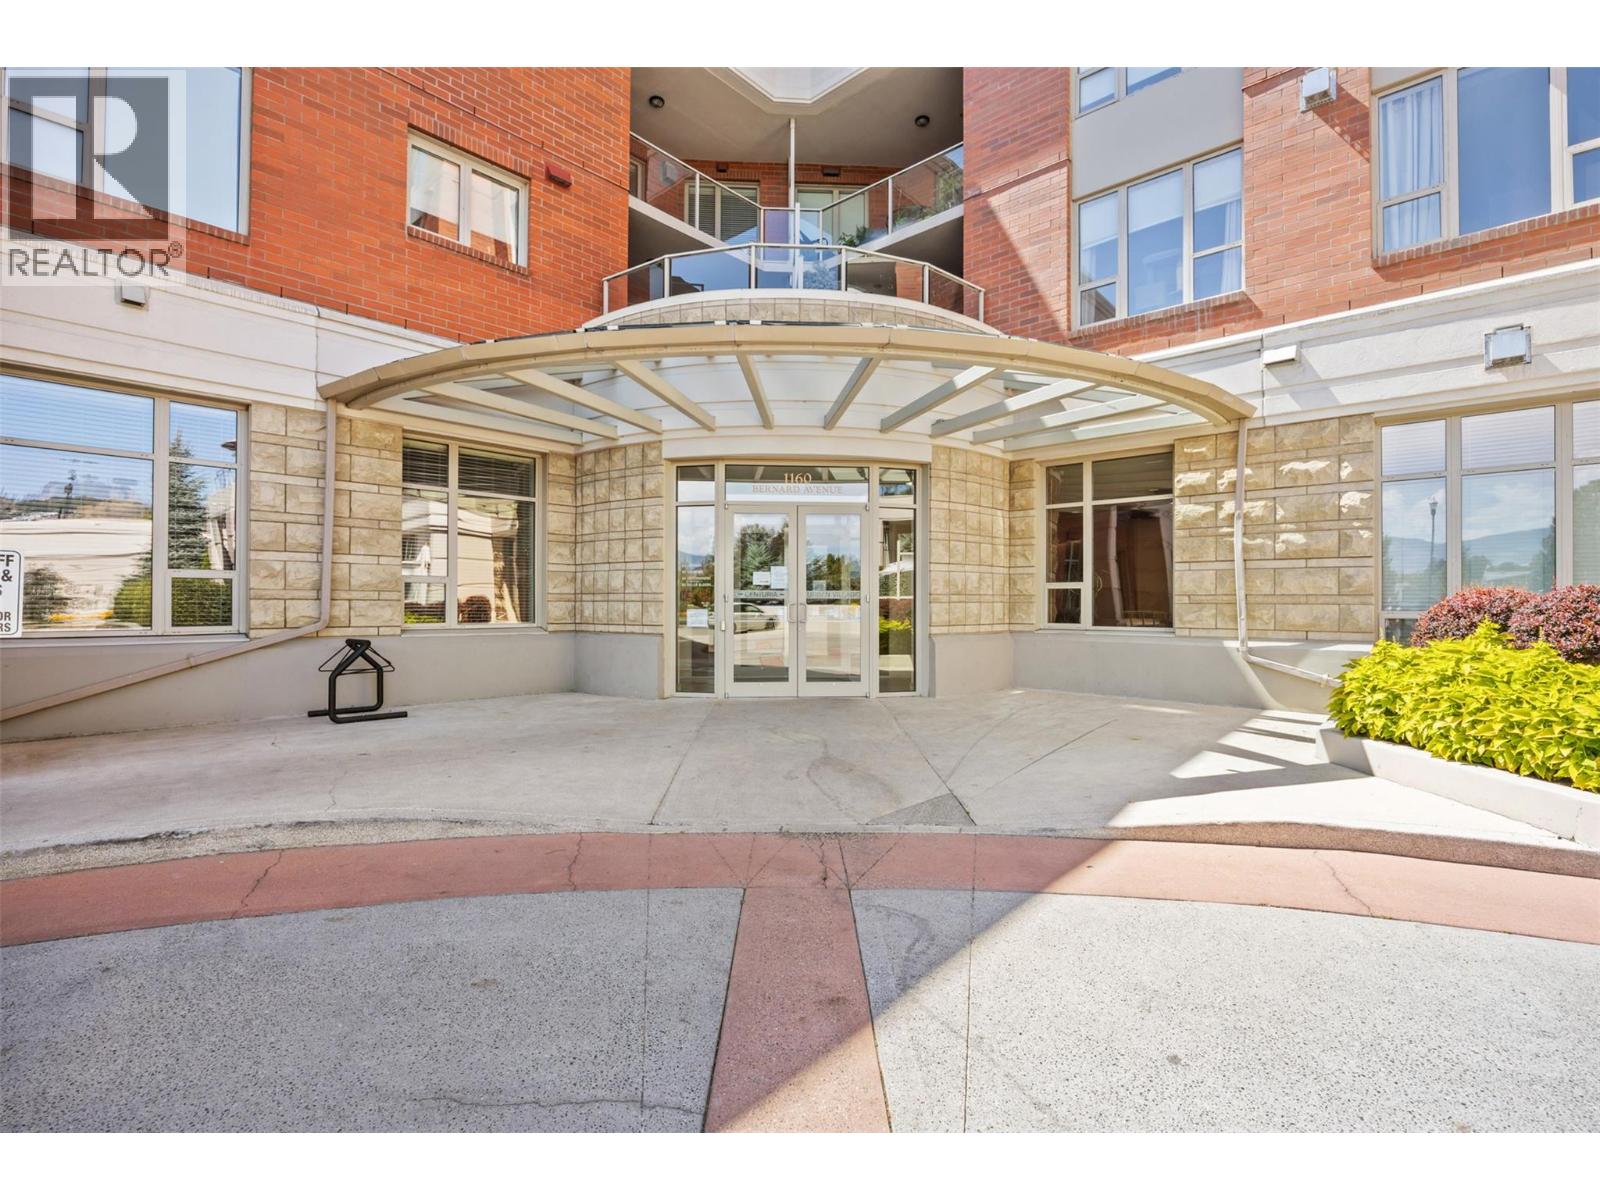
$725,000
Maintenance,
$568.88 Monthly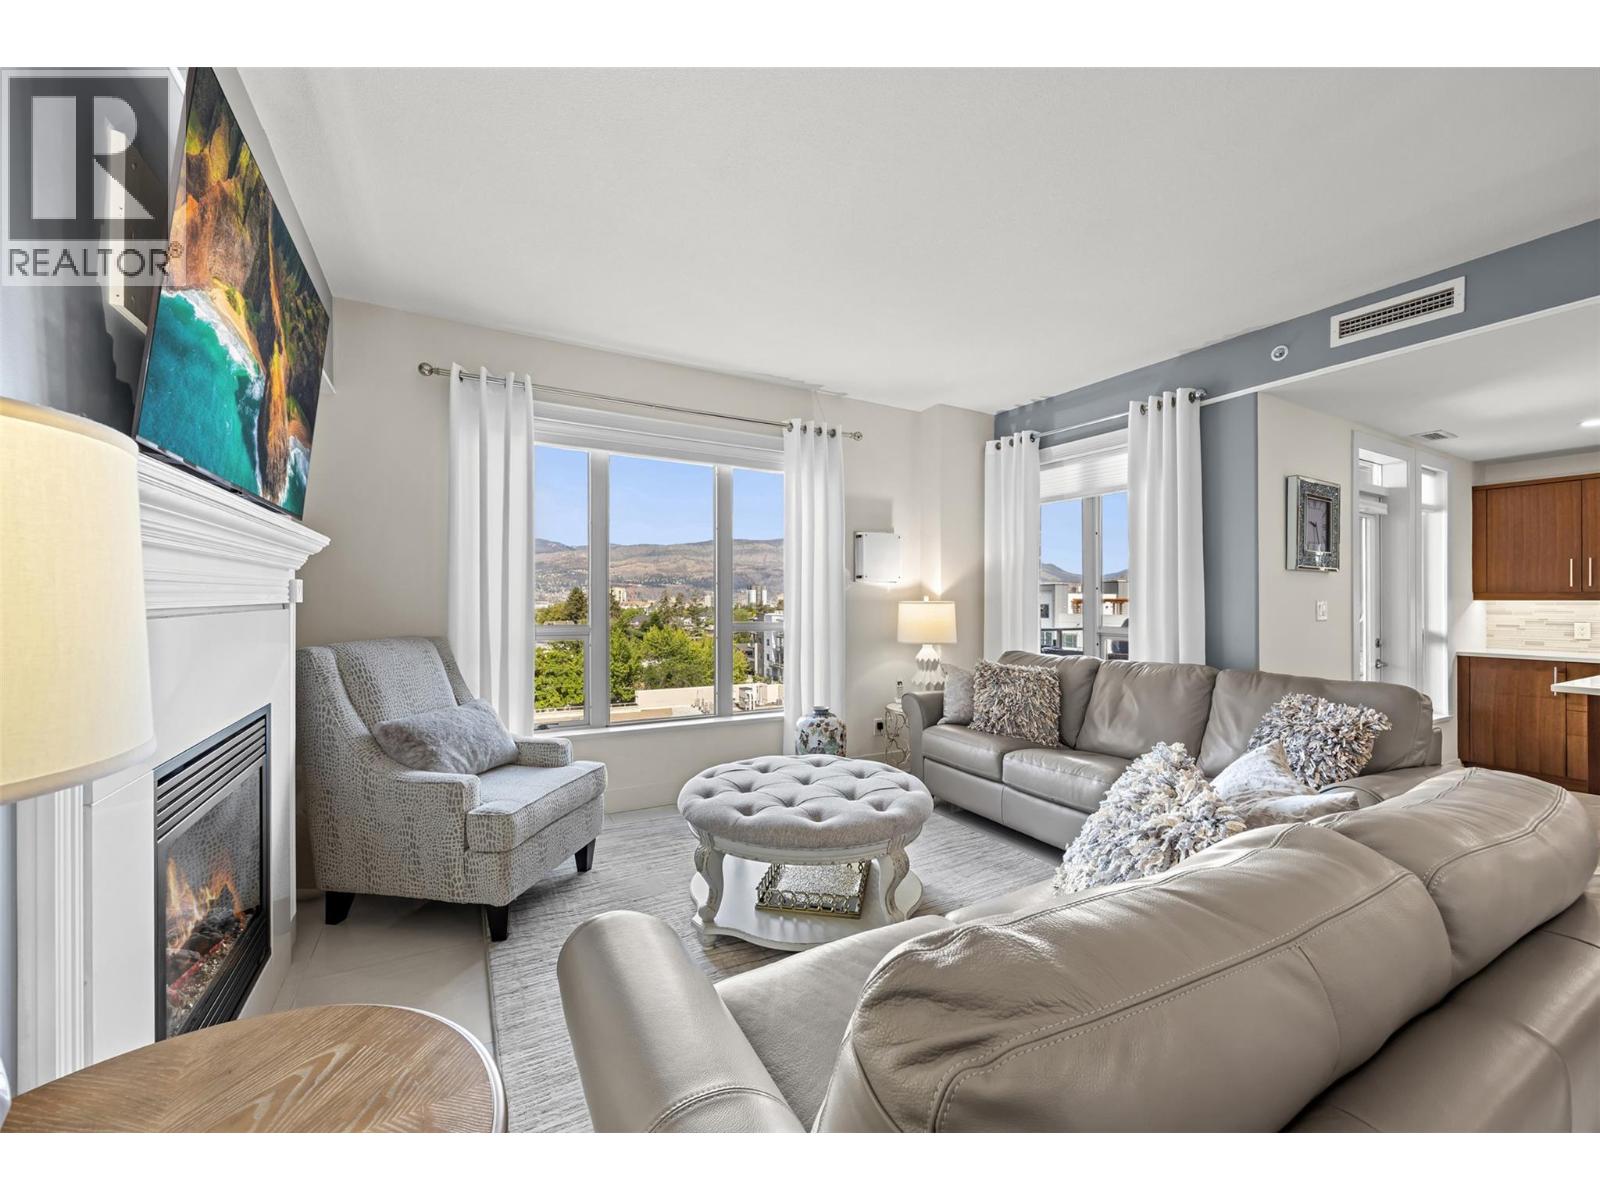
$725,000
Maintenance,
$568.88 Monthly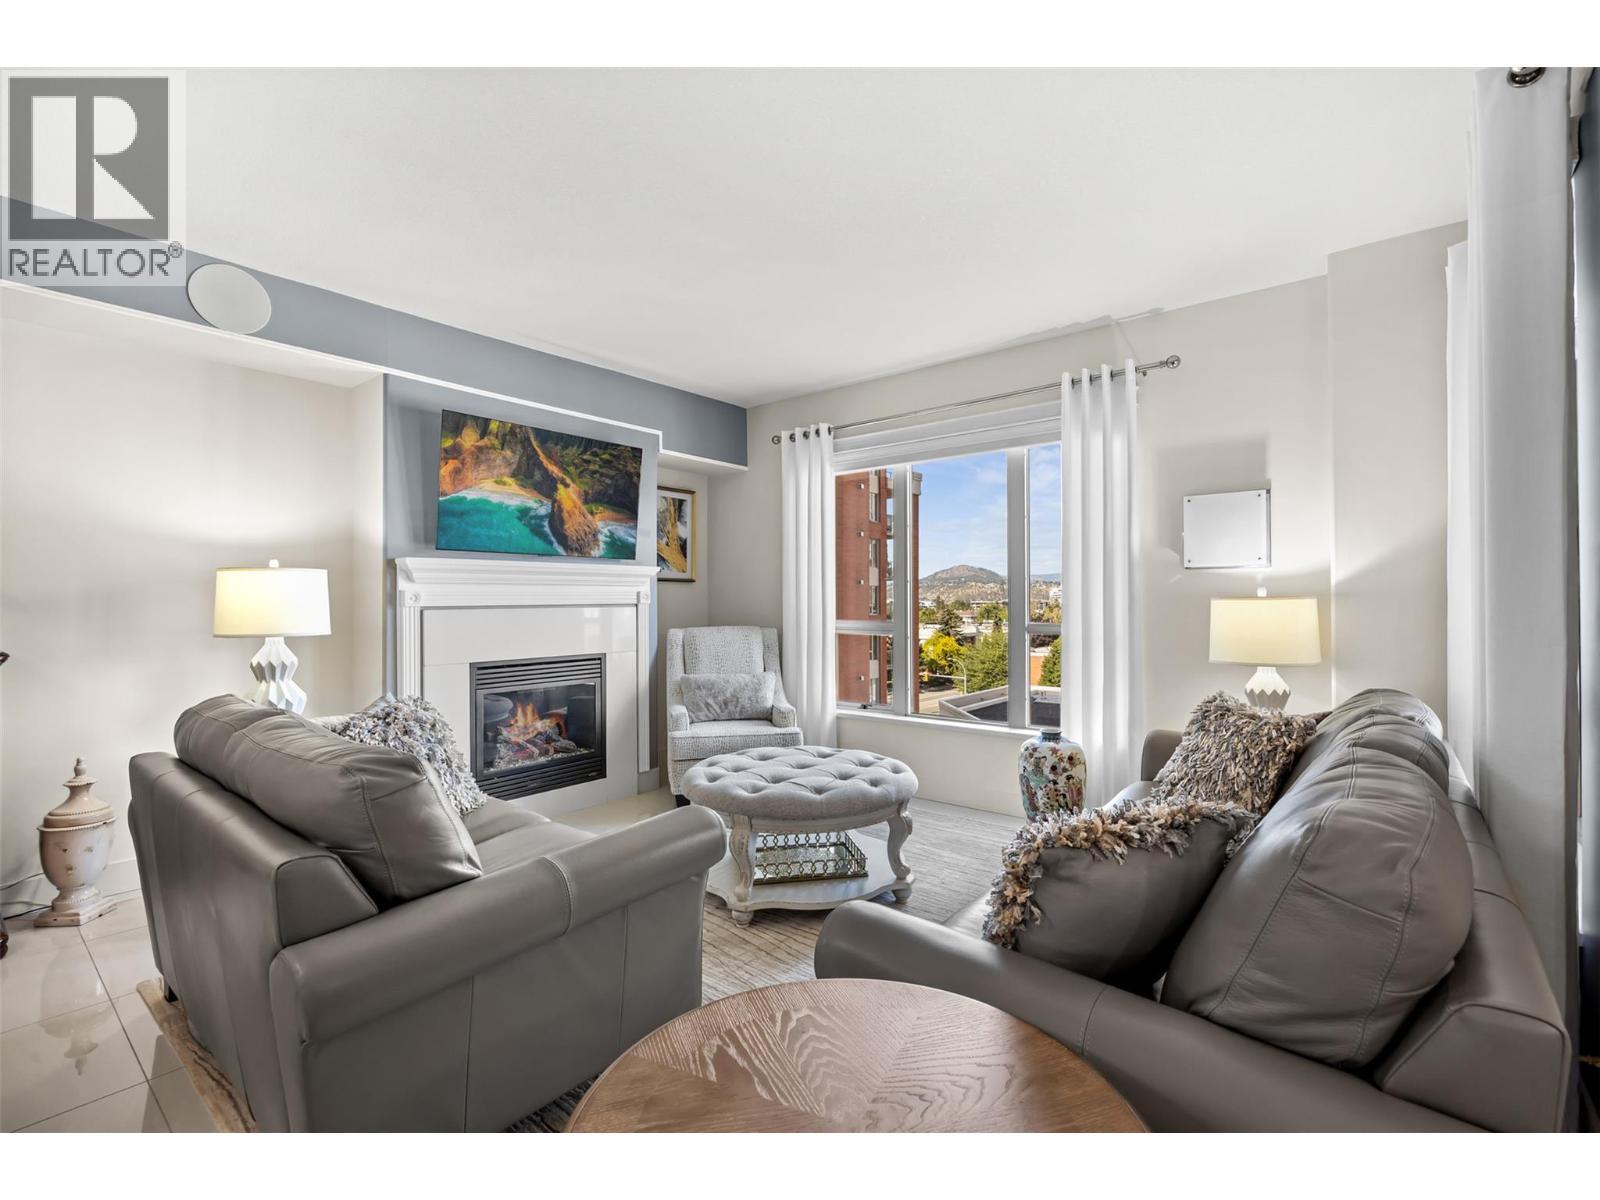
$725,000
Maintenance,
$568.88 Monthly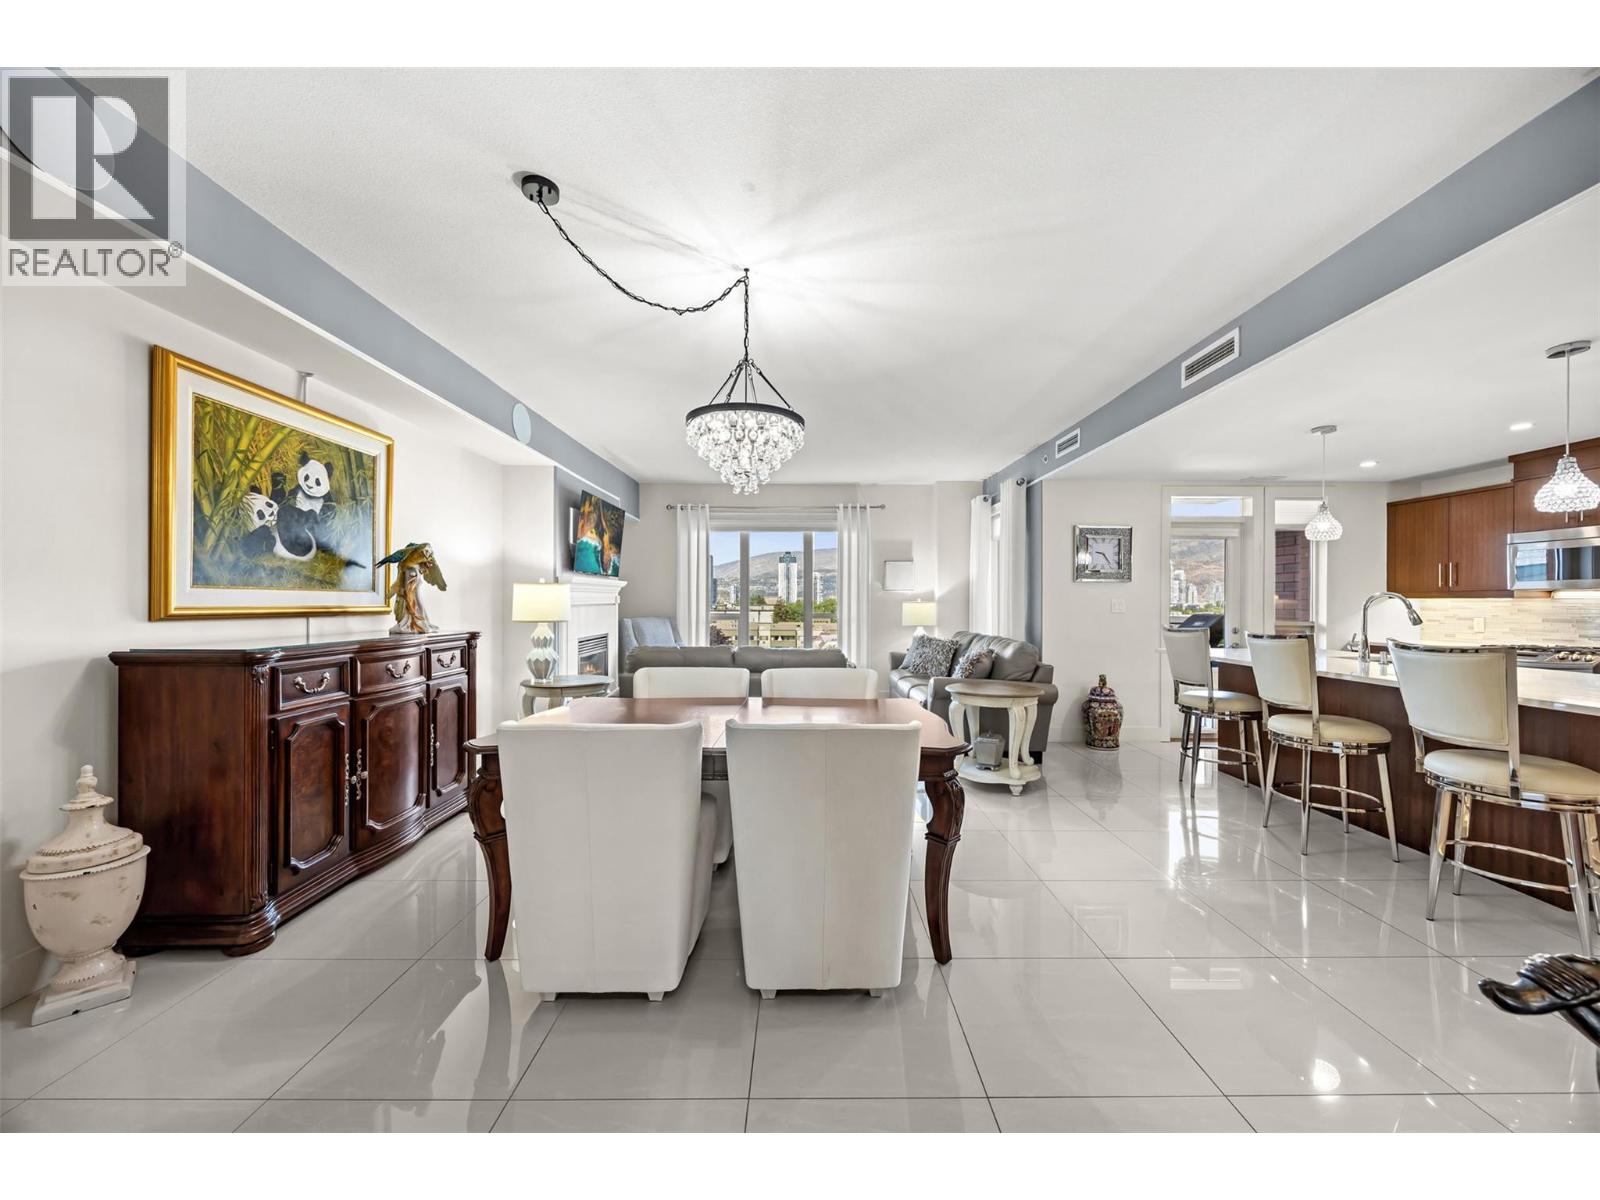
$725,000
Maintenance,
$568.88 Monthly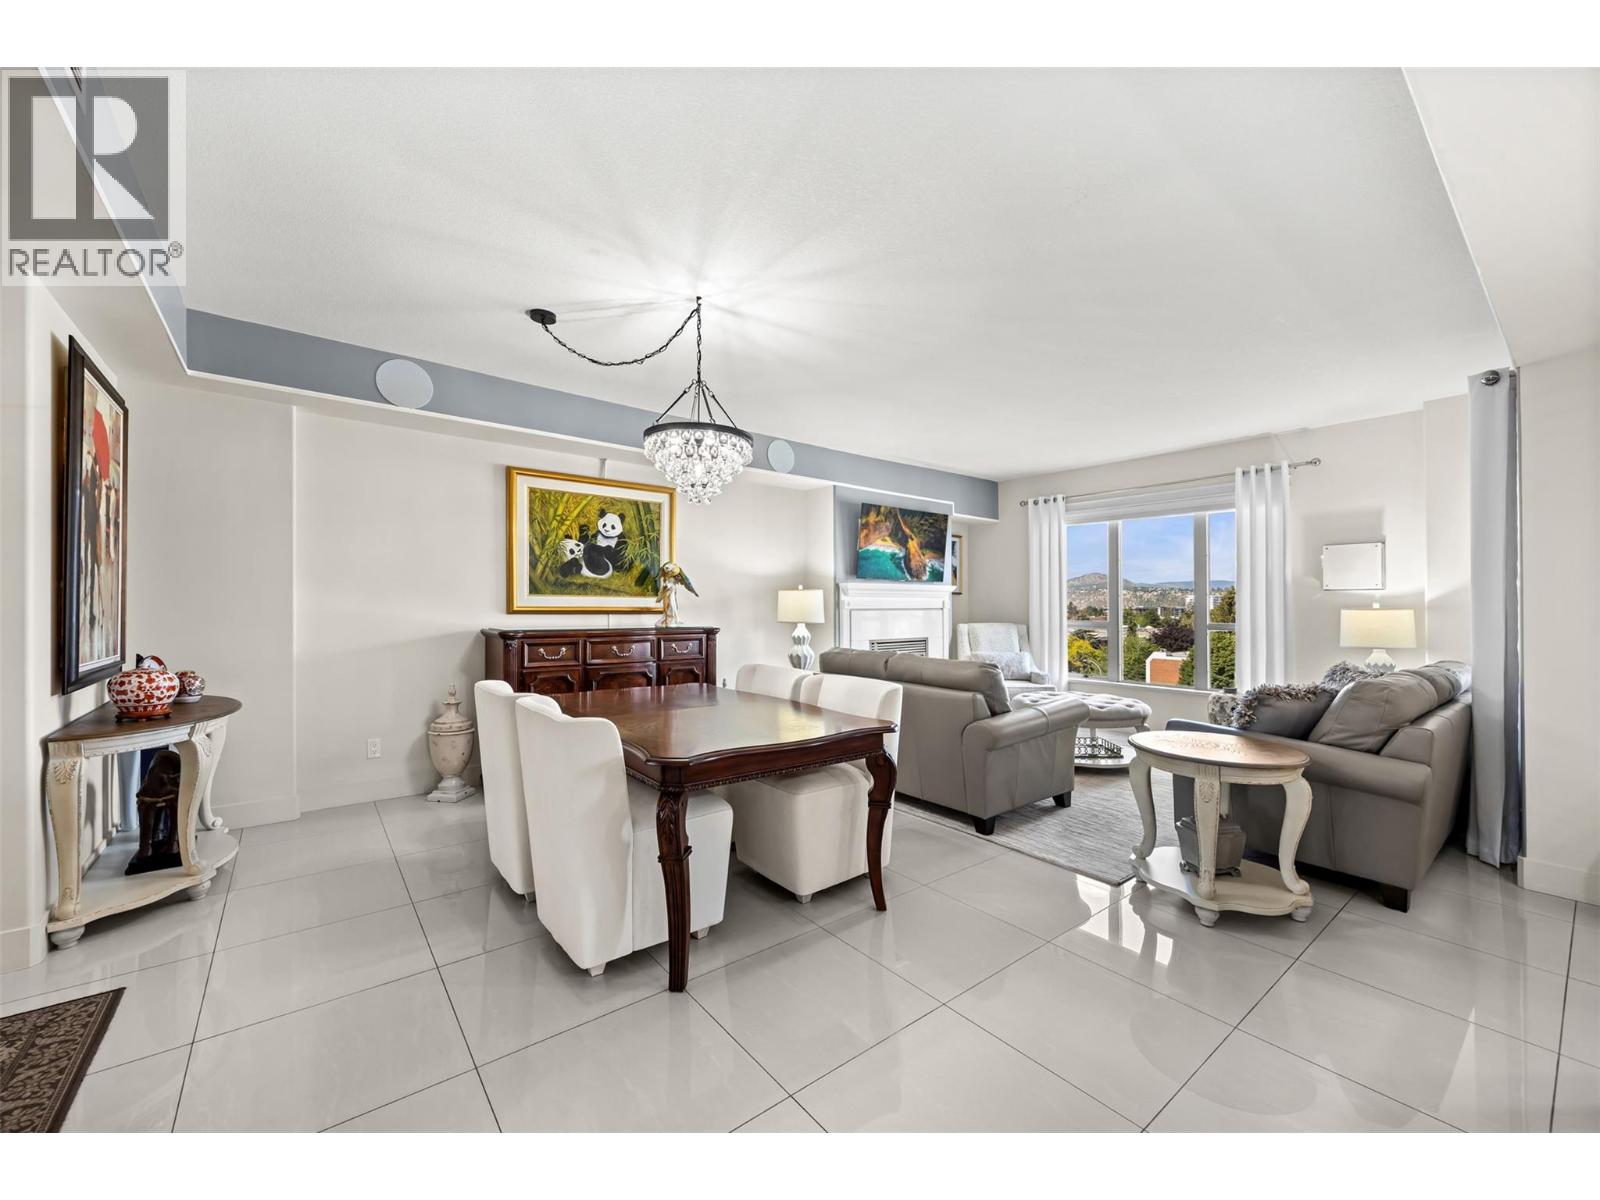
$725,000
Maintenance,
$568.88 Monthly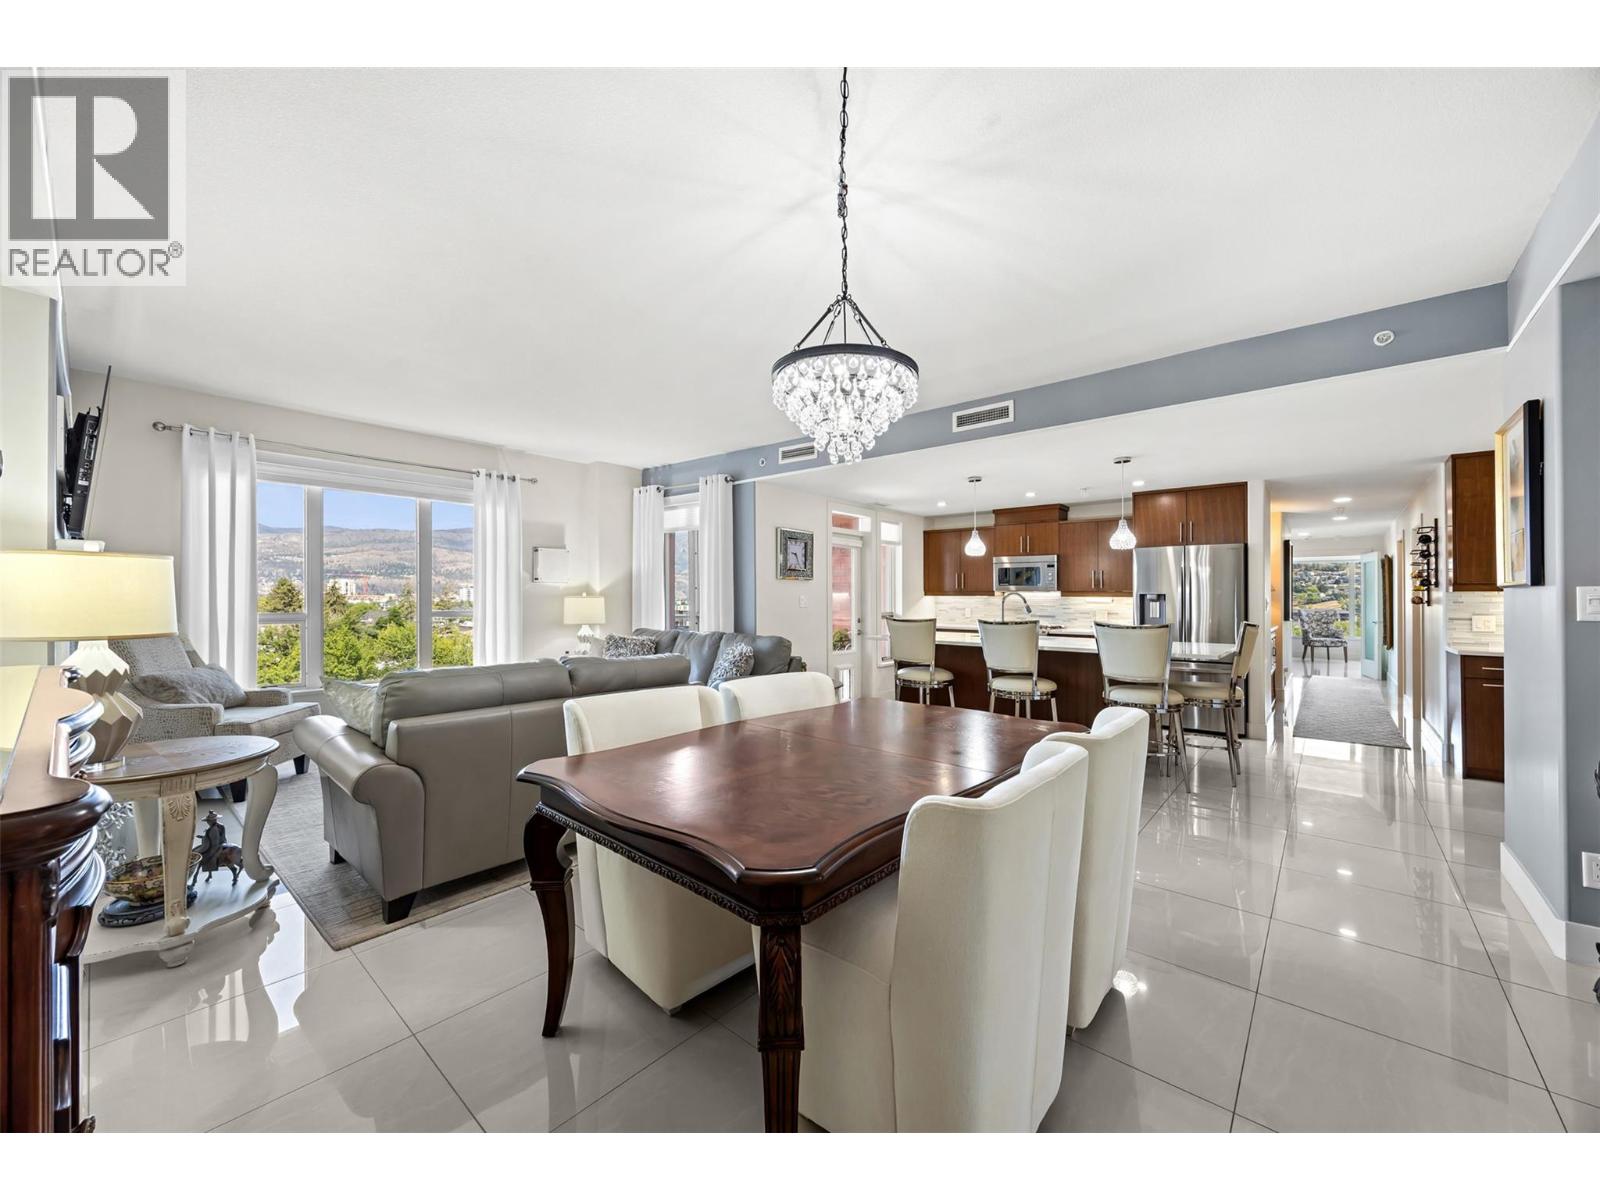
$725,000
Maintenance,
$568.88 Monthly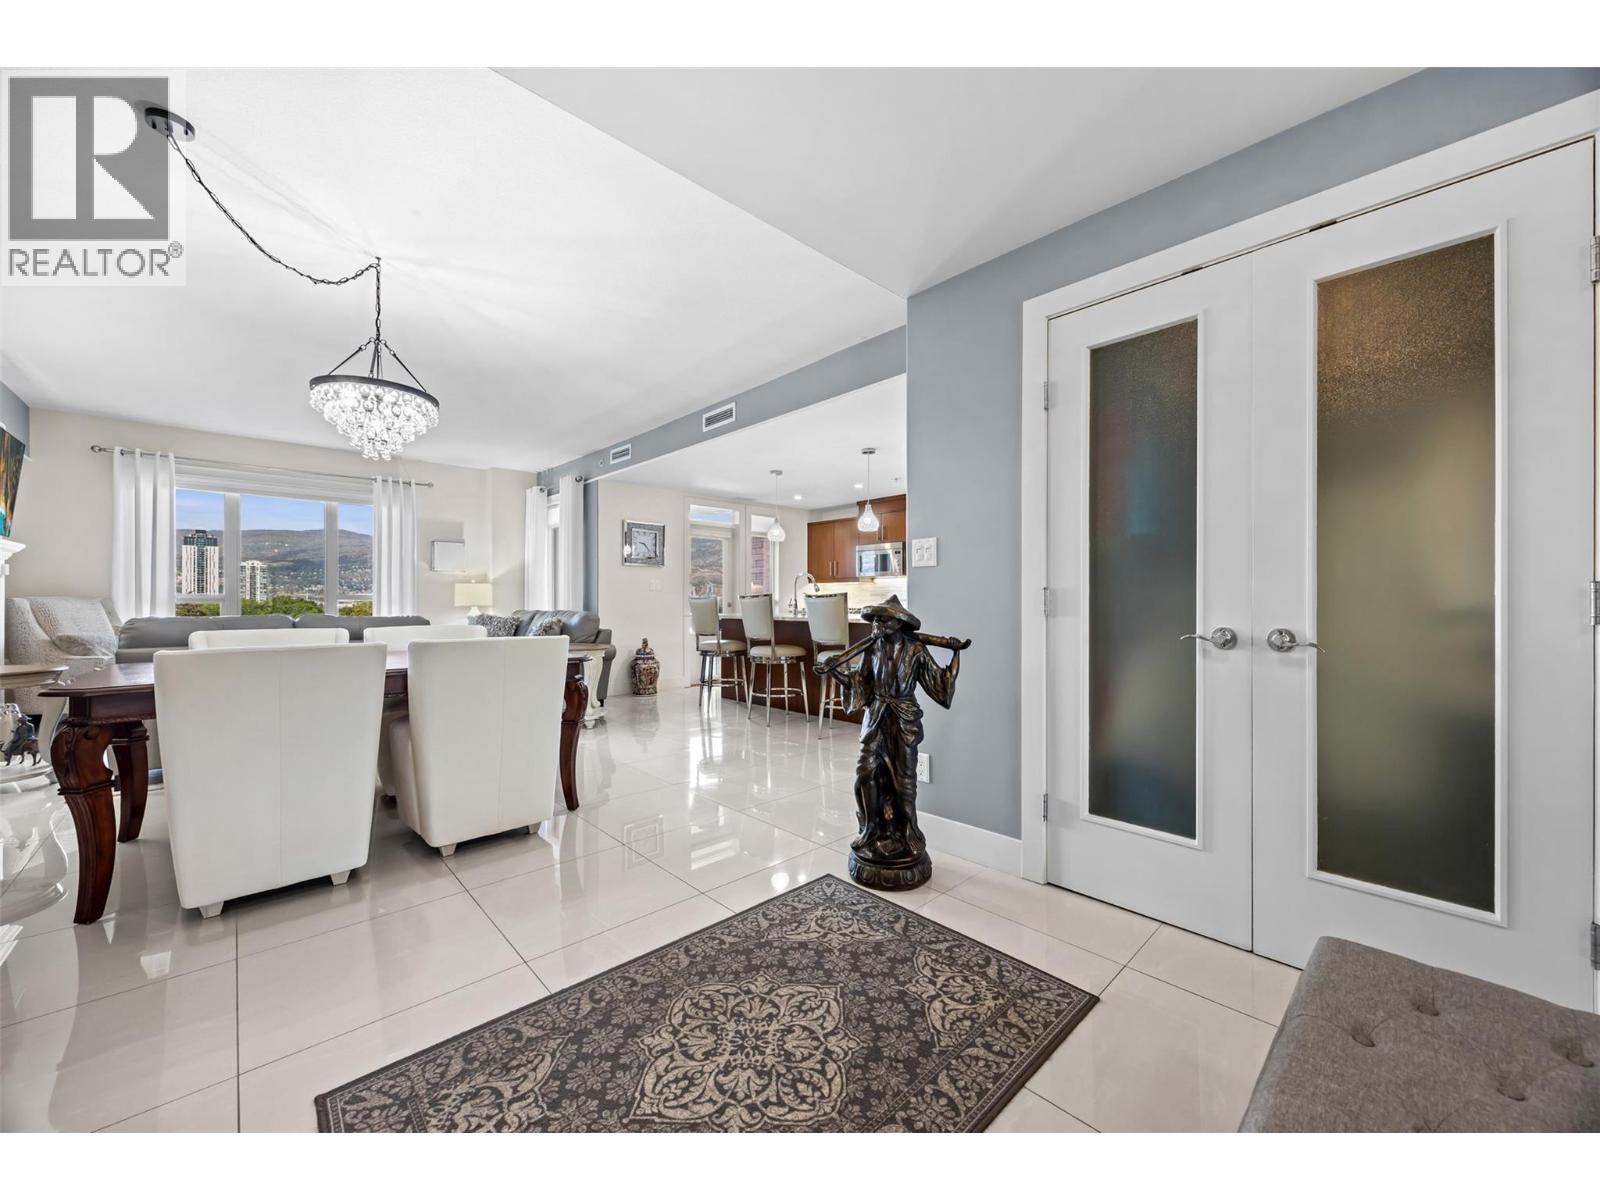
$725,000
Maintenance,
$568.88 Monthly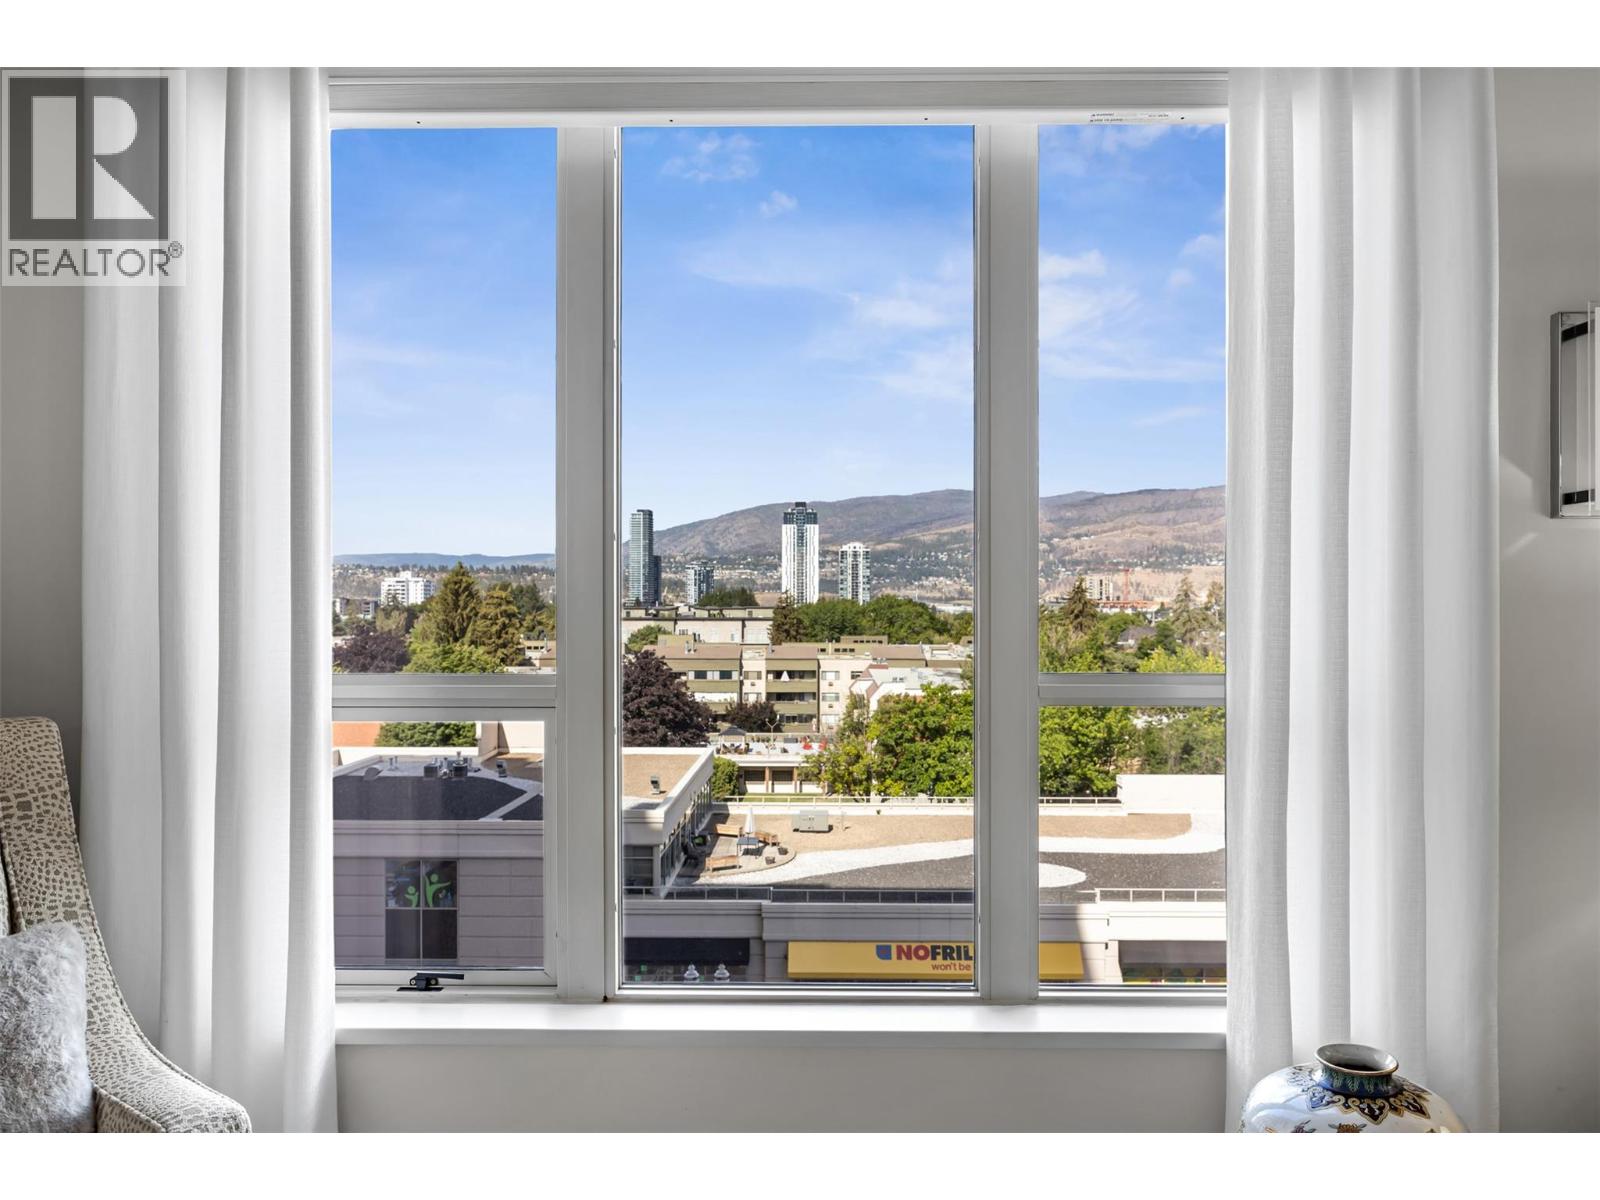
$725,000
Maintenance,
$568.88 Monthly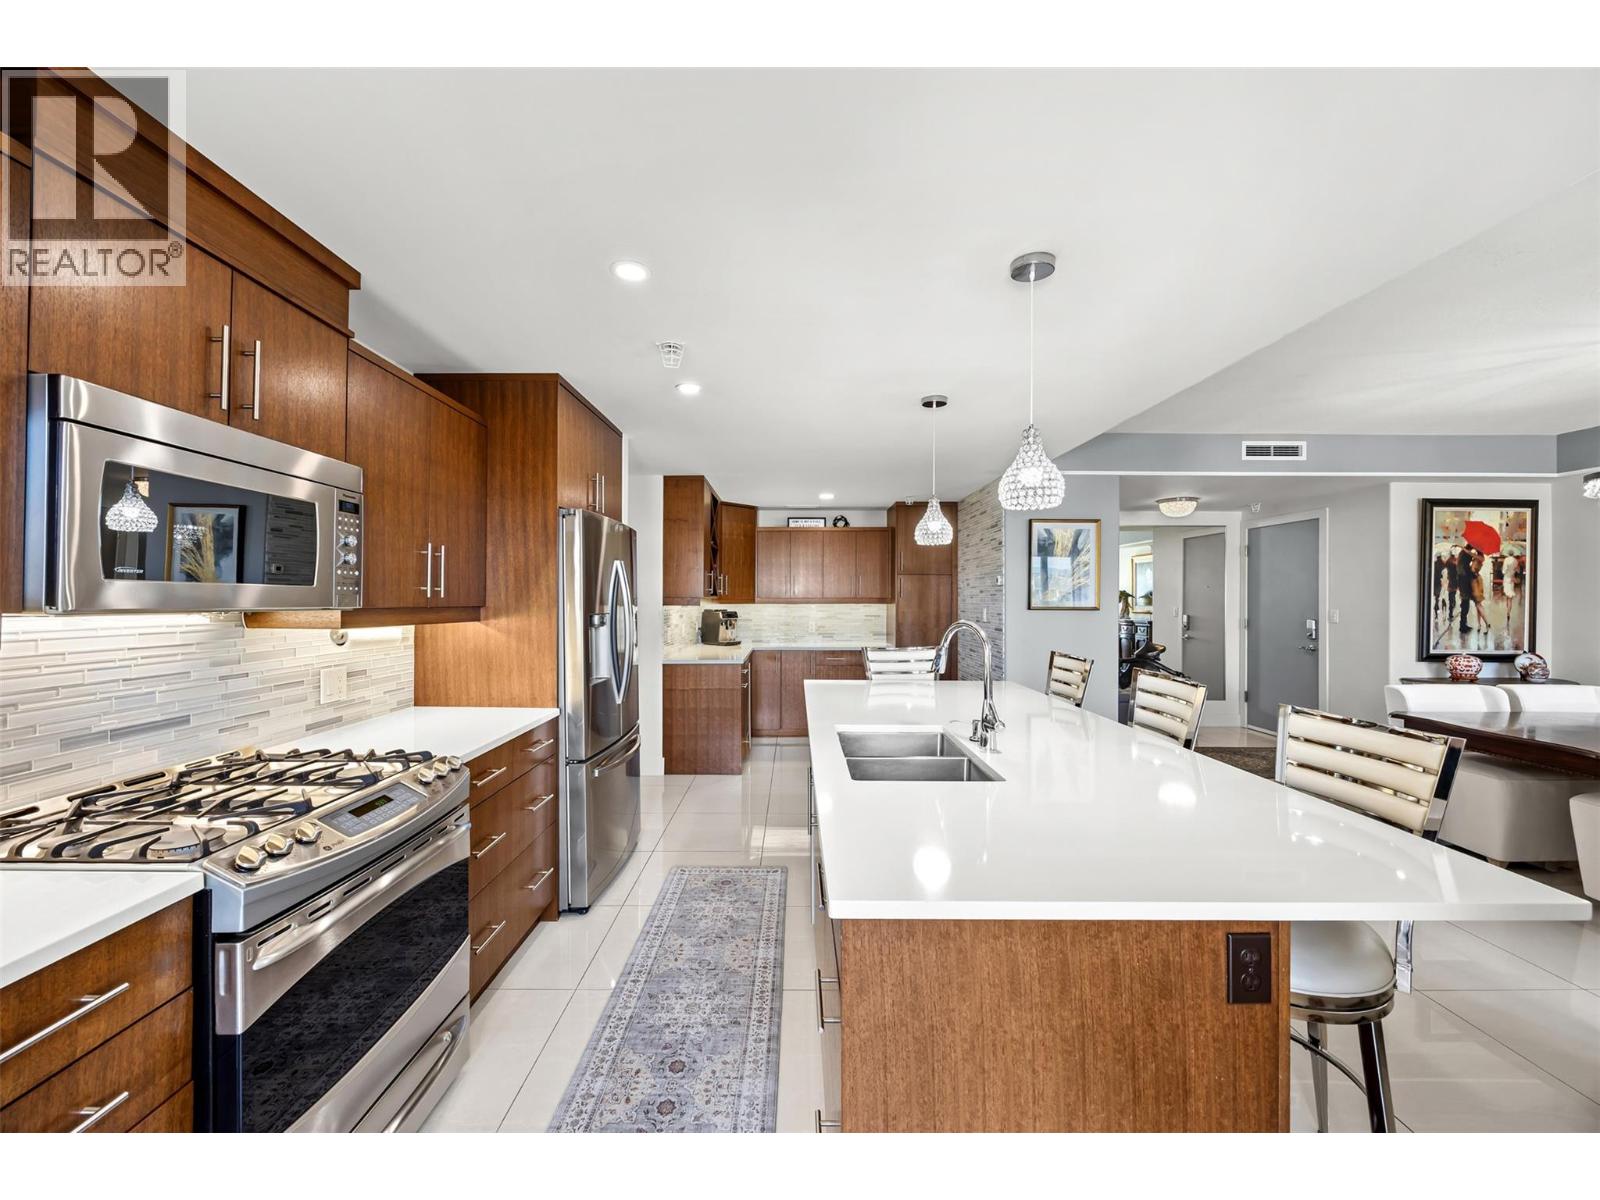
$725,000
Maintenance,
$568.88 Monthly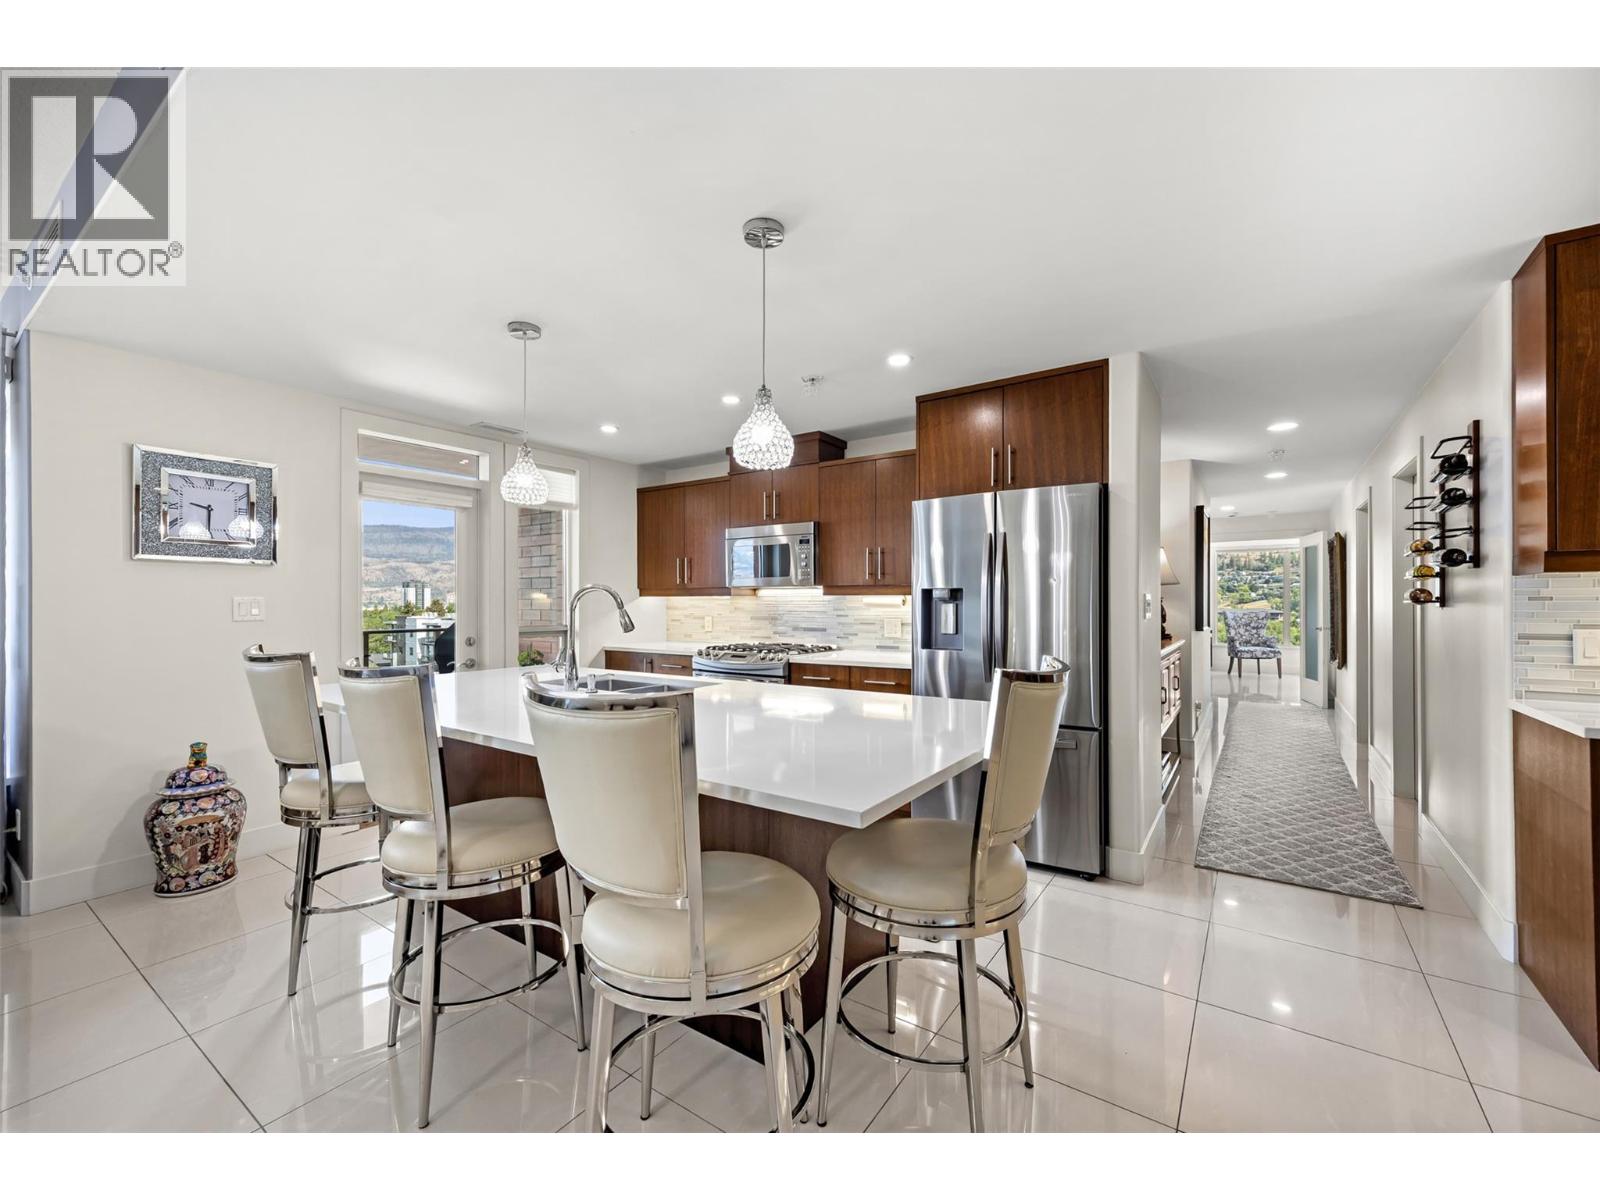
$725,000
Maintenance,
$568.88 Monthly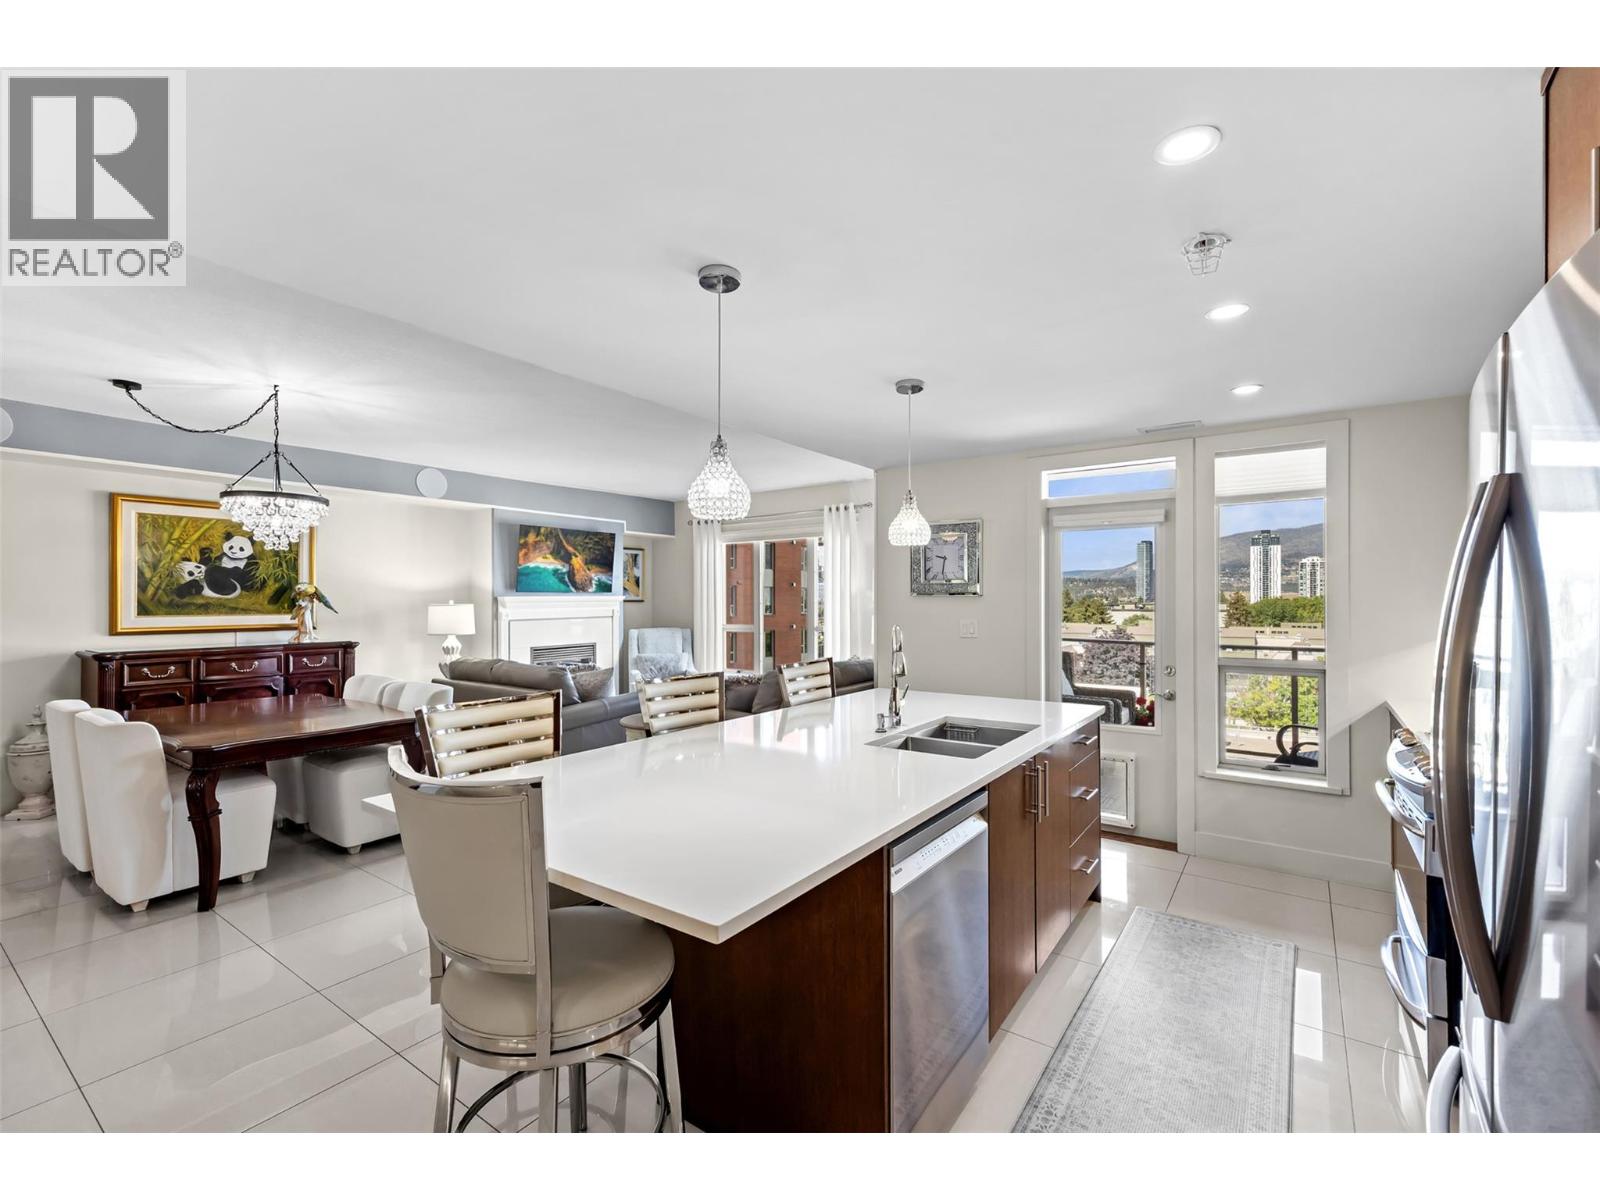
$725,000
Maintenance,
$568.88 Monthly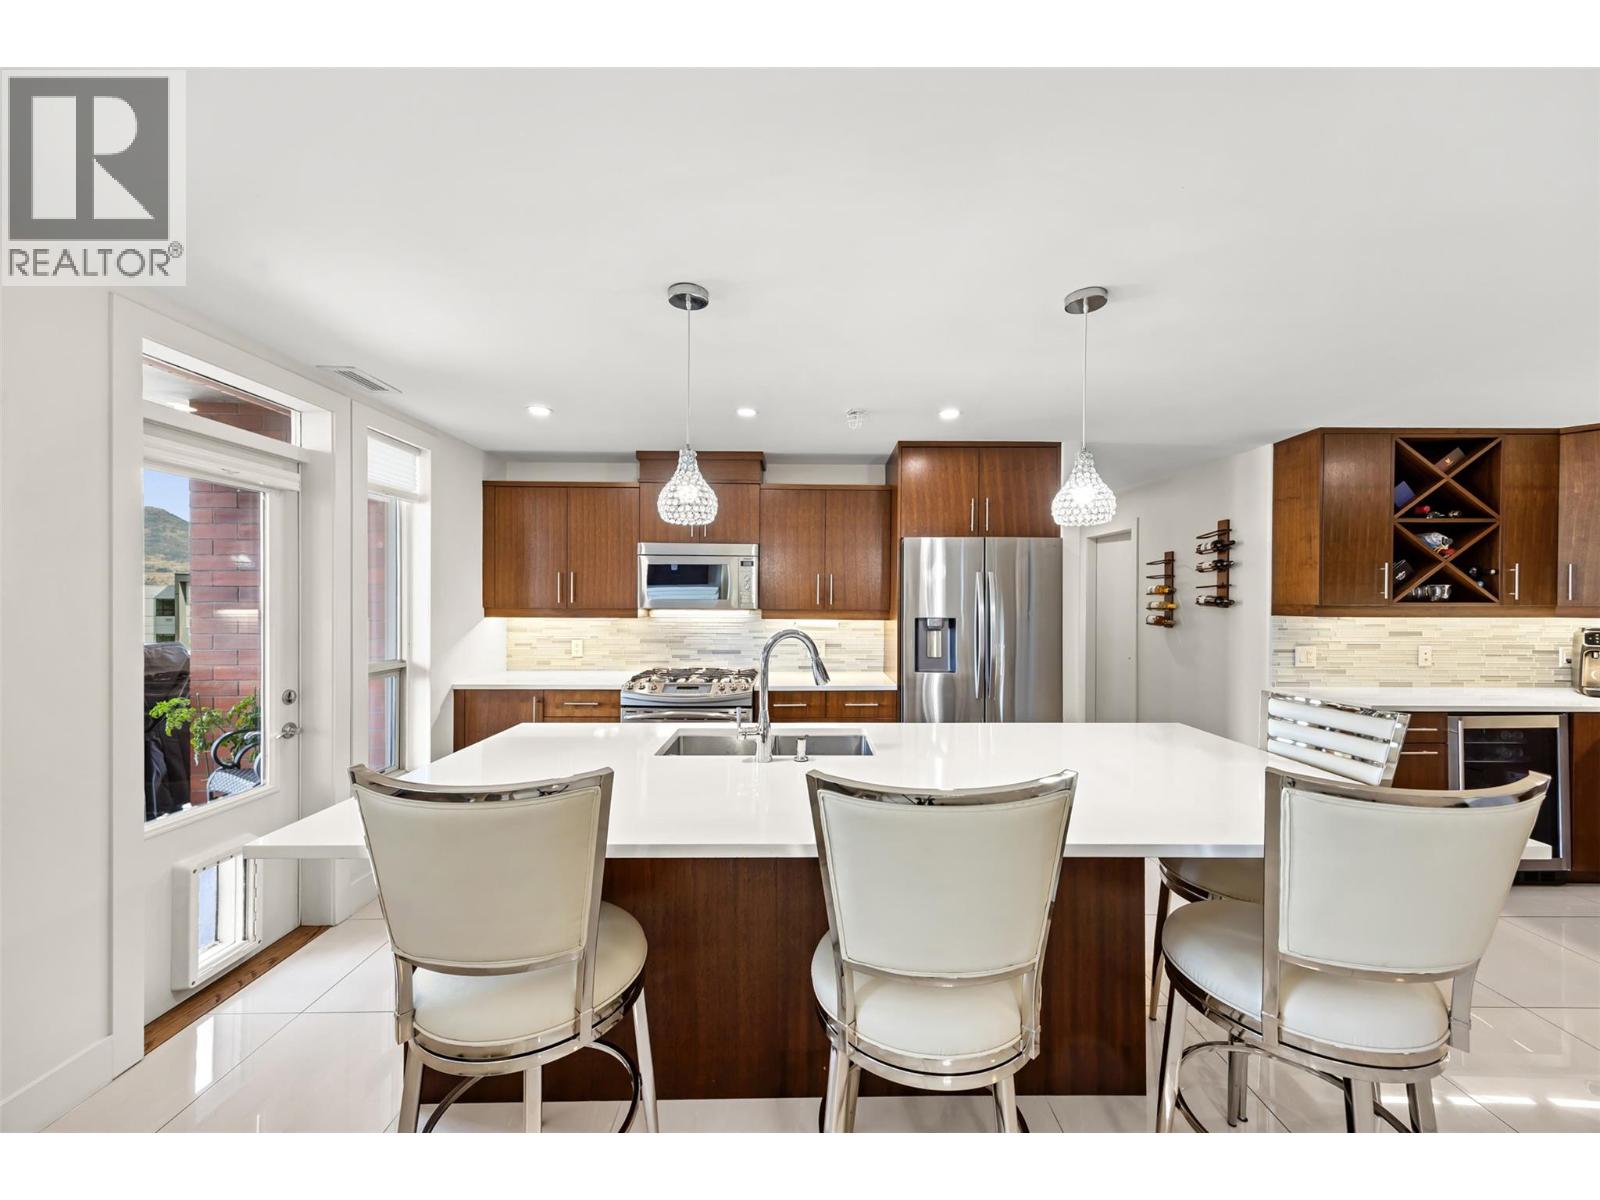
$725,000
Maintenance,
$568.88 Monthly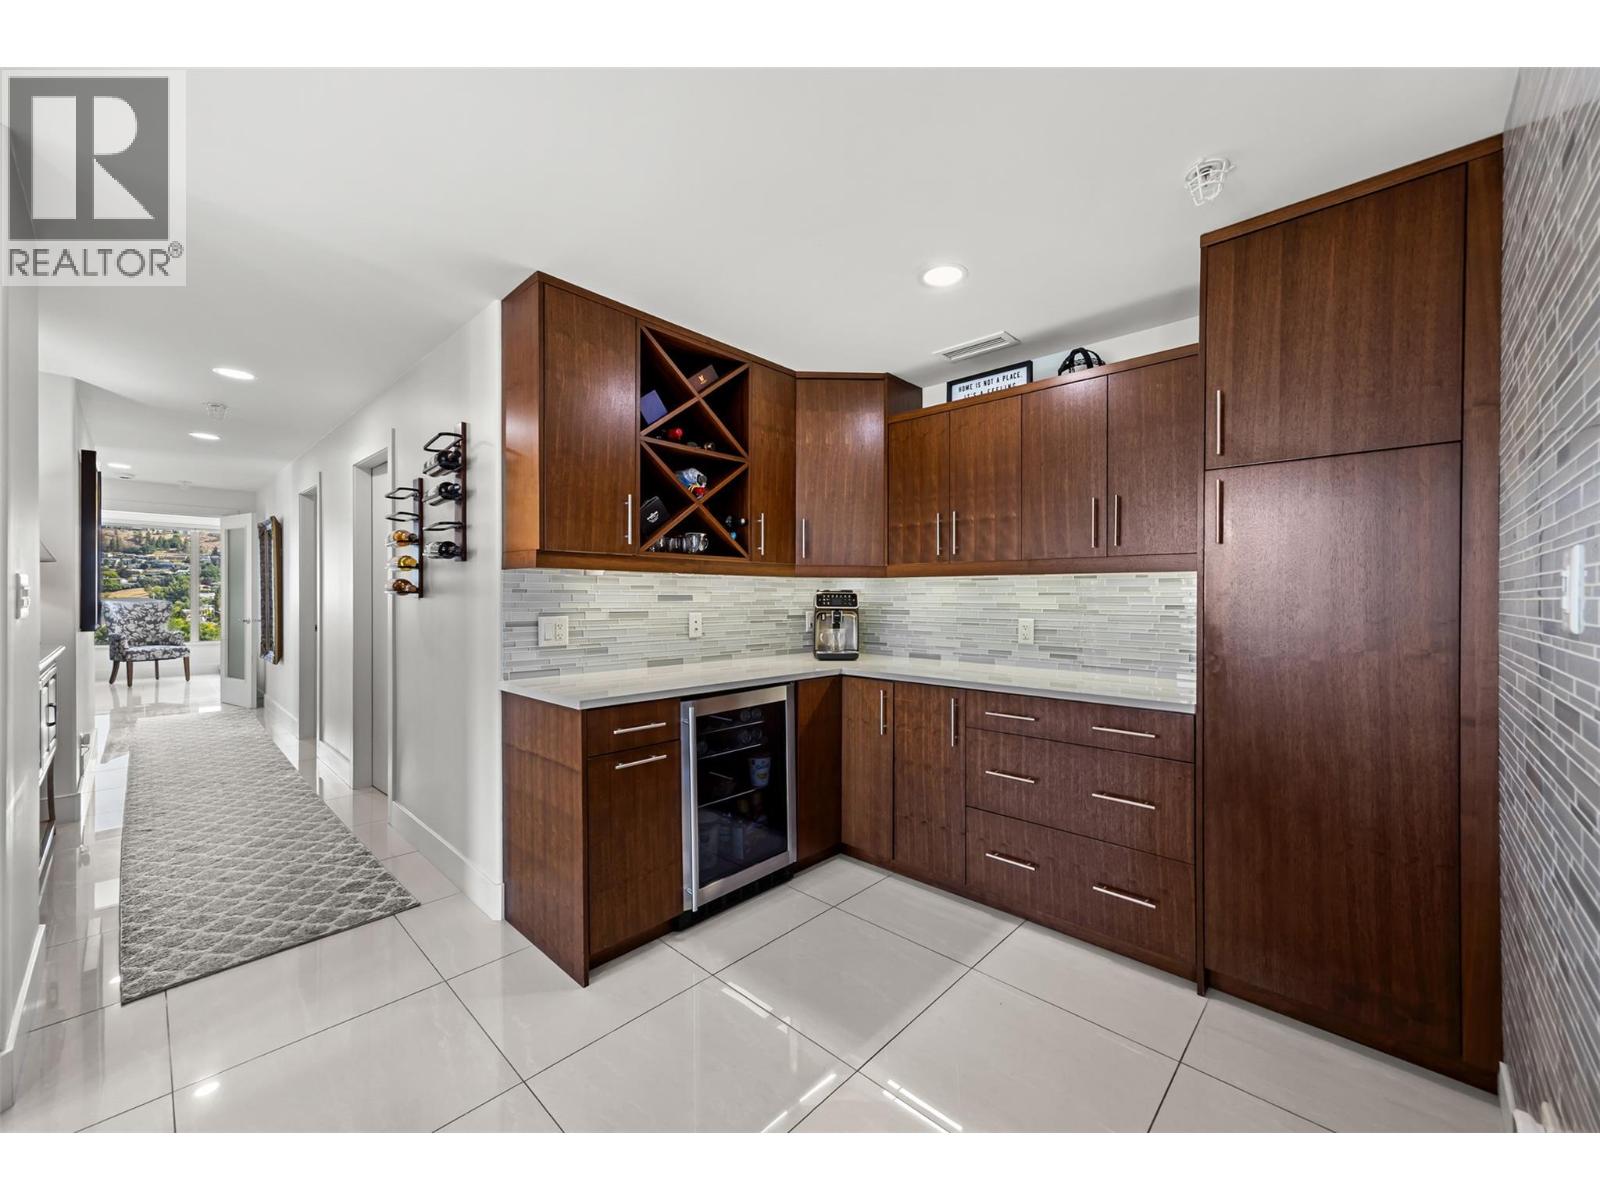
$725,000
Maintenance,
$568.88 Monthly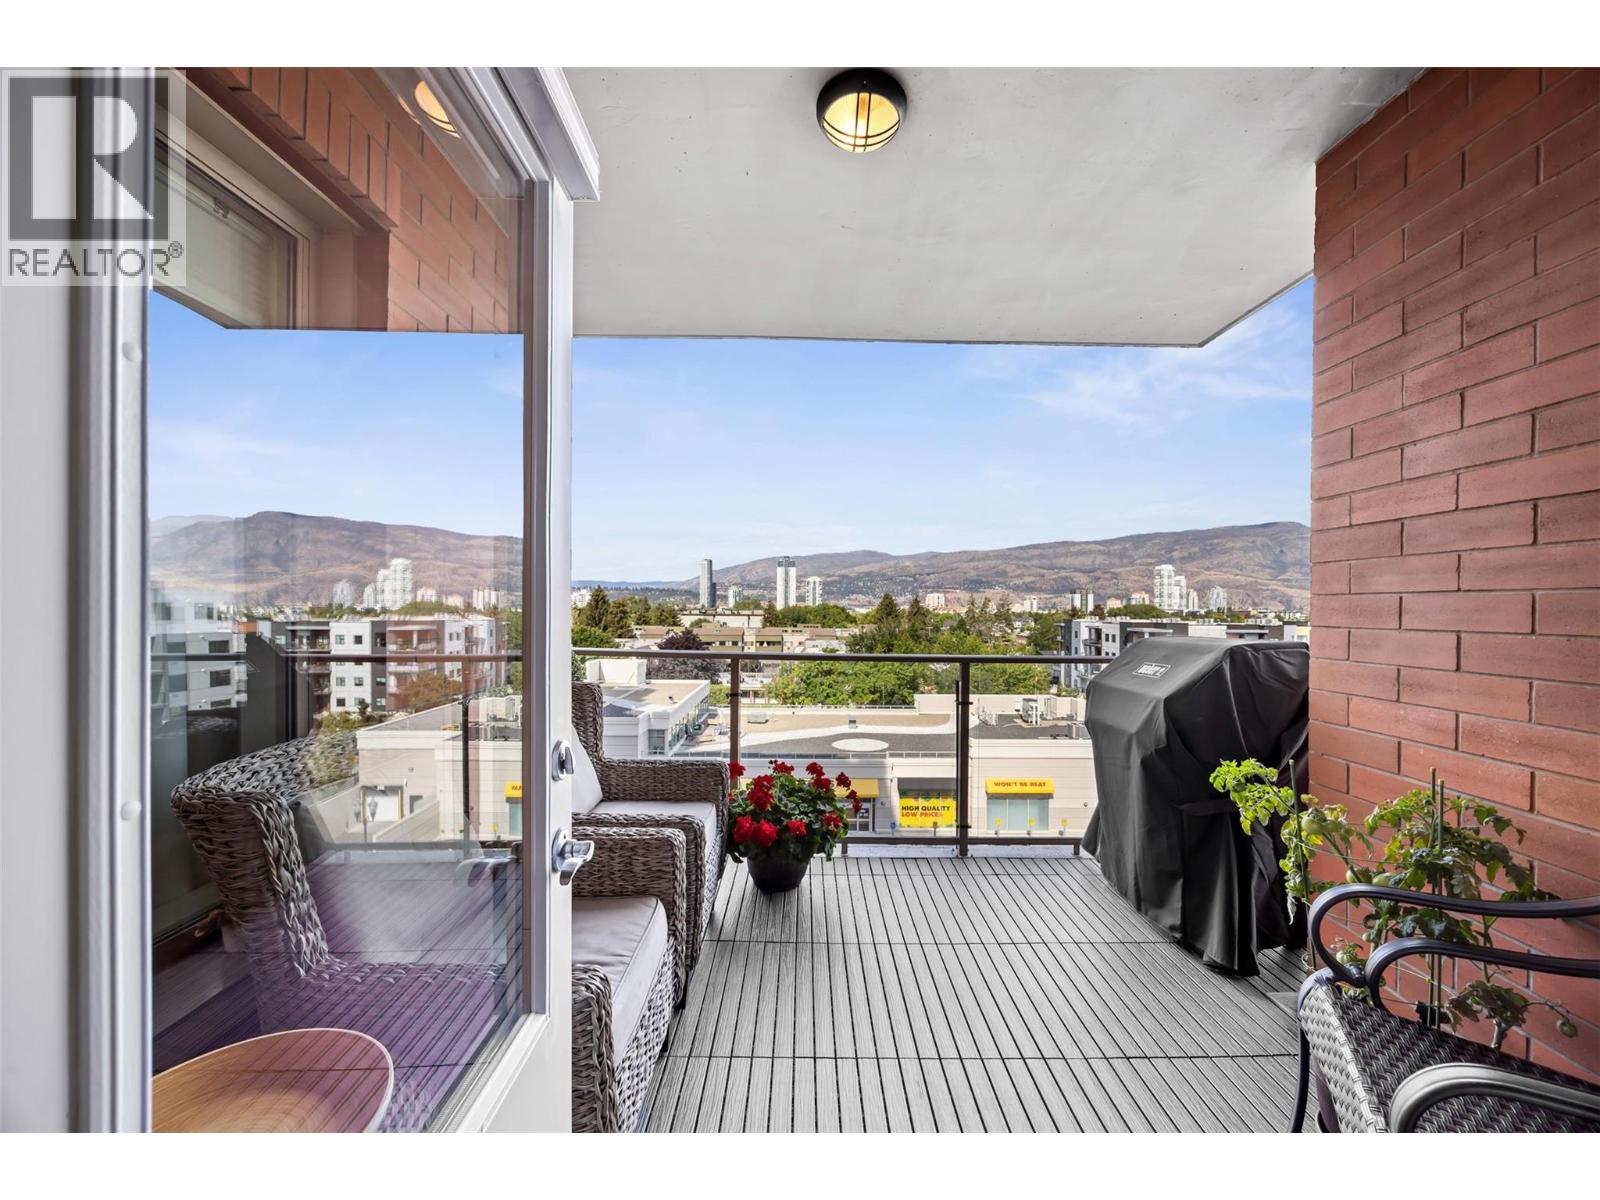
$725,000
Maintenance,
$568.88 Monthly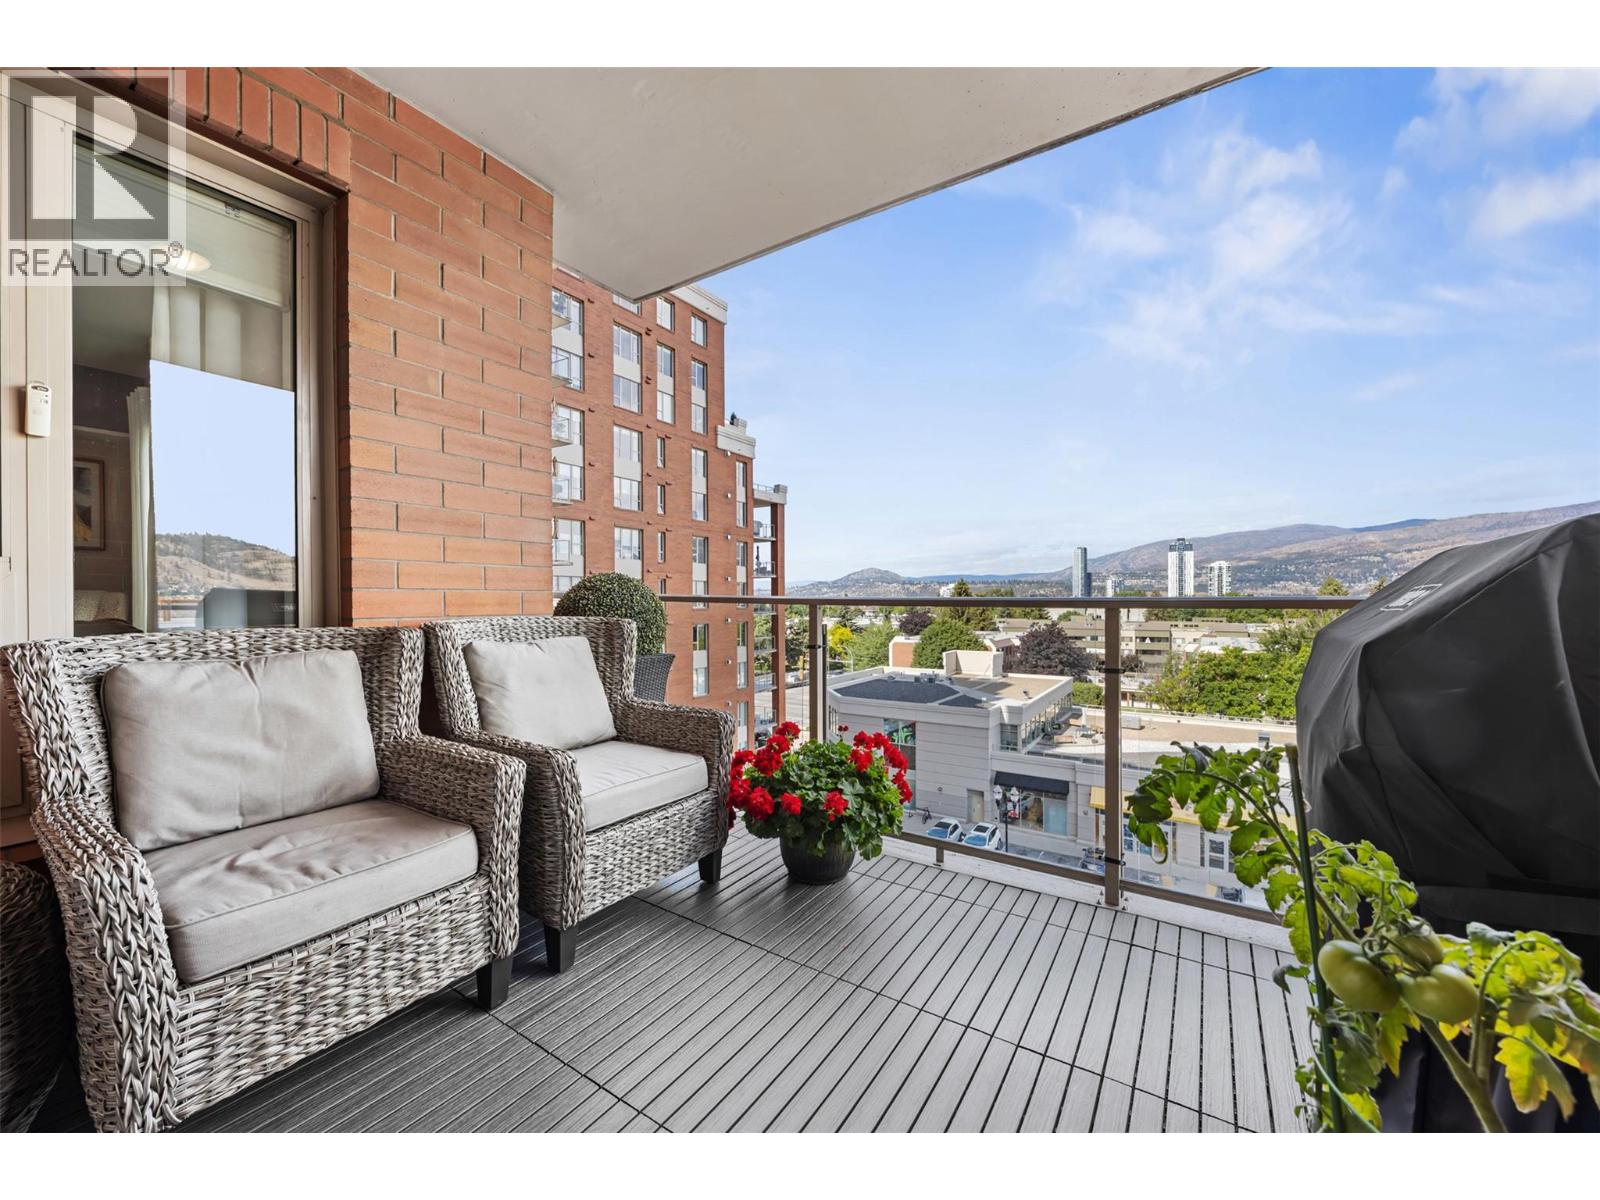
$725,000
Maintenance,
$568.88 Monthly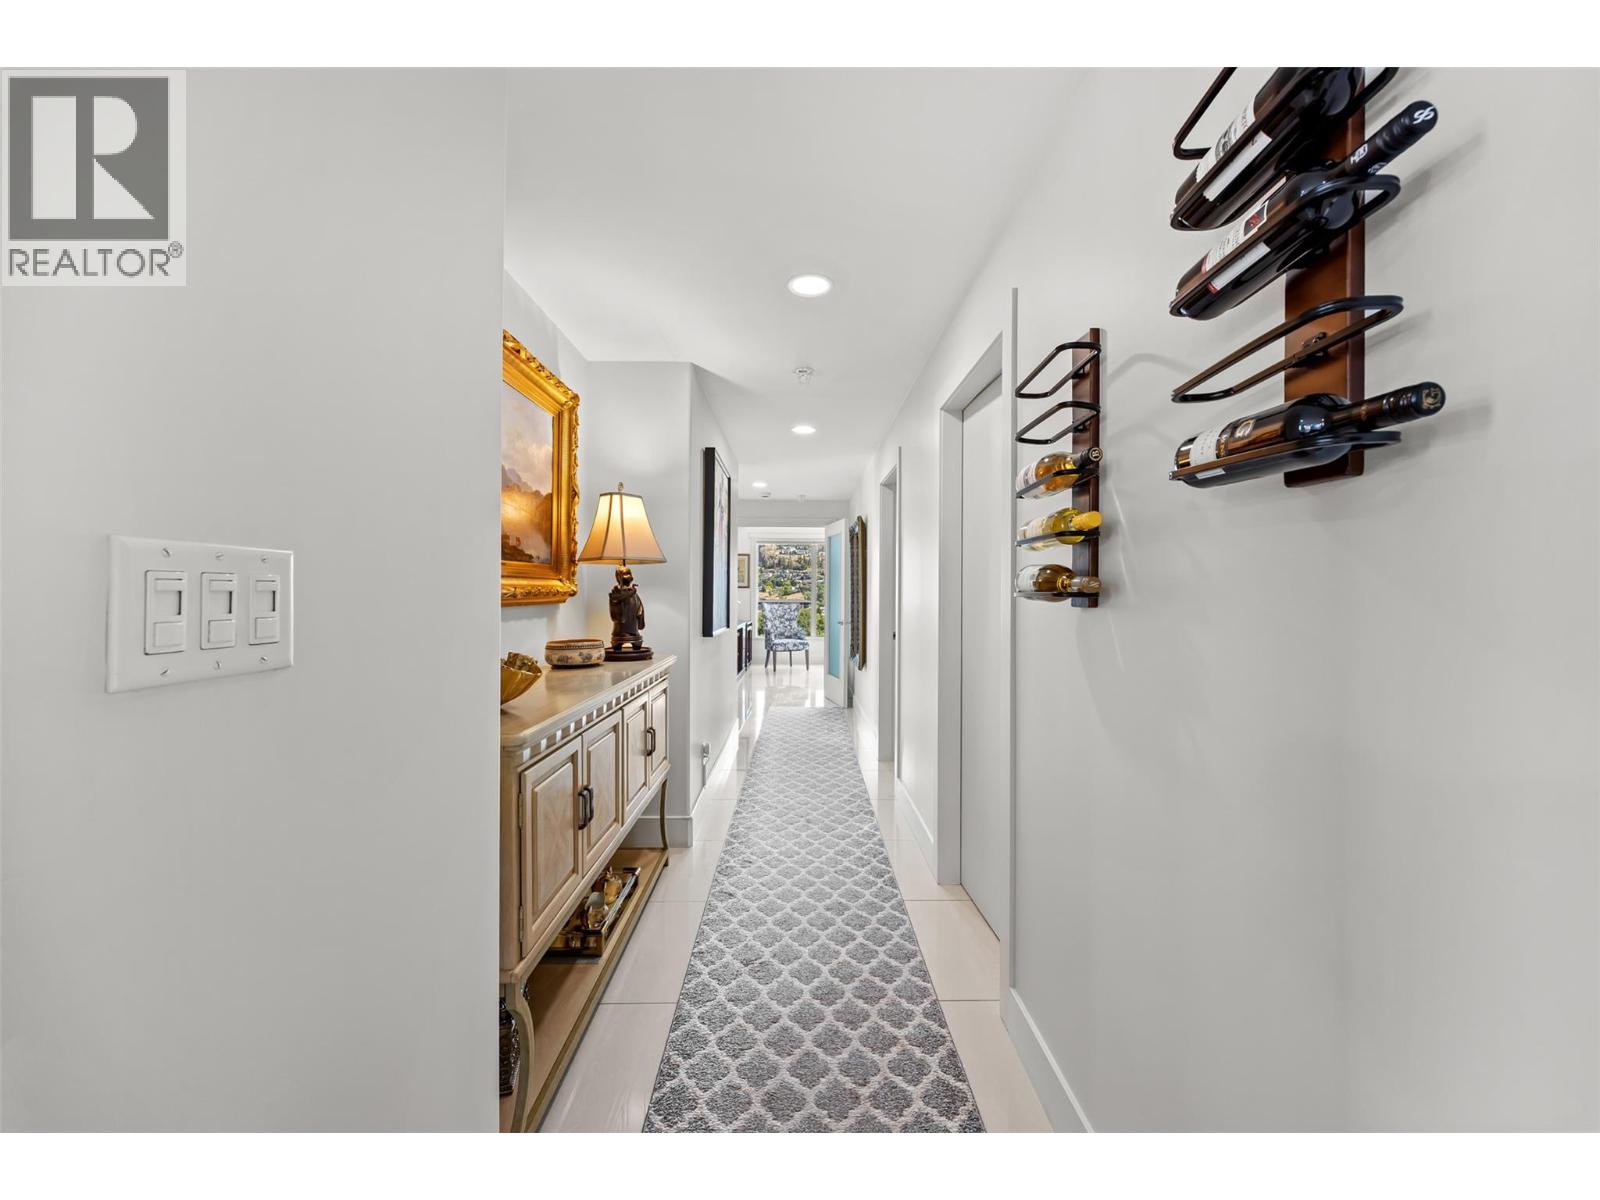
$725,000
Maintenance,
$568.88 Monthly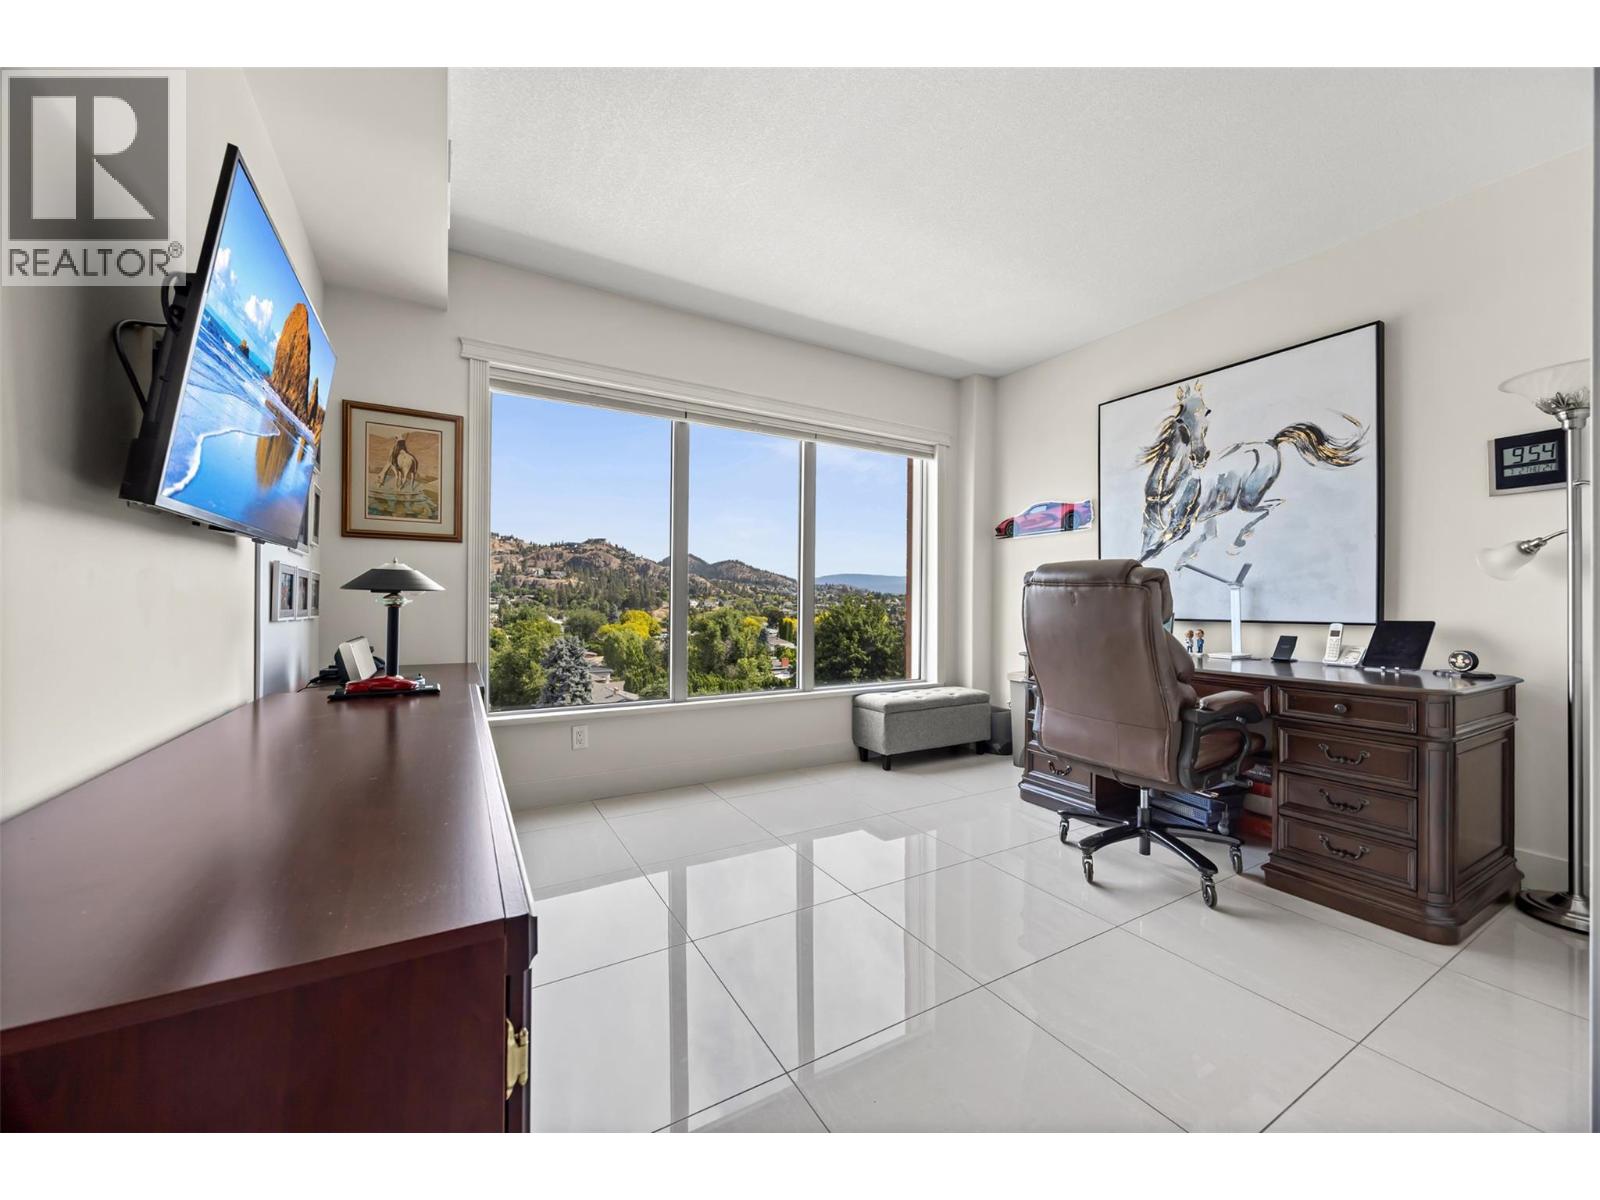
$725,000
Maintenance,
$568.88 Monthly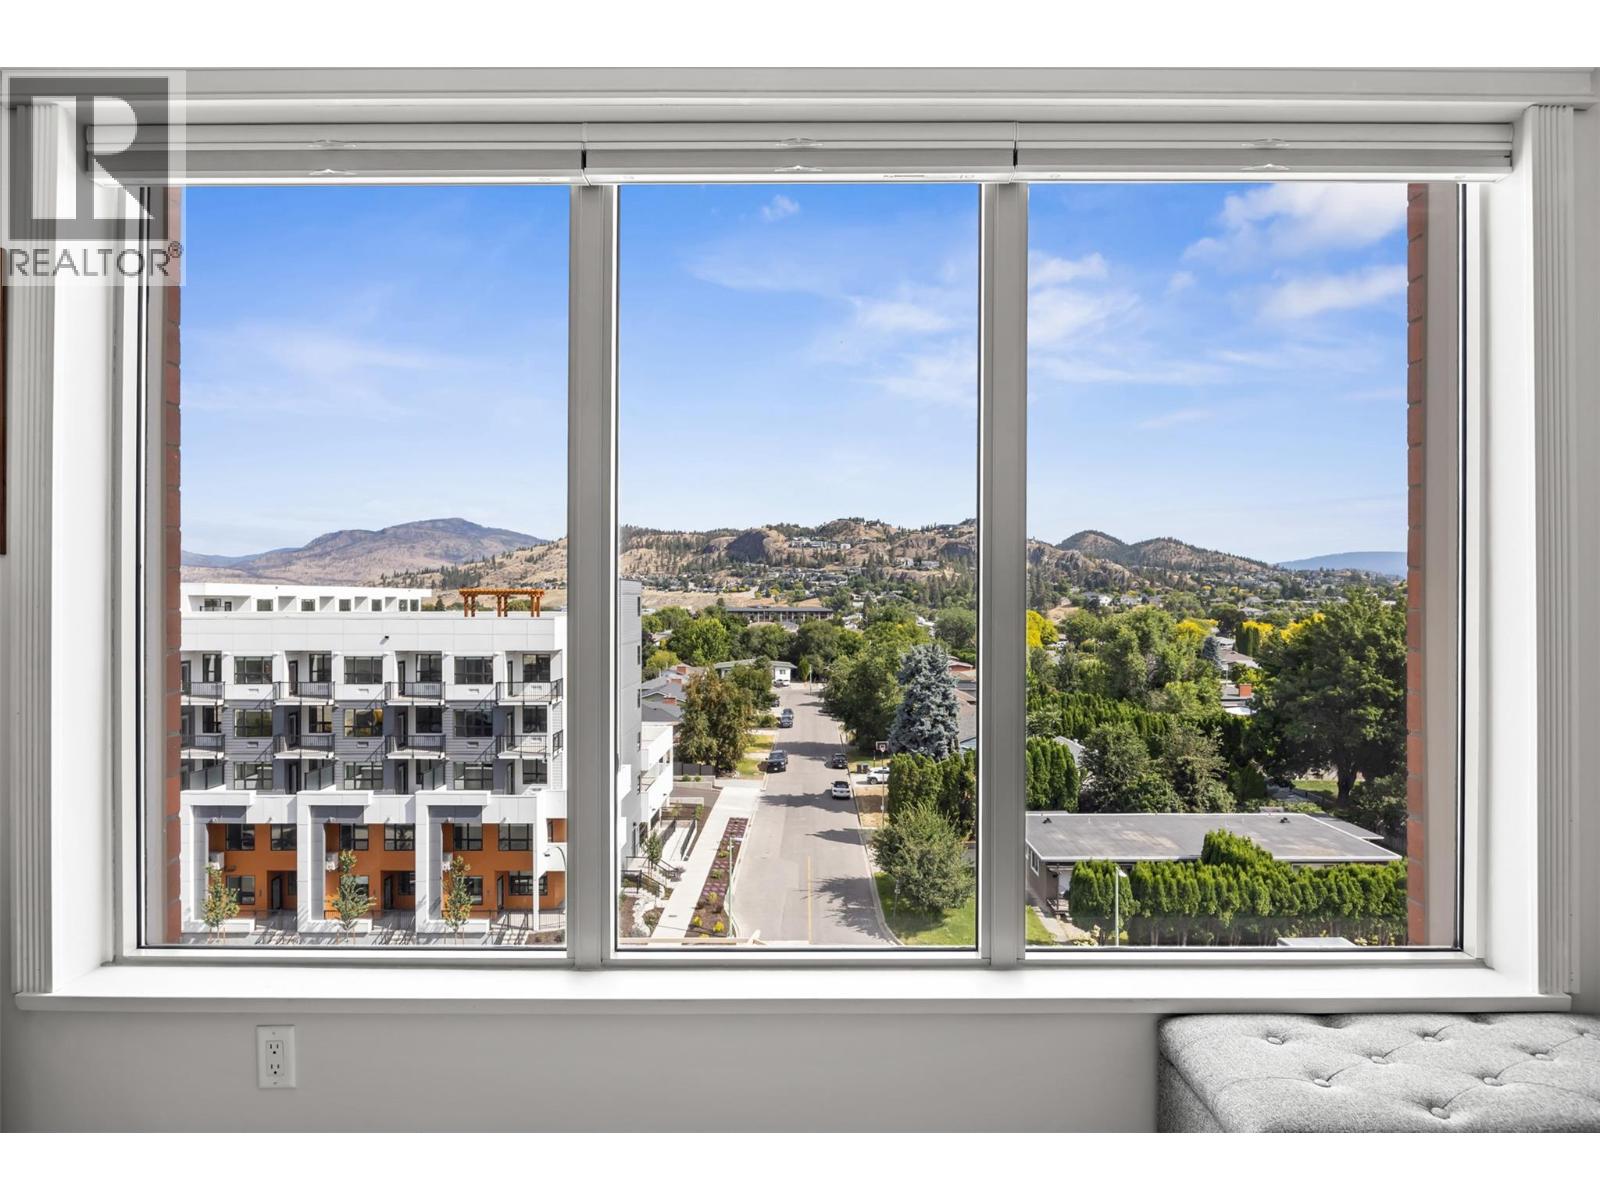
$725,000
Maintenance,
$568.88 Monthly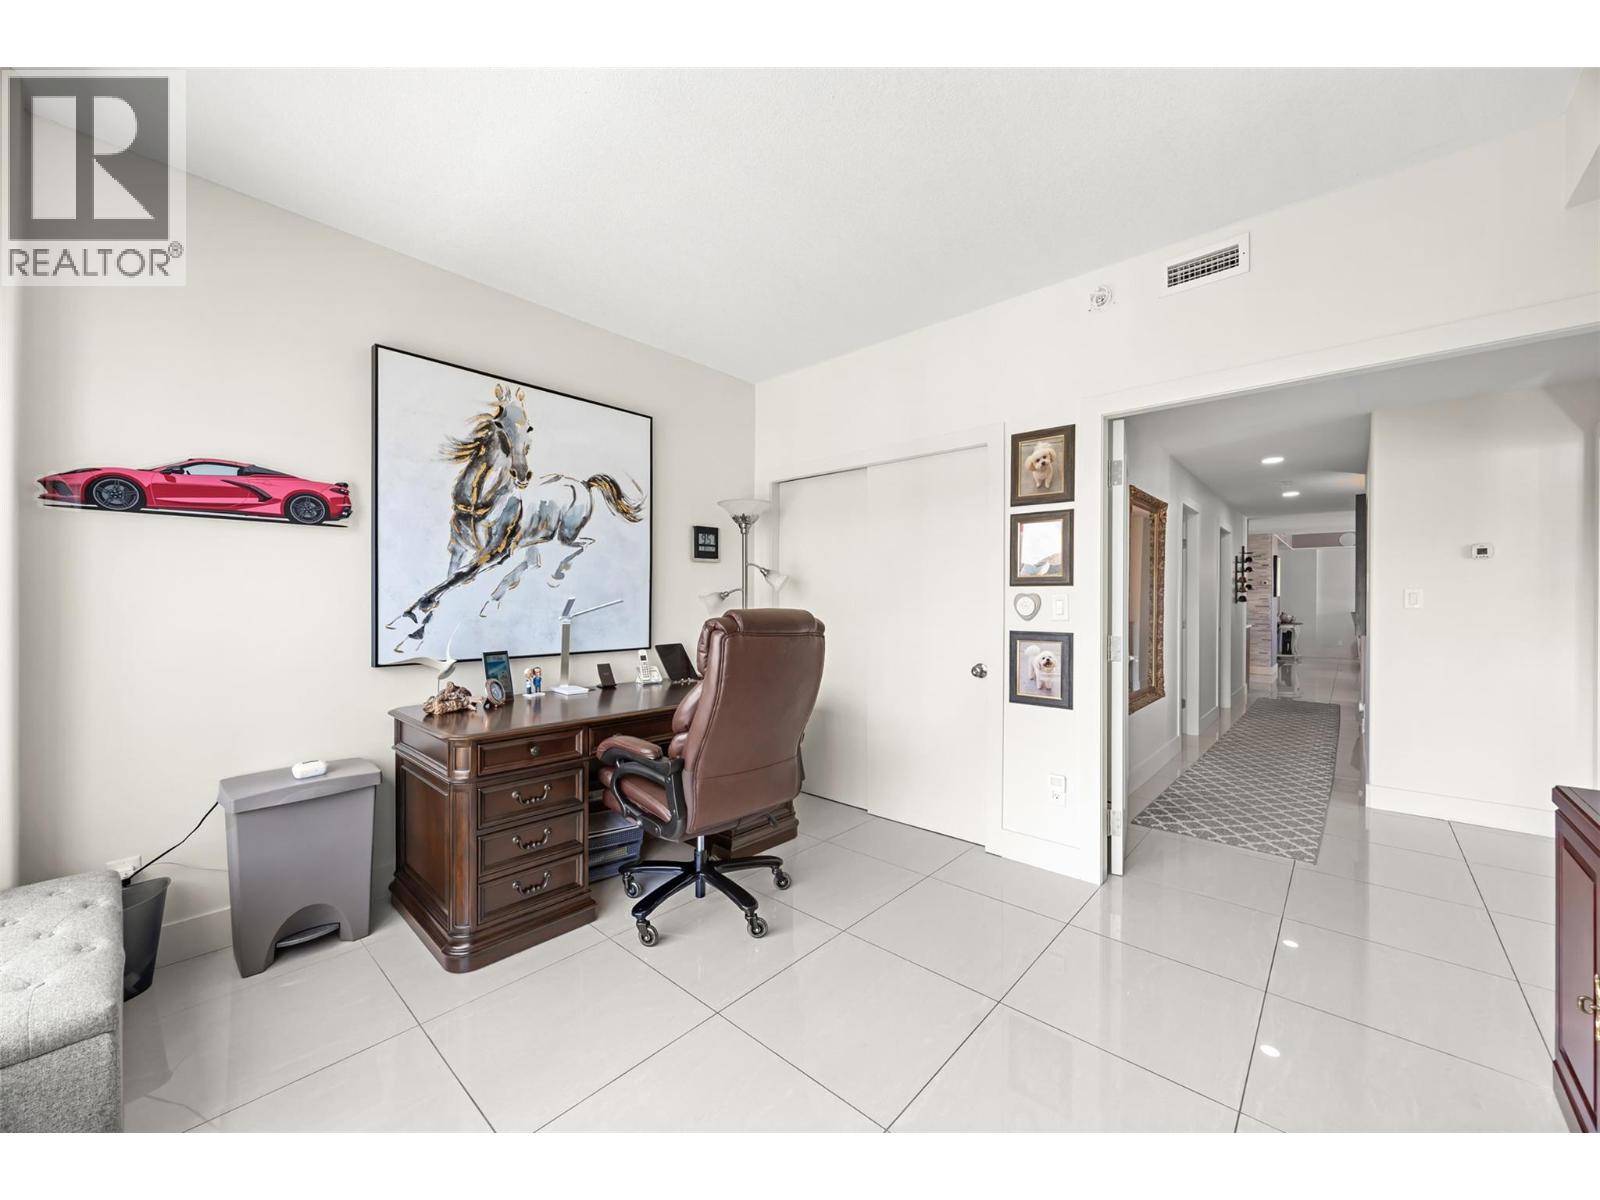
$725,000
Maintenance,
$568.88 Monthly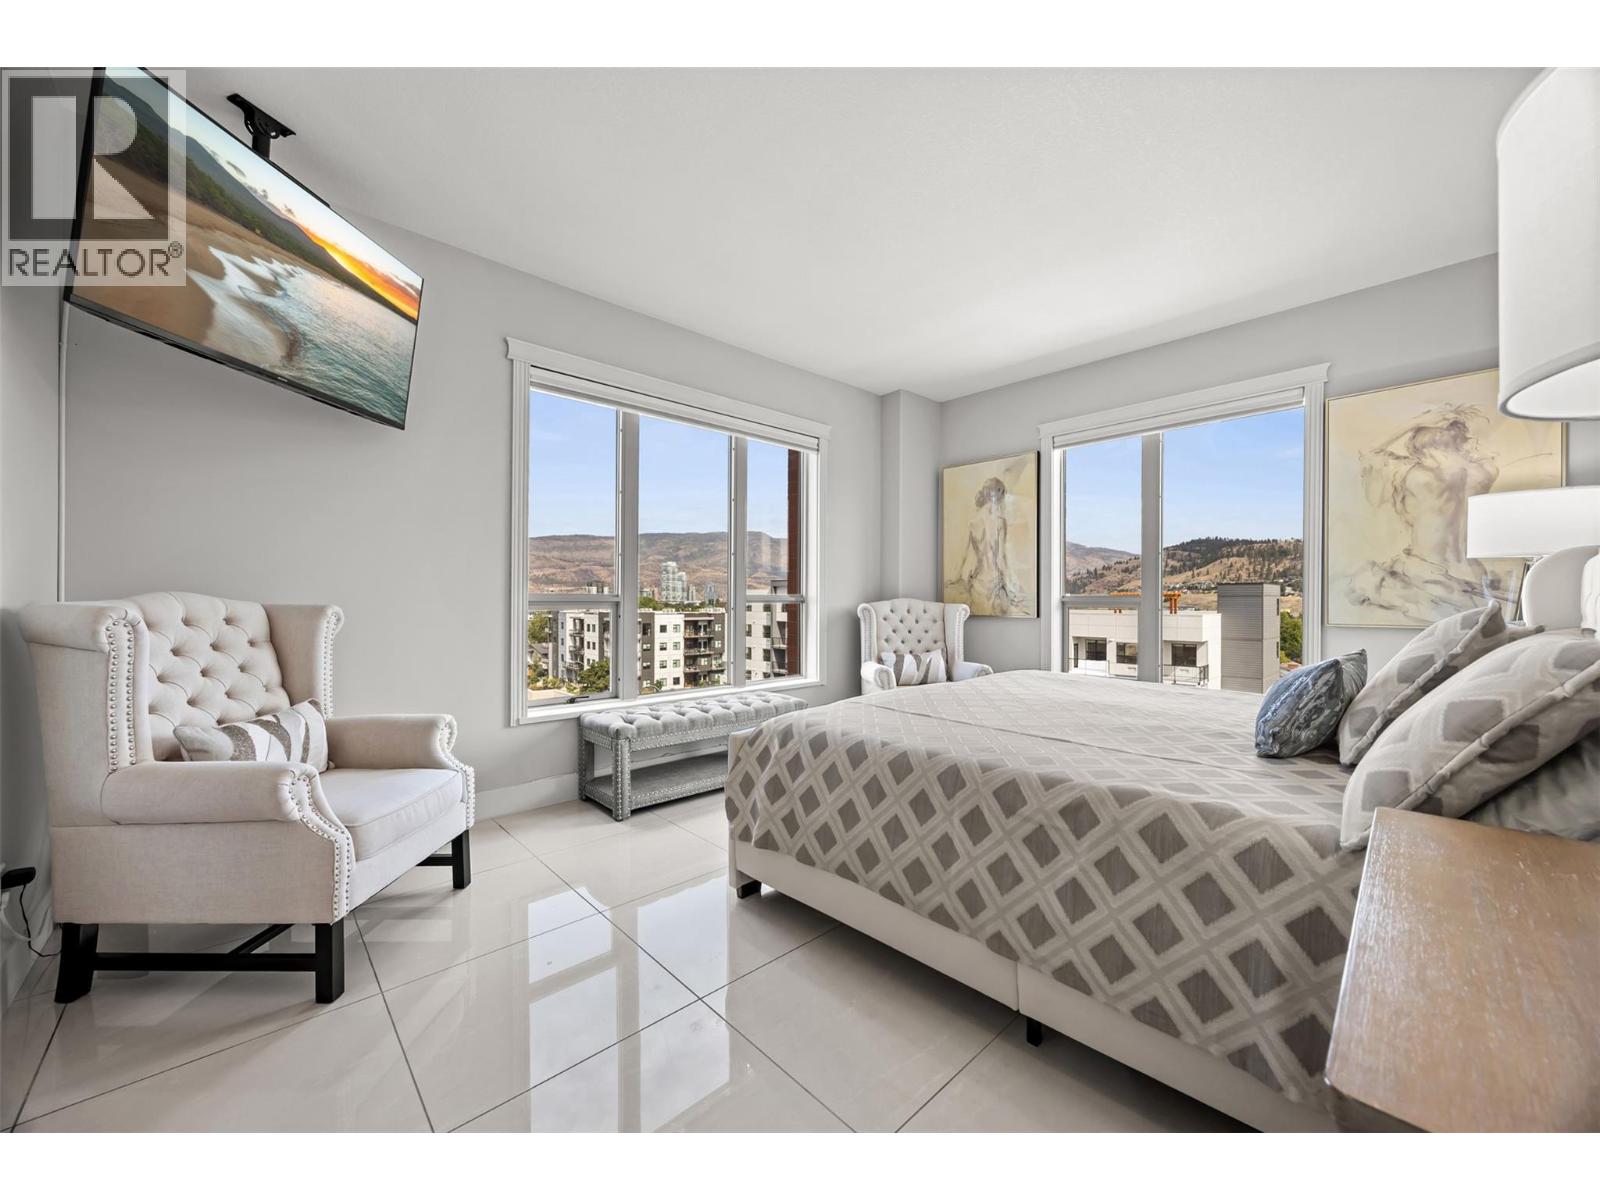
$725,000
Maintenance,
$568.88 Monthly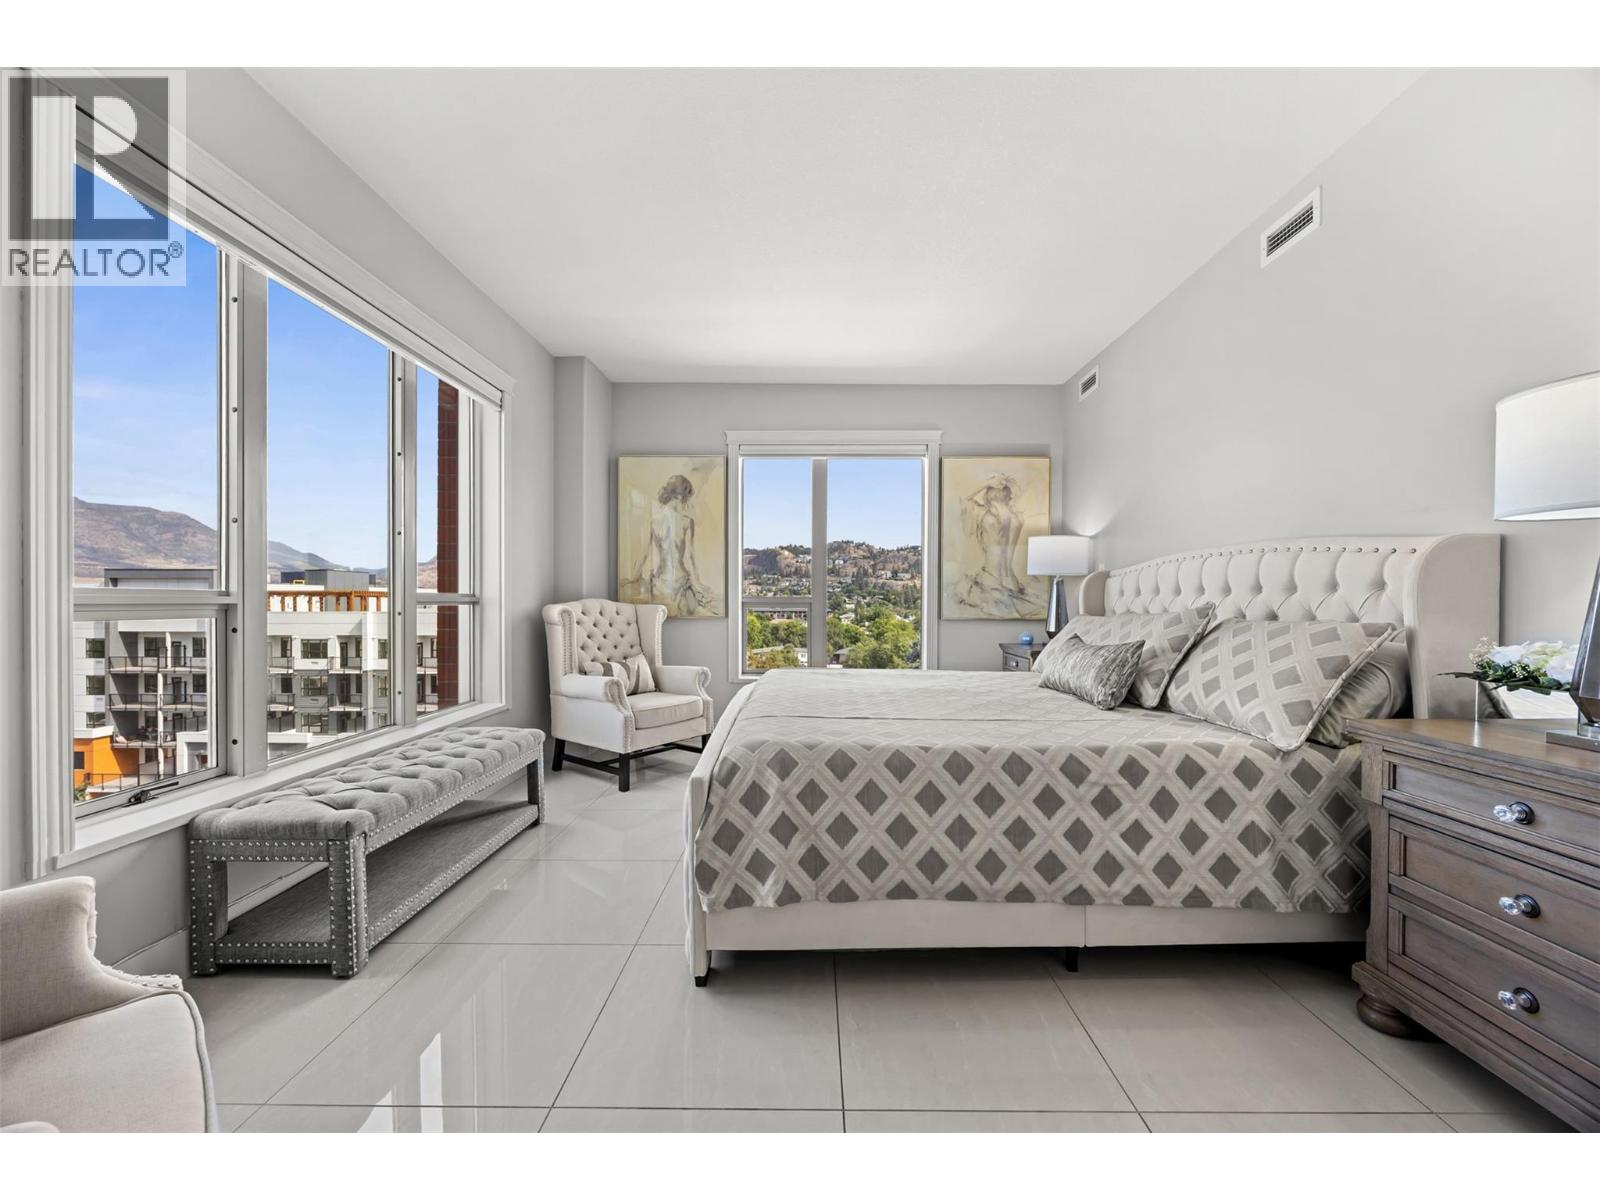
$725,000
Maintenance,
$568.88 Monthly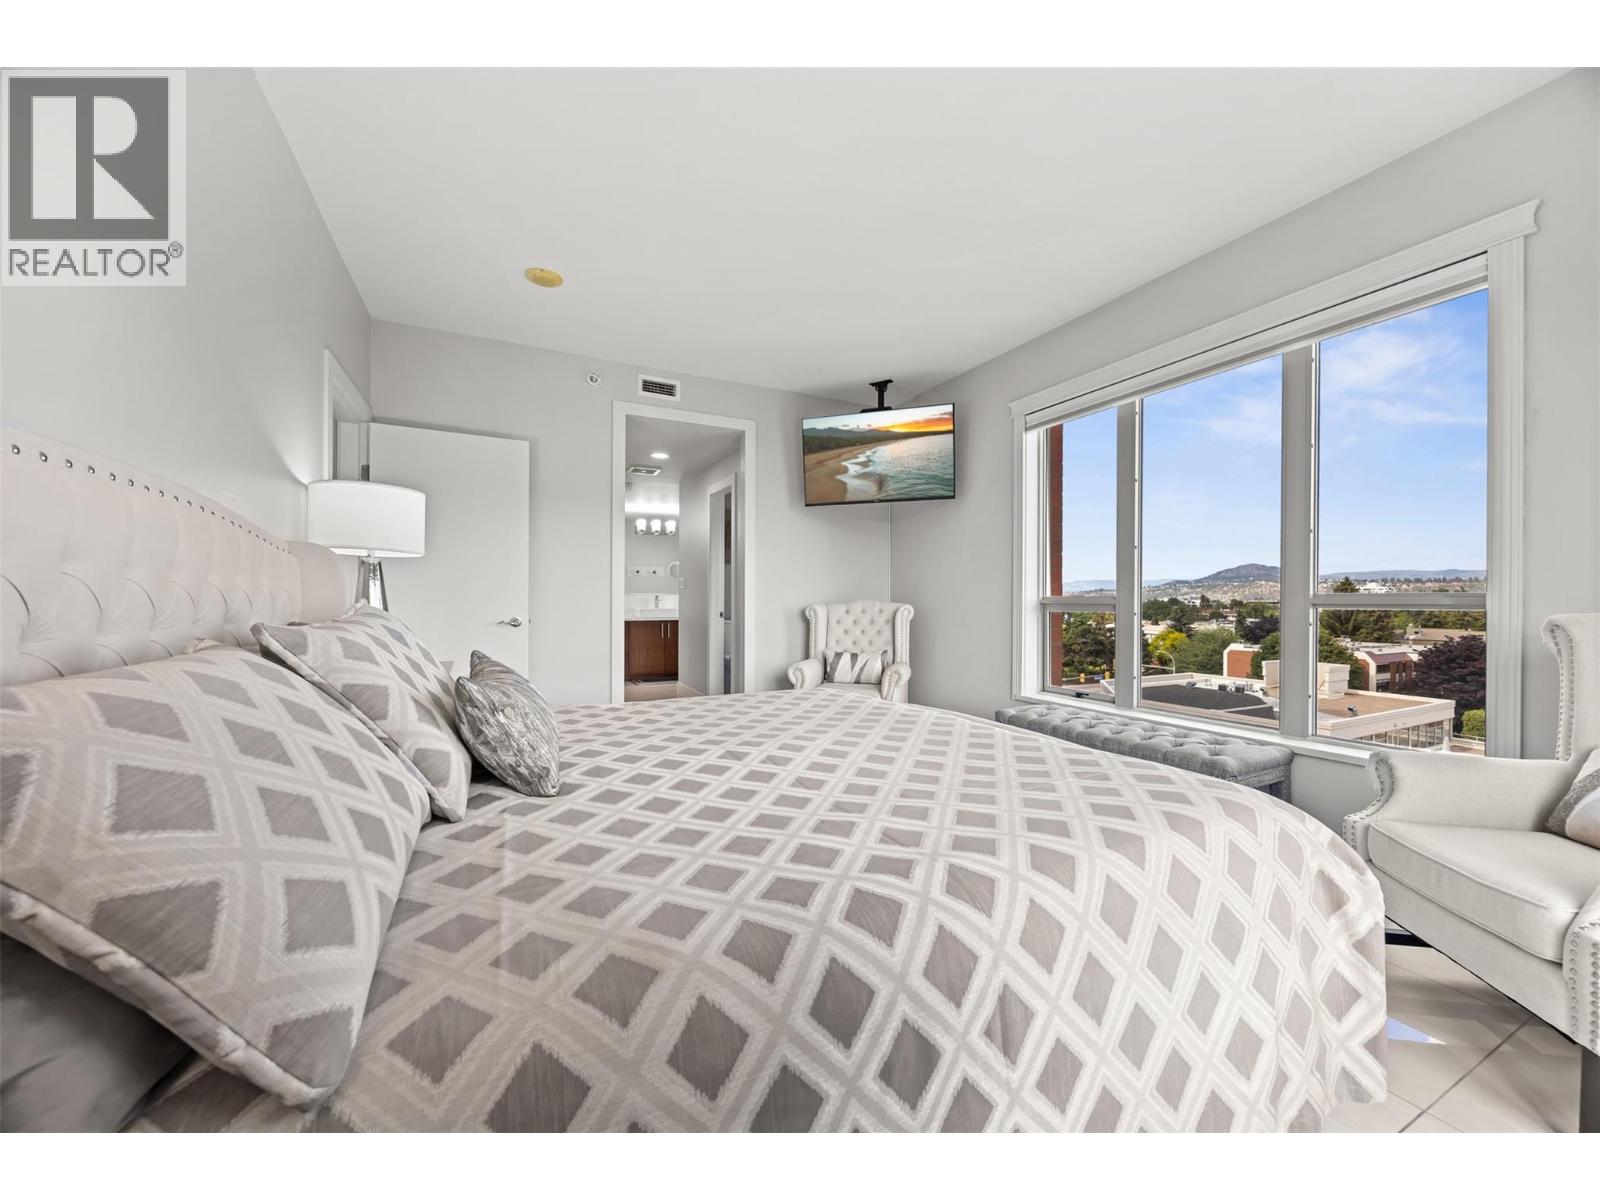
$725,000
Maintenance,
$568.88 Monthly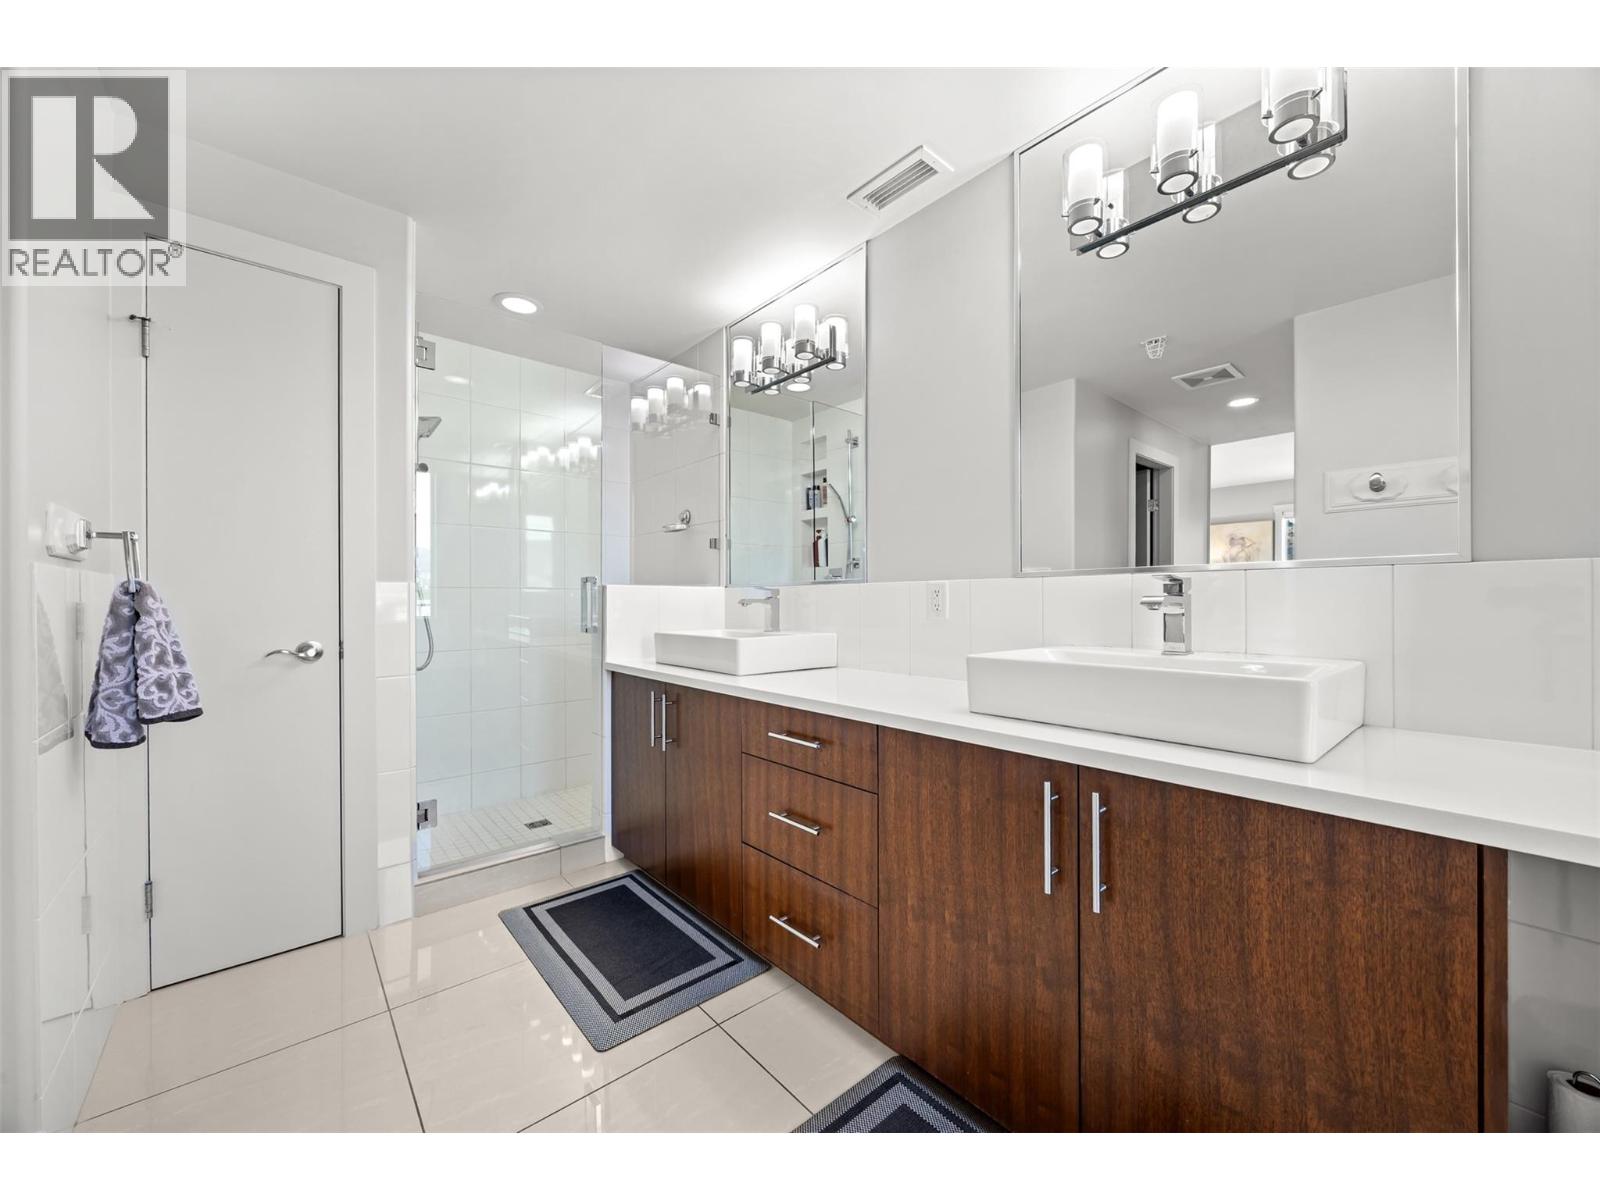
$725,000
Maintenance,
$568.88 Monthly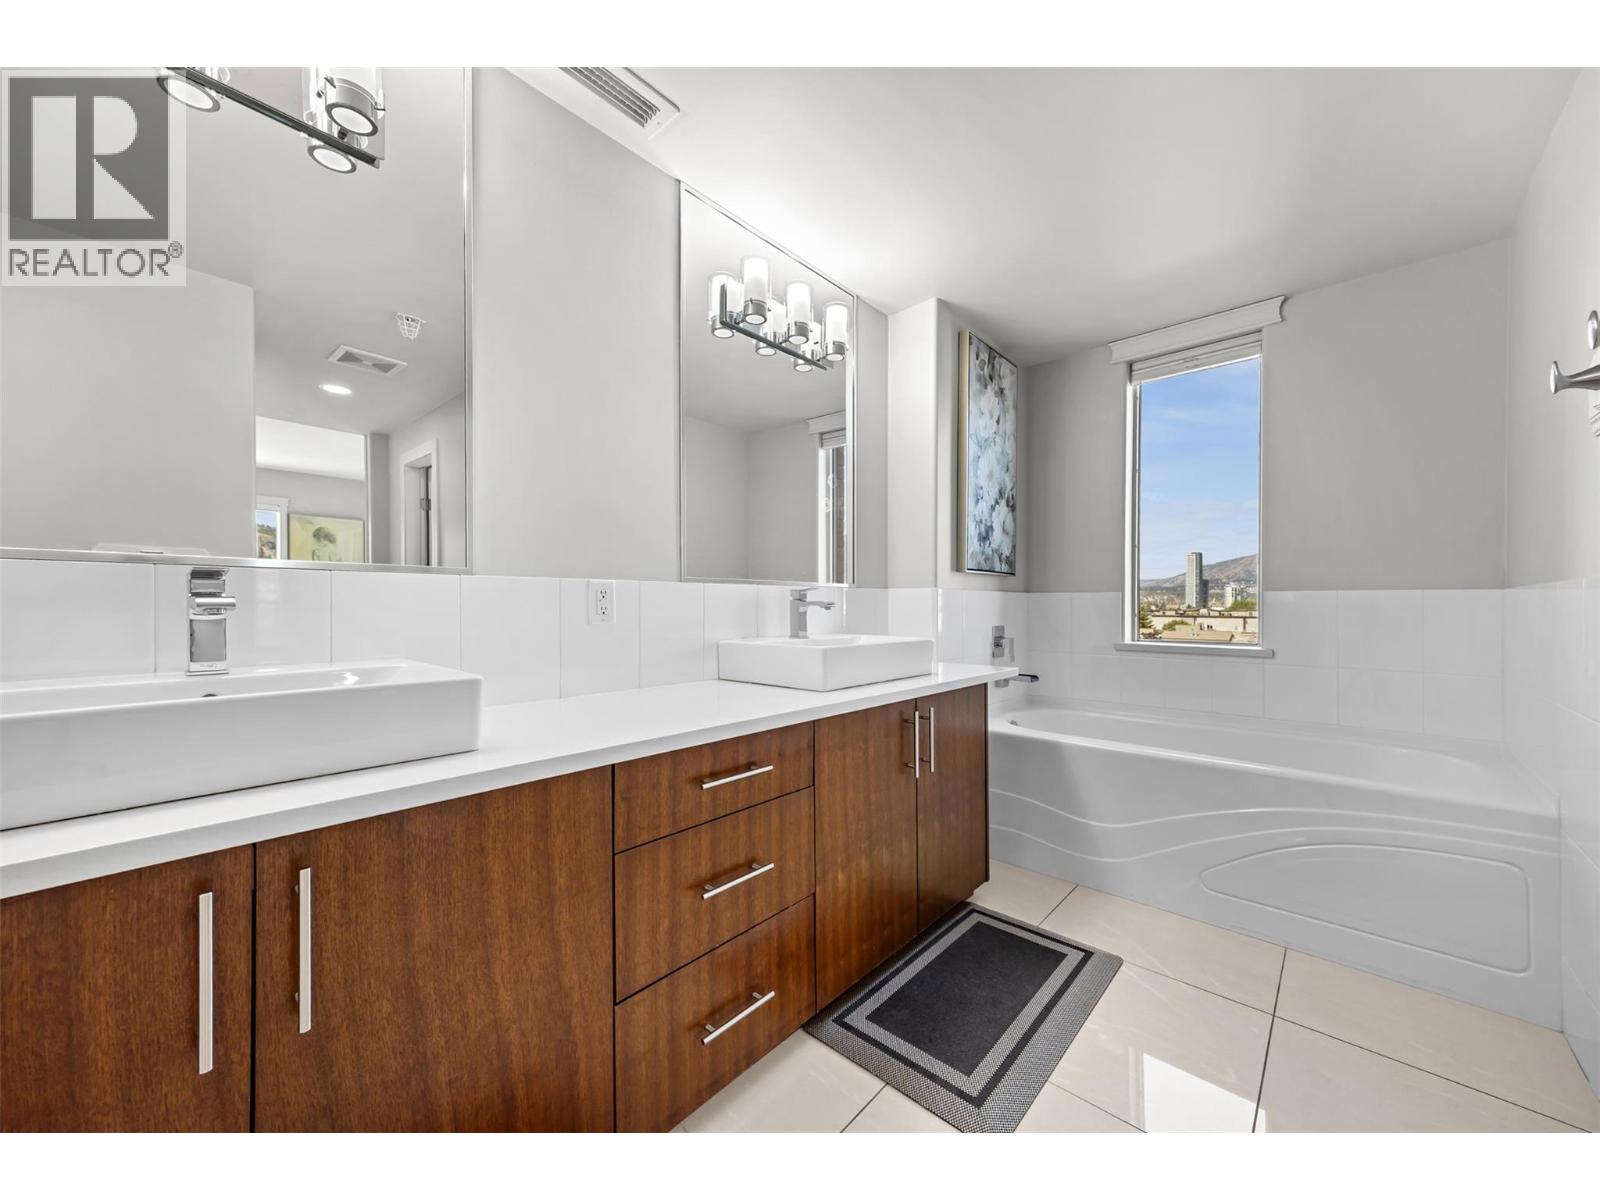
$725,000
Maintenance,
$568.88 Monthly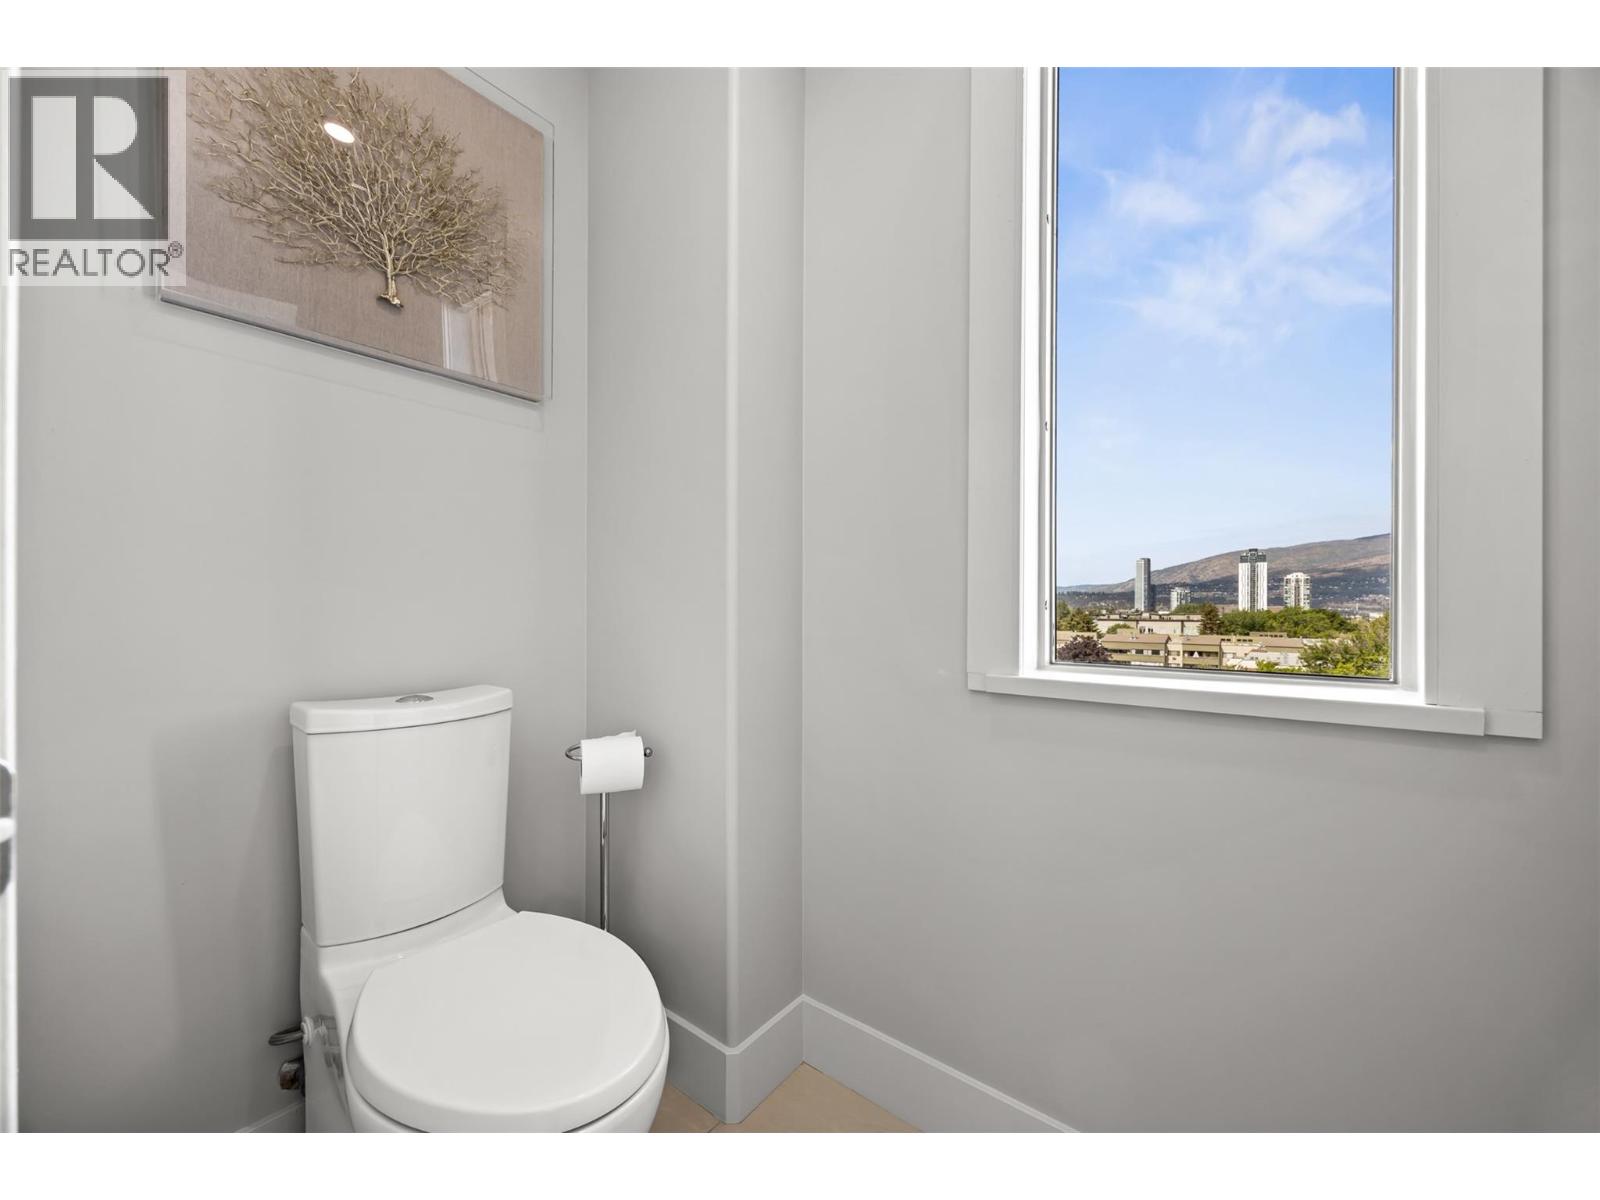
$725,000
Maintenance,
$568.88 Monthly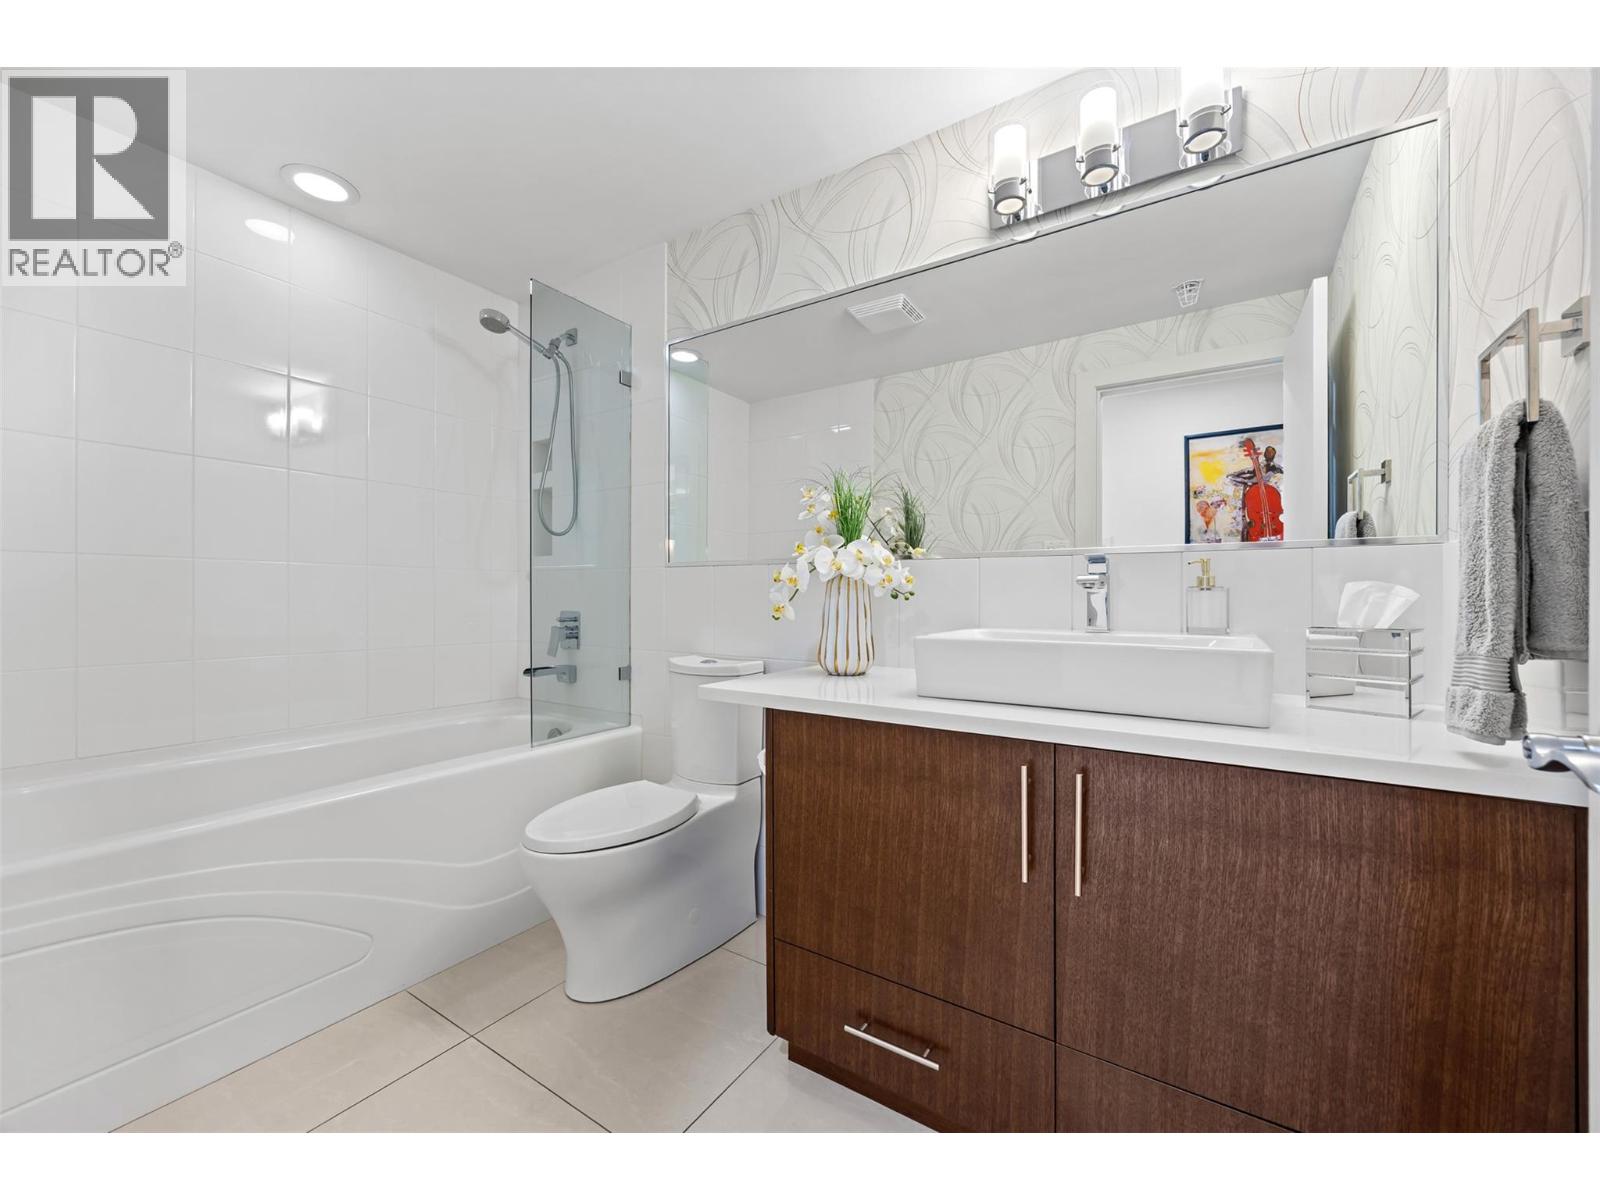
$725,000
Maintenance,
$568.88 Monthly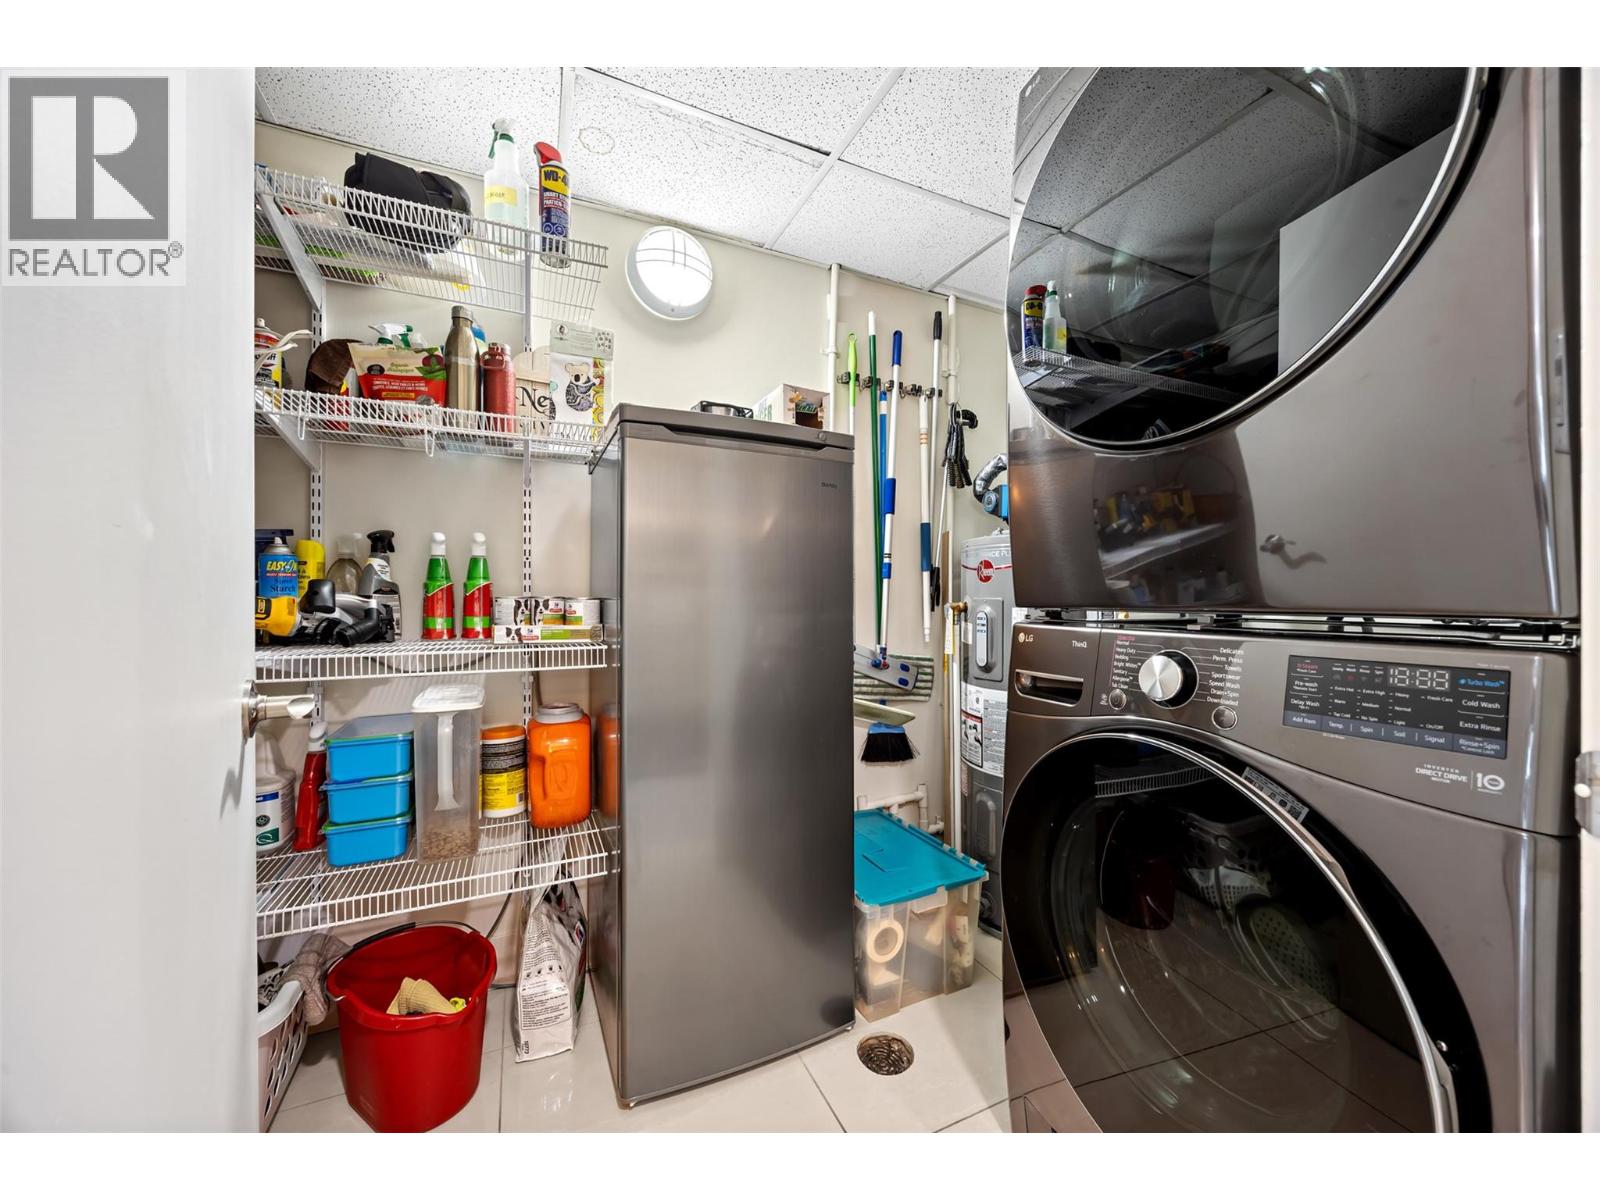
$725,000
Maintenance,
$568.88 Monthly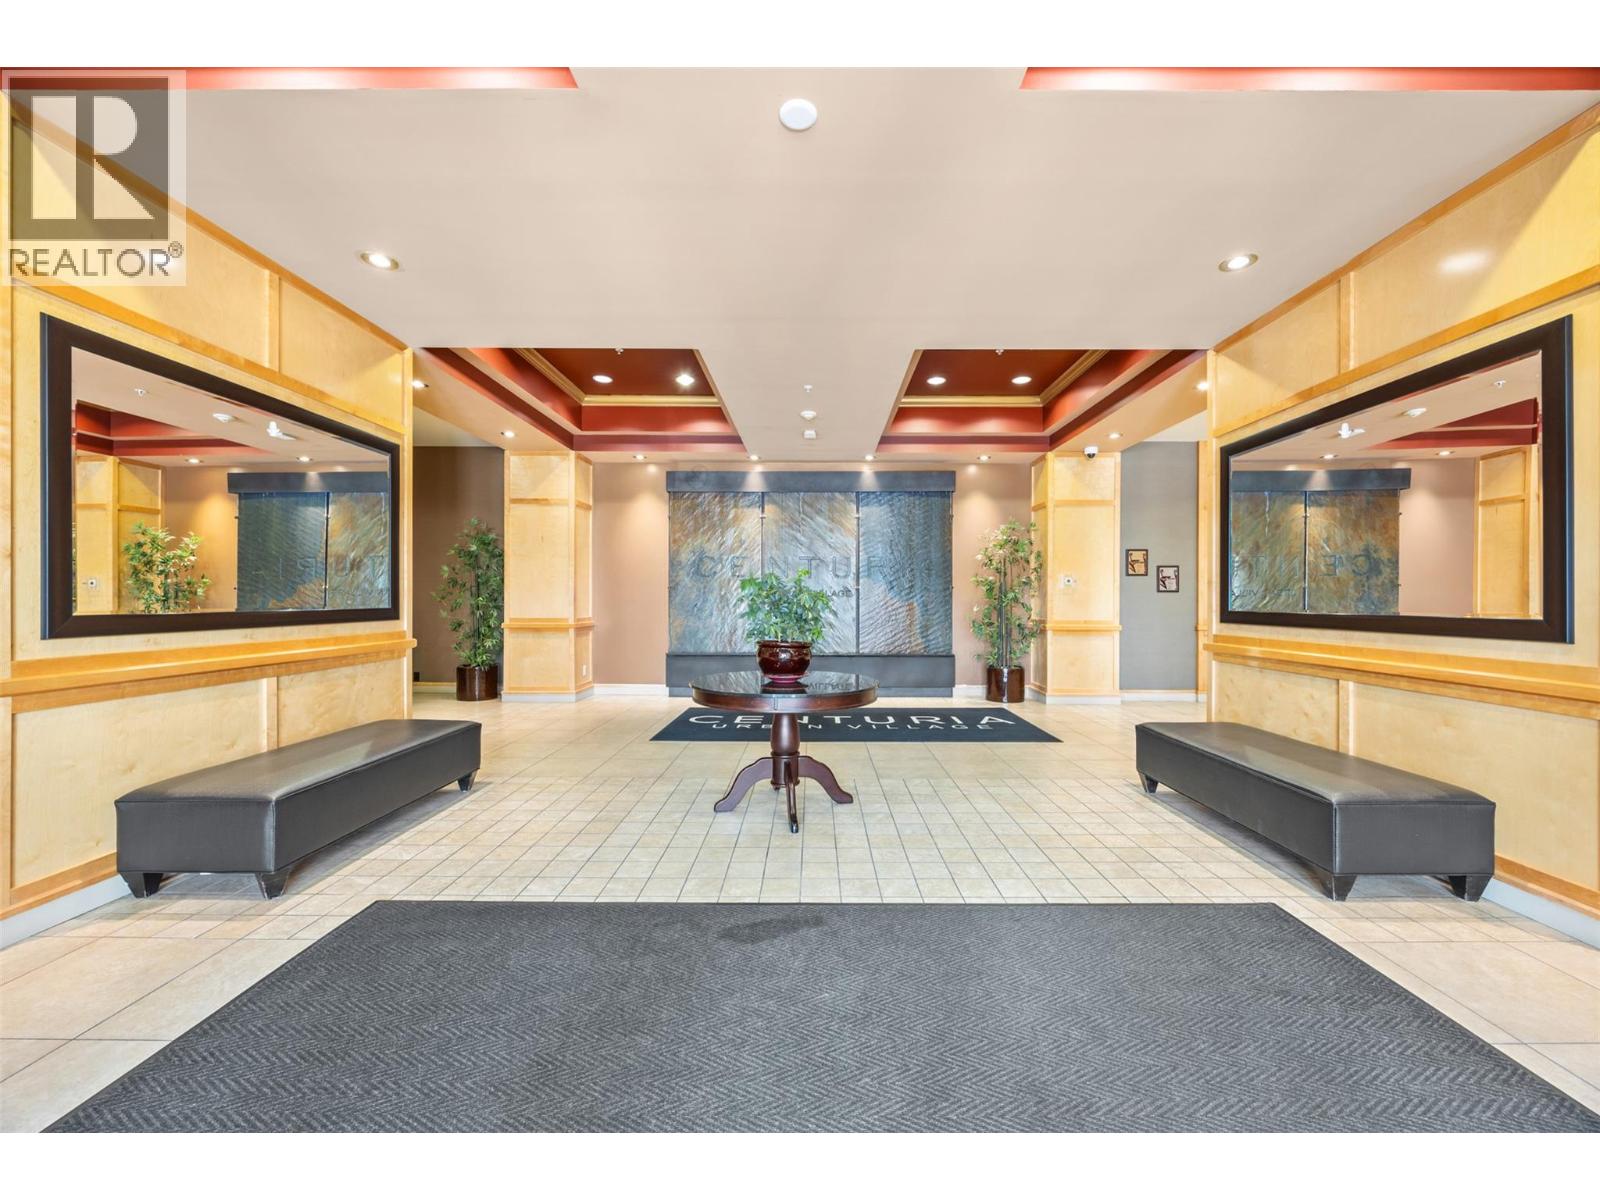
$725,000
Maintenance,
$568.88 Monthly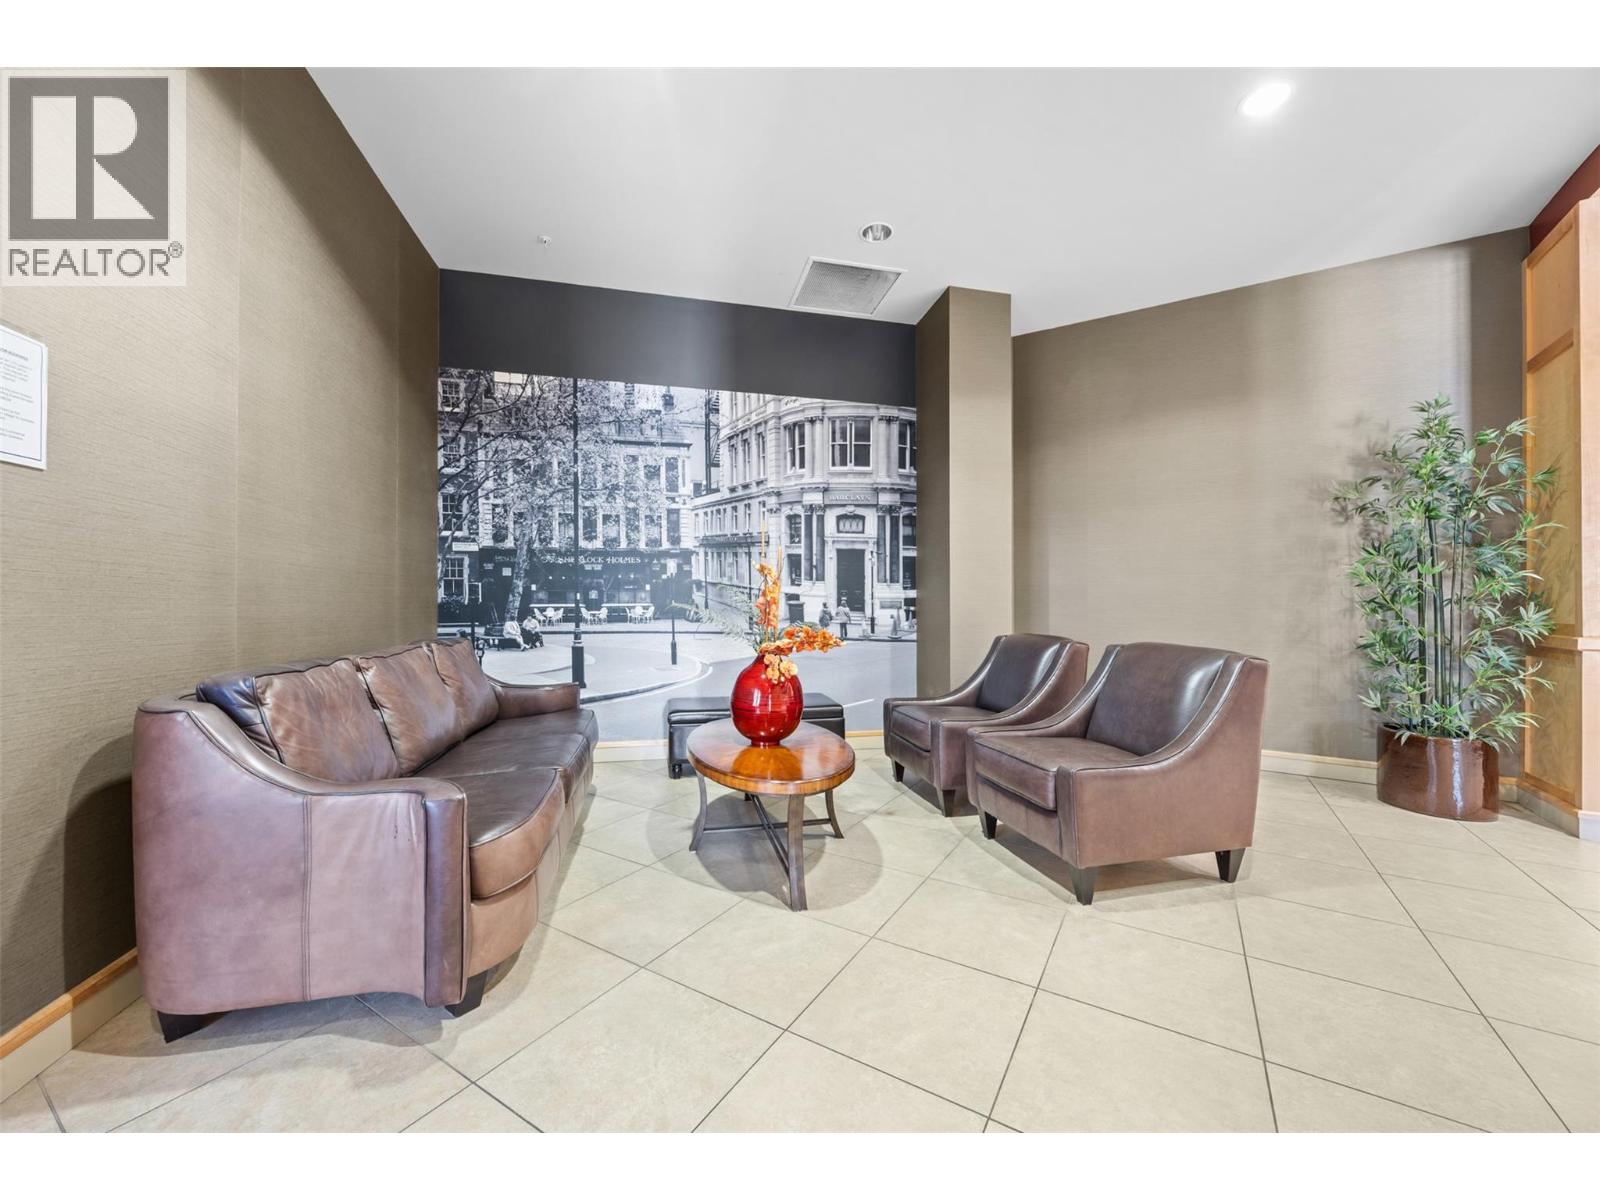
$725,000
Maintenance,
$568.88 Monthly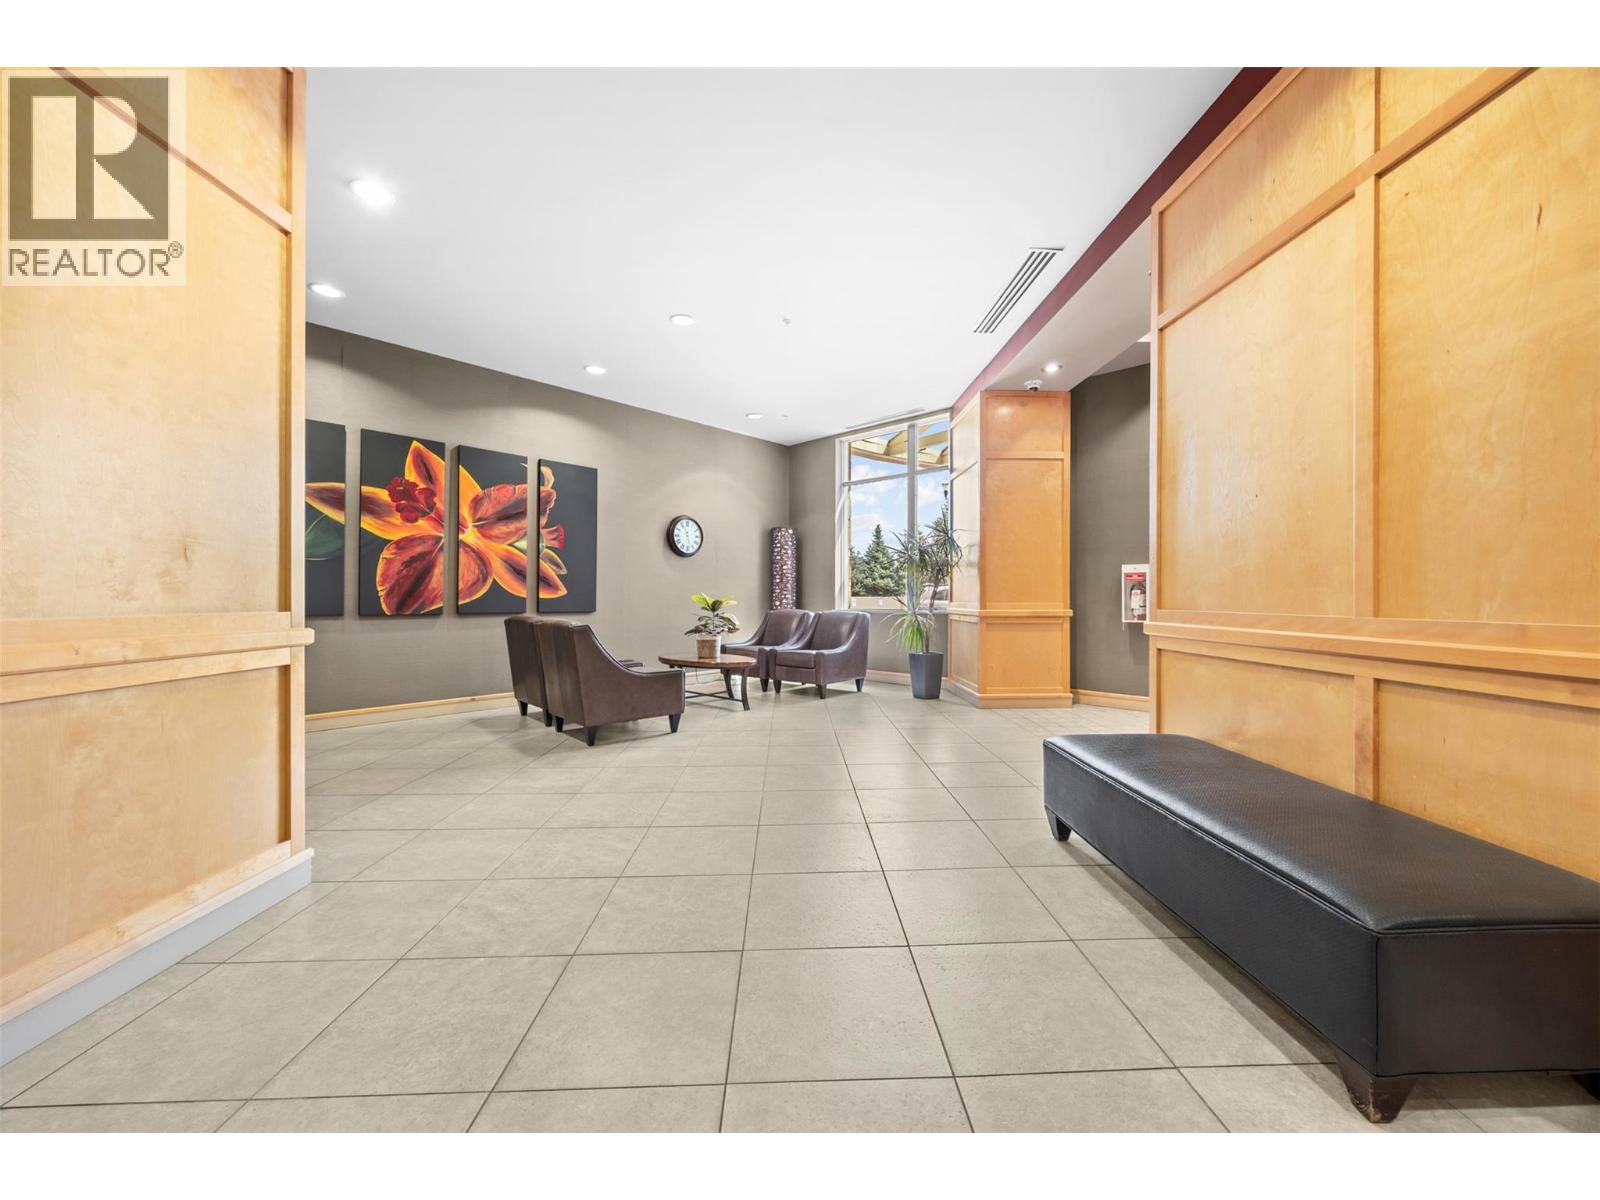
$725,000
Maintenance,
$568.88 Monthly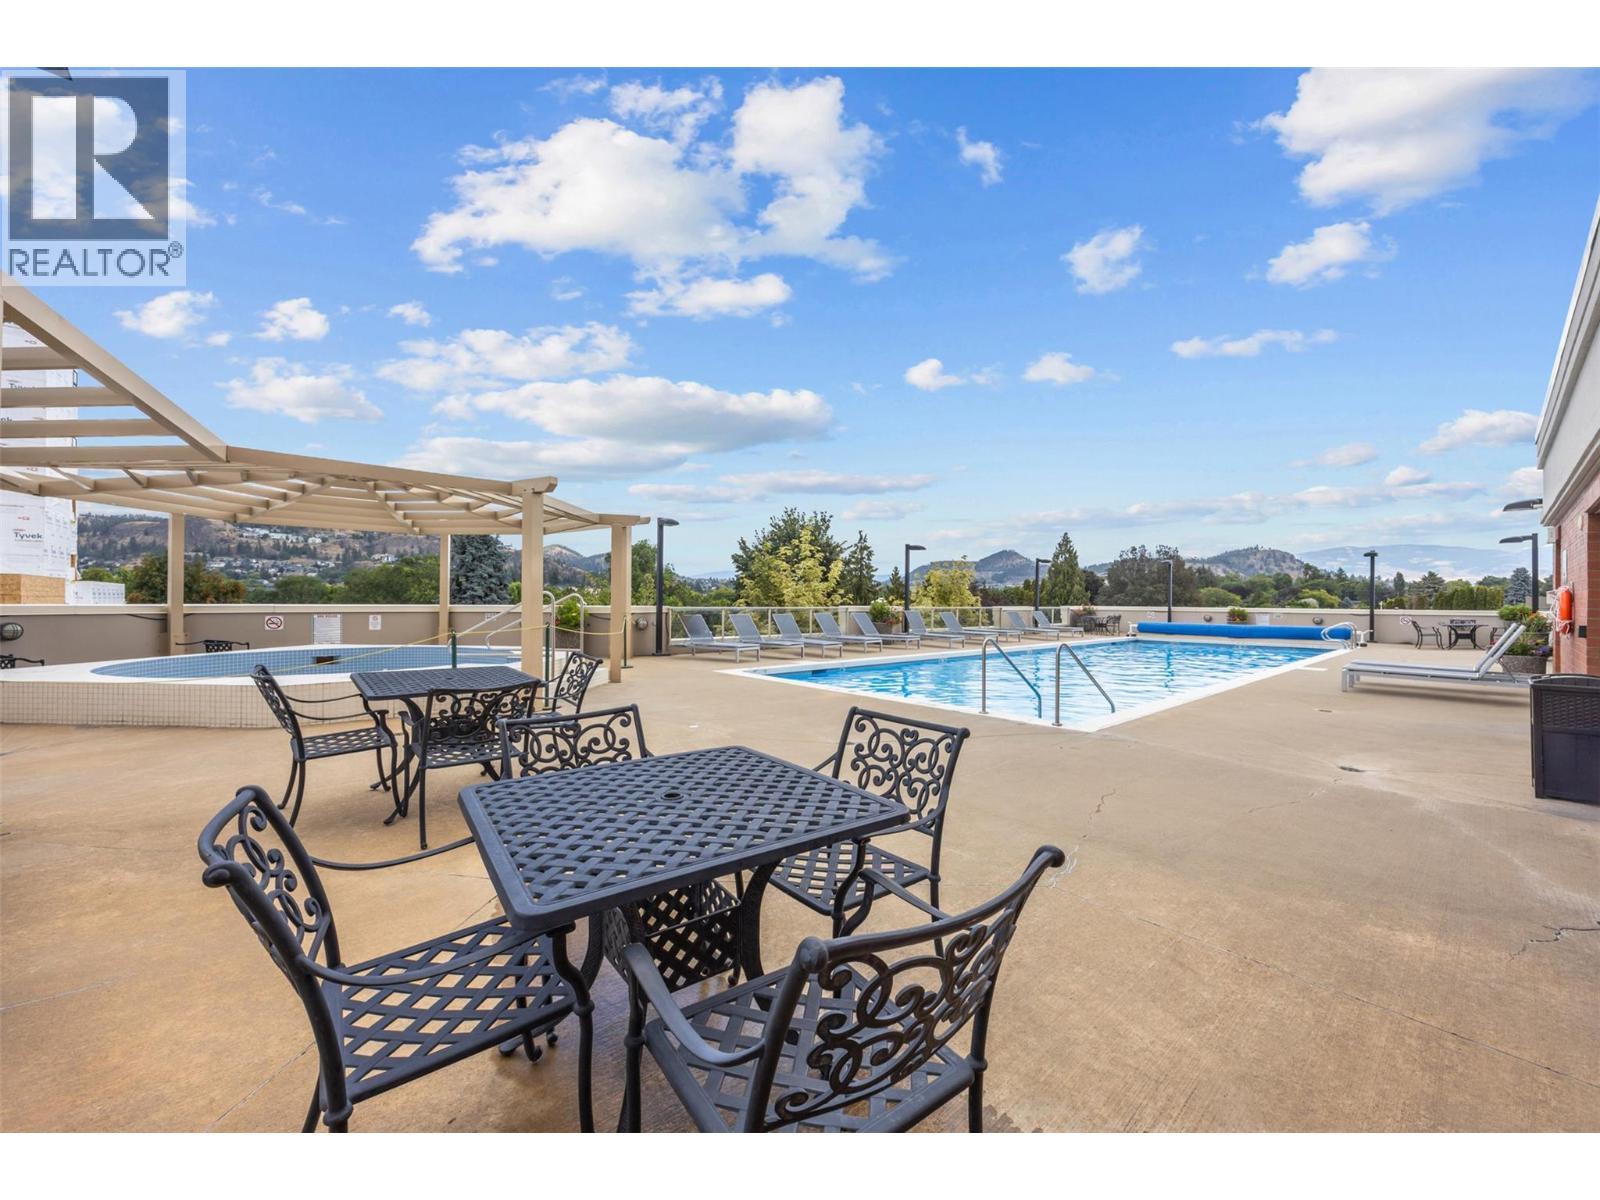
$725,000
Maintenance,
$568.88 Monthly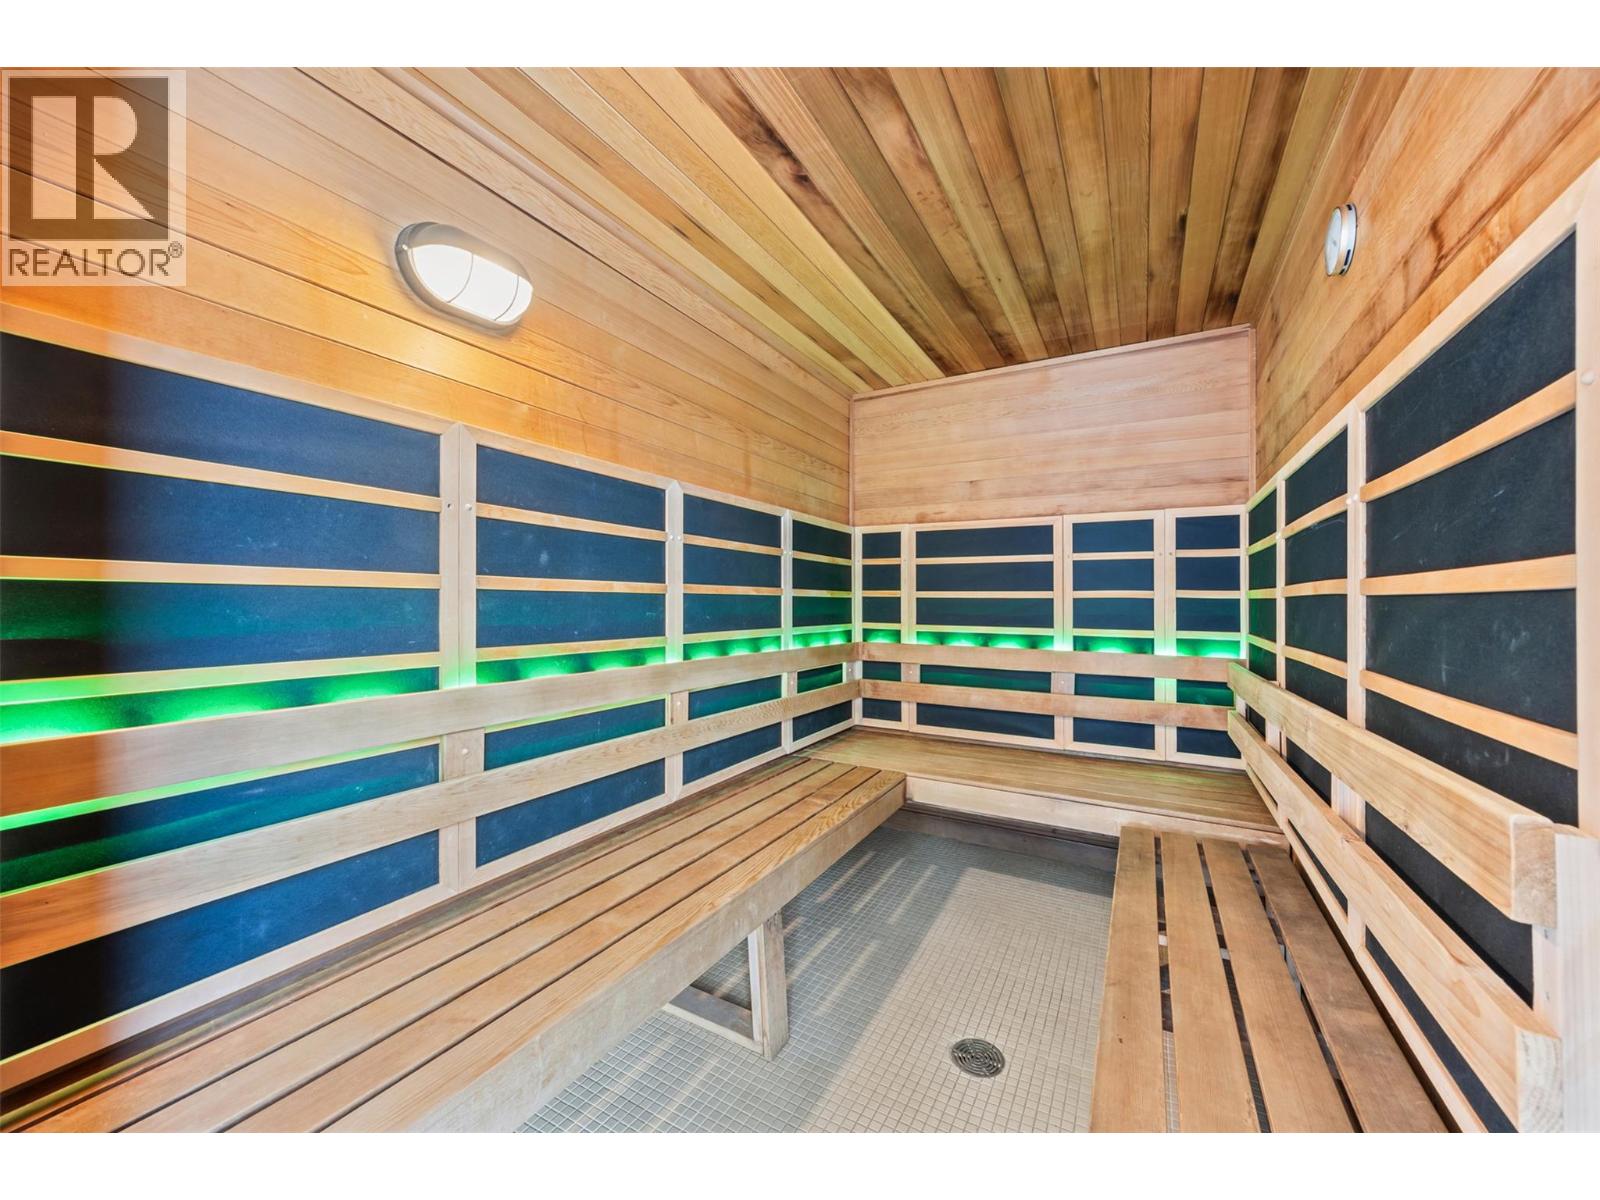
$725,000
Maintenance,
$568.88 Monthly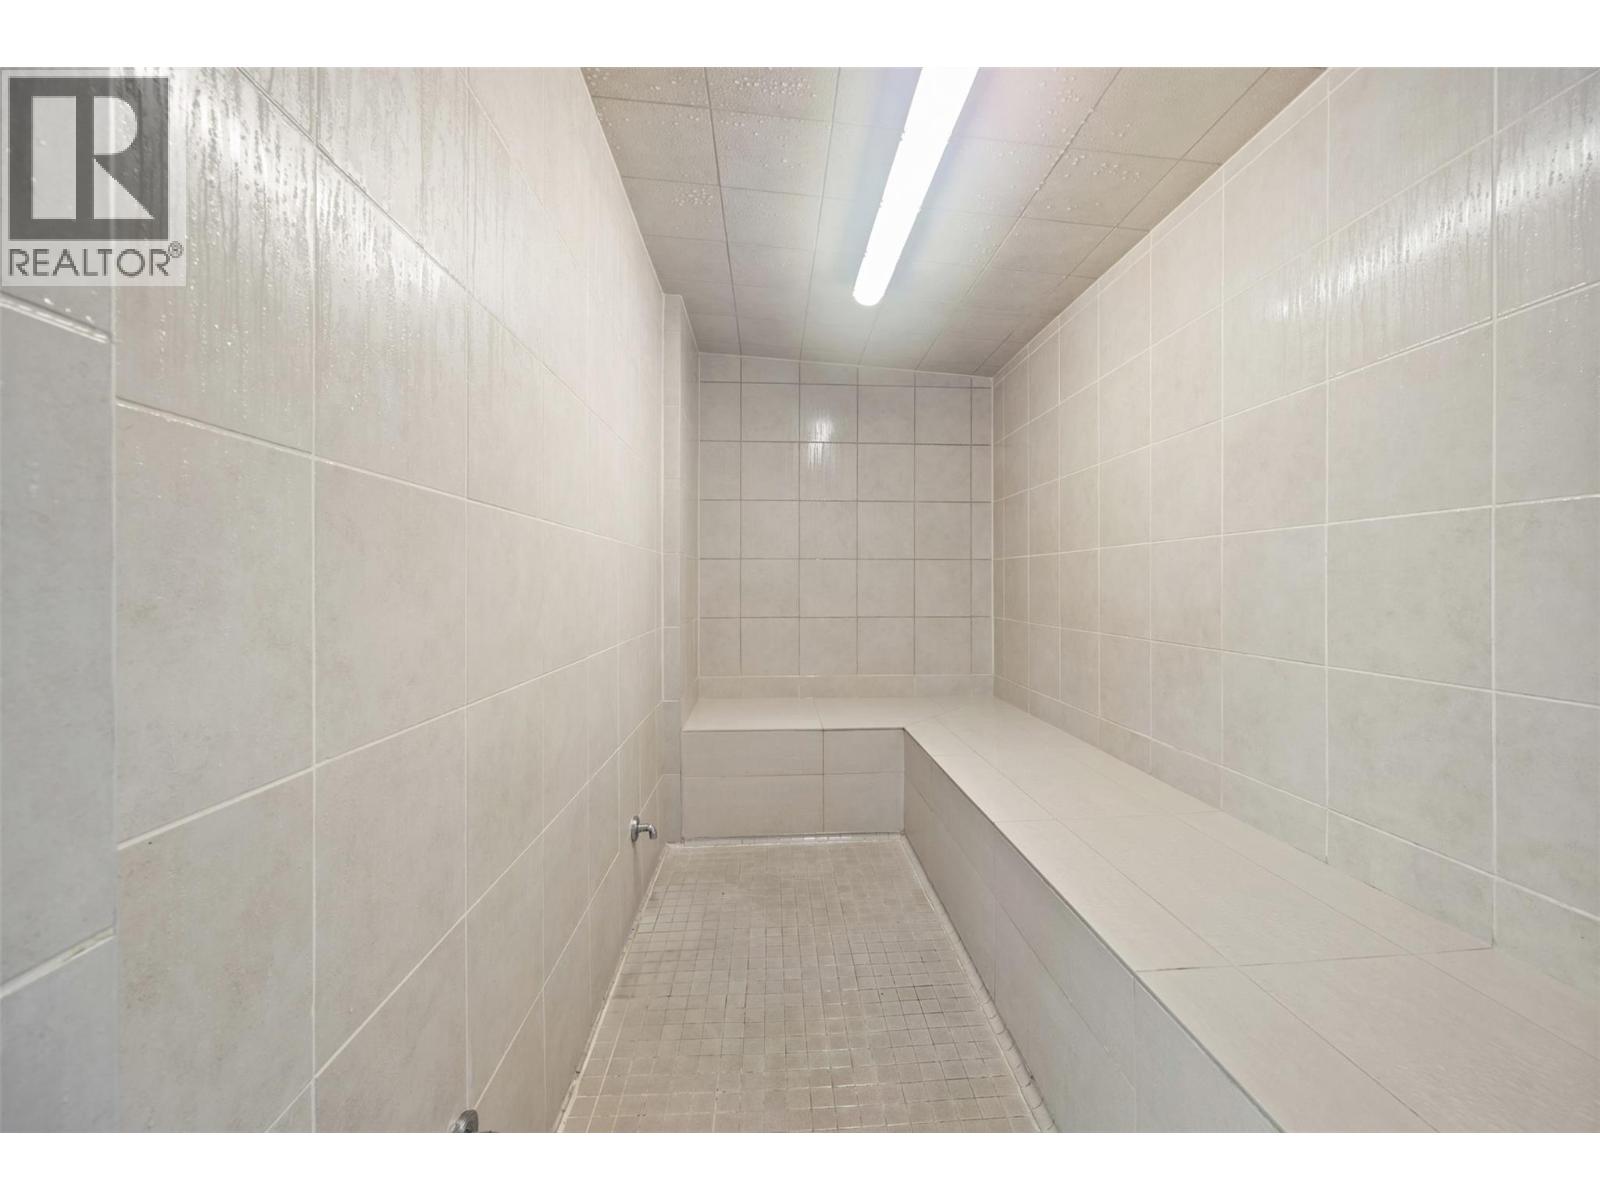
$725,000
Maintenance,
$568.88 Monthly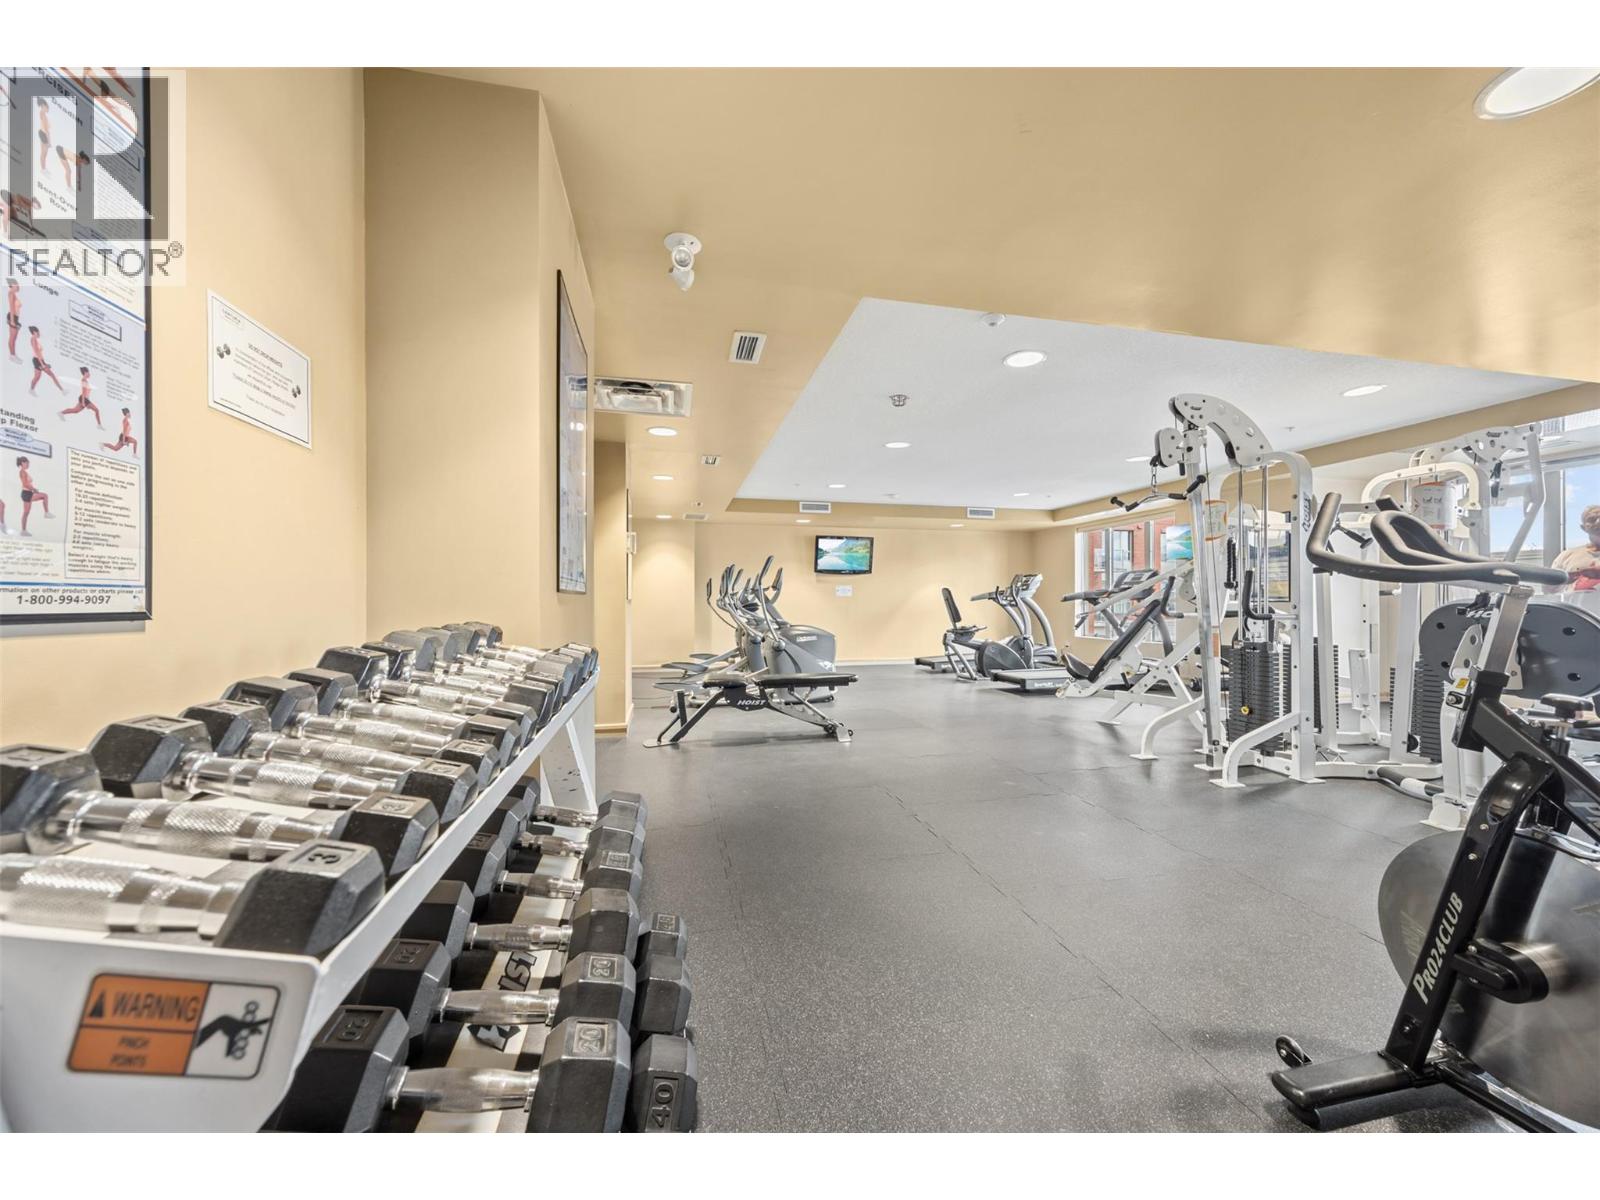
$725,000
Maintenance,
$568.88 Monthly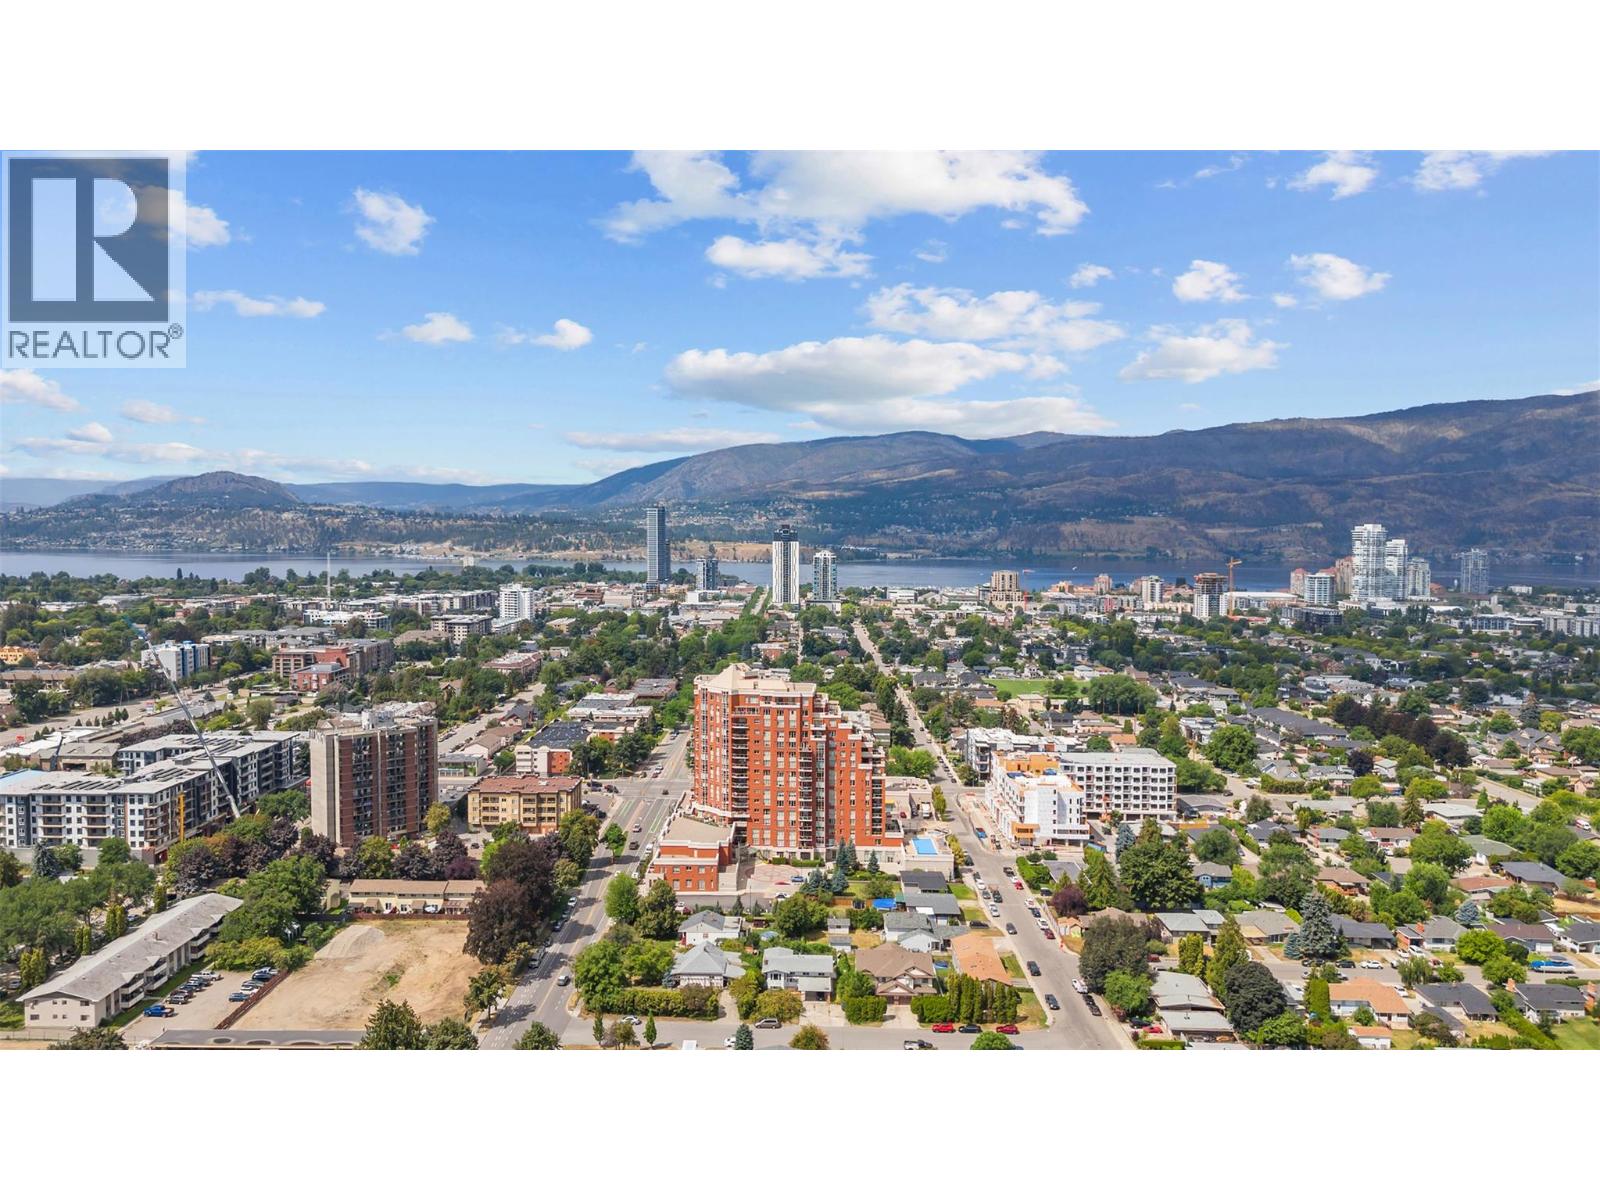
$725,000
Maintenance,
$568.88 Monthly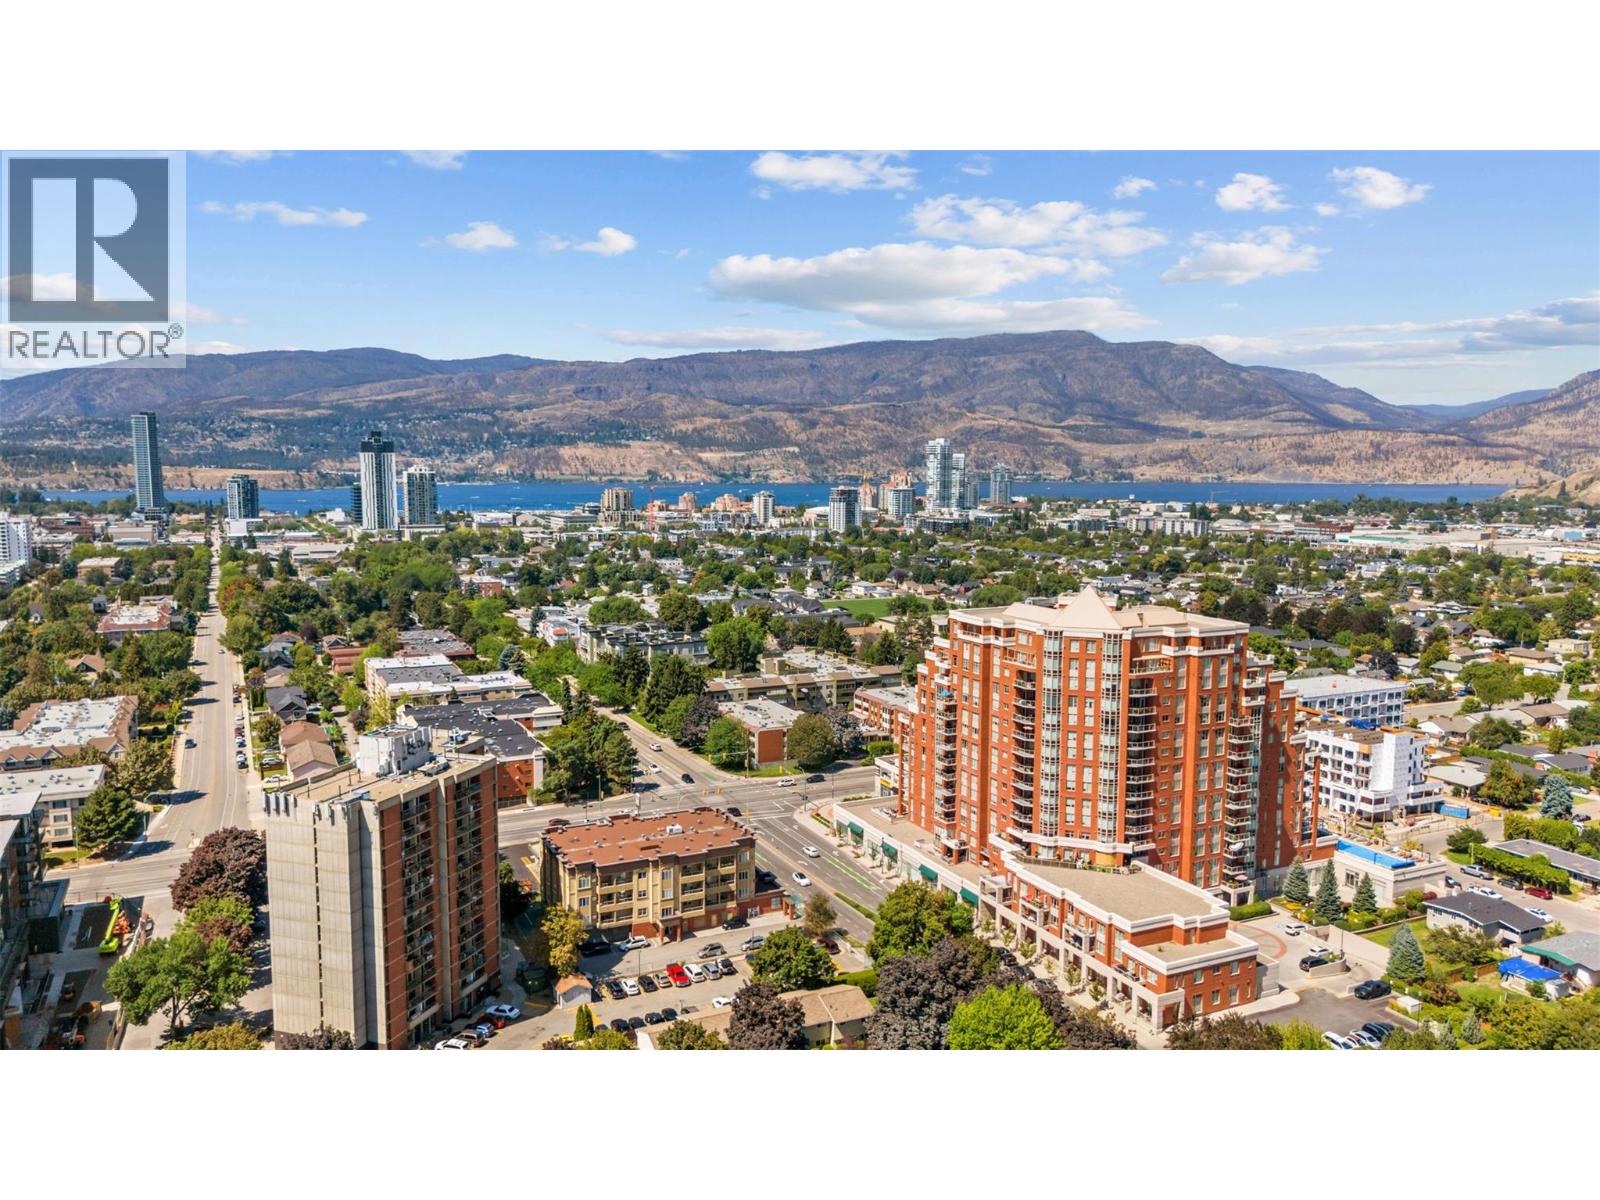
$725,000
Maintenance,
$568.88 Monthly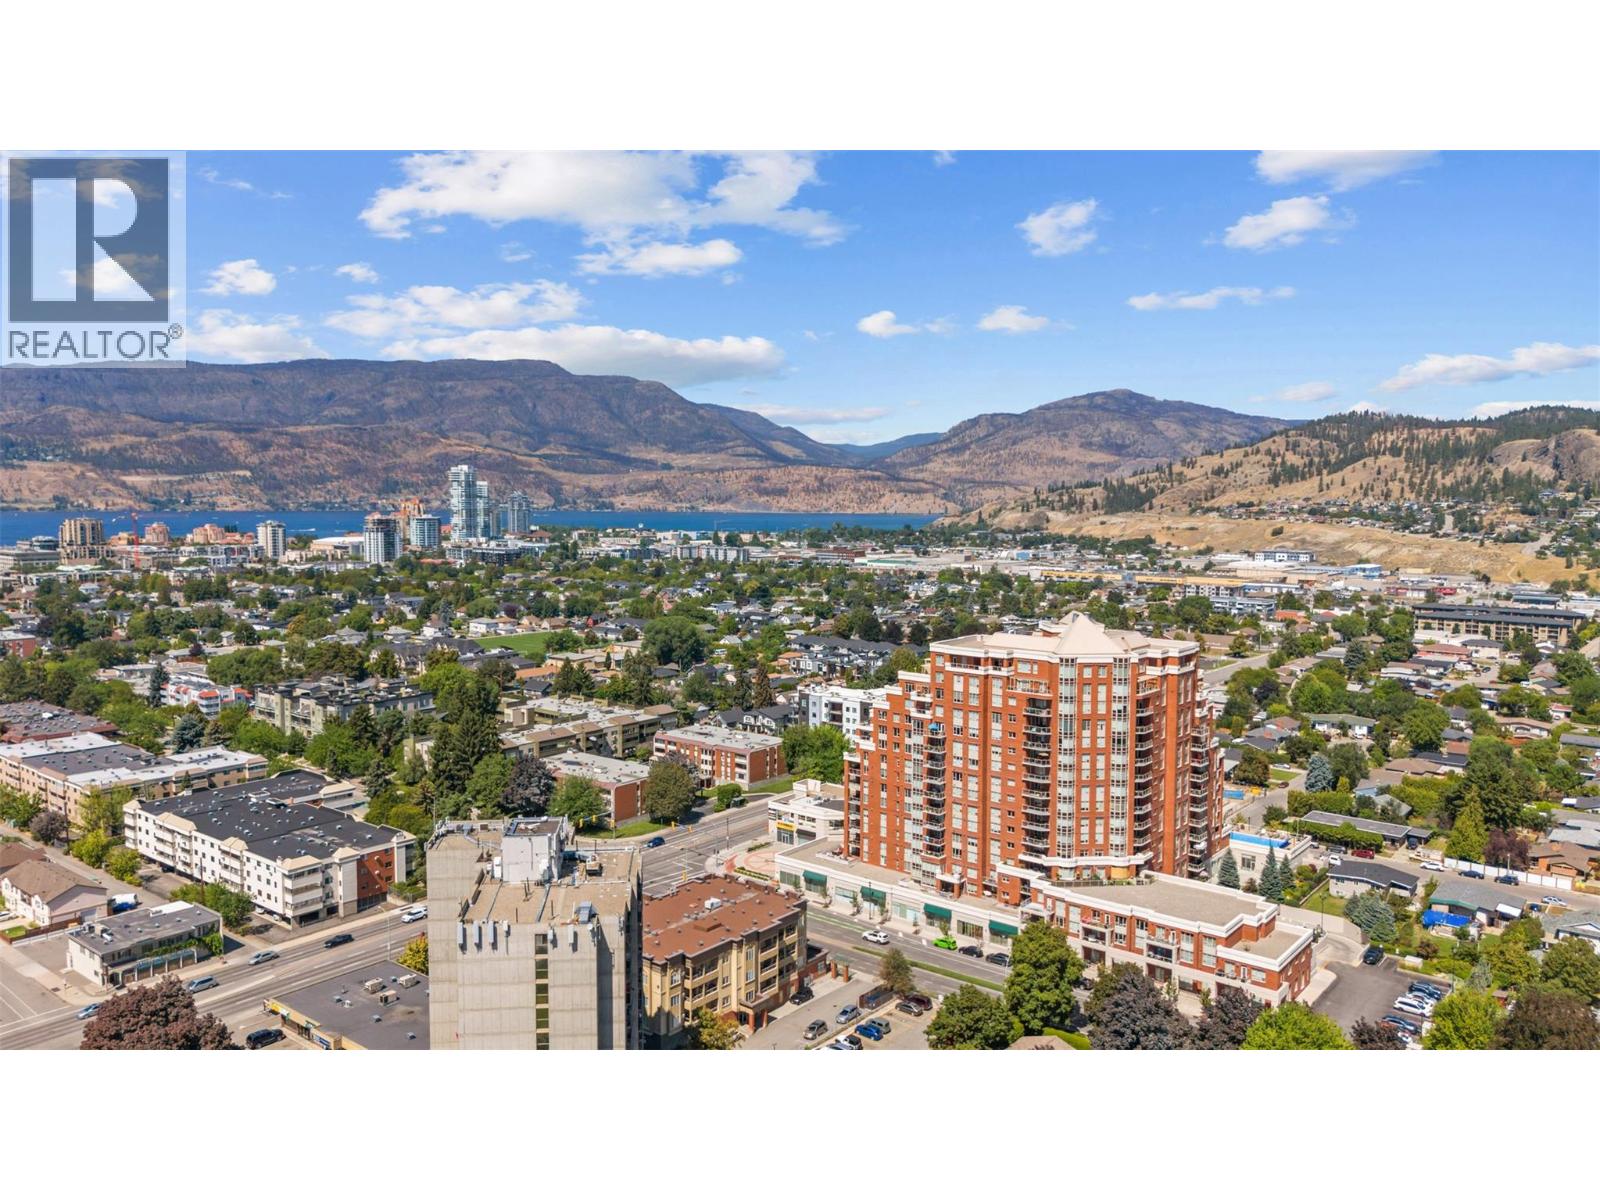
$725,000
Maintenance,
$568.88 Monthly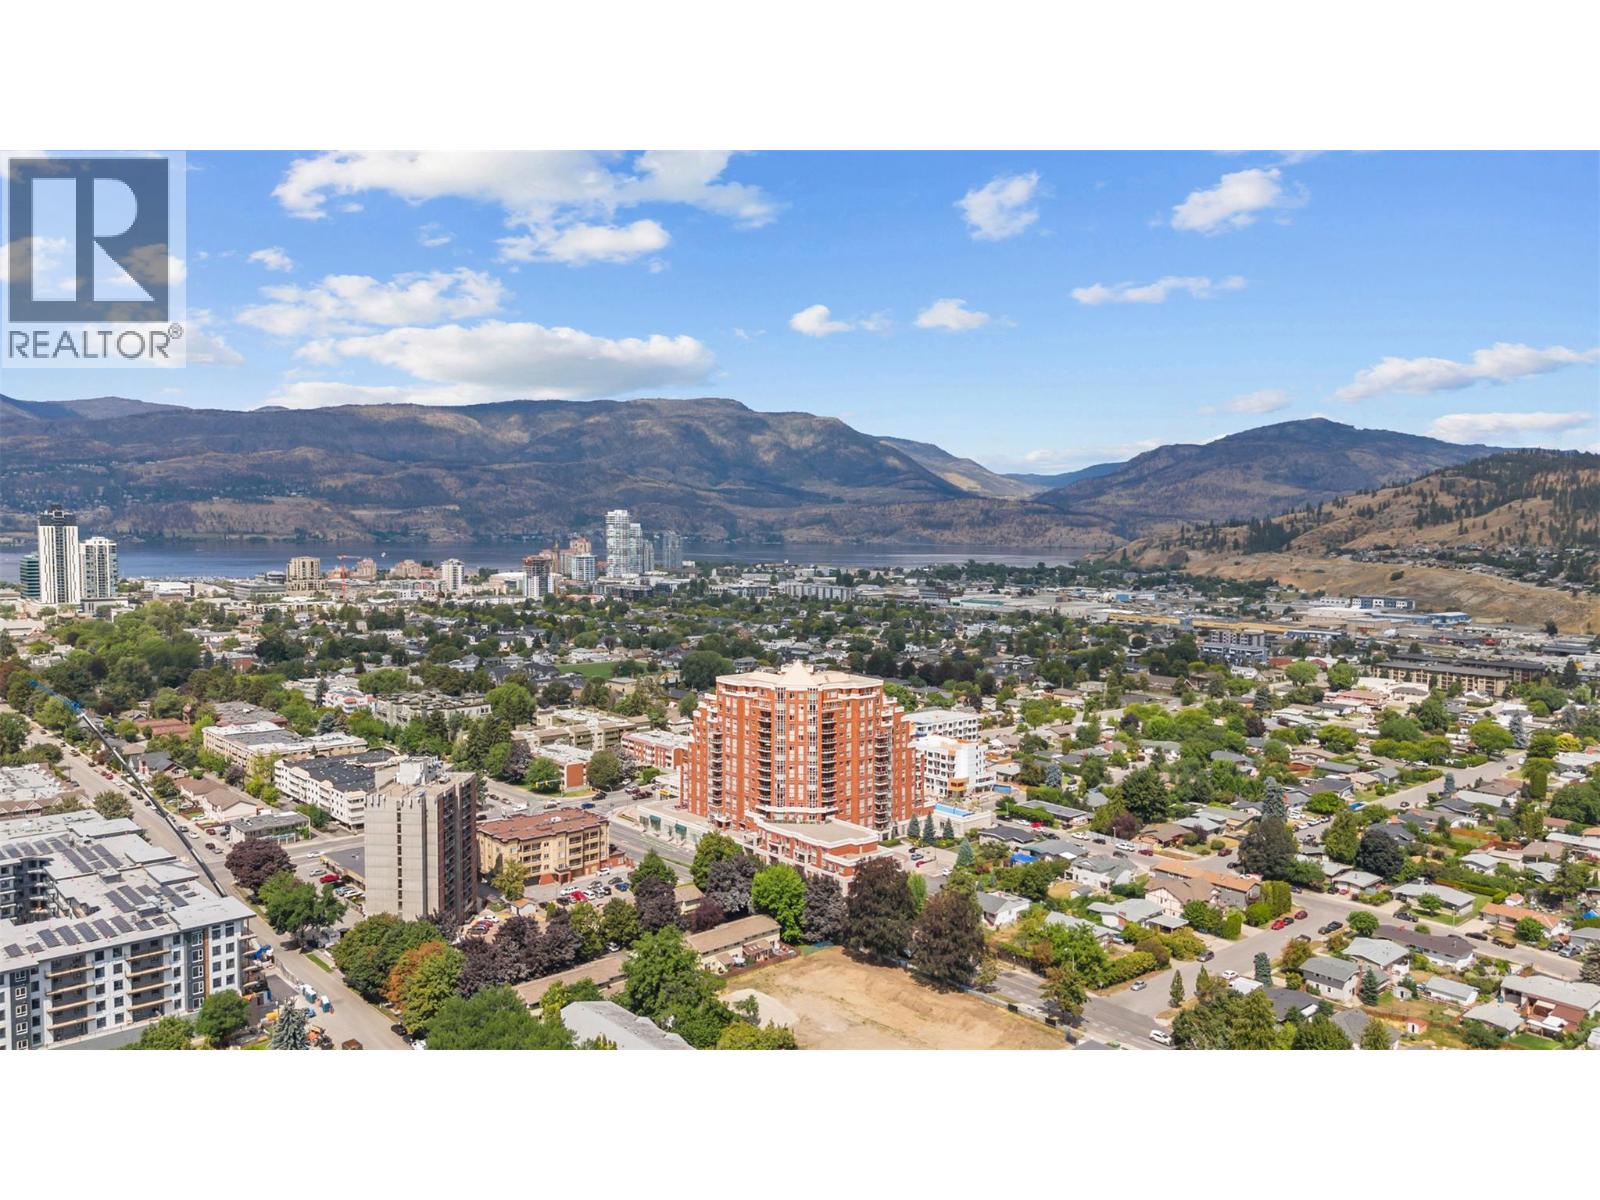
$725,000
Maintenance,
$568.88 Monthly
Like this listing?
Contact us for more information


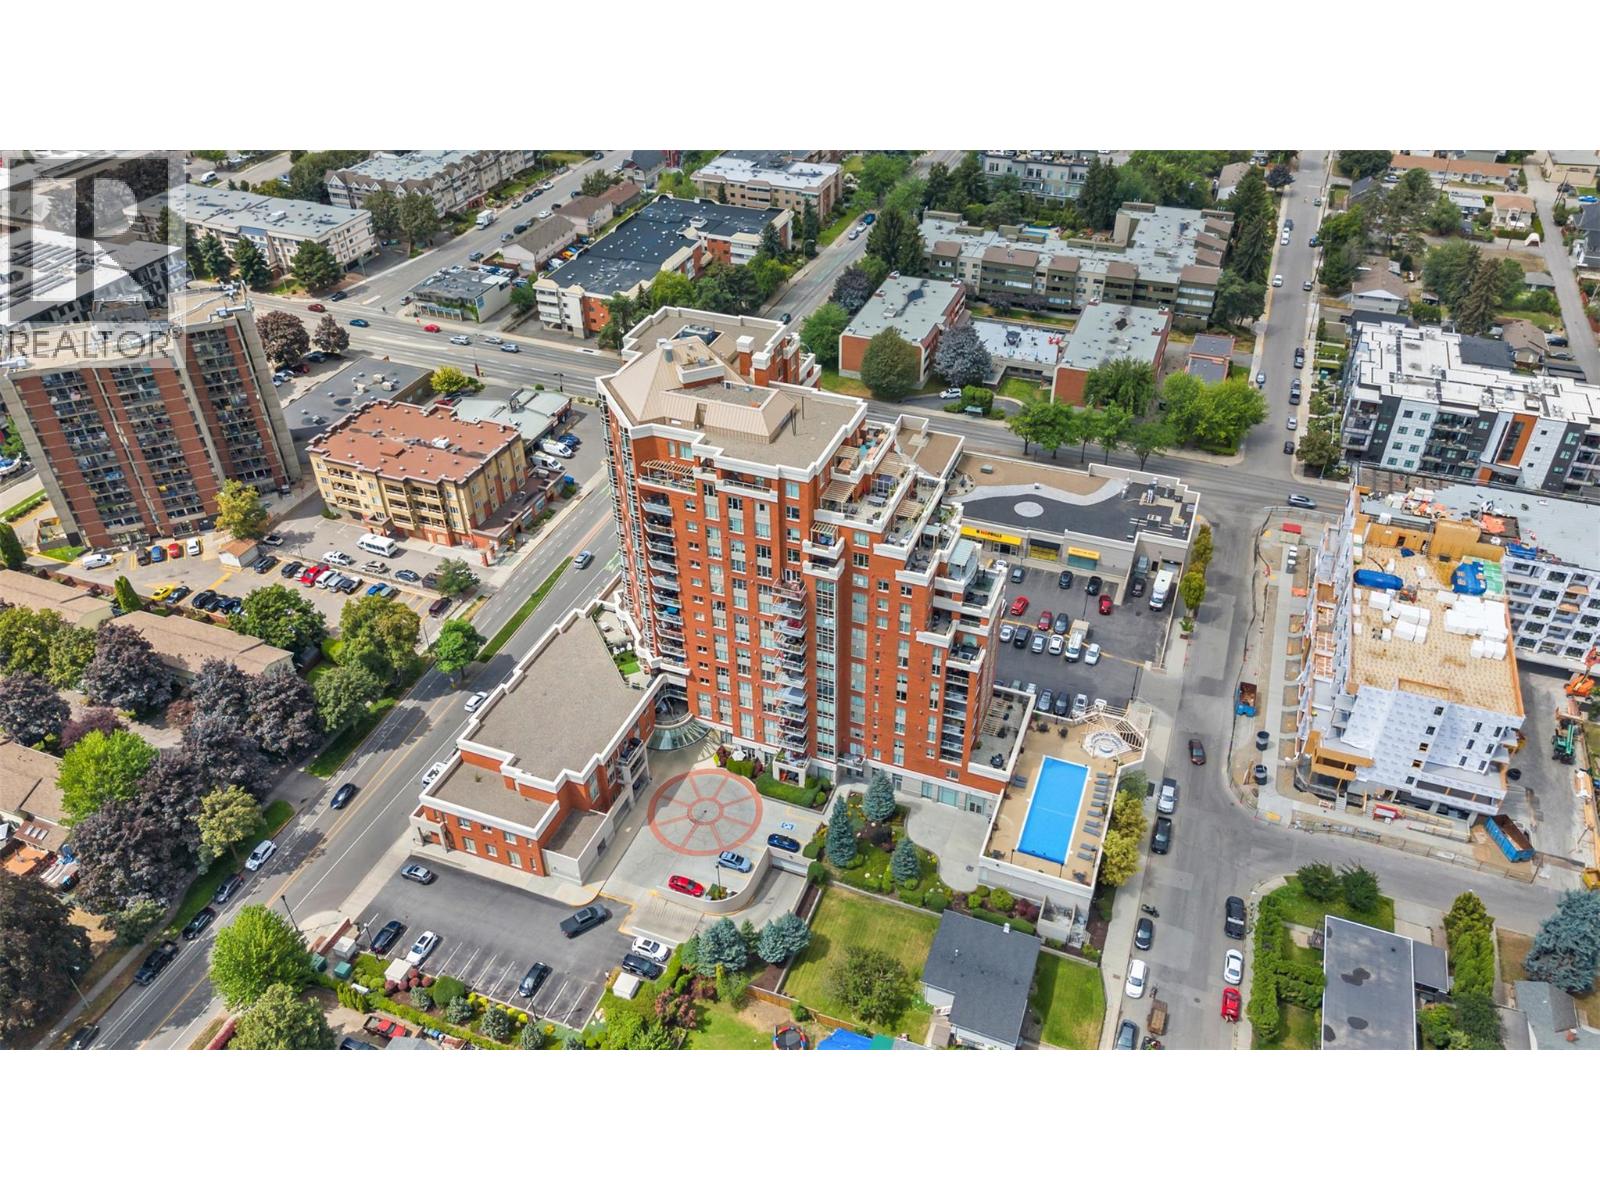
Welcome to one of Centuria's most desirable residences—a beautifully renovated corner suite tucked away on the quiet side of the building, overlooking the saltwater pool and offering city and mountain views. Large windows fill the home with natural light, while the concrete and steel construction provides outstanding sound insulation and the peace and privacy discerning buyers appreciate. With over 1,500 sq. ft. of thoughtfully designed living space, this one-of-a-kind residence features a custom kitchen and redesigned den/second bedroom layout exclusive to this unit. The stunning chef's kitchen is anchored by an oversized island, extensive cabinetry, and expanded workspace, creating the perfect setting for entertaining or simply enjoying everyday living.Every renovation has been completed with quality and functionality in mind, resulting in a home that feels both luxurious and inviting. Centuria offers an impressive collection of resort-style amenities, including a fully equipped fitness centre, year-round outdoor hot tub, steam room, dry sauna, games room, library, and secure bike storage. Complete with two secure underground parking stalls, a separate storage locker, low strata fees, and an unbeatable walkable location just steps from downtown Kelowna's restaurants, shopping, breweries, beaches, and cultural district, this is elevated condo living at its finest. (id:67517)
-
Property Details
MLS® Number 10393608 Property Type Single Family Neigbourhood Kelowna North Community Name Centuria Urban Village CommunityFeatures Pets Allowed Features Central Island ParkingSpaceTotal 2 PoolType Outdoor Pool StorageType Storage, Locker -
Building
BathroomTotal 2 BedroomsTotal 2 ConstructedDate 2008 CoolingType Central Air Conditioning, Heat Pump ExteriorFinish Brick FireProtection Smoke Detector Only FireplacePresent Yes FireplaceTotal 1 FireplaceType Insert FlooringType Tile HeatingType Heat Pump, See Remarks StoriesTotal 1 SizeInterior 1,523 Sqft Type Apartment UtilityWater Municipal Water Underground -
Land
Acreage No Sewer Municipal Sewage System SizeTotalText Under 1 Acre -
Rooms
Level Type Length Width Dimensions Main Level Living Room 12'8'' x 15'7'' Main Level Laundry Room 5'6'' x 9'8'' Main Level Dining Room 10'6'' x 15'7'' Main Level Bedroom 12'9'' x 10'5'' Main Level 4pc Bathroom 5'10'' x 9'7'' Main Level 5pc Ensuite Bath 14'10'' x 13'6'' Main Level Primary Bedroom 11'9'' x 15'4'' Main Level Kitchen 22'0'' x 10'8'' -
Utilities
Your Favourites
No Favourites Found







The trademarks REALTOR®, REALTORS®, and the REALTOR® logo are controlled by The Canadian Real Estate Association (CREA) and identify real estate professionals who are members of CREA. The trademarks MLS®, Multiple Listing Service® and the associated logos are owned by The Canadian Real Estate Association (CREA) and identify the quality of services provided by real estate professionals who are members of CREA. The trademark DDF® is owned by The Canadian Real Estate Association (CREA) and identifies CREA's Data Distribution Facility (DDF®)
October 21 2026 11:21:59
Association of Interior REALTORS®
