$749,000
Maintenance,
$424.58 Monthly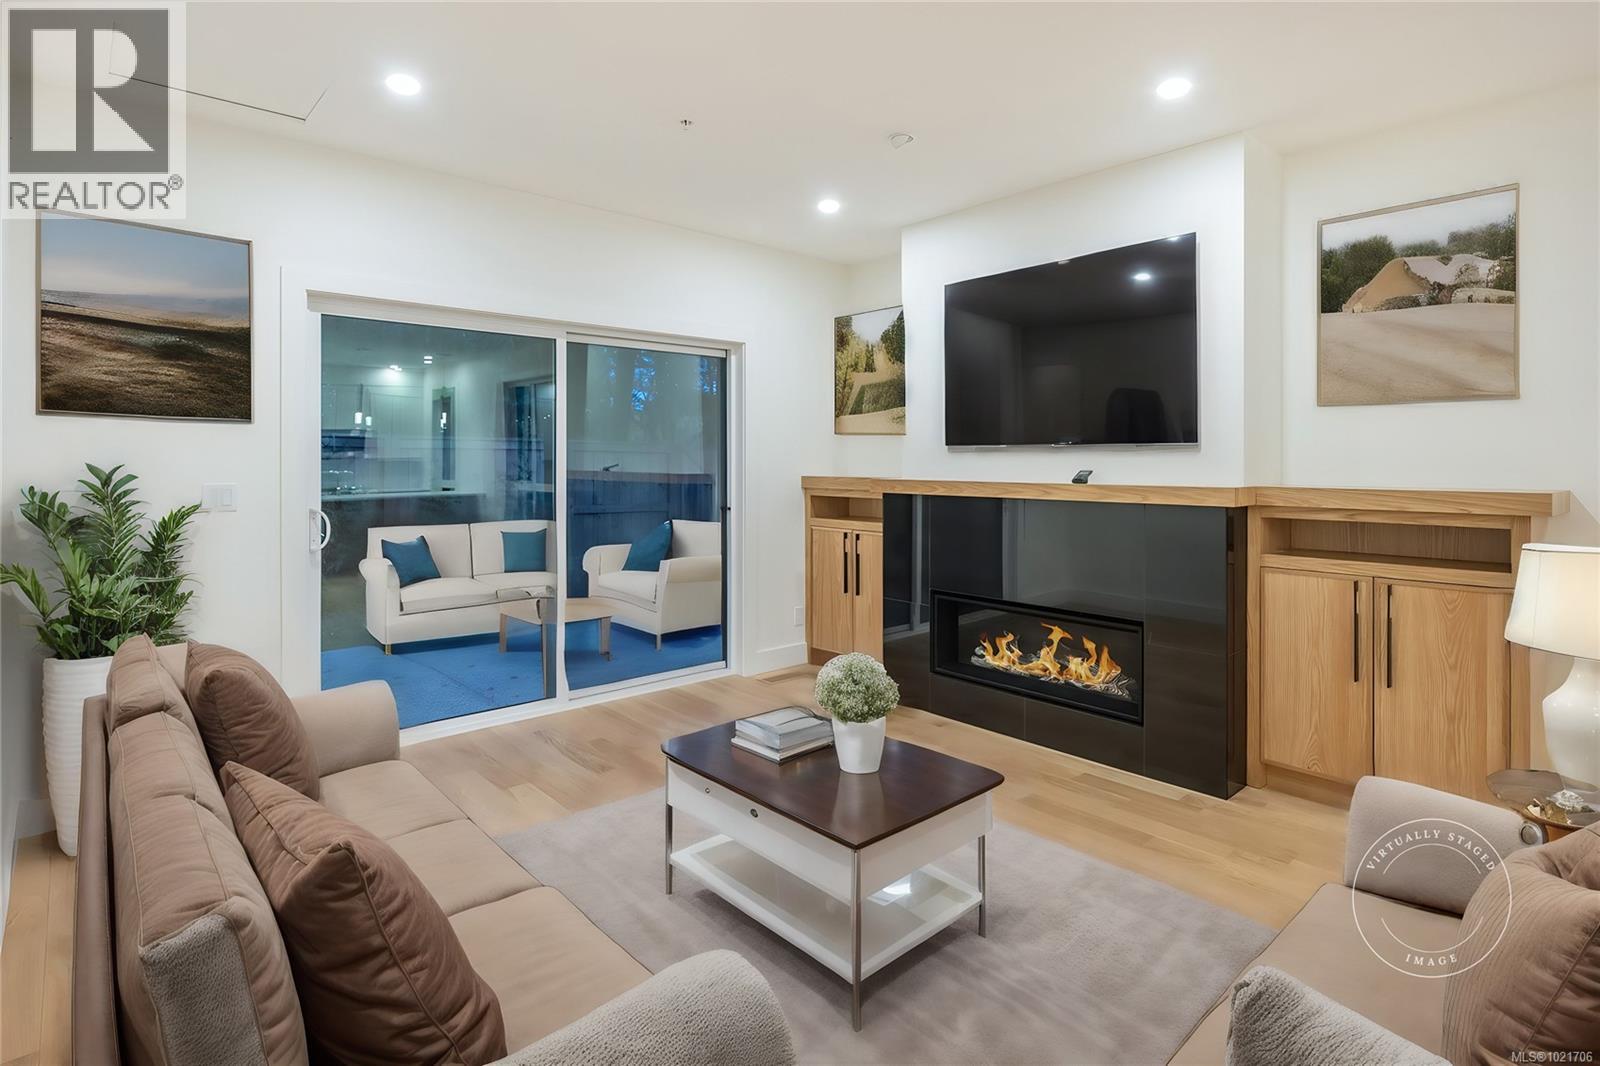
$749,000
Maintenance,
$424.58 Monthly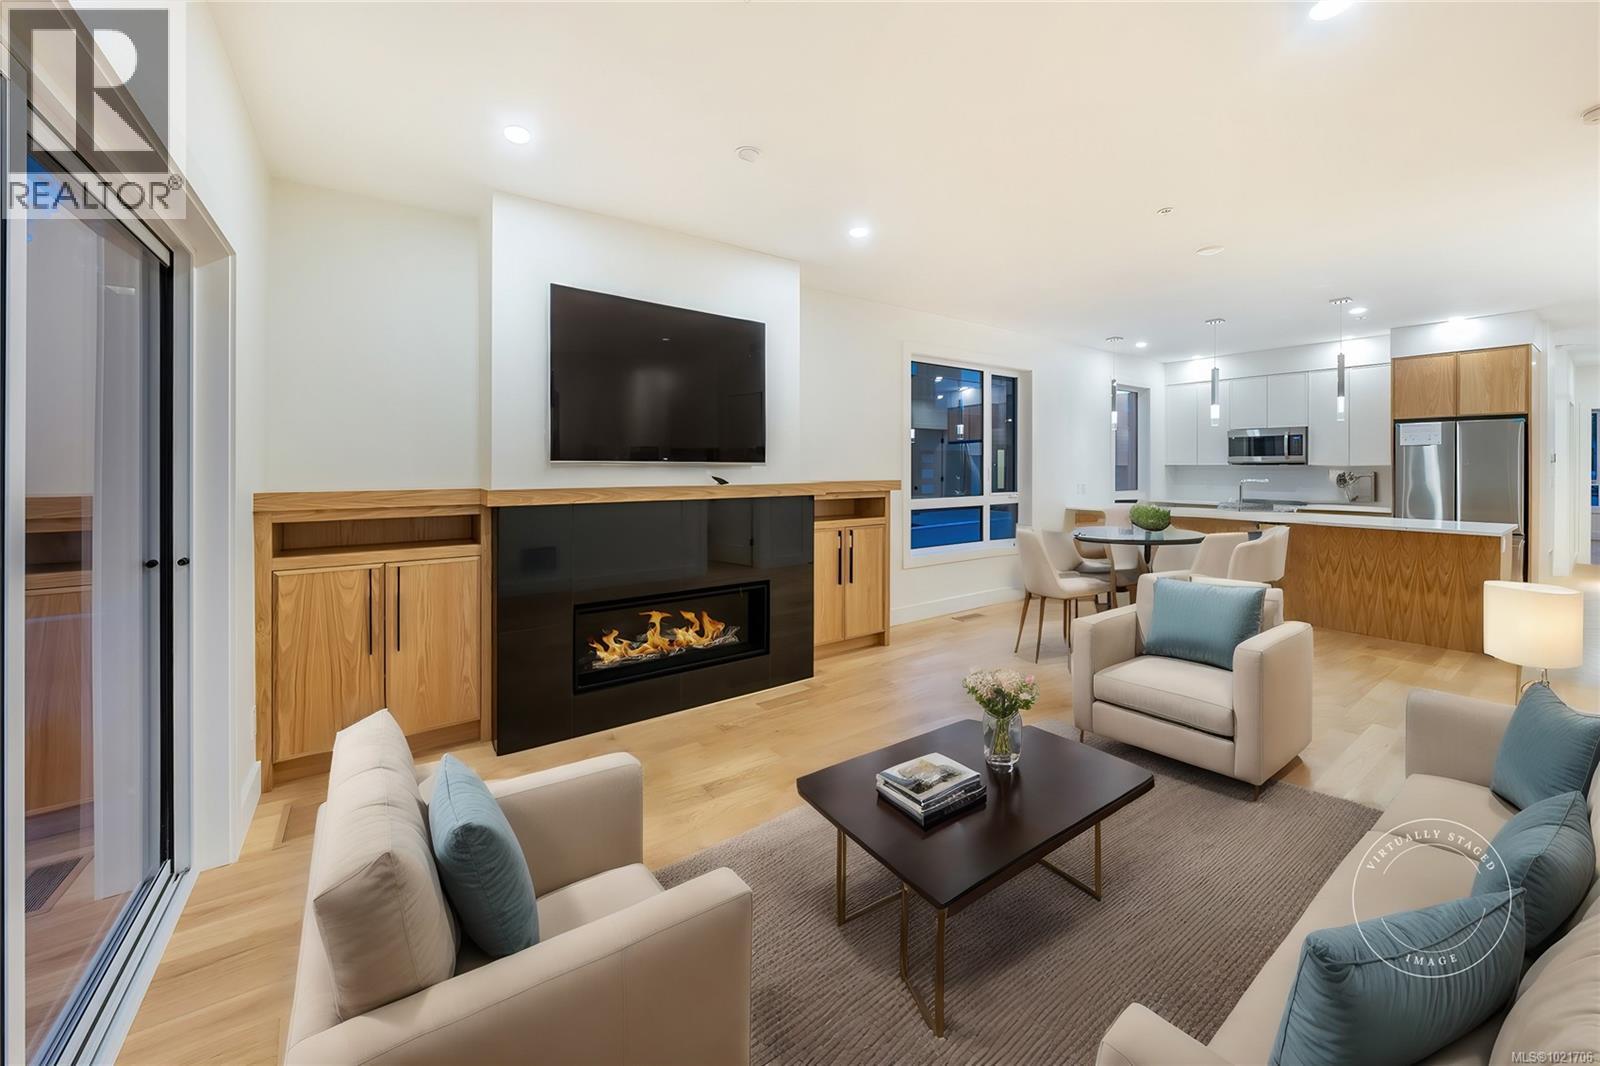
$749,000
Maintenance,
$424.58 Monthly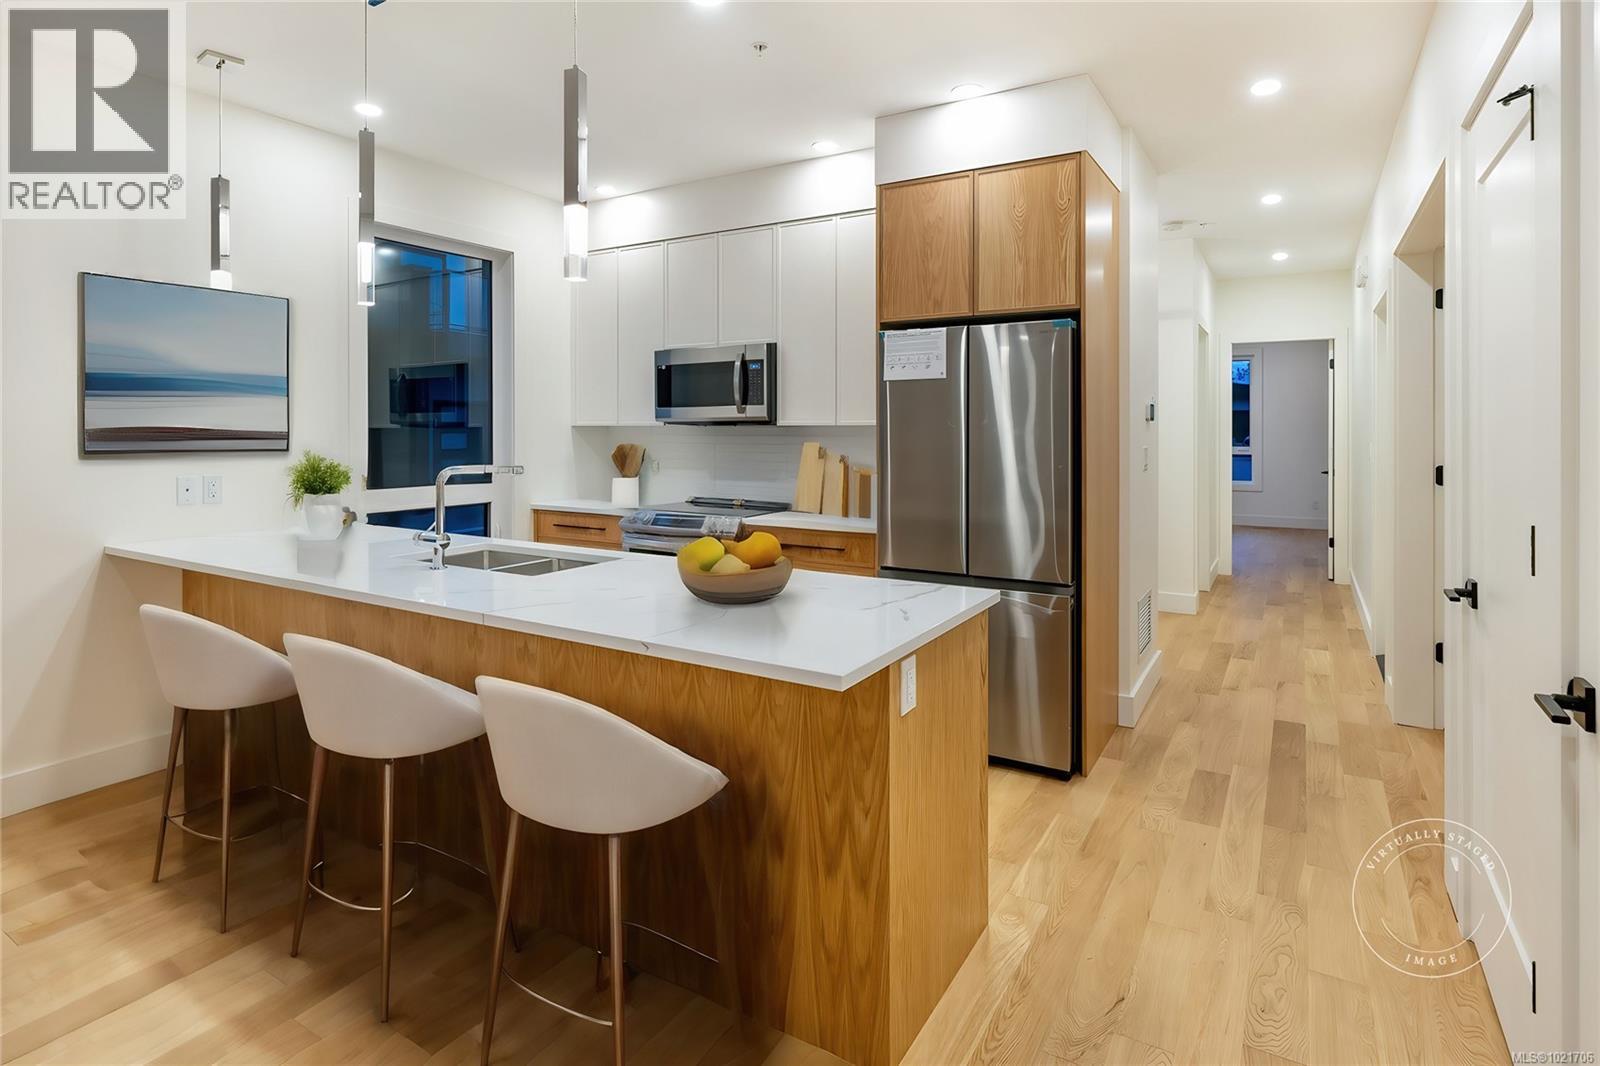
$749,000
Maintenance,
$424.58 Monthly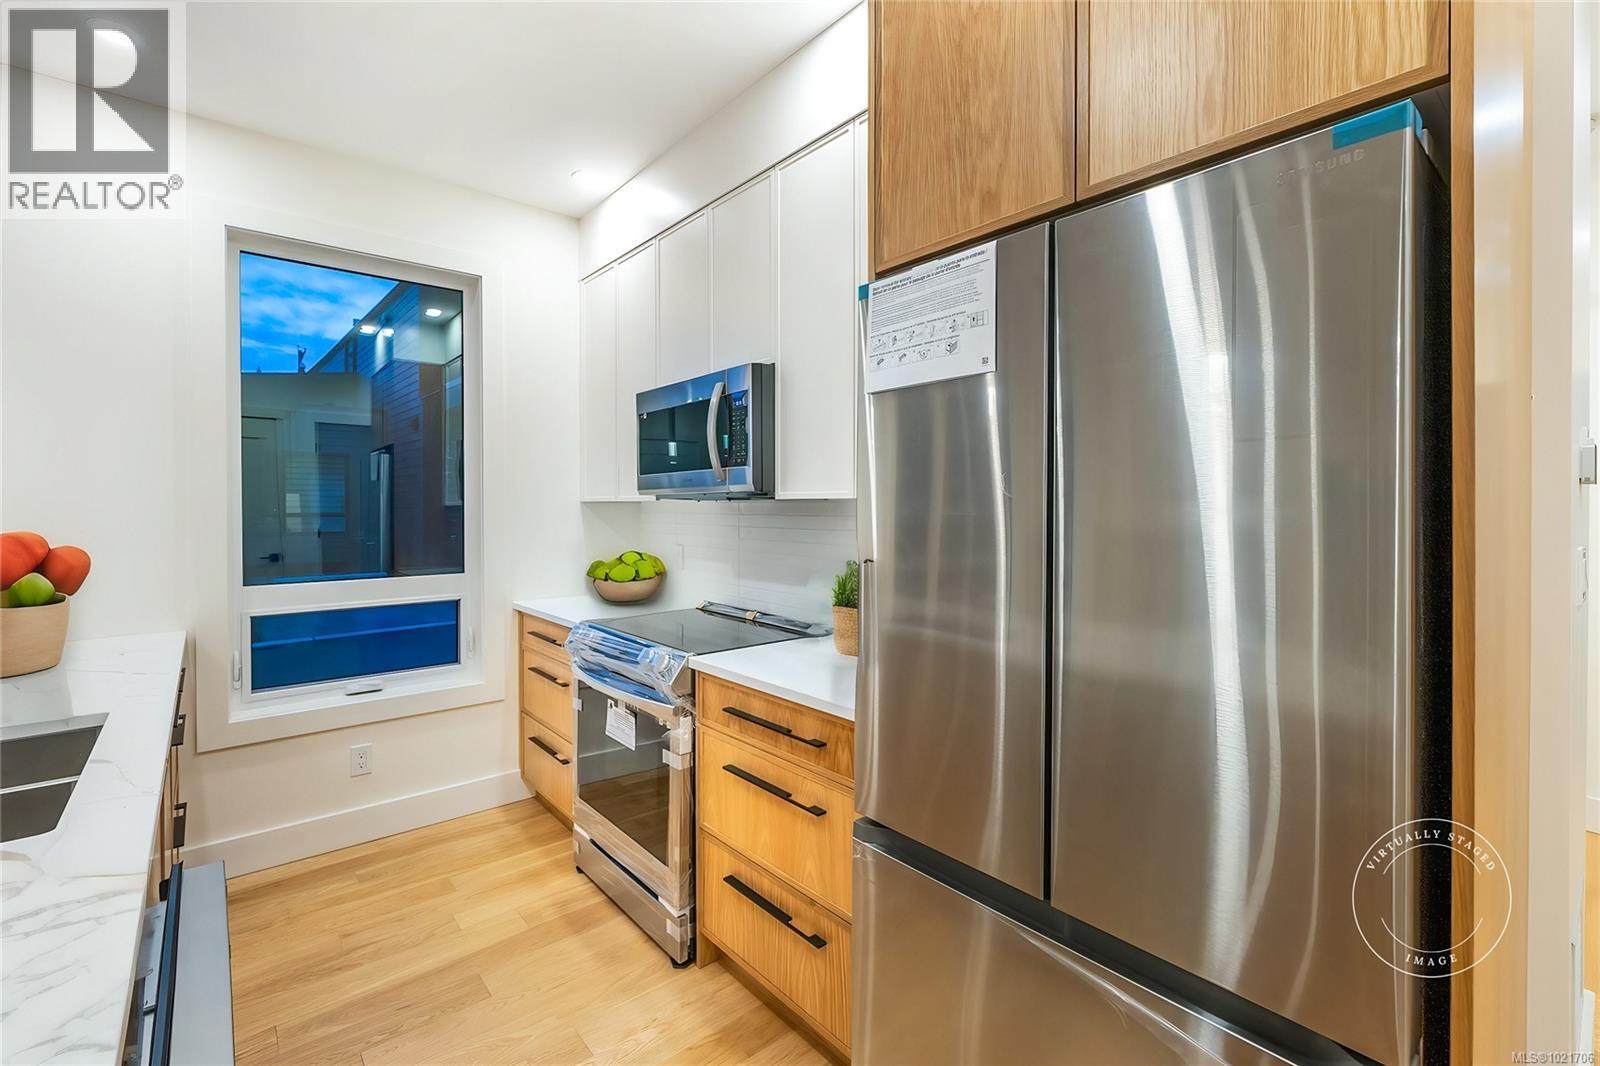
$749,000
Maintenance,
$424.58 Monthly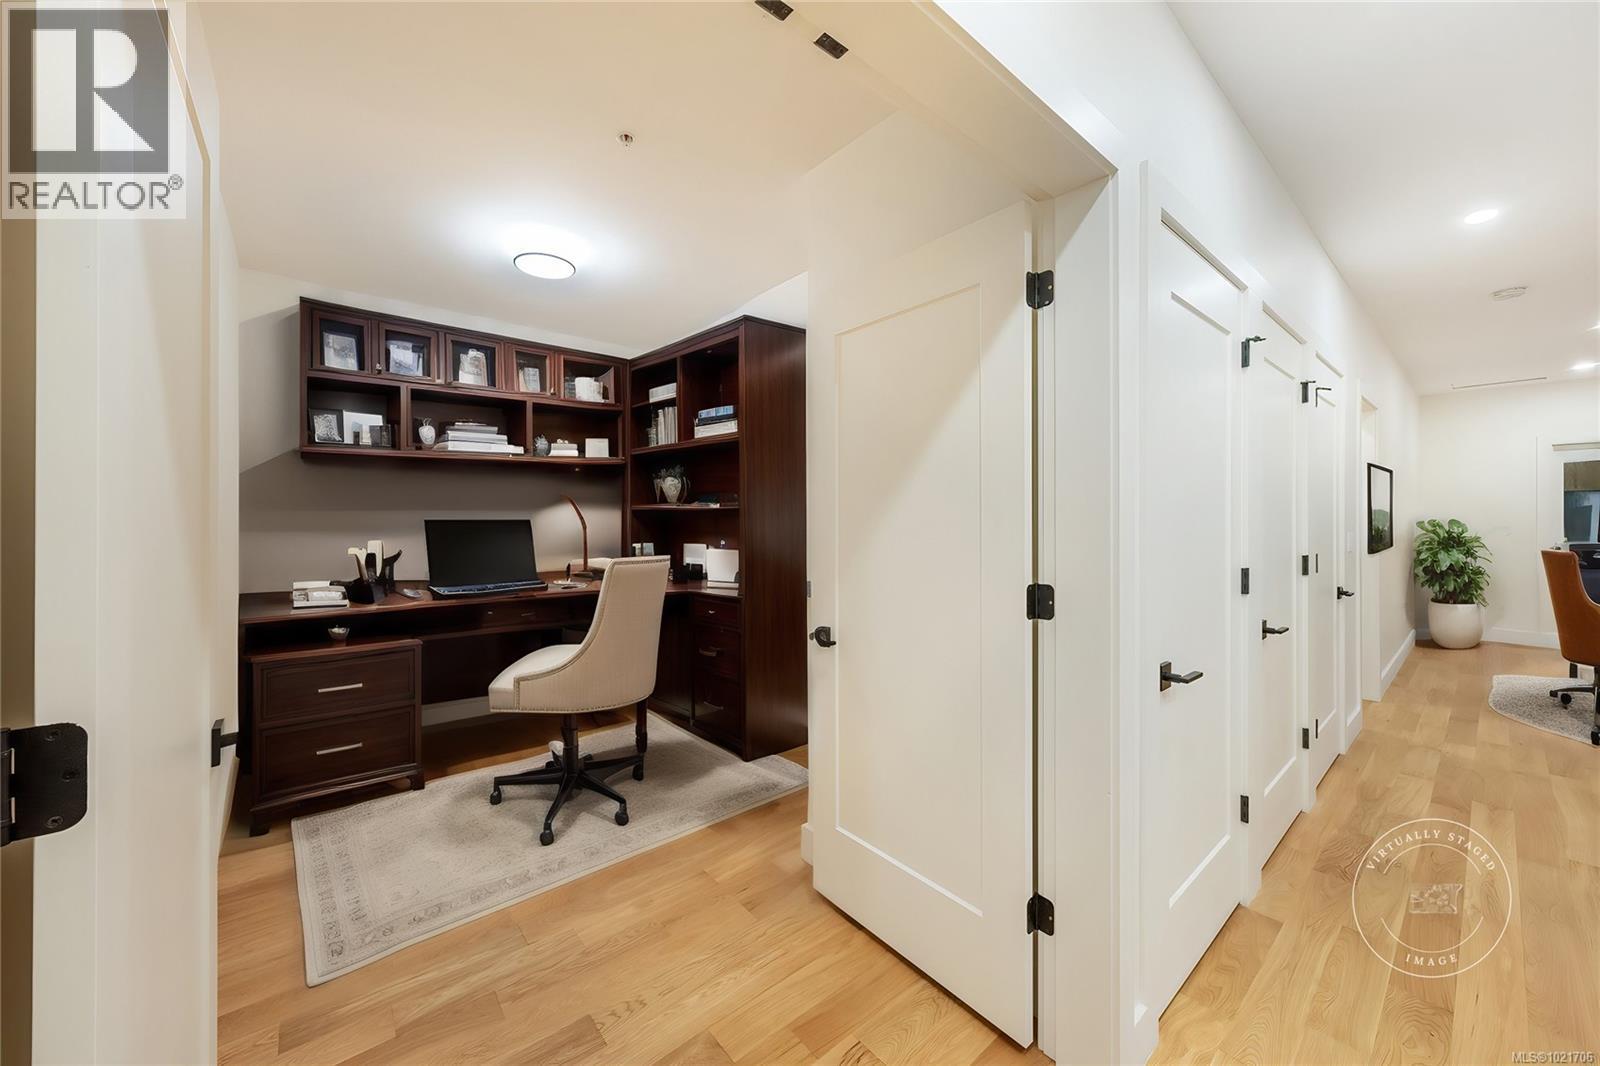
$749,000
Maintenance,
$424.58 Monthly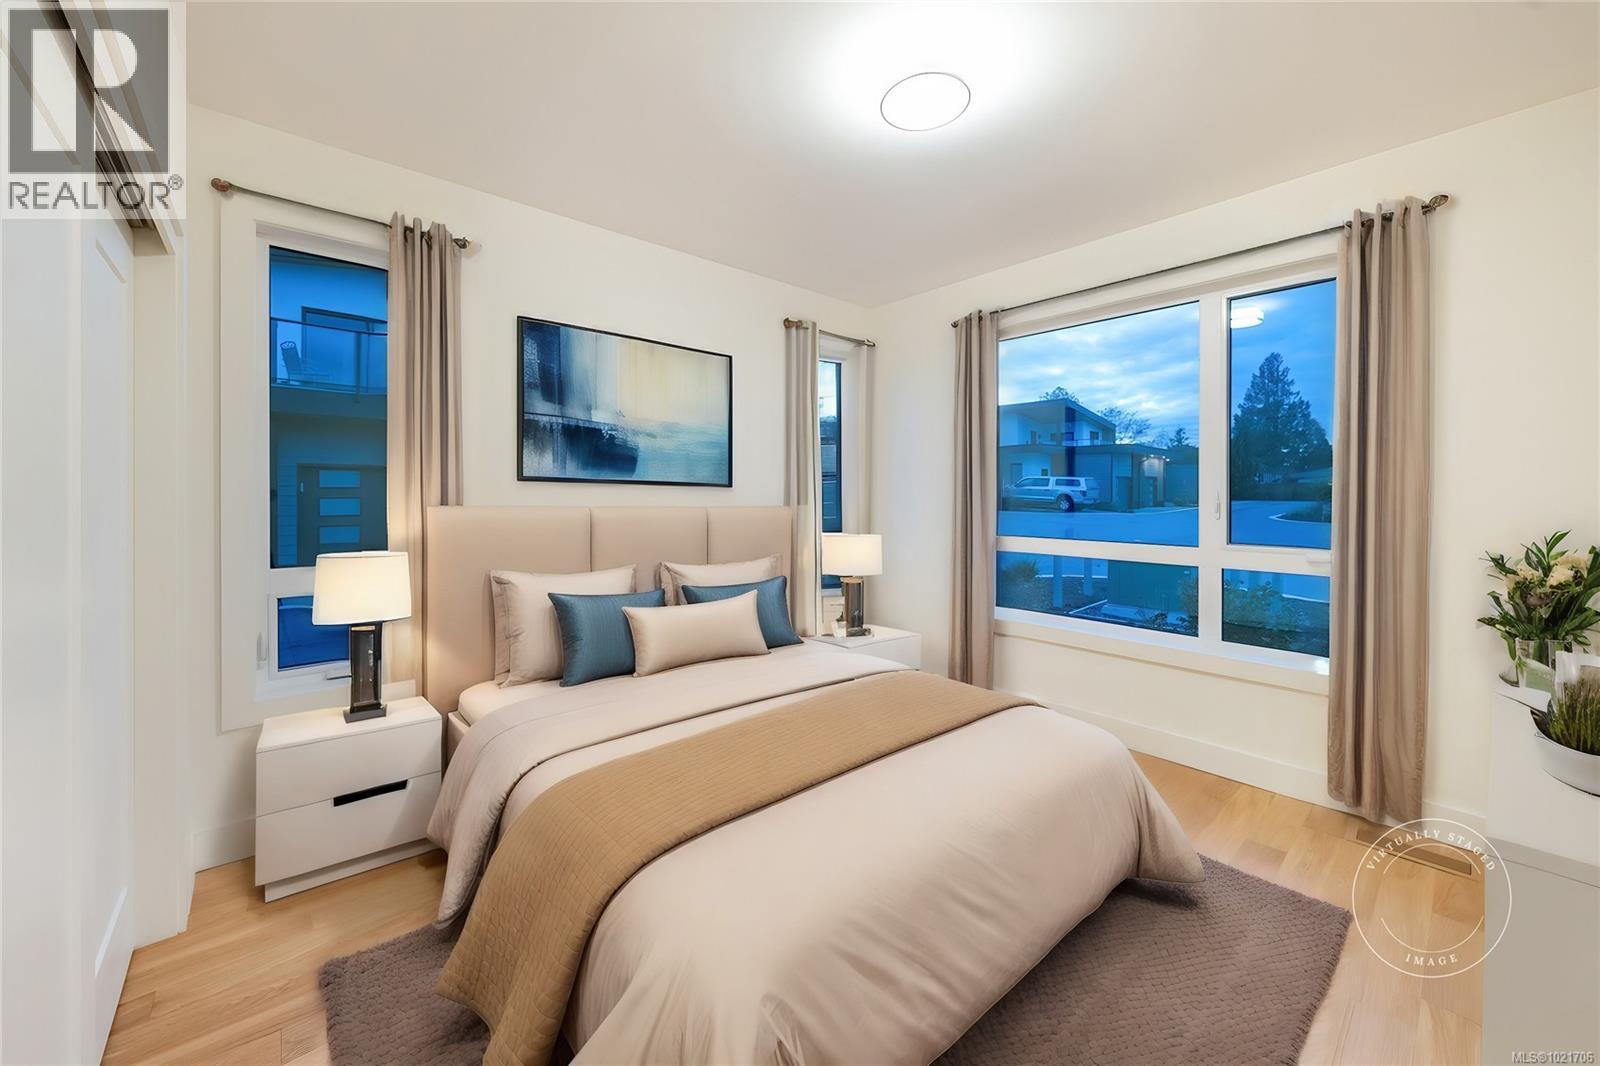
$749,000
Maintenance,
$424.58 Monthly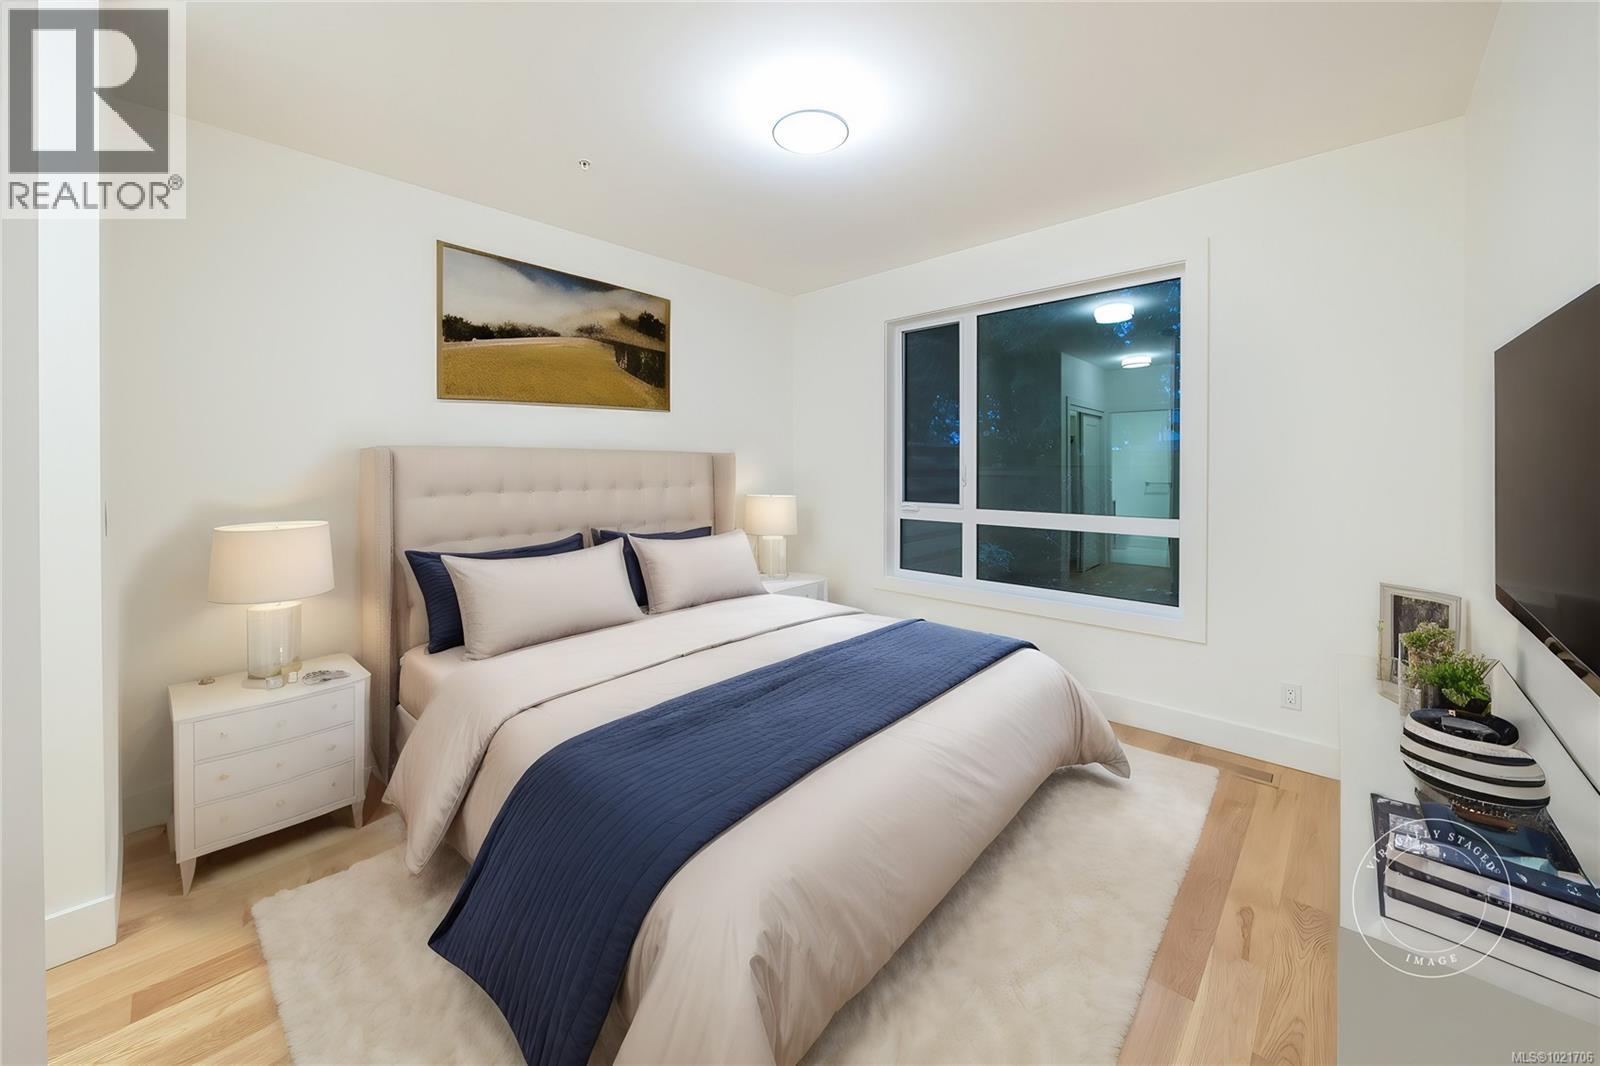
$749,000
Maintenance,
$424.58 Monthly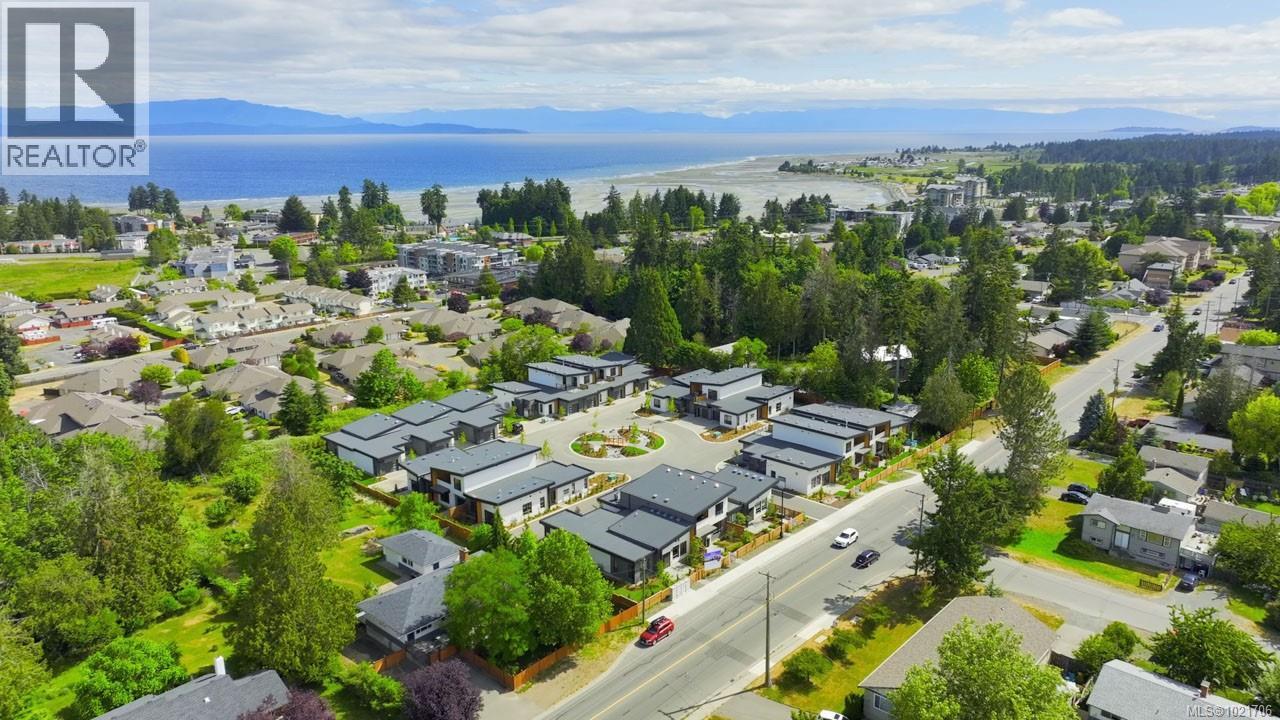
$749,000
Maintenance,
$424.58 Monthly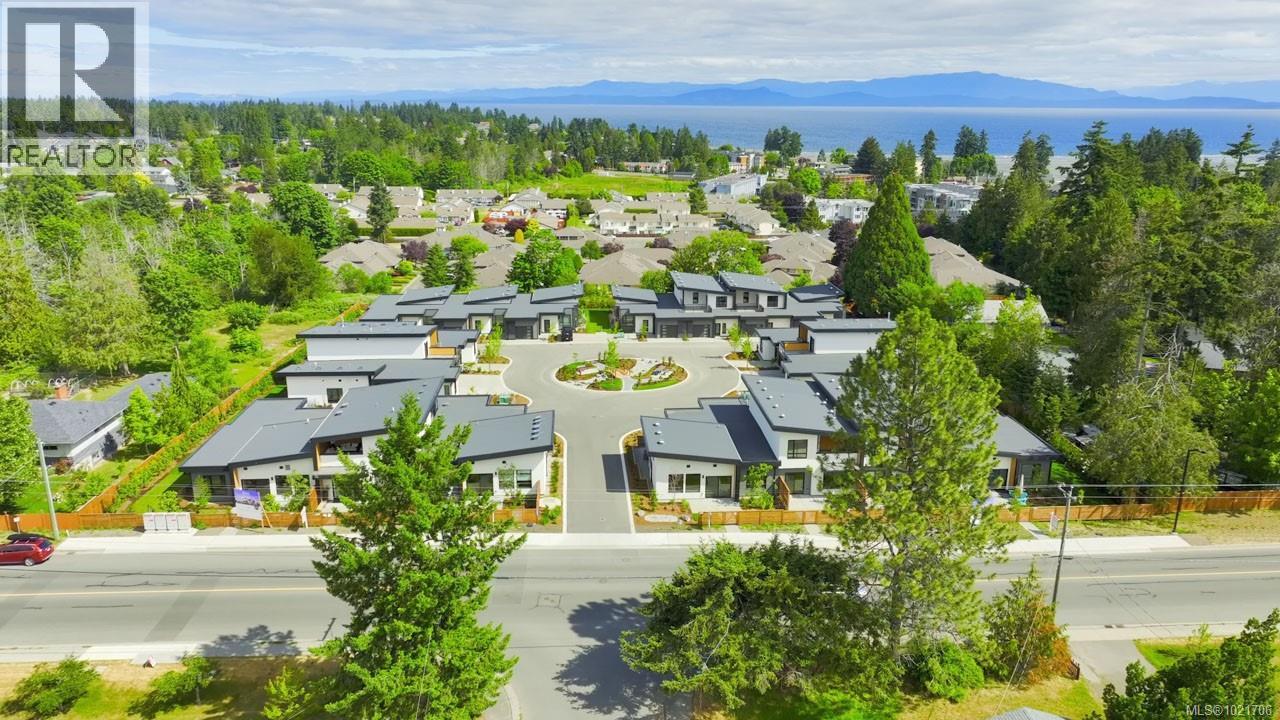
$749,000
Maintenance,
$424.58 Monthly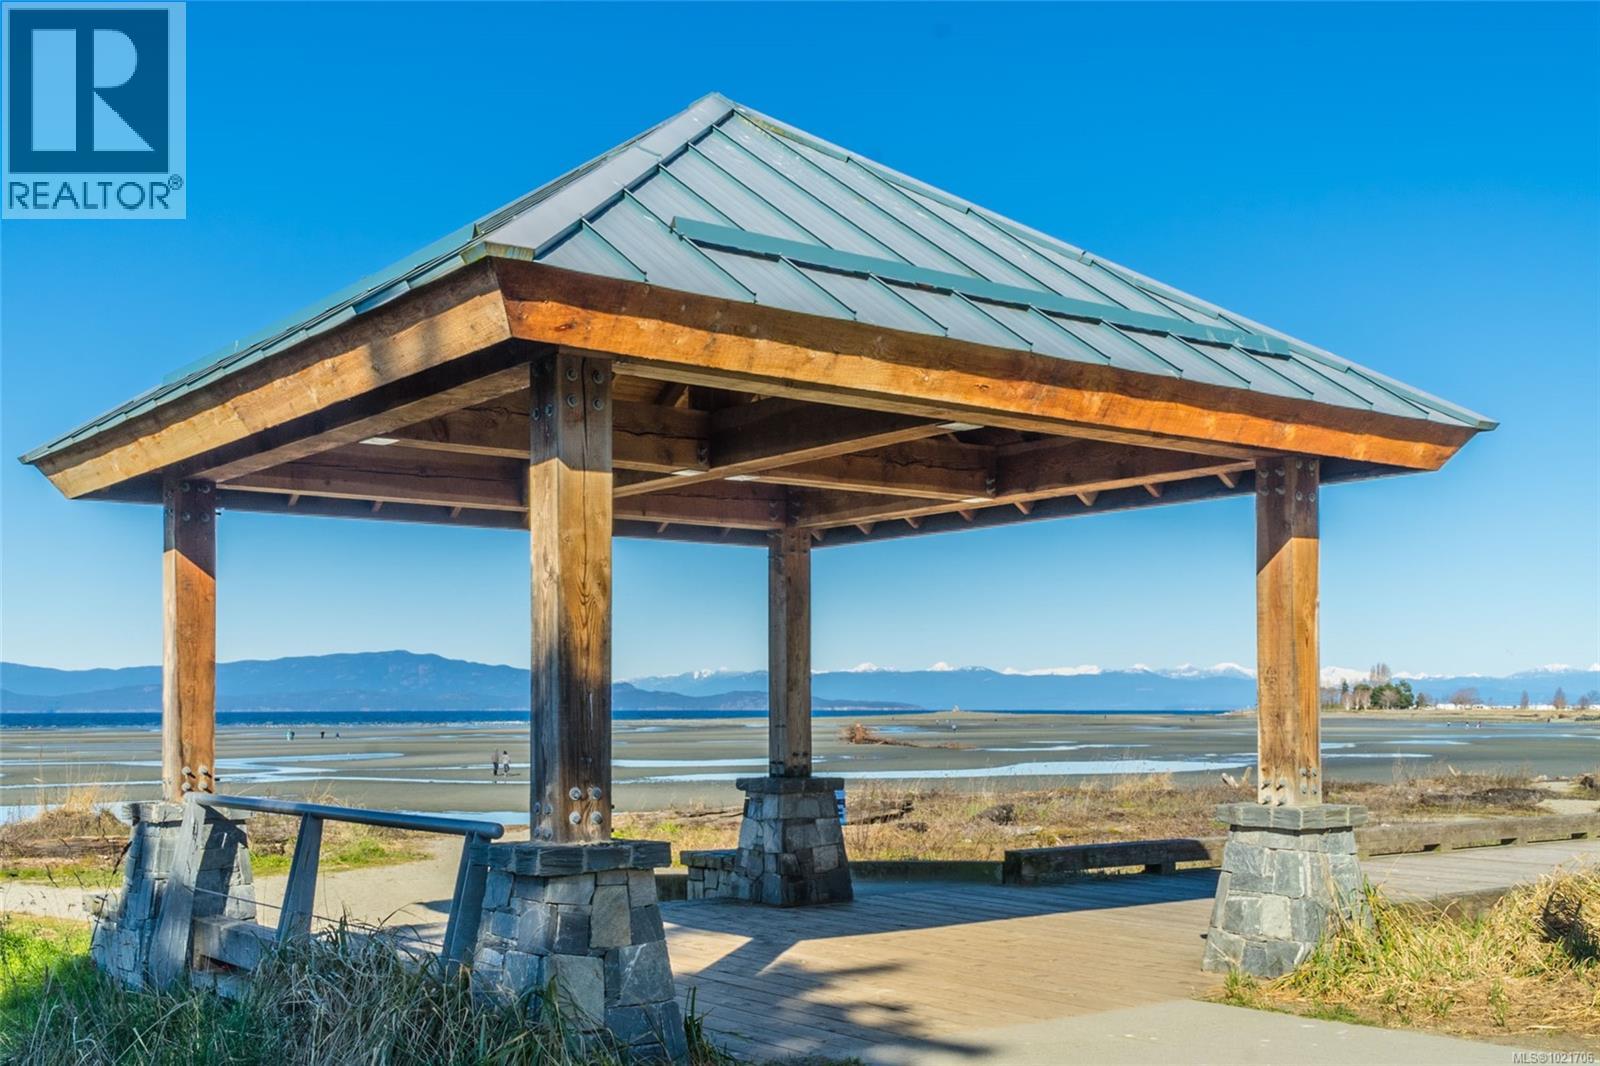
$749,000
Maintenance,
$424.58 Monthly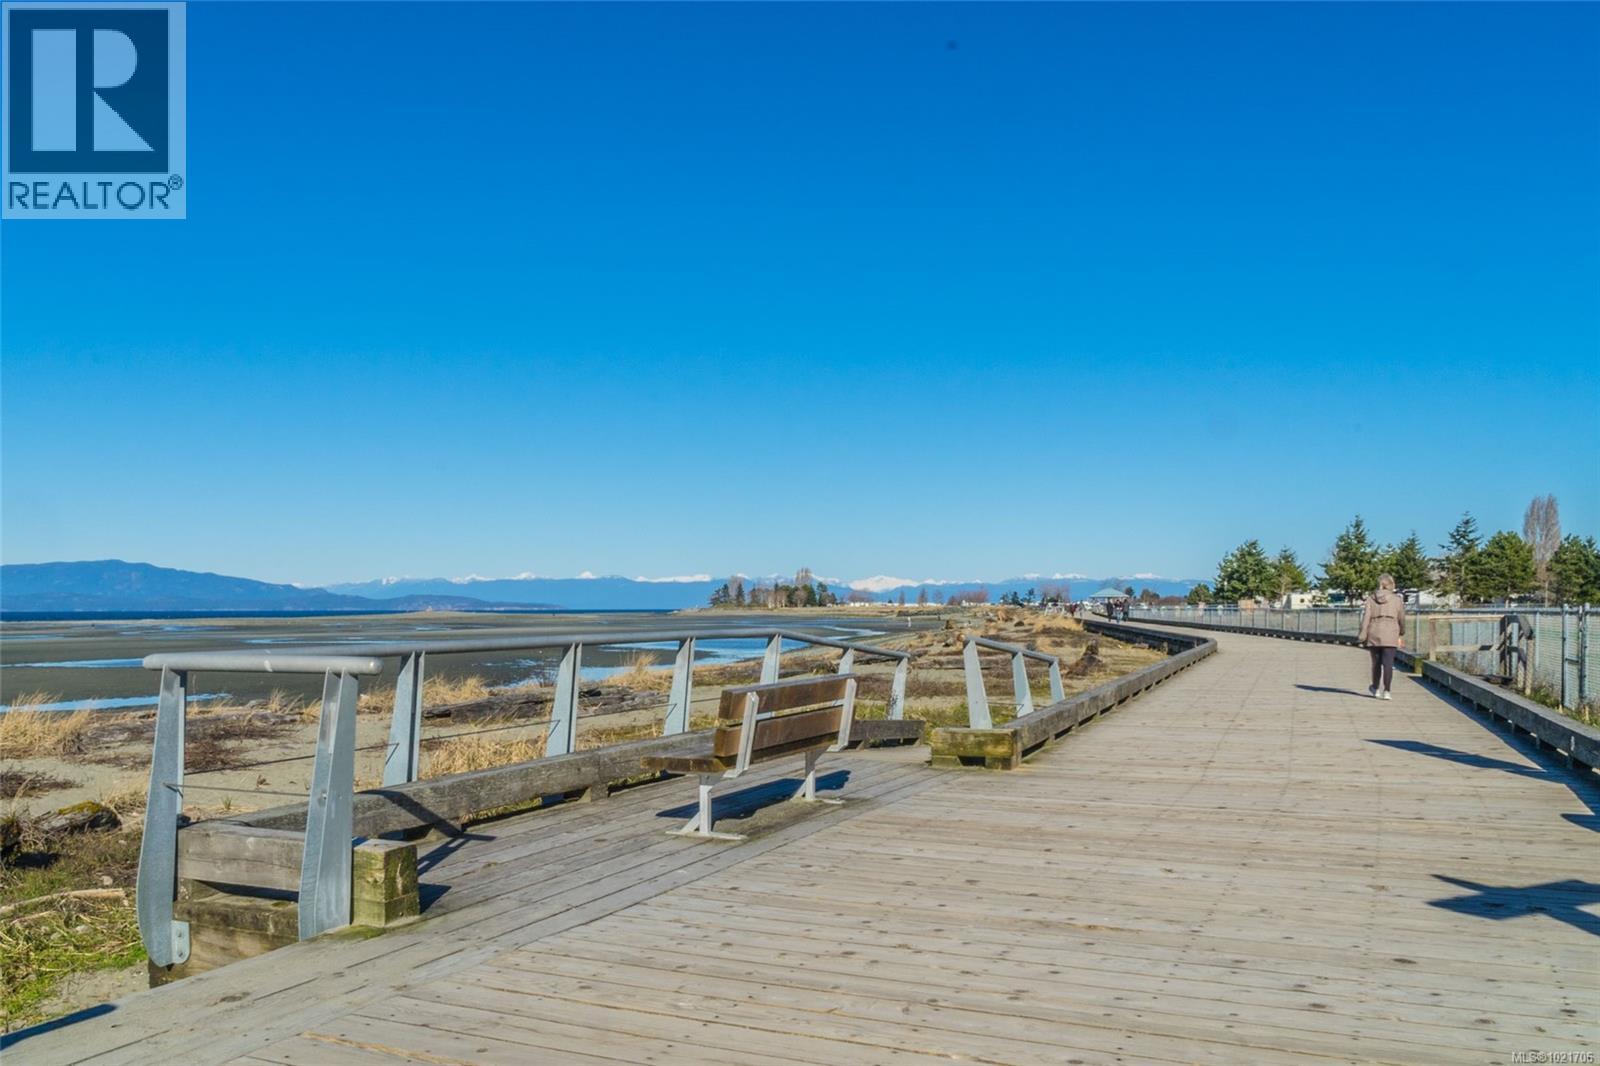
$749,000
Maintenance,
$424.58 Monthly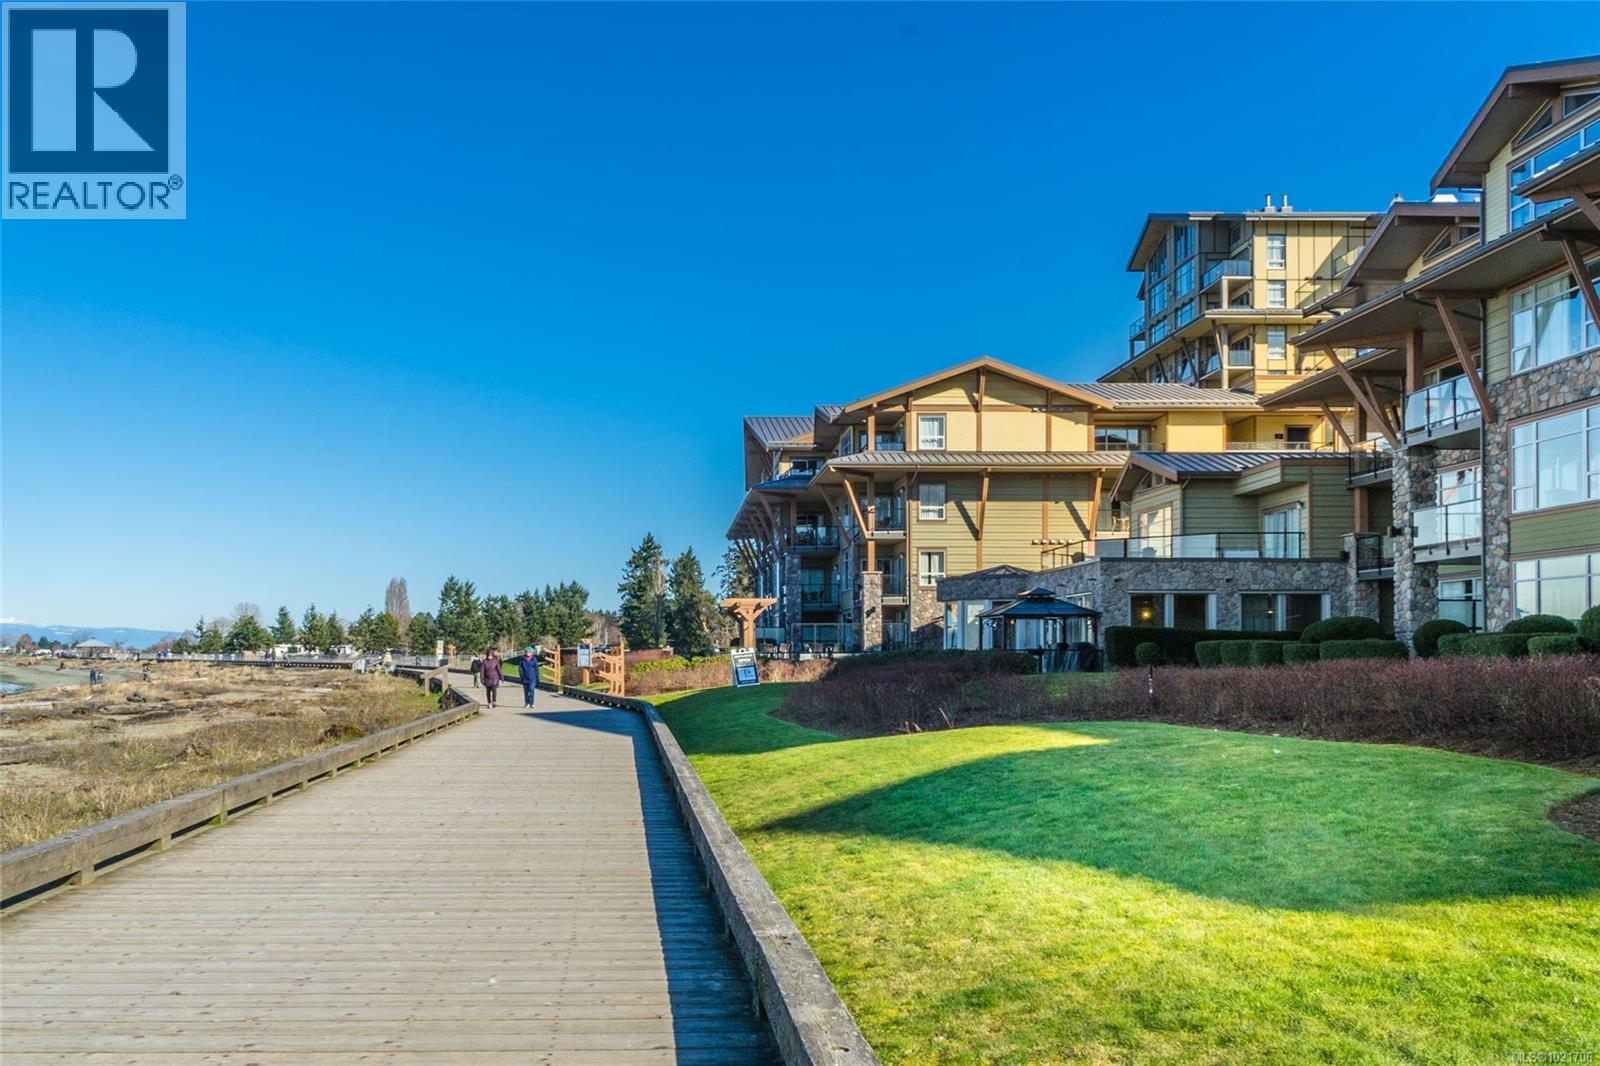
$749,000
Maintenance,
$424.58 Monthly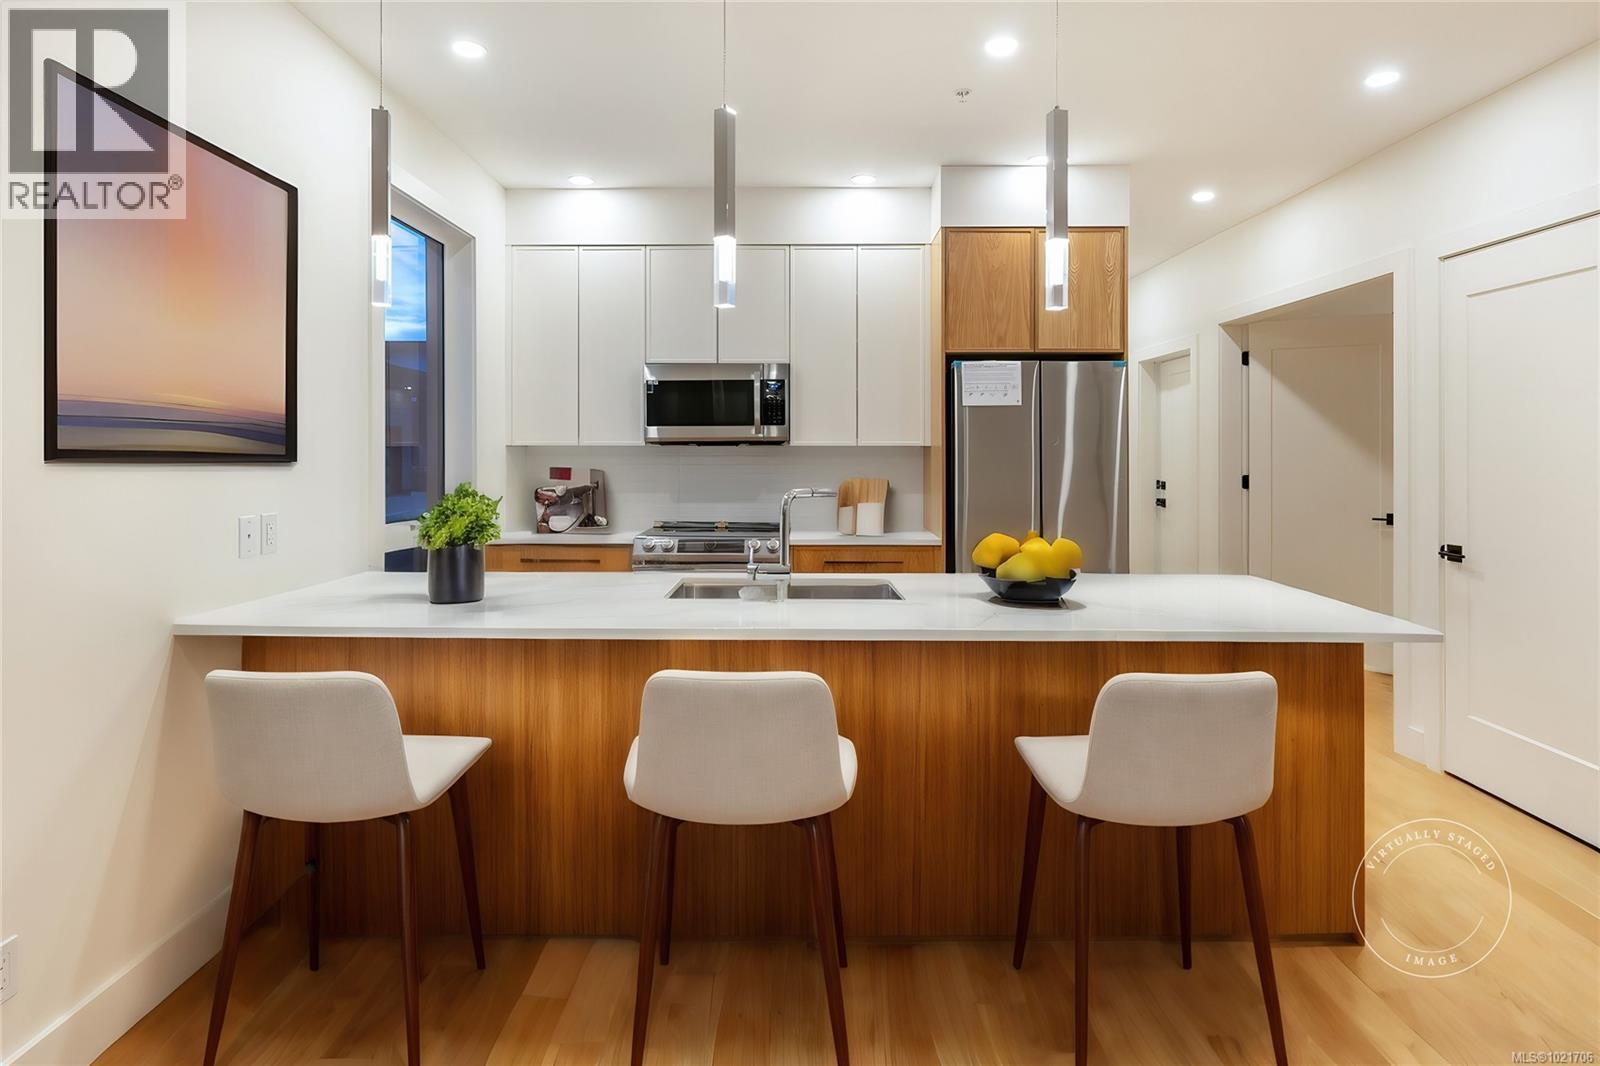
$749,000
Maintenance,
$424.58 Monthly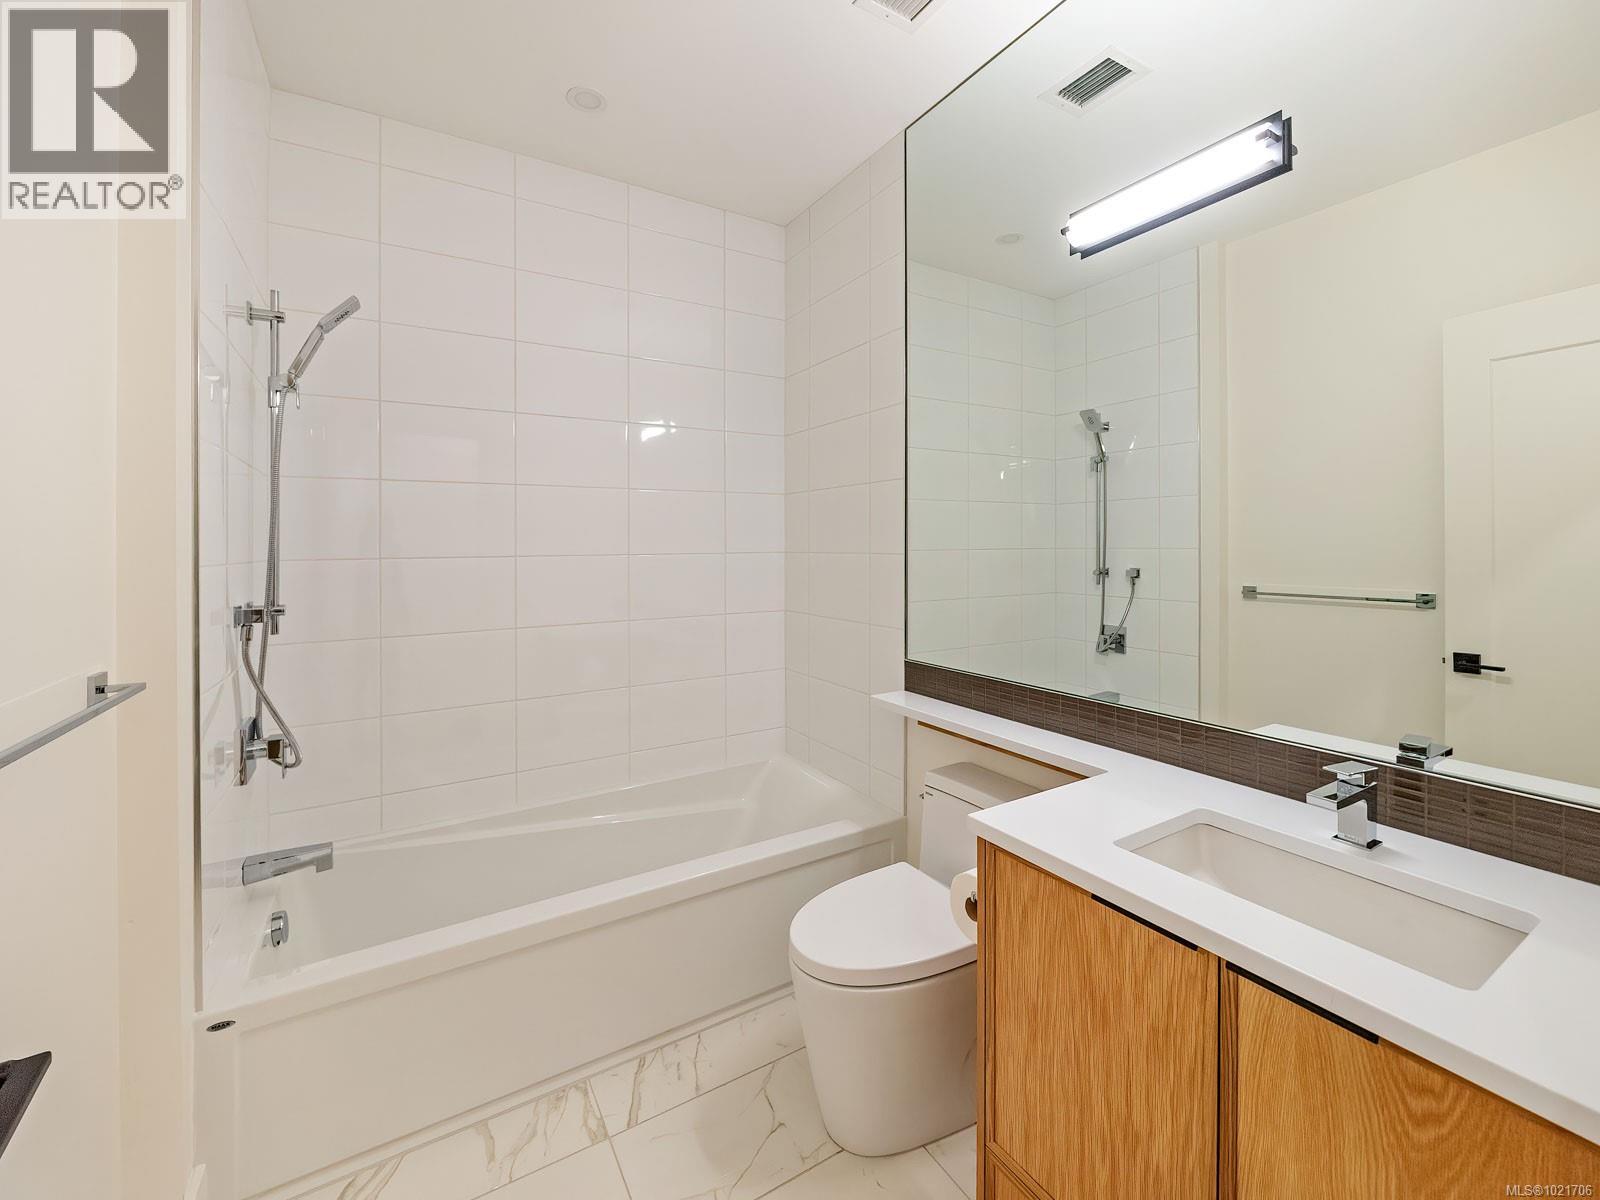
$749,000
Maintenance,
$424.58 Monthly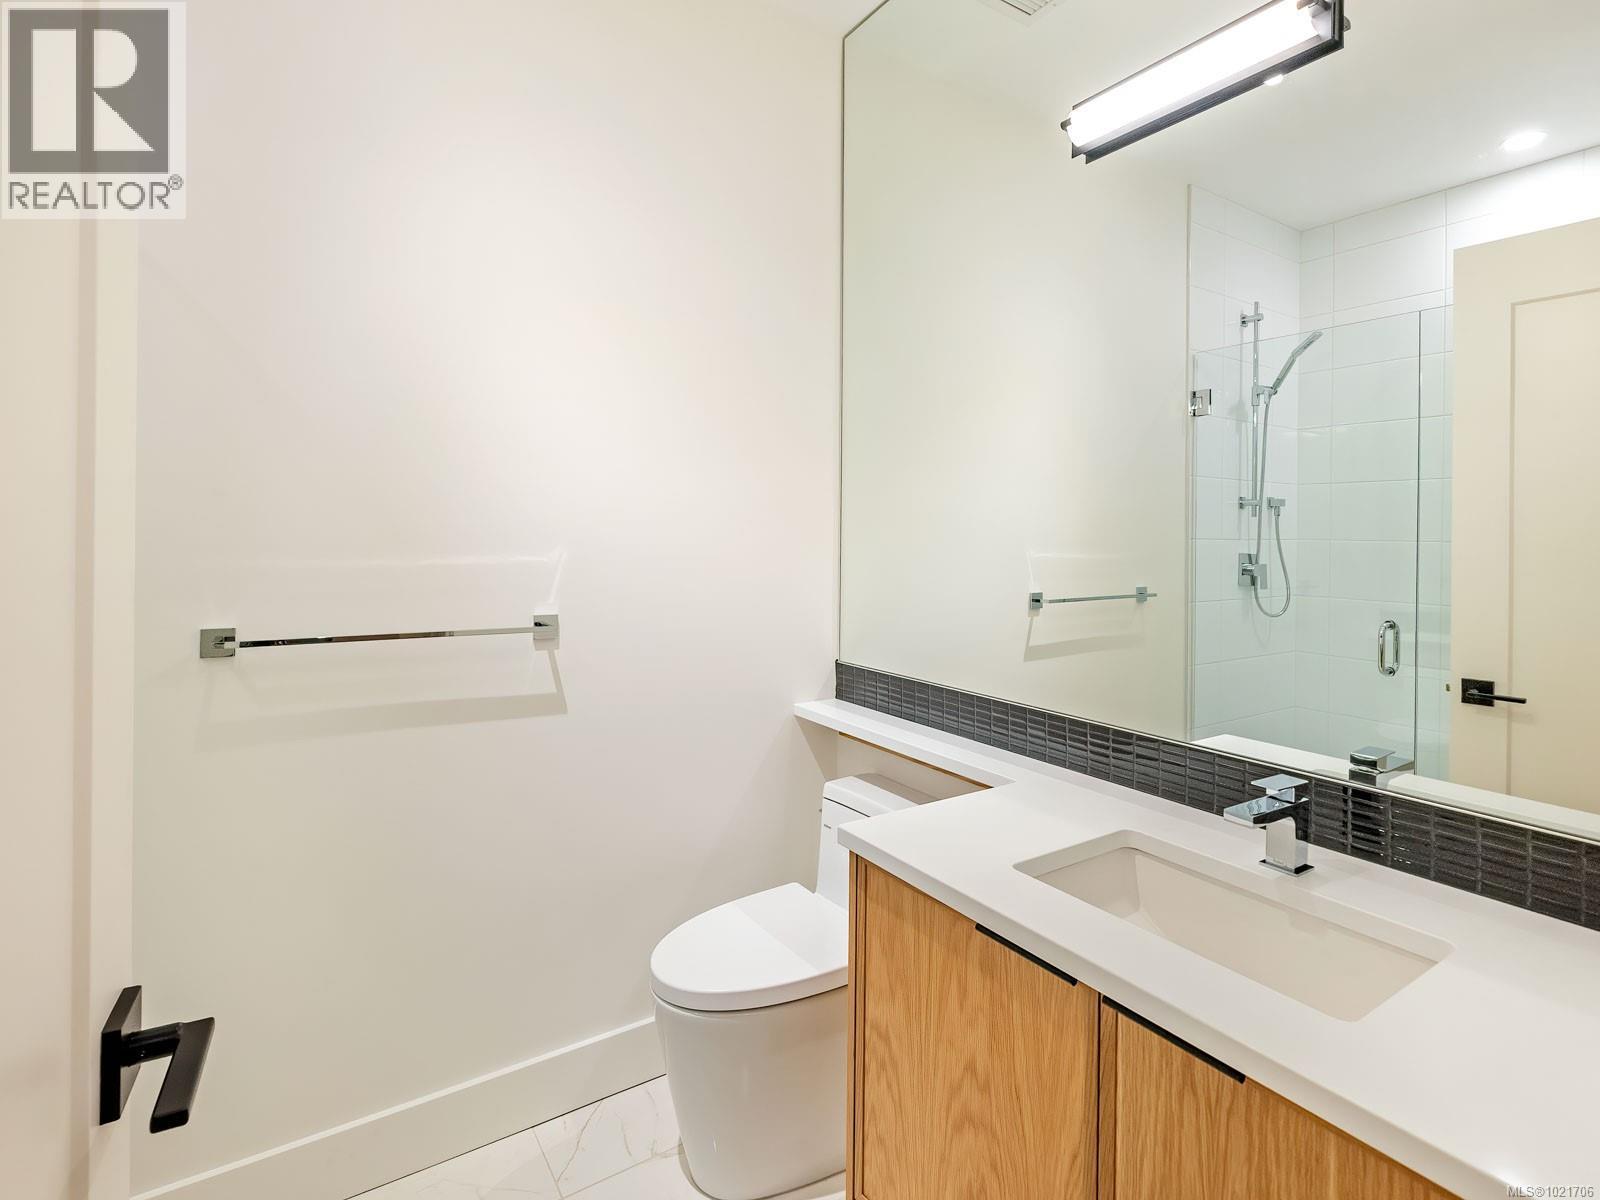
$749,000
Maintenance,
$424.58 Monthly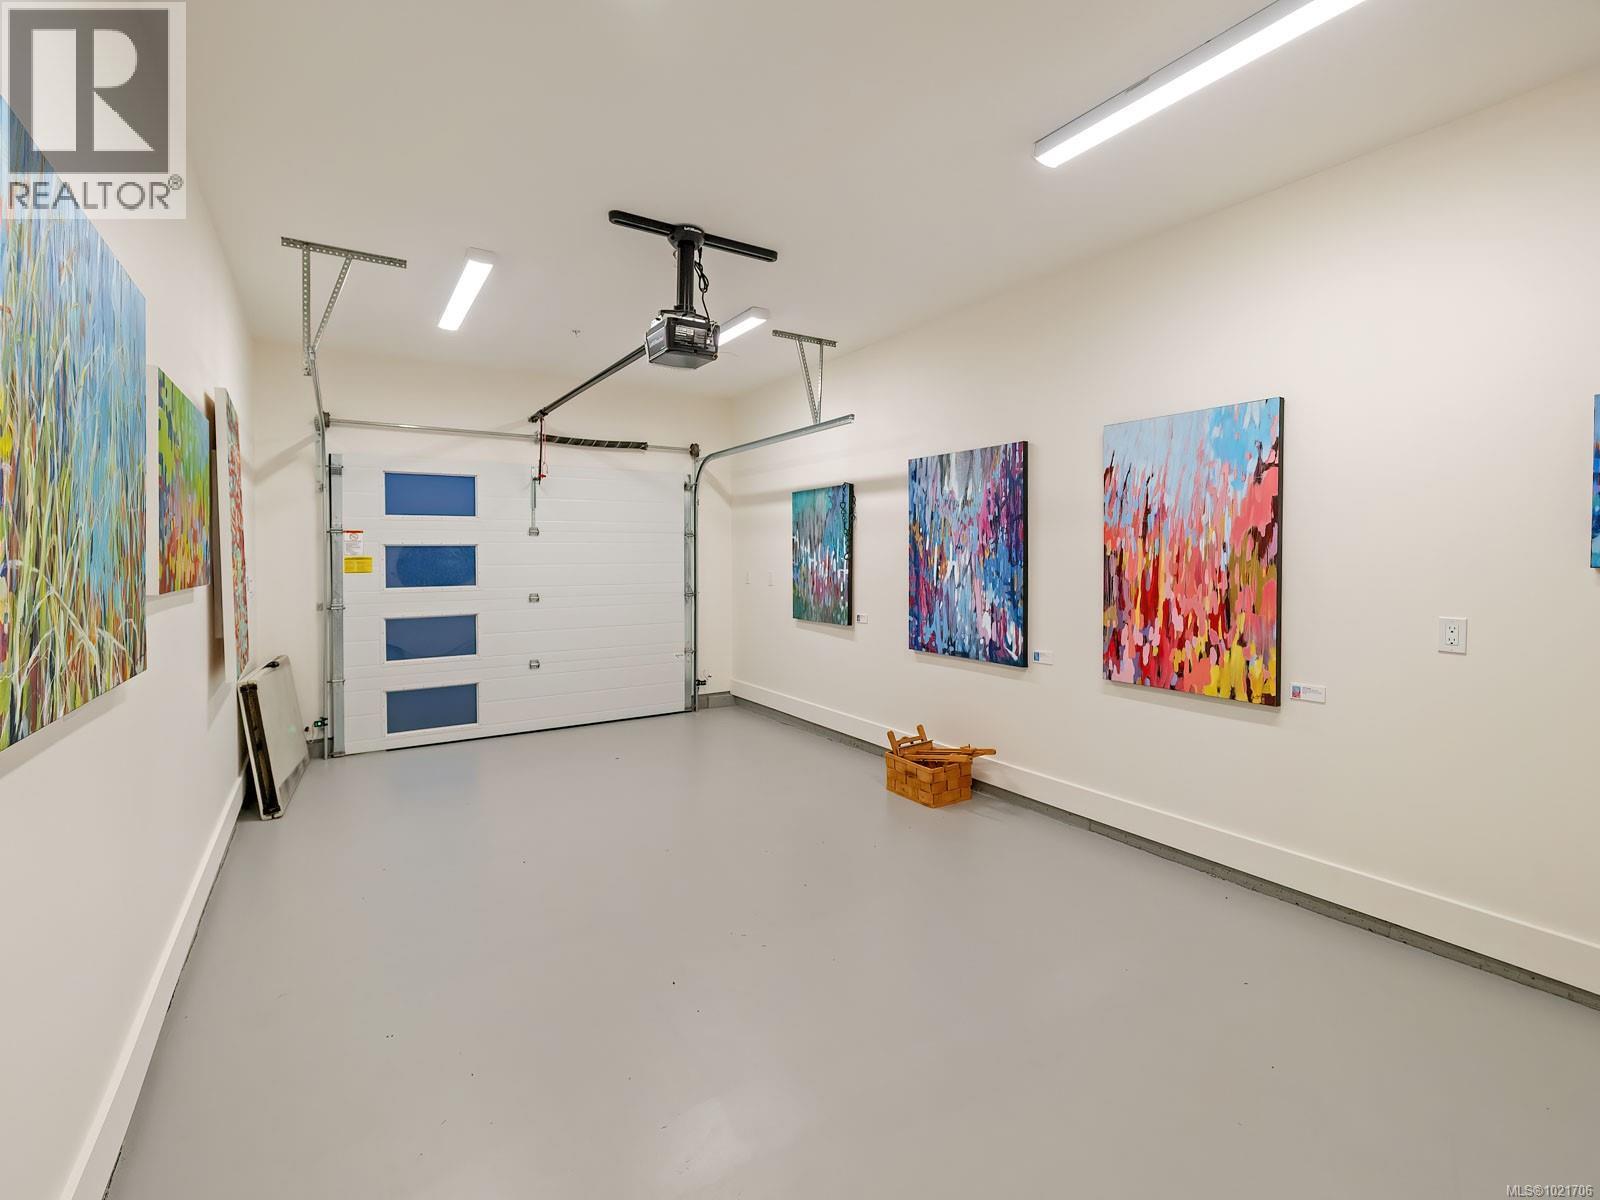
$749,000
Maintenance,
$424.58 Monthly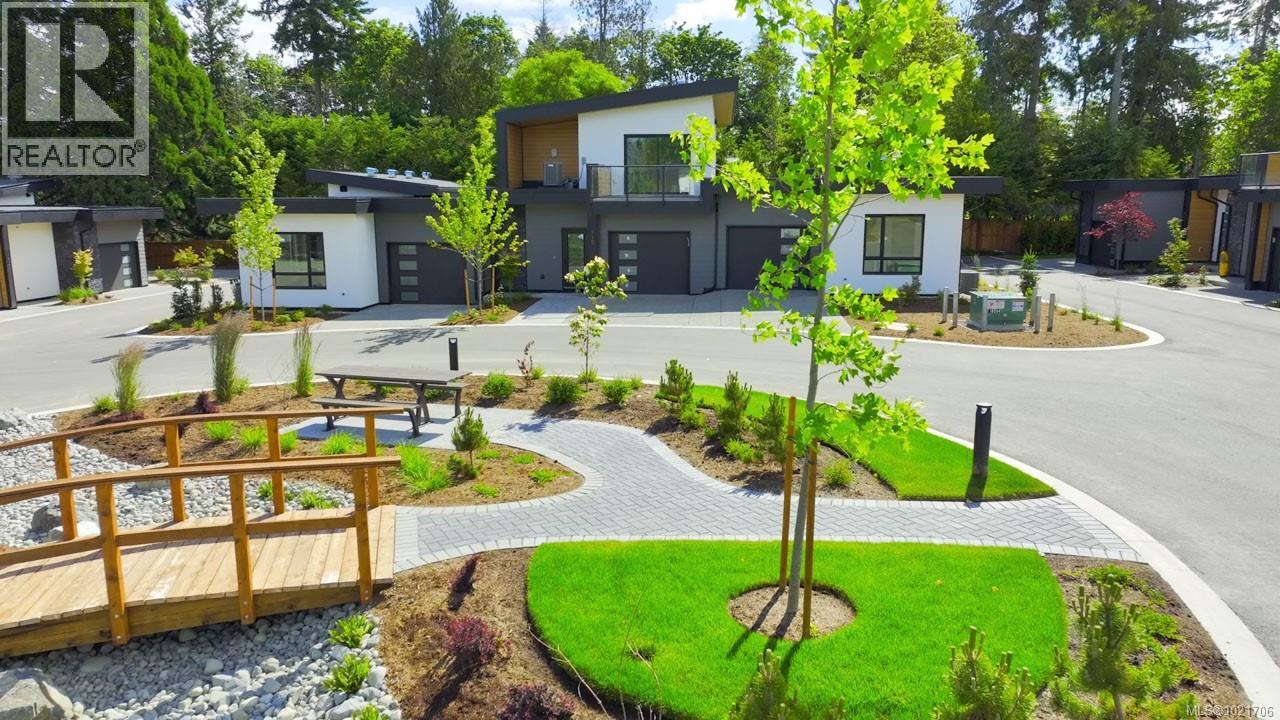
$749,000
Maintenance,
$424.58 Monthly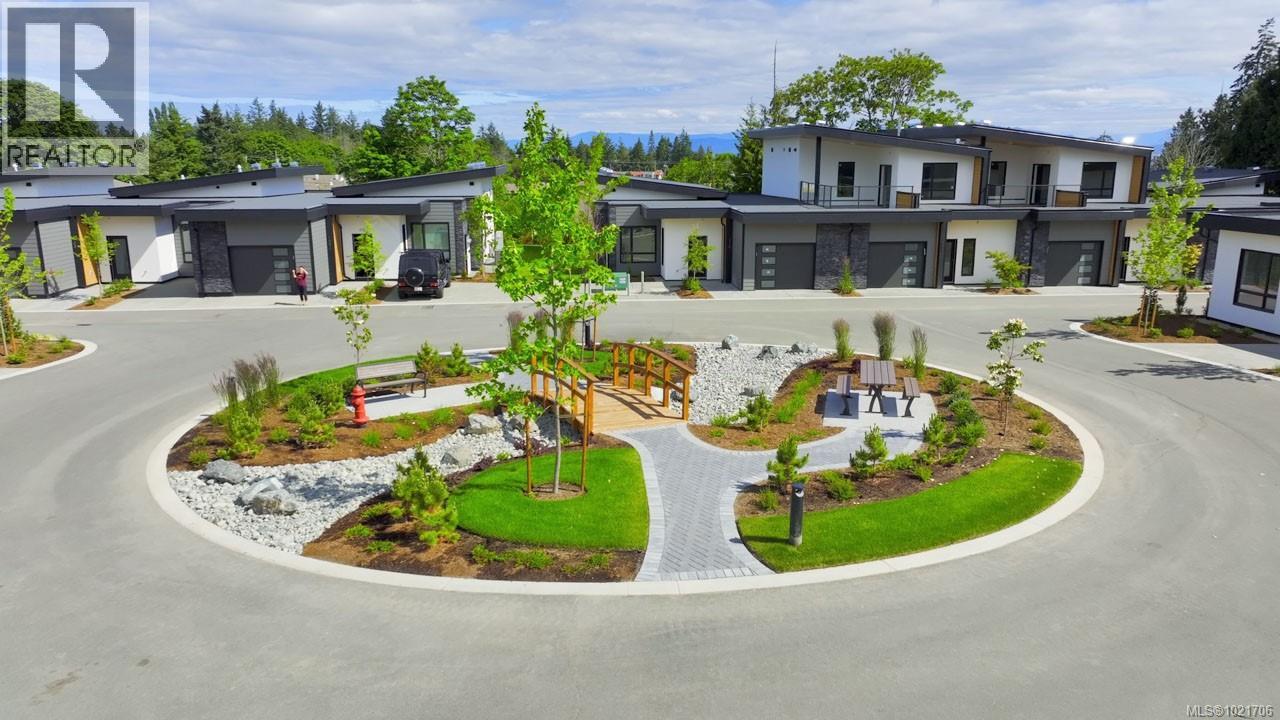
$749,000
Maintenance,
$424.58 Monthly
Like this listing?
Contact us for more information


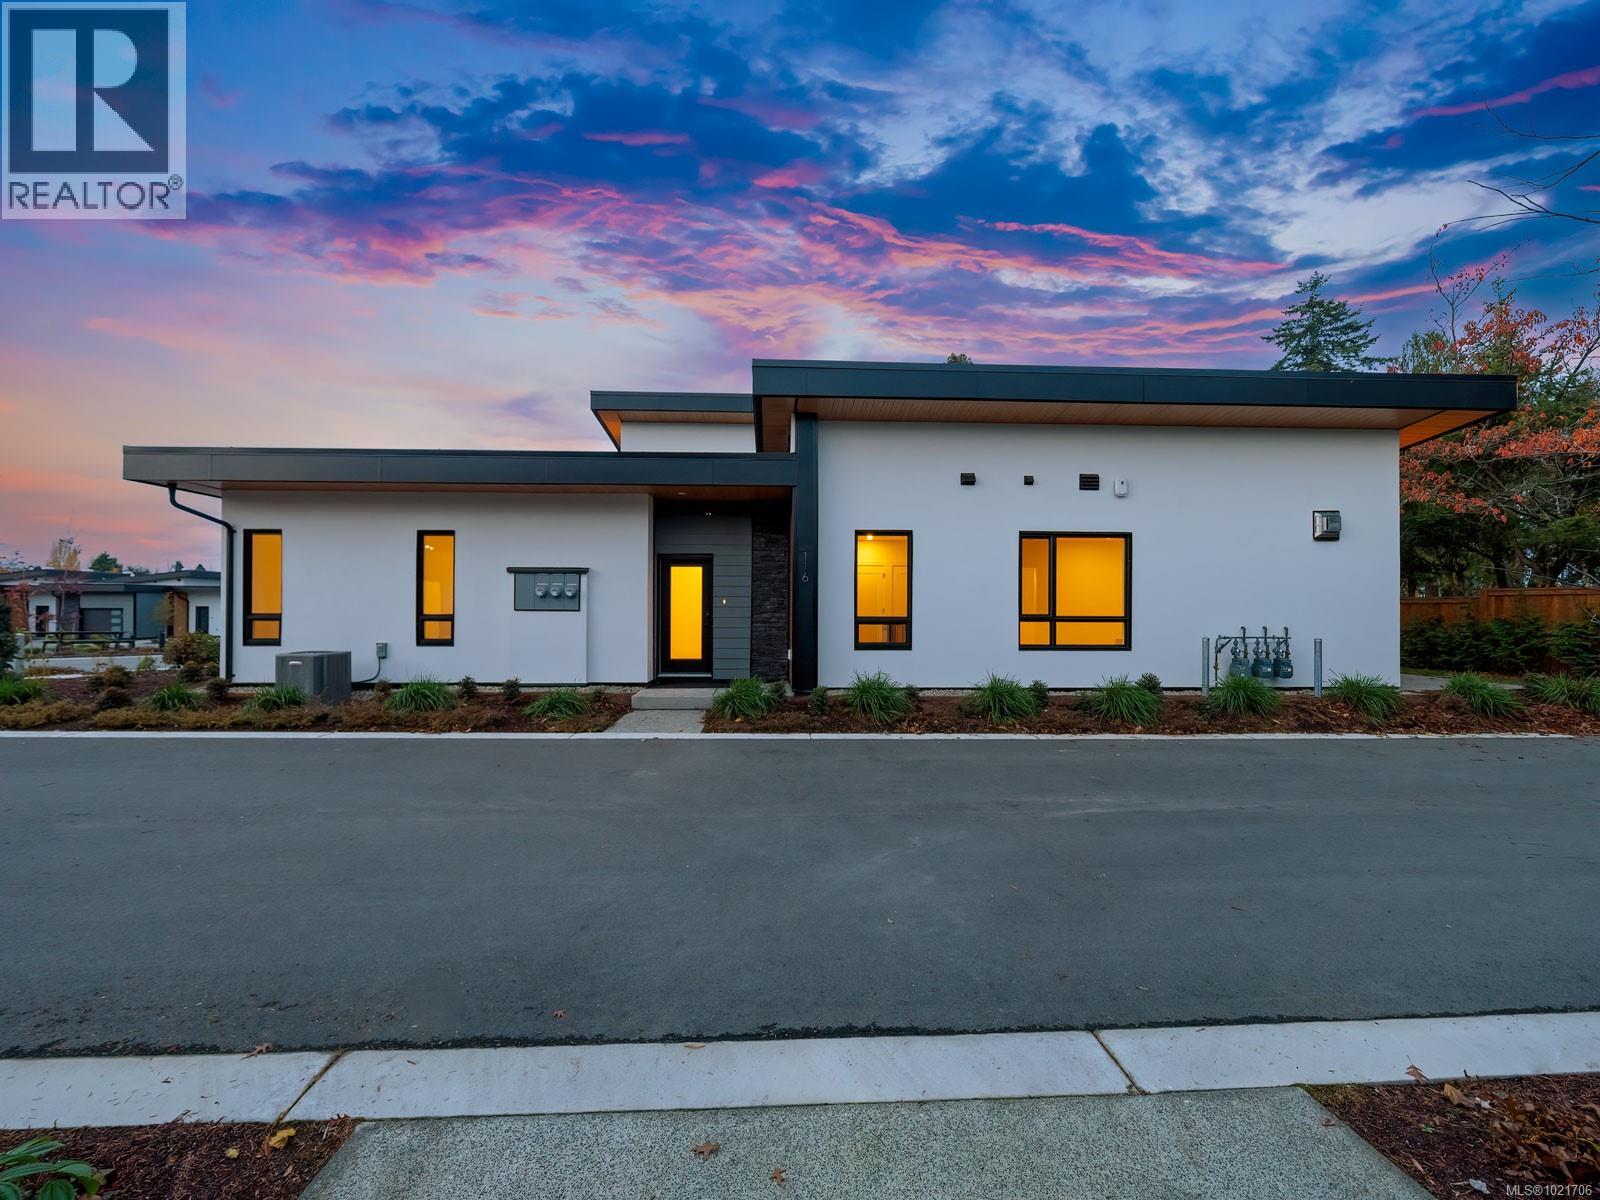
Welcome to ''DUO'' – a luxury development in the heart of town within blocks of shopping, amenities, the boardwalk and Parksville's sandy beach! DUO Suite #116 is a bright 2 Bed/2 Bath Patio Home with a Den and two patios. This Contemporary Home offers sophisticated finishing, spacious rooms for house size furnishings, energy star appls, and lovely outdoor living spaces. The modern Kitchen features quartz CTs & Wi-Fi-enabled stainless appls, the Baths boast quartz-topped vanities & big mirrors with LED lighting, and the ensuite has in-floor heating. A glass entry door with a keyless lock welcomes you into a spacious foyer, where eng hardwood flooring flows into an open plan Kitchen/Living/Dining Room with 9' OH ceilings. The Living/Dining Room features a nat gas FP flanked by BI cabinetry, and a door to patio with sunny SW exposure. The exceptional Chef's Kitchen boasts, quartz CTs, a breakfast bar topped with Cambria quartz, & top-quality stainless appls. Tucked away on one side of the home is a Primary Bedroom Suite with a walk-in closet, a 4 pc ensuite, and a door to a west-facing second patio, the opposite end of the home hosts a 2nd Bedroom with a large closet and a 3 pc ensuite. Completing the layout is a Den/Office and a laundry closet. This premium DUO home boasts hot water on-demand, an OS Single Garage (pre-wired for EV charger), a heat pump, and more. Two dogs or cats allowed. A Base Window Covering/Blinds Package is included. Visit our website for more. (id:45055)
-
Property Details
MLS® Number 1021706 Property Type Single Family Neigbourhood Parksville CommunityFeatures Pets Allowed, Family Oriented Features Central Location, Curb & Gutter, Other, Marine Oriented, Gated Community ParkingSpaceTotal 2 Plan Eps7692 -
Building
BathroomTotal 2 BedroomsTotal 2 Appliances Dishwasher, Microwave, Refrigerator, Stove, Washer, Dryer ArchitecturalStyle Contemporary ConstructedDate 2022 CoolingType Air Conditioned FireProtection Fire Alarm System, Sprinkler System-fire FireplacePresent Yes FireplaceTotal 1 HeatingFuel Electric, Natural Gas HeatingType Forced Air, Heat Pump SizeInterior 1,237 Sqft TotalFinishedArea 1237 Sqft Type Row / Townhouse Garage -
Land
AccessType Road Access Acreage No ZoningDescription Rs2 ZoningType Residential -
Rooms
Level Type Length Width Dimensions Main Level Kitchen 8'10 x 10'3 Main Level Dining Room 10'0 x 13'9 Main Level Living Room 12'0 x 13'9 Main Level Ensuite 4-Piece Main Level Primary Bedroom 11'0 x 8'0 Main Level Den 8'0 x 12'0 Main Level Bedroom 11'0 x 8'0 Main Level Bathroom 3-Piece Main Level Entrance 5'8 x 7'1 -
Utilities
Your Favourites
No Favourites Found







The trademarks REALTOR®, REALTORS®, and the REALTOR® logo are controlled by The Canadian Real Estate Association (CREA) and identify real estate professionals who are members of CREA. The trademarks MLS®, Multiple Listing Service® and the associated logos are owned by The Canadian Real Estate Association (CREA) and identify the quality of services provided by real estate professionals who are members of CREA. The trademark DDF® is owned by The Canadian Real Estate Association (CREA) and identifies CREA's Data Distribution Facility (DDF®)
January 06 2026 08:14:04
Vancouver Island Real Estate Board
