$1,749,000
Maintenance,
$744.11 Monthly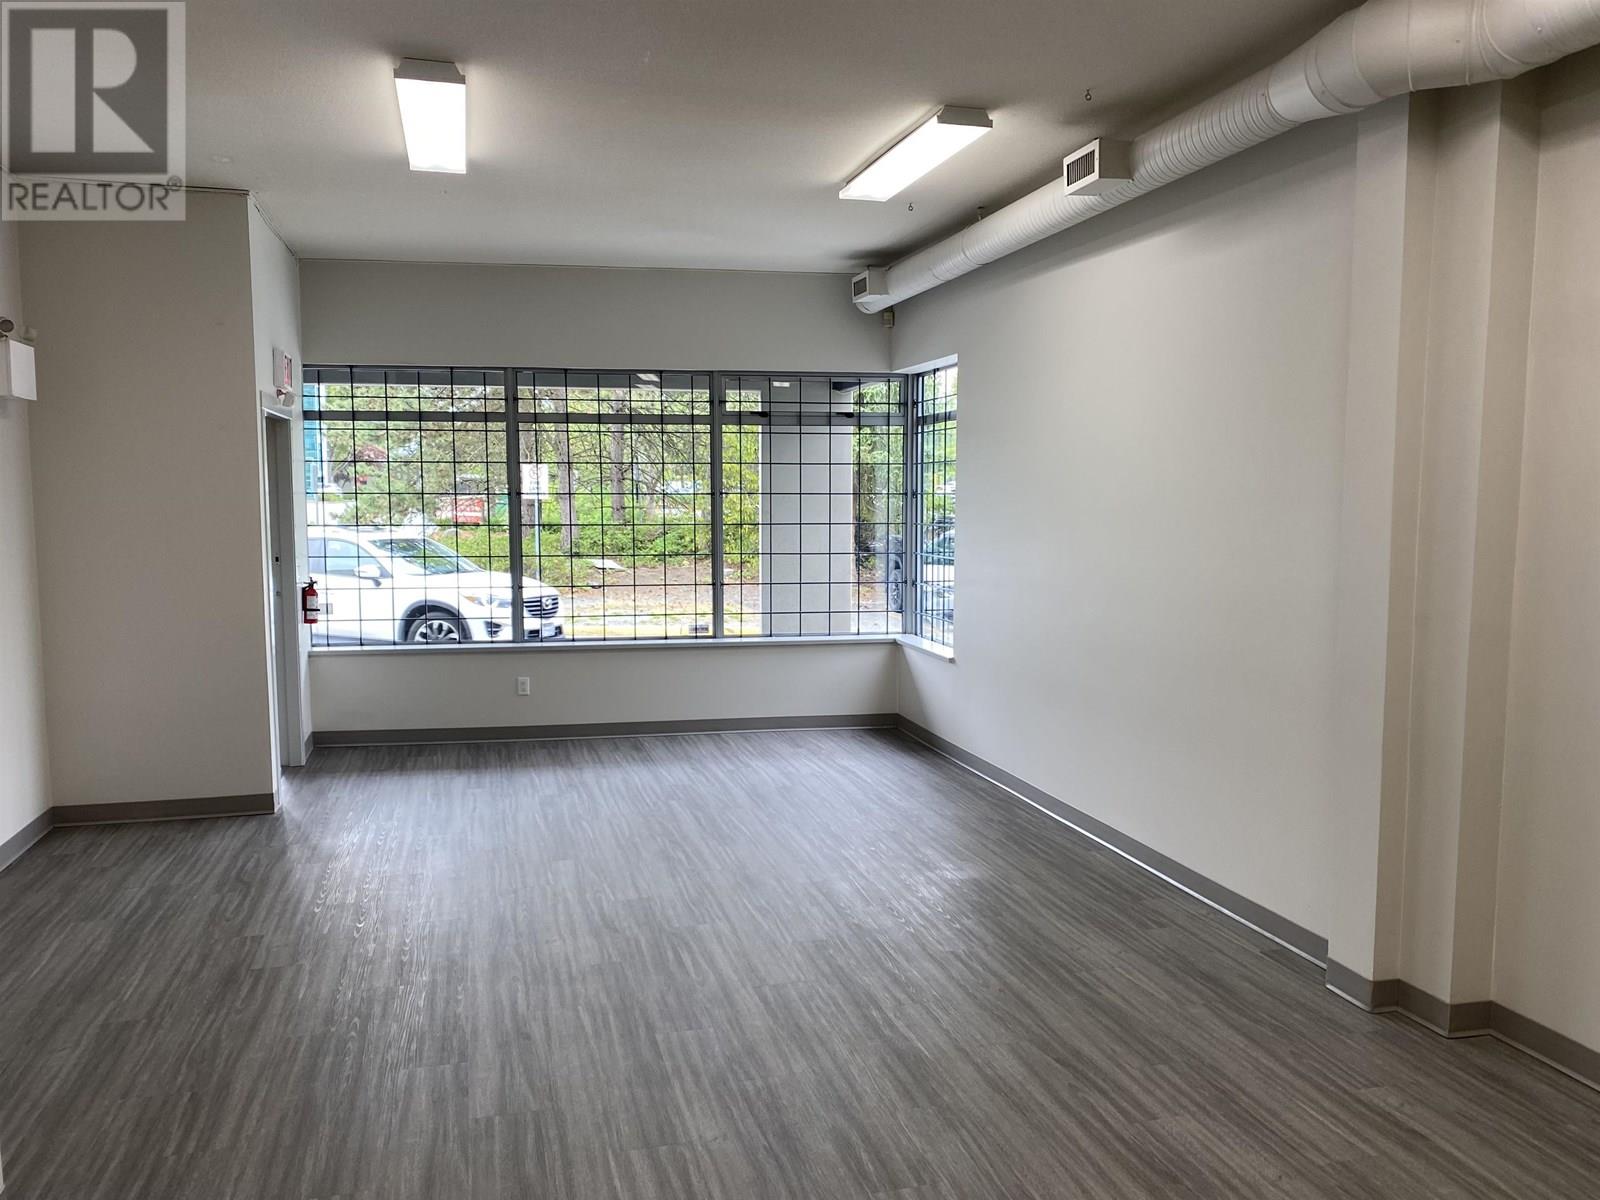
$1,749,000
Maintenance,
$744.11 Monthly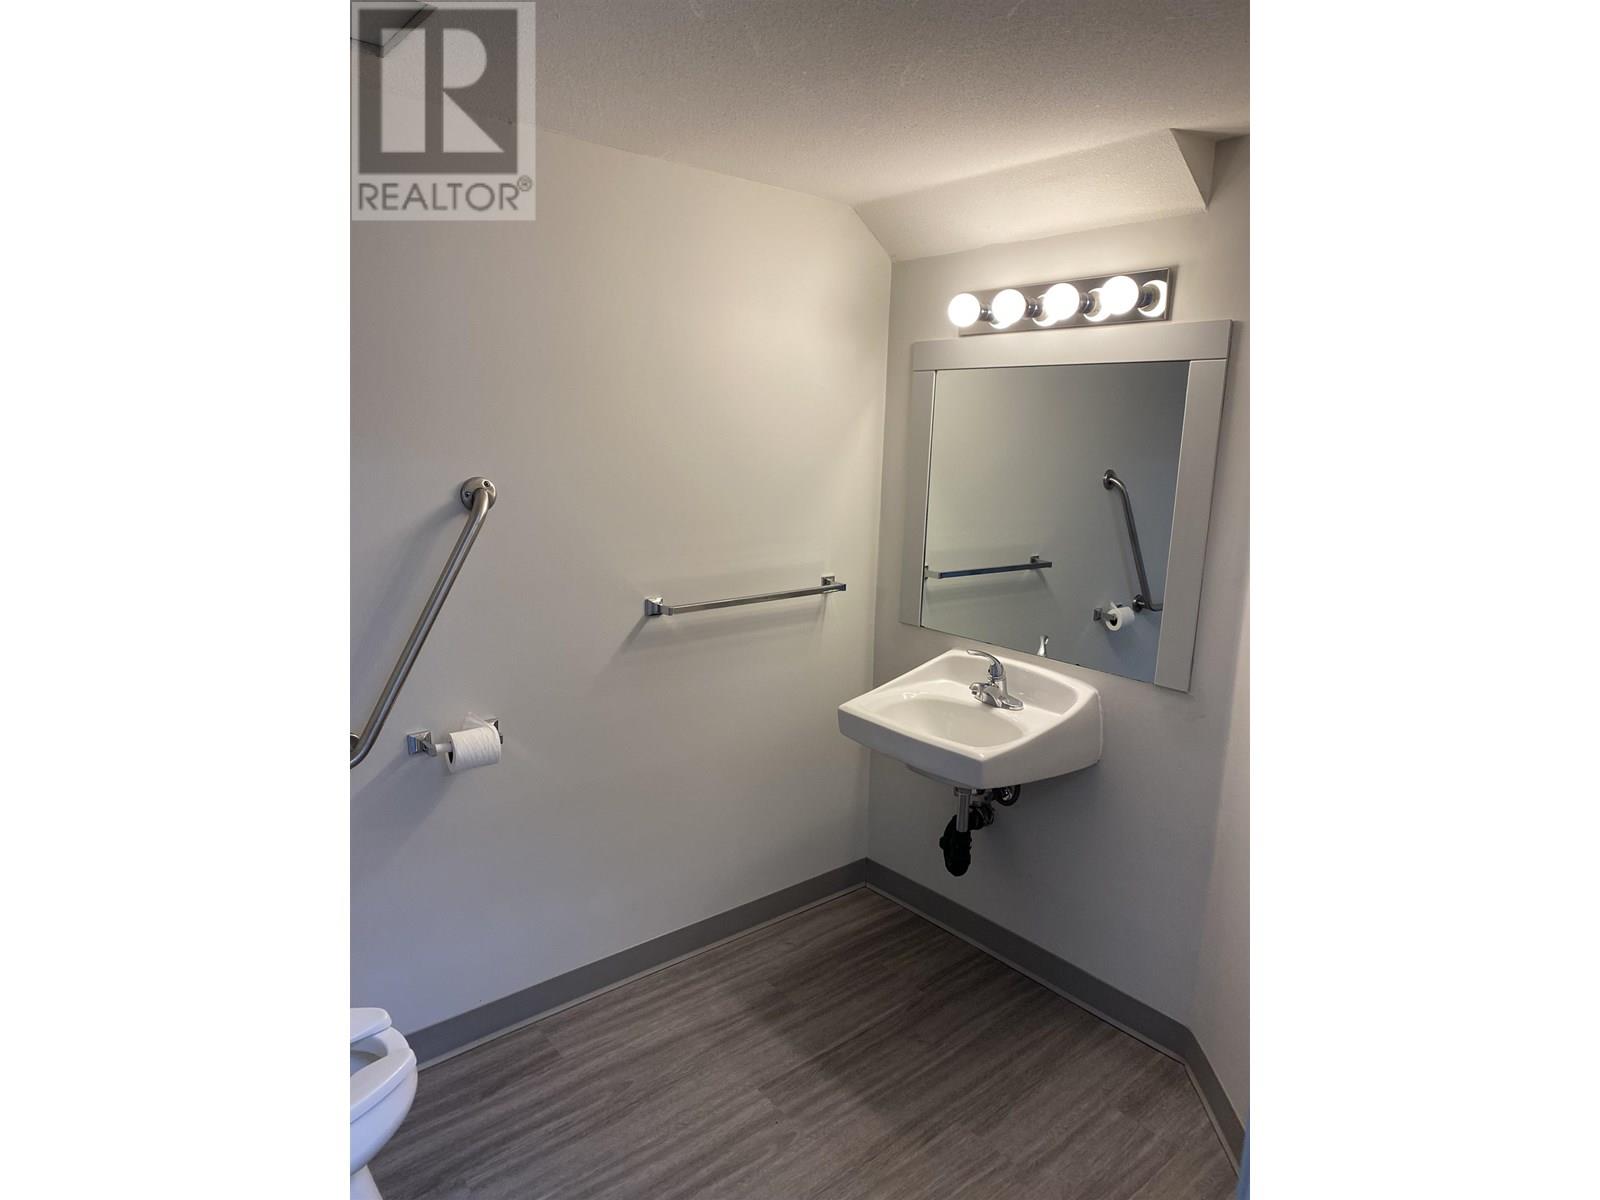
$1,749,000
Maintenance,
$744.11 Monthly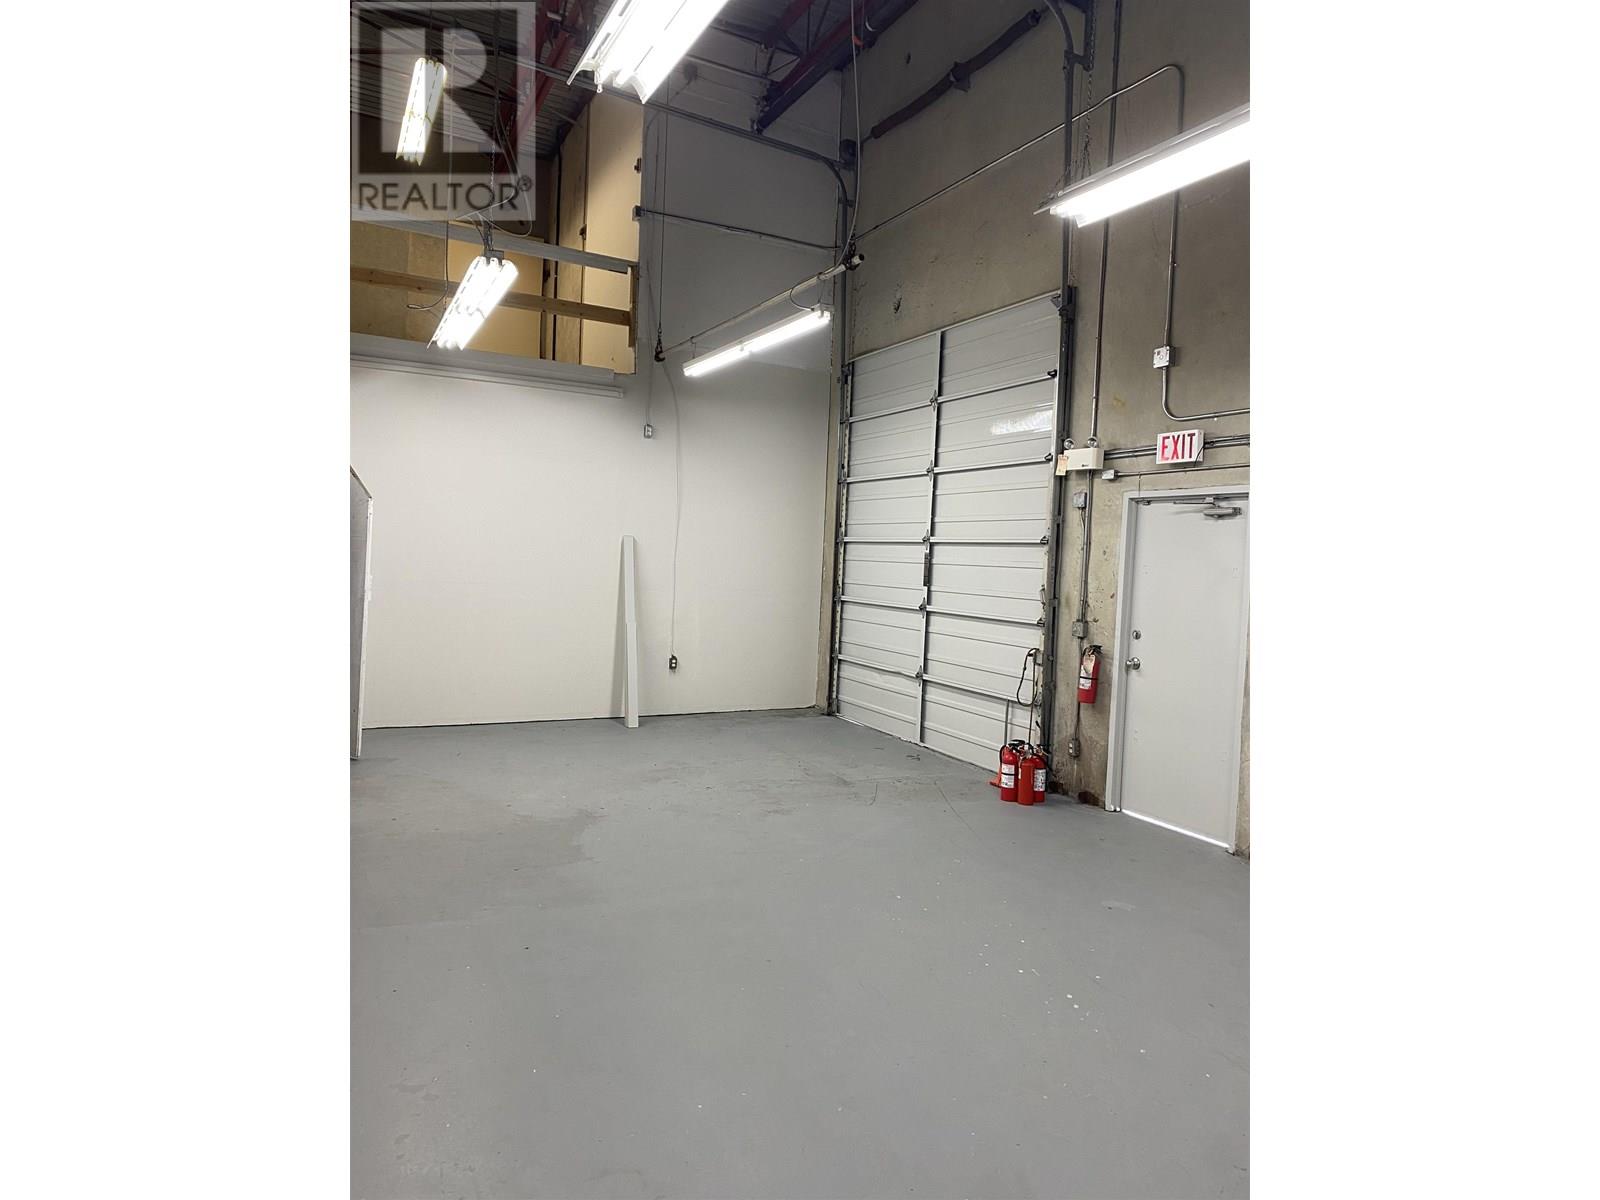
$1,749,000
Maintenance,
$744.11 Monthly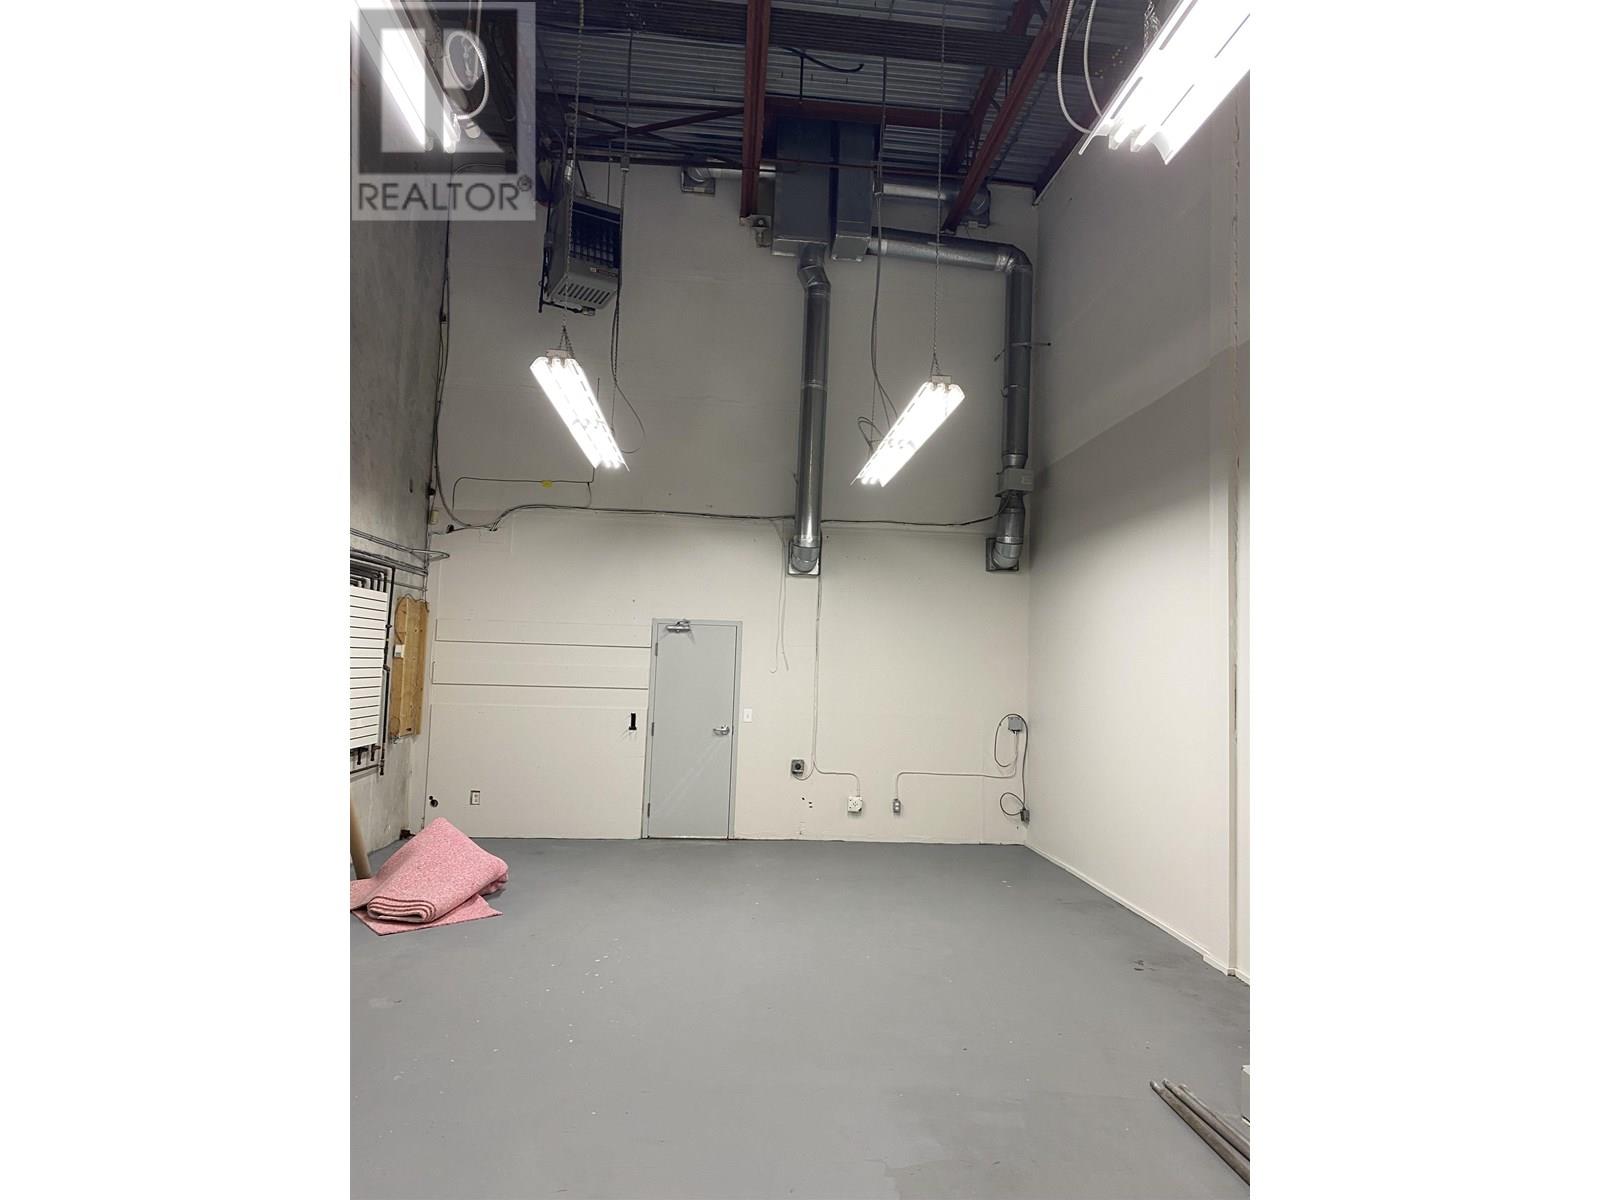
$1,749,000
Maintenance,
$744.11 Monthly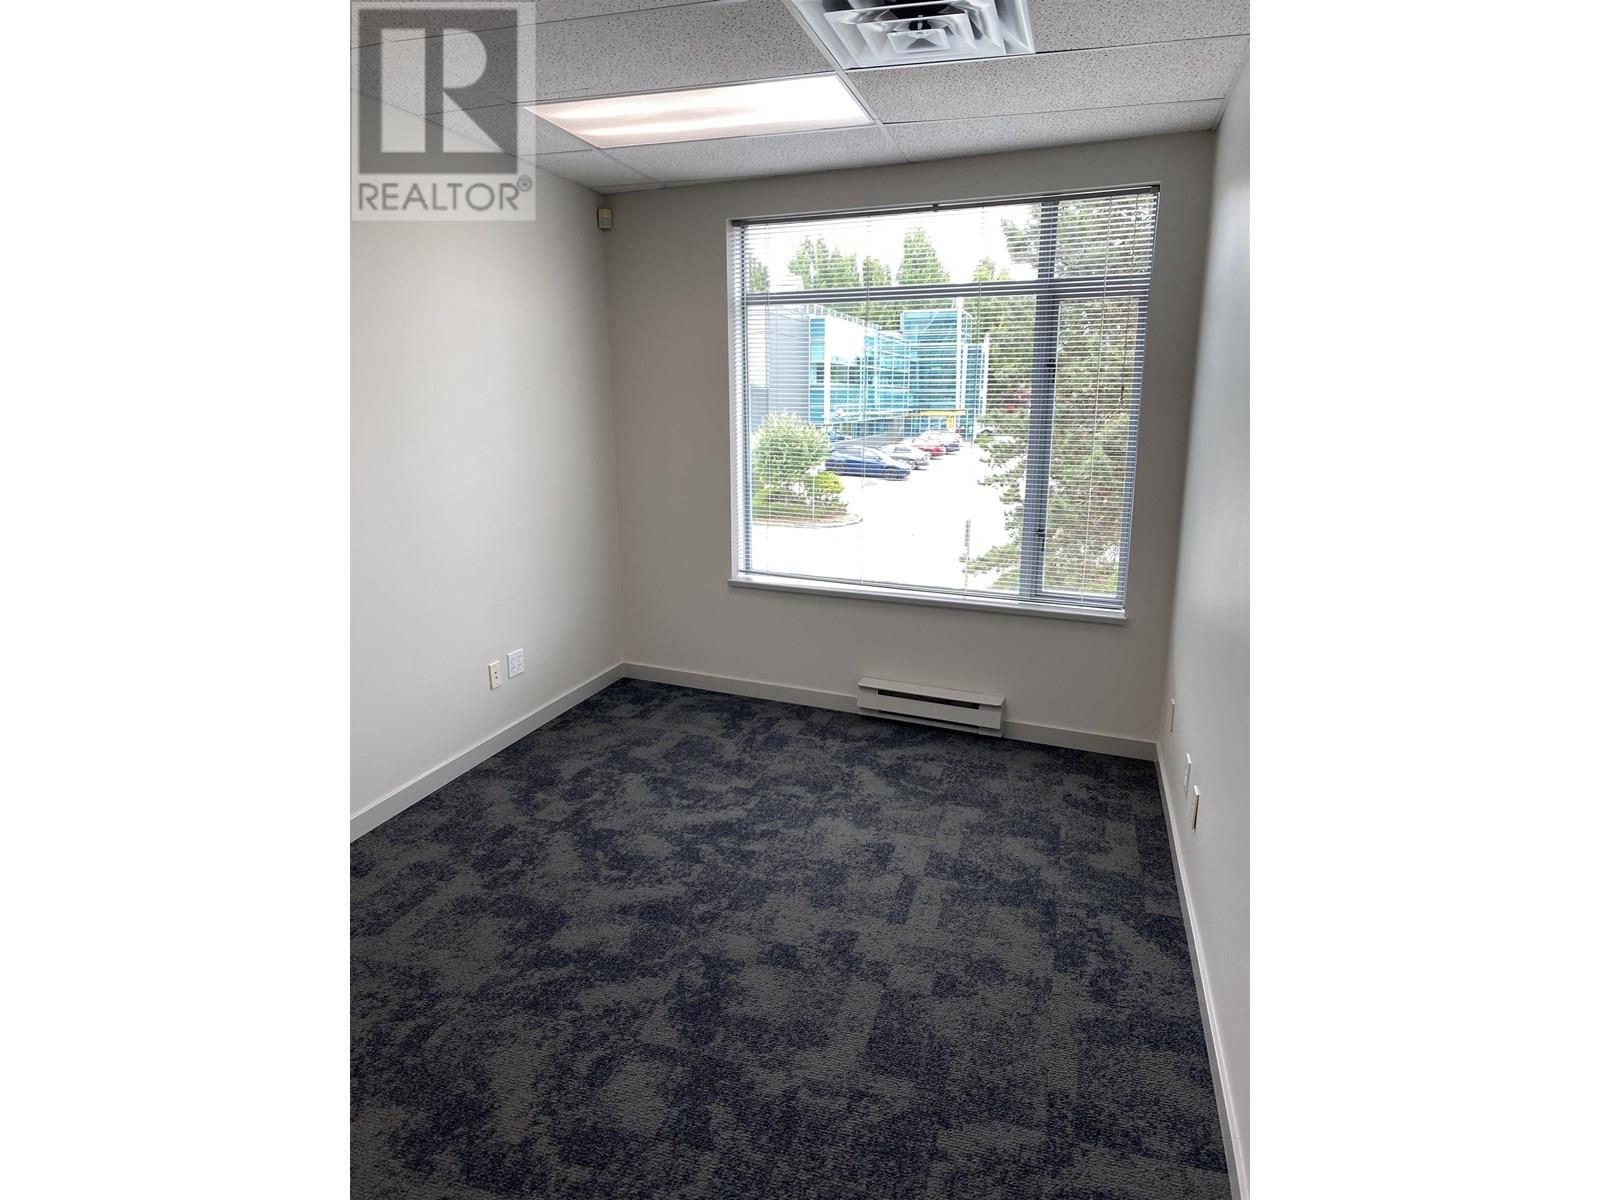
$1,749,000
Maintenance,
$744.11 Monthly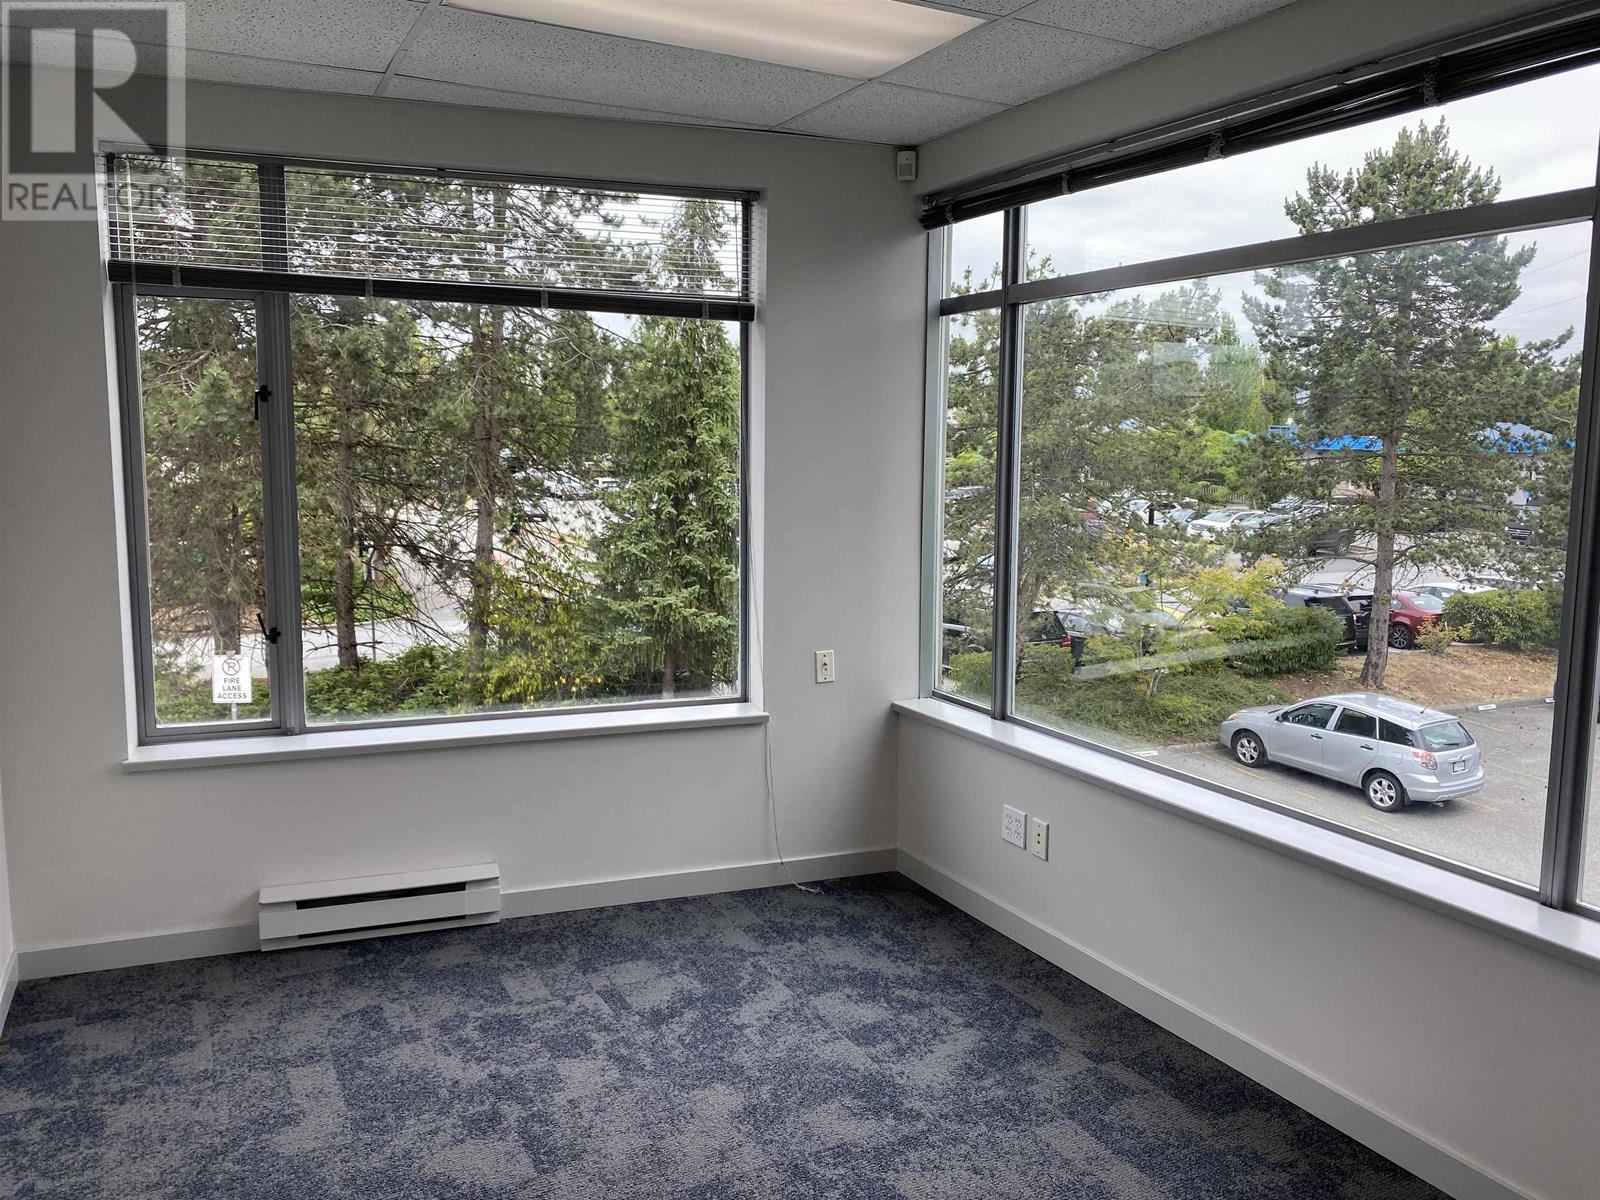
$1,749,000
Maintenance,
$744.11 Monthly
$1,749,000
Maintenance,
$744.11 Monthly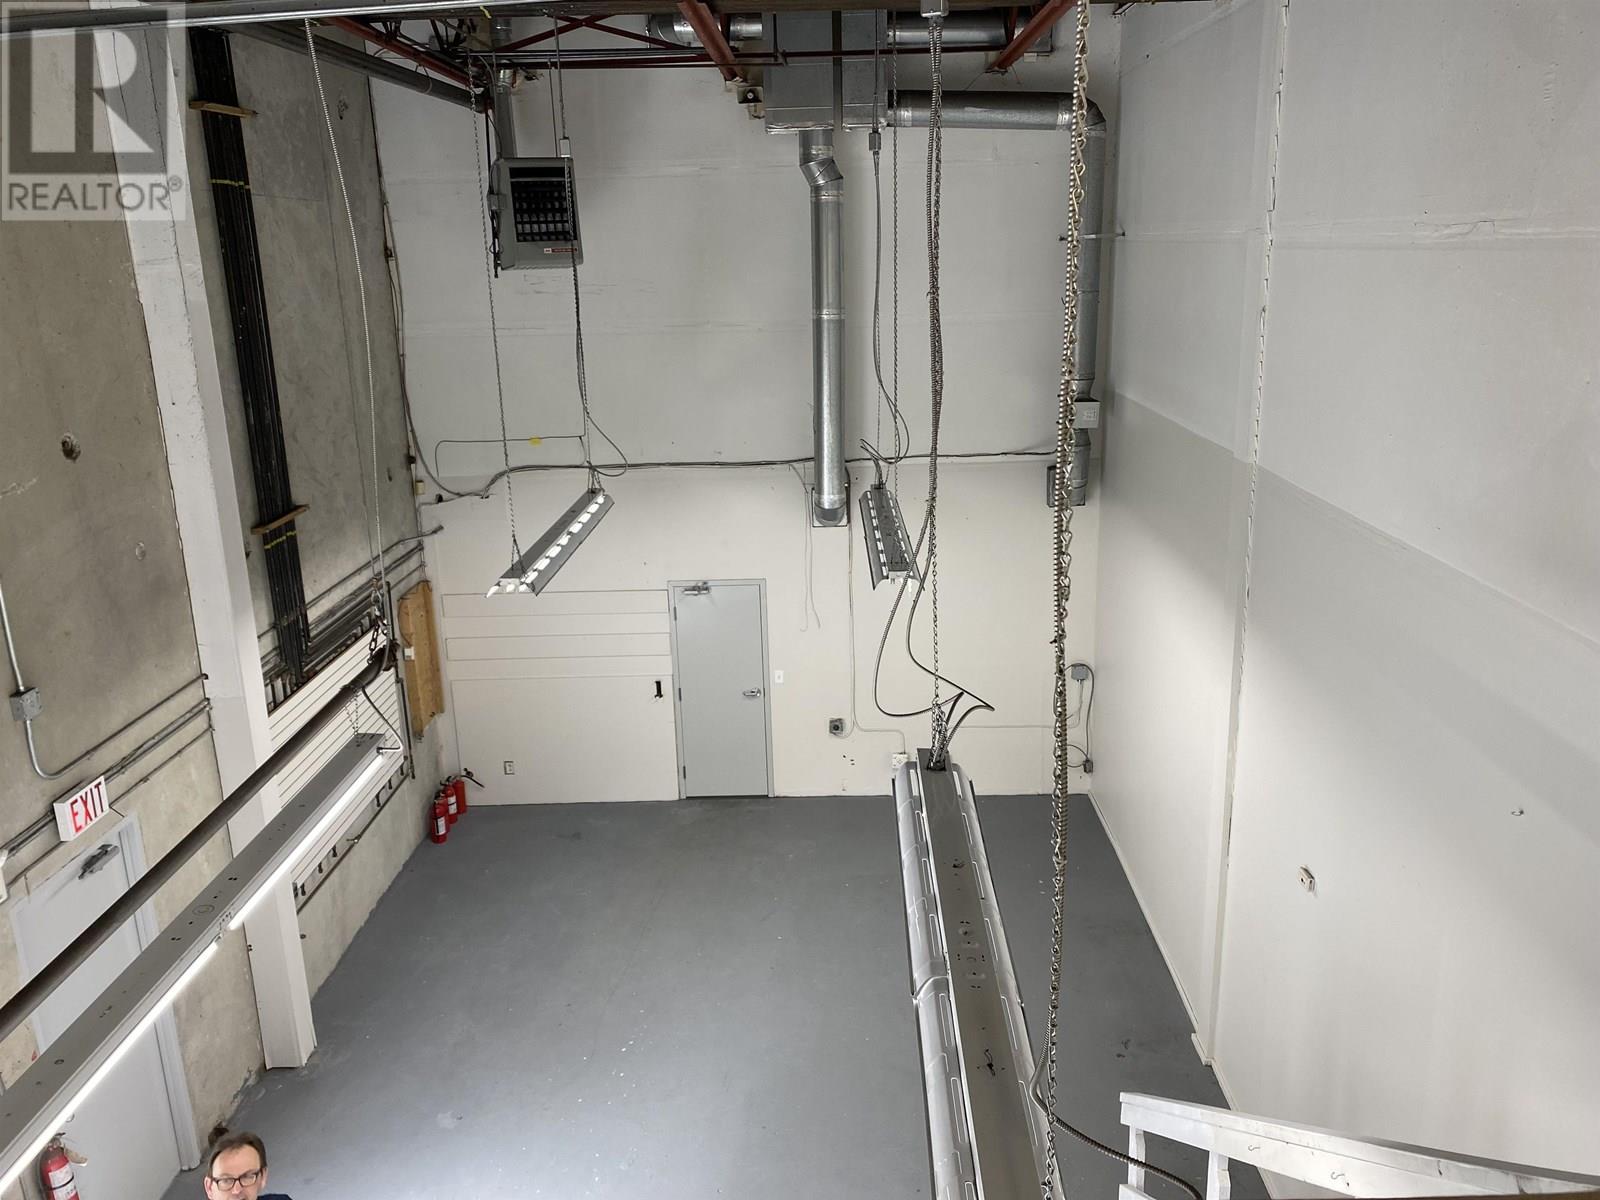
$1,749,000
Maintenance,
$744.11 Monthly
Like this listing?
Contact us for more information


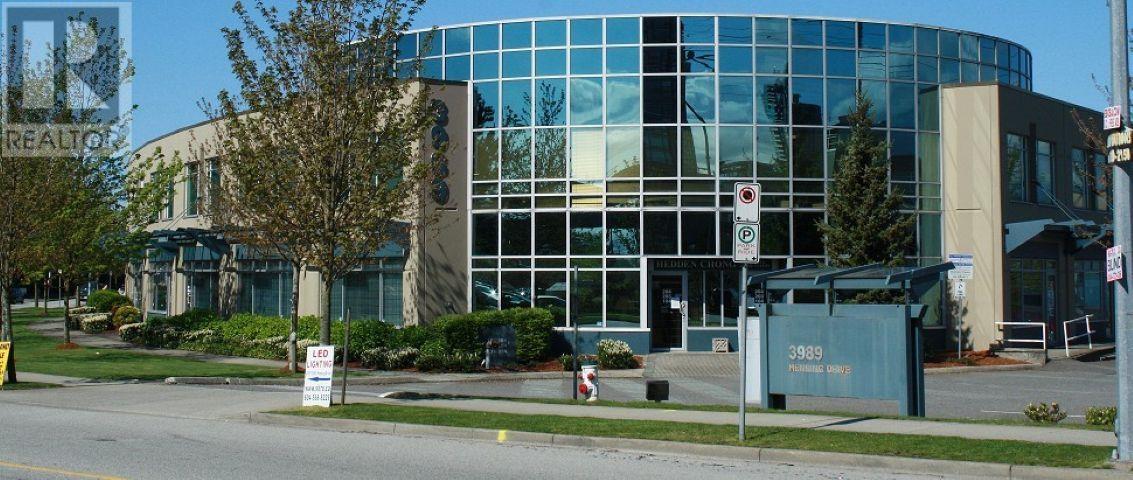
Newly renovated office/showroom/warehouse primely located ½ block from the Gilmore Skytrain station at the corner of Gilmore Avenue & Henning Drive in the prestigious Bridge Business Park. Bridge Business Park is conveniently located at the intersection of Boundary Road, Lougheed Highway & Gilmore Avenue, providing an unsurpassed level of accessibility to the Greater Vancouver area via the Trans-Canada Highway, the Lougheed Highway & the Gilmore Skytrain Station. The main floor air-conditioned showroom area features an open area plan with lots of natural light, coffee bar & sink, 1 handicap accessible washroom, security system & security bars in the windows. The high ceiling warehouse has a gas fired overhead unit heater, grade level loading, 3 phase 100 amp electrical power and has an extra second floor storage area. The second floor office is fully air-conditioned, has one (1) skylight, two (2) private offices (1 with corner windows), 2 closets & 1 washroom. 2 parking stalls available free of charge. (id:45055)
-
Property Details
MLS® Number C8070541 Property Type Industrial Features Disabled Access RoadType Paved Road -
Building
Amenities Street Lighting ConstructedDate 1997 FireProtection Alarm System SizeInterior 2,442 Sqft -
Land
Acreage No ZoningDescription M-5 -
Rooms
-
Utilities
Your Favourites
No Favourites Found







The trademarks REALTOR®, REALTORS®, and the REALTOR® logo are controlled by The Canadian Real Estate Association (CREA) and identify real estate professionals who are members of CREA. The trademarks MLS®, Multiple Listing Service® and the associated logos are owned by The Canadian Real Estate Association (CREA) and identify the quality of services provided by real estate professionals who are members of CREA. The trademark DDF® is owned by The Canadian Real Estate Association (CREA) and identifies CREA's Data Distribution Facility (DDF®)
September 25 2025 08:02:14
Greater Vancouver REALTORS®
