$719,888
Maintenance, Ground Maintenance, Property Management, Other, See Remarks
$387.83 Monthly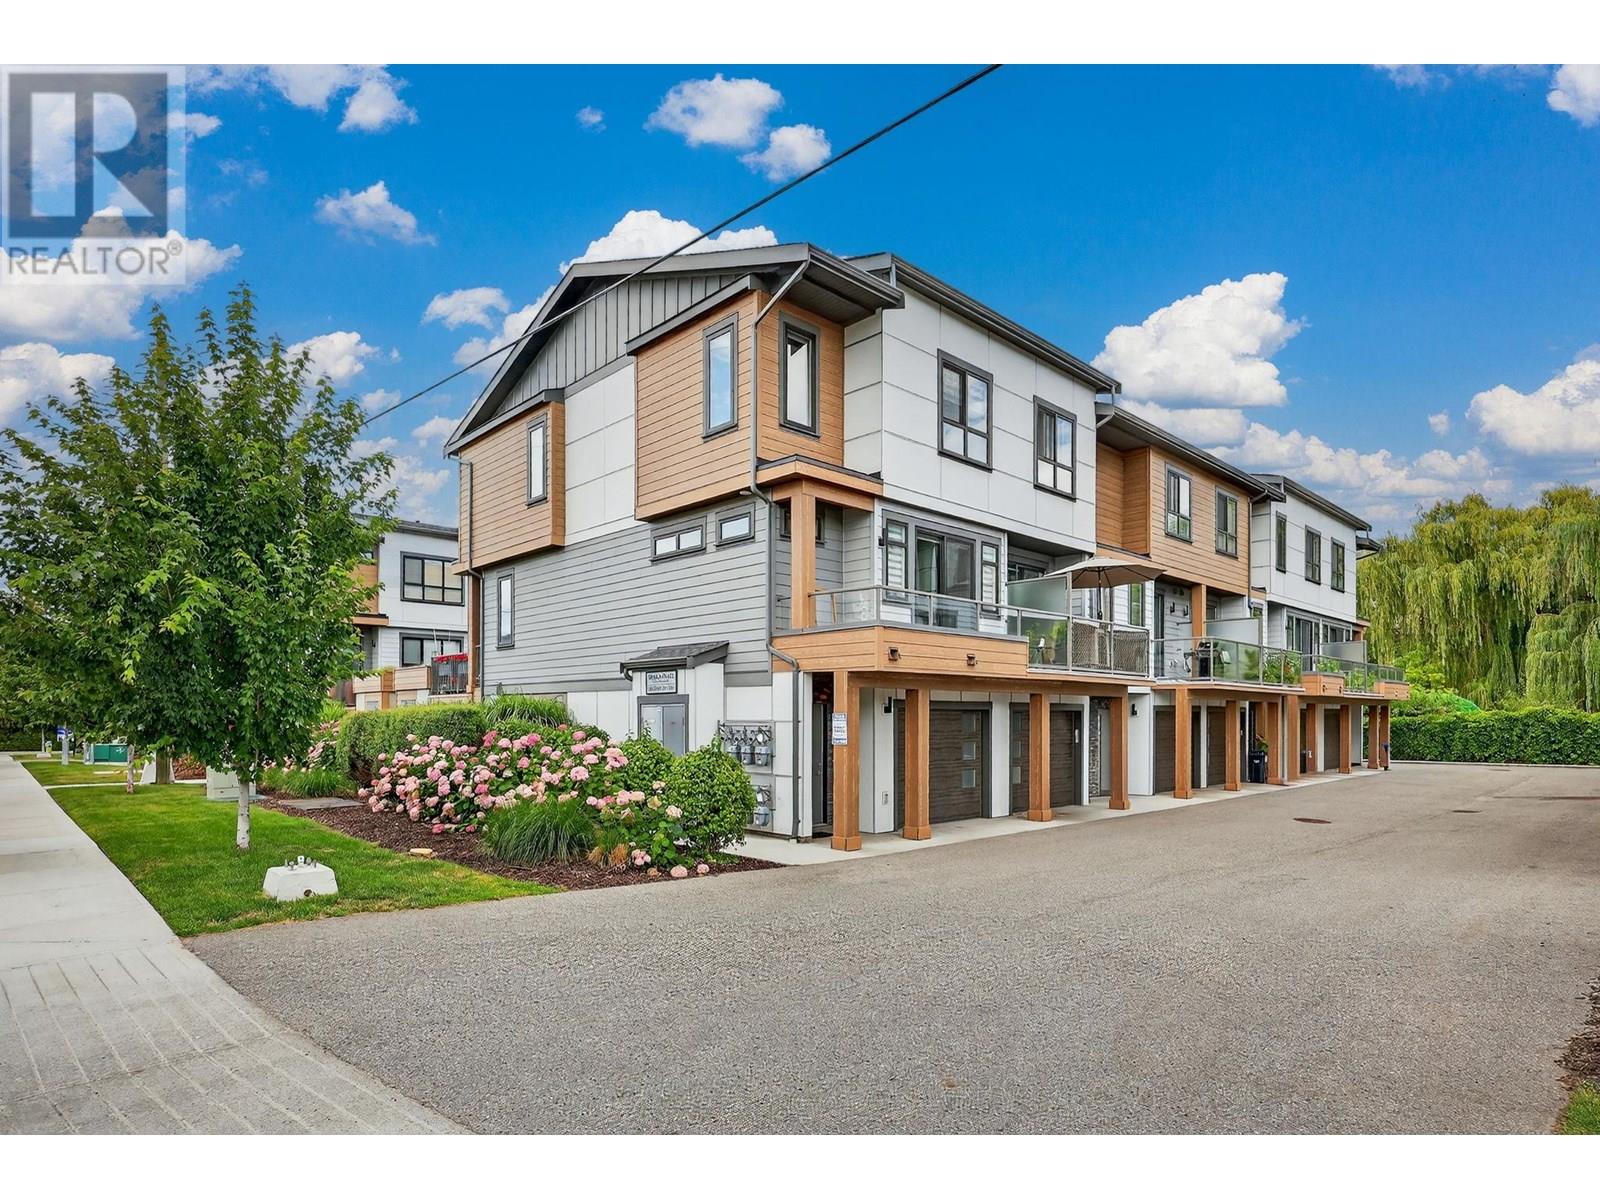
$719,888
Maintenance, Ground Maintenance, Property Management, Other, See Remarks
$387.83 Monthly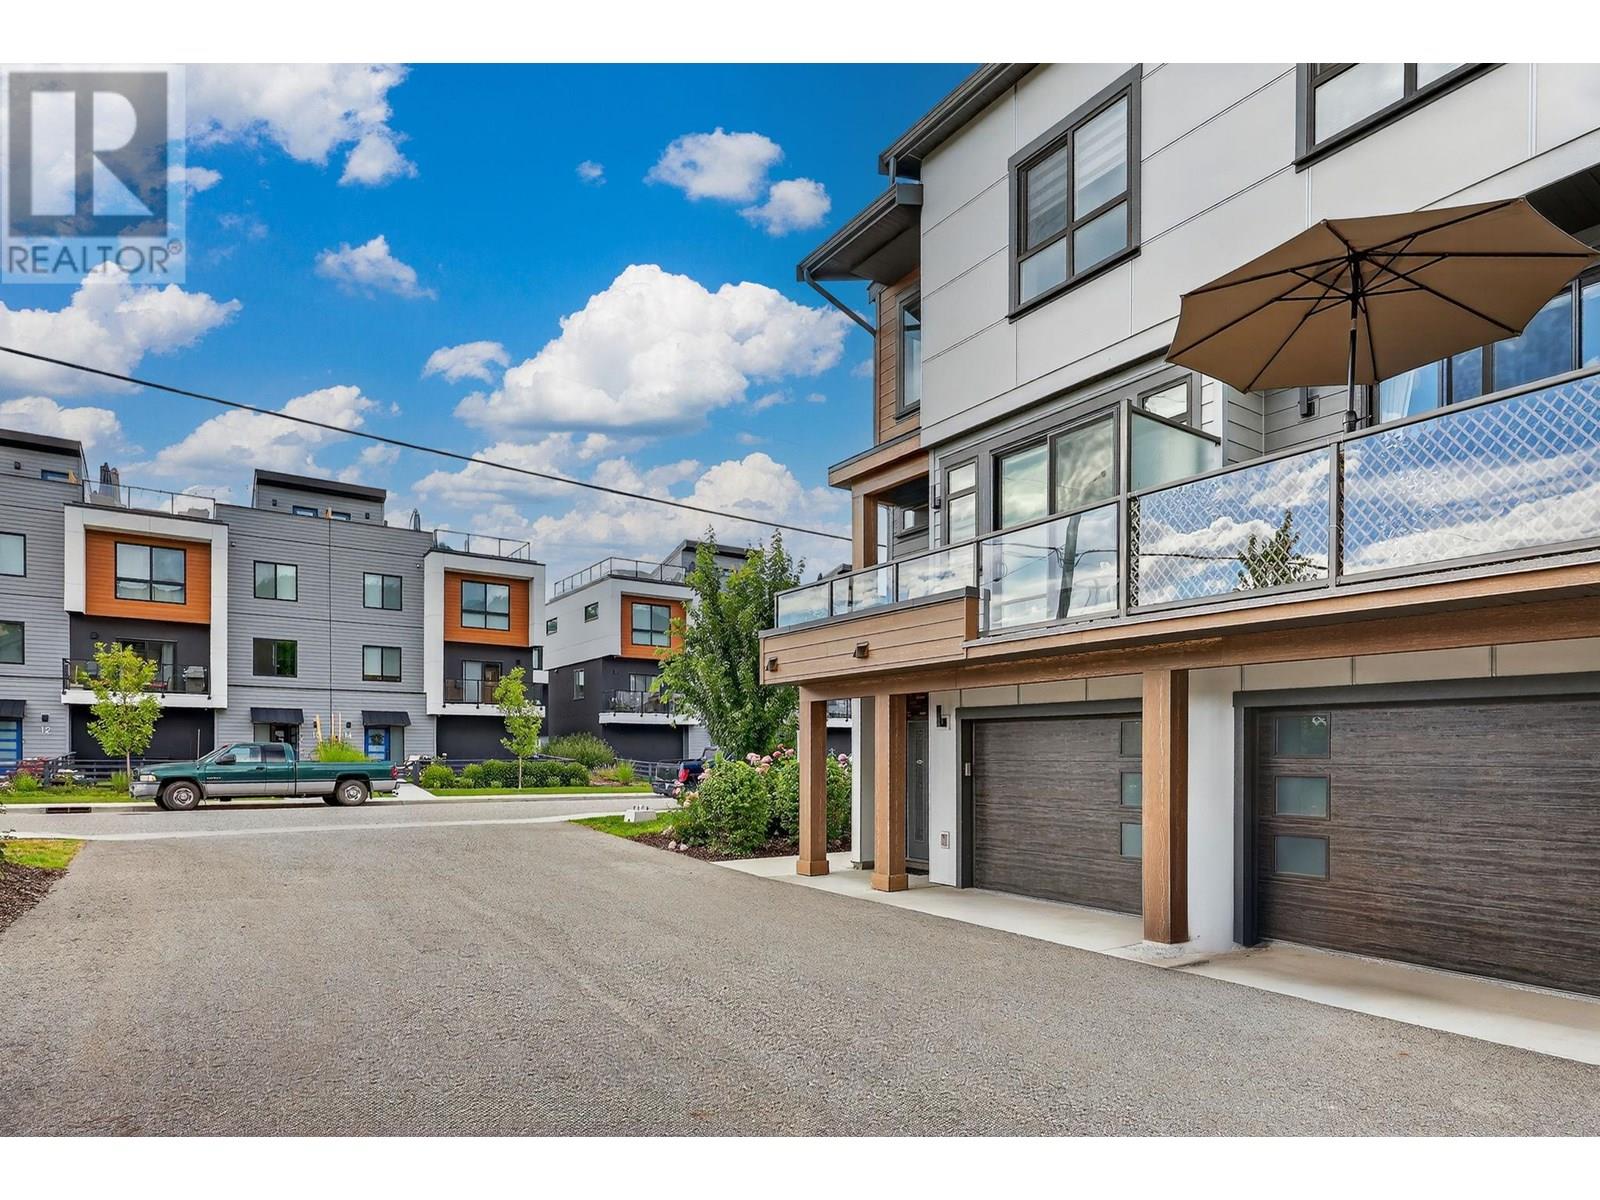
$719,888
Maintenance, Ground Maintenance, Property Management, Other, See Remarks
$387.83 Monthly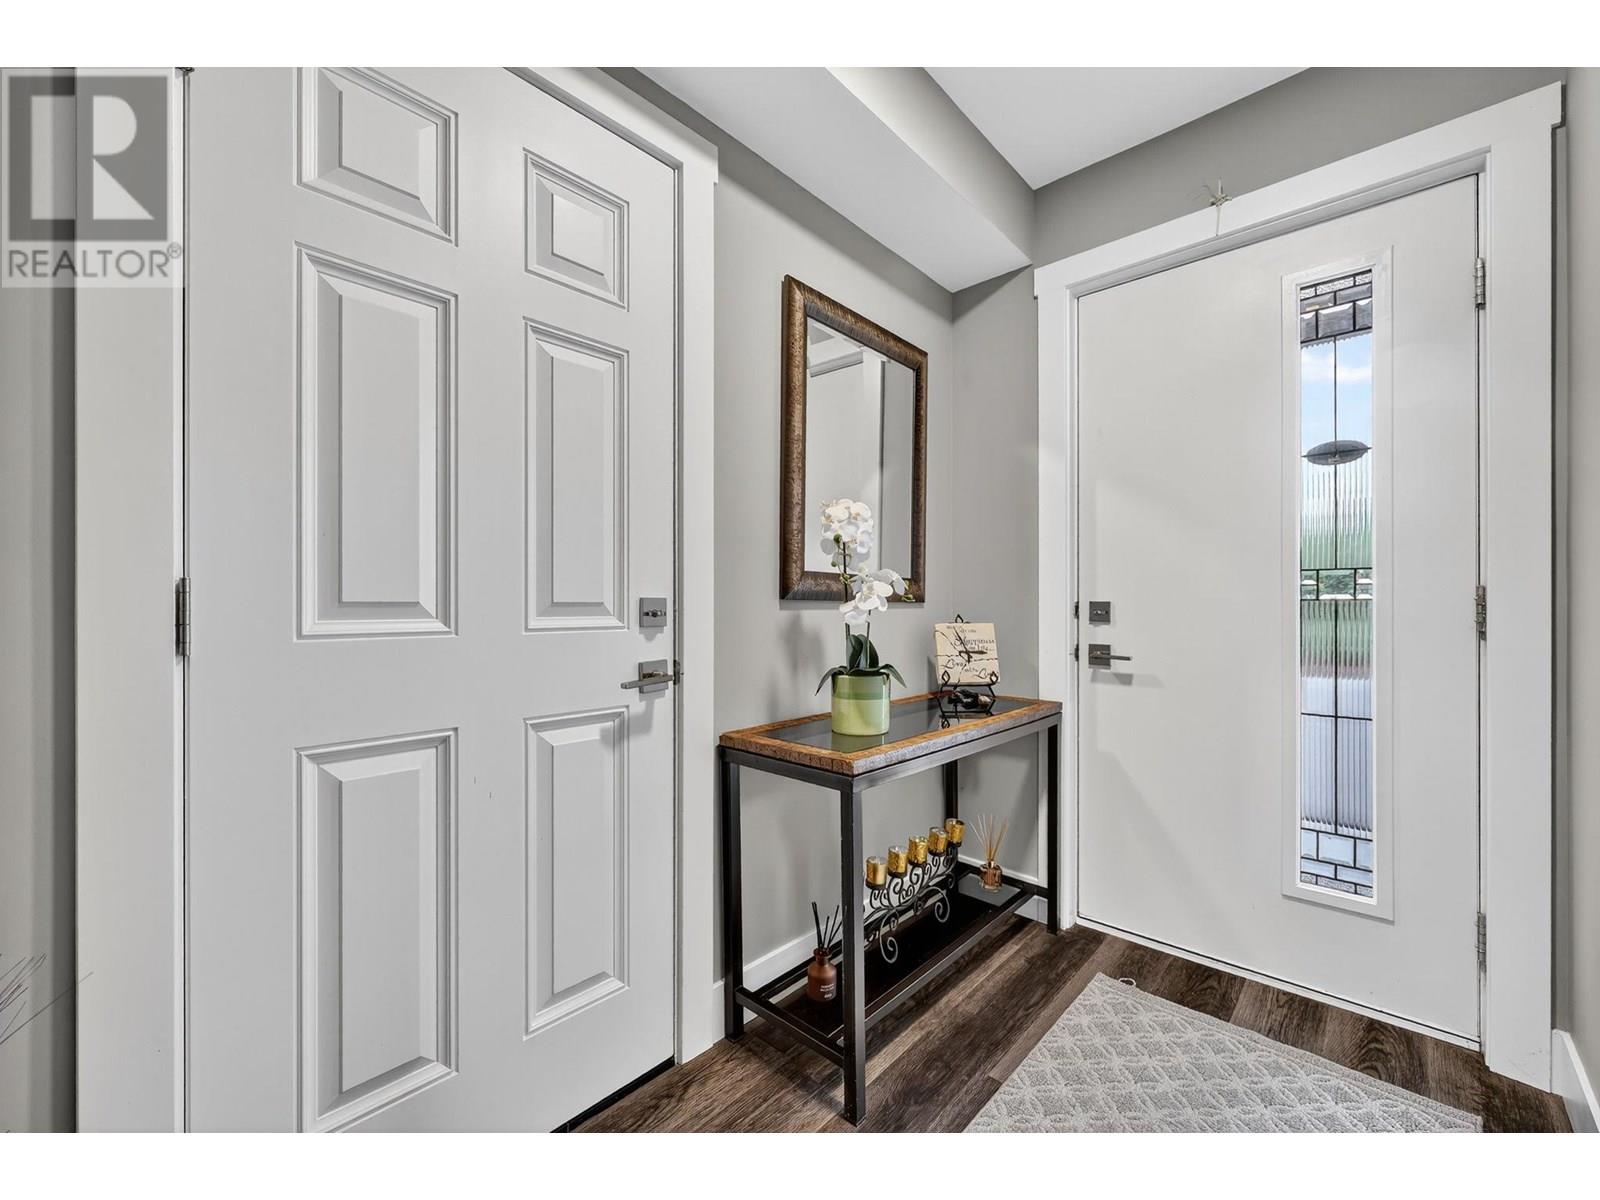
$719,888
Maintenance, Ground Maintenance, Property Management, Other, See Remarks
$387.83 Monthly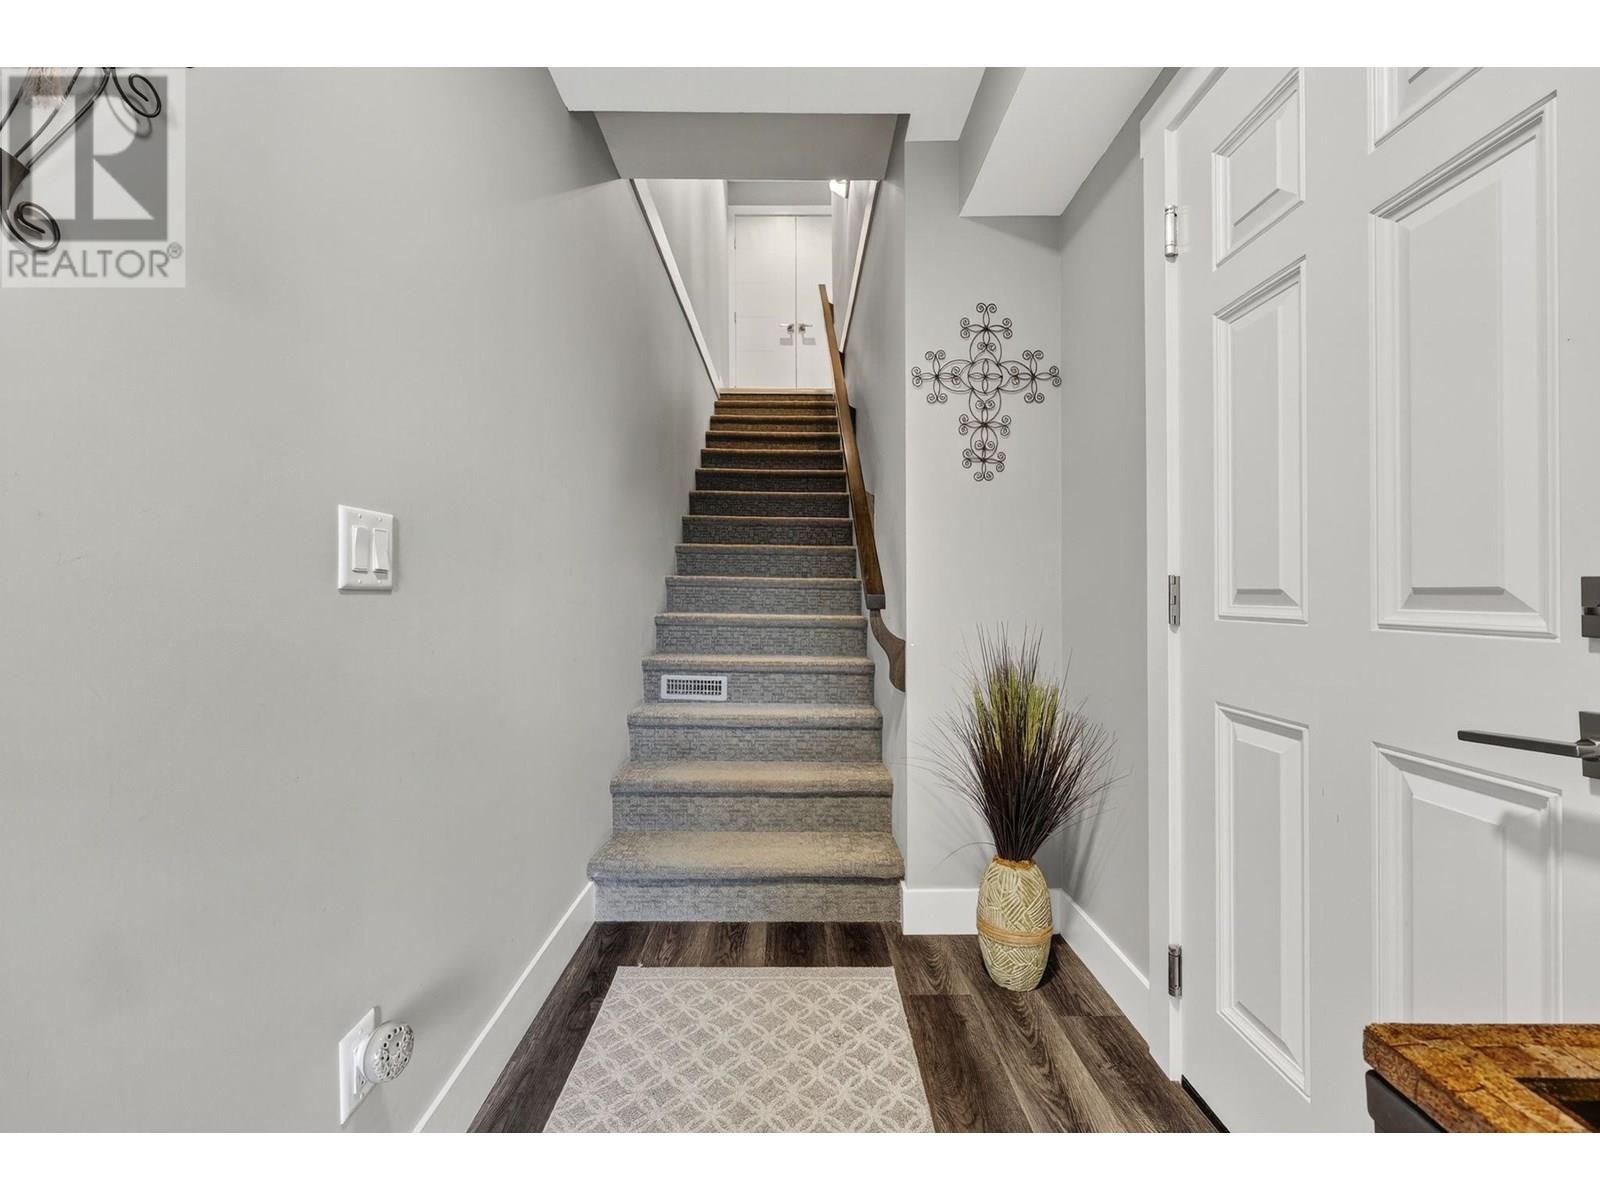
$719,888
Maintenance, Ground Maintenance, Property Management, Other, See Remarks
$387.83 Monthly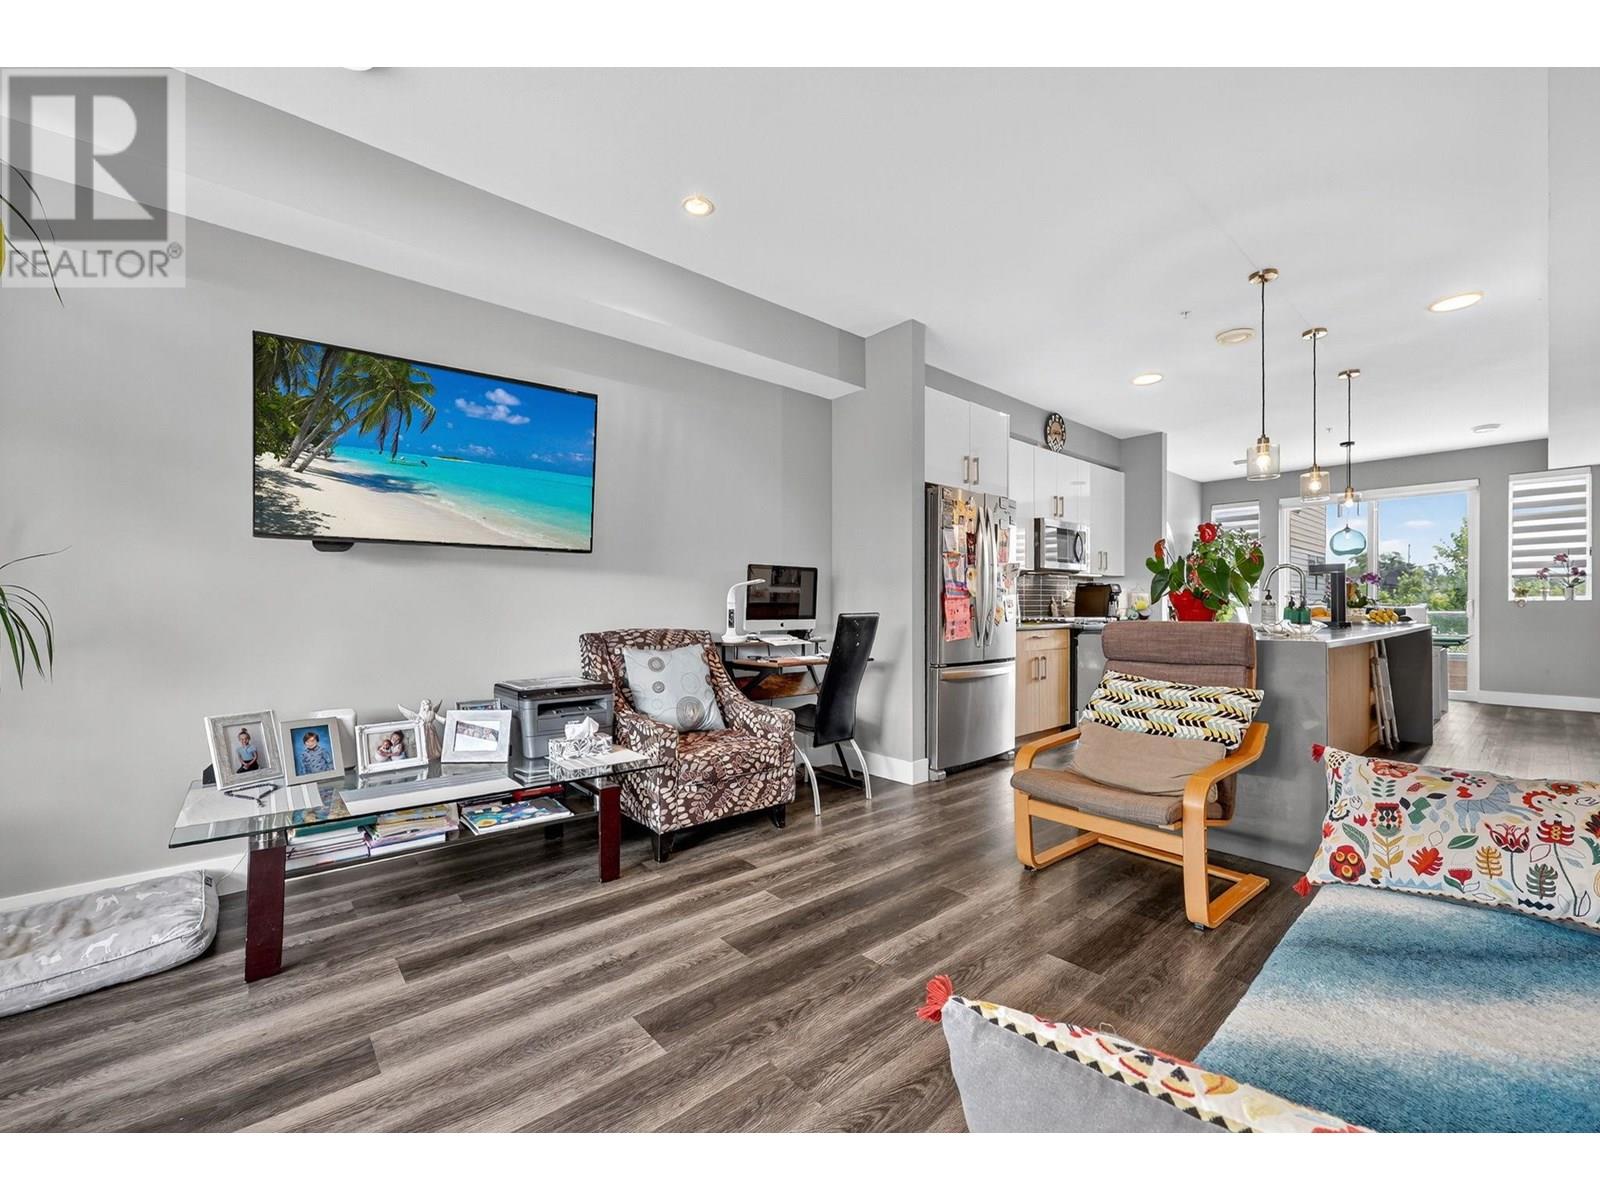
$719,888
Maintenance, Ground Maintenance, Property Management, Other, See Remarks
$387.83 Monthly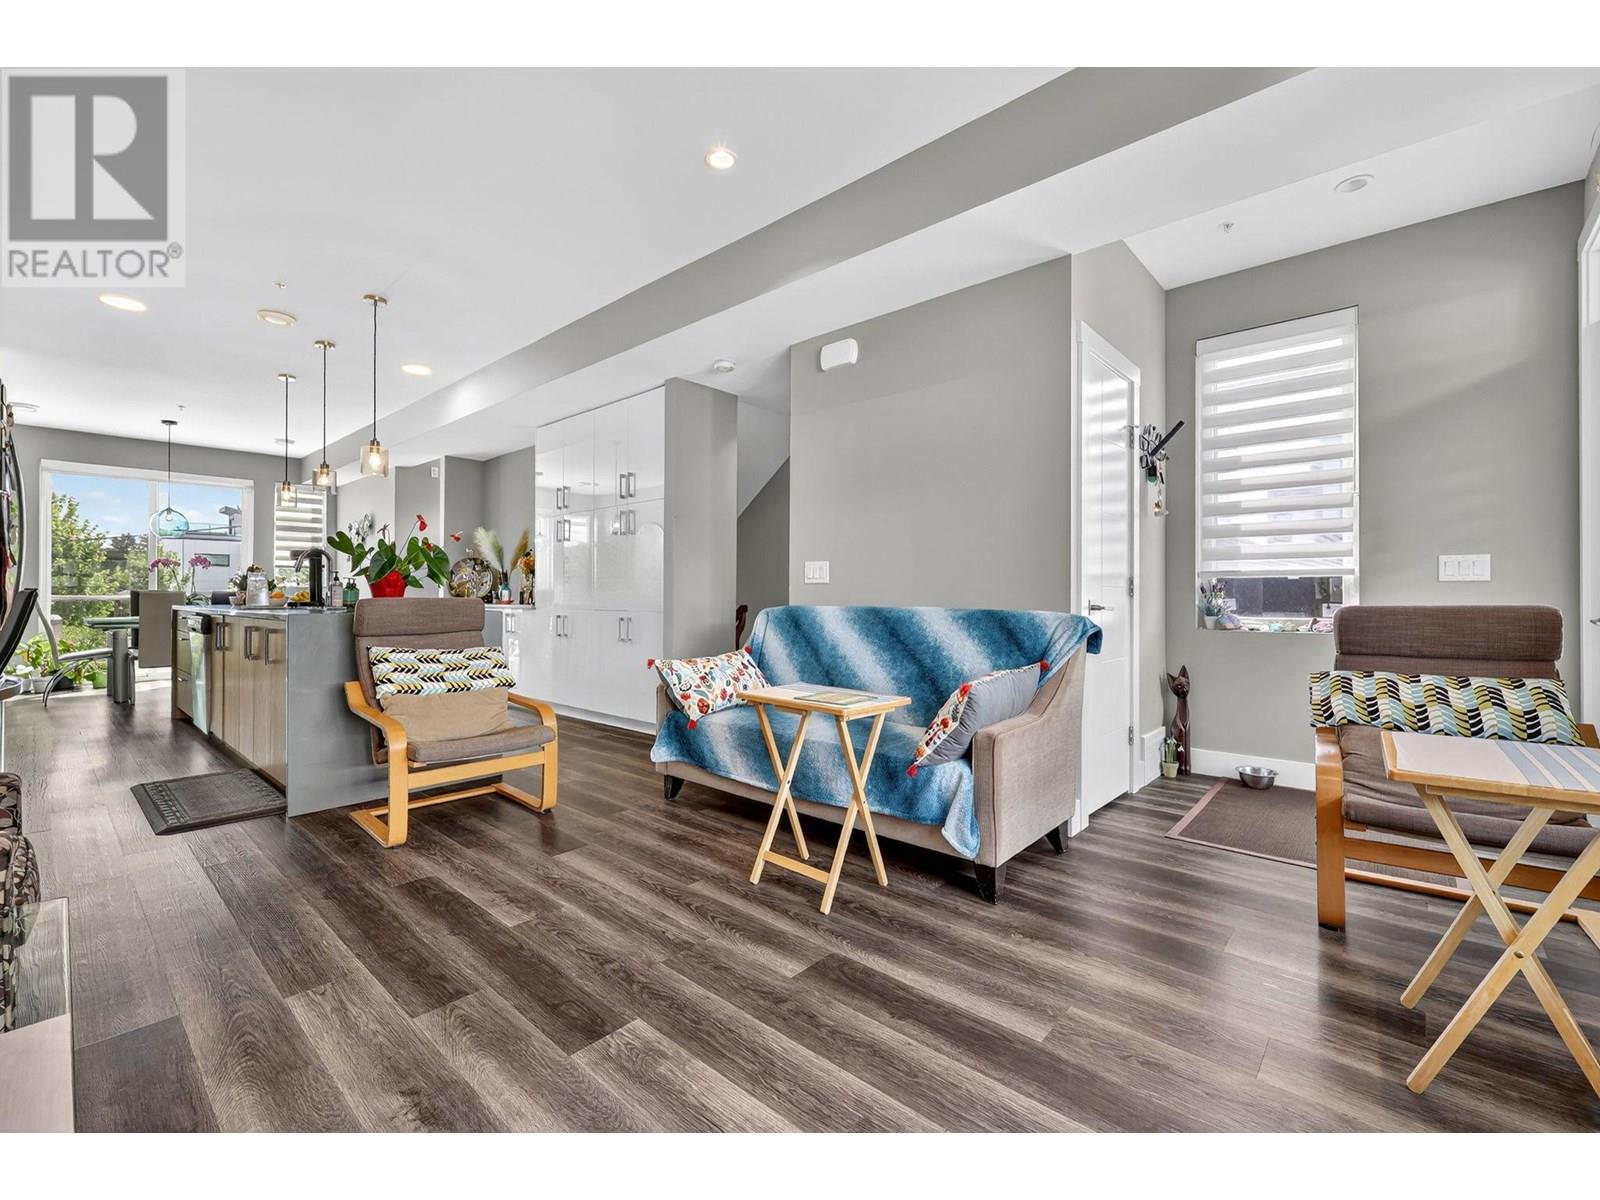
$719,888
Maintenance, Ground Maintenance, Property Management, Other, See Remarks
$387.83 Monthly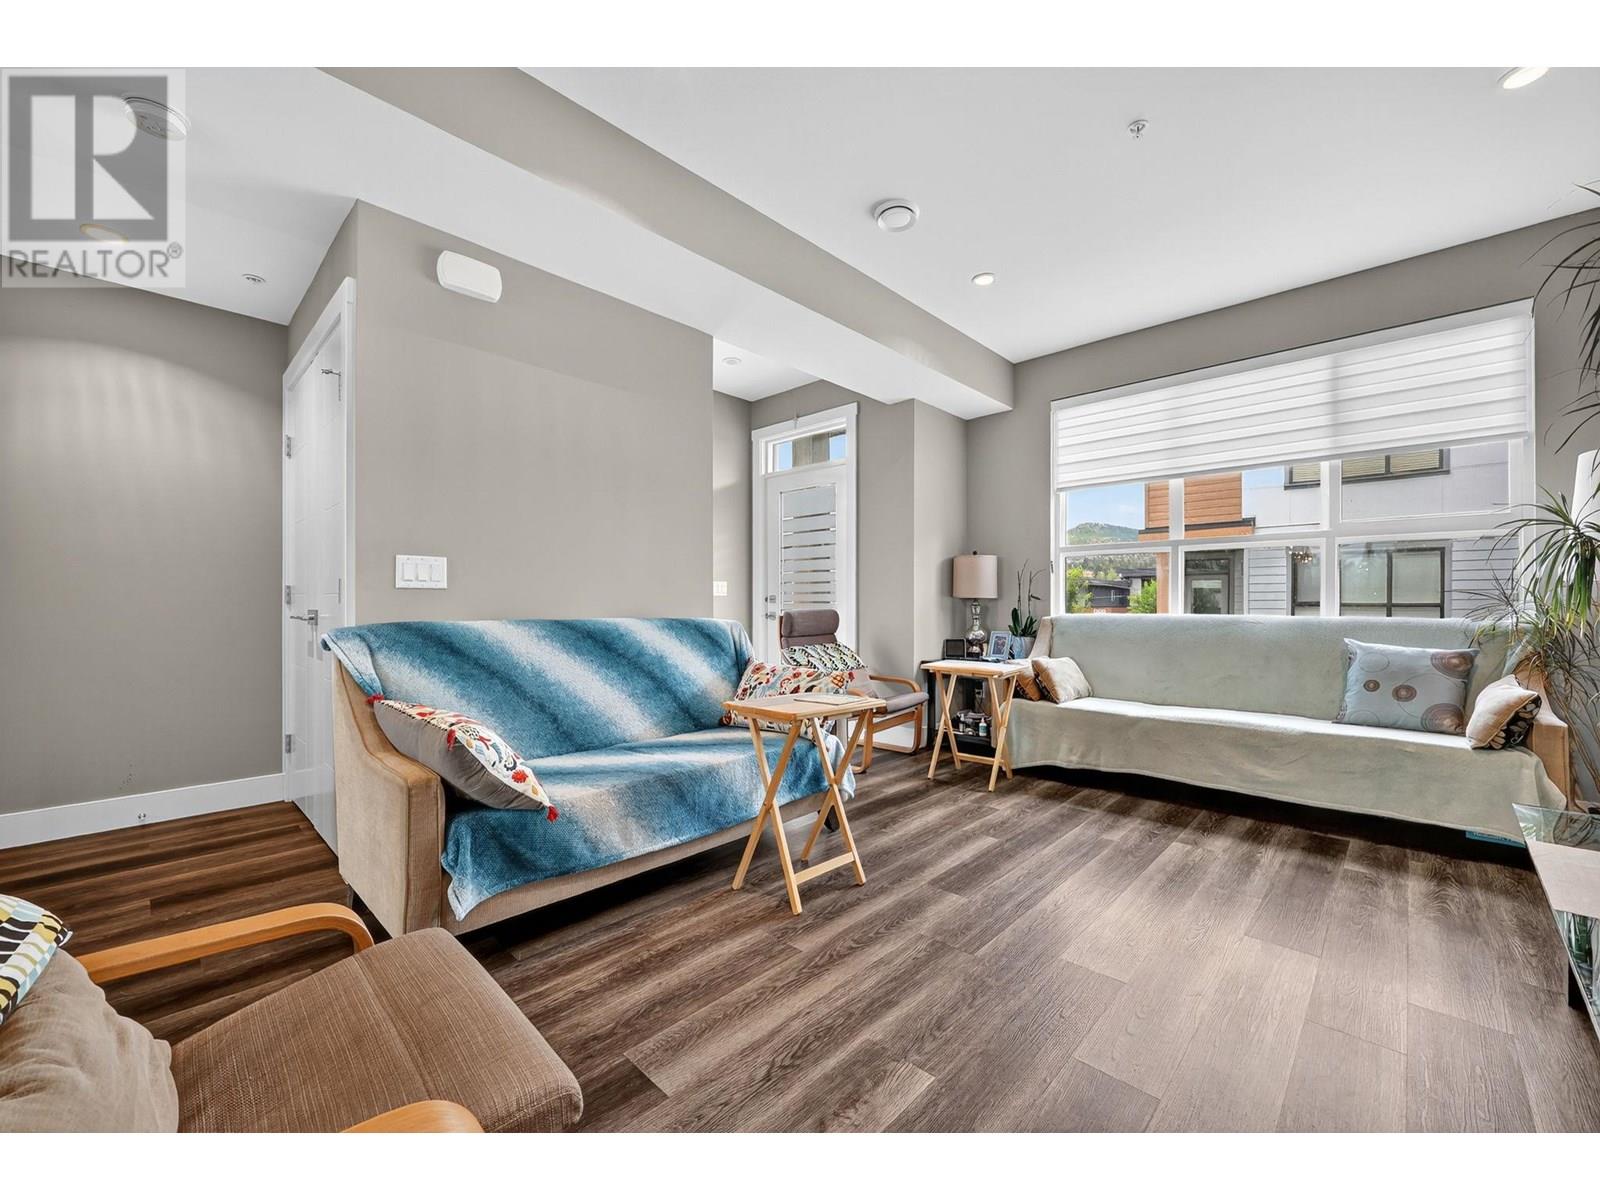
$719,888
Maintenance, Ground Maintenance, Property Management, Other, See Remarks
$387.83 Monthly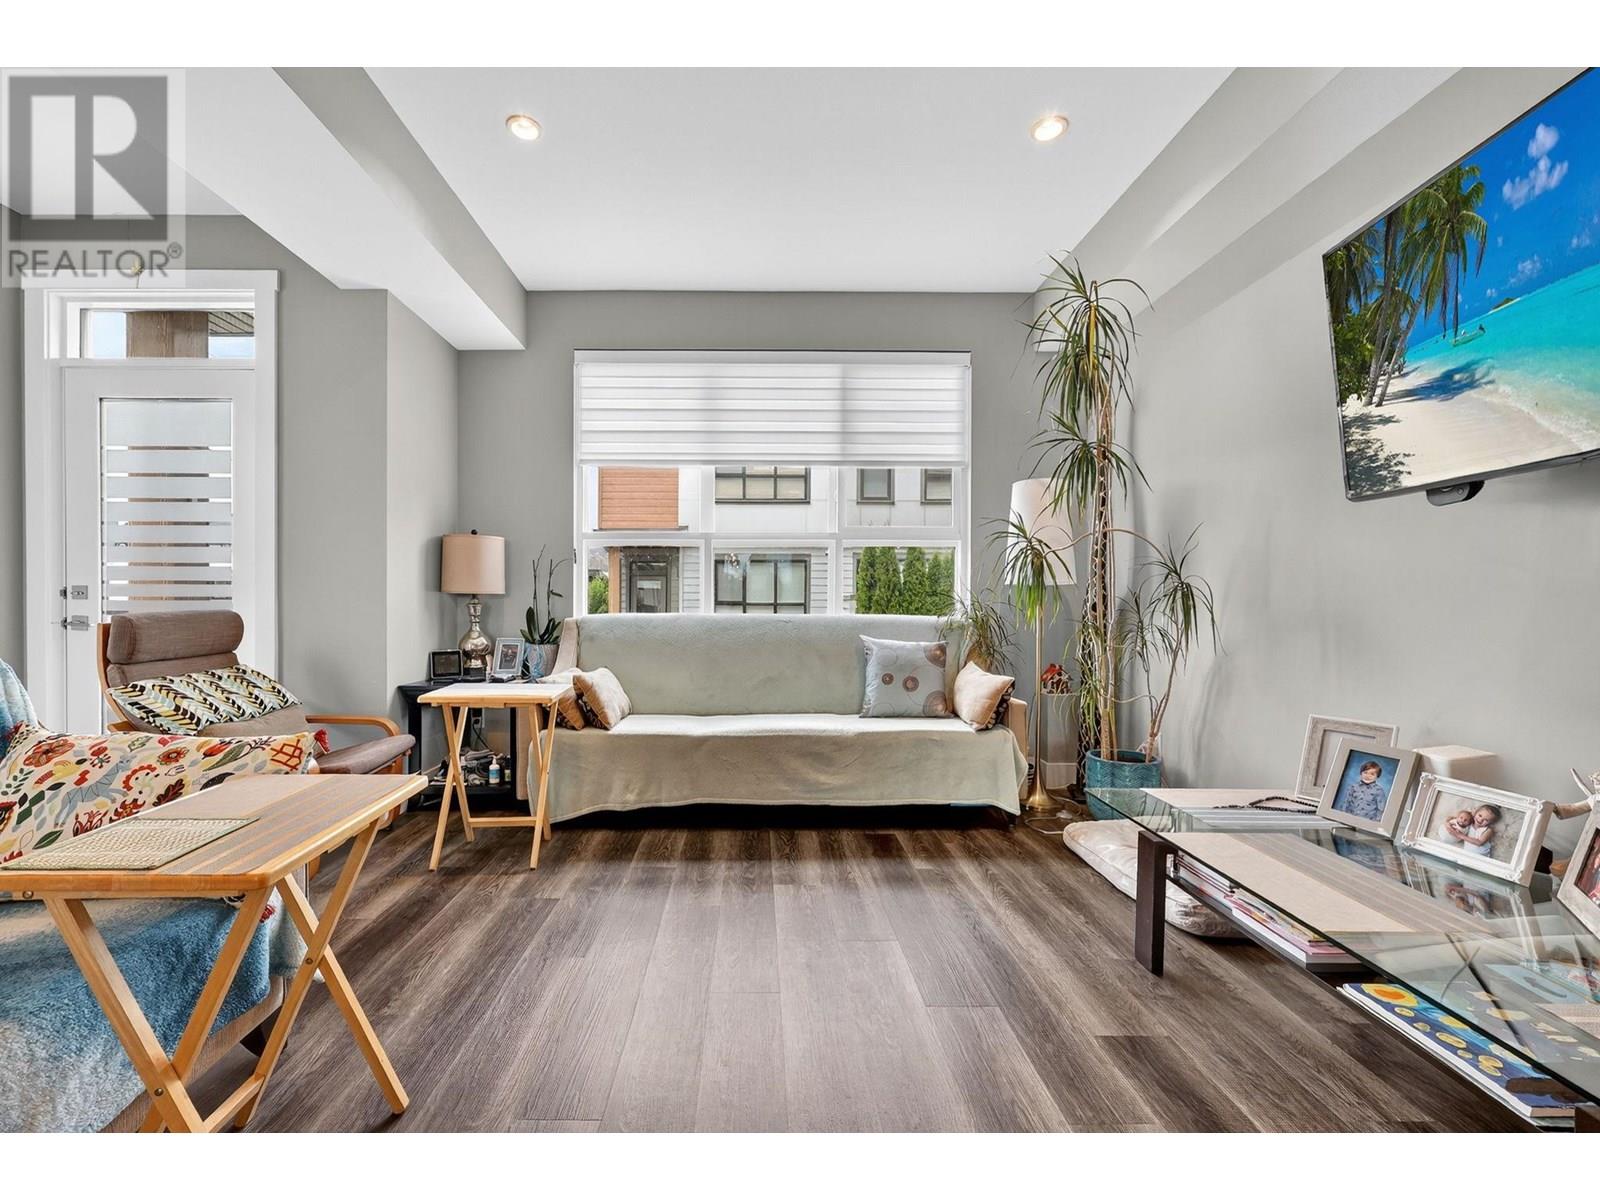
$719,888
Maintenance, Ground Maintenance, Property Management, Other, See Remarks
$387.83 Monthly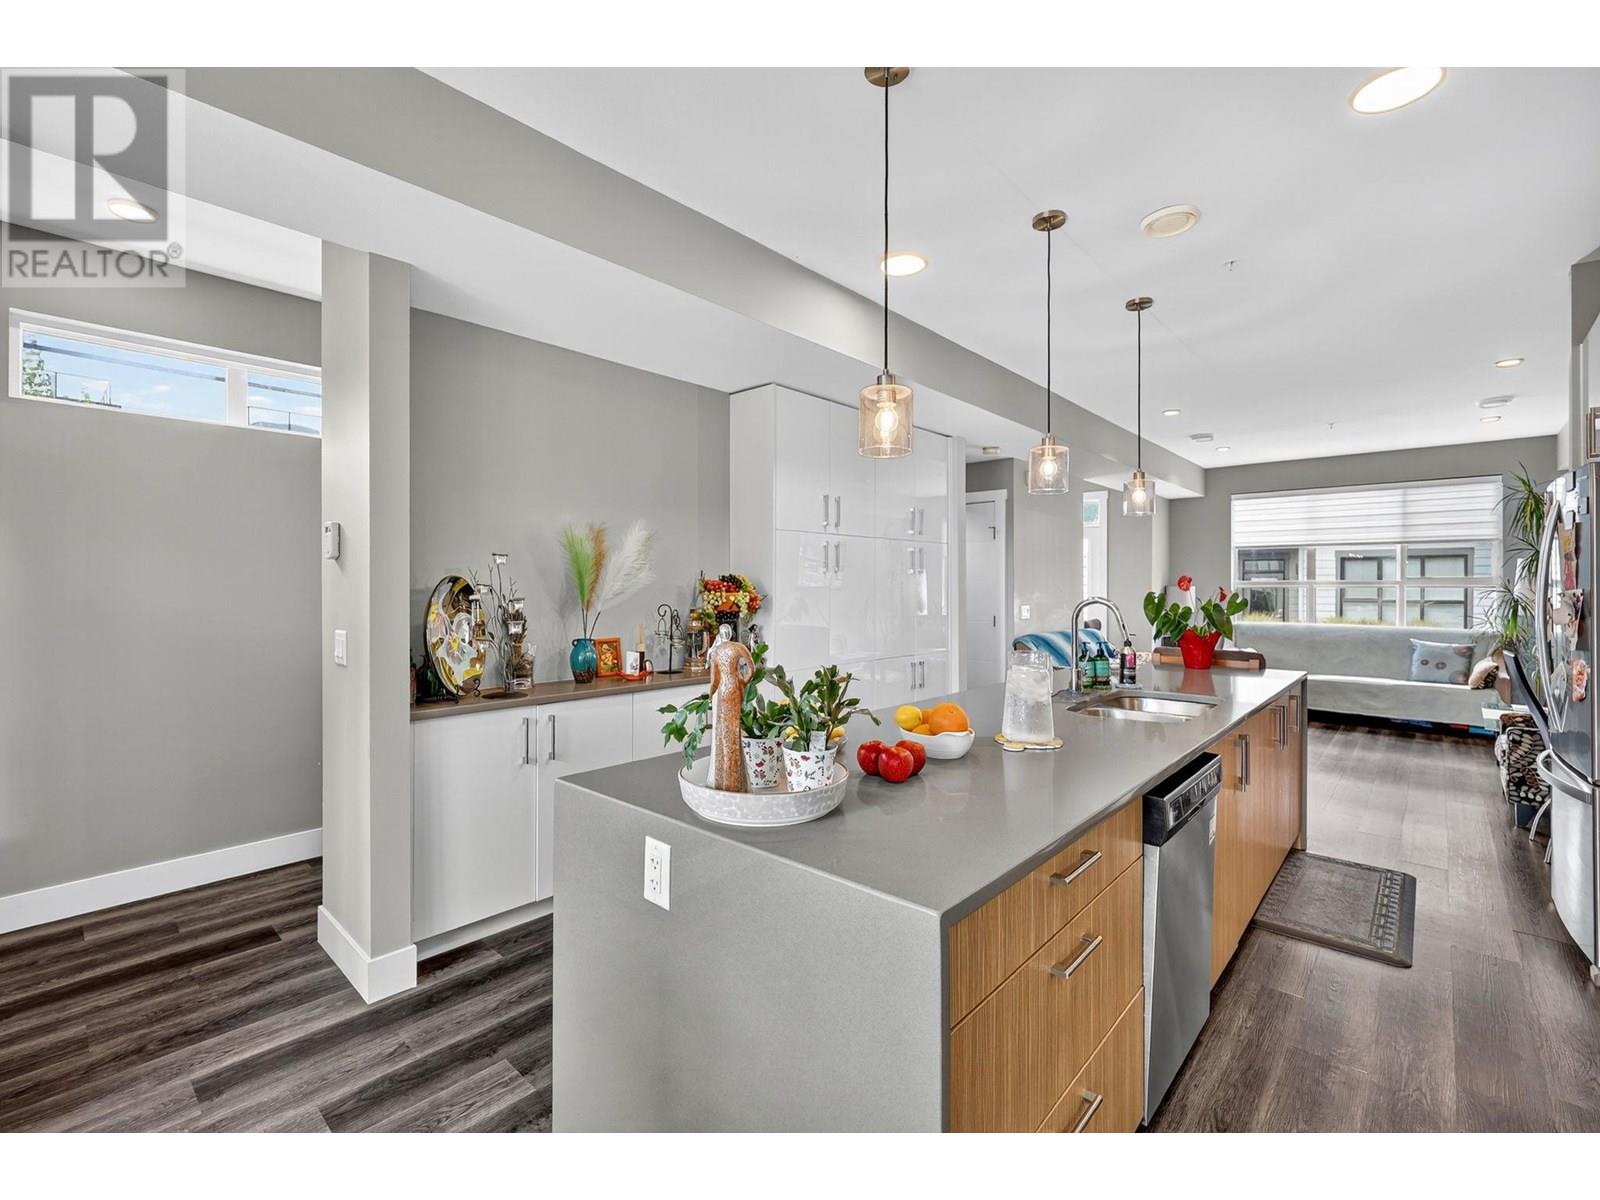
$719,888
Maintenance, Ground Maintenance, Property Management, Other, See Remarks
$387.83 Monthly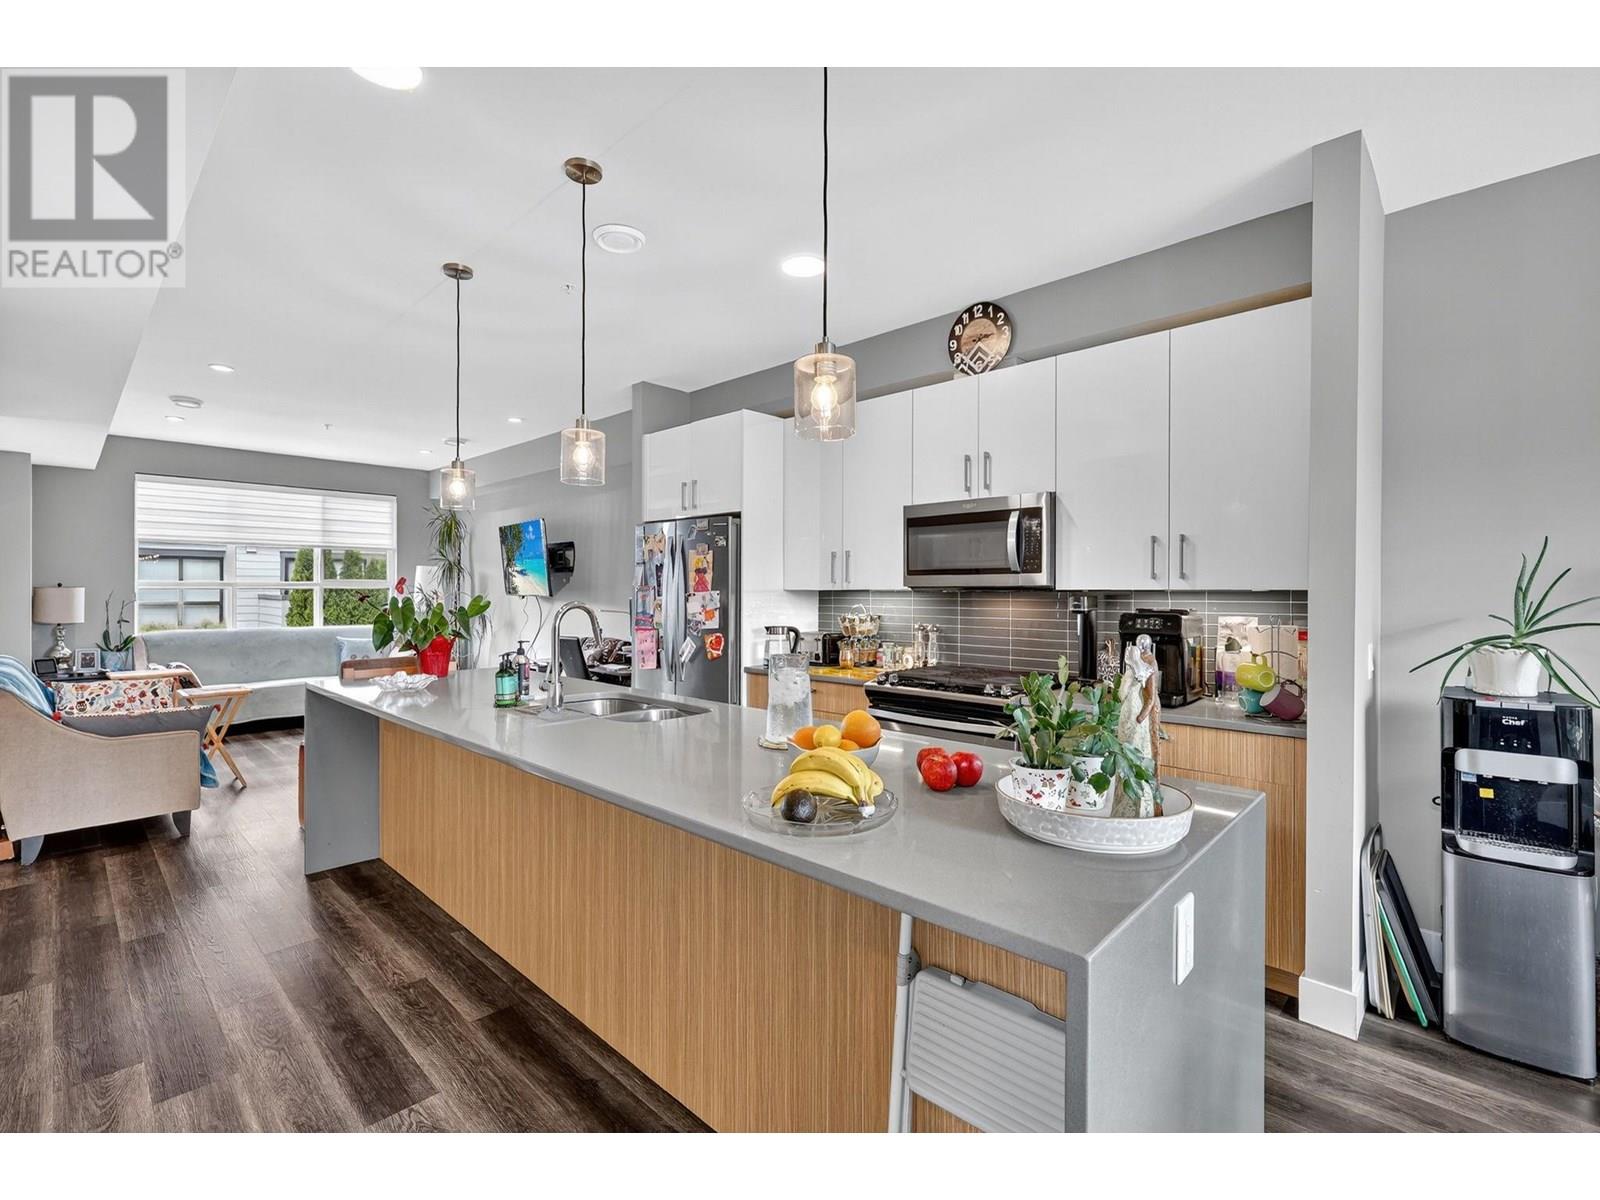
$719,888
Maintenance, Ground Maintenance, Property Management, Other, See Remarks
$387.83 Monthly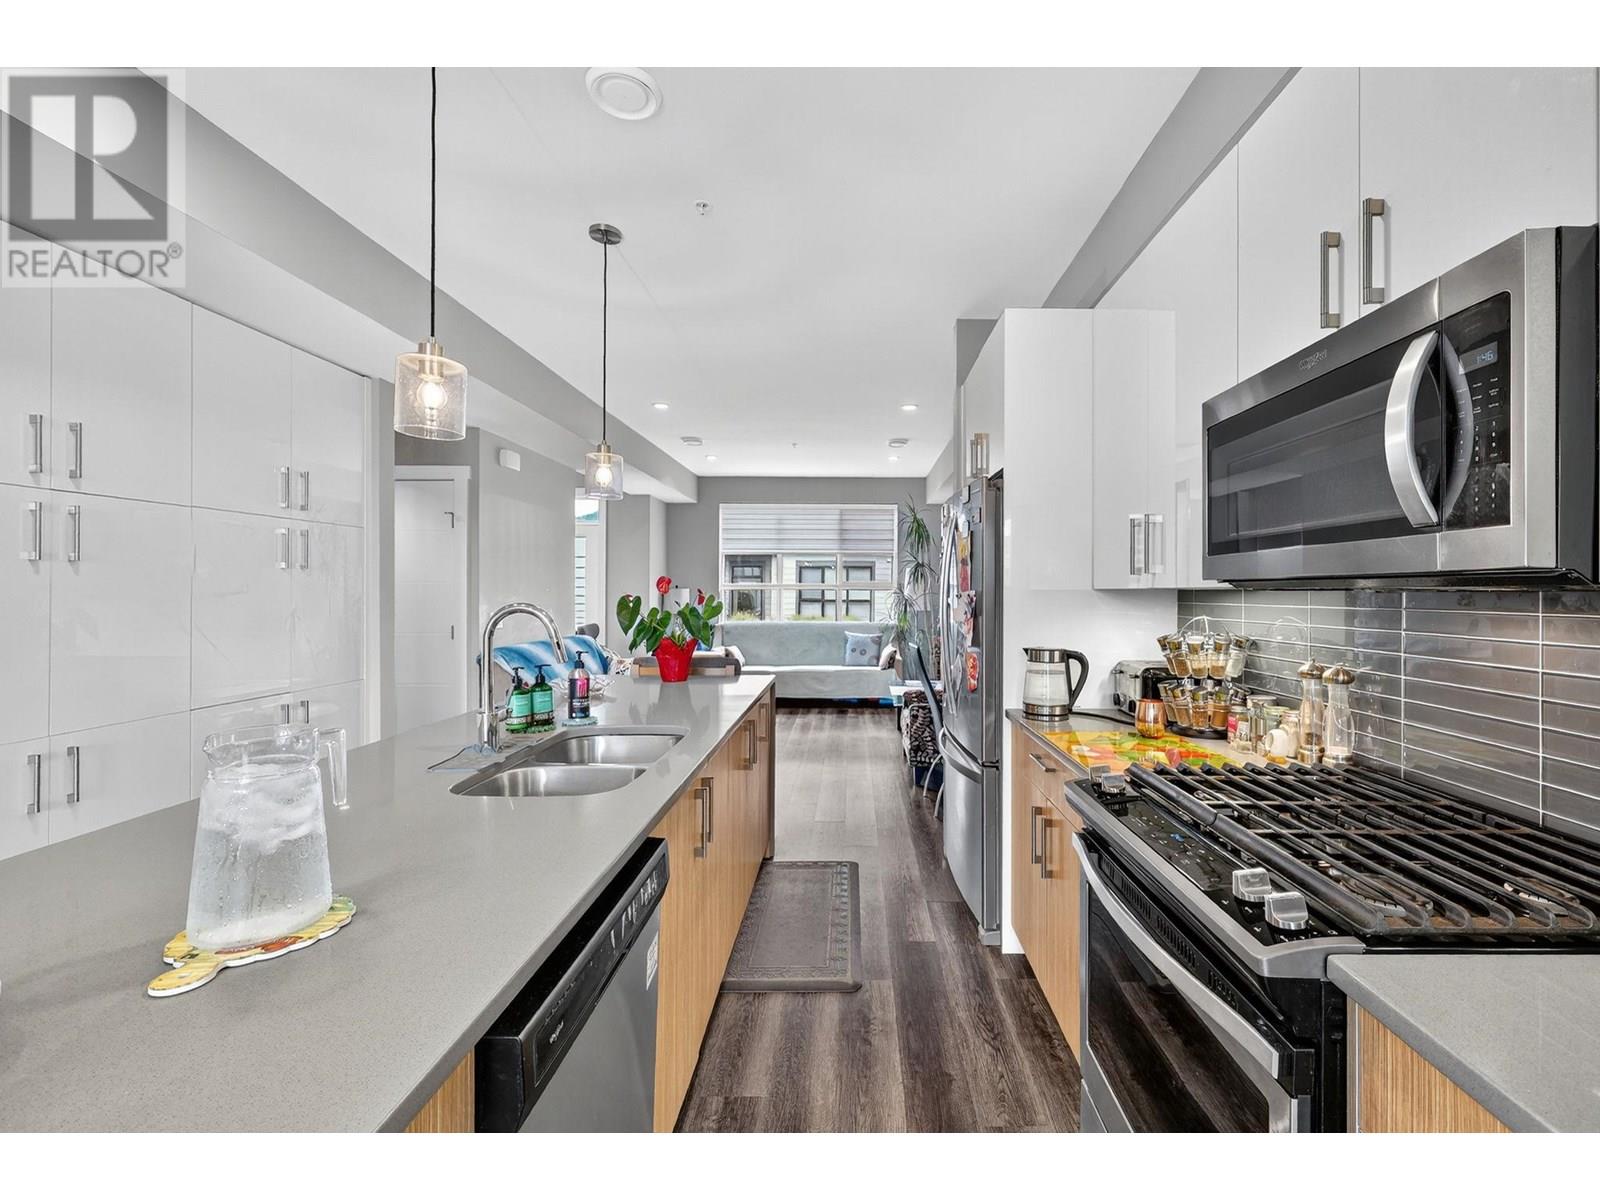
$719,888
Maintenance, Ground Maintenance, Property Management, Other, See Remarks
$387.83 Monthly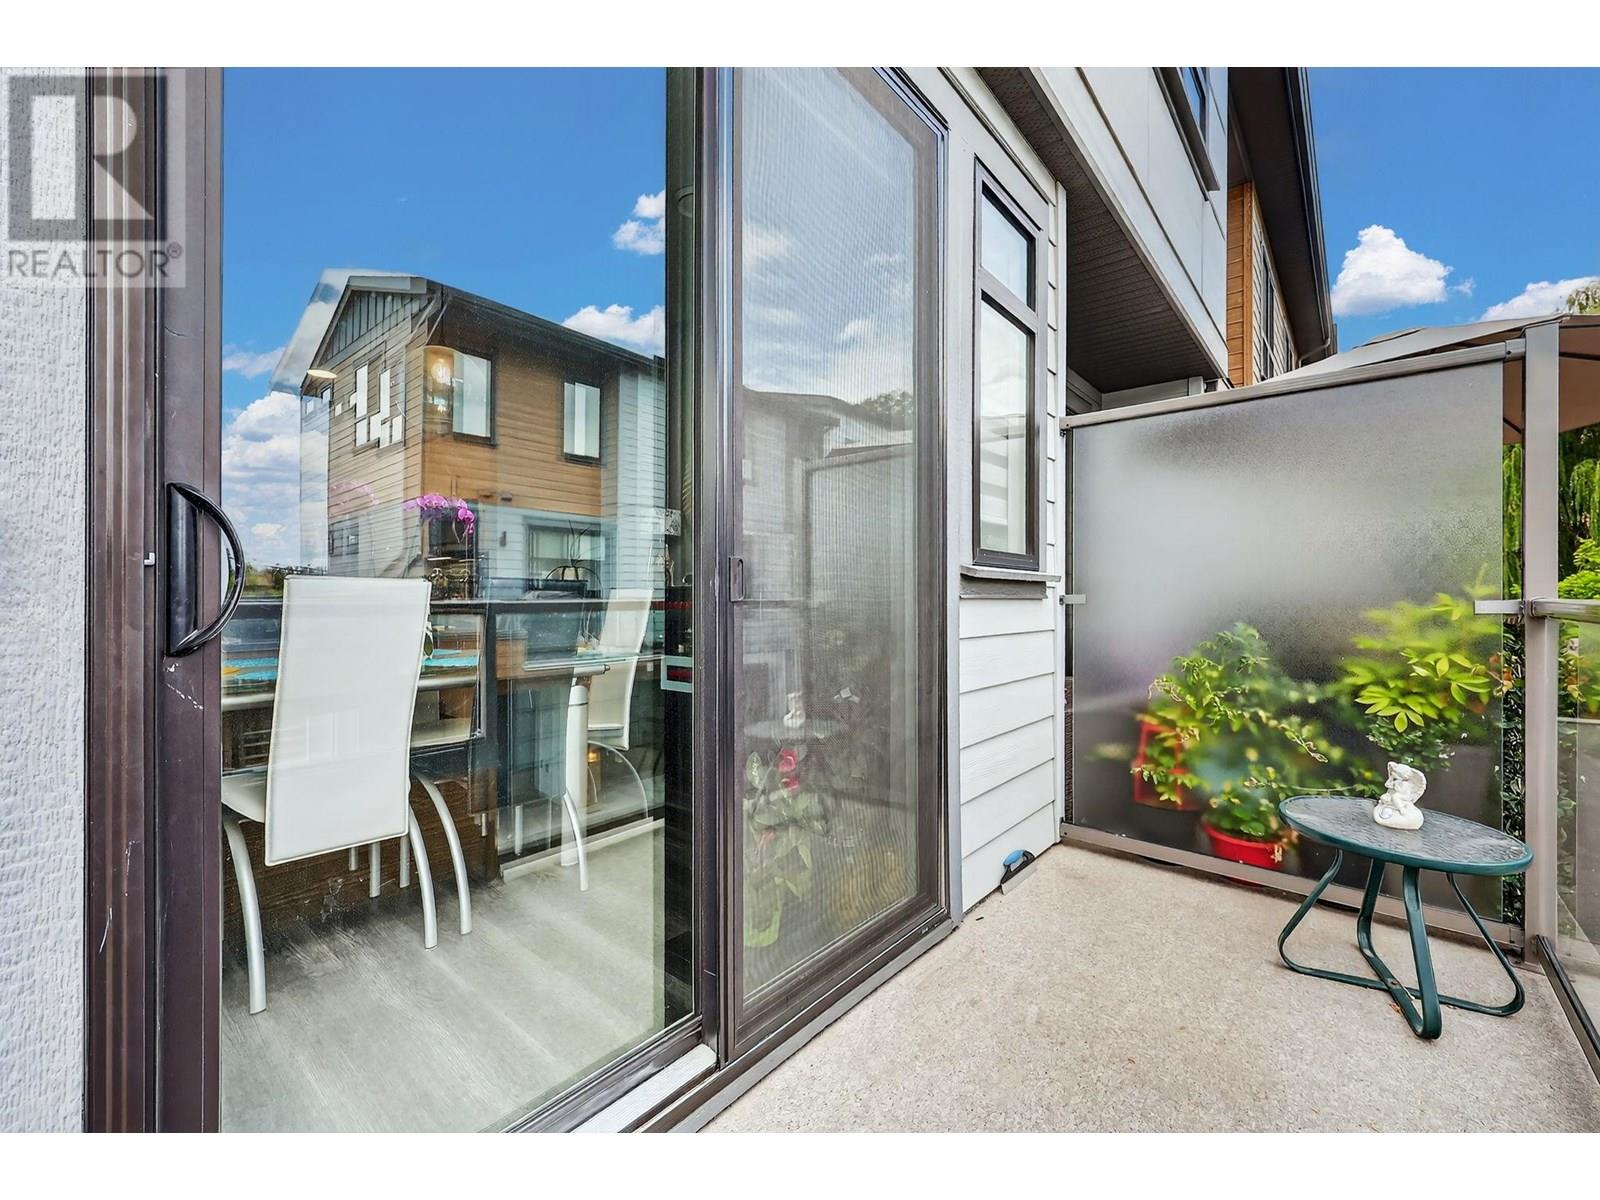
$719,888
Maintenance, Ground Maintenance, Property Management, Other, See Remarks
$387.83 Monthly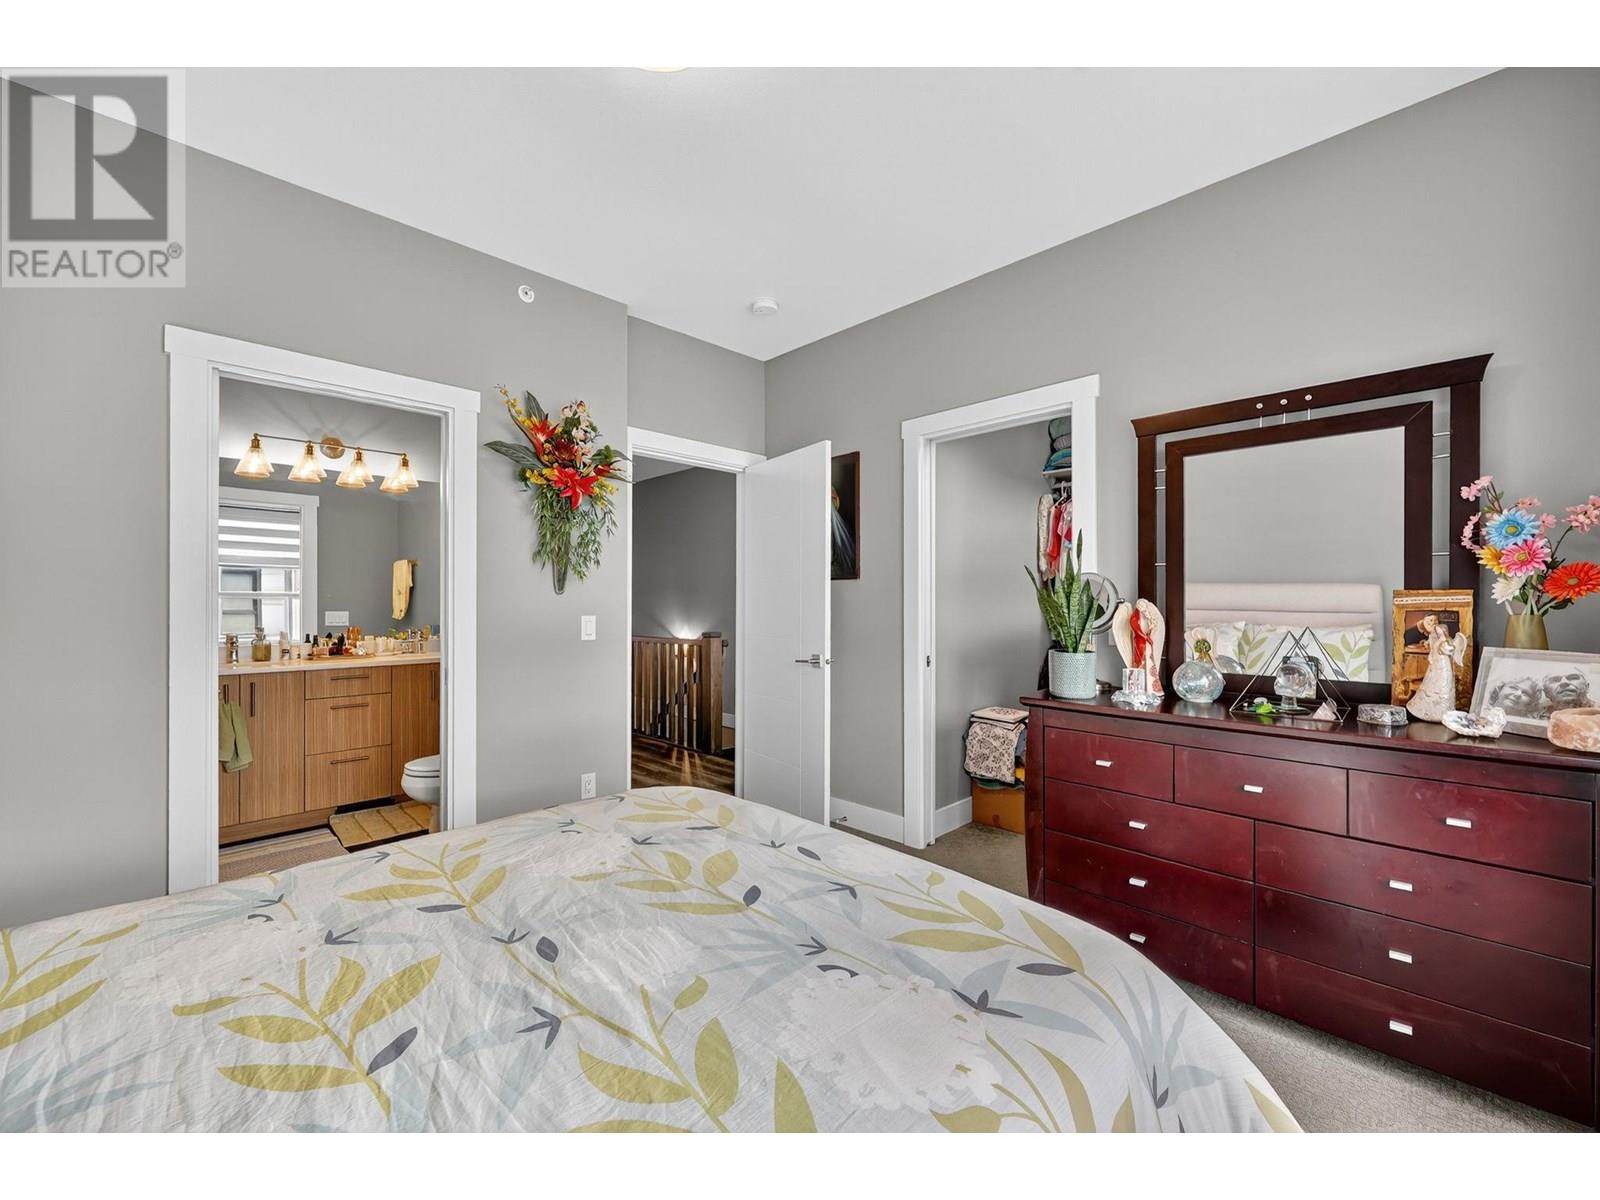
$719,888
Maintenance, Ground Maintenance, Property Management, Other, See Remarks
$387.83 Monthly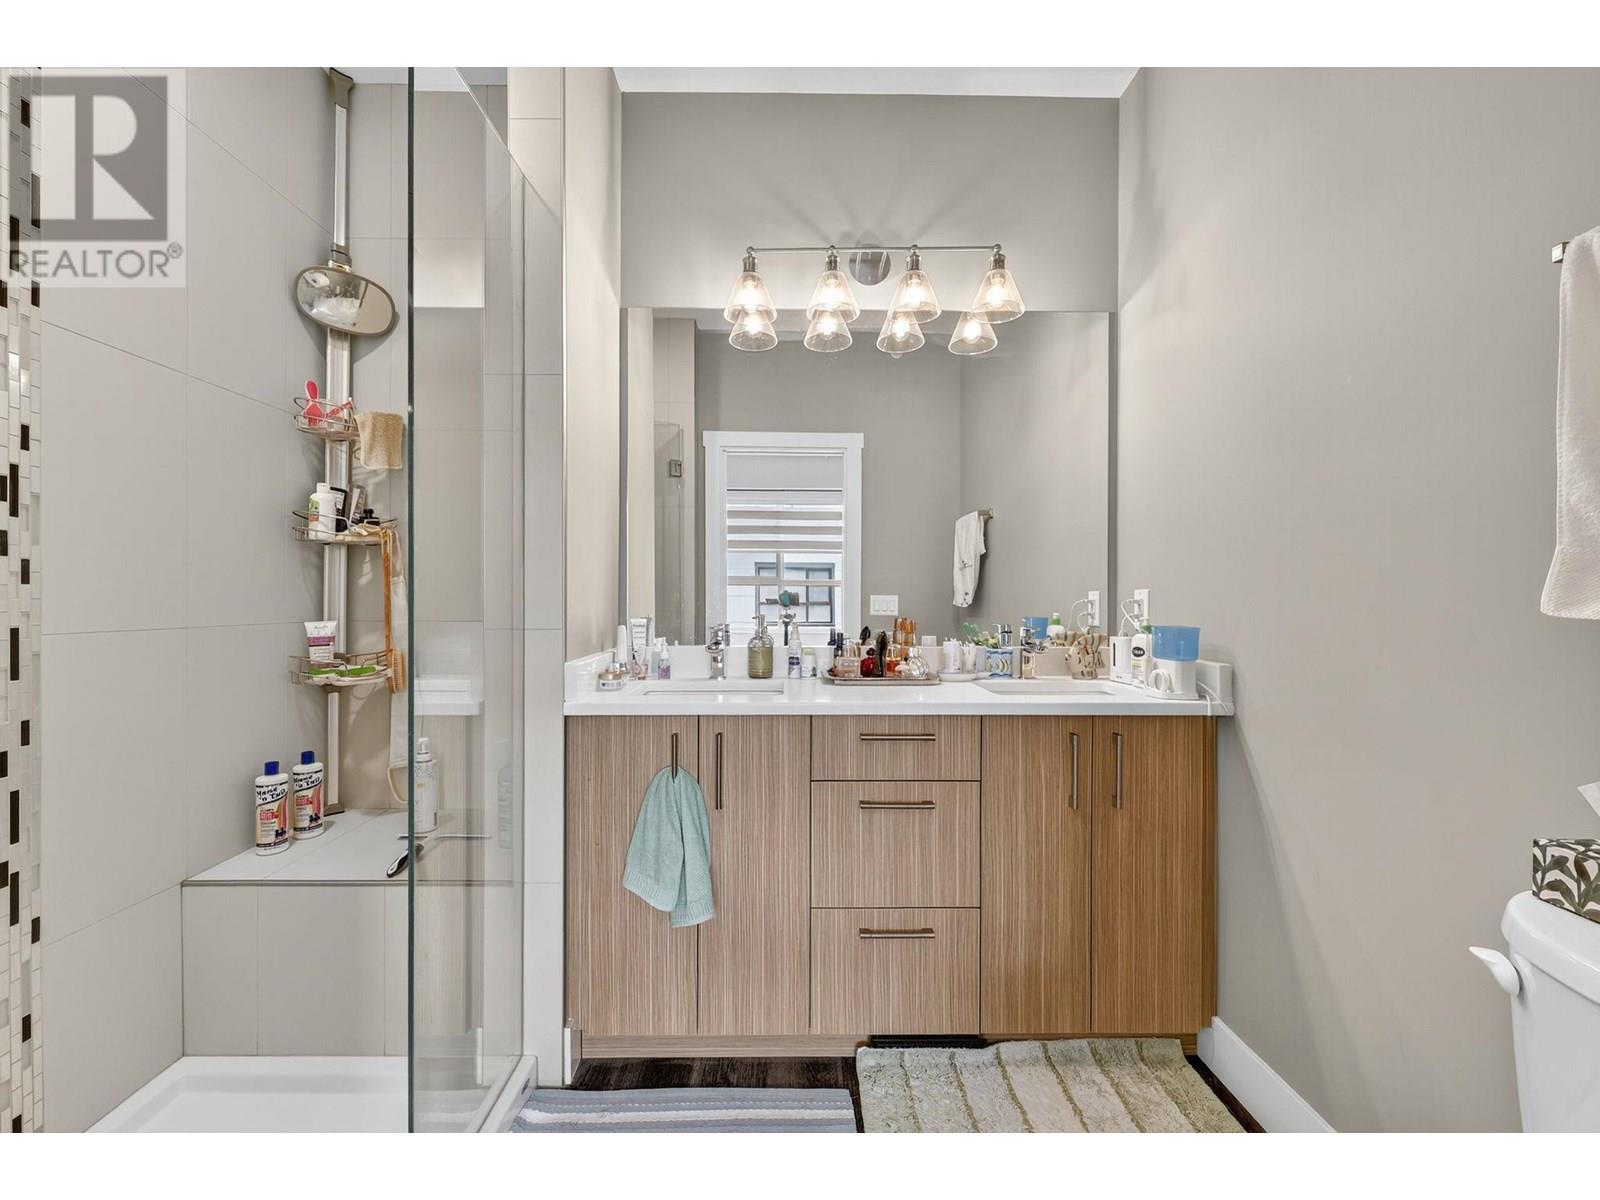
$719,888
Maintenance, Ground Maintenance, Property Management, Other, See Remarks
$387.83 Monthly
$719,888
Maintenance, Ground Maintenance, Property Management, Other, See Remarks
$387.83 Monthly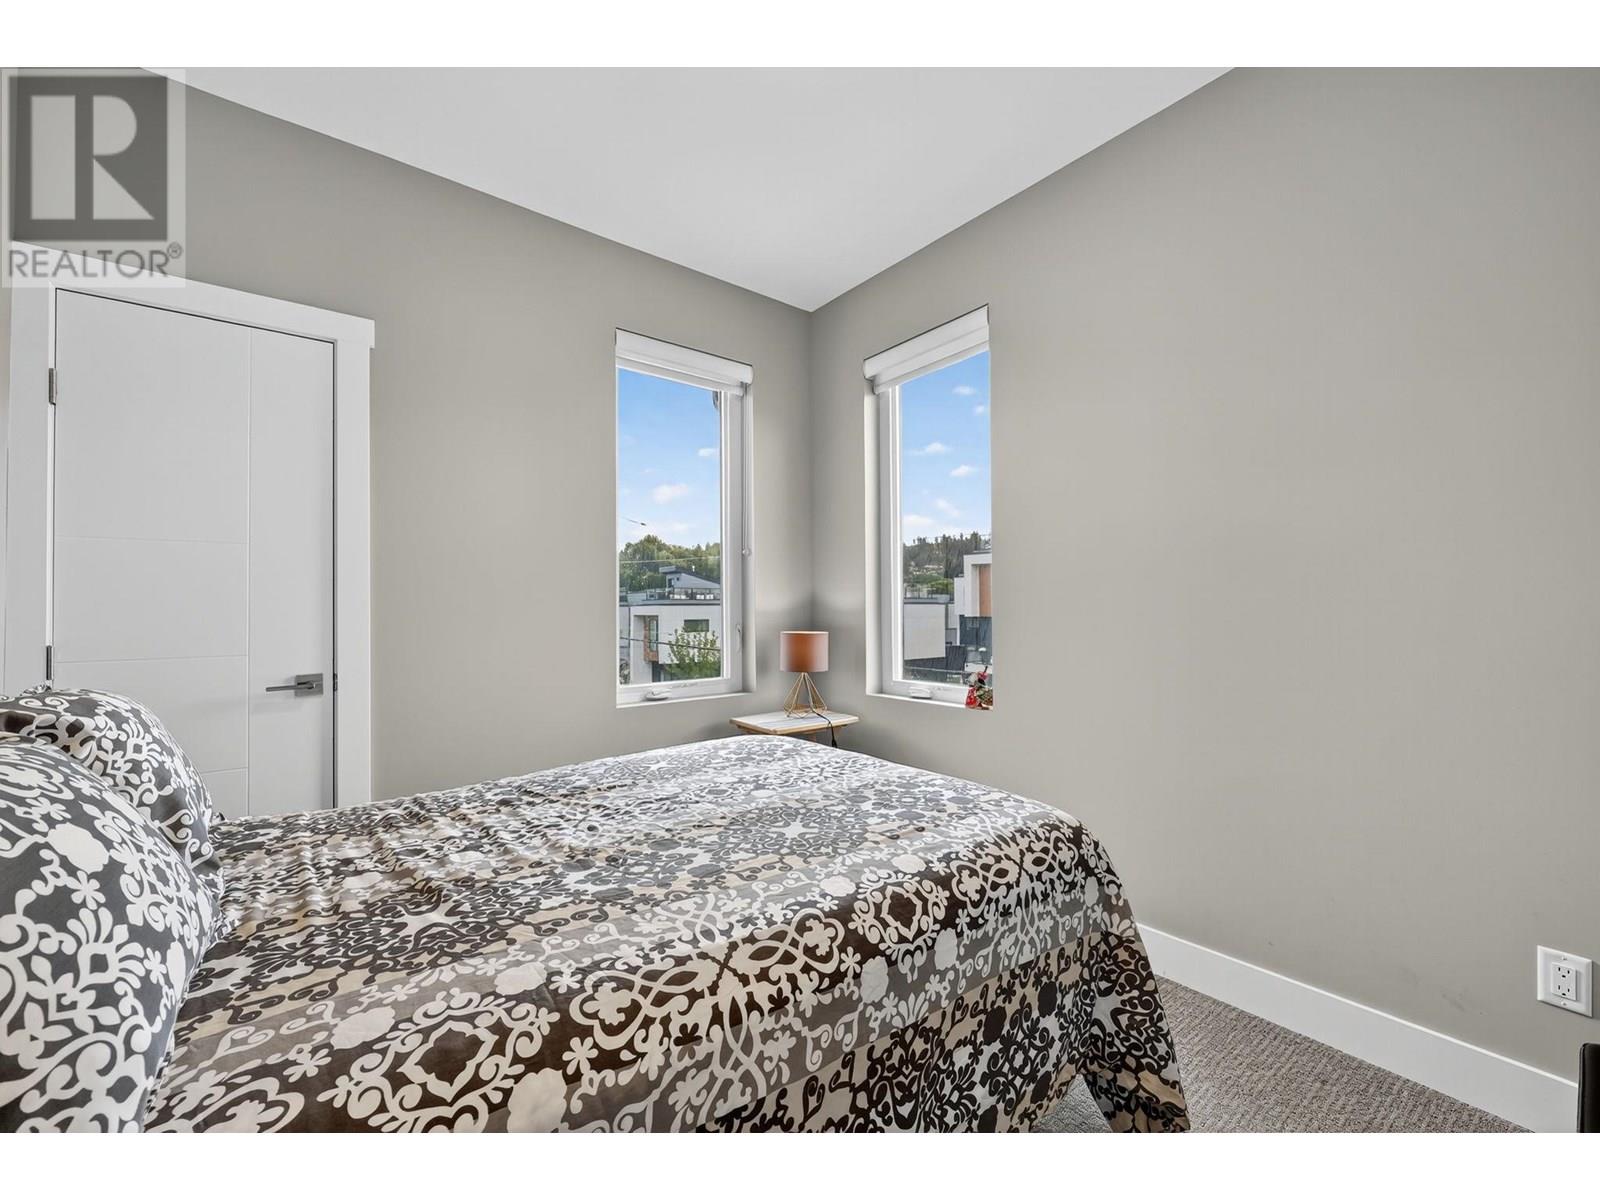
$719,888
Maintenance, Ground Maintenance, Property Management, Other, See Remarks
$387.83 Monthly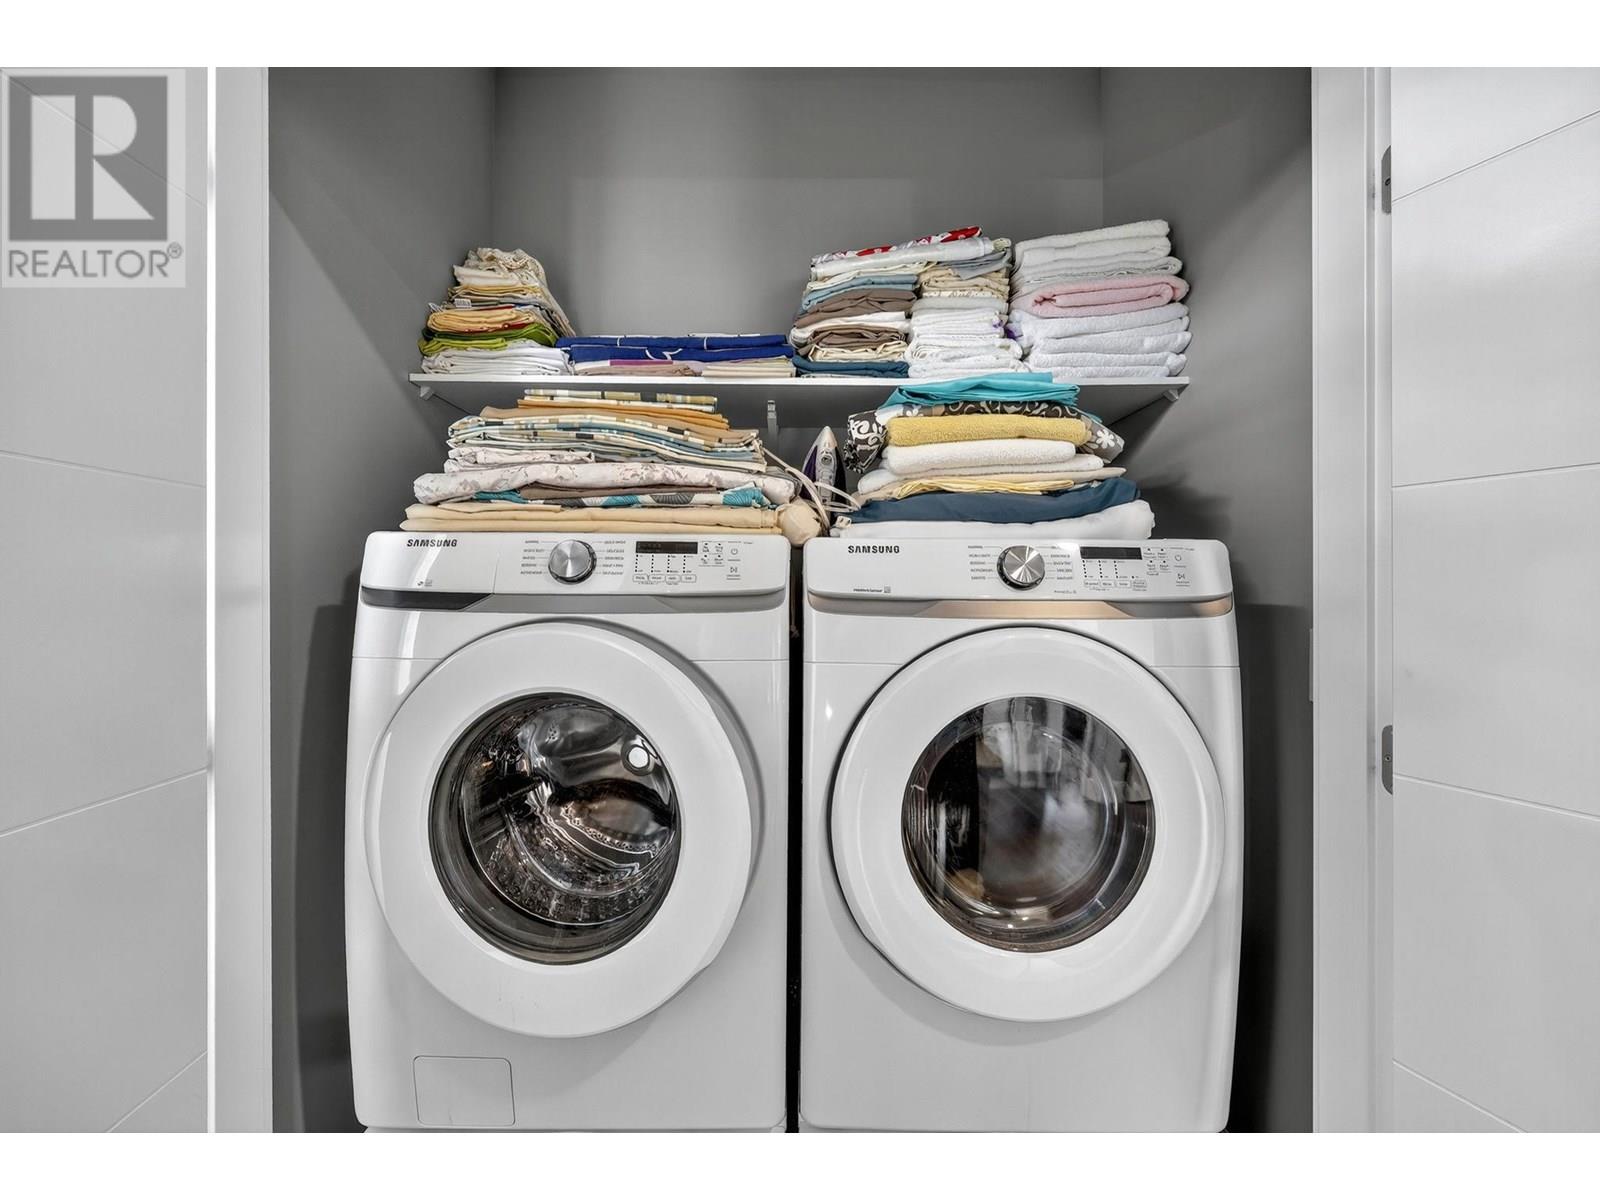
$719,888
Maintenance, Ground Maintenance, Property Management, Other, See Remarks
$387.83 Monthly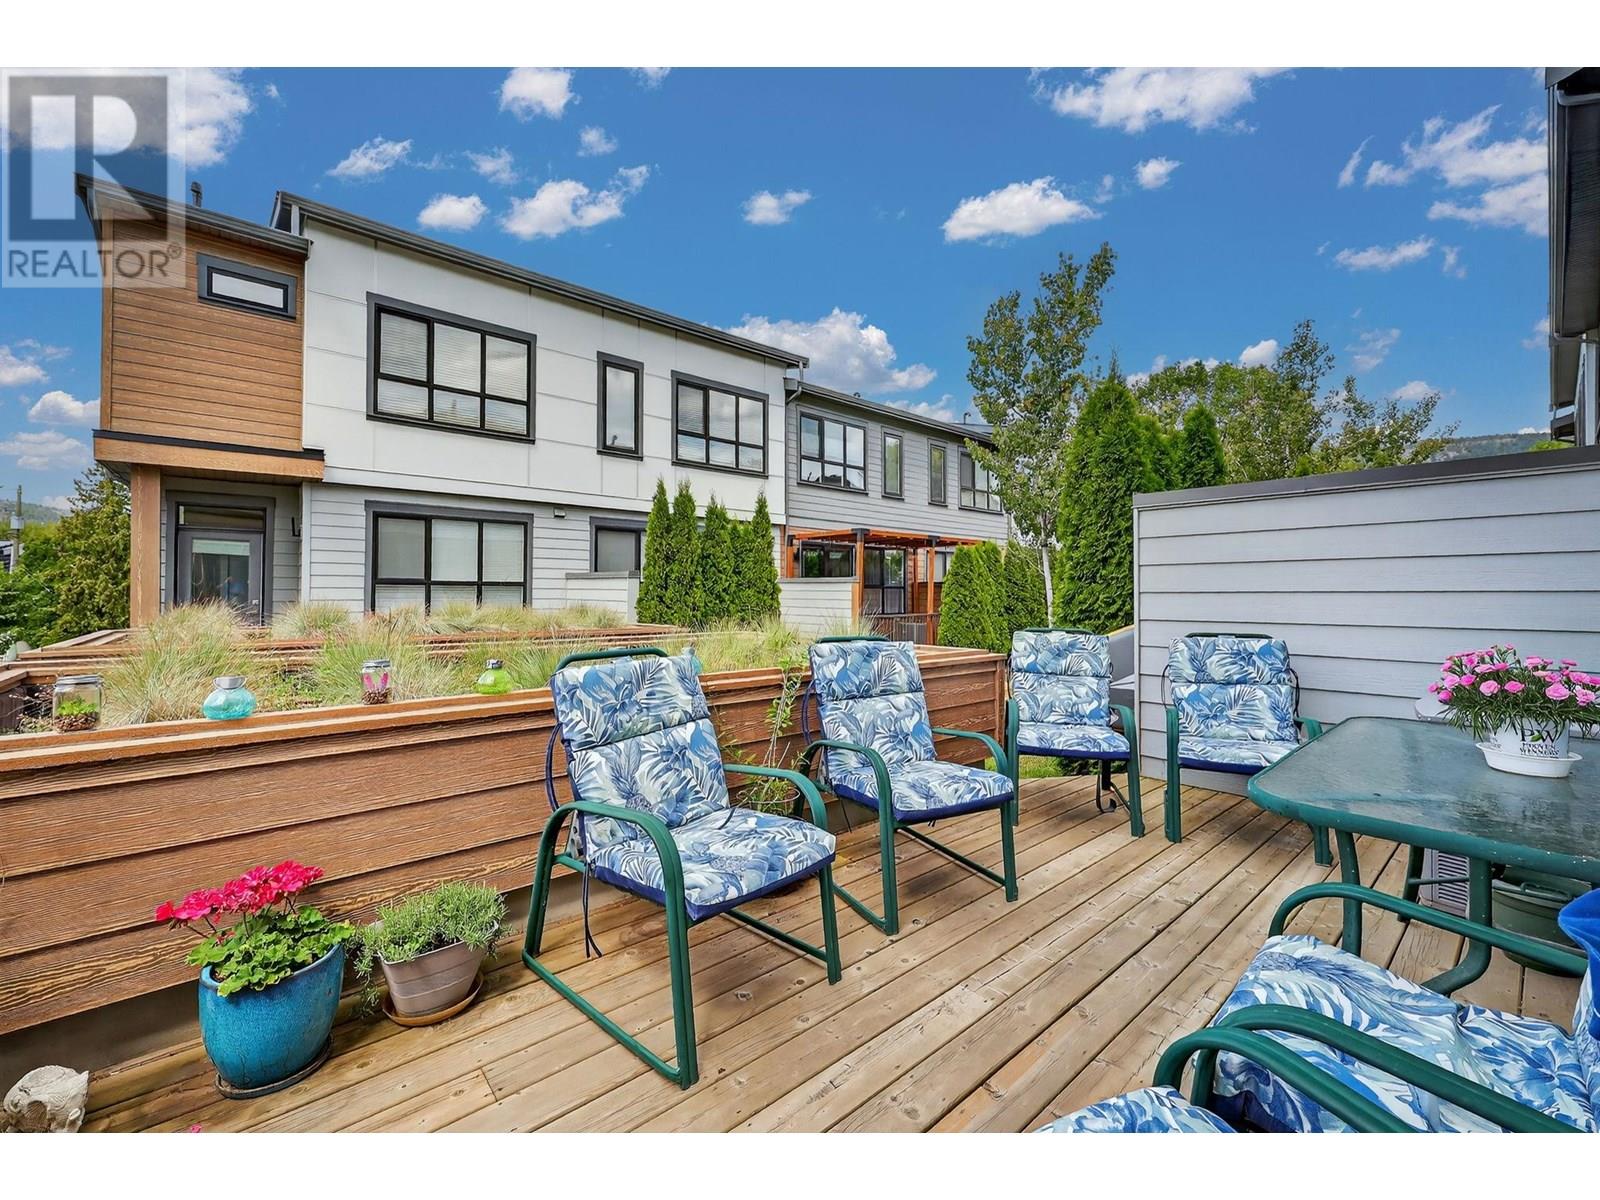
$719,888
Maintenance, Ground Maintenance, Property Management, Other, See Remarks
$387.83 Monthly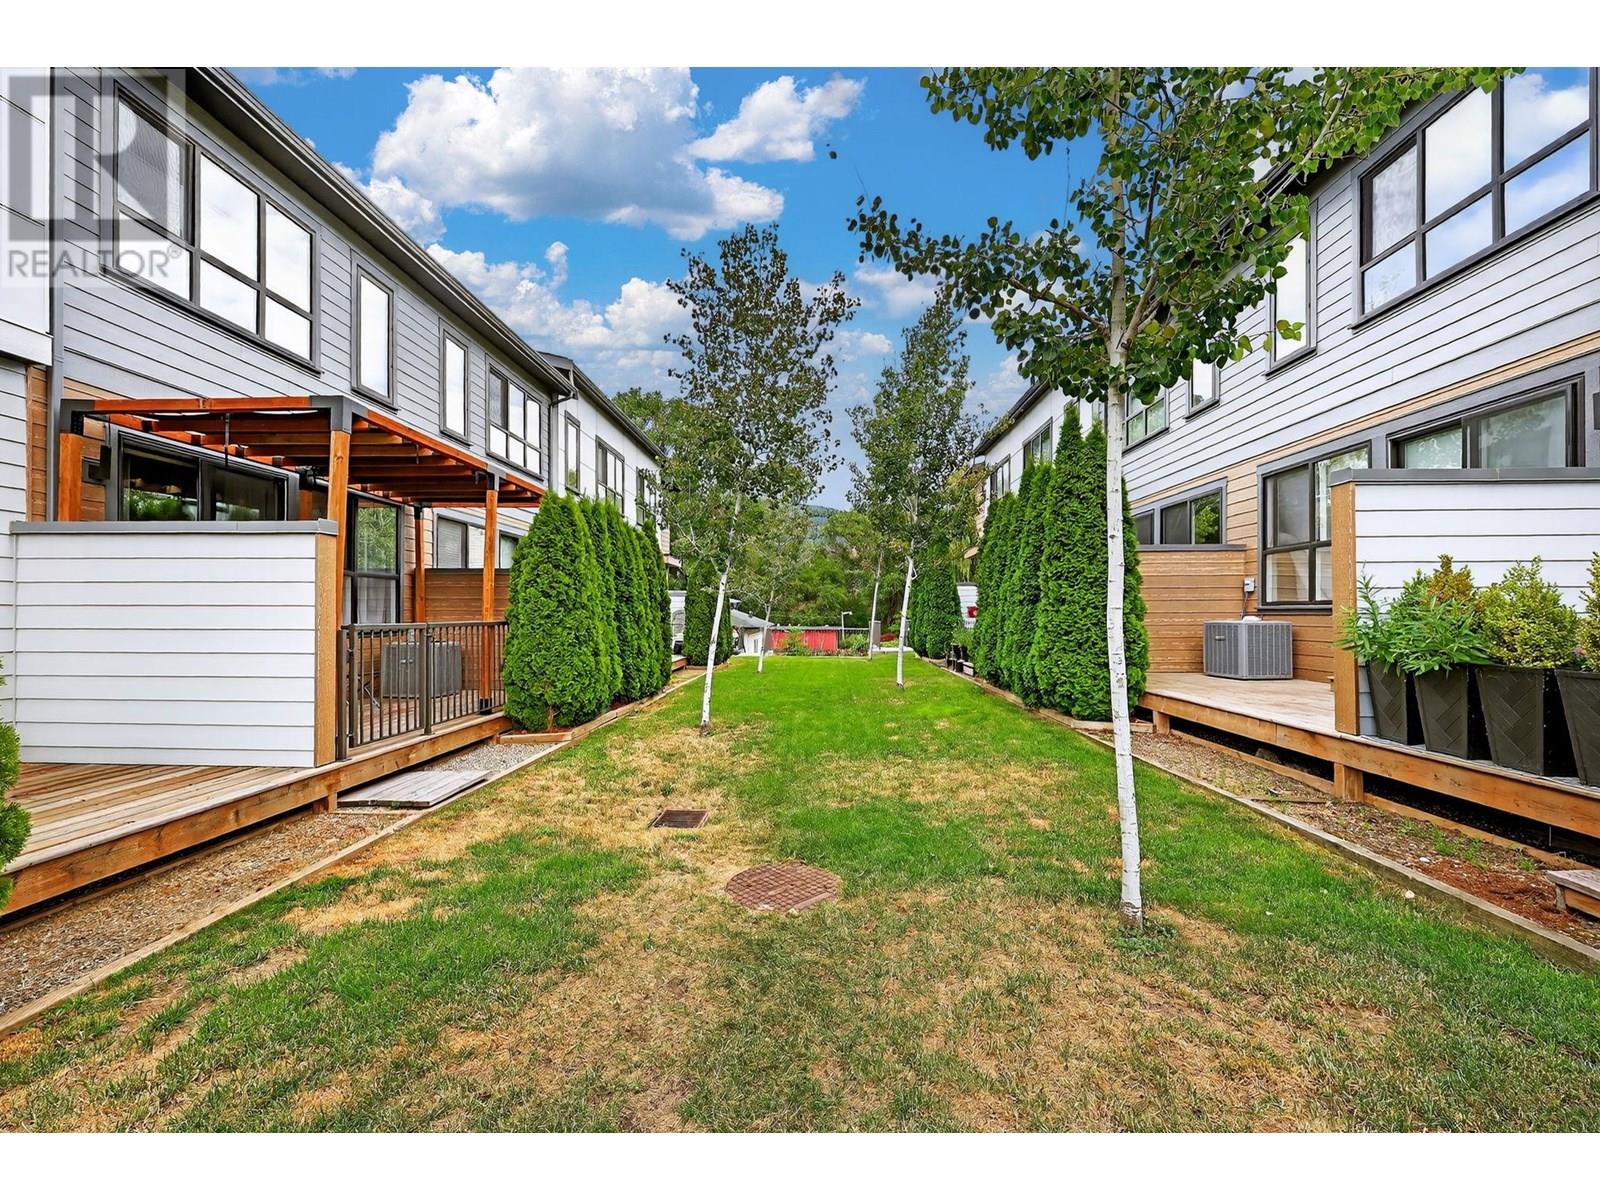
$719,888
Maintenance, Ground Maintenance, Property Management, Other, See Remarks
$387.83 Monthly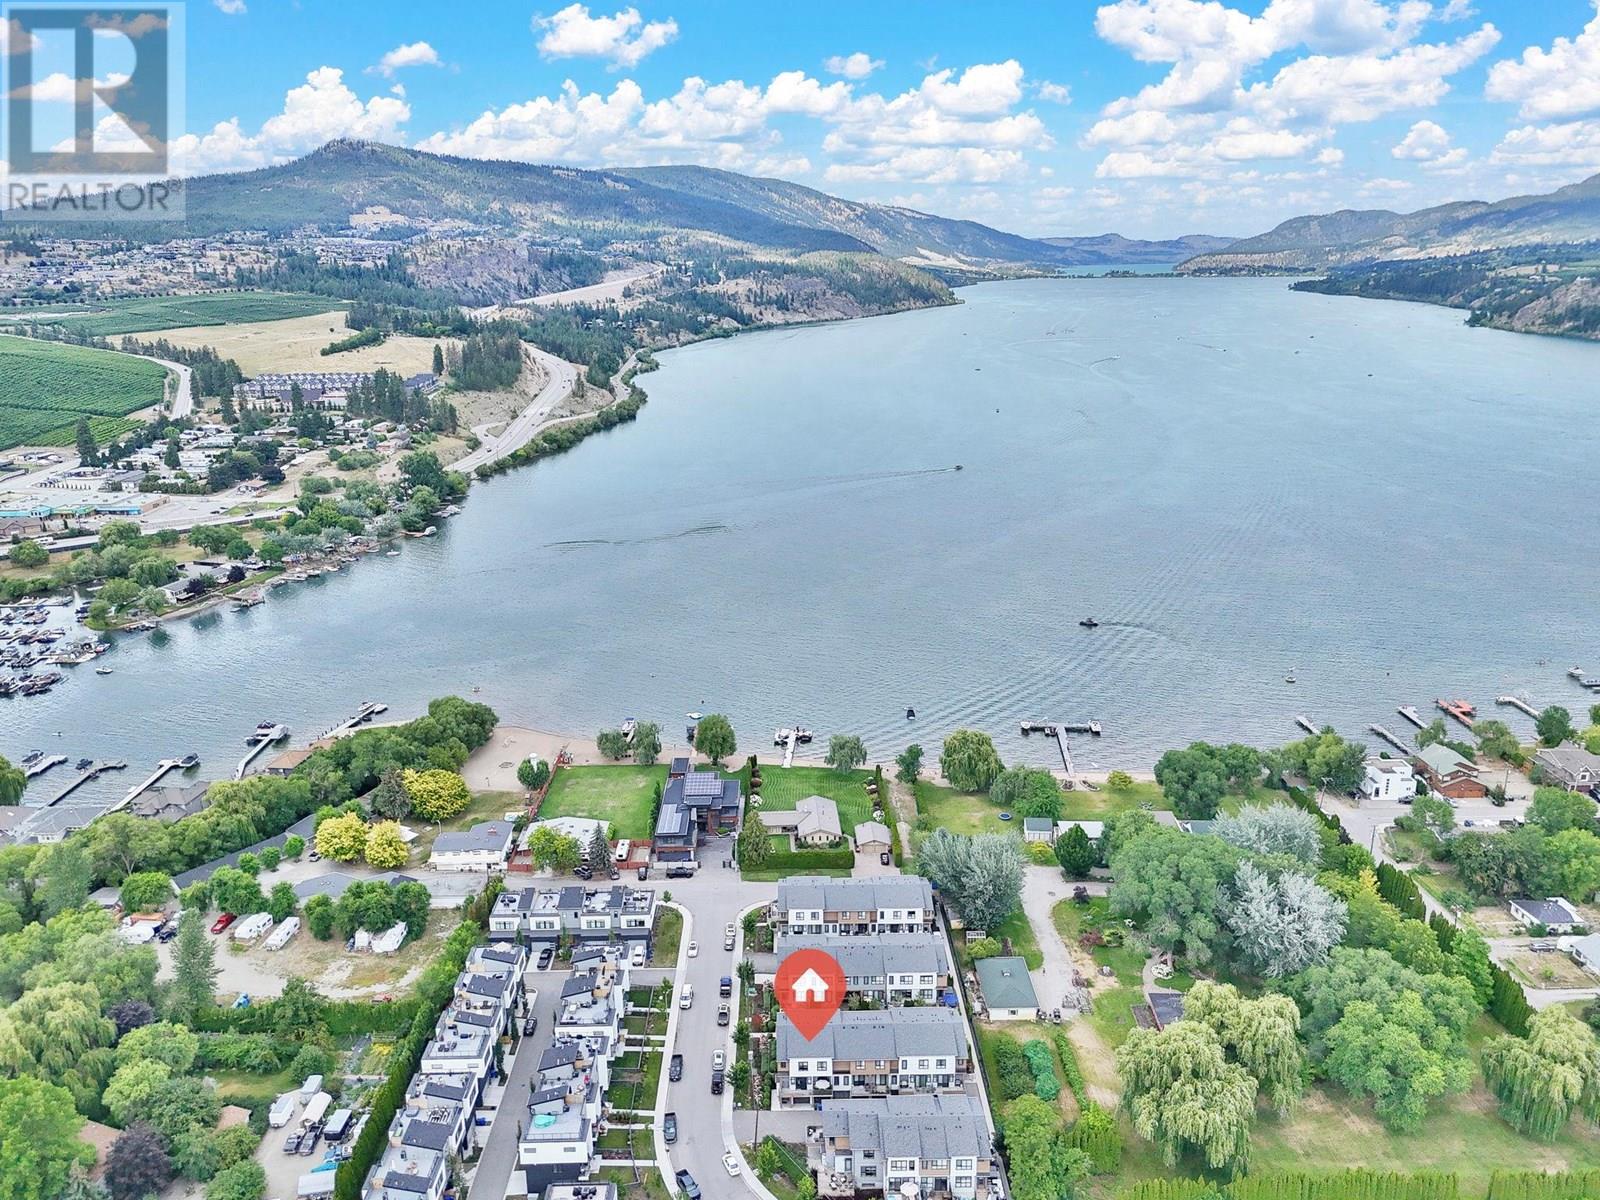
$719,888
Maintenance, Ground Maintenance, Property Management, Other, See Remarks
$387.83 Monthly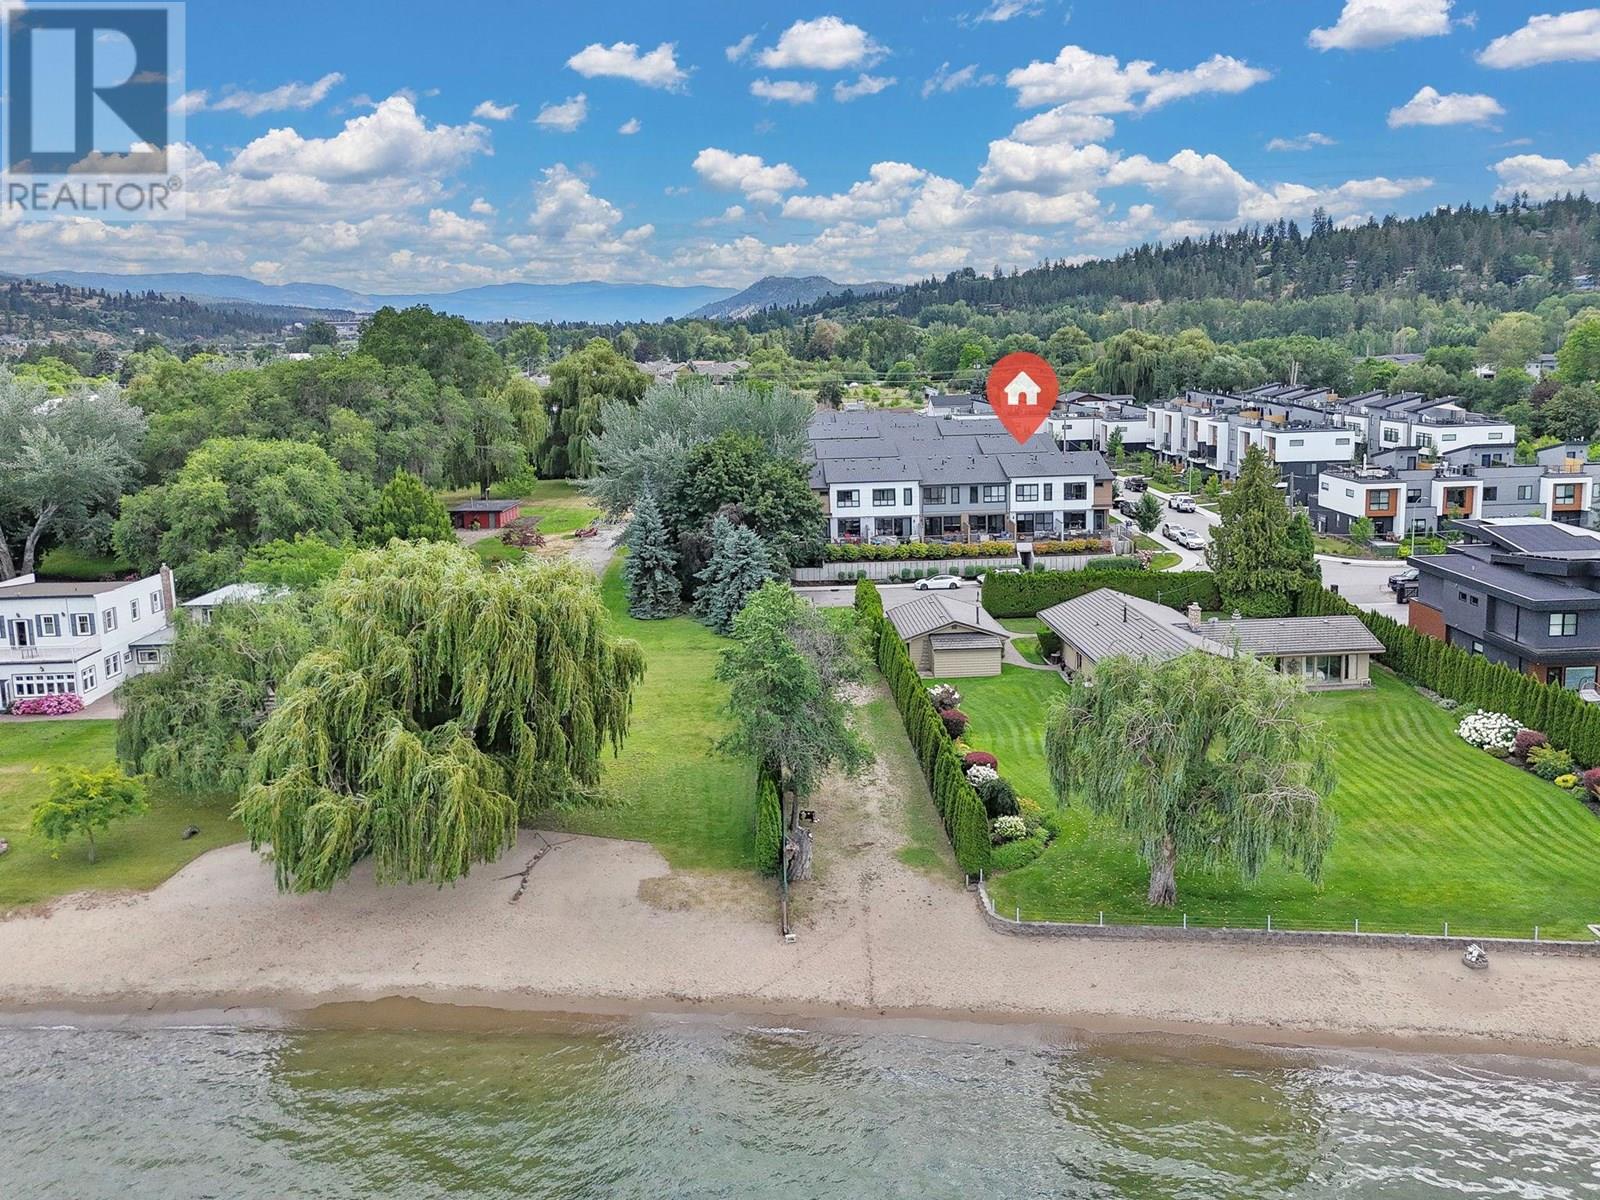
$719,888
Maintenance, Ground Maintenance, Property Management, Other, See Remarks
$387.83 Monthly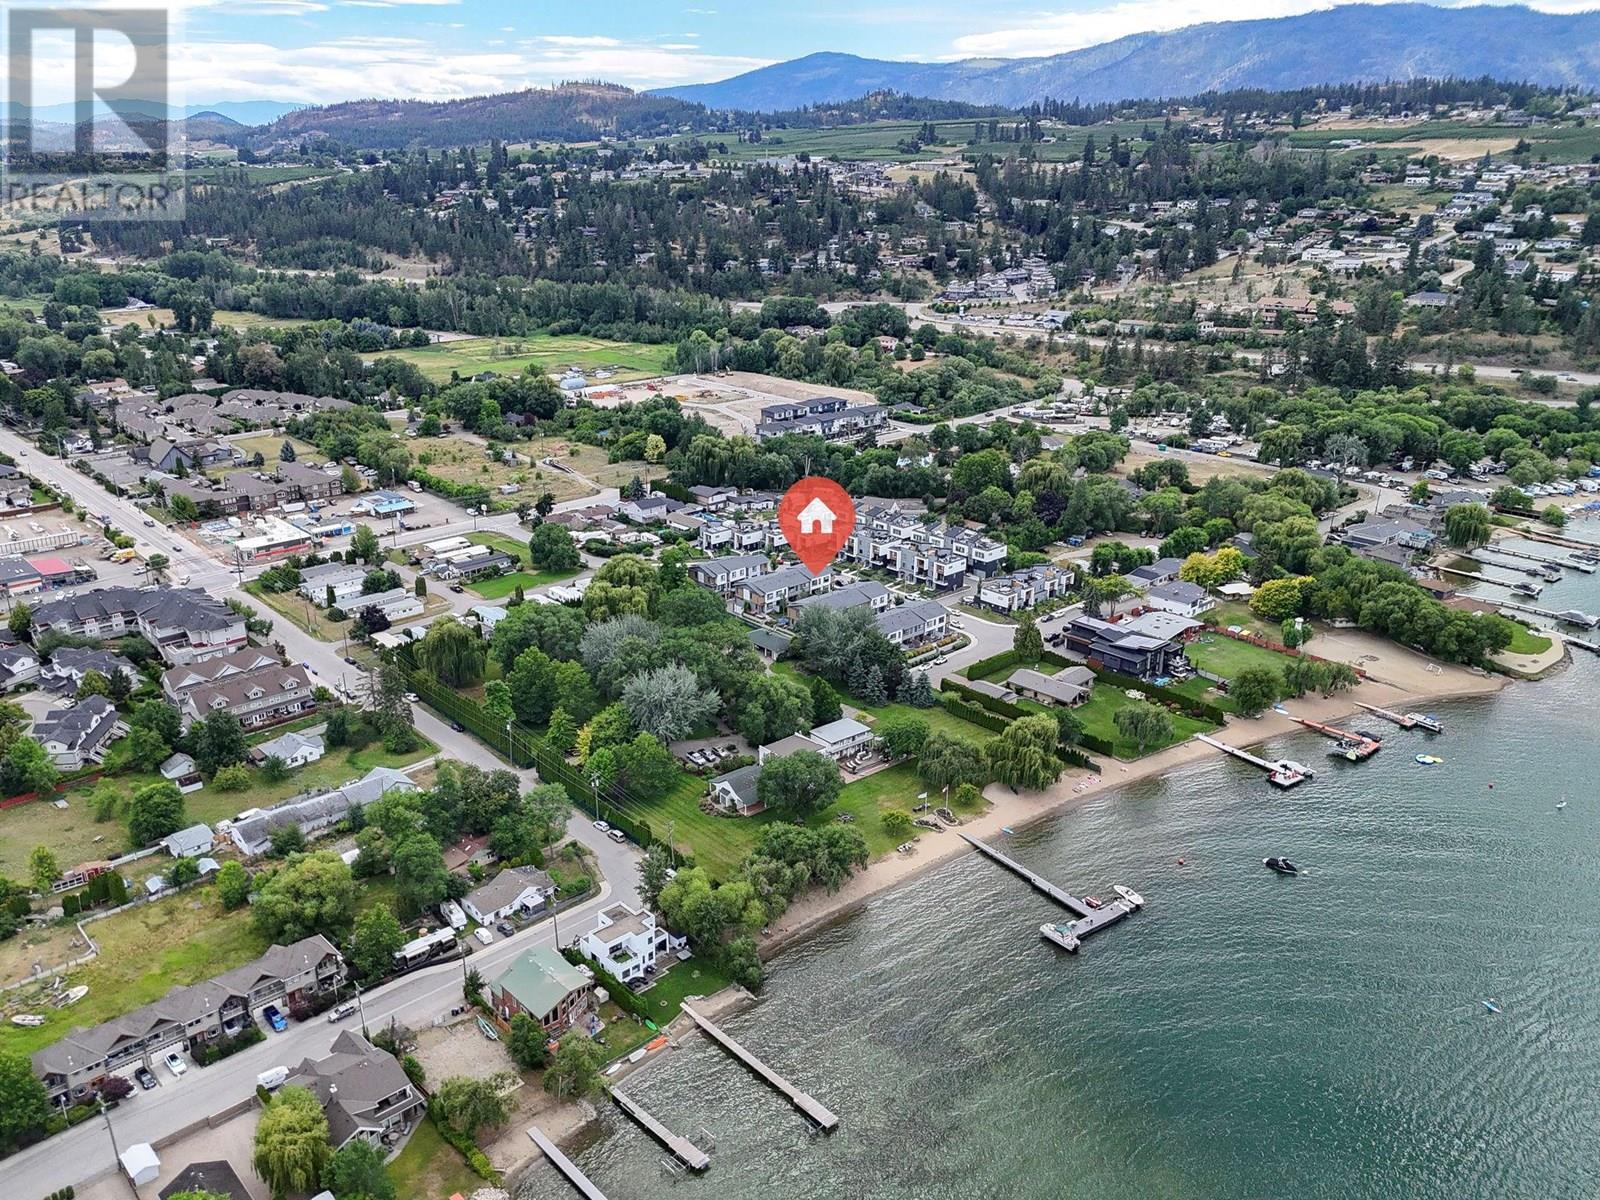
$719,888
Maintenance, Ground Maintenance, Property Management, Other, See Remarks
$387.83 Monthly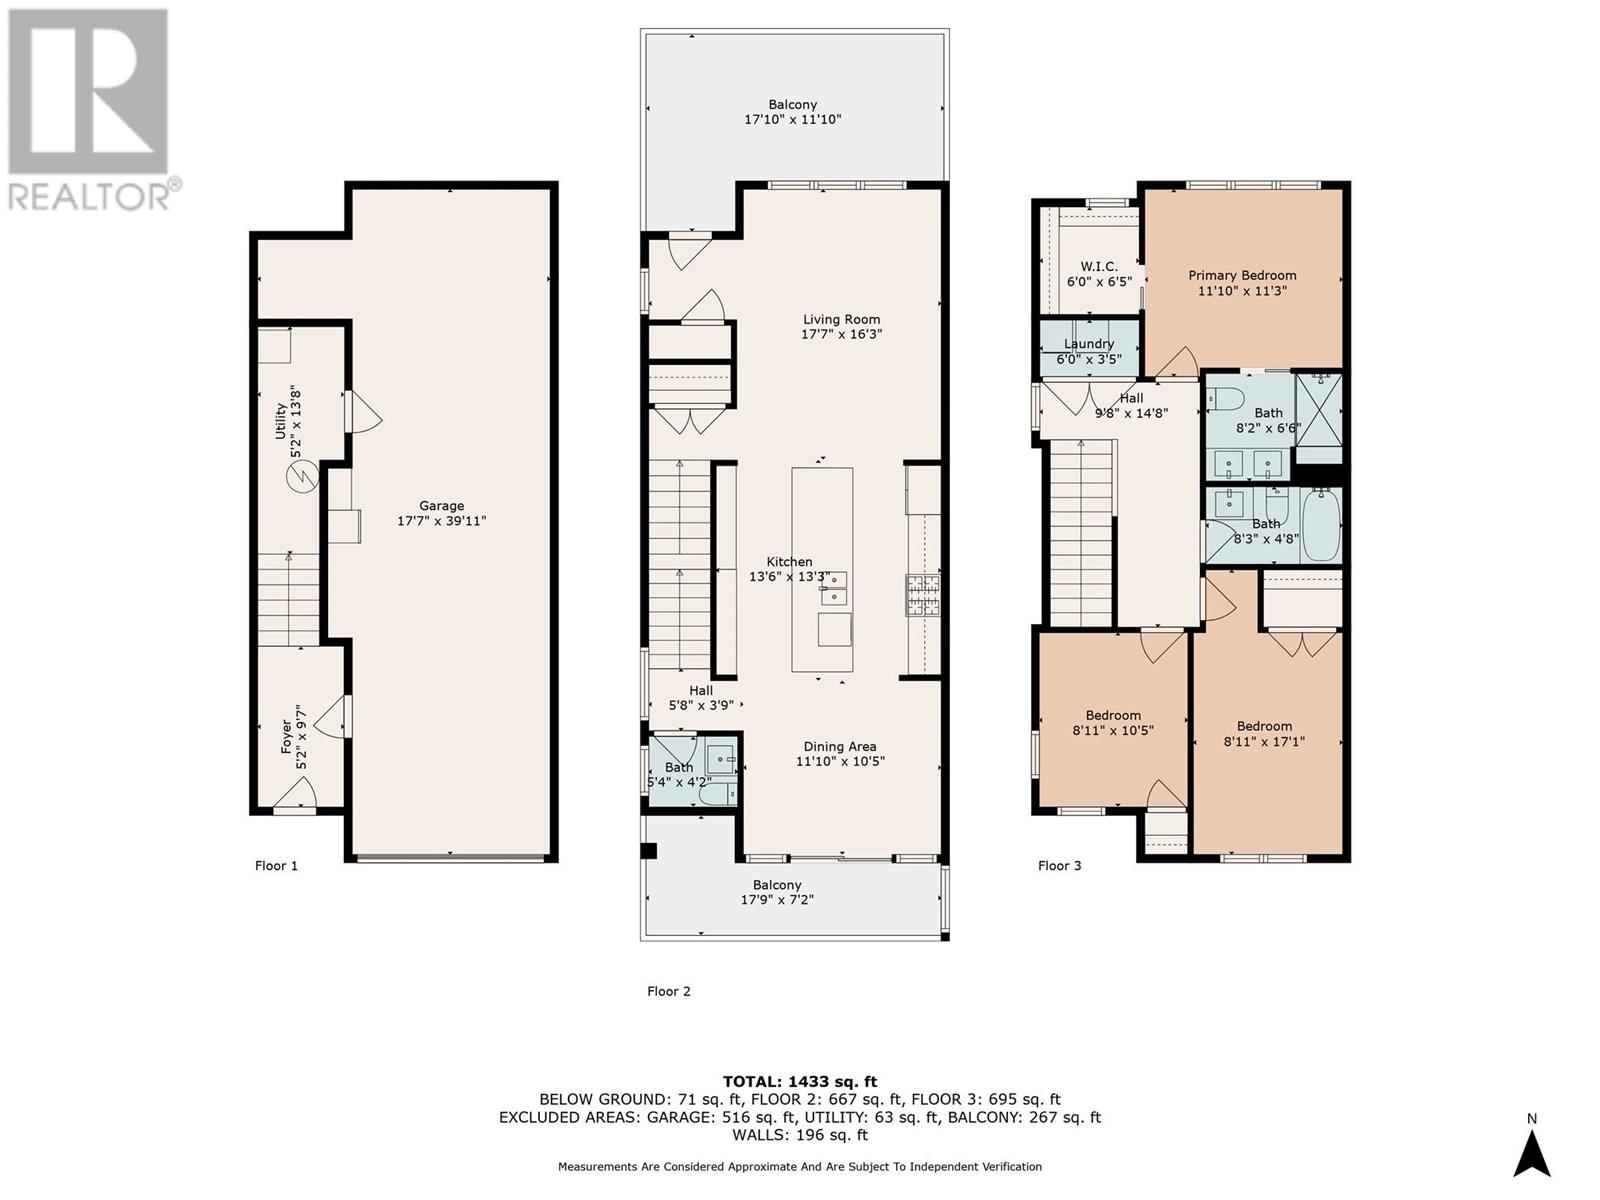
$719,888
Maintenance, Ground Maintenance, Property Management, Other, See Remarks
$387.83 Monthly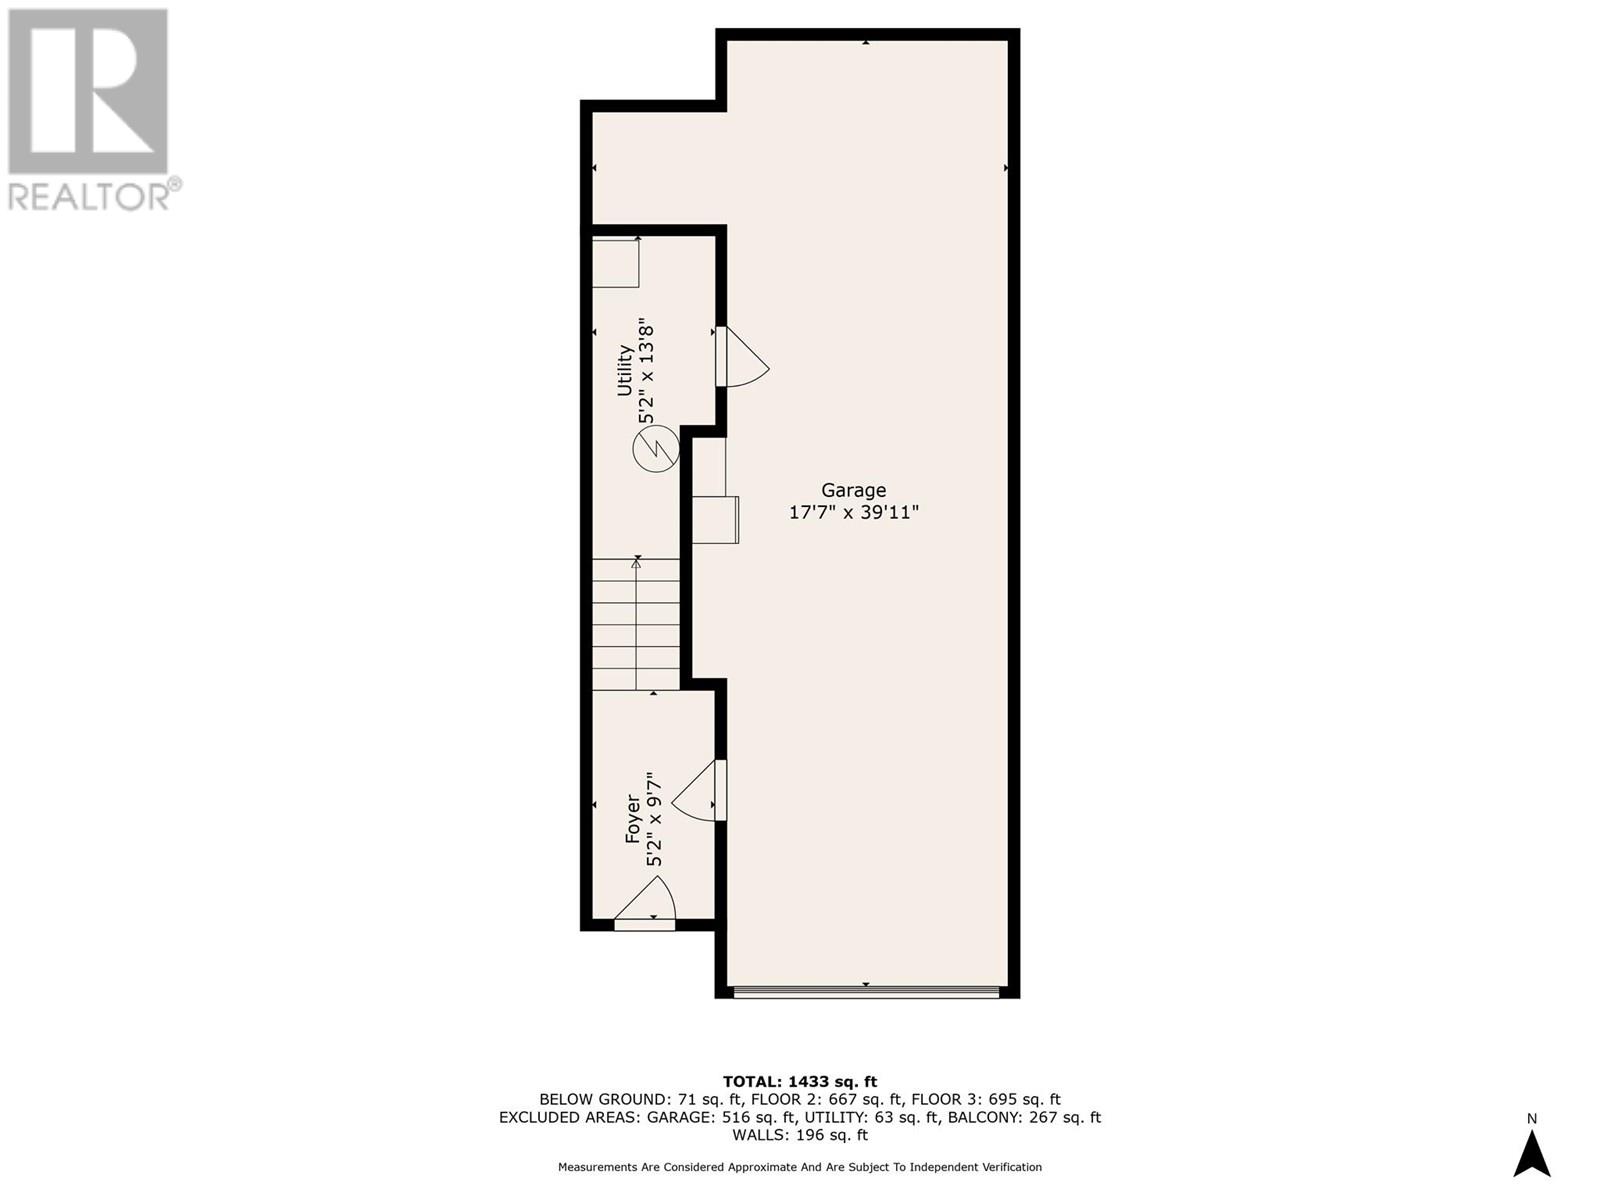
$719,888
Maintenance, Ground Maintenance, Property Management, Other, See Remarks
$387.83 Monthly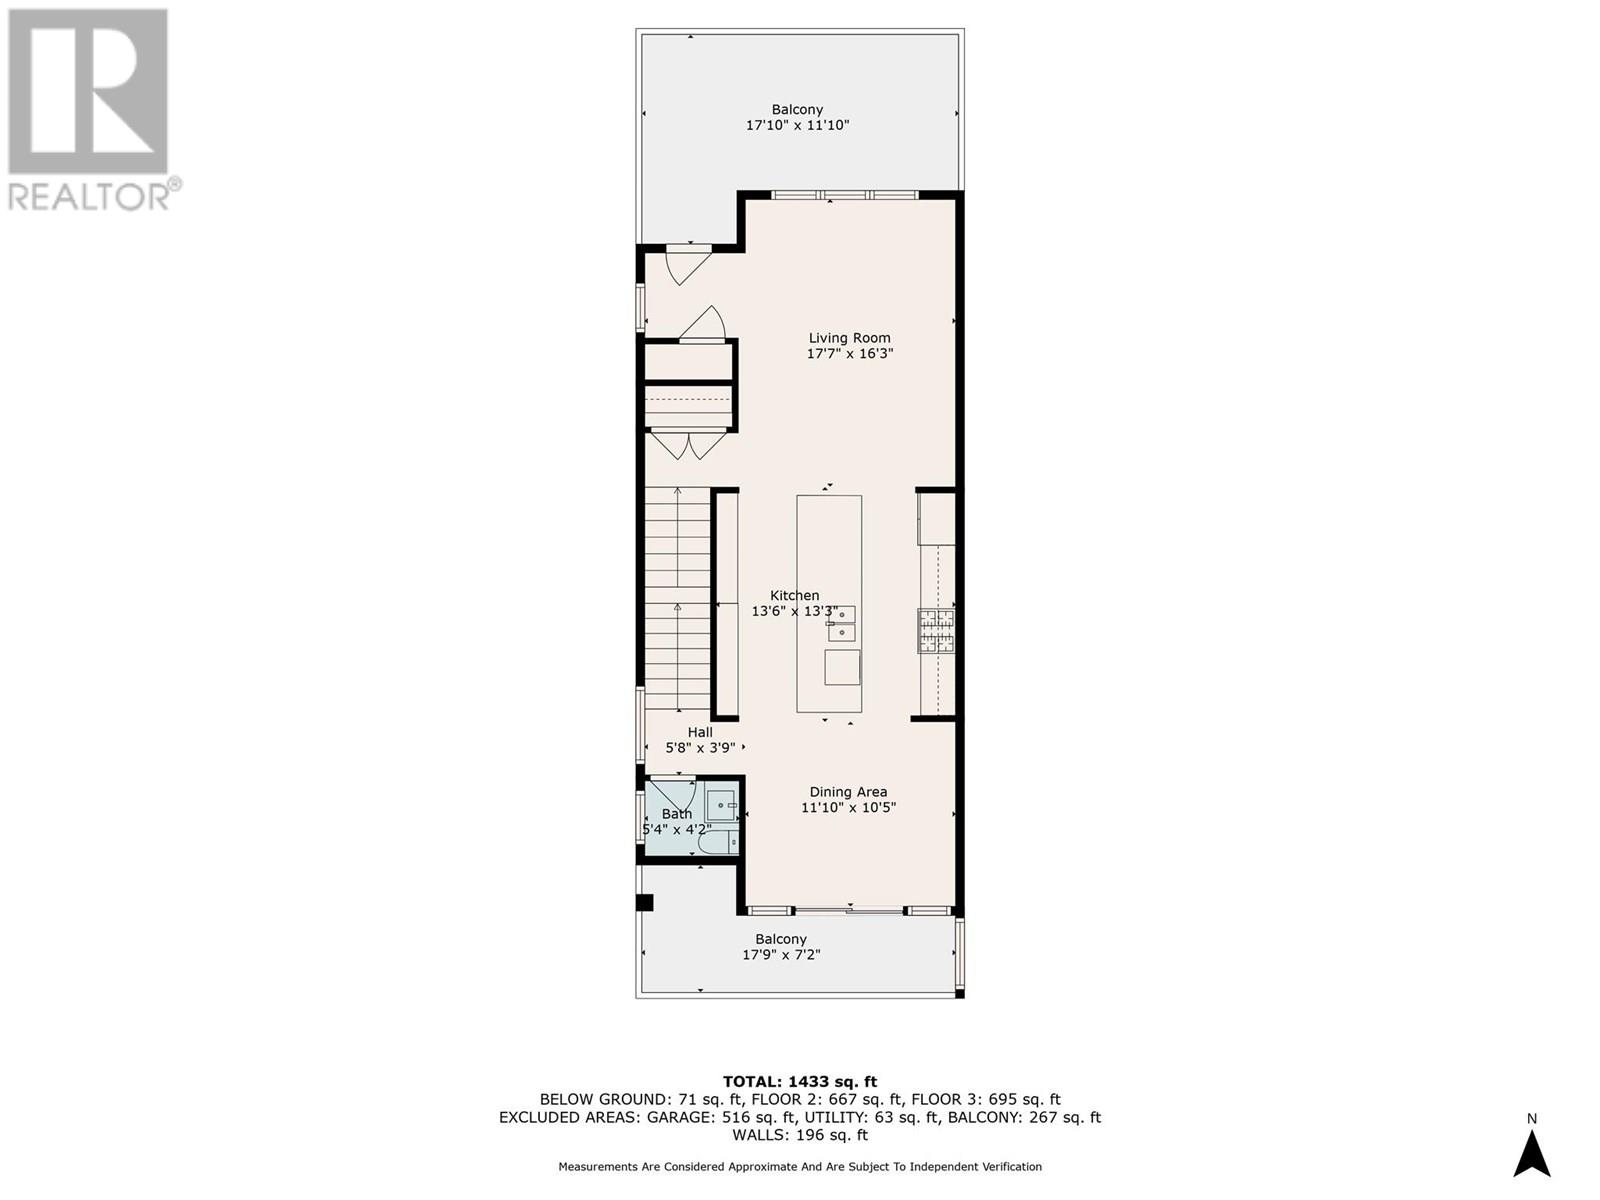
$719,888
Maintenance, Ground Maintenance, Property Management, Other, See Remarks
$387.83 Monthly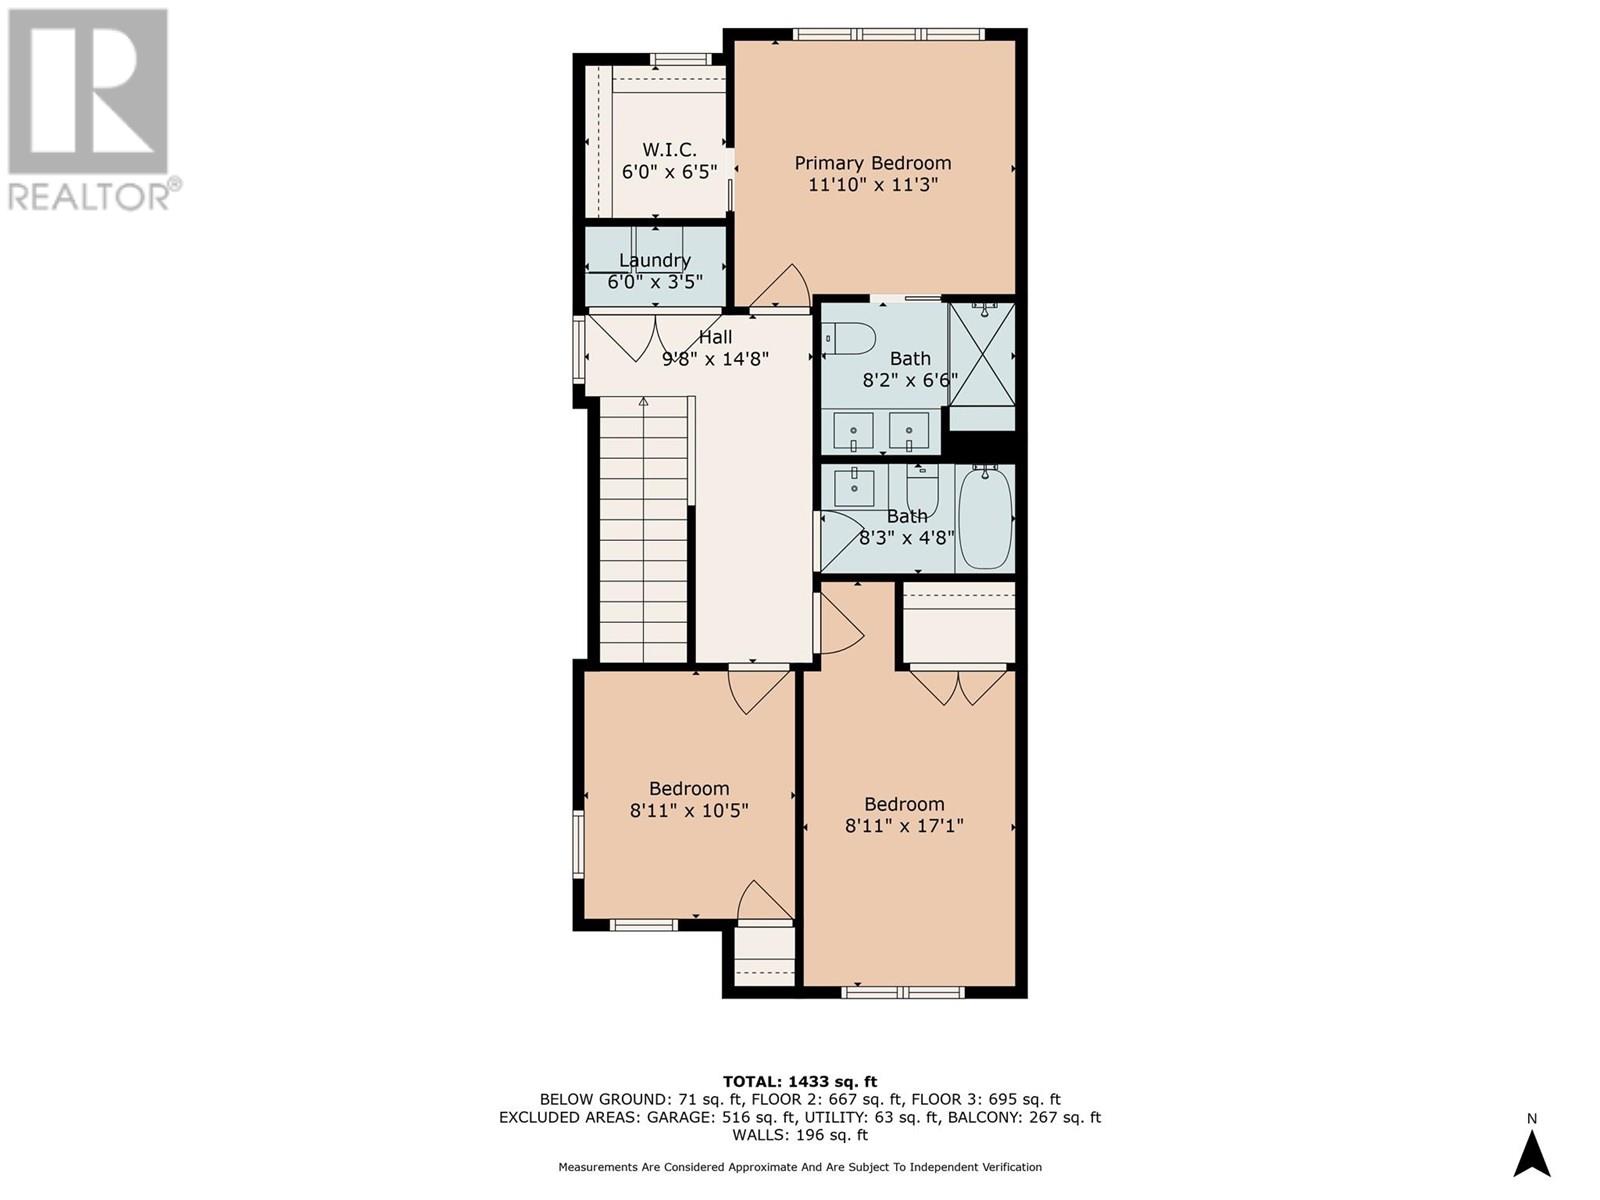
$719,888
Maintenance, Ground Maintenance, Property Management, Other, See Remarks
$387.83 Monthly
Like this listing?
Contact us for more information


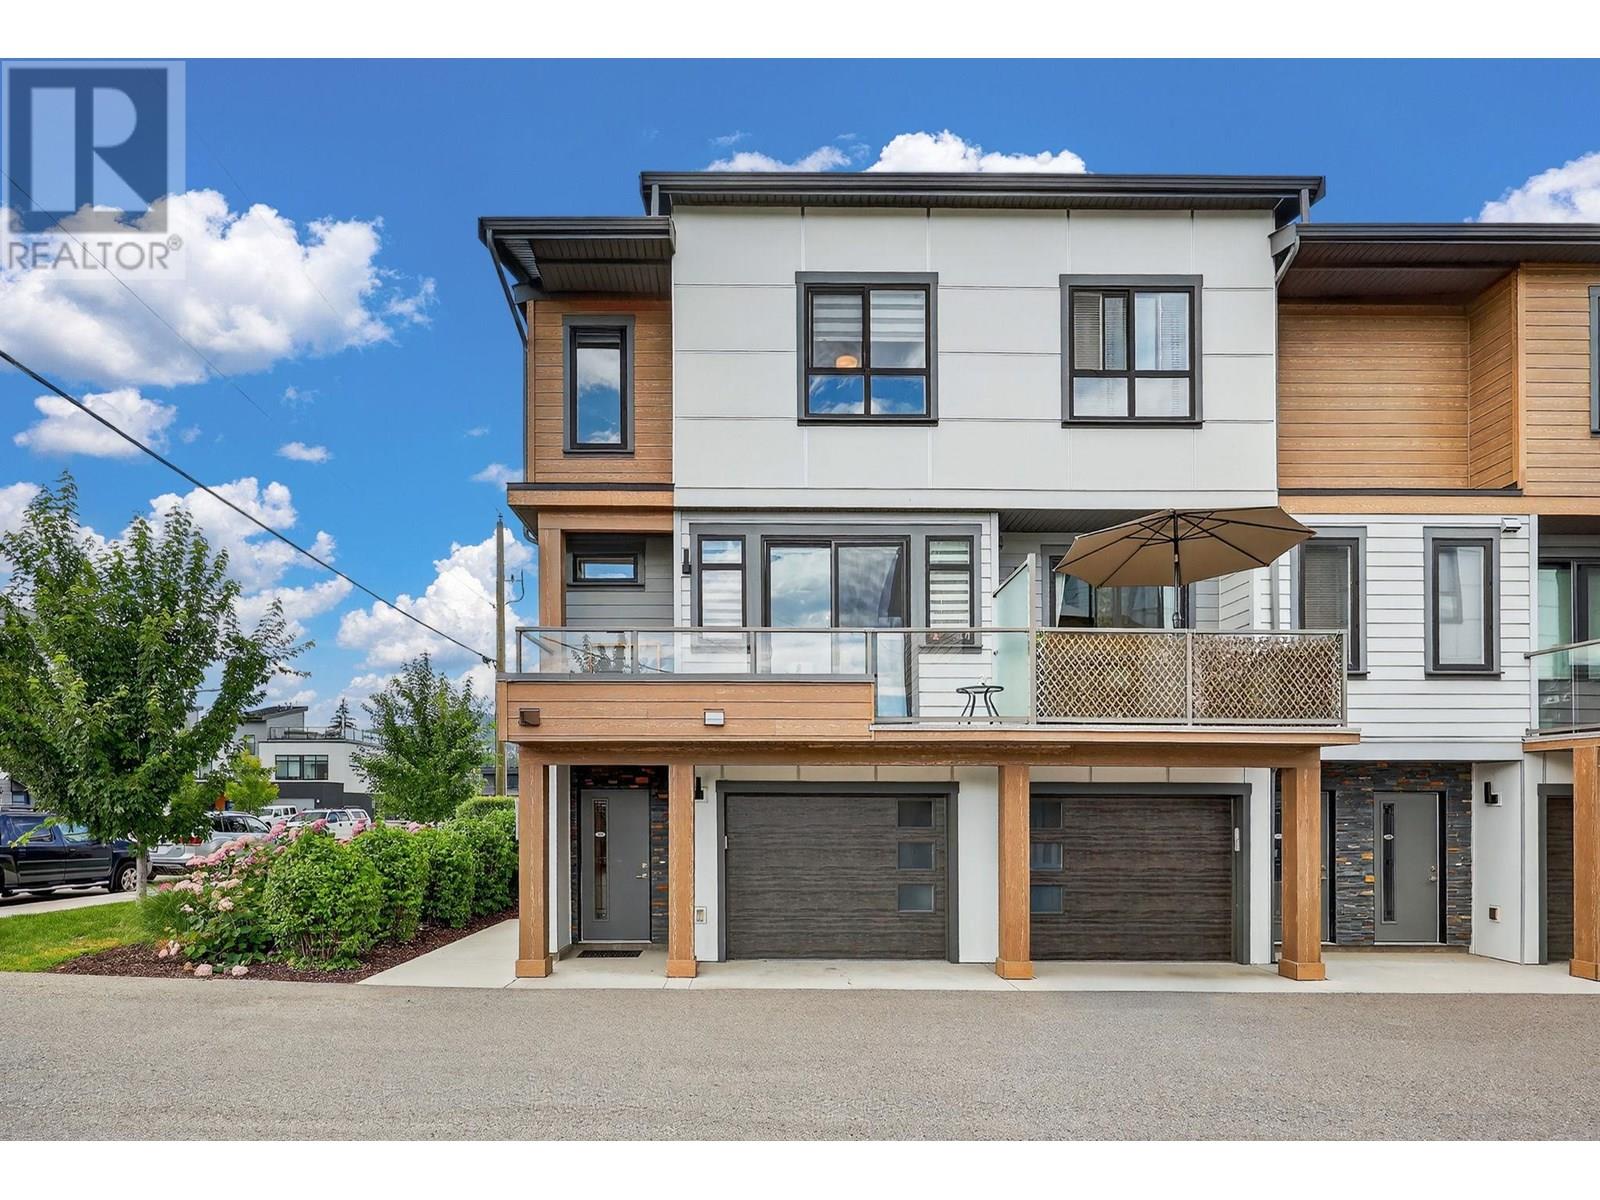
Welcome to your dream home in beautiful Lake Country, BC! This spacious 3-bedroom, 2.5-bathroom townhome offers modem comfort and style. The bright, open main floor features a sleek kitchen with quartz countertops, a large island, stainless steel appliances, and a gas range. Custom paint and a well-appointed pantry add a touch of charm, while the main floor powder room boasts a generous vanity for added convenience. Dimmer switches throughout create the perfect ambiance. Upstairs, you'll find three generously sized bedrooms, including a primary suite with a spacious walk-in closet and a luxurious ensuite featuring dual sinks and a shower. The second full bathroom includes a bathtub and shower combo, ideal for relaxing. Step outside to enjoy your morning coffee on the south-facing balcony, basking in the Okanagan sun, or host friends and family on the expansive rear deck, complete with a natural gas BBQ hookup. Stay comfortable year-round with central air conditioning, and store all your gear in the double car tandem garage. Just steps away-less than 100 meters-you'll find Wood Lake for water activities, the scenic Rail Trail for biking or strolling, and nearby sports fields, courts, and parks. Schools, restaurants, shopping, beaches, and recreation are all close by, making this the perfect spot to enjoy the best of Lake Country living. Open House Saturday and Sunday Aug. 23rd and 24th from 1-3pm! ""Open House Saturday and Sunday Aug. 23rd and 24th from 1-3pm!"" (id:45055)
-
Property Details
MLS® Number 10356276 Property Type Single Family Neigbourhood Lake Country East / Oyama Community Name Sandon Place AmenitiesNearBy Park, Recreation, Shopping CommunityFeatures Family Oriented, Pets Allowed With Restrictions, Rentals Allowed With Restrictions Features Central Island, Balcony ParkingSpaceTotal 2 ViewType Lake View, Mountain View -
Building
BathroomTotal 3 BedroomsTotal 3 Appliances Refrigerator, Dishwasher, Cooktop - Gas, Oven - Gas, Range - Gas, Microwave, Washer & Dryer ArchitecturalStyle Split Level Entry ConstructedDate 2019 ConstructionStyleAttachment Attached ConstructionStyleSplitLevel Other CoolingType Central Air Conditioning ExteriorFinish Other FireProtection Sprinkler System-fire, Smoke Detector Only FlooringType Carpeted, Laminate, Tile HalfBathTotal 1 HeatingType Forced Air, See Remarks RoofMaterial Asphalt Shingle RoofStyle Unknown StoriesTotal 3 SizeInterior 1,433 Sqft Type Row / Townhouse UtilityWater Municipal Water Attached Garage 2 -
Land
Acreage No LandAmenities Park, Recreation, Shopping LandscapeFeatures Underground Sprinkler Sewer Municipal Sewage System SizeTotalText Under 1 Acre -
Rooms
Level Type Length Width Dimensions Second Level 4pc Bathroom 8'3'' x 4'8'' Second Level 4pc Ensuite Bath 8'2'' x 6'6'' Second Level Bedroom 8'11'' x 17'1'' Second Level Bedroom 8'11'' x 10'5'' Second Level Primary Bedroom 11'10'' x 11'3'' Main Level Kitchen 13'6'' x 13'3'' Main Level 2pc Bathroom 5'4'' x 4'2'' Main Level Living Room 17'7'' x 16'3'' Main Level Dining Room 13'6'' x 13'3'' -
Utilities
Your Favourites
No Favourites Found







The trademarks REALTOR®, REALTORS®, and the REALTOR® logo are controlled by The Canadian Real Estate Association (CREA) and identify real estate professionals who are members of CREA. The trademarks MLS®, Multiple Listing Service® and the associated logos are owned by The Canadian Real Estate Association (CREA) and identify the quality of services provided by real estate professionals who are members of CREA. The trademark DDF® is owned by The Canadian Real Estate Association (CREA) and identifies CREA's Data Distribution Facility (DDF®)
November 12 2025 07:51:32
Association of Interior REALTORS®
