$679,000
Maintenance, Reserve Fund Contributions, Insurance, Ground Maintenance, Property Management, Other, See Remarks, Waste Removal, Water
$396 Monthly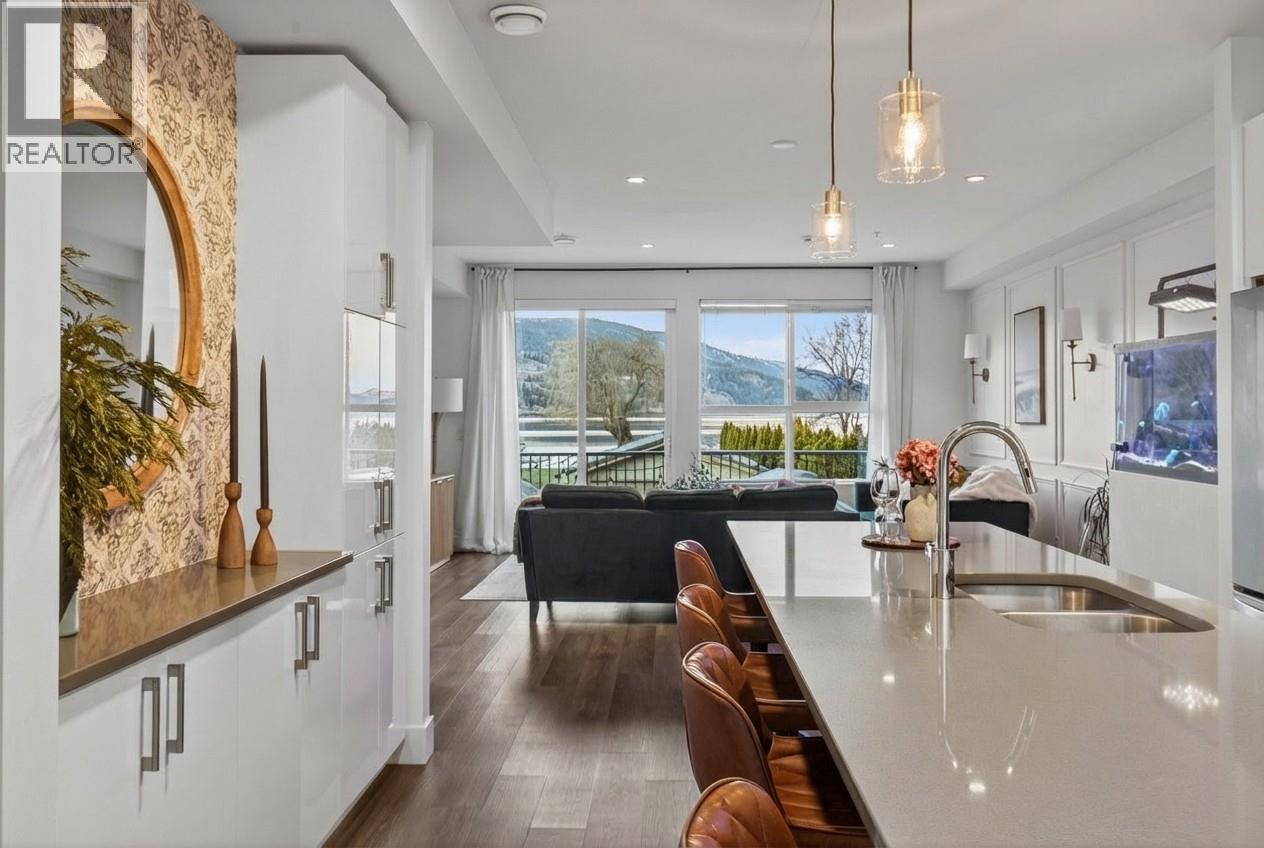
$679,000
Maintenance, Reserve Fund Contributions, Insurance, Ground Maintenance, Property Management, Other, See Remarks, Waste Removal, Water
$396 Monthly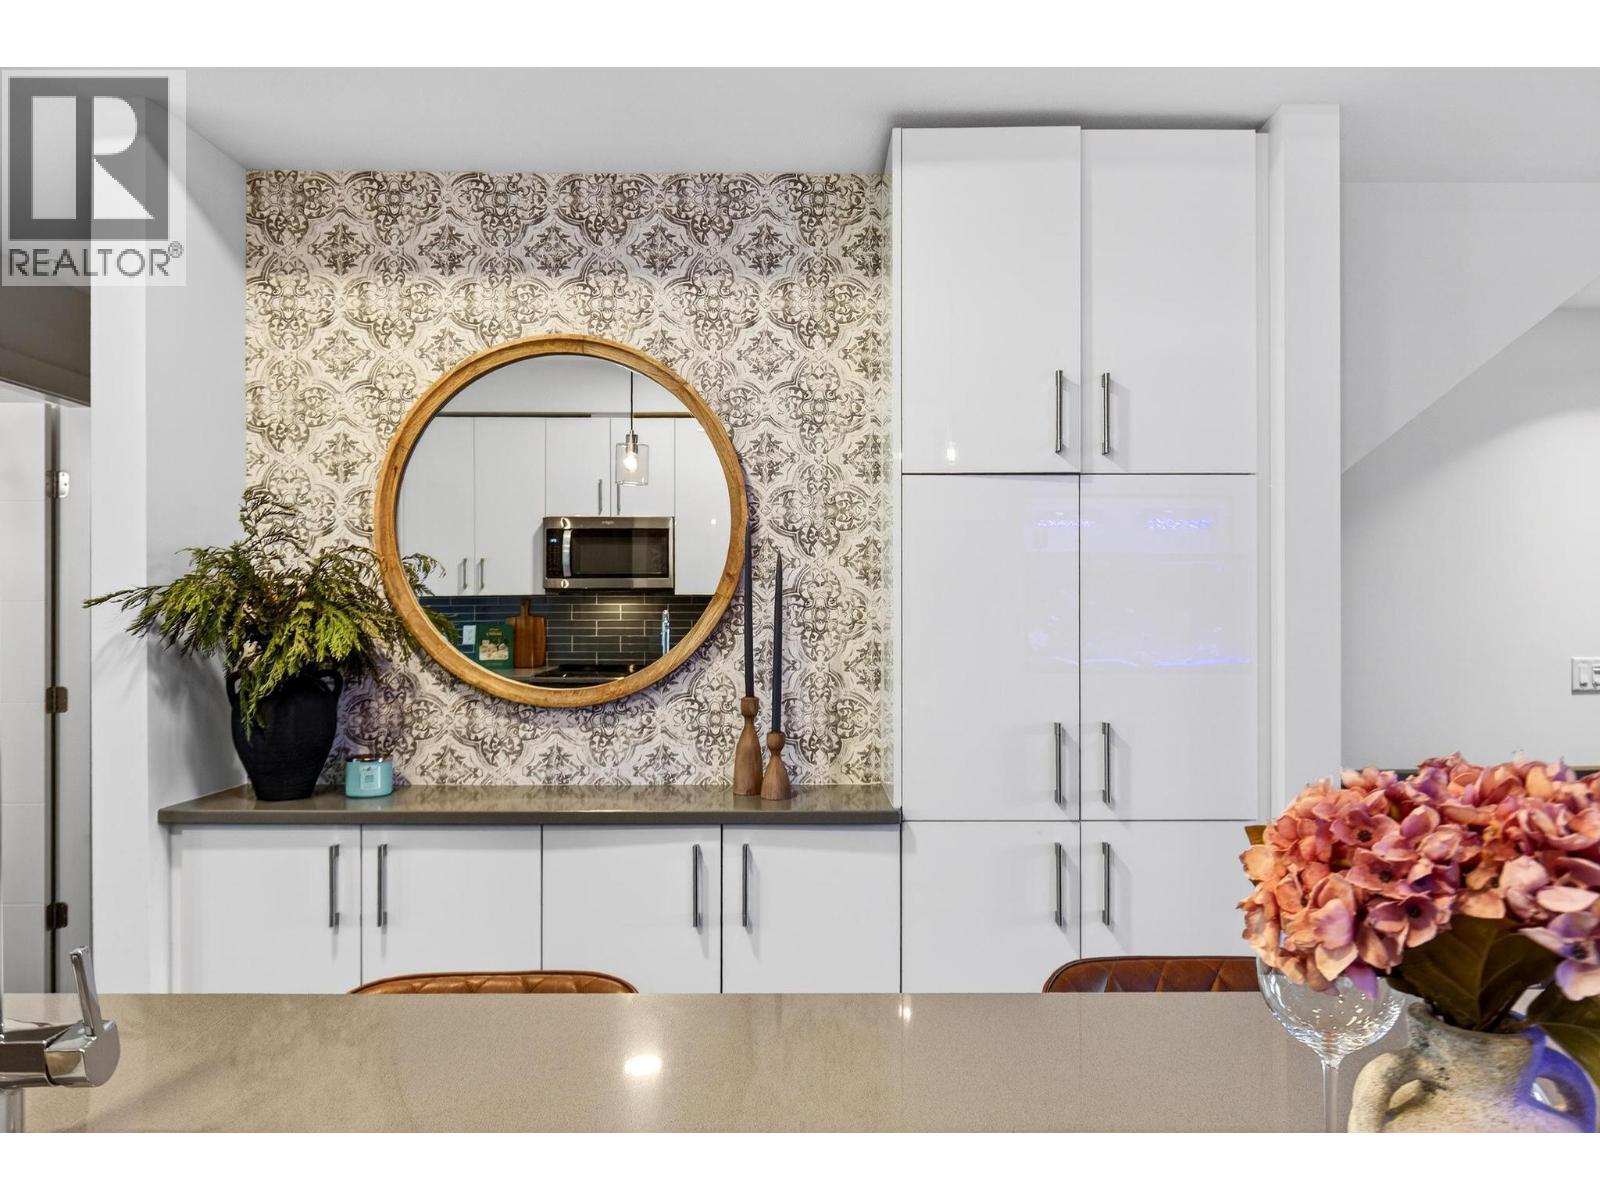
$679,000
Maintenance, Reserve Fund Contributions, Insurance, Ground Maintenance, Property Management, Other, See Remarks, Waste Removal, Water
$396 Monthly
$679,000
Maintenance, Reserve Fund Contributions, Insurance, Ground Maintenance, Property Management, Other, See Remarks, Waste Removal, Water
$396 Monthly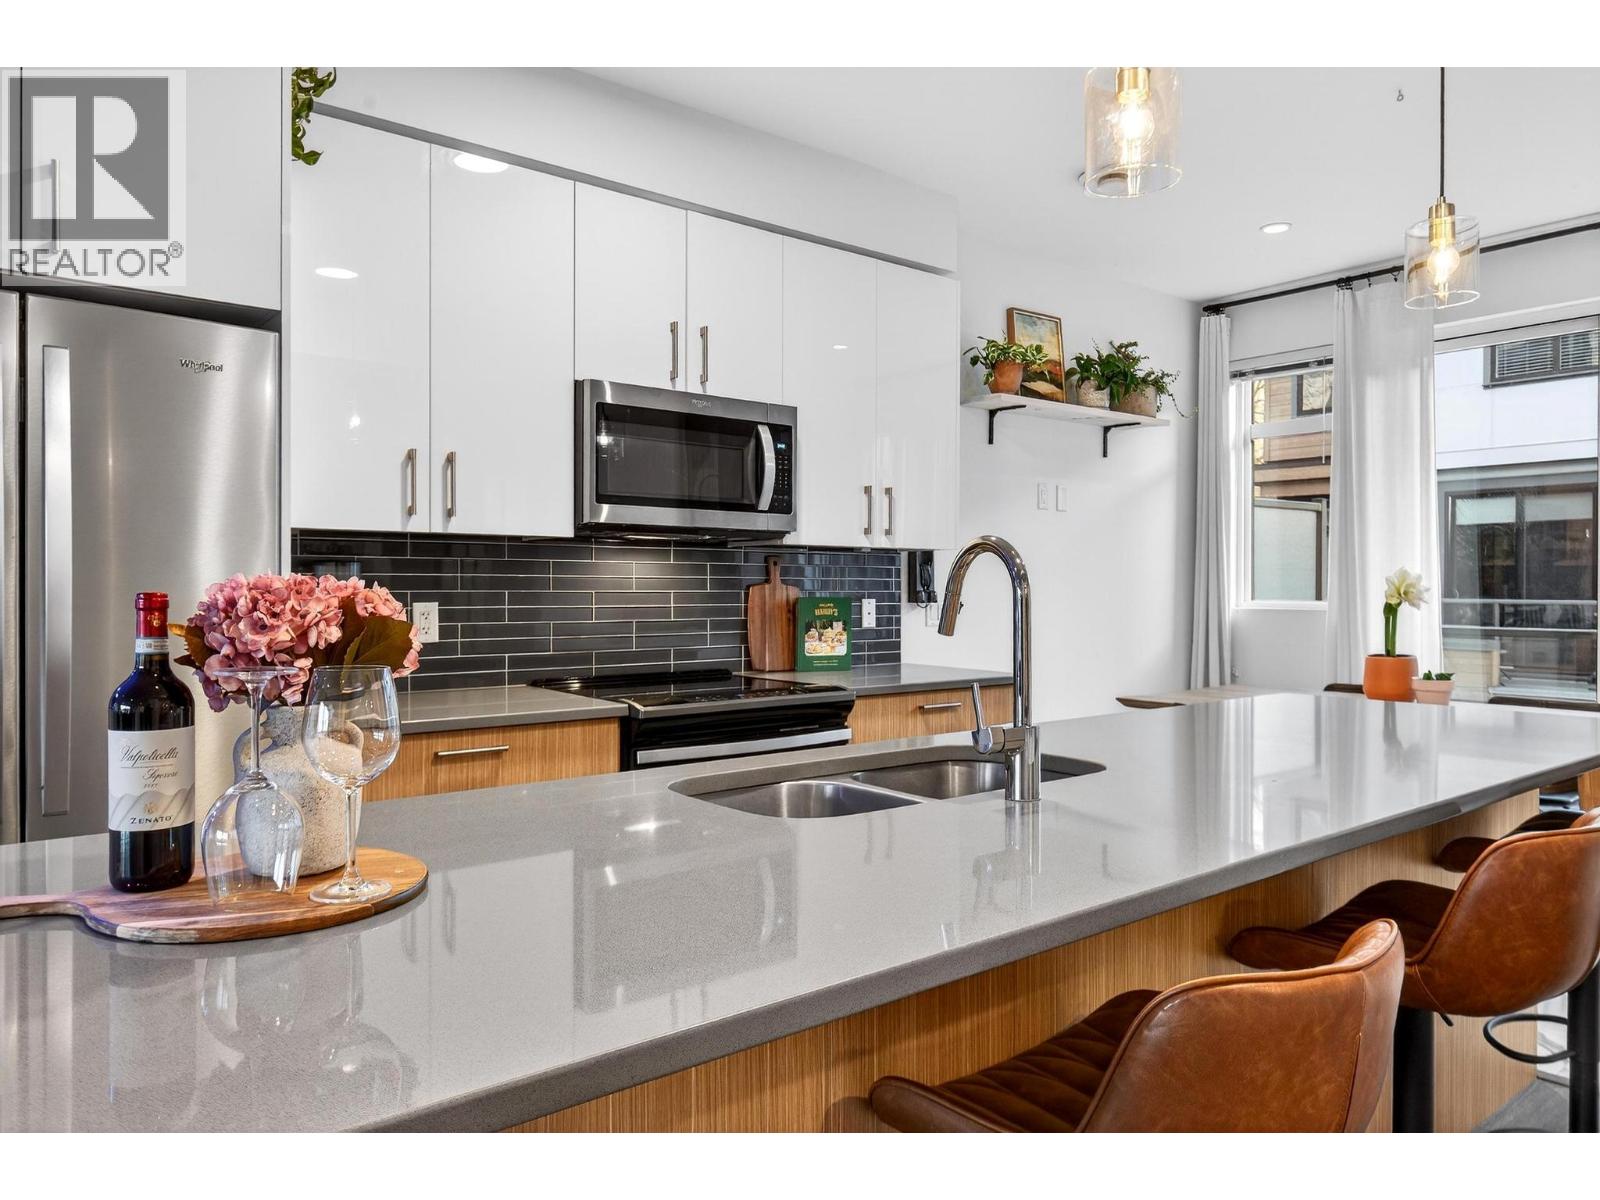
$679,000
Maintenance, Reserve Fund Contributions, Insurance, Ground Maintenance, Property Management, Other, See Remarks, Waste Removal, Water
$396 Monthly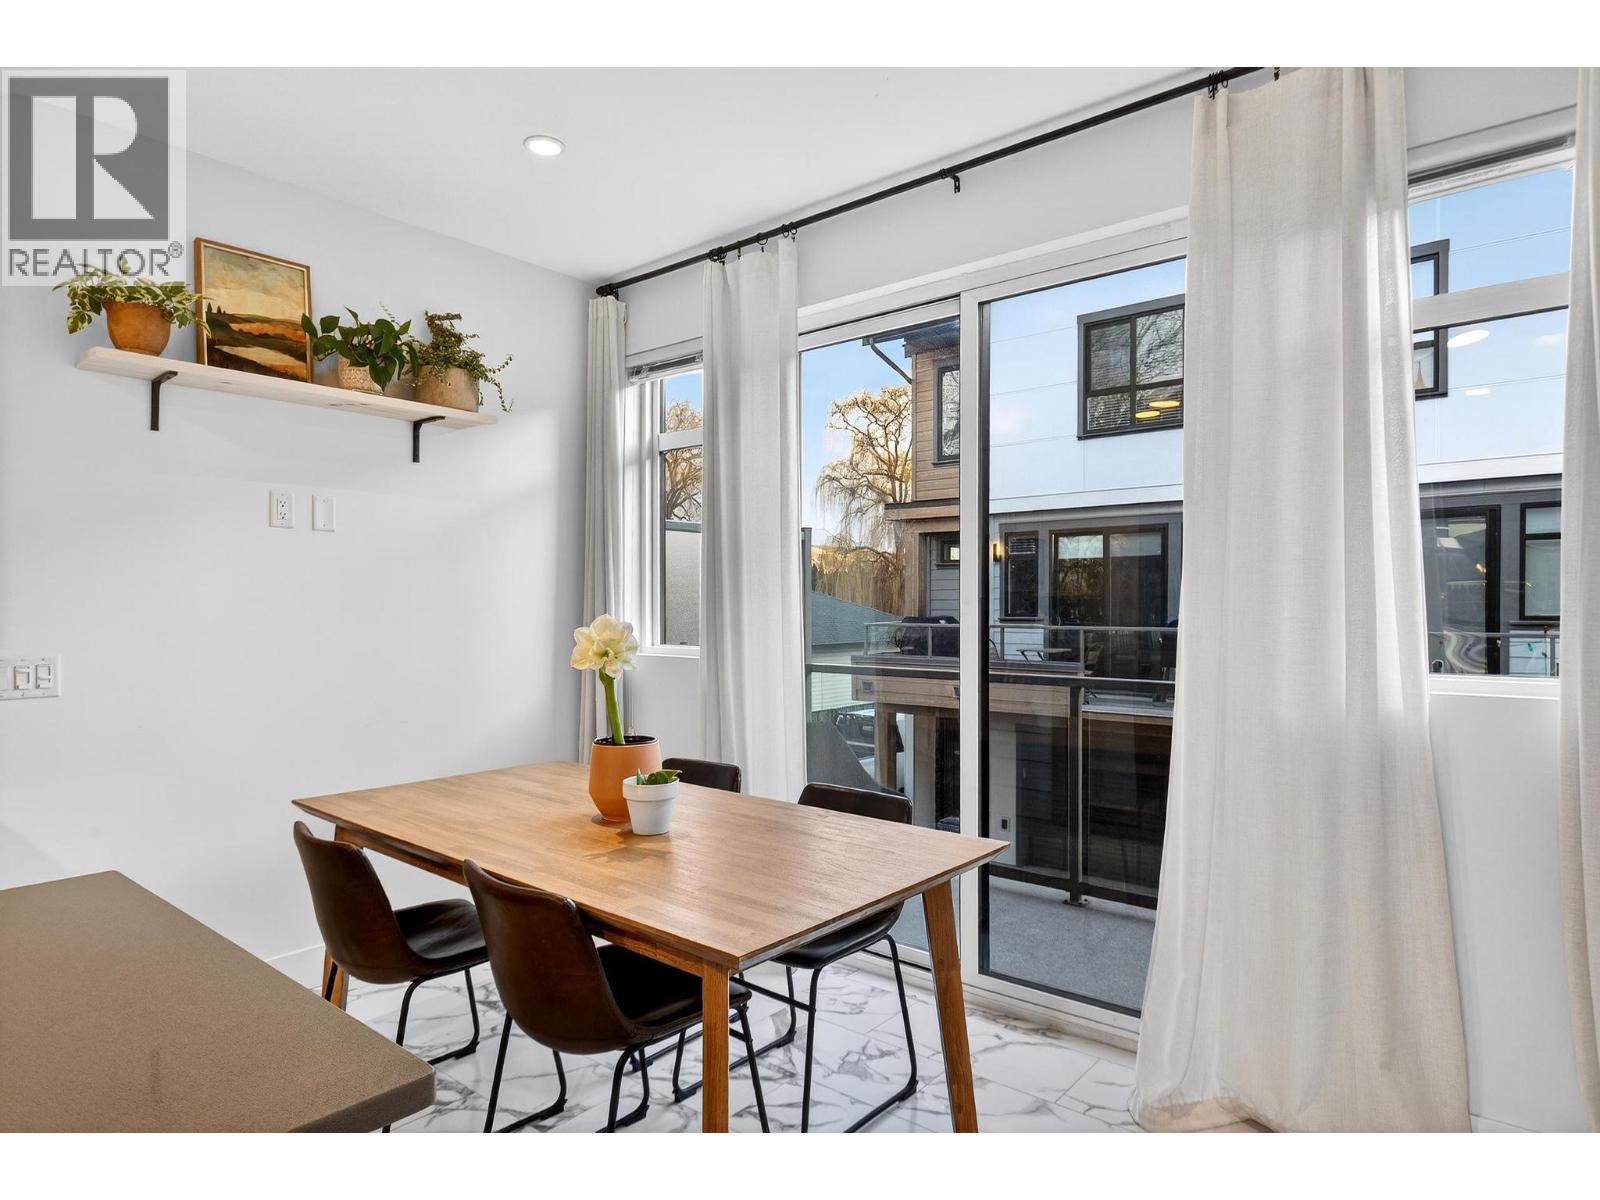
$679,000
Maintenance, Reserve Fund Contributions, Insurance, Ground Maintenance, Property Management, Other, See Remarks, Waste Removal, Water
$396 Monthly
$679,000
Maintenance, Reserve Fund Contributions, Insurance, Ground Maintenance, Property Management, Other, See Remarks, Waste Removal, Water
$396 Monthly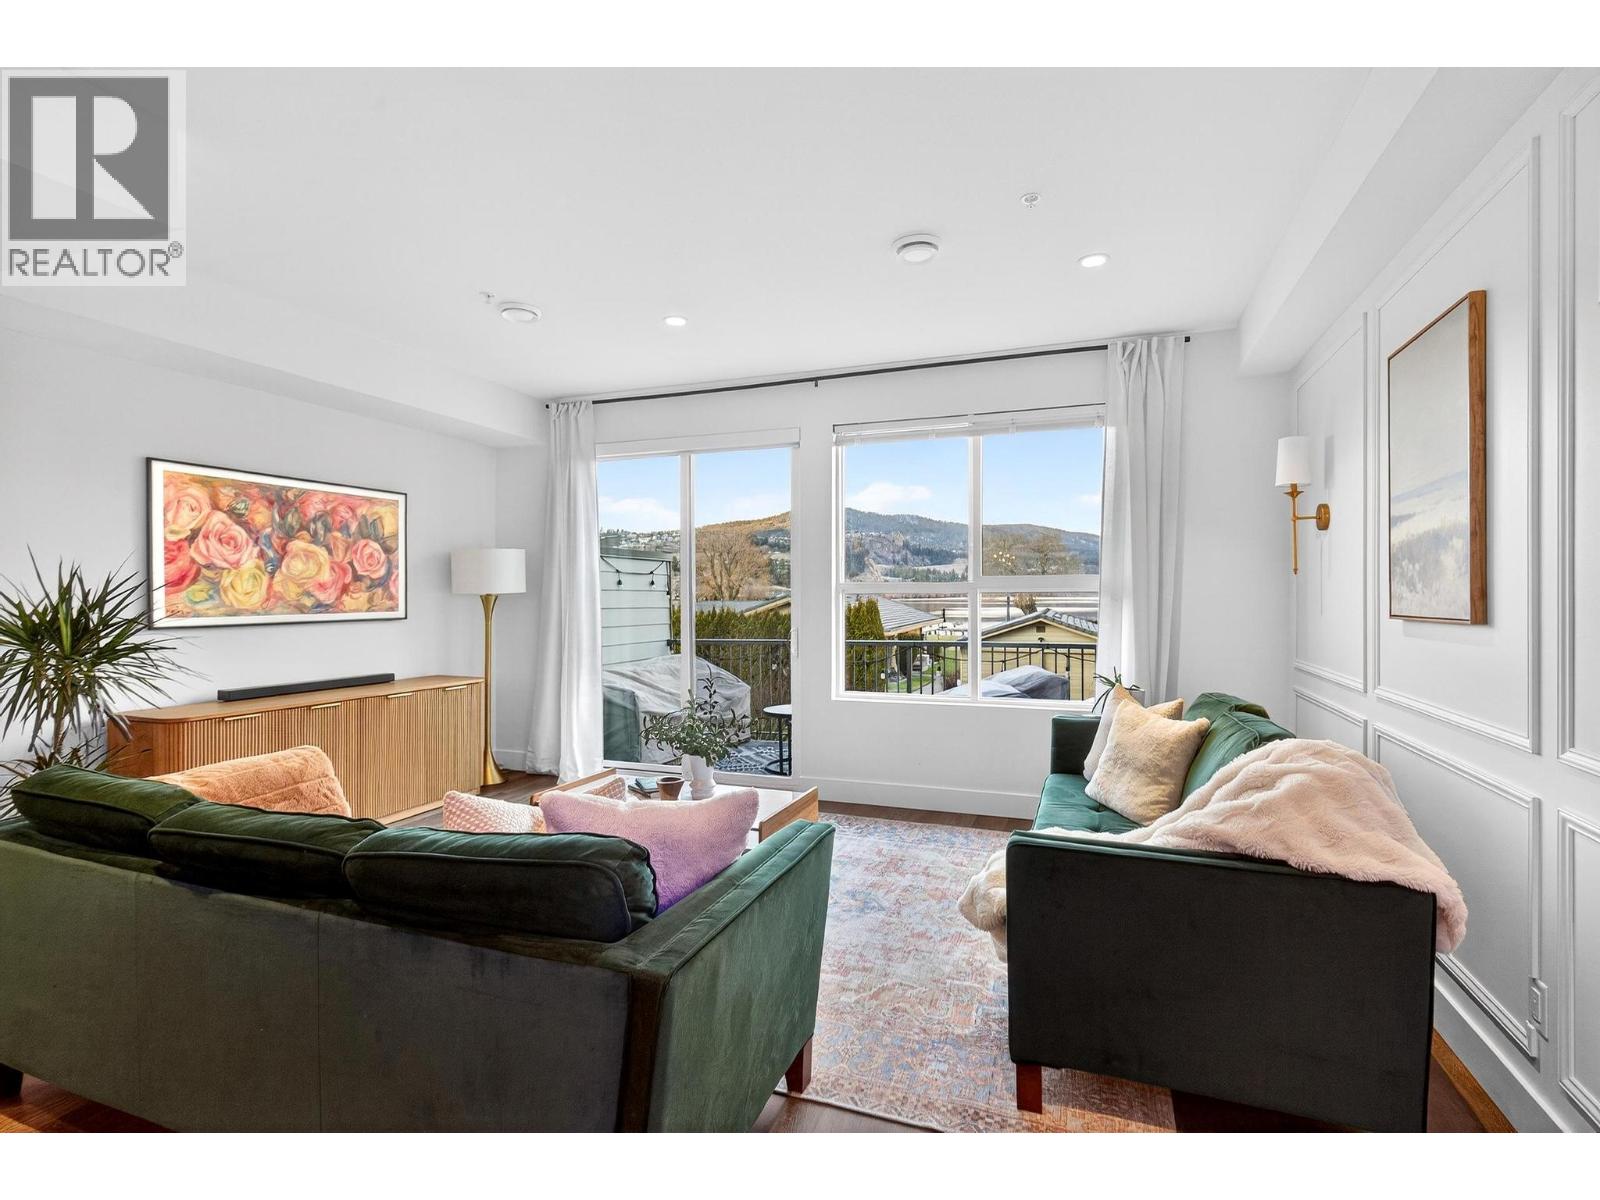
$679,000
Maintenance, Reserve Fund Contributions, Insurance, Ground Maintenance, Property Management, Other, See Remarks, Waste Removal, Water
$396 Monthly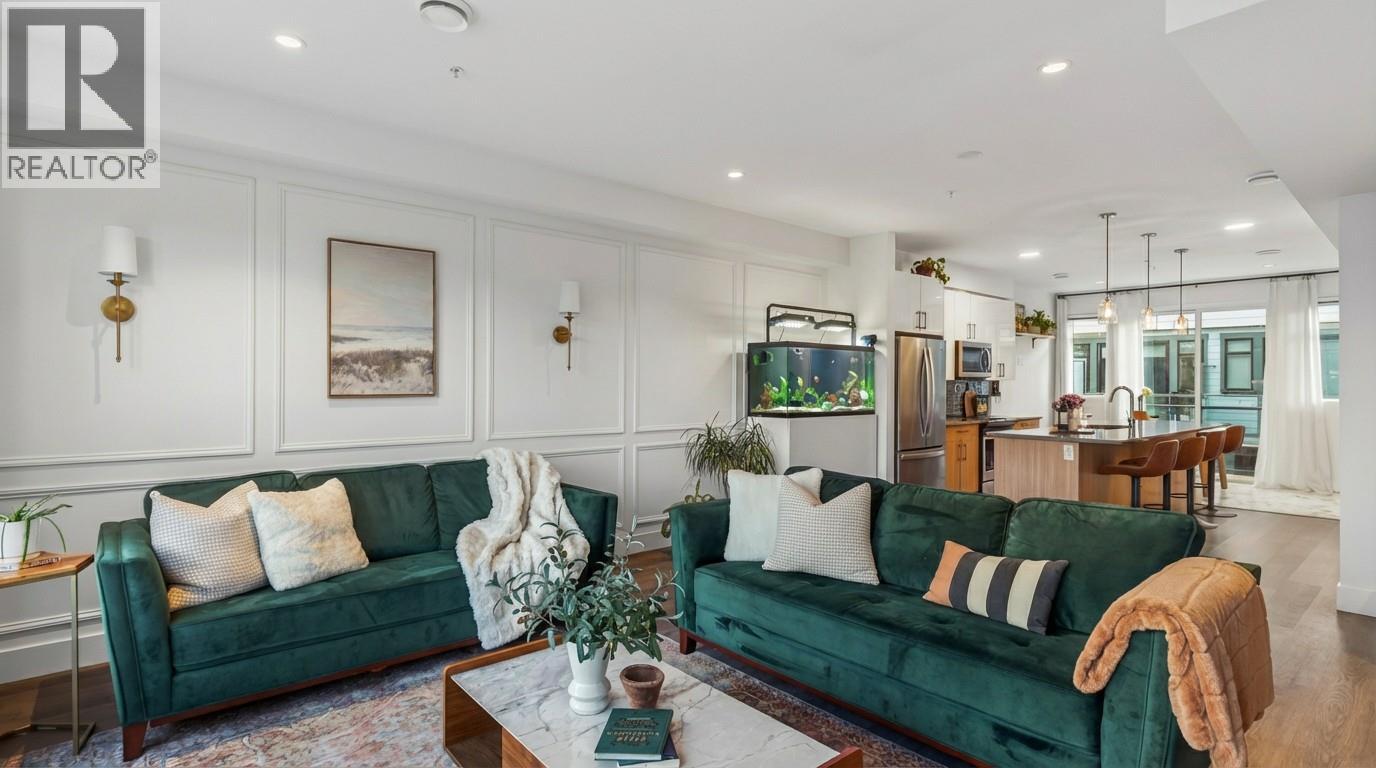
$679,000
Maintenance, Reserve Fund Contributions, Insurance, Ground Maintenance, Property Management, Other, See Remarks, Waste Removal, Water
$396 Monthly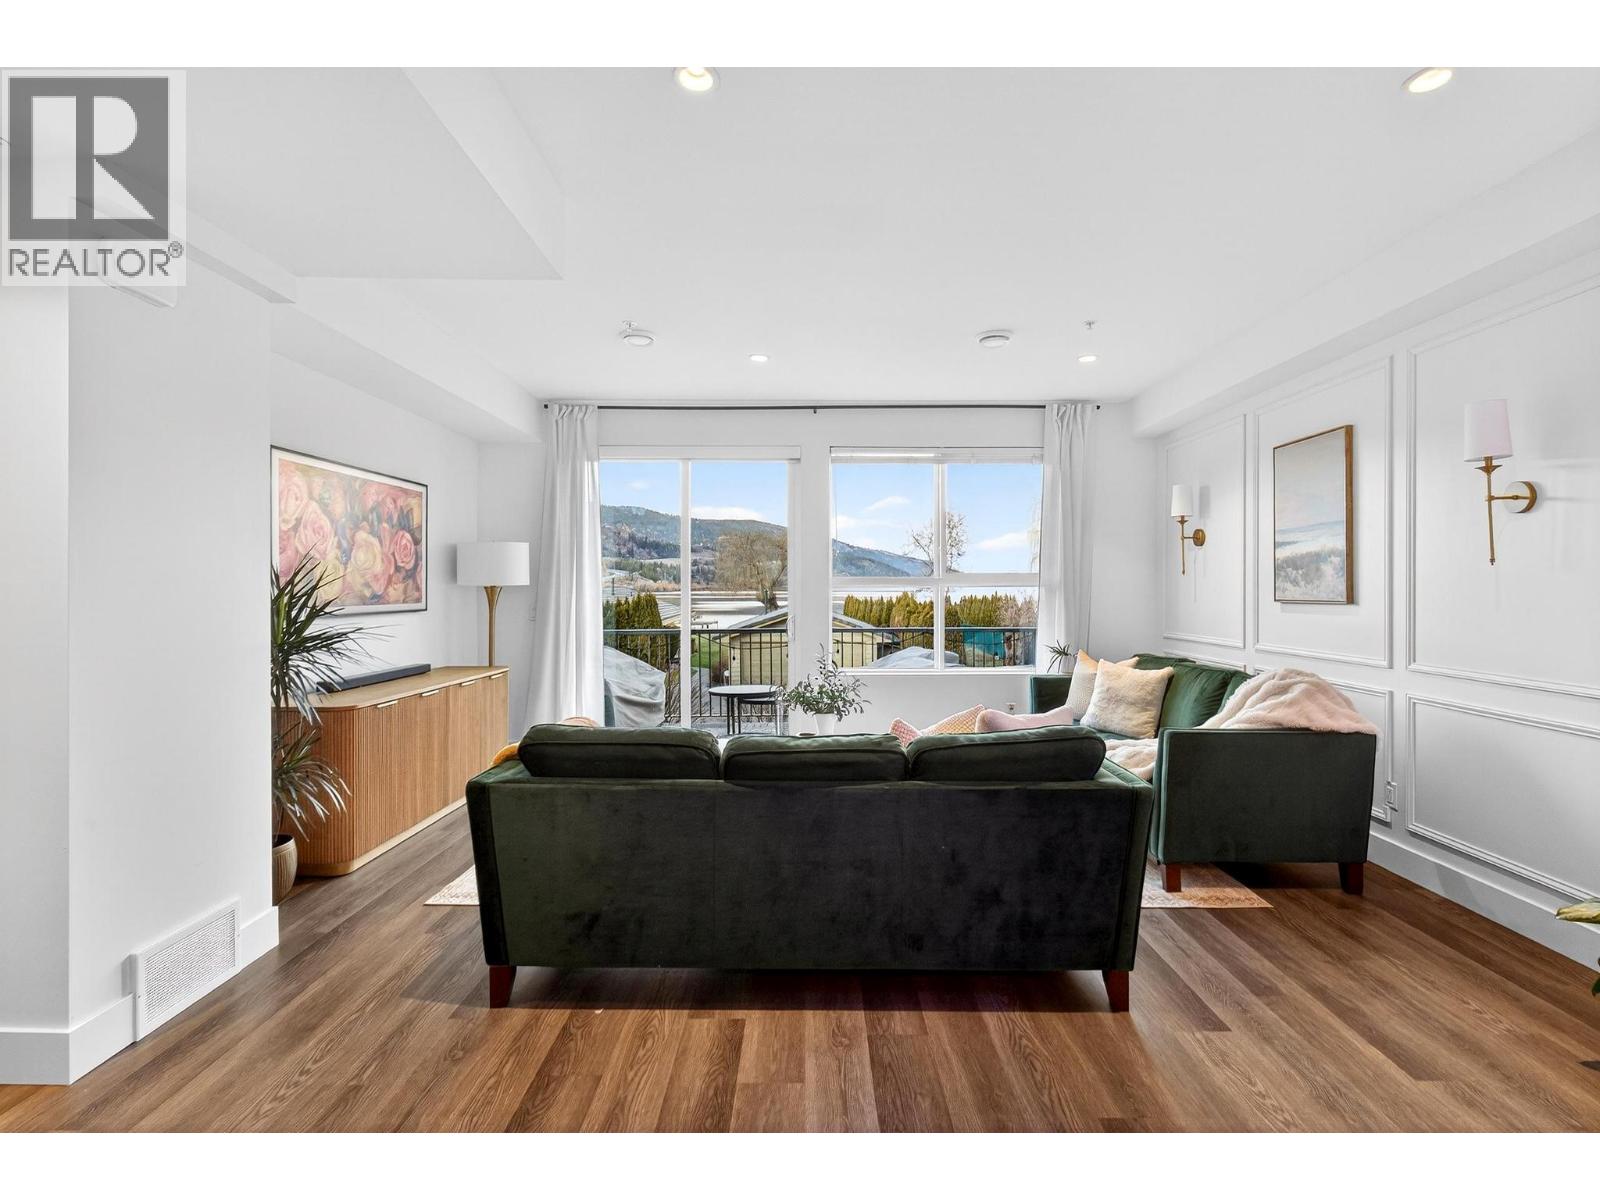
$679,000
Maintenance, Reserve Fund Contributions, Insurance, Ground Maintenance, Property Management, Other, See Remarks, Waste Removal, Water
$396 Monthly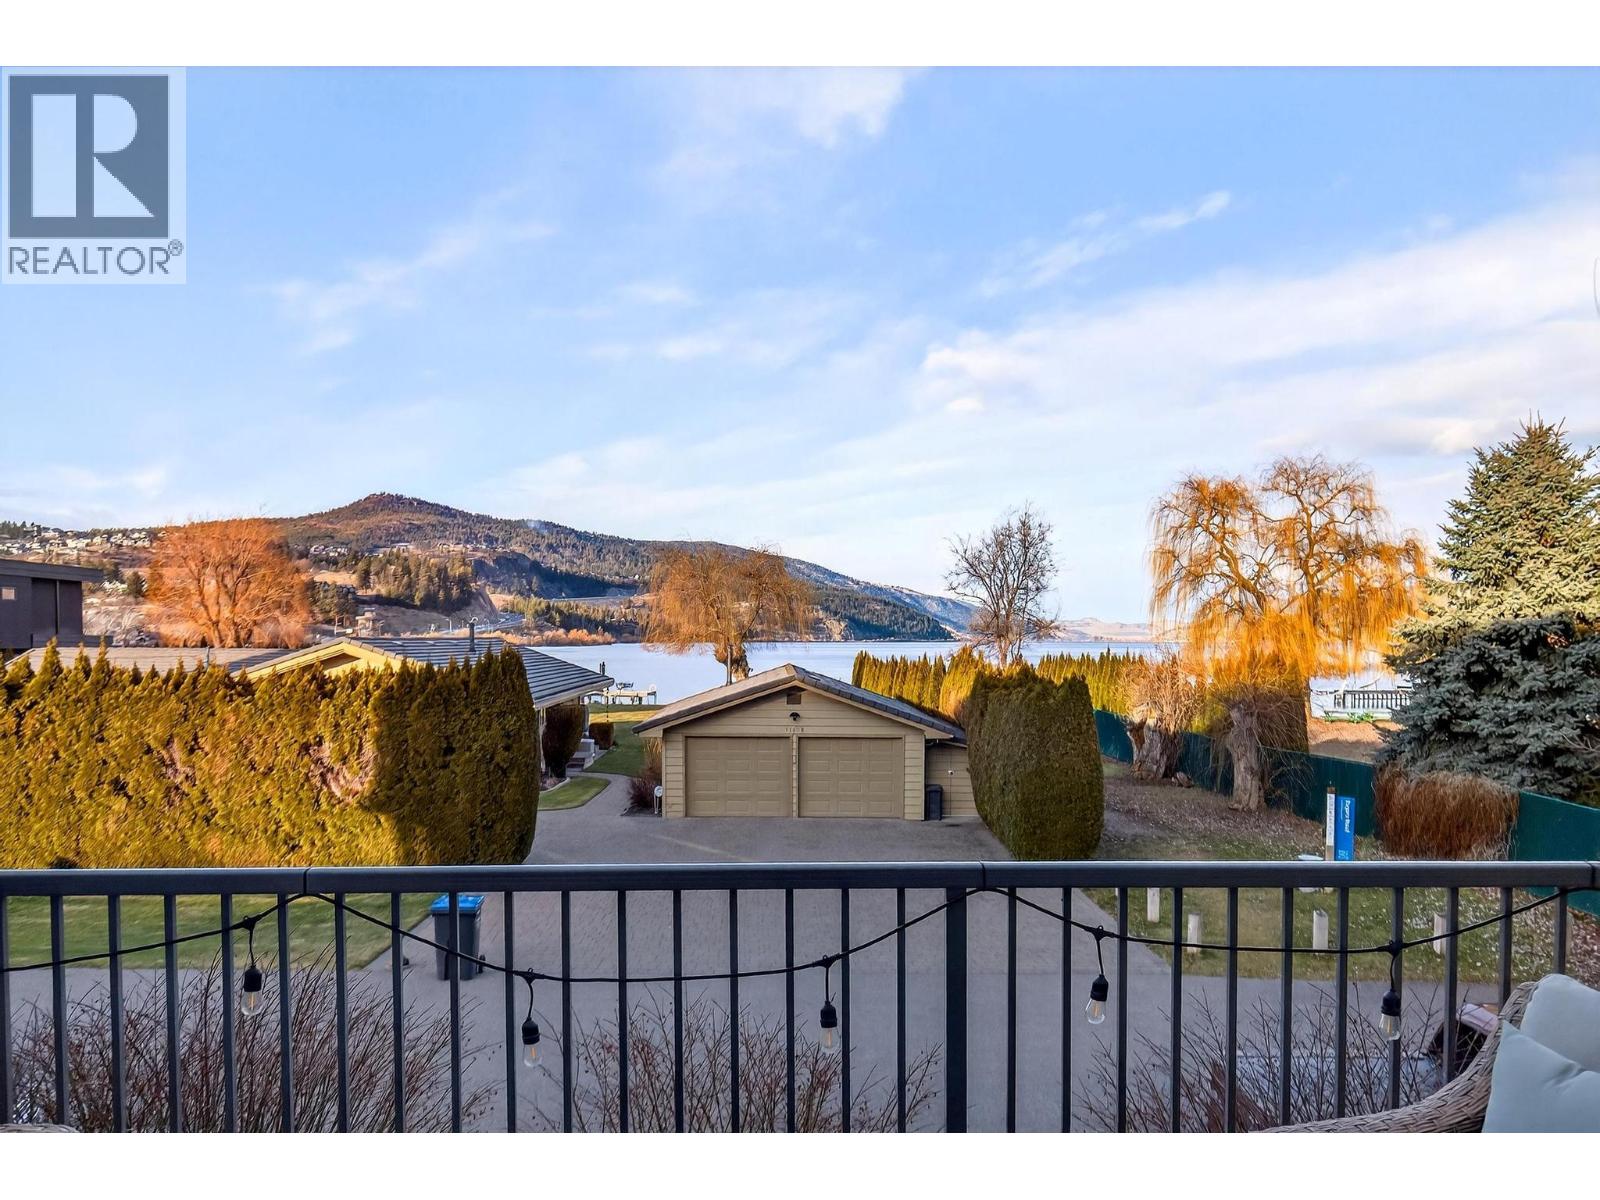
$679,000
Maintenance, Reserve Fund Contributions, Insurance, Ground Maintenance, Property Management, Other, See Remarks, Waste Removal, Water
$396 Monthly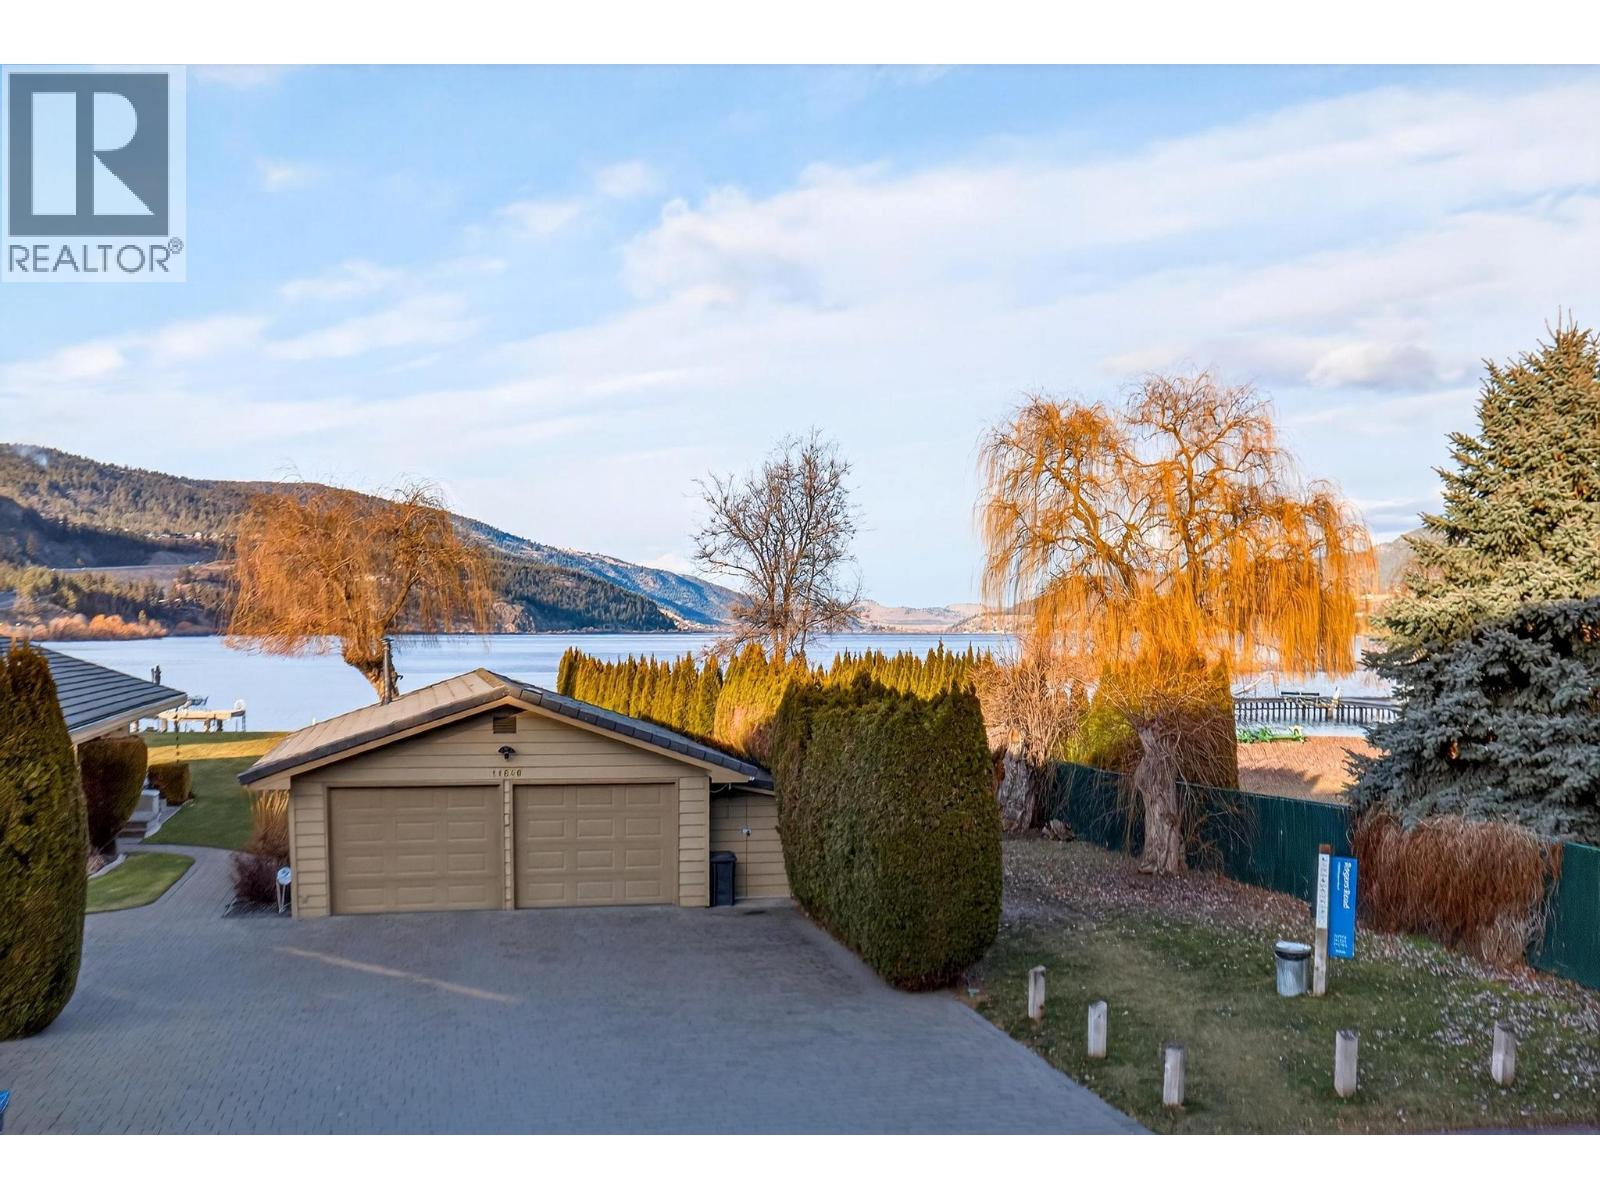
$679,000
Maintenance, Reserve Fund Contributions, Insurance, Ground Maintenance, Property Management, Other, See Remarks, Waste Removal, Water
$396 Monthly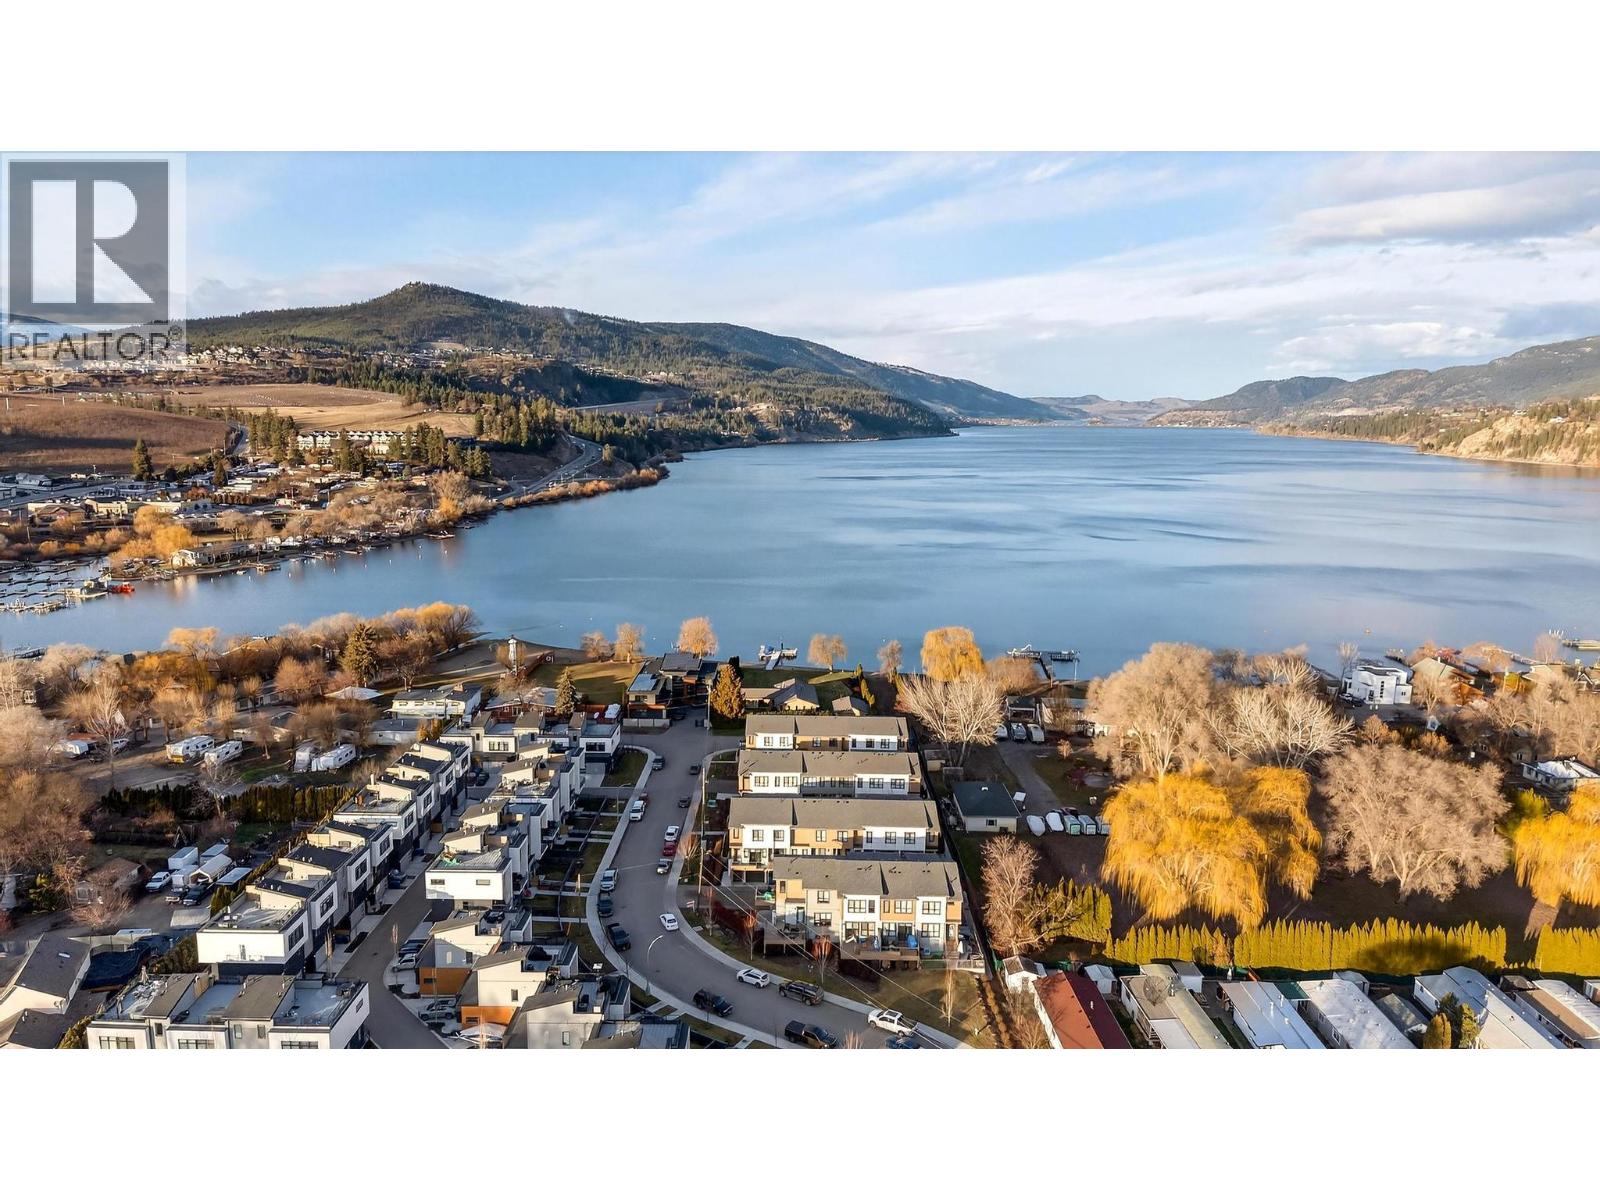
$679,000
Maintenance, Reserve Fund Contributions, Insurance, Ground Maintenance, Property Management, Other, See Remarks, Waste Removal, Water
$396 Monthly
$679,000
Maintenance, Reserve Fund Contributions, Insurance, Ground Maintenance, Property Management, Other, See Remarks, Waste Removal, Water
$396 Monthly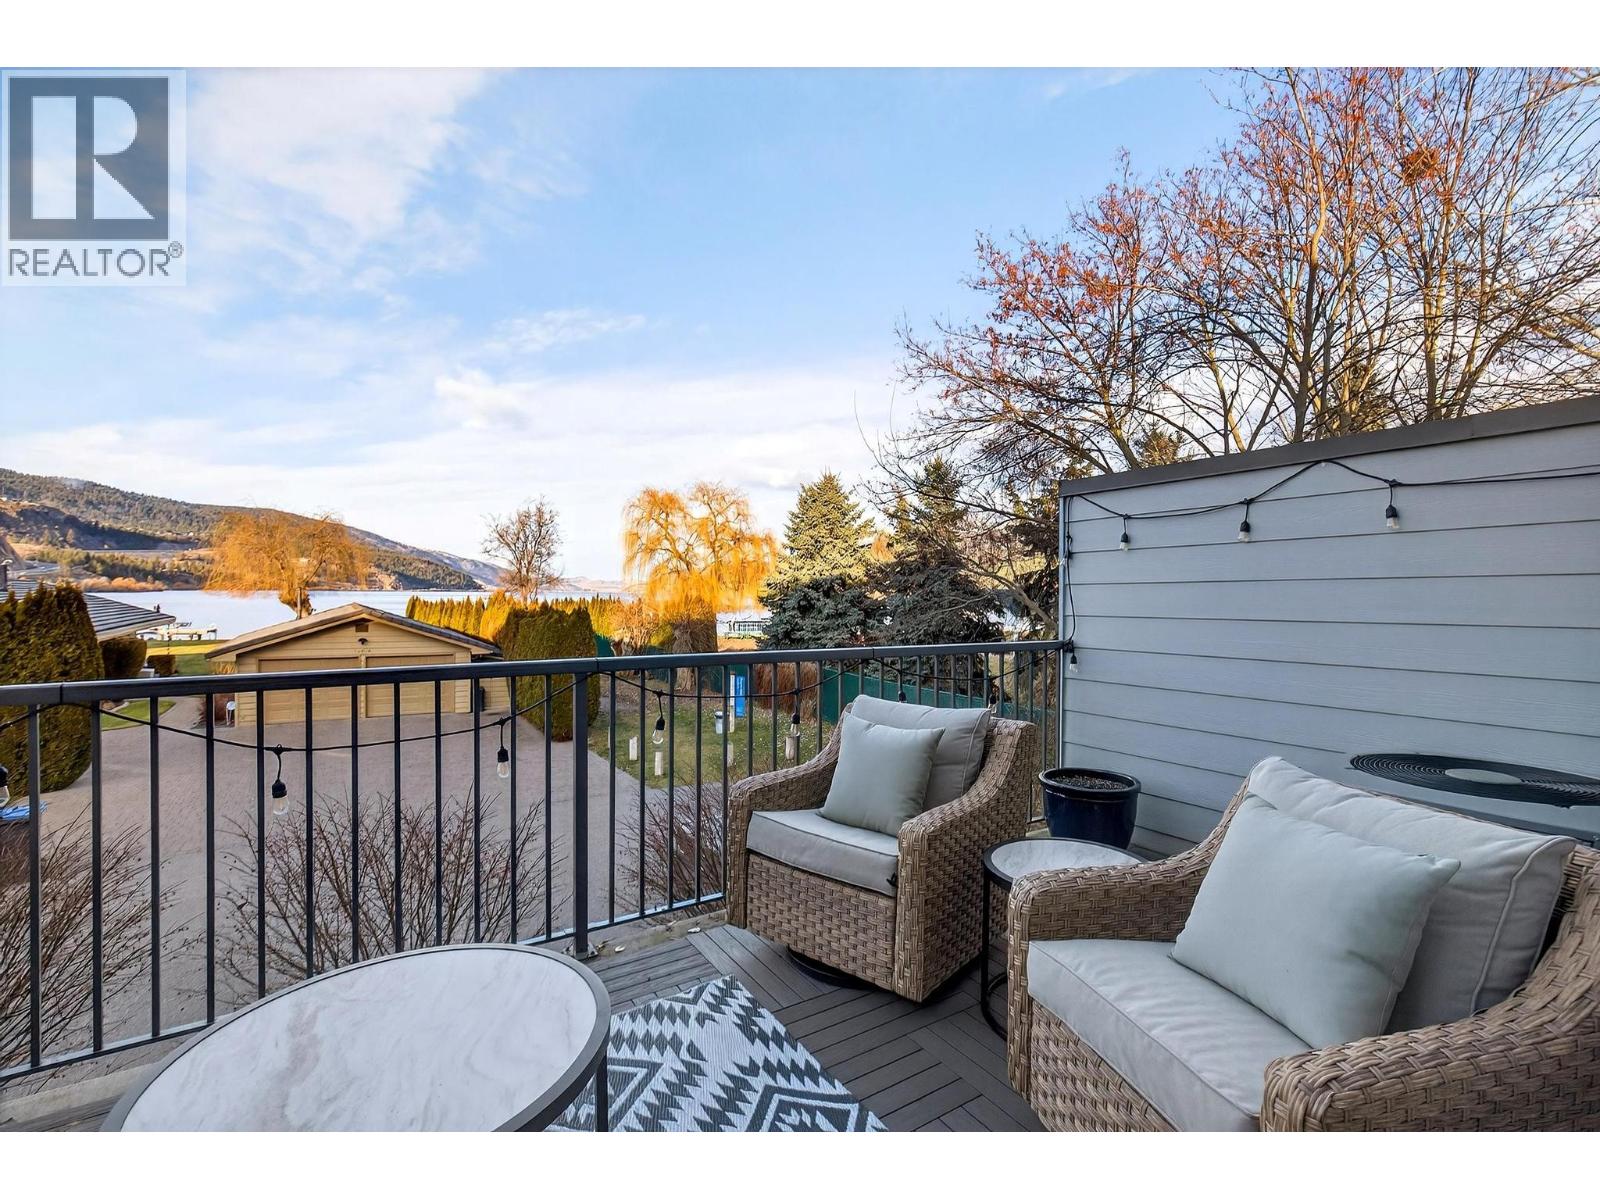
$679,000
Maintenance, Reserve Fund Contributions, Insurance, Ground Maintenance, Property Management, Other, See Remarks, Waste Removal, Water
$396 Monthly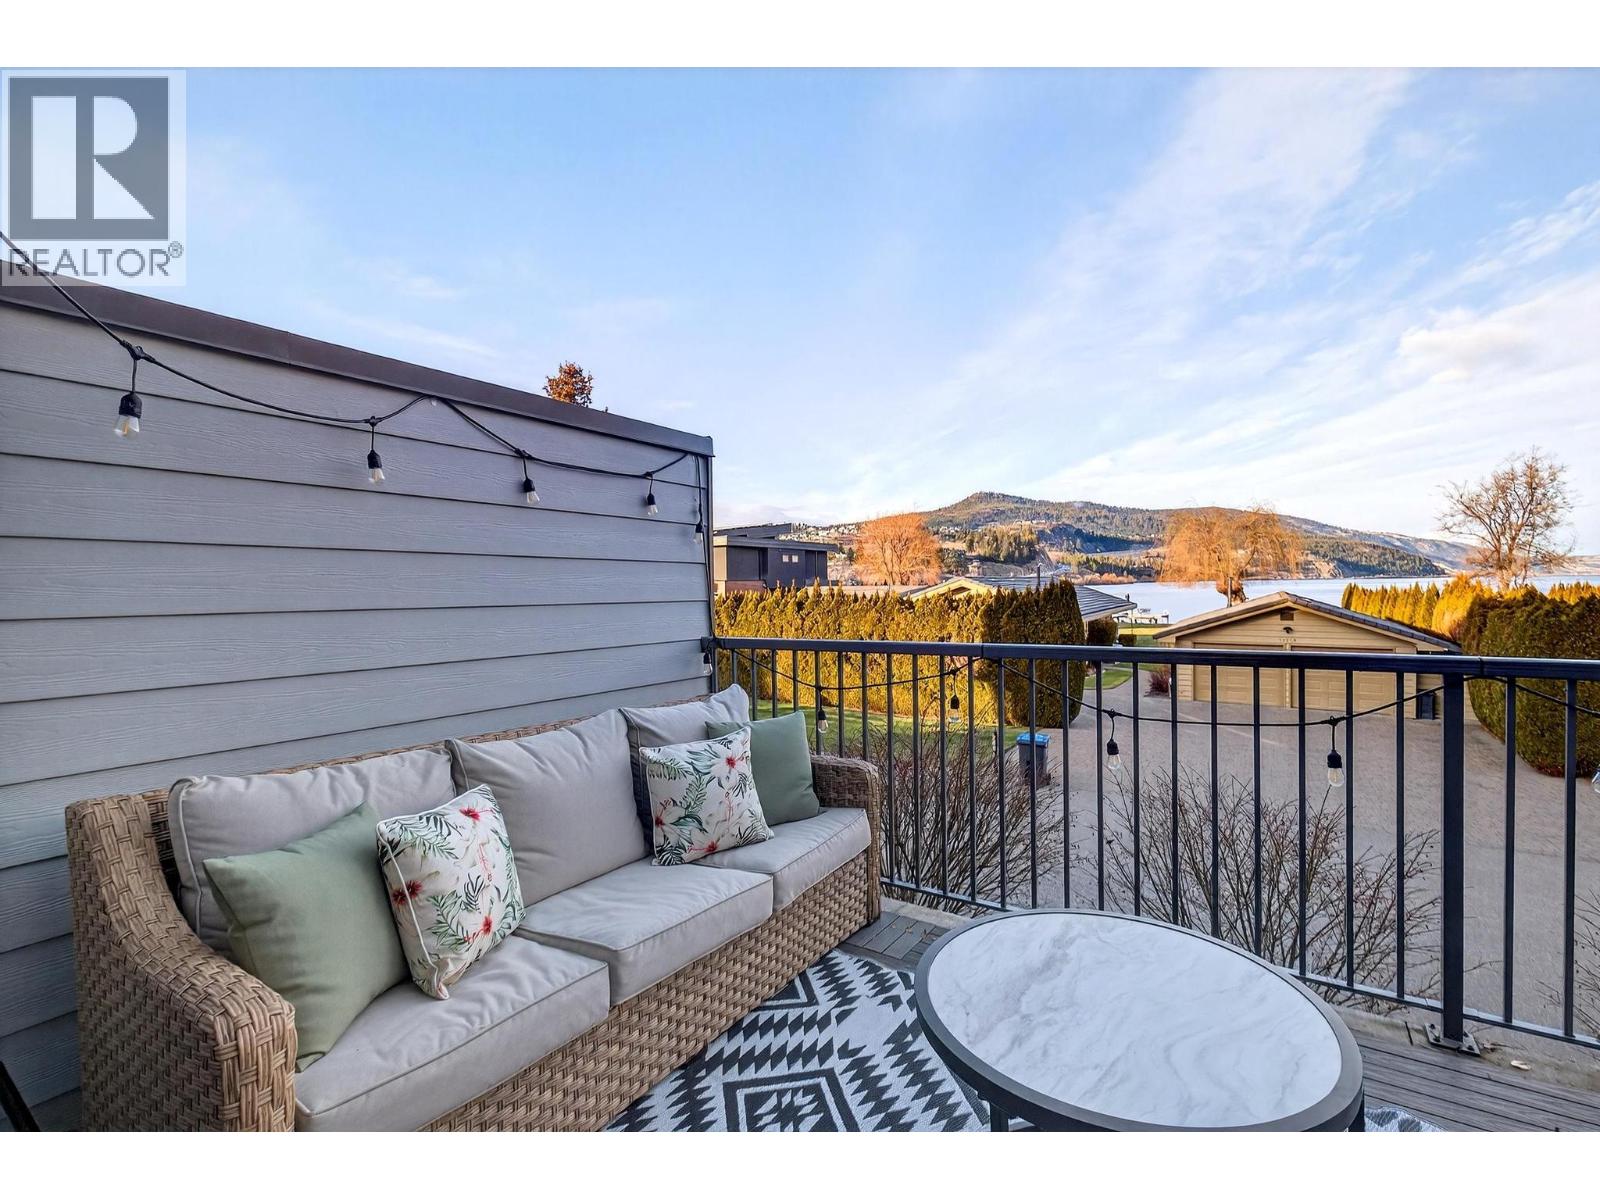
$679,000
Maintenance, Reserve Fund Contributions, Insurance, Ground Maintenance, Property Management, Other, See Remarks, Waste Removal, Water
$396 Monthly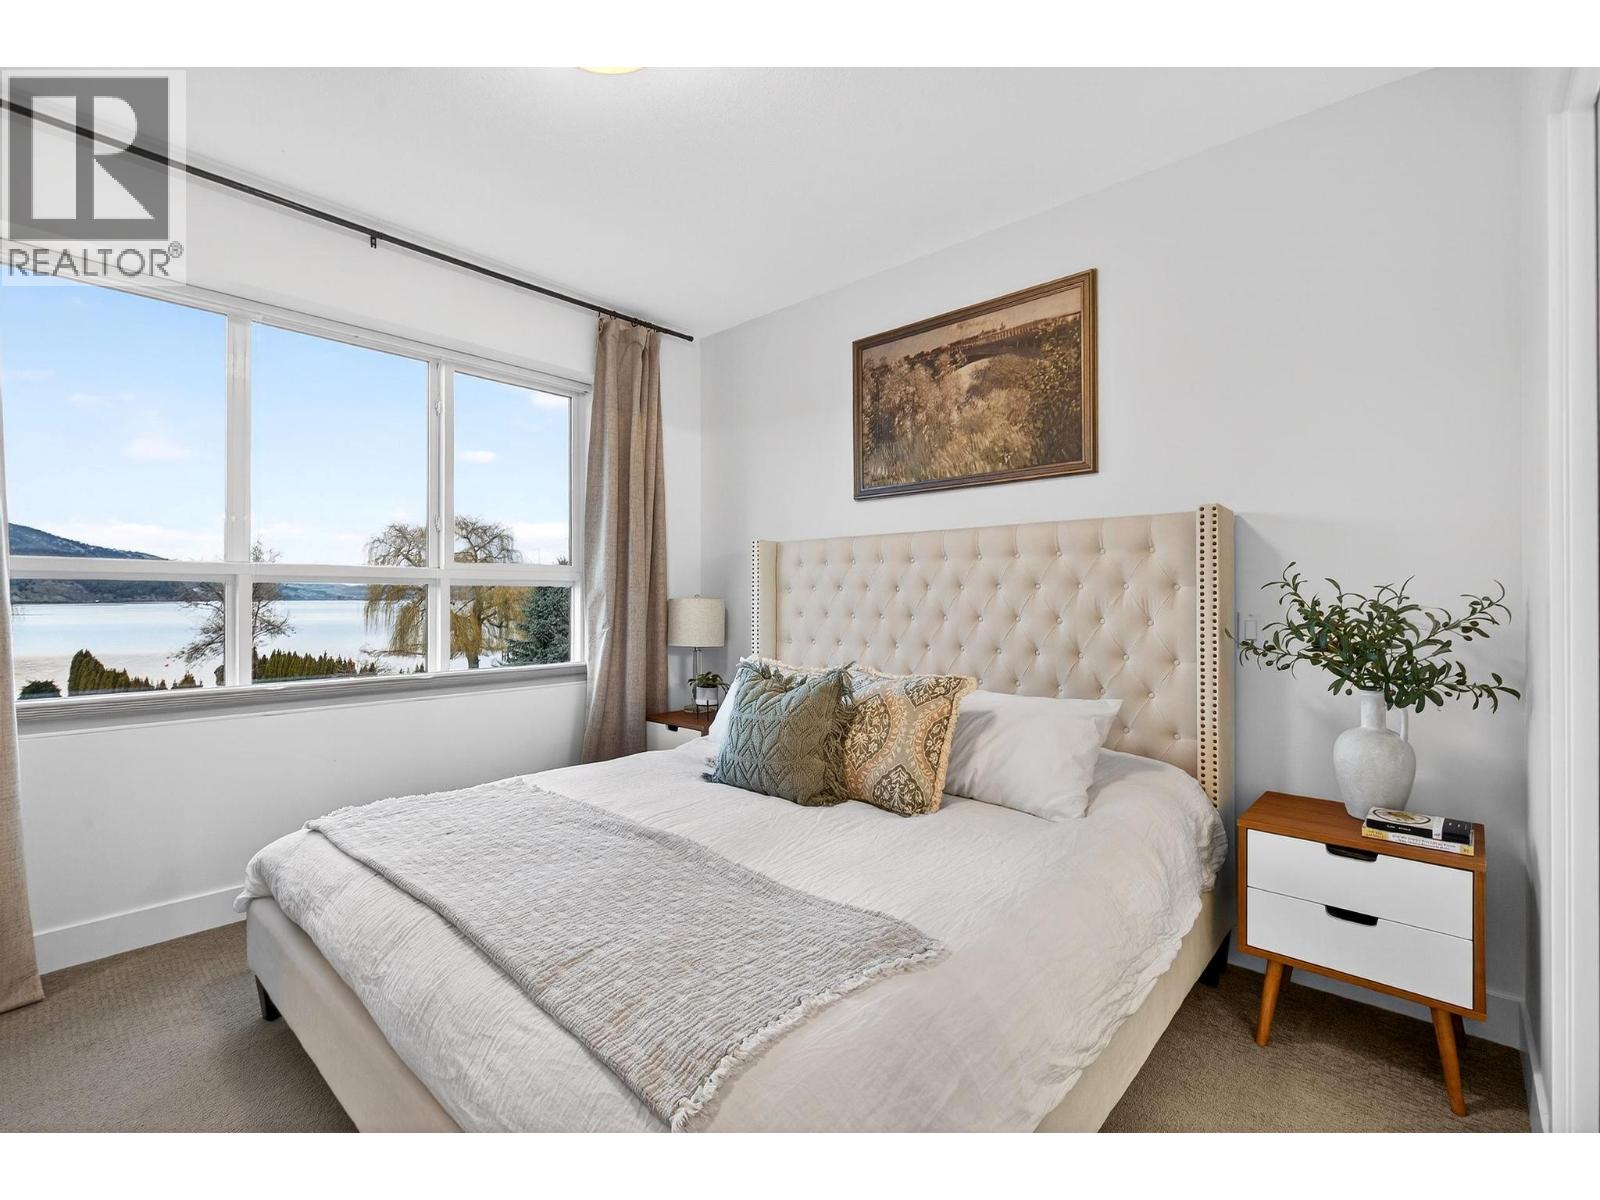
$679,000
Maintenance, Reserve Fund Contributions, Insurance, Ground Maintenance, Property Management, Other, See Remarks, Waste Removal, Water
$396 Monthly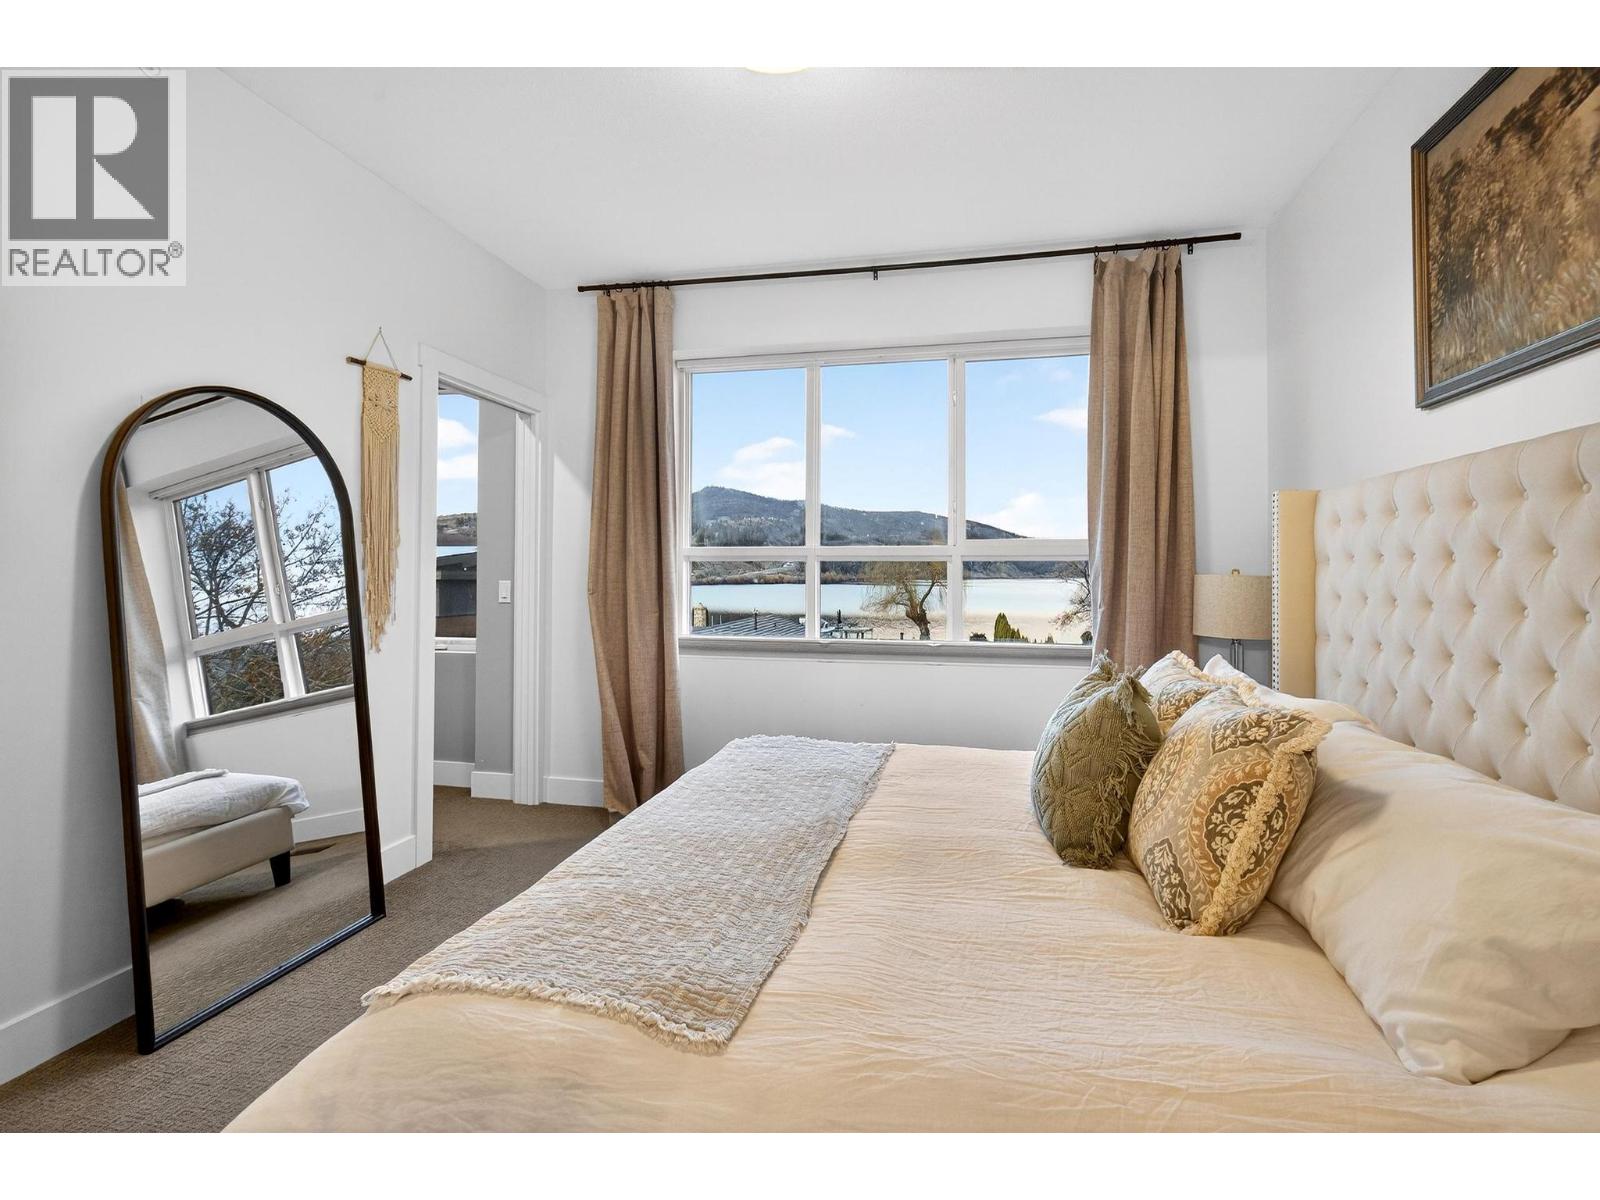
$679,000
Maintenance, Reserve Fund Contributions, Insurance, Ground Maintenance, Property Management, Other, See Remarks, Waste Removal, Water
$396 Monthly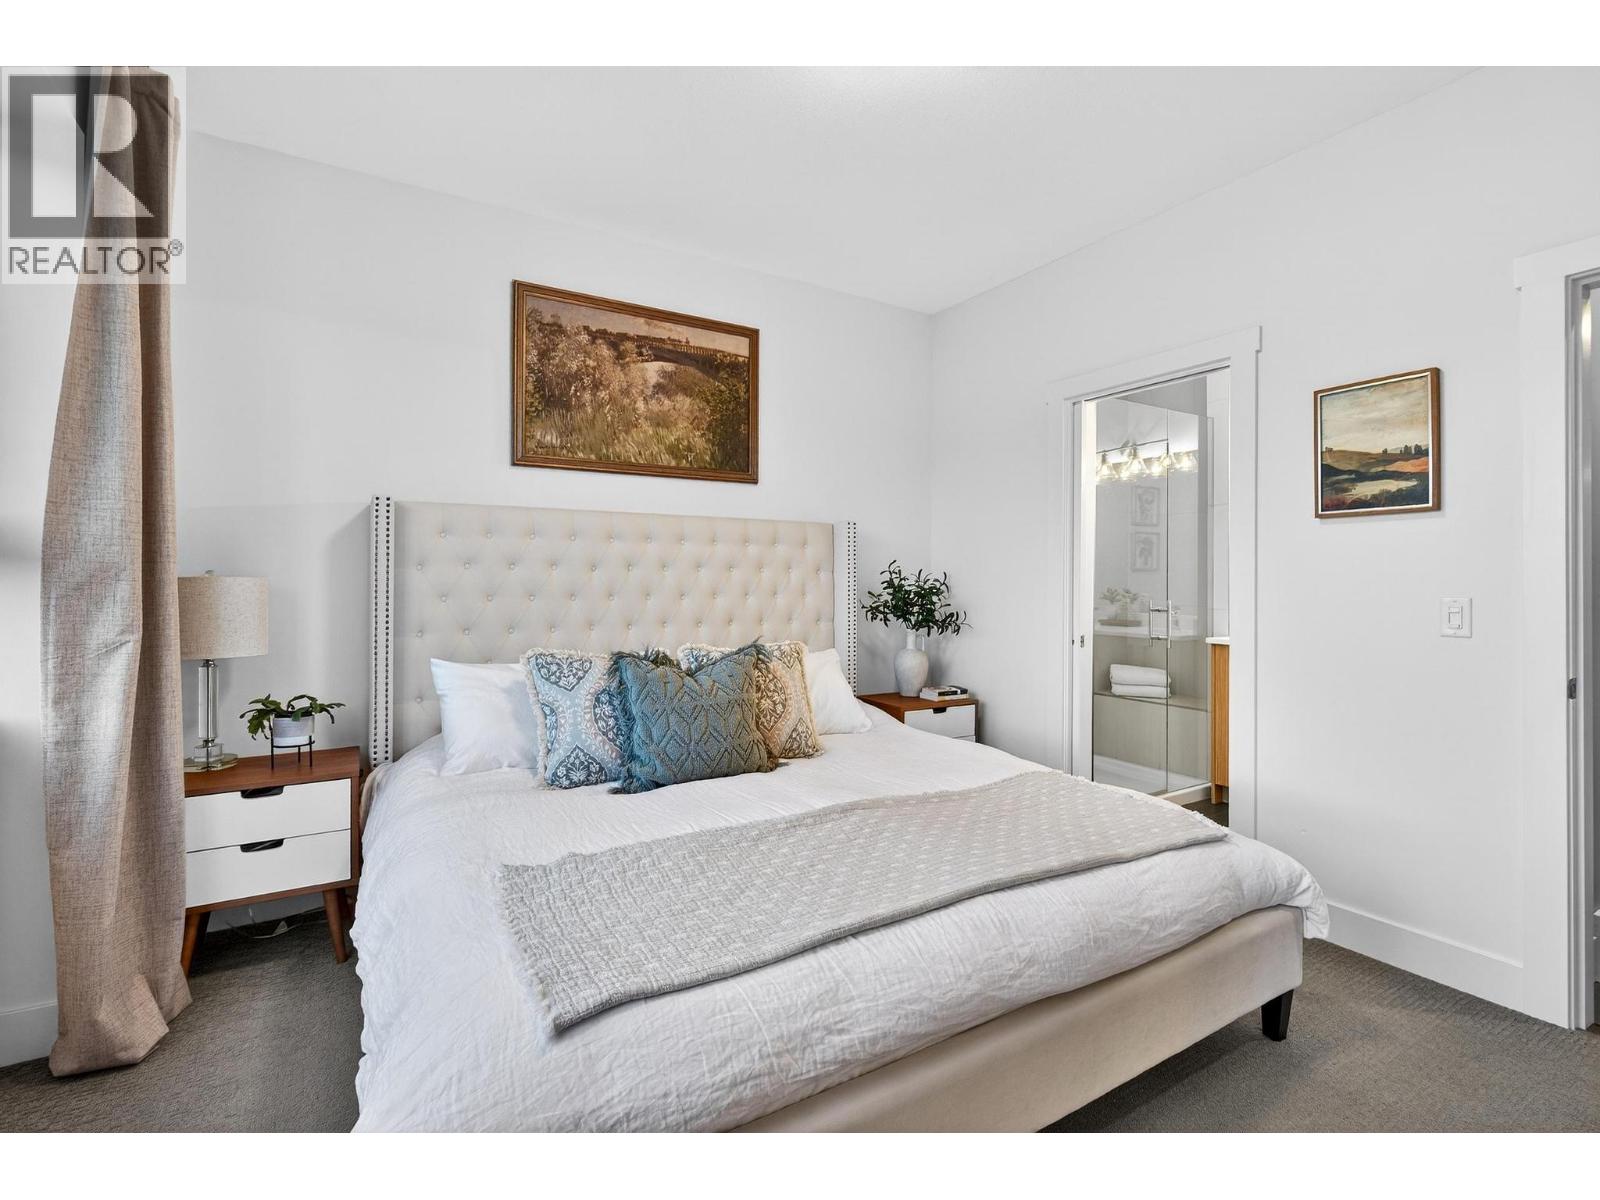
$679,000
Maintenance, Reserve Fund Contributions, Insurance, Ground Maintenance, Property Management, Other, See Remarks, Waste Removal, Water
$396 Monthly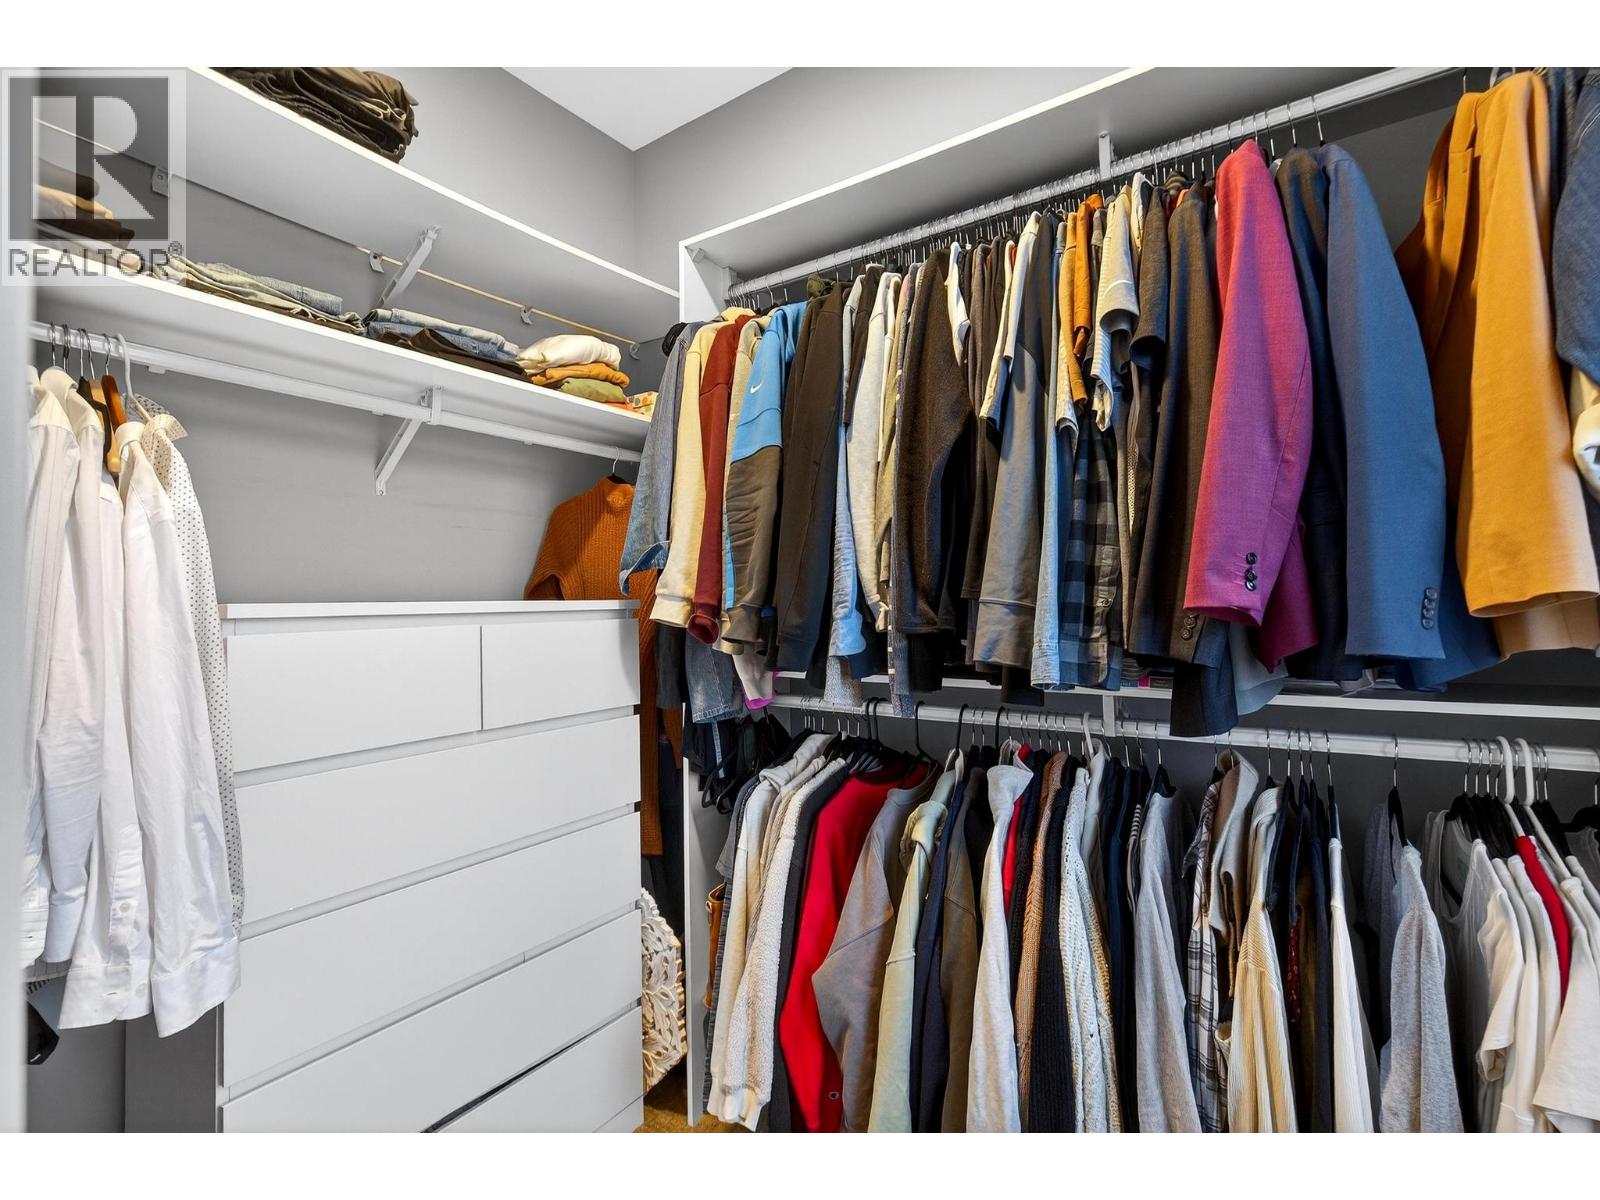
$679,000
Maintenance, Reserve Fund Contributions, Insurance, Ground Maintenance, Property Management, Other, See Remarks, Waste Removal, Water
$396 Monthly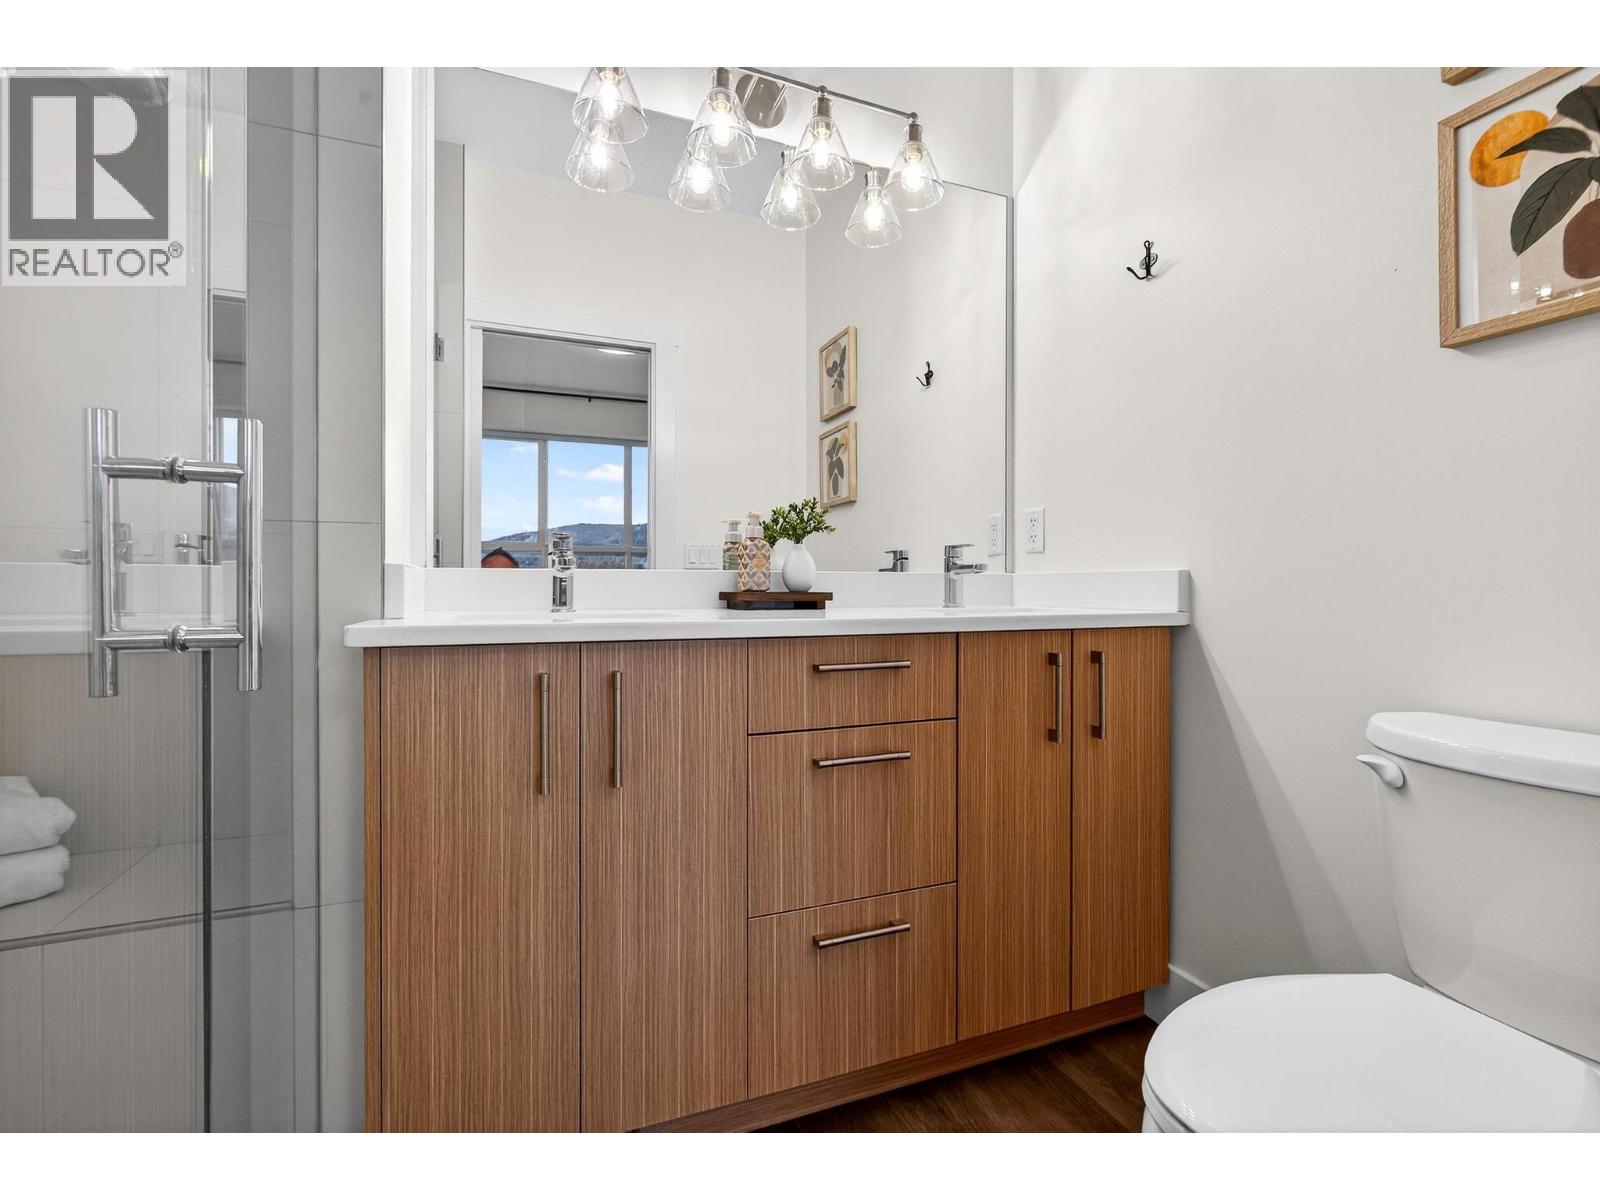
$679,000
Maintenance, Reserve Fund Contributions, Insurance, Ground Maintenance, Property Management, Other, See Remarks, Waste Removal, Water
$396 Monthly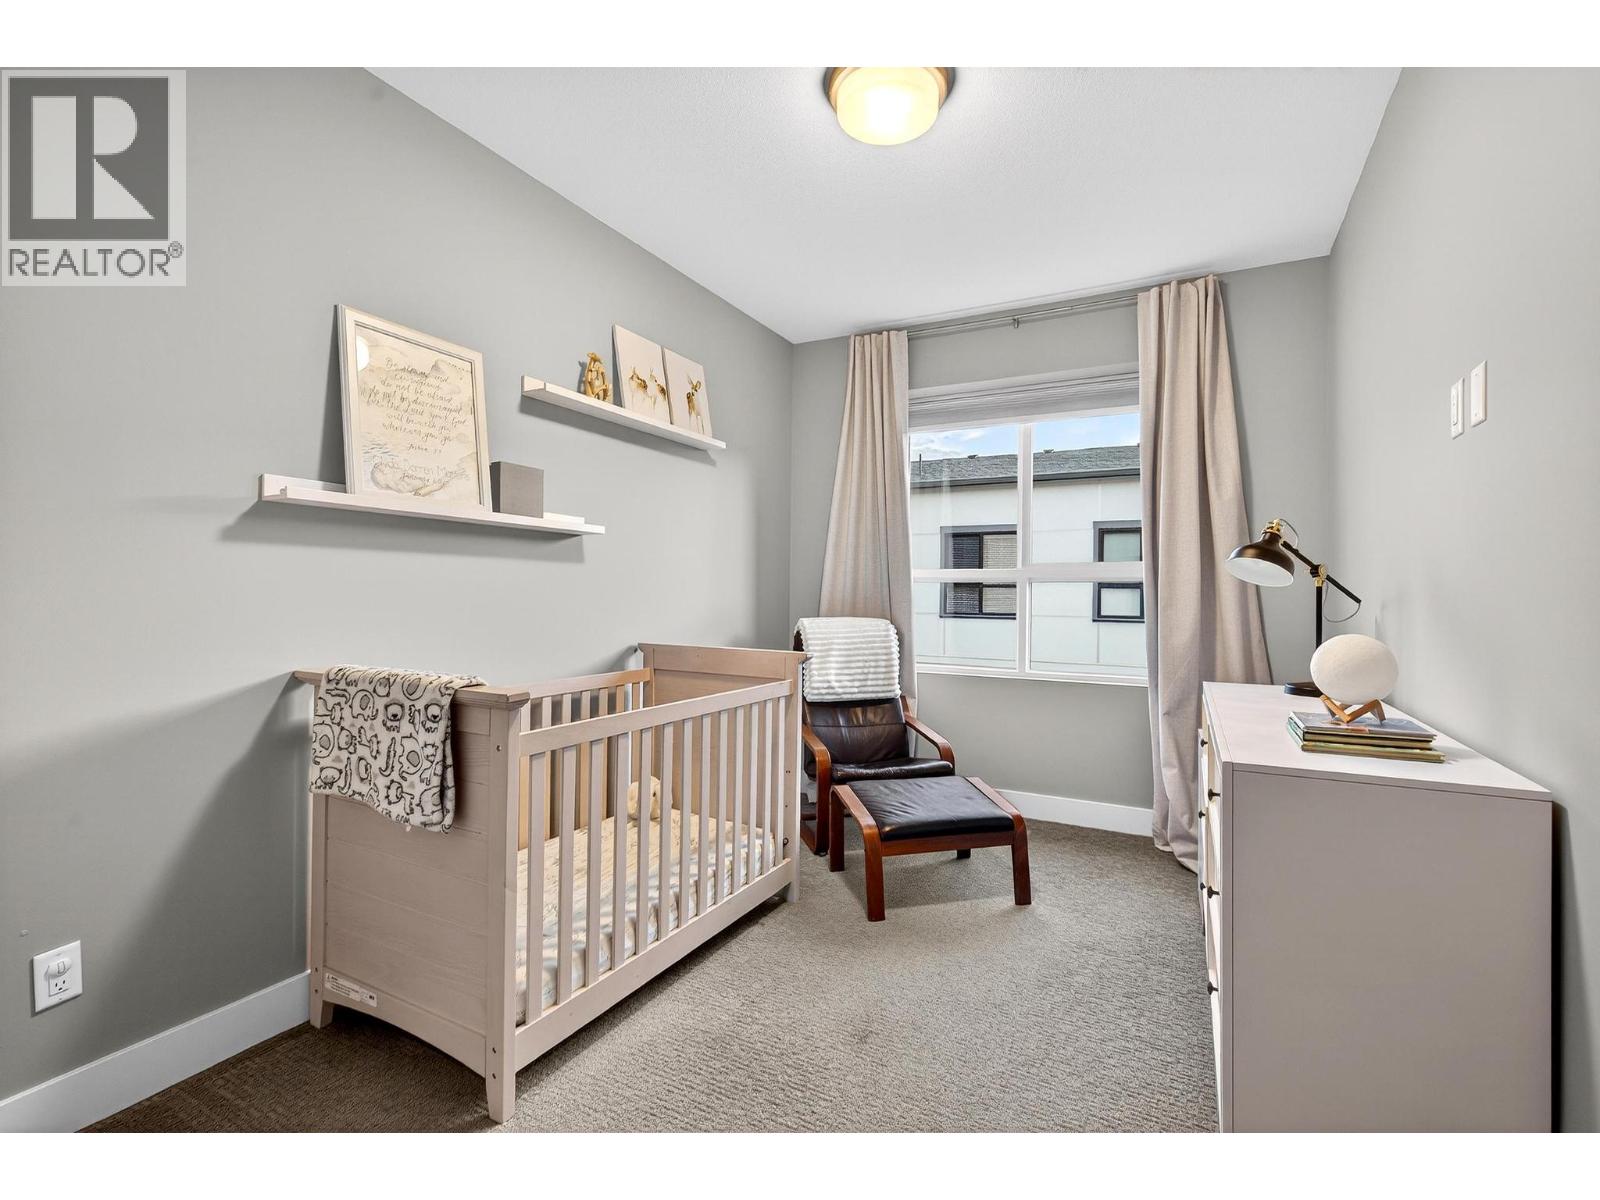
$679,000
Maintenance, Reserve Fund Contributions, Insurance, Ground Maintenance, Property Management, Other, See Remarks, Waste Removal, Water
$396 Monthly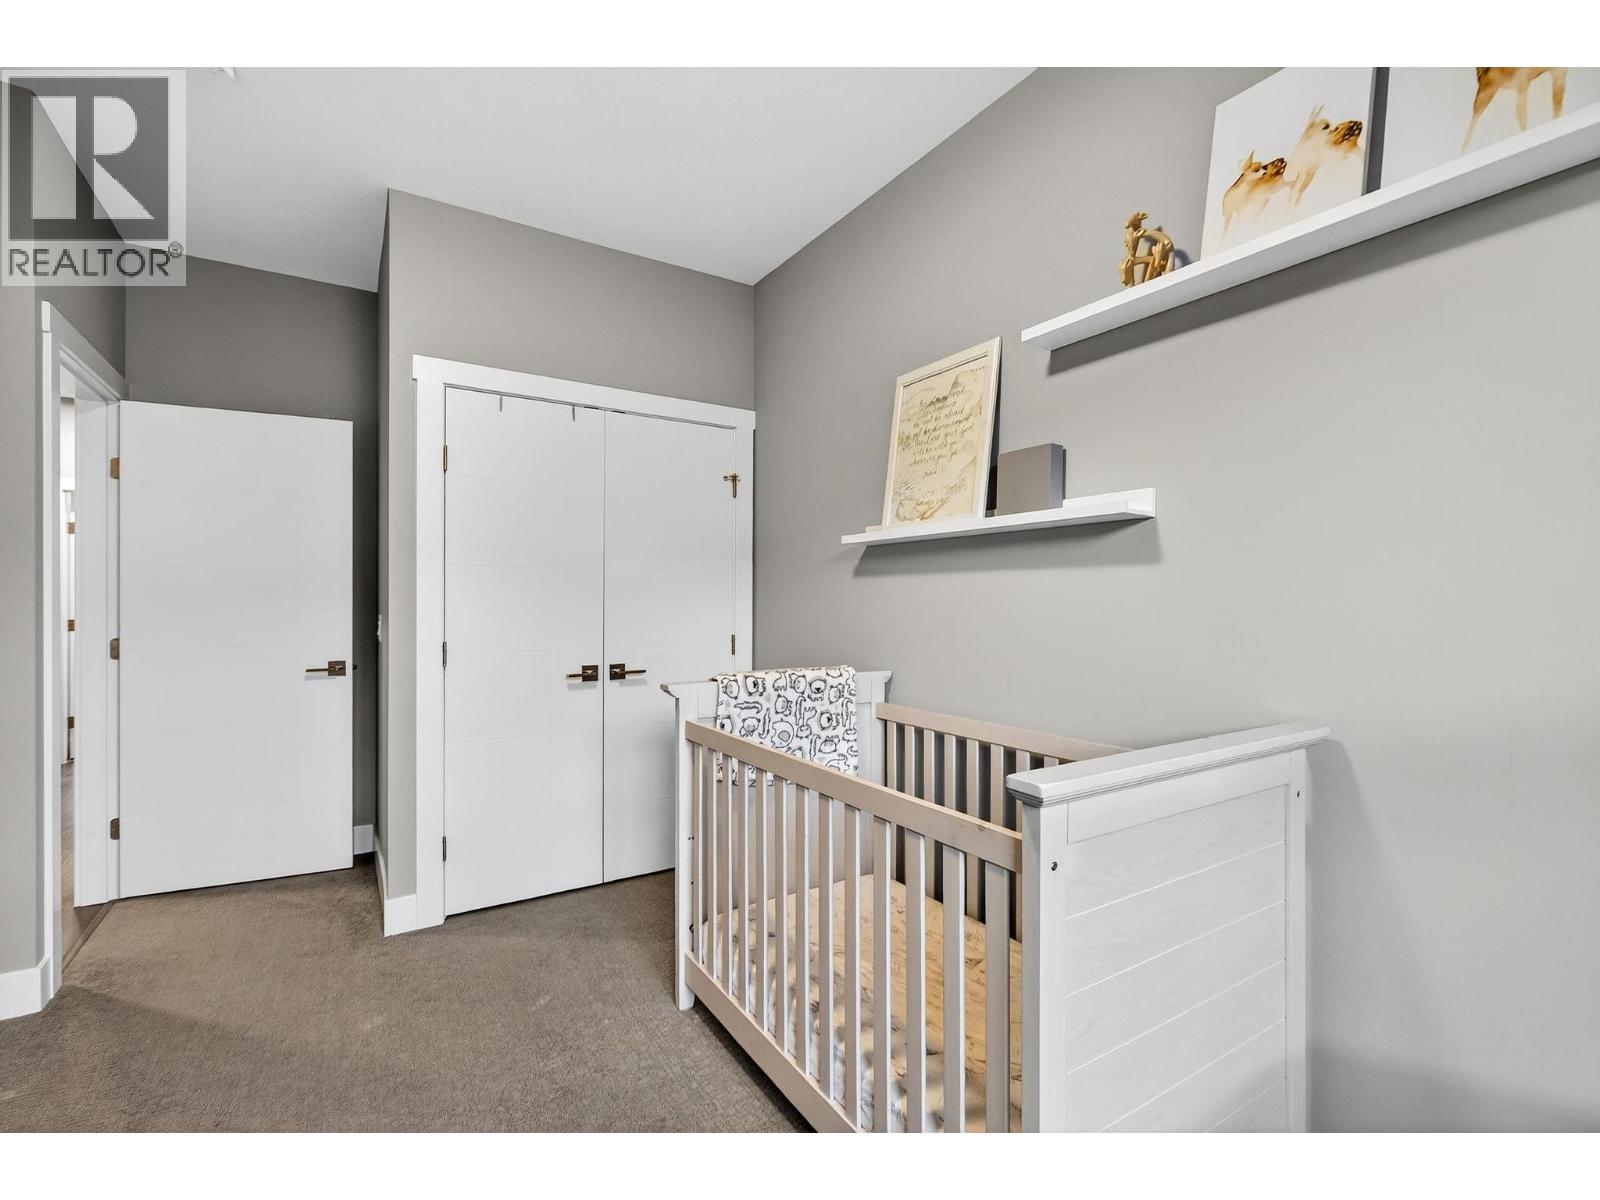
$679,000
Maintenance, Reserve Fund Contributions, Insurance, Ground Maintenance, Property Management, Other, See Remarks, Waste Removal, Water
$396 Monthly
$679,000
Maintenance, Reserve Fund Contributions, Insurance, Ground Maintenance, Property Management, Other, See Remarks, Waste Removal, Water
$396 Monthly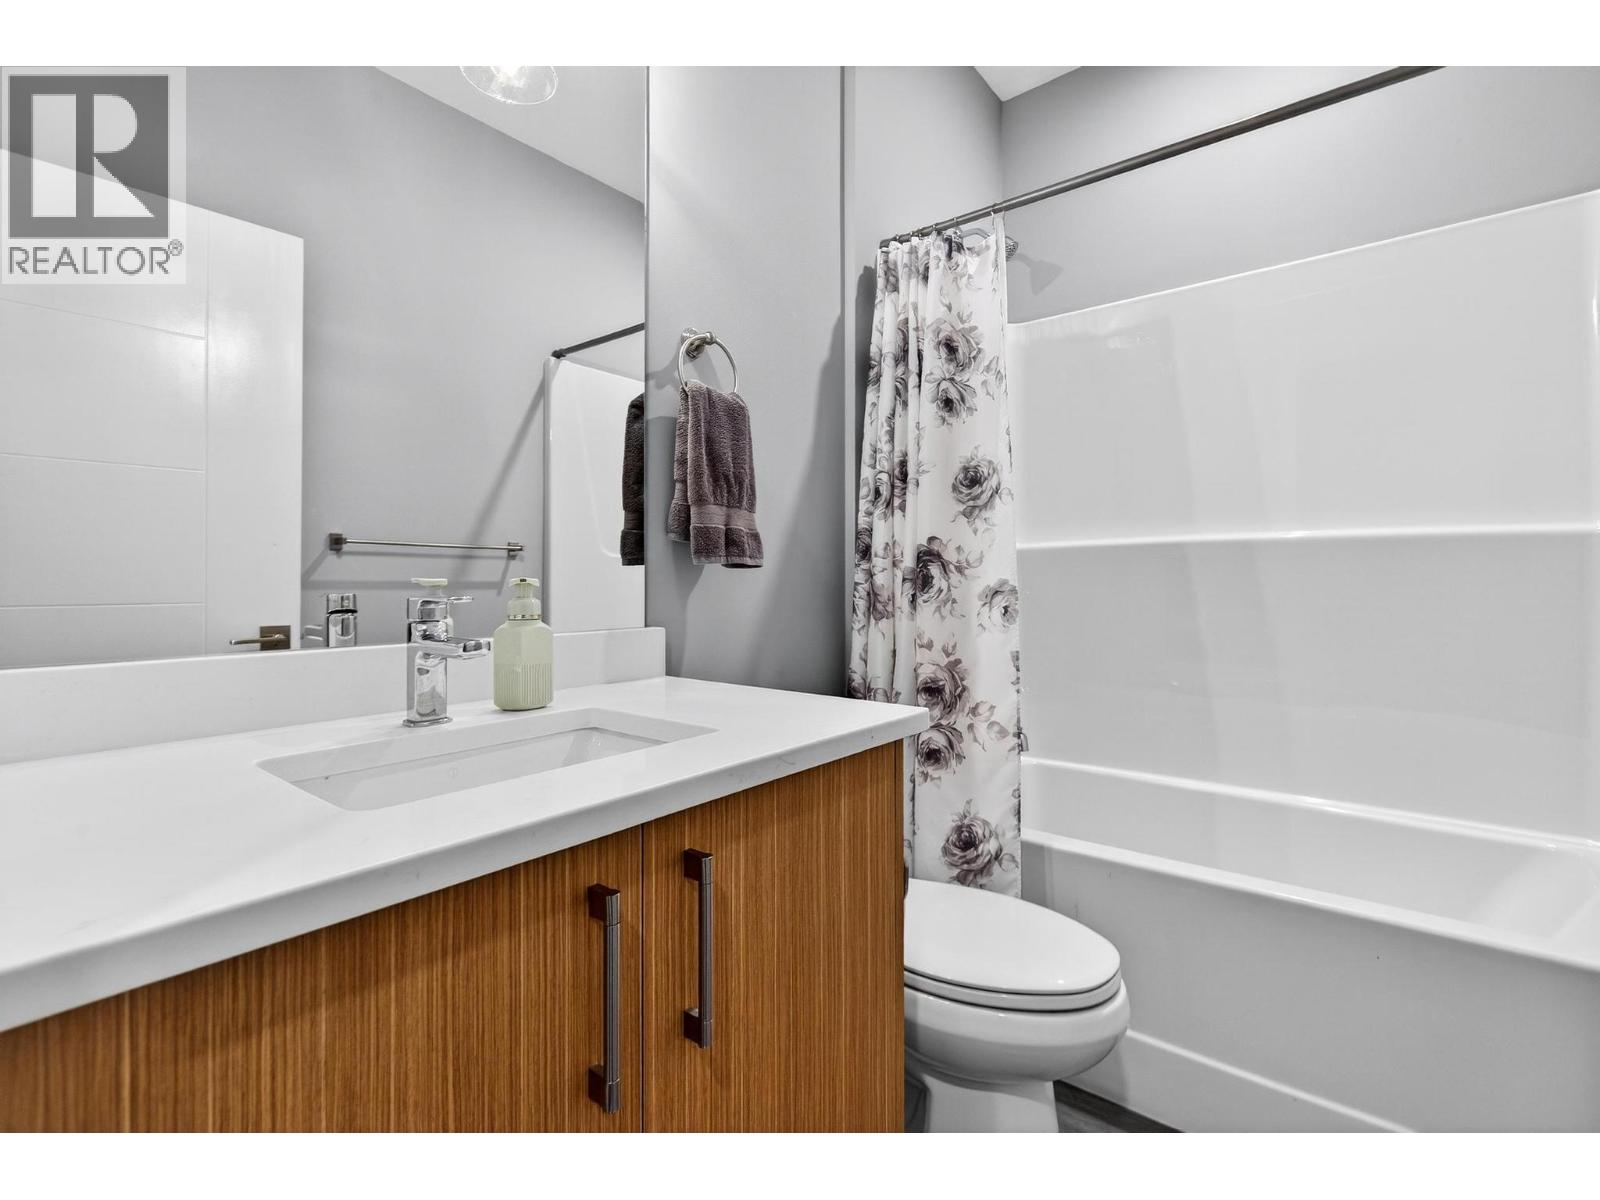
$679,000
Maintenance, Reserve Fund Contributions, Insurance, Ground Maintenance, Property Management, Other, See Remarks, Waste Removal, Water
$396 Monthly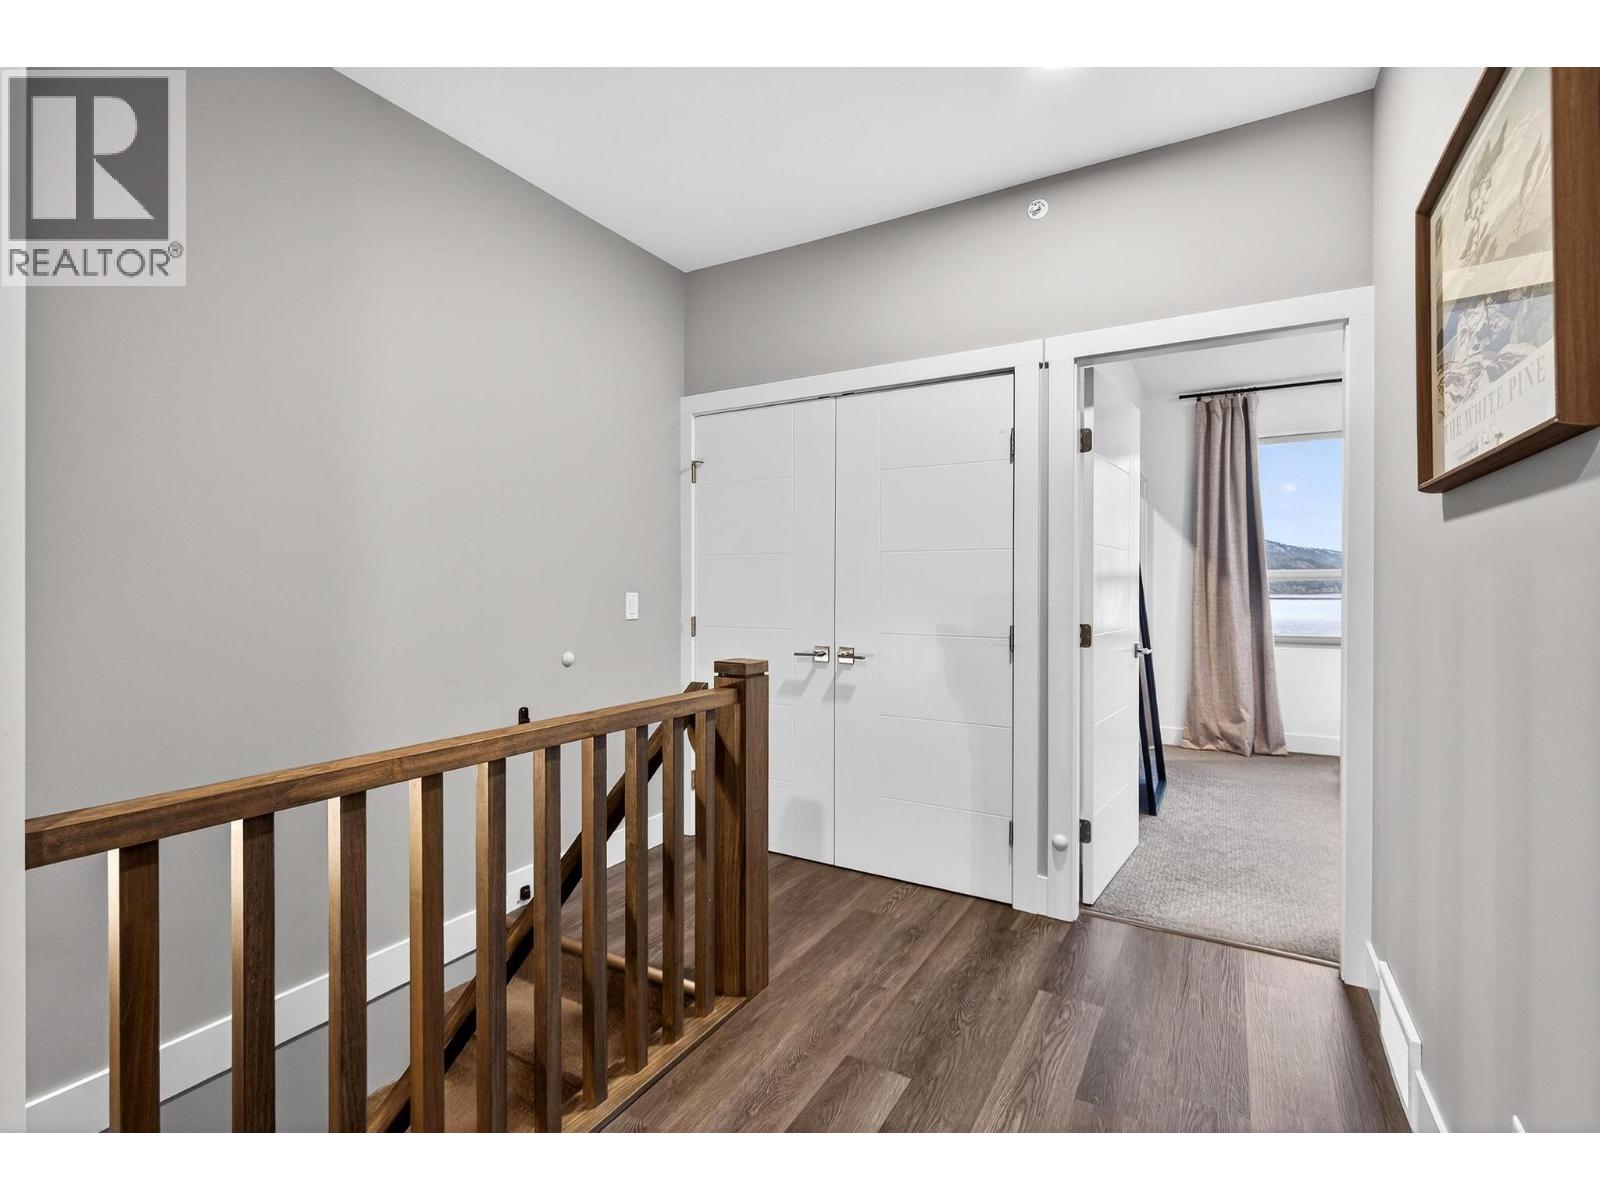
$679,000
Maintenance, Reserve Fund Contributions, Insurance, Ground Maintenance, Property Management, Other, See Remarks, Waste Removal, Water
$396 Monthly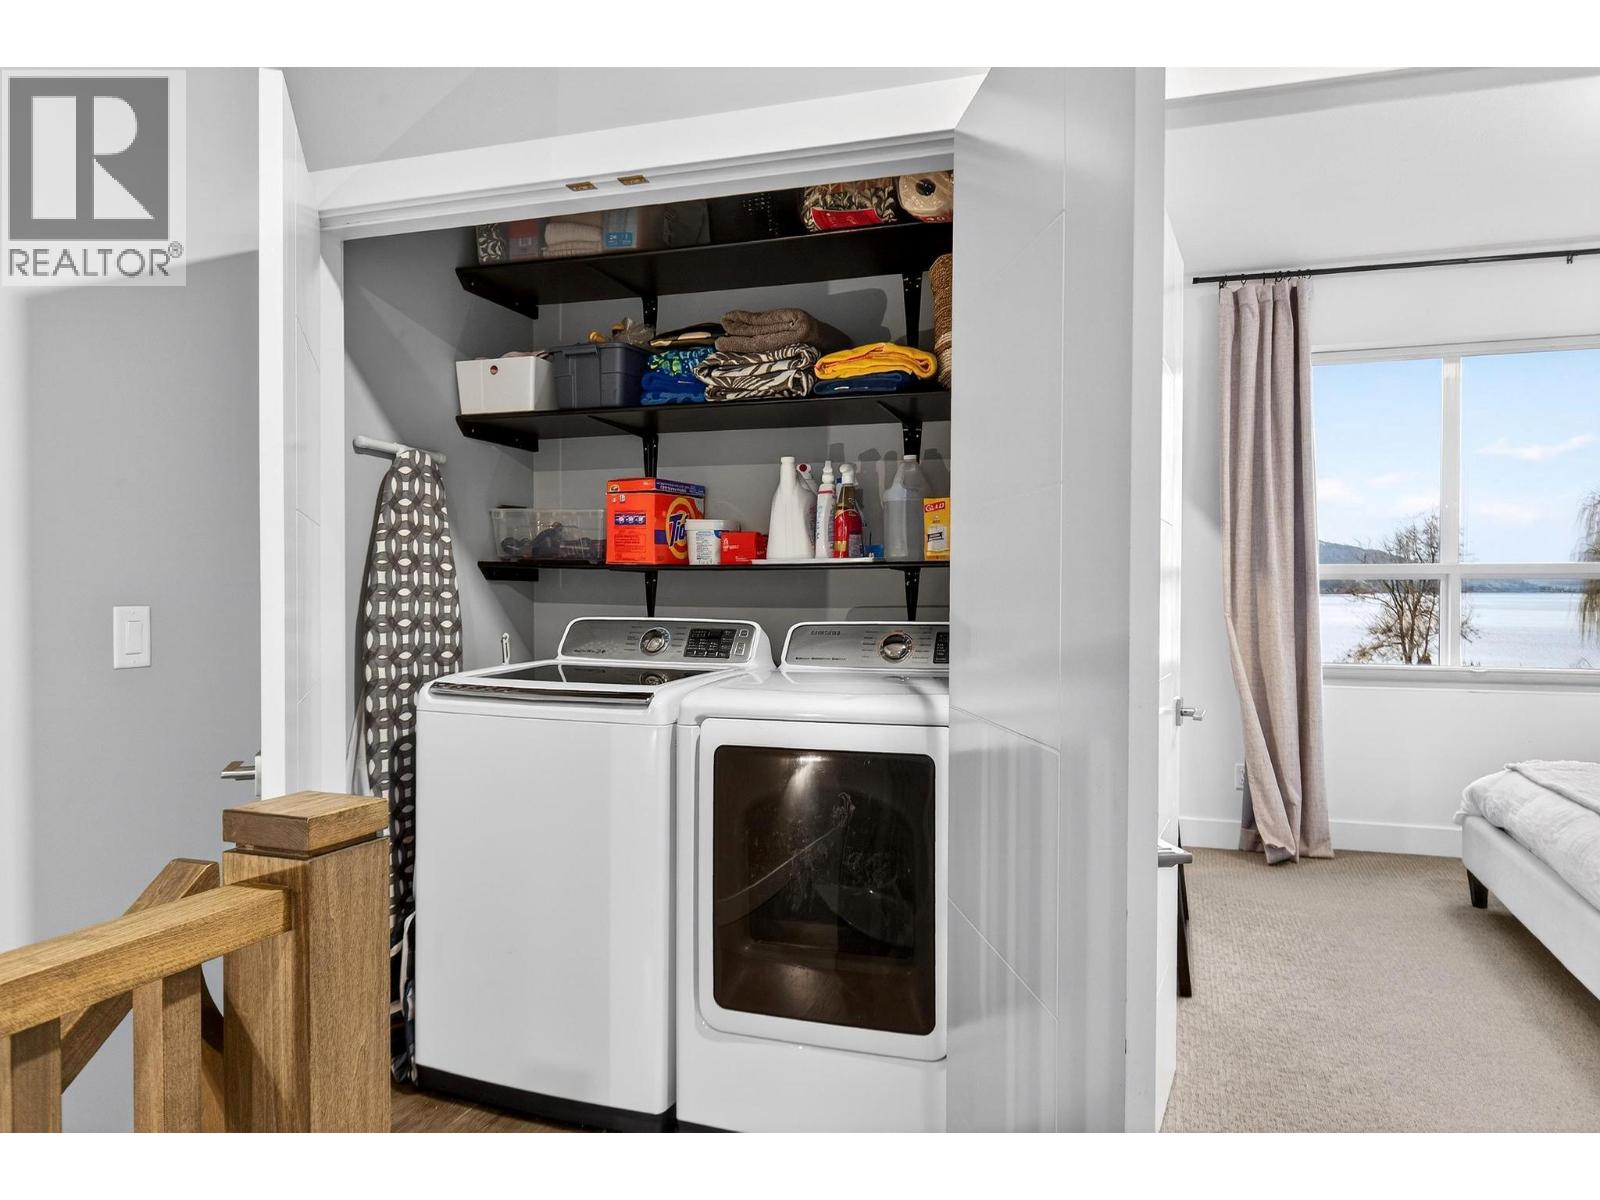
$679,000
Maintenance, Reserve Fund Contributions, Insurance, Ground Maintenance, Property Management, Other, See Remarks, Waste Removal, Water
$396 Monthly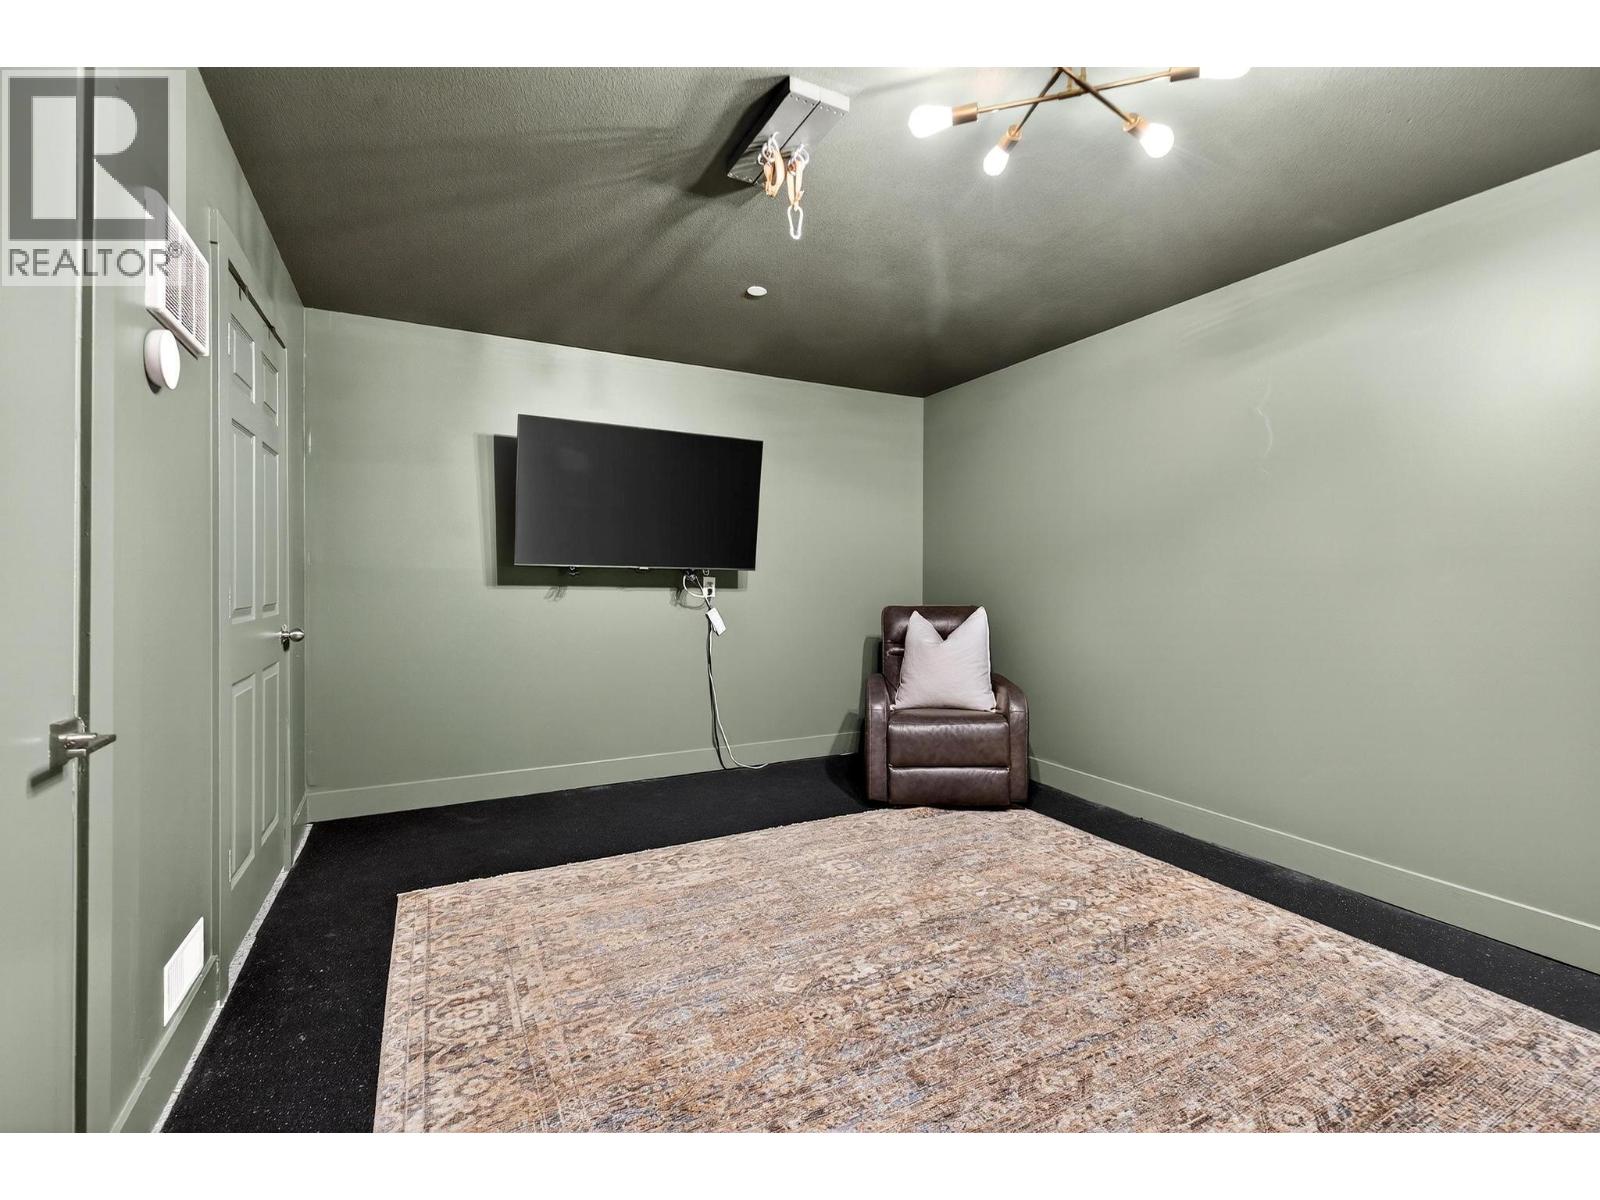
$679,000
Maintenance, Reserve Fund Contributions, Insurance, Ground Maintenance, Property Management, Other, See Remarks, Waste Removal, Water
$396 Monthly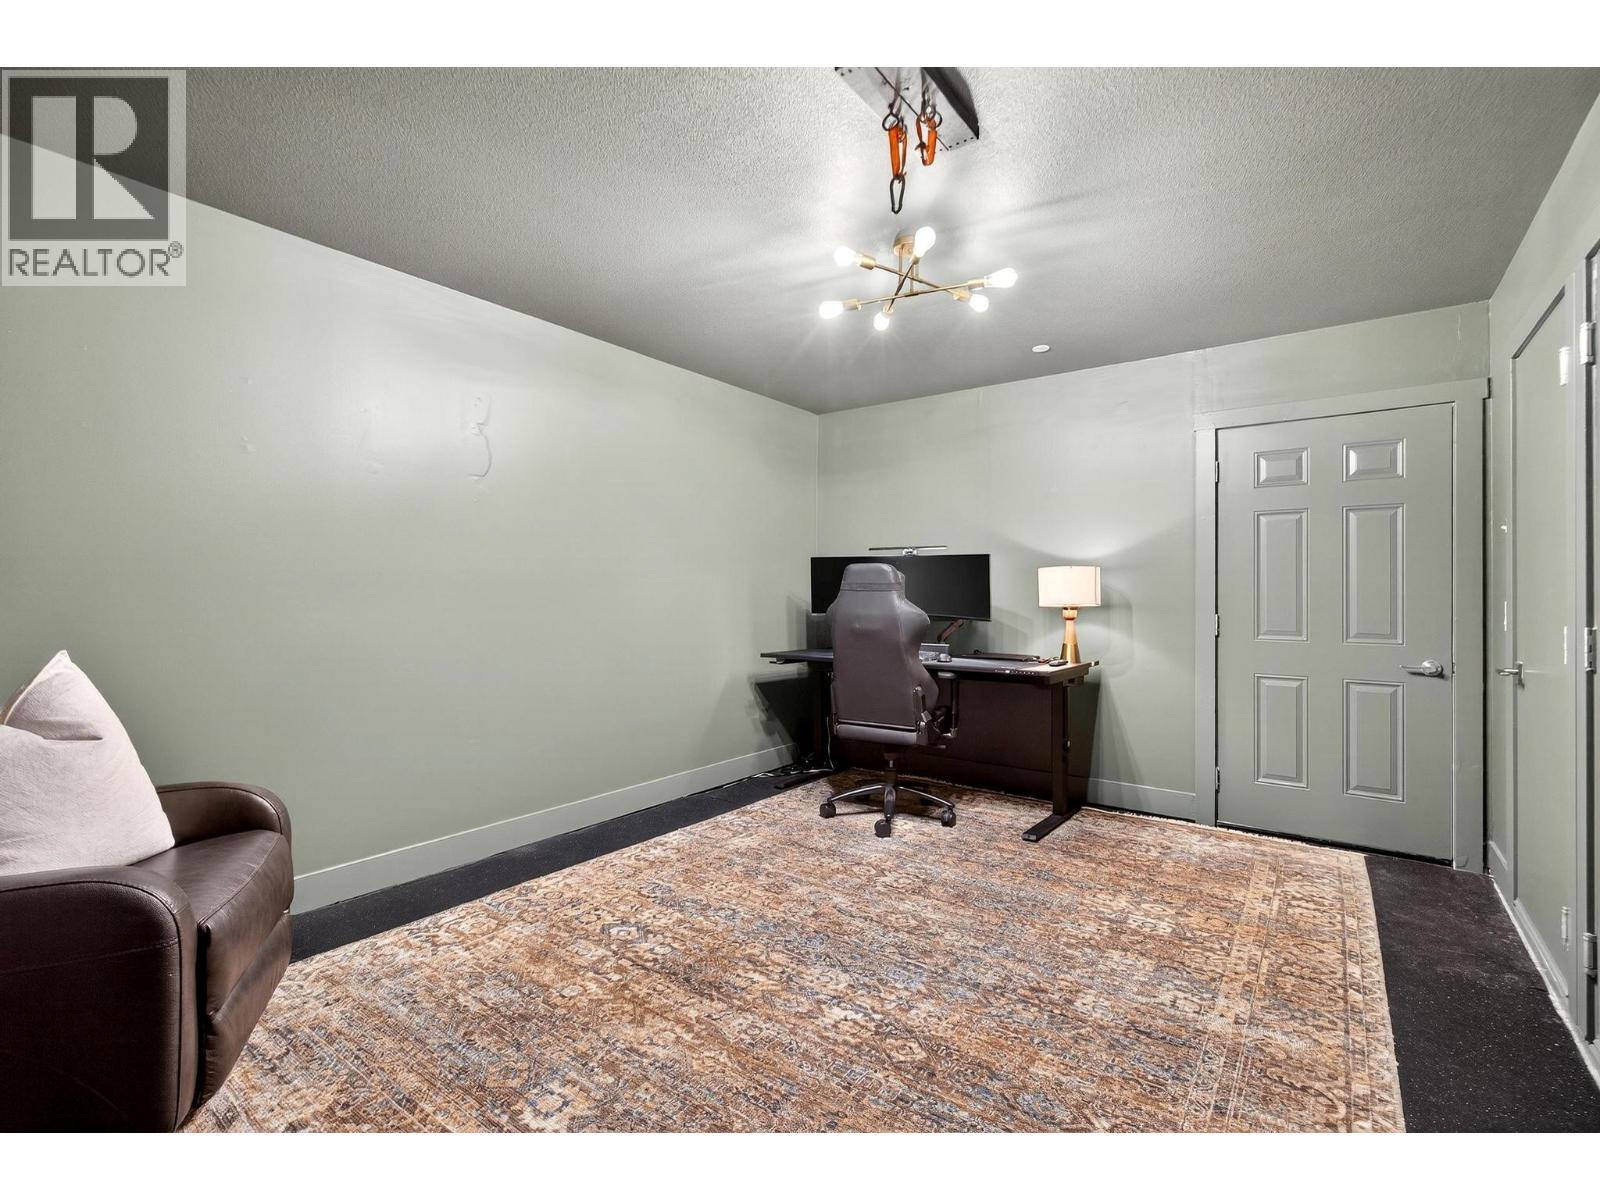
$679,000
Maintenance, Reserve Fund Contributions, Insurance, Ground Maintenance, Property Management, Other, See Remarks, Waste Removal, Water
$396 Monthly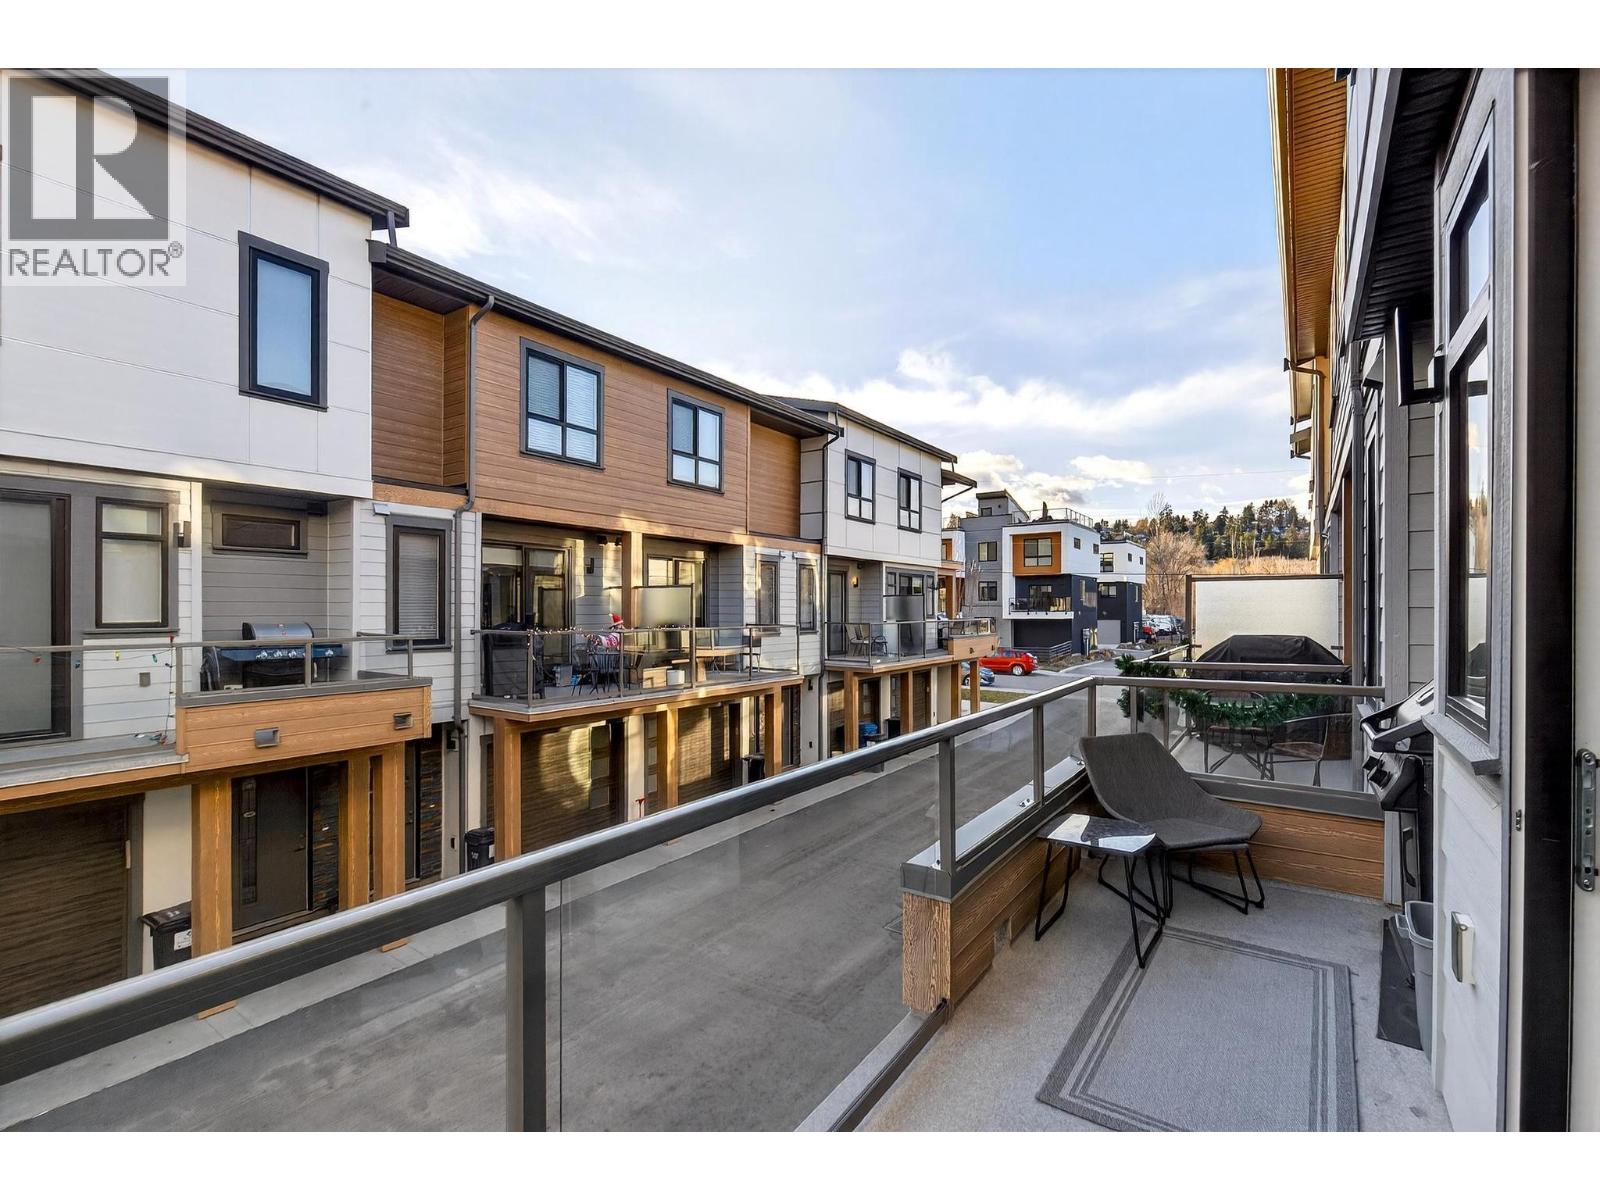
$679,000
Maintenance, Reserve Fund Contributions, Insurance, Ground Maintenance, Property Management, Other, See Remarks, Waste Removal, Water
$396 Monthly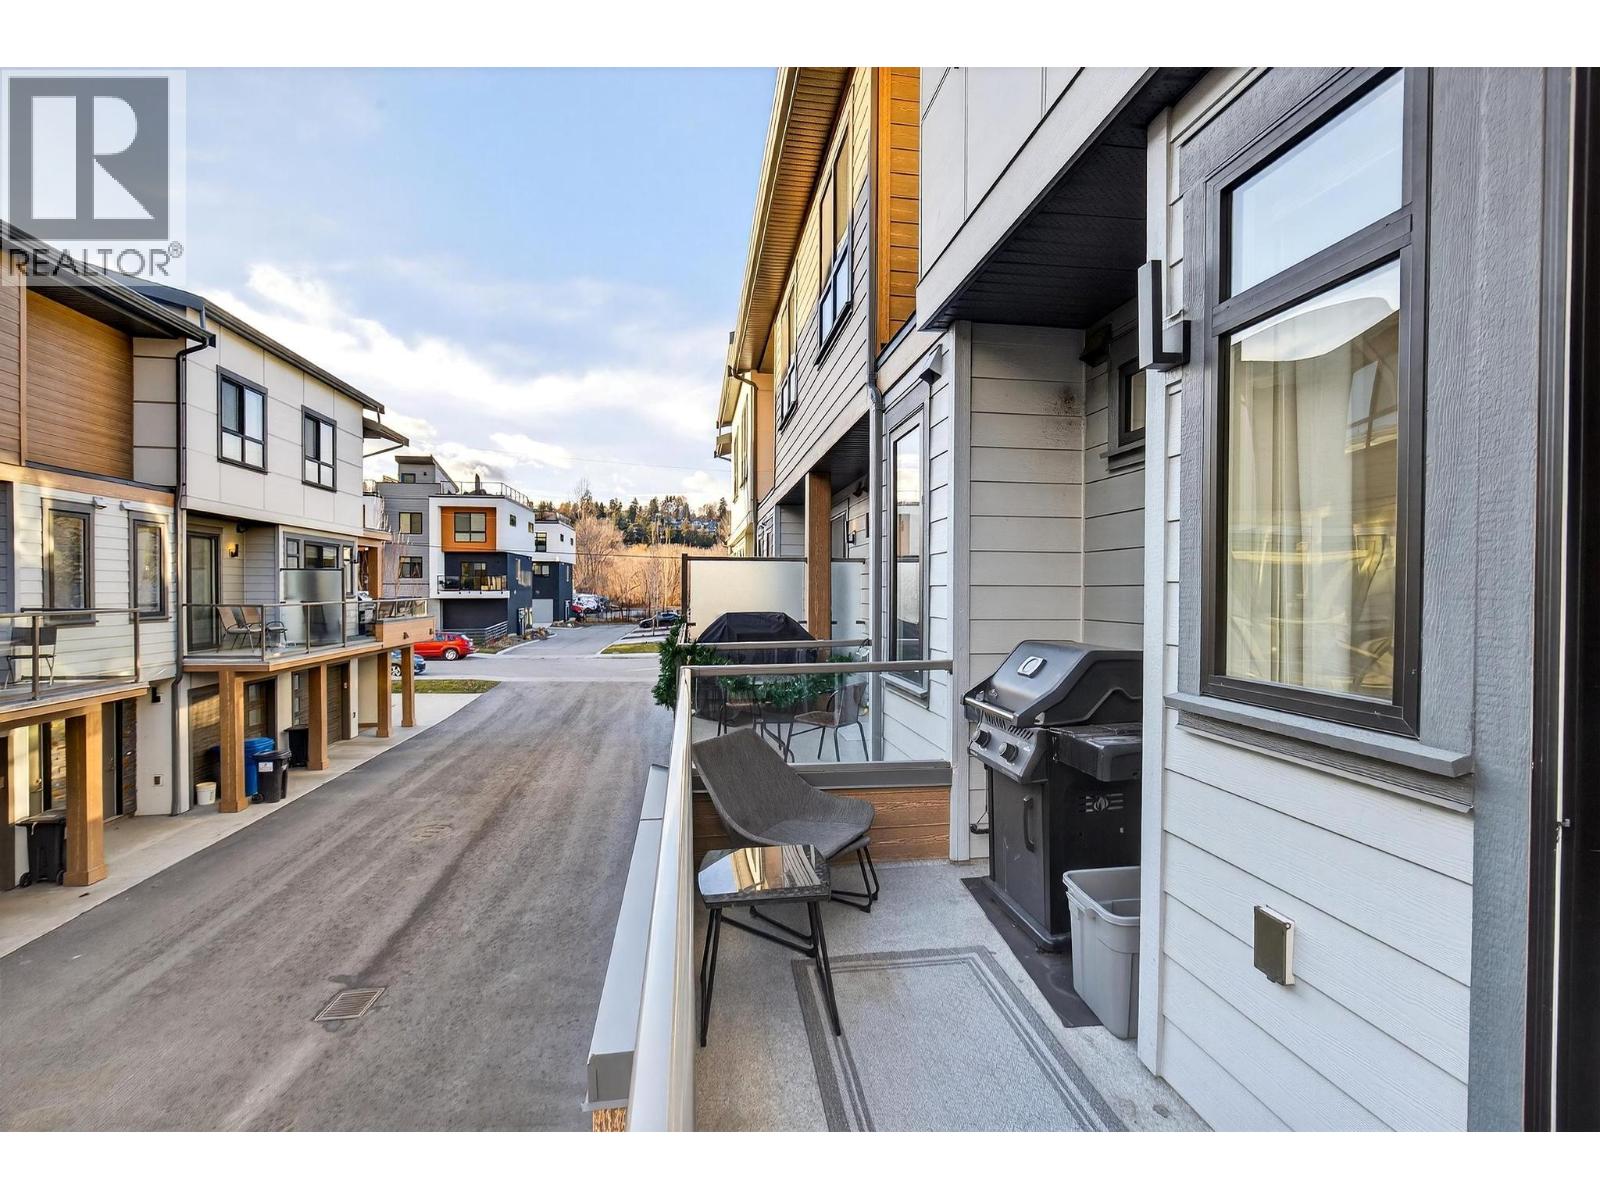
$679,000
Maintenance, Reserve Fund Contributions, Insurance, Ground Maintenance, Property Management, Other, See Remarks, Waste Removal, Water
$396 Monthly
$679,000
Maintenance, Reserve Fund Contributions, Insurance, Ground Maintenance, Property Management, Other, See Remarks, Waste Removal, Water
$396 Monthly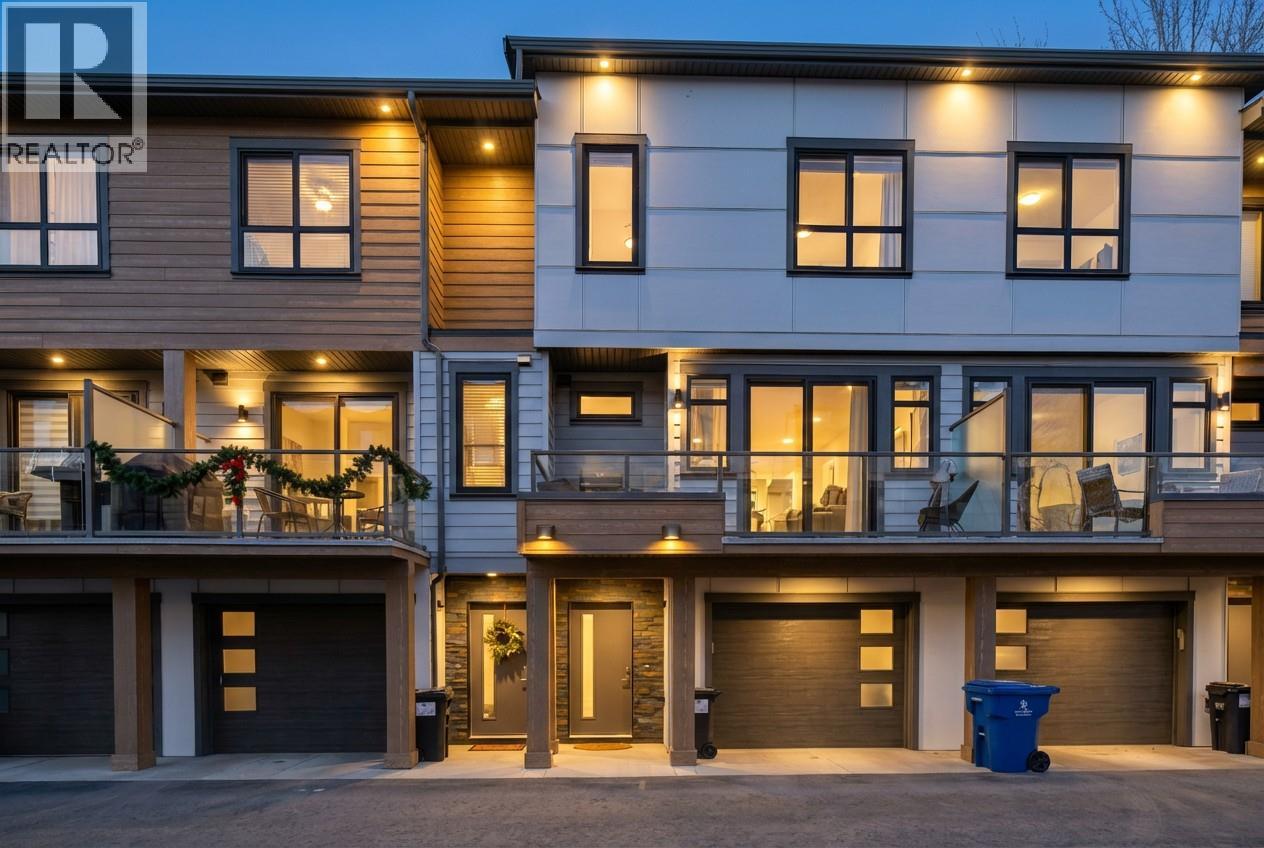
$679,000
Maintenance, Reserve Fund Contributions, Insurance, Ground Maintenance, Property Management, Other, See Remarks, Waste Removal, Water
$396 Monthly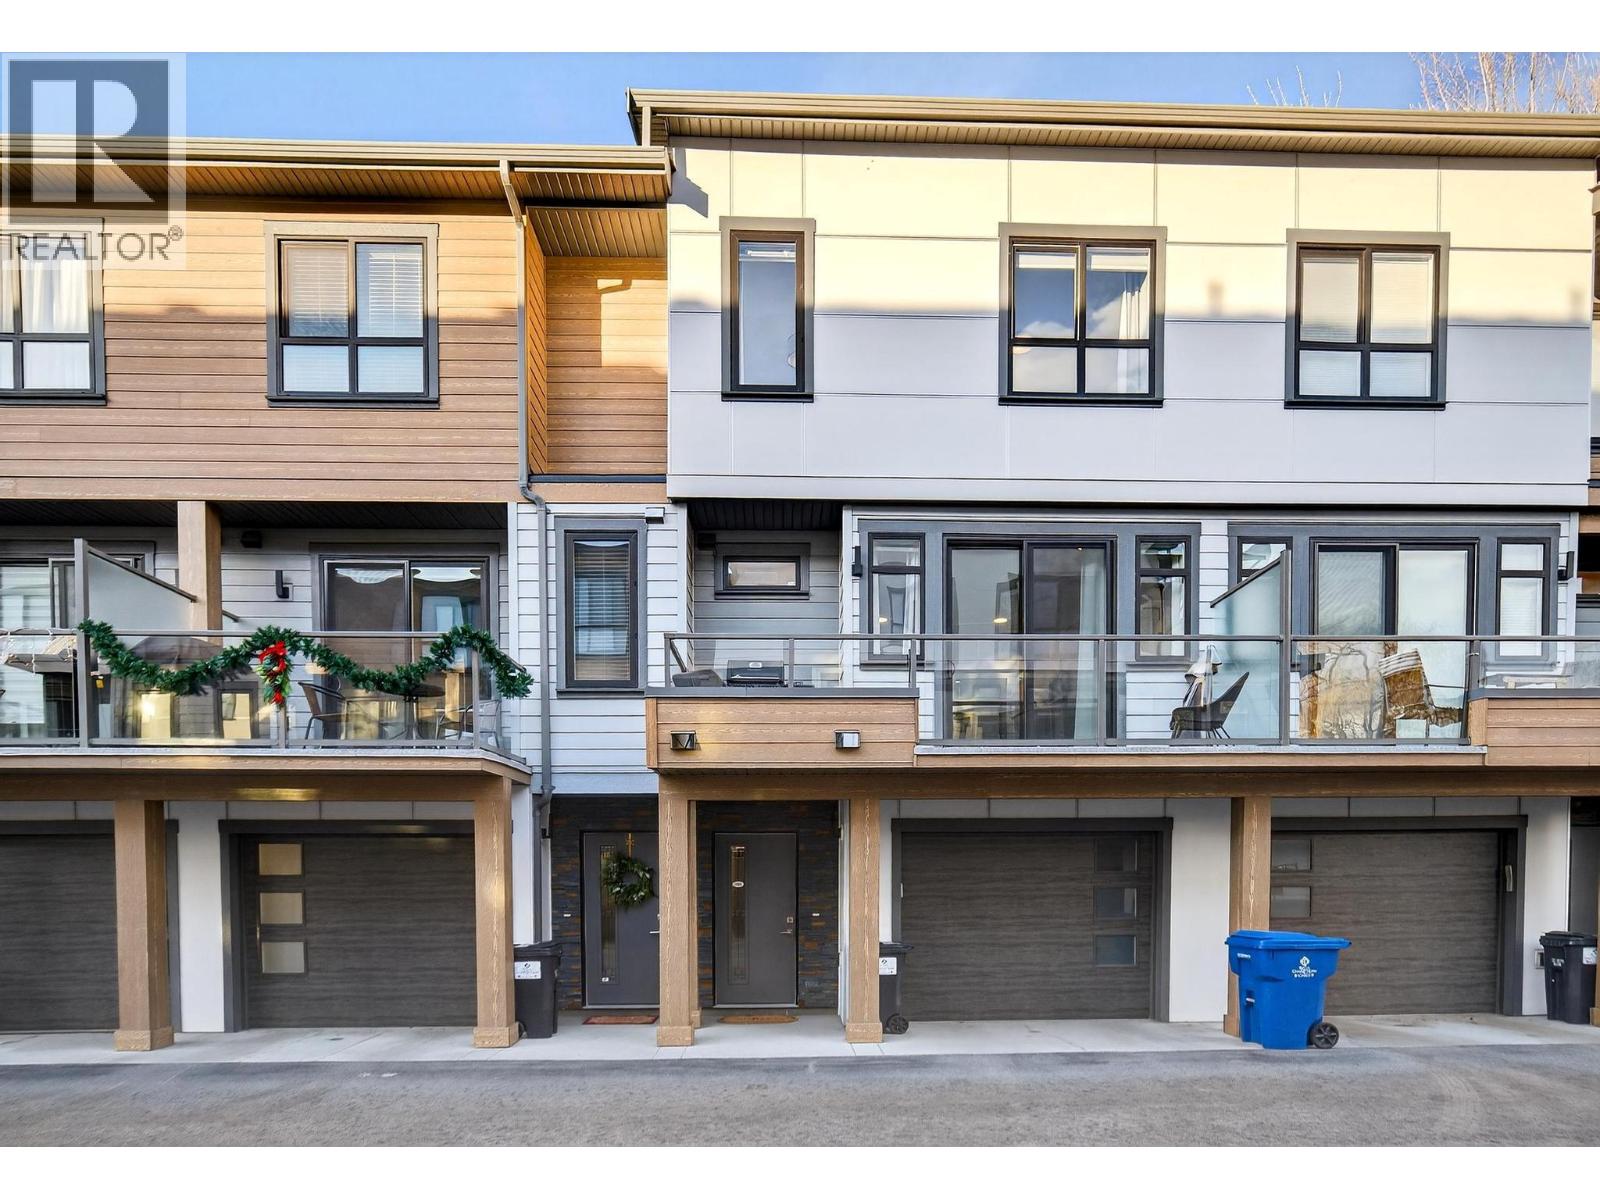
$679,000
Maintenance, Reserve Fund Contributions, Insurance, Ground Maintenance, Property Management, Other, See Remarks, Waste Removal, Water
$396 Monthly
$679,000
Maintenance, Reserve Fund Contributions, Insurance, Ground Maintenance, Property Management, Other, See Remarks, Waste Removal, Water
$396 Monthly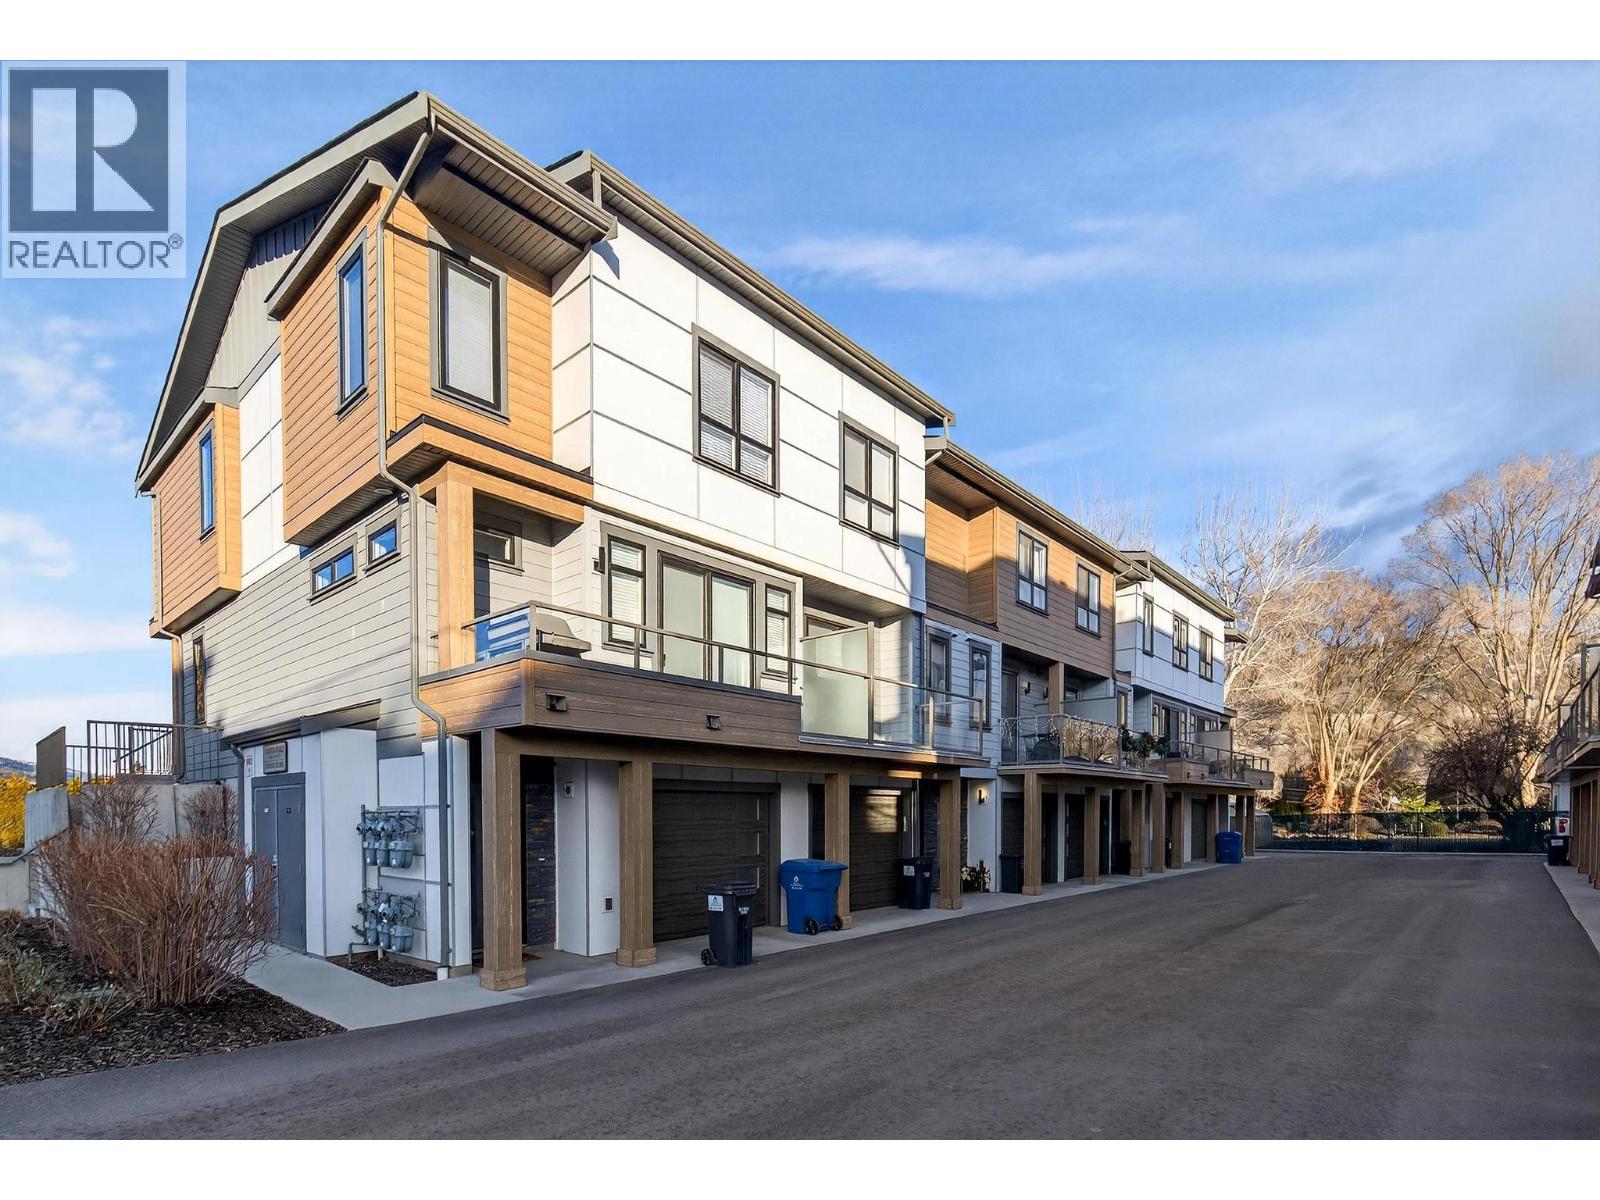
$679,000
Maintenance, Reserve Fund Contributions, Insurance, Ground Maintenance, Property Management, Other, See Remarks, Waste Removal, Water
$396 Monthly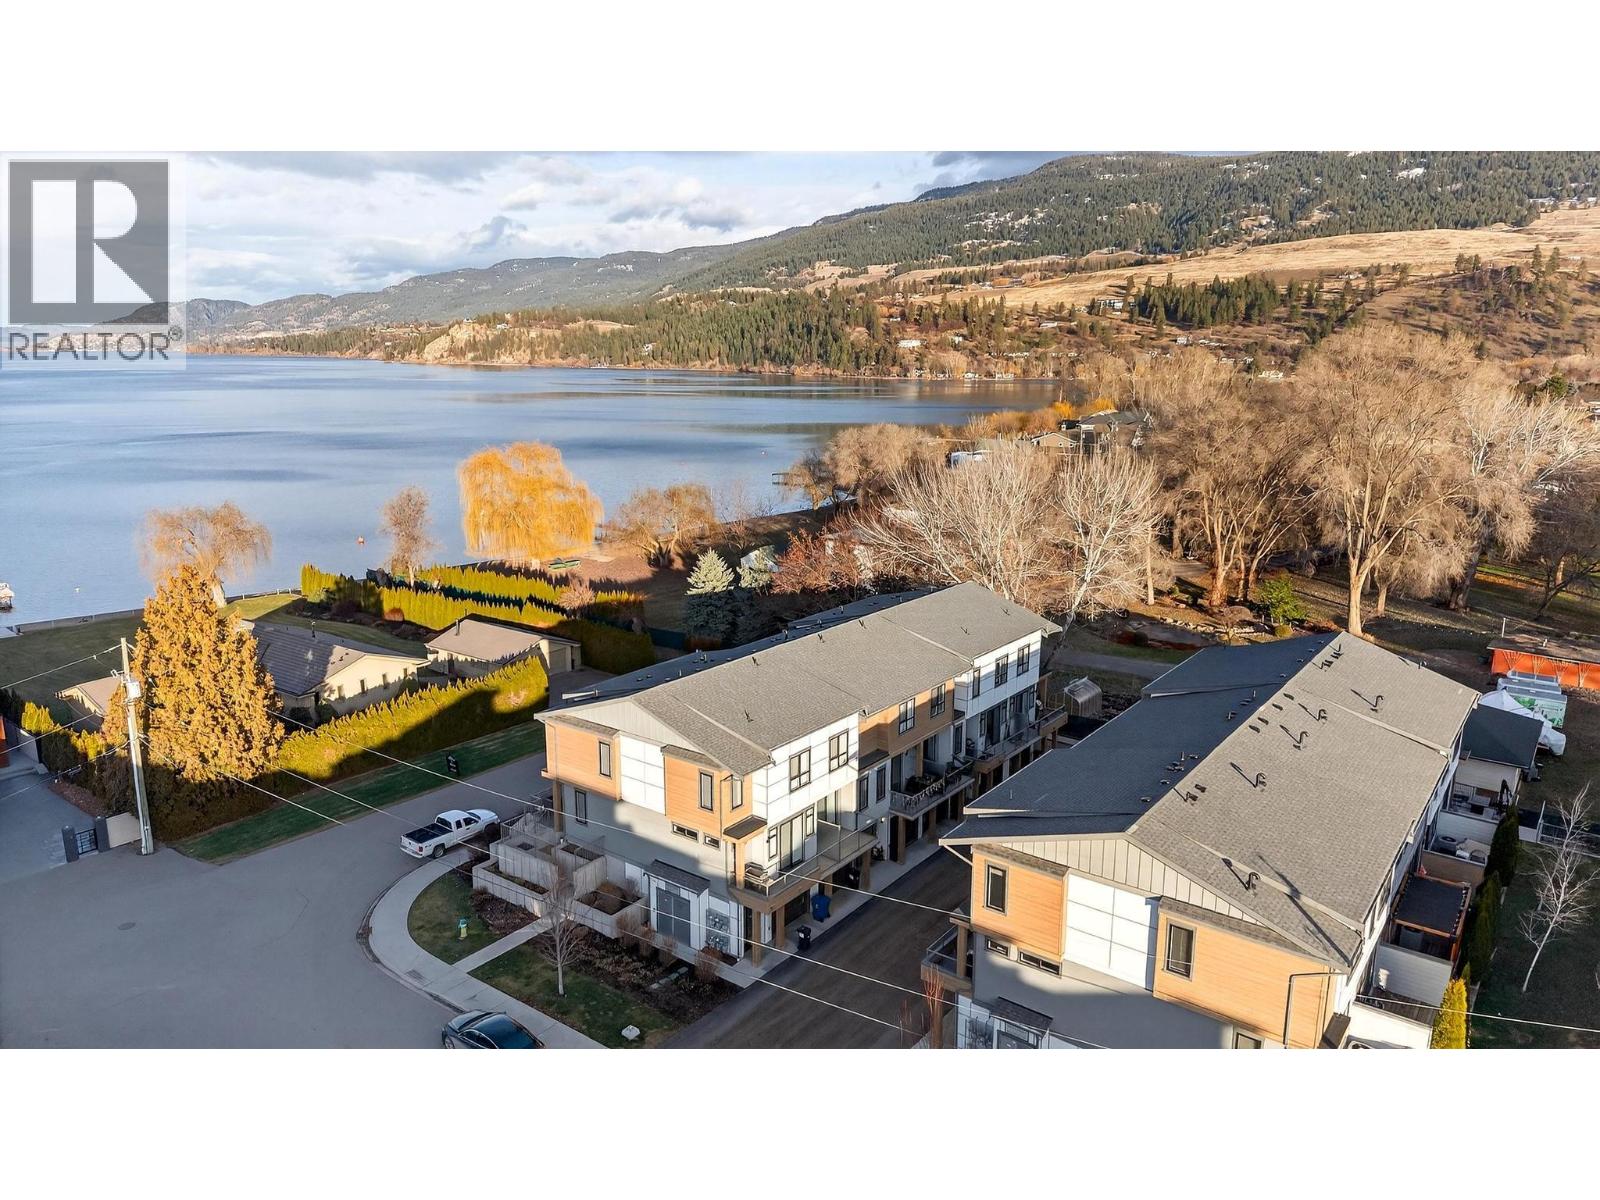
$679,000
Maintenance, Reserve Fund Contributions, Insurance, Ground Maintenance, Property Management, Other, See Remarks, Waste Removal, Water
$396 Monthly
$679,000
Maintenance, Reserve Fund Contributions, Insurance, Ground Maintenance, Property Management, Other, See Remarks, Waste Removal, Water
$396 Monthly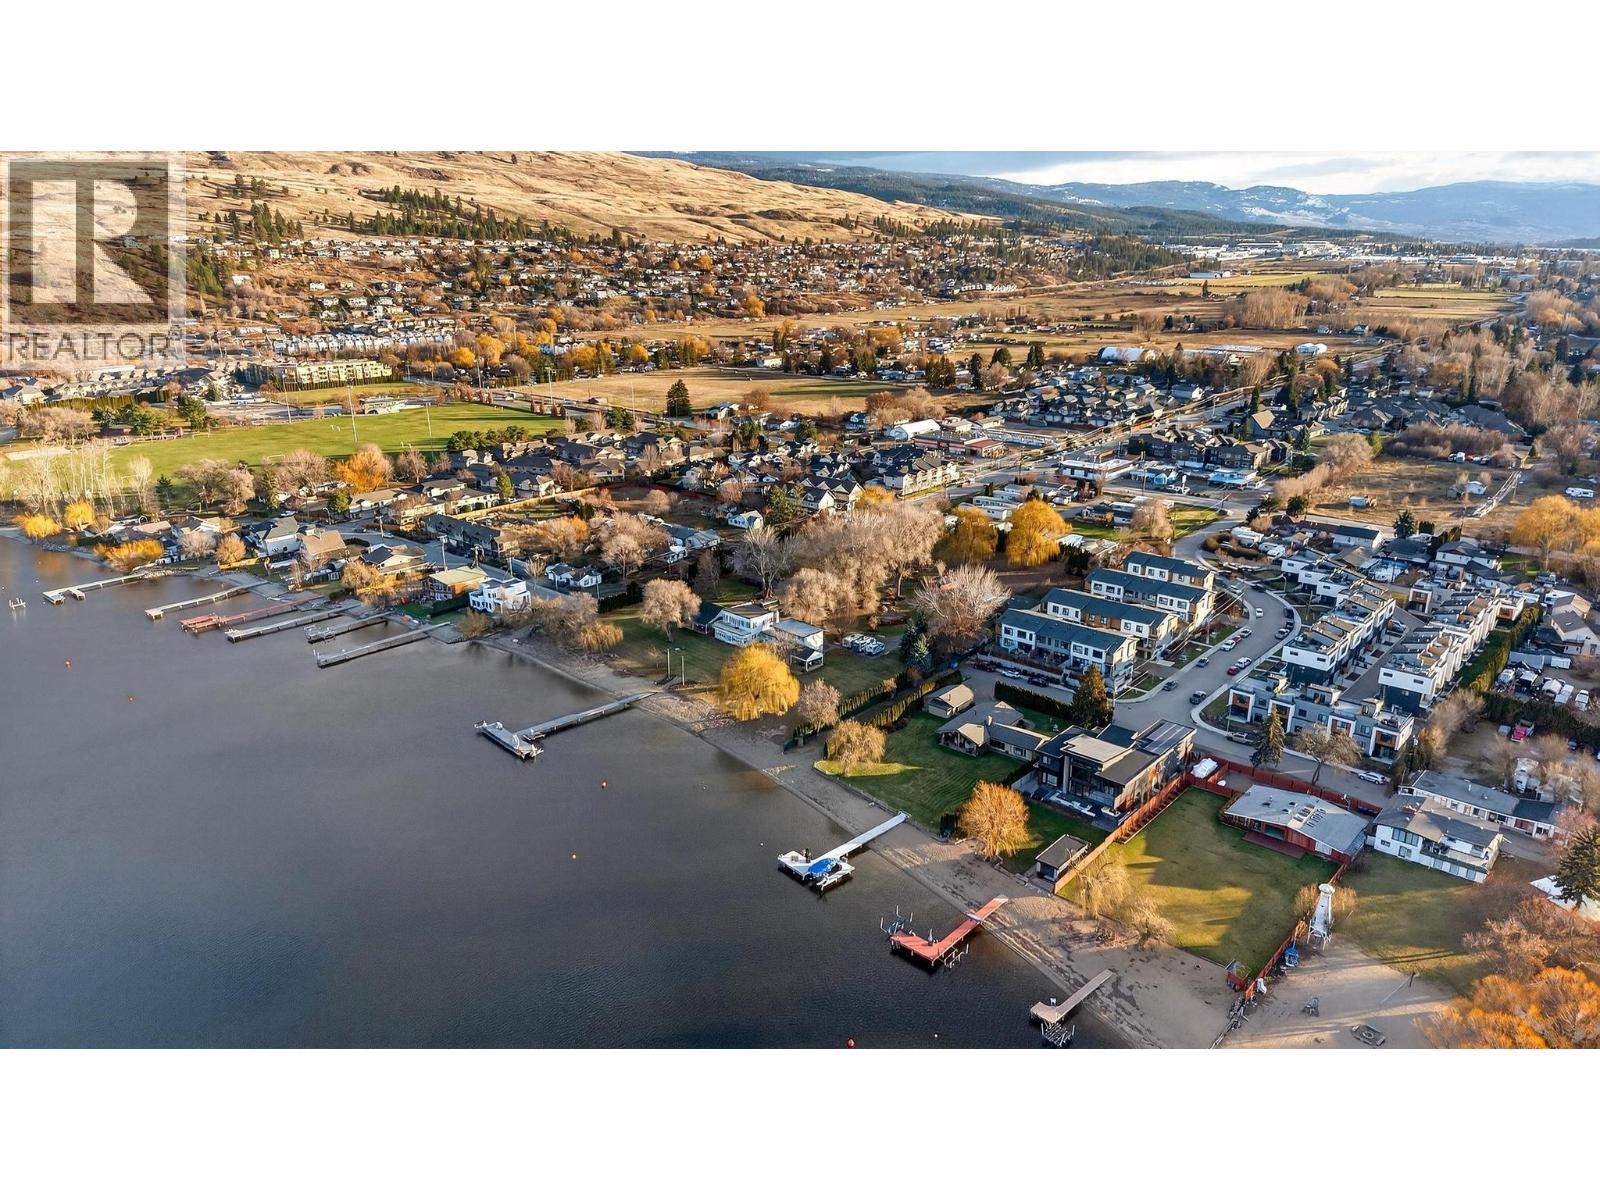
$679,000
Maintenance, Reserve Fund Contributions, Insurance, Ground Maintenance, Property Management, Other, See Remarks, Waste Removal, Water
$396 Monthly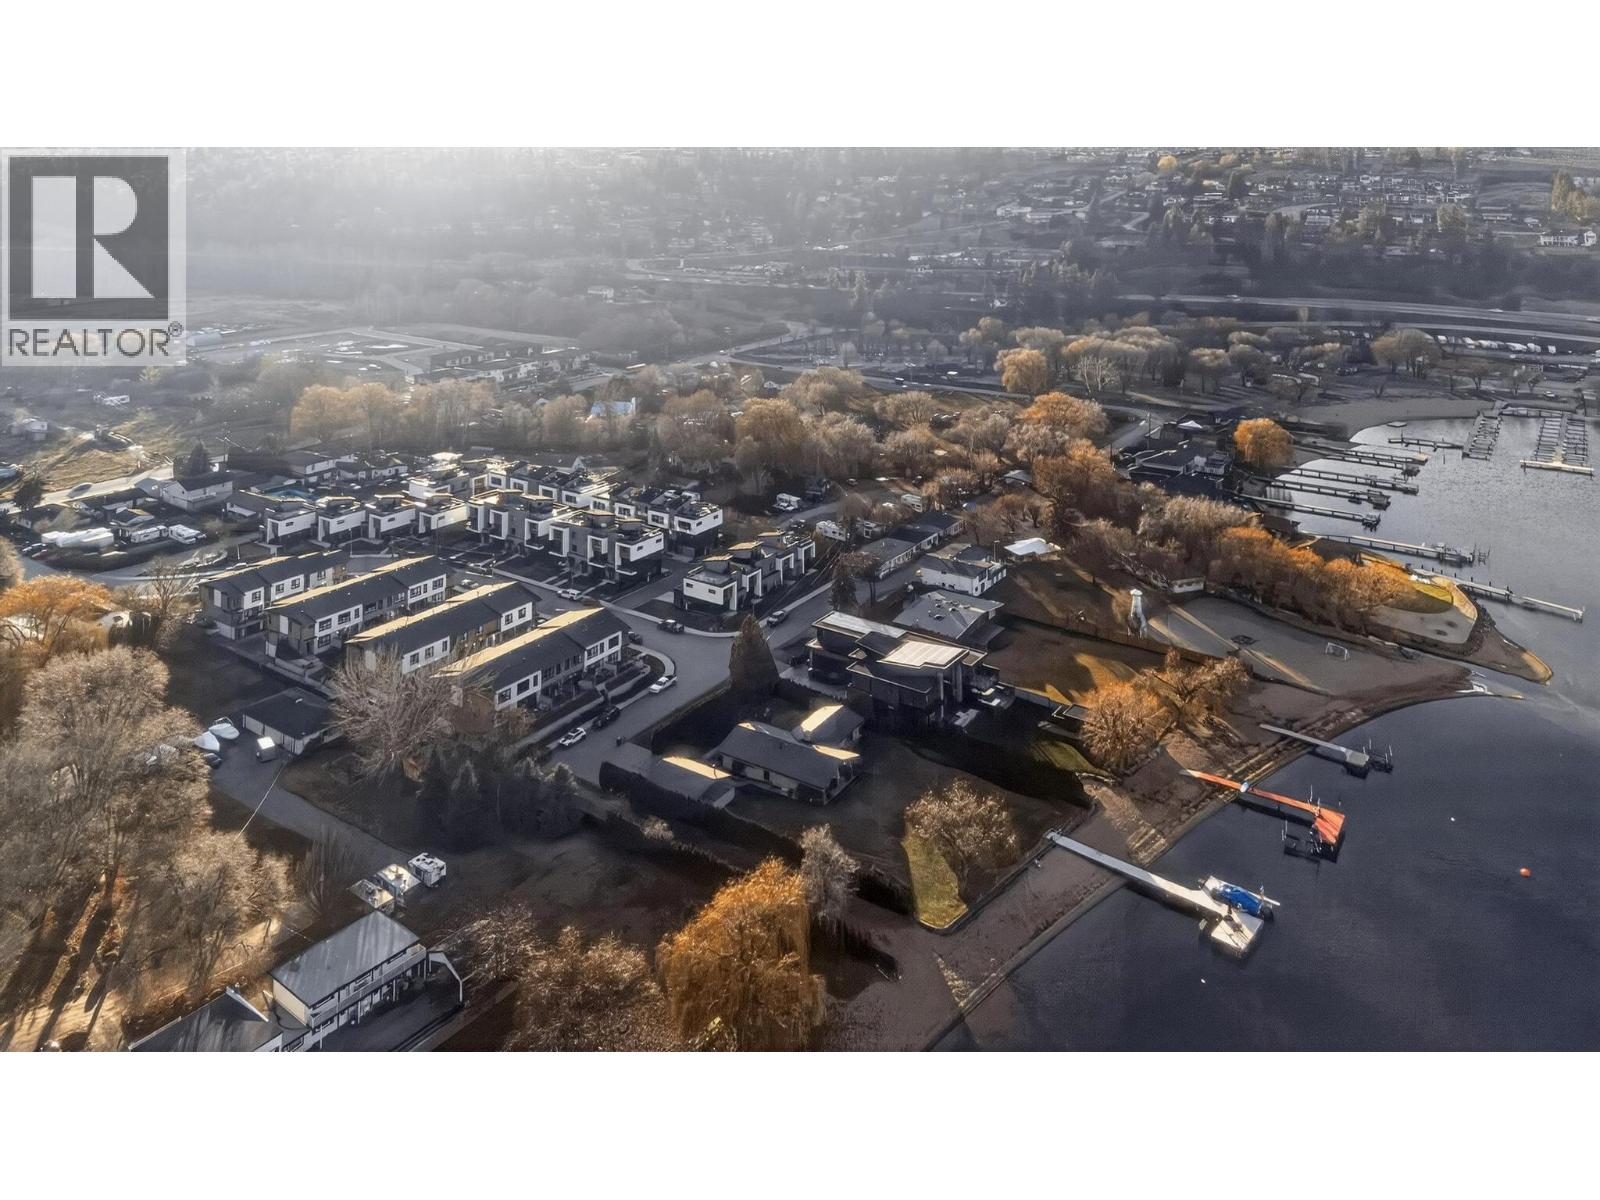
$679,000
Maintenance, Reserve Fund Contributions, Insurance, Ground Maintenance, Property Management, Other, See Remarks, Waste Removal, Water
$396 Monthly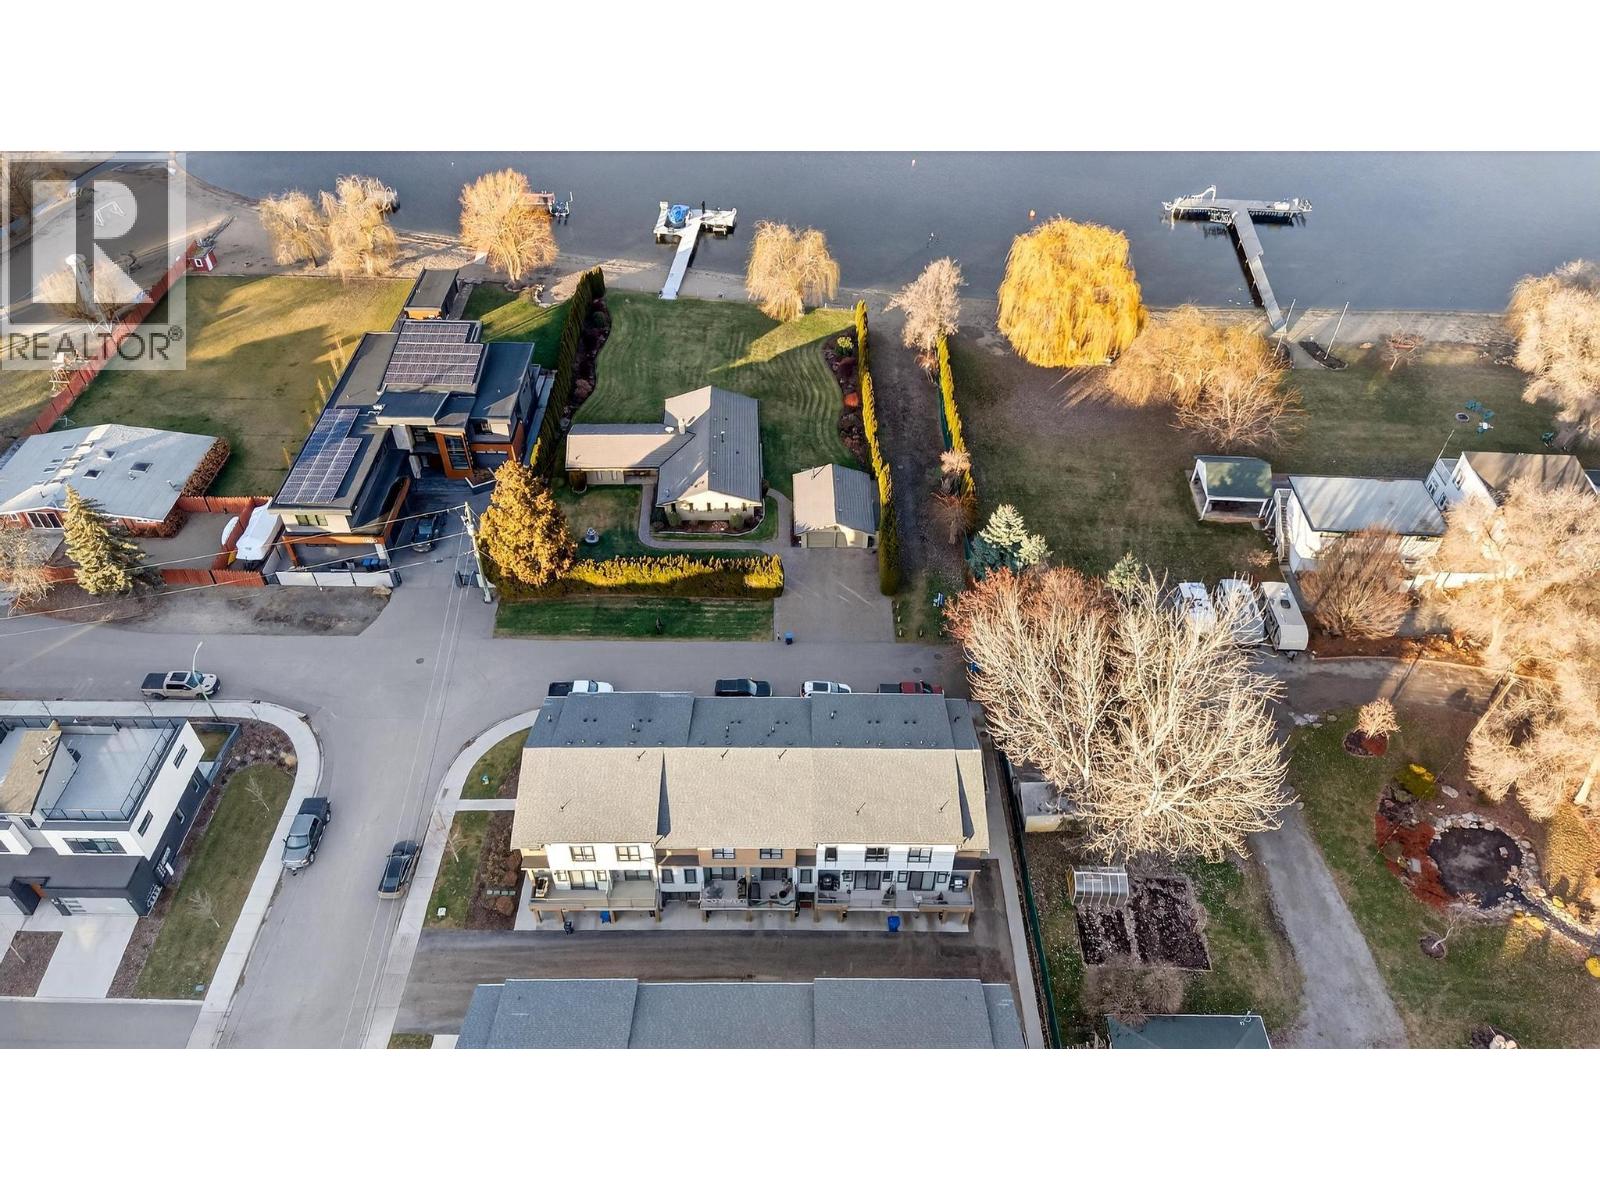
$679,000
Maintenance, Reserve Fund Contributions, Insurance, Ground Maintenance, Property Management, Other, See Remarks, Waste Removal, Water
$396 Monthly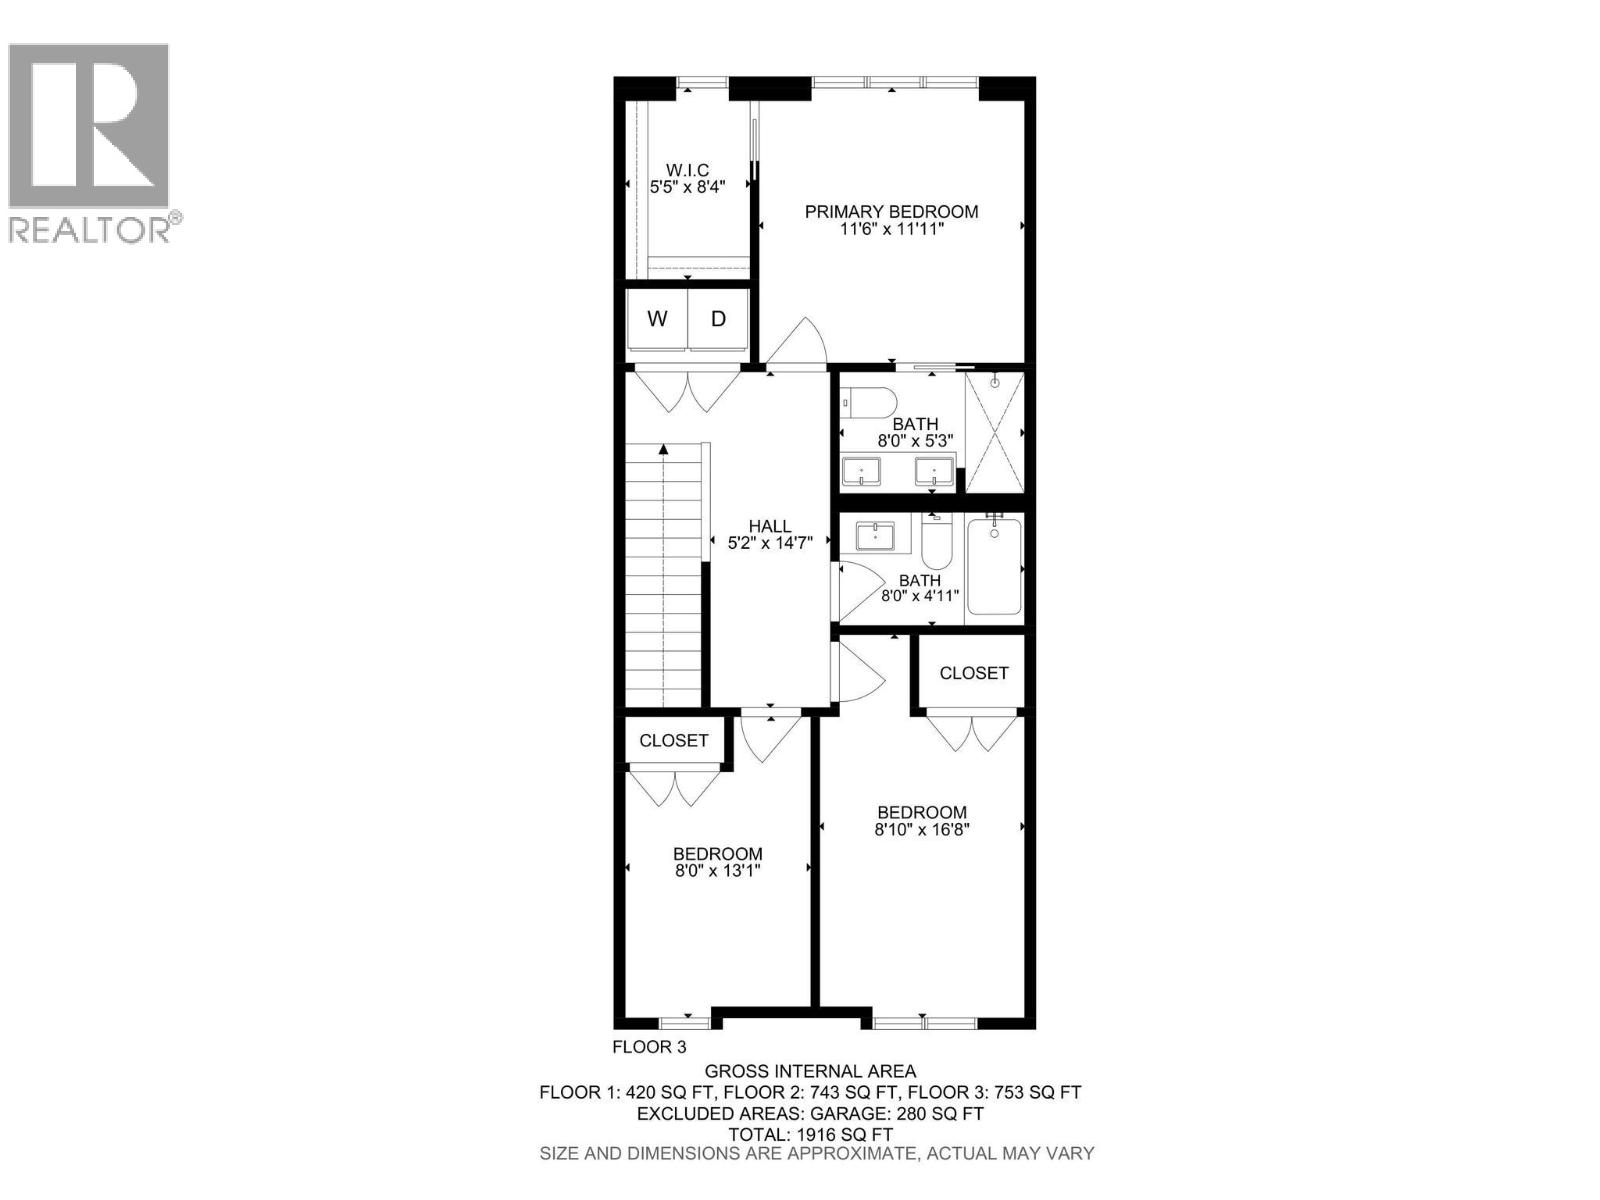
$679,000
Maintenance, Reserve Fund Contributions, Insurance, Ground Maintenance, Property Management, Other, See Remarks, Waste Removal, Water
$396 Monthly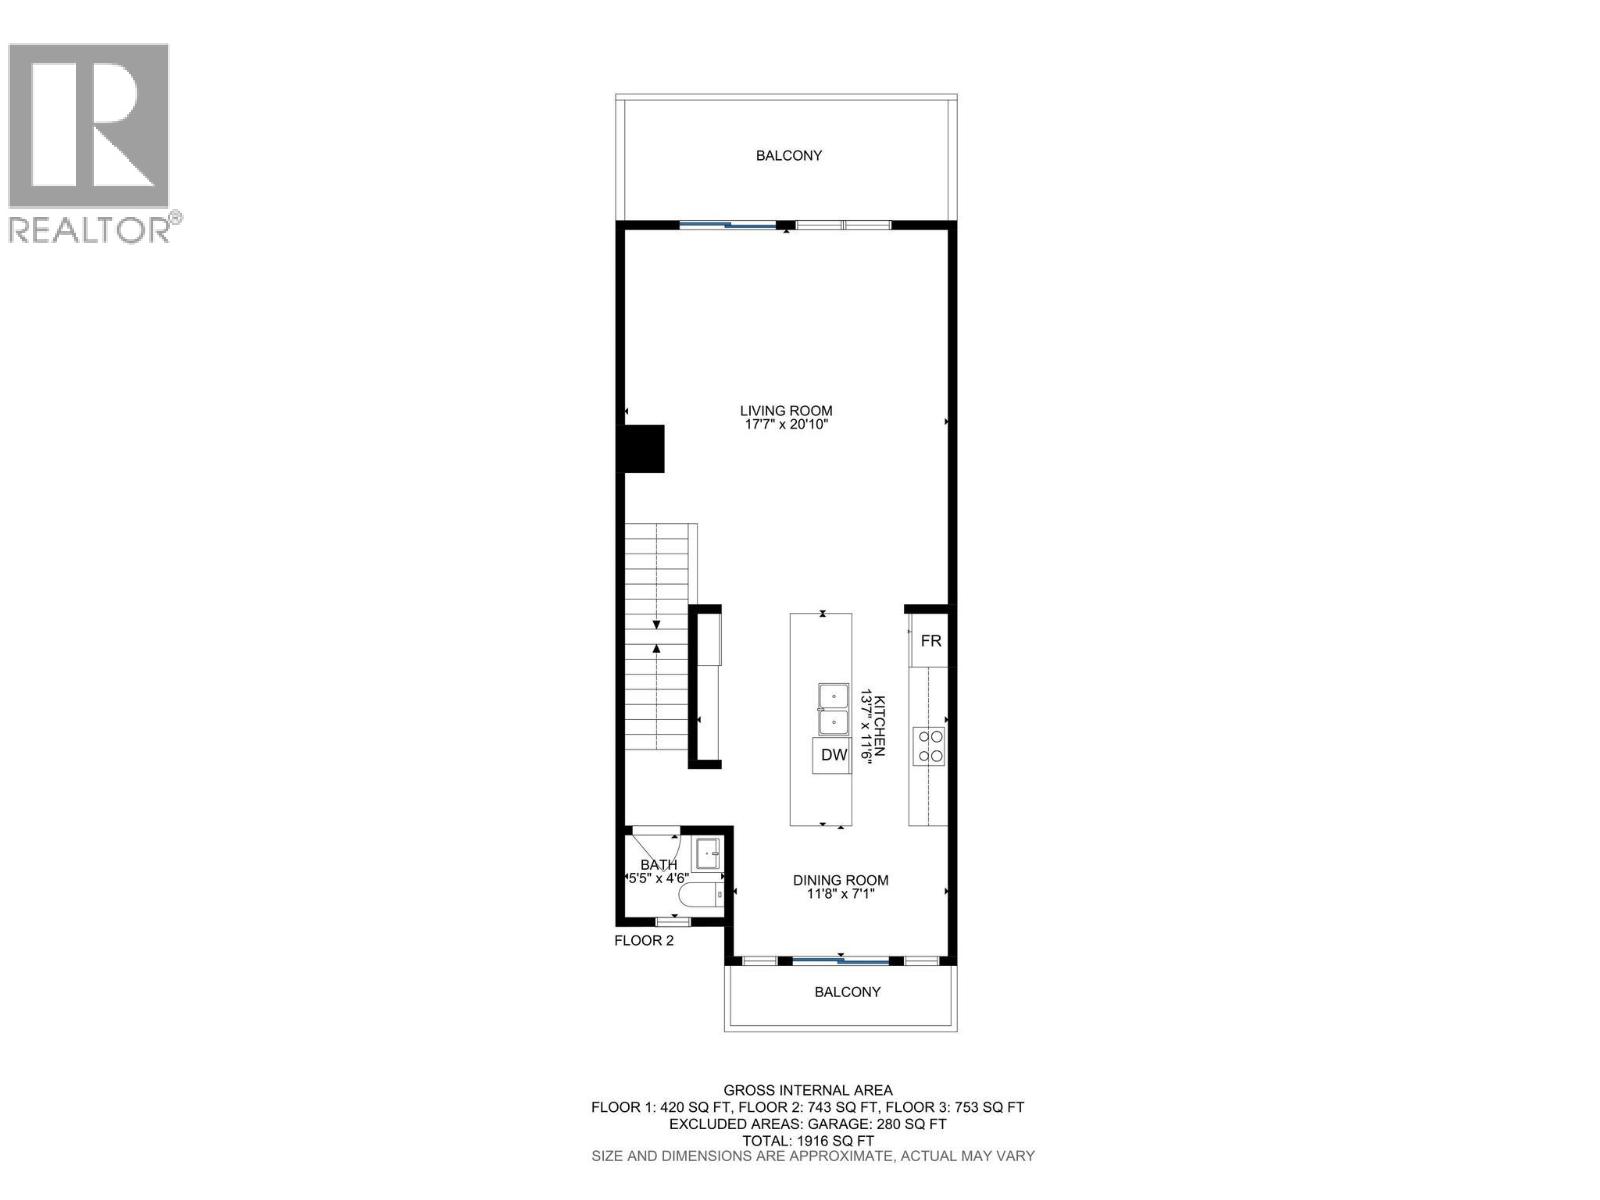
$679,000
Maintenance, Reserve Fund Contributions, Insurance, Ground Maintenance, Property Management, Other, See Remarks, Waste Removal, Water
$396 Monthly
$679,000
Maintenance, Reserve Fund Contributions, Insurance, Ground Maintenance, Property Management, Other, See Remarks, Waste Removal, Water
$396 Monthly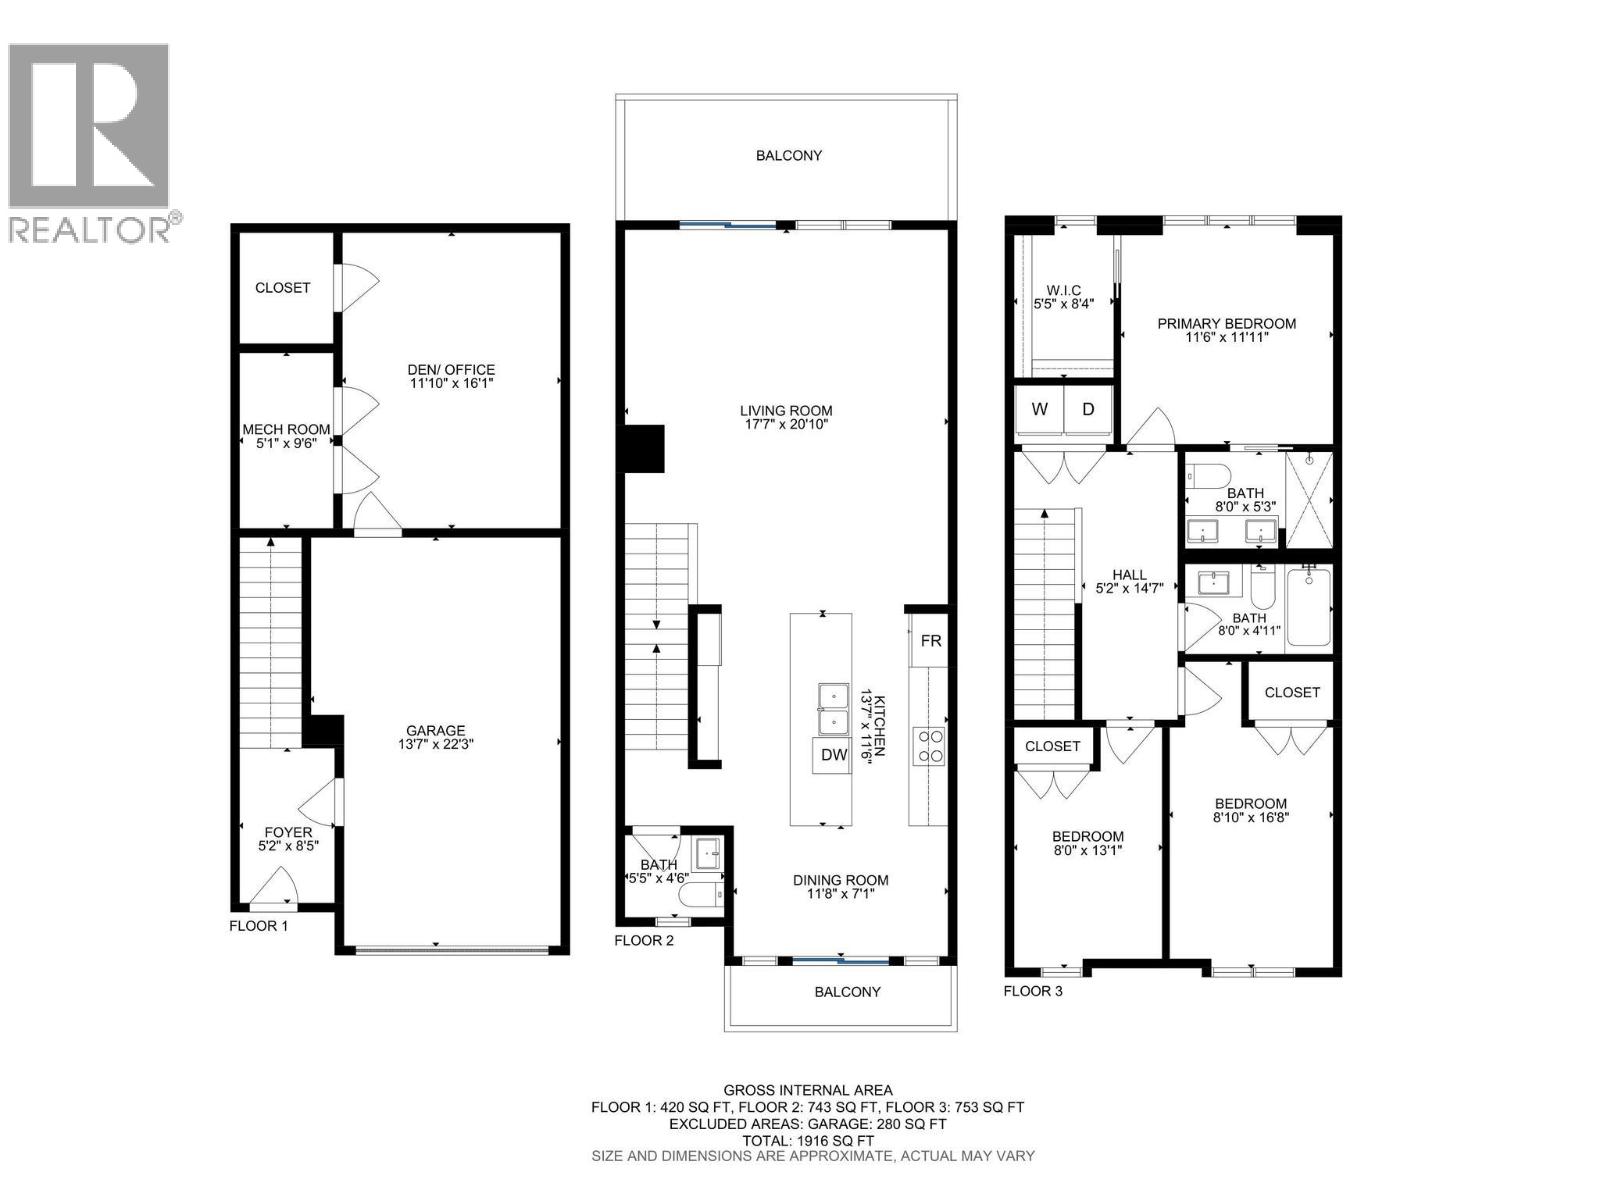
$679,000
Maintenance, Reserve Fund Contributions, Insurance, Ground Maintenance, Property Management, Other, See Remarks, Waste Removal, Water
$396 Monthly
Like this listing?
Contact us for more information


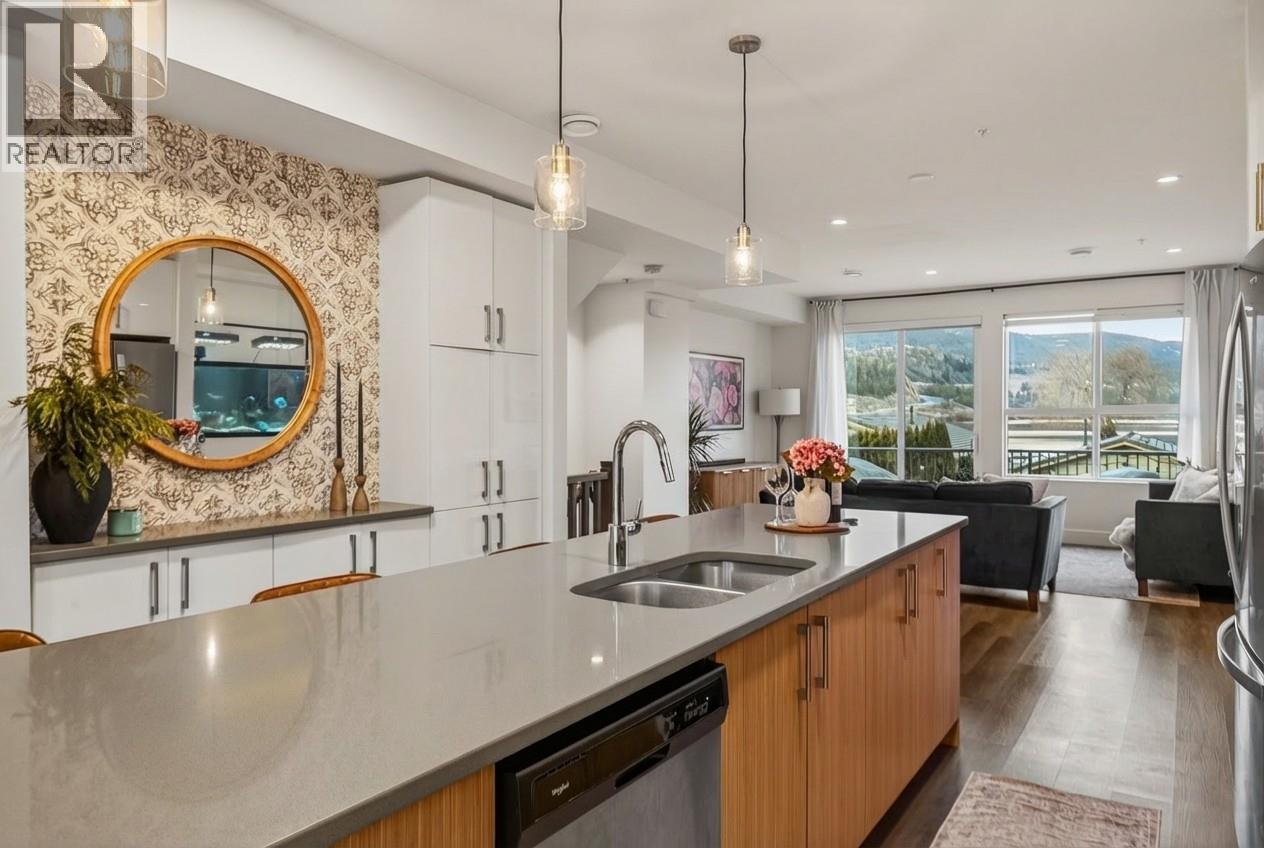
Envision waking up to beautiful Lake Views!!! This 3 bedroom, 2.5 bathroom townhome is a testament to good taste and comfortable living. Just steps away from public beach access to Wood Lake, this modern elegant home offers an open concept main floor featuring a modern kitchen perfect for entertaining and a seamless transition to both the dining and living room areas. The kitchen includes a large island with a double sink, 2-tone cabinets, a chic black tile backsplash, and stainless steel appliances. The dining area features sliding glass doors that lead to a charming balcony, perfect for morning coffee or evening relaxation. At the other side of the main level, the living room opens to a large balcony overlooking the beach access, providing great Wood Lake views. Upstairs the primary bedroom allows you to wake up each morning to even better lake views! It features a 4-pc ensuite with glass shower and double vanity. The walk-in closet has a built-in organization system. Imagine owning this gem – not just a home but a lifestyle! The bottom level initially housed a tandem garage. However, a removable wall has transitioned part of the area into a versatile space – perfect for a home gym or office. Right in the heart of Lake Country, you are close to everything! Come see your dream home today! (id:45055)
-
Property Details
MLS® Number 10372302 Property Type Single Family Neigbourhood Lake Country North West Community Name Sandon Place CommunityFeatures Pets Allowed With Restrictions Features Central Island, Two Balconies ParkingSpaceTotal 2 ViewType Lake View, Valley View, View (panoramic) -
Building
BathroomTotal 3 BedroomsTotal 3 Appliances Refrigerator, Dishwasher, Dryer, Range - Electric, Microwave, Washer ConstructedDate 2019 ConstructionStyleAttachment Attached CoolingType Central Air Conditioning ExteriorFinish Other FireProtection Sprinkler System-fire, Smoke Detector Only FlooringType Carpeted, Laminate HalfBathTotal 1 HeatingType Forced Air, See Remarks RoofMaterial Asphalt Shingle RoofStyle Unknown StoriesTotal 3 SizeInterior 1,686 Sqft Type Row / Townhouse UtilityWater Municipal Water Attached Garage 2 Heated Garage -
Land
Acreage No LandscapeFeatures Underground Sprinkler Sewer Municipal Sewage System SizeTotalText Under 1 Acre -
Rooms
Level Type Length Width Dimensions Second Level 2pc Bathroom 5'5'' x 4'6'' Second Level Kitchen 13'7'' x 11'6'' Second Level Dining Room 11'8'' x 7'1'' Second Level Living Room 17'1'' x 20'10'' Third Level Other 5'5'' x 8'4'' Third Level Bedroom 8'0'' x 13'1'' Third Level Bedroom 8'10'' x 16'8'' Third Level 4pc Bathroom 8'0'' x 4'11'' Third Level 4pc Ensuite Bath 8'4'' x 5'5'' Third Level Primary Bedroom 11'6'' x 11'11'' Main Level Utility Room 5'1'' x 9'6'' Main Level Storage 5'1'' x 7'3'' Main Level Recreation Room 11'10'' x 16'1'' Main Level Foyer 8'5'' x 5'2'' -
Utilities
Your Favourites
No Favourites Found







The trademarks REALTOR®, REALTORS®, and the REALTOR® logo are controlled by The Canadian Real Estate Association (CREA) and identify real estate professionals who are members of CREA. The trademarks MLS®, Multiple Listing Service® and the associated logos are owned by The Canadian Real Estate Association (CREA) and identify the quality of services provided by real estate professionals who are members of CREA. The trademark DDF® is owned by The Canadian Real Estate Association (CREA) and identifies CREA's Data Distribution Facility (DDF®)
January 24 2026 09:18:59
Association of Interior REALTORS®
