$1,299,000
$1,299,000
$1,299,000
$1,299,000
$1,299,000
$1,299,000
$1,299,000
$1,299,000
$1,299,000
$1,299,000
$1,299,000
$1,299,000
$1,299,000
$1,299,000
$1,299,000
$1,299,000
$1,299,000
$1,299,000
$1,299,000
$1,299,000
$1,299,000
$1,299,000
$1,299,000
$1,299,000
$1,299,000
$1,299,000
$1,299,000
$1,299,000
$1,299,000
$1,299,000
$1,299,000
$1,299,000
$1,299,000
$1,299,000
$1,299,000
$1,299,000
$1,299,000
$1,299,000
$1,299,000
$1,299,000
$1,299,000
$1,299,000
$1,299,000
$1,299,000
$1,299,000
$1,299,000
$1,299,000
$1,299,000
$1,299,000
$1,299,000
$1,299,000
$1,299,000
$1,299,000
$1,299,000
$1,299,000
$1,299,000
$1,299,000
$1,299,000
$1,299,000
$1,299,000
$1,299,000
$1,299,000
$1,299,000
$1,299,000
$1,299,000
$1,299,000
$1,299,000
$1,299,000
$1,299,000
$1,299,000
Like this listing?
Contact us for more information


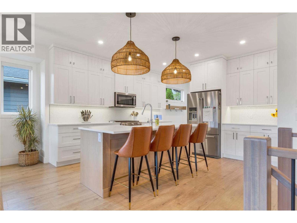
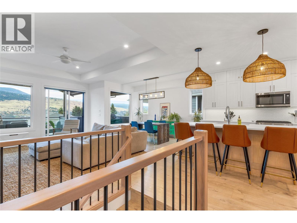
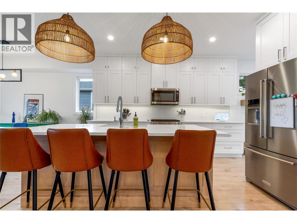
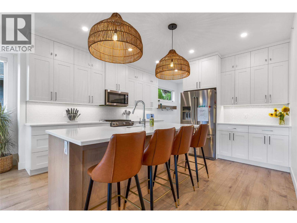
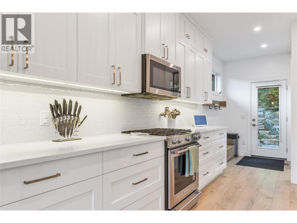
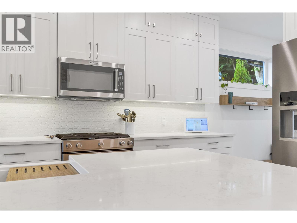
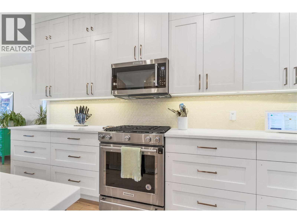
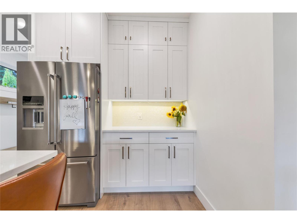
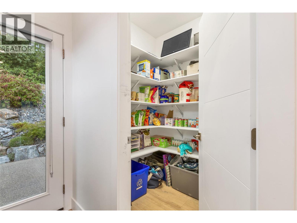
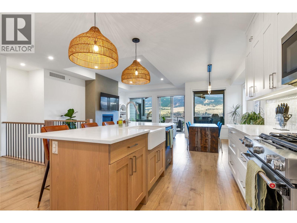
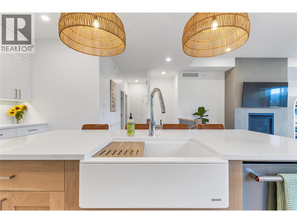
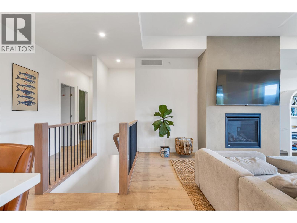
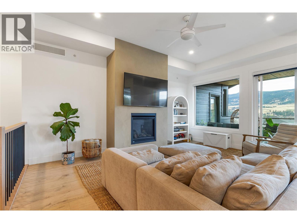
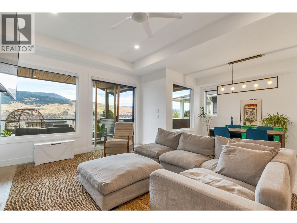
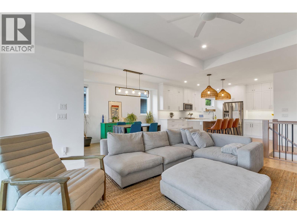
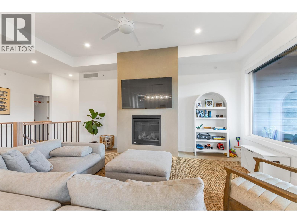
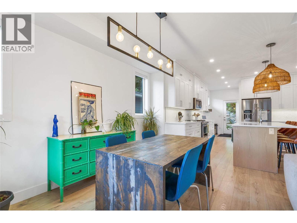
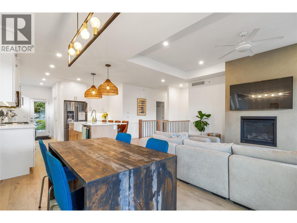
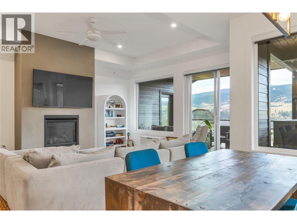
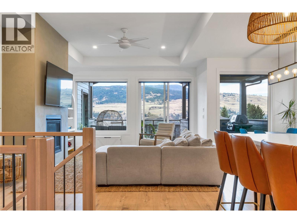
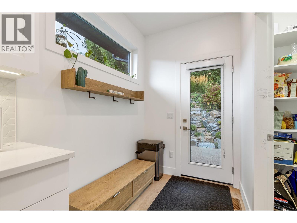
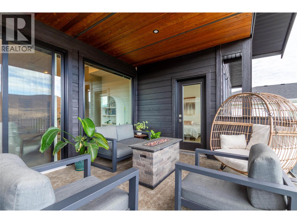
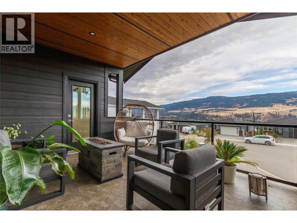
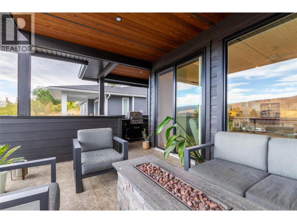
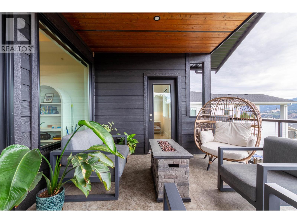
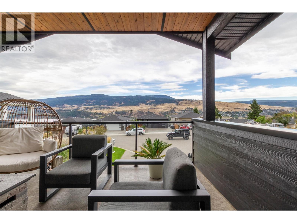
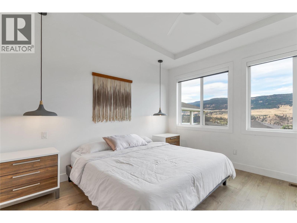
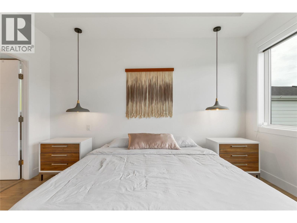
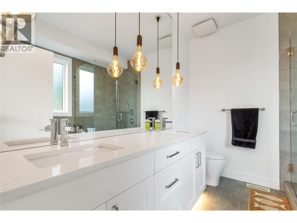
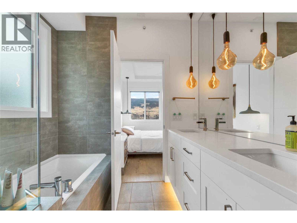
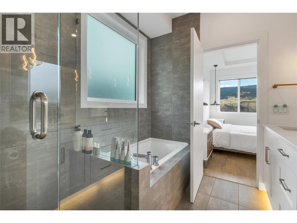
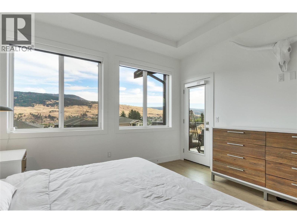
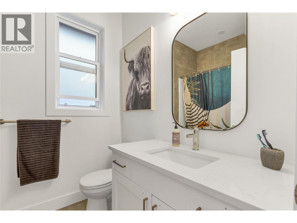
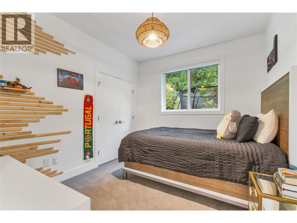
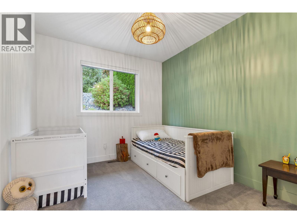
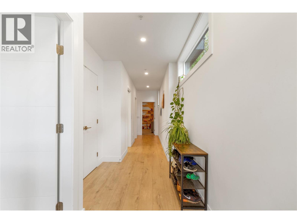
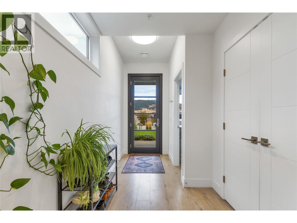
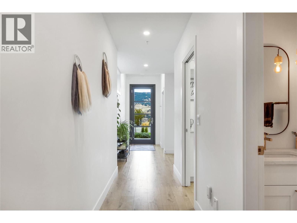
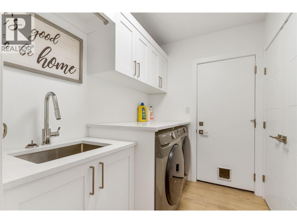

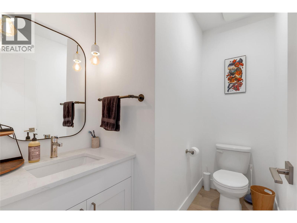
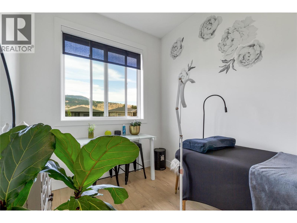
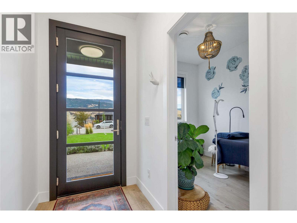
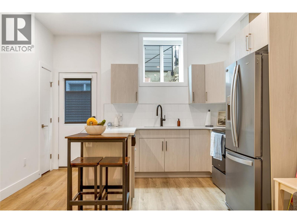
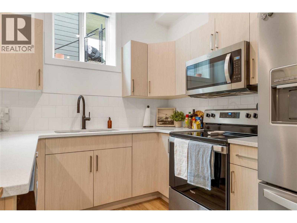
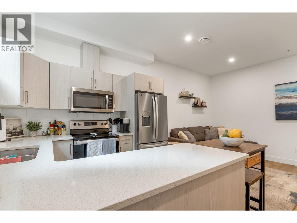
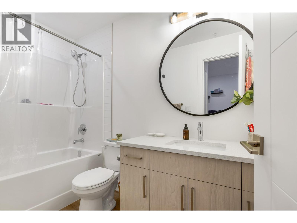
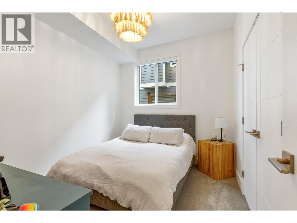
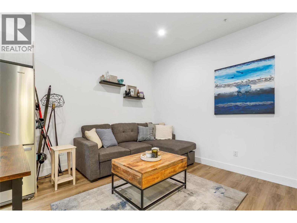
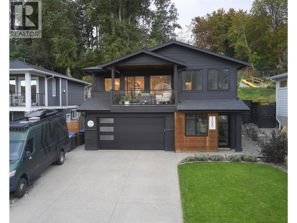
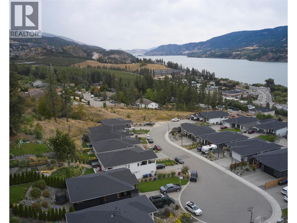
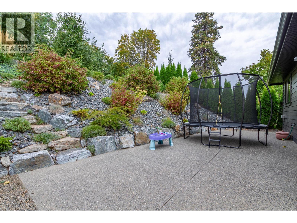
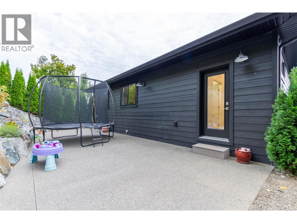
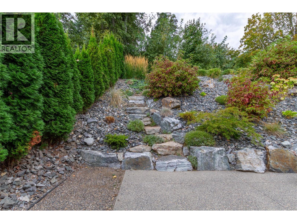
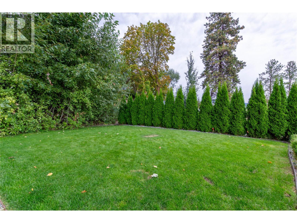
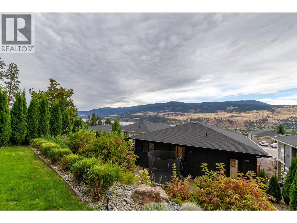
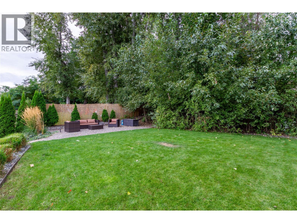
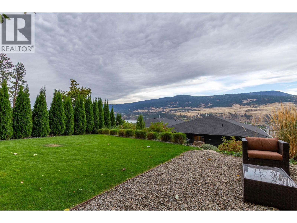
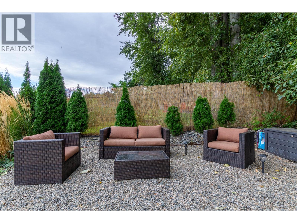
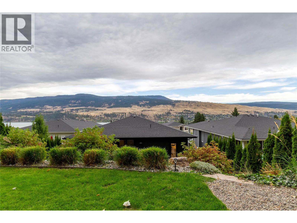
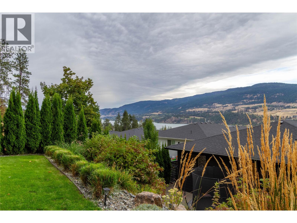
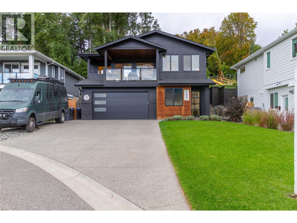
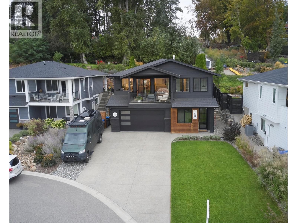
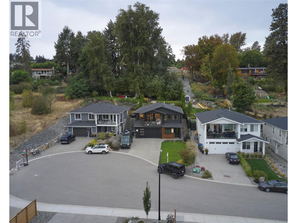
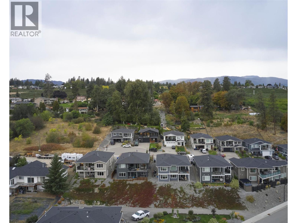
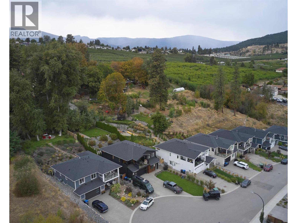
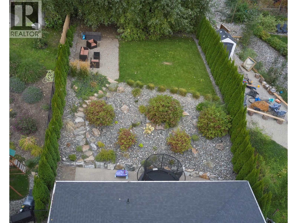
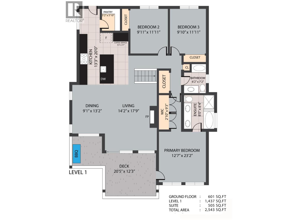
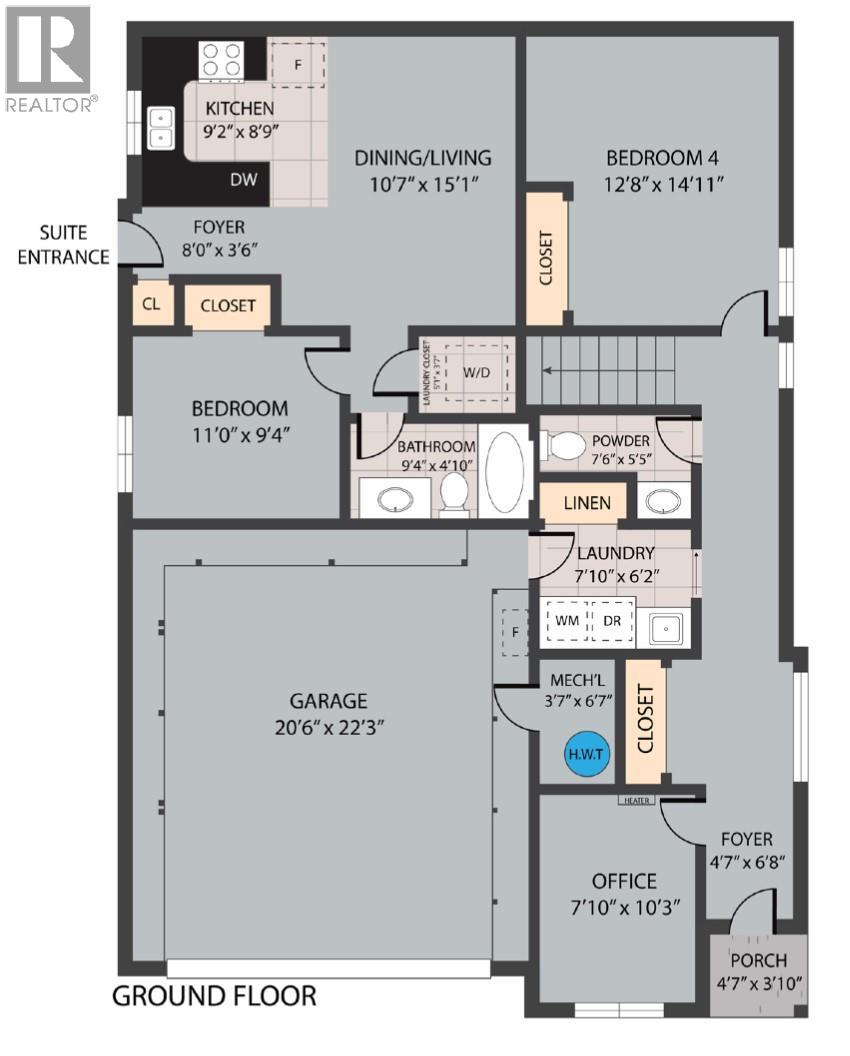
Welcome to 11559 Middleton Court, nestled in one of Lake Country’s most desirable new family-friendly neighbourhoods. Built in 2020, this stunning home offers 4 bedrooms plus a den, along with a fully self-contained 1-bedroom suite—perfect for extended family or income potential. The suite boasts modern design and high-end finishes including quartz counters, while the main home showcases custom cabinetry, a striking concrete-style feature fireplace, and a chef-inspired kitchen with walk-in pantry, gas range, and premium KitchenAid appliances. Step outside to enjoy a covered front deck with lake views, or relax in the private backyard that backs onto green space with low-maintenance landscaping. The thoughtful layout offers both style and functionality, making it the perfect family home. Sitting. atthe end of the cul-de sac offers this home an extended driveway for ample parking. Located in the heart of Lake Country, you’ll be just minutes from local schools, shops, and amenities, as well as world-class wineries, pristine beaches, and endless Okanagan recreation. With quality craftsmanship, upscale finishes, and an unbeatable location, this home truly has it all! (id:45055)
-
Property Details
MLS® Number 10364256 Property Type Single Family Neigbourhood Lake Country South West Features Balcony ParkingSpaceTotal 7 -
Building
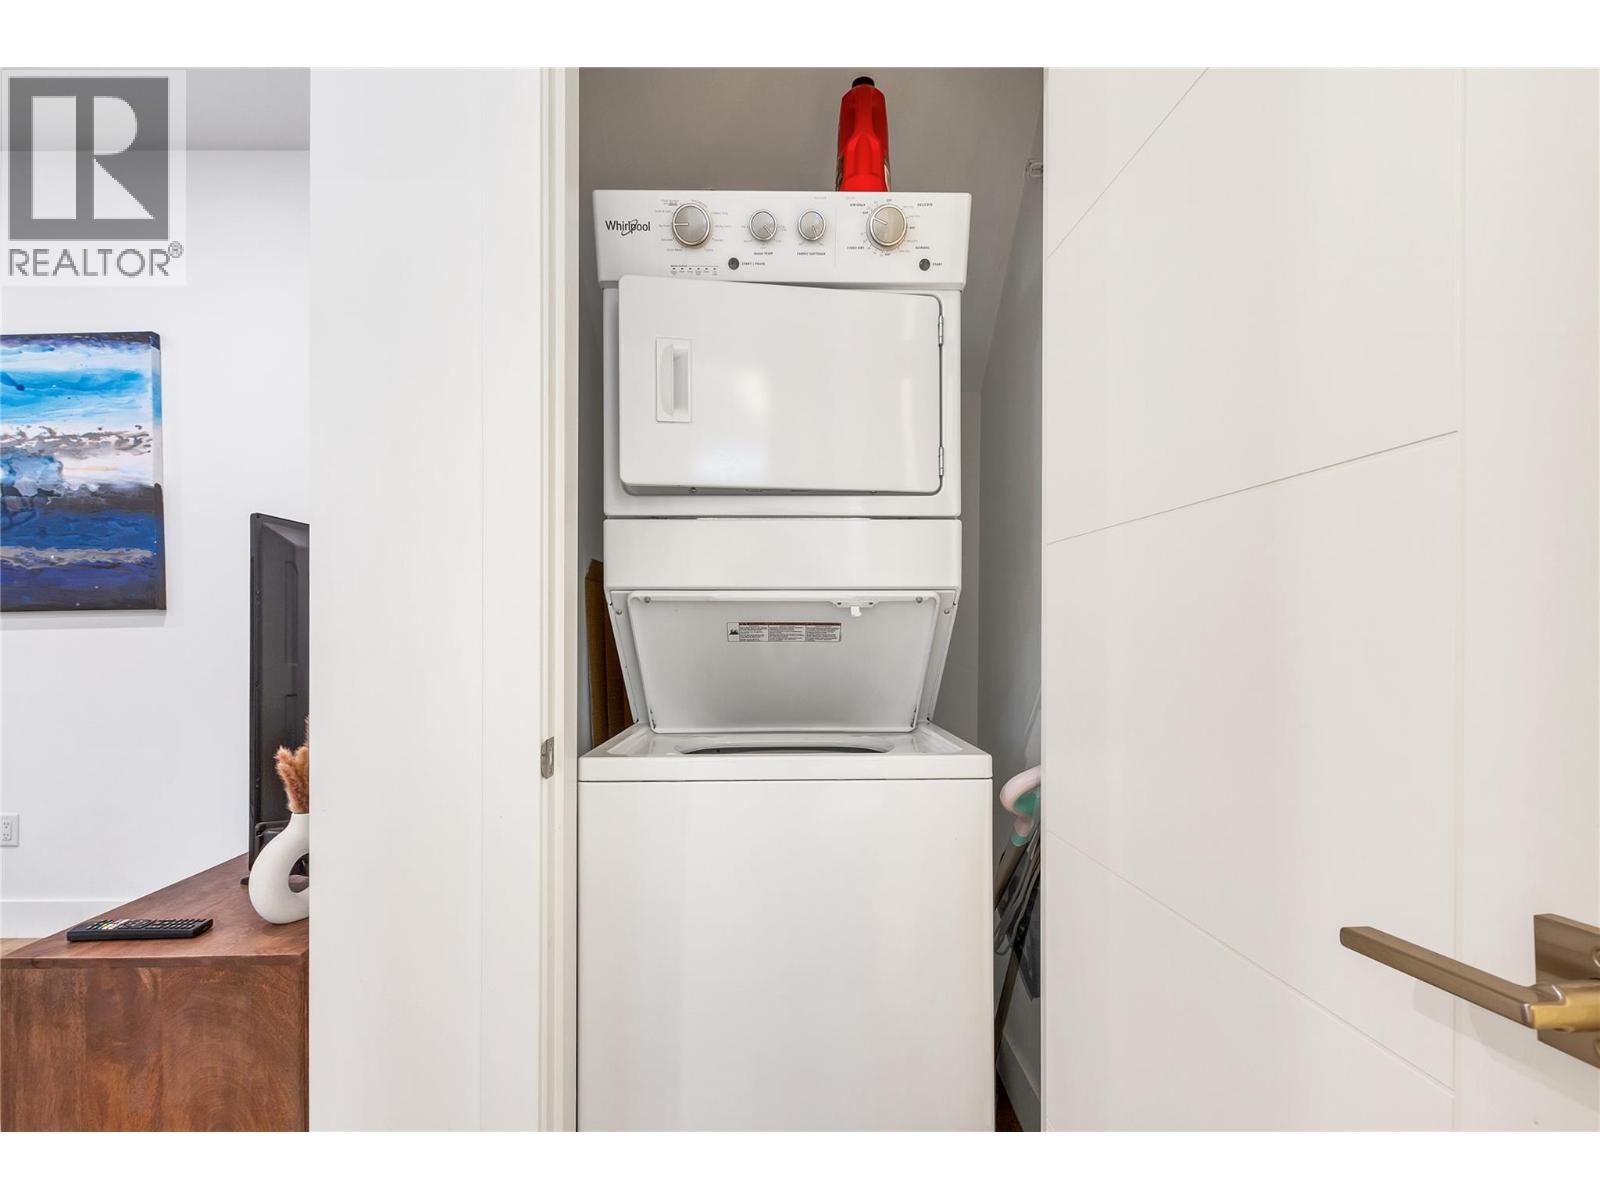
BathroomTotal 4 BedroomsTotal 5 Appliances Refrigerator, Dishwasher, Dryer, Range - Gas, Microwave, Hood Fan, Washer, Washer/dryer Stack-up ConstructedDate 2020 ConstructionStyleAttachment Detached CoolingType Central Air Conditioning FireplaceFuel Gas FireplacePresent Yes FireplaceTotal 1 FireplaceType Unknown HalfBathTotal 1 HeatingType Forced Air, See Remarks RoofMaterial Asphalt Shingle RoofStyle Unknown StoriesTotal 2 SizeInterior 2,543 Sqft Type House UtilityWater Municipal Water Attached Garage 2 -
Land
Acreage No LandscapeFeatures Underground Sprinkler Sewer Municipal Sewage System SizeIrregular 0.19 SizeTotal 0.19 Ac|under 1 Acre SizeTotalText 0.19 Ac|under 1 Acre -
Rooms
Level Type Length Width Dimensions Second Level Bedroom 9'10'' x 11'11'' Second Level Bedroom 9'11'' x 11'11'' Second Level Full Ensuite Bathroom 8'0'' x 8'4'' Second Level Full Bathroom 6'2'' x 7'2'' Second Level Primary Bedroom 12'7'' x 23'2'' Second Level Dining Room 9'1'' x 13'2'' Second Level Living Room 14'2'' x 17'9'' Second Level Kitchen 13'3'' x 12'0'' Main Level Laundry Room 7'10'' x 6'2'' Main Level Partial Bathroom 7'6'' x 5'5'' Main Level Bedroom 12'8'' x 14'11'' Main Level Den 7'10'' x 10'3'' Additional Accommodation Kitchen 9'2'' x 8'9'' Additional Accommodation Primary Bedroom 11'0'' x 9'4'' Additional Accommodation Full Bathroom 9'4'' x 4'10'' Additional Accommodation Living Room 10'7'' x 15'1'' -
Utilities
Your Favourites
No Favourites Found







The trademarks REALTOR®, REALTORS®, and the REALTOR® logo are controlled by The Canadian Real Estate Association (CREA) and identify real estate professionals who are members of CREA. The trademarks MLS®, Multiple Listing Service® and the associated logos are owned by The Canadian Real Estate Association (CREA) and identify the quality of services provided by real estate professionals who are members of CREA. The trademark DDF® is owned by The Canadian Real Estate Association (CREA) and identifies CREA's Data Distribution Facility (DDF®)
November 12 2025 07:33:53
Association of Interior REALTORS®
