$699,900
$699,900
$699,900
$699,900
$699,900
$699,900
$699,900
$699,900
$699,900
$699,900
$699,900
$699,900
$699,900
$699,900
$699,900
$699,900
$699,900
$699,900
$699,900
$699,900
$699,900
$699,900
$699,900
$699,900
$699,900
$699,900
$699,900
$699,900
$699,900
$699,900
$699,900
$699,900
$699,900
$699,900
$699,900
$699,900
$699,900
$699,900
$699,900
$699,900
$699,900
$699,900
$699,900
$699,900
$699,900
$699,900
$699,900
$699,900
$699,900
$699,900
$699,900
$699,900
$699,900
$699,900
$699,900
$699,900
$699,900
$699,900
$699,900
$699,900
$699,900
$699,900
$699,900
$699,900
$699,900
$699,900
$699,900
$699,900
$699,900
Like this listing?
Contact us for more information


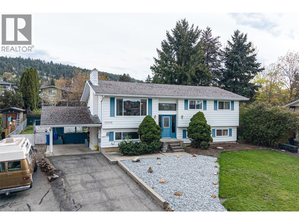
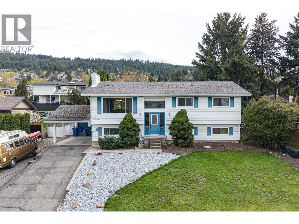
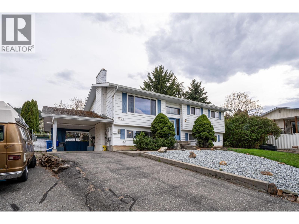
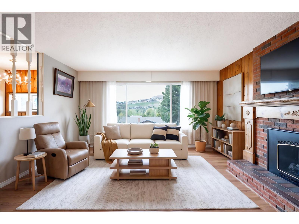
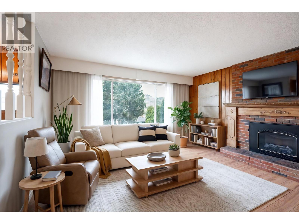
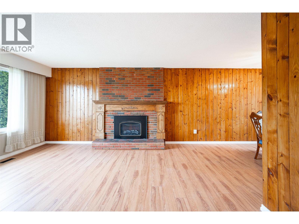
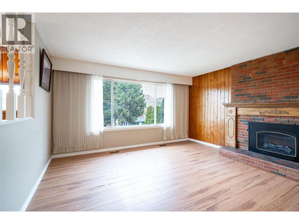
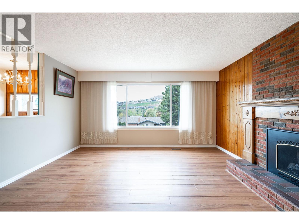
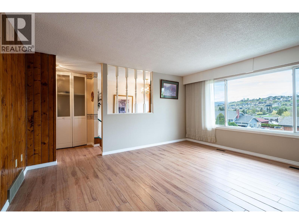
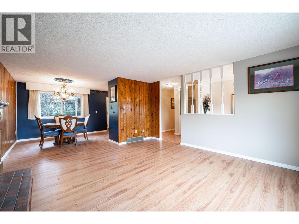
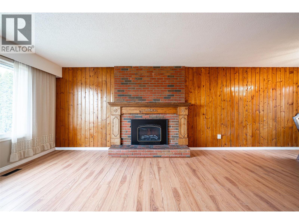
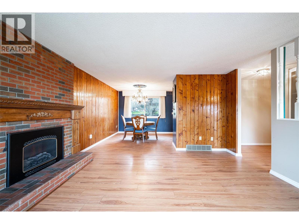
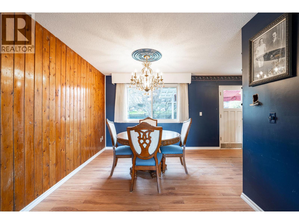
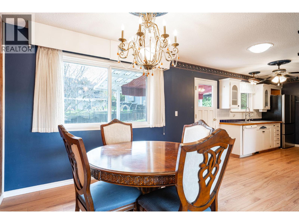
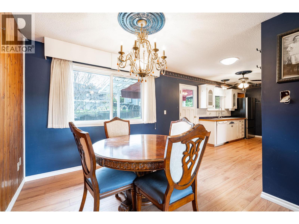
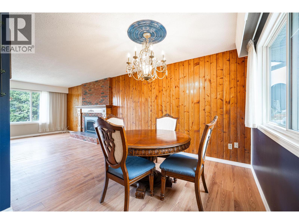
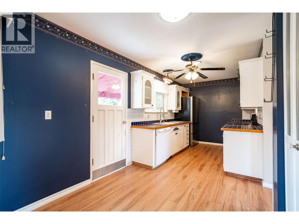
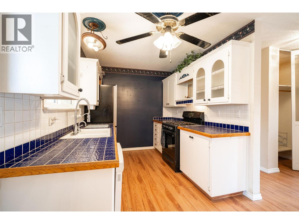
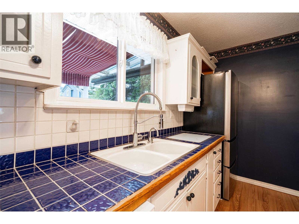
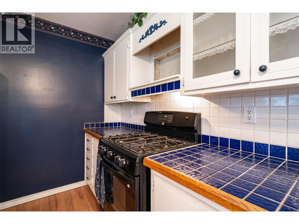
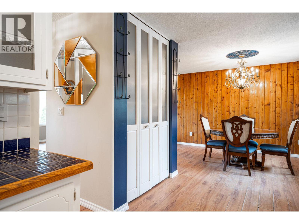
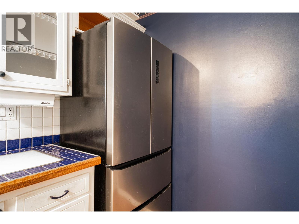
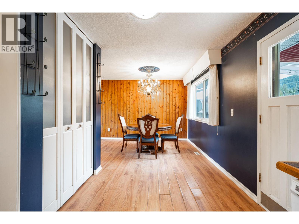
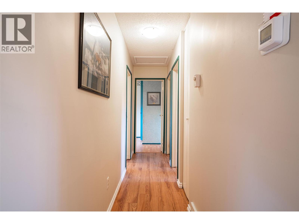
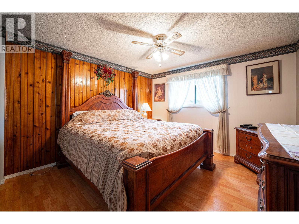
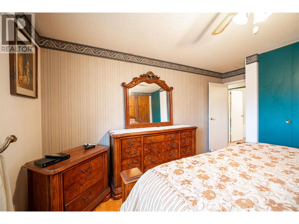
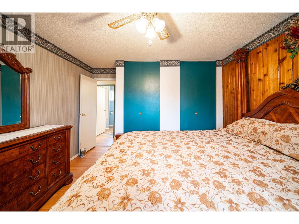
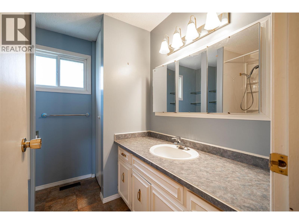
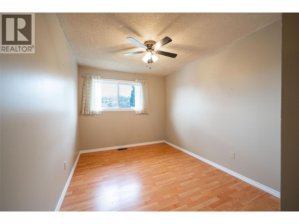
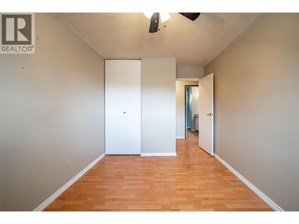
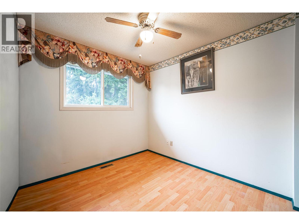
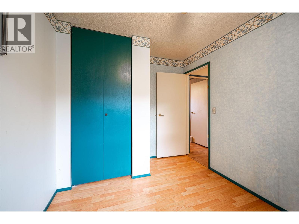
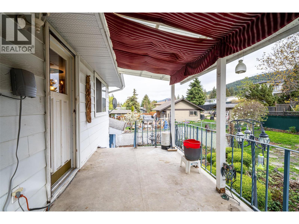
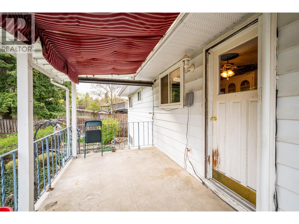
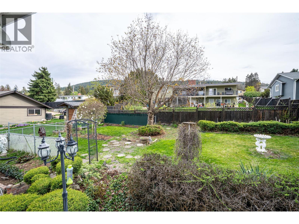
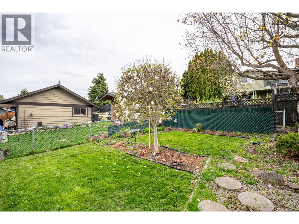
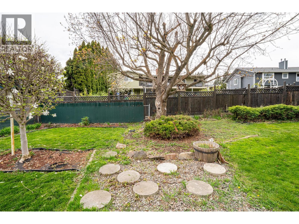
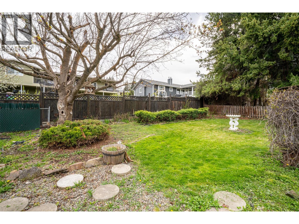
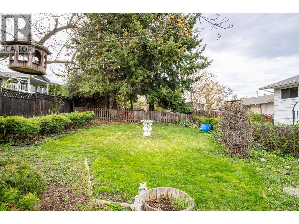
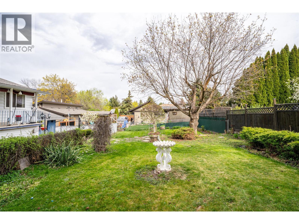
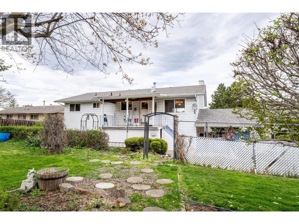
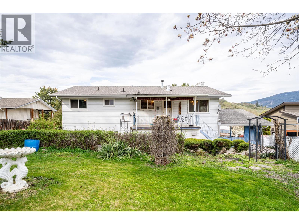
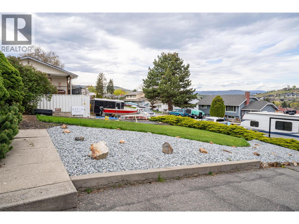
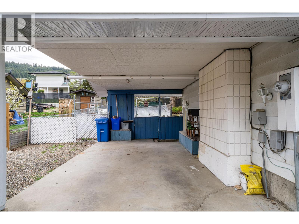
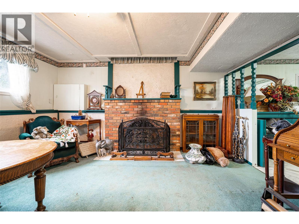
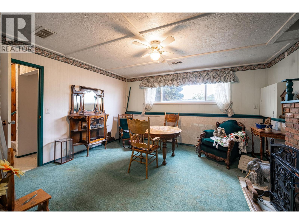
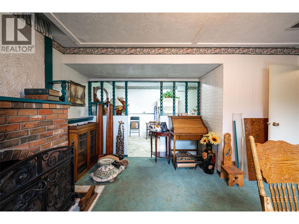
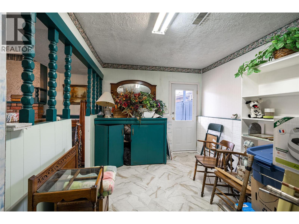
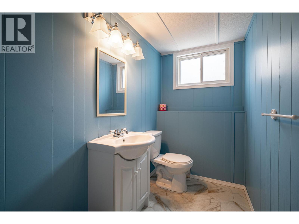
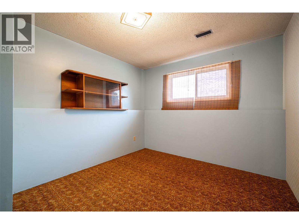
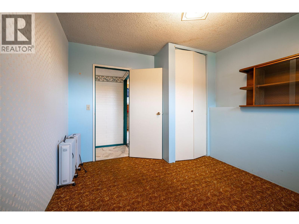
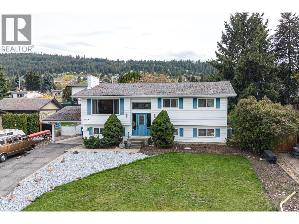
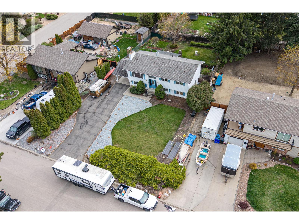
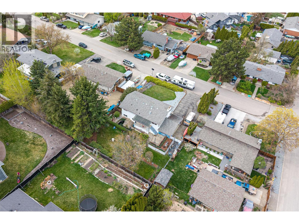
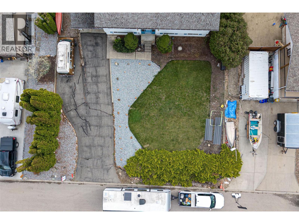
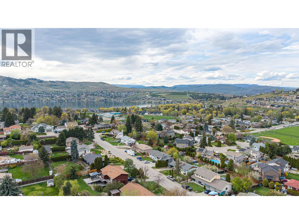
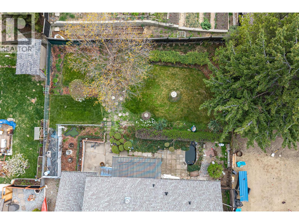
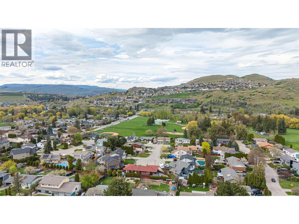
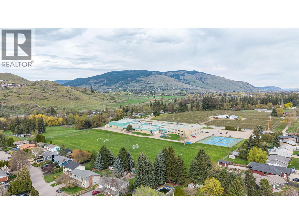
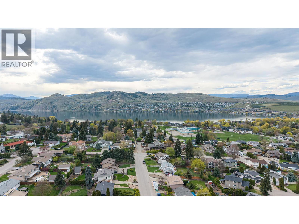
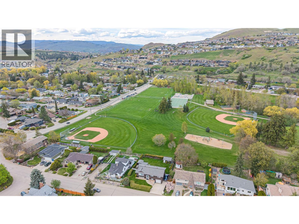
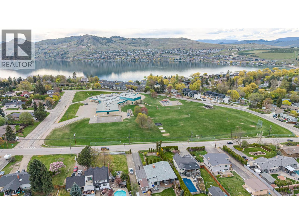
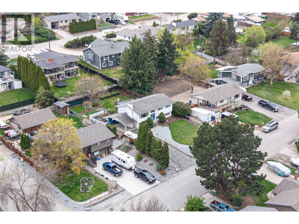
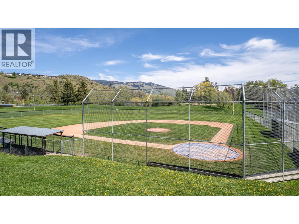
Welcome to 11506 Briar Drive, a well-located bi-level home in the heart of Coldstream—just minutes to schools, parks, and everyday amenities. Set on a generous 0.26-acre lot, this property offers space, privacy, and future potential that’s increasingly hard to find. The expansive yard is a stand out feature, with mature trees including magnolia and maple creating a peaceful, established setting. Whether you’re looking to garden, entertain, or simply enjoy more outdoor space, this property delivers. Inside, the home offers 5 bedrooms and 2 bathrooms with a functional lay out suited for families or flexible living. The main level features 3 bedrooms, a full bathroom, and a bright living area with a galley kitchen overlooking the yard. Downstairs includes 2 additional bedrooms, a second bathroom, and a separate entrance—ideal for future suite potential. Key updates include a newer furnace and central air (2024) and hot water tank (2019). Additional features include a carport, covered deck, electric fireplace upstairs, and a wood-burning fireplace downstairs. A solid opportunity to get into Coldstream with space to grow and add value over time. (id:67517)
-
Property Details
MLS® Number 10399142 Property Type Single Family Neigbourhood Mun of Coldstream CommunityFeatures Pets Allowed ParkingSpaceTotal 5 -
Building
BathroomTotal 2 BedroomsTotal 5 Appliances Refrigerator, Dishwasher, Oven - Electric, Washer & Dryer BasementType Full ConstructedDate 1976 ConstructionStyleAttachment Detached CoolingType Central Air Conditioning ExteriorFinish Other FireplaceFuel Electric,wood FireplacePresent Yes FireplaceTotal 2 FireplaceType Unknown,conventional FlooringType Laminate HalfBathTotal 1 HeatingType Forced Air RoofMaterial Asphalt Shingle RoofStyle Unknown StoriesTotal 2 SizeInterior 2,324 Sqft Type House UtilityWater Municipal Water Carport -
Land
Acreage No FenceType Fence Sewer Municipal Sewage System SizeIrregular 0.26 SizeTotal 0.26 Ac|under 1 Acre SizeTotalText 0.26 Ac|under 1 Acre -
Rooms
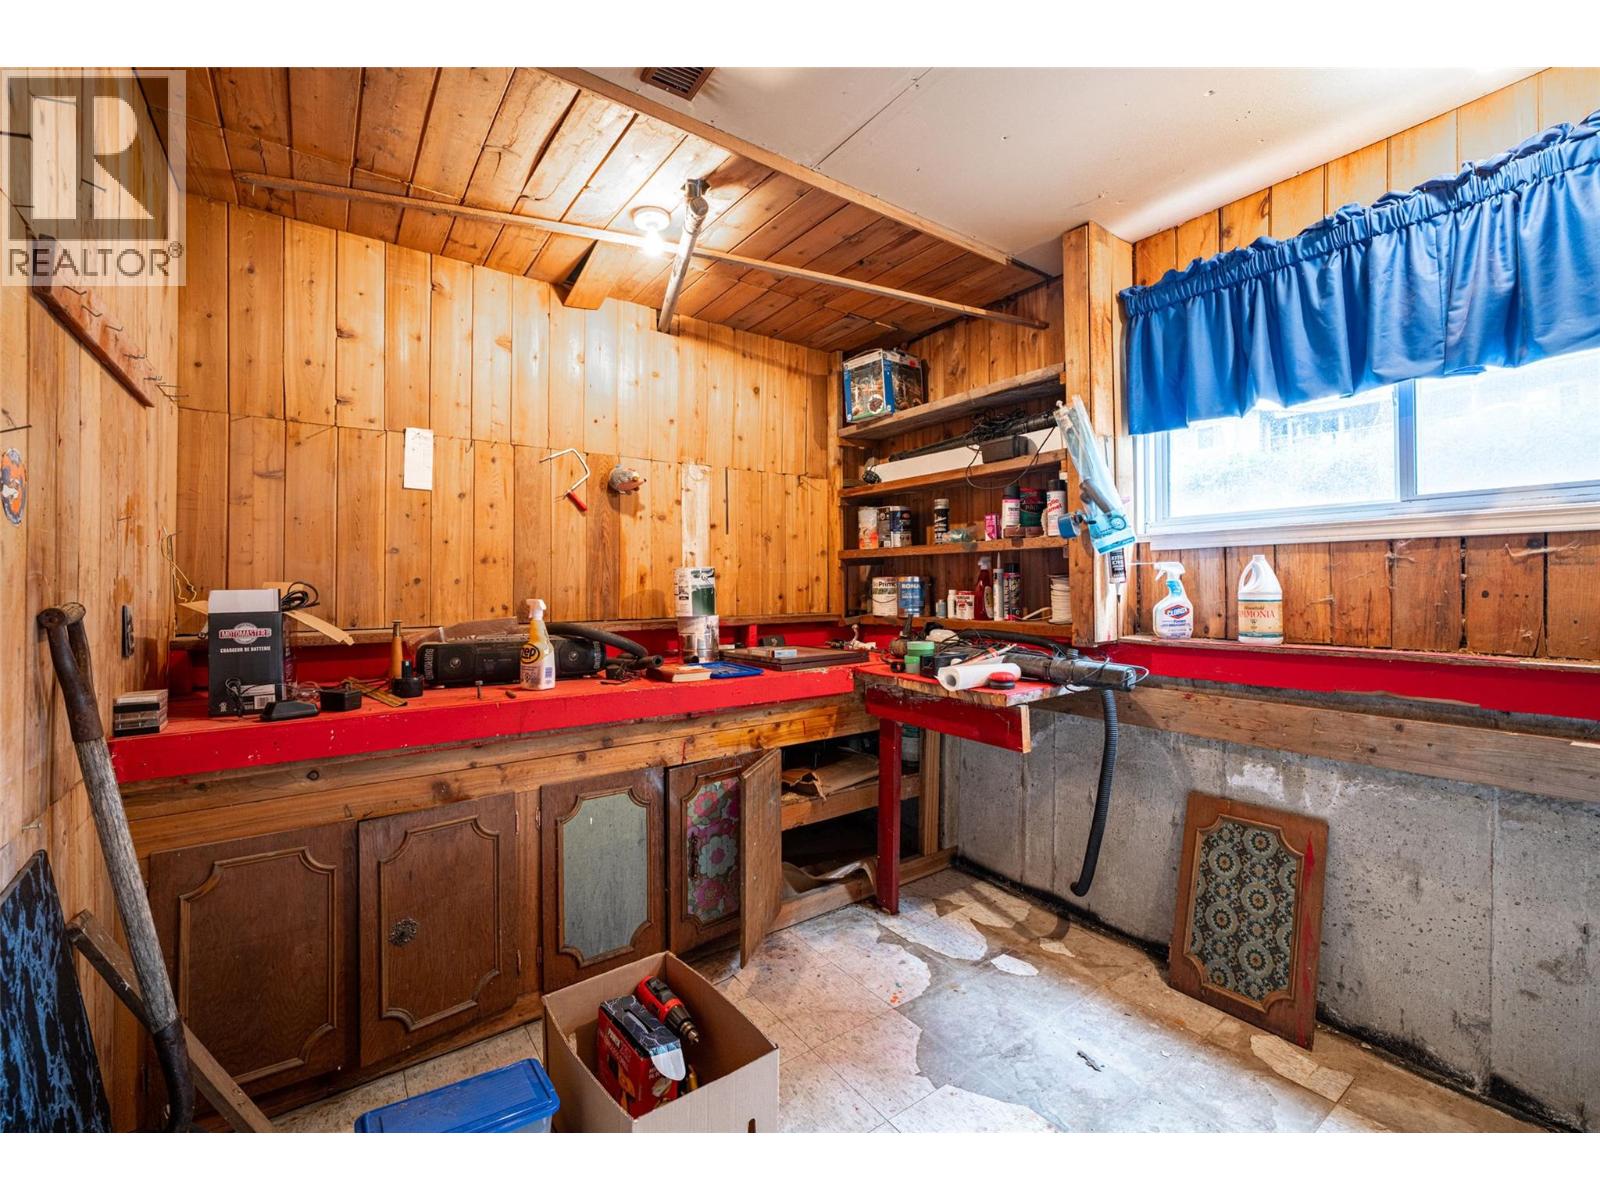
Level Type Length Width Dimensions Basement Storage 11'5'' x 12'2'' Lower Level Bedroom 10'9'' x 12'8'' Lower Level Bedroom 10'5'' x 12'8'' Lower Level 2pc Bathroom 4'8'' x 8'11'' Lower Level Laundry Room 9'8'' x 8'11'' Lower Level Unfinished Room 6'8'' x 11' Lower Level Recreation Room 14'9'' x 15'11'' Main Level 4pc Bathroom 7'9'' x 8'0'' Main Level Bedroom 8'4'' x 11'4'' Main Level Bedroom 9'4'' x 13'6'' Main Level Primary Bedroom 11'10'' x 13'6'' Main Level Living Room 16'8'' x 14'4'' Main Level Dining Room 9'9'' x 10'10'' Main Level Kitchen 16'8'' x 8'0'' -
Utilities
Your Favourites
No Favourites Found







The trademarks REALTOR®, REALTORS®, and the REALTOR® logo are controlled by The Canadian Real Estate Association (CREA) and identify real estate professionals who are members of CREA. The trademarks MLS®, Multiple Listing Service® and the associated logos are owned by The Canadian Real Estate Association (CREA) and identify the quality of services provided by real estate professionals who are members of CREA. The trademark DDF® is owned by The Canadian Real Estate Association (CREA) and identifies CREA's Data Distribution Facility (DDF®)
October 23 2026 09:52:47
Association of Interior REALTORS®
