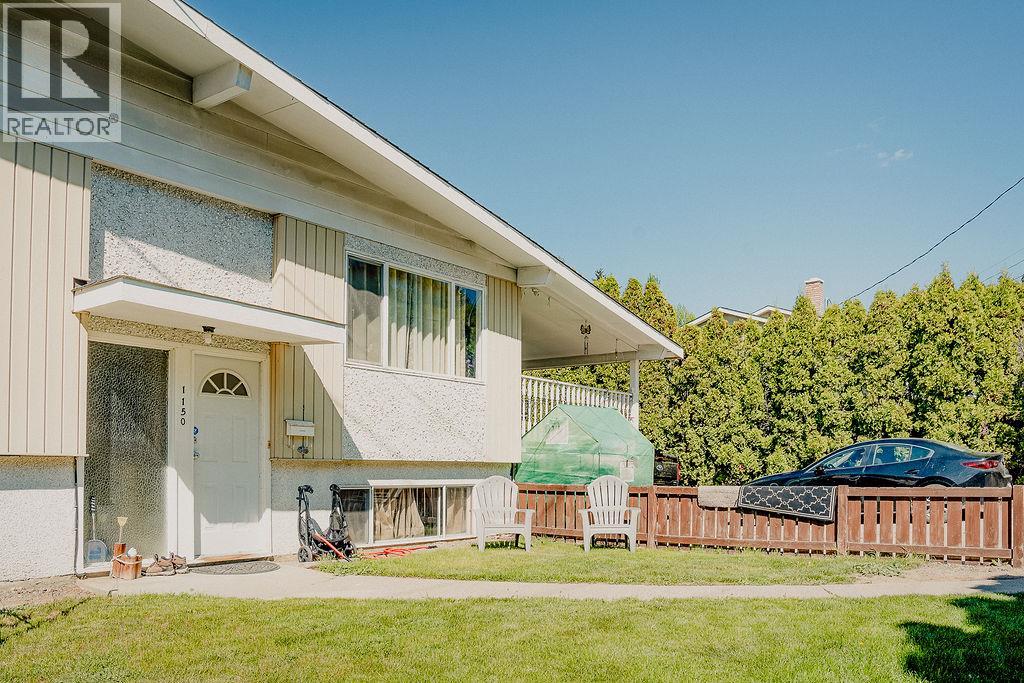
1150-1152 Hudson Road

Kelowna, British Columbia V1Z 1J3

  • 1150-1152 Hudson Road, Kelowna, British Columbia  V1Z 1J3 - Photo 1 - 10385828

    $1,249,000

  • 1150-1152 Hudson Road, Kelowna, British Columbia  V1Z 1J3 - Photo 2 - 10385828

    $1,249,000

  • 1150-1152 Hudson Road, Kelowna, British Columbia  V1Z 1J3 - Photo 3 - 10385828

    $1,249,000

  • 1150-1152 Hudson Road, Kelowna, British Columbia  V1Z 1J3 - Photo 4 - 10385828

    $1,249,000

  • 1150-1152 Hudson Road, Kelowna, British Columbia  V1Z 1J3 - Photo 5 - 10385828

    $1,249,000

  • 1150-1152 Hudson Road, Kelowna, British Columbia  V1Z 1J3 - Photo 6 - 10385828

    $1,249,000

  • 1150-1152 Hudson Road, Kelowna, British Columbia  V1Z 1J3 - Photo 7 - 10385828

    $1,249,000

  • 1150-1152 Hudson Road, Kelowna, British Columbia  V1Z 1J3 - Photo 8 - 10385828

    $1,249,000

  • 1150-1152 Hudson Road, Kelowna, British Columbia  V1Z 1J3 - Photo 9 - 10385828

    $1,249,000

  • 1150-1152 Hudson Road, Kelowna, British Columbia  V1Z 1J3 - Photo 10 - 10385828

    $1,249,000

  • 1150-1152 Hudson Road, Kelowna, British Columbia  V1Z 1J3 - Photo 11 - 10385828

    $1,249,000

  • 1150-1152 Hudson Road, Kelowna, British Columbia  V1Z 1J3 - Photo 12 - 10385828

    $1,249,000

  • 1150-1152 Hudson Road, Kelowna, British Columbia  V1Z 1J3 - Photo 13 - 10385828

    $1,249,000

  • 1150-1152 Hudson Road, Kelowna, British Columbia  V1Z 1J3 - Photo 14 - 10385828

    $1,249,000

  • 1150-1152 Hudson Road, Kelowna, British Columbia  V1Z 1J3 - Photo 15 - 10385828

    $1,249,000

  • 1150-1152 Hudson Road, Kelowna, British Columbia  V1Z 1J3 - Photo 16 - 10385828

    $1,249,000

  • 1150-1152 Hudson Road, Kelowna, British Columbia  V1Z 1J3 - Photo 17 - 10385828

    $1,249,000

  • 1150-1152 Hudson Road, Kelowna, British Columbia  V1Z 1J3 - Photo 18 - 10385828

    $1,249,000

  • 1150-1152 Hudson Road, Kelowna, British Columbia  V1Z 1J3 - Photo 19 - 10385828

    $1,249,000

  • 1150-1152 Hudson Road, Kelowna, British Columbia  V1Z 1J3 - Photo 20 - 10385828

    $1,249,000

  • 1150-1152 Hudson Road, Kelowna, British Columbia  V1Z 1J3 - Photo 21 - 10385828

    $1,249,000

  • 1150-1152 Hudson Road, Kelowna, British Columbia  V1Z 1J3 - Photo 22 - 10385828

    $1,249,000

  • 1150-1152 Hudson Road, Kelowna, British Columbia  V1Z 1J3 - Photo 23 - 10385828

    $1,249,000

  • 1150-1152 Hudson Road, Kelowna, British Columbia  V1Z 1J3 - Photo 24 - 10385828

    $1,249,000

  • 1150-1152 Hudson Road, Kelowna, British Columbia  V1Z 1J3 - Photo 25 - 10385828

    $1,249,000

  • 1150-1152 Hudson Road, Kelowna, British Columbia  V1Z 1J3 - Photo 26 - 10385828

    $1,249,000

  • 1150-1152 Hudson Road, Kelowna, British Columbia  V1Z 1J3 - Photo 27 - 10385828

    $1,249,000

  • 1150-1152 Hudson Road, Kelowna, British Columbia  V1Z 1J3 - Photo 28 - 10385828

    $1,249,000

  • 1150-1152 Hudson Road, Kelowna, British Columbia  V1Z 1J3 - Photo 29 - 10385828

    $1,249,000

  • 1150-1152 Hudson Road, Kelowna, British Columbia  V1Z 1J3 - Photo 30 - 10385828

    $1,249,000

  • 1150-1152 Hudson Road, Kelowna, British Columbia  V1Z 1J3 - Photo 31 - 10385828

    $1,249,000

  • 1150-1152 Hudson Road, Kelowna, British Columbia  V1Z 1J3 - Photo 32 - 10385828

    $1,249,000

  • 1150-1152 Hudson Road, Kelowna, British Columbia  V1Z 1J3 - Photo 33 - 10385828

    $1,249,000

  • 1150-1152 Hudson Road, Kelowna, British Columbia  V1Z 1J3 - Photo 34 - 10385828

    $1,249,000

  • 1150-1152 Hudson Road, Kelowna, British Columbia  V1Z 1J3 - Photo 35 - 10385828

    $1,249,000

  • 1150-1152 Hudson Road, Kelowna, British Columbia  V1Z 1J3 - Photo 36 - 10385828

    $1,249,000

  • 1150-1152 Hudson Road, Kelowna, British Columbia  V1Z 1J3 - Photo 37 - 10385828

    $1,249,000

  • 1150-1152 Hudson Road, Kelowna, British Columbia  V1Z 1J3 - Photo 38 - 10385828

    $1,249,000

  • 1150-1152 Hudson Road, Kelowna, British Columbia  V1Z 1J3 - Photo 39 - 10385828

    $1,249,000

  • 1150-1152 Hudson Road, Kelowna, British Columbia  V1Z 1J3 - Photo 40 - 10385828

    $1,249,000

  • 1150-1152 Hudson Road, Kelowna, British Columbia  V1Z 1J3 - Photo 41 - 10385828

    $1,249,000

  • 1150-1152 Hudson Road, Kelowna, British Columbia  V1Z 1J3 - Photo 42 - 10385828

    $1,249,000

  • 1150-1152 Hudson Road, Kelowna, British Columbia  V1Z 1J3 - Photo 43 - 10385828

    $1,249,000

  • 1150-1152 Hudson Road, Kelowna, British Columbia  V1Z 1J3 - Photo 44 - 10385828

    $1,249,000

  • 1150-1152 Hudson Road, Kelowna, British Columbia  V1Z 1J3 - Photo 45 - 10385828

    $1,249,000

  • 1150-1152 Hudson Road, Kelowna, British Columbia  V1Z 1J3 - Photo 46 - 10385828

    $1,249,000

  • 1150-1152 Hudson Road, Kelowna, British Columbia  V1Z 1J3 - Photo 47 - 10385828

    $1,249,000

  • 1150-1152 Hudson Road, Kelowna, British Columbia  V1Z 1J3 - Photo 48 - 10385828

    $1,249,000

  • 1150-1152 Hudson Road, Kelowna, British Columbia  V1Z 1J3 - Photo 49 - 10385828

    $1,249,000

  • 1150-1152 Hudson Road, Kelowna, British Columbia  V1Z 1J3 - Photo 50 - 10385828

    $1,249,000

  • 1150-1152 Hudson Road, Kelowna, British Columbia  V1Z 1J3 - Photo 51 - 10385828

    $1,249,000

  • 1150-1152 Hudson Road, Kelowna, British Columbia  V1Z 1J3 - Photo 52 - 10385828

    $1,249,000

  • 1150-1152 Hudson Road, Kelowna, British Columbia  V1Z 1J3 - Photo 53 - 10385828

    $1,249,000

Like this listing?

Contact us for more information


Name


3,298 sqft

8
Beds

5
Baths
A-Frame Fireplace Central Air Conditioning, Heat Pump Forced Air, Heat Pump, See Remarks

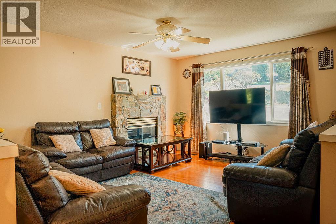
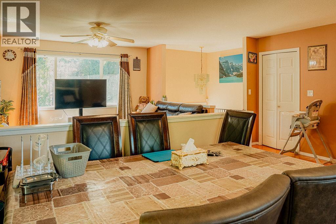
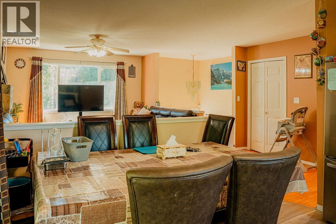
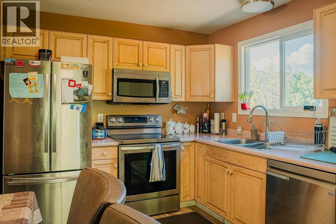
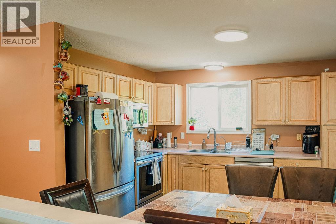
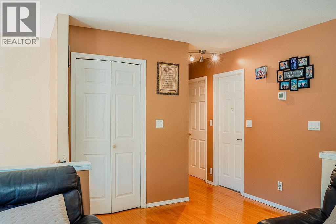
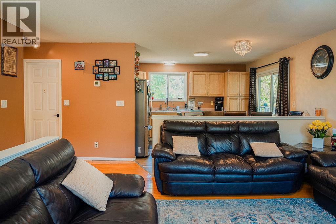
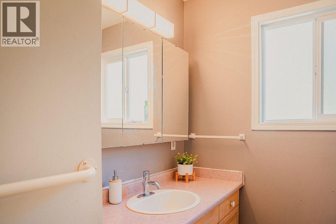
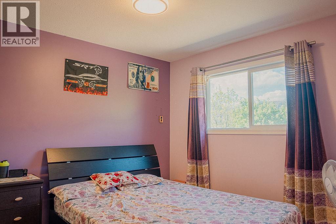
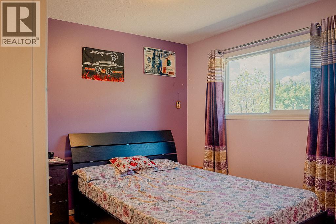
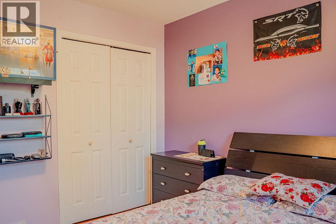
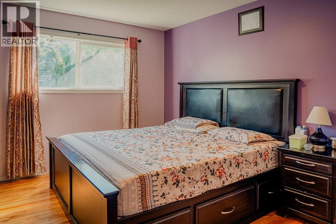
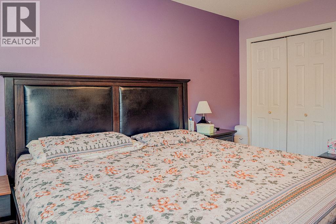
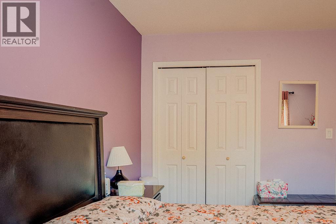
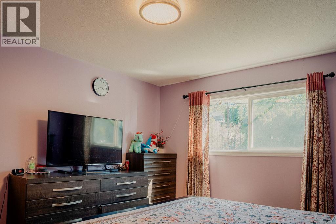
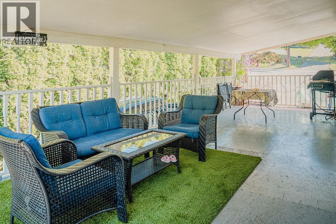
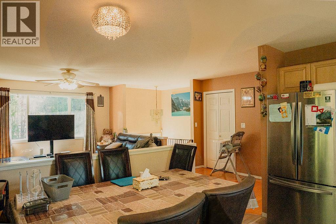
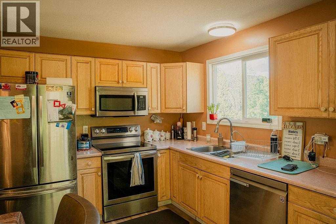
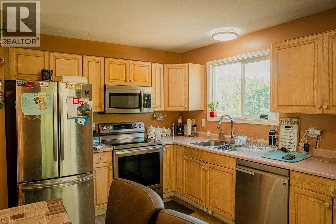
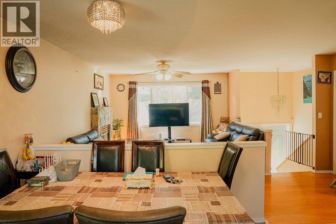
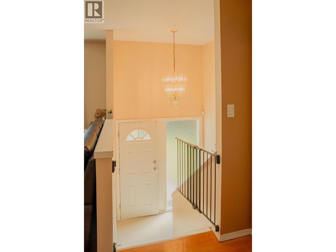
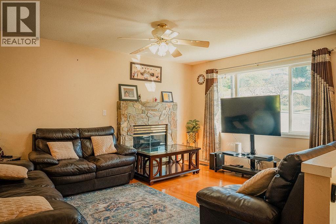
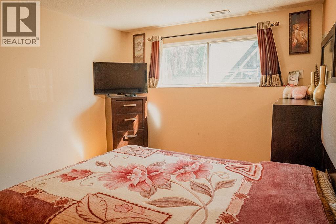
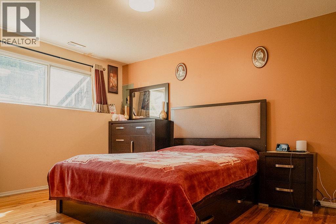
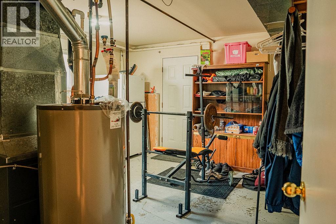
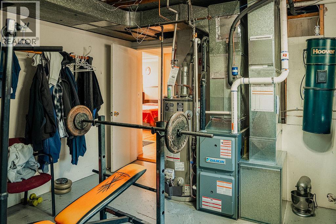
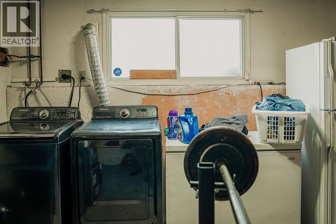
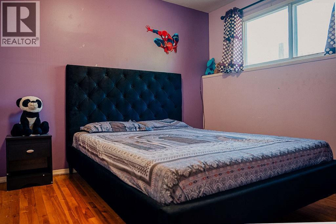
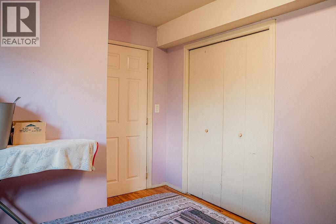
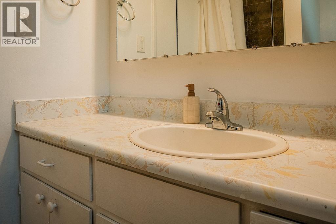
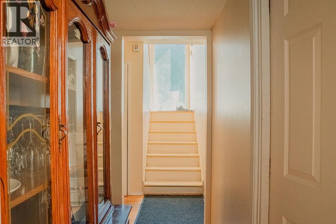
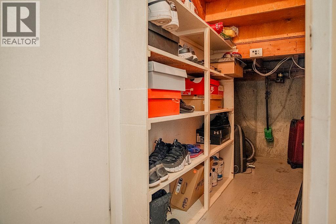
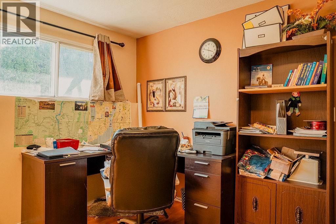
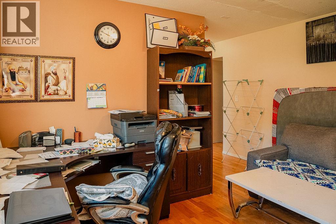
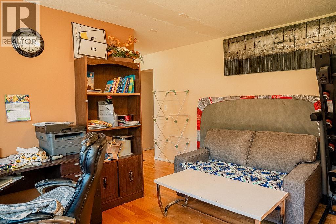
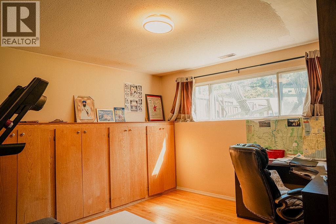
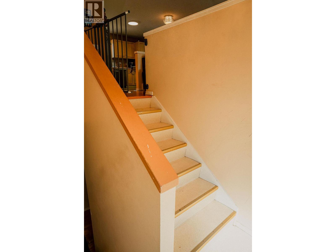
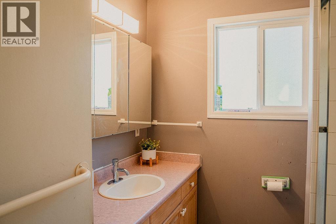
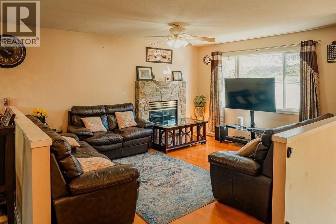
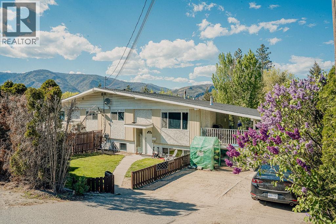
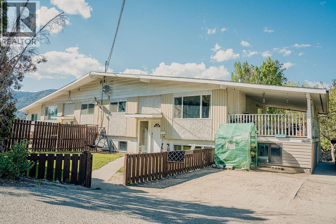
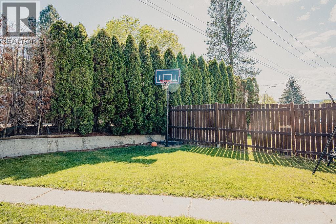
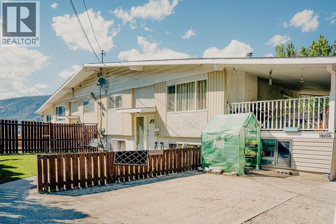
I’m reaching out with an incredible investment opportunity located just 10 minutes from downtown Kelowna. This 1979-built full duplex sits on a 0.54-acre lot and features a total of 8 bedrooms and 5 bathrooms combined. The property is well-positioned for consistent rental income with room for future value creation through redevelopment or subdivision, depending on zoning allowances. With a local bus stop just a 5-minute walk away, it offers excellent accessibility for tenants and future residents alike. Given Kelowna’s strong growth and demand for multi-family properties, this duplex represents a unique chance to secure both steady cash flow and long-term appreciation potential. (id:67517)

  • Property Details
    MLS® Number 10385828
    Property Type Single Family
    Neigbourhood Lakeview Heights
    CommunityFeatures Pets Allowed, Rentals Allowed
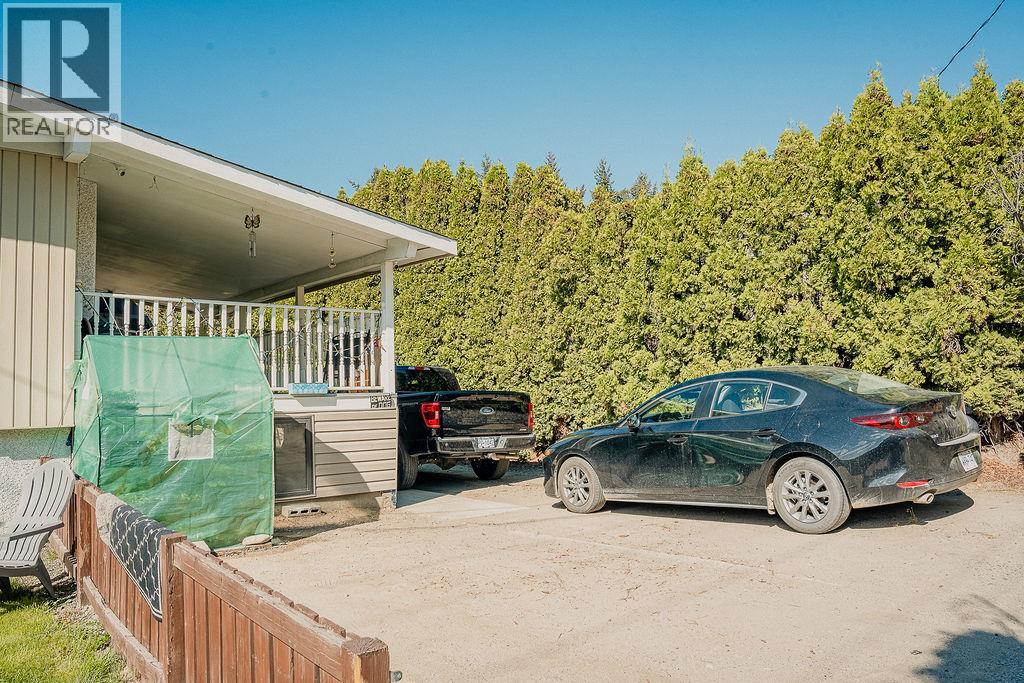
    ParkingSpaceTotal 6
  • Building
    BathroomTotal 5
    BedroomsTotal 8
    Appliances Refrigerator, Dishwasher, Dryer, Range - Electric, Microwave, Washer
    ArchitecturalStyle A-frame
    BasementType Full
    ConstructedDate 1979
    ConstructionStyleAttachment Semi-detached
    CoolingType Central Air Conditioning, Heat Pump
    ExteriorFinish Stucco
    FireProtection Smoke Detector Only
    FireplaceFuel Gas
    FireplacePresent Yes
    FireplaceTotal 1
    FireplaceType Unknown
    FlooringType Carpeted, Hardwood, Linoleum
    HeatingType Forced Air, Heat Pump, See Remarks
    RoofMaterial Asphalt Shingle
    RoofStyle Unknown
    StoriesTotal 2
    SizeInterior 3,298 Sqft
    Type Duplex
    UtilityWater Municipal Water
    Additional Parking
  • Land
    Acreage No
    Sewer Septic Tank
    SizeFrontage 149 Ft
    SizeIrregular 0.54
    SizeTotal 0.54 Ac|under 1 Acre
    SizeTotalText 0.54 Ac|under 1 Acre
  • Rooms
    Level Type Dimensions
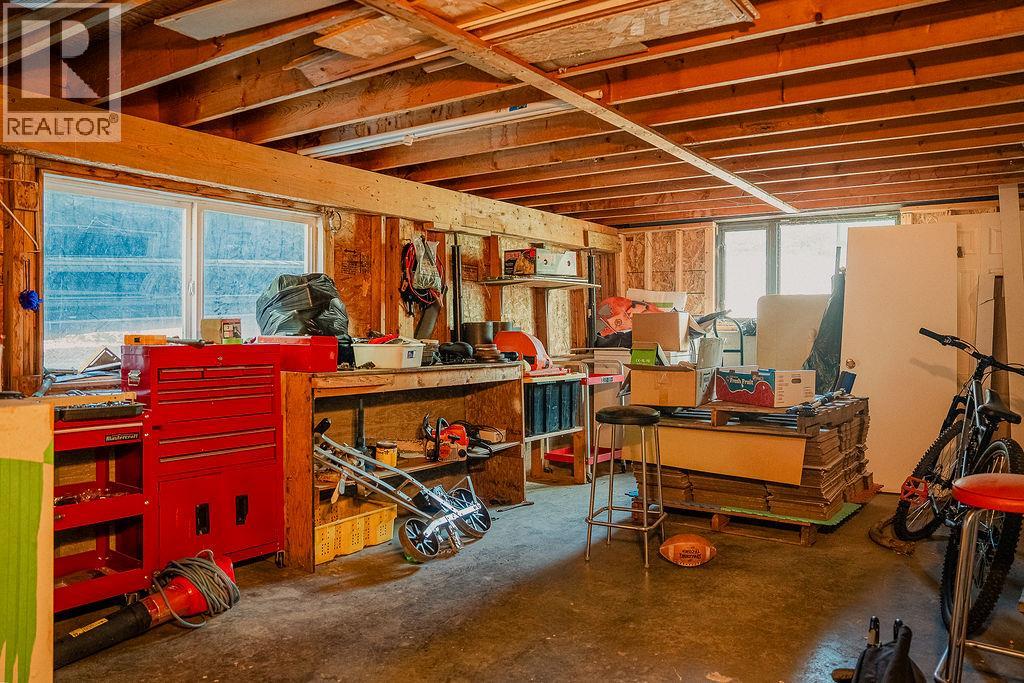
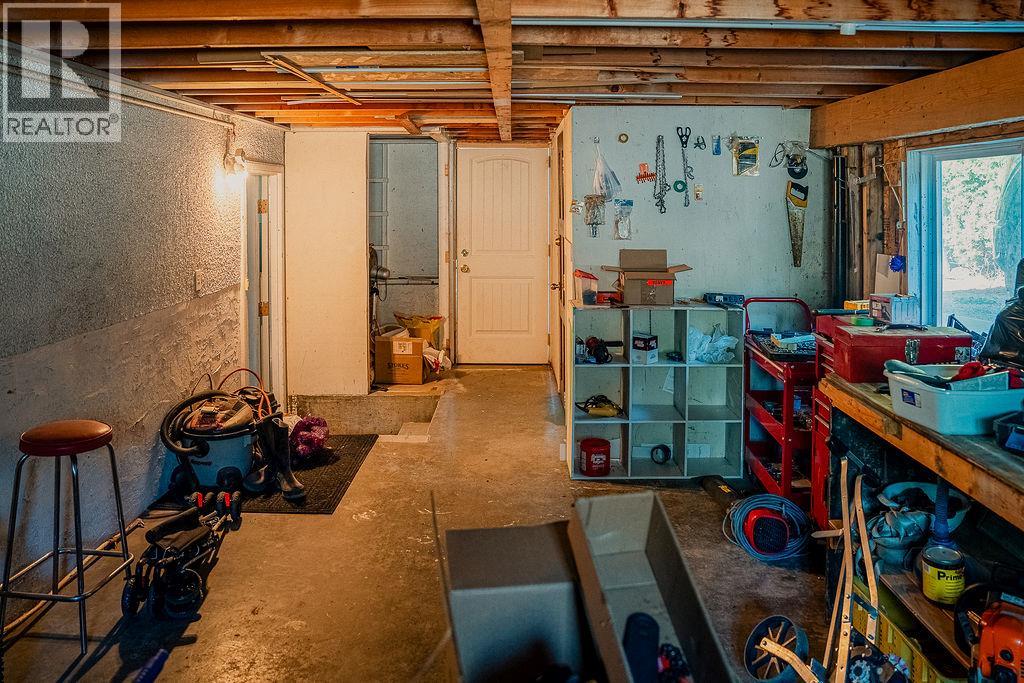
    Basement Storage 5'0'' x 7'0''
    Basement Full Bathroom 7'0'' x 5'7''
    Basement Primary Bedroom 10'6'' x 13'0''
    Basement Bedroom 9'0'' x 11'0''
    Basement Kitchen 10'6'' x 13'0''
    Basement Primary Bedroom 10' x 13'
    Basement Full Bathroom 5'6'' x 7'0''
    Basement Bedroom 9'0'' x 11'0''
    Basement Bedroom 10'6'' x 13'0''
    Basement Living Room 10'0'' x 13'0''
    Basement Kitchen 10'0'' x 13'0''
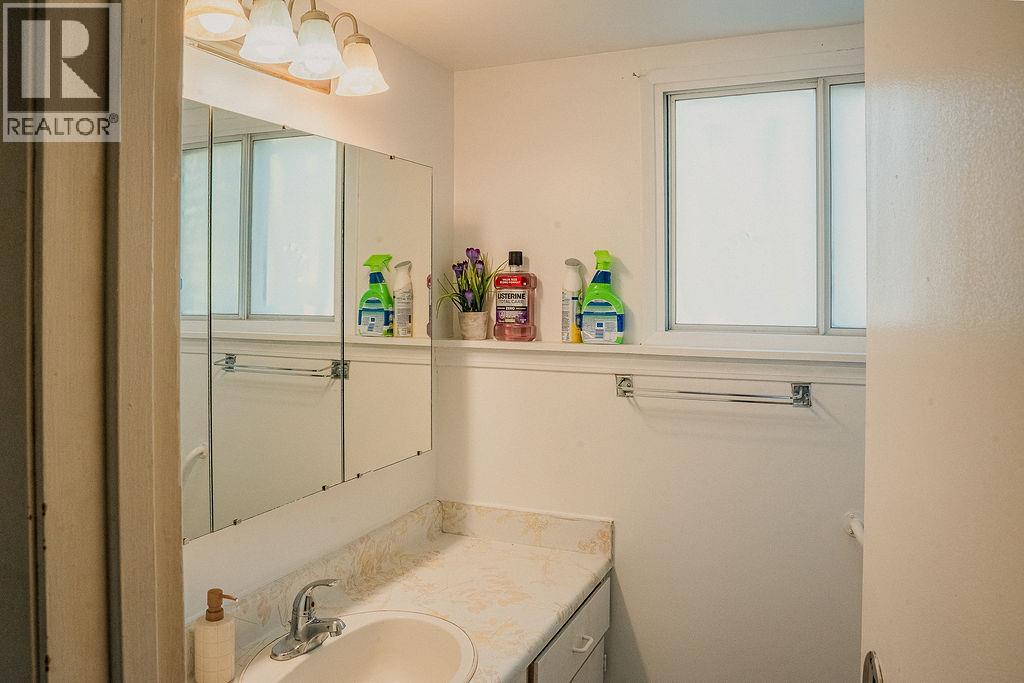
    Main Level Full Bathroom 8'0'' x 6'0''
    Main Level Full Bathroom 10'0'' x 11'0''
    Main Level Living Room 14'0'' x 12'0''
    Main Level Primary Bedroom 10'6'' x 12'6''
    Main Level Kitchen 13' x 13'
    Main Level Living Room 12'0'' x 14'0''
    Main Level Bedroom 10'0'' x 11'0''
    Main Level Primary Bedroom 10'6'' x 12'6''
    Main Level Full Bathroom '' x 8'6''
    Main Level Kitchen 13'0'' x 13'0''
  • Utilities