$679,000
Maintenance,
$403.46 Monthly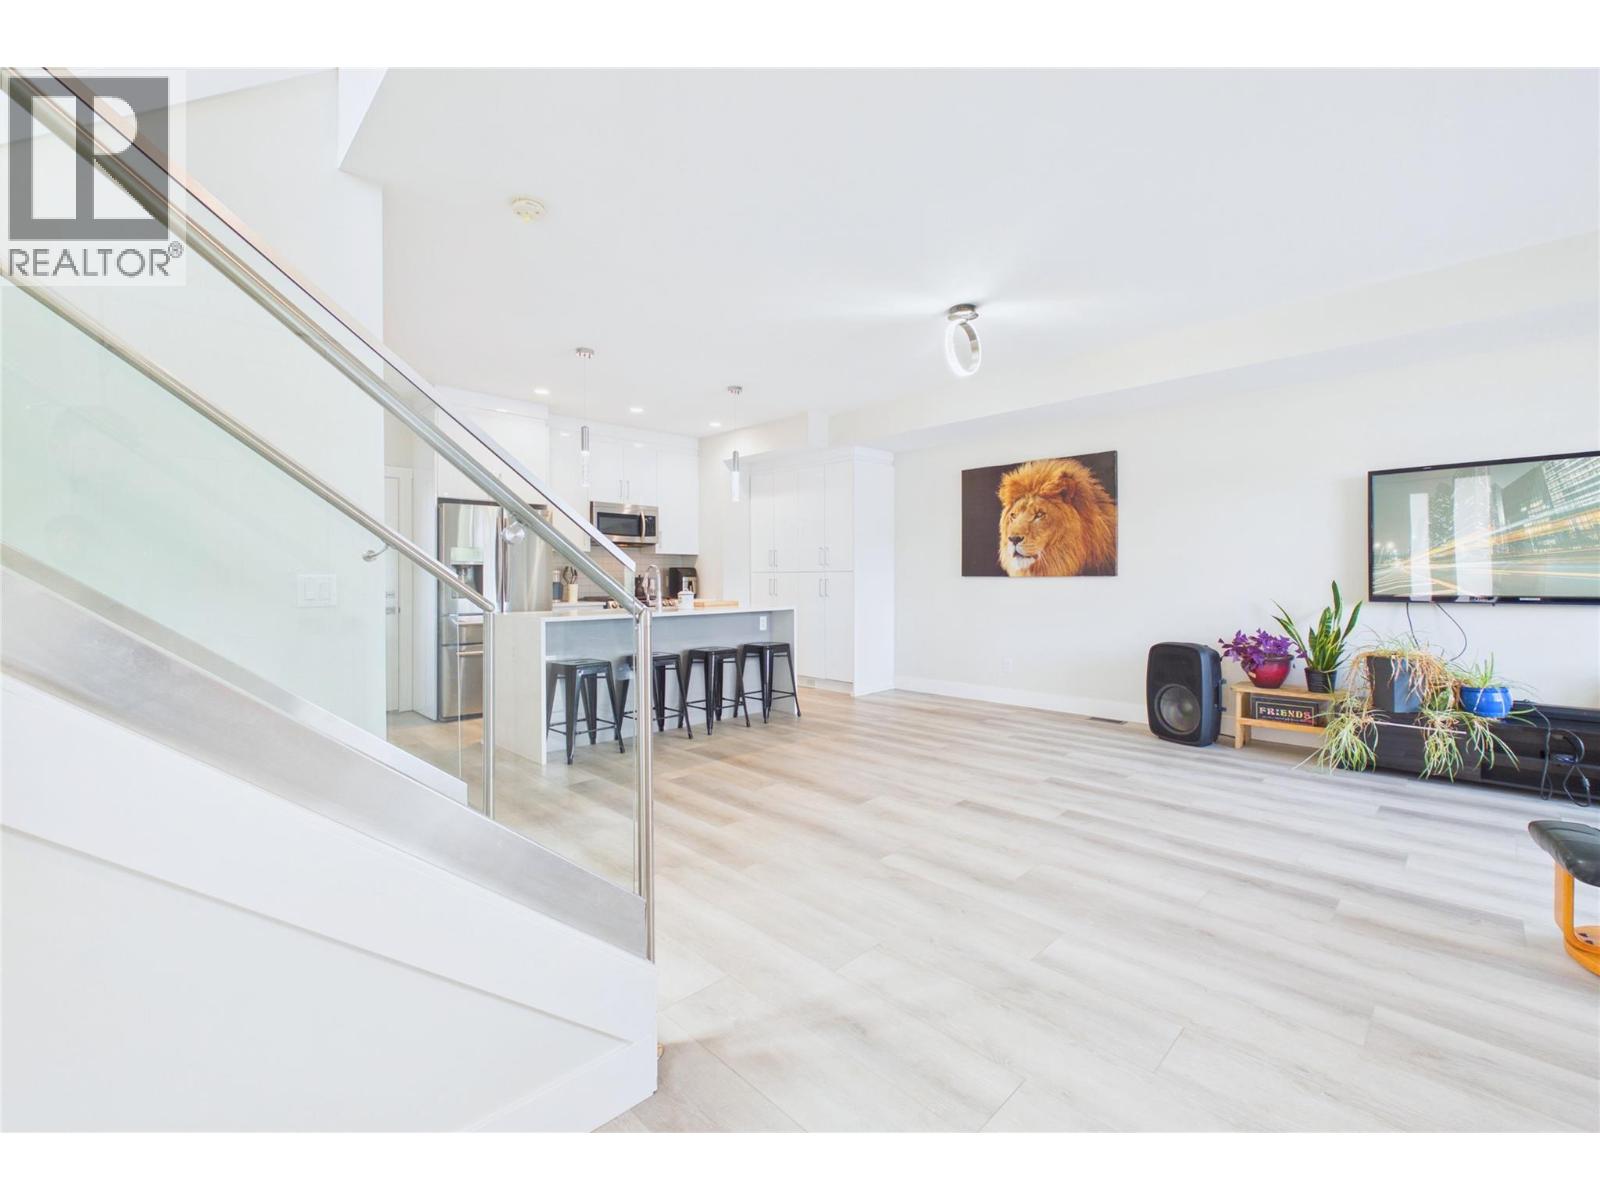
$679,000
Maintenance,
$403.46 Monthly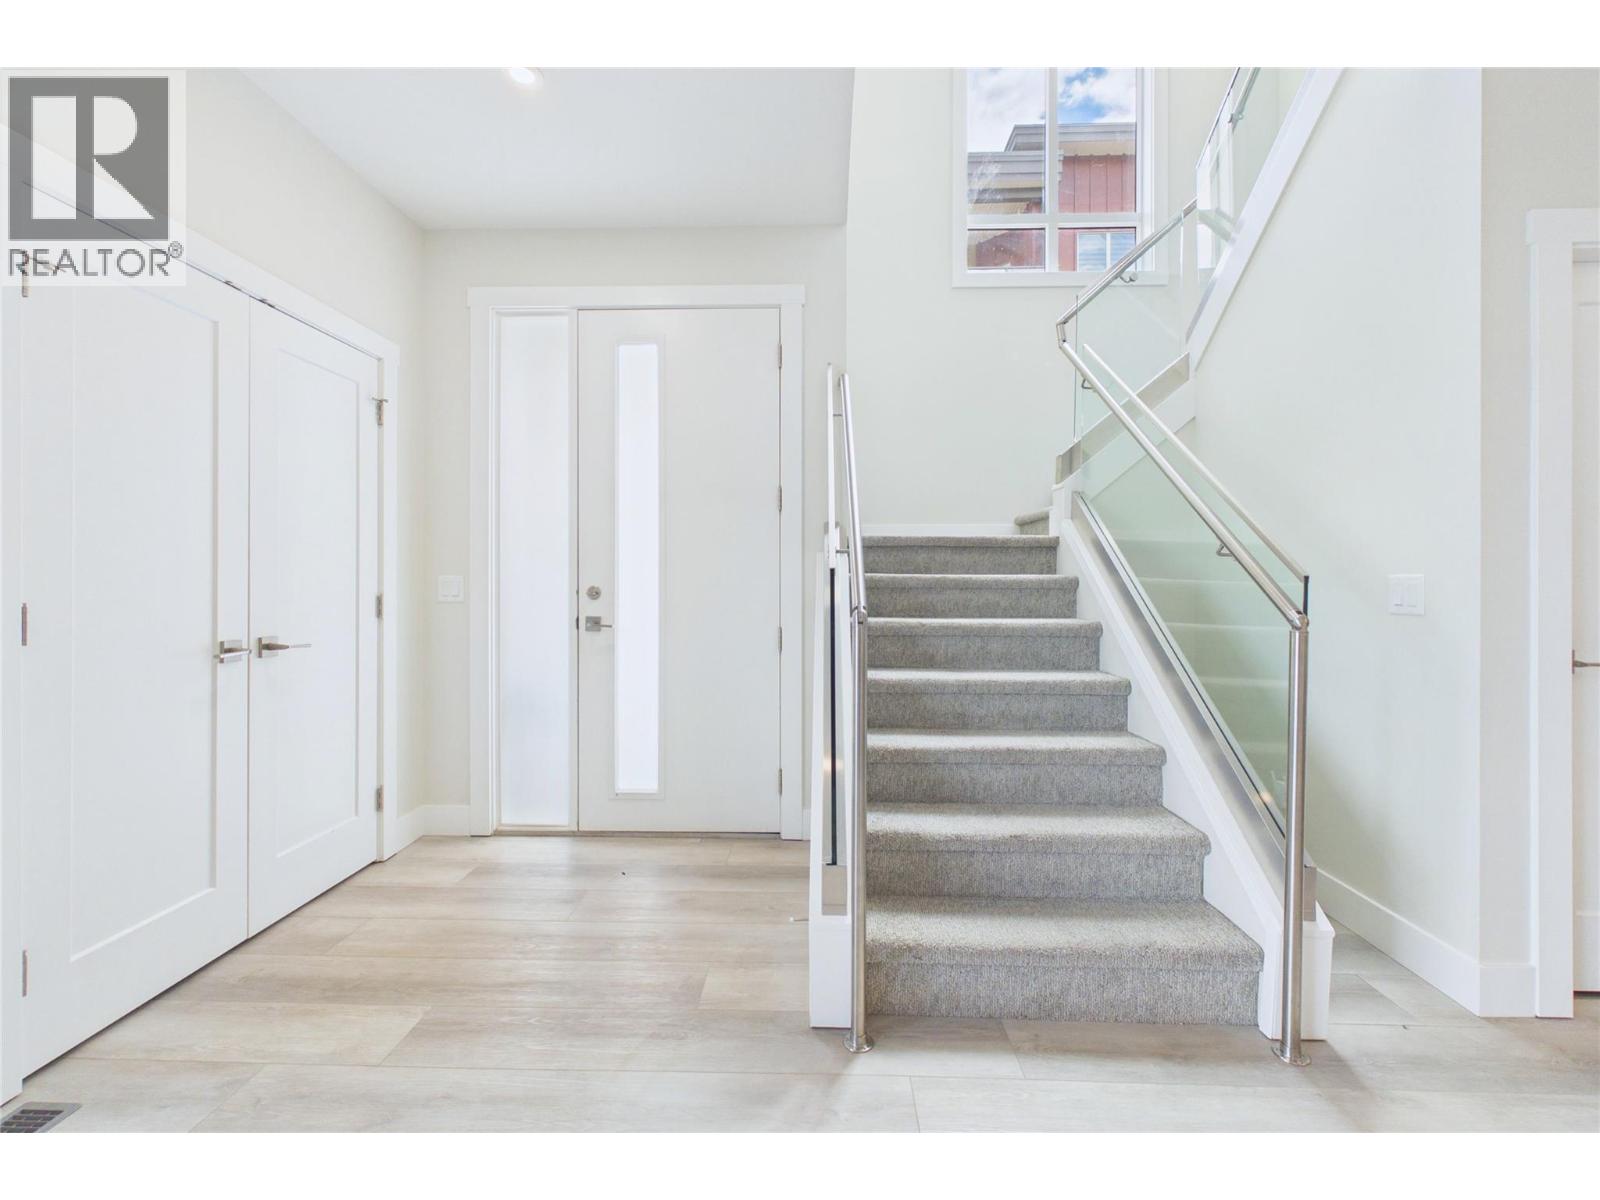
$679,000
Maintenance,
$403.46 Monthly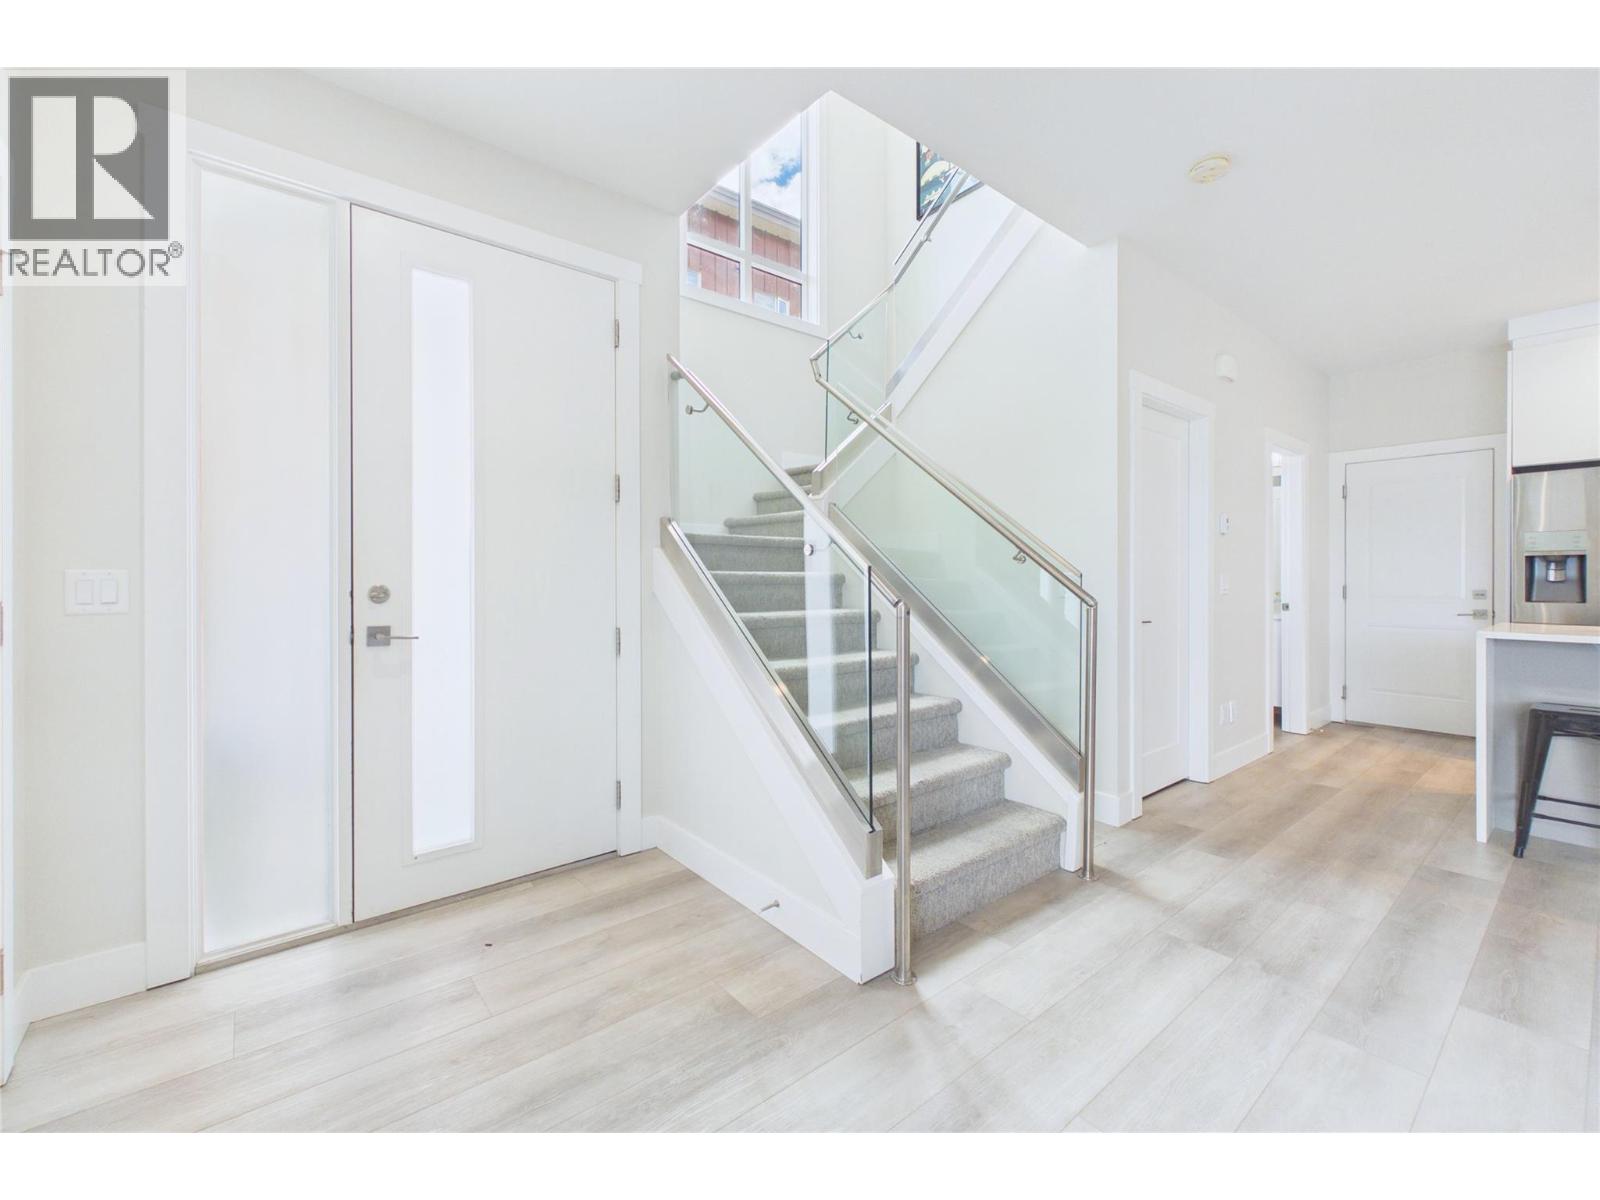
$679,000
Maintenance,
$403.46 Monthly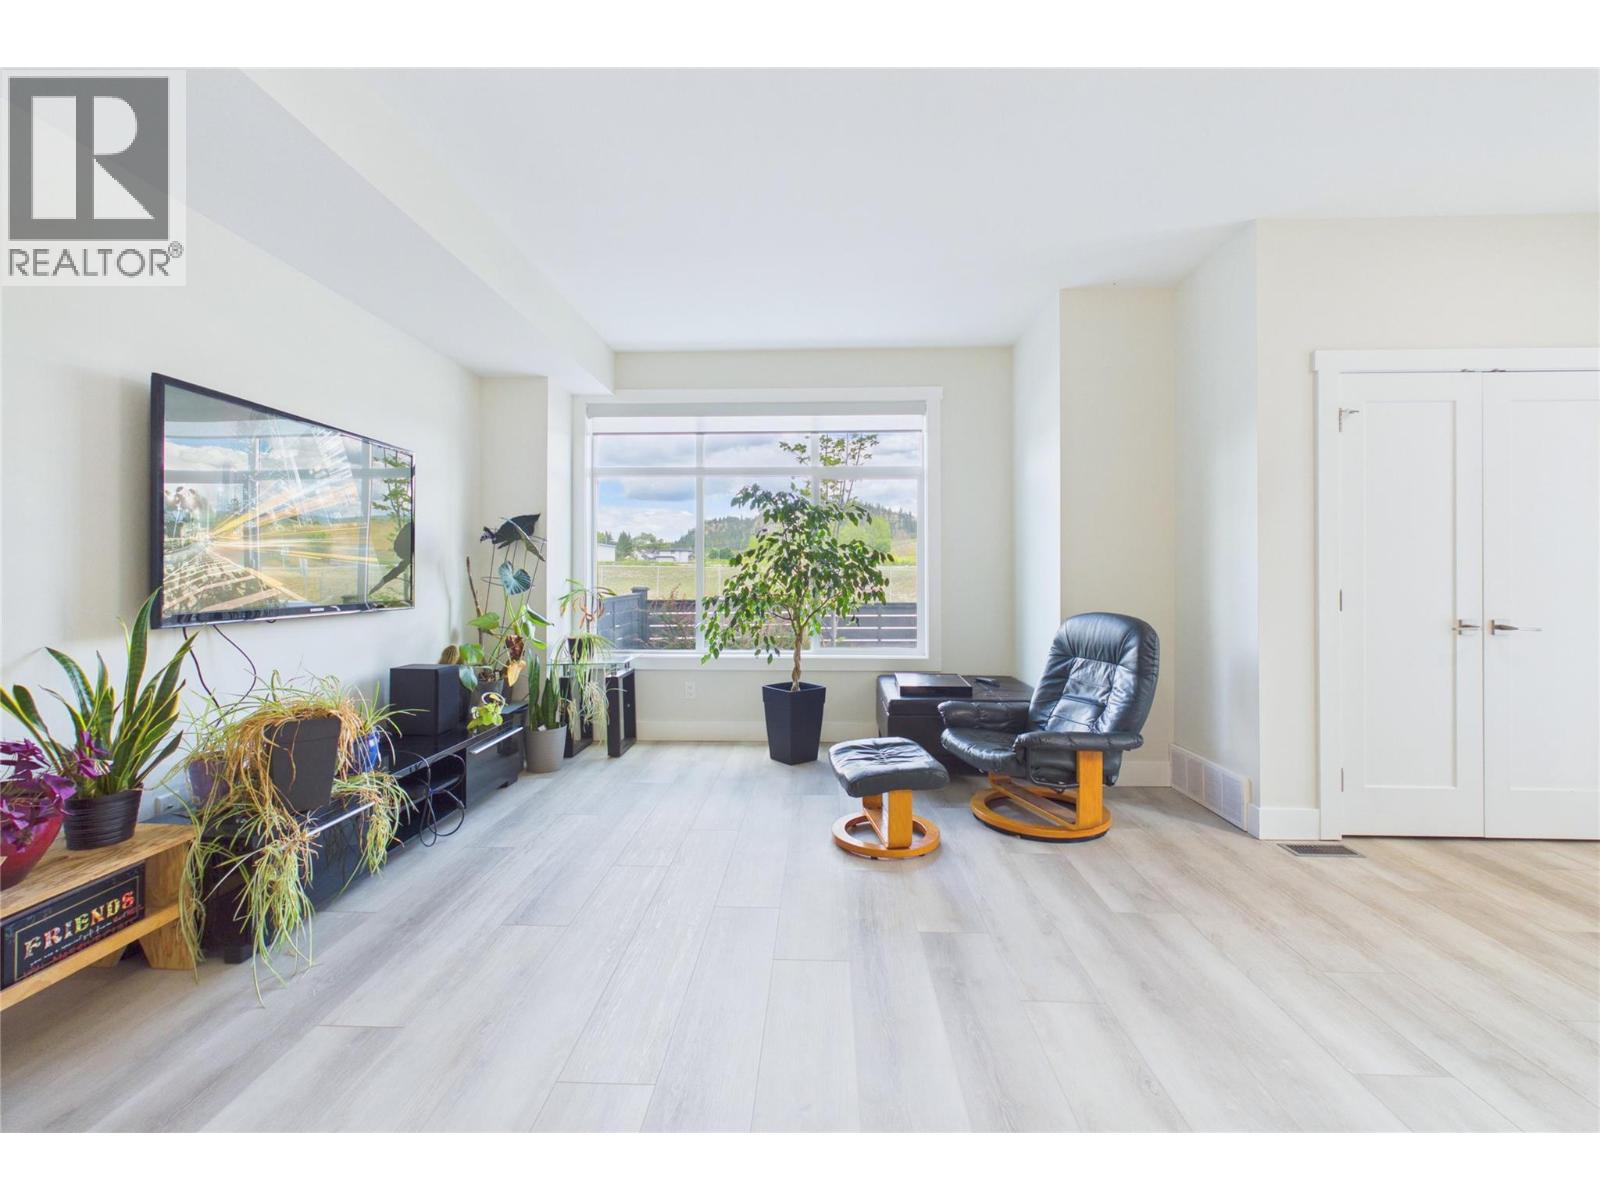
$679,000
Maintenance,
$403.46 Monthly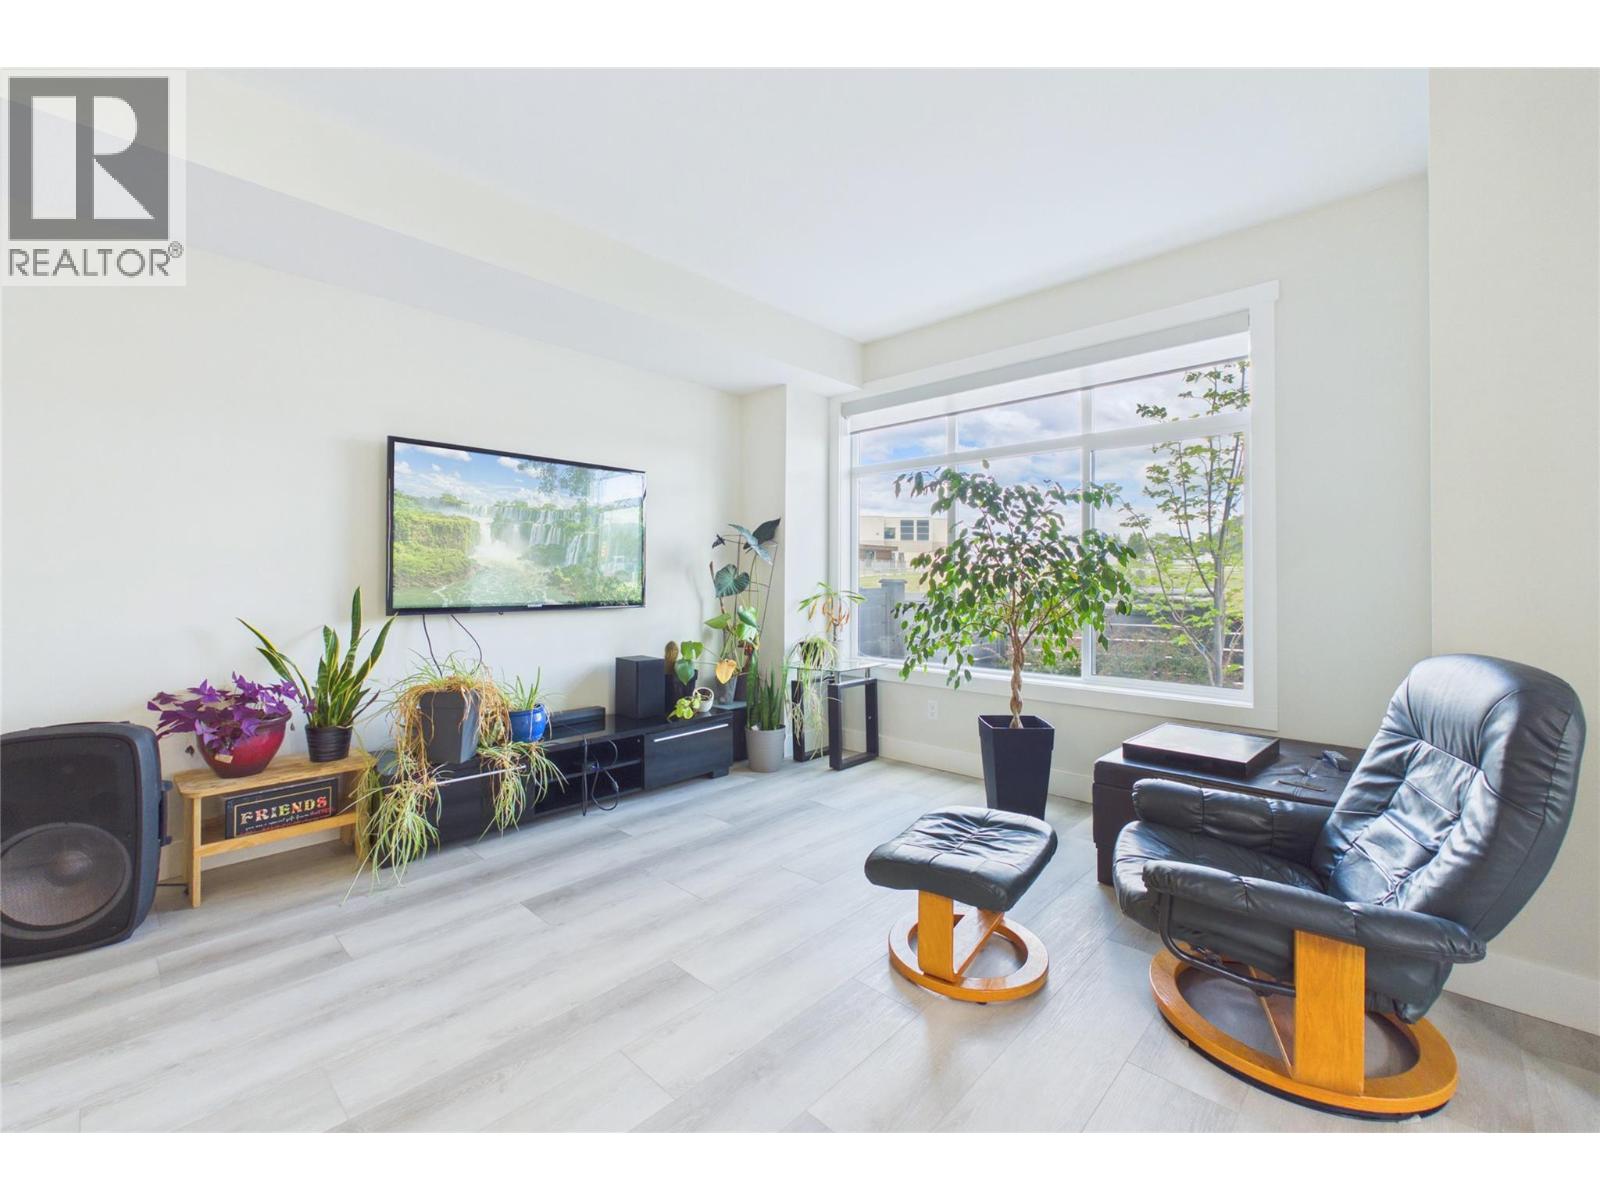
$679,000
Maintenance,
$403.46 Monthly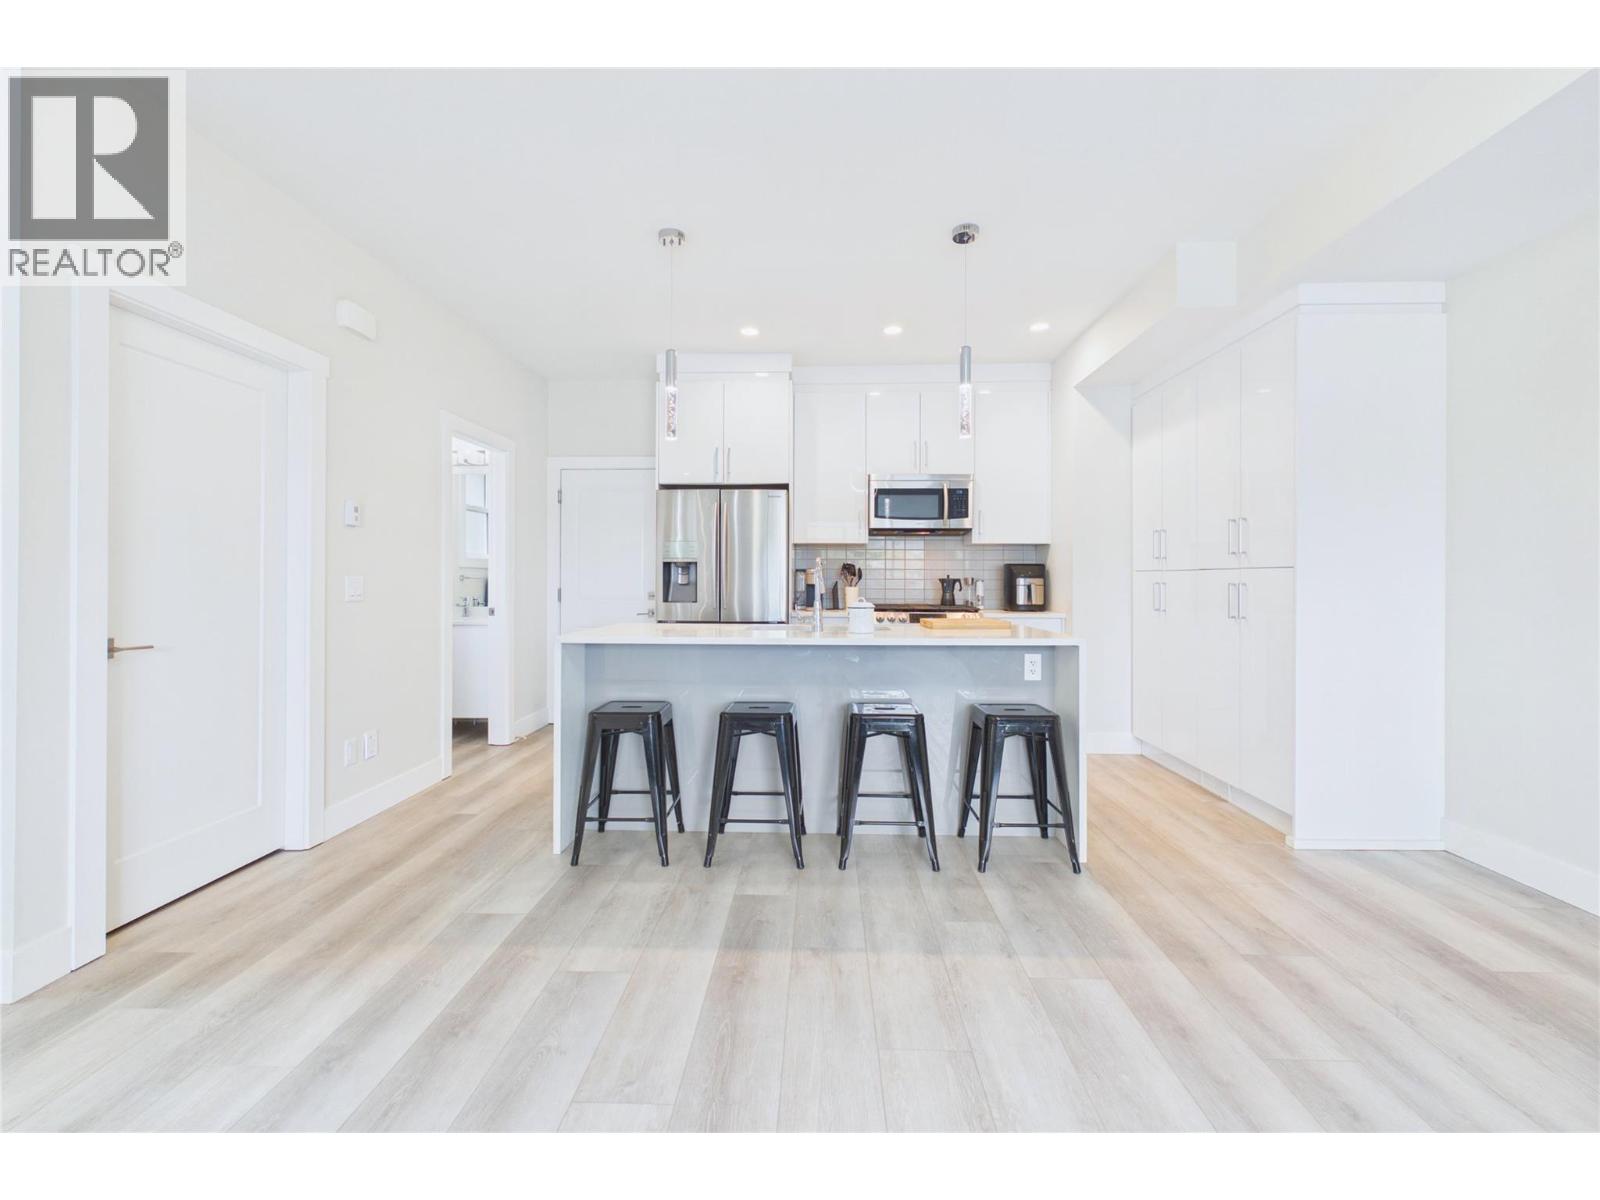
$679,000
Maintenance,
$403.46 Monthly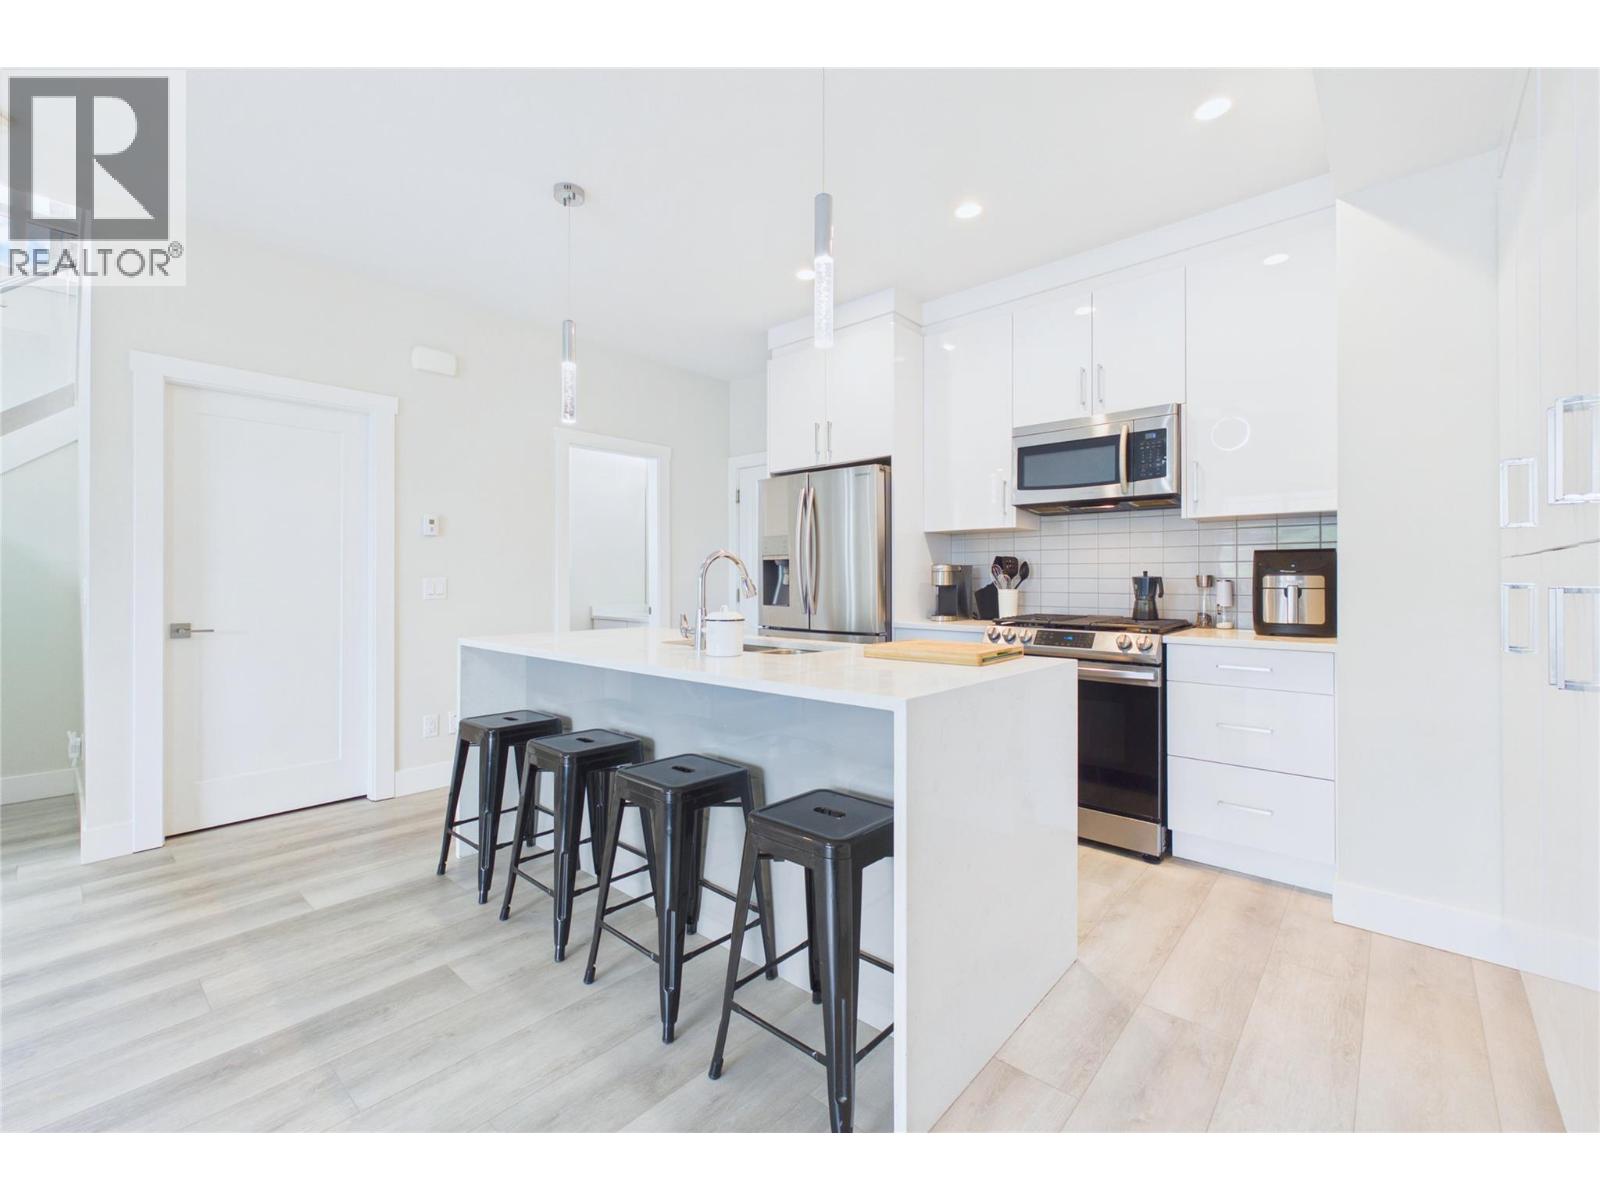
$679,000
Maintenance,
$403.46 Monthly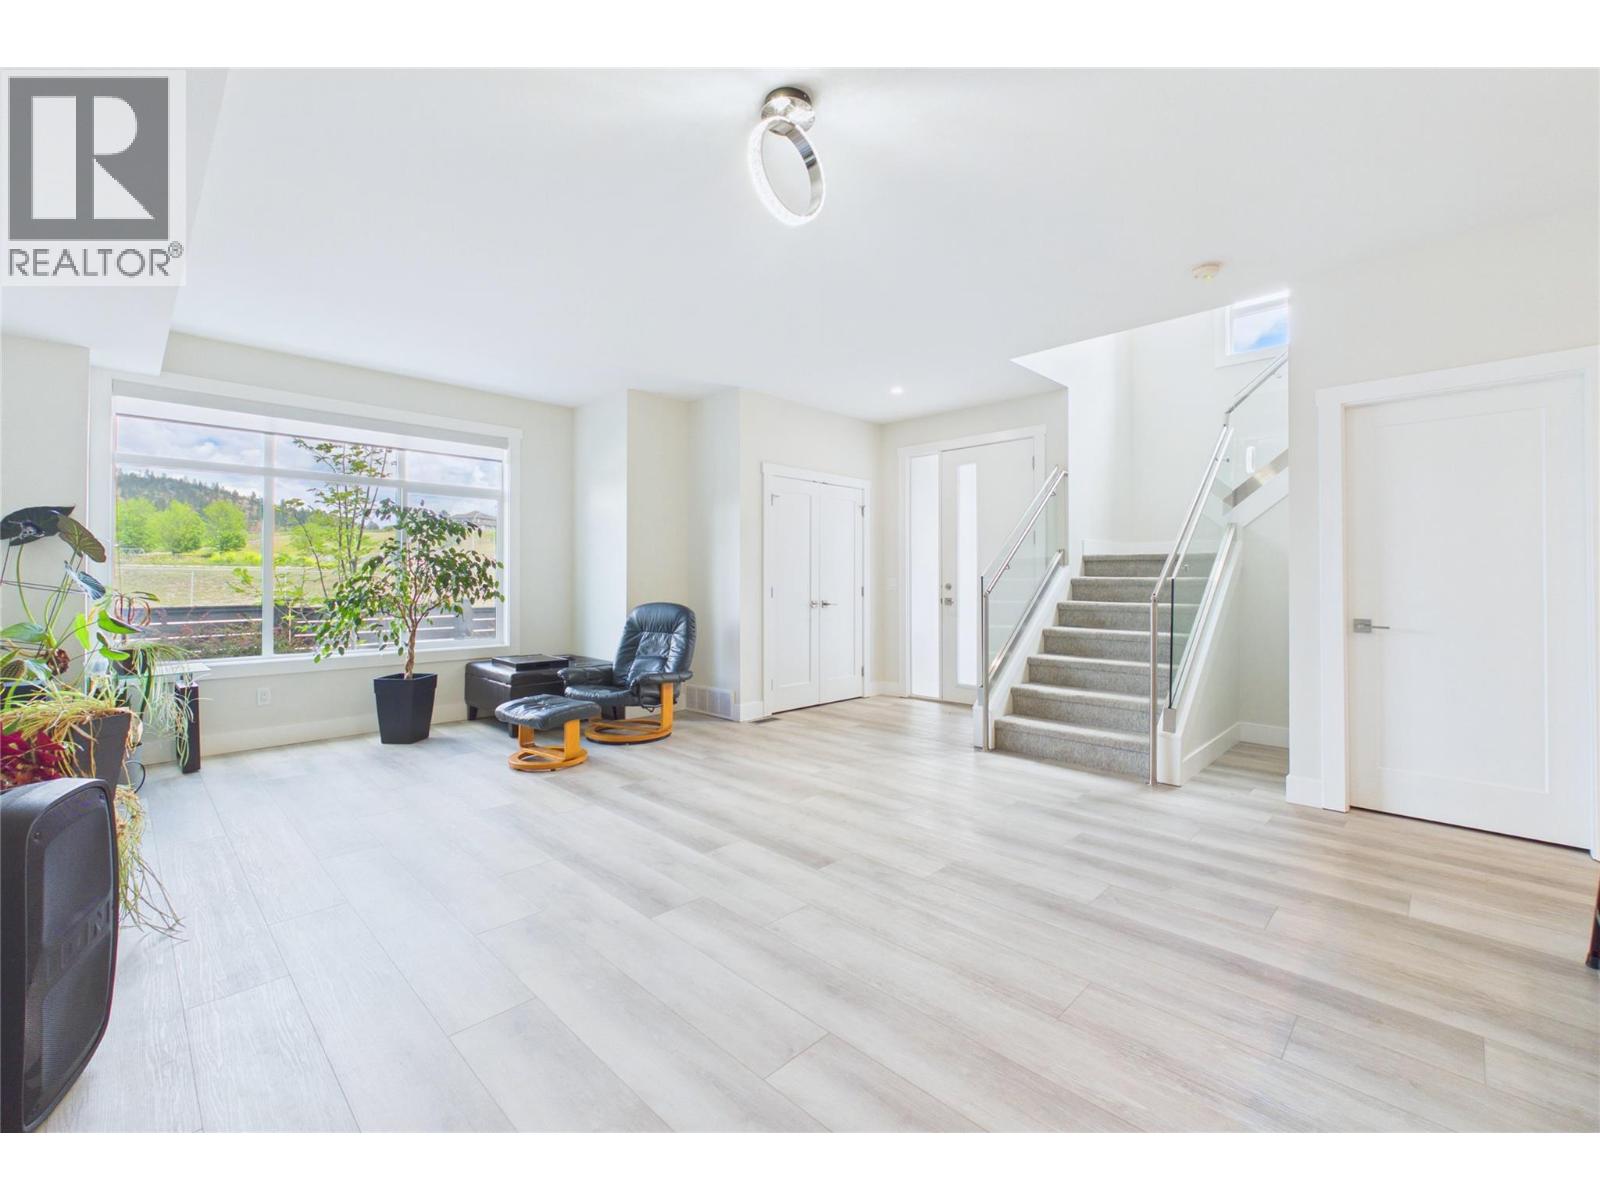
$679,000
Maintenance,
$403.46 Monthly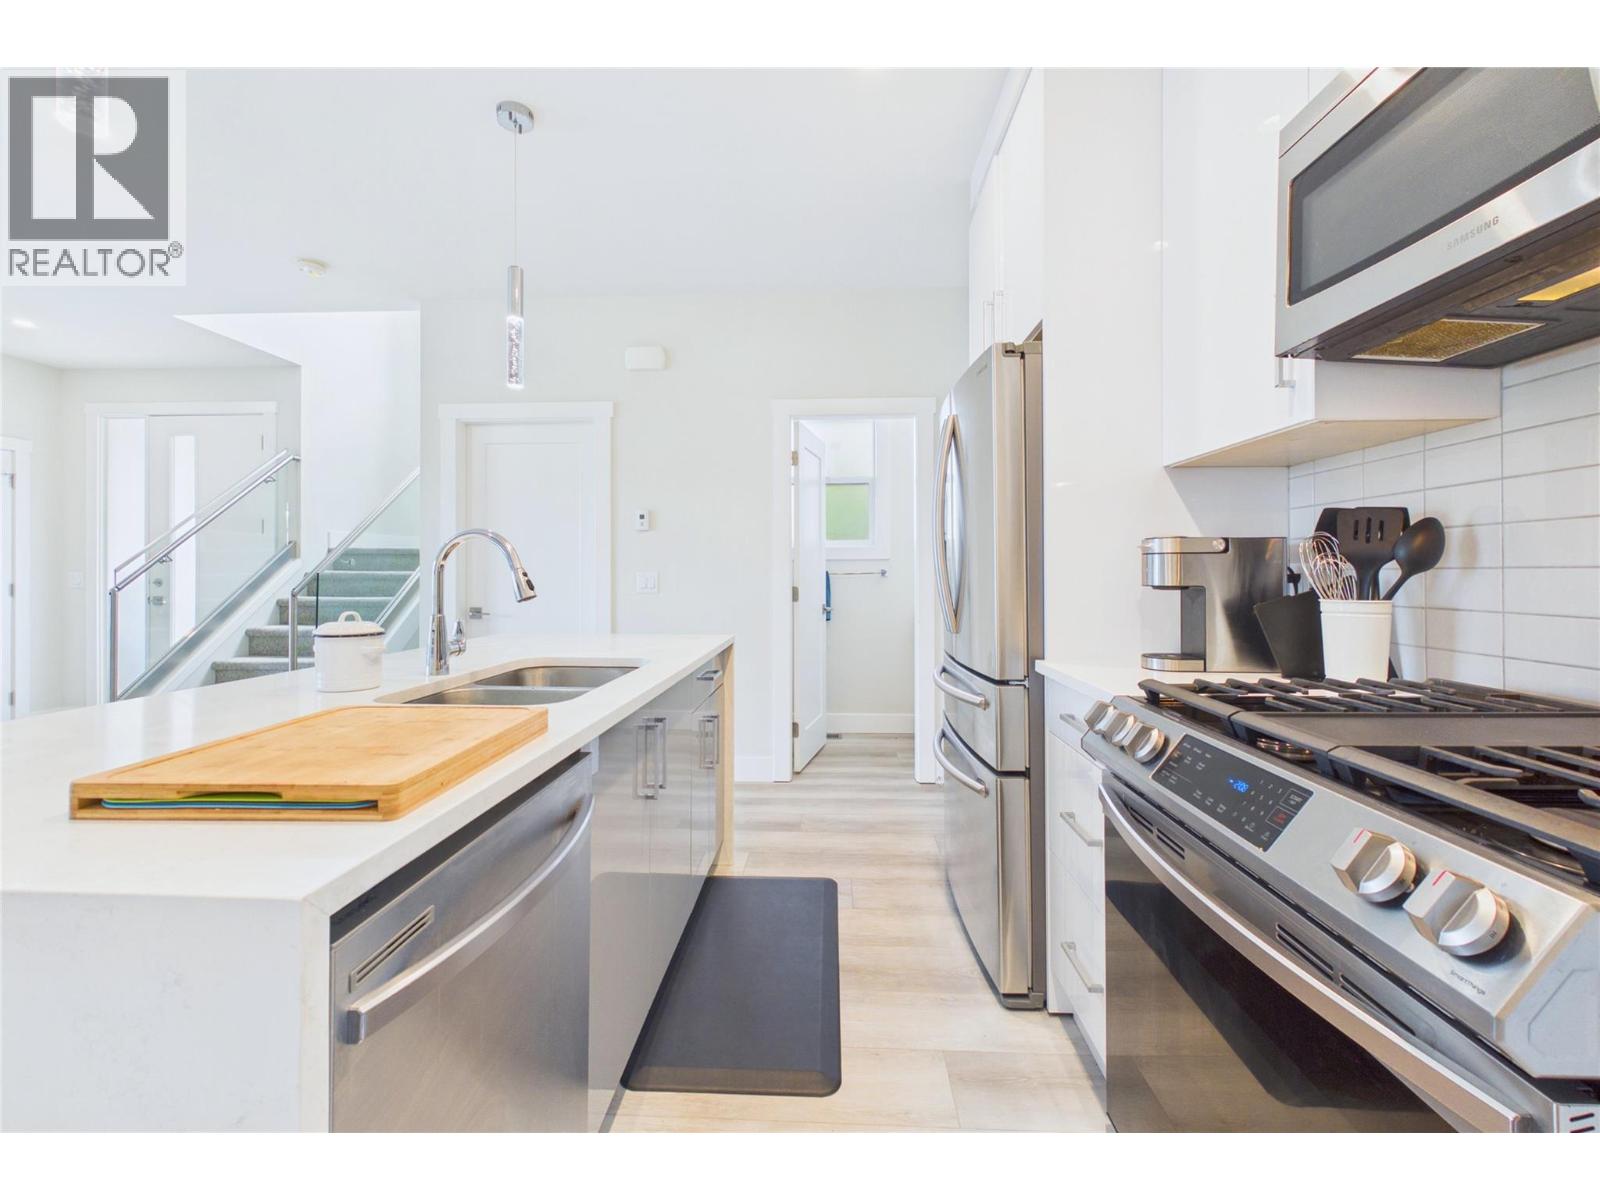
$679,000
Maintenance,
$403.46 Monthly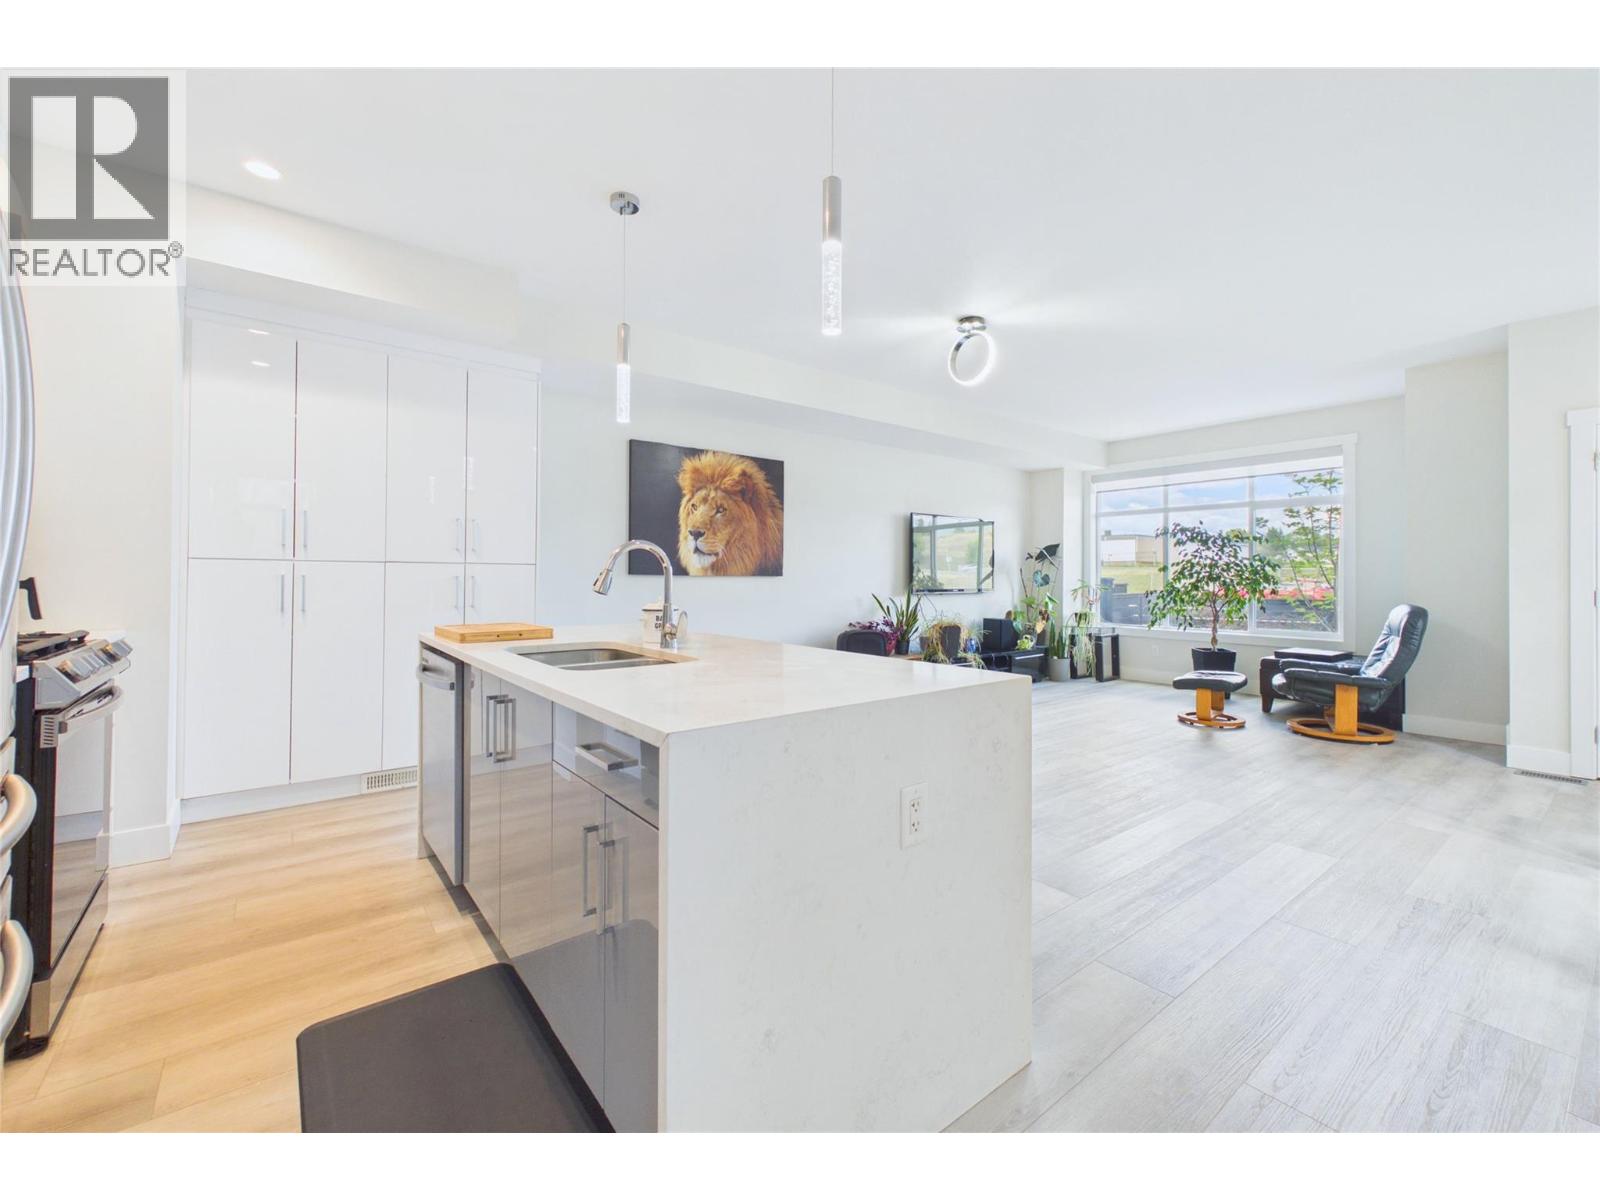
$679,000
Maintenance,
$403.46 Monthly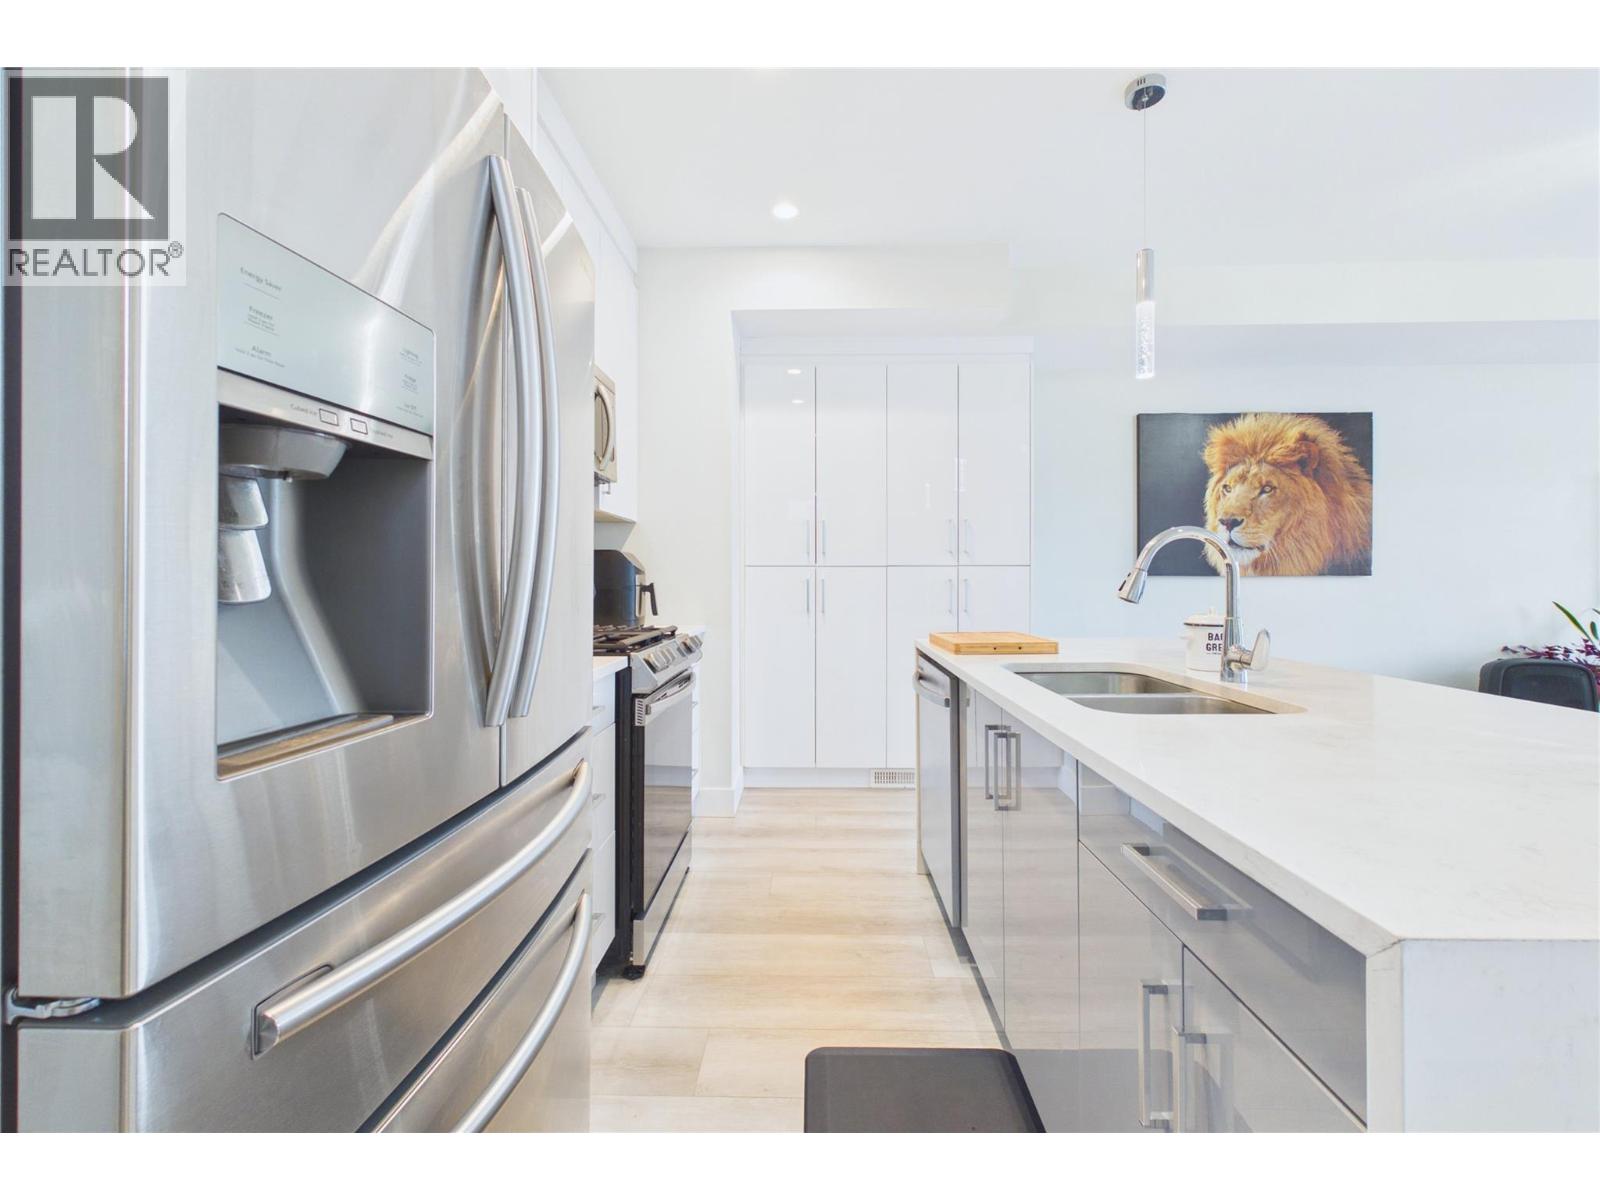
$679,000
Maintenance,
$403.46 Monthly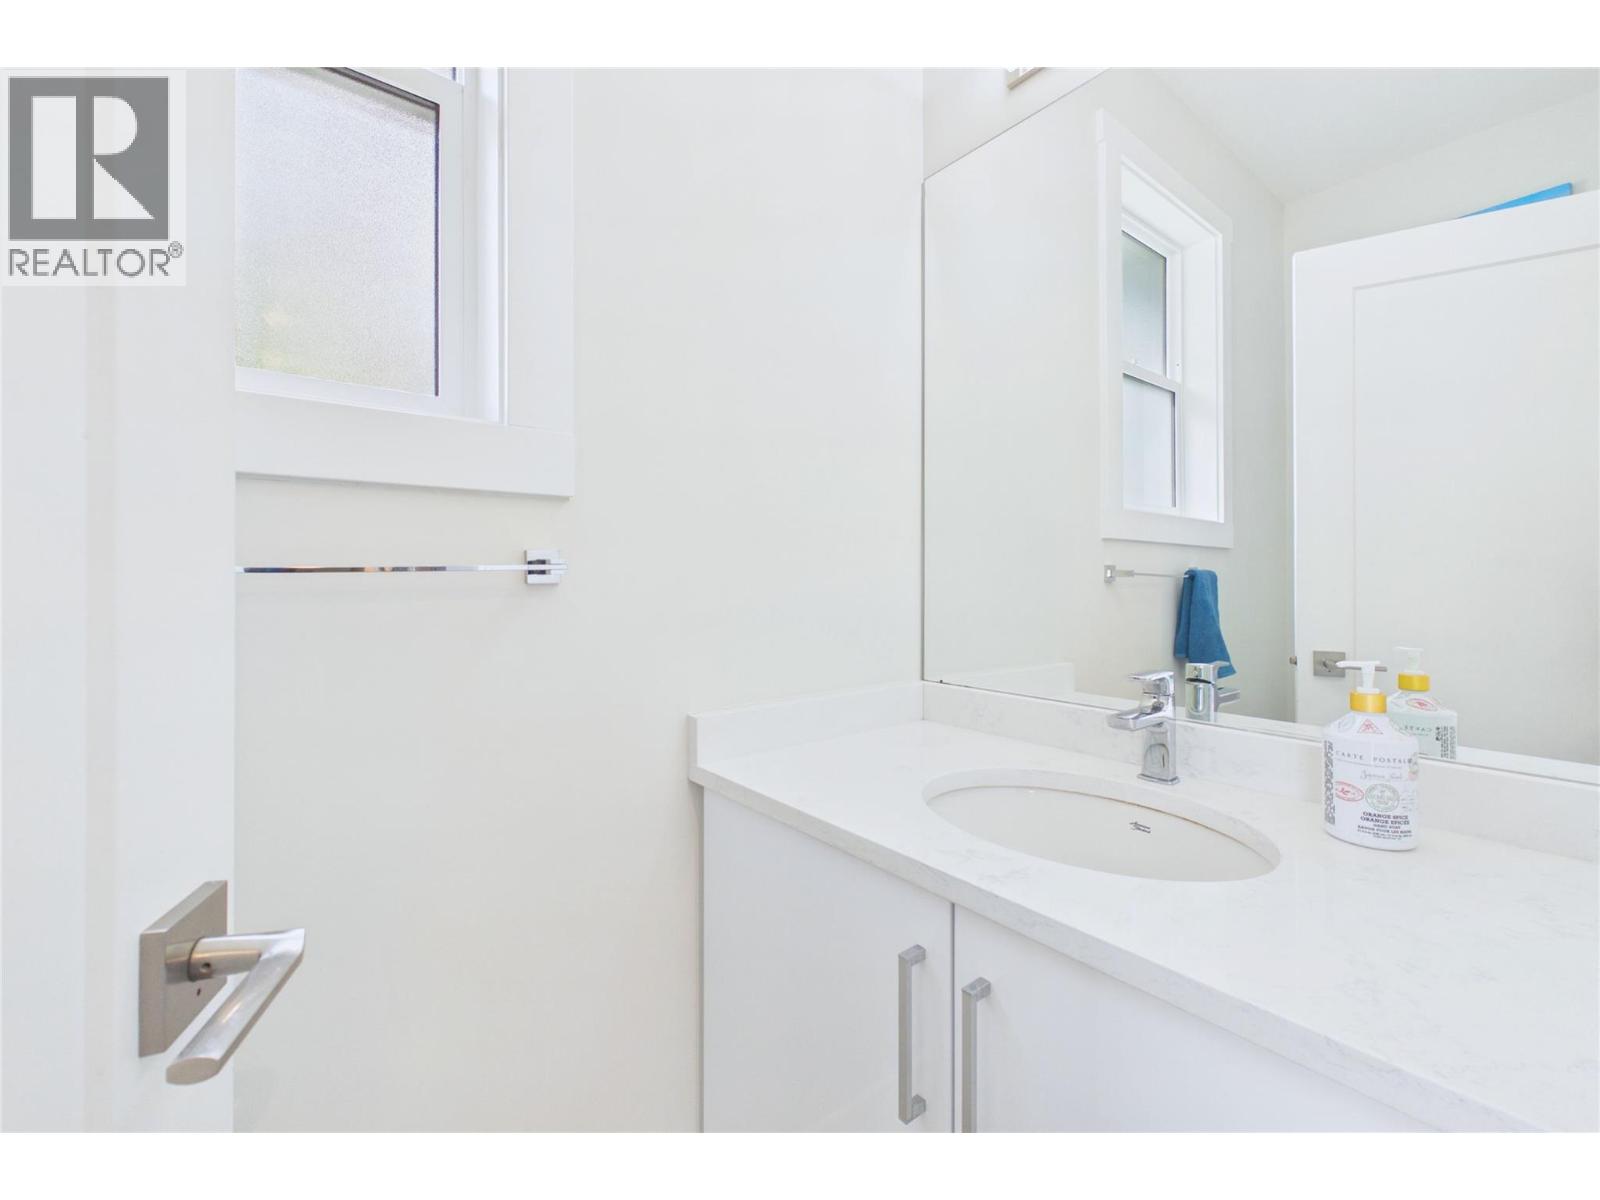
$679,000
Maintenance,
$403.46 Monthly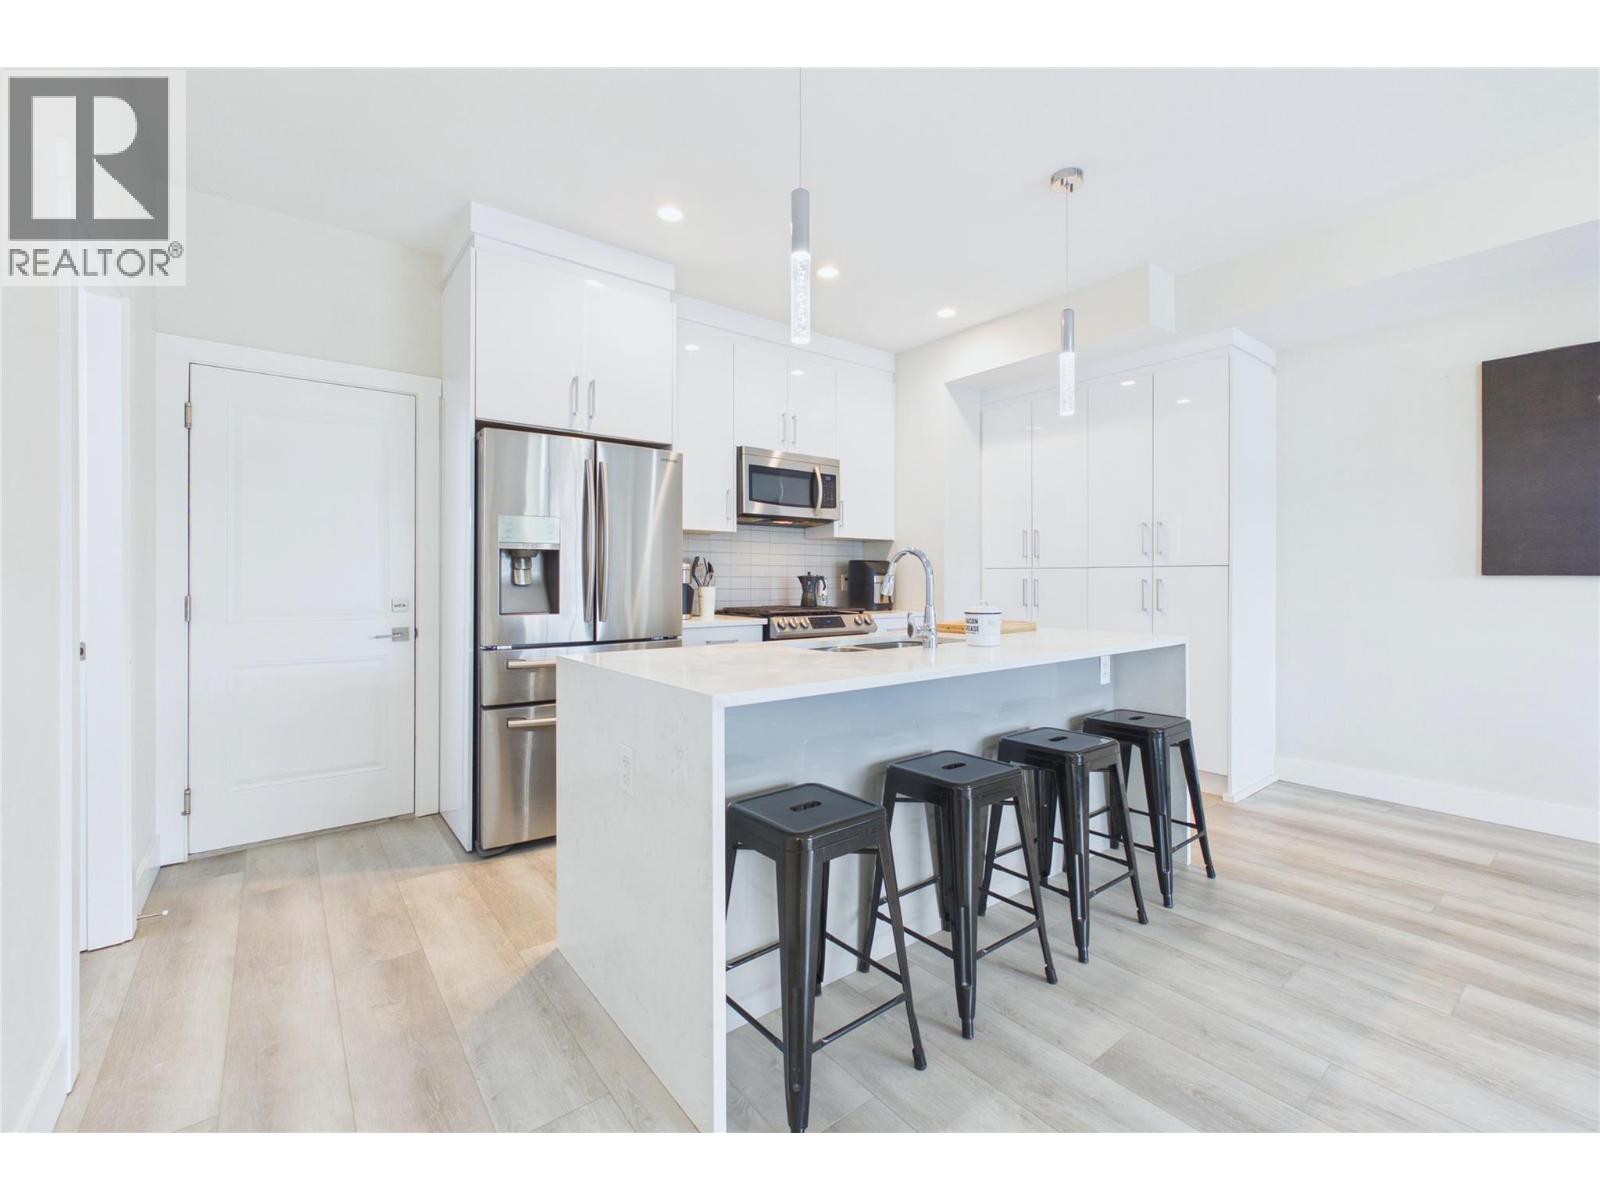
$679,000
Maintenance,
$403.46 Monthly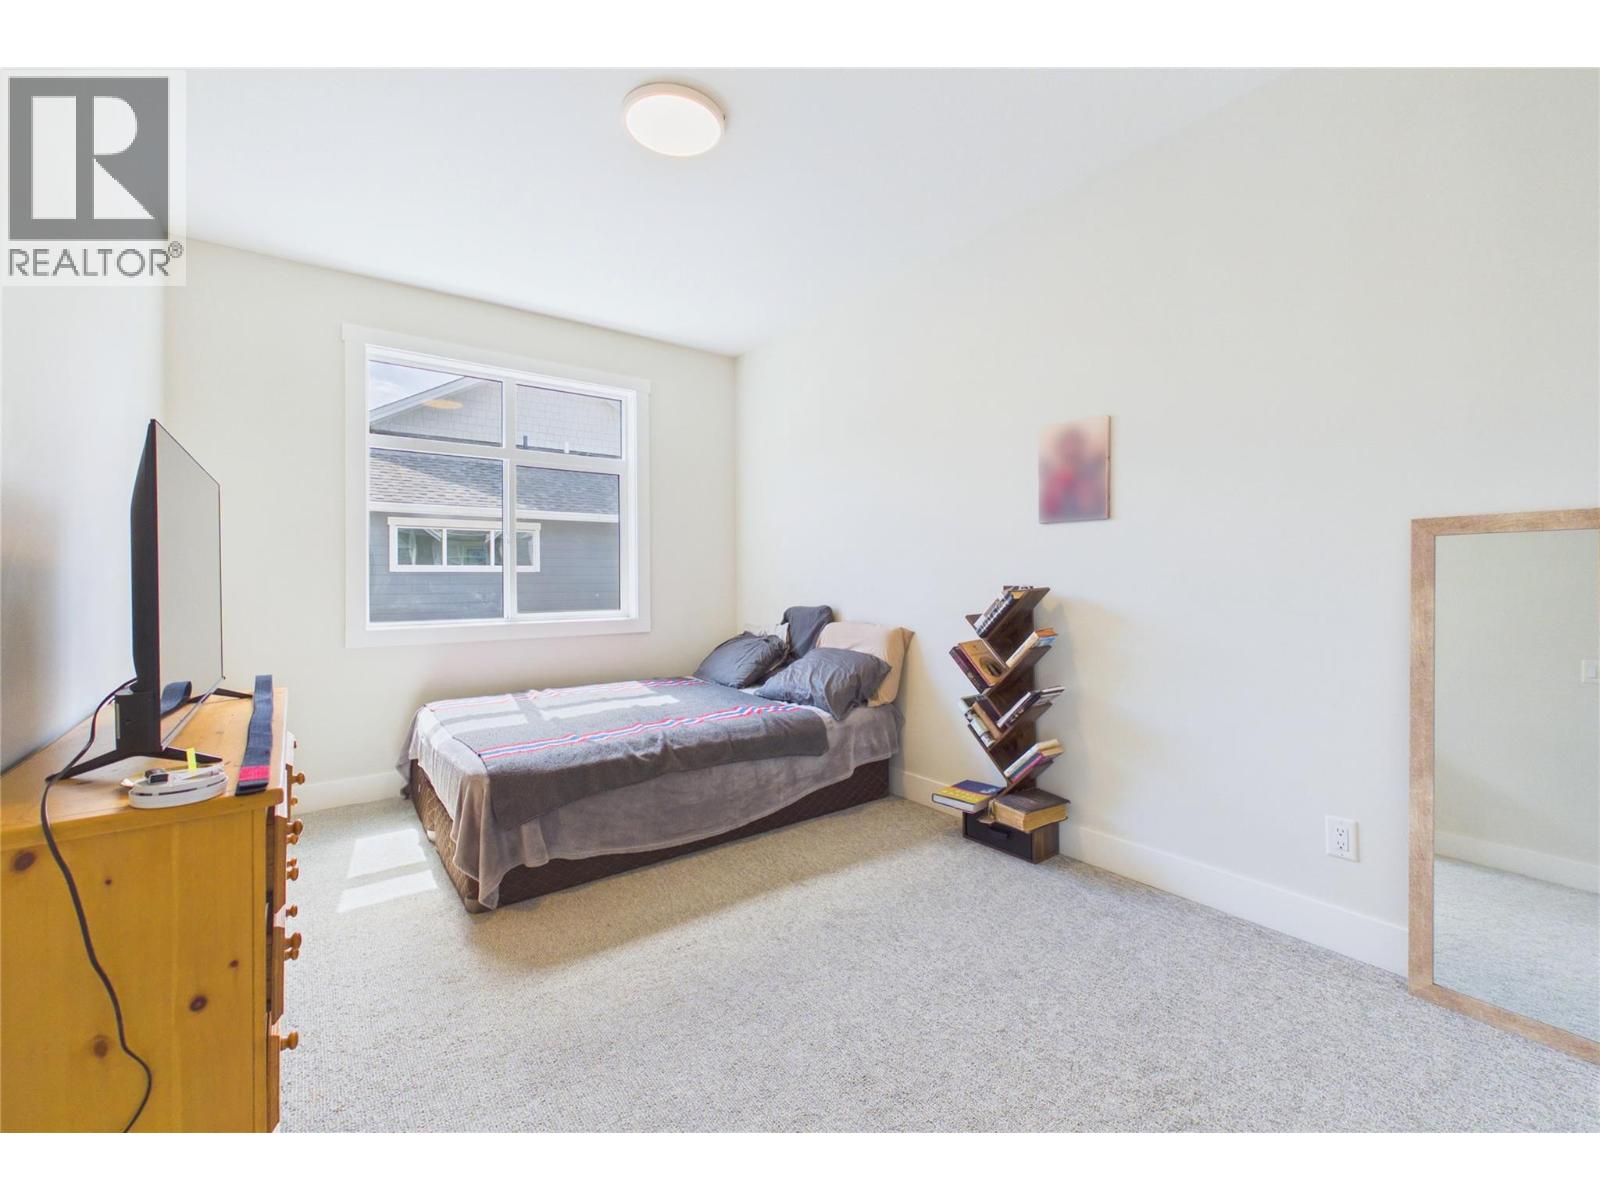
$679,000
Maintenance,
$403.46 Monthly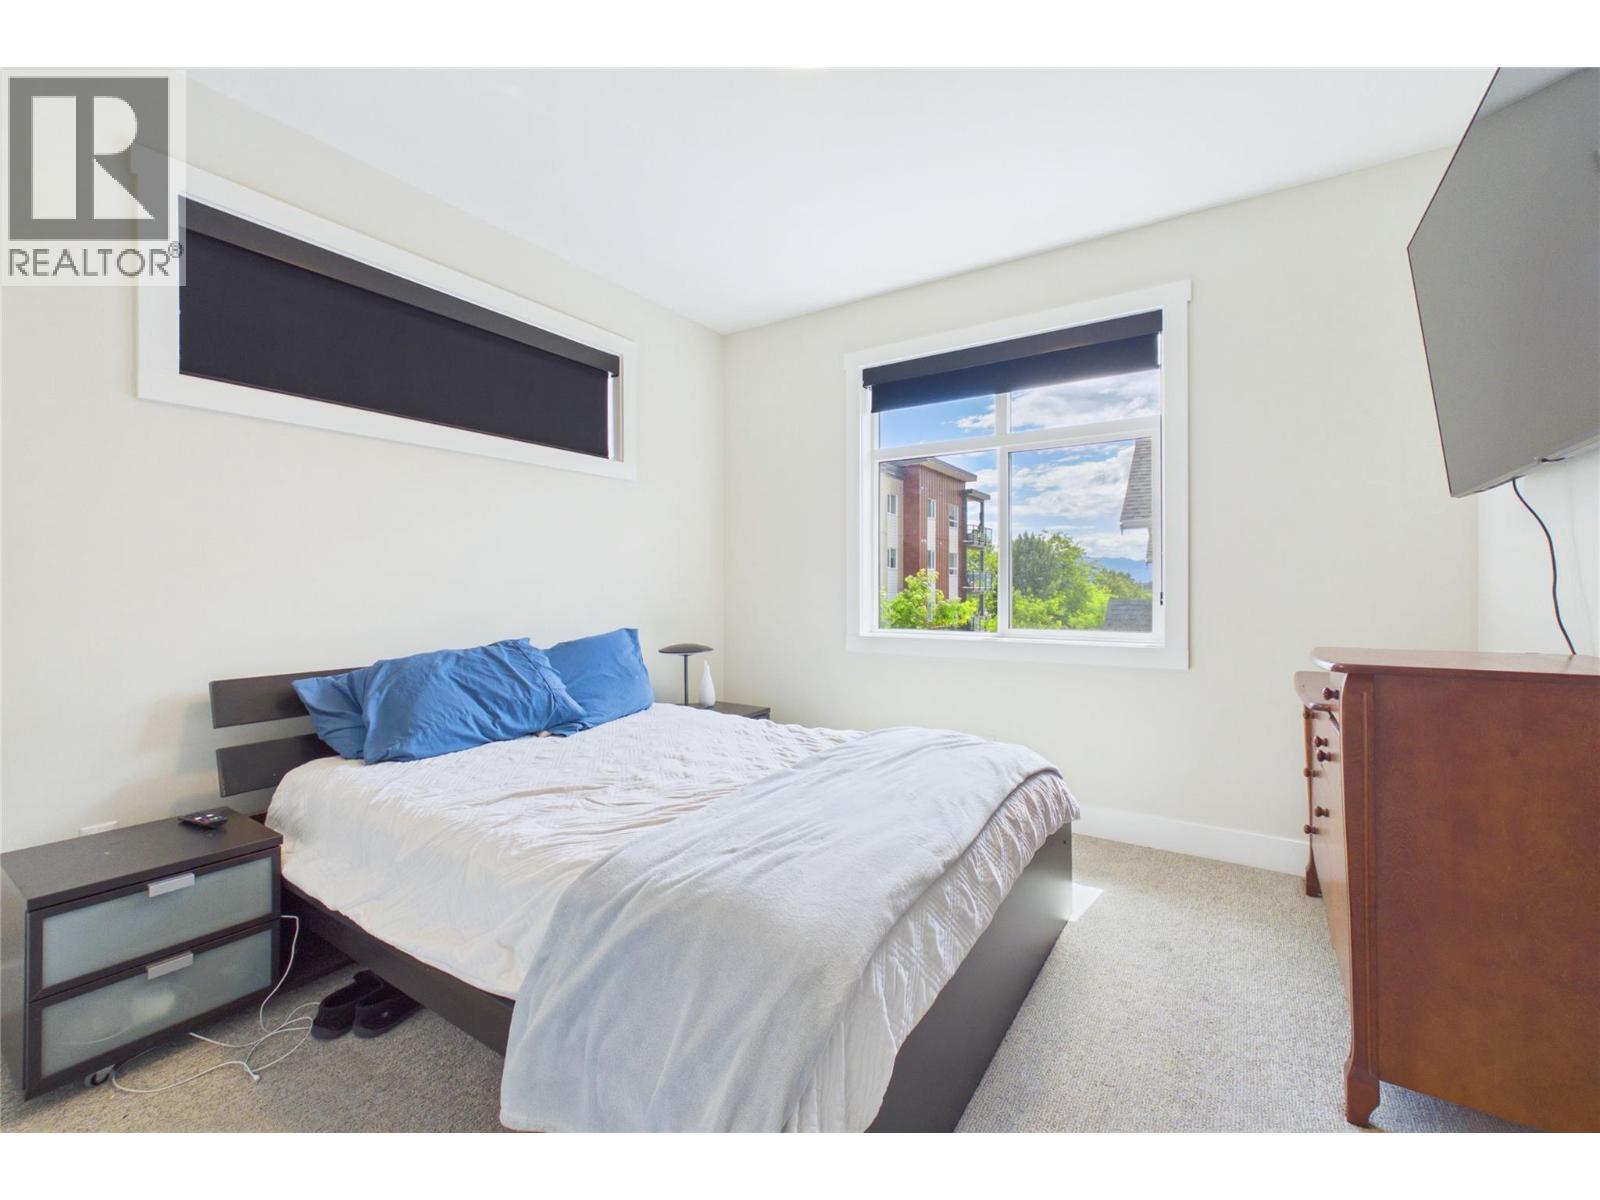
$679,000
Maintenance,
$403.46 Monthly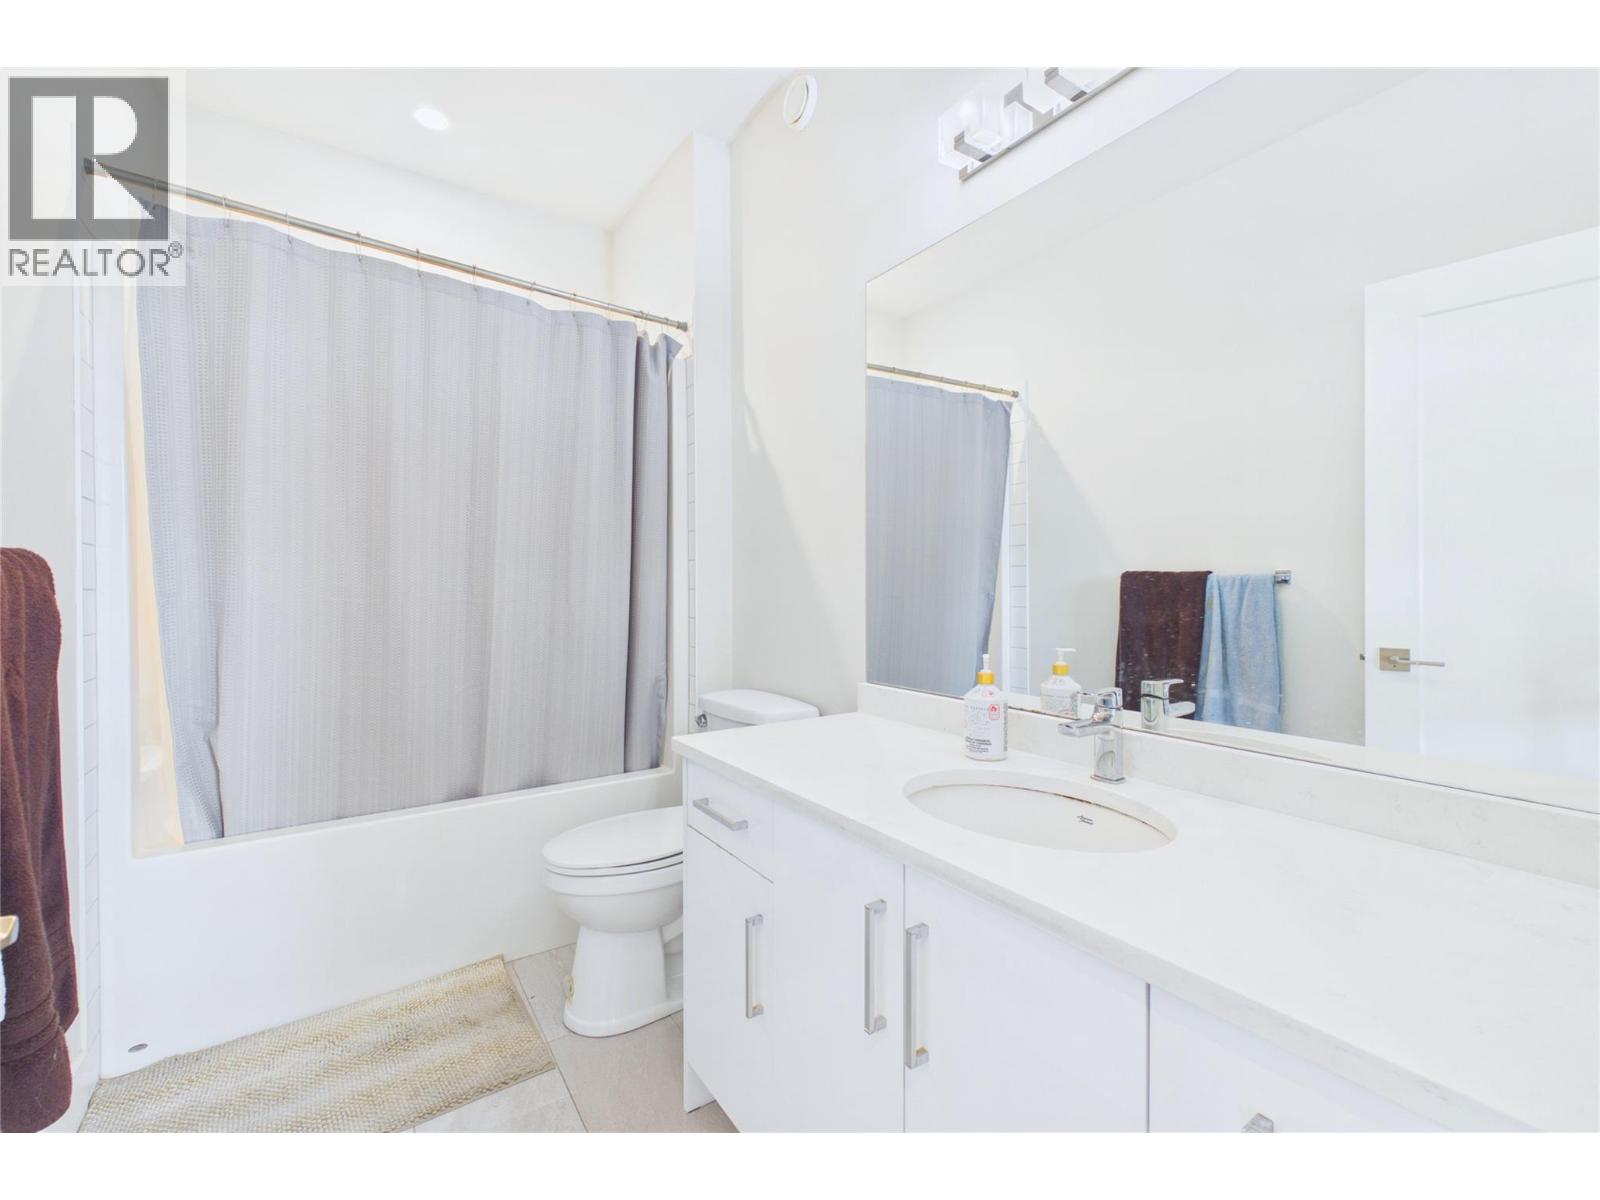
$679,000
Maintenance,
$403.46 Monthly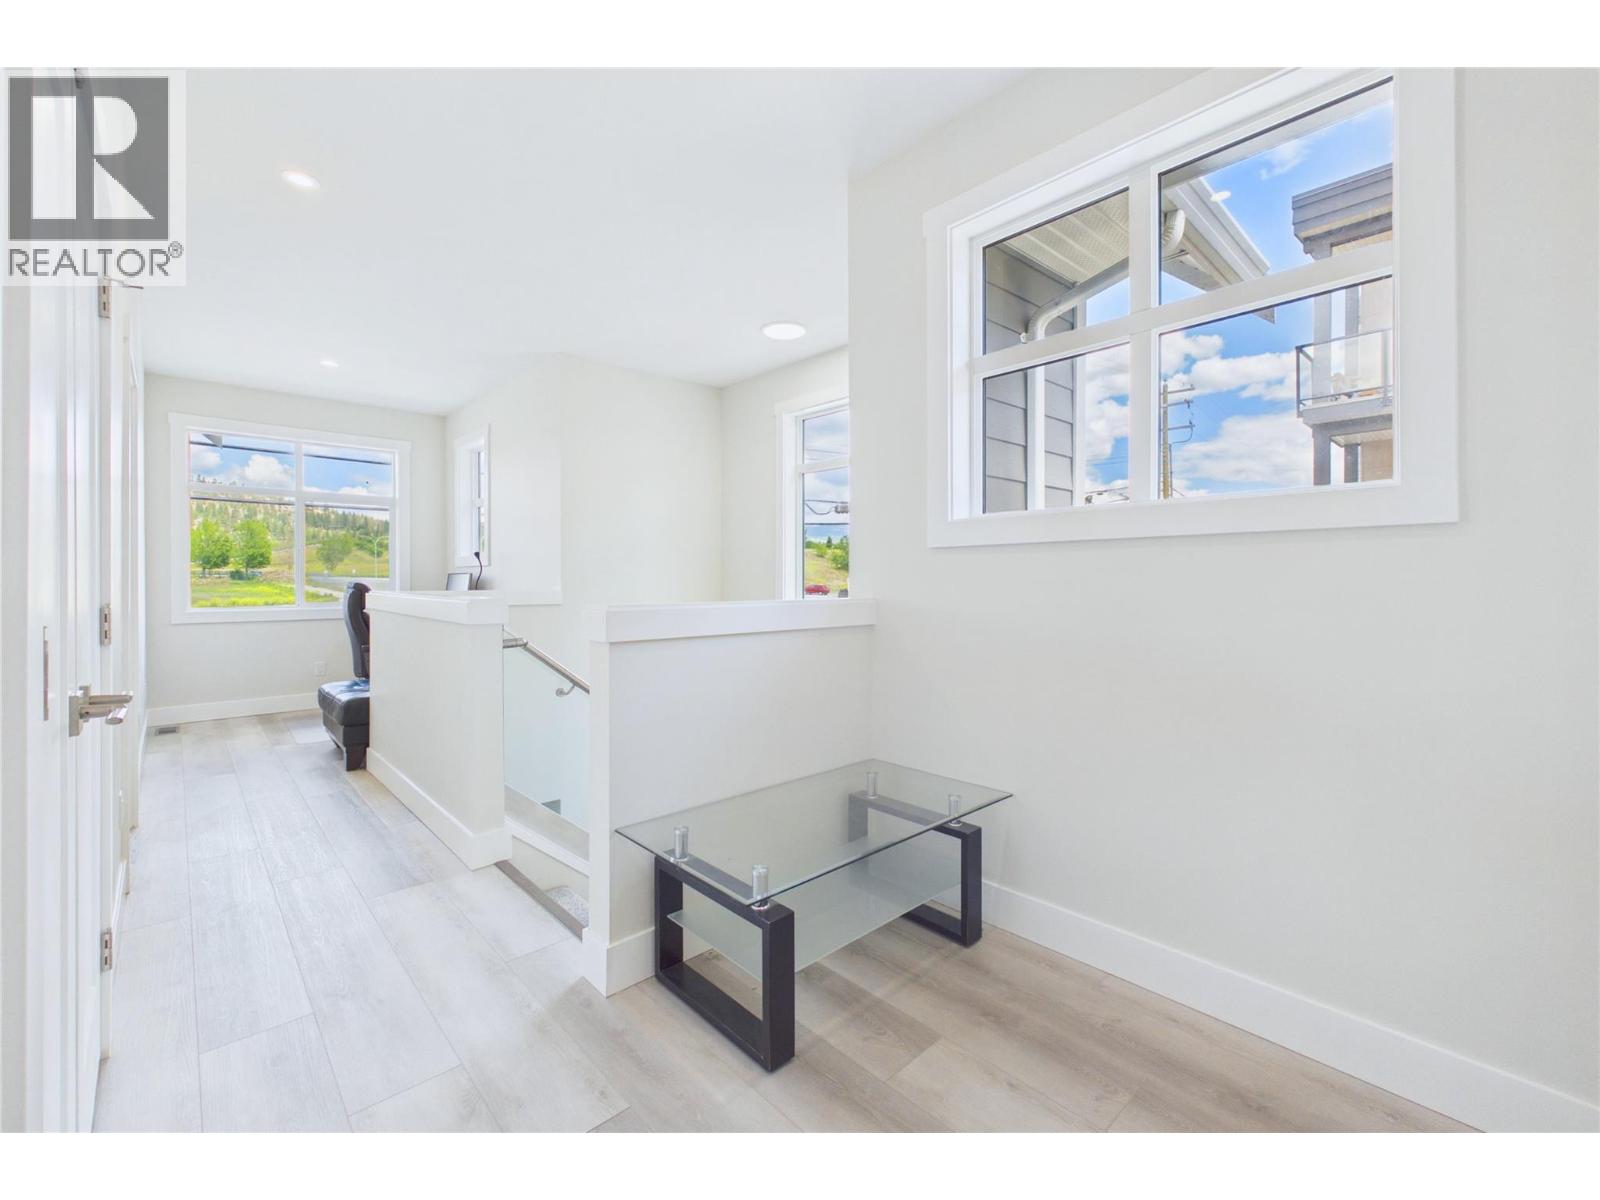
$679,000
Maintenance,
$403.46 Monthly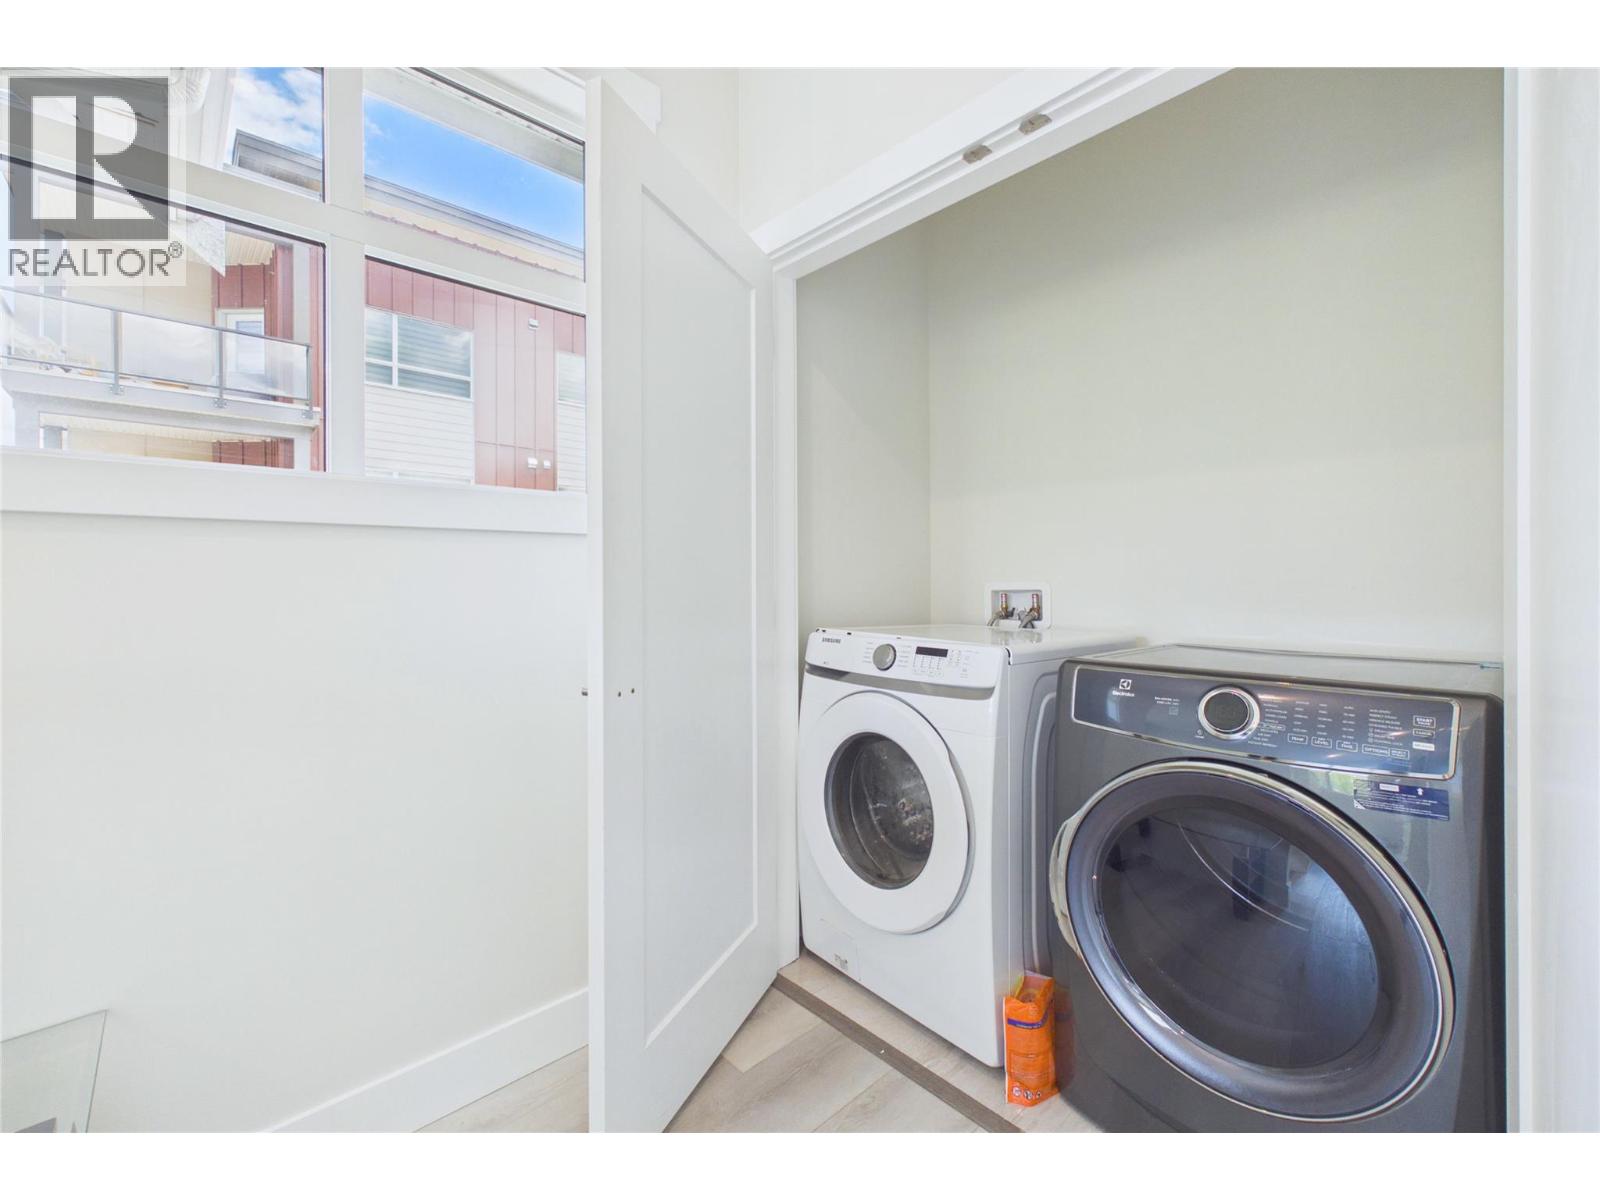
$679,000
Maintenance,
$403.46 Monthly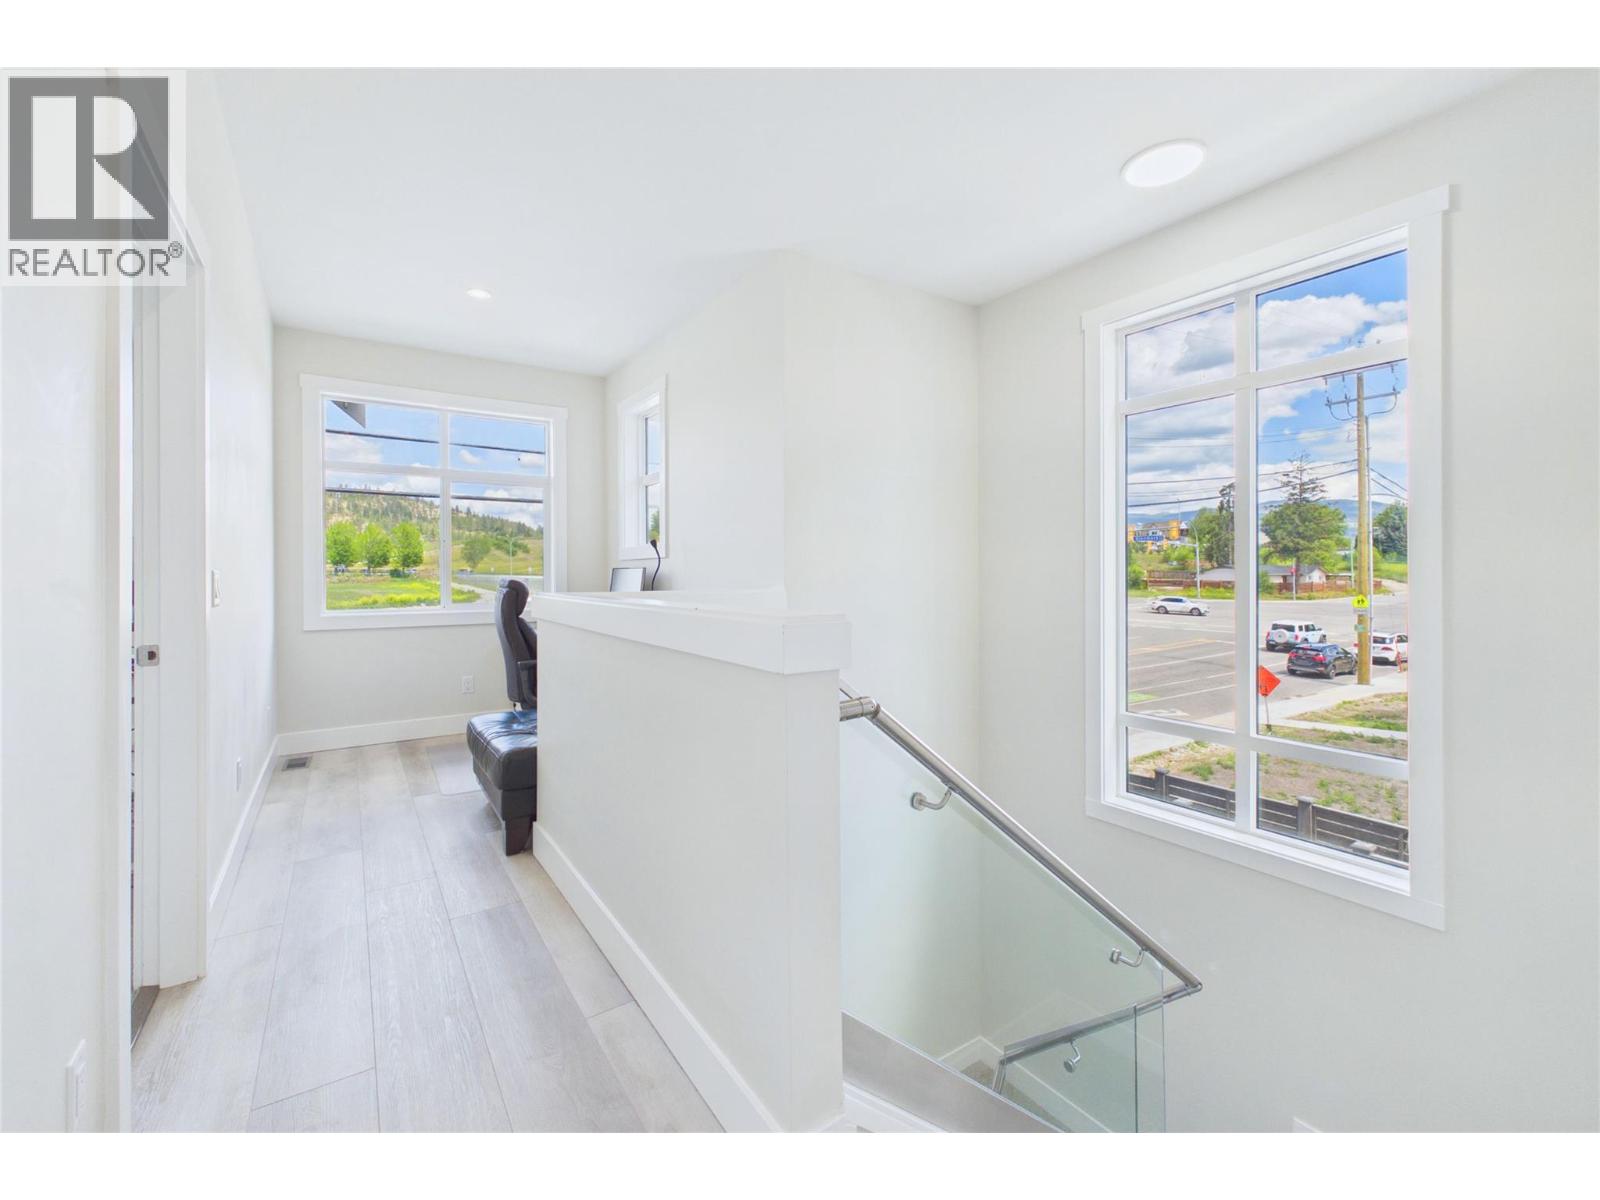
$679,000
Maintenance,
$403.46 Monthly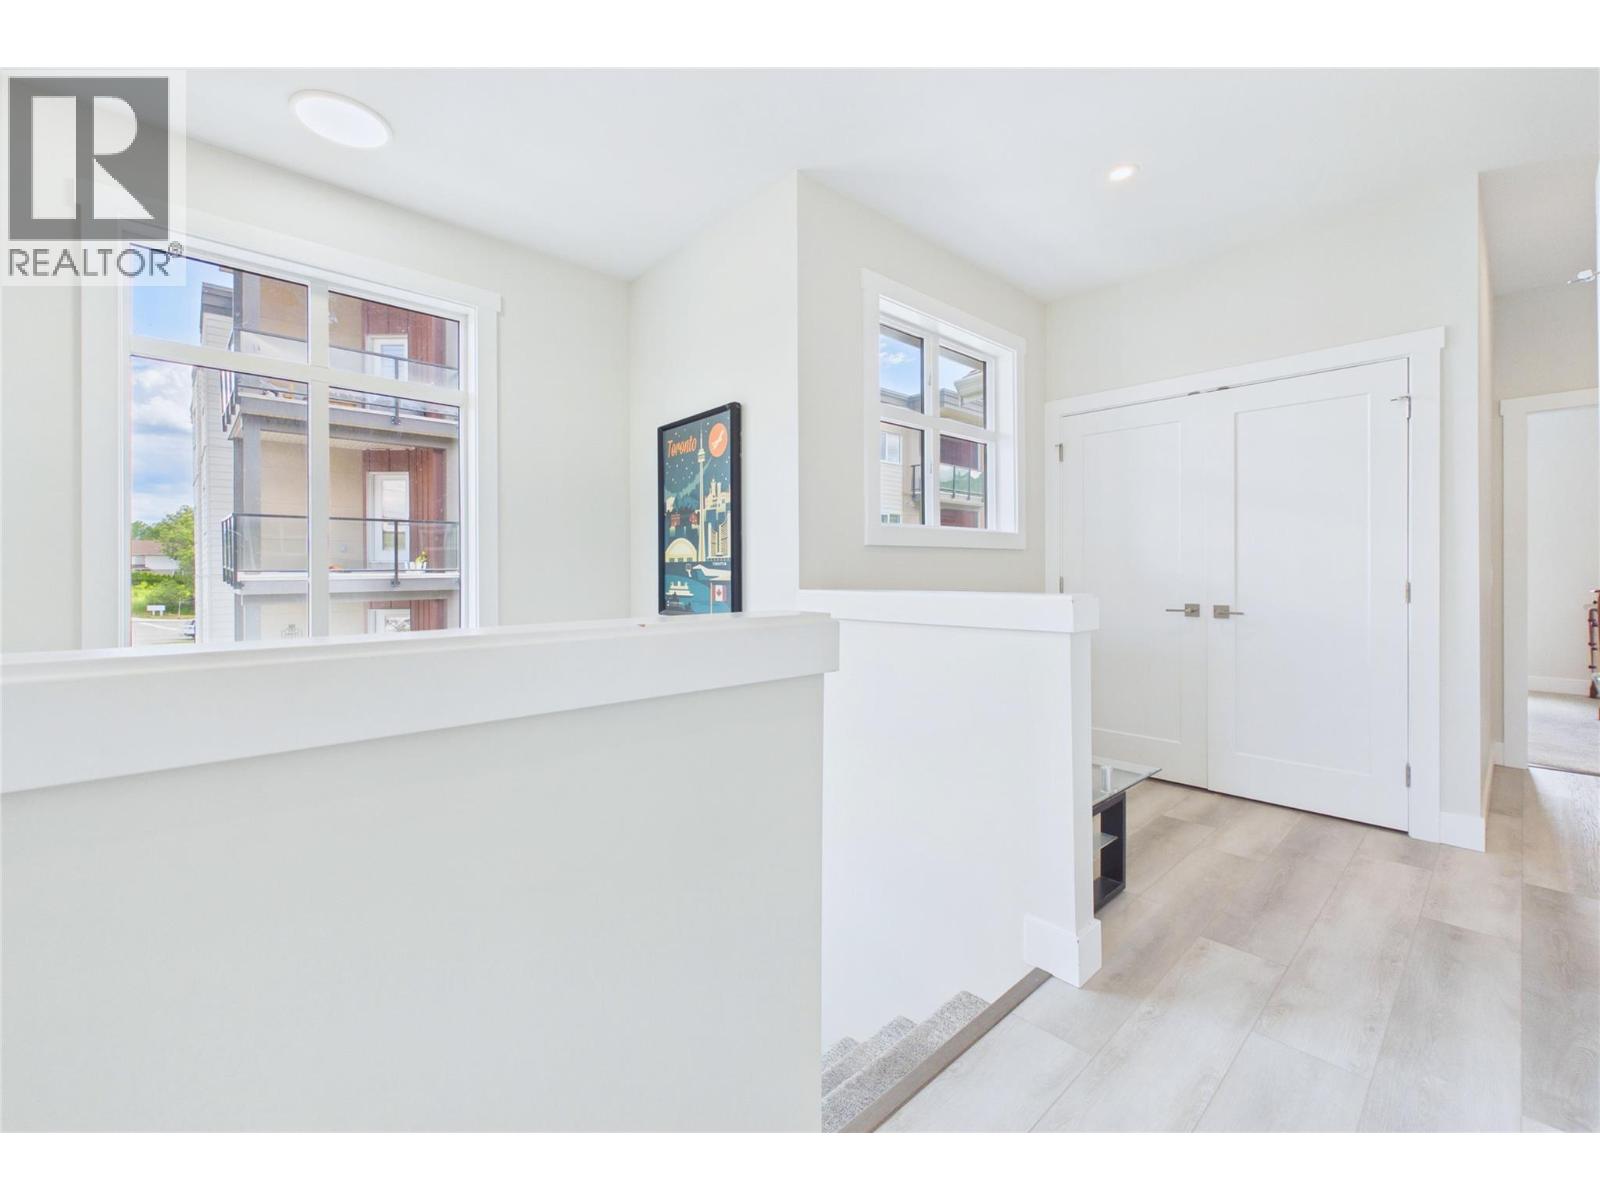
$679,000
Maintenance,
$403.46 Monthly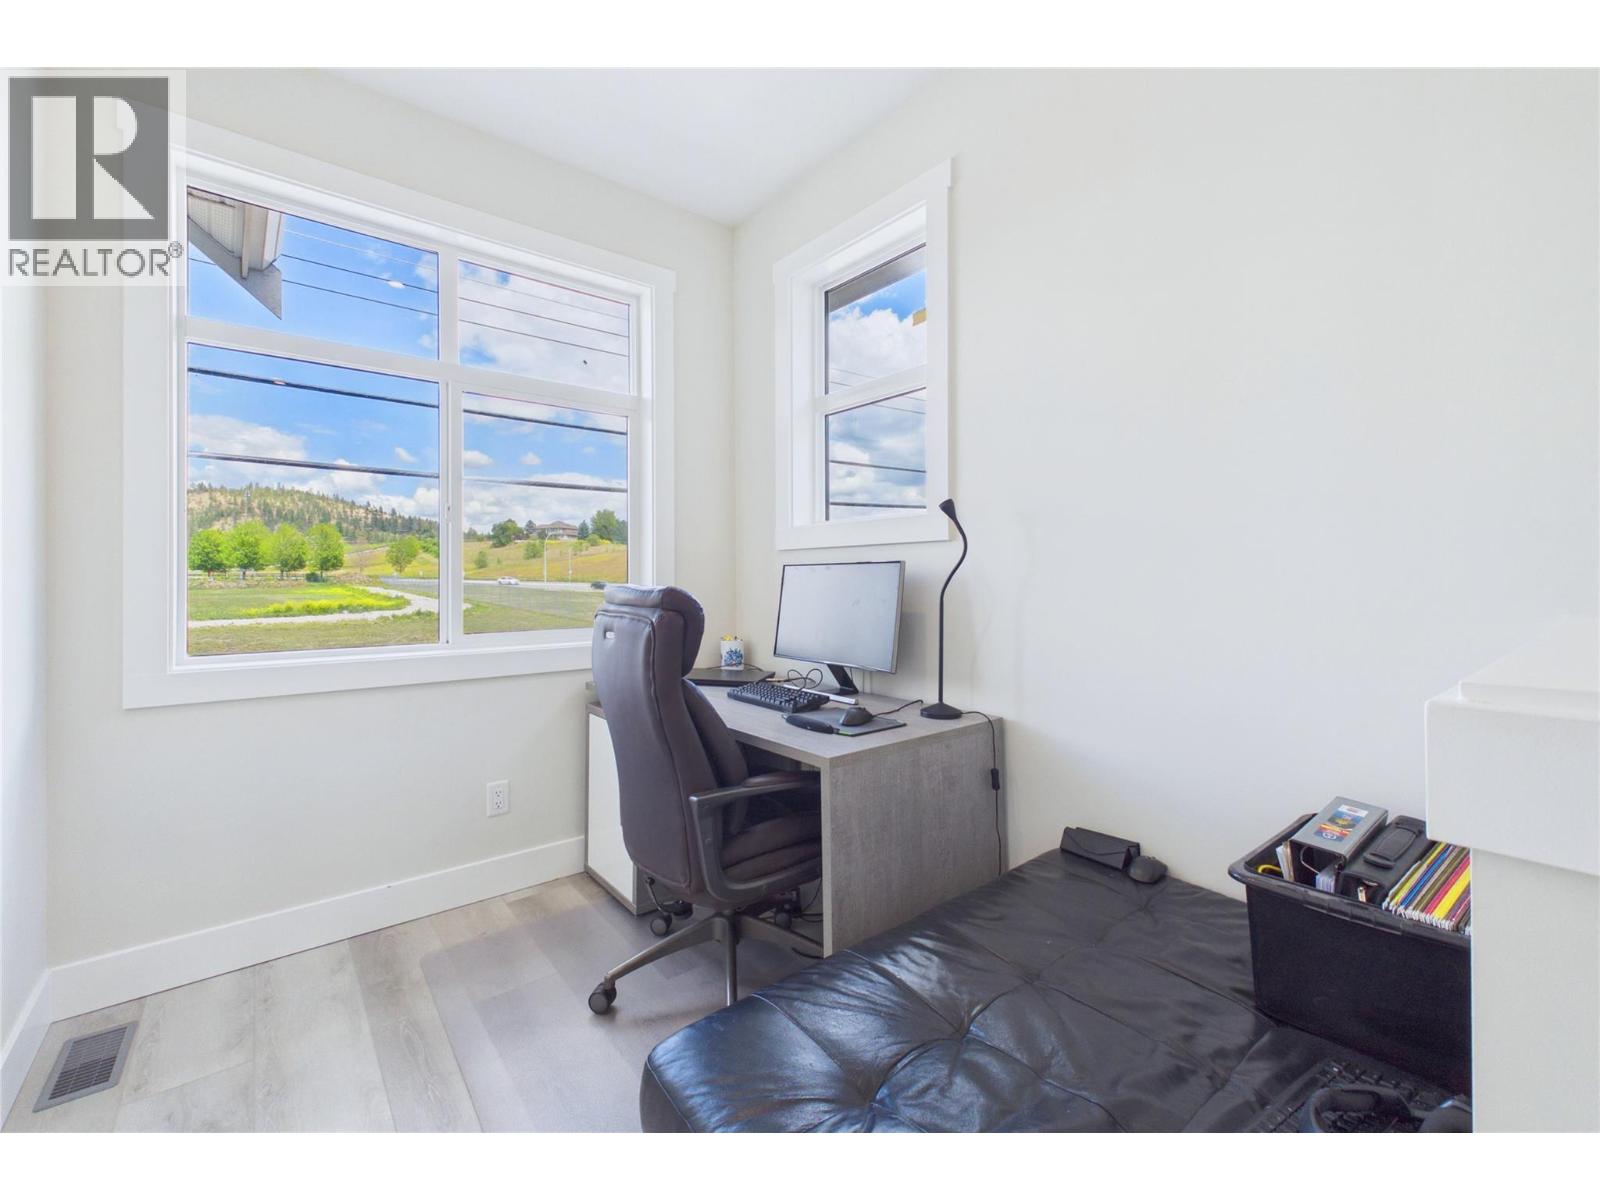
$679,000
Maintenance,
$403.46 Monthly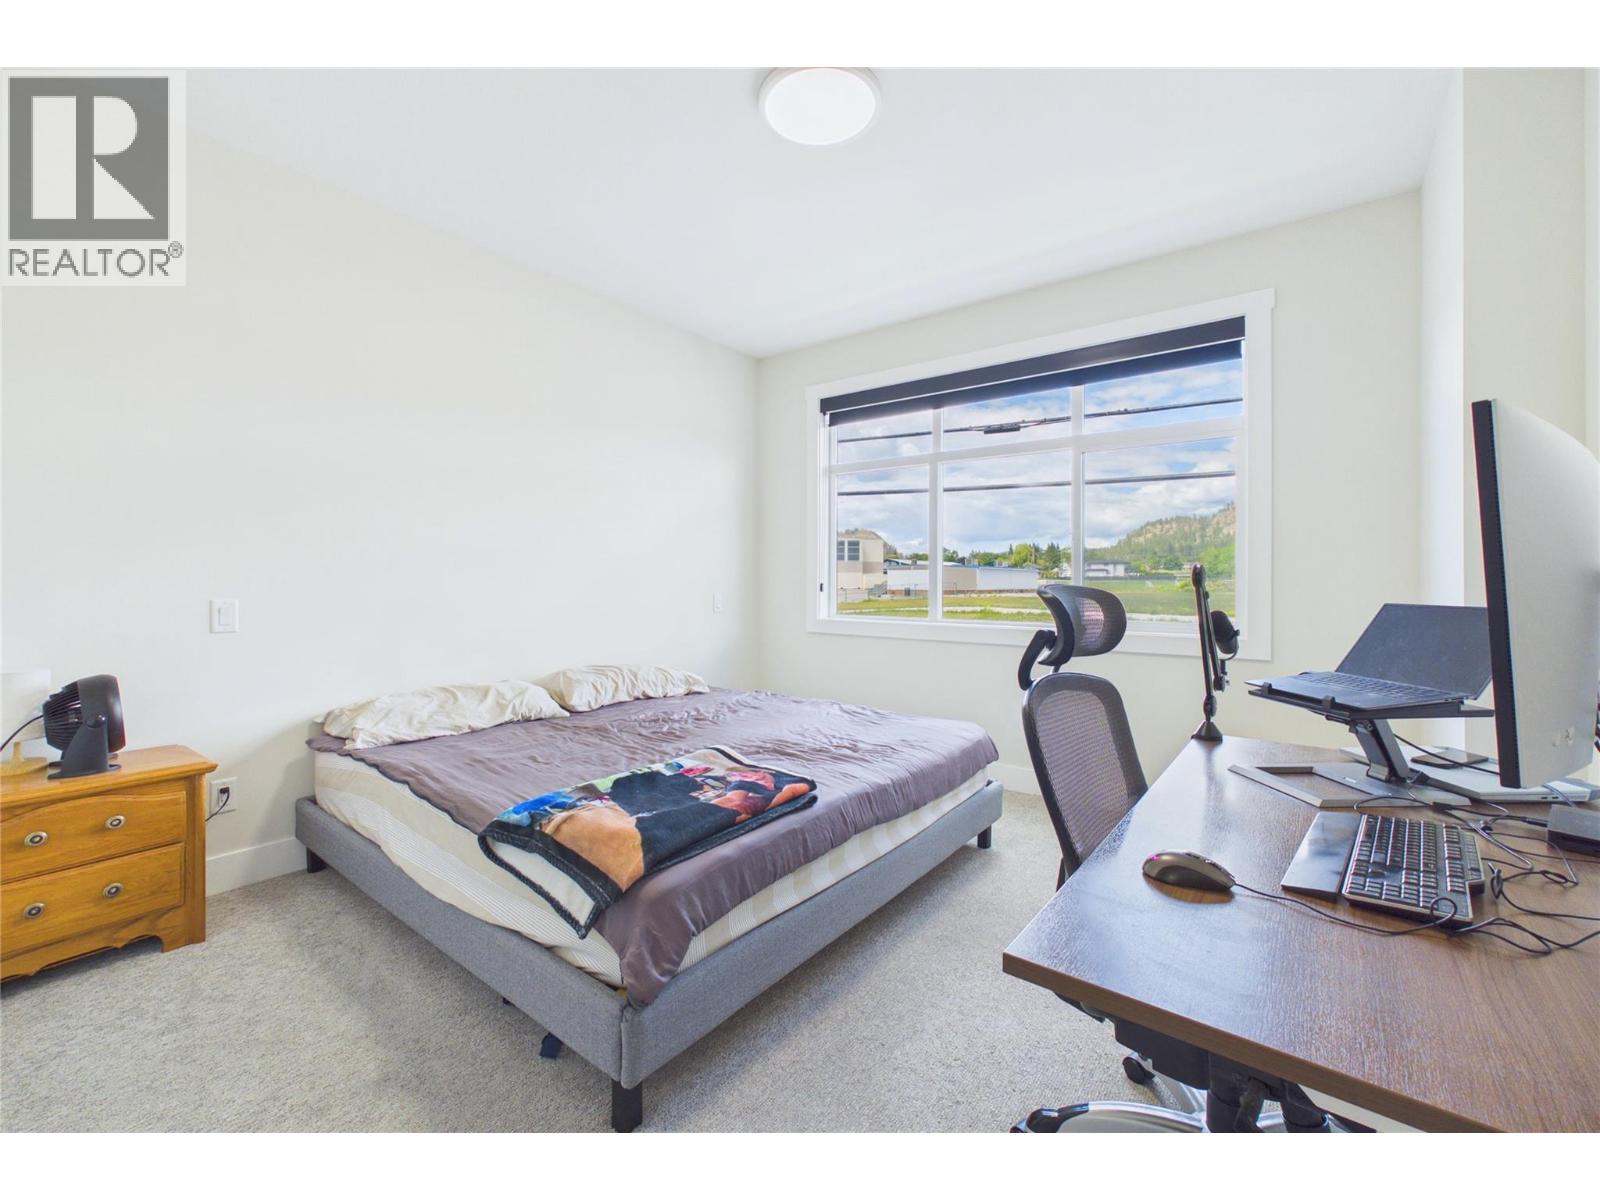
$679,000
Maintenance,
$403.46 Monthly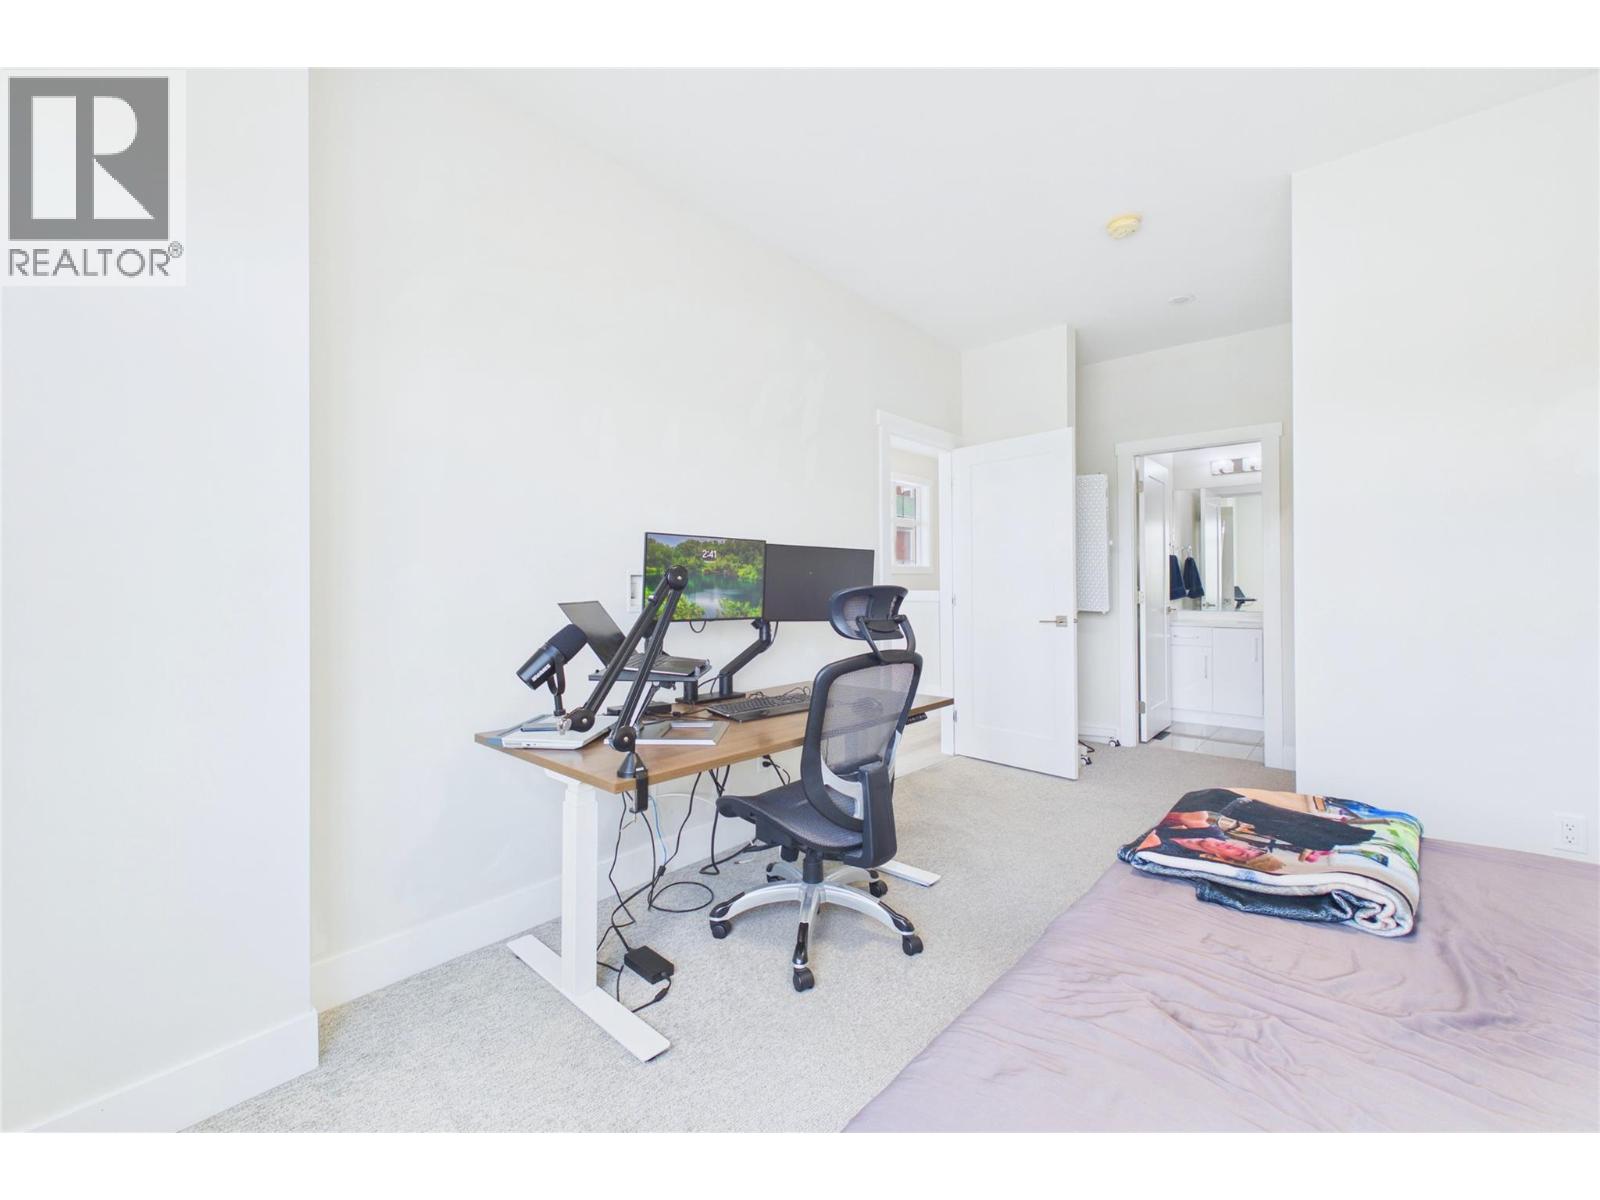
$679,000
Maintenance,
$403.46 Monthly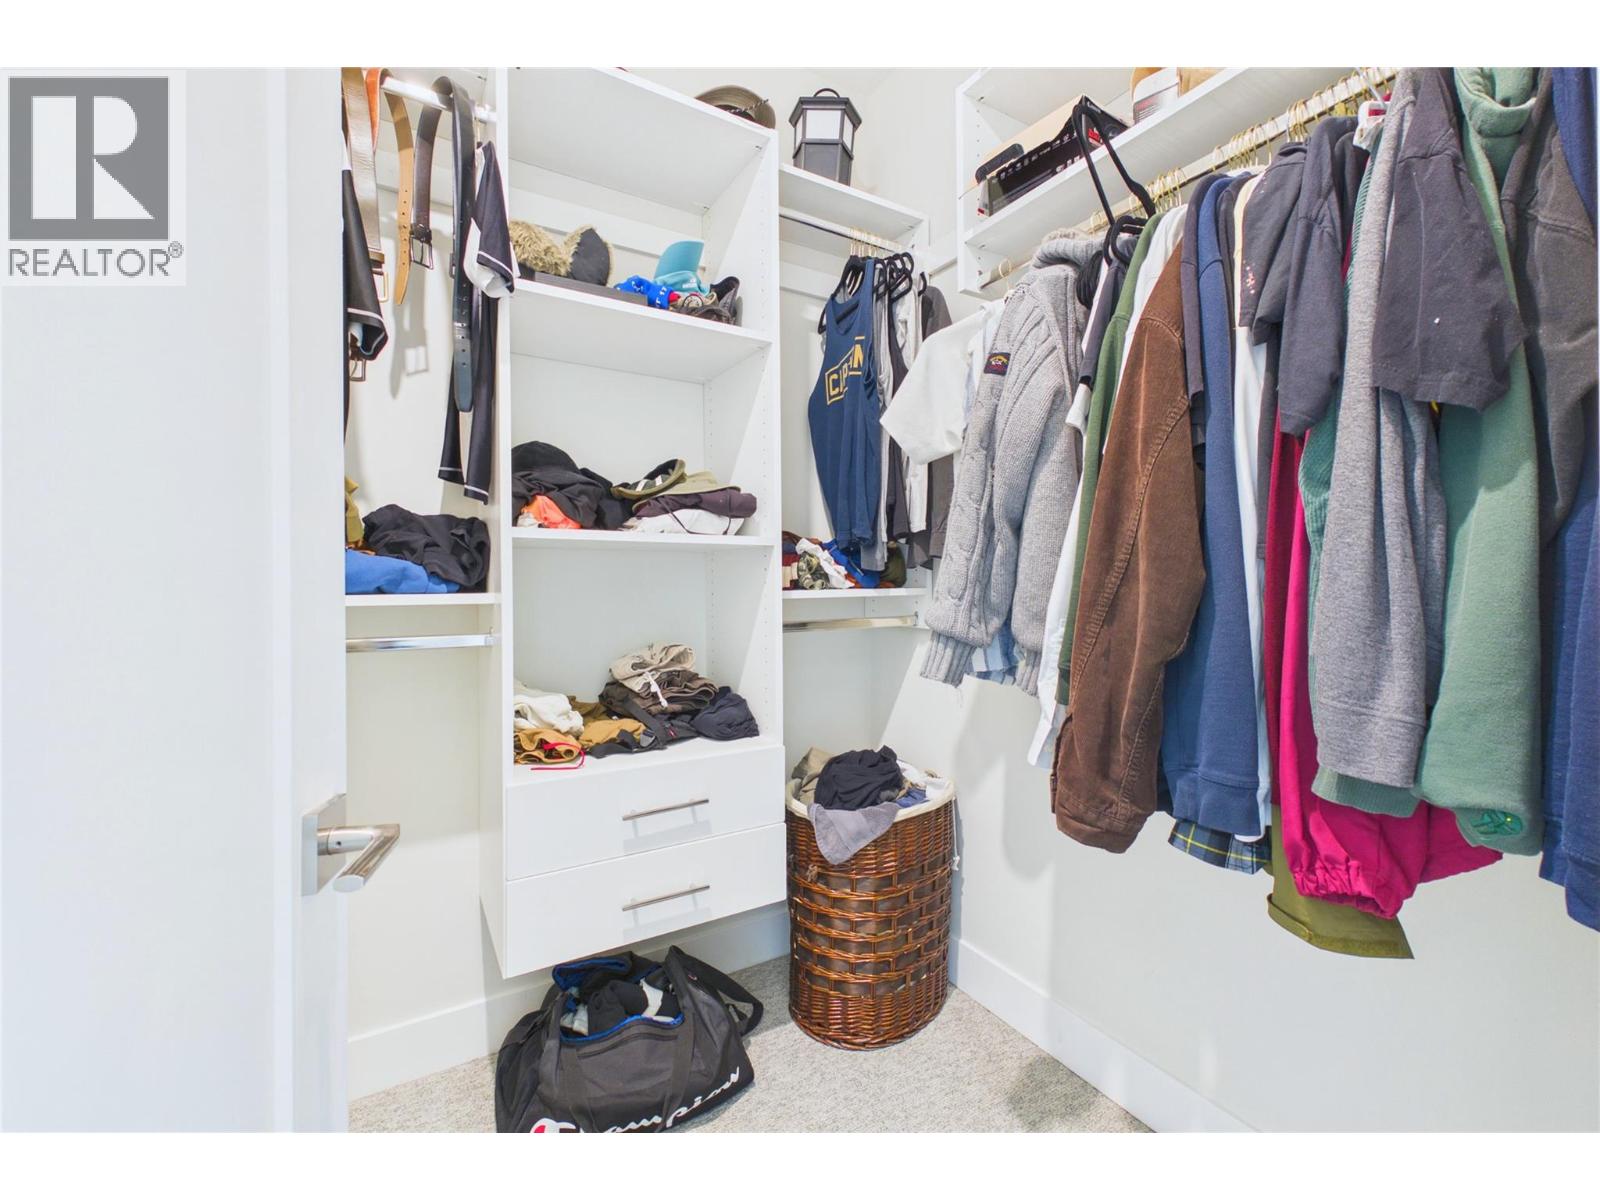
$679,000
Maintenance,
$403.46 Monthly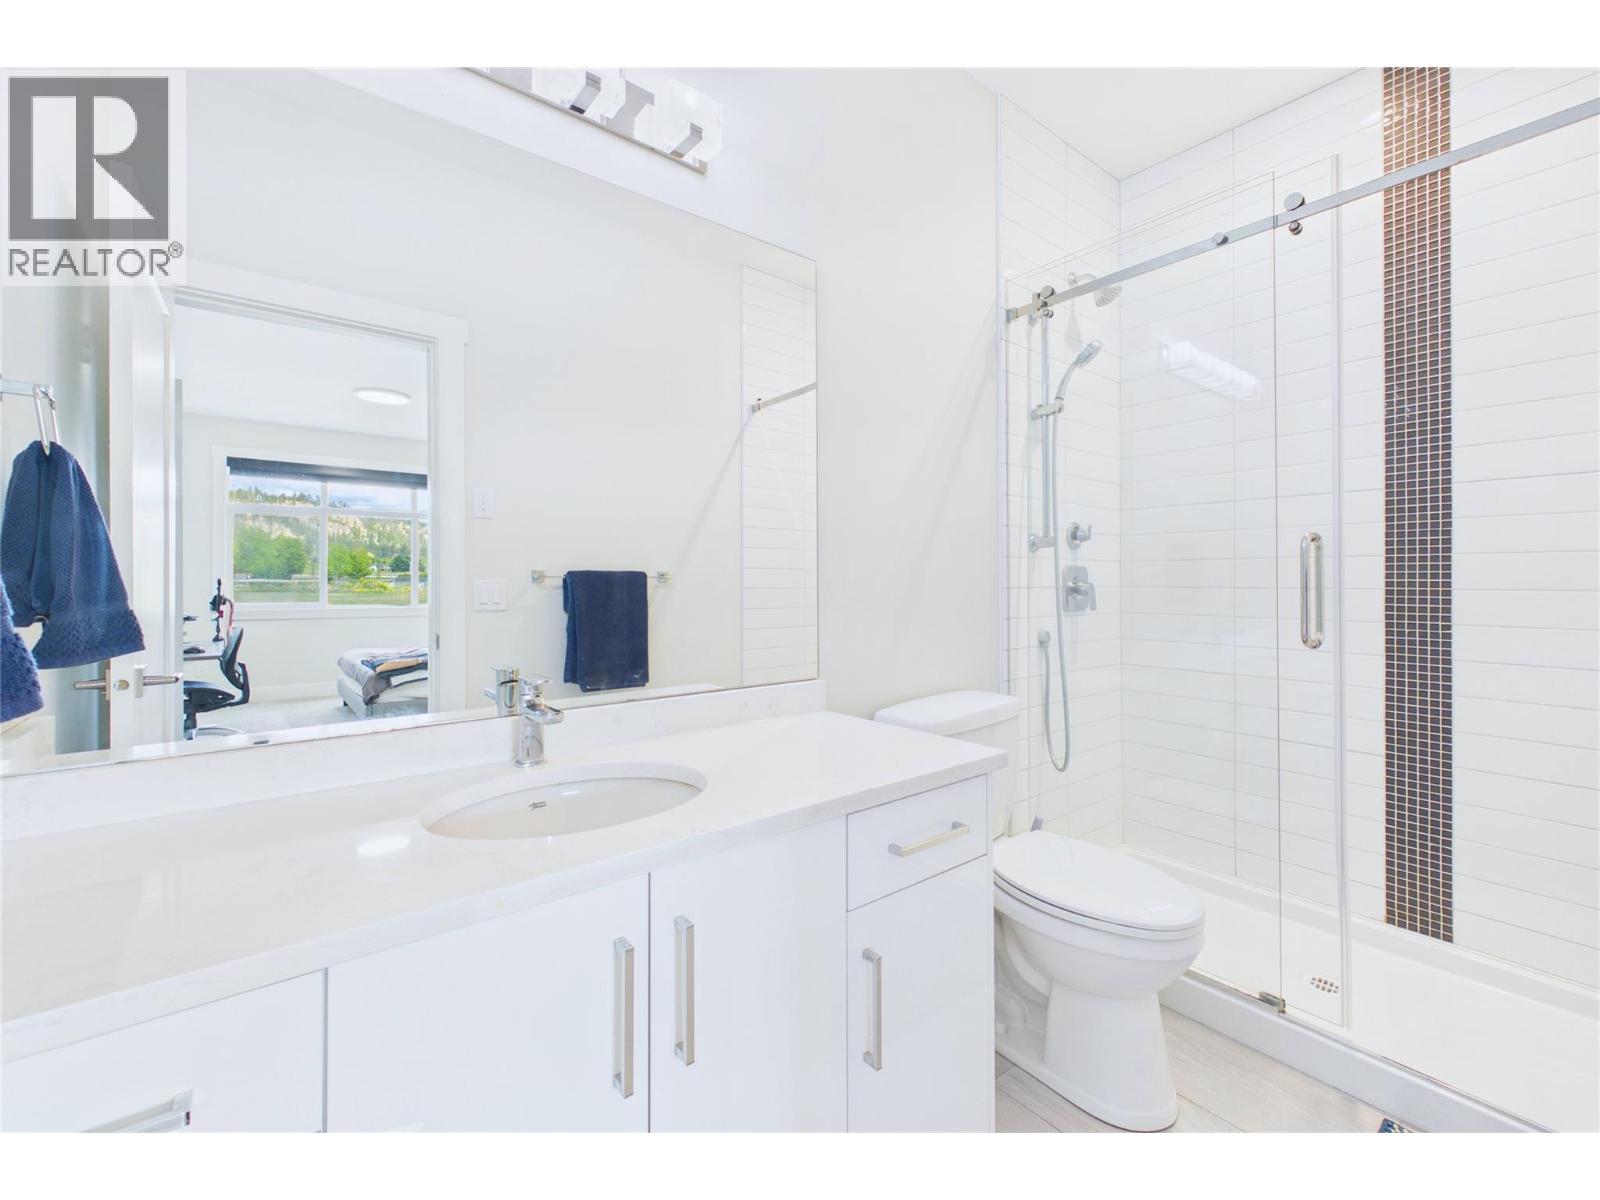
$679,000
Maintenance,
$403.46 Monthly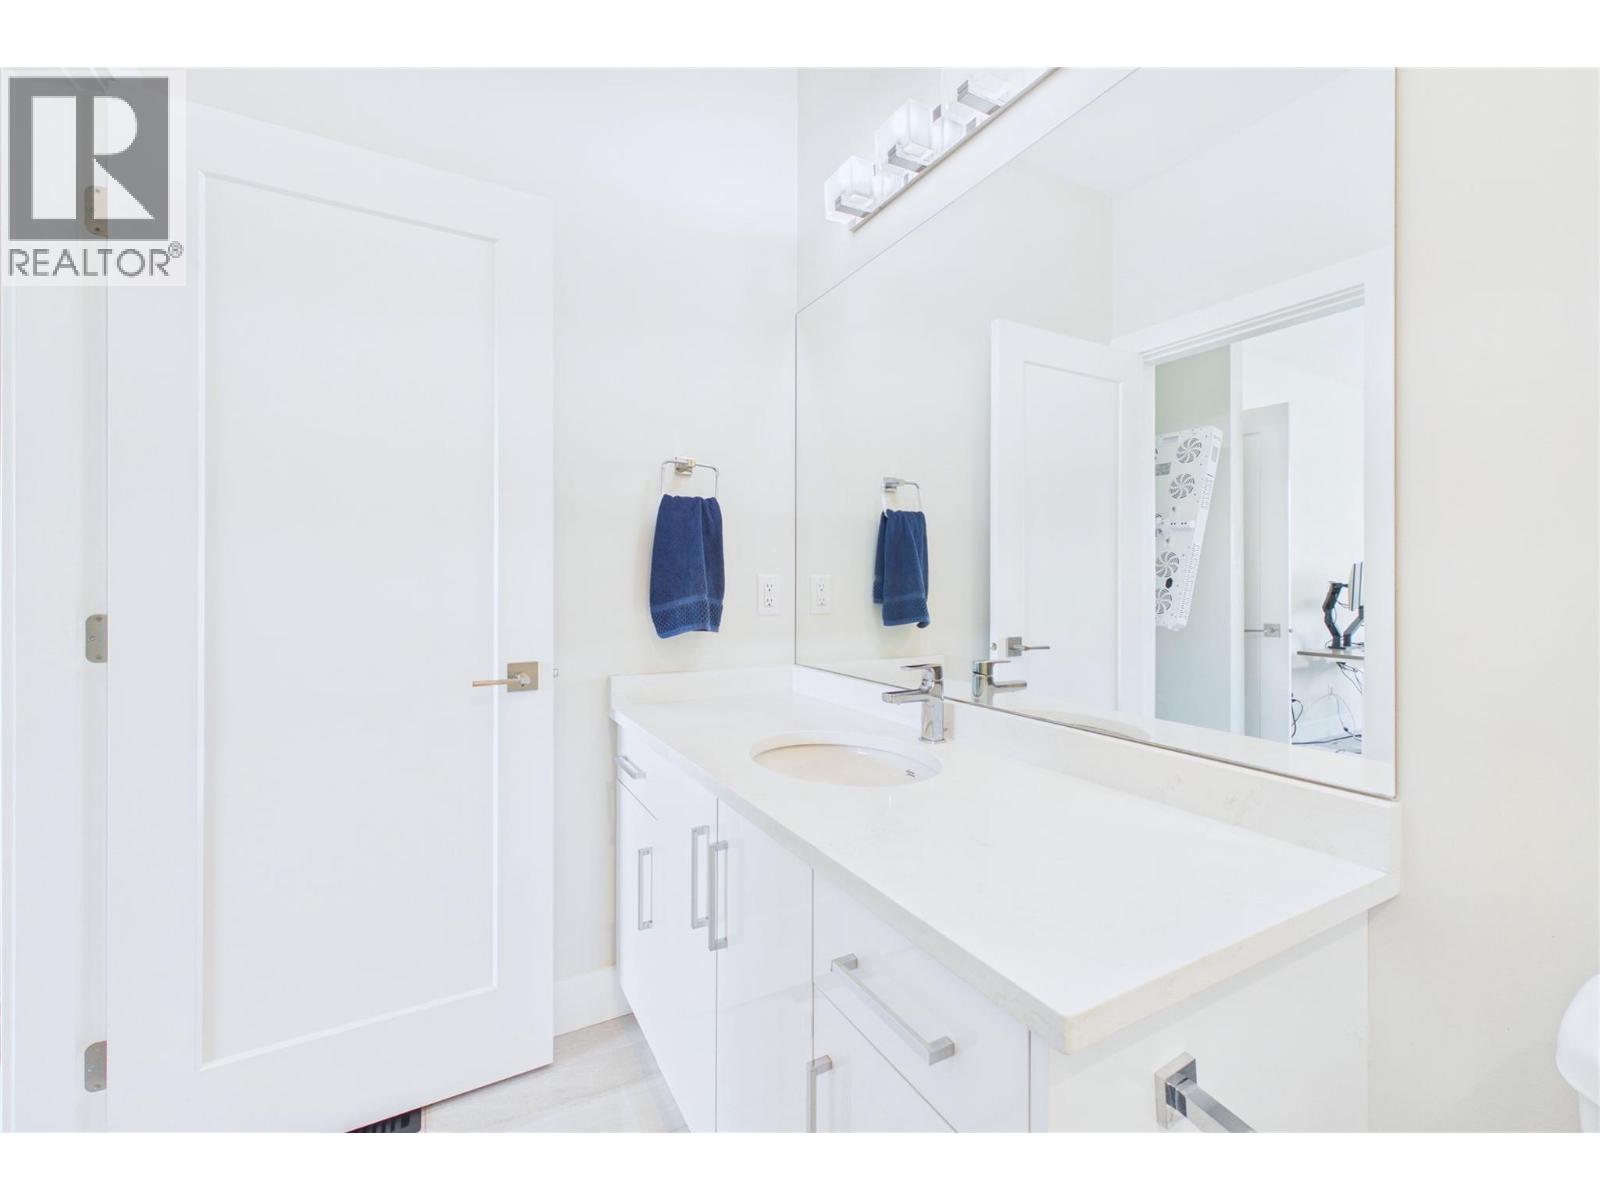
$679,000
Maintenance,
$403.46 Monthly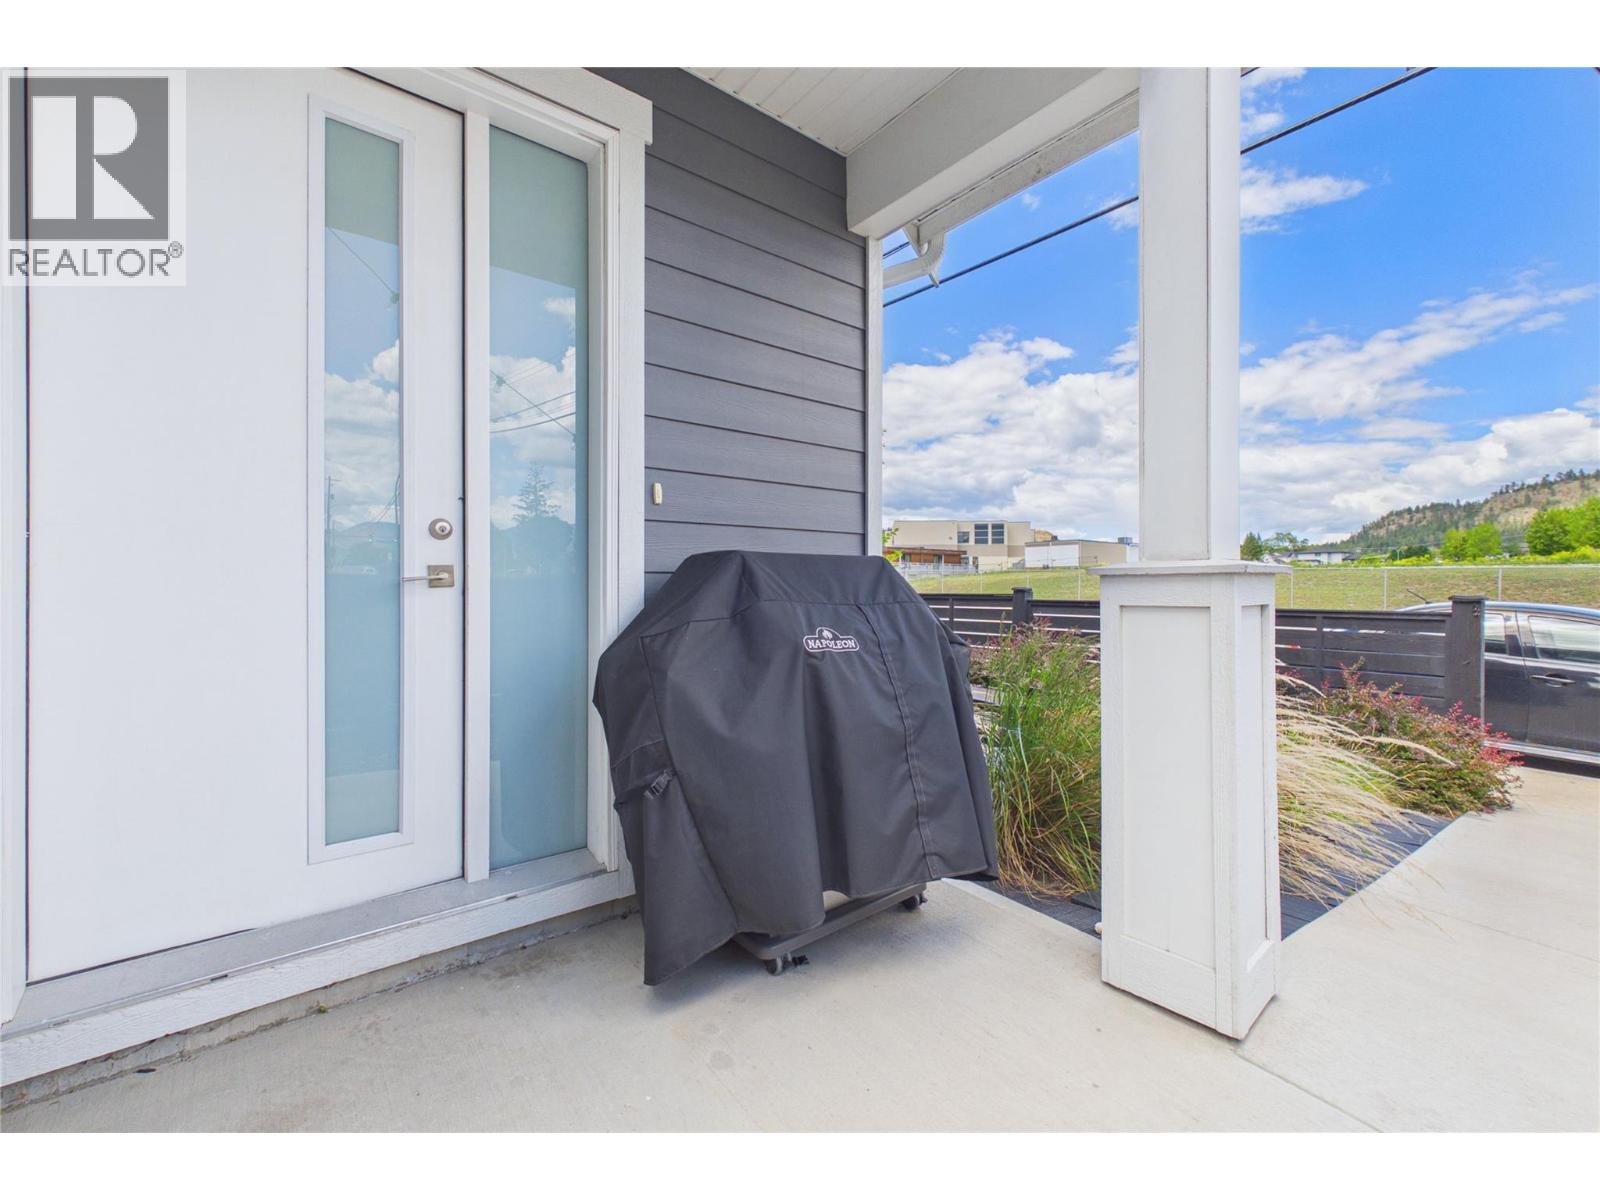
$679,000
Maintenance,
$403.46 Monthly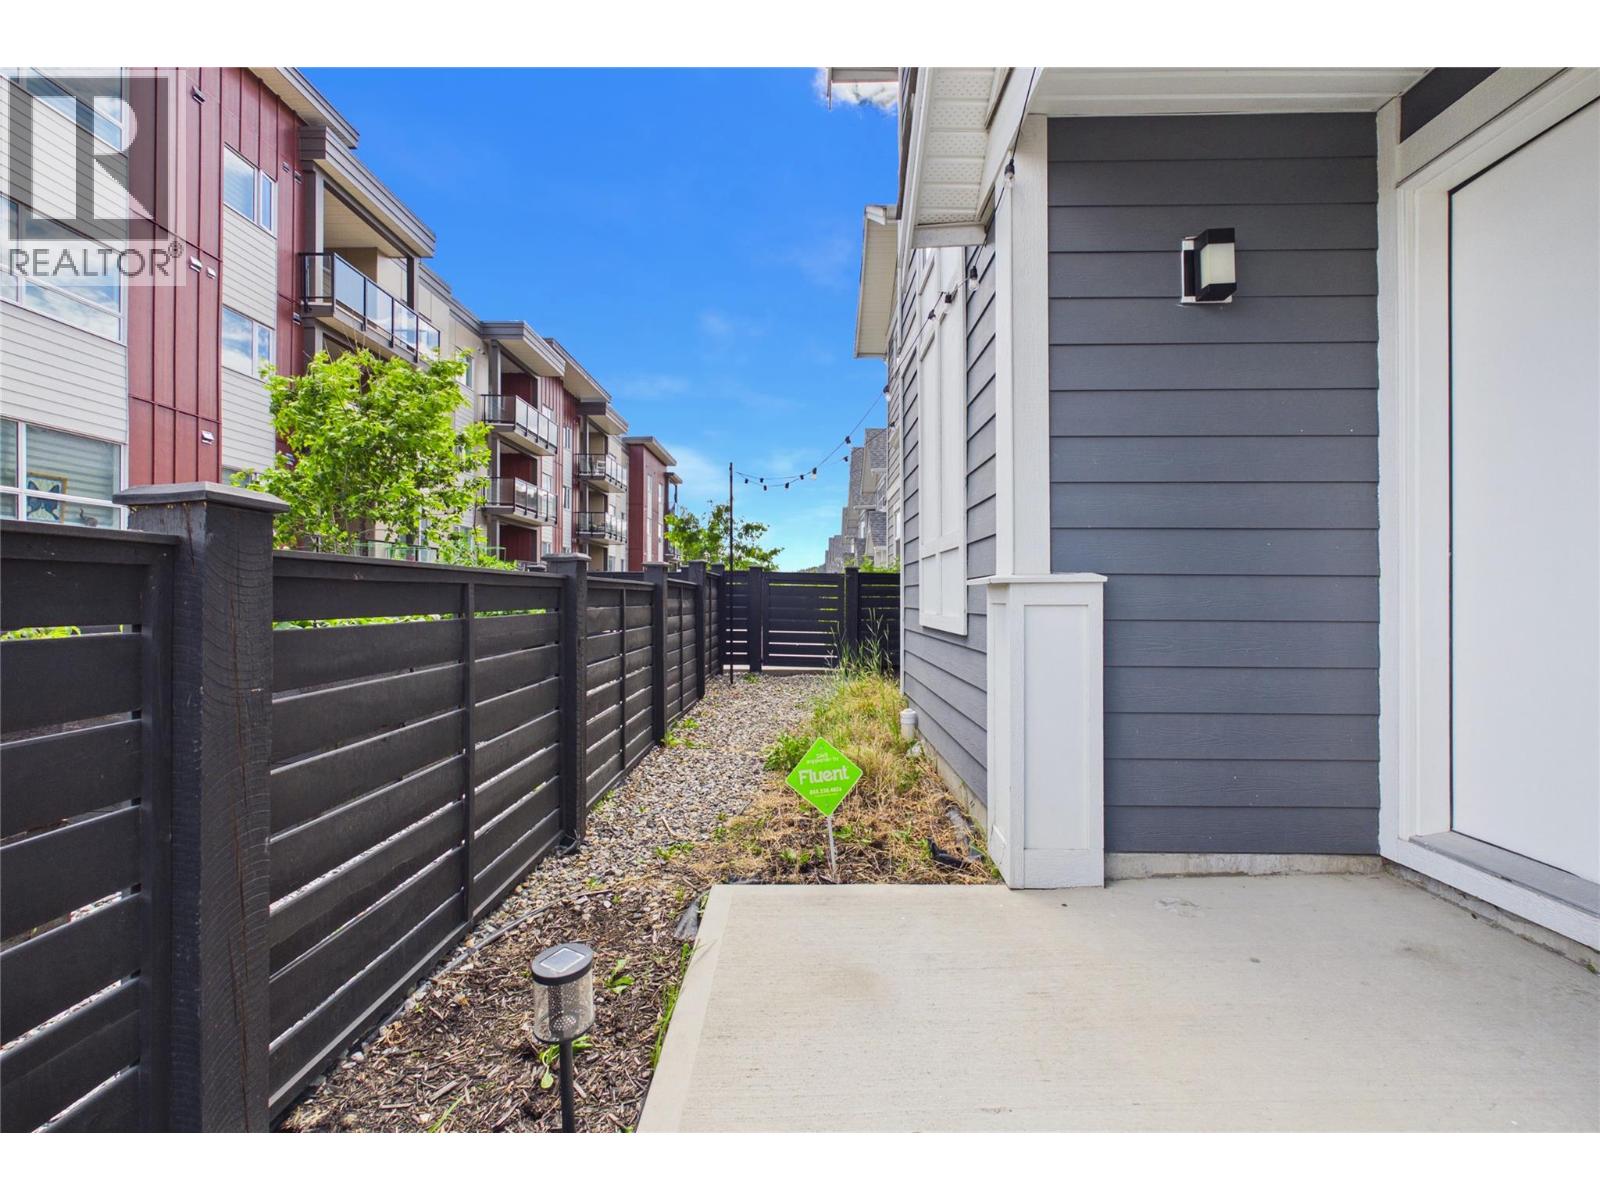
$679,000
Maintenance,
$403.46 Monthly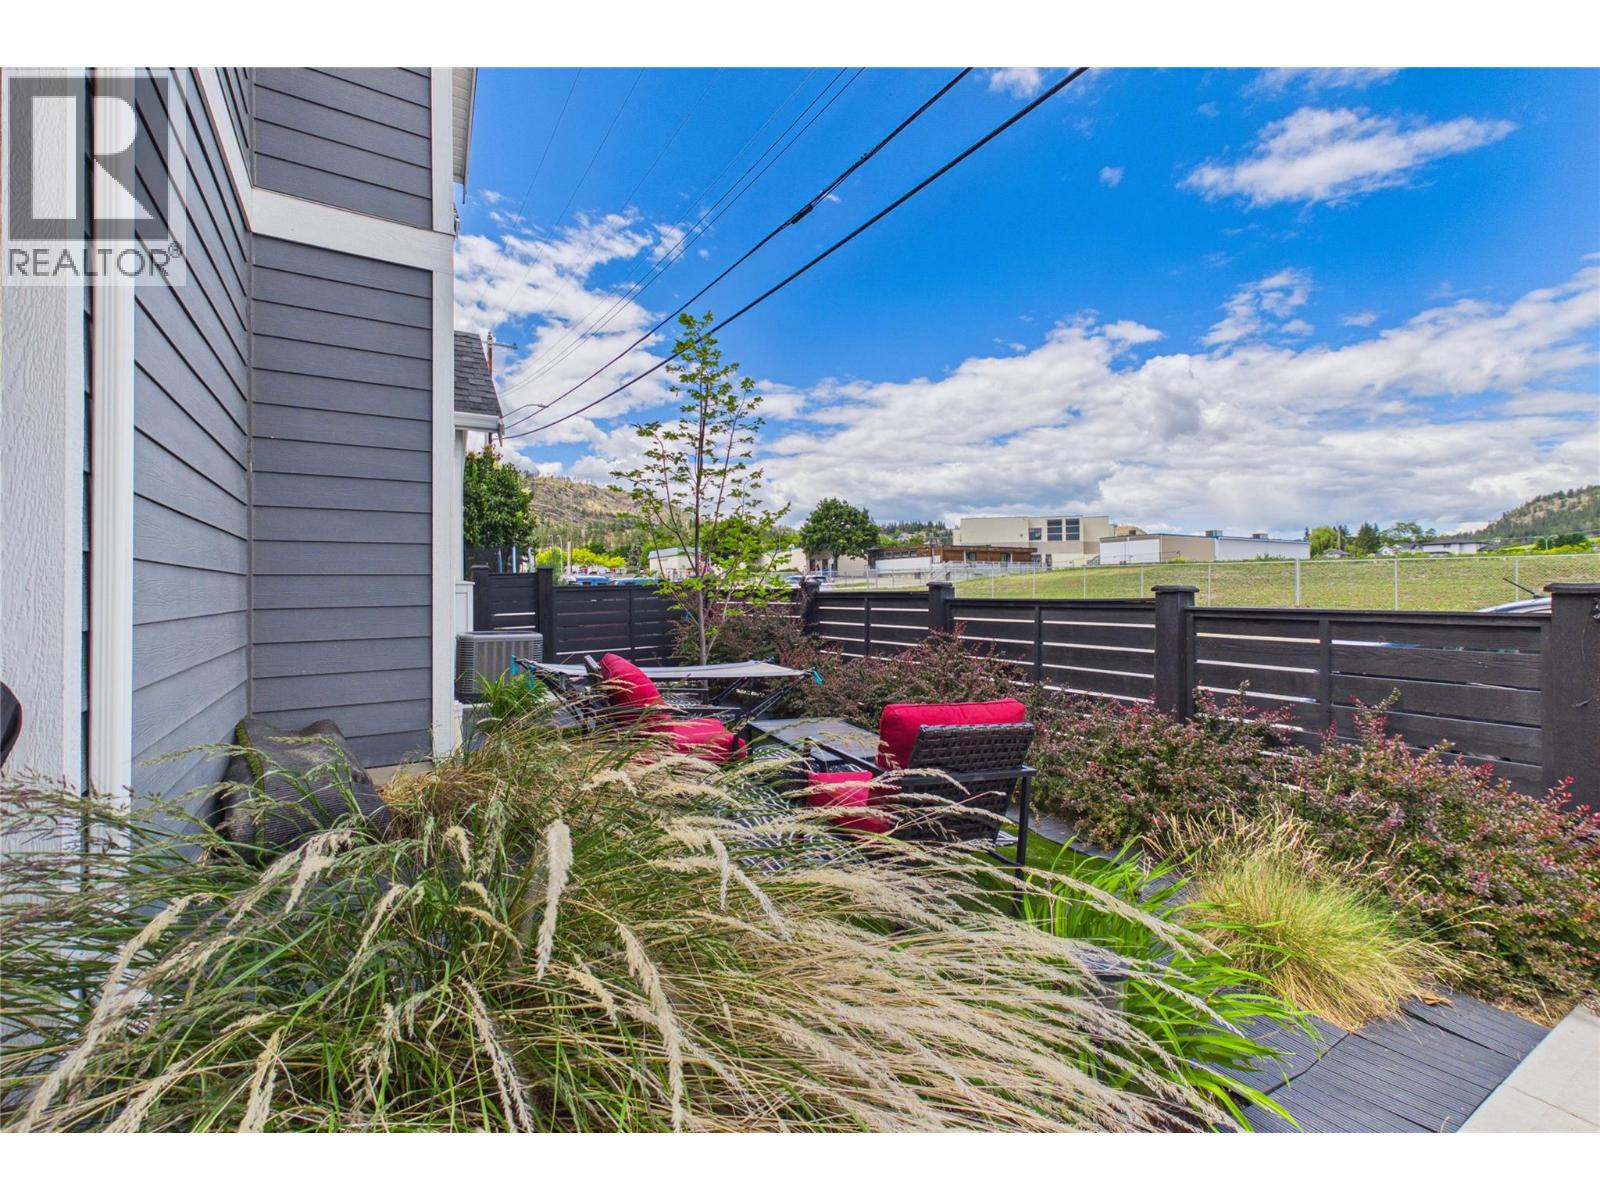
$679,000
Maintenance,
$403.46 Monthly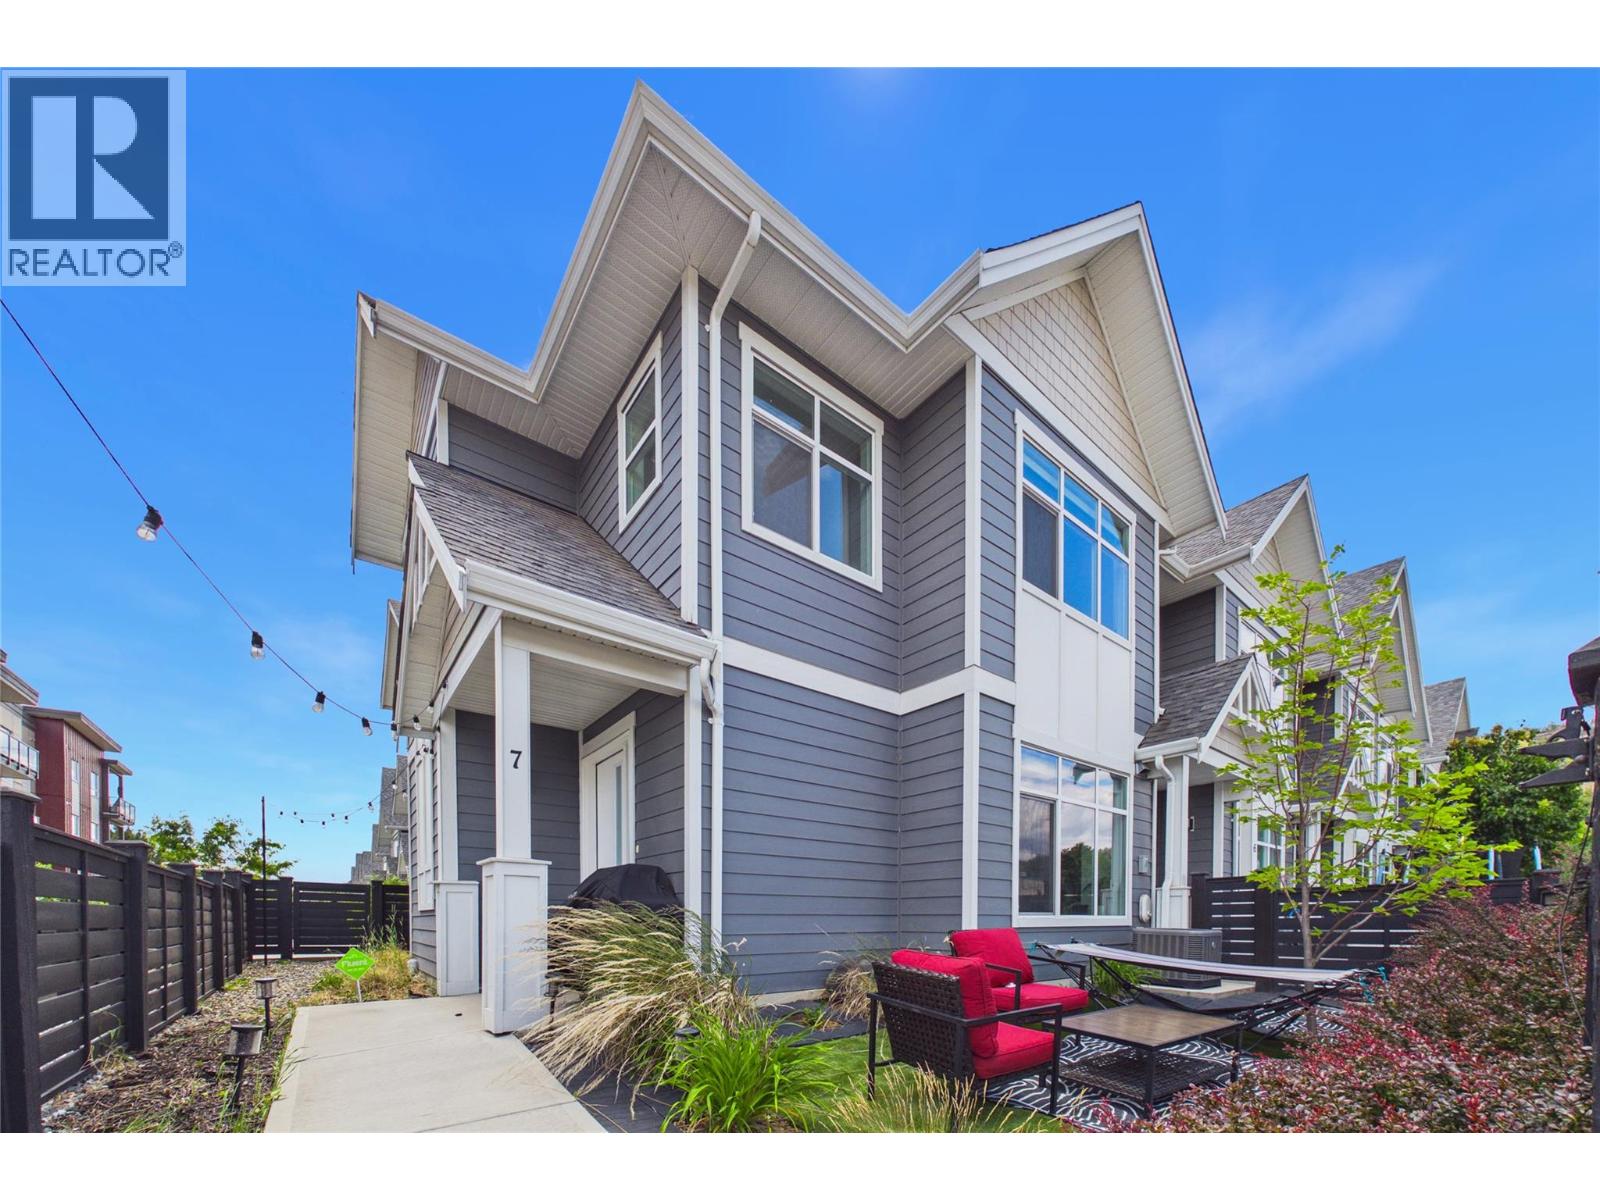
$679,000
Maintenance,
$403.46 Monthly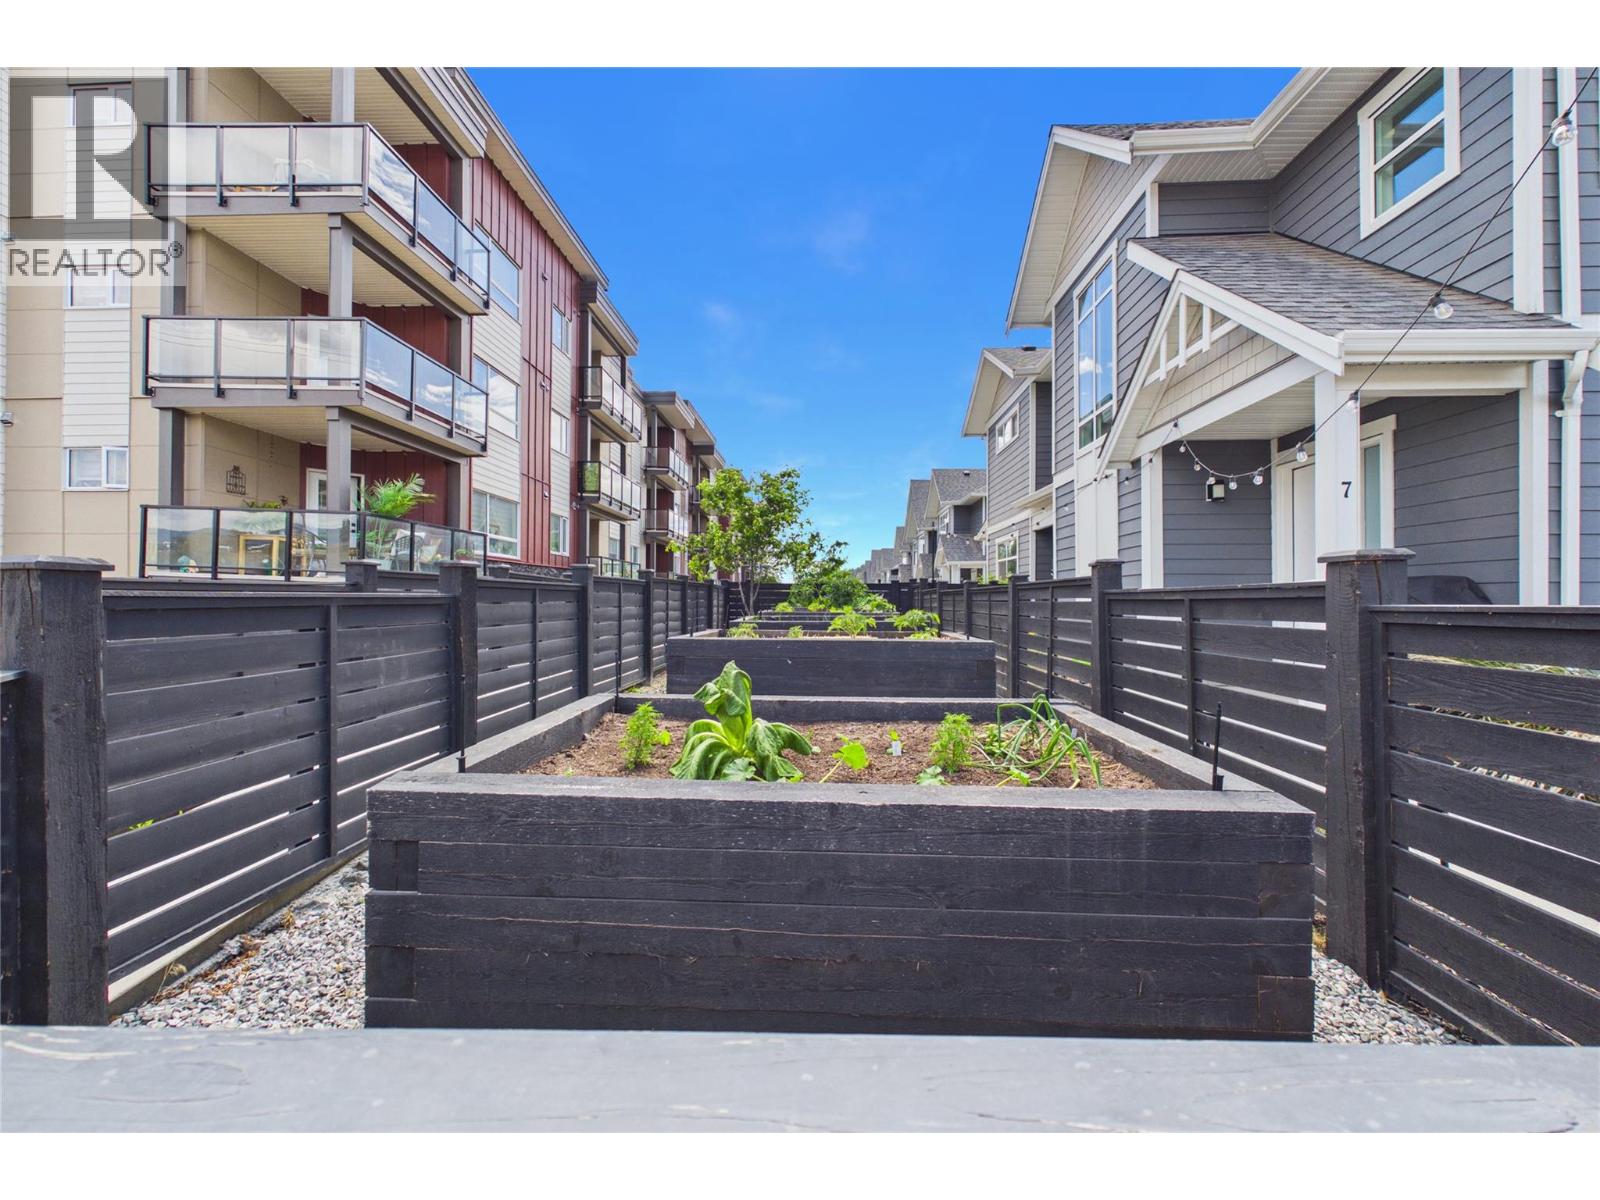
$679,000
Maintenance,
$403.46 Monthly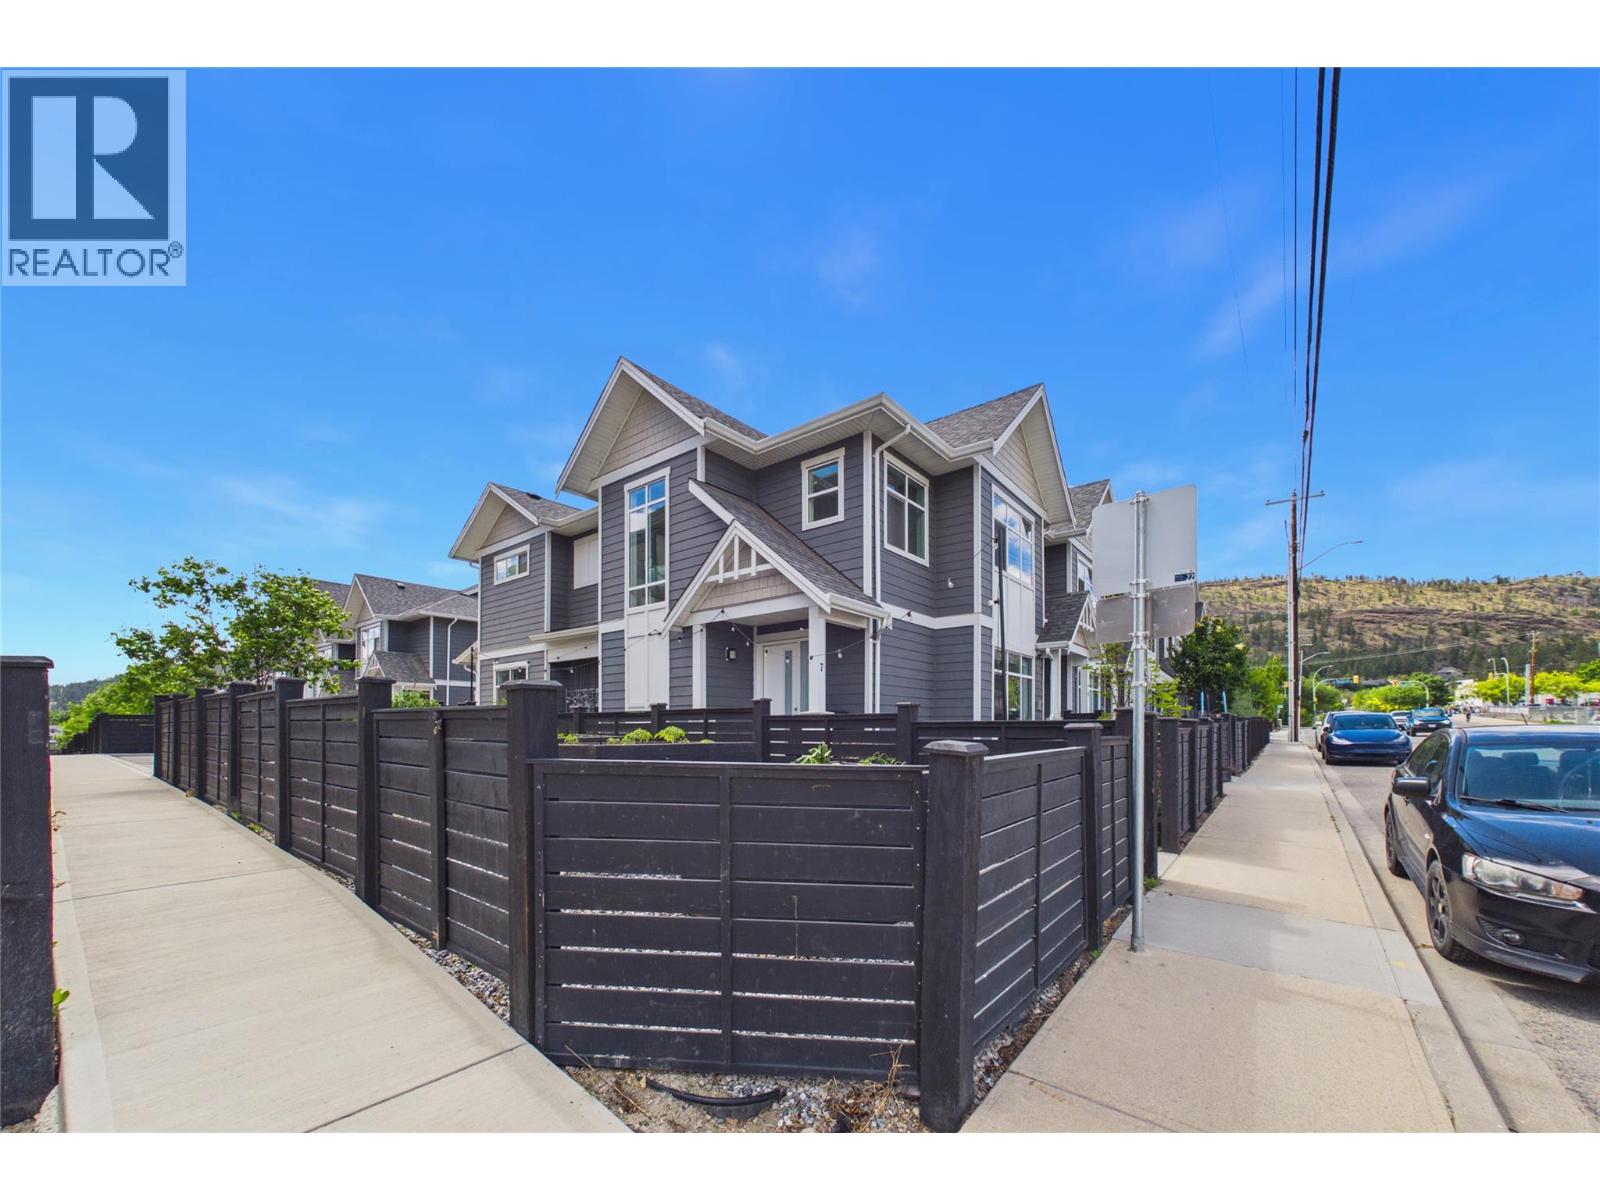
$679,000
Maintenance,
$403.46 Monthly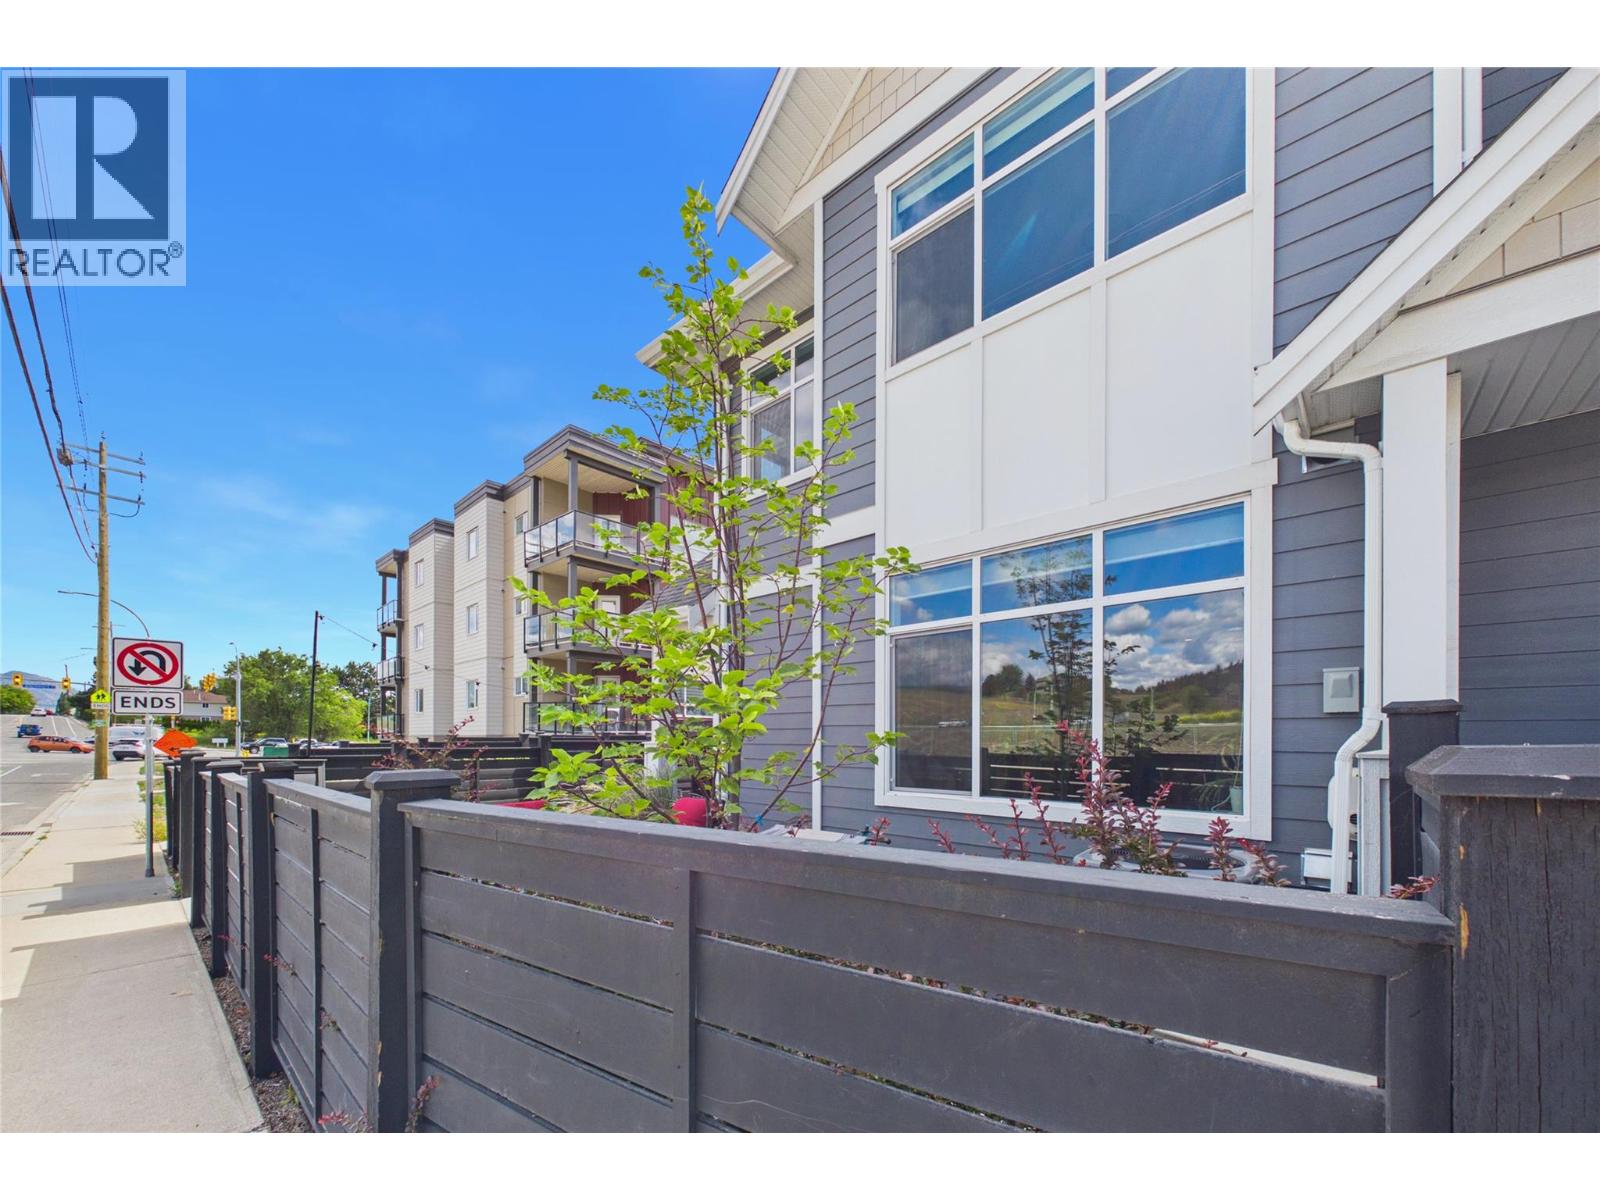
$679,000
Maintenance,
$403.46 Monthly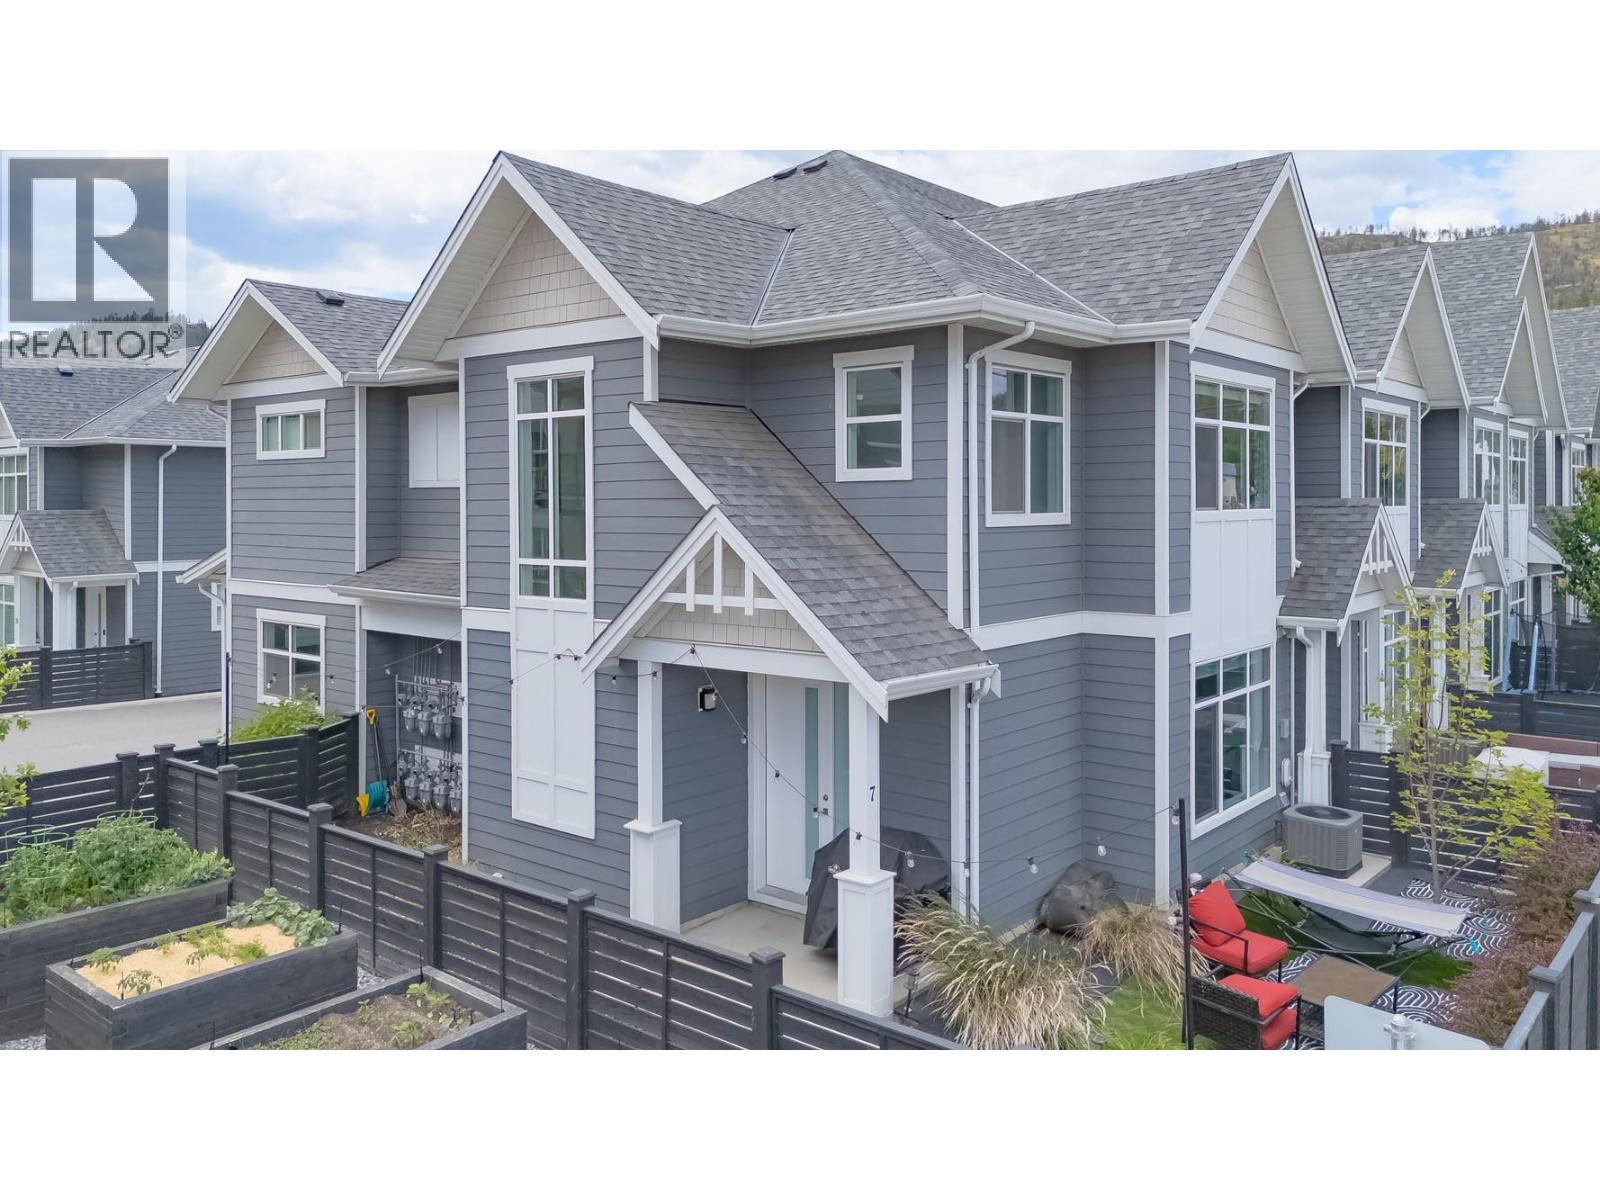
$679,000
Maintenance,
$403.46 Monthly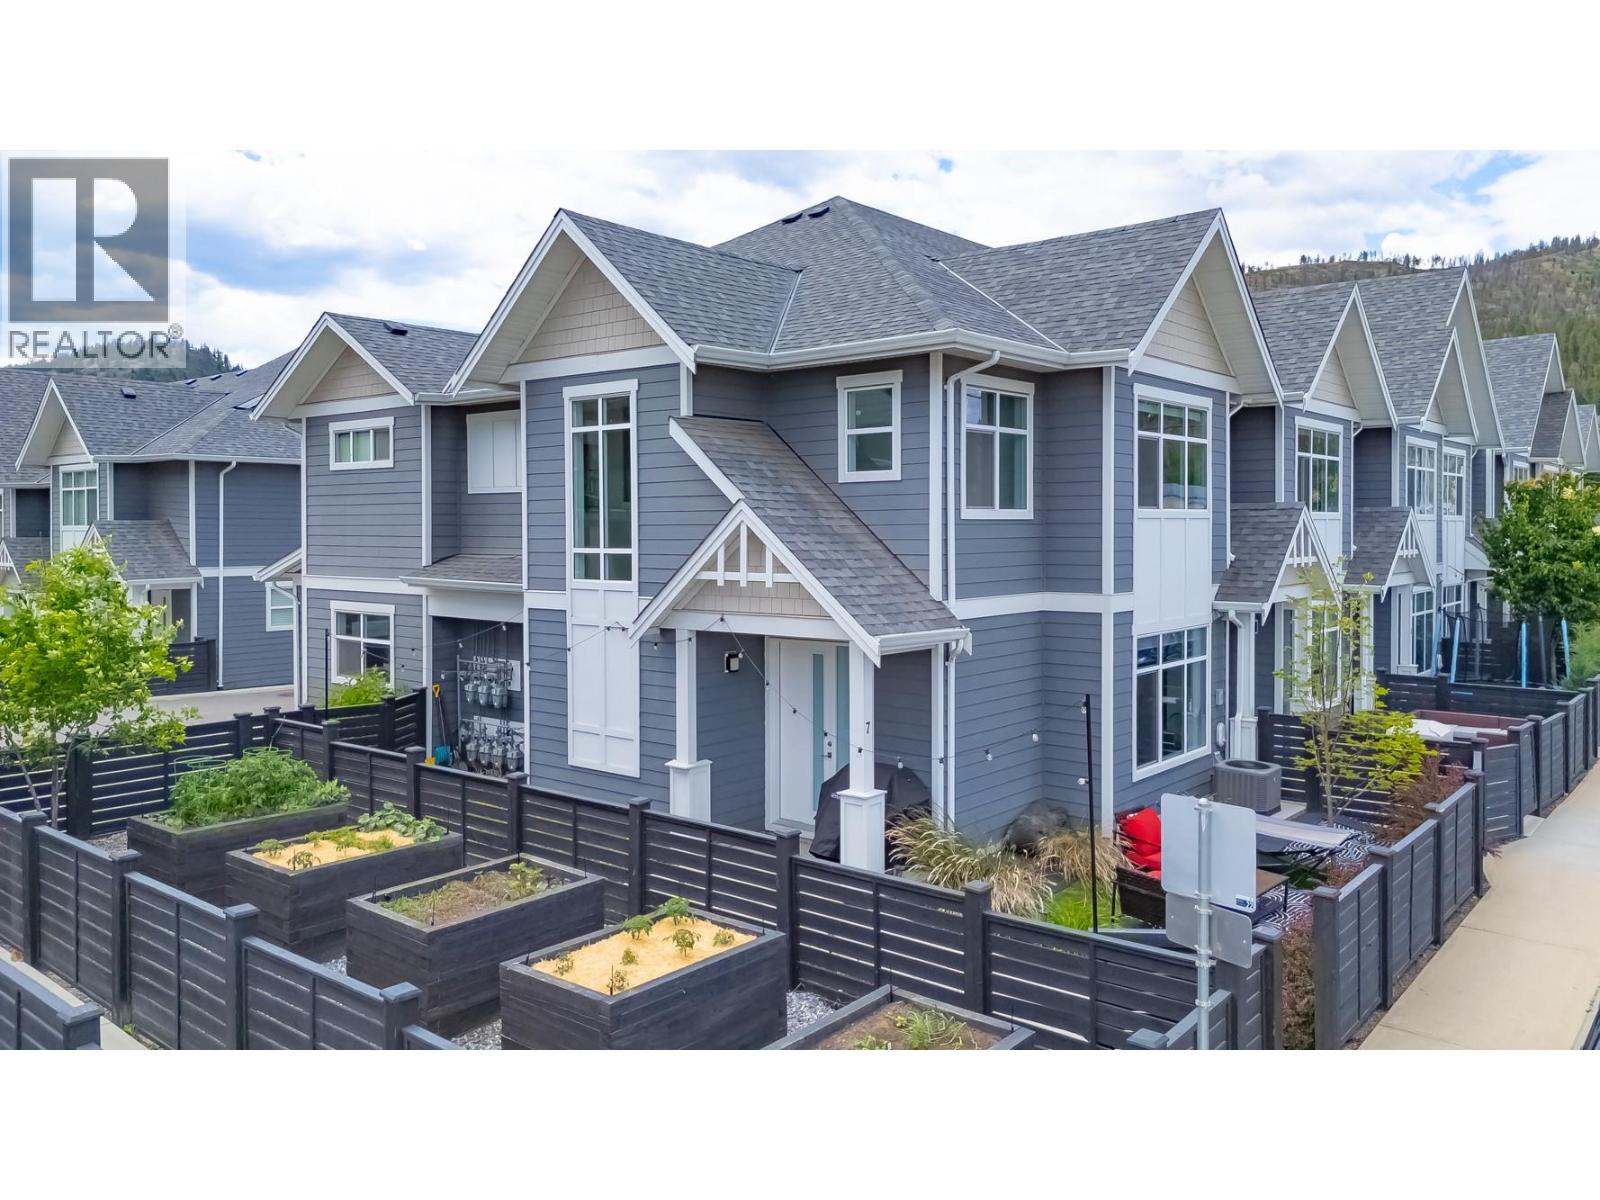
$679,000
Maintenance,
$403.46 Monthly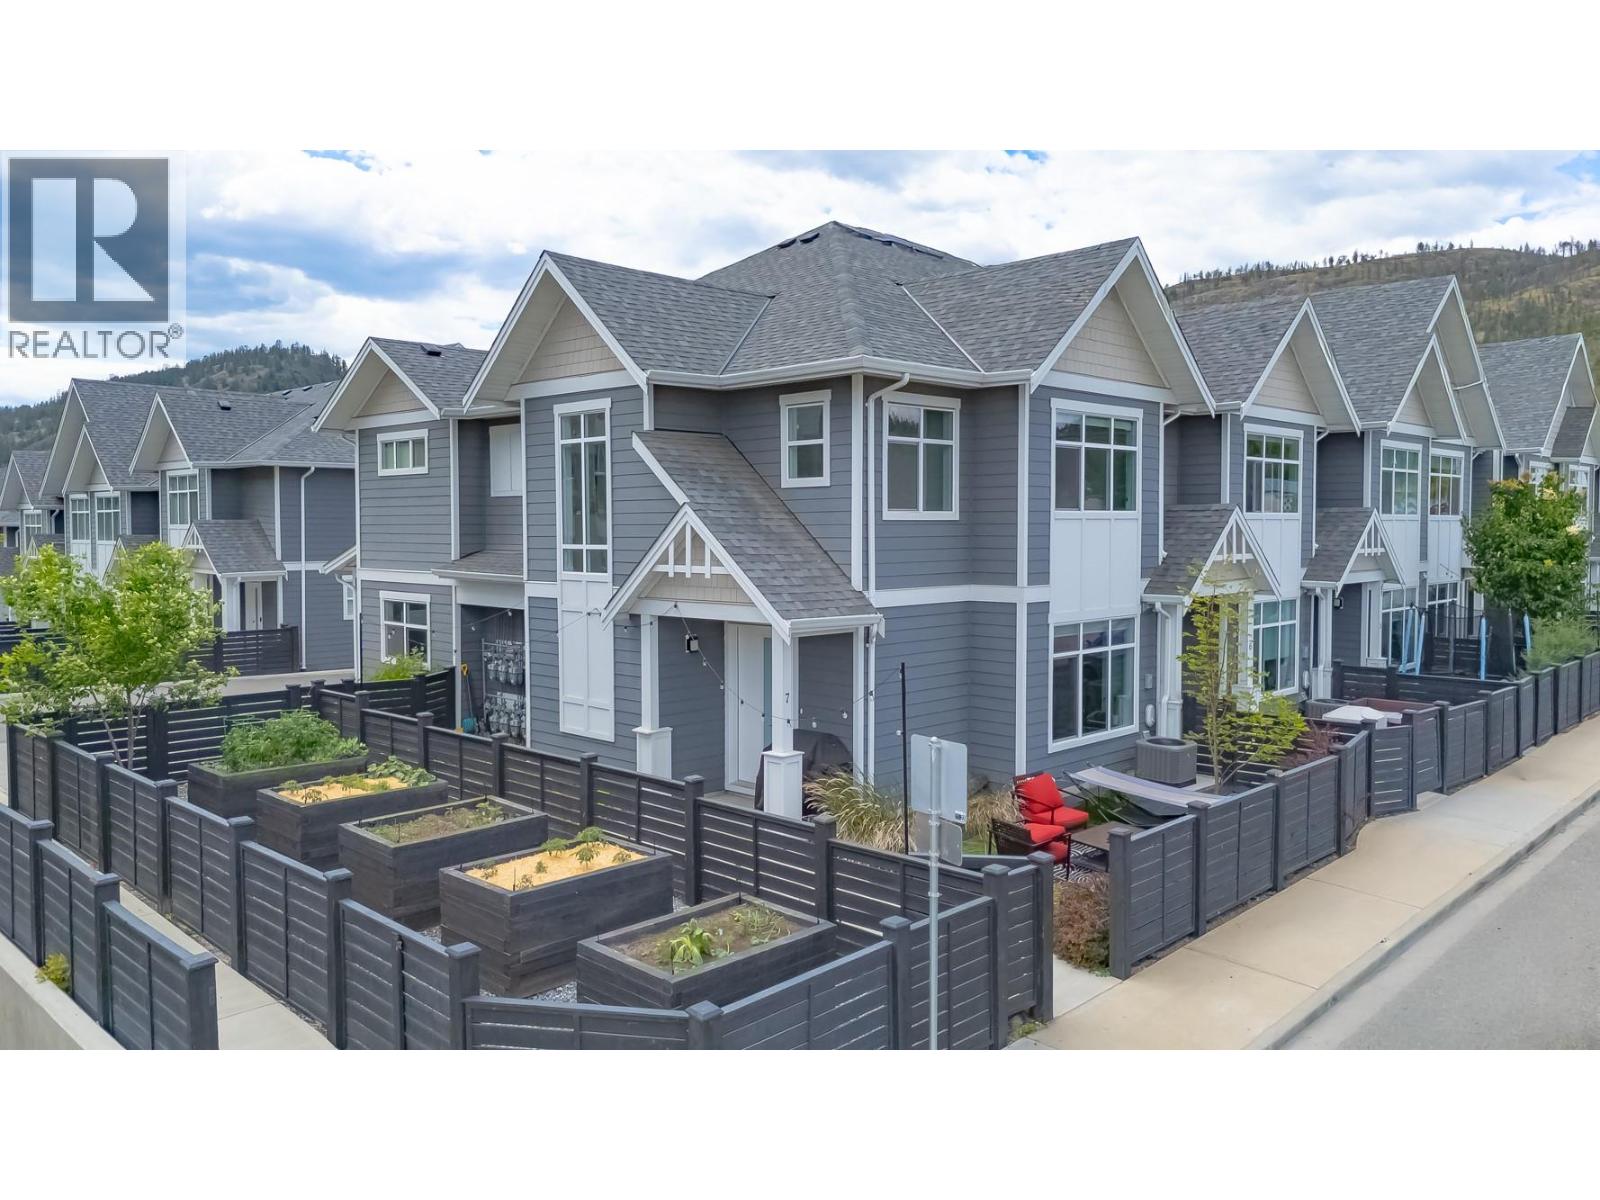
$679,000
Maintenance,
$403.46 Monthly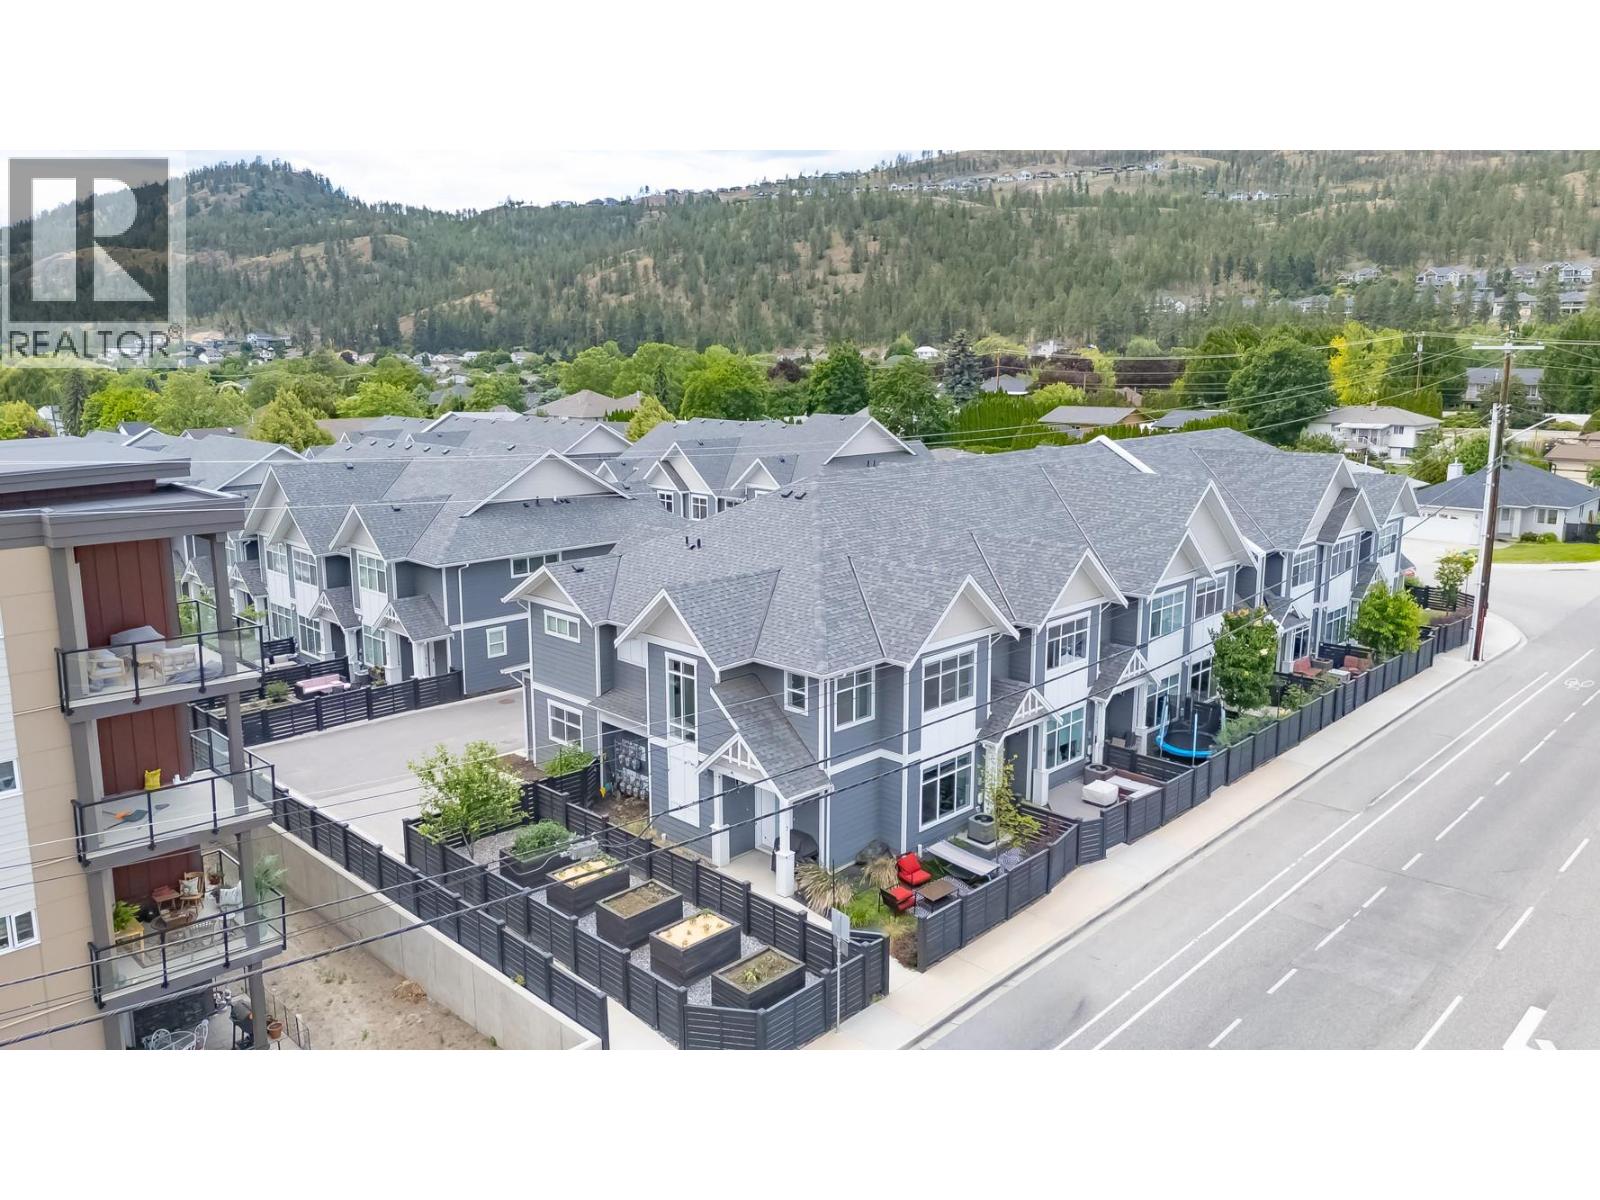
$679,000
Maintenance,
$403.46 Monthly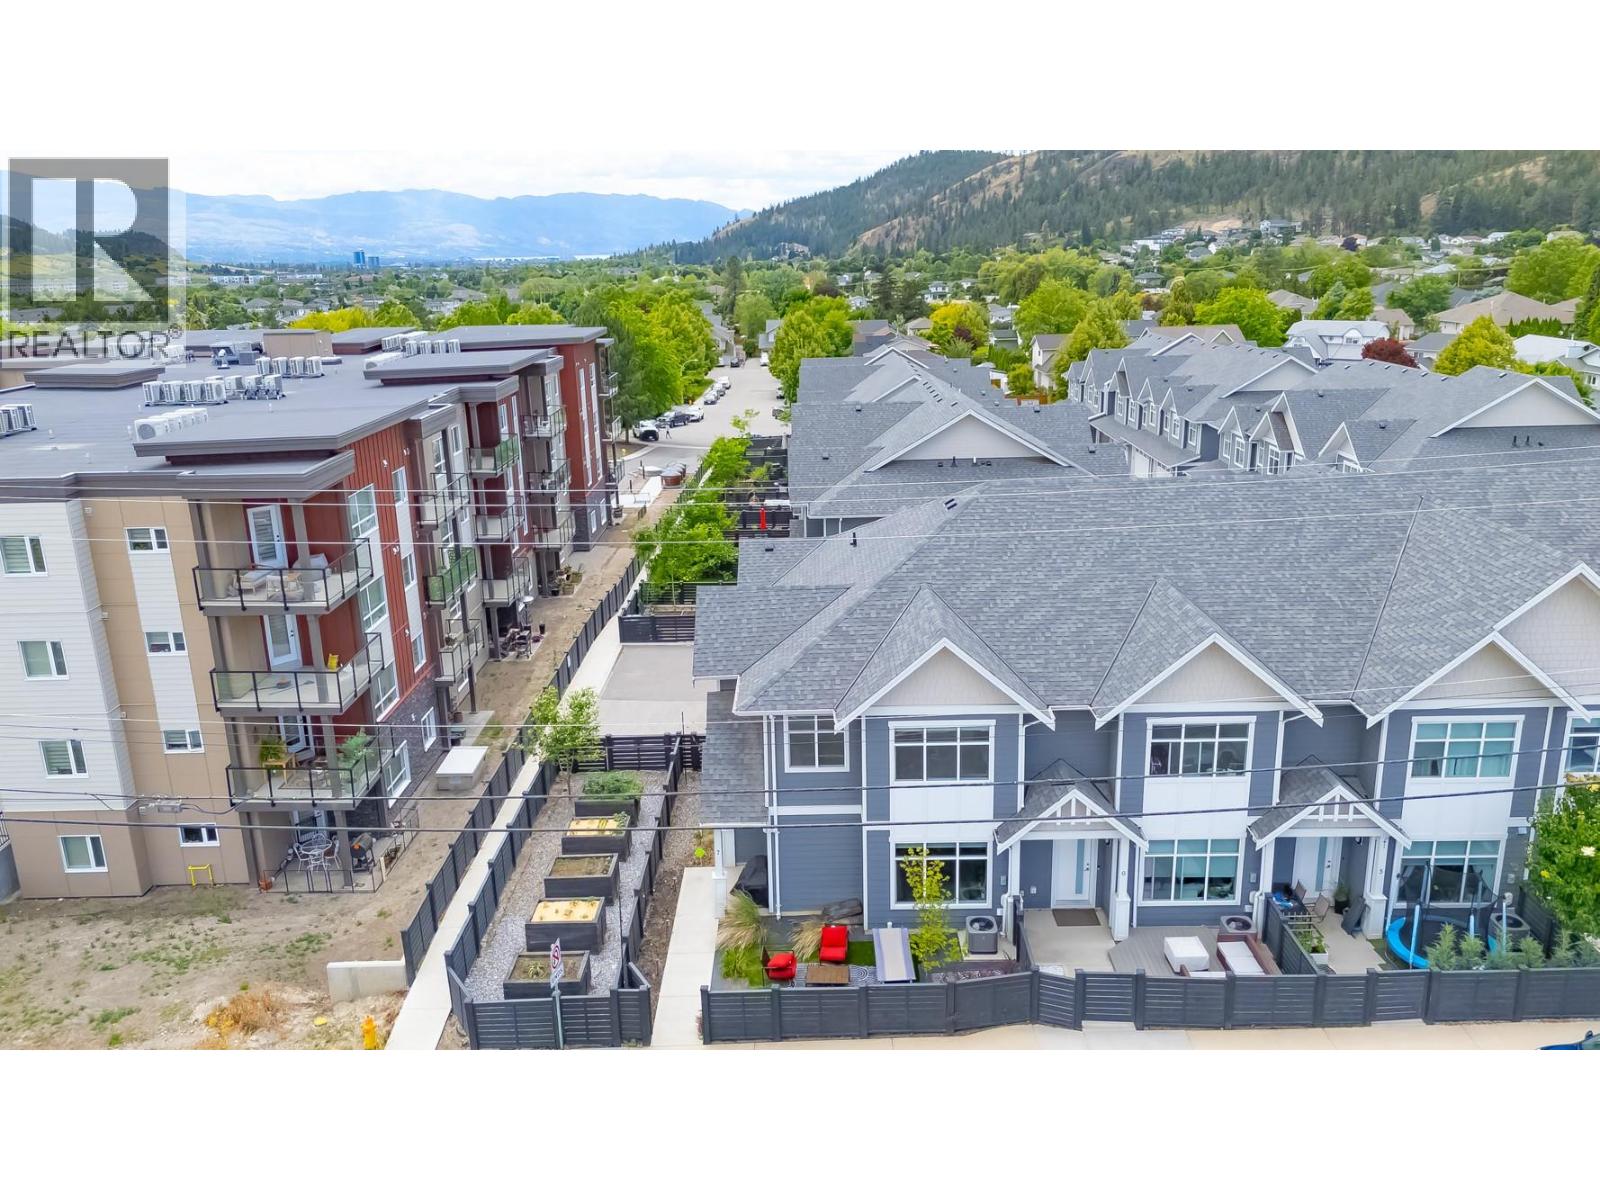
$679,000
Maintenance,
$403.46 Monthly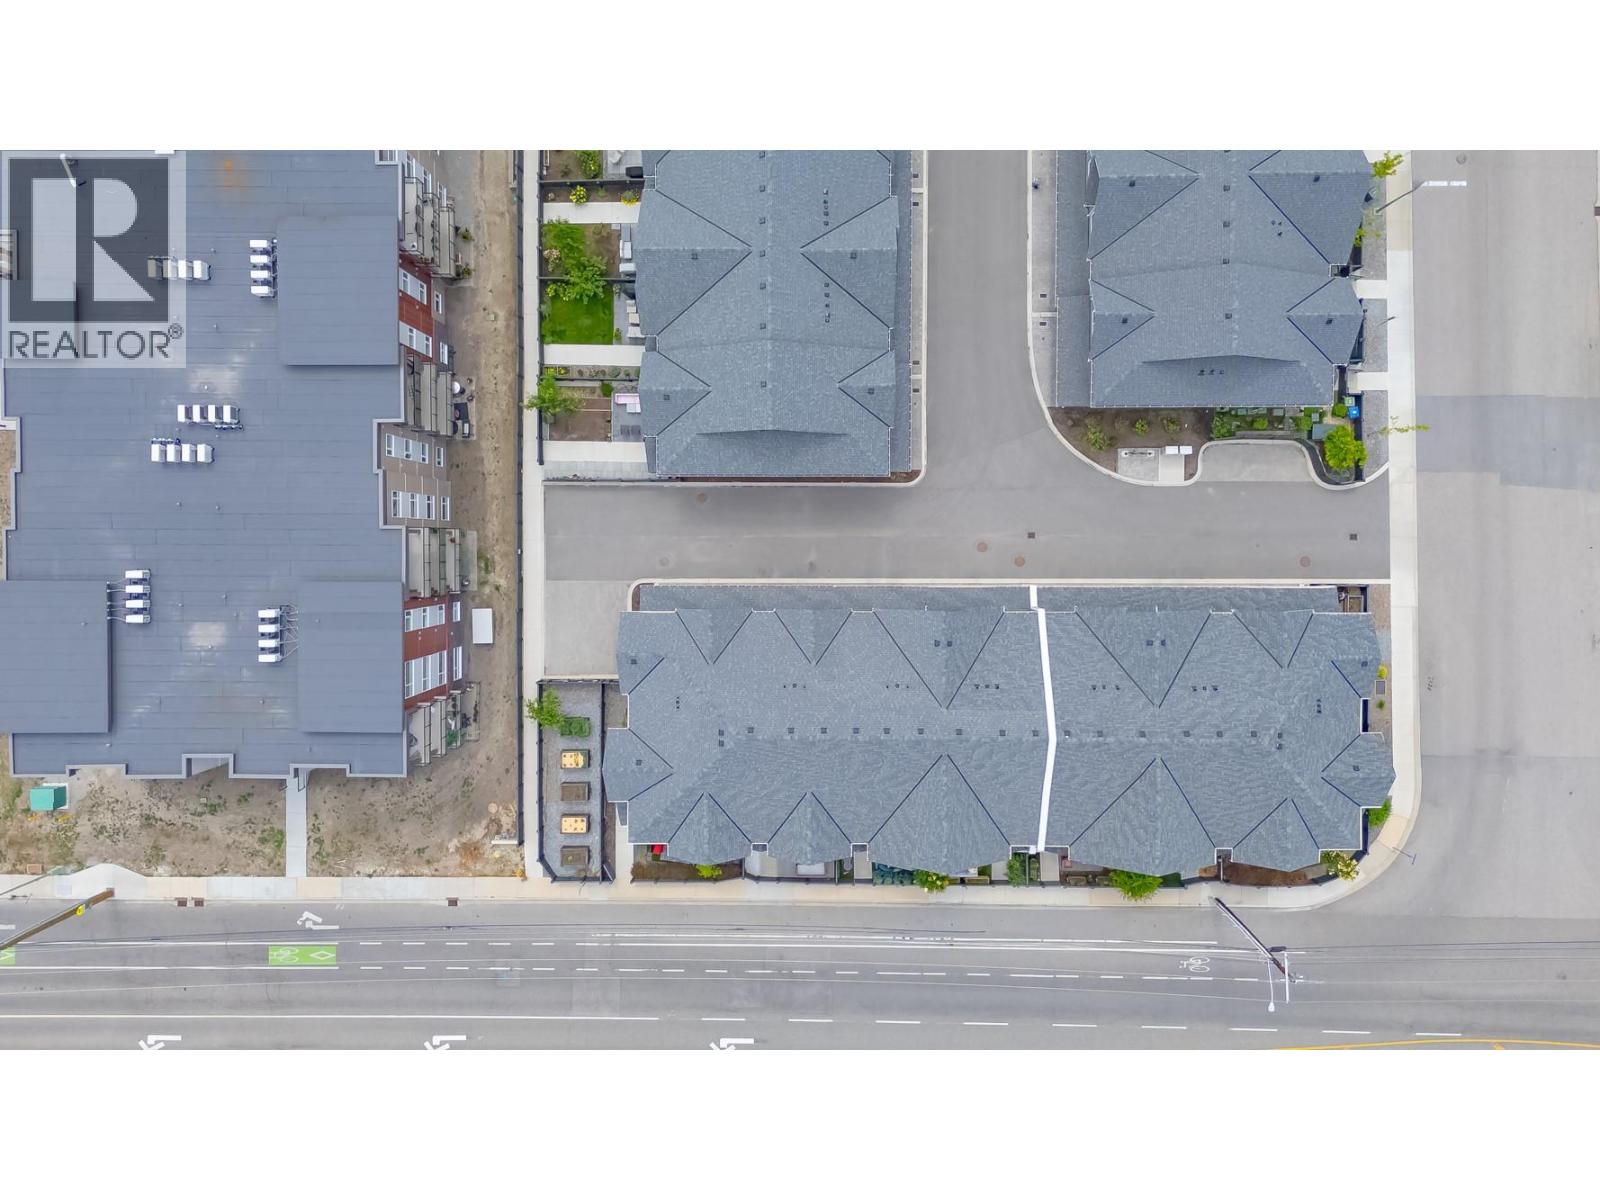
$679,000
Maintenance,
$403.46 Monthly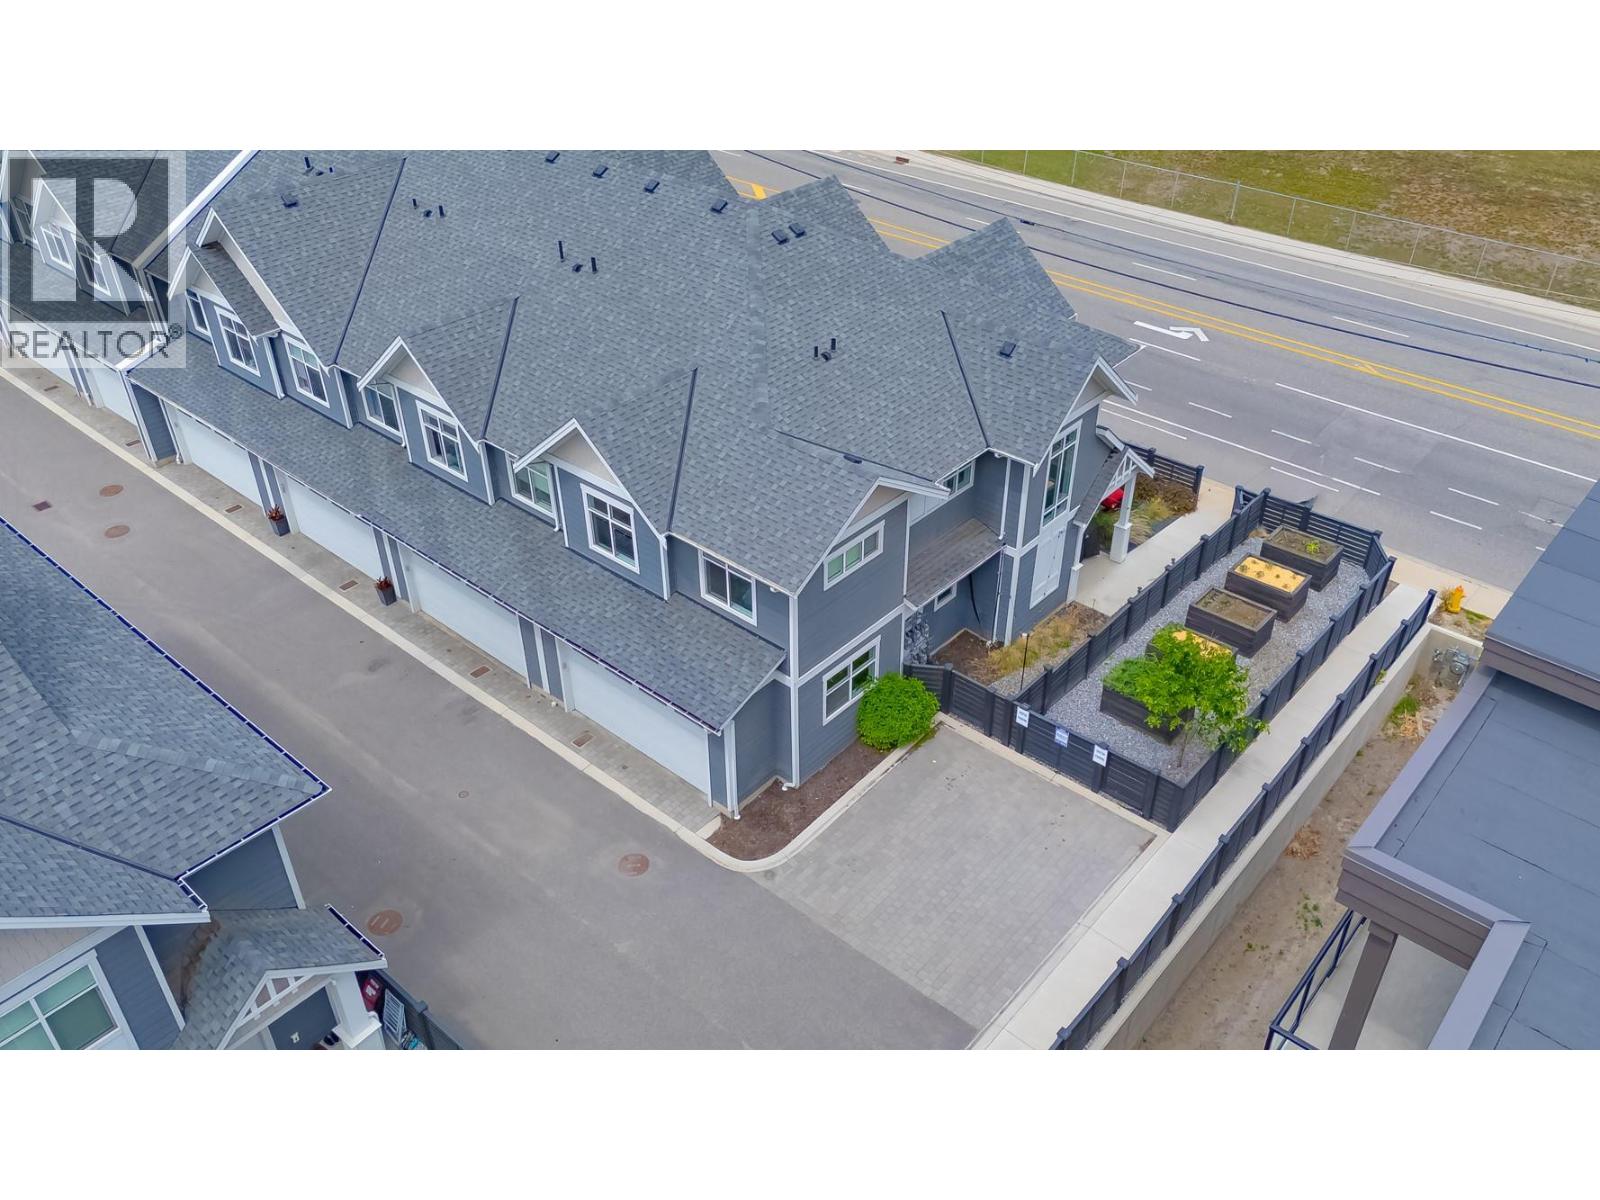
$679,000
Maintenance,
$403.46 Monthly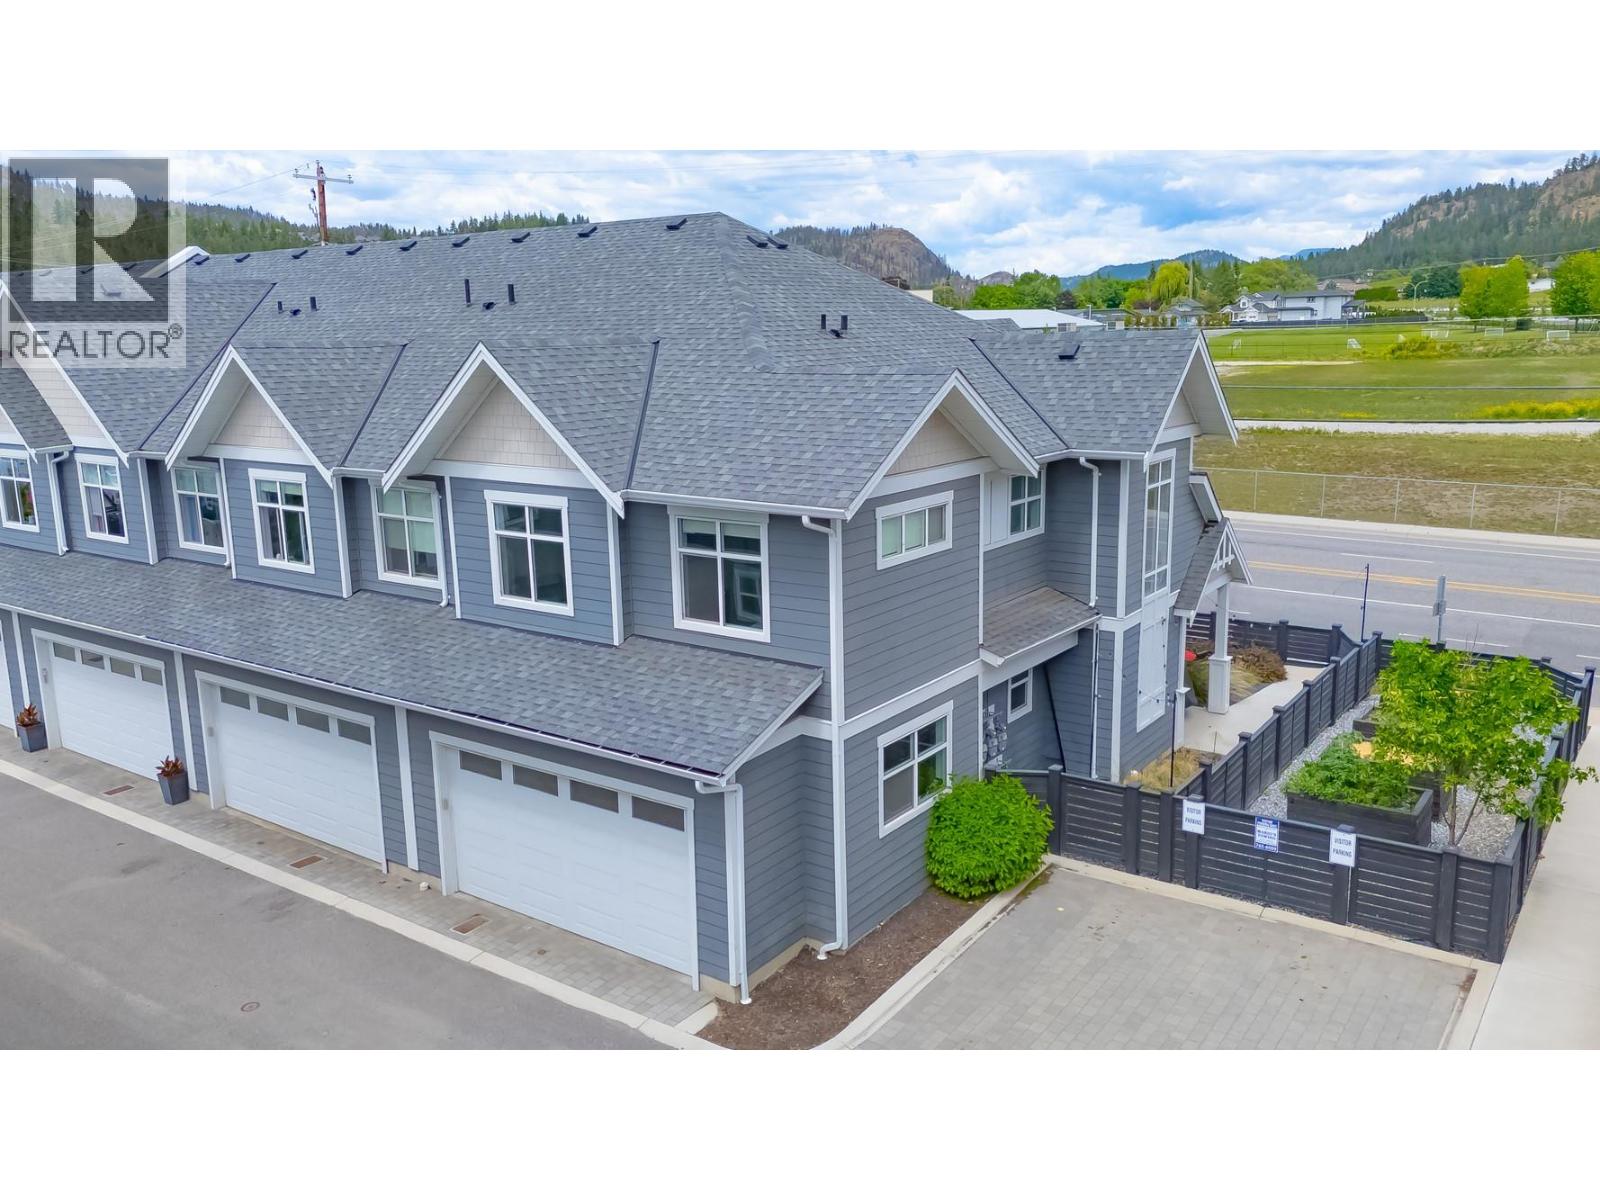
$679,000
Maintenance,
$403.46 Monthly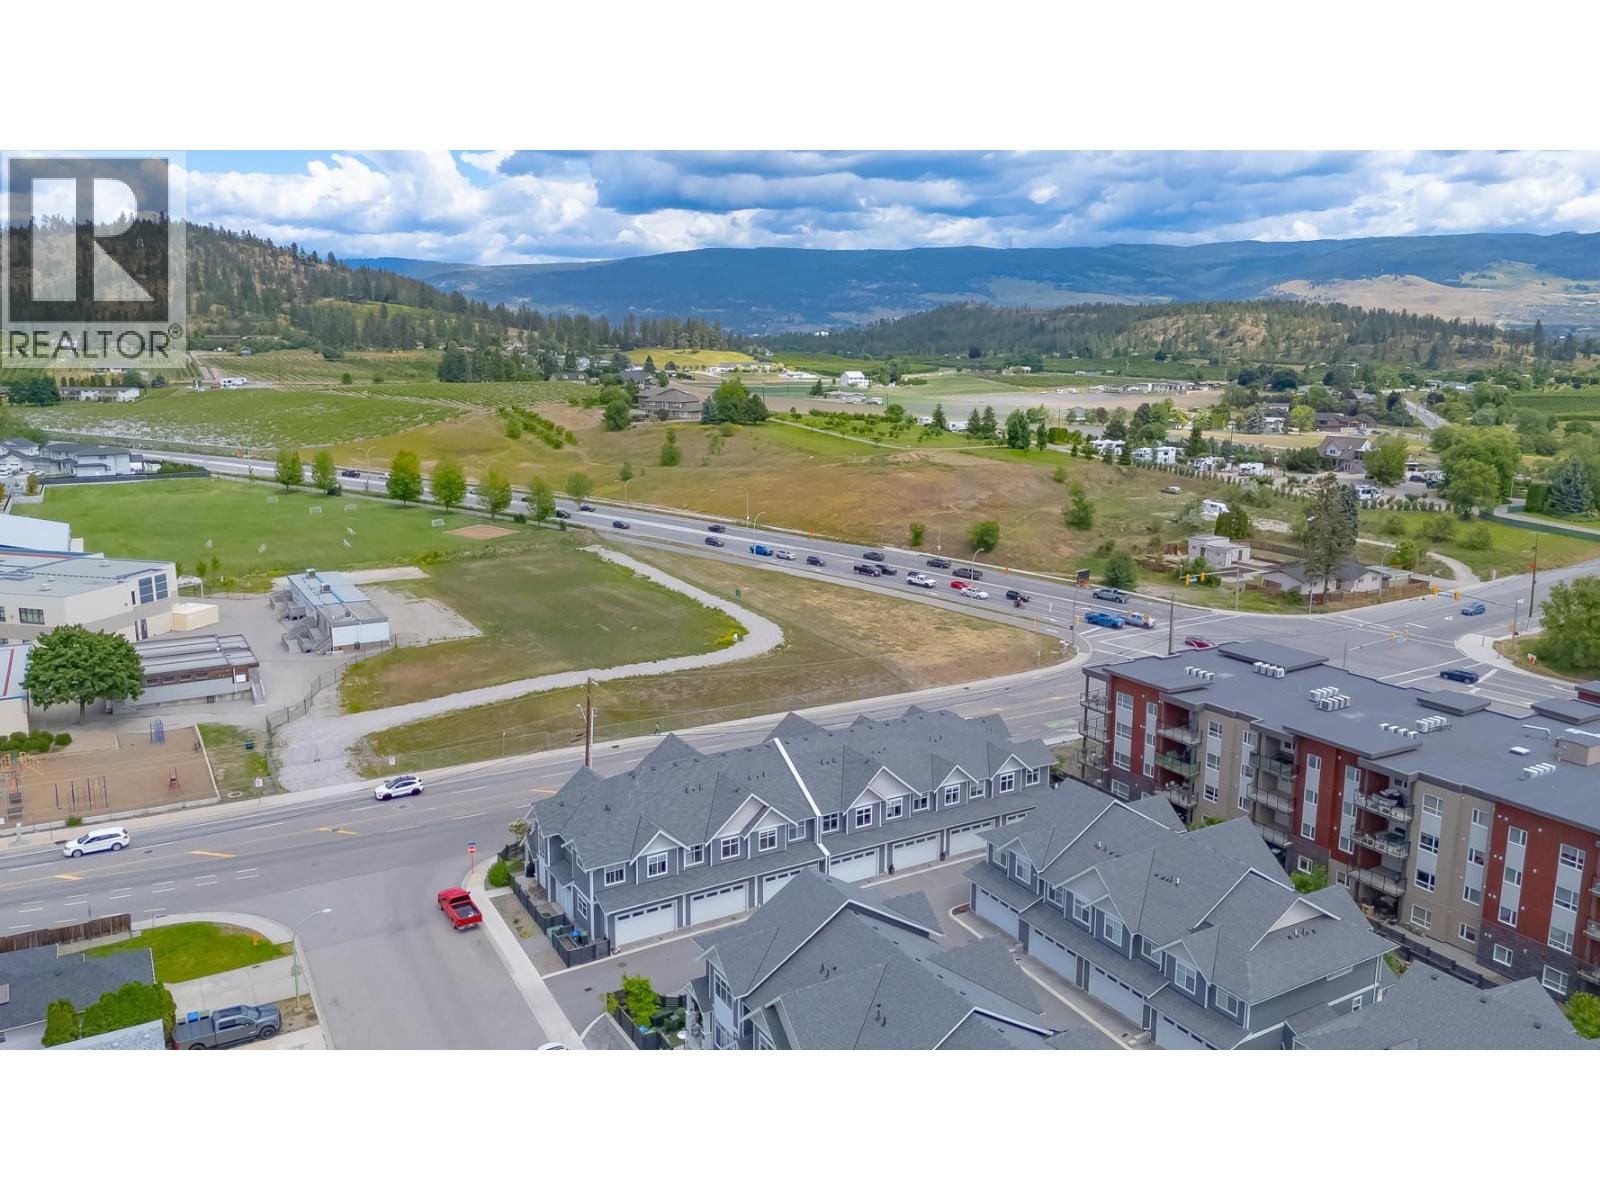
$679,000
Maintenance,
$403.46 Monthly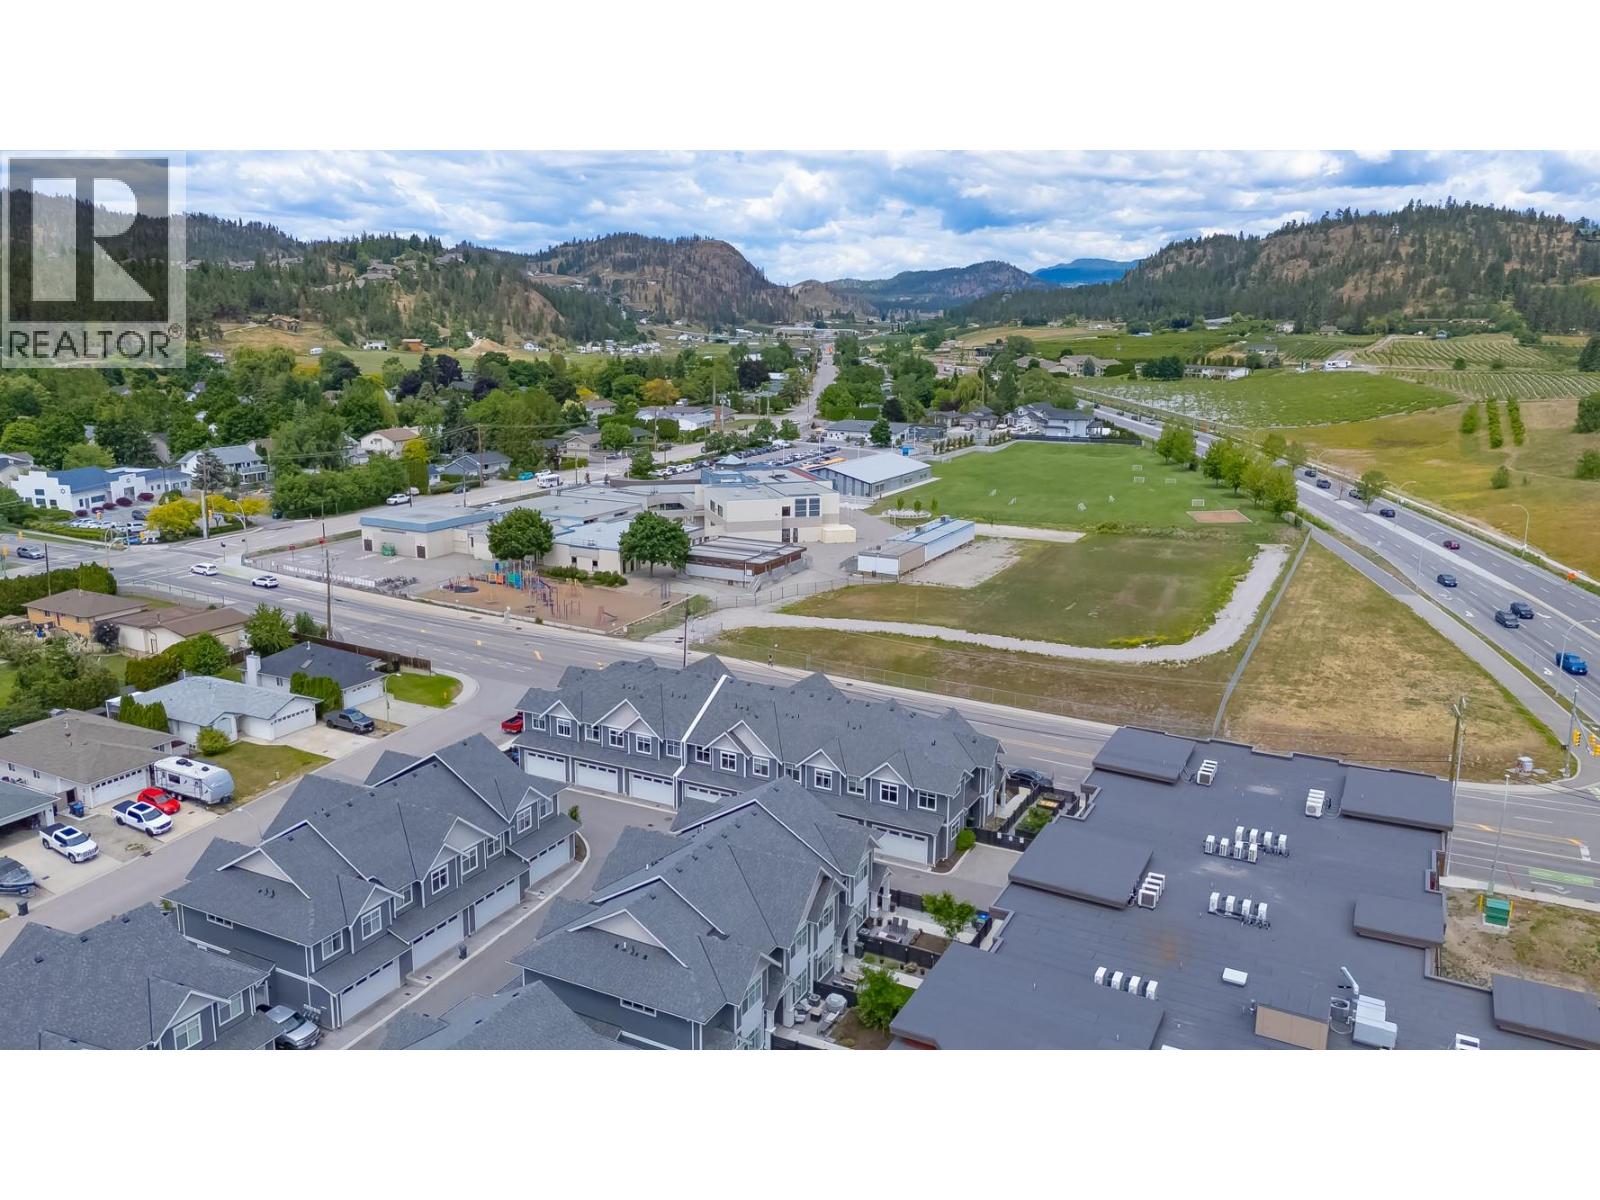
$679,000
Maintenance,
$403.46 Monthly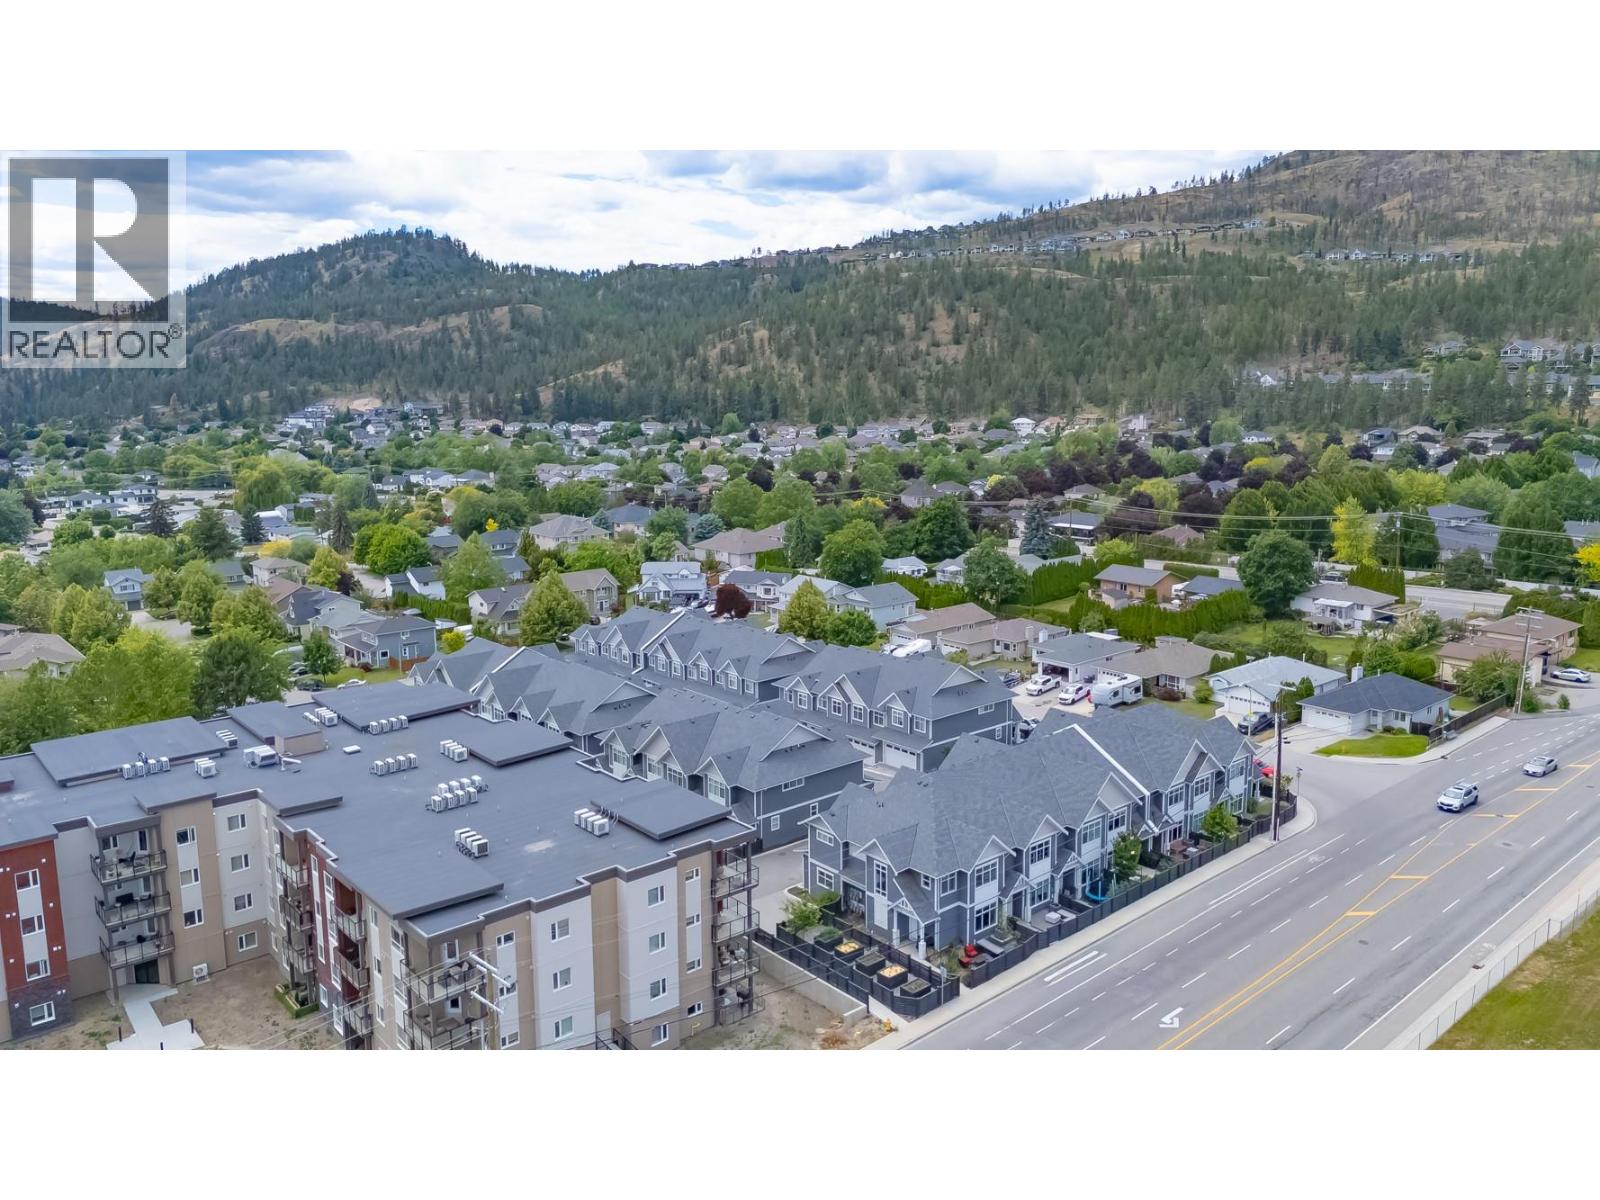
$679,000
Maintenance,
$403.46 Monthly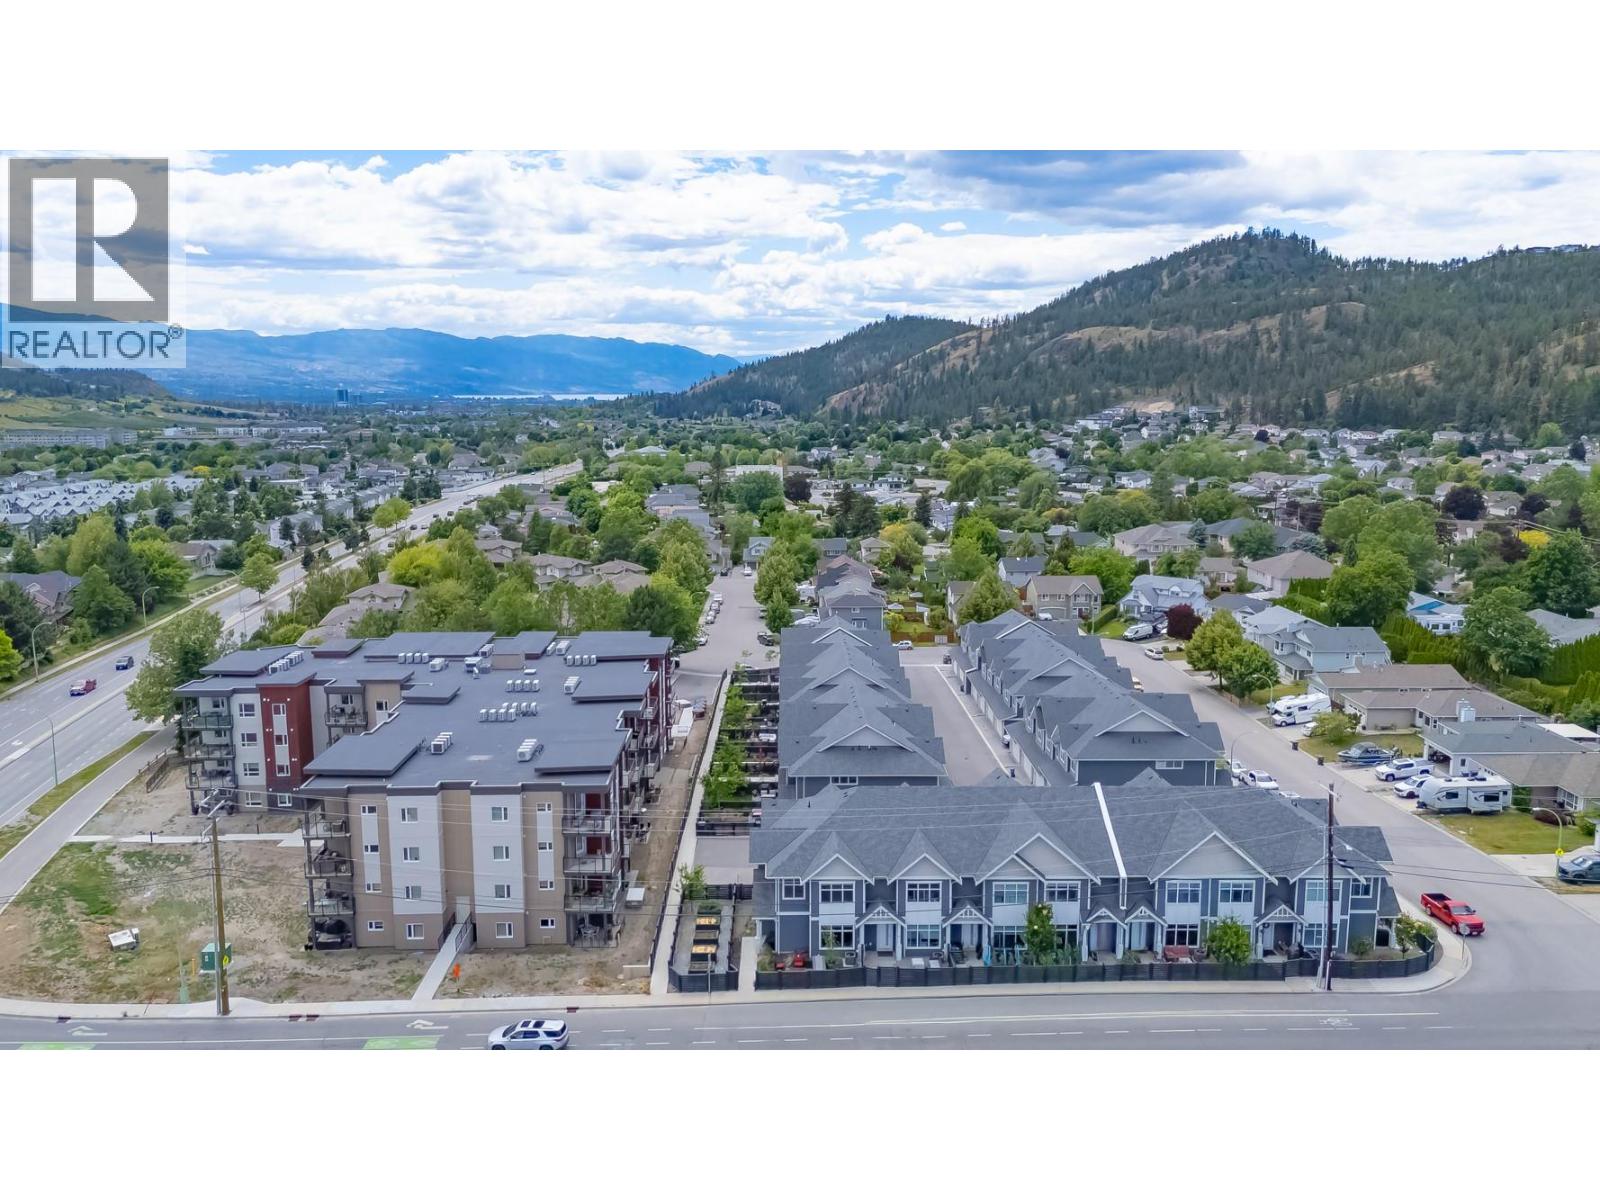
$679,000
Maintenance,
$403.46 Monthly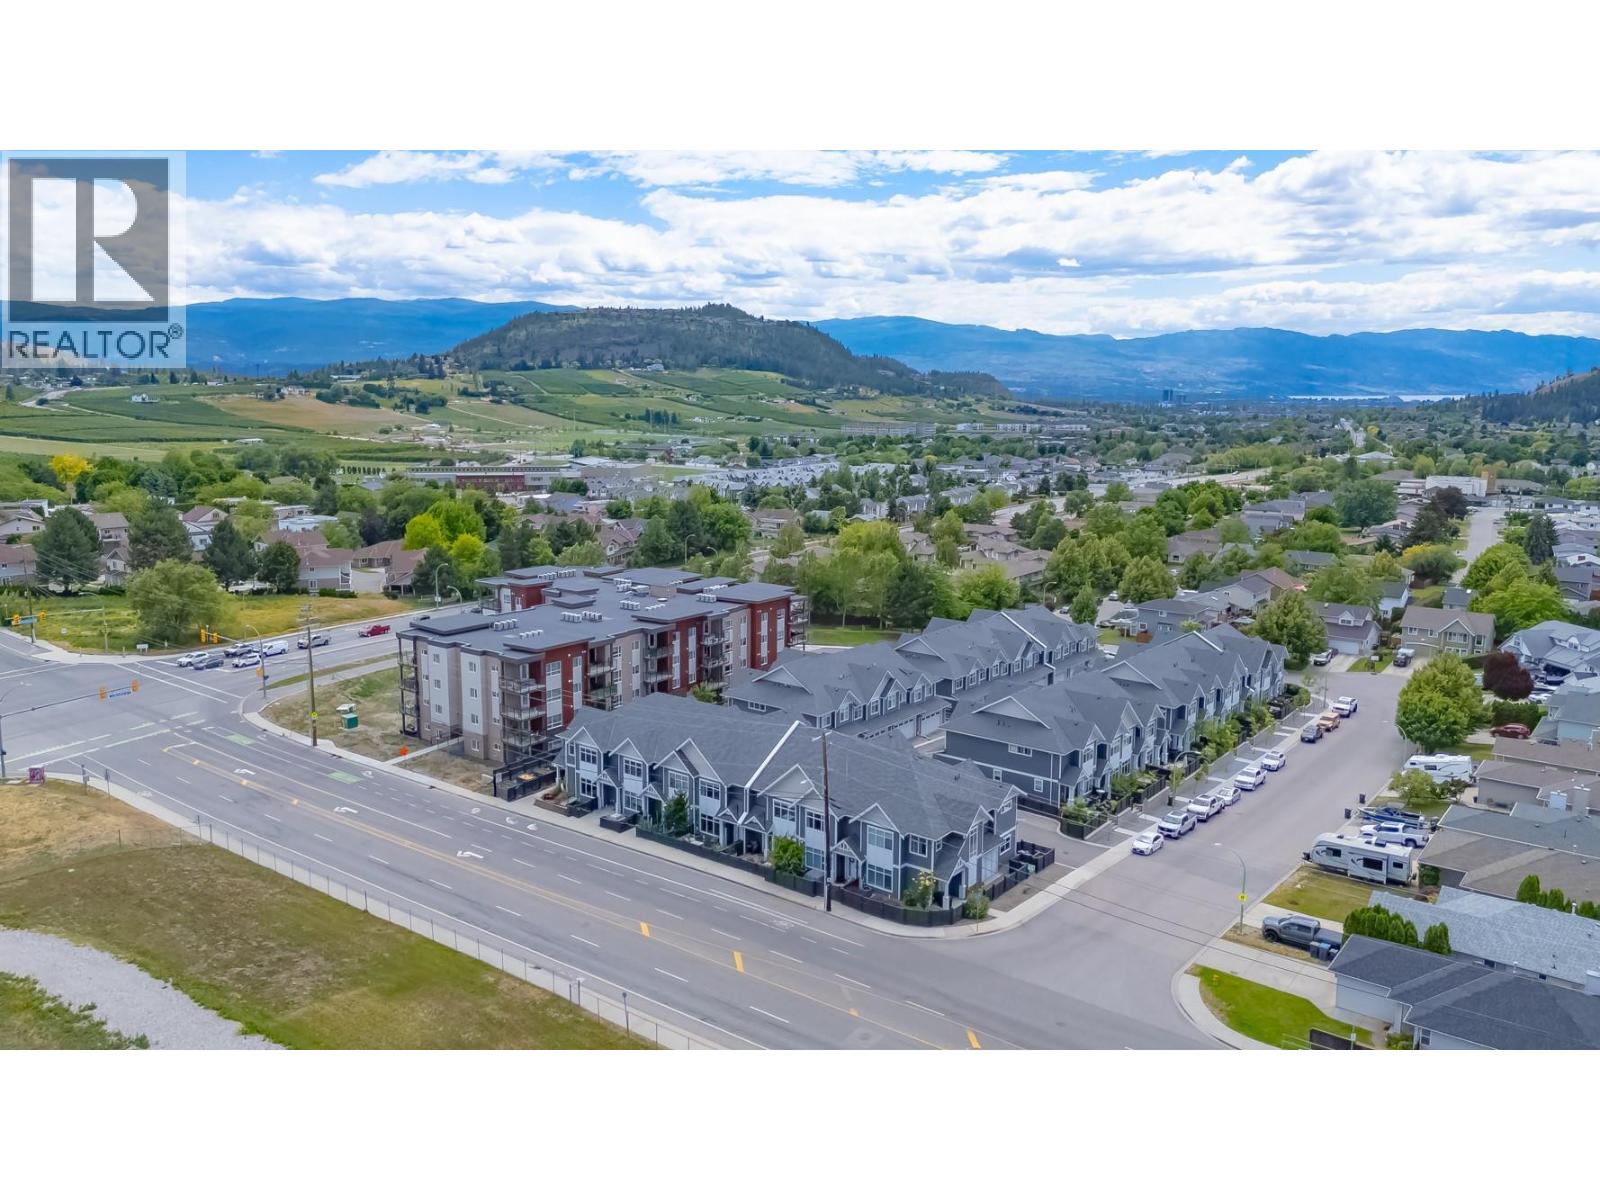
$679,000
Maintenance,
$403.46 Monthly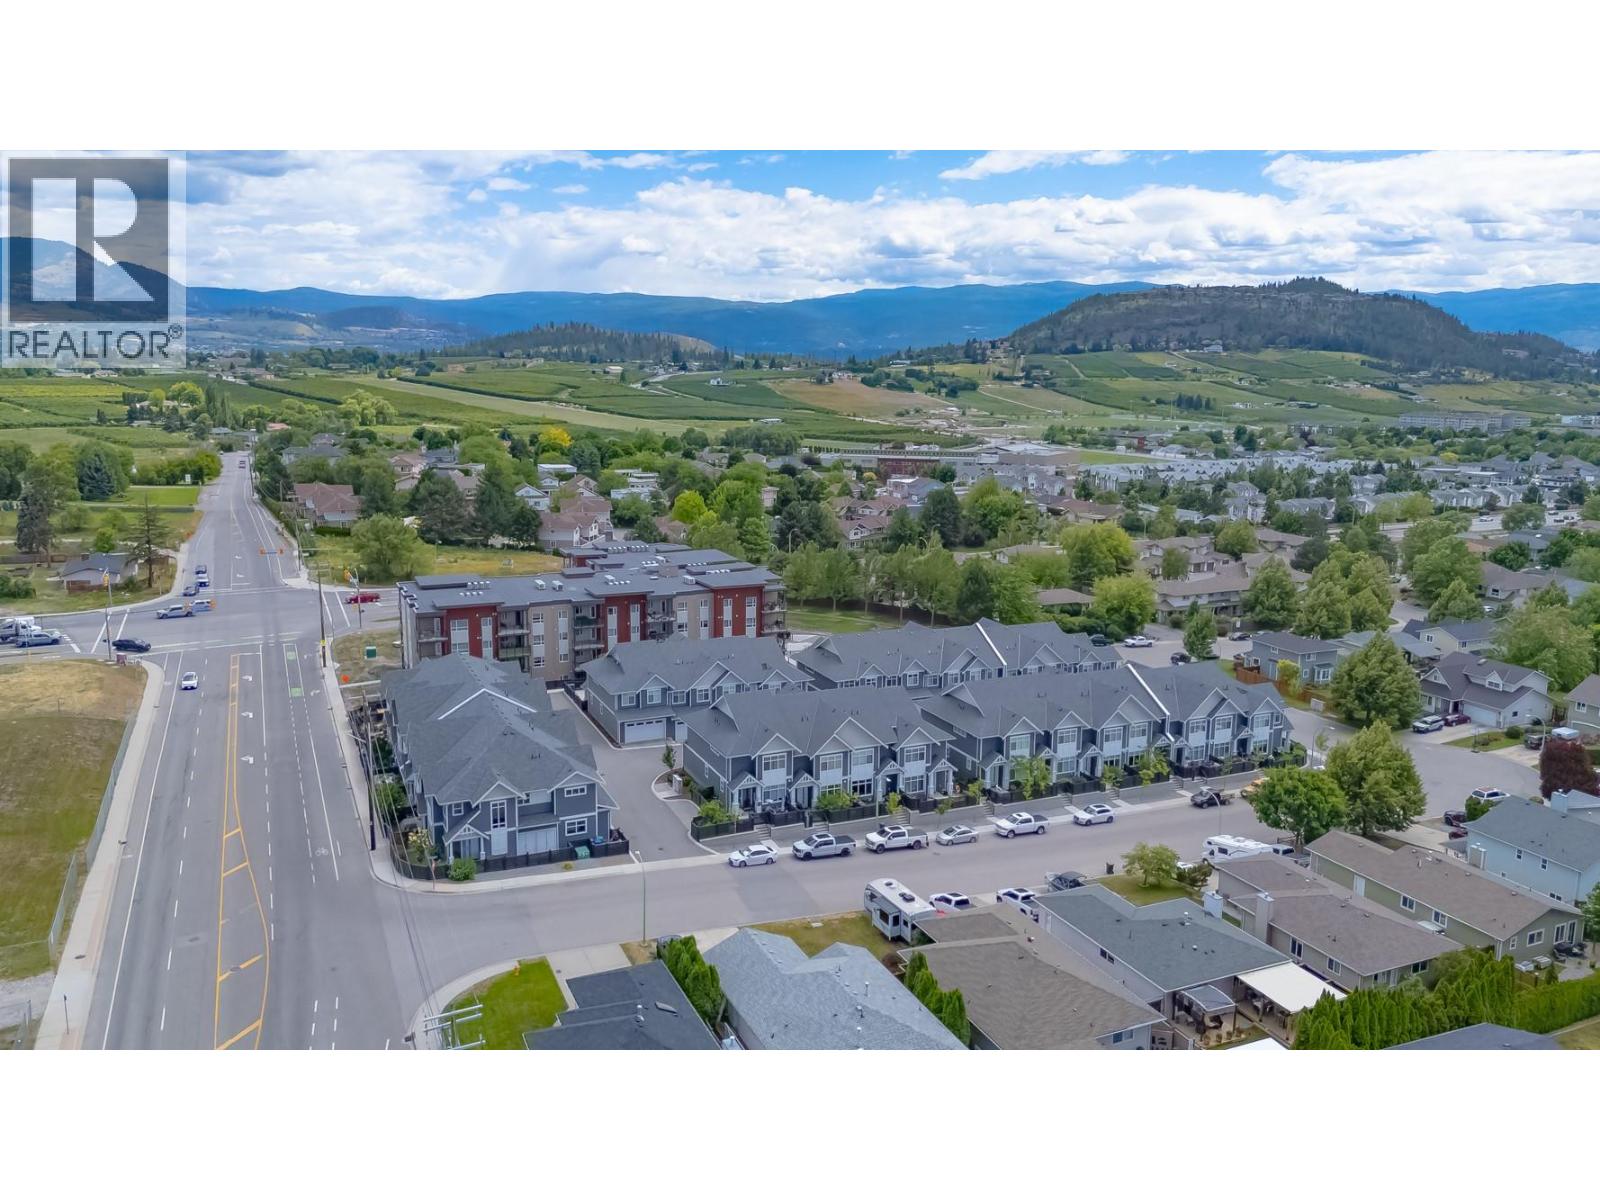
$679,000
Maintenance,
$403.46 Monthly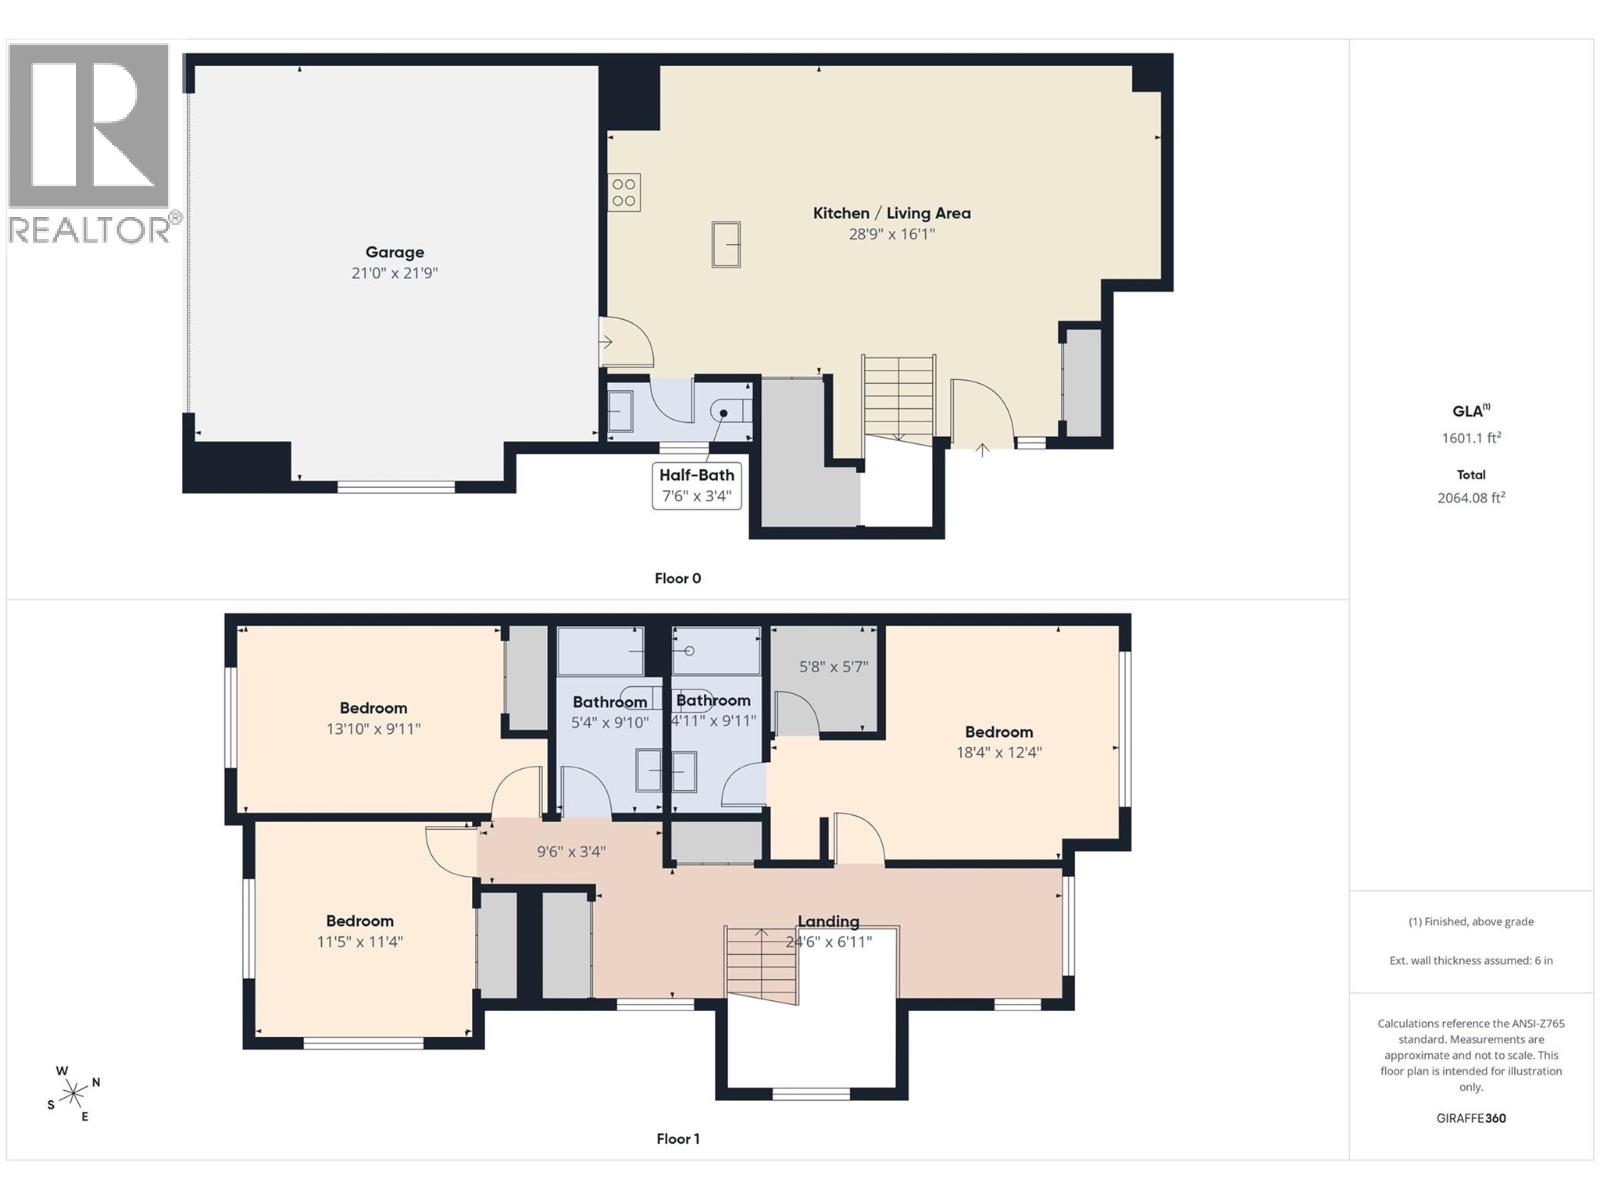
$679,000
Maintenance,
$403.46 Monthly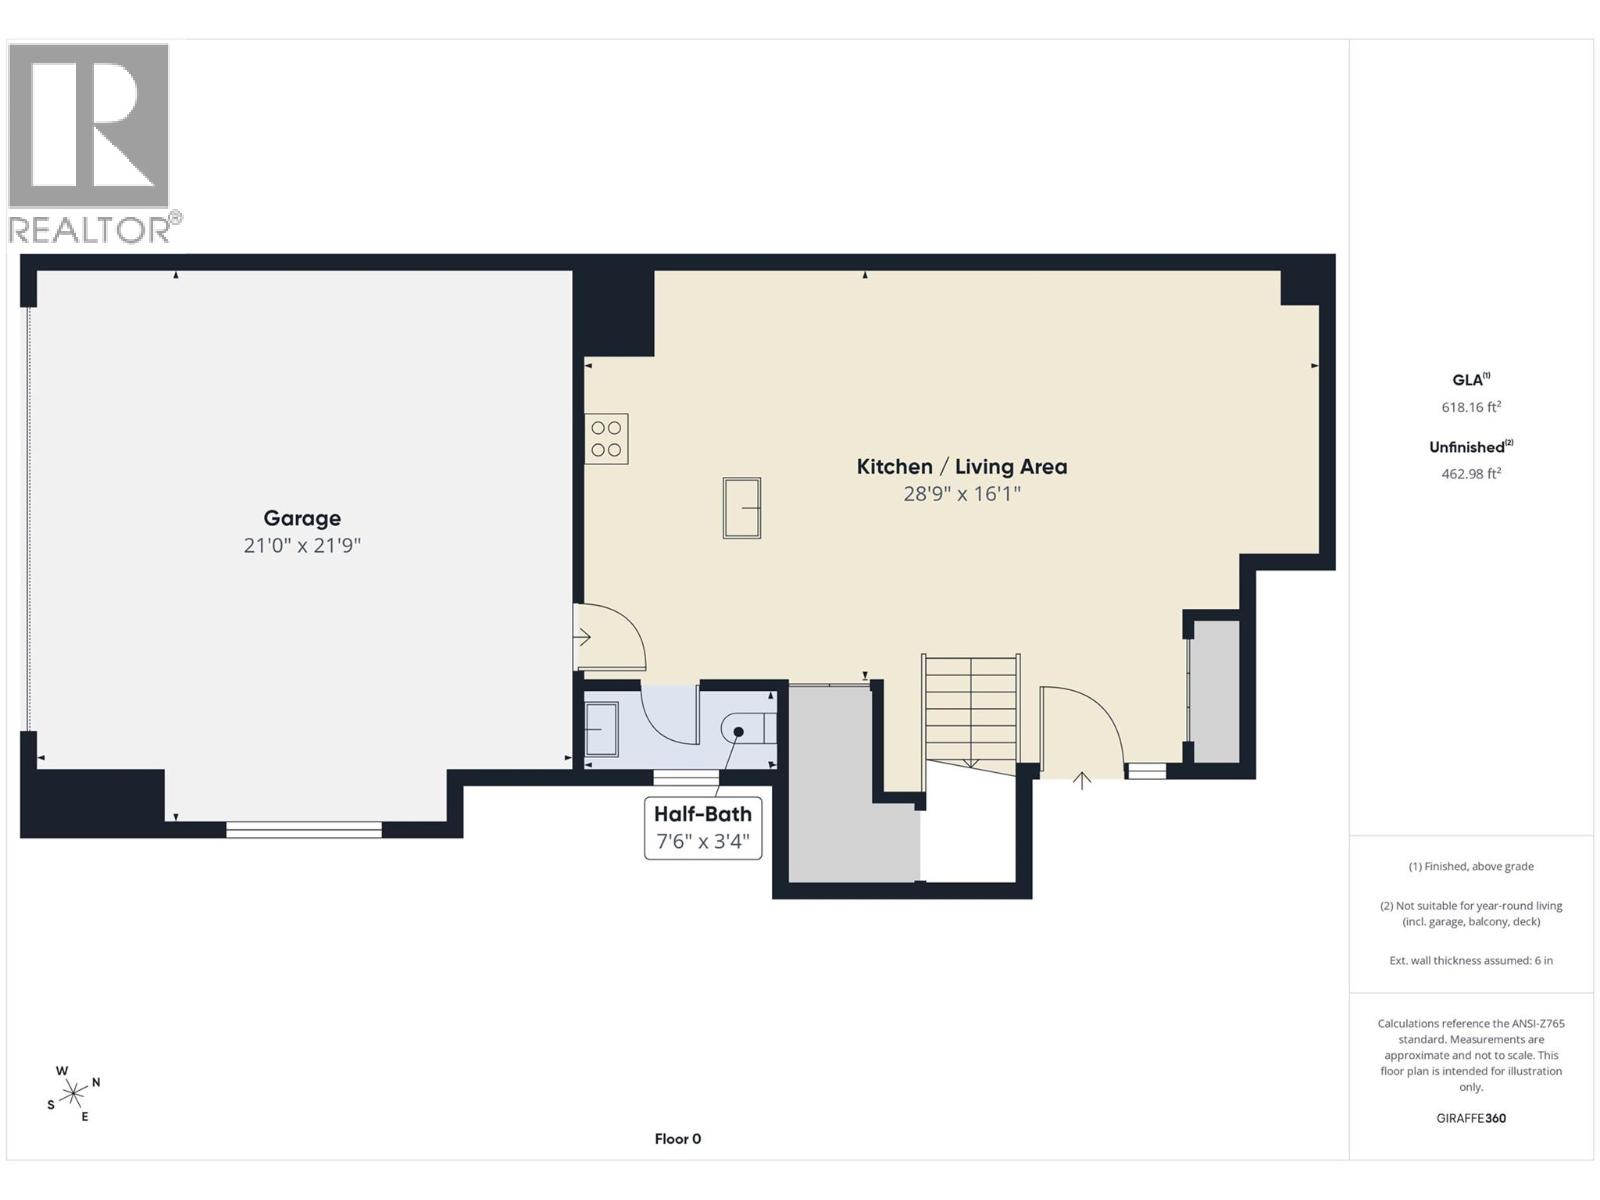
$679,000
Maintenance,
$403.46 Monthly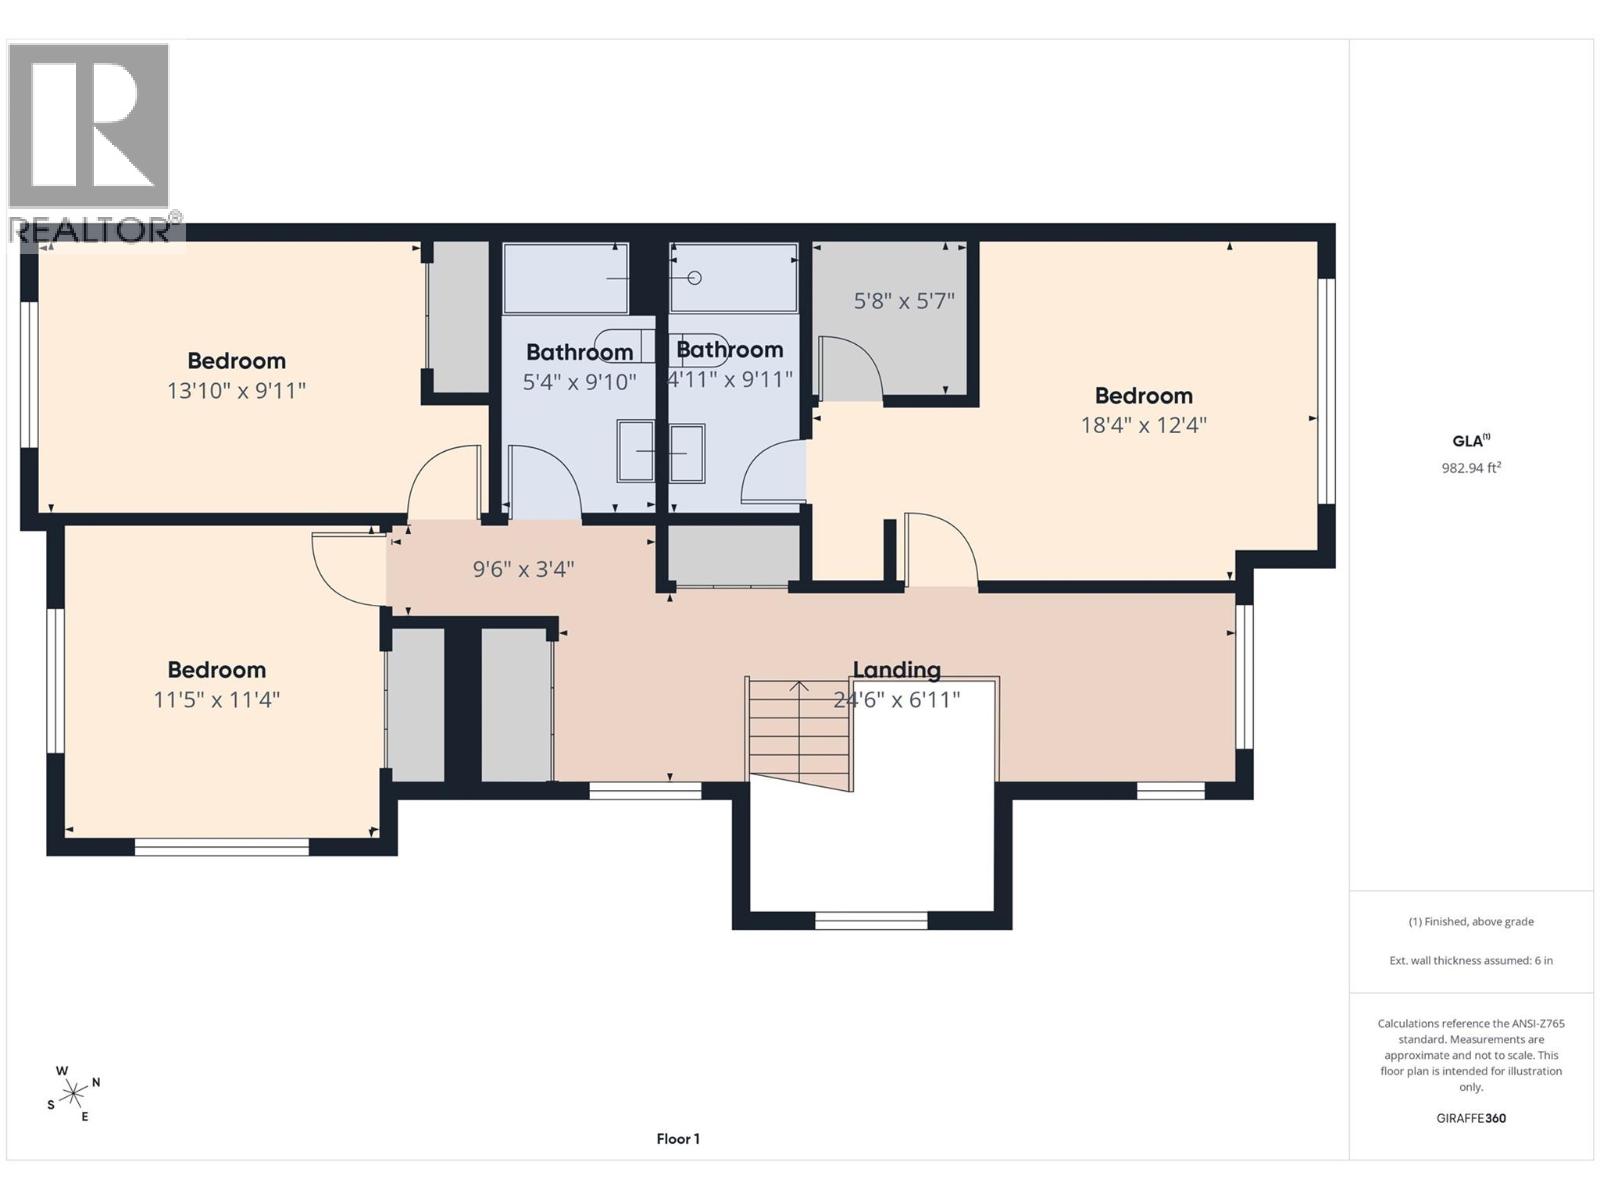
$679,000
Maintenance,
$403.46 Monthly
Like this listing?
Contact us for more information


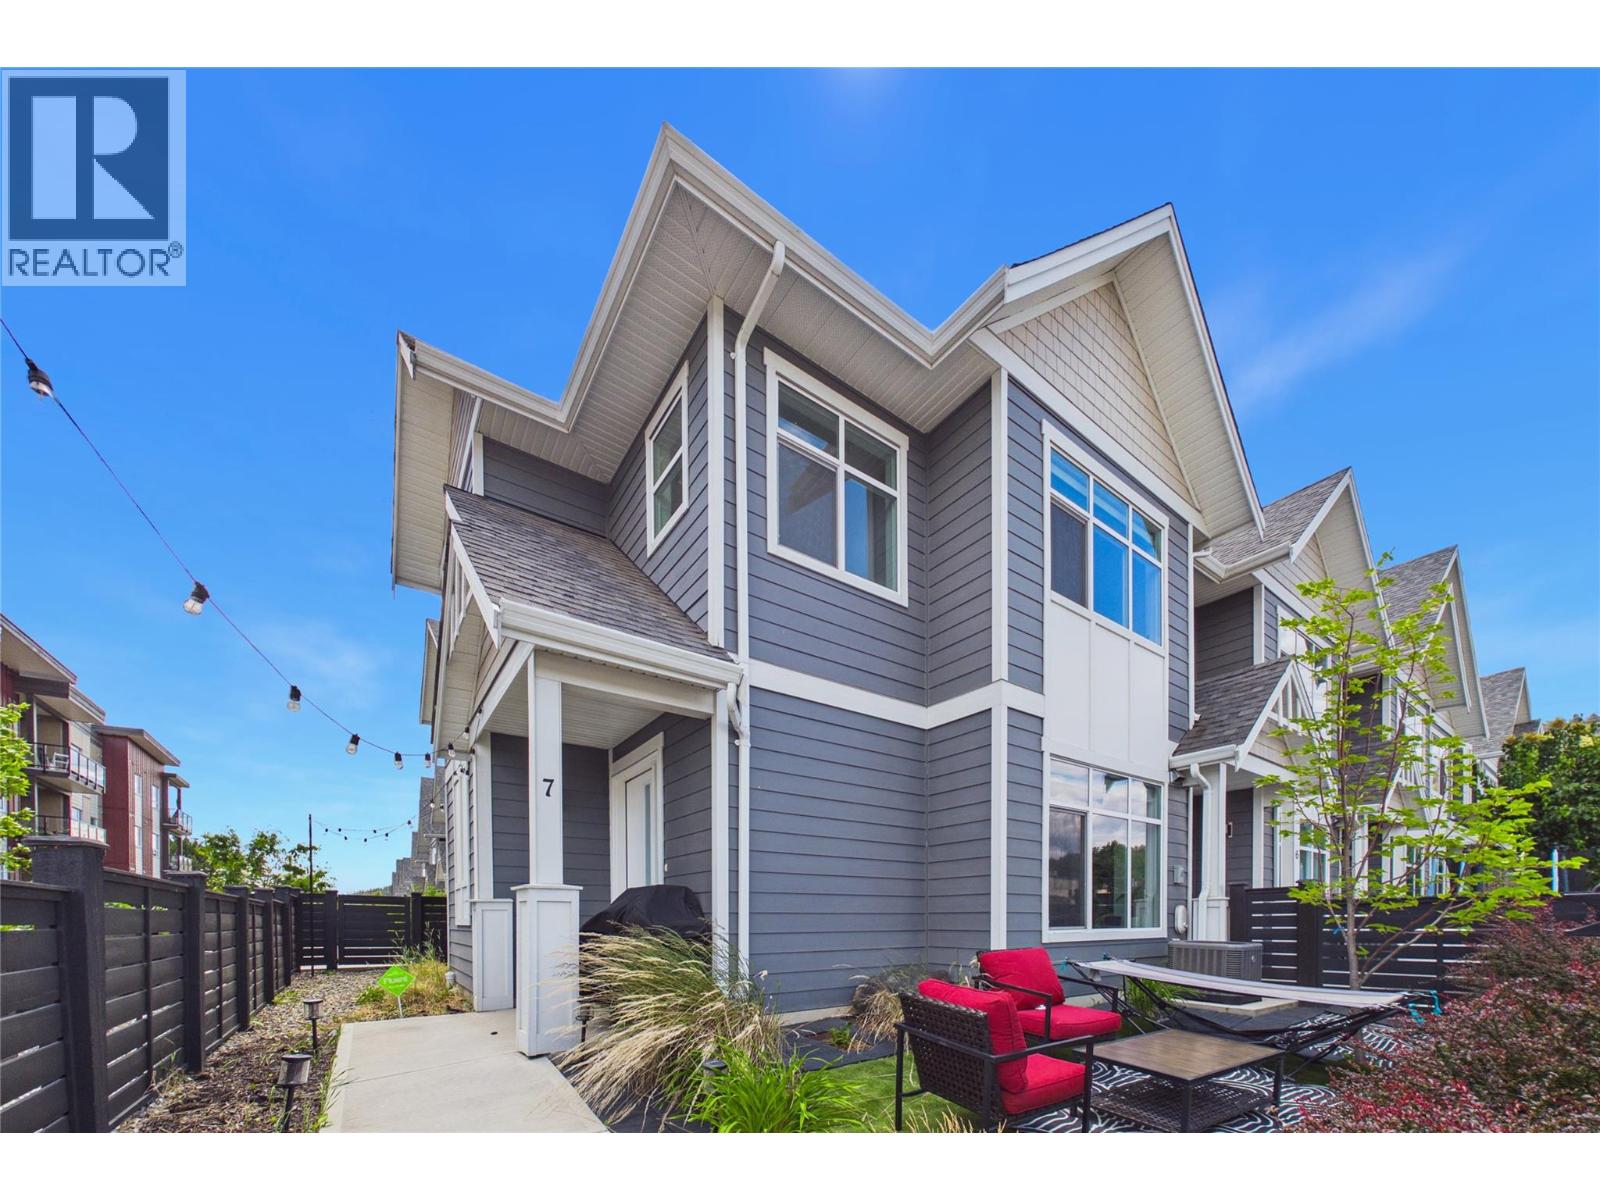
END UNIT | EXTRA OUTDOOR SPACE | MODERN FINISHES | FAMILY-FRIENDLY NORTH GLENMORE! Welcome to this 3-bedroom + office townhome, ideally positioned as a PREMIUM CORNER UNIT. Only 6 years young, this home offers a rare combination of style, functionality, and an unbeatable location directly adjacent to North Glenmore Elementary and close to Dr. Knox Middle School. One of the standout features is the LARGER OUTDOOR YARD, providing more room for PETS compared to many other homes within the development. The corner location also allows for additional windows. The main level showcases a stunning kitchen designed to impress. Features include QUARTZ COUNTERTOPS THROUGHOUT, a kitchen island with WATERFALL QUARTZ EDGES, GAS RANGE, modern cabinetry extending to the ceiling, a large bank of pantry cabinets, and durable VINYL PLANK FLOORING. The open-concept layout seamlessly connects the kitchen, dining, and living spaces, making everyday living and entertaining effortless. Upstairs, the spacious PRIMARY BEDROOM offers a walk-in closet and private 3-piece ensuite. Two additional guest bedrooms, while the dedicated OFFICE AREA creates the perfect work-from-home setup. A convenient side-by-side laundry closet completes the upper level. Additional highlights include the DOUBLE CAR GARAGE and visitor parking conveniently located beside the unit. Families will appreciate the picture-perfect location with schools, parks, grocery stores, and amenities all just minutes away. (id:67517)
-
Property Details
MLS® Number 10403333 Property Type Single Family Neigbourhood North Glenmore Community Name Parklane Townhomes ParkingSpaceTotal 2 ViewType Mountain View -
Building
BathroomTotal 3 BedroomsTotal 3 Appliances Refrigerator, Dishwasher, Dryer, Range - Gas, Microwave, Washer & Dryer BasementType Crawl Space ConstructedDate 2020 ConstructionStyleAttachment Attached CoolingType Central Air Conditioning ExteriorFinish Other HalfBathTotal 1 HeatingType Forced Air RoofMaterial Asphalt Shingle RoofStyle Unknown StoriesTotal 2 SizeInterior 1,612 Sqft Type Row / Townhouse UtilityWater Municipal Water Attached Garage 2 -
Land
Acreage No FenceType Fence Sewer Municipal Sewage System SizeTotalText Under 1 Acre -
Rooms
Level Type Length Width Dimensions Second Level Office 8' x 7' Second Level Laundry Room 5' x 2'6'' Second Level Full Bathroom 9'8'' x 5'4'' Second Level Bedroom 11'4'' x 11'5'' Second Level Bedroom 14' x 10' Second Level 3pc Ensuite Bath 5' x 10' Second Level Primary Bedroom 12'2'' x 12'4'' Main Level Other 21'9'' x 20'8'' Main Level Partial Bathroom 7'6'' x 3'4'' Main Level Kitchen 8' x 12'6'' Main Level Living Room 16' x 20'6'' -
Utilities
Your Favourites
No Favourites Found







The trademarks REALTOR®, REALTORS®, and the REALTOR® logo are controlled by The Canadian Real Estate Association (CREA) and identify real estate professionals who are members of CREA. The trademarks MLS®, Multiple Listing Service® and the associated logos are owned by The Canadian Real Estate Association (CREA) and identify the quality of services provided by real estate professionals who are members of CREA. The trademark DDF® is owned by The Canadian Real Estate Association (CREA) and identifies CREA's Data Distribution Facility (DDF®)
October 15 2026 05:23:58
Association of Interior REALTORS®
