115 Second Street

Salmo, British Columbia V0G 1Z0

  • 115 Second Street, Salmo, British Columbia  V0G 1Z0 - Photo 1 - 10404709

    $399,000

  • 115 Second Street, Salmo, British Columbia  V0G 1Z0 - Photo 2 - 10404709

    $399,000

  • 115 Second Street, Salmo, British Columbia  V0G 1Z0 - Photo 3 - 10404709

    $399,000

  • 115 Second Street, Salmo, British Columbia  V0G 1Z0 - Photo 4 - 10404709

    $399,000

  • 115 Second Street, Salmo, British Columbia  V0G 1Z0 - Photo 5 - 10404709

    $399,000

  • 115 Second Street, Salmo, British Columbia  V0G 1Z0 - Photo 6 - 10404709

    $399,000

  • 115 Second Street, Salmo, British Columbia  V0G 1Z0 - Photo 7 - 10404709

    $399,000

  • 115 Second Street, Salmo, British Columbia  V0G 1Z0 - Photo 8 - 10404709

    $399,000

  • 115 Second Street, Salmo, British Columbia  V0G 1Z0 - Photo 9 - 10404709

    $399,000

  • 115 Second Street, Salmo, British Columbia  V0G 1Z0 - Photo 10 - 10404709

    $399,000

  • 115 Second Street, Salmo, British Columbia  V0G 1Z0 - Photo 11 - 10404709

    $399,000

  • 115 Second Street, Salmo, British Columbia  V0G 1Z0 - Photo 12 - 10404709

    $399,000

  • 115 Second Street, Salmo, British Columbia  V0G 1Z0 - Photo 13 - 10404709

    $399,000

  • 115 Second Street, Salmo, British Columbia  V0G 1Z0 - Photo 14 - 10404709

    $399,000

  • 115 Second Street, Salmo, British Columbia  V0G 1Z0 - Photo 15 - 10404709

    $399,000

  • 115 Second Street, Salmo, British Columbia  V0G 1Z0 - Photo 16 - 10404709

    $399,000

  • 115 Second Street, Salmo, British Columbia  V0G 1Z0 - Photo 17 - 10404709

    $399,000

  • 115 Second Street, Salmo, British Columbia  V0G 1Z0 - Photo 18 - 10404709

    $399,000

  • 115 Second Street, Salmo, British Columbia  V0G 1Z0 - Photo 19 - 10404709

    $399,000

  • 115 Second Street, Salmo, British Columbia  V0G 1Z0 - Photo 20 - 10404709

    $399,000

  • 115 Second Street, Salmo, British Columbia  V0G 1Z0 - Photo 21 - 10404709

    $399,000

  • 115 Second Street, Salmo, British Columbia  V0G 1Z0 - Photo 22 - 10404709

    $399,000

  • 115 Second Street, Salmo, British Columbia  V0G 1Z0 - Photo 23 - 10404709

    $399,000

  • 115 Second Street, Salmo, British Columbia  V0G 1Z0 - Photo 24 - 10404709

    $399,000

  • 115 Second Street, Salmo, British Columbia  V0G 1Z0 - Photo 25 - 10404709

    $399,000

  • 115 Second Street, Salmo, British Columbia  V0G 1Z0 - Photo 26 - 10404709

    $399,000

  • 115 Second Street, Salmo, British Columbia  V0G 1Z0 - Photo 27 - 10404709

    $399,000

  • 115 Second Street, Salmo, British Columbia  V0G 1Z0 - Photo 28 - 10404709

    $399,000

  • 115 Second Street, Salmo, British Columbia  V0G 1Z0 - Photo 29 - 10404709

    $399,000

  • 115 Second Street, Salmo, British Columbia  V0G 1Z0 - Photo 30 - 10404709

    $399,000

  • 115 Second Street, Salmo, British Columbia  V0G 1Z0 - Photo 31 - 10404709

    $399,000

  • 115 Second Street, Salmo, British Columbia  V0G 1Z0 - Photo 32 - 10404709

    $399,000

  • 115 Second Street, Salmo, British Columbia  V0G 1Z0 - Photo 33 - 10404709

    $399,000

  • 115 Second Street, Salmo, British Columbia  V0G 1Z0 - Photo 34 - 10404709

    $399,000

  • 115 Second Street, Salmo, British Columbia  V0G 1Z0 - Photo 35 - 10404709

    $399,000

  • 115 Second Street, Salmo, British Columbia  V0G 1Z0 - Photo 36 - 10404709

    $399,000

  • 115 Second Street, Salmo, British Columbia  V0G 1Z0 - Photo 37 - 10404709

    $399,000

  • 115 Second Street, Salmo, British Columbia  V0G 1Z0 - Photo 38 - 10404709

    $399,000

  • 115 Second Street, Salmo, British Columbia  V0G 1Z0 - Photo 39 - 10404709

    $399,000

  • 115 Second Street, Salmo, British Columbia  V0G 1Z0 - Photo 40 - 10404709

    $399,000

  • 115 Second Street, Salmo, British Columbia  V0G 1Z0 - Photo 41 - 10404709

    $399,000

  • 115 Second Street, Salmo, British Columbia  V0G 1Z0 - Photo 42 - 10404709

    $399,000

  • 115 Second Street, Salmo, British Columbia  V0G 1Z0 - Photo 43 - 10404709

    $399,000

  • 115 Second Street, Salmo, British Columbia  V0G 1Z0 - Photo 44 - 10404709

    $399,000

  • 115 Second Street, Salmo, British Columbia  V0G 1Z0 - Photo 45 - 10404709

    $399,000

  • 115 Second Street, Salmo, British Columbia  V0G 1Z0 - Photo 46 - 10404709

    $399,000

  • 115 Second Street, Salmo, British Columbia  V0G 1Z0 - Photo 47 - 10404709

    $399,000

  • 115 Second Street, Salmo, British Columbia  V0G 1Z0 - Photo 48 - 10404709

    $399,000

  • 115 Second Street, Salmo, British Columbia  V0G 1Z0 - Photo 49 - 10404709

    $399,000

  • 115 Second Street, Salmo, British Columbia  V0G 1Z0 - Photo 50 - 10404709

    $399,000

  • 115 Second Street, Salmo, British Columbia  V0G 1Z0 - Photo 51 - 10404709

    $399,000

  • 115 Second Street, Salmo, British Columbia  V0G 1Z0 - Photo 52 - 10404709

    $399,000

  • 115 Second Street, Salmo, British Columbia  V0G 1Z0 - Photo 53 - 10404709

    $399,000

  • 115 Second Street, Salmo, British Columbia  V0G 1Z0 - Photo 54 - 10404709

    $399,000

  • 115 Second Street, Salmo, British Columbia  V0G 1Z0 - Photo 55 - 10404709

    $399,000

  • 115 Second Street, Salmo, British Columbia  V0G 1Z0 - Photo 56 - 10404709

    $399,000

  • 115 Second Street, Salmo, British Columbia  V0G 1Z0 - Photo 57 - 10404709

    $399,000

  • 115 Second Street, Salmo, British Columbia  V0G 1Z0 - Photo 58 - 10404709

    $399,000

  • 115 Second Street, Salmo, British Columbia  V0G 1Z0 - Photo 59 - 10404709

    $399,000

  • 115 Second Street, Salmo, British Columbia  V0G 1Z0 - Photo 60 - 10404709

    $399,000

  • 115 Second Street, Salmo, British Columbia  V0G 1Z0 - Photo 61 - 10404709

    $399,000

  • 115 Second Street, Salmo, British Columbia  V0G 1Z0 - Photo 62 - 10404709

    $399,000

  • 115 Second Street, Salmo, British Columbia  V0G 1Z0 - Photo 63 - 10404709

    $399,000

  • 115 Second Street, Salmo, British Columbia  V0G 1Z0 - Photo 64 - 10404709

    $399,000

Like this listing?

Contact us for more information


Name


1,776 sqft

3
Beds

2
Baths
Ranch Forced Air

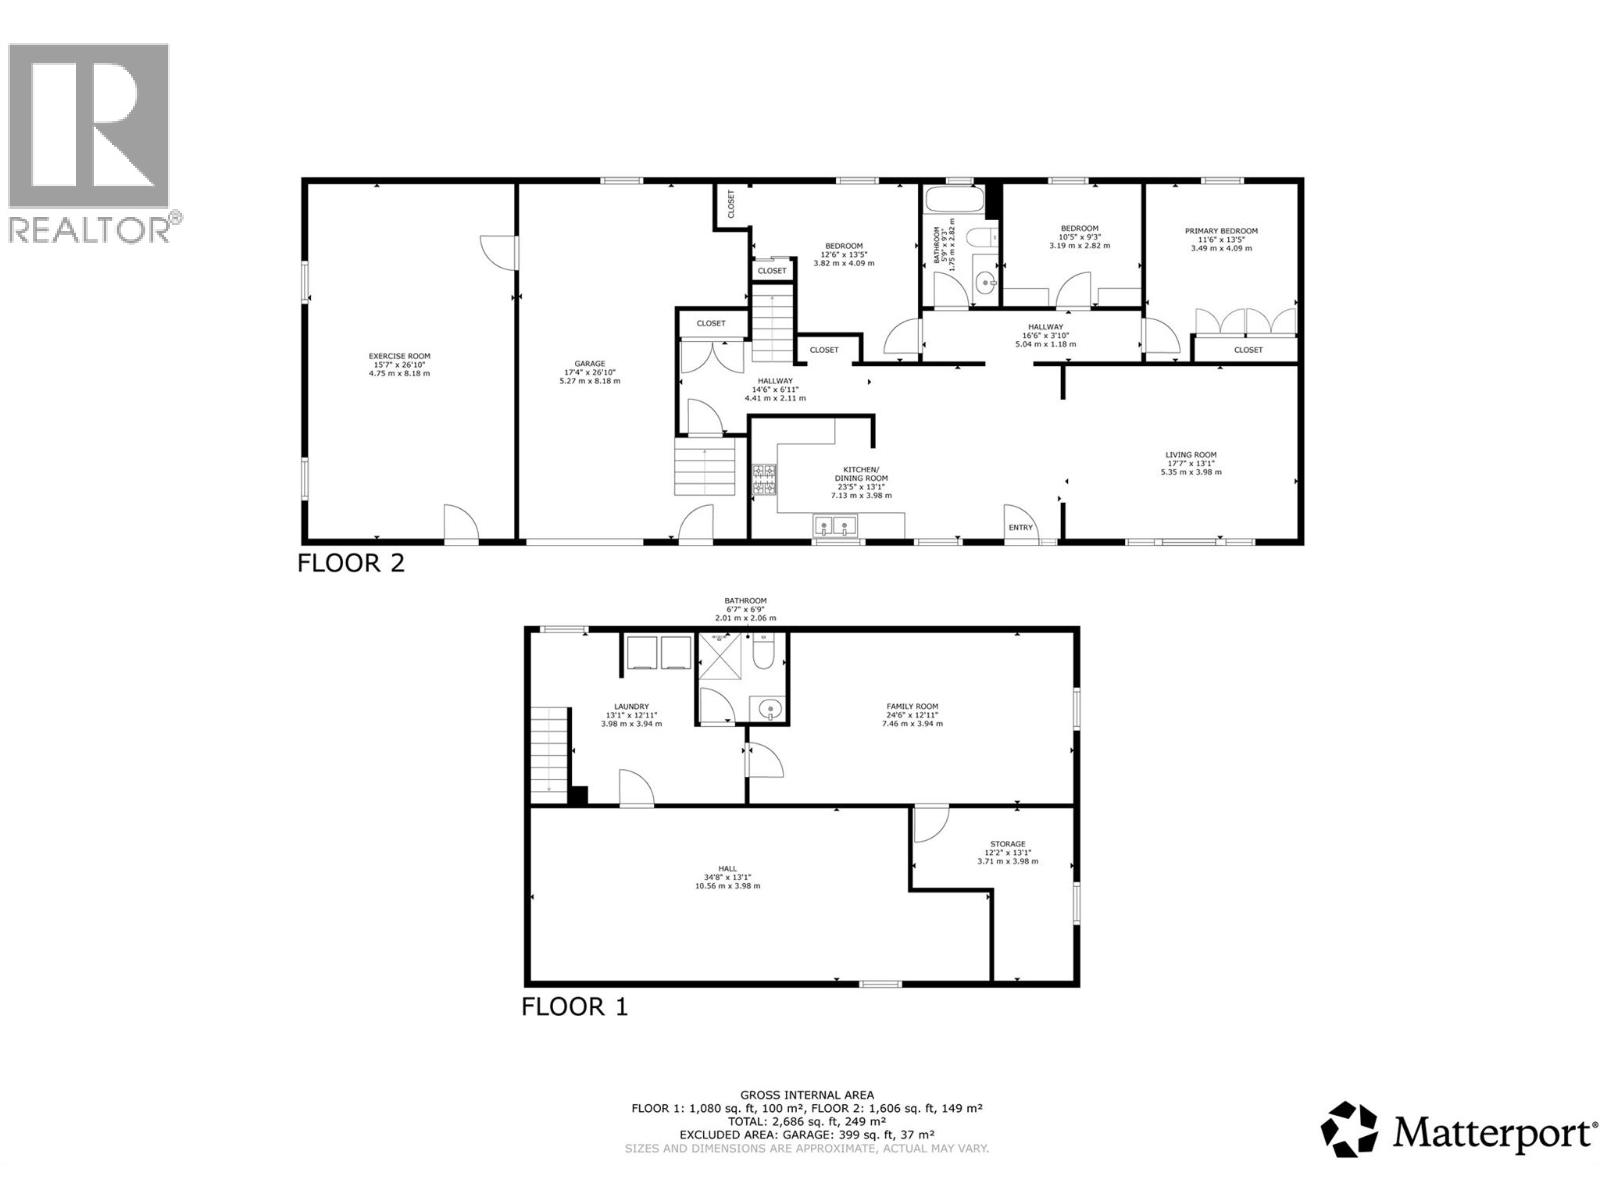
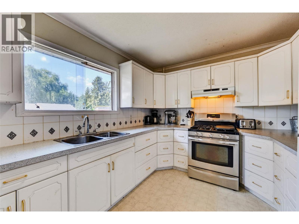
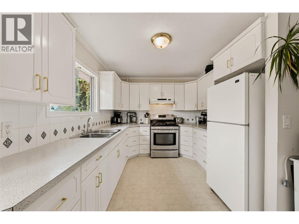
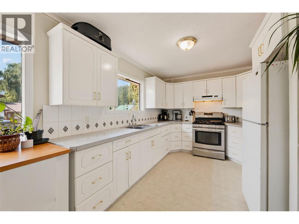
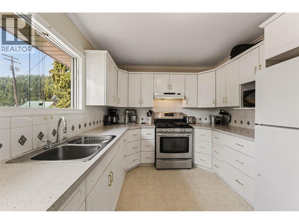
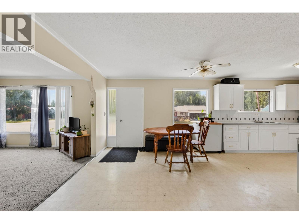
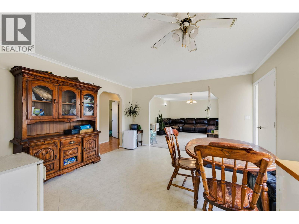
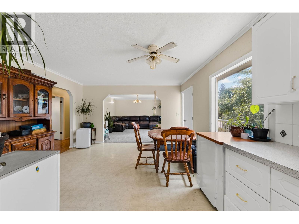
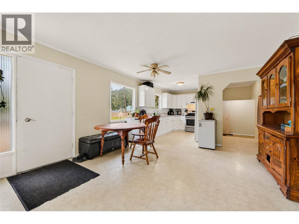
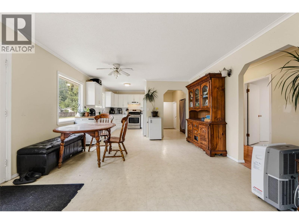
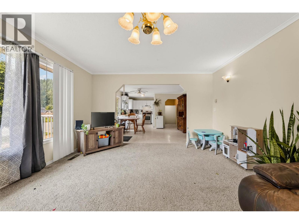
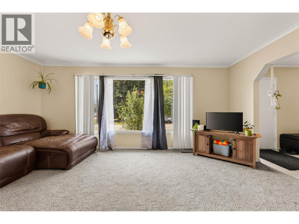
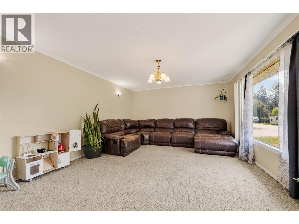
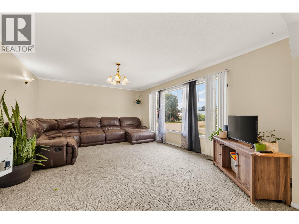
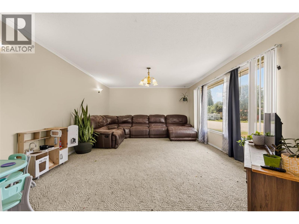
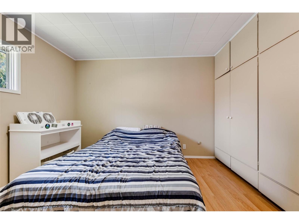
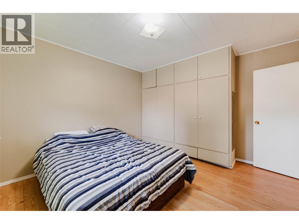
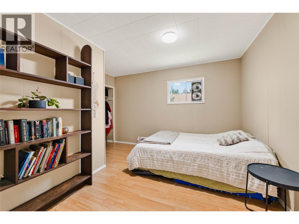
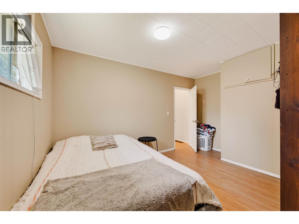
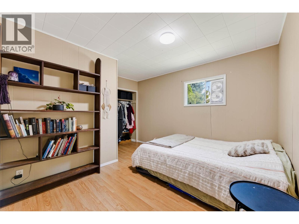
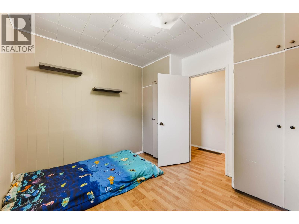
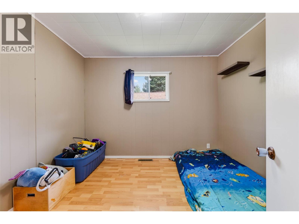
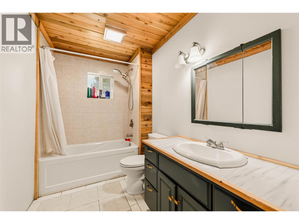
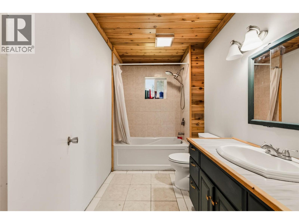
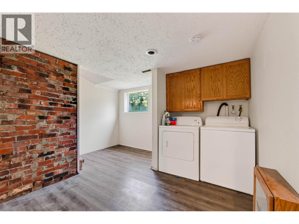
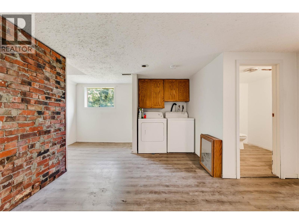
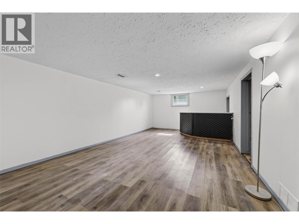
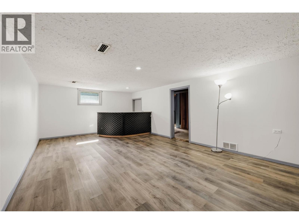
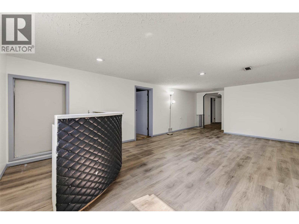
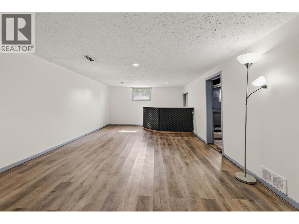
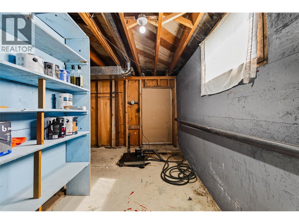
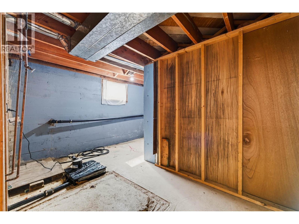
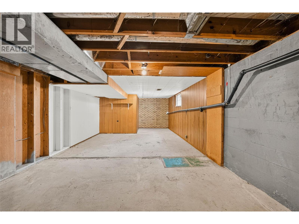
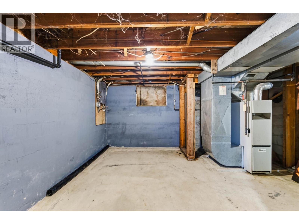
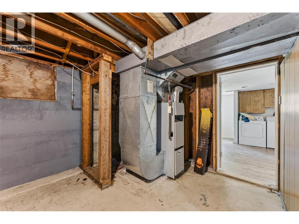
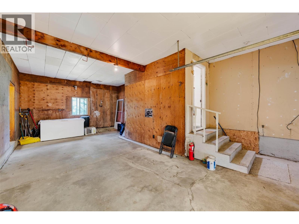
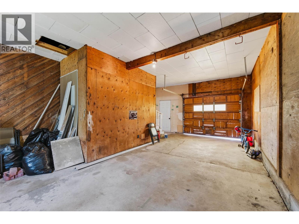
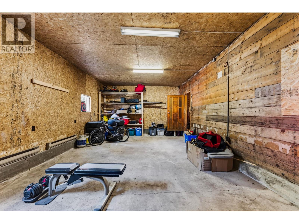
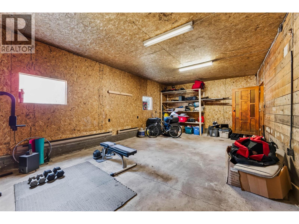
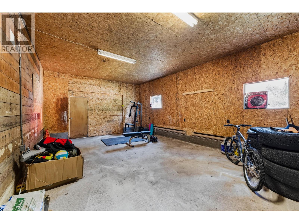
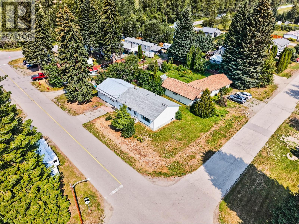
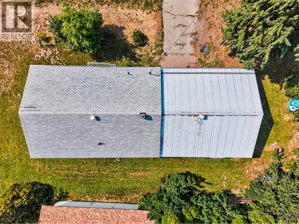
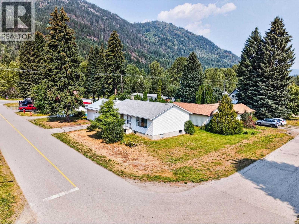
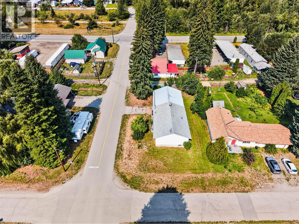
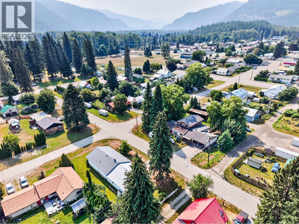
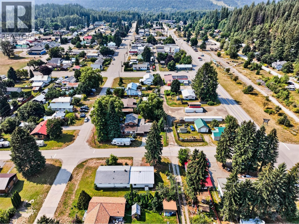
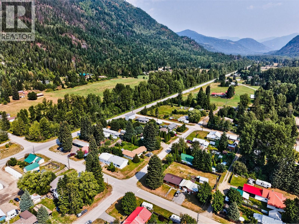
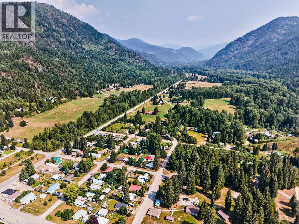
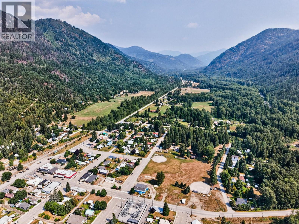
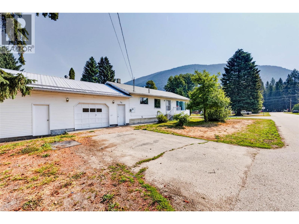
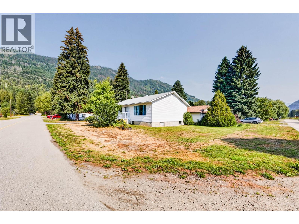
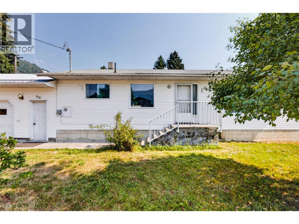
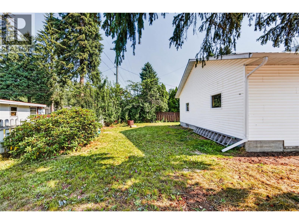
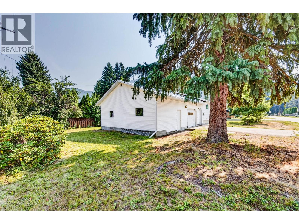
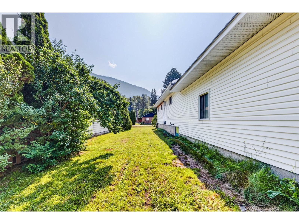
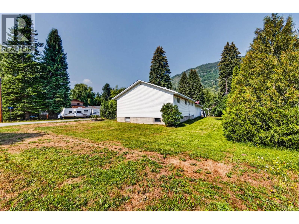
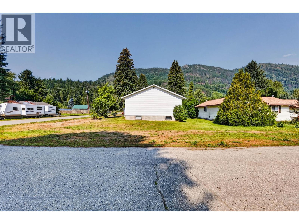
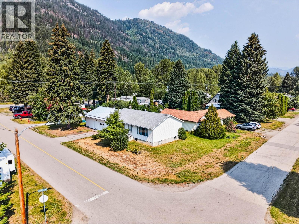
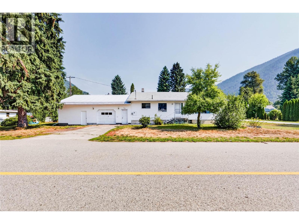
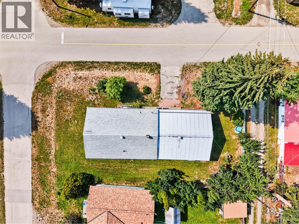
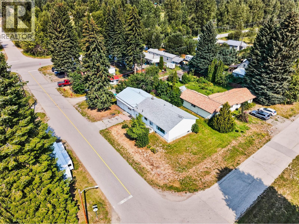
Welcome to 115 Second Street, where mountain views, mature trees, and a sunny corner setting create an inviting sense of space in the heart of Salmo. This comfortable home offers an easygoing layout with plenty of natural light and room to gather, unwind, work from home, or welcome guests. Large windows frame the surrounding scenery, while the bright kitchen and adjoining living areas provide a warm backdrop for everyday life. The lower level adds valuable flexibility for hobbies, recreation, storage, laundry, and gear, with a substantial workshop space for projects or outdoor equipment. Outside, the level yard and established landscaping offer room for gardens, play, pets, and summer evenings in the sun. An attached garage and additional driveway parking make life convenient, while the corner location provides a pleasant outlook and easy access. With the mountains rising beyond the neighbourhood and Salmo’s small-town amenities close at hand, this is a welcoming Kootenay home with the space and setting to enjoy life at your own pace. (id:67517)

  • Property Details
    MLS® Number 10404709
    Property Type Single Family
    Neigbourhood Village of Salmo
    ParkingSpaceTotal 4
  • Building
    BathroomTotal 2
    BedroomsTotal 3
    ArchitecturalStyle Ranch
    BasementType Full
    ConstructedDate 1966
    ConstructionStyleAttachment Detached
    ExteriorFinish Vinyl Siding
    HeatingType Forced Air
    RoofMaterial Asphalt Shingle,metal
    RoofStyle Unknown,unknown
    StoriesTotal 2
    SizeInterior 1,776 Sqft
    Type House
    UtilityWater Municipal Water
    Attached Garage 1
  • Land
    Acreage No
    Sewer Municipal Sewage System
    SizeIrregular 0.17
    SizeTotal 0.17 Ac|under 1 Acre
    SizeTotalText 0.17 Ac|under 1 Acre
  • Rooms
    Level Type Dimensions
    Basement Storage 12'2'' x 13'1''
    Basement Utility Room 34'8'' x 13'1''
    Basement Family Room 24'6'' x 12'11''
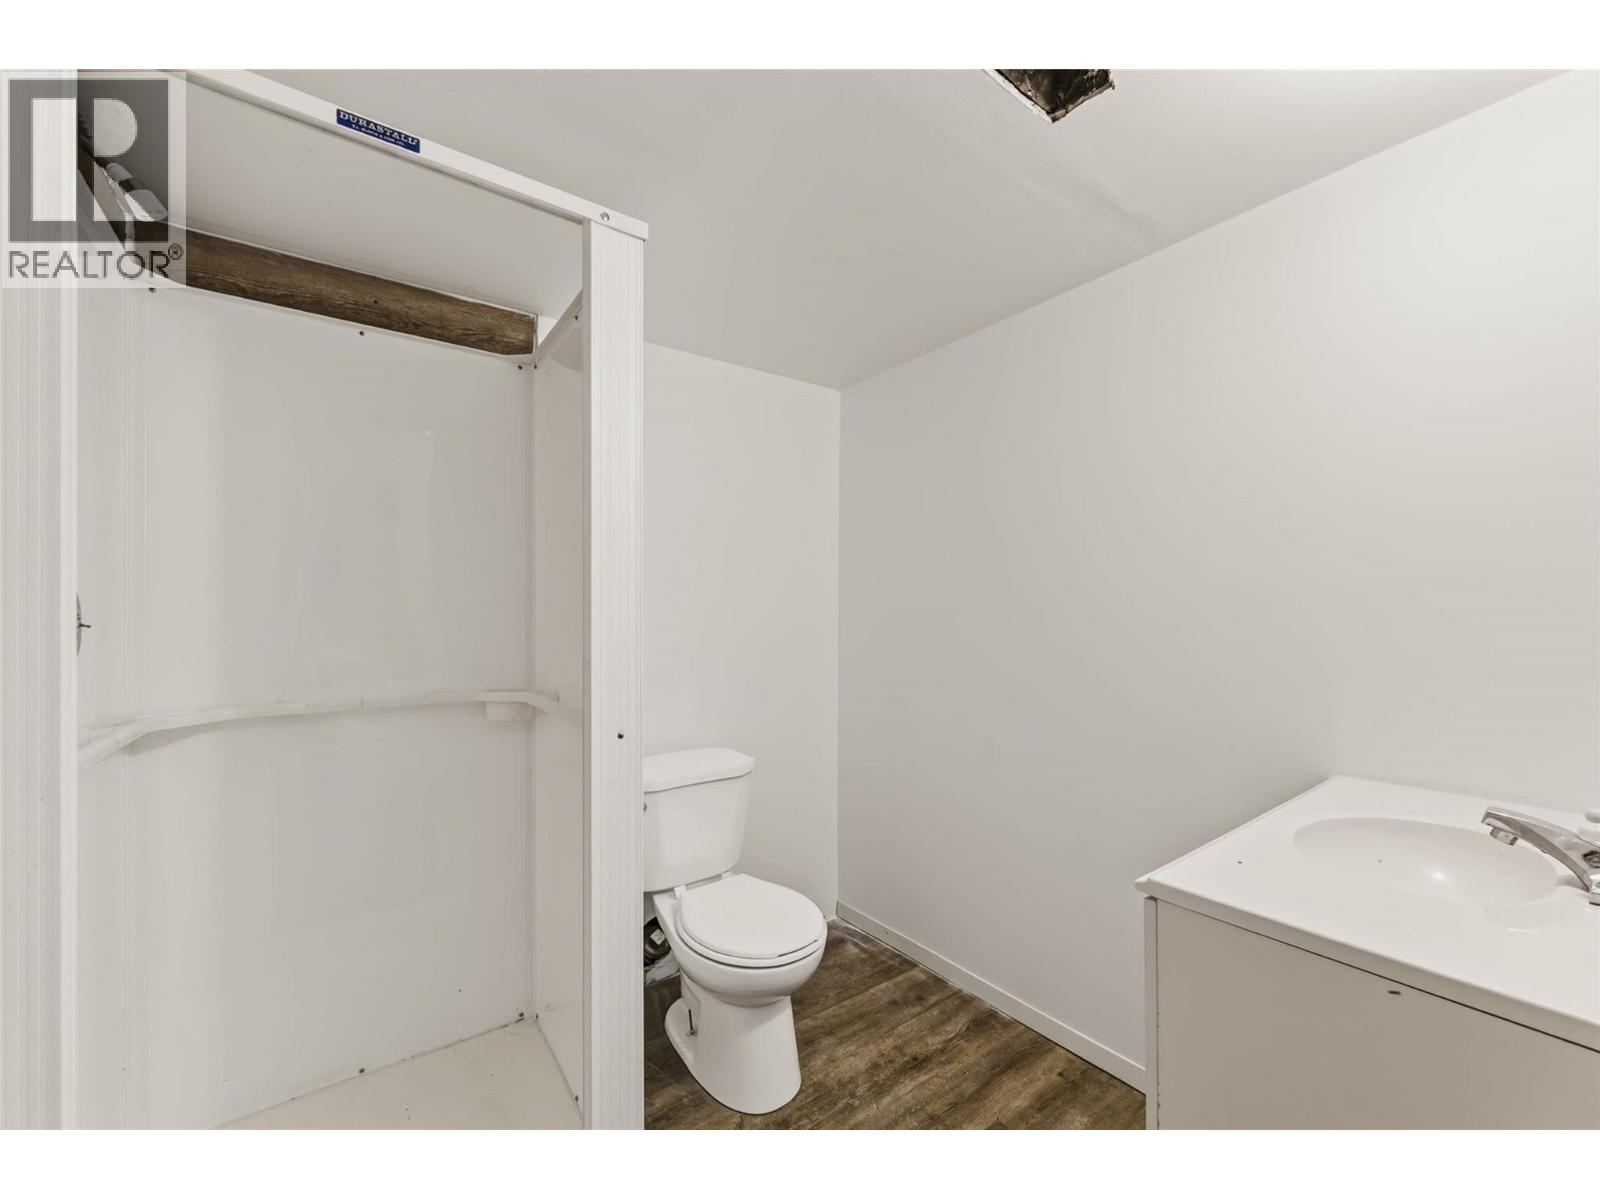
    Basement Full Bathroom 6'7'' x 6'9''
    Basement Laundry Room 13'1'' x 12'11''
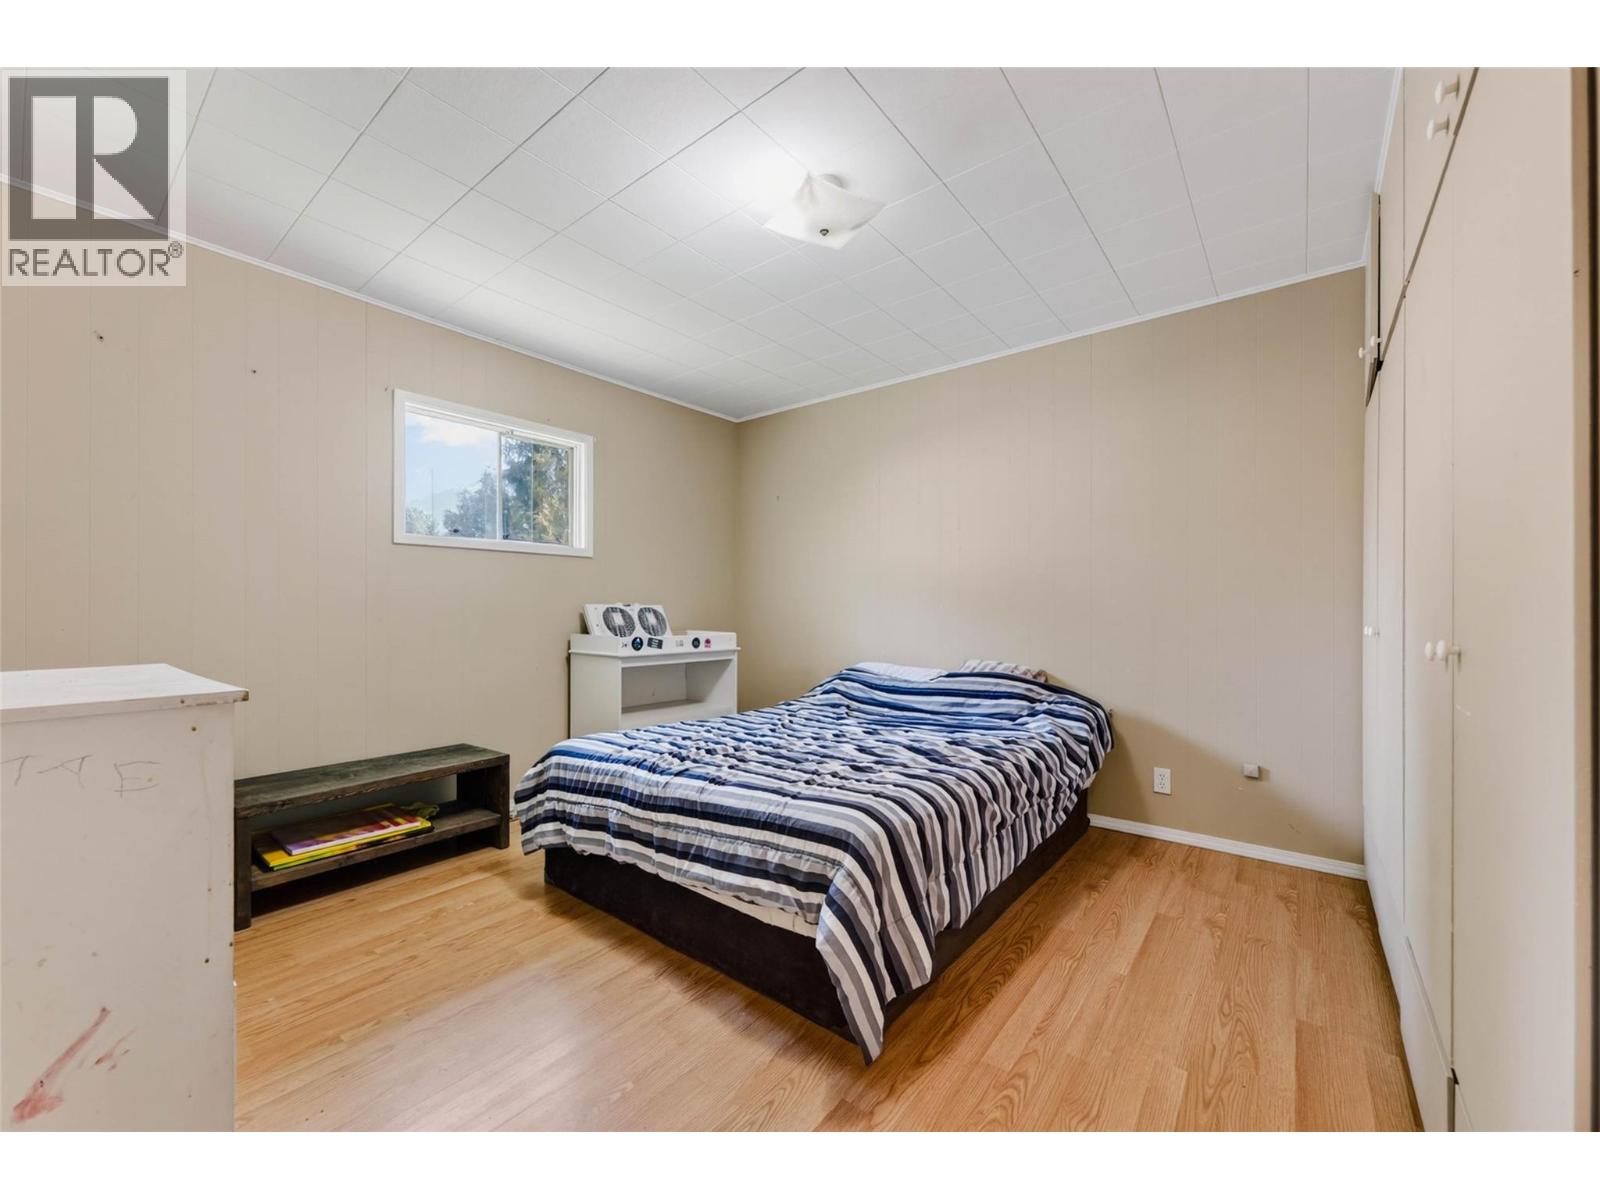
    Main Level Bedroom 12'6'' x 13'5''
    Main Level Full Bathroom 5'9'' x 9'3''
    Main Level Bedroom 10'5'' x 9'3''
    Main Level Primary Bedroom 11'6'' x 13'5''
    Main Level Living Room 17'7'' x 13'1''
    Main Level Kitchen 23'5'' x 13'1''
  • Utilities