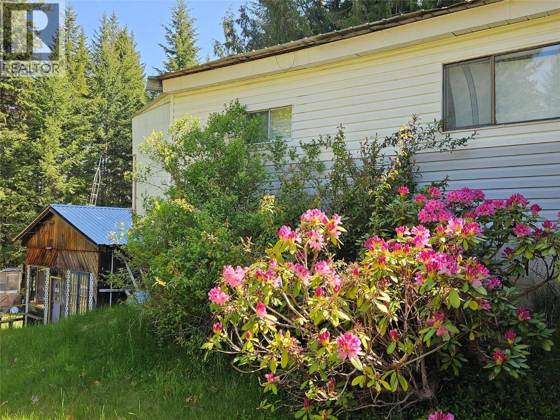
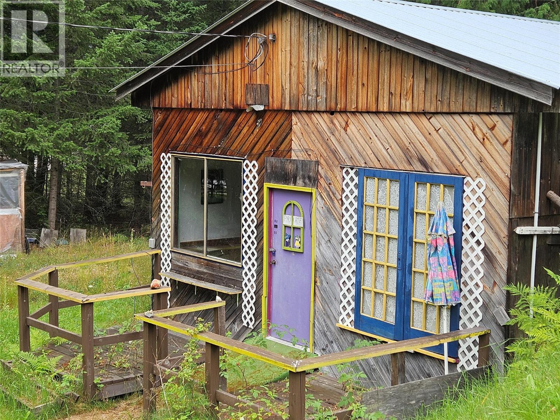
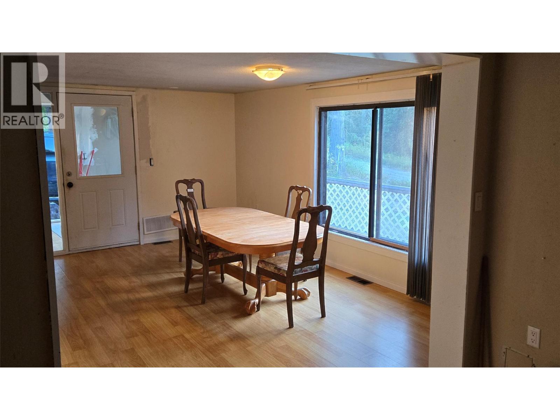
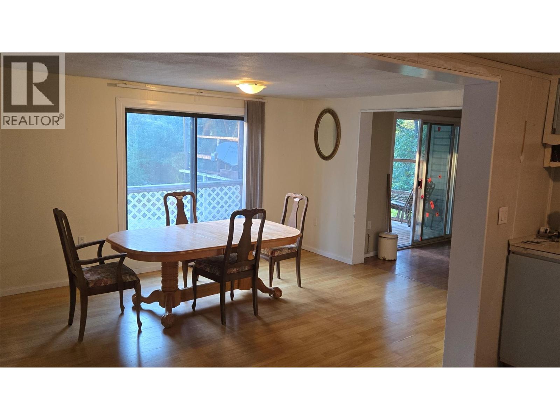
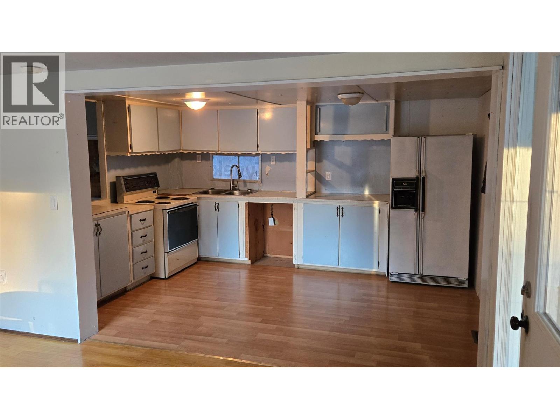
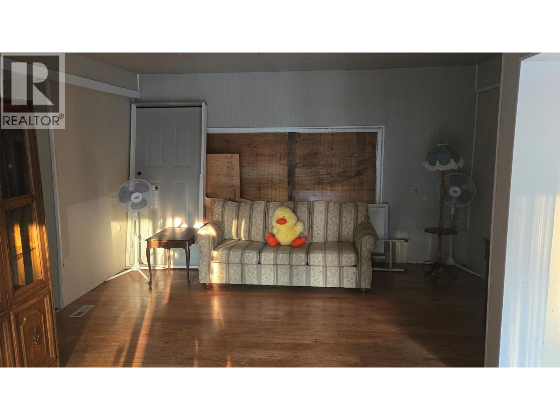
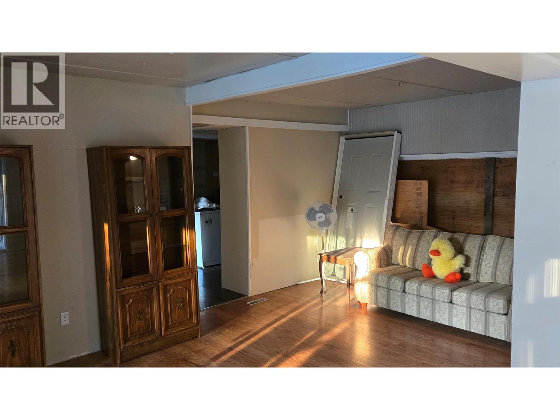
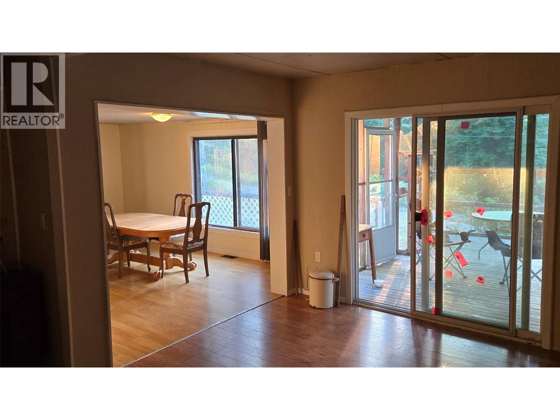
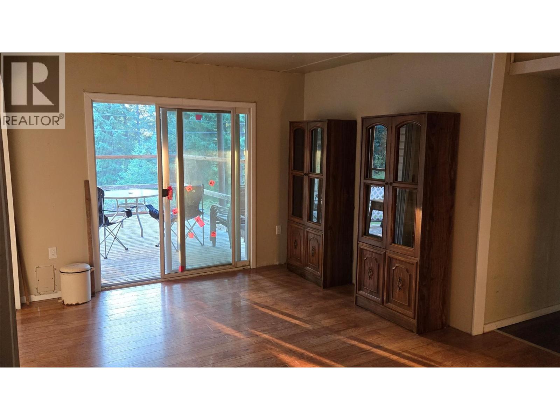
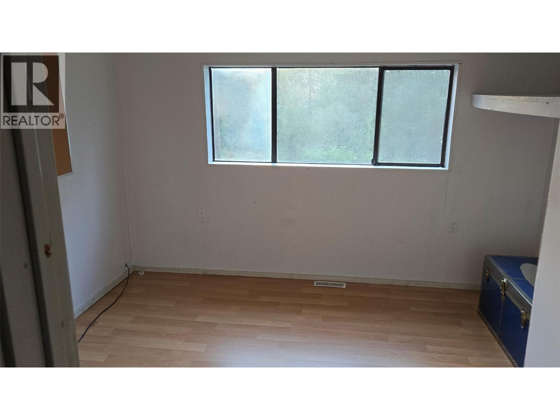
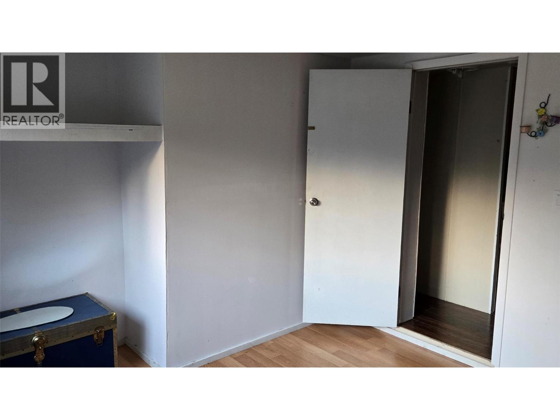
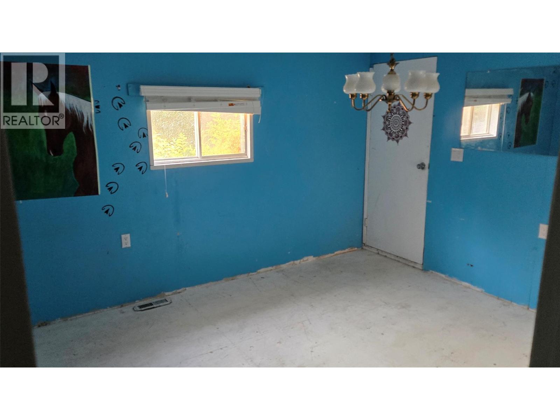
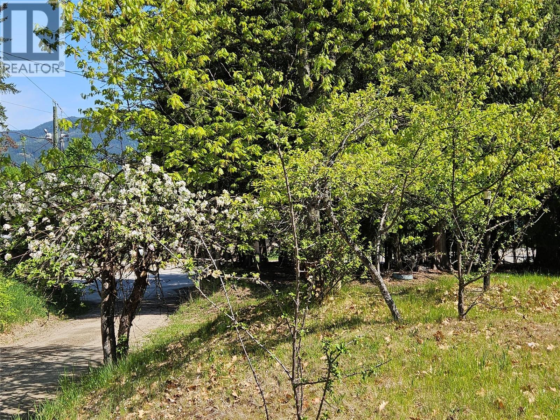
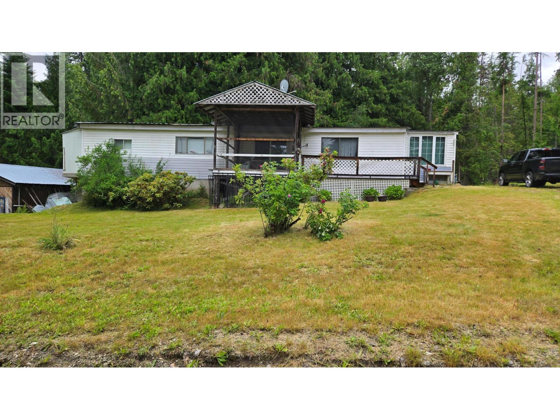
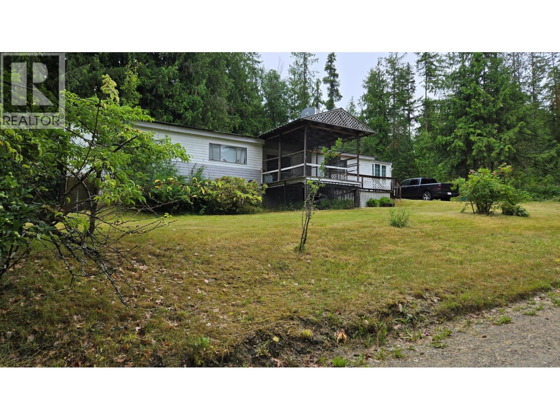
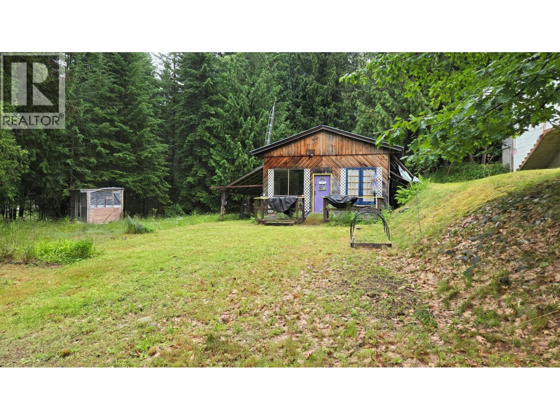


Situated in the community of Fauquier BC, near the ferry landing, Lake and 9 Hole golf course on 1/2 acre is this mobile home with addition. There are 3 bedrooms, 1 bath on this spacious treed lot. Beautiful mature flowers, bushes and trees (including apple and plum trees) at front and forest behind. Private and beautiful scenic location for a recreational home. Great level spots for building a garage, RV parking, or to add onto the home. Creek near the back edge of the property. Home is serviced by town water. There is a partial basement on a solid concrete foundation. A detached workshop/store front (past uses) and storage shed are included on the property. Plenty of level and grassy areas for kids to play or to set up games. It is a short walk to the beach, or a round of golf and close to the boat launches. The home needs some work but the bones are good. There is a new electrical Silver Certificate on the home. (39097479). Great space for recreational home. There is as well a detached workshop/ store front (past uses). (id:67517)
-
Property Details
MLS® Number 10401578 Property Type Single Family Neigbourhood Nakusp Rural Features Irregular Lot Size ViewType Lake View, Mountain View, Valley View, View (panoramic) WaterFrontType Waterfront On Lake -
Building
BathroomTotal 1 BedroomsTotal 3 ConstructedDate 1964 FlooringType Mixed Flooring HeatingFuel Electric RoofMaterial Metal RoofStyle Unknown StoriesTotal 1 SizeInterior 1,040 Sqft Type Manufactured Home UtilityWater Municipal Water -
Land
Acreage No CurrentUse Other Sewer See Remarks, Septic Tank SizeIrregular 0.56 SizeTotal 0.56 Ac|under 1 Acre SizeTotalText 0.56 Ac|under 1 Acre -
Rooms
Level Type Length Width Dimensions Main Level Laundry Room 6'6'' x 7' Main Level Bedroom 10' x 7'6'' Main Level Bedroom 12' x 11' Main Level Mud Room 9' x 8' Main Level Dining Room 15'6'' x 11' Main Level 4pc Bathroom Measurements not available Main Level Primary Bedroom 12'6'' x 11' Main Level Living Room 17' x 11' Main Level Kitchen 11' x 10' -
Utilities
Cable Not Available Electricity Available Natural Gas Not Available Telephone Not Available Water At Lot Line
Your Favourites
No Favourites Found







The trademarks REALTOR®, REALTORS®, and the REALTOR® logo are controlled by The Canadian Real Estate Association (CREA) and identify real estate professionals who are members of CREA. The trademarks MLS®, Multiple Listing Service® and the associated logos are owned by The Canadian Real Estate Association (CREA) and identify the quality of services provided by real estate professionals who are members of CREA. The trademark DDF® is owned by The Canadian Real Estate Association (CREA) and identifies CREA's Data Distribution Facility (DDF®)
September 22 2026 06:32:34
Association of Interior REALTORS®
