$724,900
$724,900
$724,900
$724,900
$724,900
$724,900
$724,900
$724,900
$724,900
$724,900
$724,900
$724,900
$724,900
$724,900
$724,900
$724,900
$724,900
$724,900
$724,900
$724,900
$724,900
$724,900
$724,900
$724,900
$724,900
$724,900
$724,900
$724,900
$724,900
$724,900
$724,900
$724,900
$724,900
$724,900
$724,900
$724,900
Like this listing?
Contact us for more information


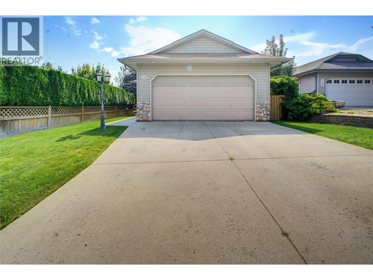
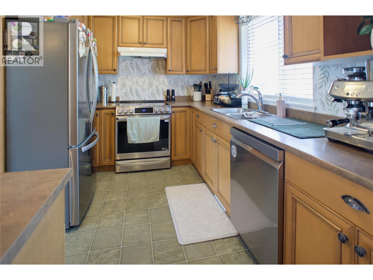
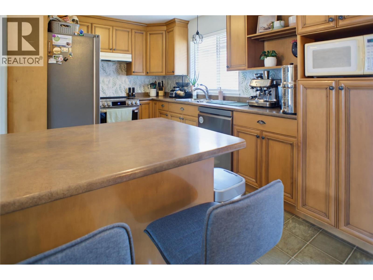
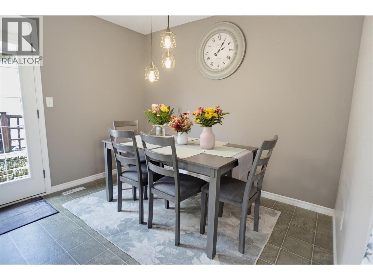
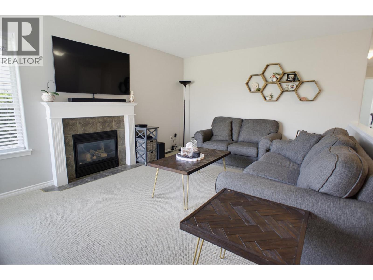
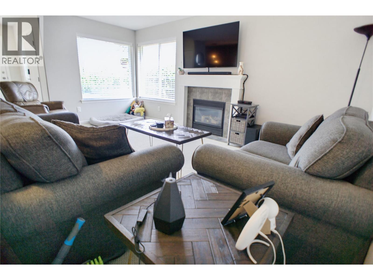
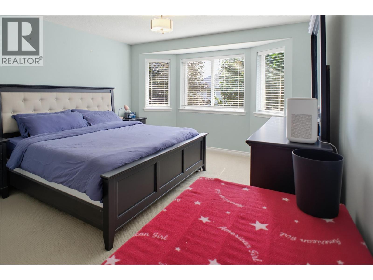
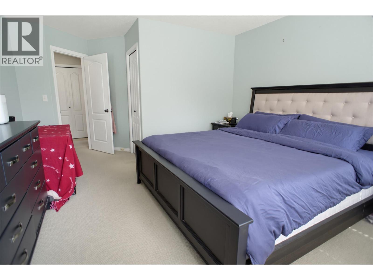
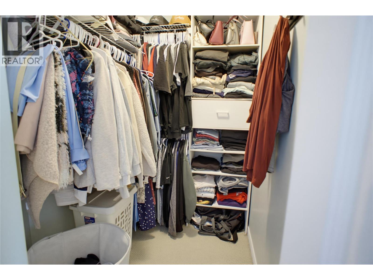
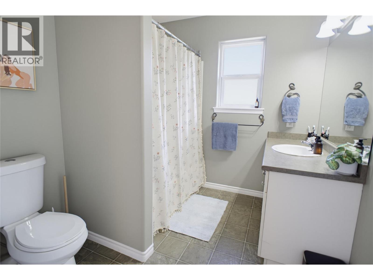
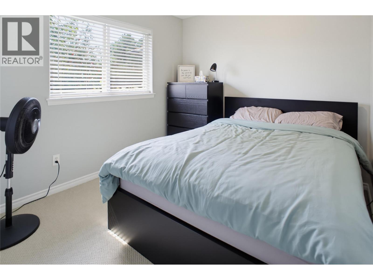
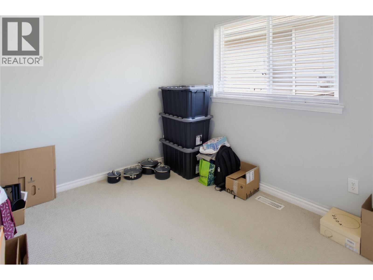
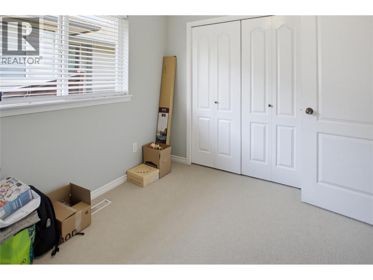
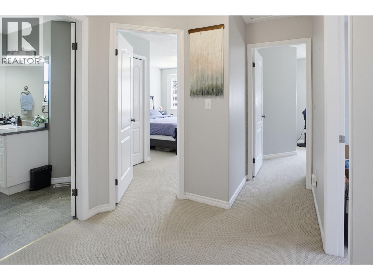
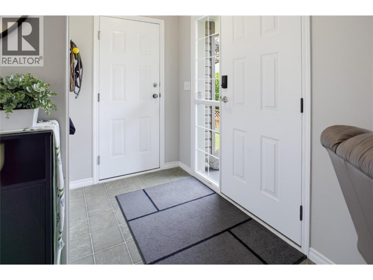
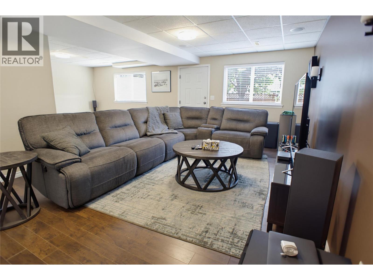
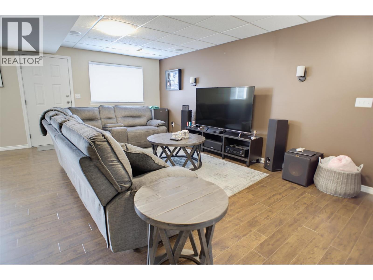
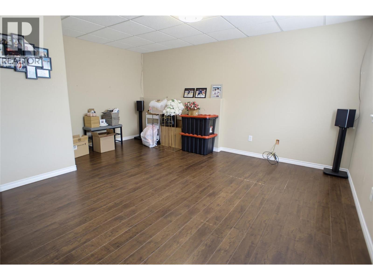
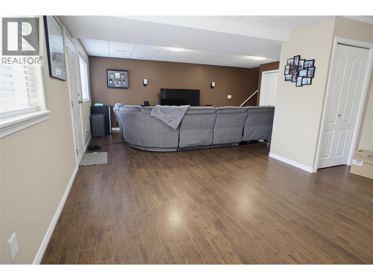
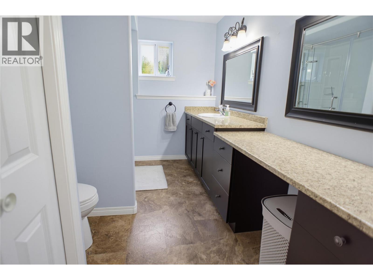
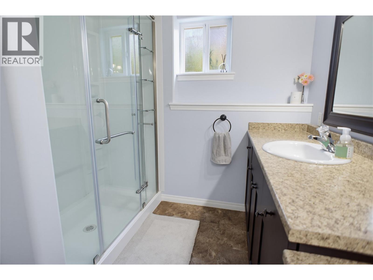
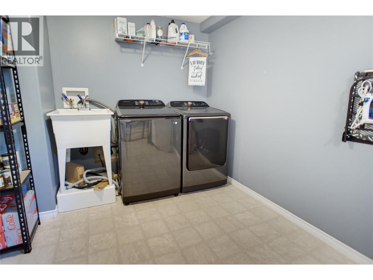
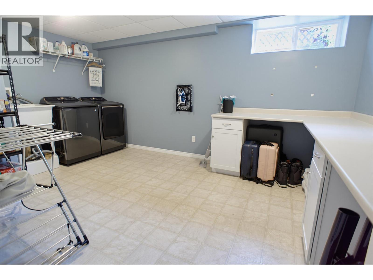
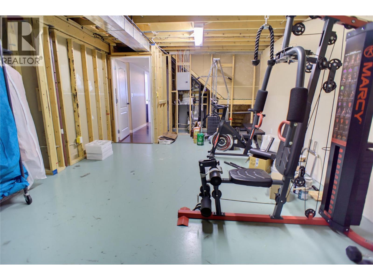
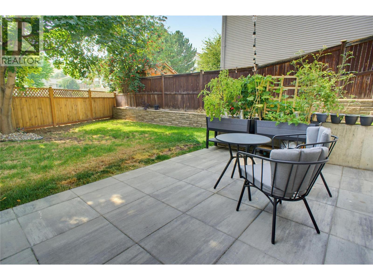
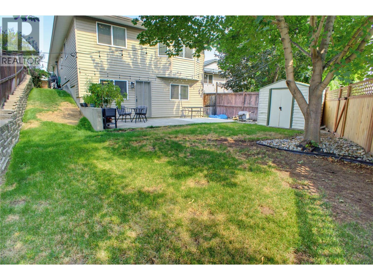
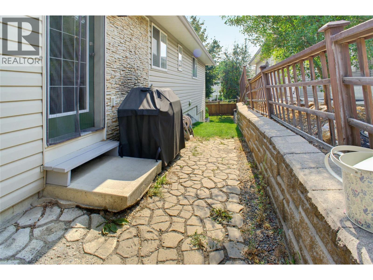
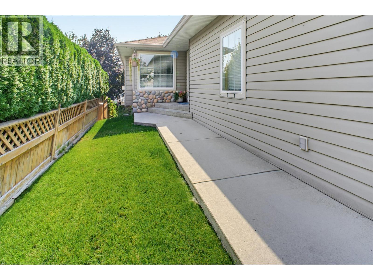
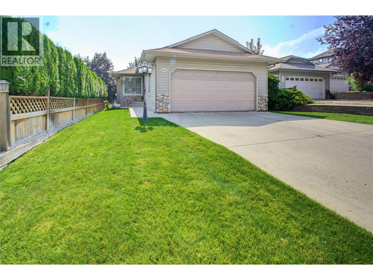
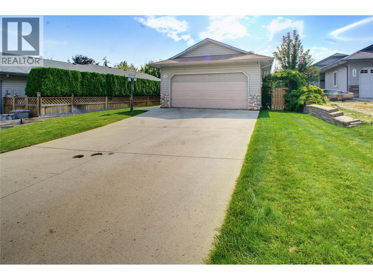
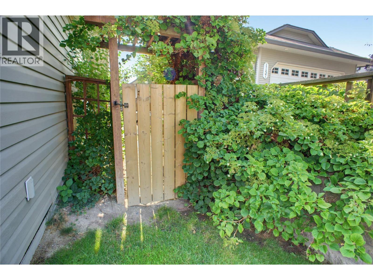
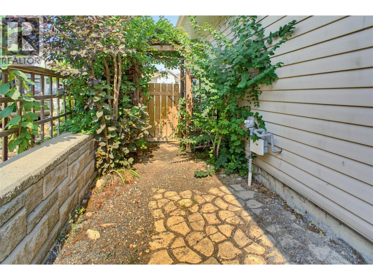
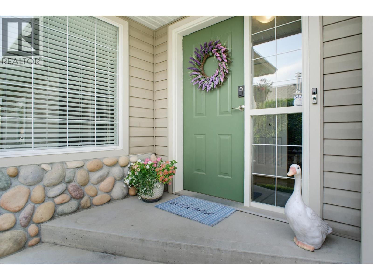
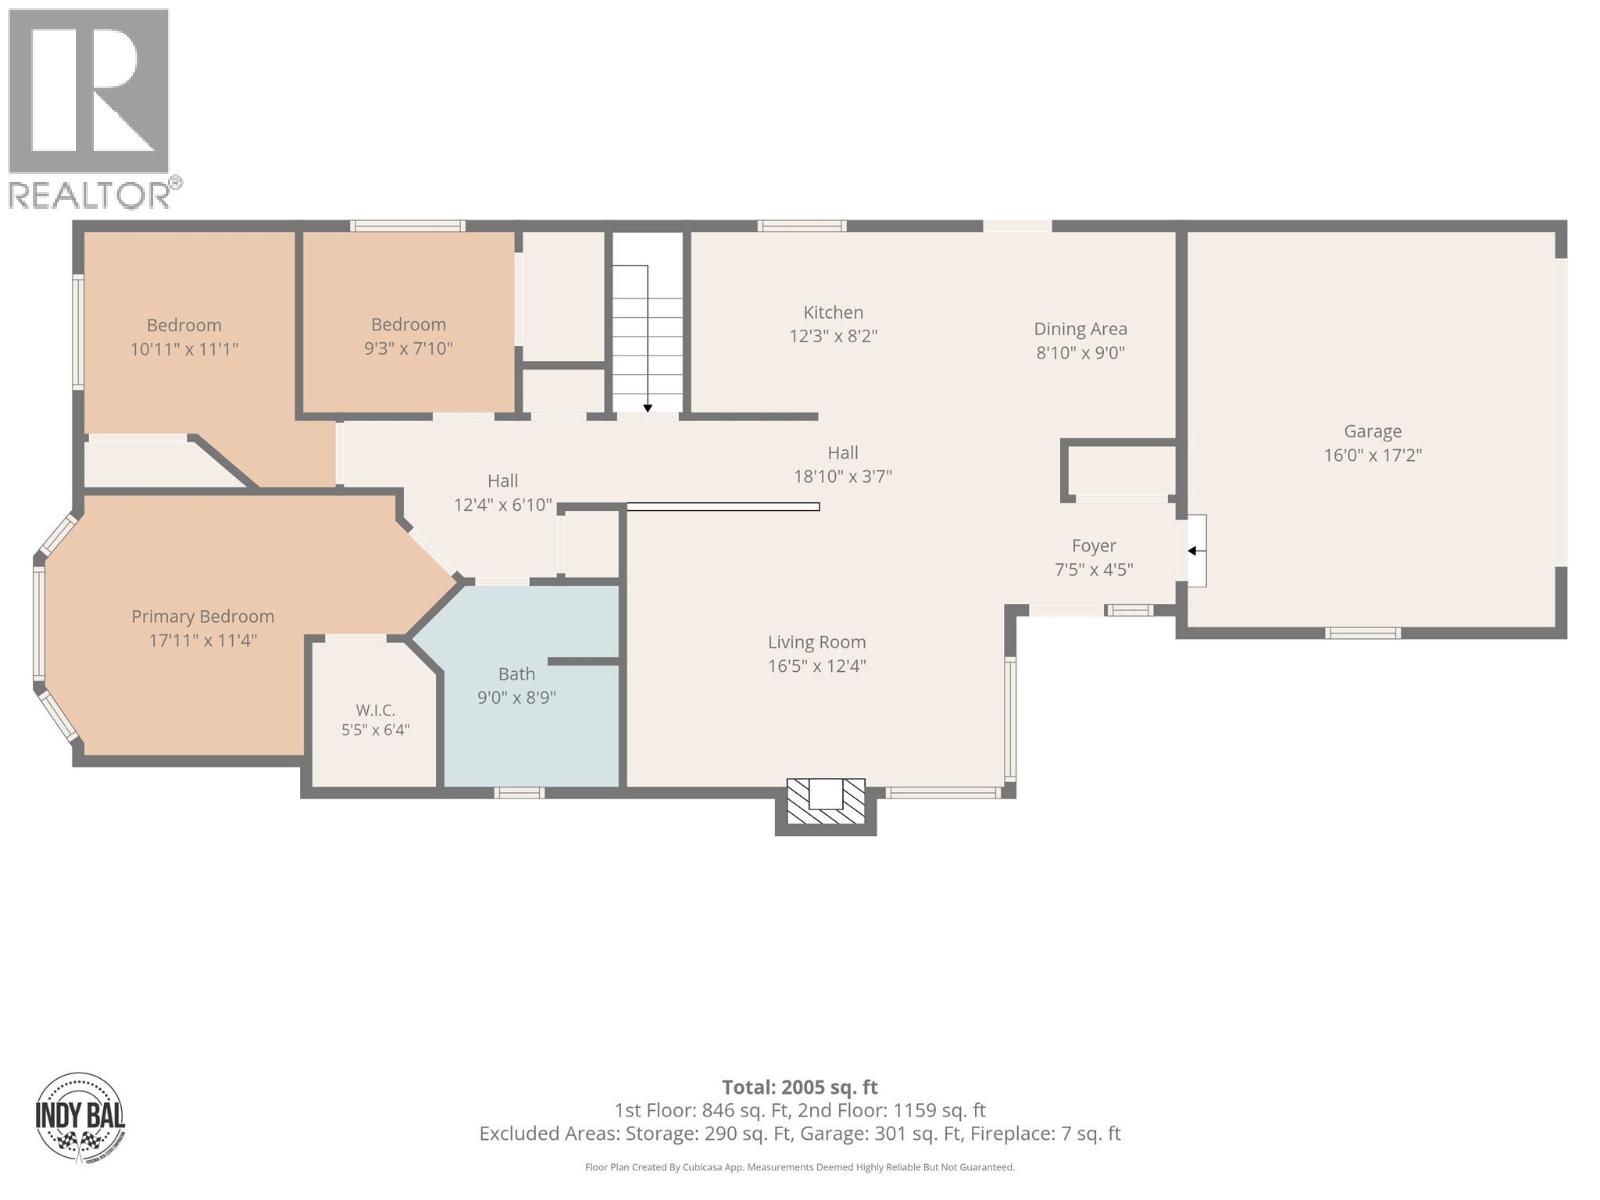
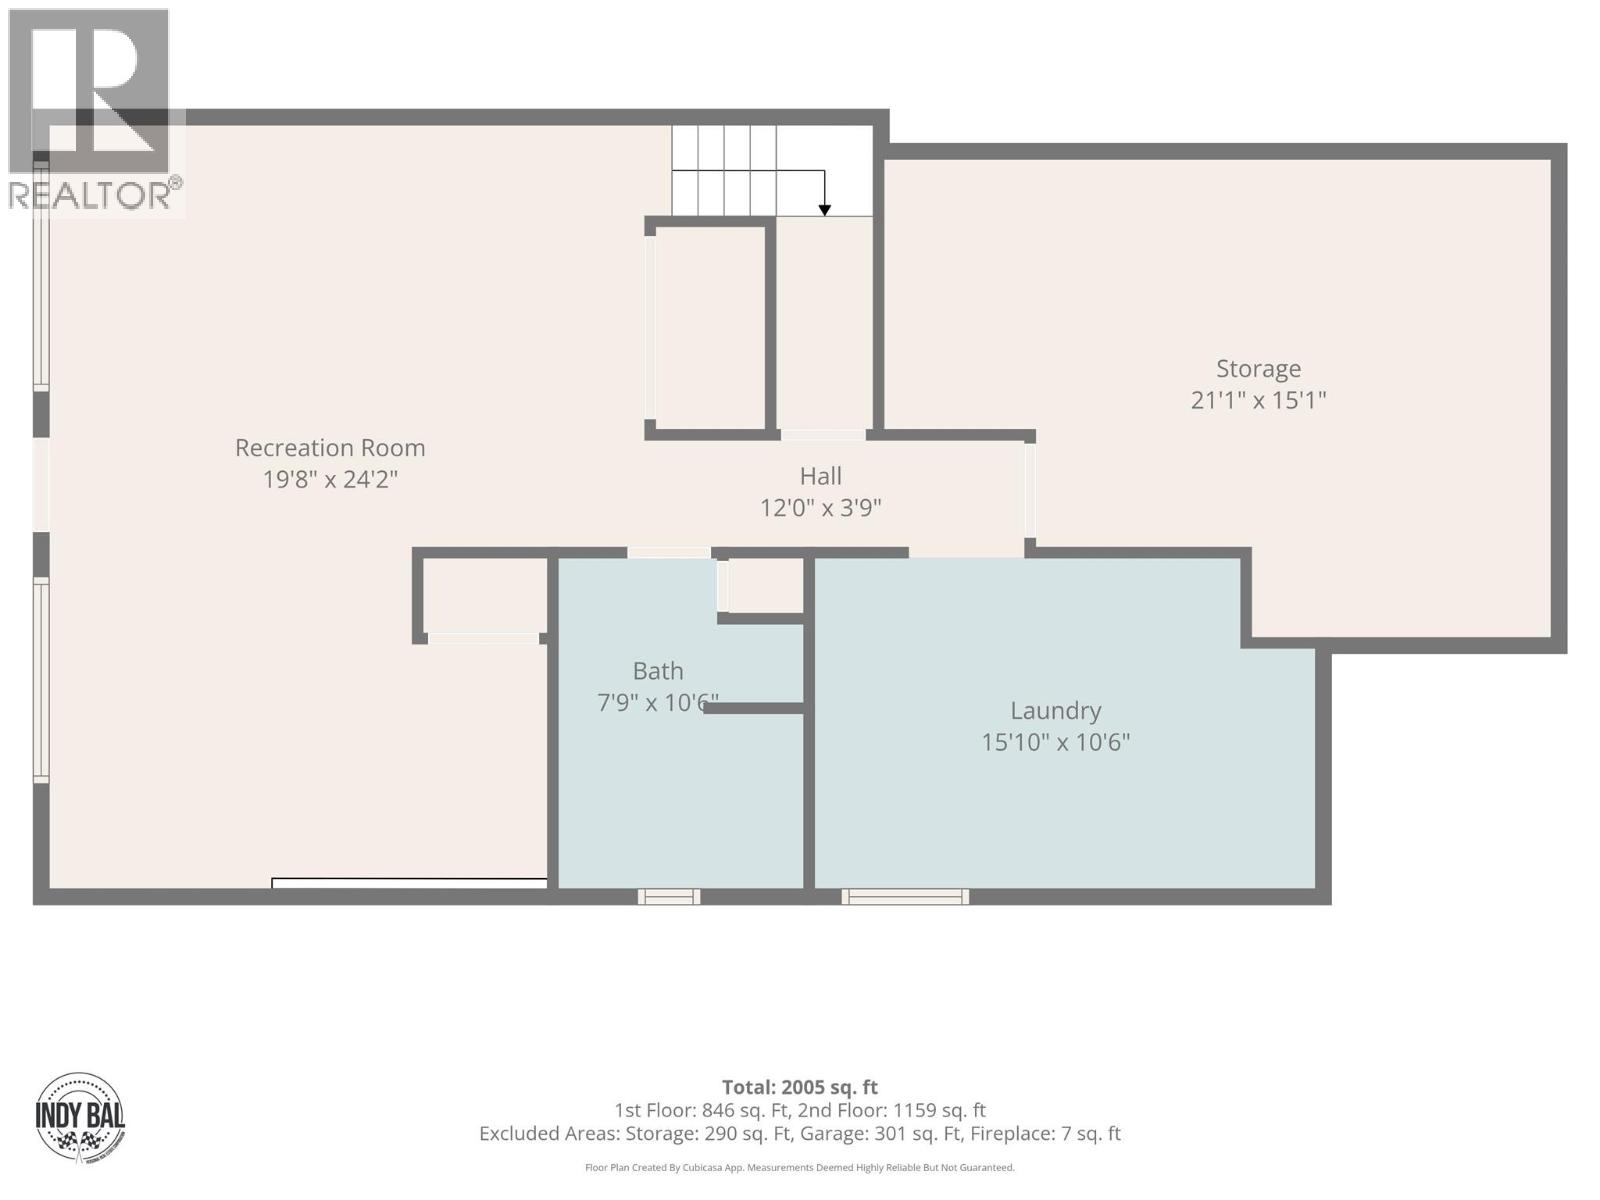
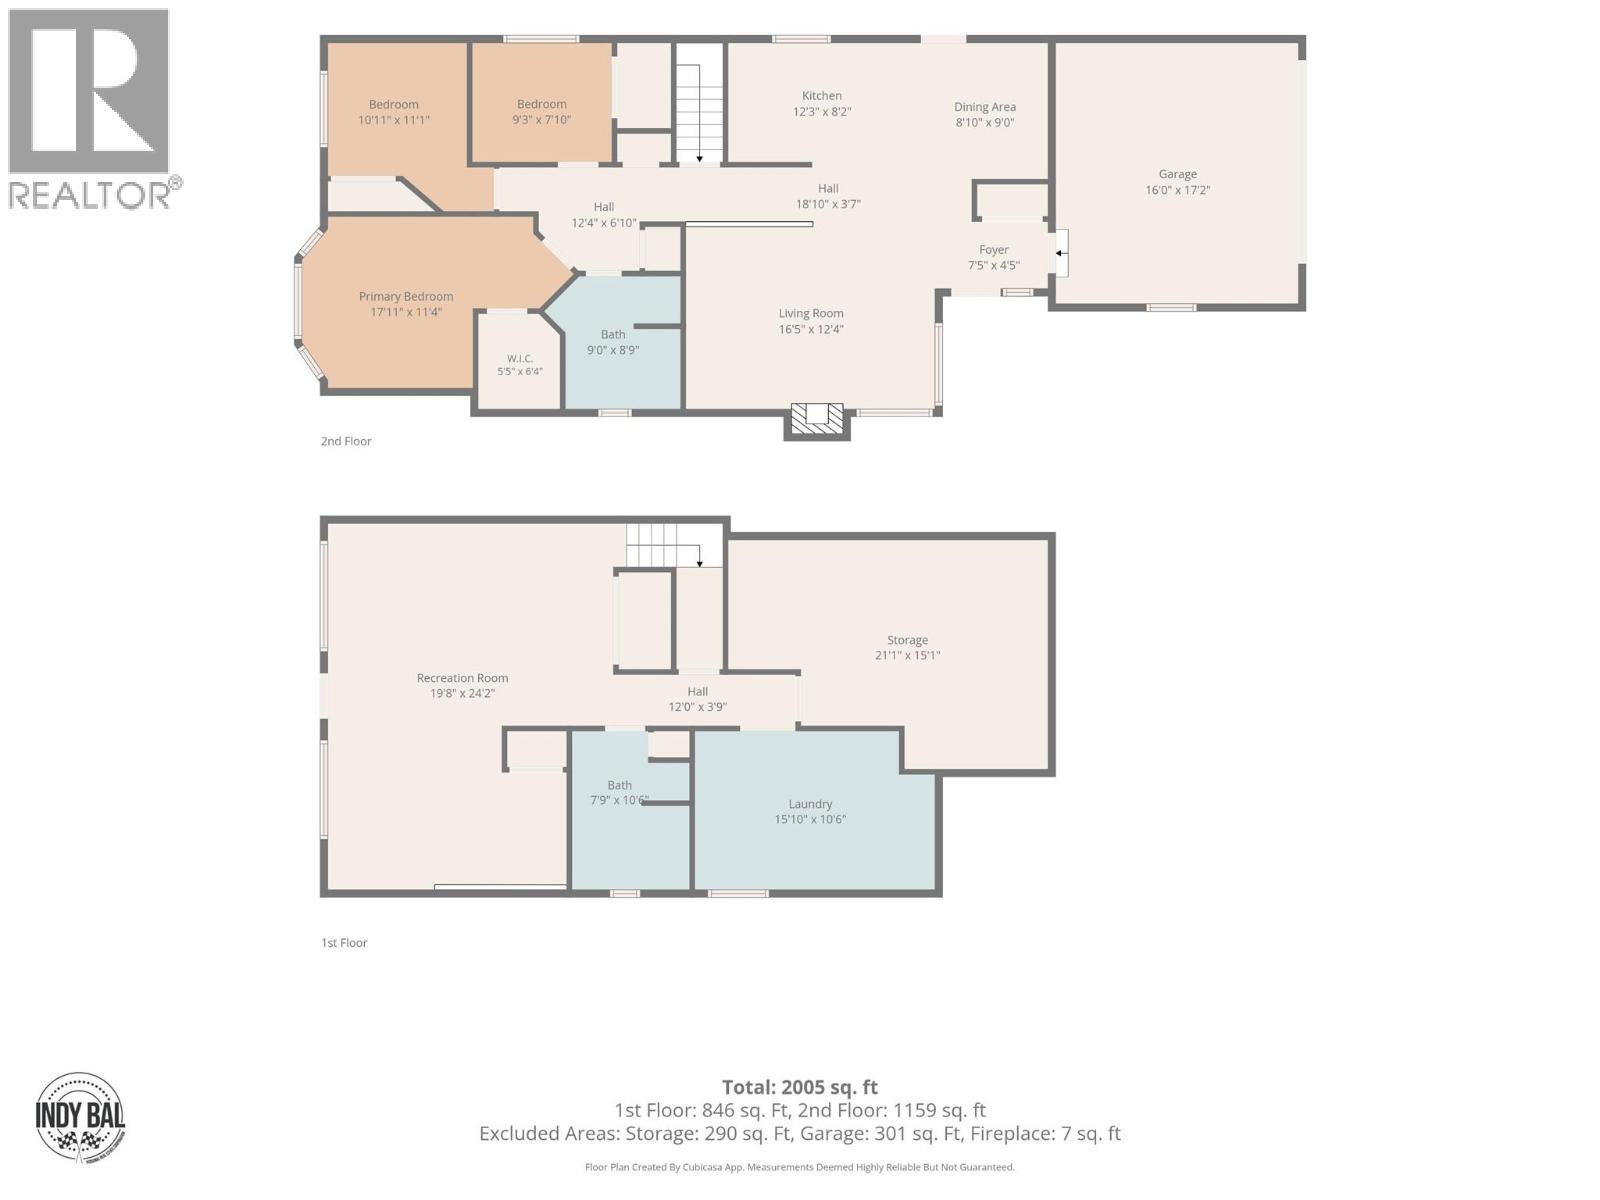
Fantastic opportunity to own a well kept rancher in the sought after Batchelor Heights. This 3 bedroom, 2 bathroom home offers over 2,500 square feet of living space, with all three bedrooms and a 4 piece bathroom on the main floor for easy, one level living. The bright kitchen offers raised panel cabinetry in a warm maple tone, extending to the ceiling with an island offering room for stools. The dining room is tucked privately away from the main foyer that offers a door to the side yard for convenient BBQing only steps from the kitchen. The living room is bright and warm that offers a gas fireplace for cozy evenings. Downstairs you will find a bright and spacious rec room, perfect for movie nights or entertaining, along with a second full bathroom and room to add a 4th bedroom or den if you need more space. An expansive laundry room offers a utility sink, cabinets - great space for hobbies. An additional spacious storage room could be a great theatre room or exercise space. The private, fully fenced backyard is a great spot to relax or garden, and the attached 2 car garage gives you plenty of room for vehicles and storage. 2 car garage, UG sprinklers, Central AC 2019 and a new hot water tank in 2024. Set in a great family friendly neighbourhood, this home is just a stone's throw from the Lac Du Bois grasslands, offering easy access to hiking, biking, and the outdoor lifestyle Kamloops is known for. (id:67517)
-
Property Details
MLS® Number 10398382 Property Type Single Family Neigbourhood Batchelor Heights CommunityFeatures Family Oriented ParkingSpaceTotal 2 -
Building
BathroomTotal 2 BedroomsTotal 3 Appliances Range, Refrigerator, Dishwasher, Dryer, Microwave, Washer & Dryer ArchitecturalStyle Ranch BasementType Full ConstructedDate 2004 ConstructionStyleAttachment Detached CoolingType Central Air Conditioning ExteriorFinish Vinyl Siding FireplaceFuel Gas FireplacePresent Yes FireplaceTotal 1 FireplaceType Unknown FlooringType Carpeted, Laminate, Vinyl HeatingType Forced Air, See Remarks RoofMaterial Asphalt Shingle RoofStyle Unknown StoriesTotal 2 SizeInterior 2,520 Sqft Type House UtilityWater Municipal Water Attached Garage 2 -
Land
Acreage No FenceType Fence LandscapeFeatures Landscaped, Underground Sprinkler Sewer Municipal Sewage System SizeIrregular 0.12 SizeTotal 0.12 Ac|under 1 Acre SizeTotalText 0.12 Ac|under 1 Acre -
Rooms
Level Type Length Width Dimensions Basement Laundry Room 15'10'' x 10'6'' Basement Storage 21'1'' x 15'1'' Basement Recreation Room 19'8'' x 24'2'' Basement 3pc Bathroom Measurements not available Main Level Living Room 16'6'' x 12'4'' Main Level Dining Room 8'10'' x 9'0'' Main Level Kitchen 12'3'' x 8'2'' Main Level Primary Bedroom 17'11'' x 11'4'' Main Level Bedroom 10'11'' x 11'1'' Main Level Bedroom 9'3'' x 7'10'' Main Level 4pc Bathroom Measurements not available -
Utilities
Your Favourites
No Favourites Found







The trademarks REALTOR®, REALTORS®, and the REALTOR® logo are controlled by The Canadian Real Estate Association (CREA) and identify real estate professionals who are members of CREA. The trademarks MLS®, Multiple Listing Service® and the associated logos are owned by The Canadian Real Estate Association (CREA) and identify the quality of services provided by real estate professionals who are members of CREA. The trademark DDF® is owned by The Canadian Real Estate Association (CREA) and identifies CREA's Data Distribution Facility (DDF®)
September 29 2026 04:48:18
Association of Interior REALTORS®
