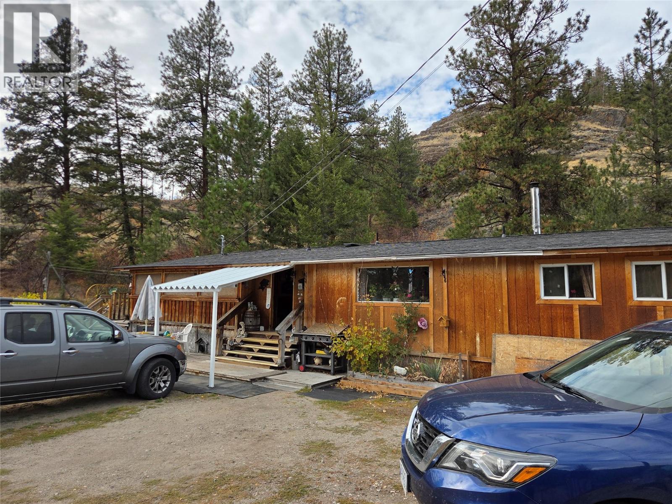
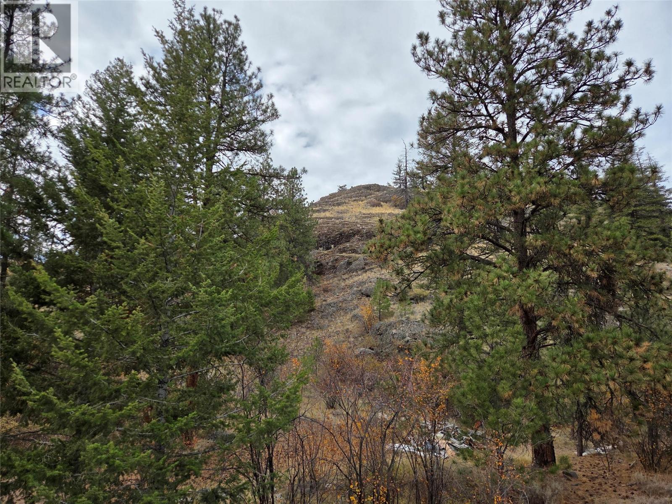
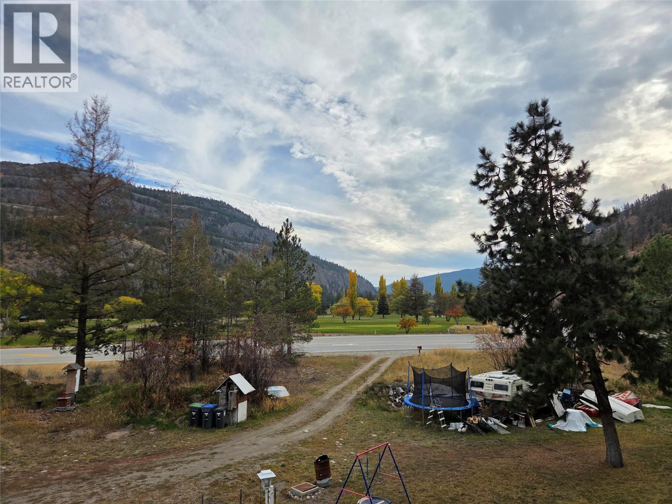
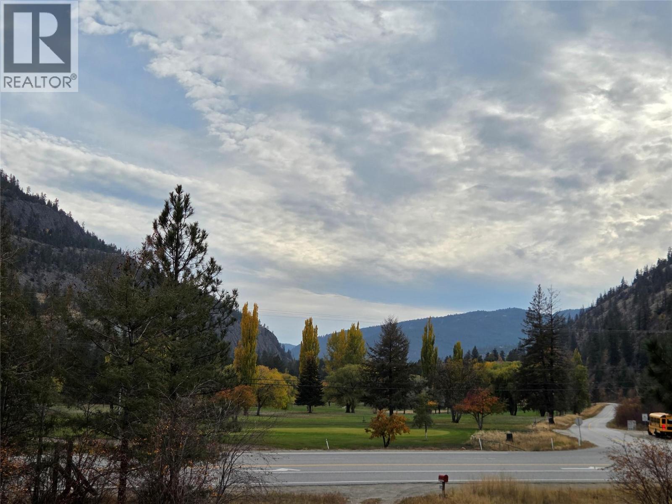
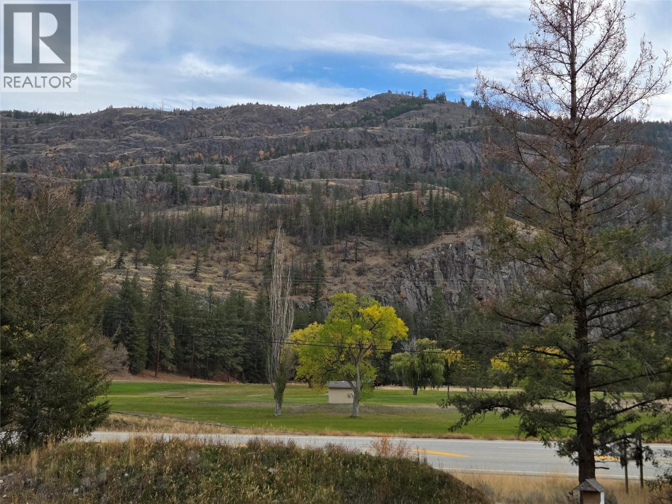
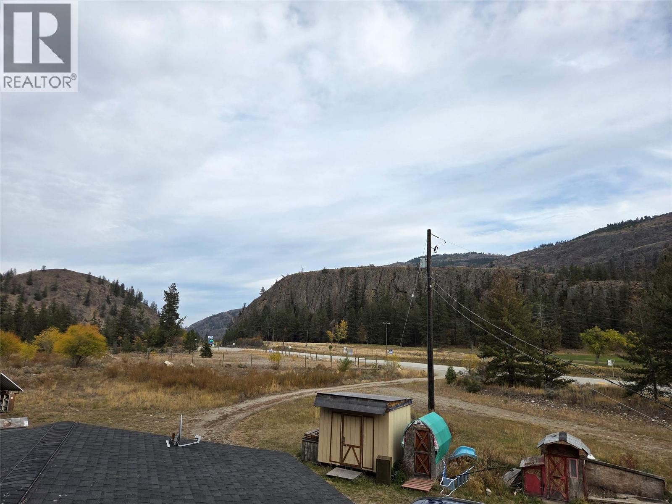
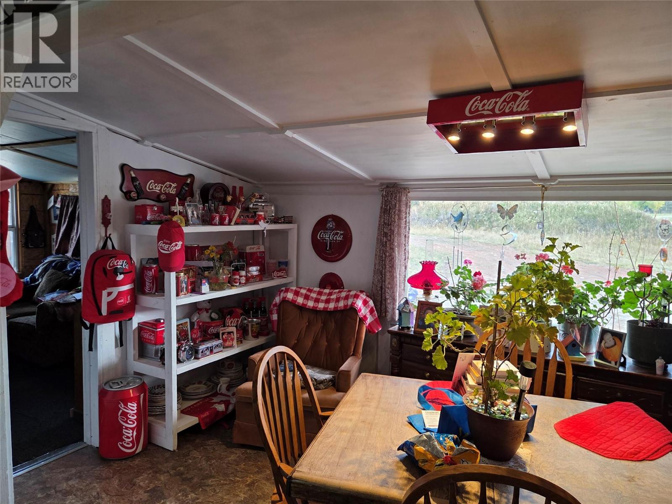
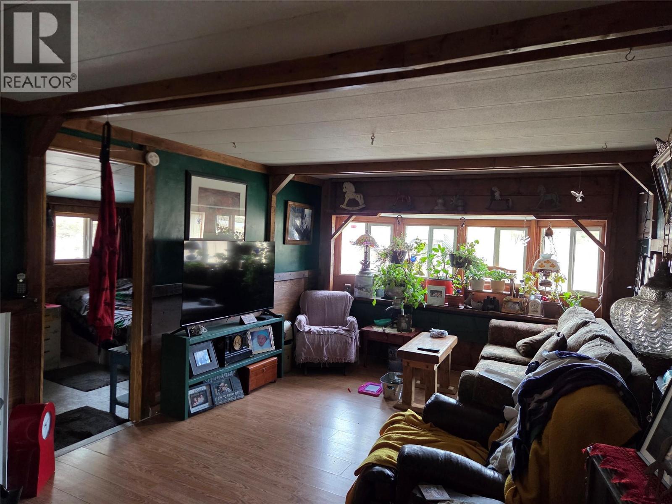
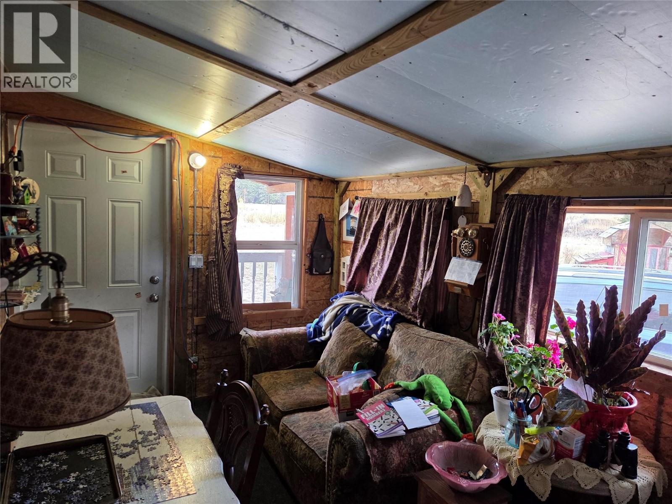
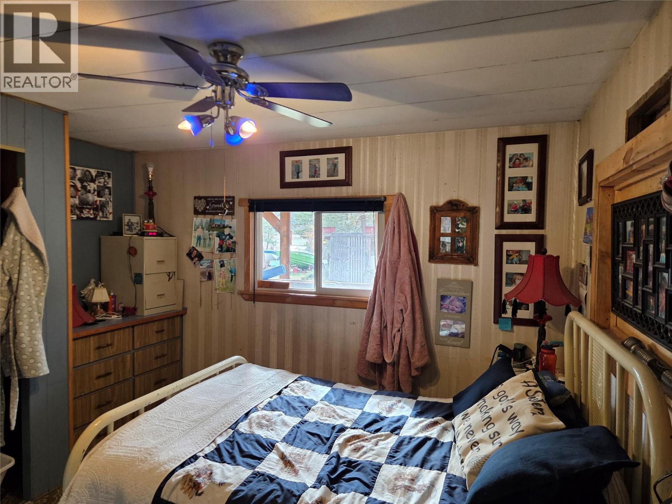
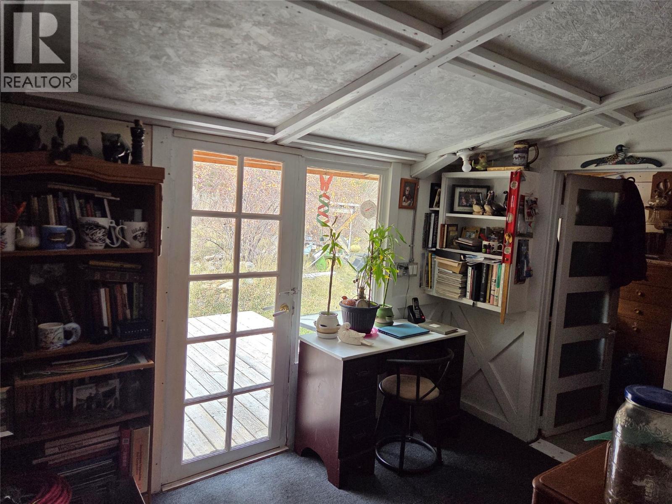


Great Opportunity! 78 acres not in the ALR with zoning that allows for residence and many types of business including short term rentals, kennels, sales & Storage, agricultural sales, home occupation and much more. Great Highway 3A exposure, across from Twin Lakes Golf Course, next to the Twin Lakes Store, and just 15 minutes to Penticton. If you drive by, please do not disturb the tenants. Great holding or development property. (id:67517)
-
Property Details
MLS® Number 10405090 Property Type Single Family Neigbourhood Kaleden AmenitiesNearBy Golf Nearby, Recreation, Ski Area ParkingSpaceTotal 10 ViewType Mountain View -
Building
BathroomTotal 1 BedroomsTotal 2 ConstructedDate 1974 ExteriorFinish Wood FireProtection Smoke Detector Only FireplacePresent Yes FireplaceTotal 1 FireplaceType Free Standing Metal FlooringType Mixed Flooring FoundationType None HeatingFuel Electric, Wood HeatingType Stove, See Remarks RoofMaterial Asphalt Shingle RoofStyle Unknown StoriesTotal 1 SizeInterior 1,431 Sqft Type Manufactured Home UtilityWater Well -
Land
AccessType Easy Access, Highway Access Acreage Yes CurrentUse Other LandAmenities Golf Nearby, Recreation, Ski Area SizeIrregular 76.08 SizeTotal 76.08 Ac|50 - 100 Acres SizeTotalText 76.08 Ac|50 - 100 Acres -
Rooms
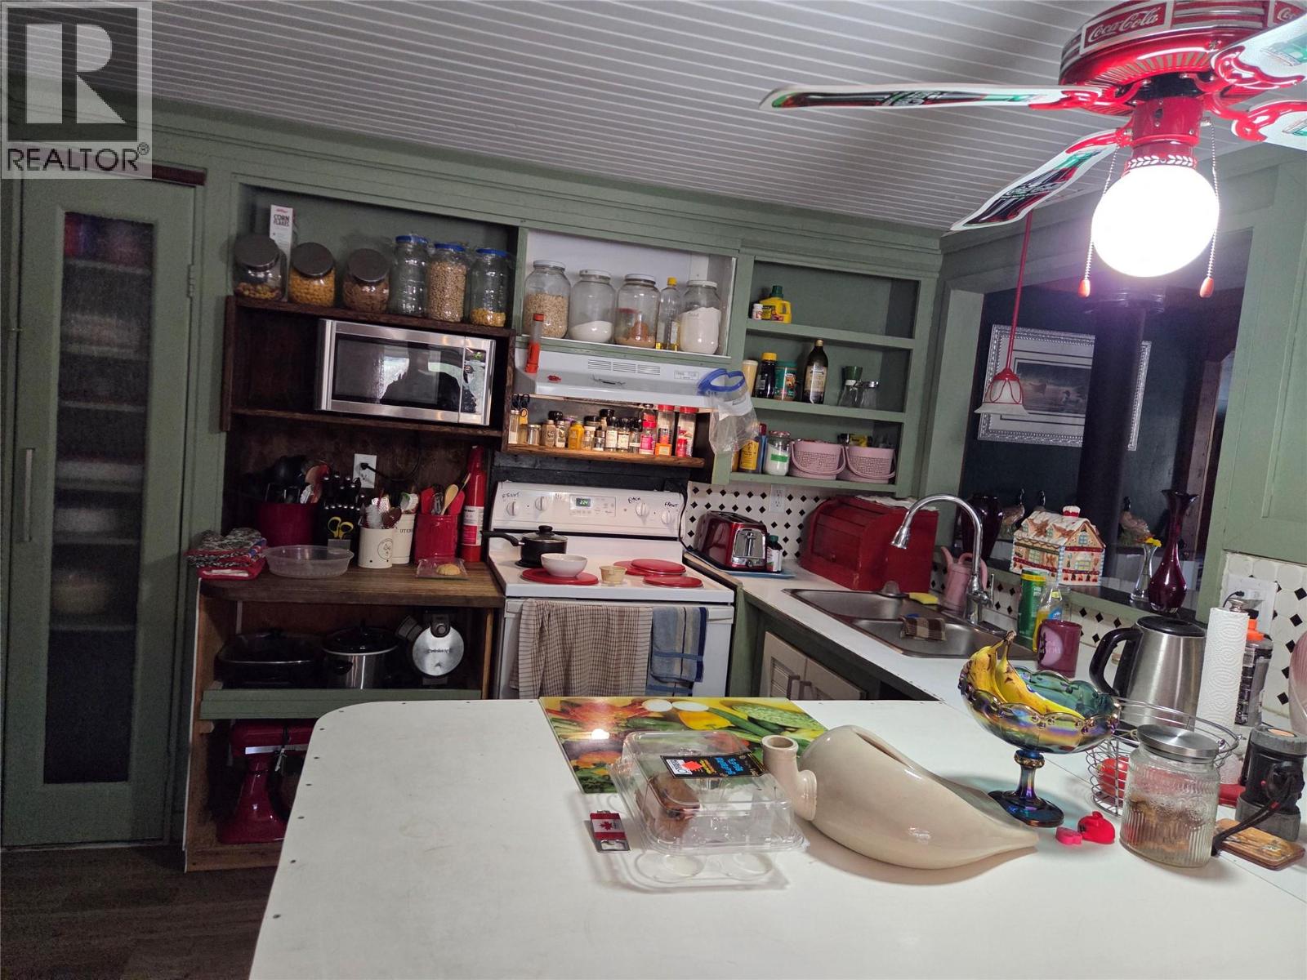
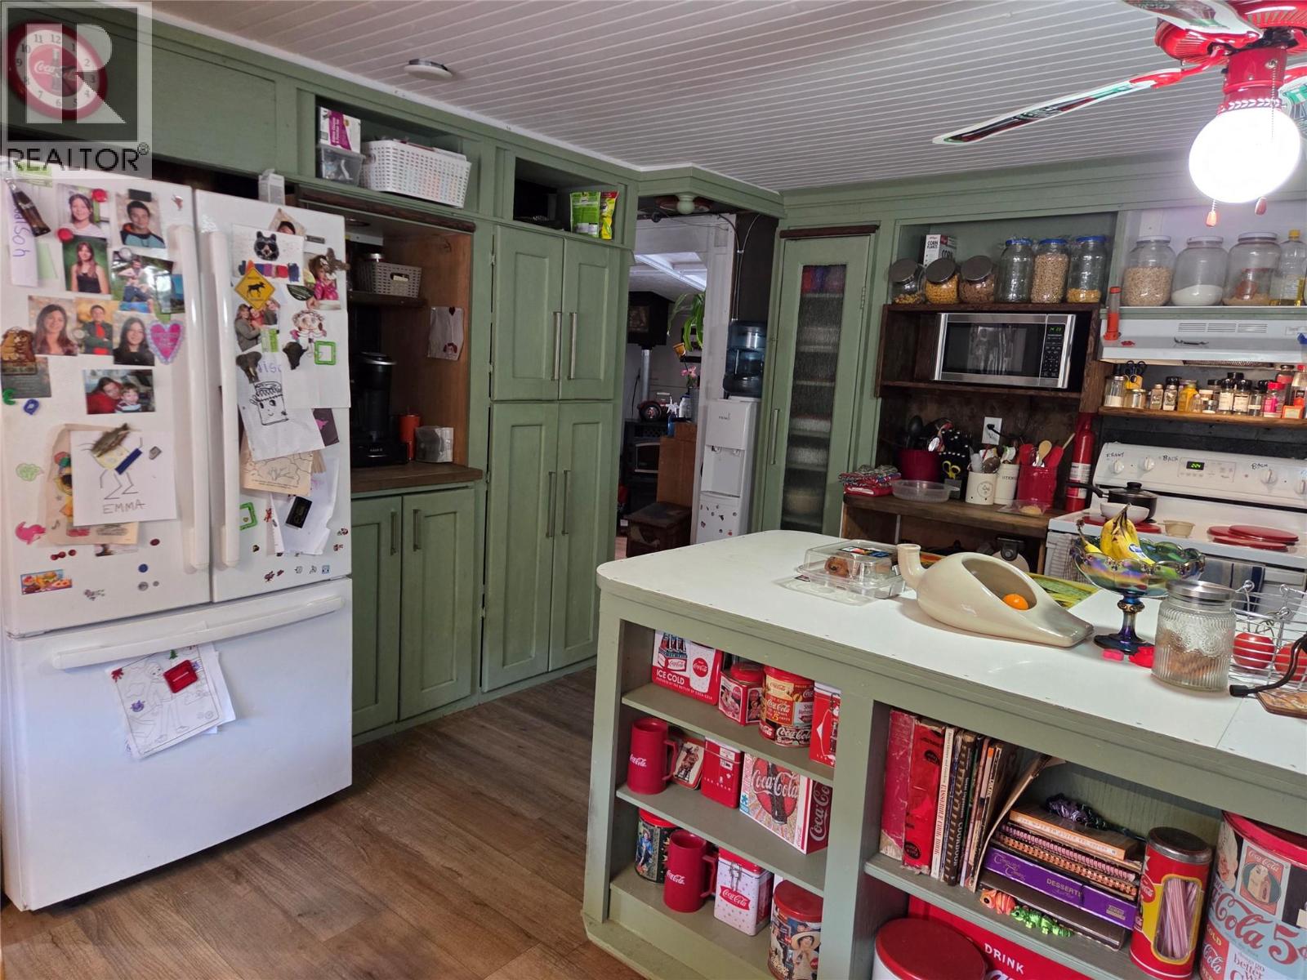
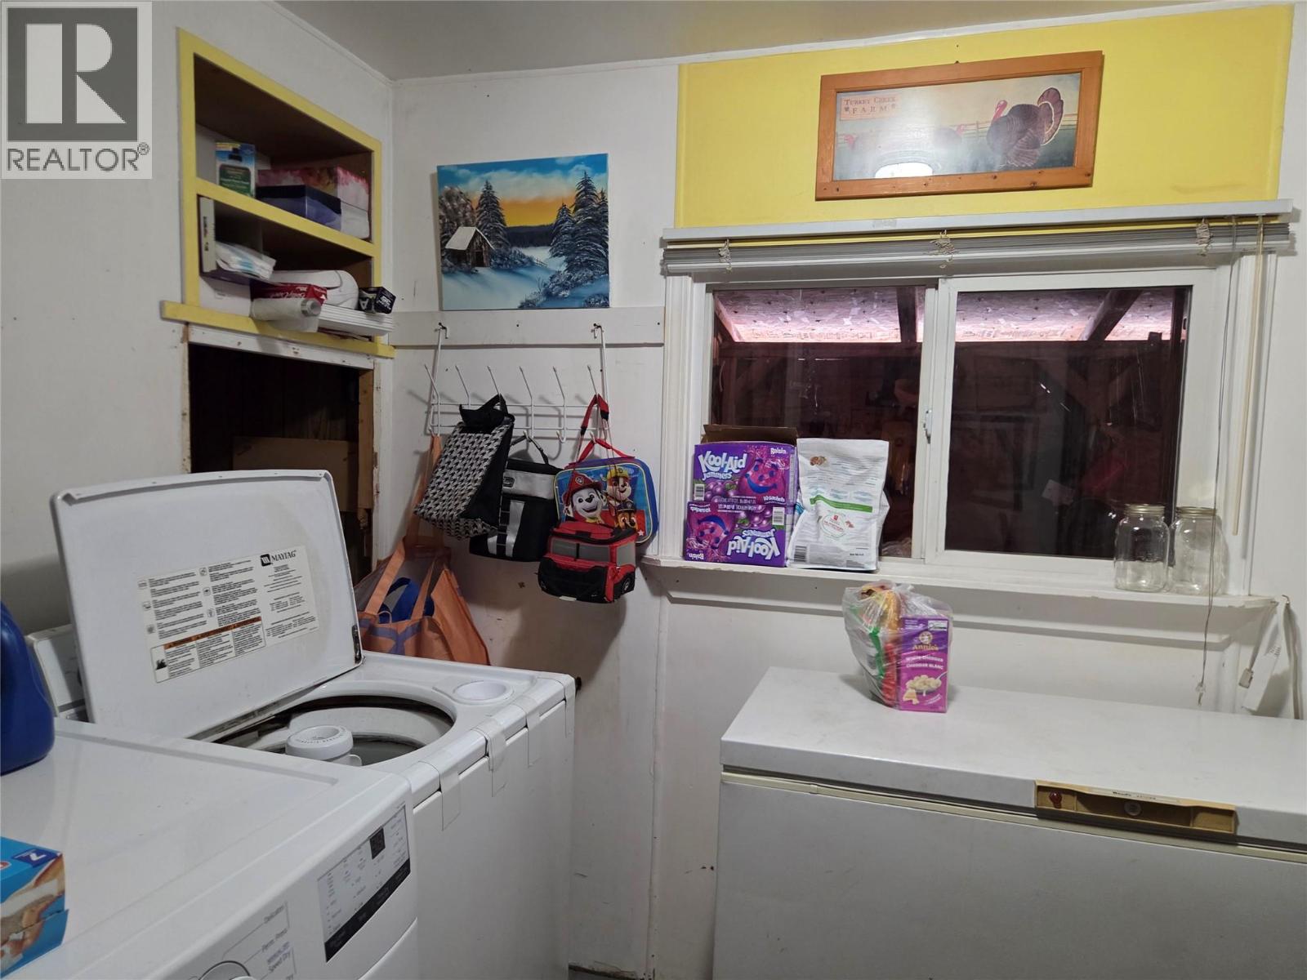
Level Type Length Width Dimensions Main Level Storage 5'6'' x 7'6'' Main Level 4pc Bathroom 8'6'' x 6' Main Level Office 7'7'' x 13'6'' Main Level Bedroom 7'9'' x 18' Main Level Storage 7'10'' x 17' Main Level Den 11'6'' x 8' Main Level Laundry Room 8'8'' x 7' Main Level Primary Bedroom 10' x 9'9'' Main Level Living Room 17' x 11'3'' Main Level Dining Room 8' x 13' Main Level Kitchen 12'8'' x 12'6'' Main Level Foyer 8' x 6'8'' -
Utilities
Your Favourites
No Favourites Found







The trademarks REALTOR®, REALTORS®, and the REALTOR® logo are controlled by The Canadian Real Estate Association (CREA) and identify real estate professionals who are members of CREA. The trademarks MLS®, Multiple Listing Service® and the associated logos are owned by The Canadian Real Estate Association (CREA) and identify the quality of services provided by real estate professionals who are members of CREA. The trademark DDF® is owned by The Canadian Real Estate Association (CREA) and identifies CREA's Data Distribution Facility (DDF®)
November 06 2026 02:00:41
Association of Interior REALTORS®
