



Like this listing?
Contact us for more information


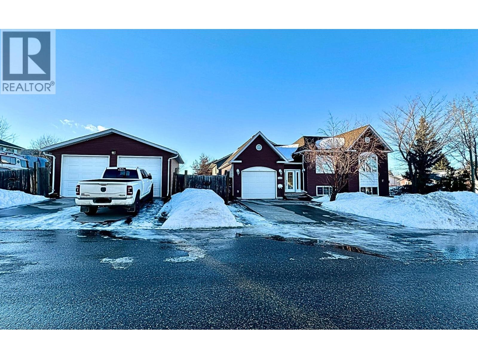

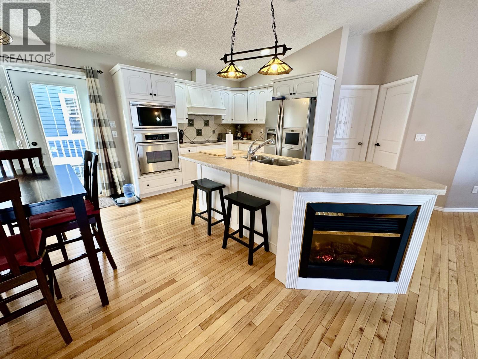
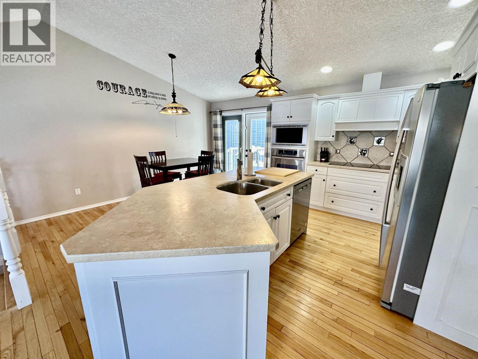
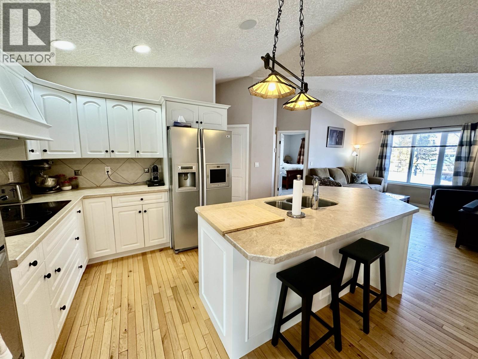
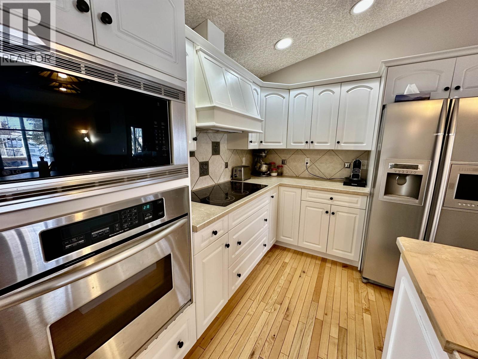
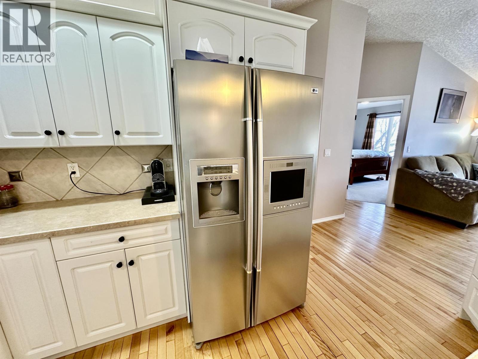
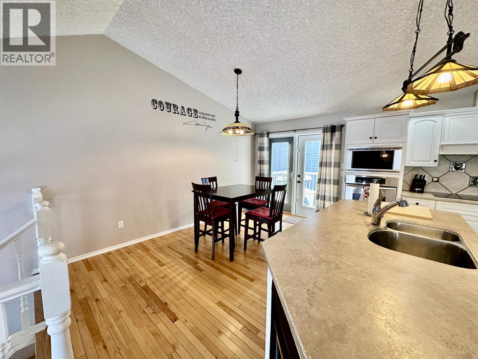
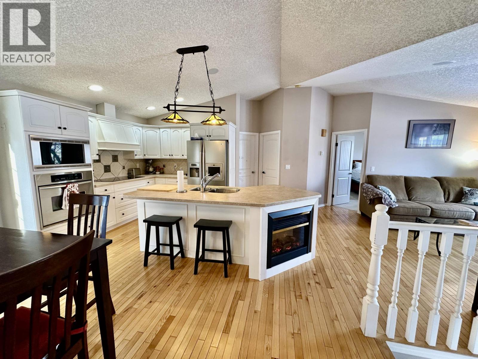

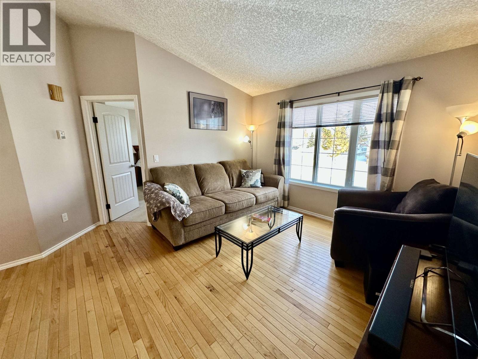
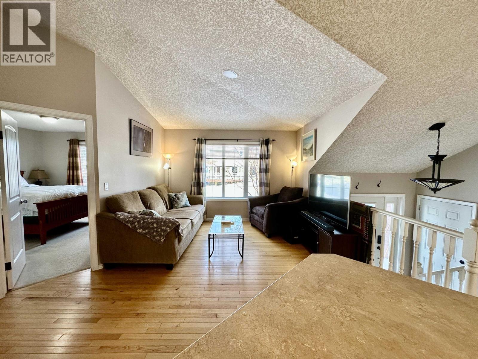
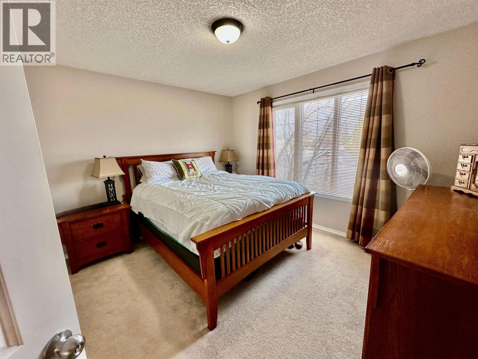
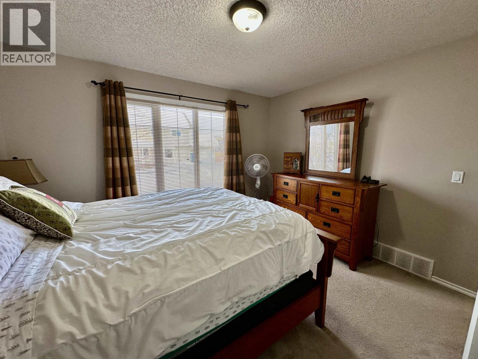
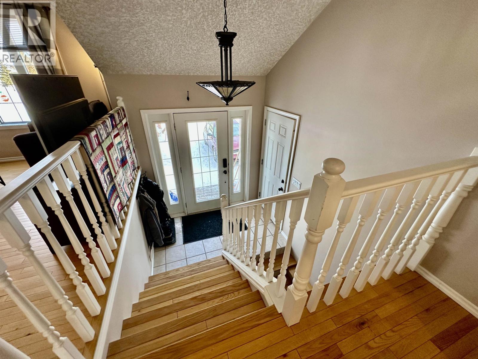

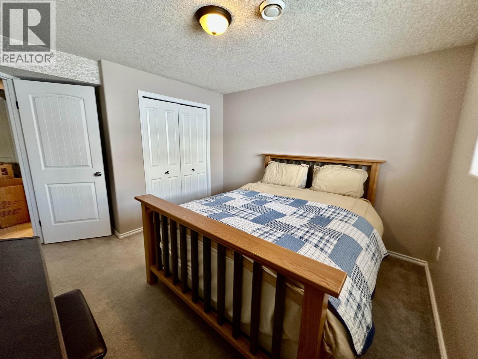
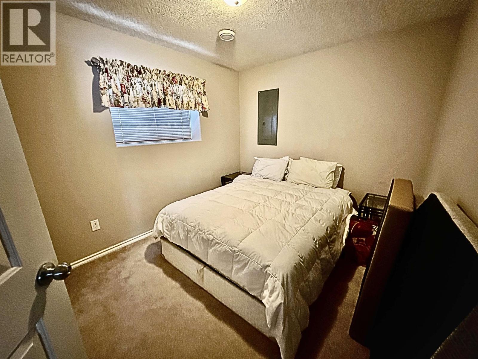

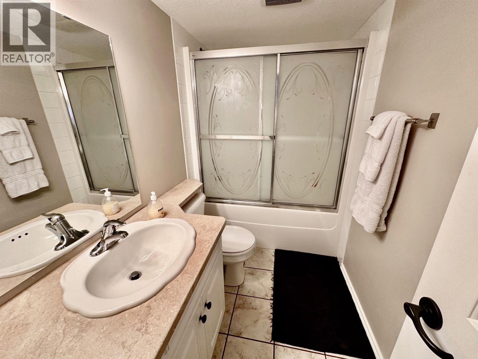

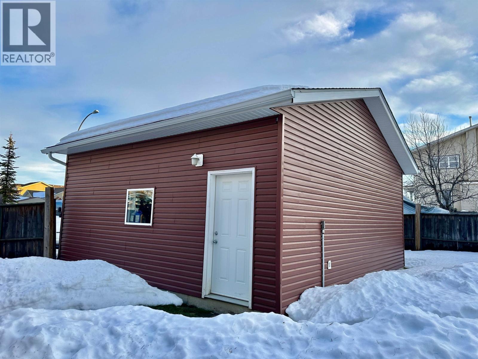
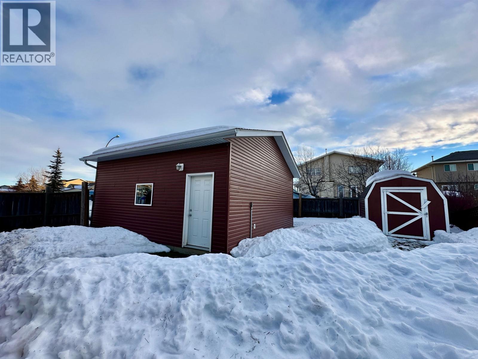
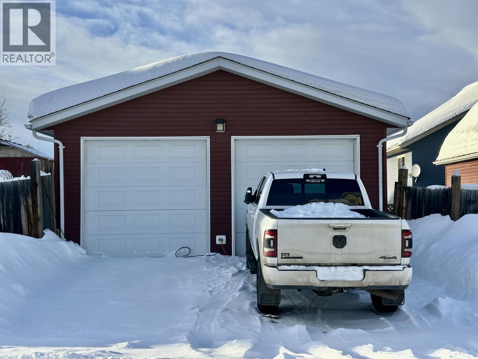
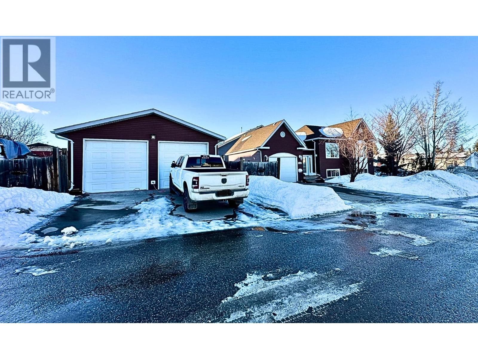
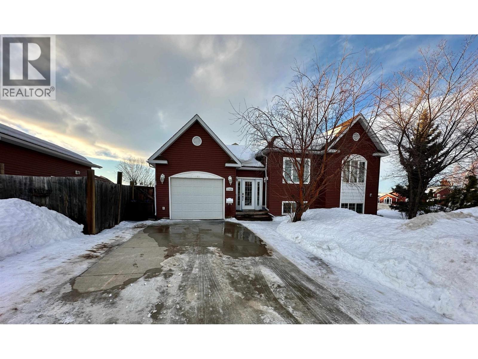
This beautiful family home, is perfectly located in a highly desirable area- close to schools, parks, golf course & walking trails. Offering 4 spacious bdrms, 2 full bathrooms, this home is ideal for the growing family. The open-concept kitchen is the heart of the home, featuring an eat-up island, ample cabinetry & cozy fireplace that flows seamlessly into living space, perfect for entertaining or relaxing w family. Two spacious bdrms on the main level, full bathroom & custom tiling. Fully finished basement offers 2 more bdrms w the option for a 5th. Outside, you'll appreciate the extra long attached heated garage, plus a detached heated shop that accommodates oversized trucks & extra storage. Hotwater tank was replaced in 2025 & dishwasher in 2024. This move-in ready home combines comfort, space & unbeatable location. Perfect place to call home! Call today for your personal tour! (id:45055)
-
Property Details
MLS® Number R3079825 Property Type Single Family -
Building
BathroomTotal 2 BedroomsTotal 4 Amenities Fireplace(s) Appliances Washer, Dryer, Refrigerator, Stove, Dishwasher BasementDevelopment Finished BasementType N/a (finished) ConstructedDate 2006 ConstructionStyleAttachment Detached ExteriorFinish Vinyl Siding FireplacePresent Yes FireplaceTotal 1 Fixture Drapes/window Coverings FoundationType Concrete Perimeter HeatingFuel Natural Gas HeatingType Forced Air RoofMaterial Asphalt Shingle RoofStyle Conventional StoriesTotal 2 SizeInterior 1,862 Sqft TotalFinishedArea 1862 Sqft Type House UtilityWater Municipal Water Garage 2 Garage 1 Open -
Land
Acreage No SizeIrregular 5968 SizeTotal 5968 Sqft SizeTotalText 5968 Sqft -
Rooms


Level Type Length Width Dimensions Basement Recreational, Games Room 16 ft ,4 in 11 ft ,6 in 16 ft ,4 in x 11 ft ,6 in Basement Bedroom 3 11 ft ,1 in 11 ft ,1 in 11 ft ,1 in x 11 ft ,1 in Basement Bedroom 4 8 ft ,9 in 10 ft ,8 in 8 ft ,9 in x 10 ft ,8 in Basement Office 11 ft ,1 in 9 ft ,4 in 11 ft ,1 in x 9 ft ,4 in Basement Laundry Room 6 ft ,2 in 5 ft ,3 in 6 ft ,2 in x 5 ft ,3 in Basement Utility Room 6 ft ,8 in 4 ft ,7 in 6 ft ,8 in x 4 ft ,7 in Main Level Foyer 7 ft ,3 in 4 ft ,1 in 7 ft ,3 in x 4 ft ,1 in Main Level Living Room 12 ft 12 ft 12 ft x 12 ft Main Level Kitchen 14 ft 10 ft 14 ft x 10 ft Main Level Dining Room 14 ft ,7 in 10 ft 14 ft ,7 in x 10 ft Main Level Primary Bedroom 12 ft ,2 in 11 ft ,1 in 12 ft ,2 in x 11 ft ,1 in Main Level Bedroom 2 10 ft 11 ft ,3 in 10 ft x 11 ft ,3 in -
Utilities
Your Favourites
No Favourites Found







The trademarks REALTOR®, REALTORS®, and the REALTOR® logo are controlled by The Canadian Real Estate Association (CREA) and identify real estate professionals who are members of CREA. The trademarks MLS®, Multiple Listing Service® and the associated logos are owned by The Canadian Real Estate Association (CREA) and identify the quality of services provided by real estate professionals who are members of CREA. The trademark DDF® is owned by The Canadian Real Estate Association (CREA) and identifies CREA's Data Distribution Facility (DDF®)
January 23 2026 06:26:05
BC Northern Real Estate Board
