$619,000
Maintenance, Property Management, Other, See Remarks
$75 Monthly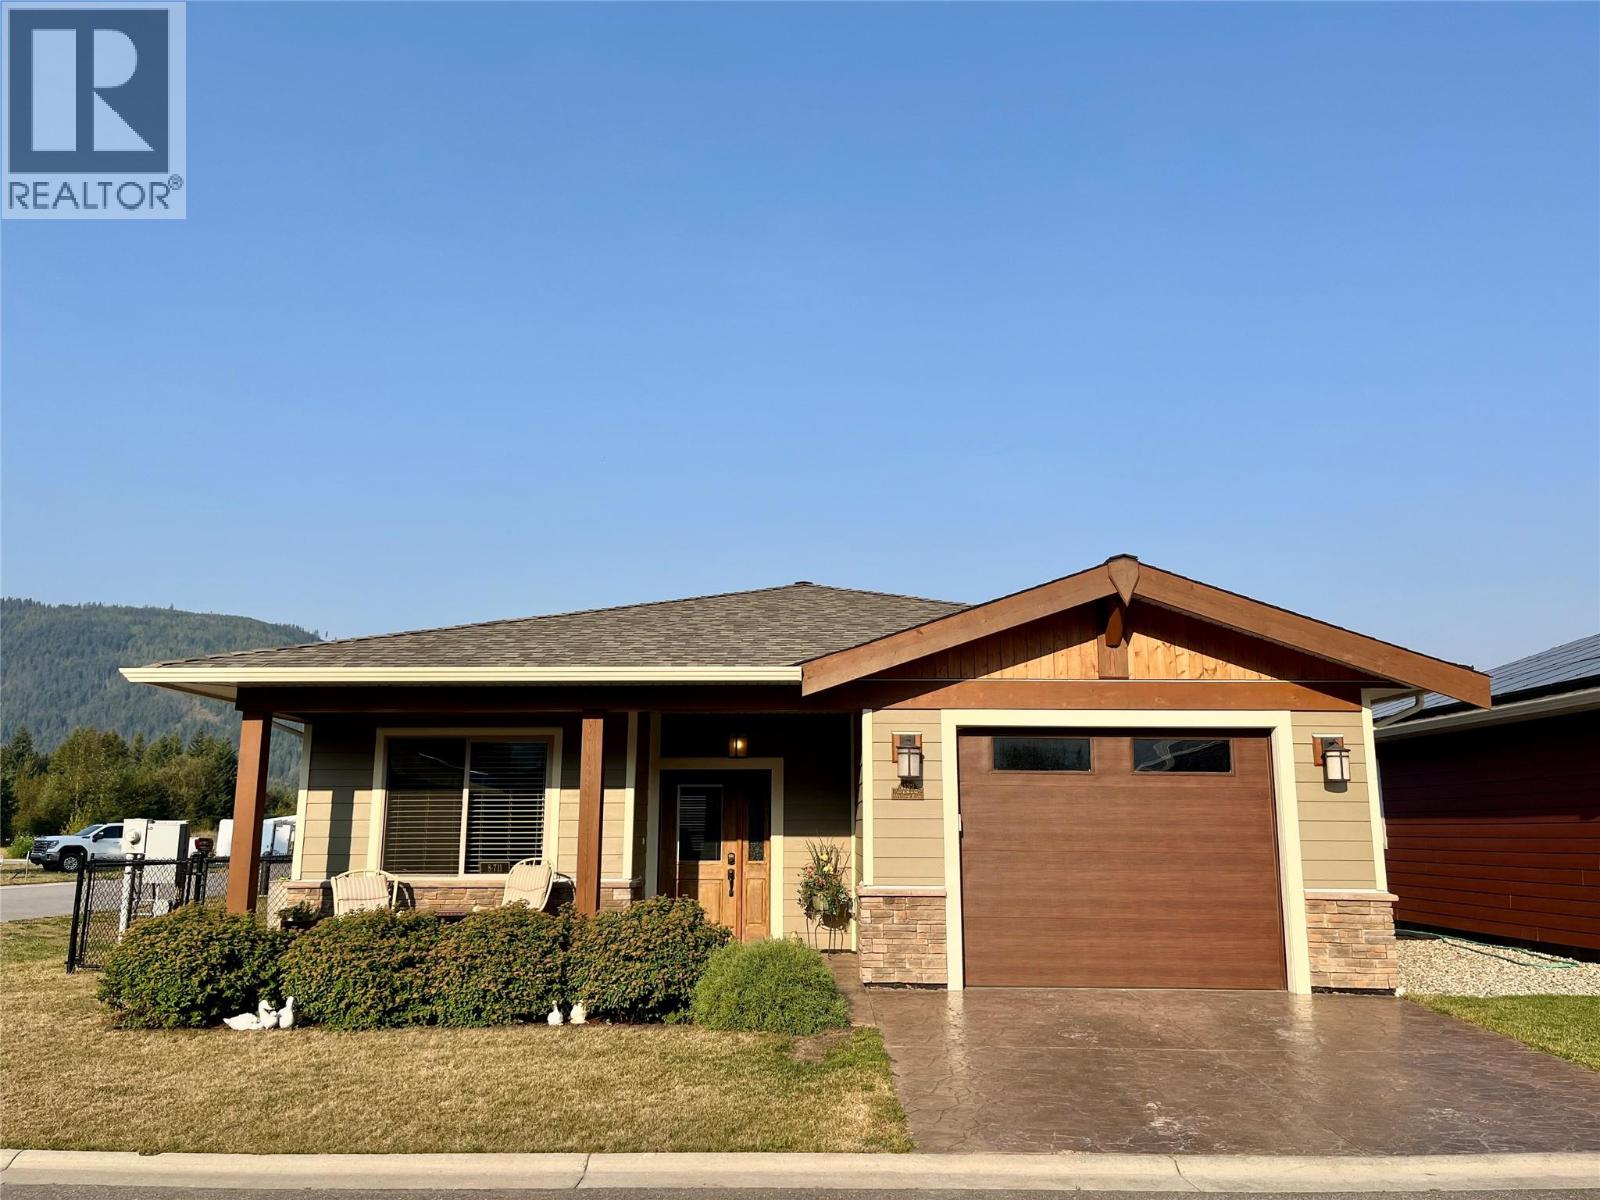
$619,000
Maintenance, Property Management, Other, See Remarks
$75 Monthly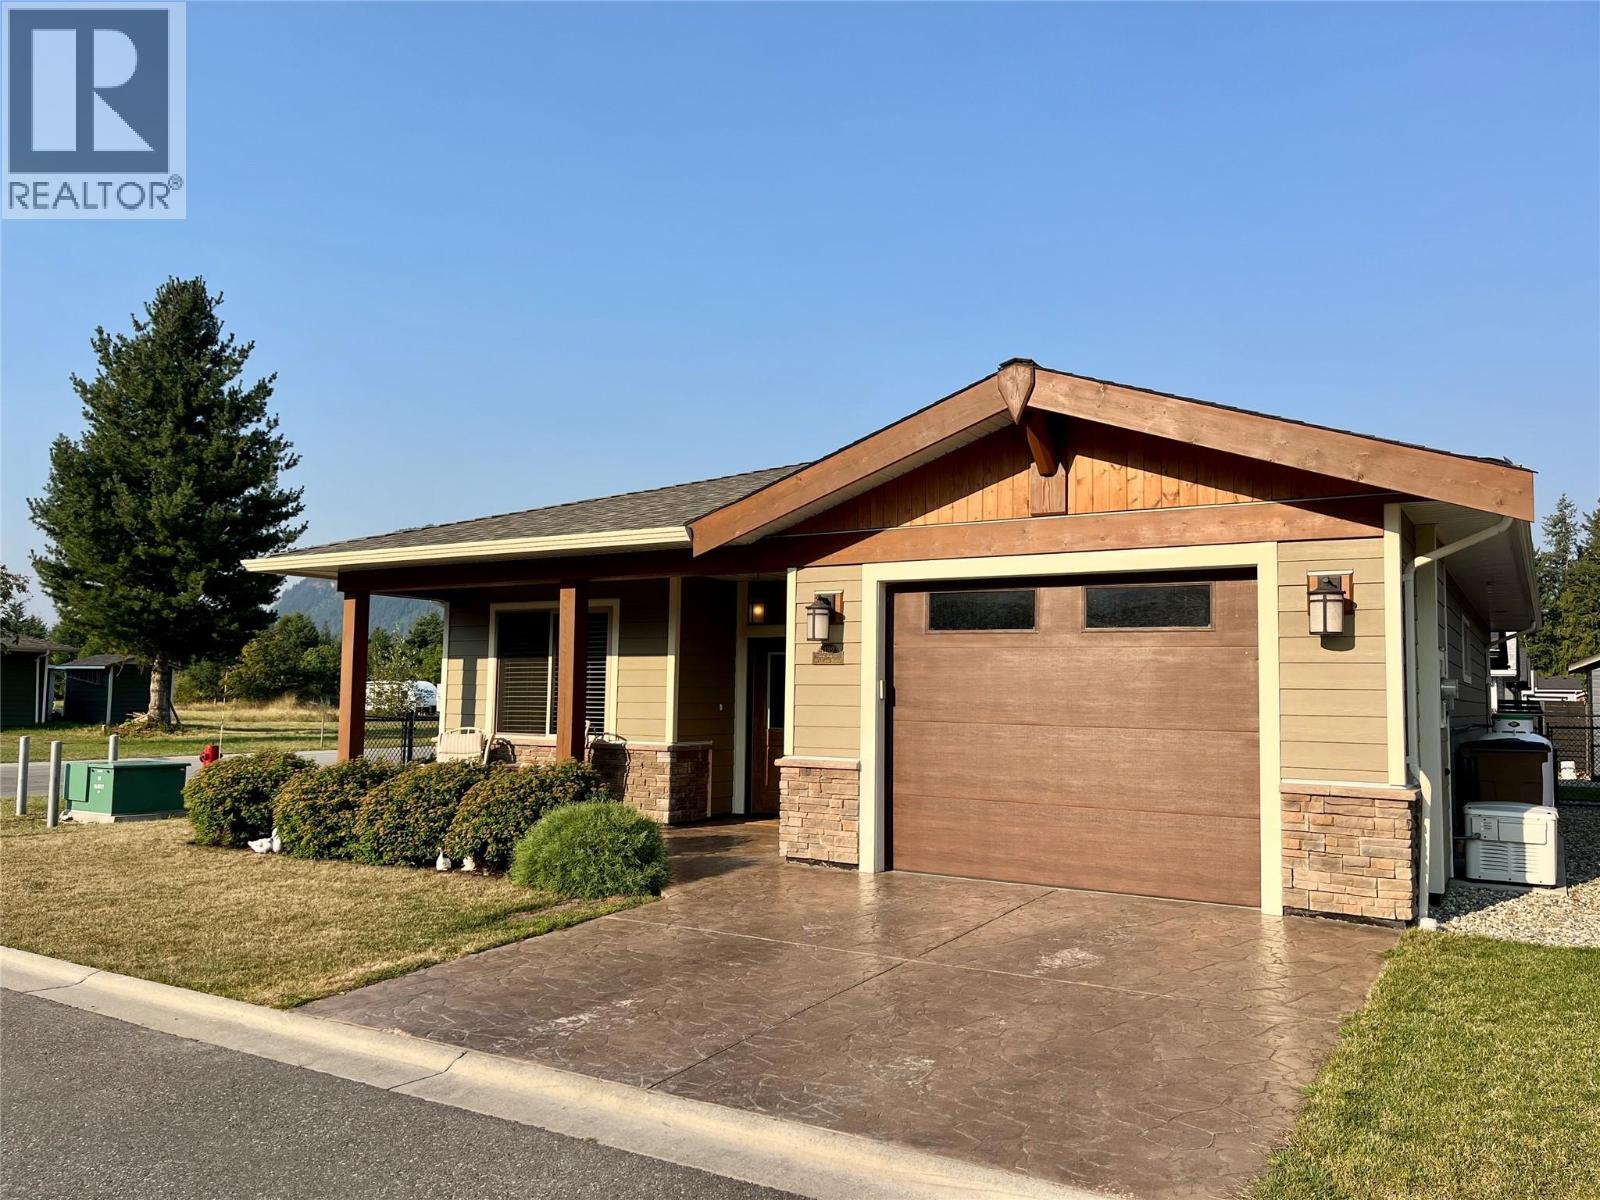
$619,000
Maintenance, Property Management, Other, See Remarks
$75 Monthly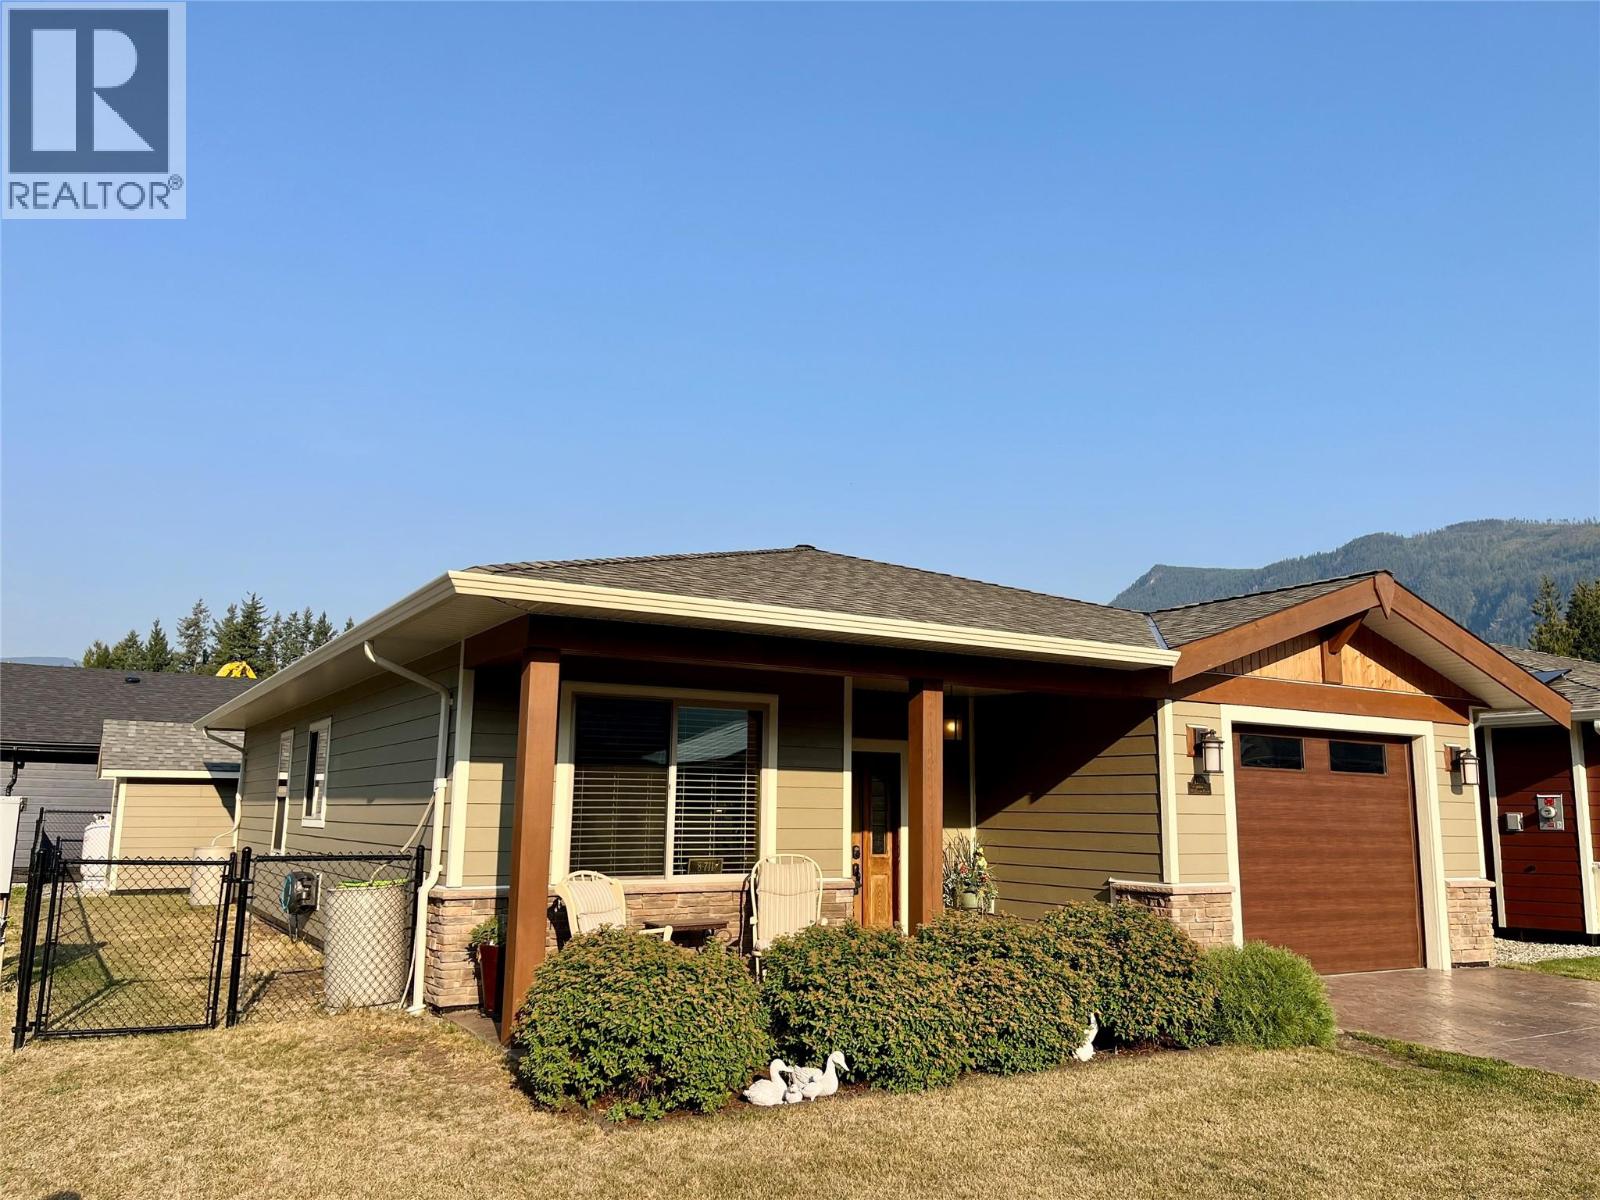
$619,000
Maintenance, Property Management, Other, See Remarks
$75 Monthly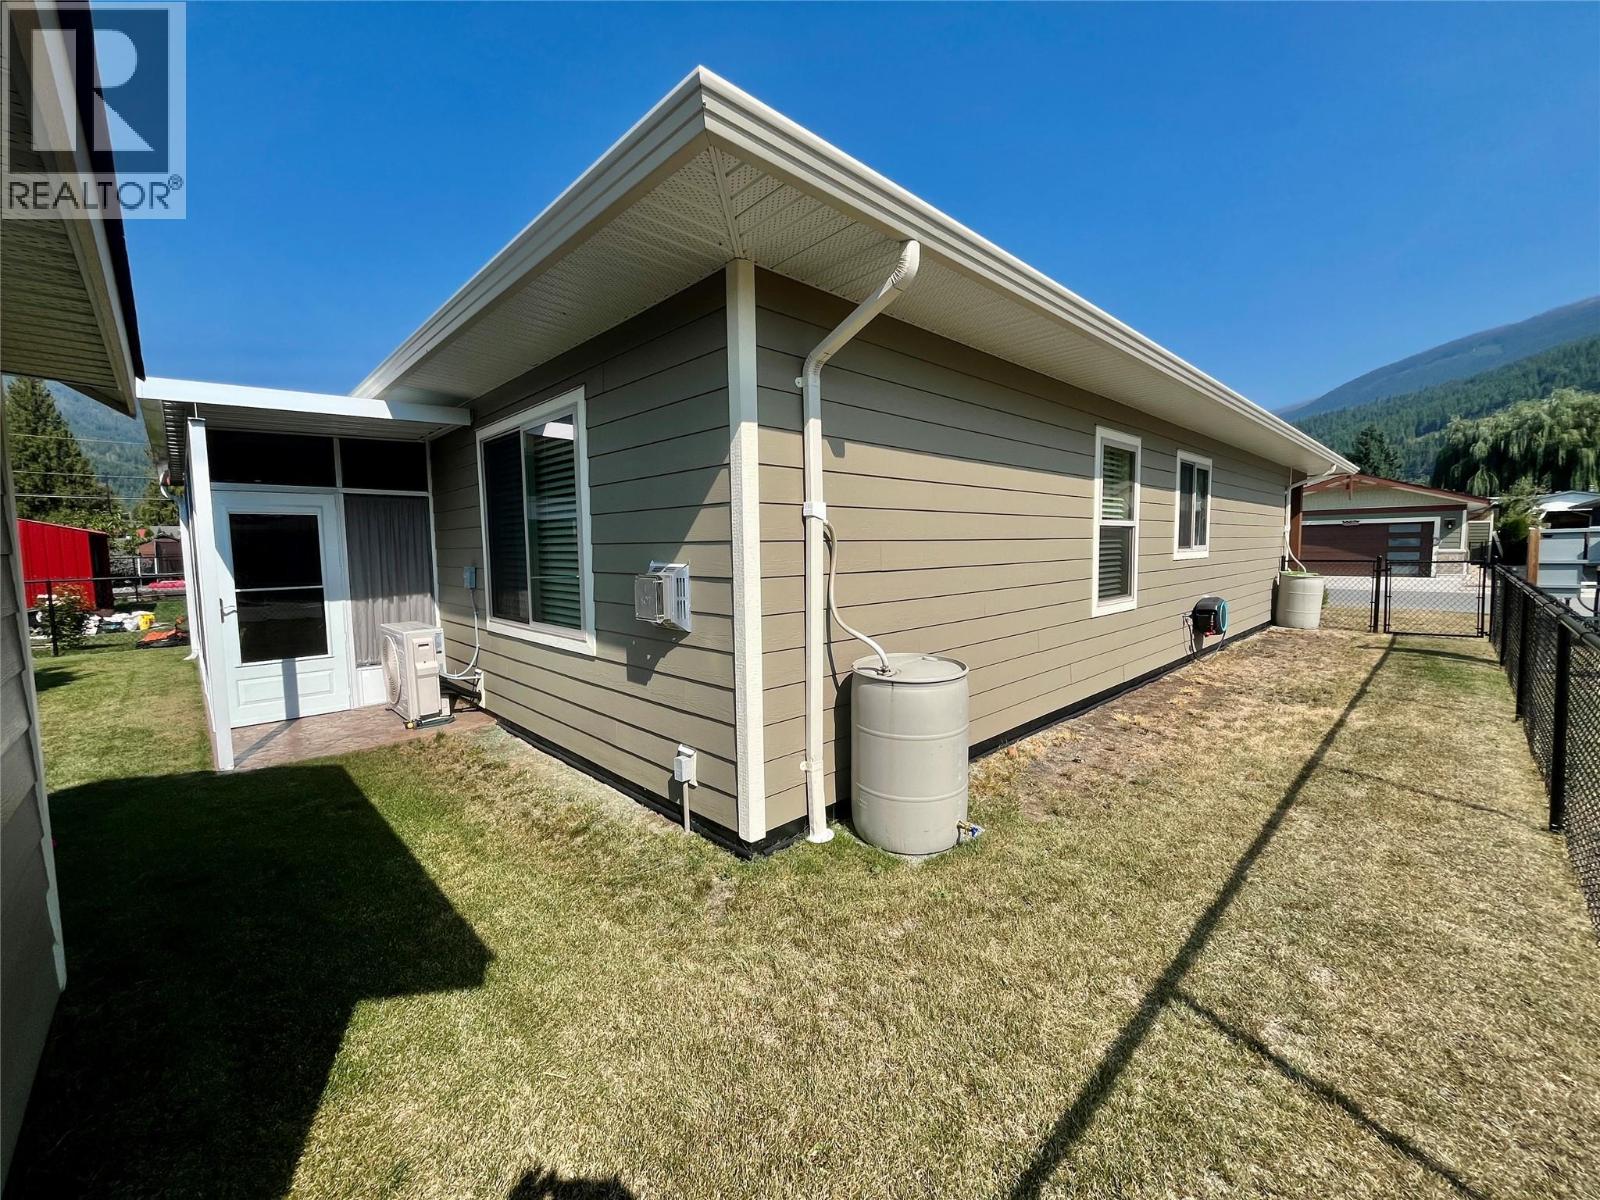
$619,000
Maintenance, Property Management, Other, See Remarks
$75 Monthly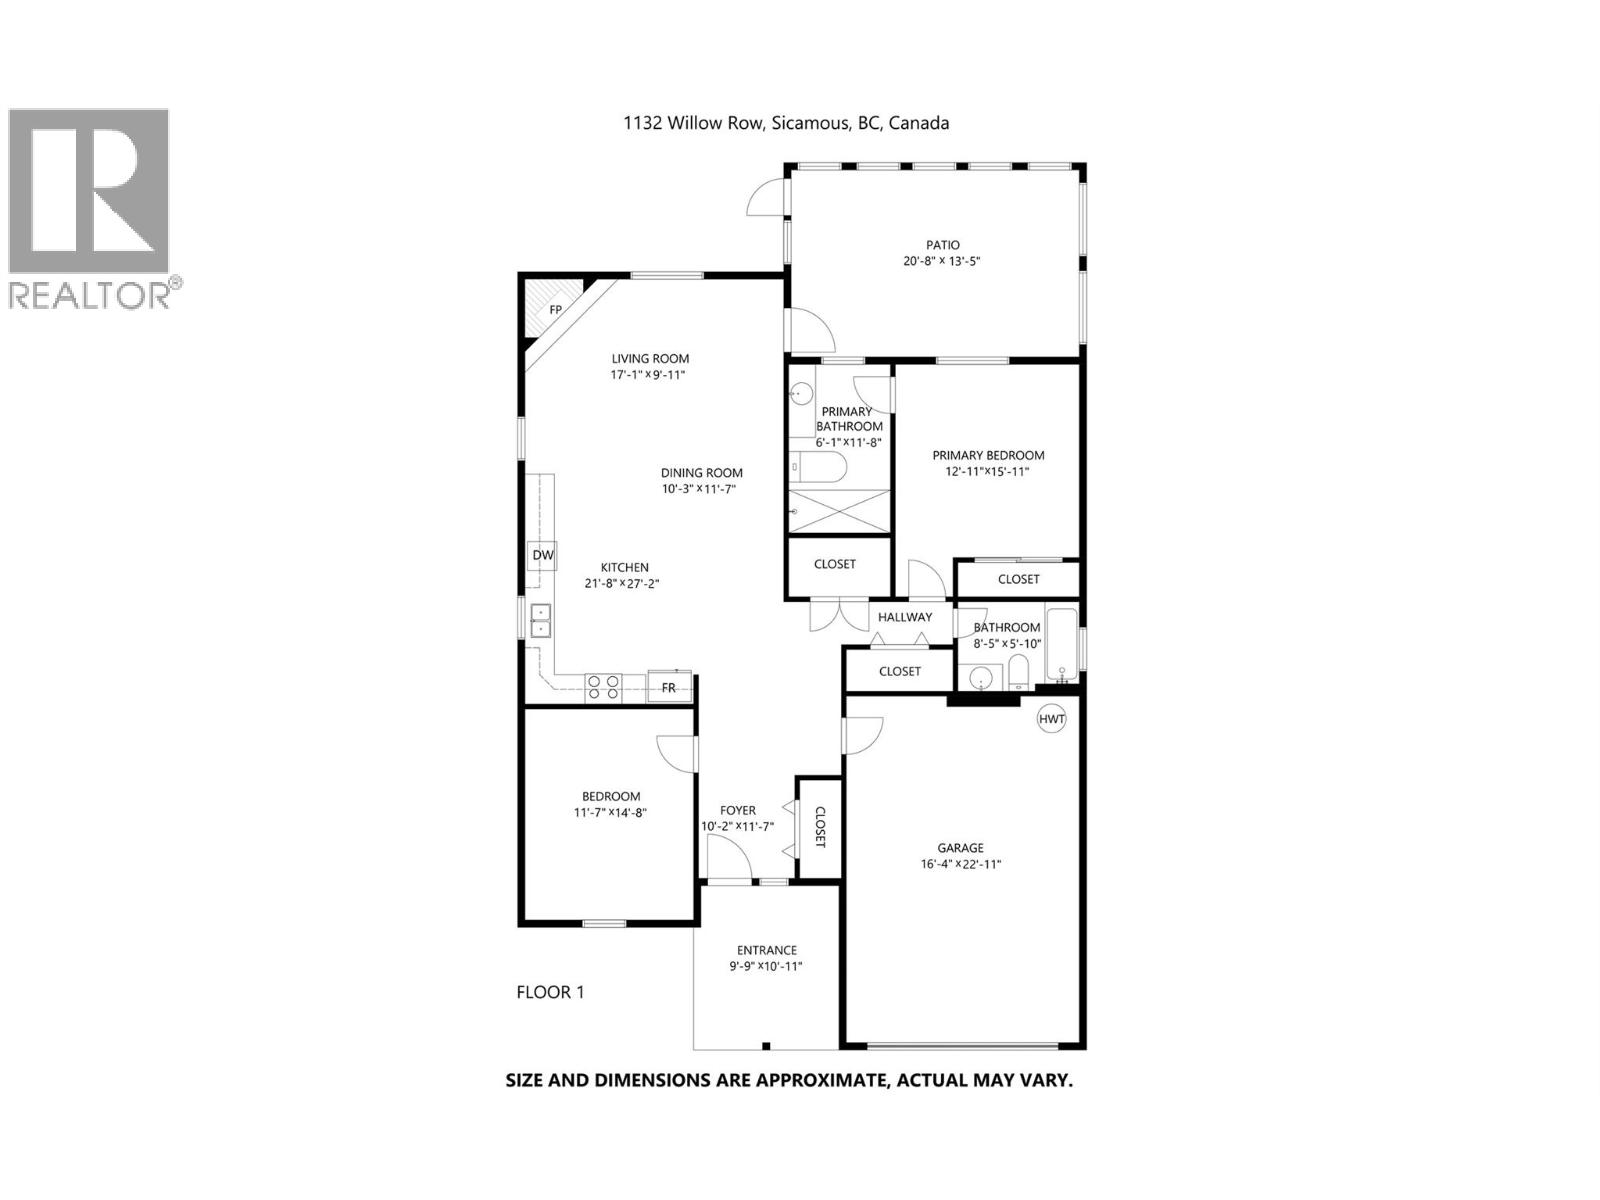
$619,000
Maintenance, Property Management, Other, See Remarks
$75 Monthly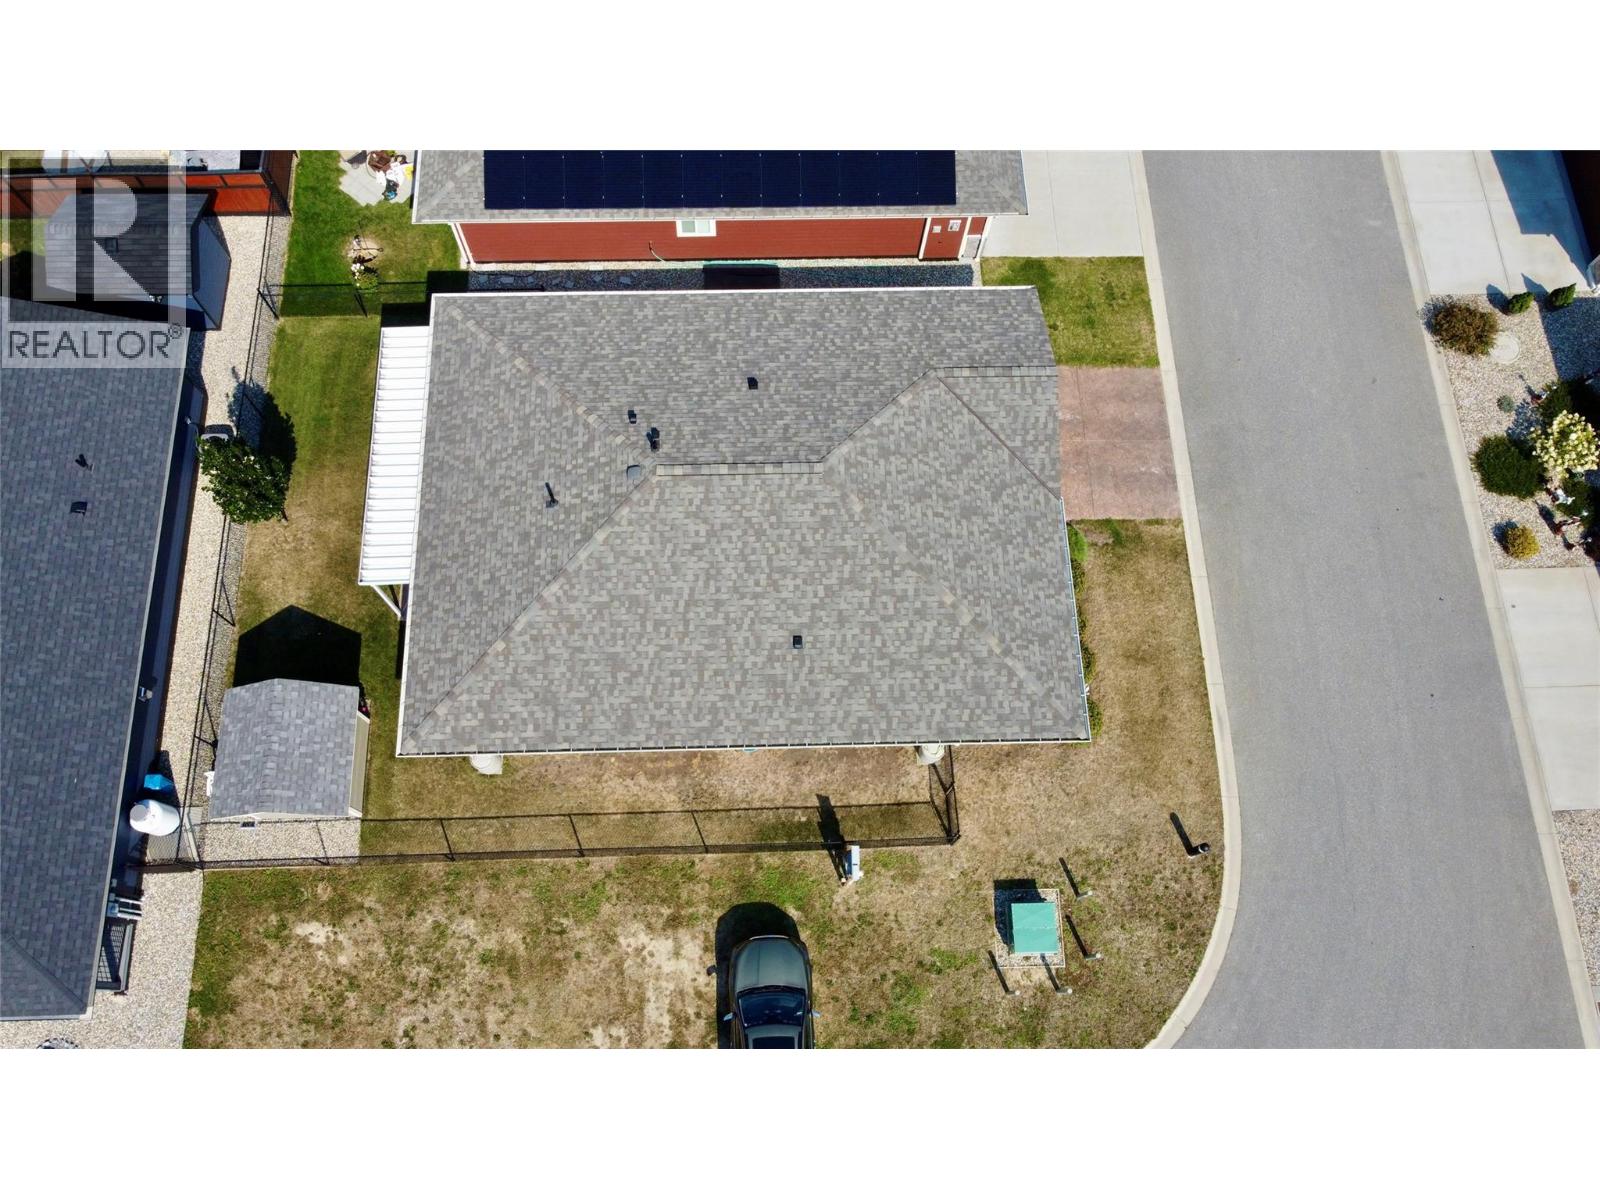
$619,000
Maintenance, Property Management, Other, See Remarks
$75 Monthly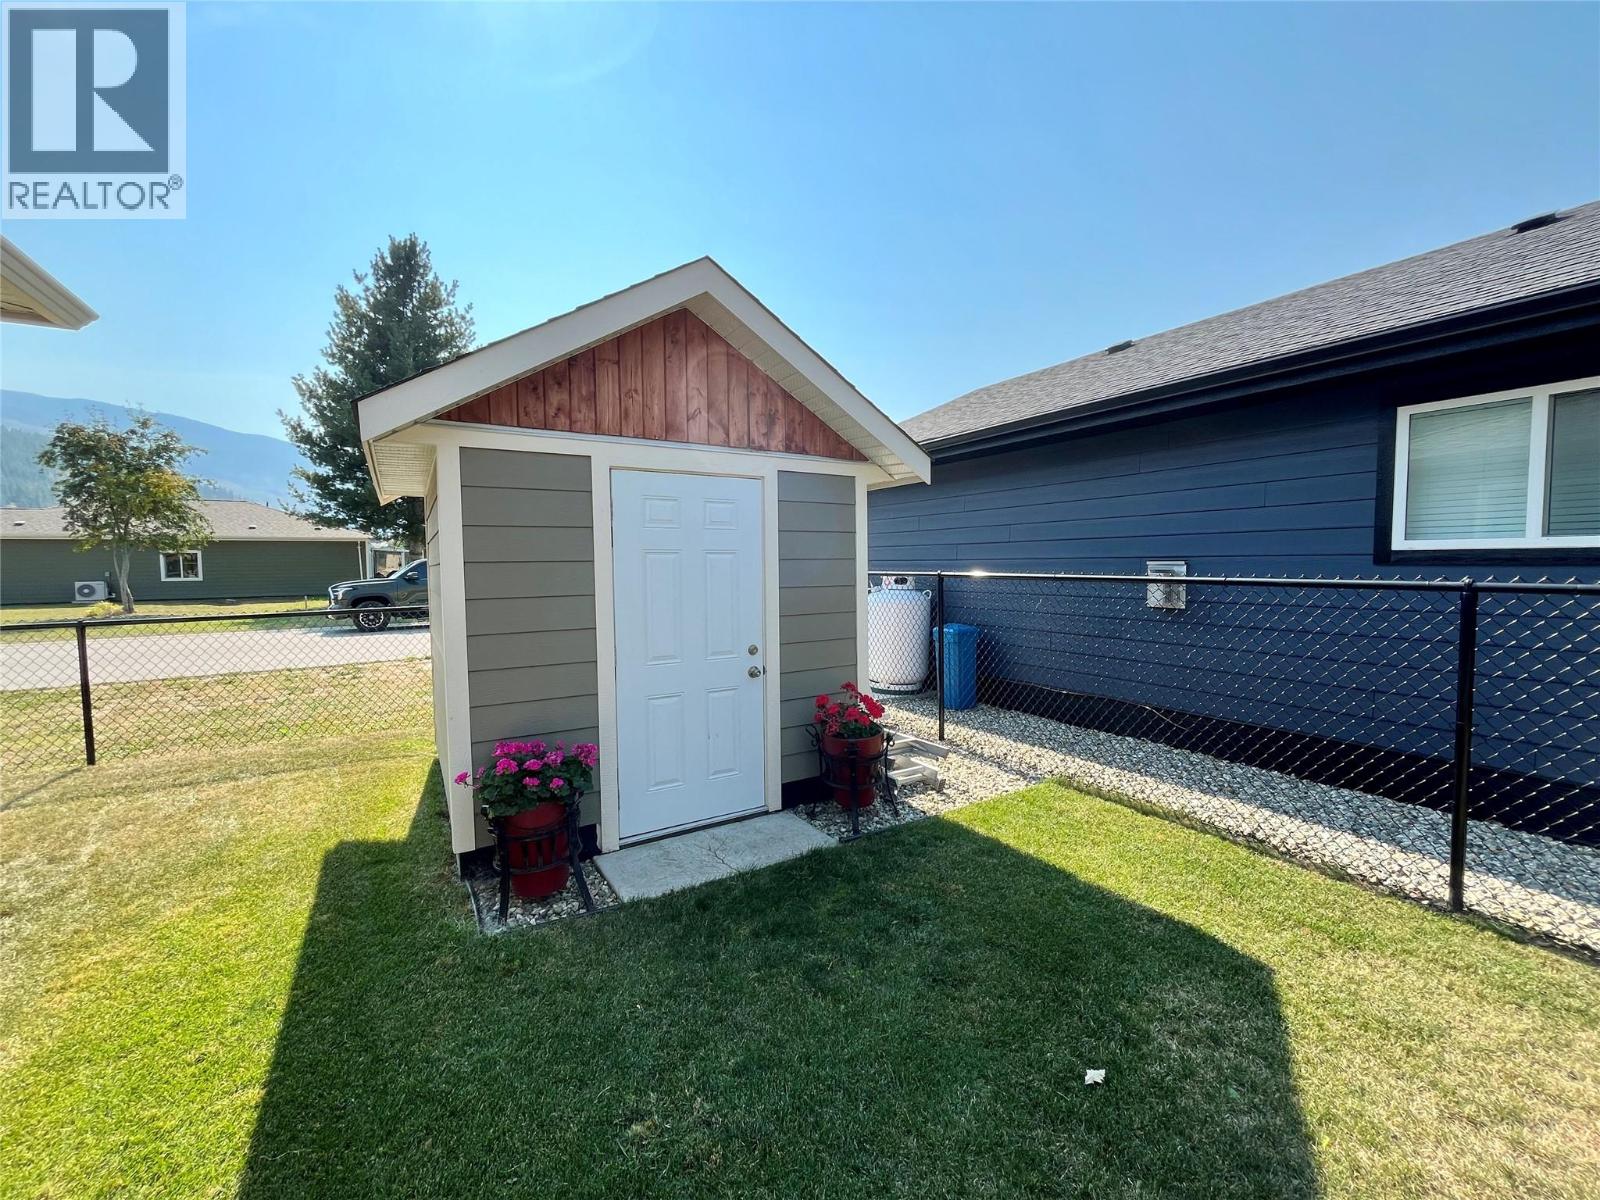
$619,000
Maintenance, Property Management, Other, See Remarks
$75 Monthly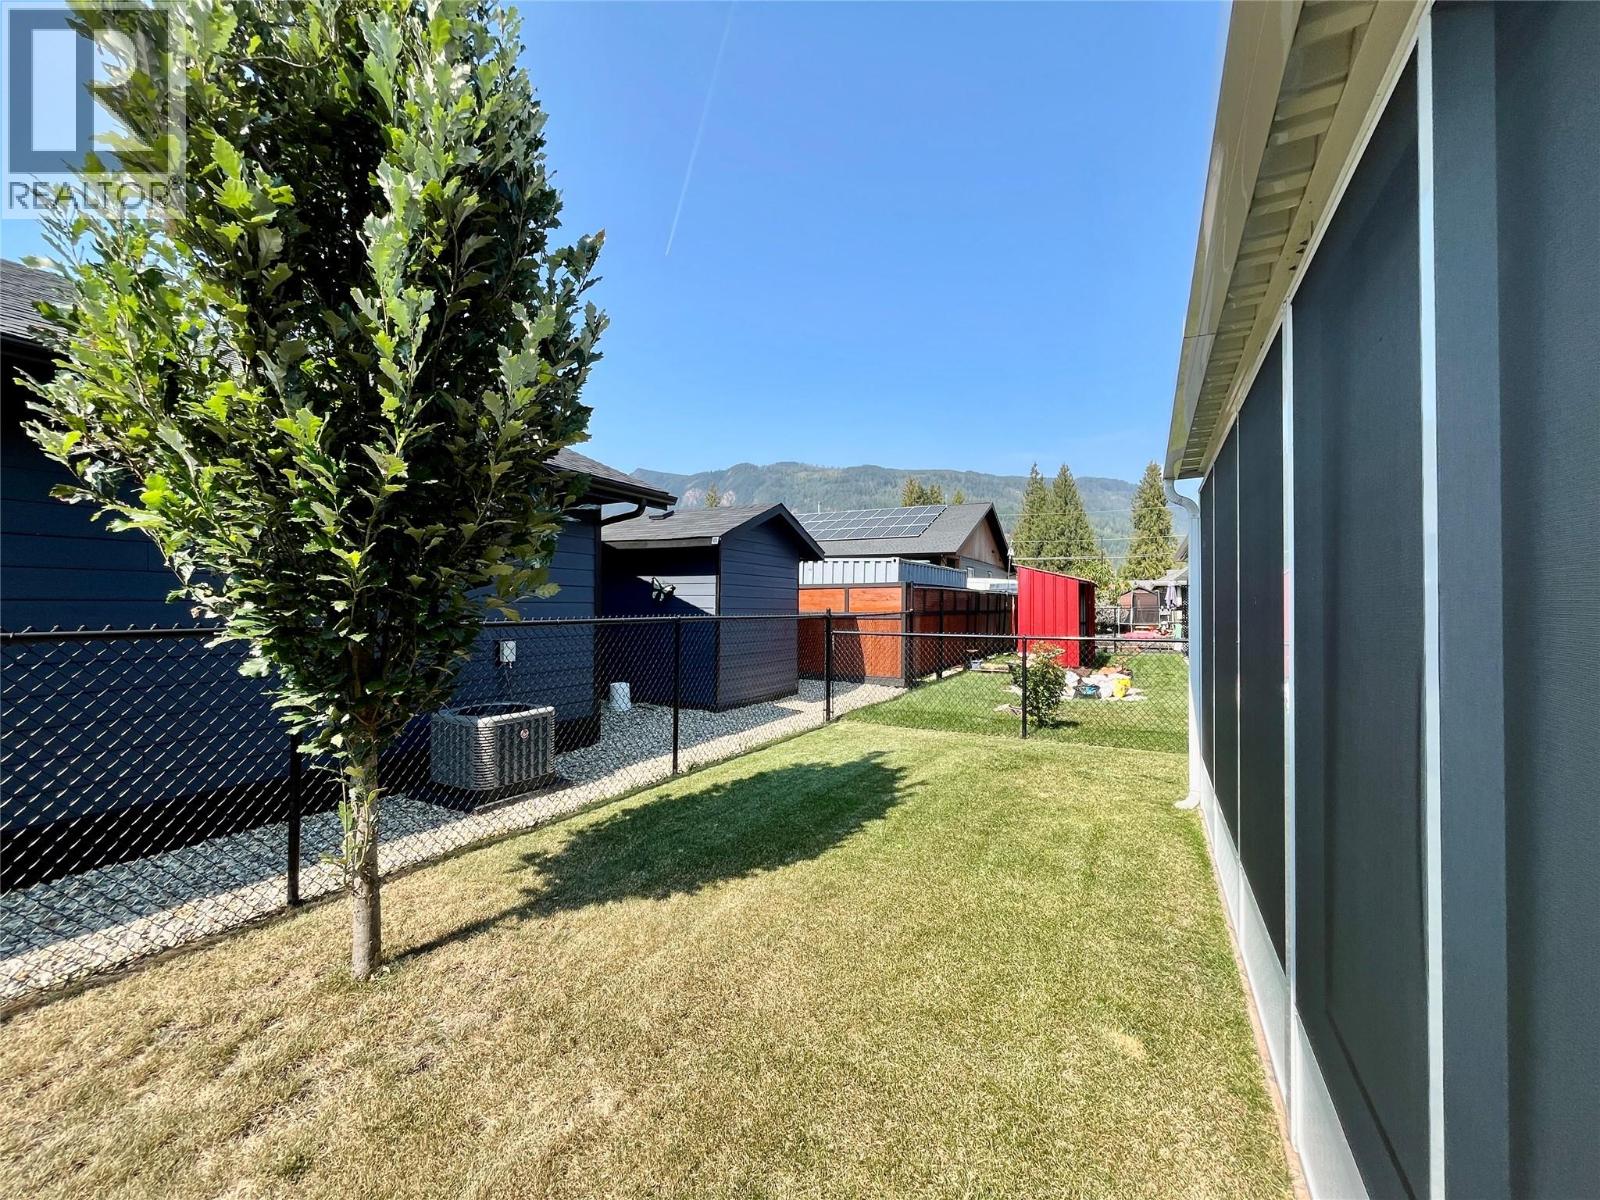
$619,000
Maintenance, Property Management, Other, See Remarks
$75 Monthly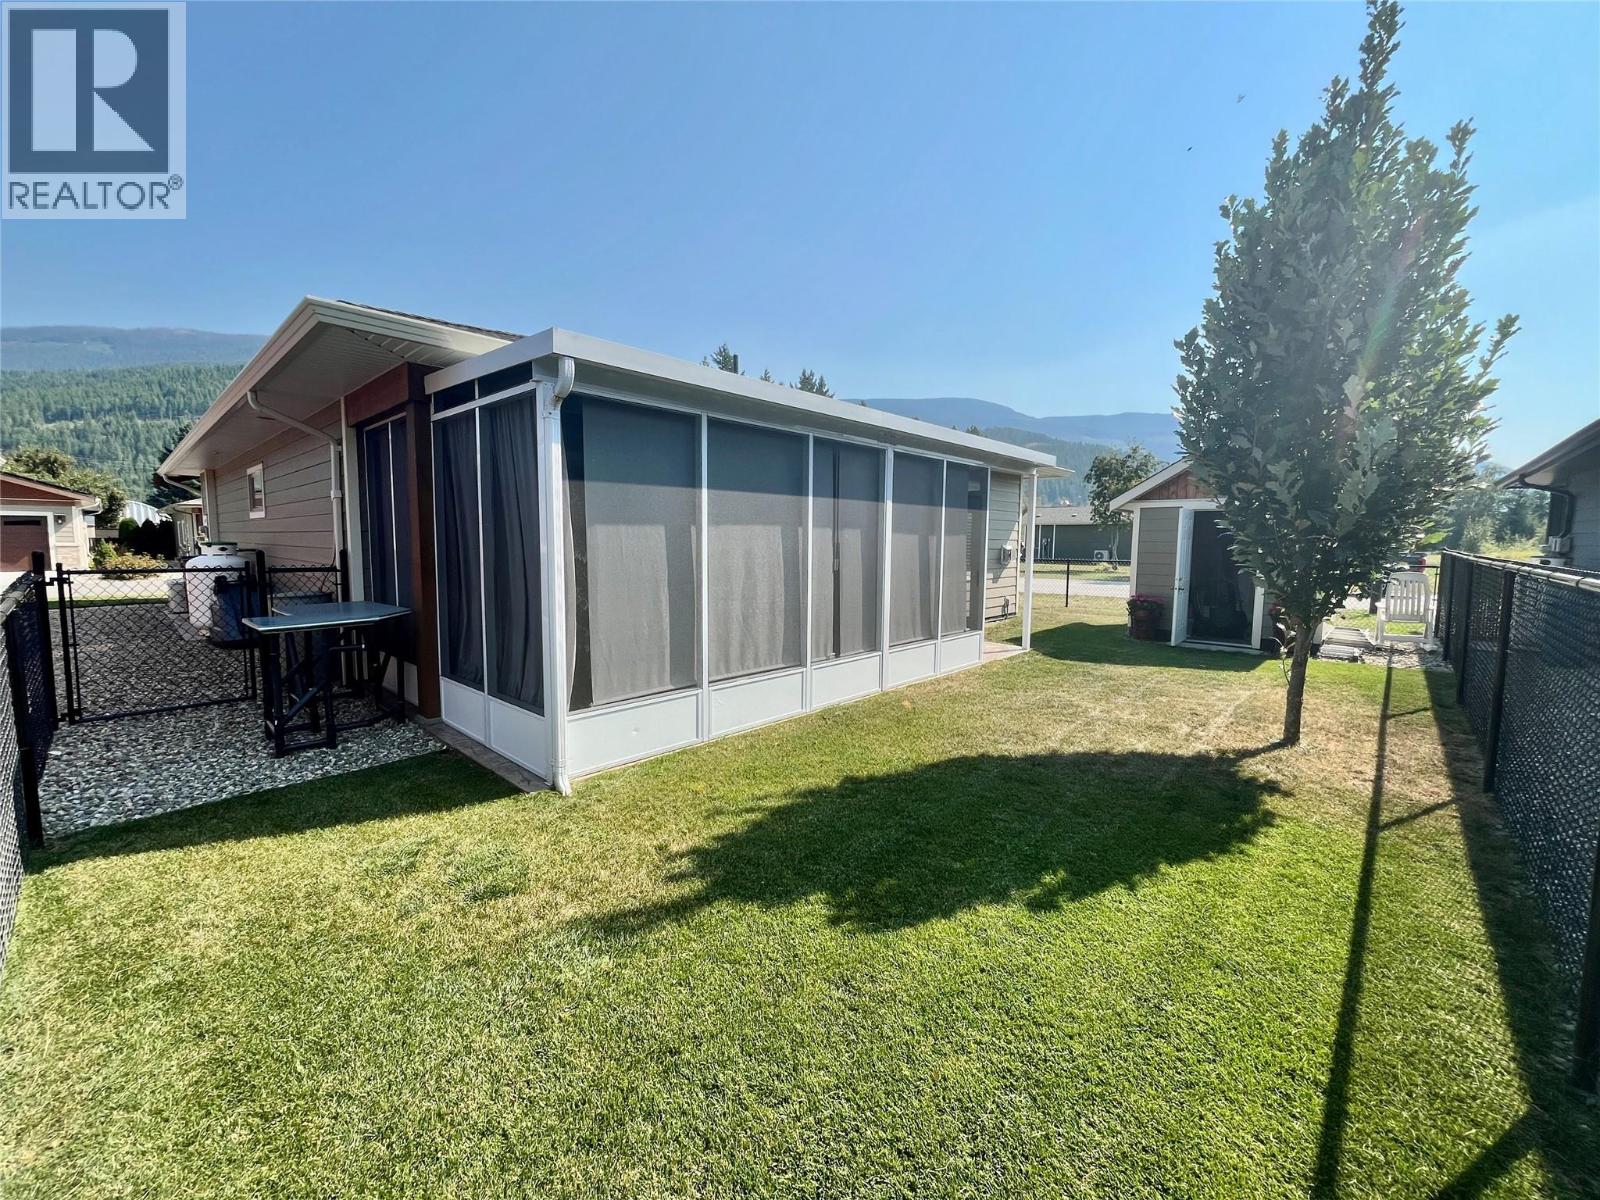
$619,000
Maintenance, Property Management, Other, See Remarks
$75 Monthly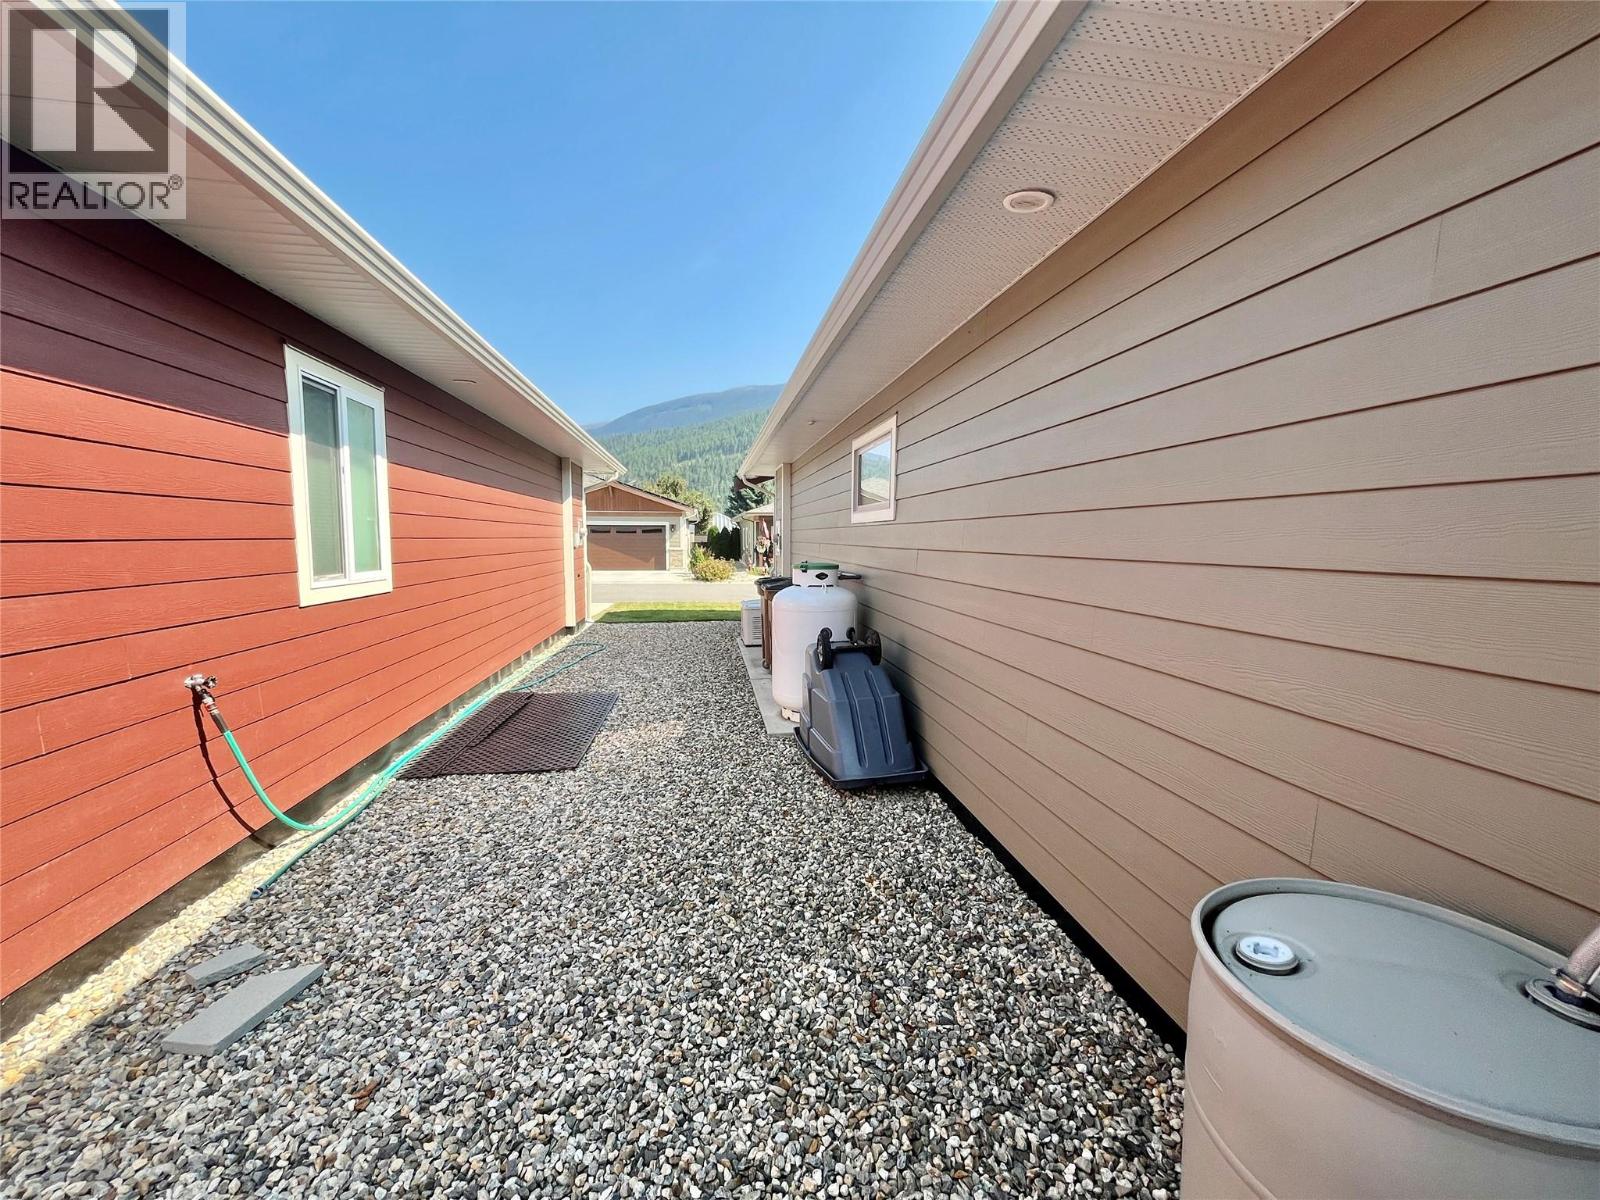
$619,000
Maintenance, Property Management, Other, See Remarks
$75 Monthly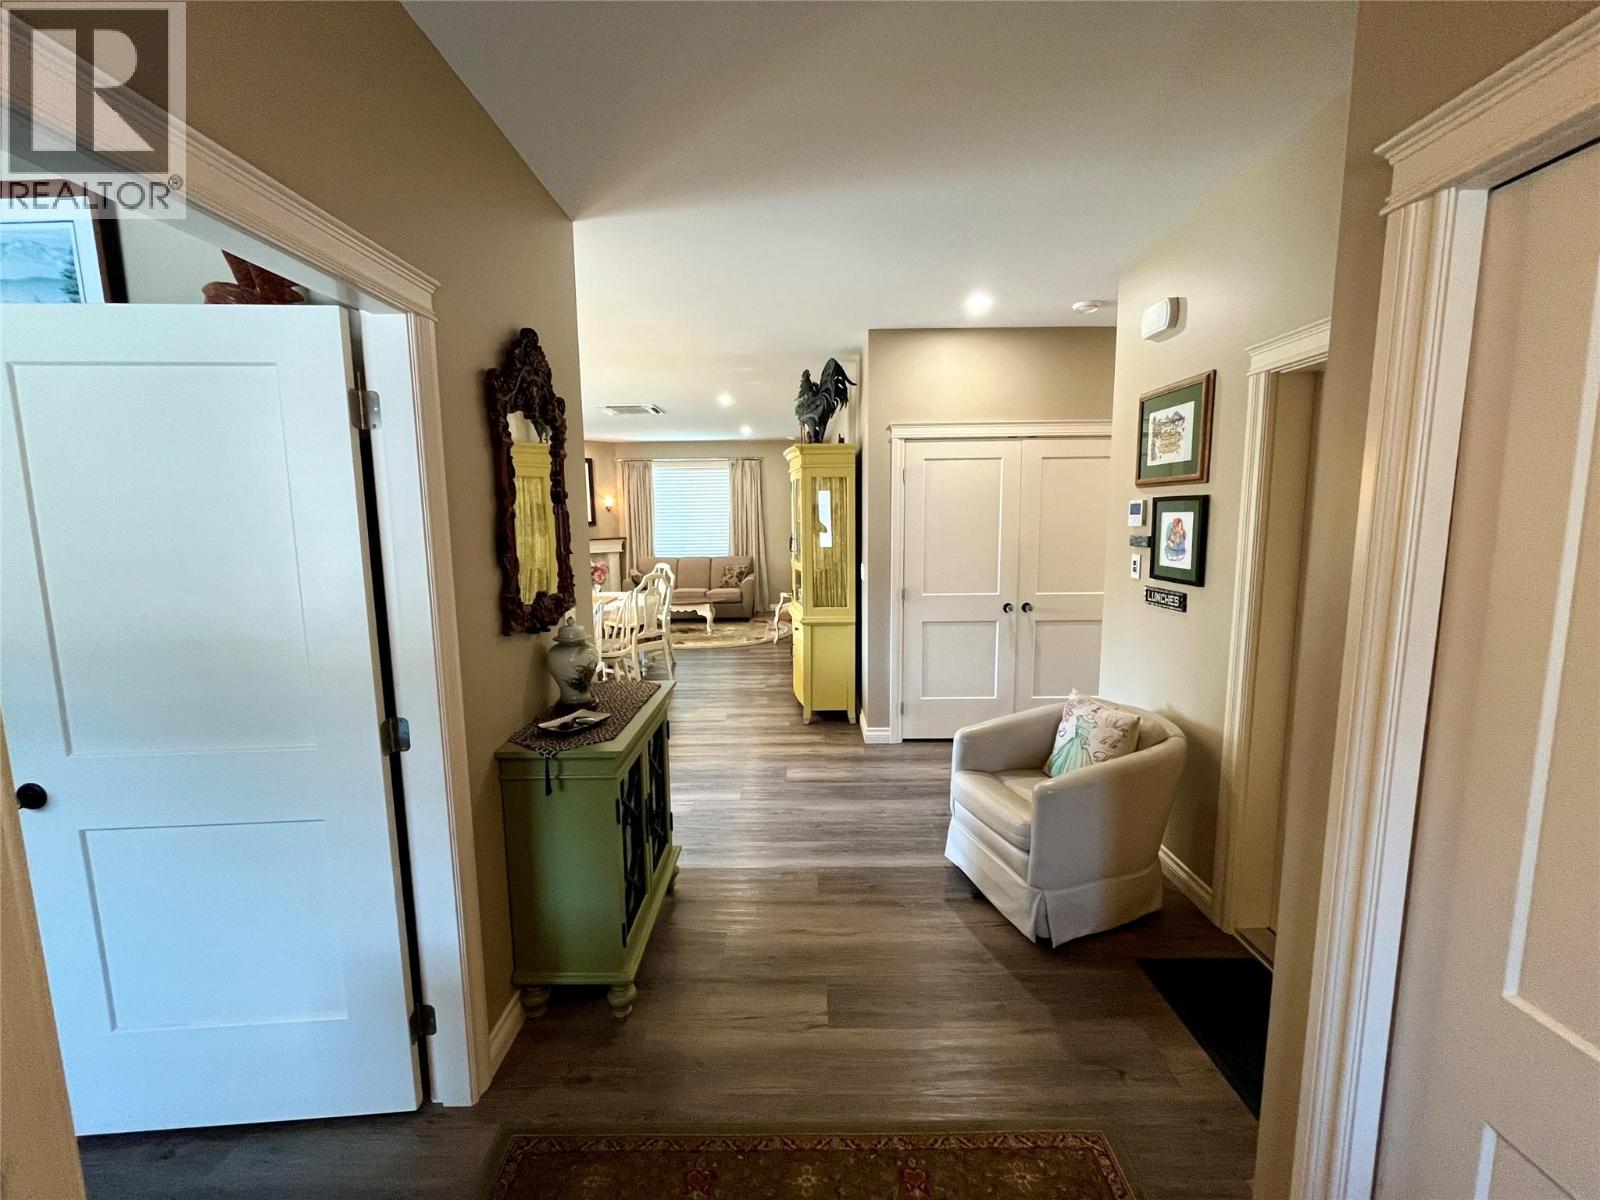
$619,000
Maintenance, Property Management, Other, See Remarks
$75 Monthly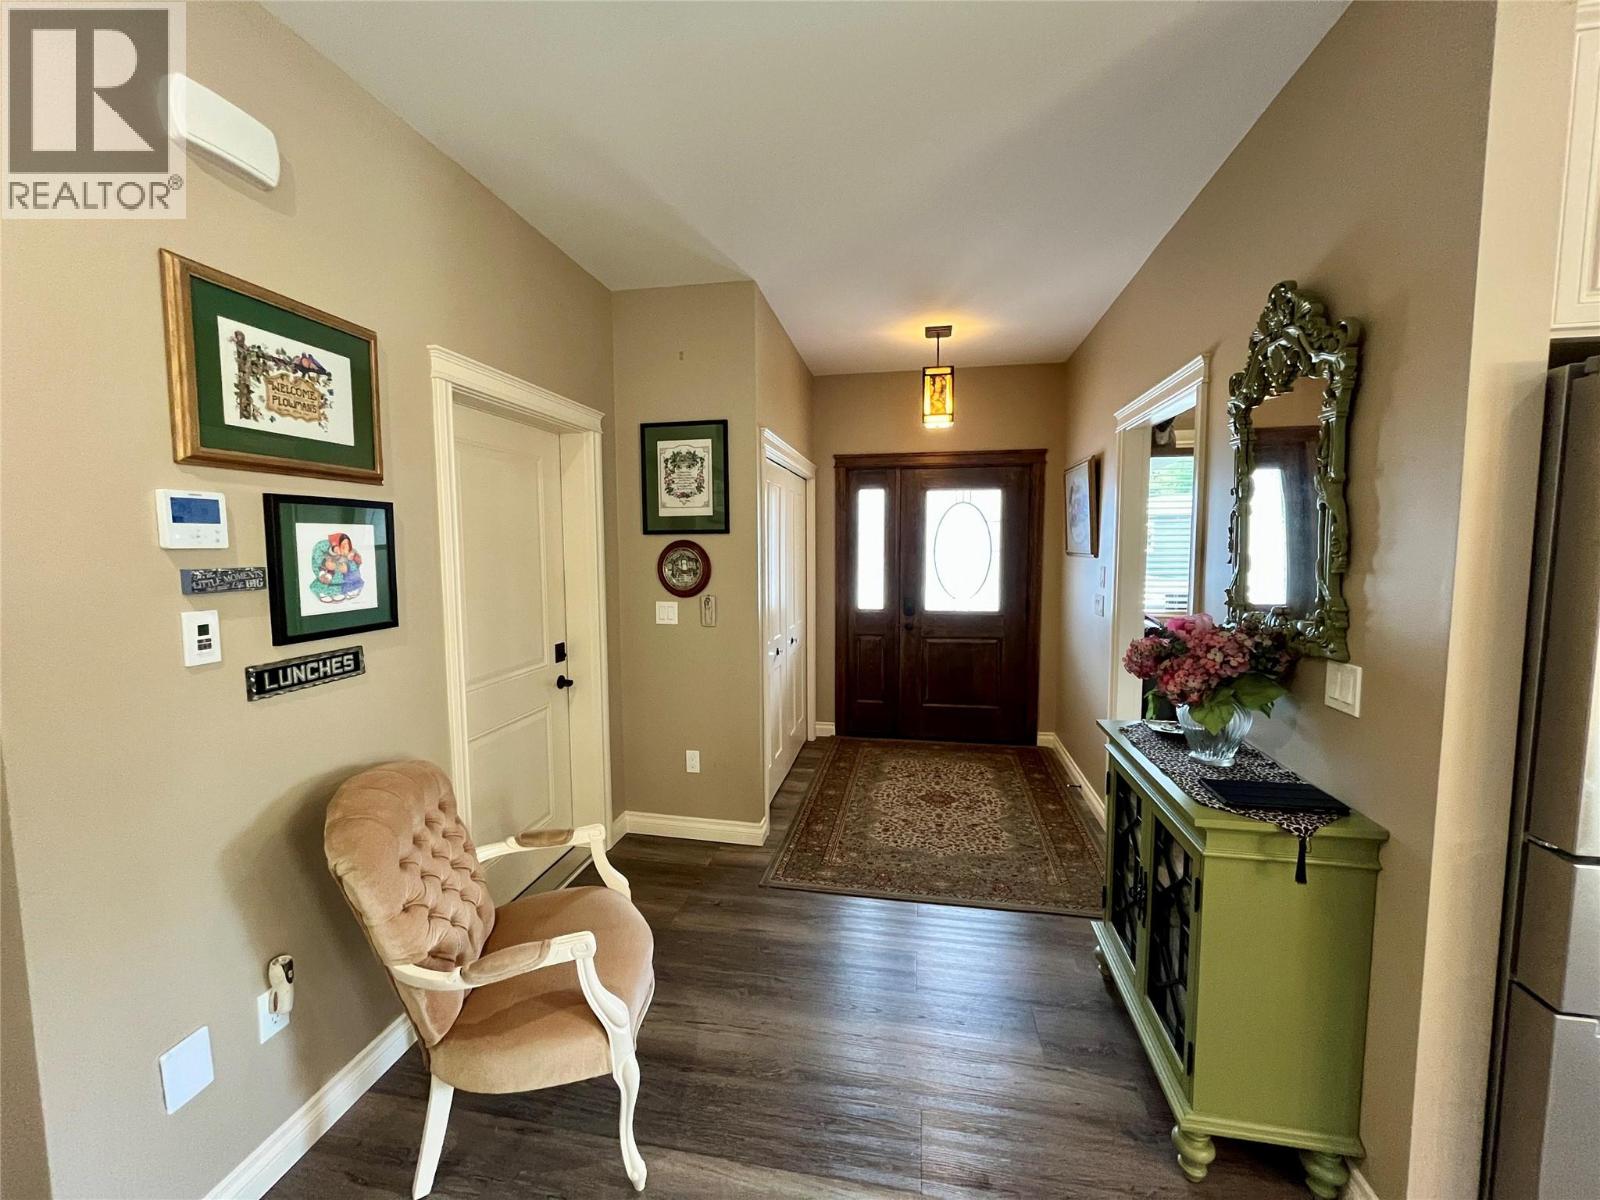
$619,000
Maintenance, Property Management, Other, See Remarks
$75 Monthly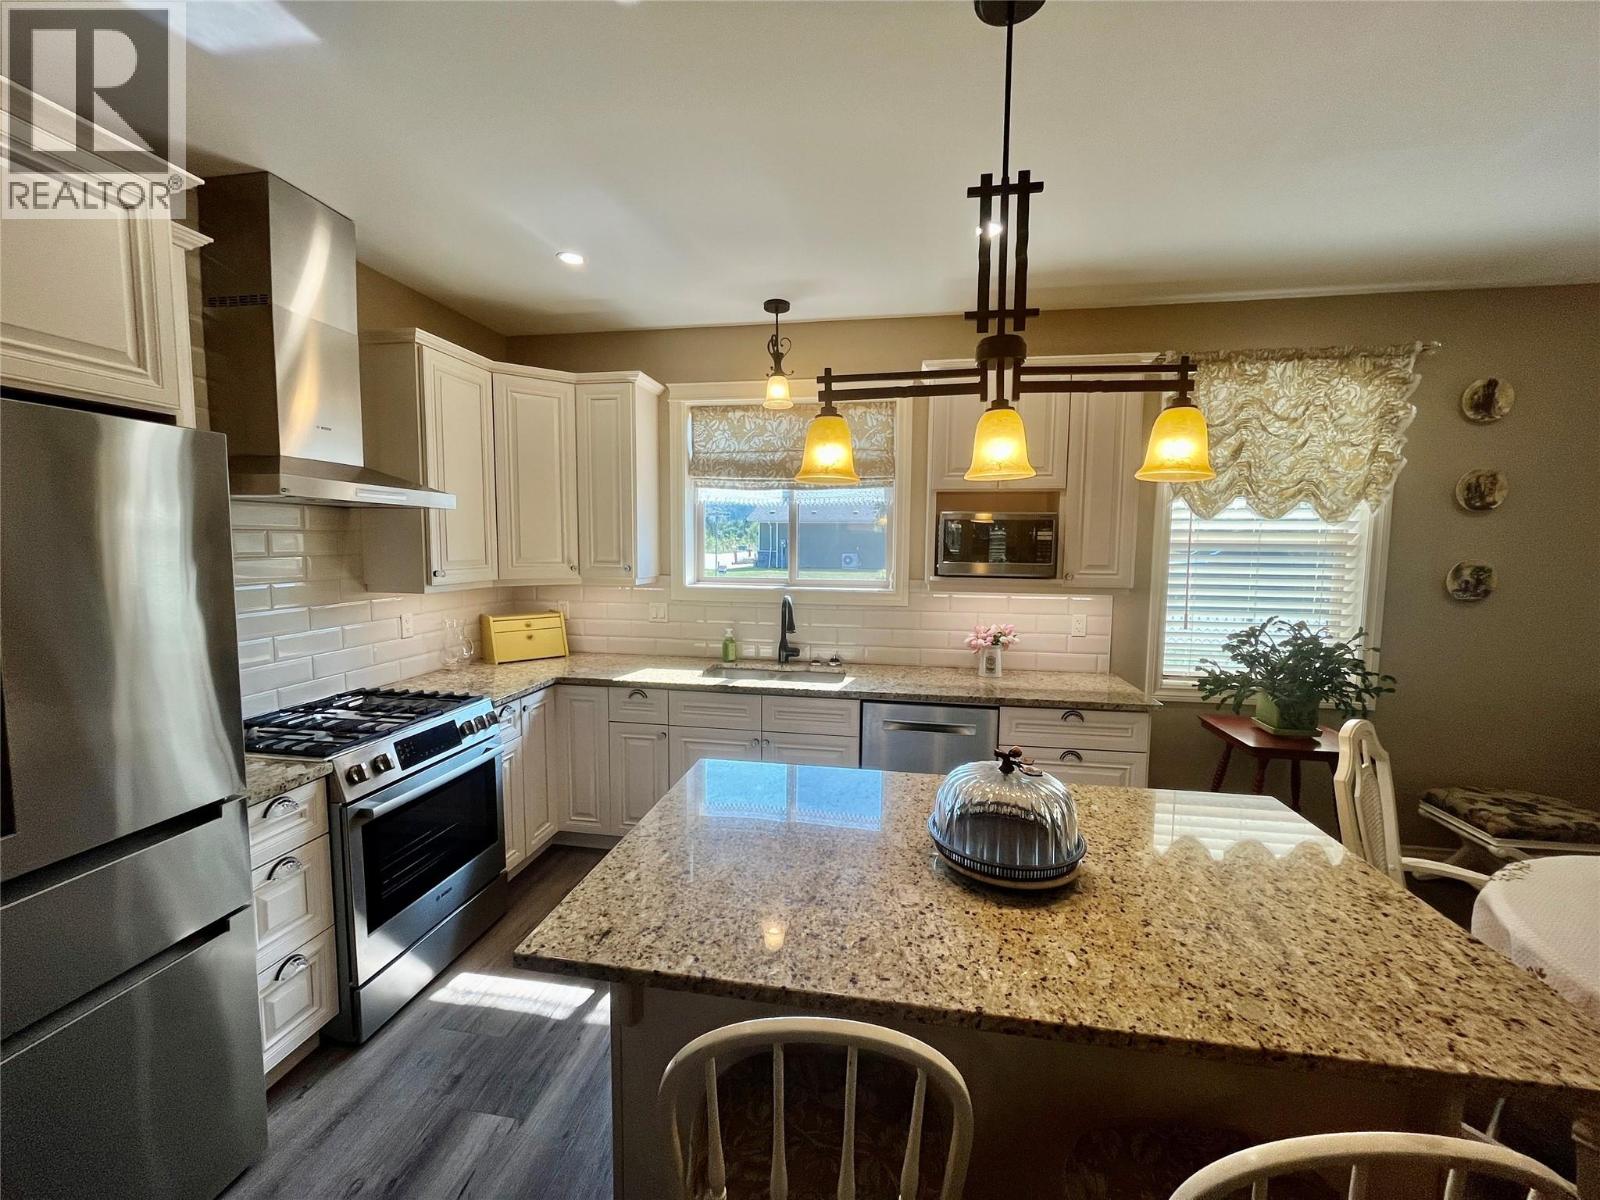
$619,000
Maintenance, Property Management, Other, See Remarks
$75 Monthly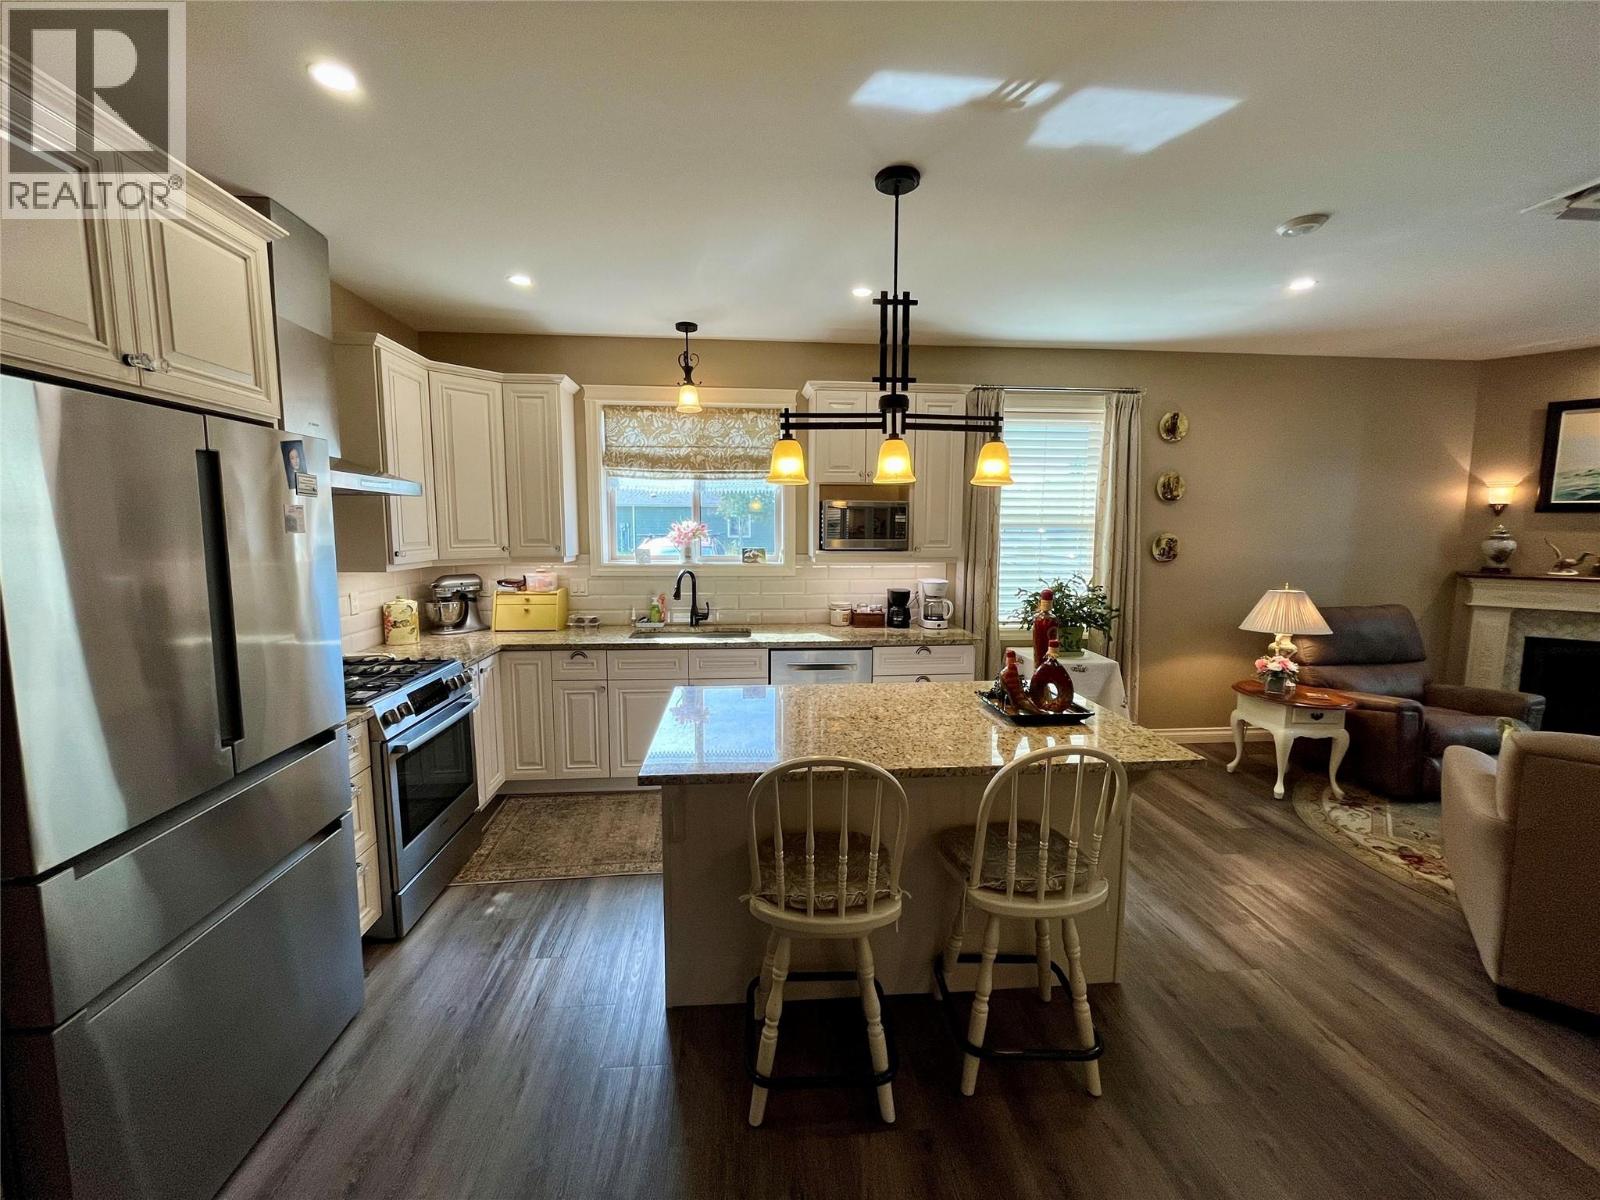
$619,000
Maintenance, Property Management, Other, See Remarks
$75 Monthly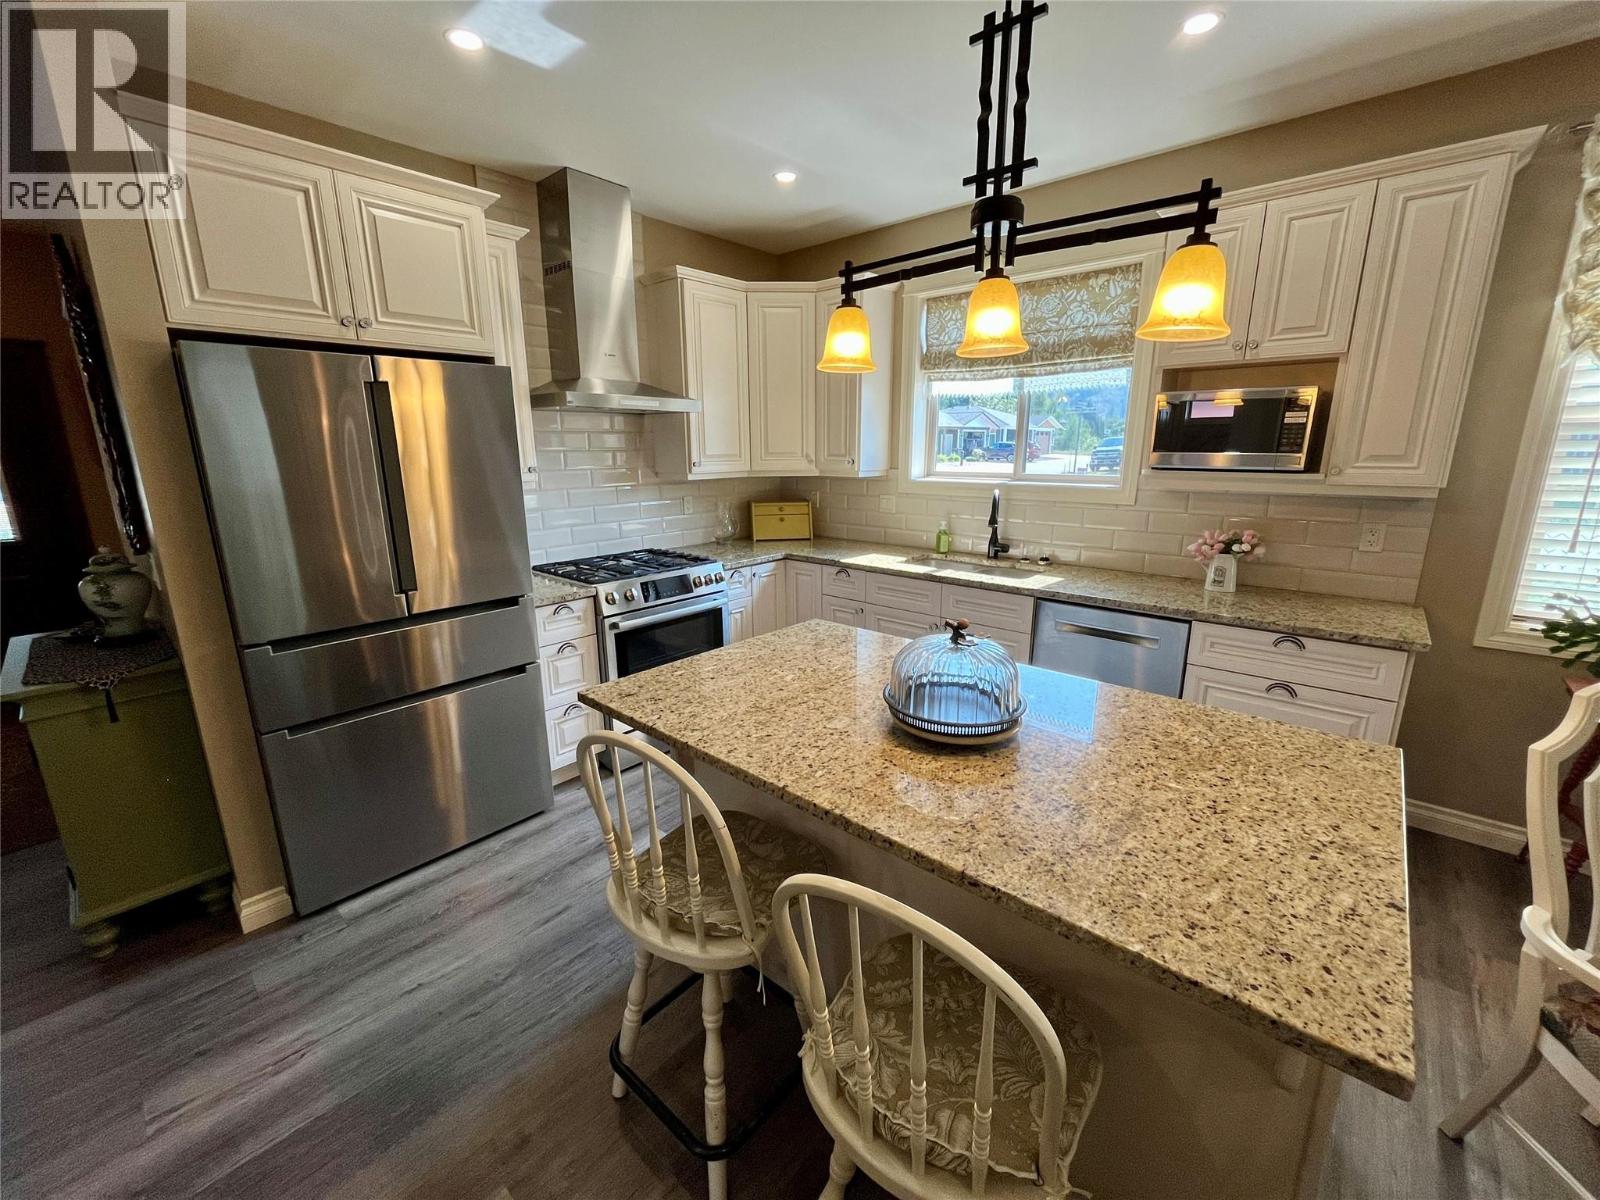
$619,000
Maintenance, Property Management, Other, See Remarks
$75 Monthly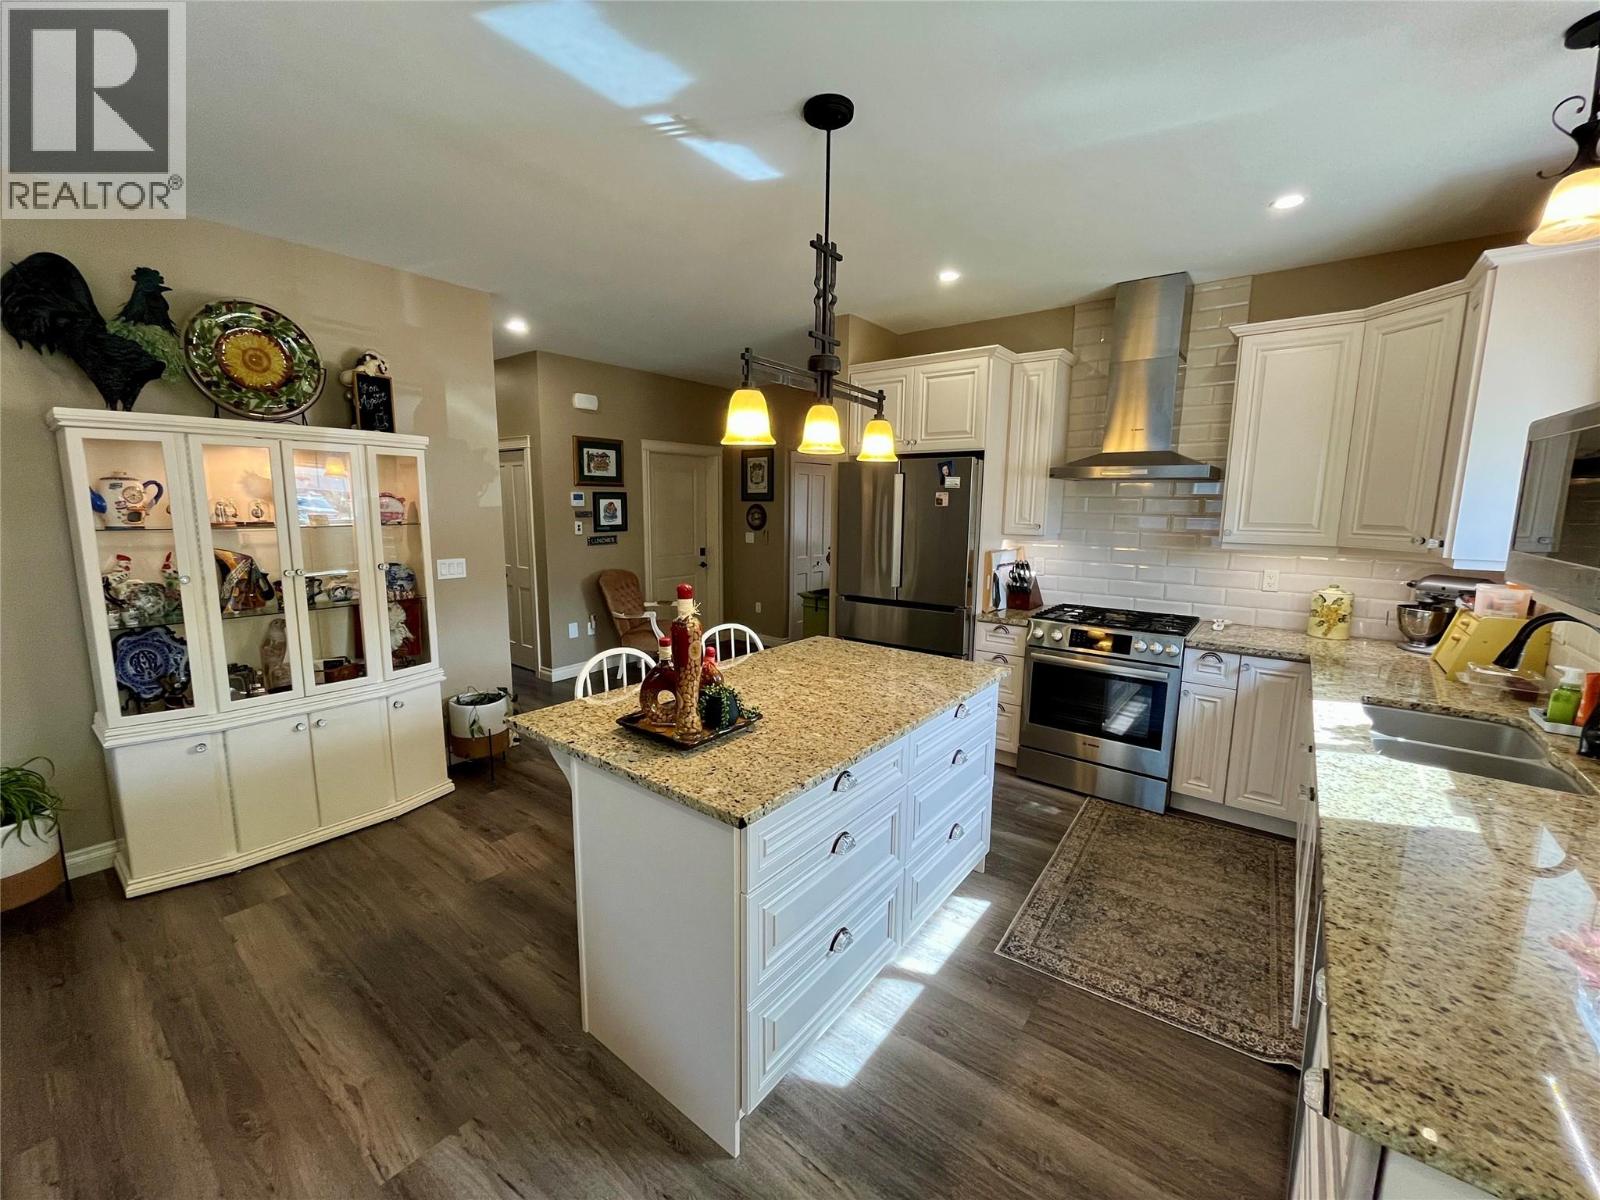
$619,000
Maintenance, Property Management, Other, See Remarks
$75 Monthly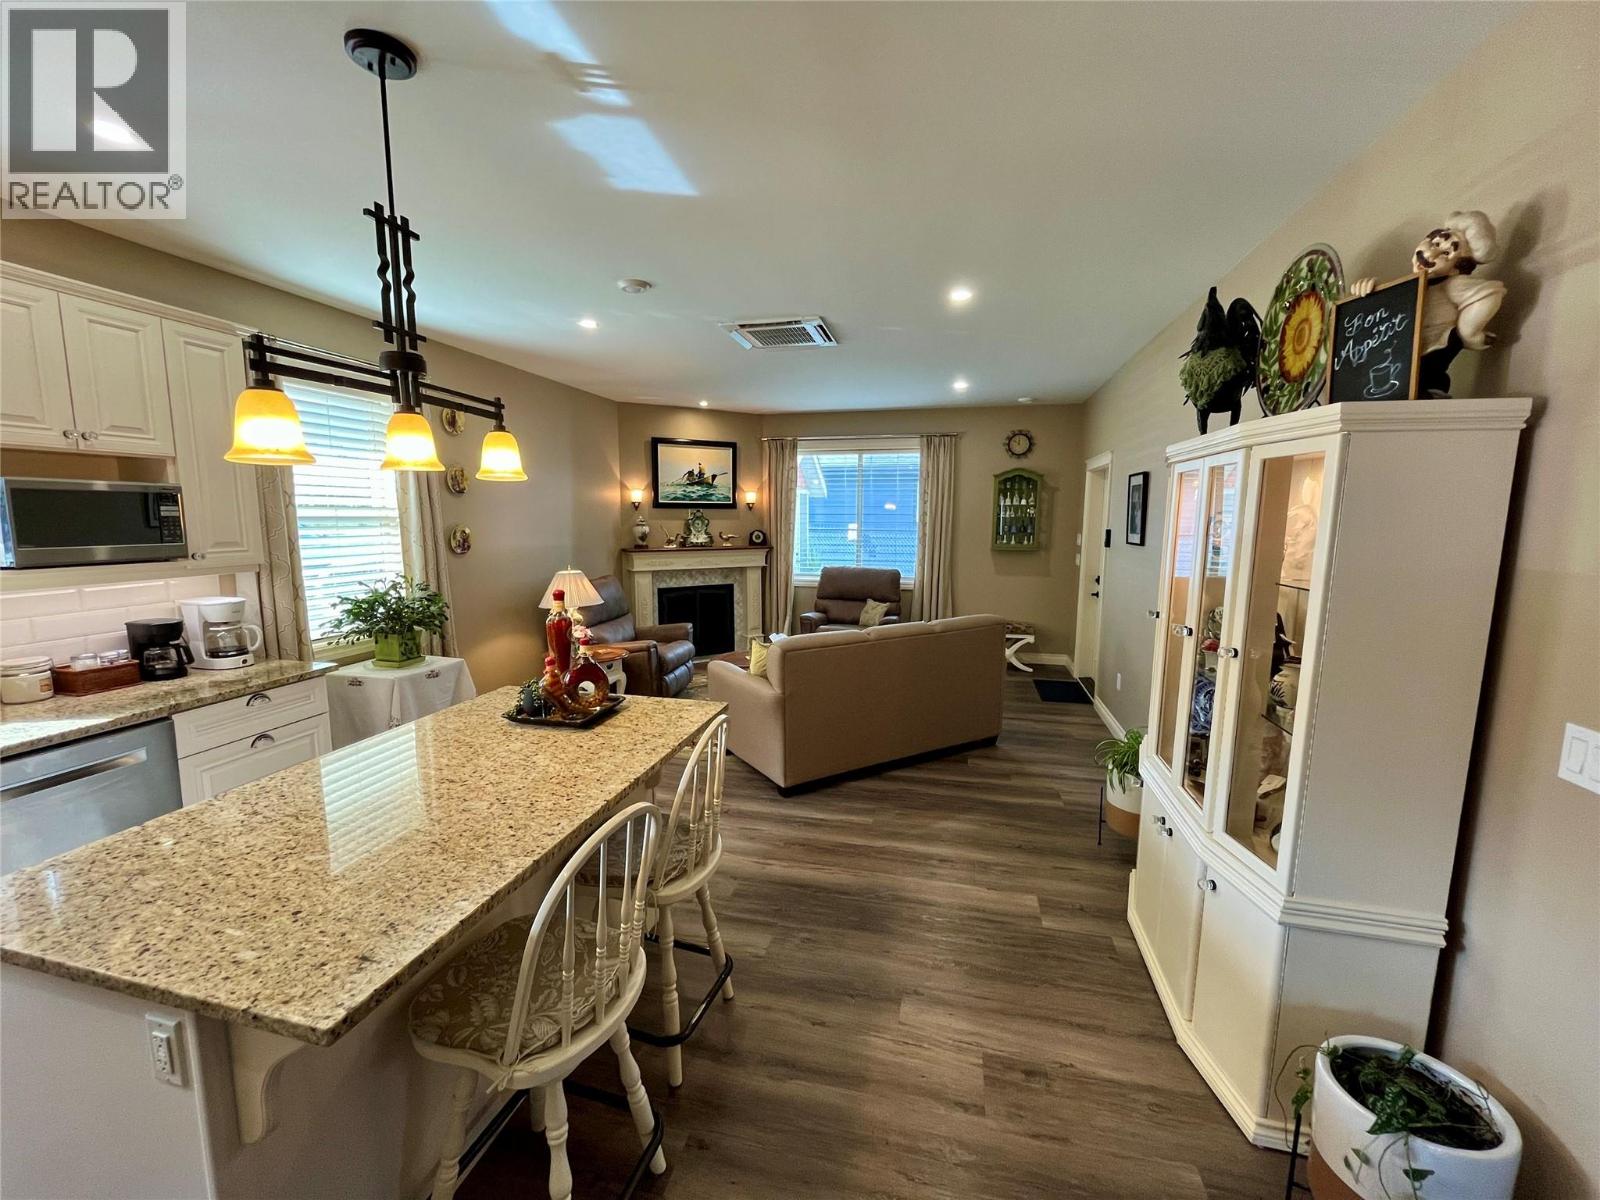
$619,000
Maintenance, Property Management, Other, See Remarks
$75 Monthly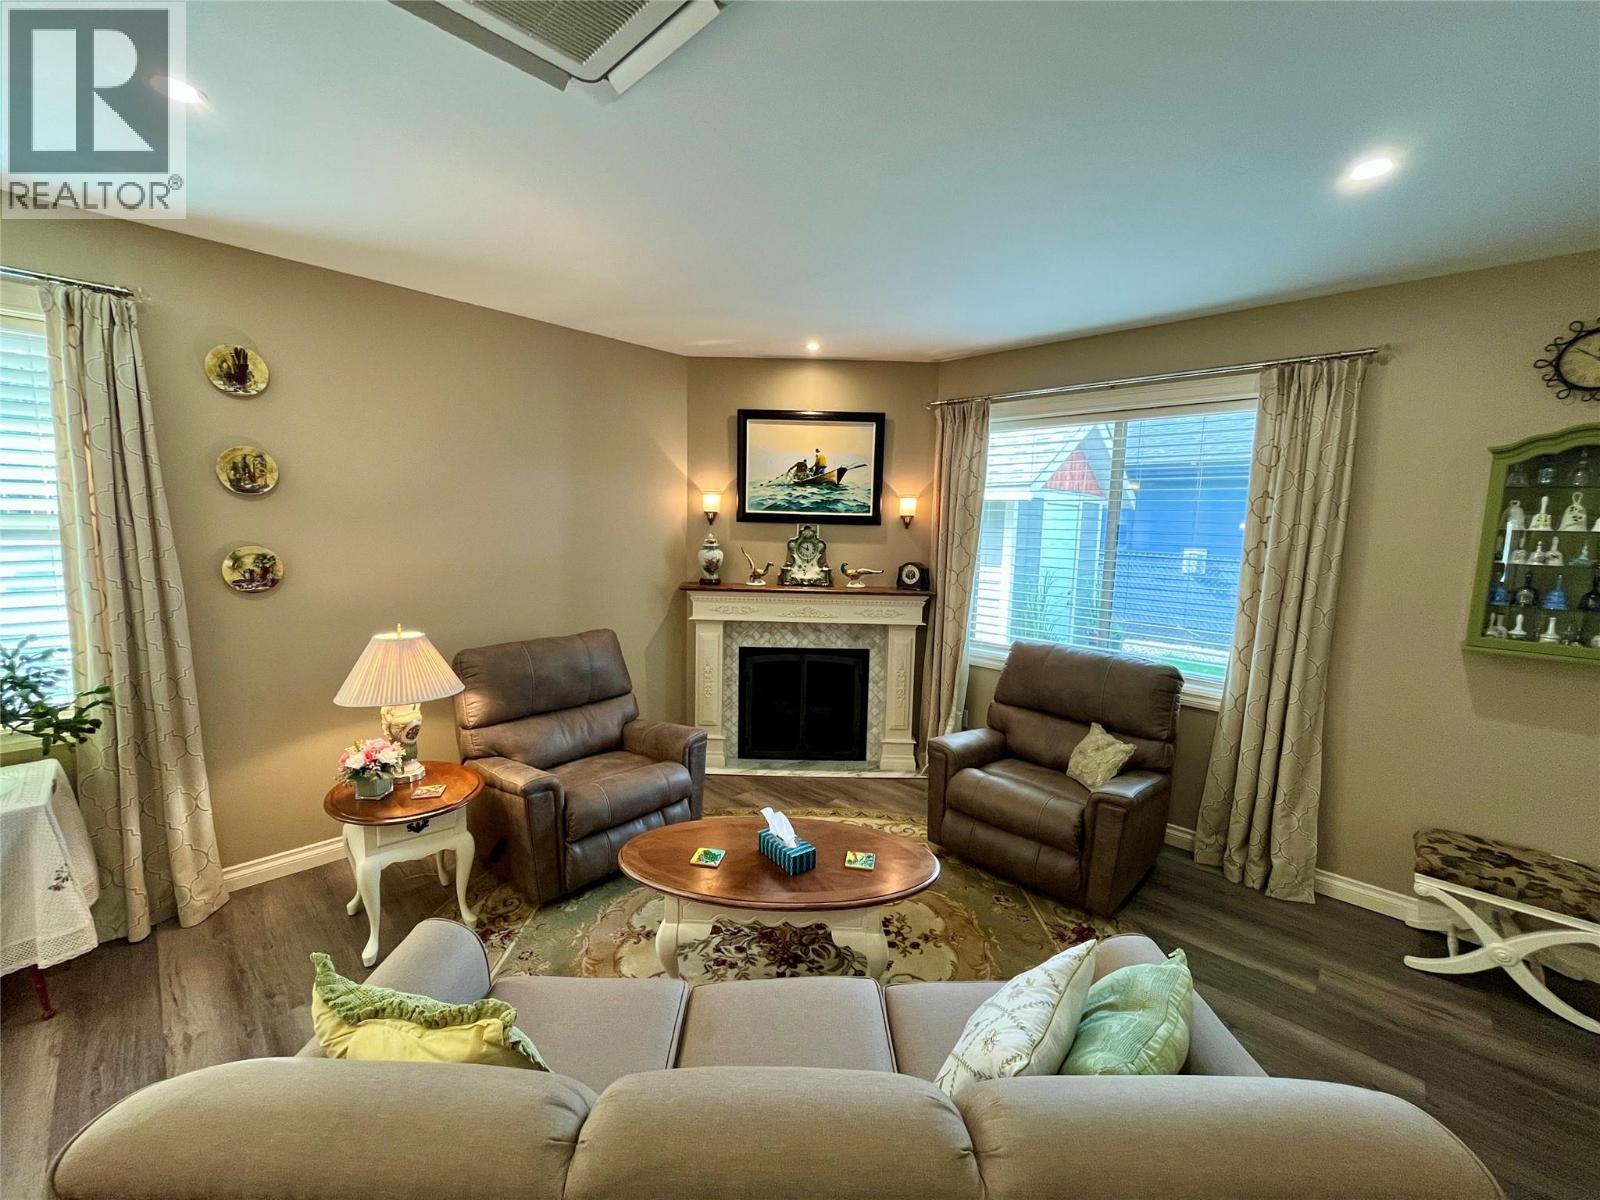
$619,000
Maintenance, Property Management, Other, See Remarks
$75 Monthly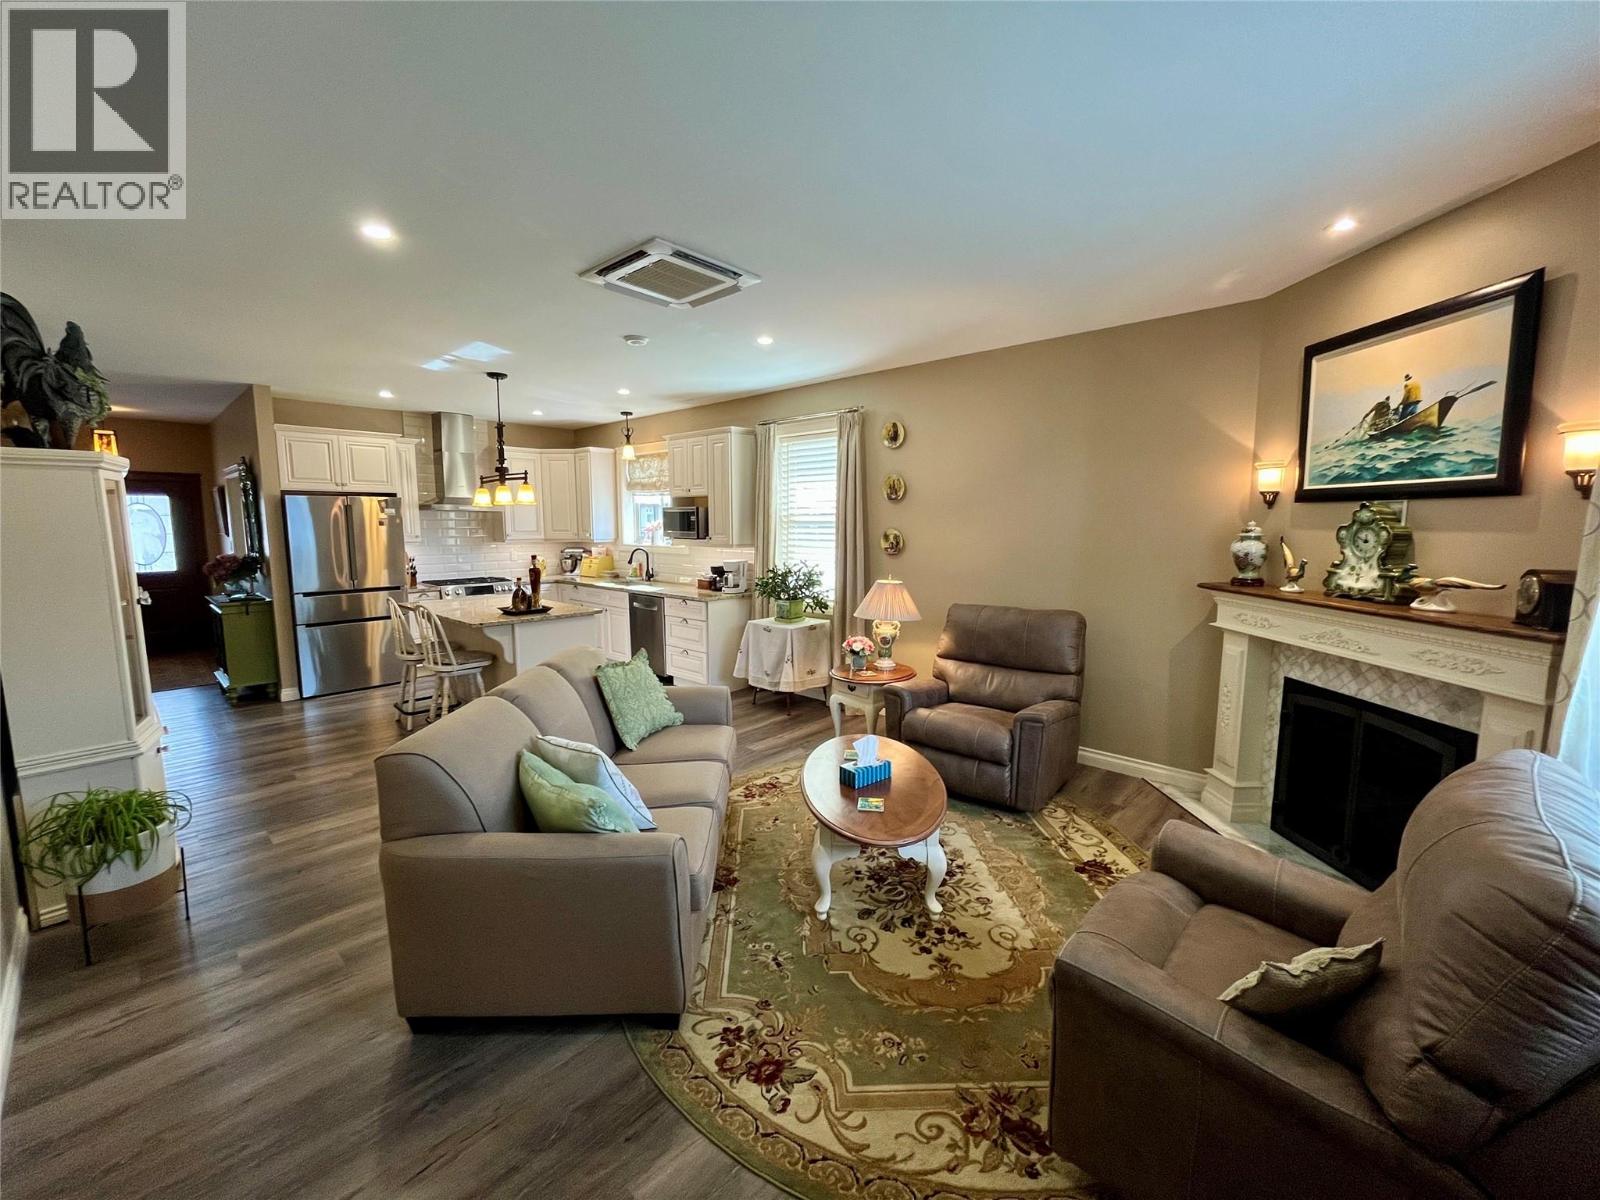
$619,000
Maintenance, Property Management, Other, See Remarks
$75 Monthly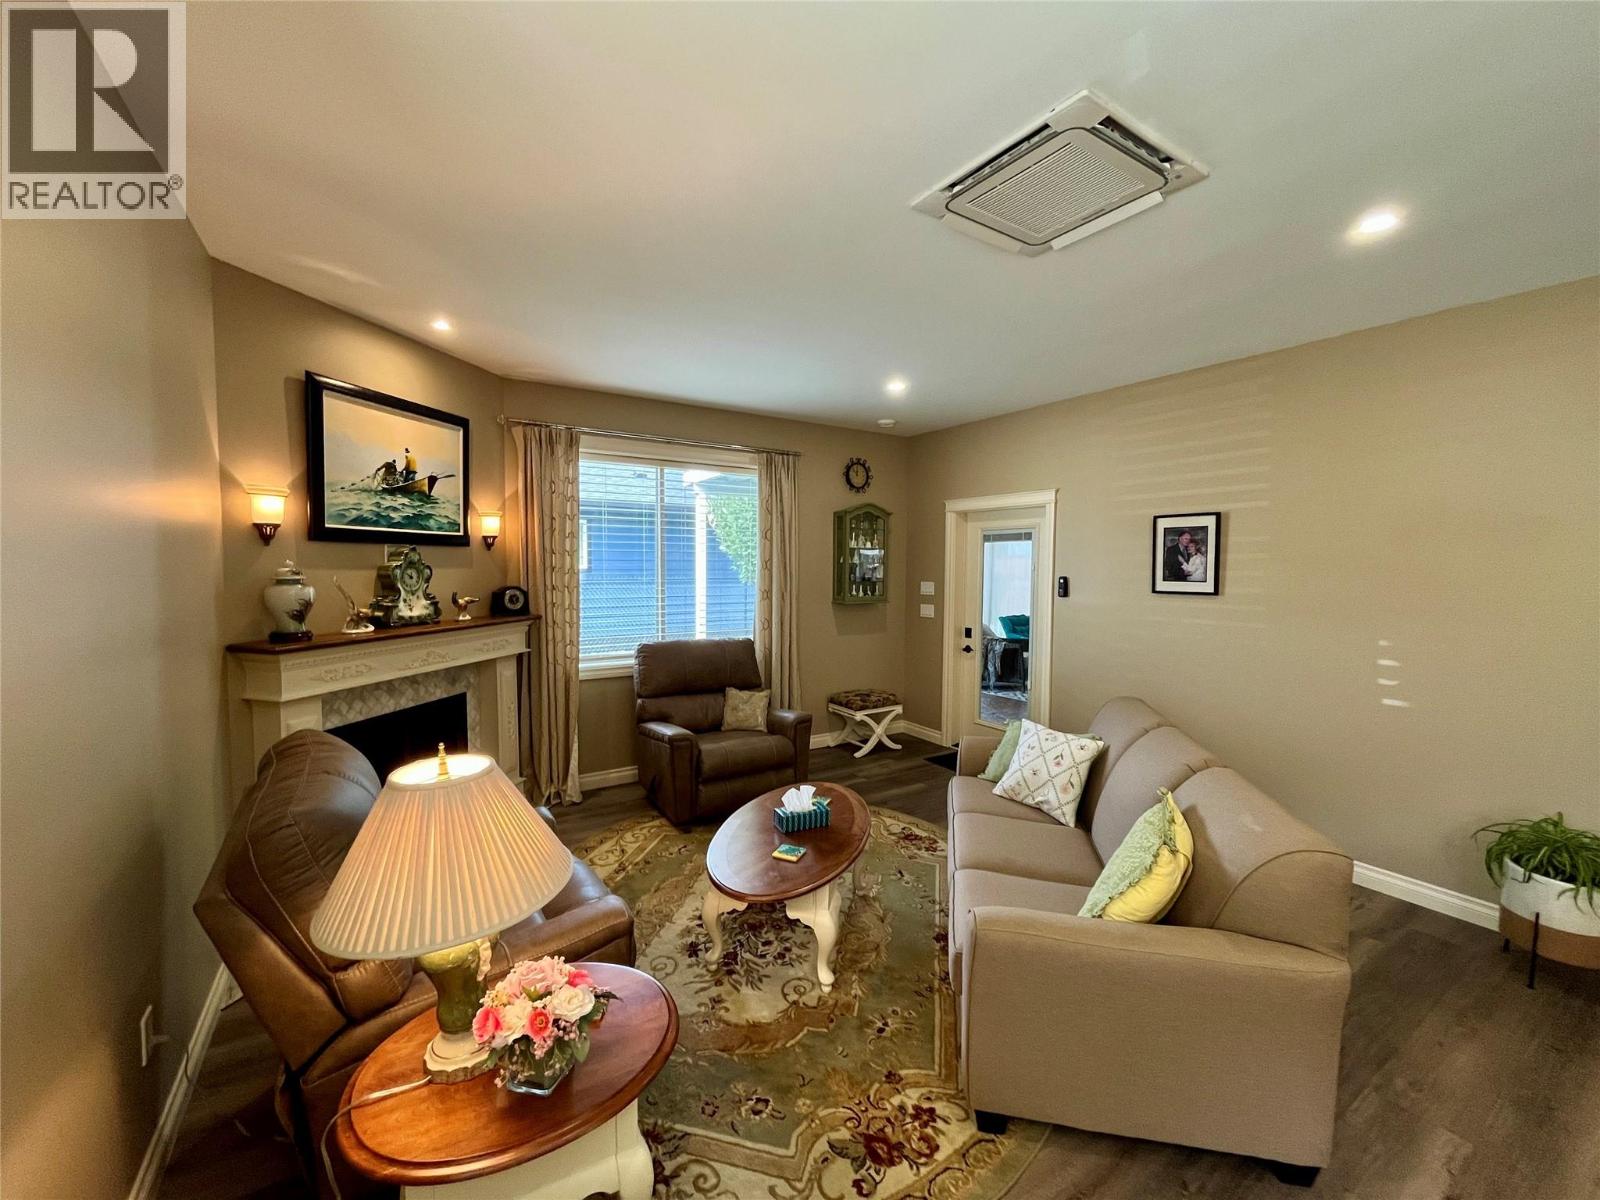
$619,000
Maintenance, Property Management, Other, See Remarks
$75 Monthly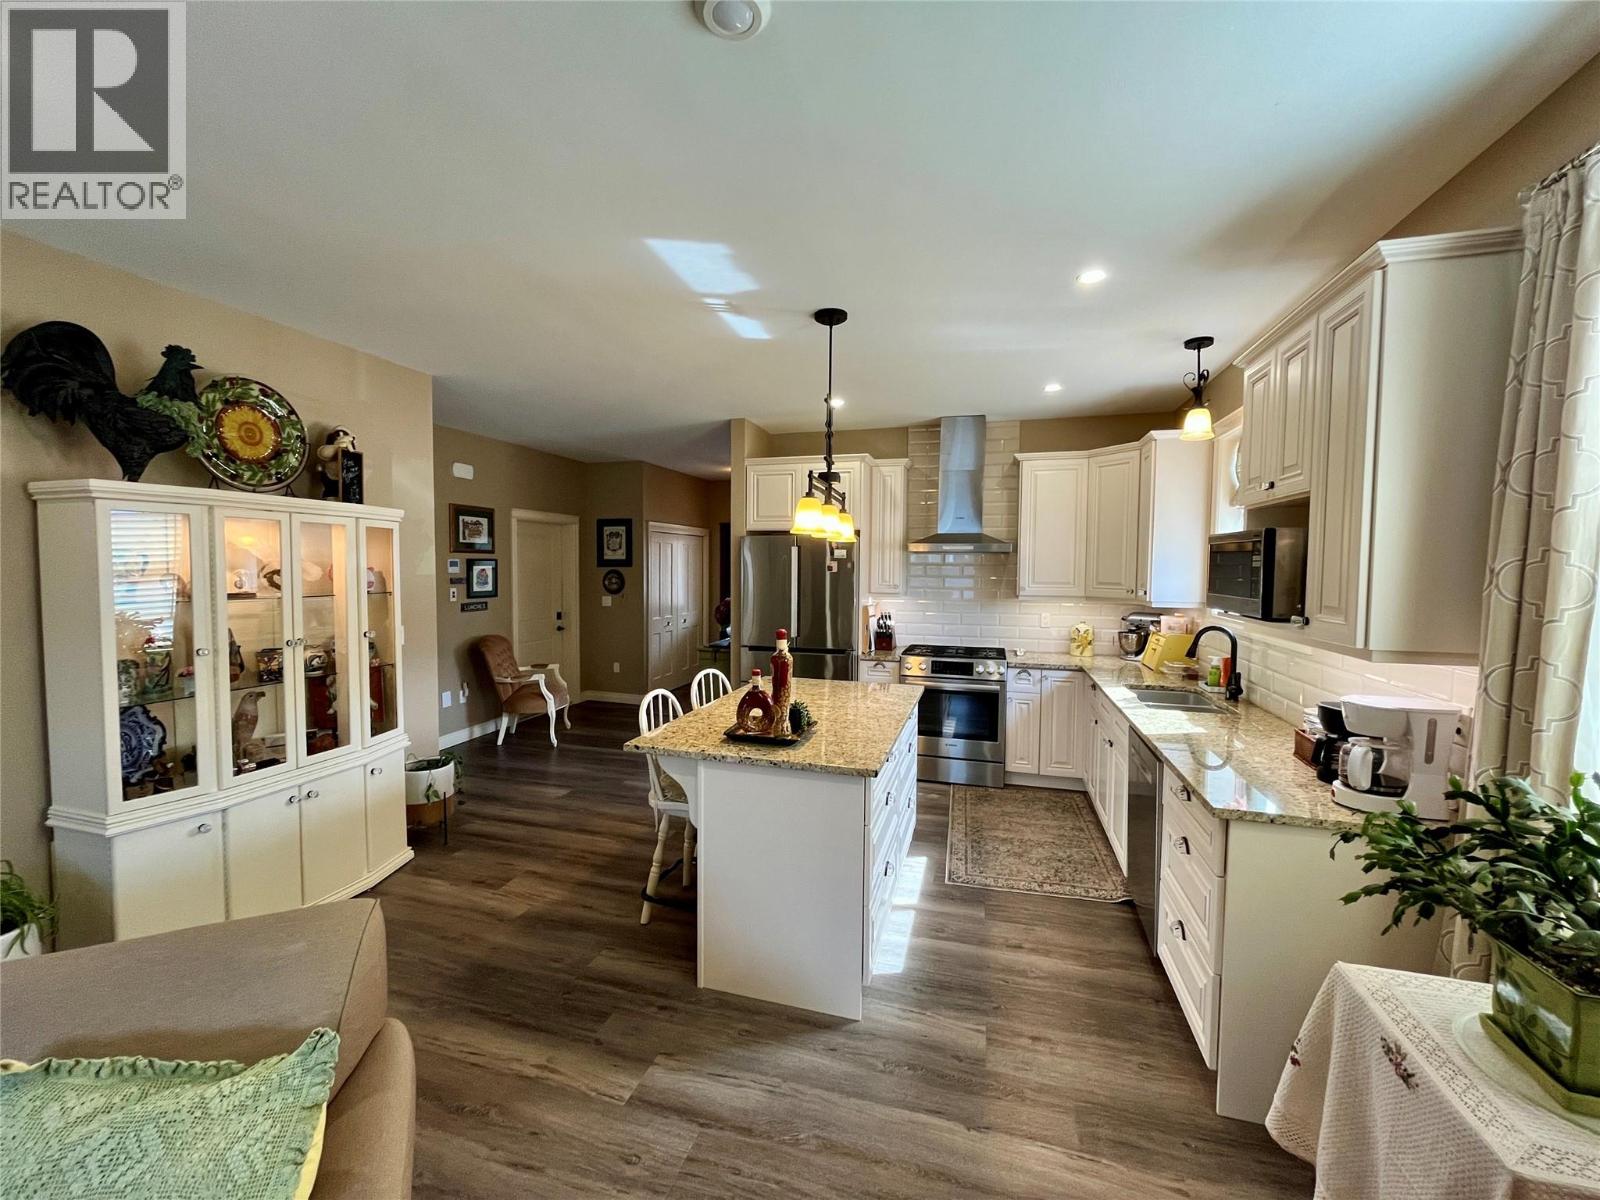
$619,000
Maintenance, Property Management, Other, See Remarks
$75 Monthly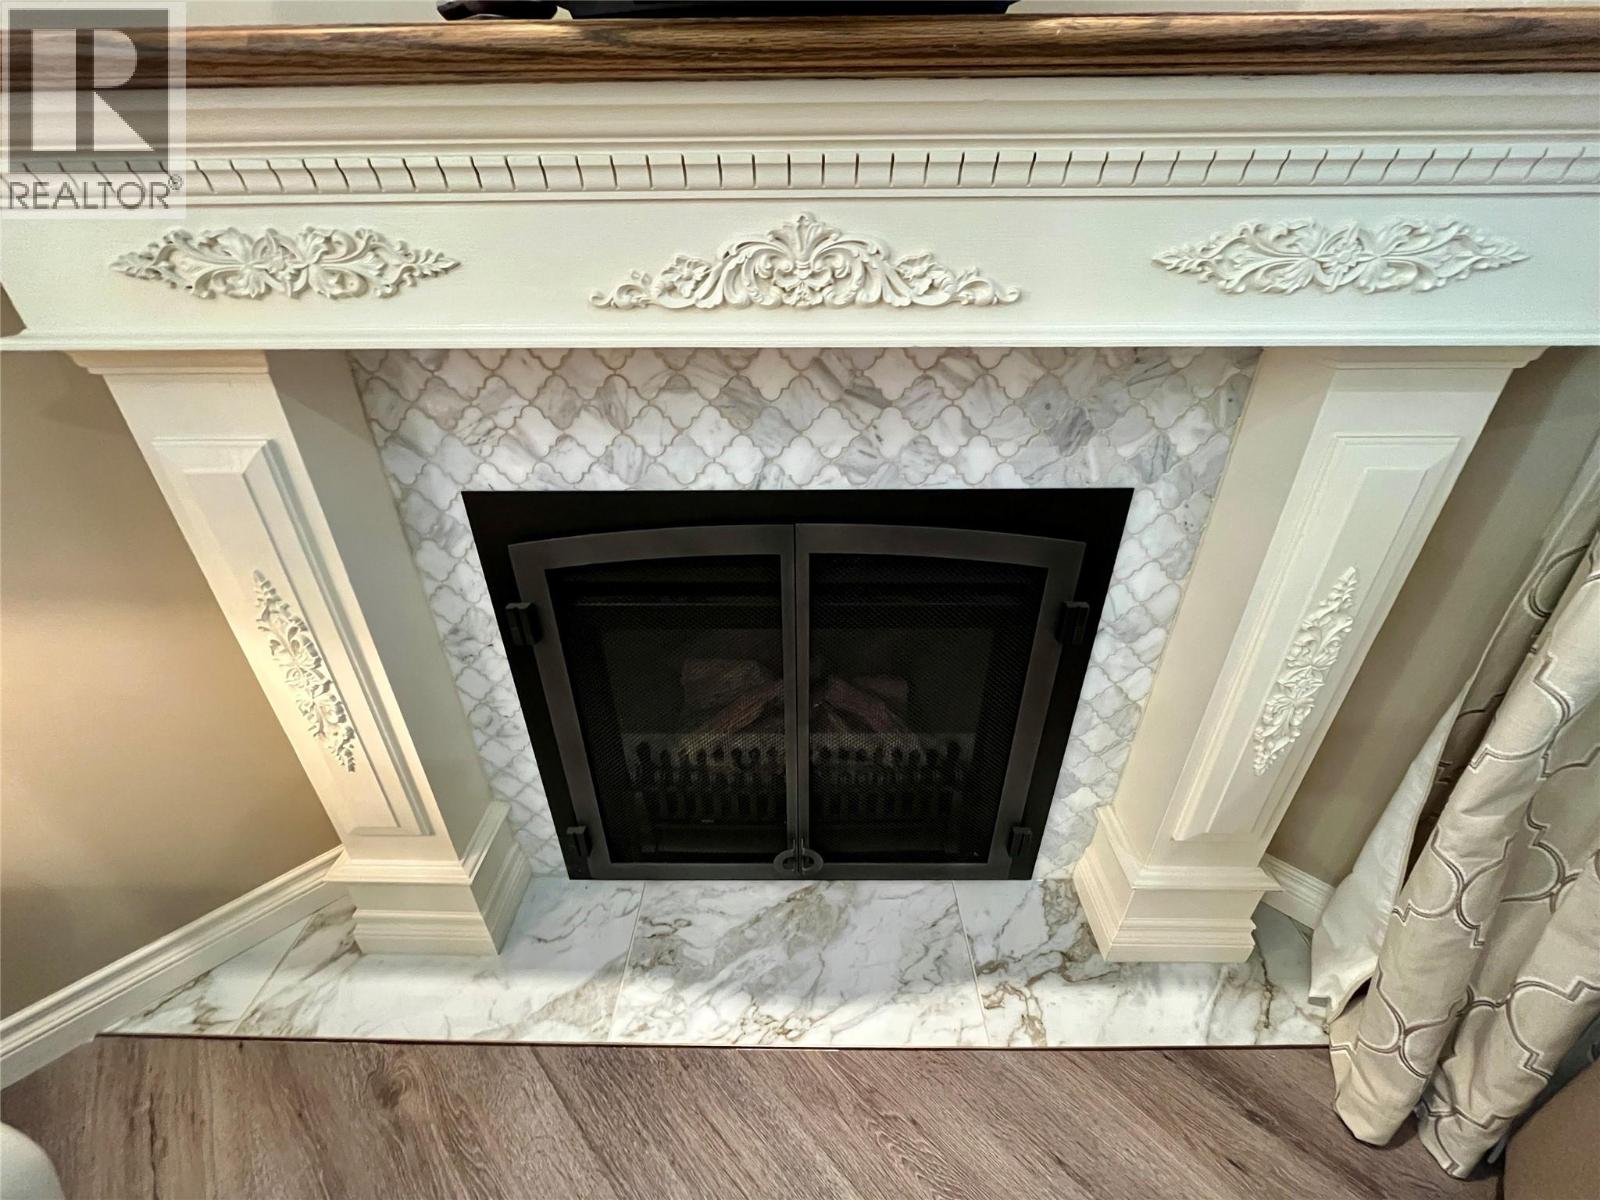
$619,000
Maintenance, Property Management, Other, See Remarks
$75 Monthly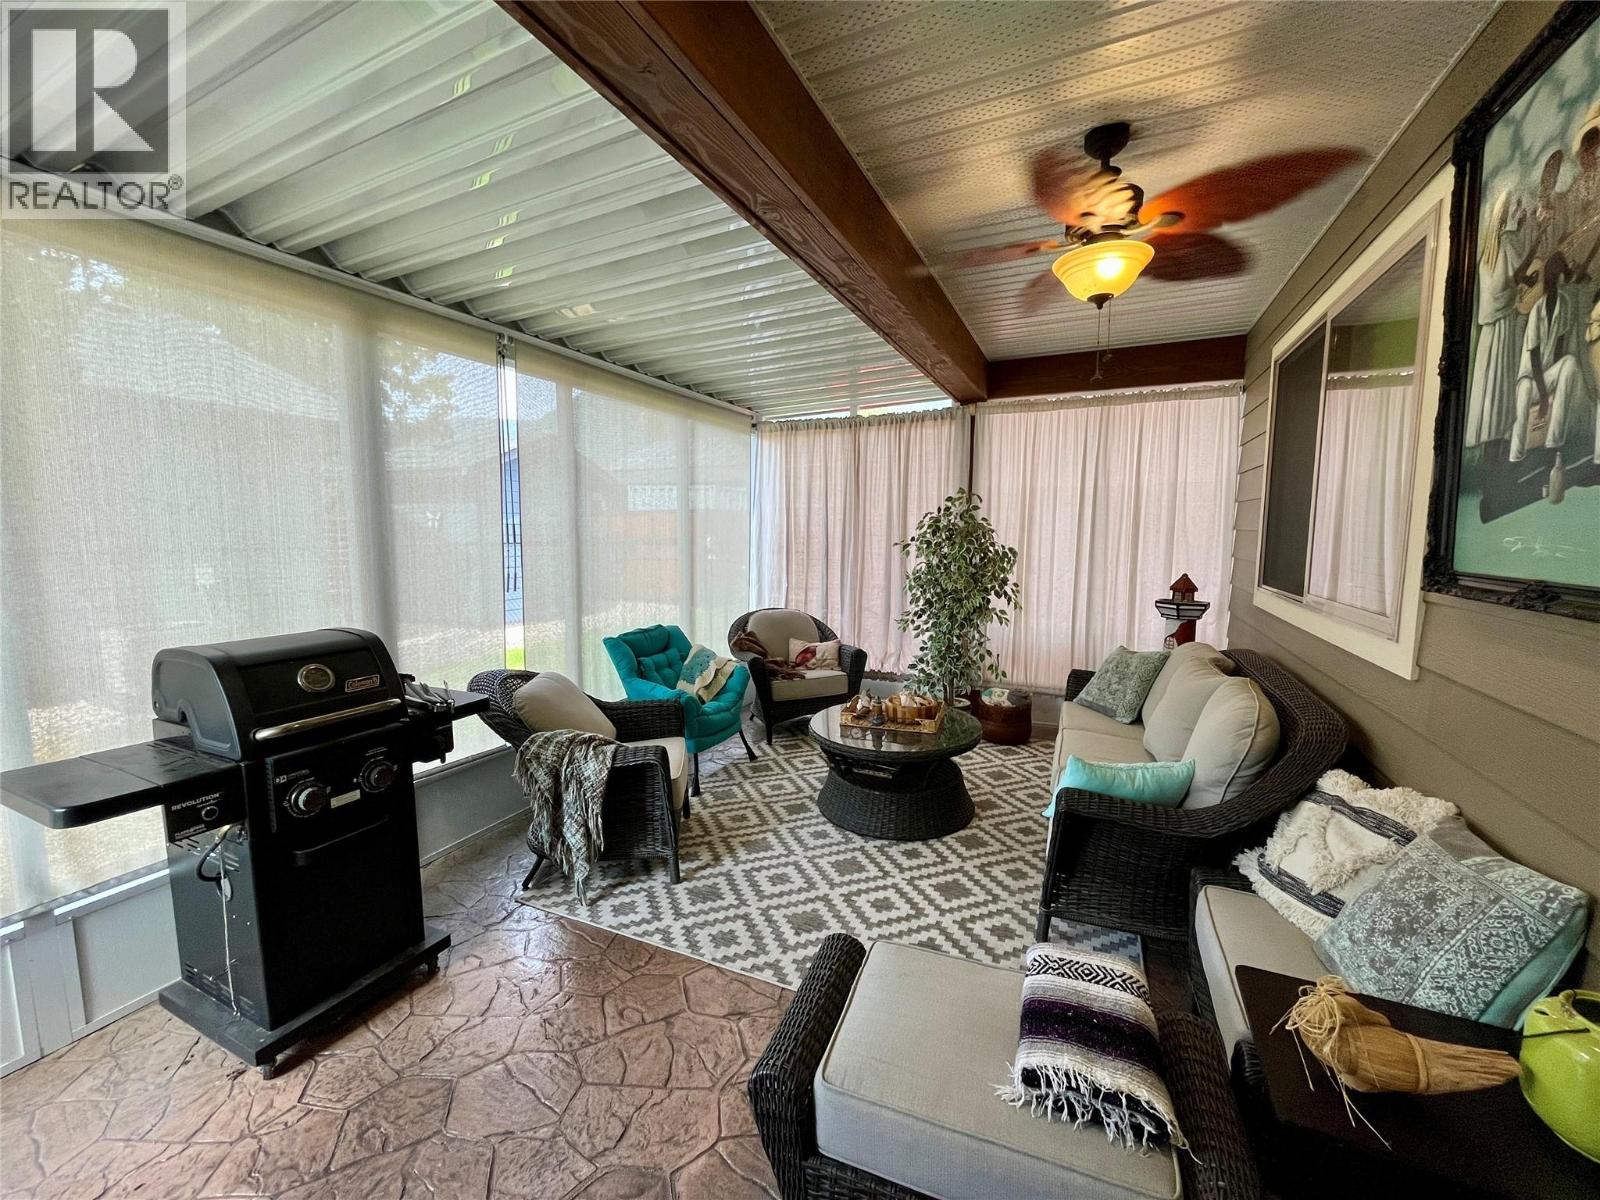
$619,000
Maintenance, Property Management, Other, See Remarks
$75 Monthly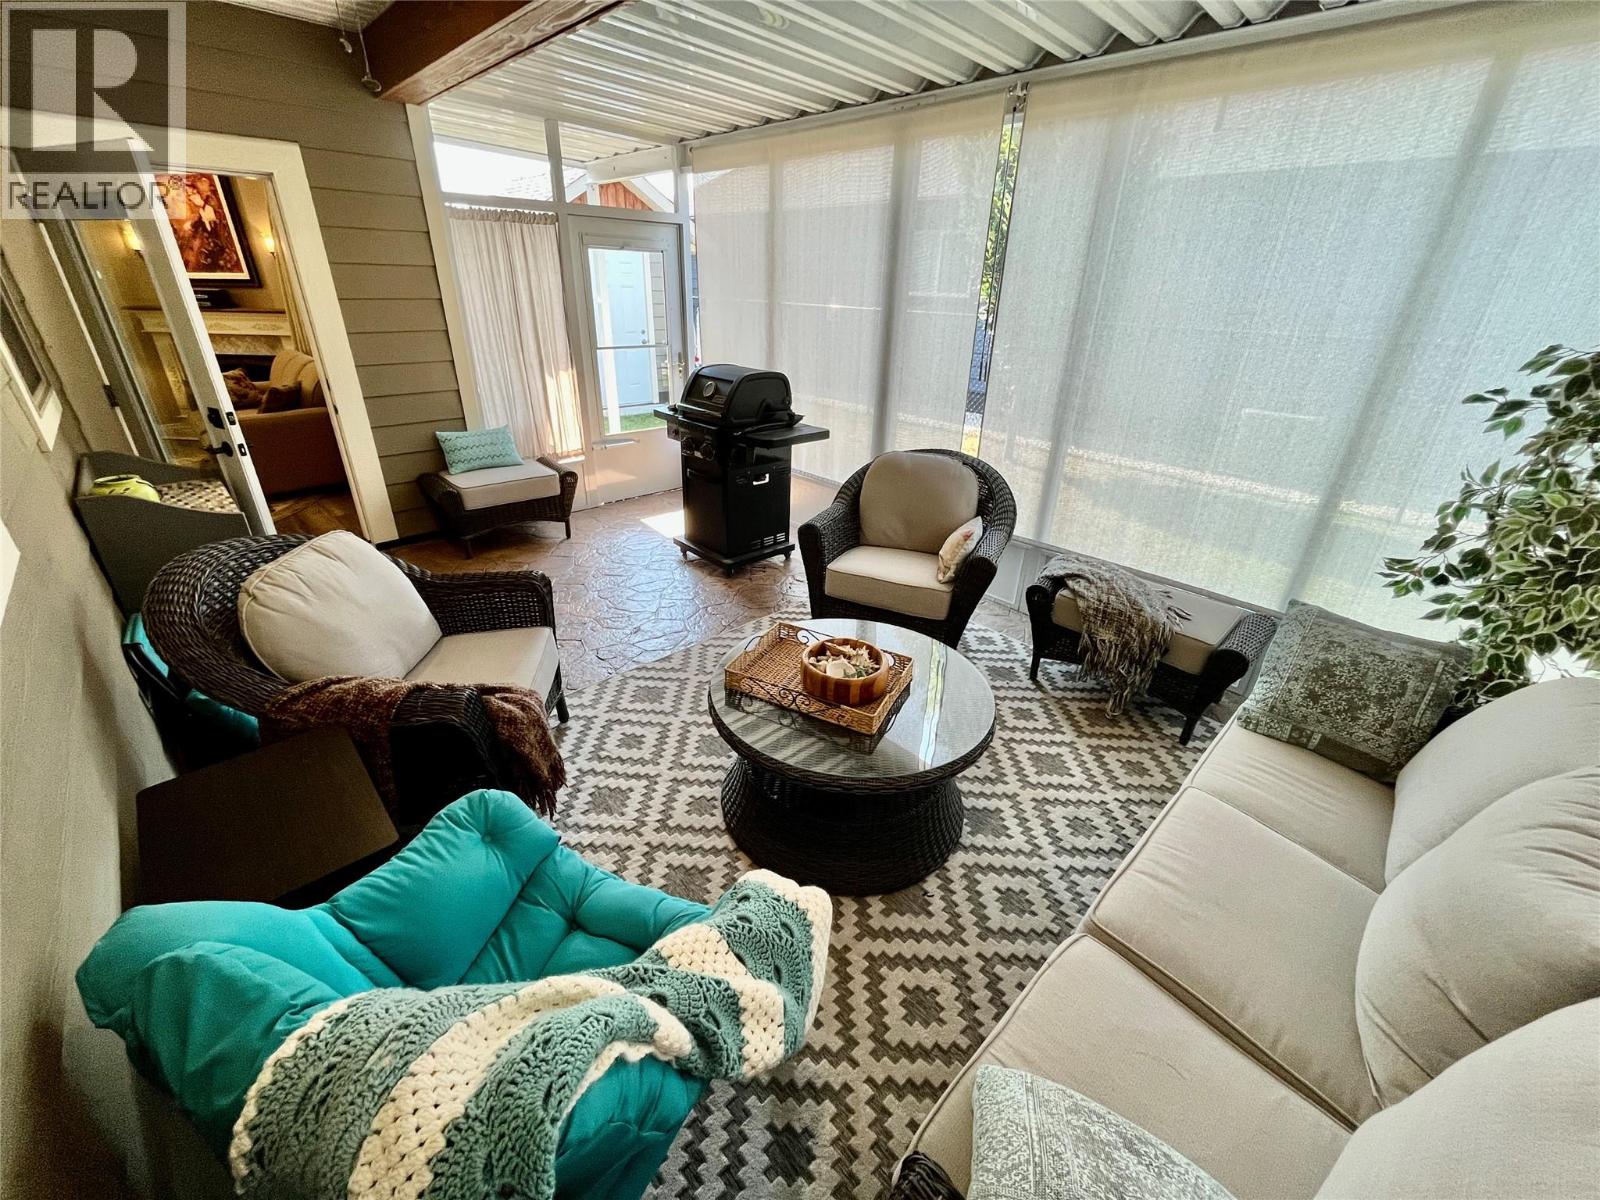
$619,000
Maintenance, Property Management, Other, See Remarks
$75 Monthly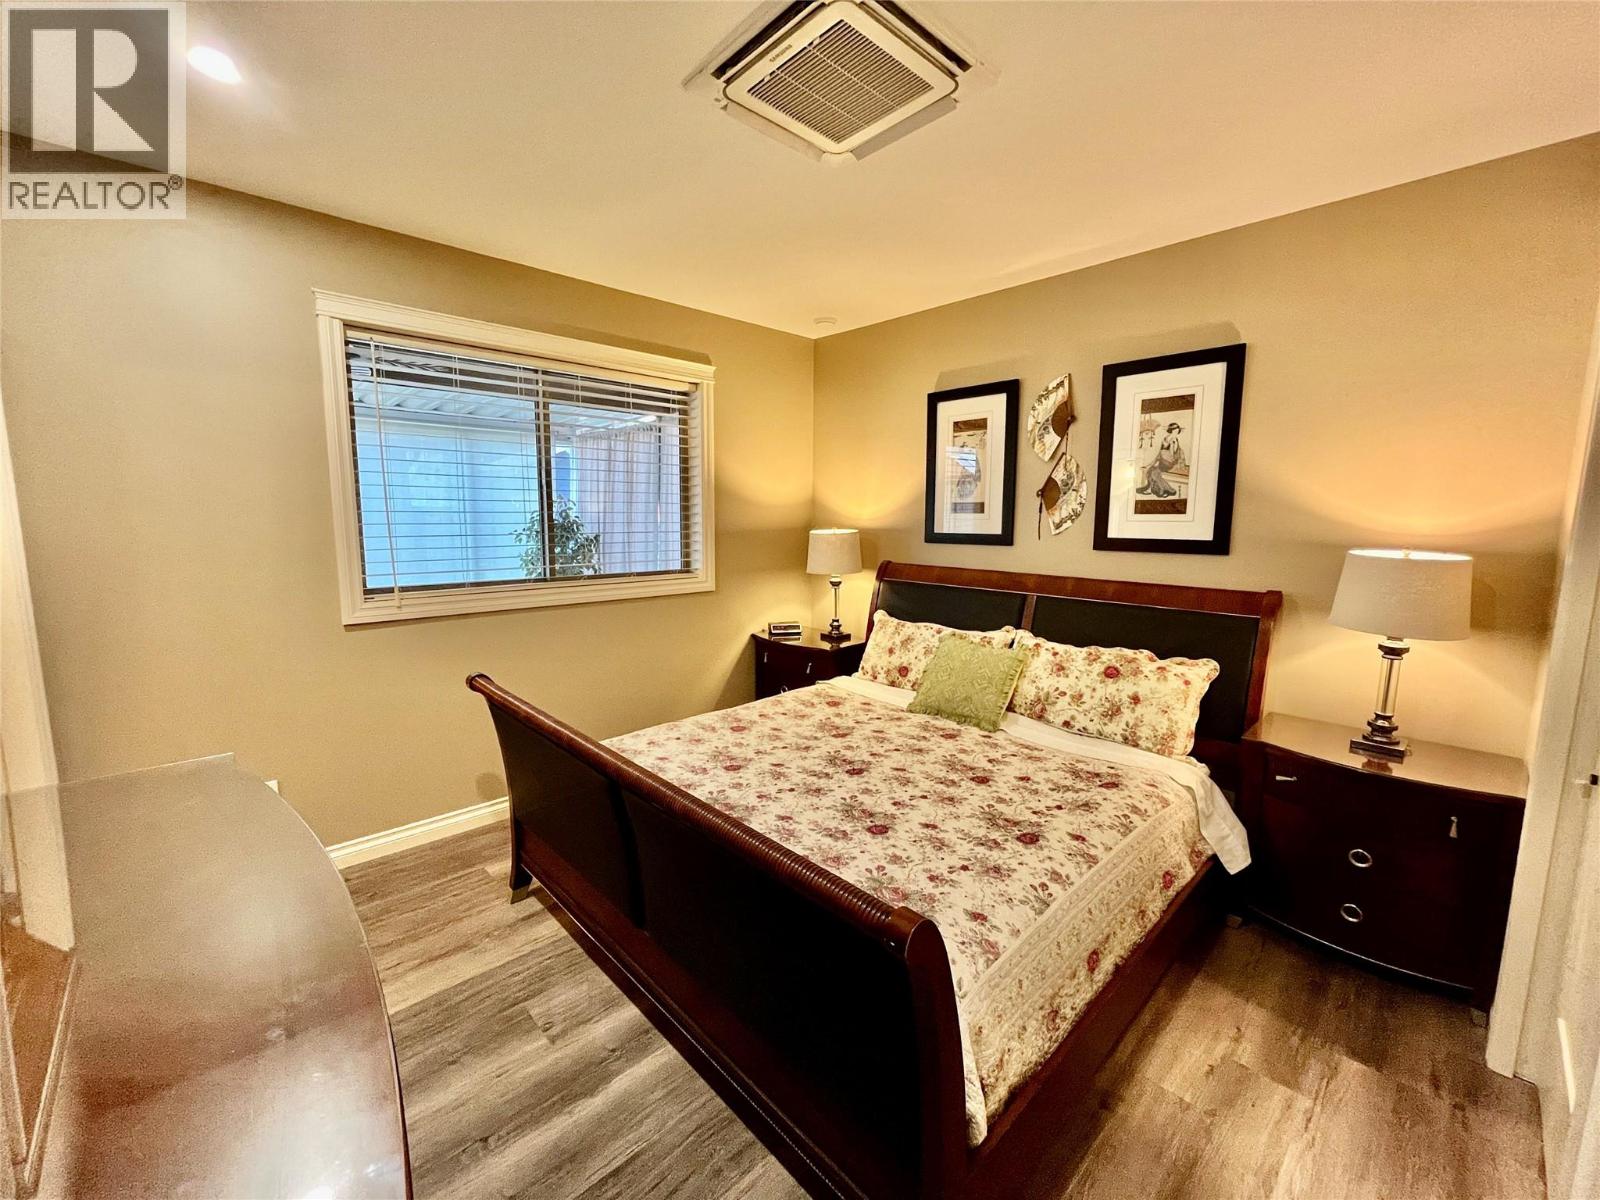
$619,000
Maintenance, Property Management, Other, See Remarks
$75 Monthly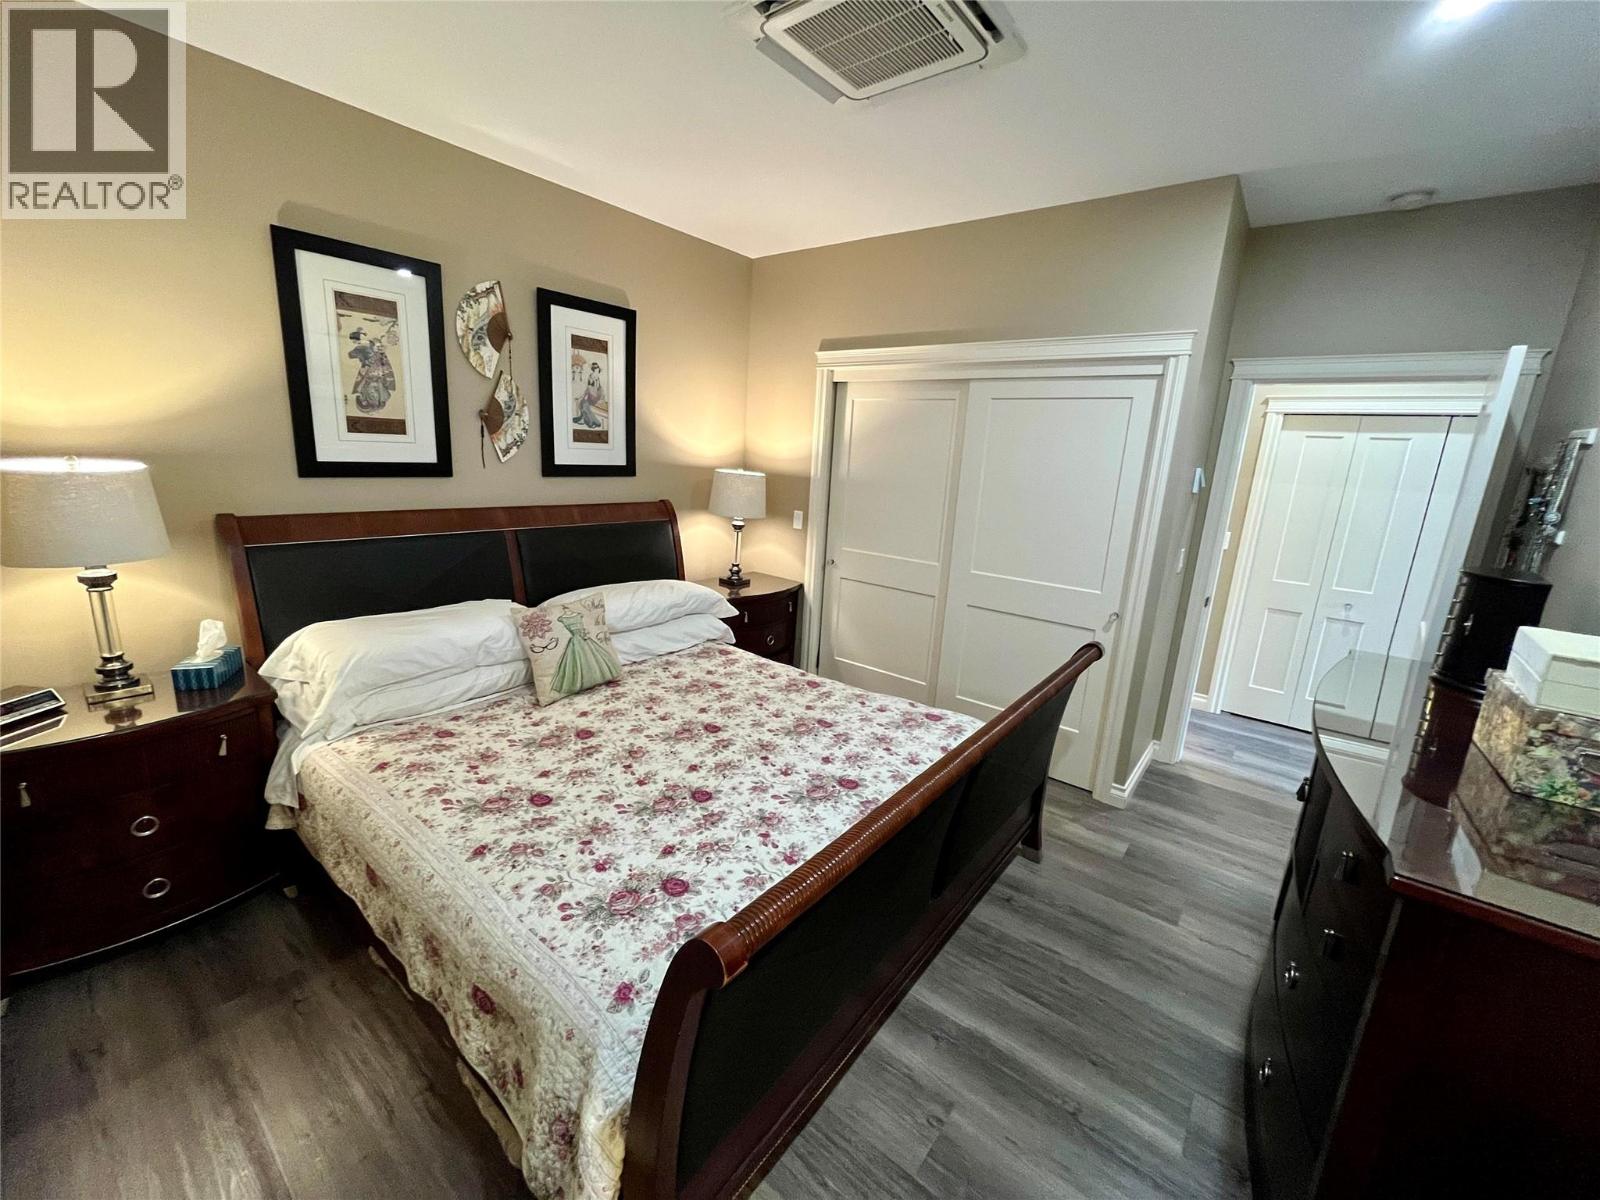
$619,000
Maintenance, Property Management, Other, See Remarks
$75 Monthly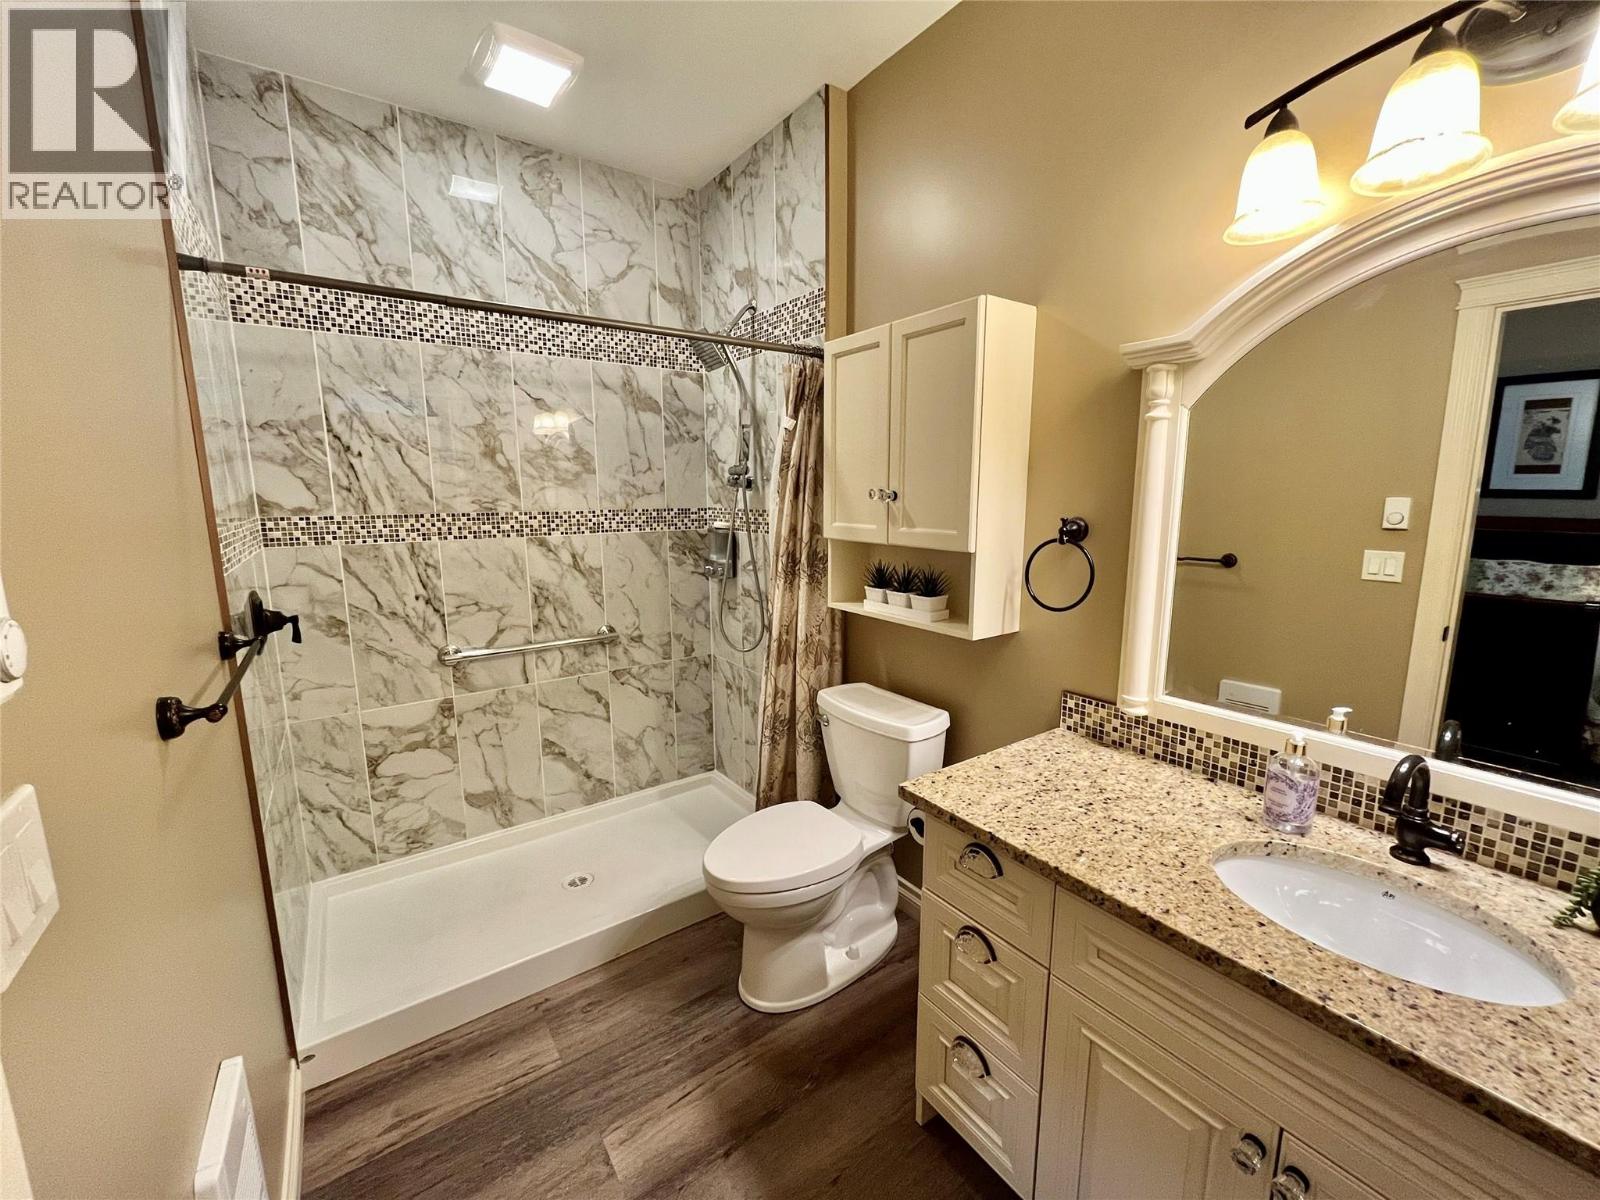
$619,000
Maintenance, Property Management, Other, See Remarks
$75 Monthly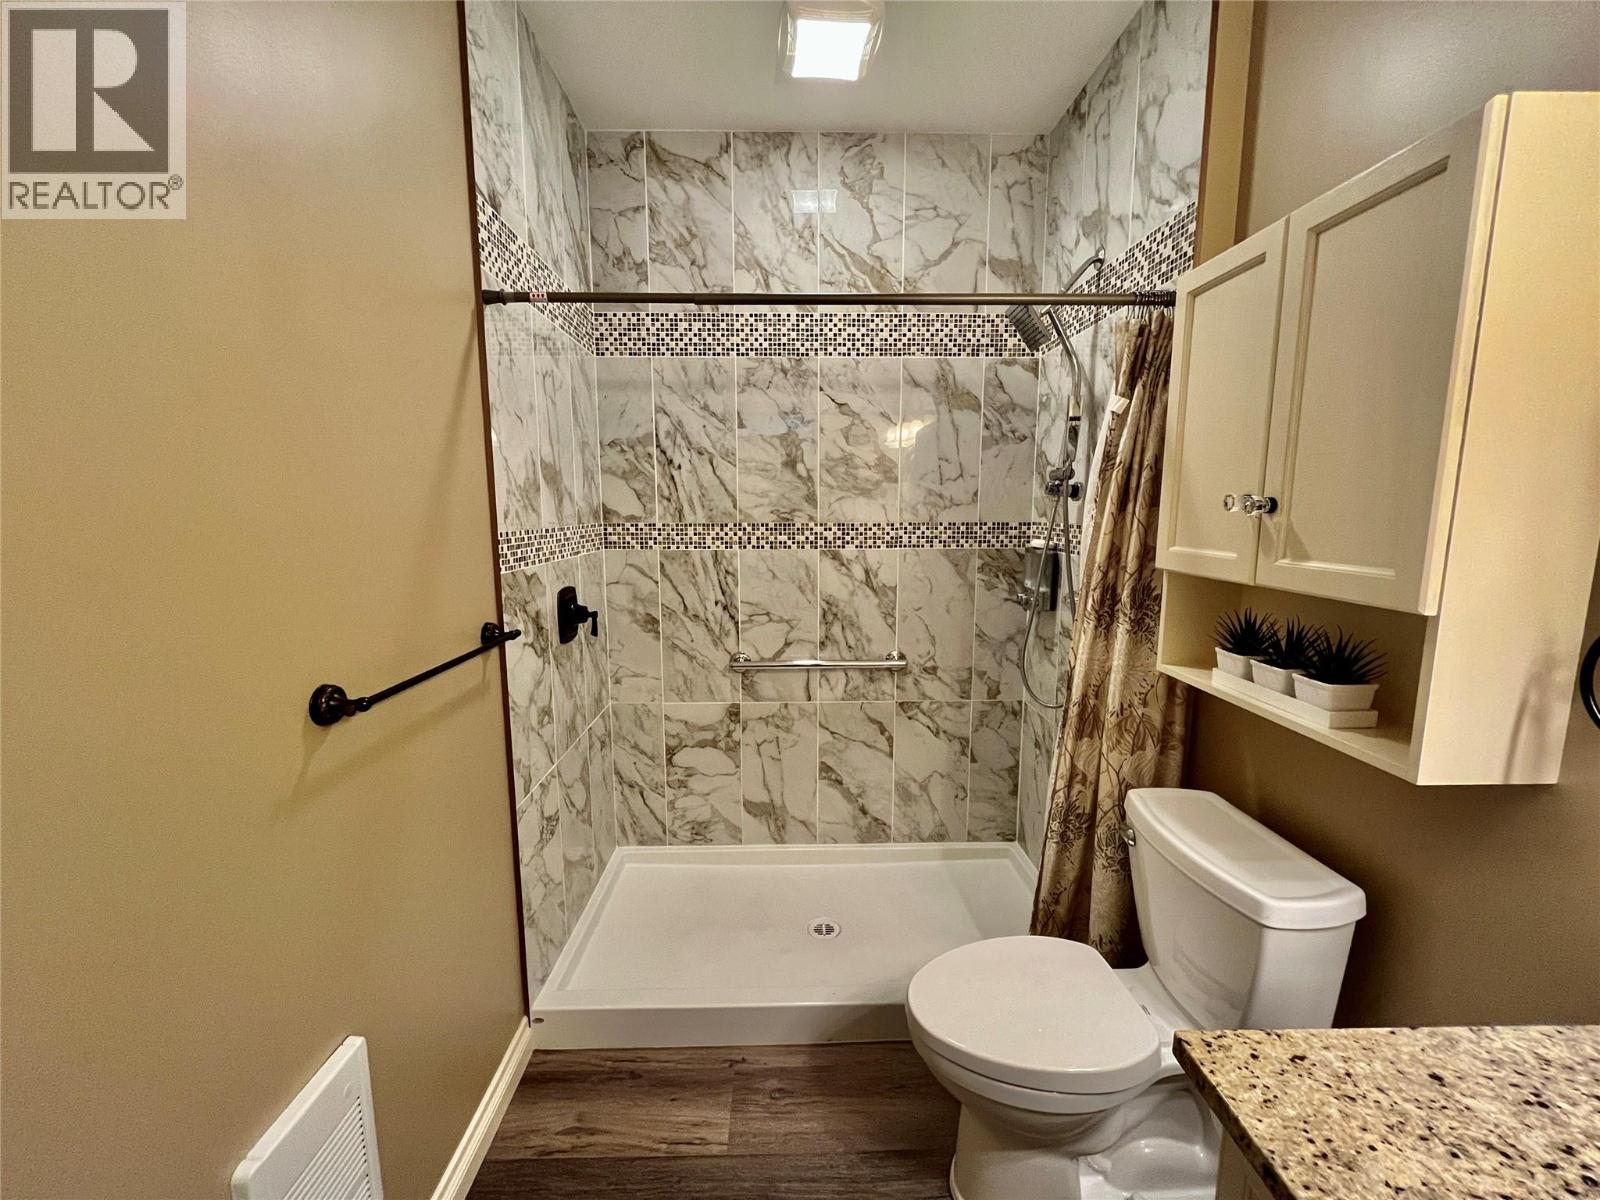
$619,000
Maintenance, Property Management, Other, See Remarks
$75 Monthly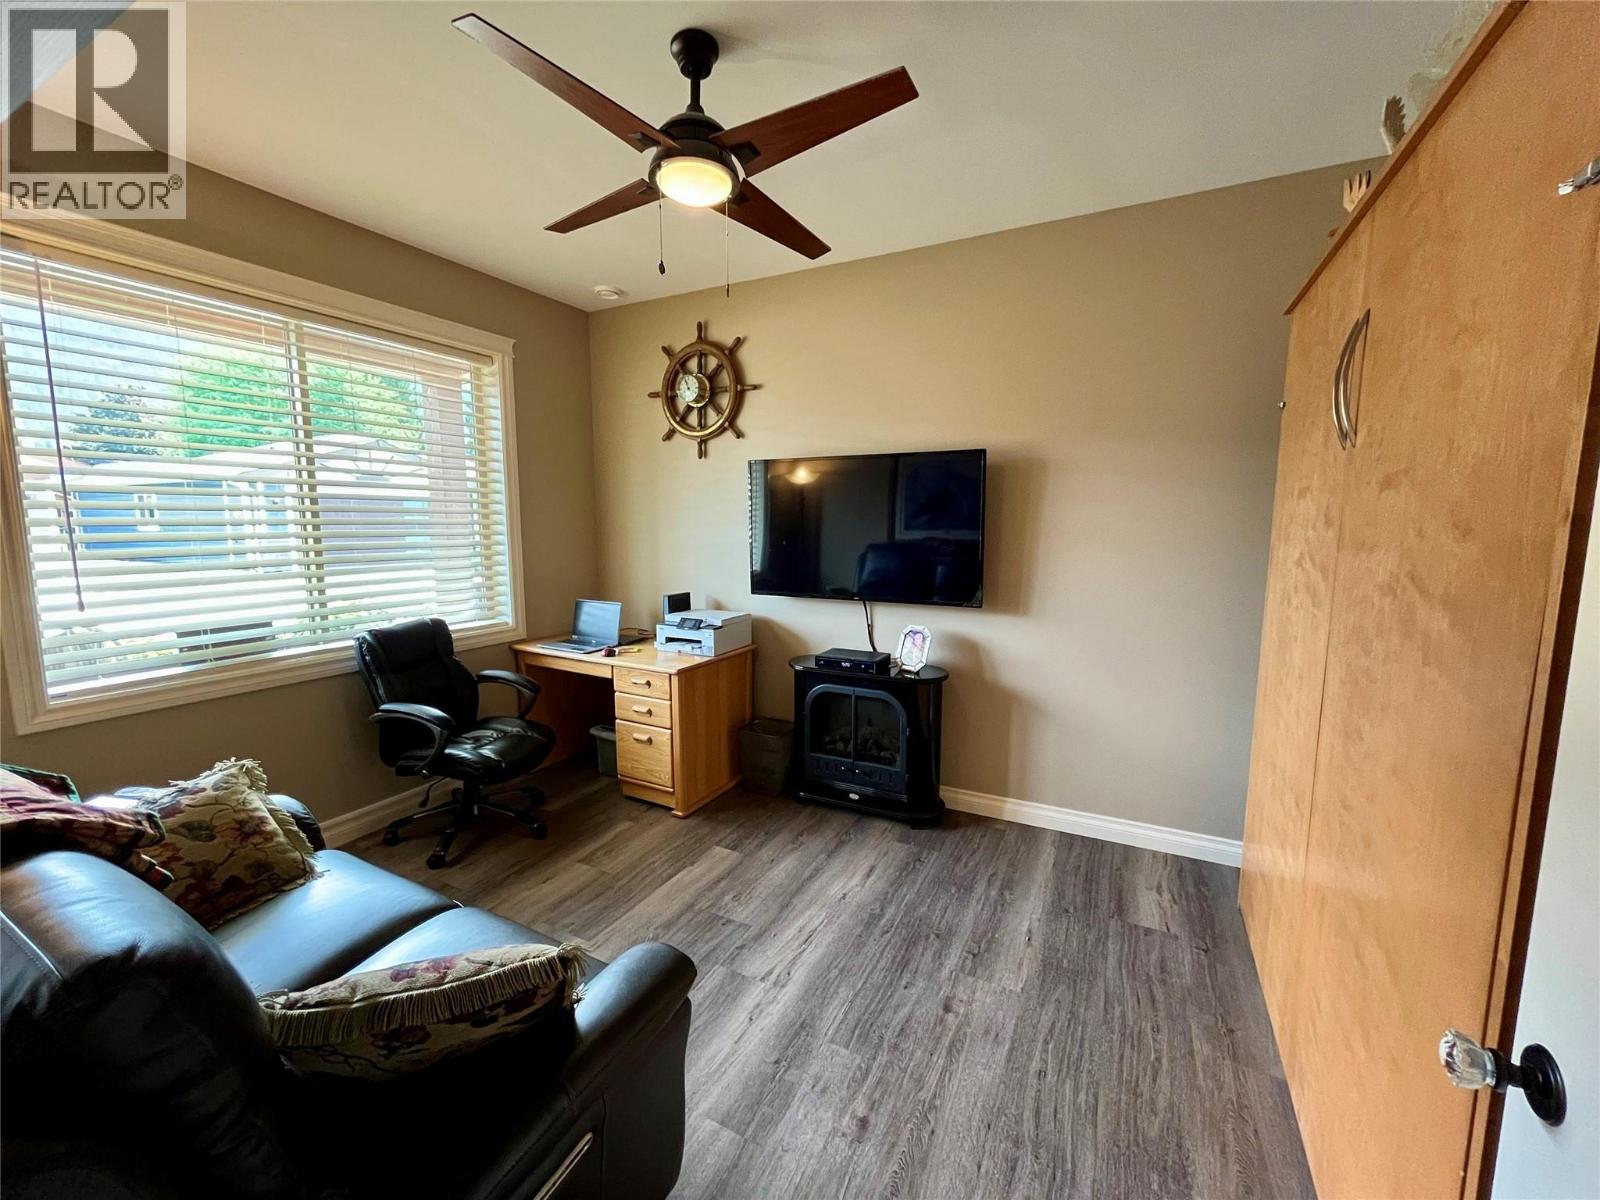
$619,000
Maintenance, Property Management, Other, See Remarks
$75 Monthly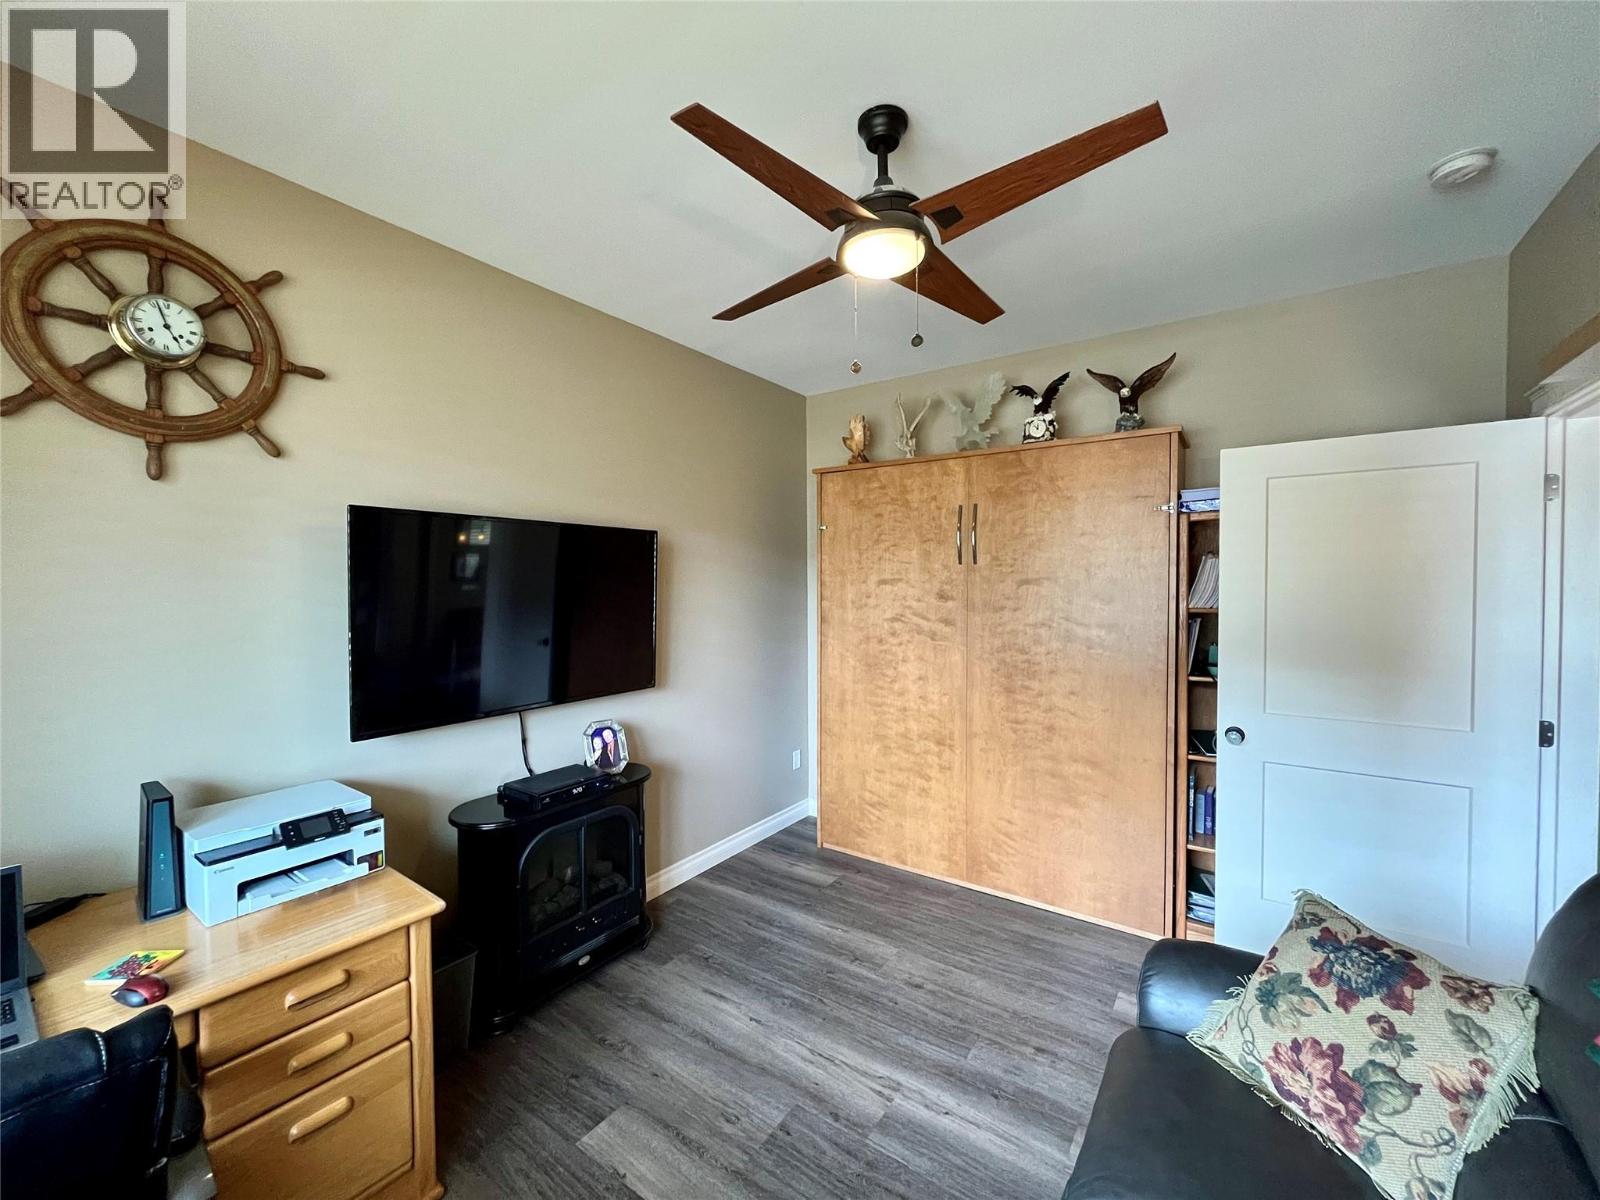
$619,000
Maintenance, Property Management, Other, See Remarks
$75 Monthly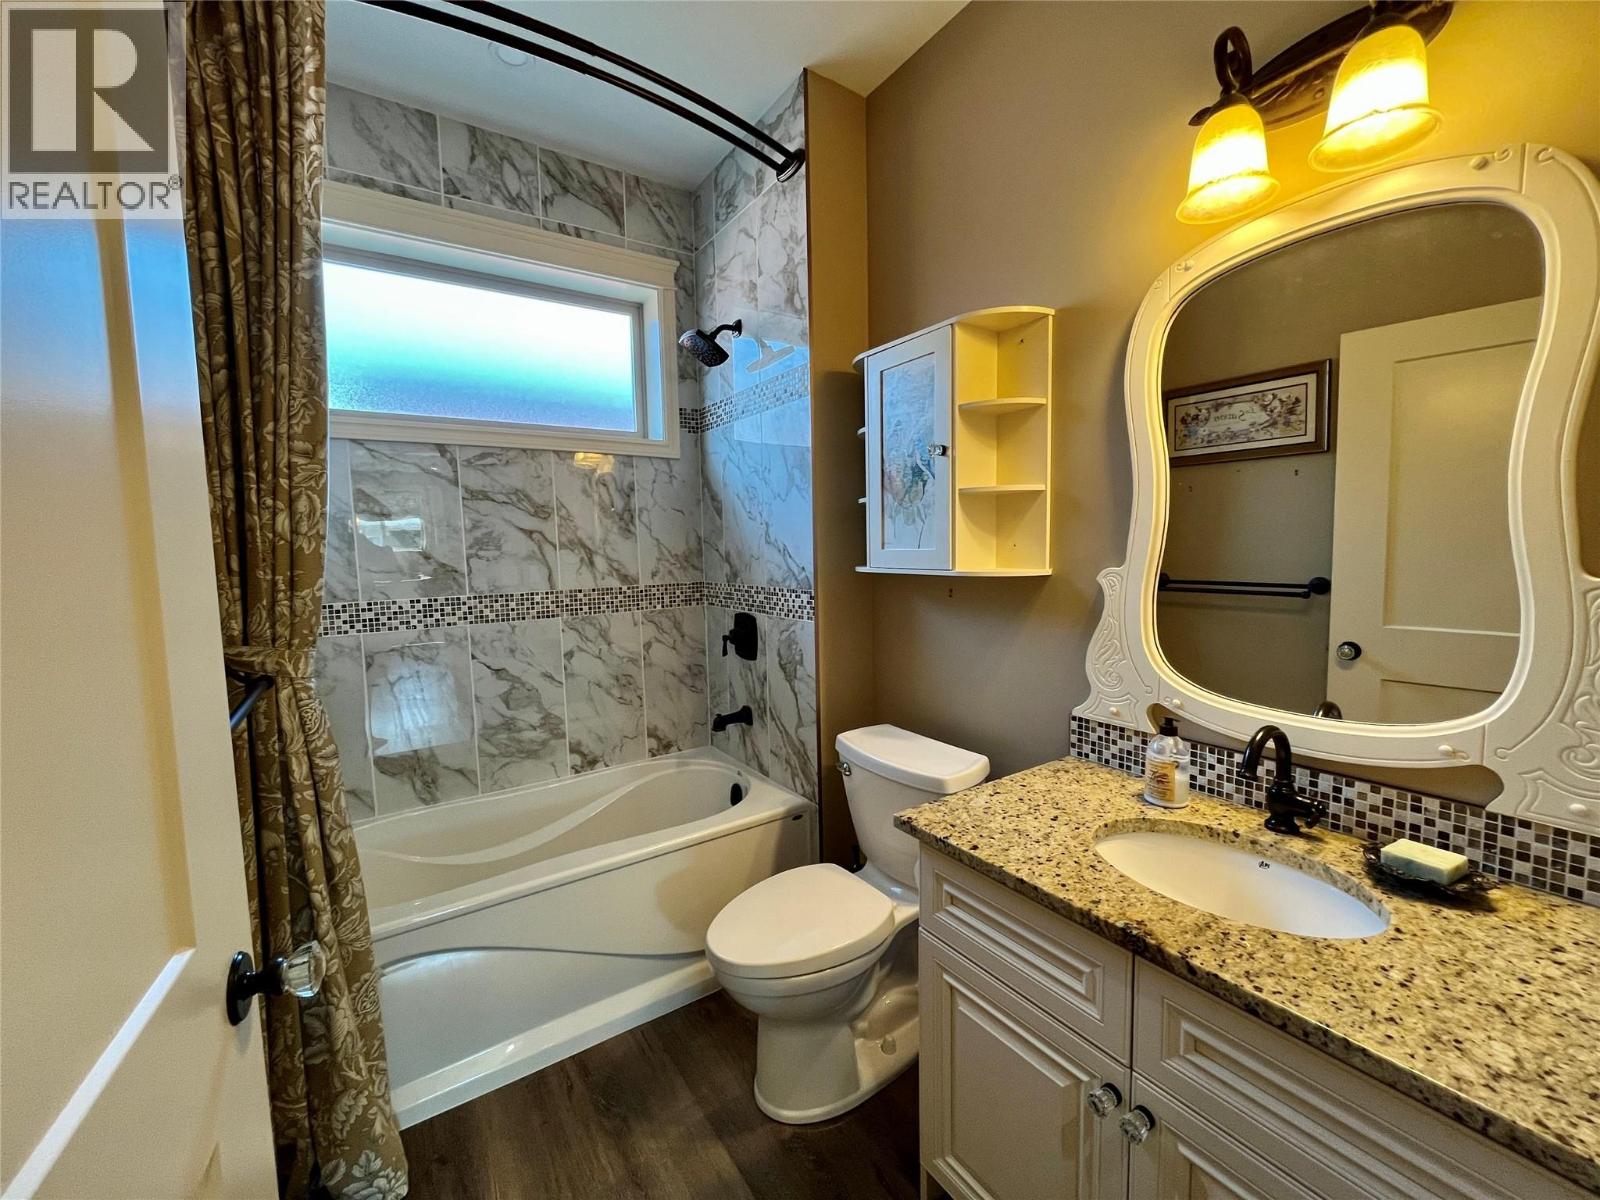
$619,000
Maintenance, Property Management, Other, See Remarks
$75 Monthly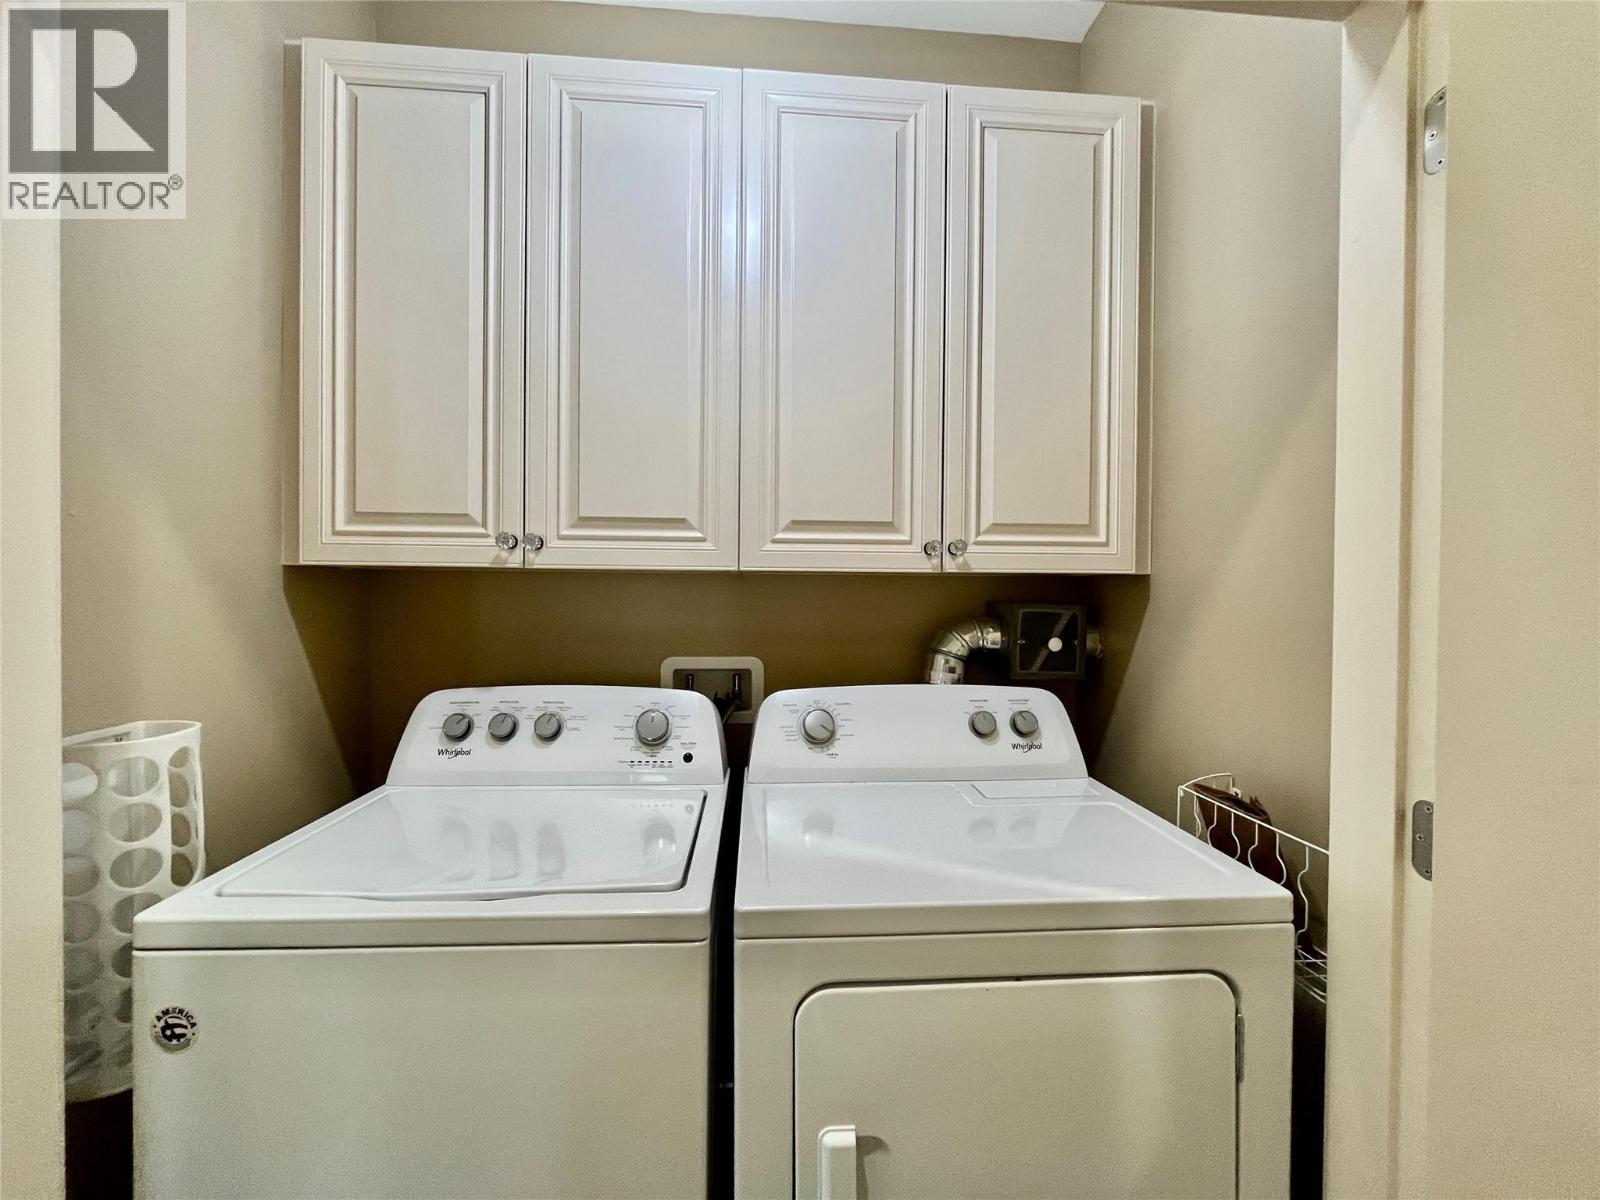
$619,000
Maintenance, Property Management, Other, See Remarks
$75 Monthly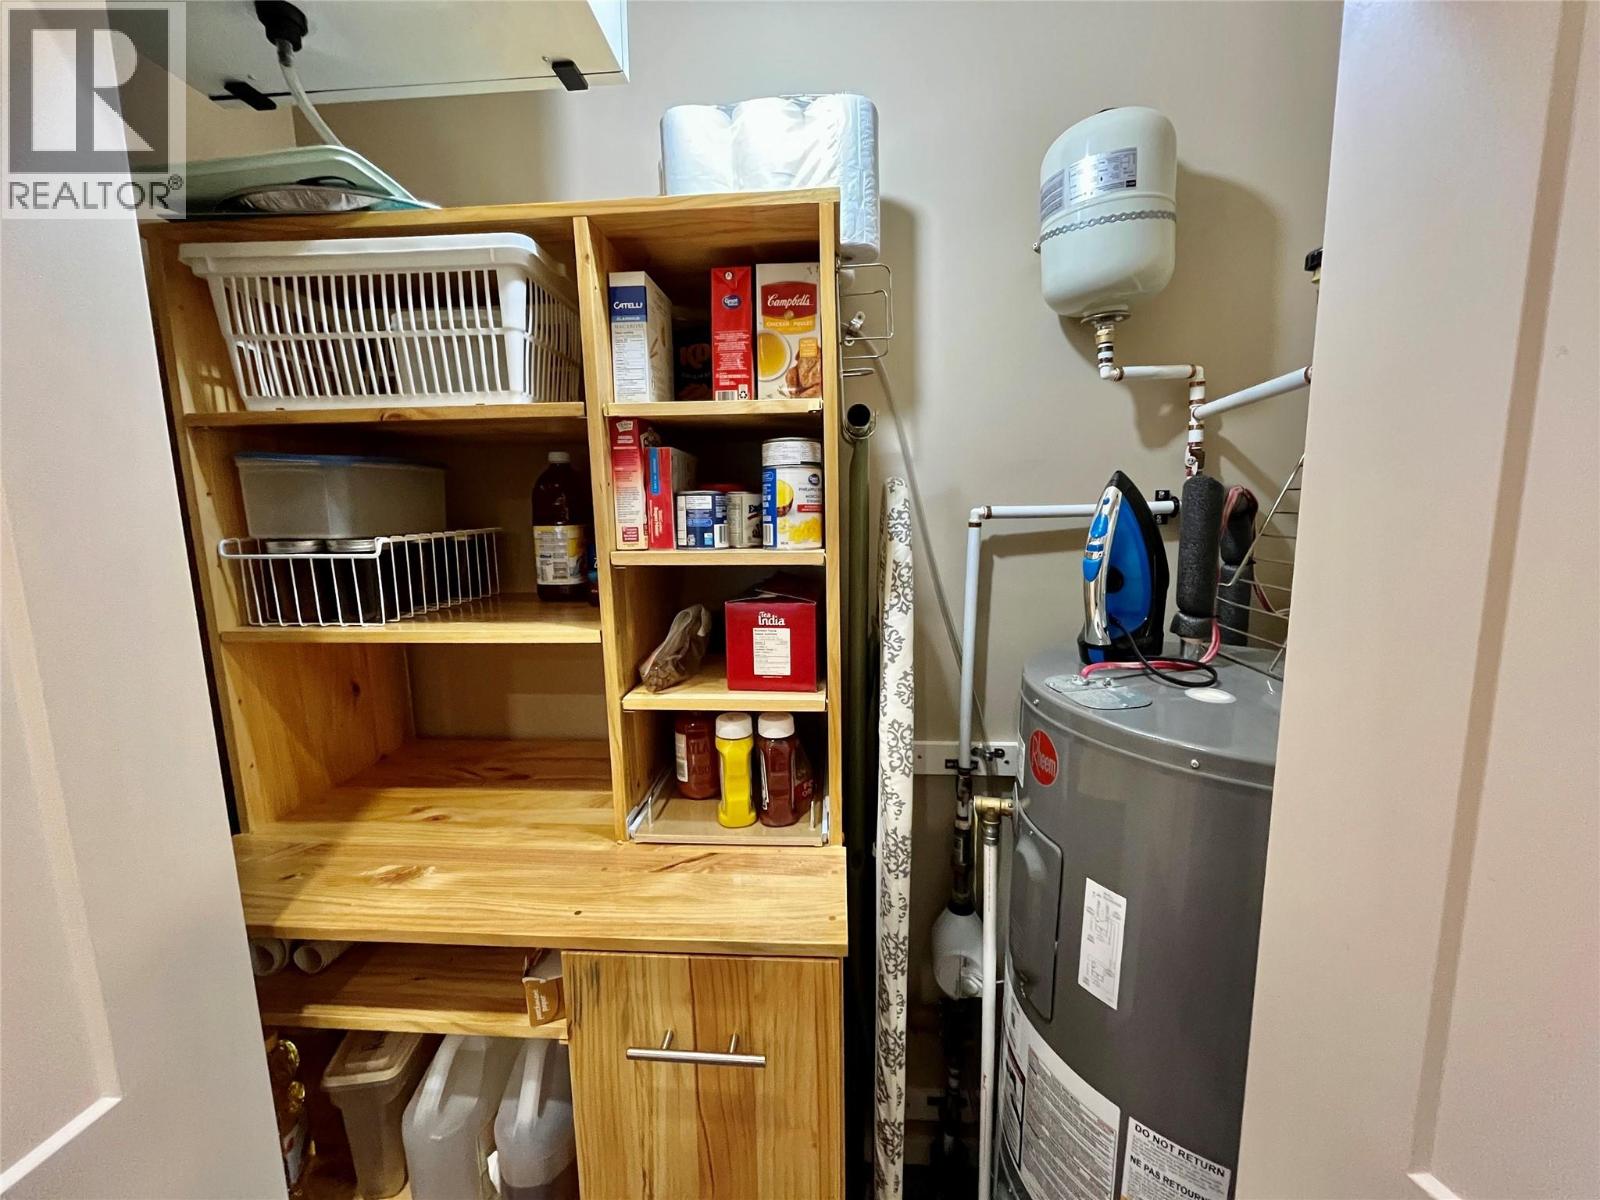
$619,000
Maintenance, Property Management, Other, See Remarks
$75 Monthly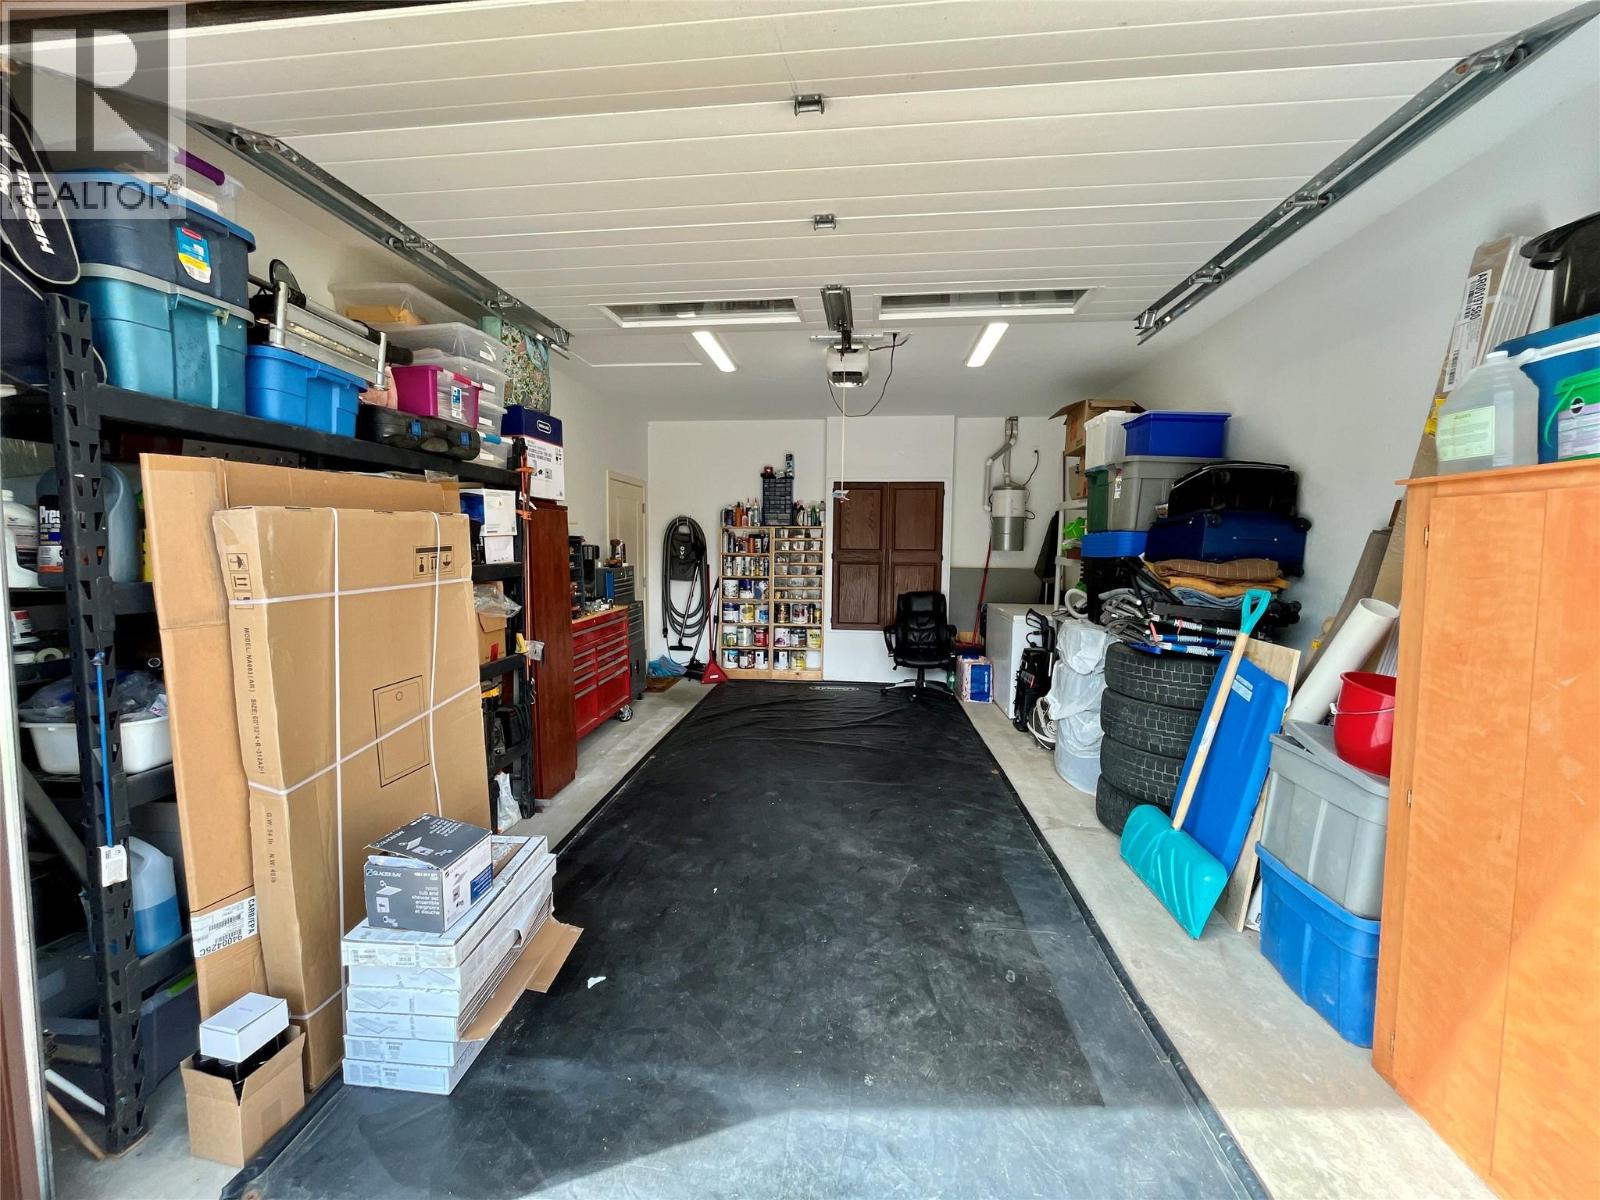
$619,000
Maintenance, Property Management, Other, See Remarks
$75 Monthly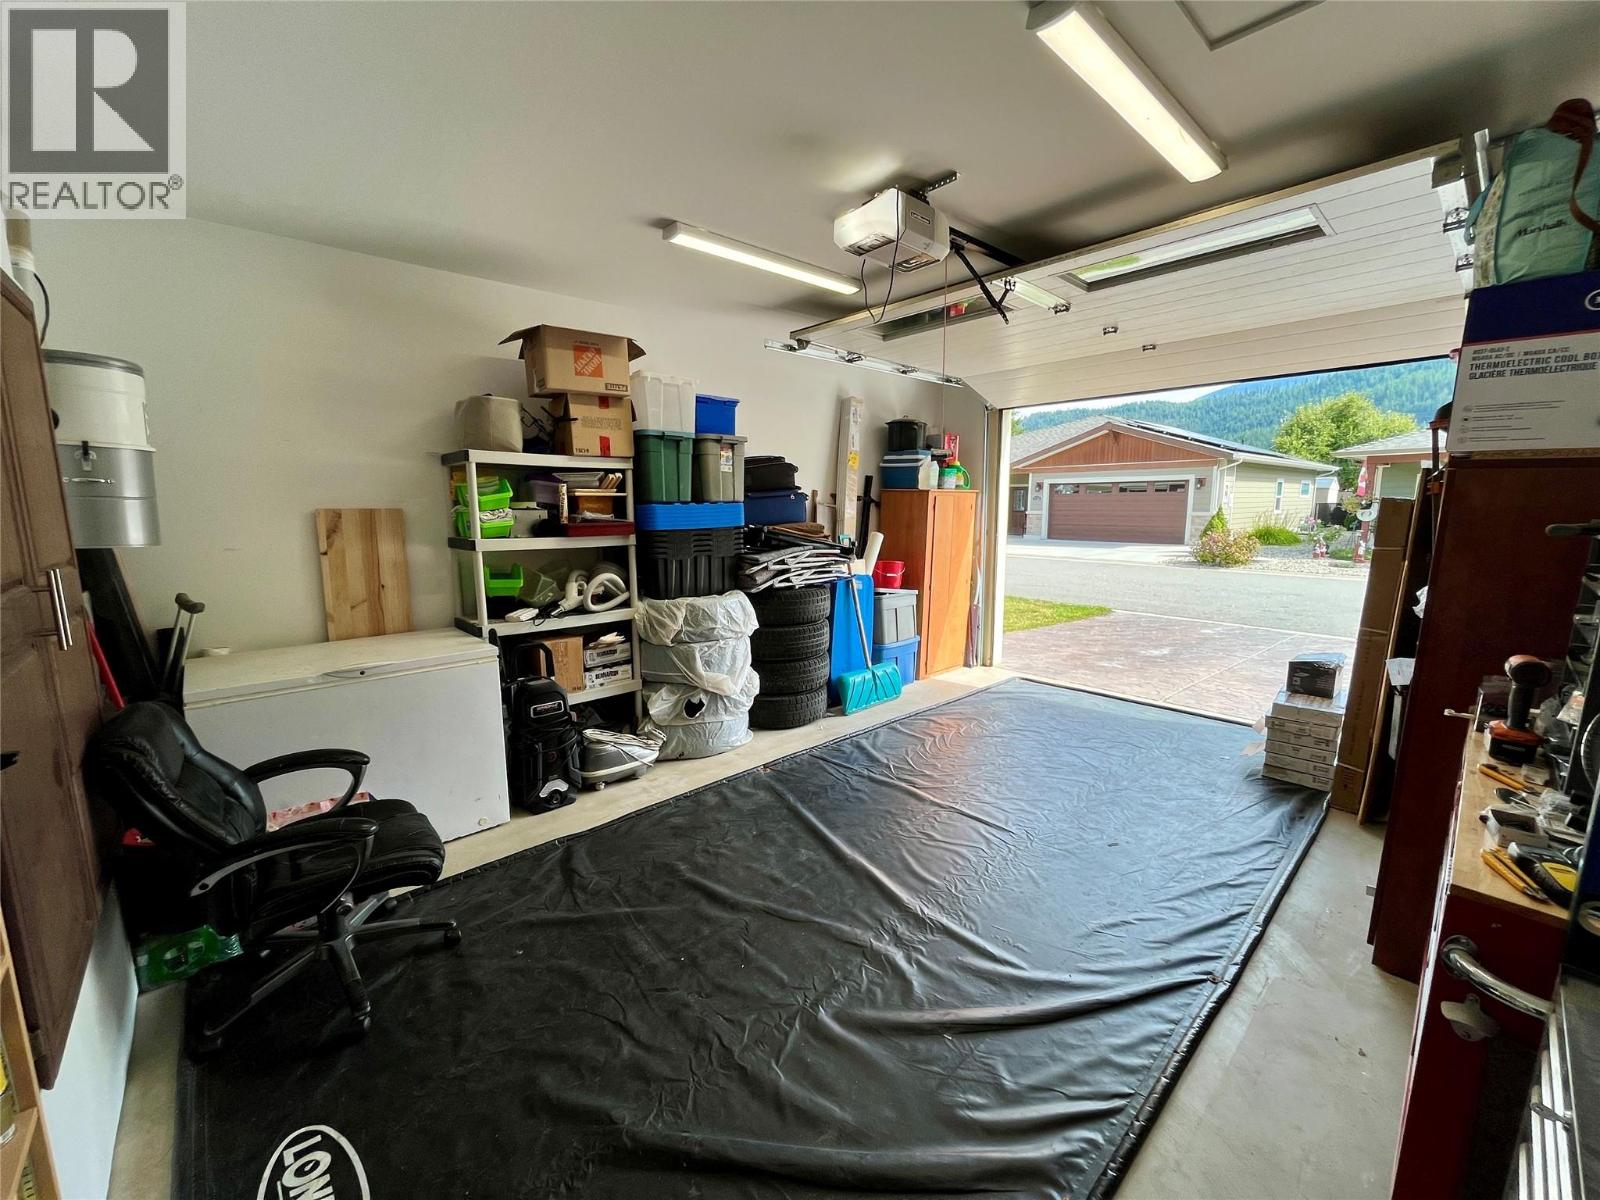
$619,000
Maintenance, Property Management, Other, See Remarks
$75 Monthly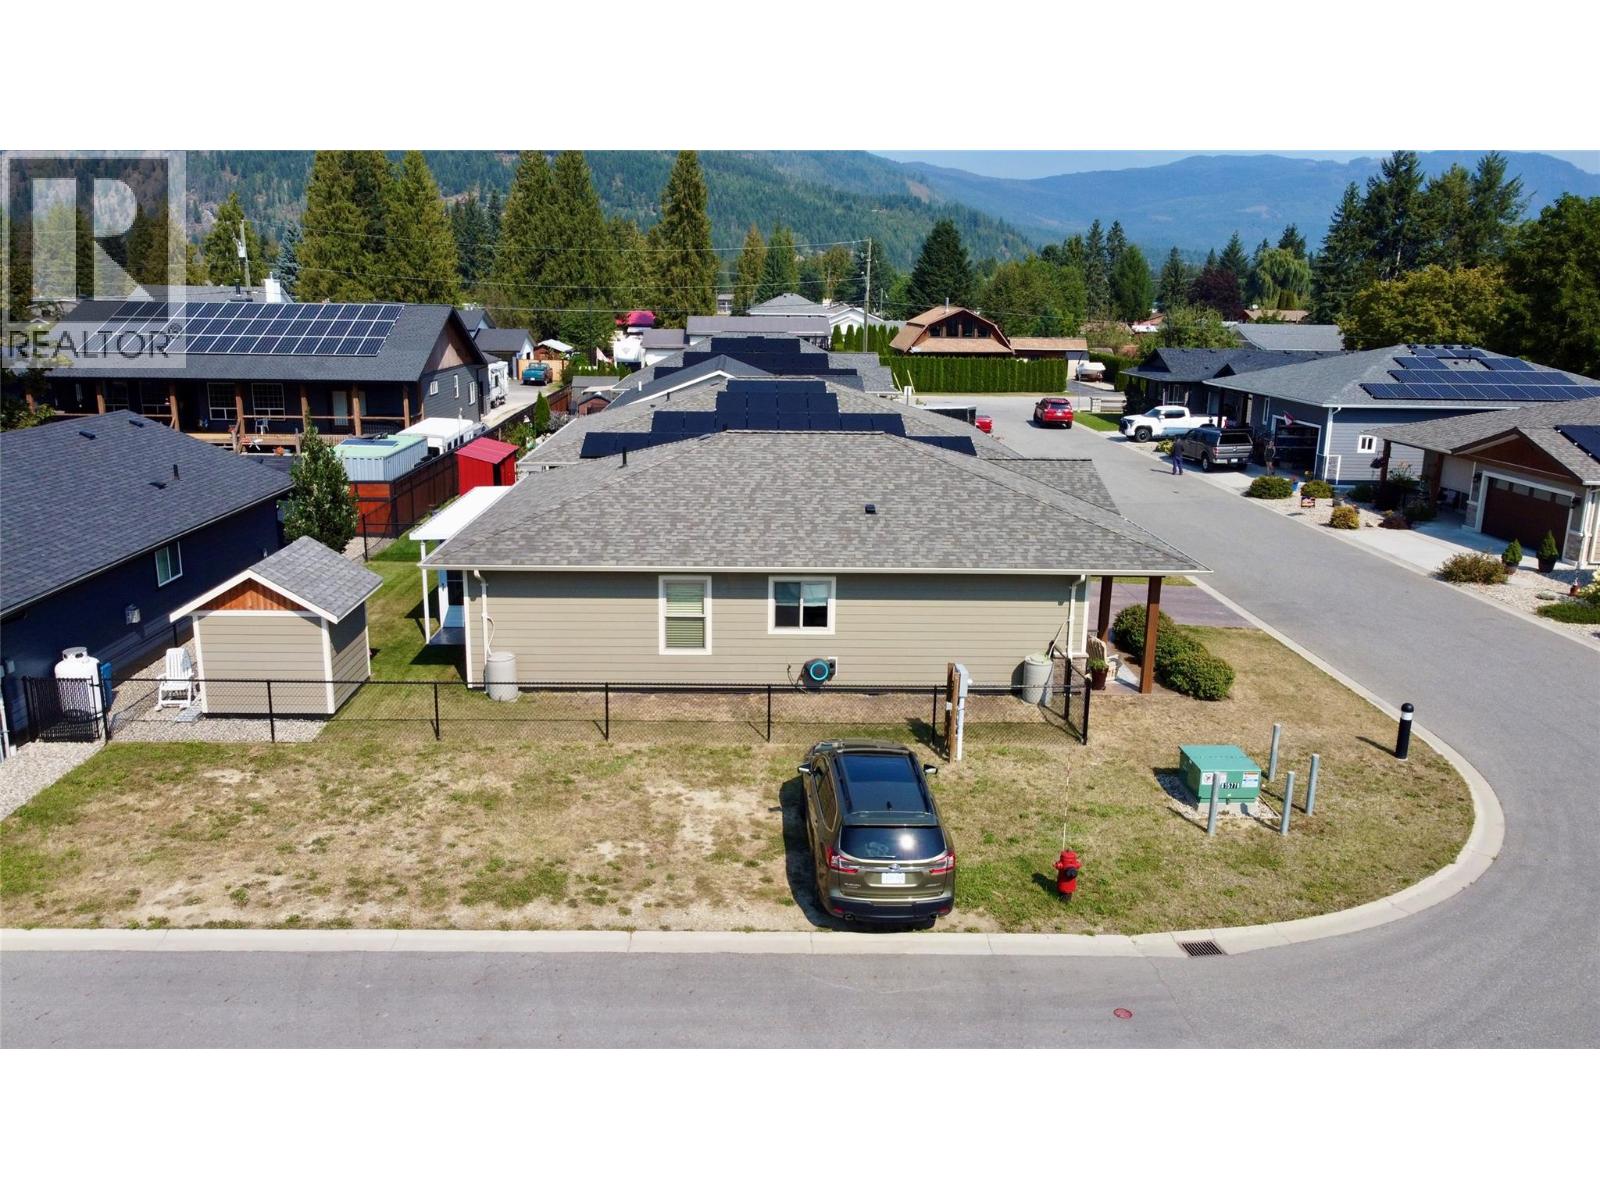
$619,000
Maintenance, Property Management, Other, See Remarks
$75 Monthly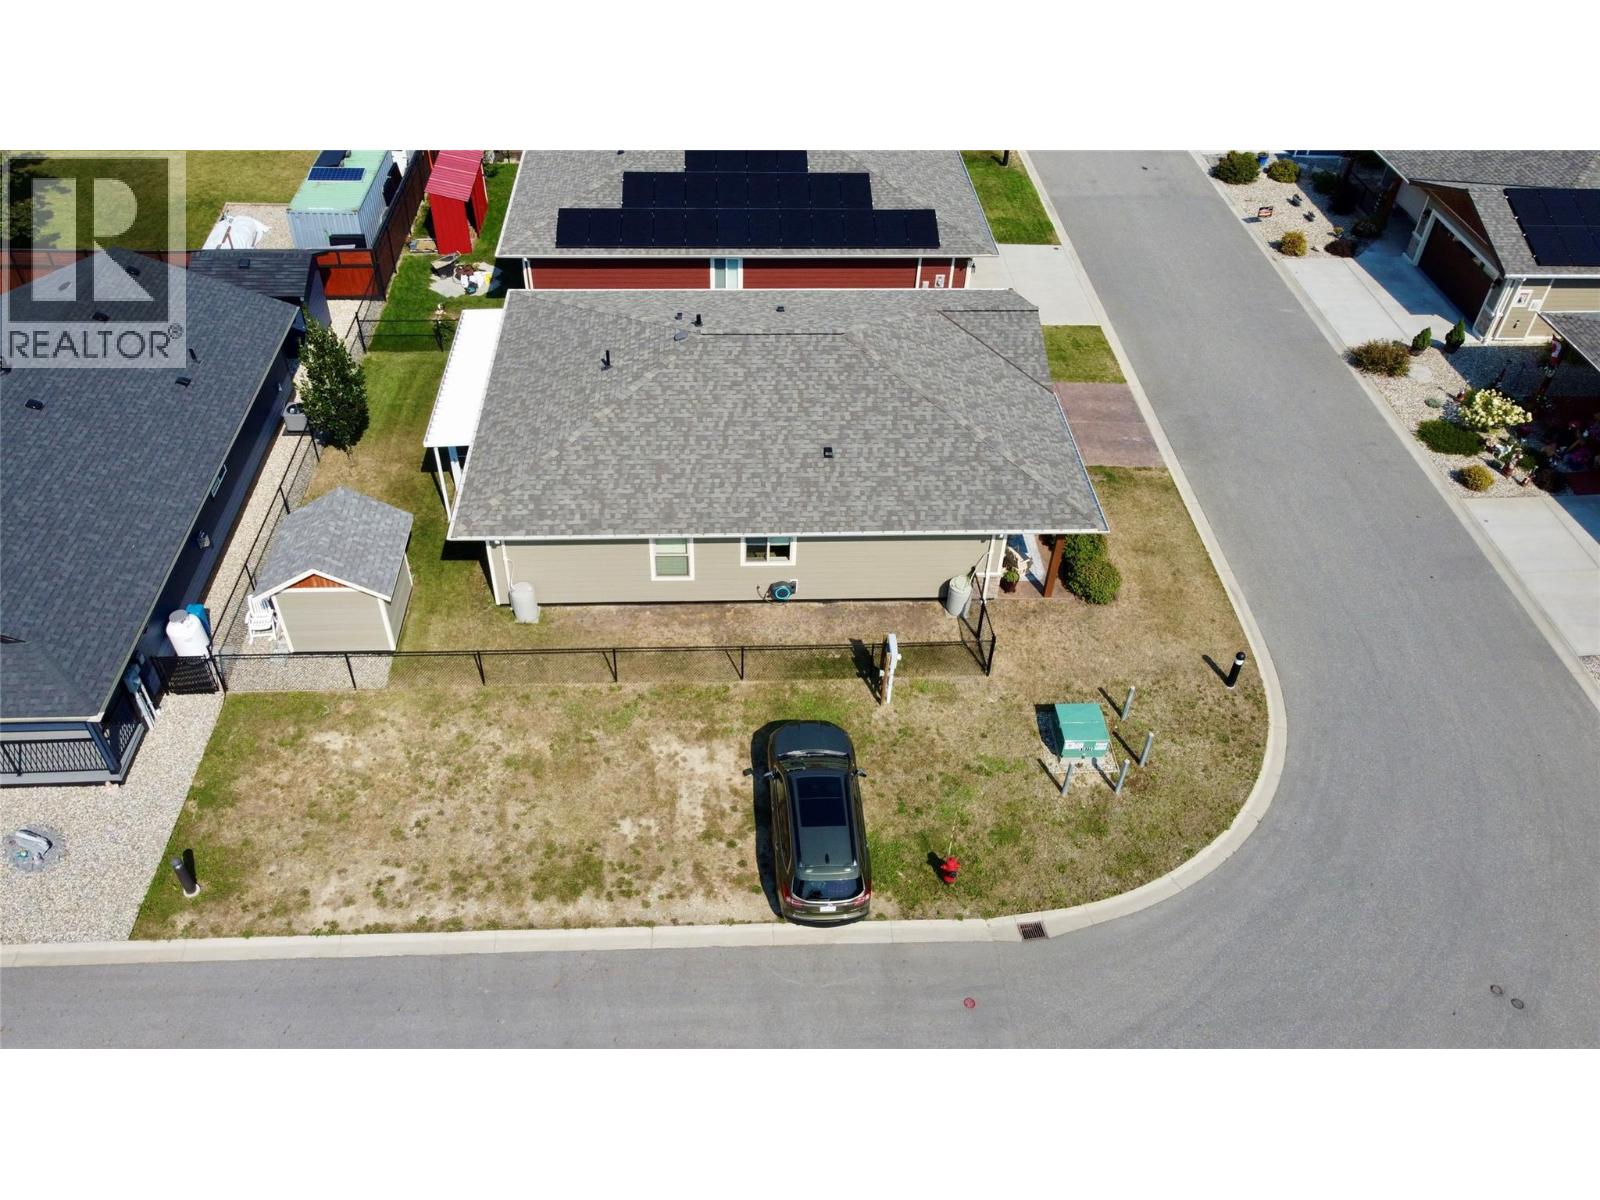
$619,000
Maintenance, Property Management, Other, See Remarks
$75 Monthly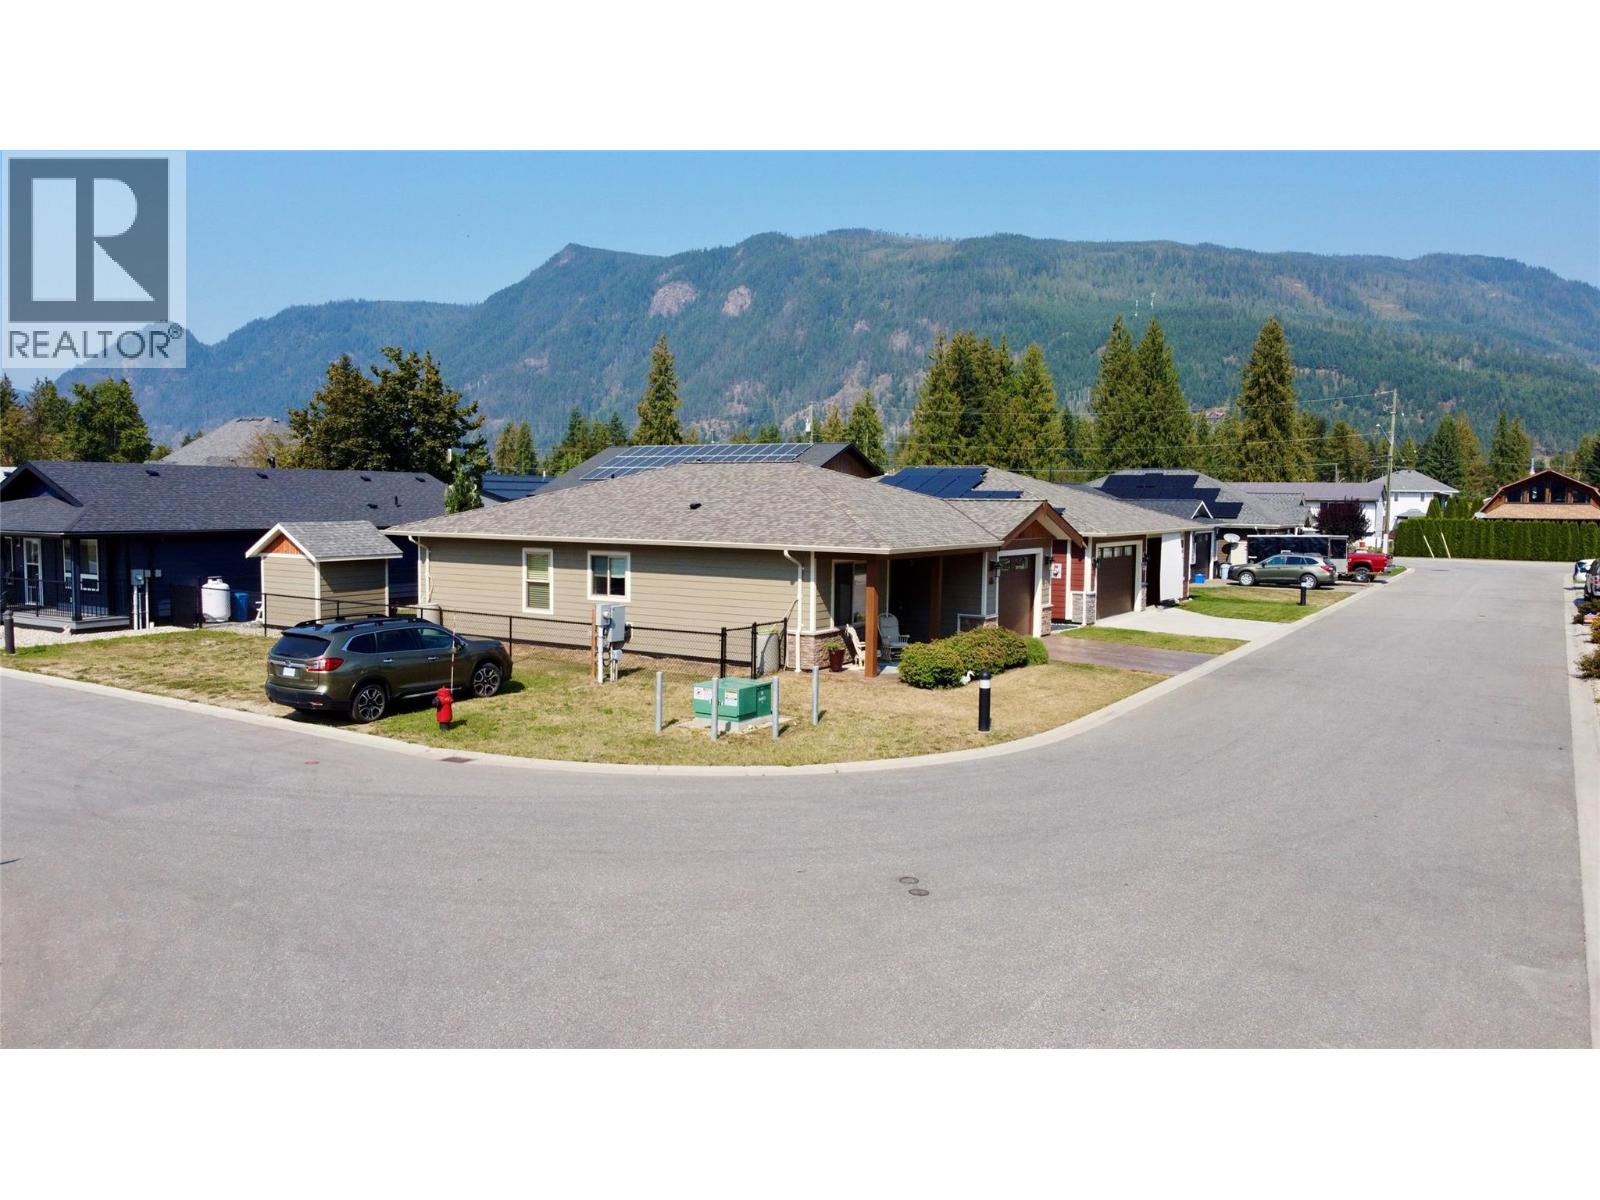
$619,000
Maintenance, Property Management, Other, See Remarks
$75 Monthly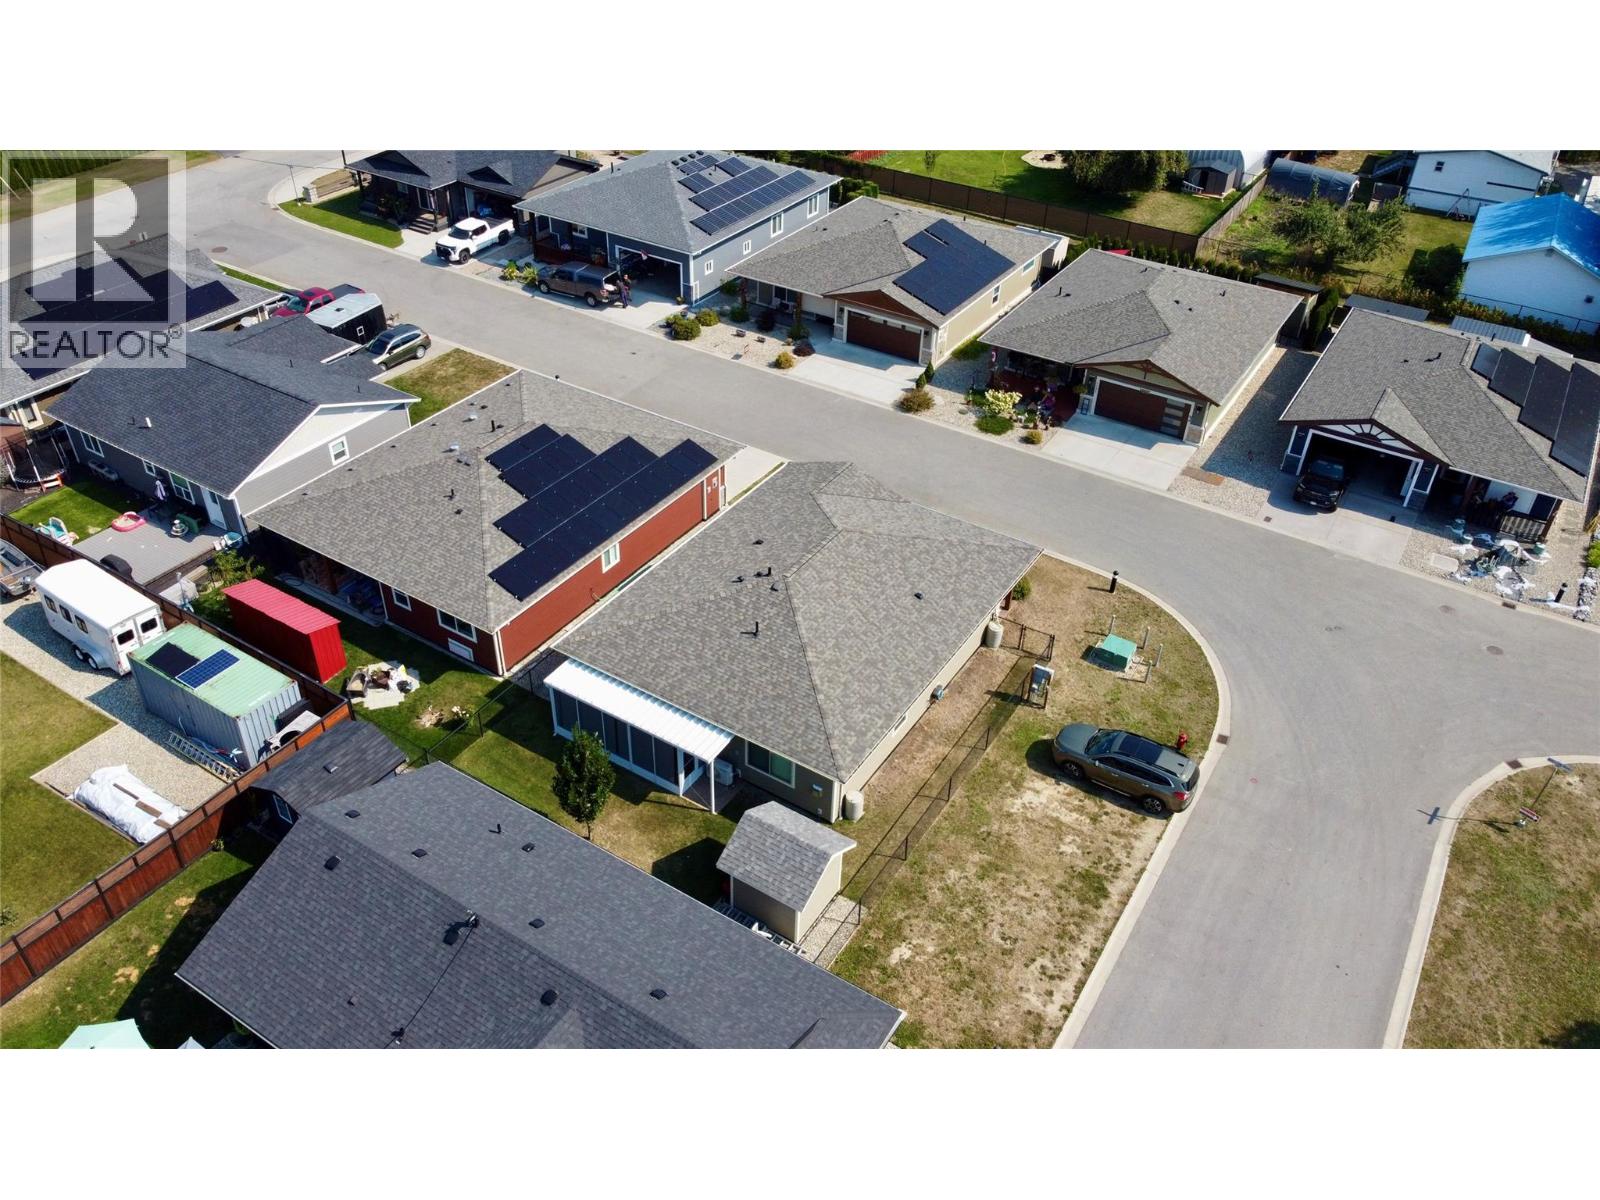
$619,000
Maintenance, Property Management, Other, See Remarks
$75 Monthly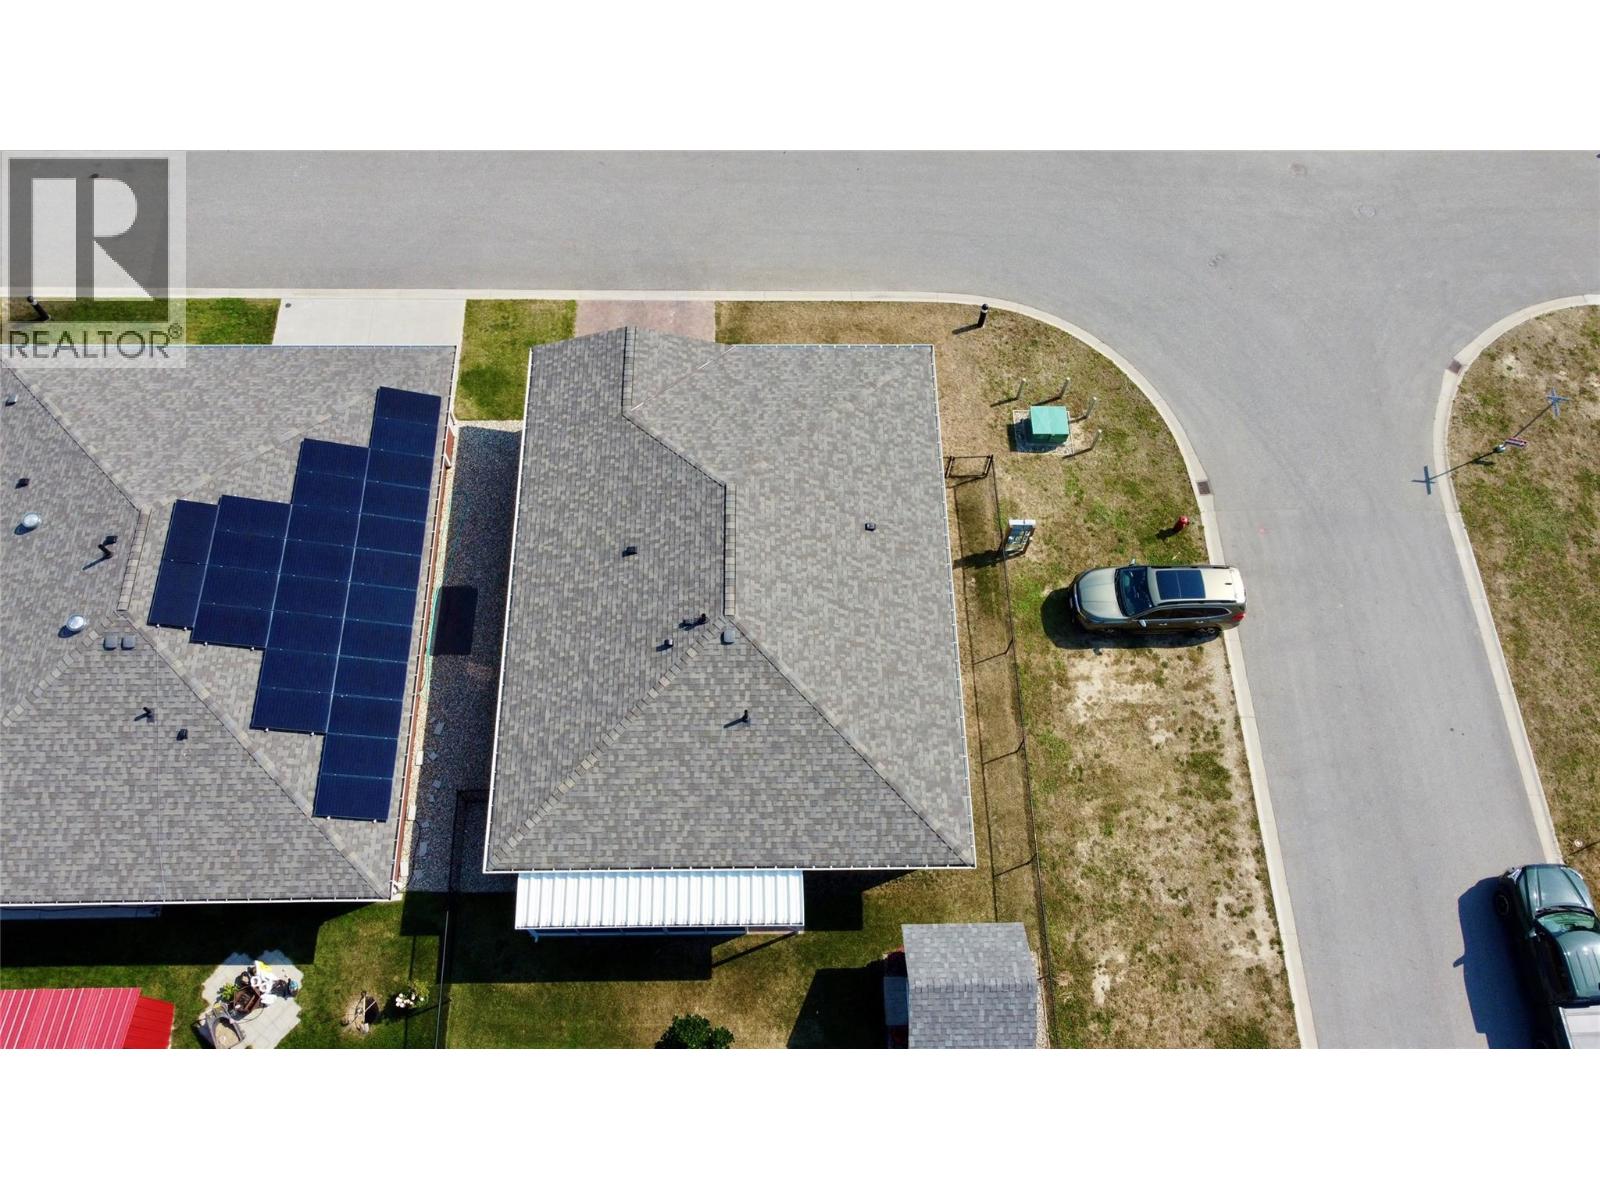
$619,000
Maintenance, Property Management, Other, See Remarks
$75 Monthly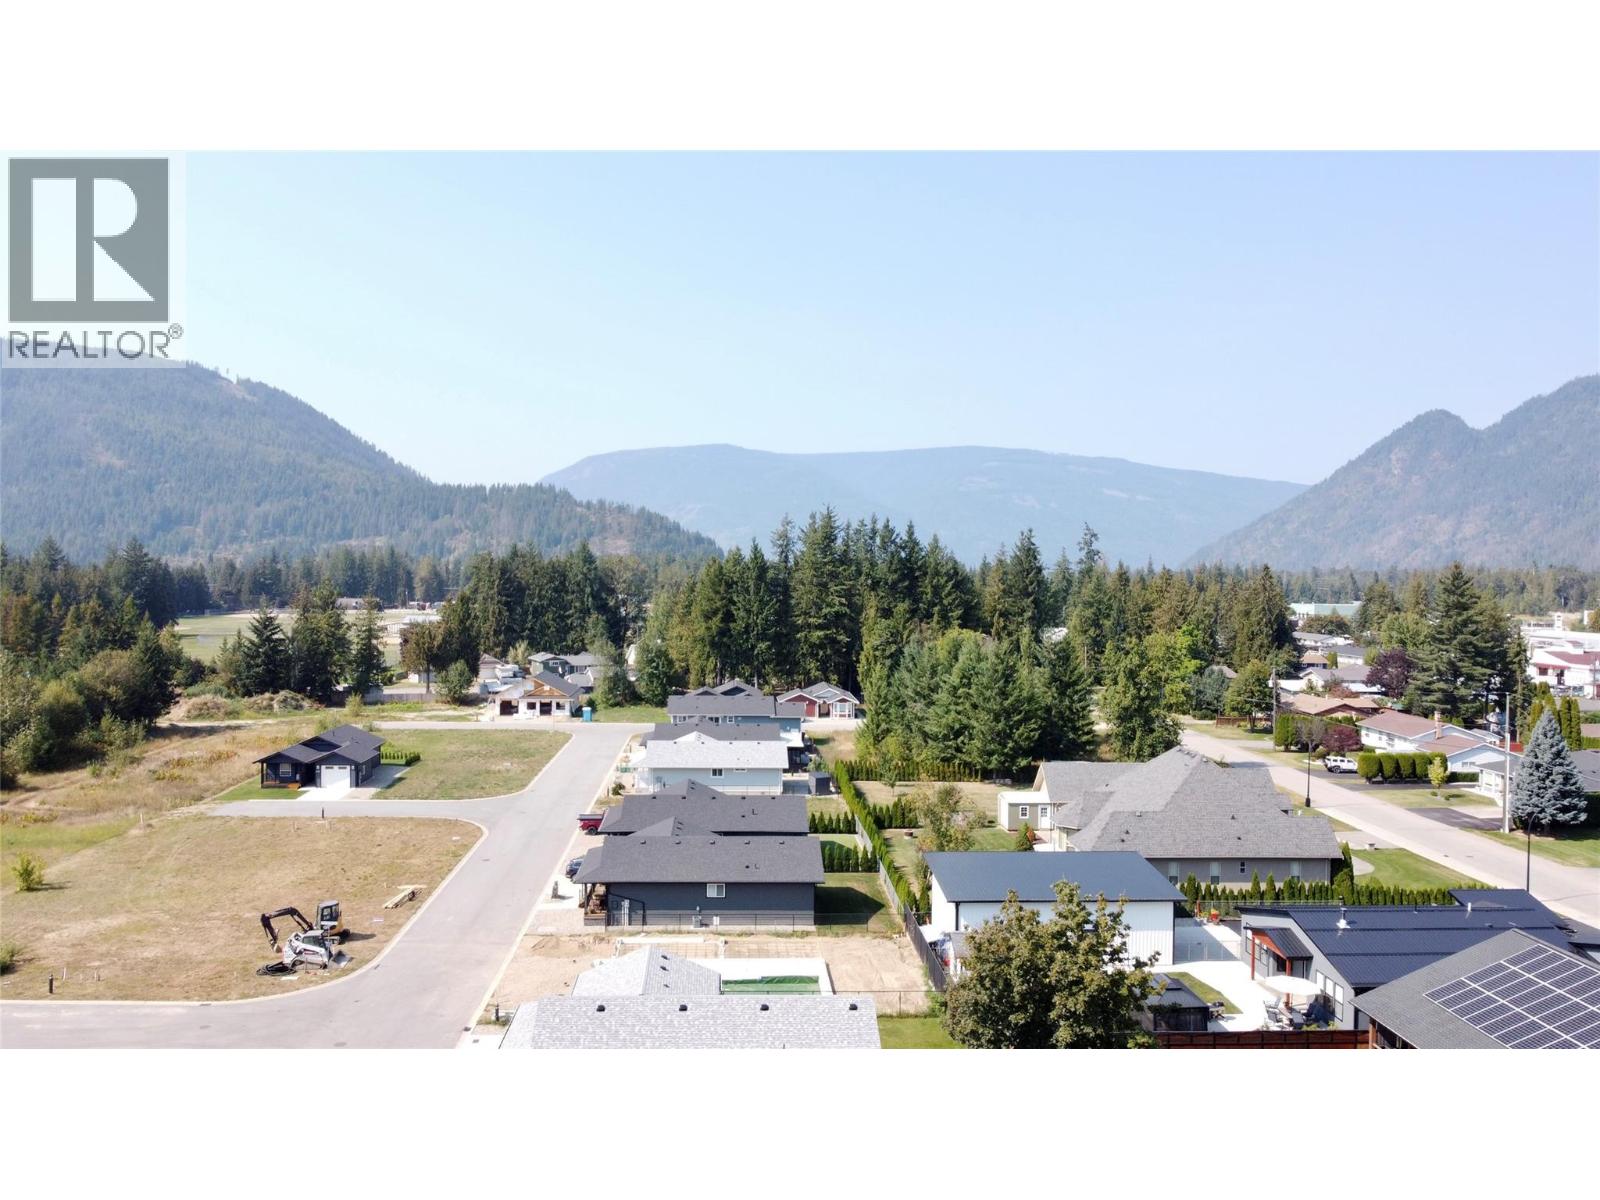
$619,000
Maintenance, Property Management, Other, See Remarks
$75 Monthly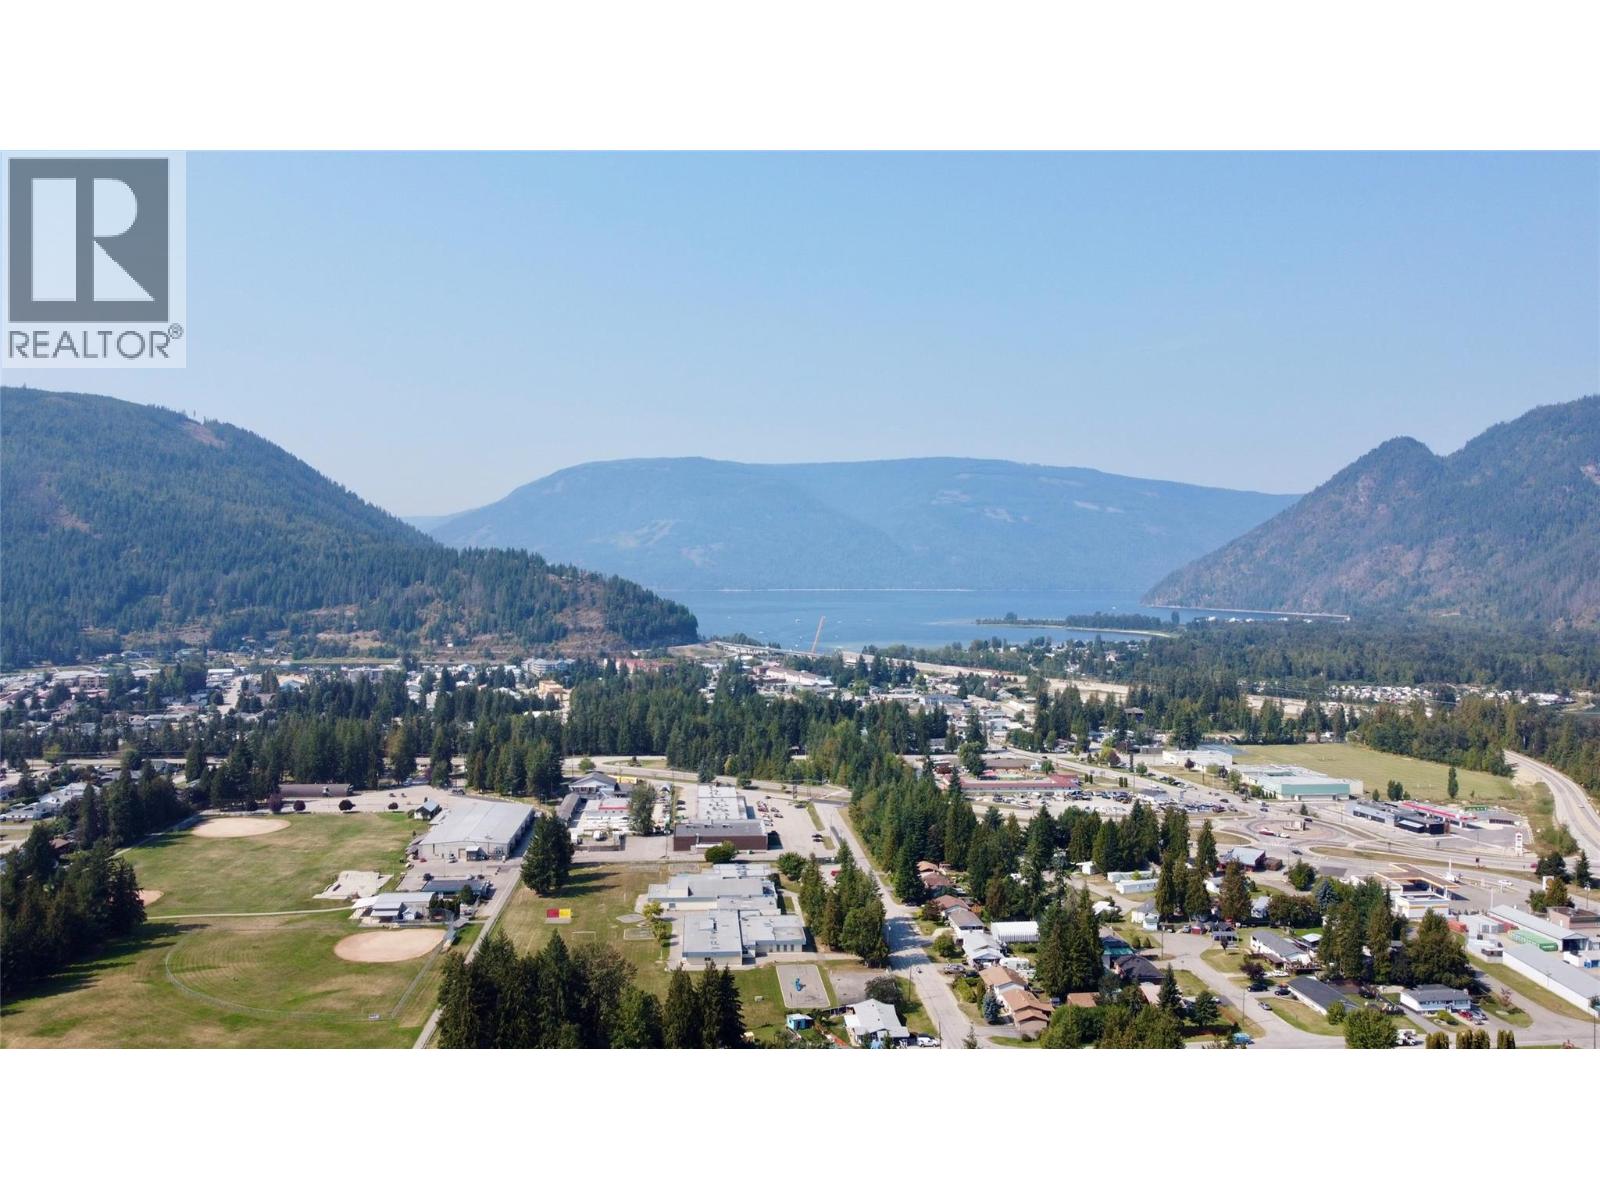
$619,000
Maintenance, Property Management, Other, See Remarks
$75 Monthly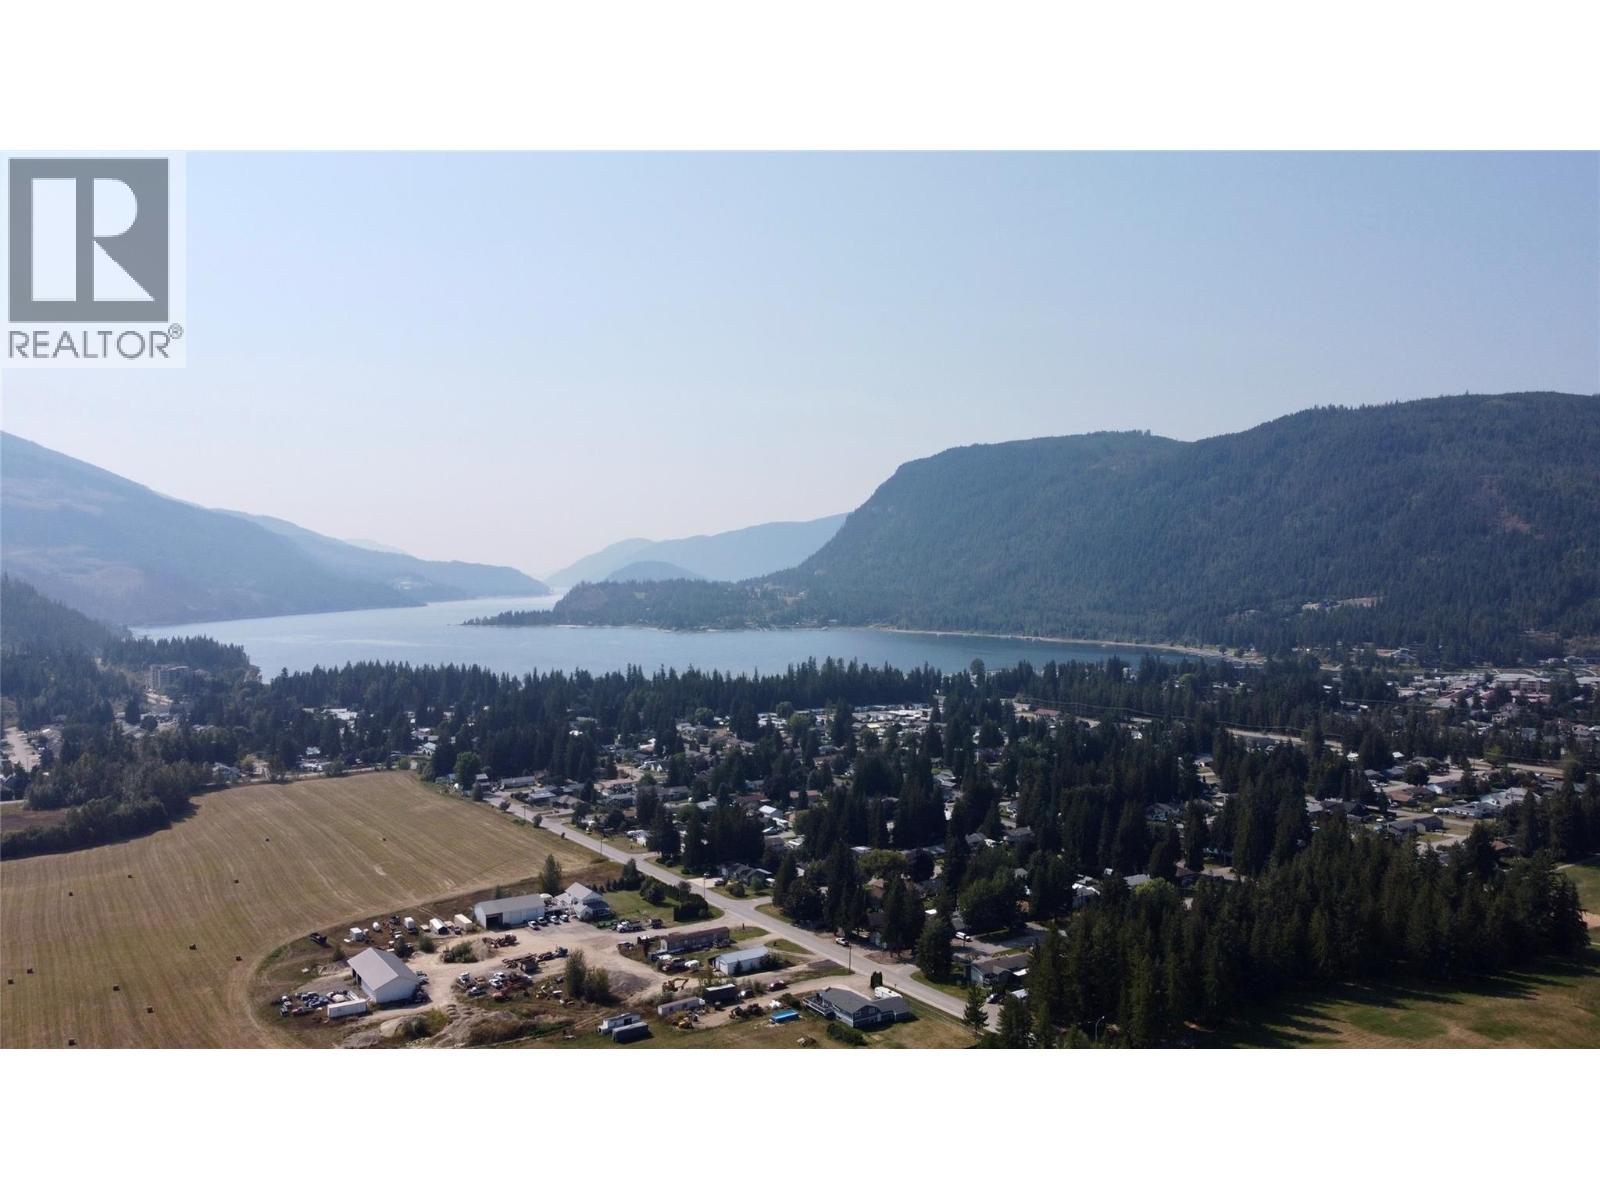
$619,000
Maintenance, Property Management, Other, See Remarks
$75 Monthly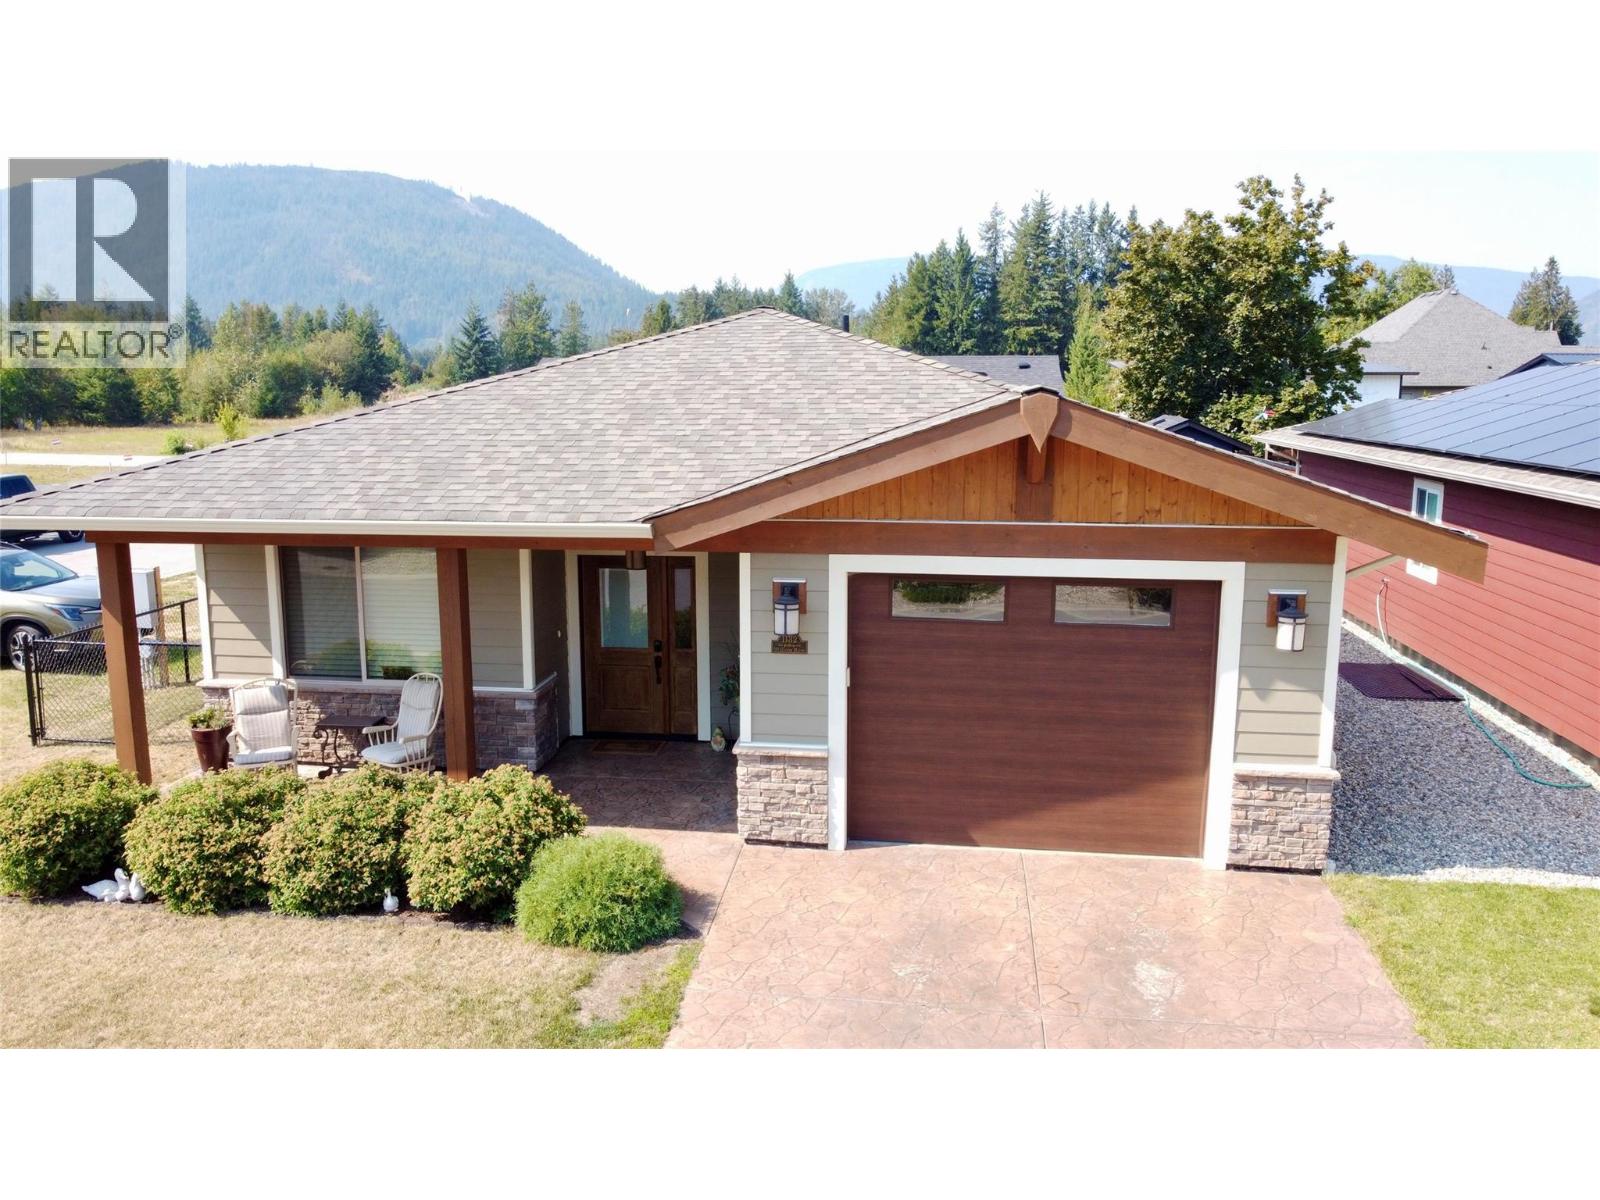
$619,000
Maintenance, Property Management, Other, See Remarks
$75 Monthly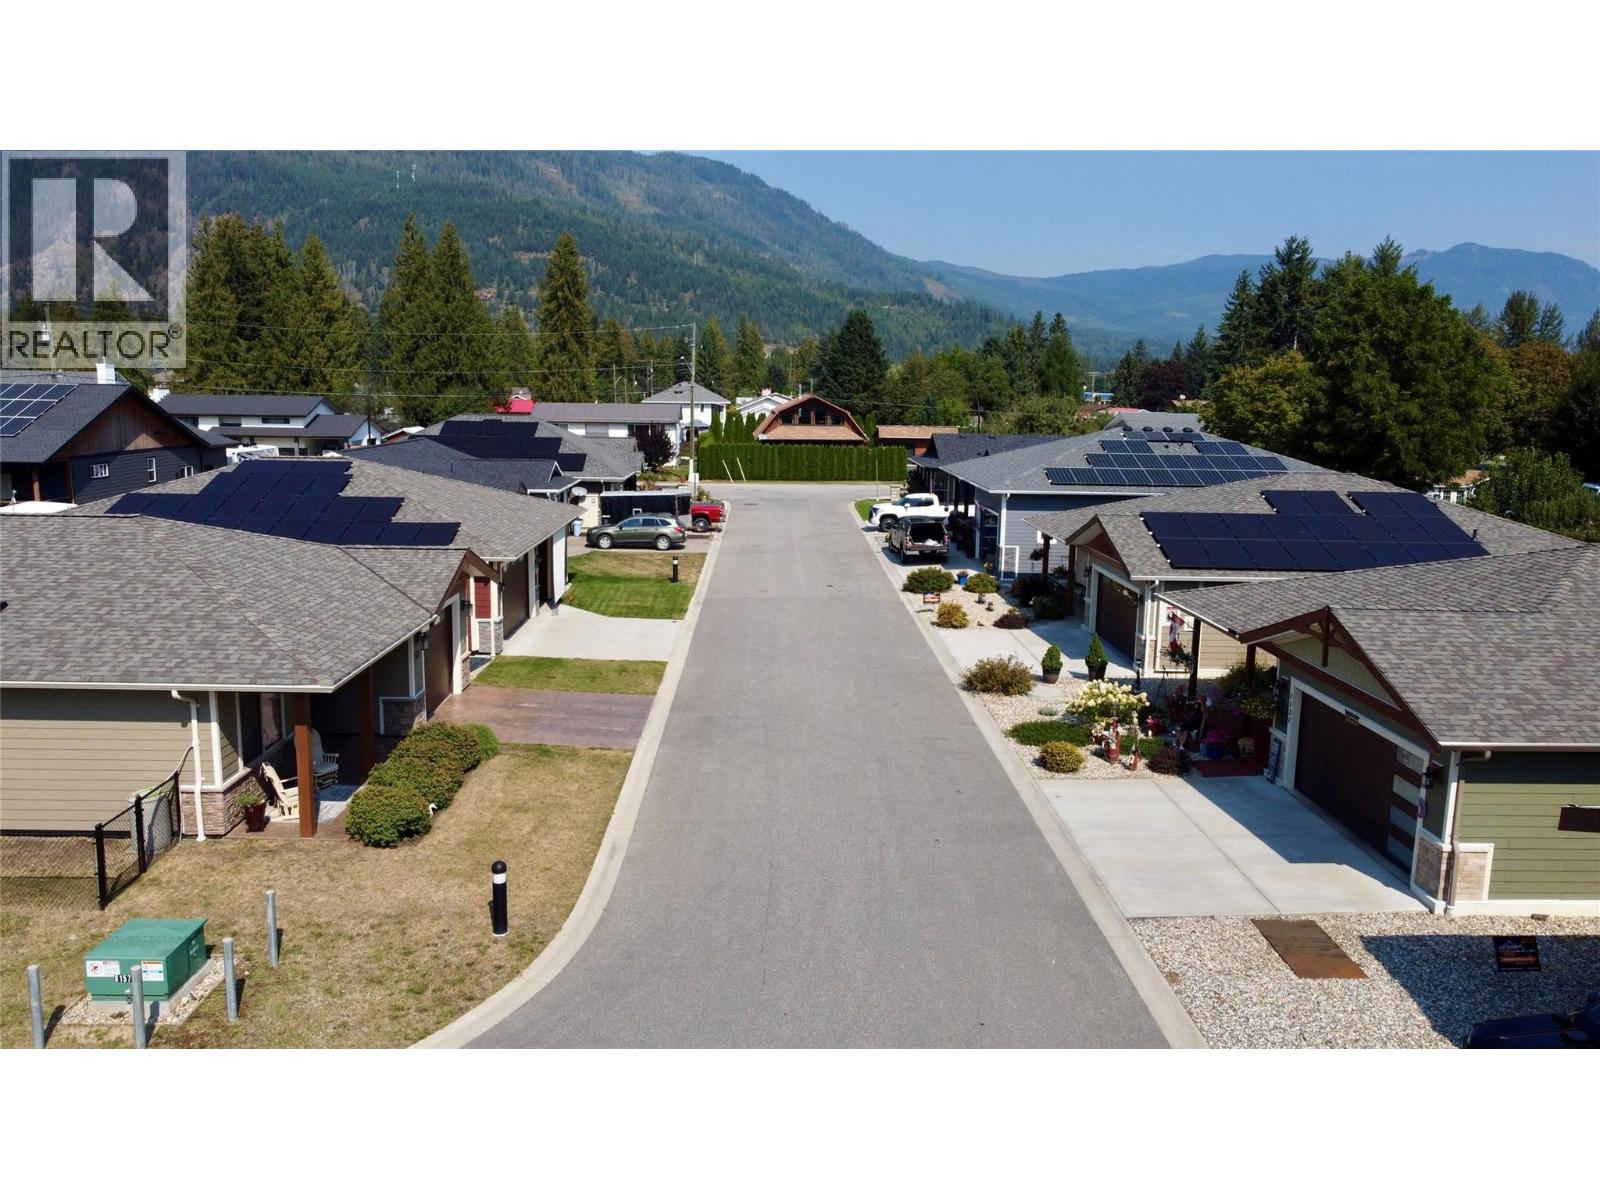
$619,000
Maintenance, Property Management, Other, See Remarks
$75 Monthly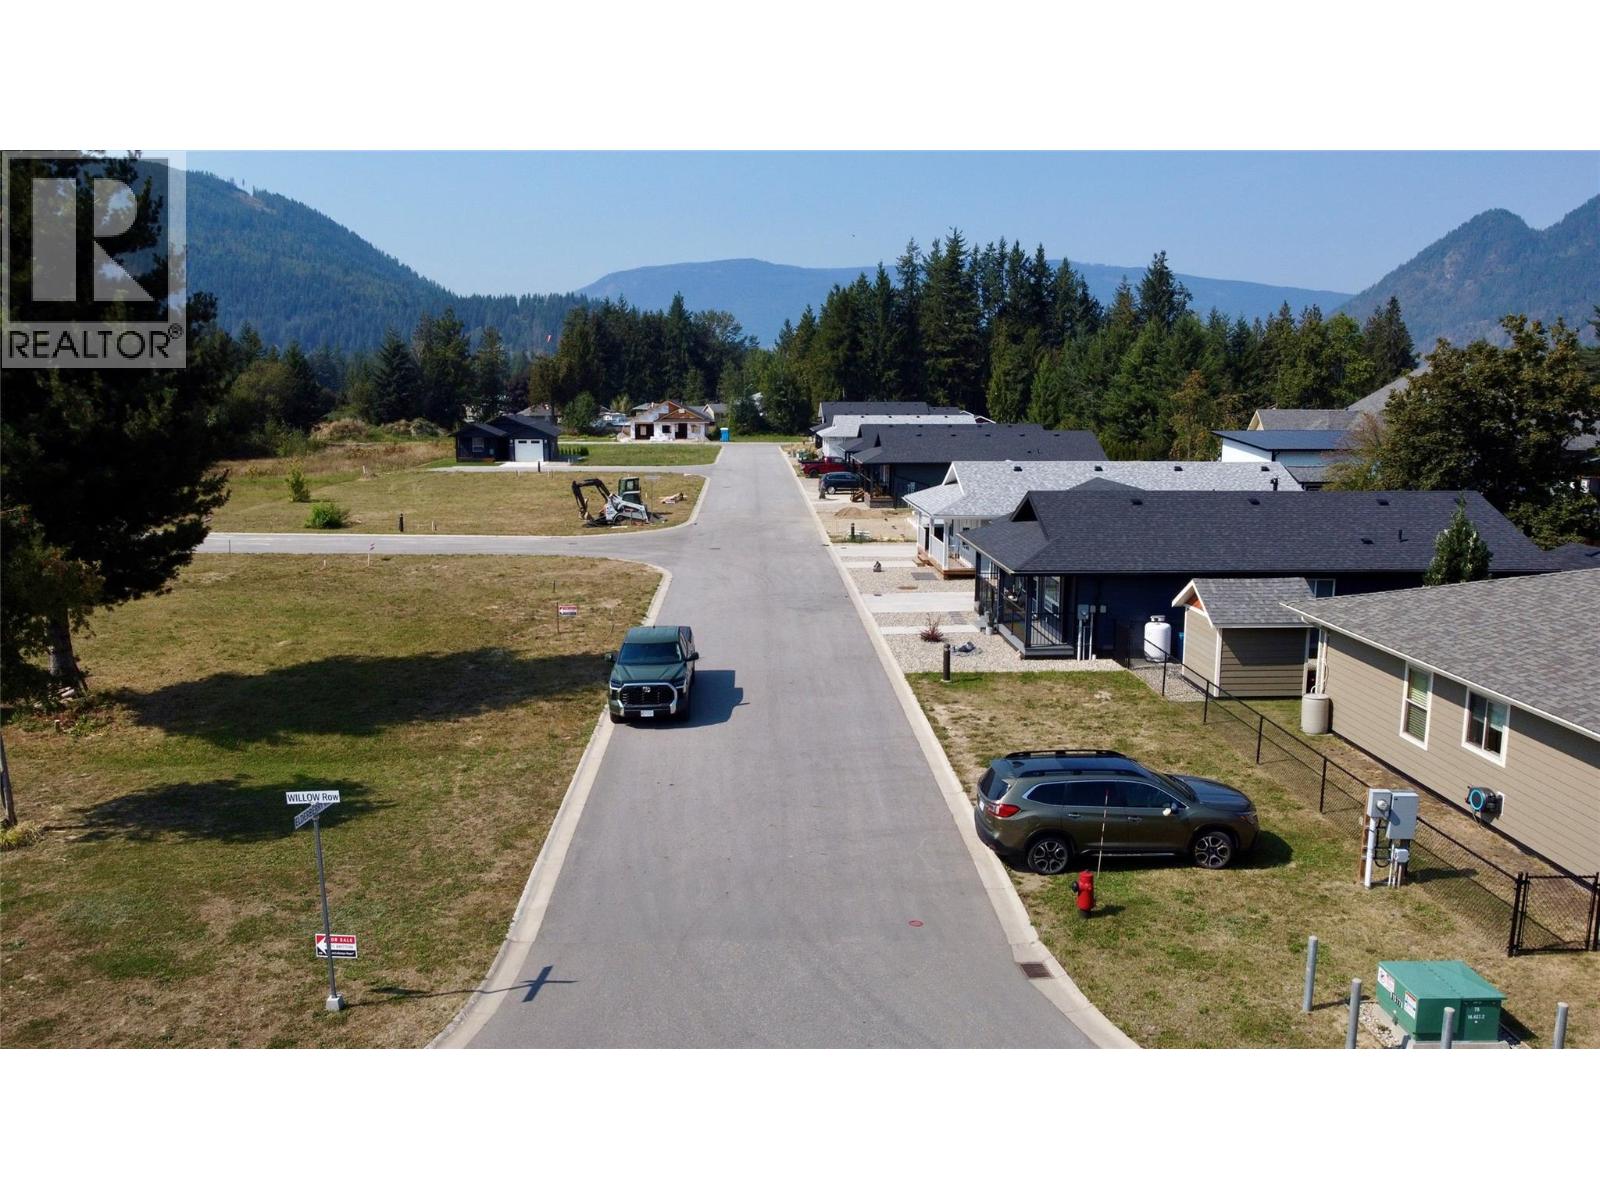
$619,000
Maintenance, Property Management, Other, See Remarks
$75 Monthly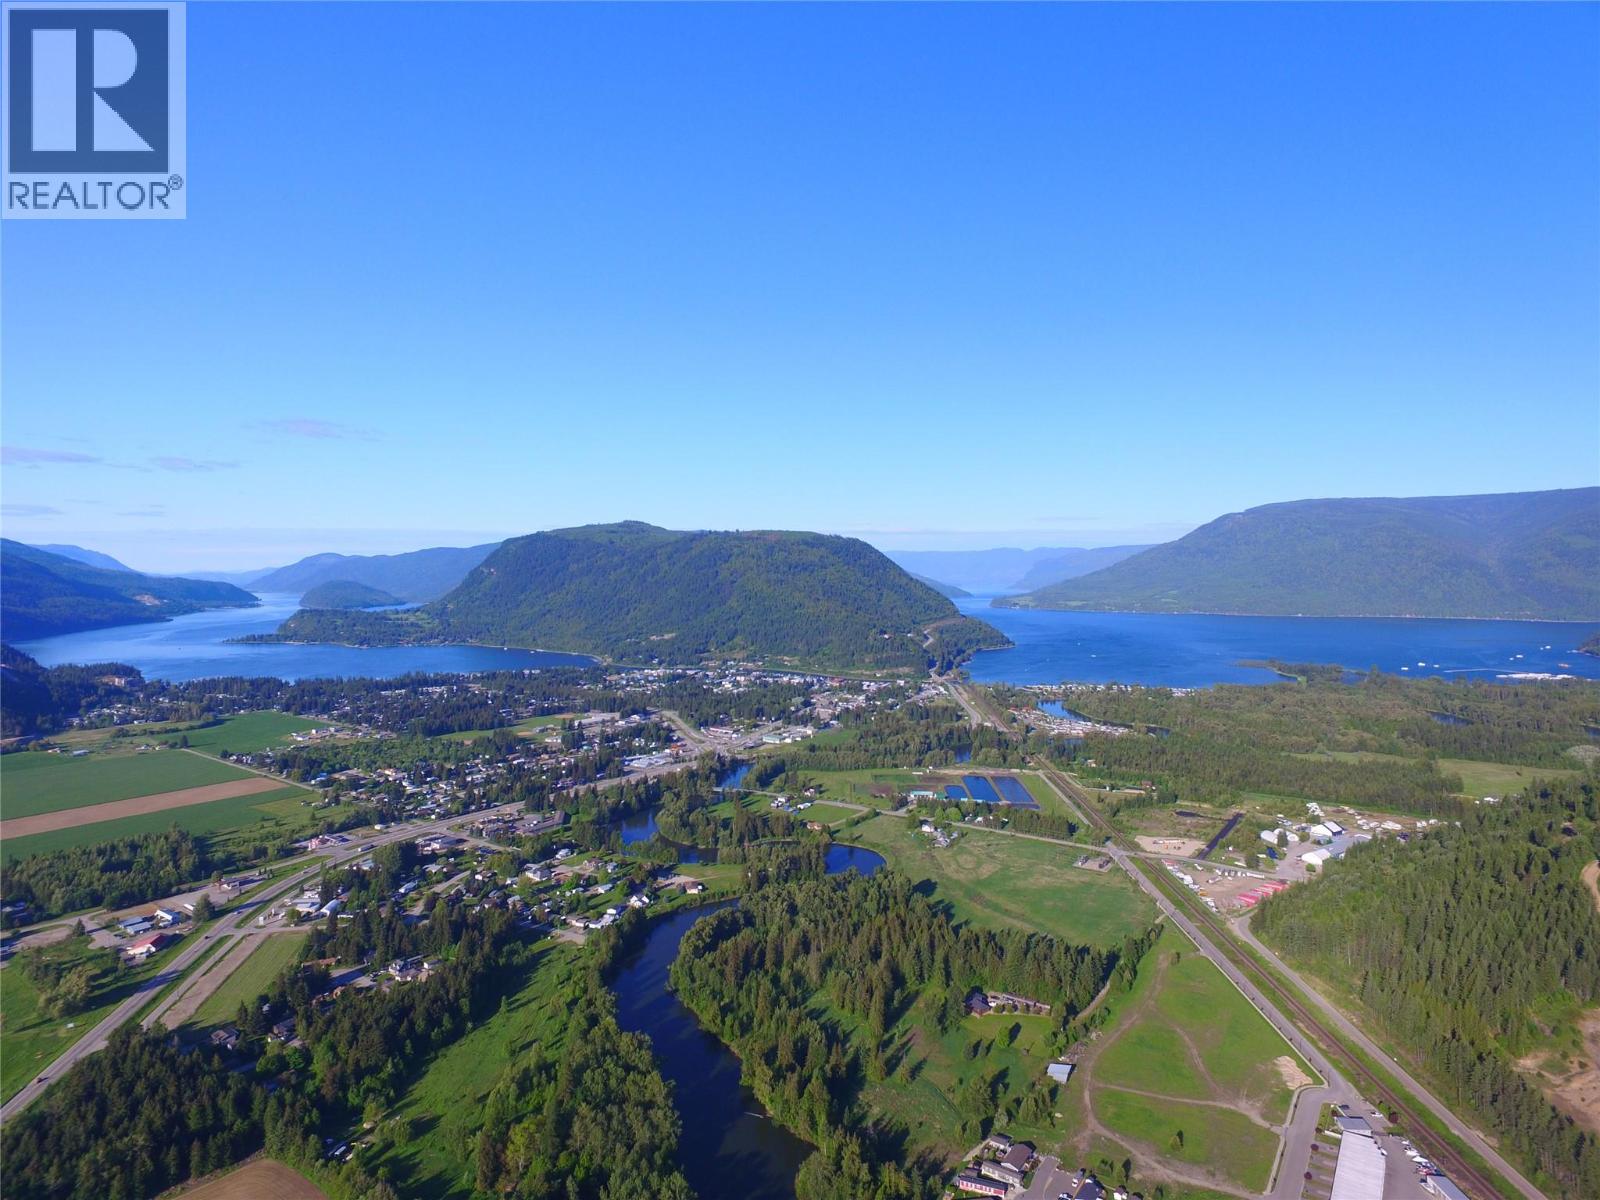
$619,000
Maintenance, Property Management, Other, See Remarks
$75 Monthly
Like this listing?
Contact us for more information


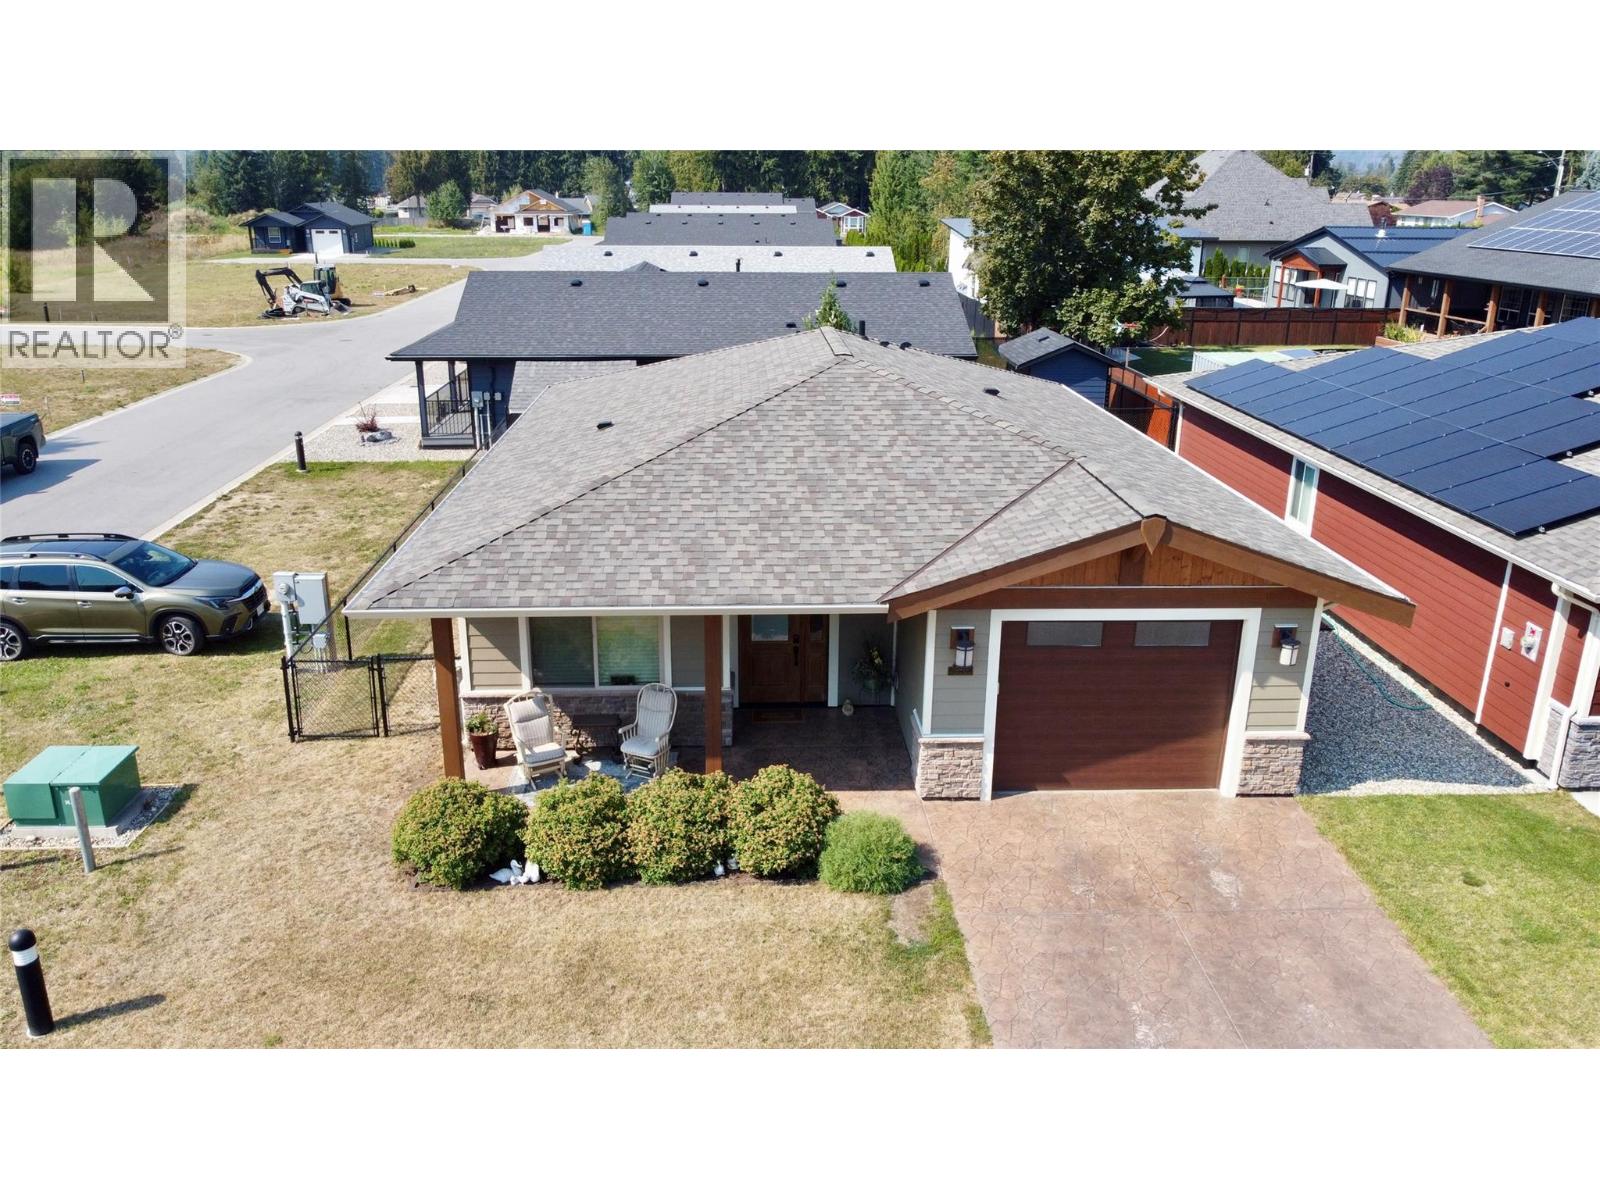
Beautiful 2 bedroom 2 bath rancher located in the newer centrally located subdivision Shuswap's Parkview Estates. Built in 2021, this 1100+ sq.ft. Energy efficient home offers SIP construction, 9' ceilings, Granite Countertops, Custom Built Cabinetry, Bosch Appliances, Built-in Vac, Generac, 10 year Home warranty, Mini-Split Heat Pump and more. Absolutely no stairs on this property makes getting around a breeze. Master bedroom offers a large en-suite with walk-in shower. 2nd room can easily become a second bedroom or leave as your office/den. Open concept French Country Kitchen, Dining and Living Room with simple access to the screened in private Patio and fully fenced back yard. With the yard size of 0.96 acres, there is little work to do but enough space to plant your favourite green space.Strata fees for this Bare Land Strata property are $75.00 per month. Hydro bills average $80 per month and the property taxes for 2025 were $3,632. Sicamous has become a popular Four Season Destination. Book your viewing today and enjoy the lifestyle you have been waiting for. Click on Multimedia to view Virtual Tour when using Realtor.ca (id:67517)
-
Property Details
MLS® Number 10400223 Property Type Single Family Neigbourhood Sicamous Community Name Shuswap's Parkview Estates AmenitiesNearBy Golf Nearby, Park, Recreation, Schools, Shopping CommunityFeatures Family Oriented, Pets Allowed Features Level Lot, Corner Site, Central Island ParkingSpaceTotal 3 StorageType Storage Shed ViewType Mountain View, Valley View -
Building
BathroomTotal 2 BedroomsTotal 2 Appliances Refrigerator, Dishwasher, Dryer, Cooktop - Gas, Oven - Gas, Microwave, Hood Fan, Washer ArchitecturalStyle Ranch ConstructedDate 2021 ConstructionStyleAttachment Detached CoolingType Heat Pump ExteriorFinish Other FireplaceFuel Propane FireplacePresent Yes FireplaceTotal 1 FireplaceType Unknown FlooringType Other HeatingType Heat Pump RoofMaterial Asphalt Shingle RoofStyle Unknown StoriesTotal 1 SizeInterior 1,103 Sqft Type House UtilityWater Municipal Water Attached Garage 1 -
Land
AccessType Easy Access Acreage No FenceType Chain Link LandAmenities Golf Nearby, Park, Recreation, Schools, Shopping LandscapeFeatures Landscaped, Level Sewer Municipal Sewage System SizeIrregular 0.1 SizeTotal 0.1 Ac|under 1 Acre SizeTotalText 0.1 Ac|under 1 Acre -
Rooms
Level Type Length Width Dimensions Main Level 3pc Bathroom 8' x 5' Main Level Other 18'7'' x 14'3'' Main Level Utility Room 7' x 2'9'' Main Level Other 18' x 11'8'' Main Level Laundry Room 6'10'' x 2'9'' Main Level Bedroom 13' x 10'3'' Main Level 4pc Ensuite Bath 10'5'' x 5'8'' Main Level Primary Bedroom 13'8'' x 12' Main Level Living Room 16' x 15' Main Level Dining Room 15' x 6' Main Level Kitchen 11'4'' x 10'10'' -
Utilities
Cable Available Electricity Available Telephone Available Sewer Available Water Available
Your Favourites
No Favourites Found







The trademarks REALTOR®, REALTORS®, and the REALTOR® logo are controlled by The Canadian Real Estate Association (CREA) and identify real estate professionals who are members of CREA. The trademarks MLS®, Multiple Listing Service® and the associated logos are owned by The Canadian Real Estate Association (CREA) and identify the quality of services provided by real estate professionals who are members of CREA. The trademark DDF® is owned by The Canadian Real Estate Association (CREA) and identifies CREA's Data Distribution Facility (DDF®)
September 15 2026 08:33:00
Association of Interior REALTORS®
