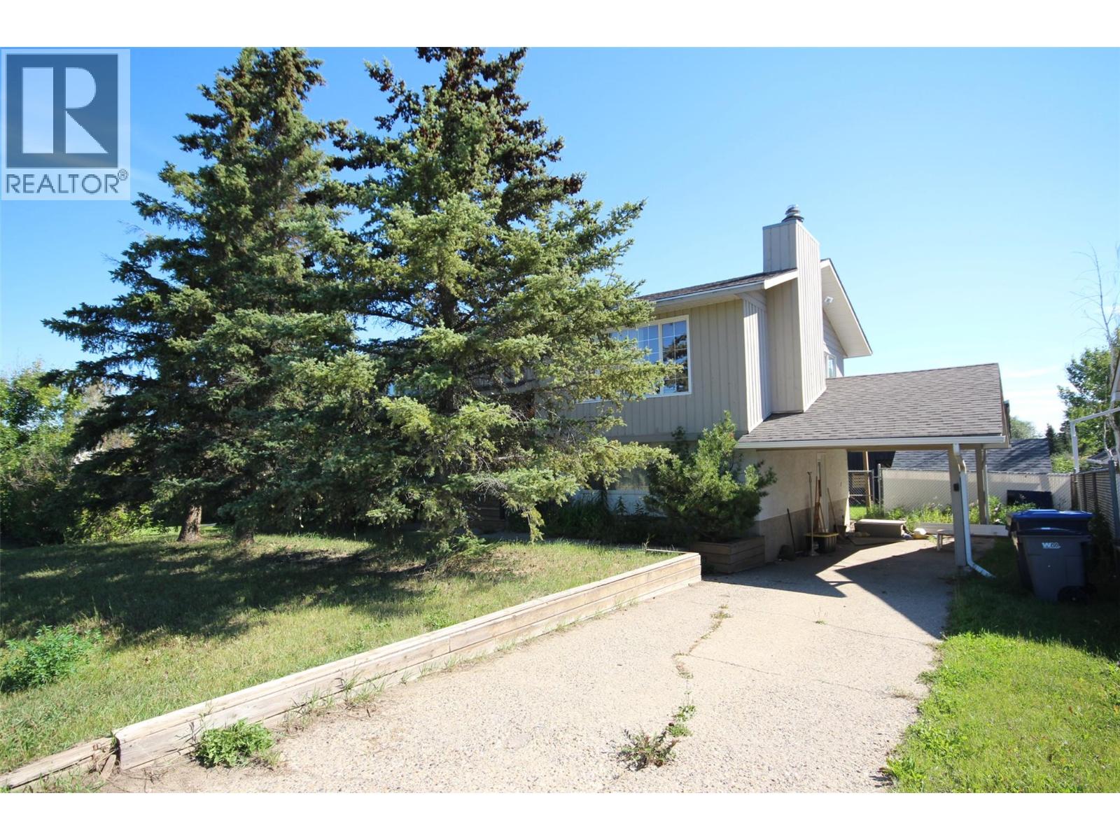
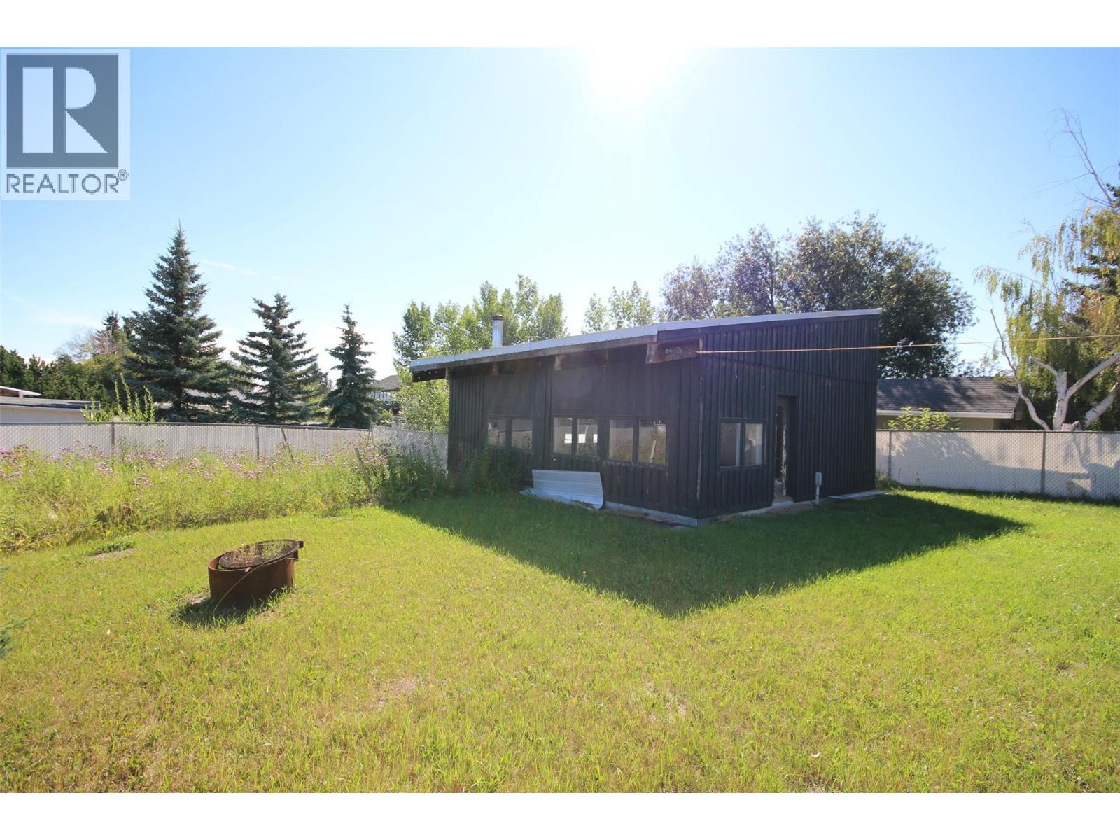
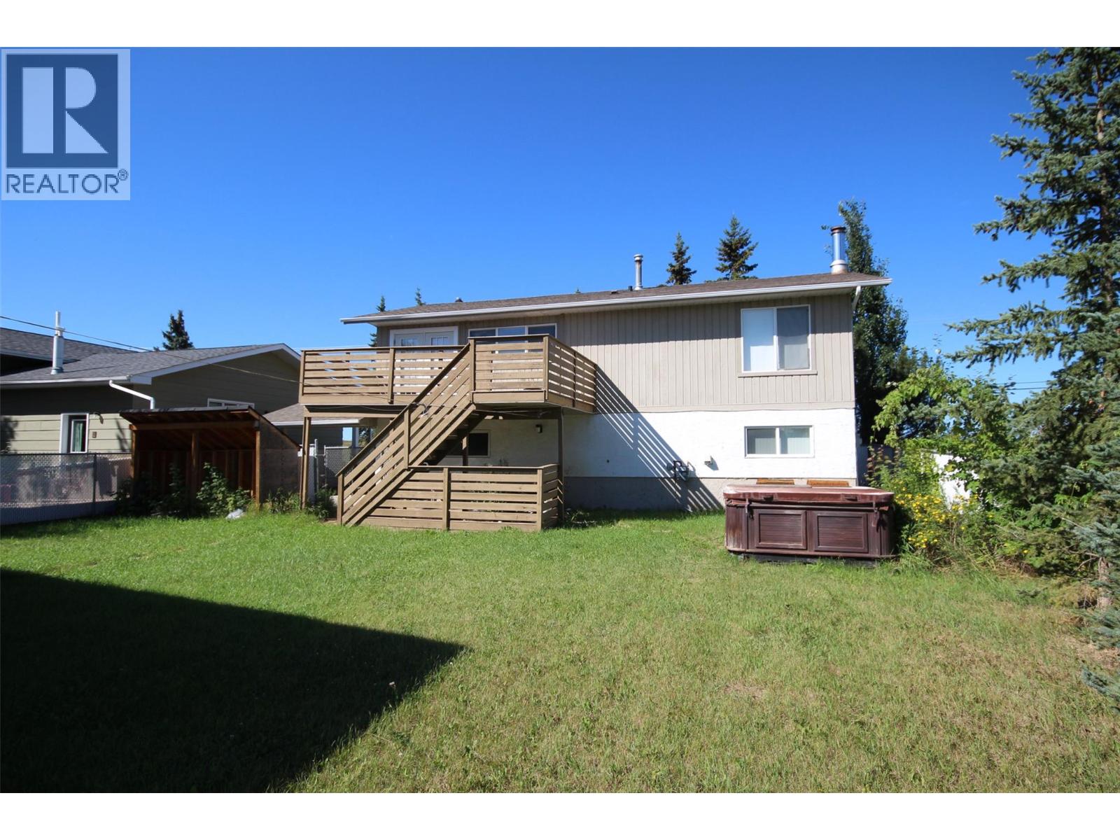
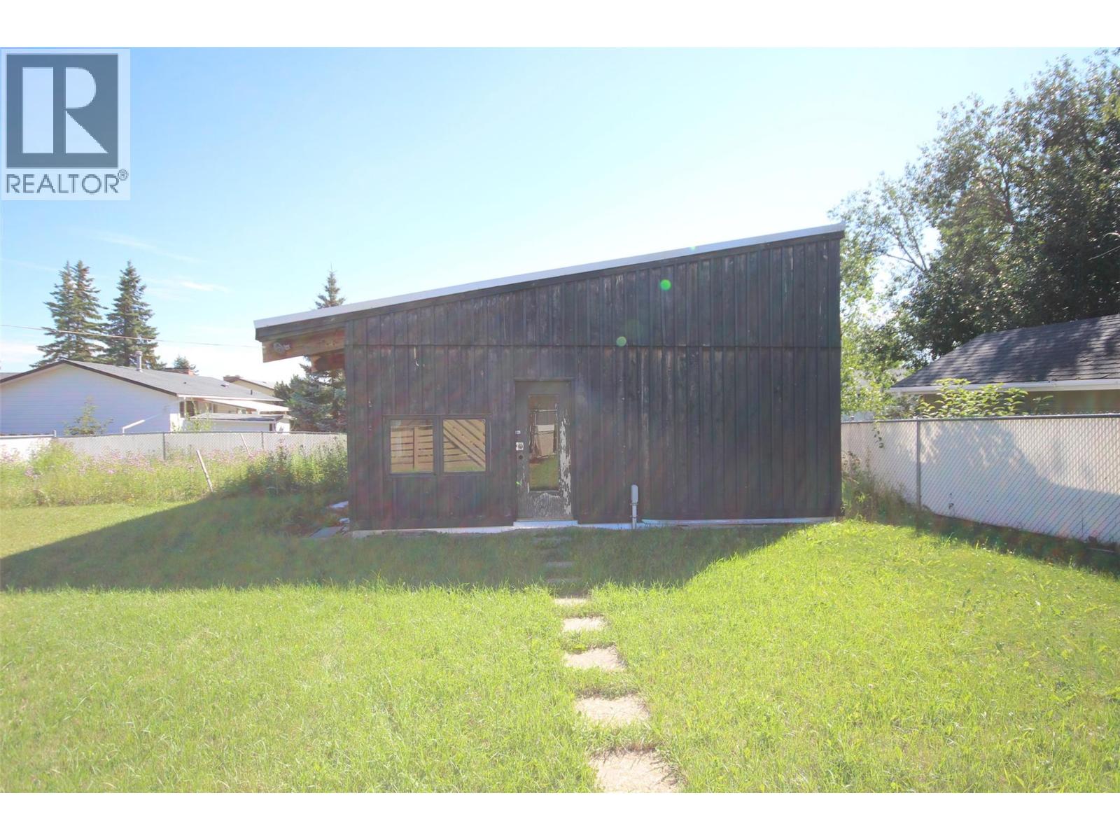


A 3 bedroom, 2 bathroom home close to schools and parks! This bilevel home features a spacious living living room that opens to the kitchen/dining room. Down the hall you will find a guest bedroom, four piece bathroom, and the master bedroom. Downstairs offers a rec/living room, three piece bathroom, another bedroom, utility room, and a large back entry. Outside boasts a fenced yard, back deck, a carport, and a detached garage. Call now for more information! (id:67517)
-
Property Details
MLS® Number 10402638 Property Type Single Family Neigbourhood Dawson Creek AmenitiesNearBy Park, Schools ParkingSpaceTotal 2 -
Building
BathroomTotal 2 BedroomsTotal 3 ConstructedDate 1980 ConstructionStyleAttachment Detached ExteriorFinish Stucco, Wood FireplaceFuel Gas FireplacePresent Yes FireplaceTotal 1 FireplaceType Unknown HeatingType Forced Air, See Remarks RoofMaterial Asphalt Shingle RoofStyle Unknown StoriesTotal 2 SizeInterior 1,954 Sqft Type House UtilityWater Municipal Water Carport Detached Garage 2 -
Land
Acreage No LandAmenities Park, Schools Sewer Municipal Sewage System SizeIrregular 0.16 SizeTotal 0.16 Ac|under 1 Acre SizeTotalText 0.16 Ac|under 1 Acre -
Rooms
Level Type Length Width Dimensions Basement 3pc Bathroom Measurements not available Basement Mud Room 13'0'' x 10'3'' Basement Living Room 11'6'' x 15'1'' Basement Utility Room 10'7'' x 17'0'' Basement Bedroom 11'9'' x 13'0'' Main Level 4pc Bathroom Measurements not available Main Level Bedroom 13'0'' x 10'3'' Main Level Primary Bedroom 11'1'' x 11'7'' Main Level Living Room 13'7'' x 15'5'' Main Level Dining Room 11'3'' x 8'6'' Main Level Kitchen 11'9'' x 11'0'' -
Utilities
Your Favourites
No Favourites Found







The trademarks REALTOR®, REALTORS®, and the REALTOR® logo are controlled by The Canadian Real Estate Association (CREA) and identify real estate professionals who are members of CREA. The trademarks MLS®, Multiple Listing Service® and the associated logos are owned by The Canadian Real Estate Association (CREA) and identify the quality of services provided by real estate professionals who are members of CREA. The trademark DDF® is owned by The Canadian Real Estate Association (CREA) and identifies CREA's Data Distribution Facility (DDF®)
October 07 2026 06:02:48
Association of Interior REALTORS®
