$647,900
$647,900
$647,900
$647,900
$647,900
$647,900
$647,900
$647,900
$647,900
$647,900
$647,900
$647,900
$647,900
$647,900
$647,900
$647,900
$647,900
$647,900
$647,900
$647,900
$647,900
$647,900
$647,900
$647,900
$647,900
$647,900
$647,900
$647,900
$647,900
$647,900
$647,900
$647,900
$647,900
$647,900
$647,900
$647,900
$647,900
$647,900
$647,900
$647,900
$647,900
$647,900
$647,900
$647,900
$647,900
$647,900
$647,900
$647,900
$647,900
$647,900
$647,900
$647,900
$647,900
$647,900
$647,900
$647,900
$647,900
$647,900
$647,900
$647,900
Like this listing?
Contact us for more information


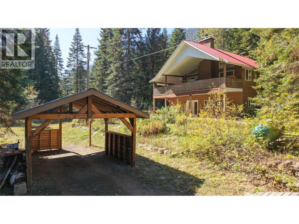
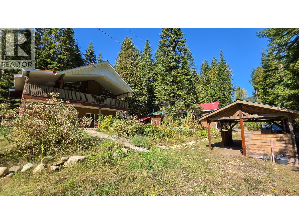
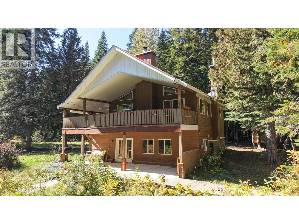
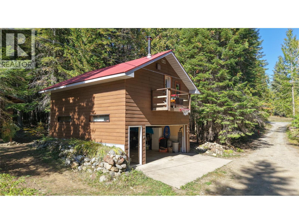
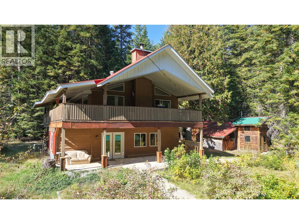
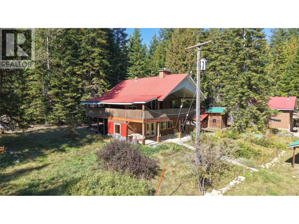
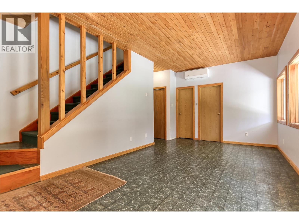
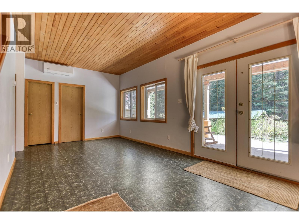
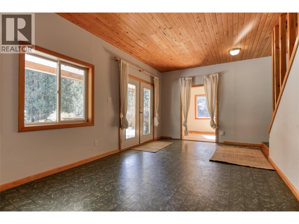
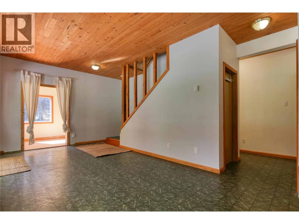
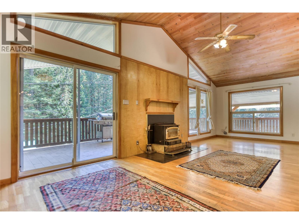
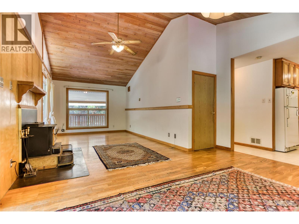
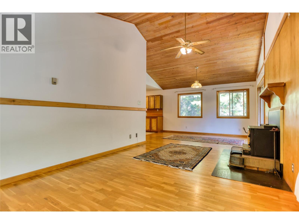
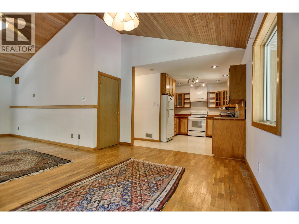
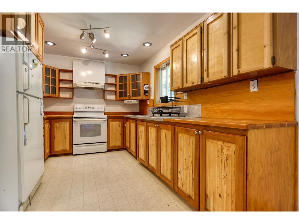
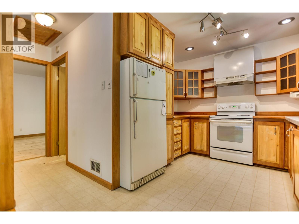
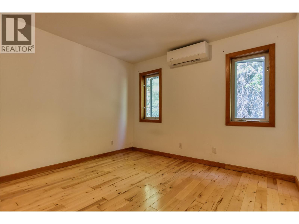
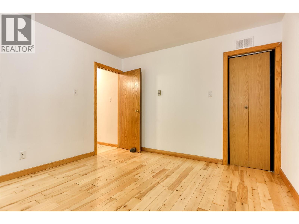
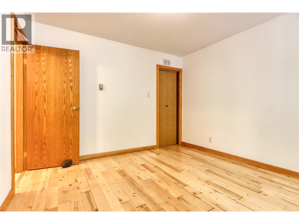
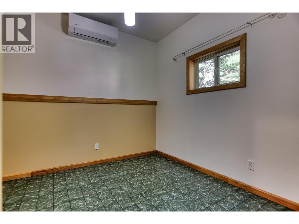
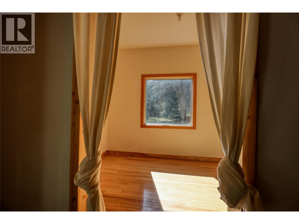
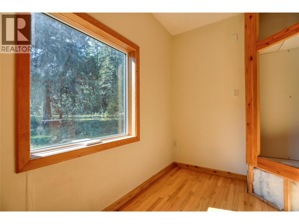
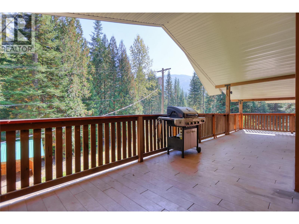
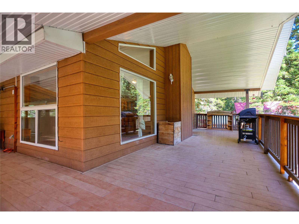
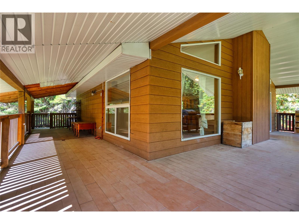
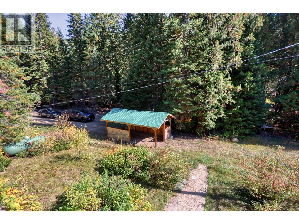
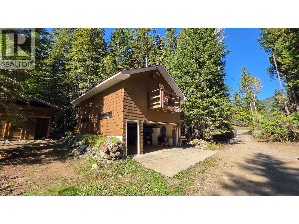
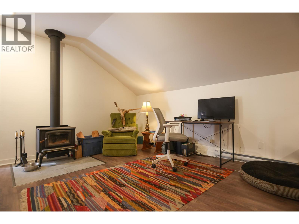
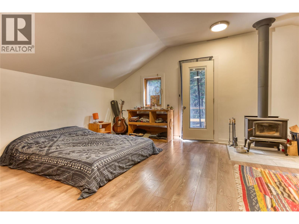
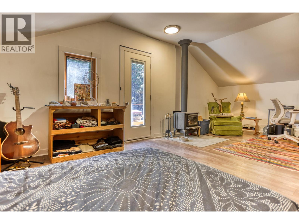
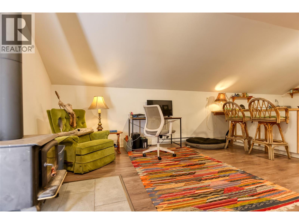
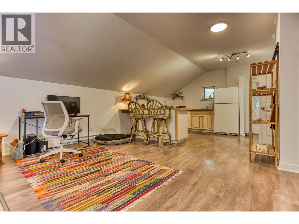
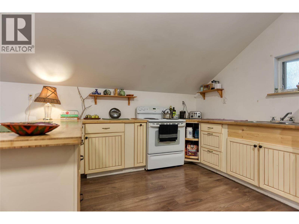
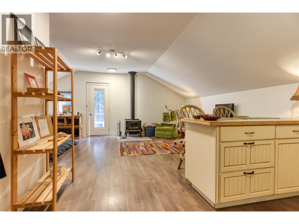
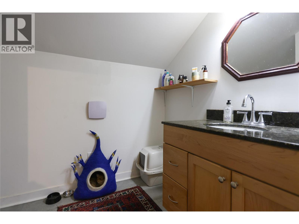
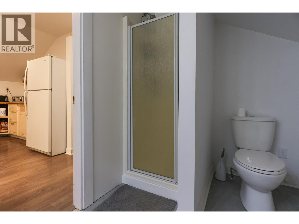
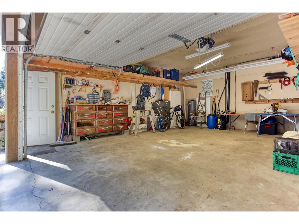
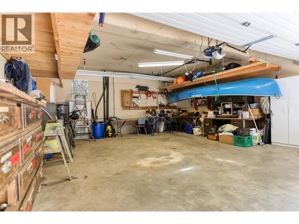
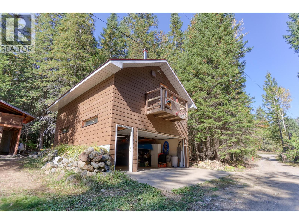
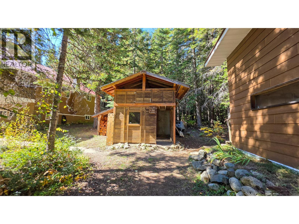
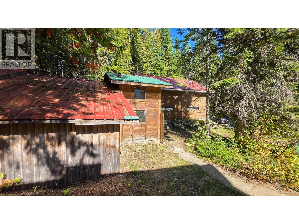
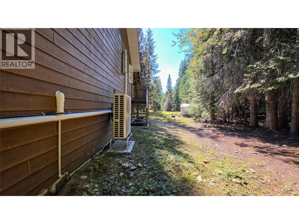
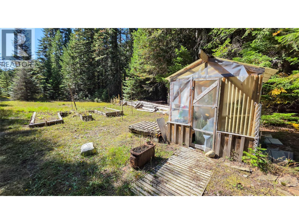
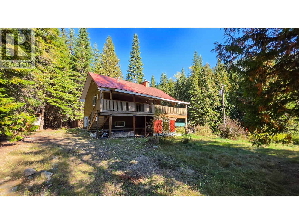
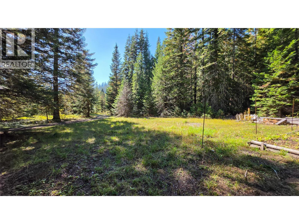
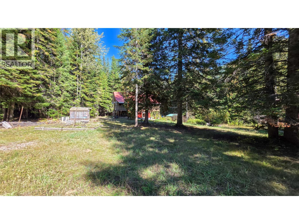
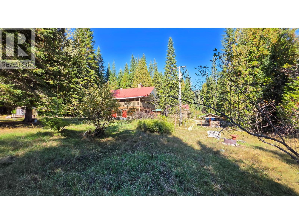
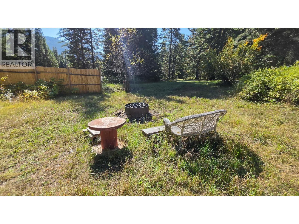
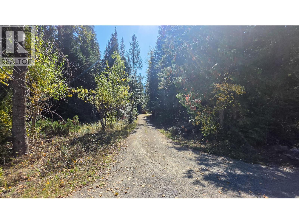
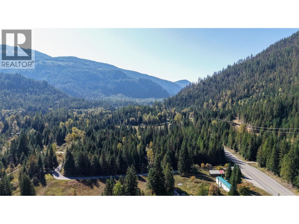
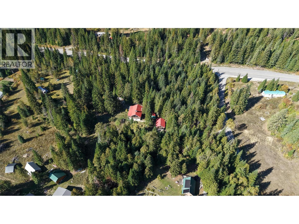
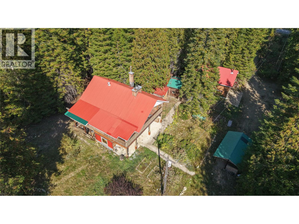
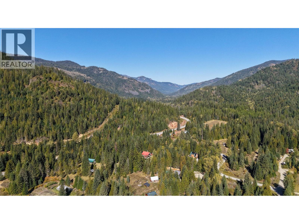
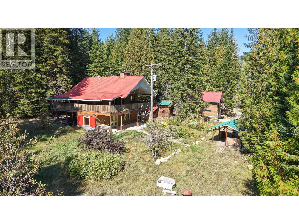
Looking for more space, privacy, and that Kootenay lifestyle while still being close to everything? This 2.14-acre property offers a peaceful, nicely treed setting with easy access to Nelson and Salmo, and just minutes from the town of Ymir. The 3-bedroom, 2-bathroom home features 14' vaulted ceilings, hardwood floors, birch kitchen cabinetry, and a covered wraparound deck. Recent upgrades include a newer heat pump and updated hot water system. The property also features a self-contained studio above the double garage, along with additional buildings, storage, a carport and plenty of room for all your gear and toys. With skiing, biking and hiking trails nearby, this is a great Kootenay property offering space, versatility and an ideal location for enjoying the outdoors. (id:67517)
-
Property Details
MLS® Number 10401678 Property Type Single Family Neigbourhood Nelson South/Salmo Rural Features Private Setting ParkingSpaceTotal 3 -
Building
BathroomTotal 2 BedroomsTotal 3 BasementType Full ConstructedDate 1993 ConstructionStyleAttachment Detached CoolingType Heat Pump ExteriorFinish Wood Siding FireplacePresent Yes FireplaceTotal 1 FireplaceType Insert FlooringType Bamboo, Hardwood, Vinyl FoundationType Preserved Wood HeatingFuel Wood HeatingType Heat Pump, Stove, See Remarks RoofMaterial Metal RoofStyle Unknown StoriesTotal 2 SizeInterior 1,649 Sqft Type House UtilityWater Well Attached Garage 2 -
Land
Acreage Yes LandscapeFeatures Wooded Area Sewer Septic Tank SizeIrregular 2.14 SizeTotal 2.14 Ac|1 - 5 Acres SizeTotalText 2.14 Ac|1 - 5 Acres -
Rooms
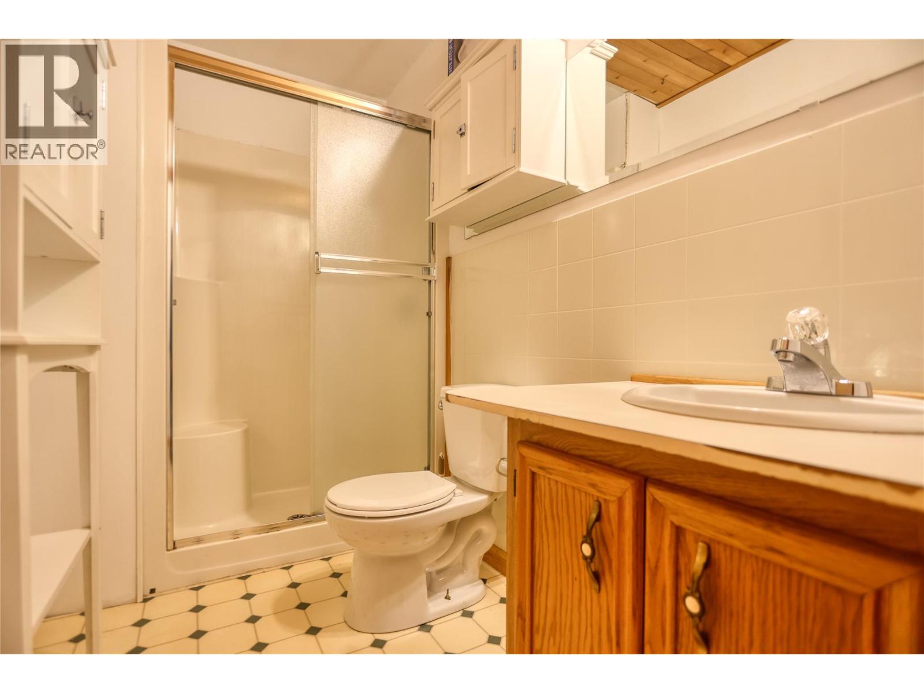
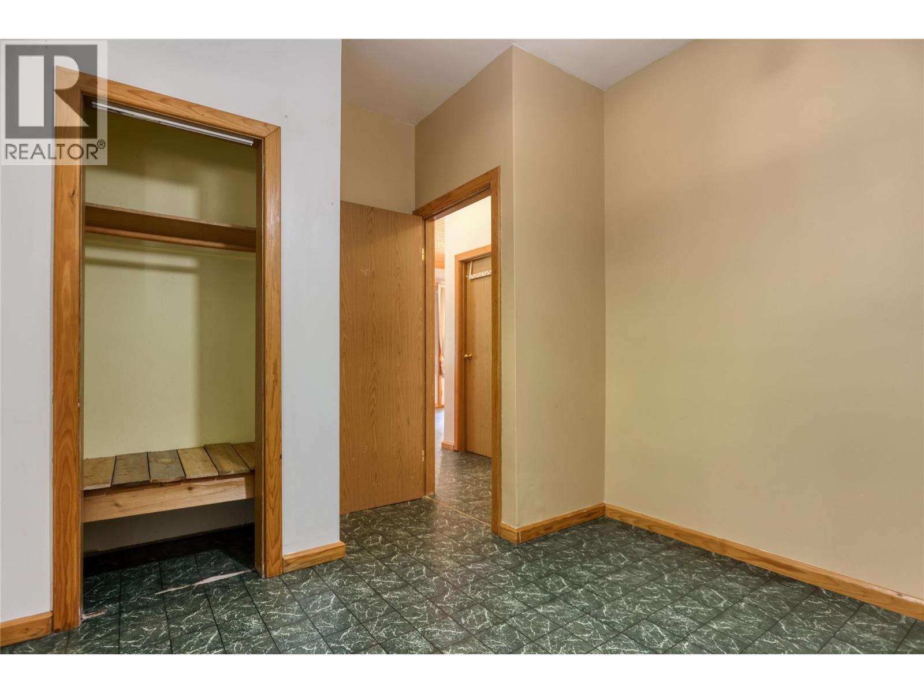
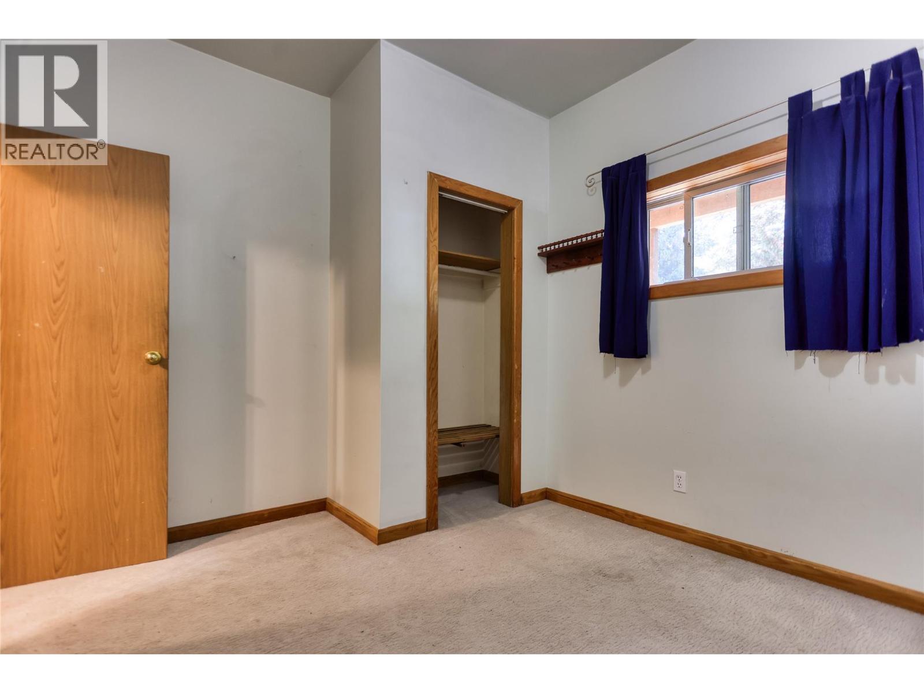
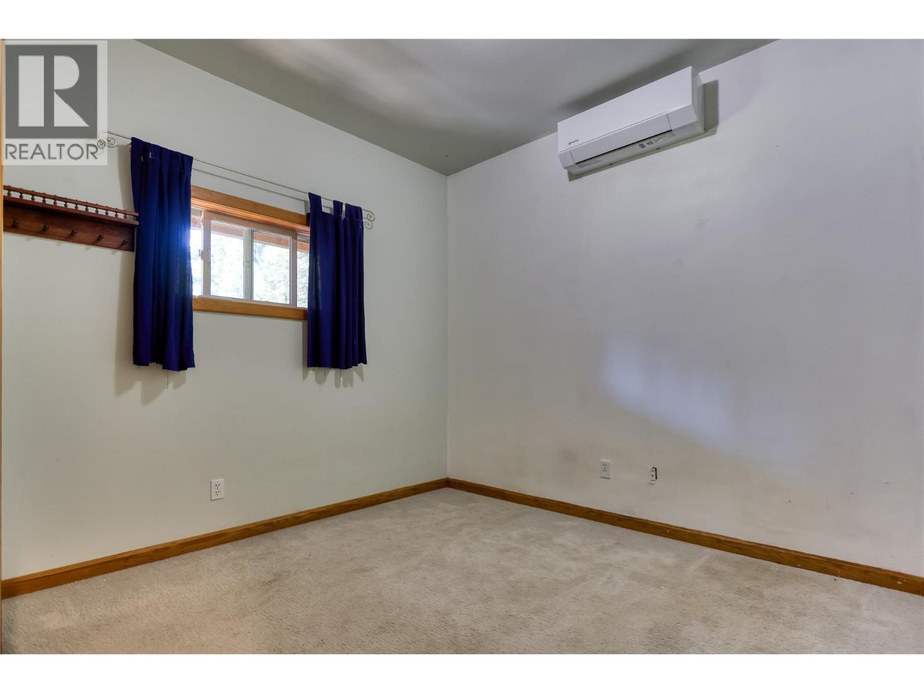
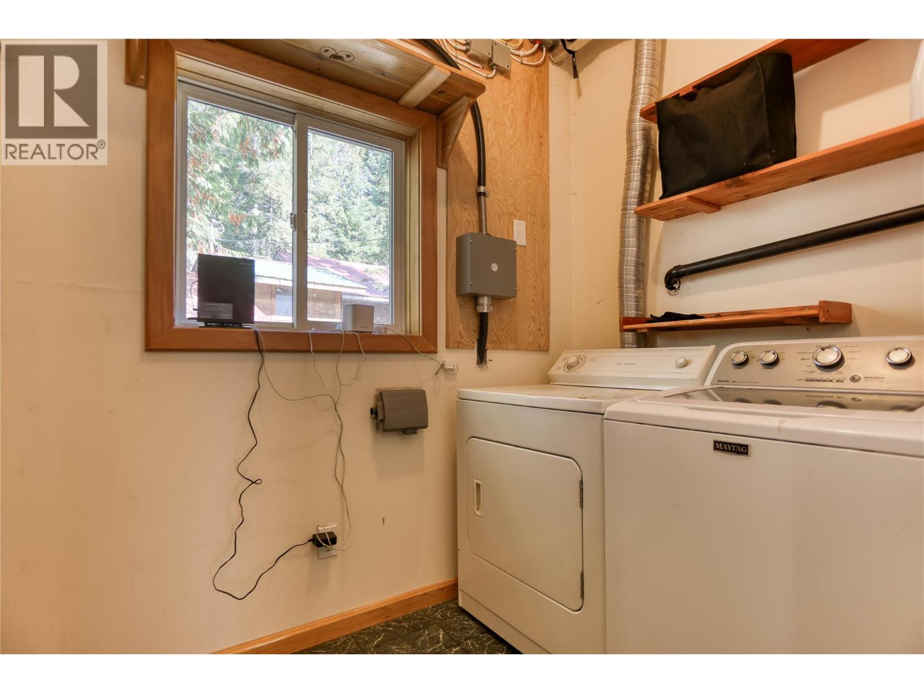
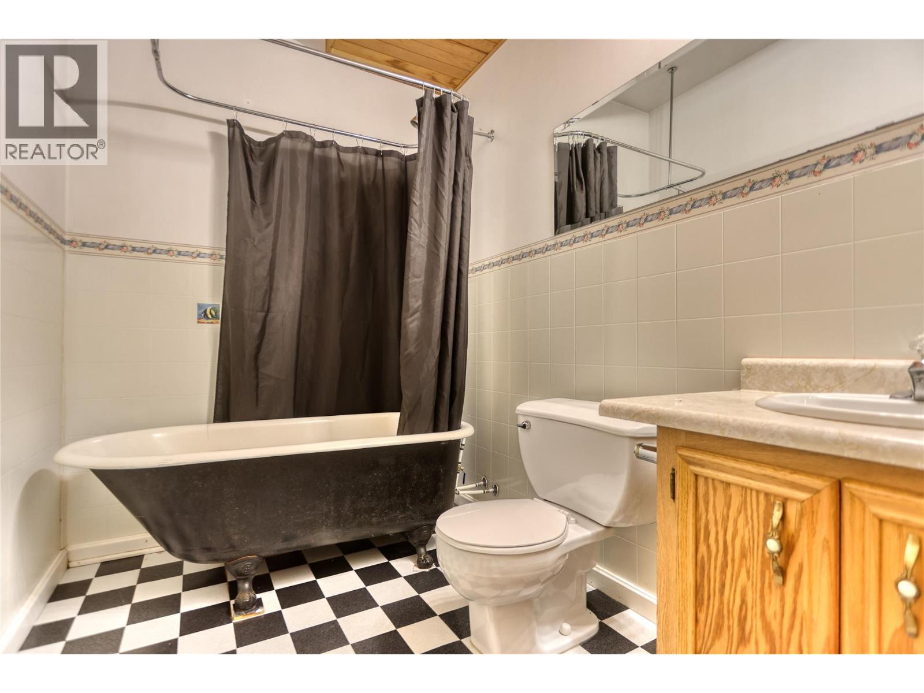
Level Type Length Width Dimensions Second Level Primary Bedroom 12'9'' x 11'0'' Second Level 4pc Bathroom Measurements not available Second Level Kitchen 12'4'' x 10'6'' Second Level Dining Room 15'4'' x 11'6'' Second Level Living Room 17'7'' x 11'6'' Lower Level Bedroom 10'2'' x 11'10'' Lower Level Dining Nook 11'0'' x 7'4'' Lower Level Utility Room 6'8'' x 5'6'' Lower Level Laundry Room 5'6'' x 7'8'' Lower Level Family Room 21'0'' x 10'8'' Lower Level Bedroom 9'10'' x 9'6'' Lower Level 4pc Bathroom Measurements not available -
Utilities
Your Favourites
No Favourites Found







The trademarks REALTOR®, REALTORS®, and the REALTOR® logo are controlled by The Canadian Real Estate Association (CREA) and identify real estate professionals who are members of CREA. The trademarks MLS®, Multiple Listing Service® and the associated logos are owned by The Canadian Real Estate Association (CREA) and identify the quality of services provided by real estate professionals who are members of CREA. The trademark DDF® is owned by The Canadian Real Estate Association (CREA) and identifies CREA's Data Distribution Facility (DDF®)
October 07 2026 04:44:02
Association of Interior REALTORS®
