$389,900
$389,900
$389,900
$389,900
$389,900
$389,900
$389,900
$389,900
$389,900
$389,900
$389,900
$389,900
$389,900
$389,900
$389,900
$389,900
$389,900
$389,900
$389,900
$389,900
$389,900
$389,900
$389,900
$389,900
$389,900
$389,900
$389,900
$389,900
$389,900
$389,900
$389,900
$389,900
$389,900
$389,900
Like this listing?
Contact us for more information


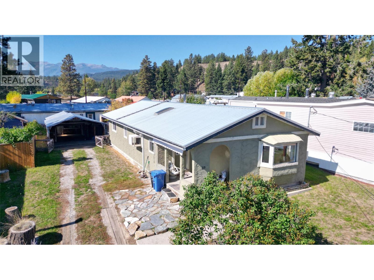
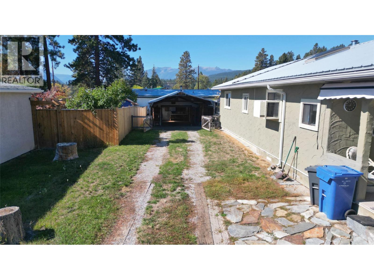
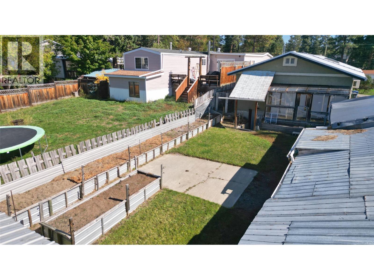
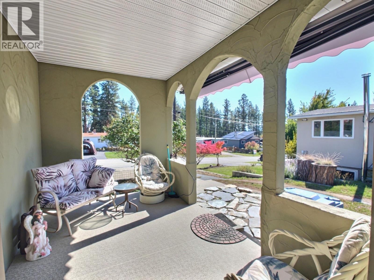
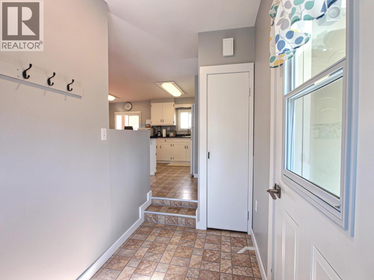
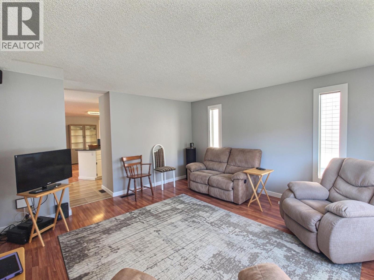
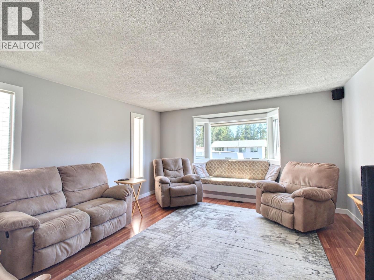
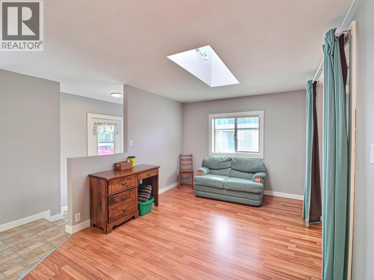
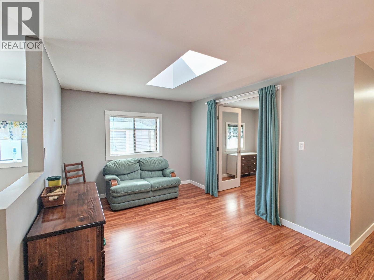
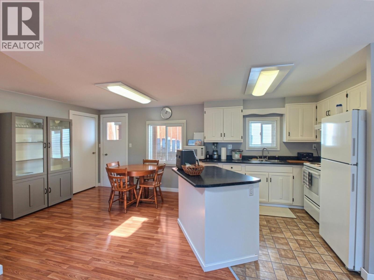
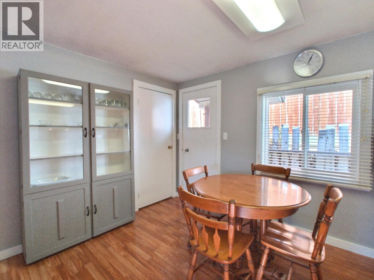
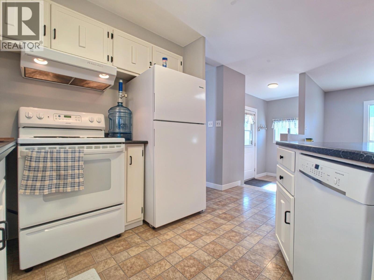
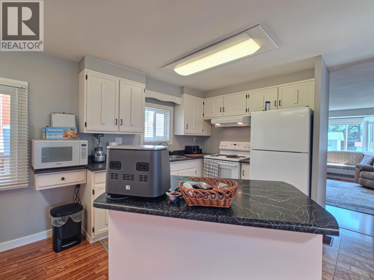
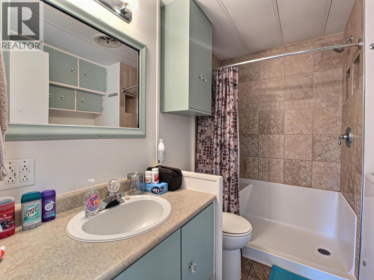
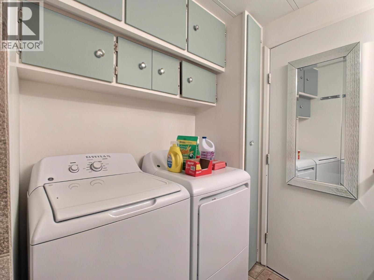
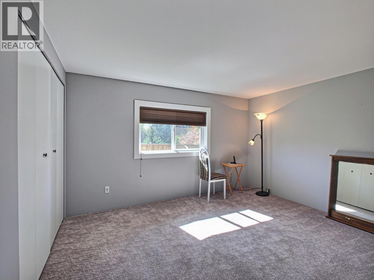
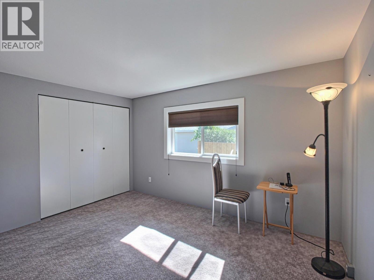
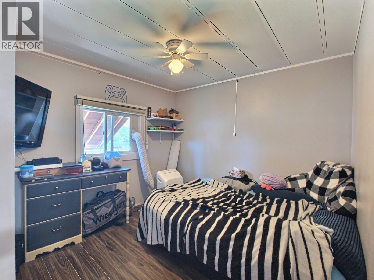
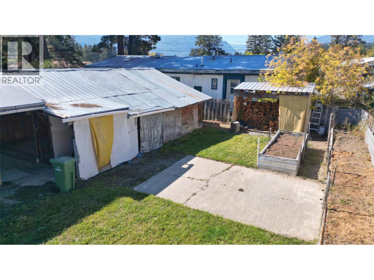
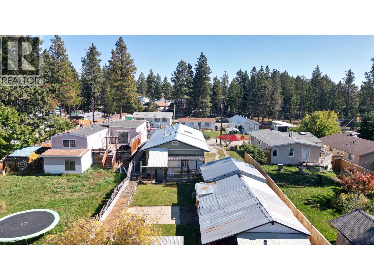
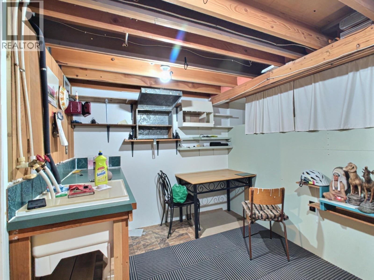
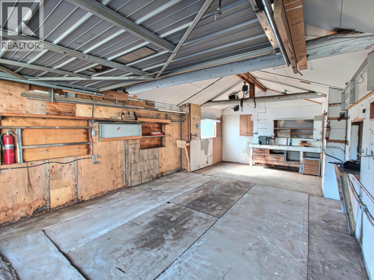
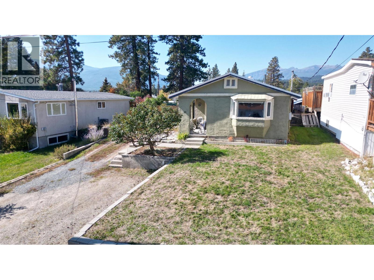
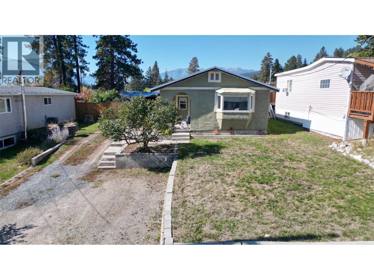
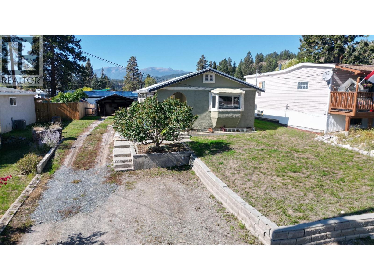
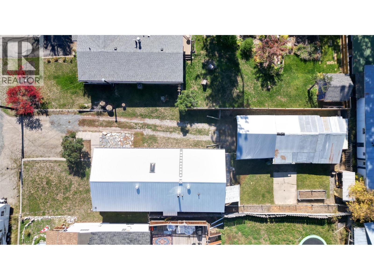
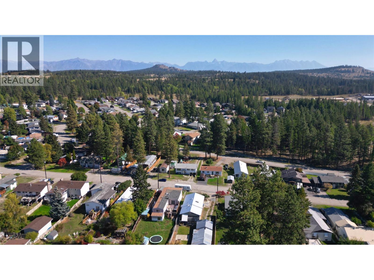
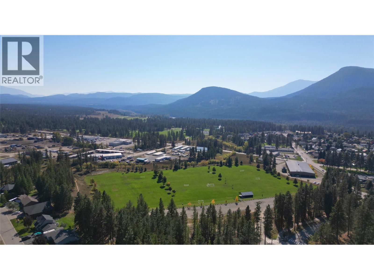
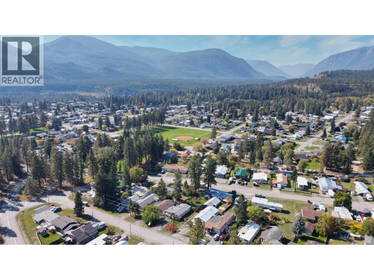
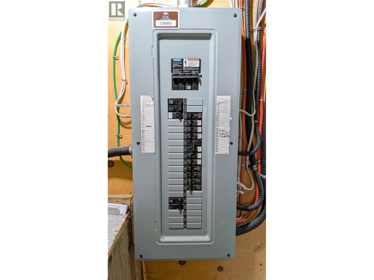
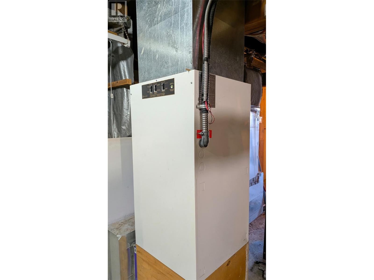
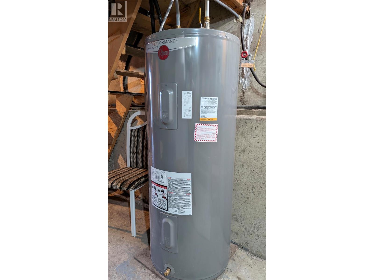
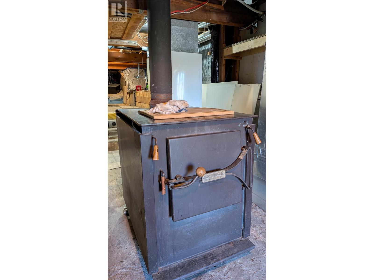
Welcome to 113 311 Ave Kimberley BC! This home is priced to sell and currently sits at $56,000 less than assessed value. Featuring almost 1200 sq ft of useable space on one level, here you will find 3 bedrooms, 1 bathroom with laundry, a great kitchen with appliances, dining area, a large living room with a cute bay window seat, a nice entry way and a lovely covered porch at the front. The yard features a good sized workshop with power, a shed, a greenhouse and many raised beds for your veggies or flowers! This home is on a concrete foundation where down below there is a little workshop, mechanical room and storage. Many updates include new water heater in 2024, recent roof also in 2024, an updated furnace, 200 Amp service and other updates. Don't miss out! (id:67517)
-
Property Details
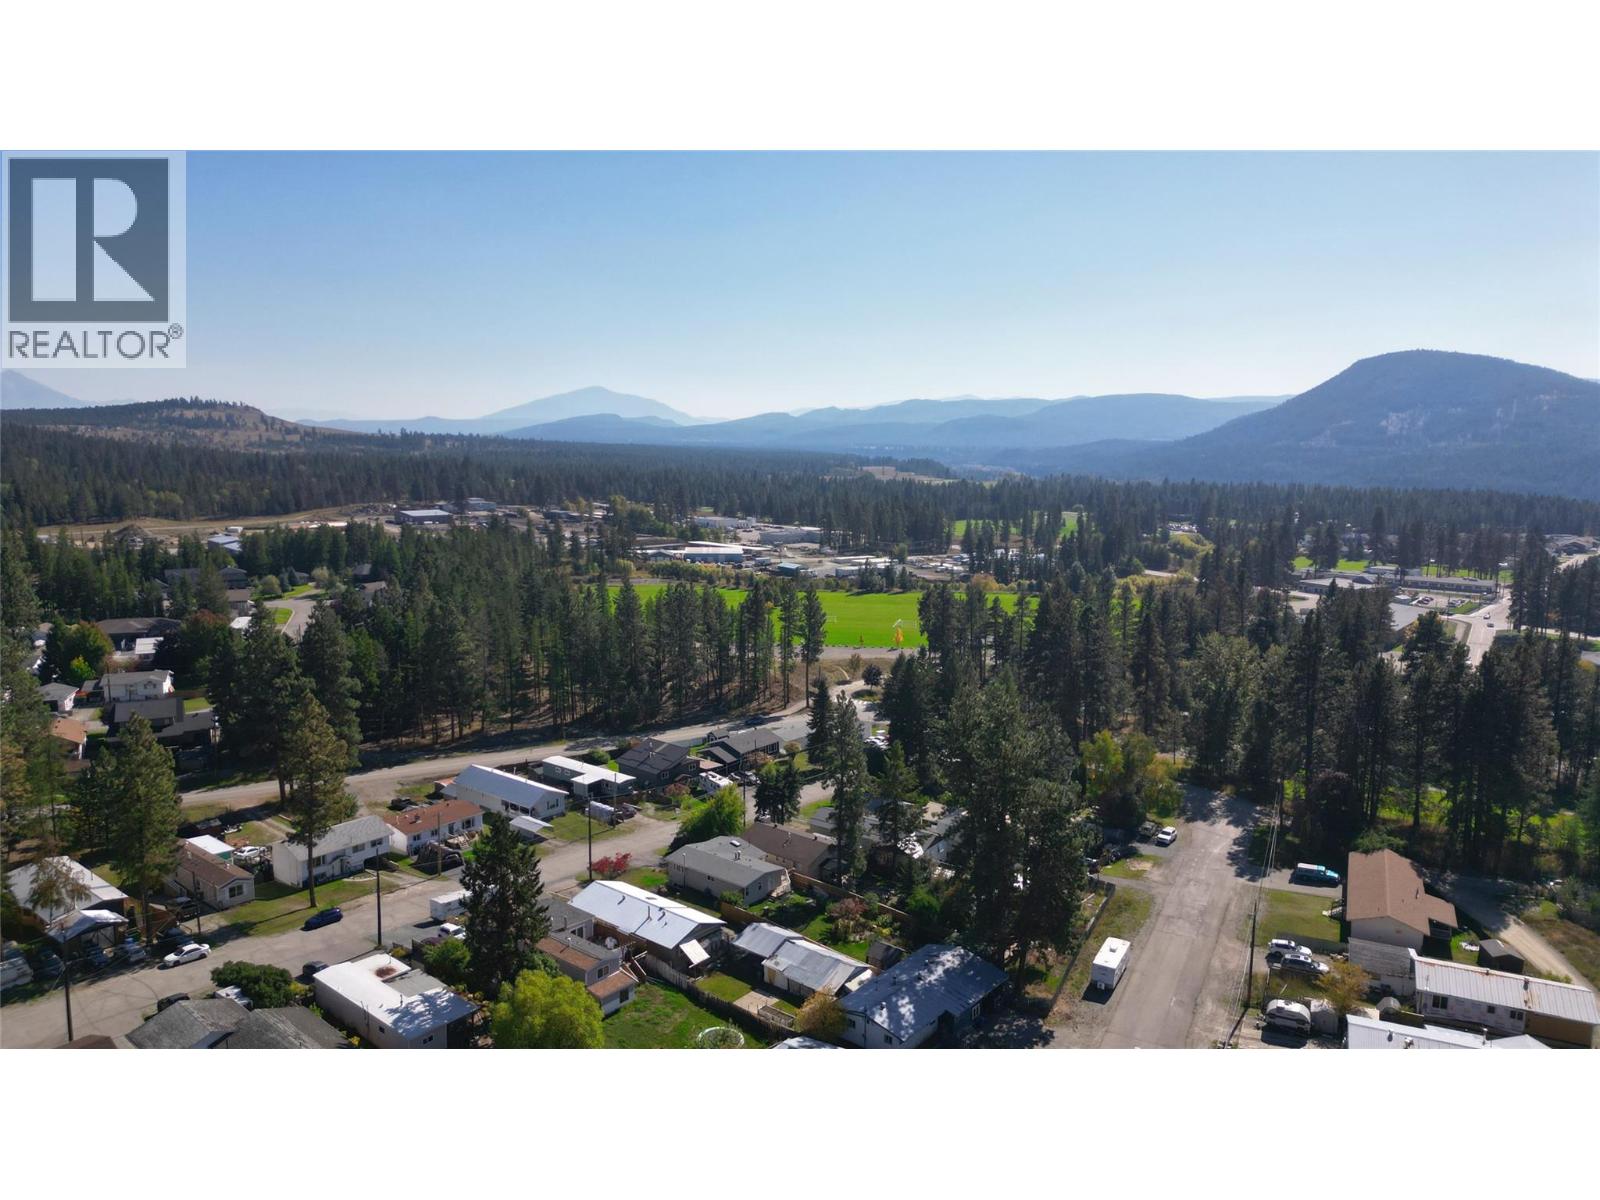
MLS® Number 10401519 Property Type Single Family Neigbourhood Marysville AmenitiesNearBy Golf Nearby, Recreation, Schools, Ski Area CommunityFeatures Pets Allowed, Rentals Allowed Features Level Lot ParkingSpaceTotal 3 ViewType Mountain View -
Building
BathroomTotal 1 BedroomsTotal 3 Appliances Refrigerator, Dishwasher, Dryer, Oven - Electric, Washer ConstructedDate 1986 ExteriorFinish Stucco HeatingFuel Wood HeatingType Forced Air, Stove RoofMaterial Metal RoofStyle Unknown StoriesTotal 1 SizeInterior 1,176 Sqft Type Manufactured Home UtilityWater Municipal Water See Remarks Street -
Land
Acreage No CurrentUse Other LandAmenities Golf Nearby, Recreation, Schools, Ski Area LandscapeFeatures Level Sewer Municipal Sewage System SizeIrregular 0.18 SizeTotal 0.18 Ac|under 1 Acre SizeTotalText 0.18 Ac|under 1 Acre -
Rooms
Level Type Length Width Dimensions Main Level Mud Room 9'3'' x 5'1'' Main Level Dining Room 9'6'' x 11'2'' Main Level Bedroom 11'2'' x 9' Main Level Bedroom 10' x 11'3'' Main Level Full Bathroom Measurements not available Main Level Primary Bedroom 13'4'' x 11'2'' Main Level Dining Nook 10'1'' x 10'6'' Main Level Living Room 14'7'' x 14'1'' Main Level Kitchen 12'9'' x 10'7'' -
Utilities
Your Favourites
No Favourites Found







The trademarks REALTOR®, REALTORS®, and the REALTOR® logo are controlled by The Canadian Real Estate Association (CREA) and identify real estate professionals who are members of CREA. The trademarks MLS®, Multiple Listing Service® and the associated logos are owned by The Canadian Real Estate Association (CREA) and identify the quality of services provided by real estate professionals who are members of CREA. The trademark DDF® is owned by The Canadian Real Estate Association (CREA) and identifies CREA's Data Distribution Facility (DDF®)
October 22 2026 04:28:44
Association of Interior REALTORS®
