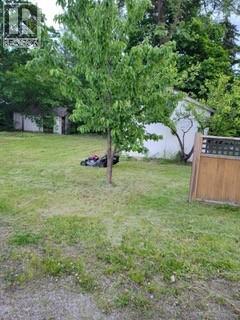
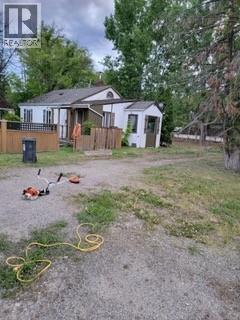
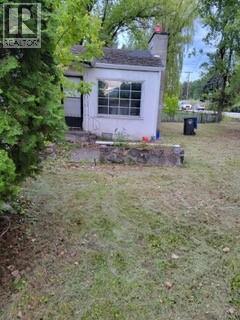
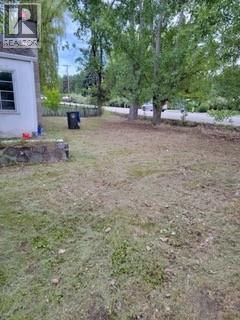
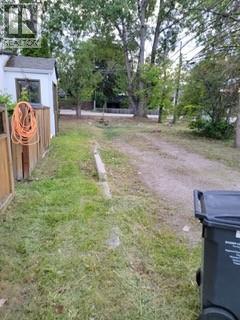
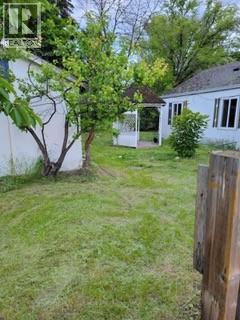
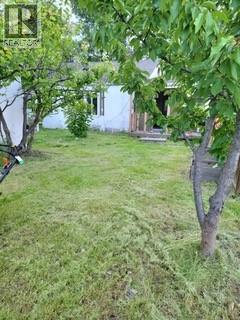
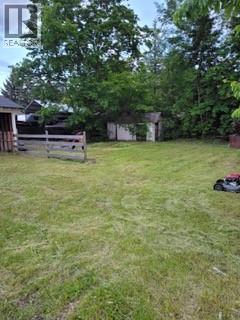
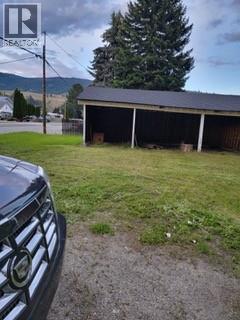
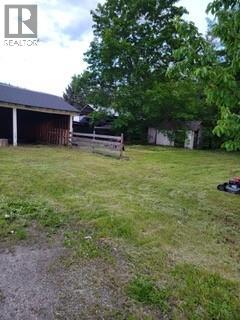


Property is sold As is Where is and house is not liveable. Great Development potential on this huge .37 acre corner lot. Measurements are approximate. Property has a great potential for future development and rezoning on a prime location, minutes to the beach in the central Okanagan. Grab this Opportunity in a rapidly growing community. (id:67517)
-
Property Details
MLS® Number 10398397 Property Type Single Family Neigbourhood Lake Country East / Oyama AmenitiesNearBy Public Transit, Airport, Schools, Shopping CommunityFeatures Family Oriented, Pets Allowed Features Level Lot, Private Setting, Corner Site ParkingSpaceTotal 7 StorageType Storage Shed -
Building
BathroomTotal 1 BedroomsTotal 2 Appliances Refrigerator, Oven - Electric, Washer & Dryer ArchitecturalStyle Ranch ConstructedDate 1945 ConstructionStyleAttachment Detached ExteriorFinish Vinyl Siding FireplaceFuel Wood FireplacePresent Yes FireplaceTotal 1 FireplaceType Conventional FlooringType Laminate FoundationType See Remarks HeatingFuel Wood HeatingType Stove RoofMaterial Asphalt Shingle RoofStyle Unknown StoriesTotal 1 SizeInterior 981 Sqft Type House UtilityWater Municipal Water Covered RV -
Land
AccessType Easy Access Acreage No FenceType Not Fenced LandAmenities Public Transit, Airport, Schools, Shopping LandscapeFeatures Level Sewer Municipal Sewage System SizeIrregular 0.37 SizeTotal 0.37 Ac|under 1 Acre SizeTotalText 0.37 Ac|under 1 Acre -
Rooms
Level Type Length Width Dimensions Main Level Kitchen 10' x 11' Main Level Living Room 13' x 16' Main Level Full Bathroom 8' x 5' Main Level Bedroom 10' x 11' Main Level Primary Bedroom 12' x 14' -
Utilities
Electricity Available Telephone At Lot Line Sewer Available Water Available
Your Favourites
No Favourites Found







The trademarks REALTOR®, REALTORS®, and the REALTOR® logo are controlled by The Canadian Real Estate Association (CREA) and identify real estate professionals who are members of CREA. The trademarks MLS®, Multiple Listing Service® and the associated logos are owned by The Canadian Real Estate Association (CREA) and identify the quality of services provided by real estate professionals who are members of CREA. The trademark DDF® is owned by The Canadian Real Estate Association (CREA) and identifies CREA's Data Distribution Facility (DDF®)
August 20 2026 08:17:57
Association of Interior REALTORS®
