$695,000
Maintenance,
$800.36 Monthly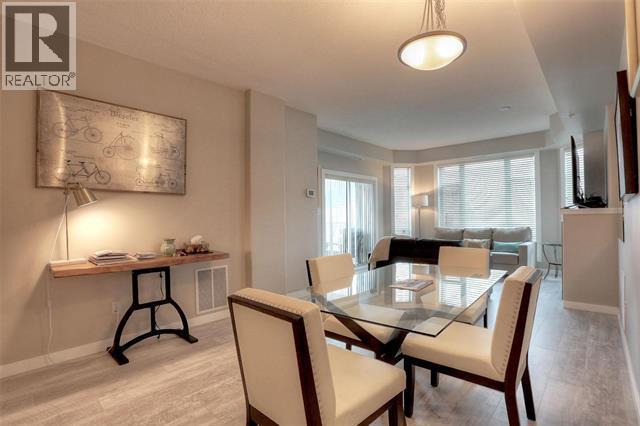
$695,000
Maintenance,
$800.36 Monthly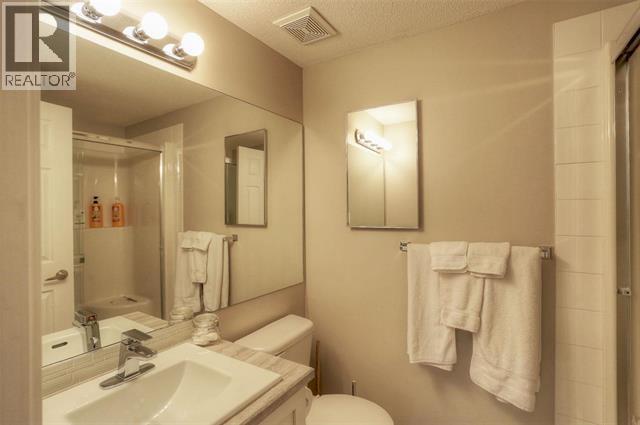
$695,000
Maintenance,
$800.36 Monthly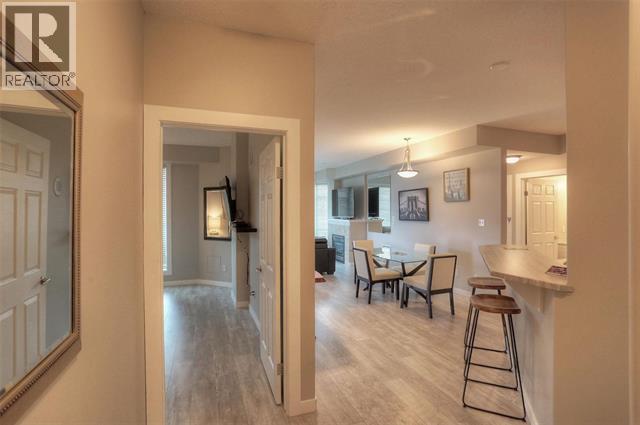
$695,000
Maintenance,
$800.36 Monthly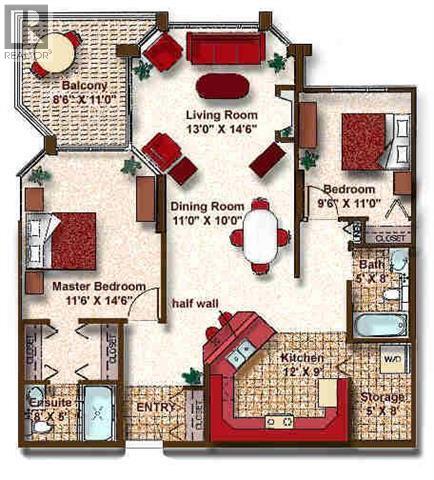
$695,000
Maintenance,
$800.36 Monthly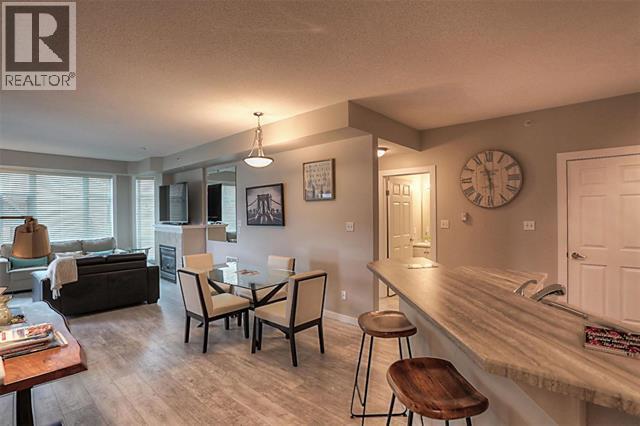
$695,000
Maintenance,
$800.36 Monthly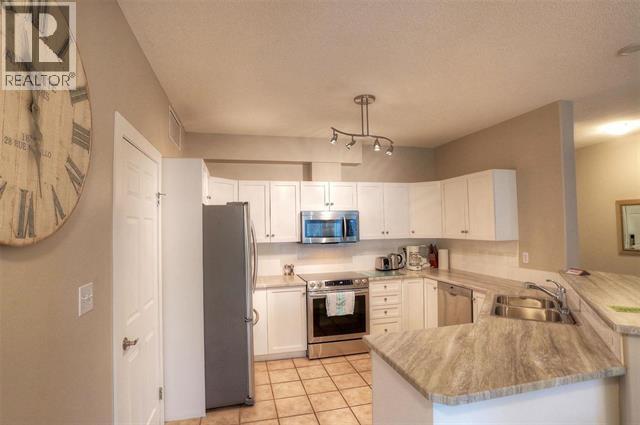
$695,000
Maintenance,
$800.36 Monthly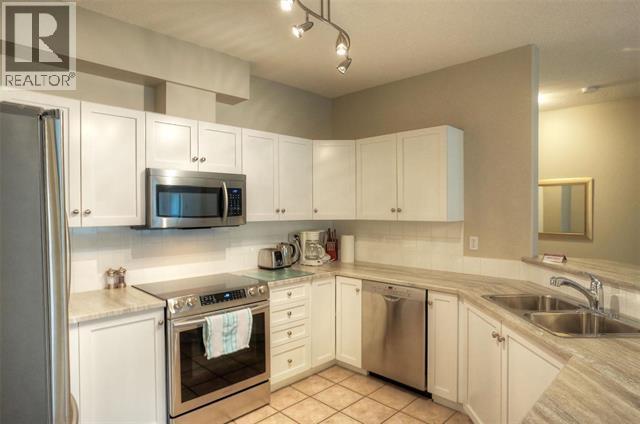
$695,000
Maintenance,
$800.36 Monthly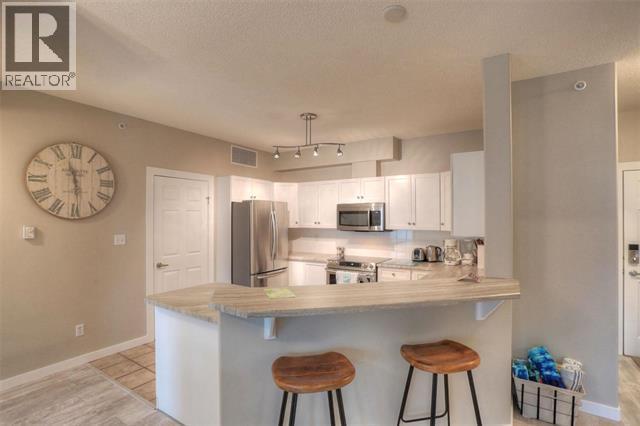
$695,000
Maintenance,
$800.36 Monthly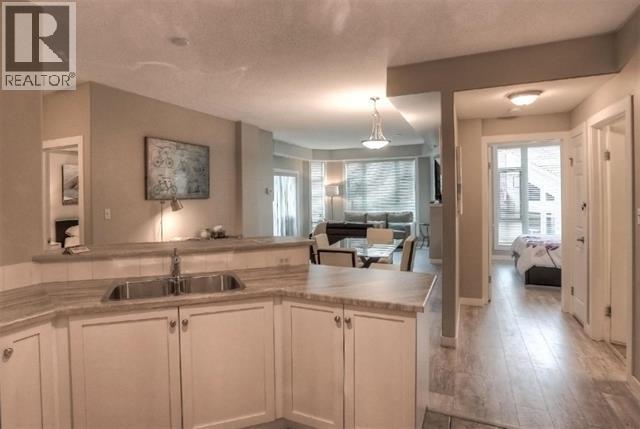
$695,000
Maintenance,
$800.36 Monthly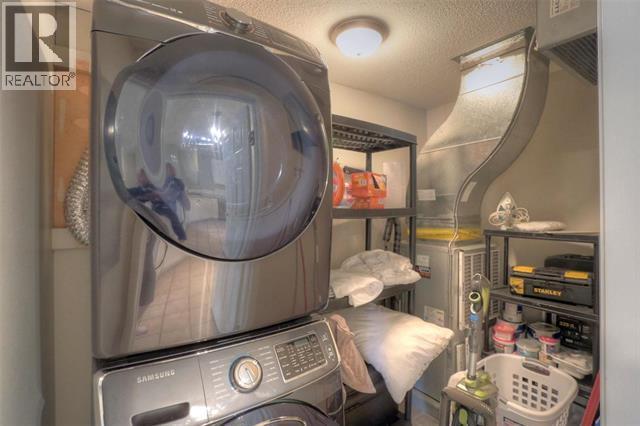
$695,000
Maintenance,
$800.36 Monthly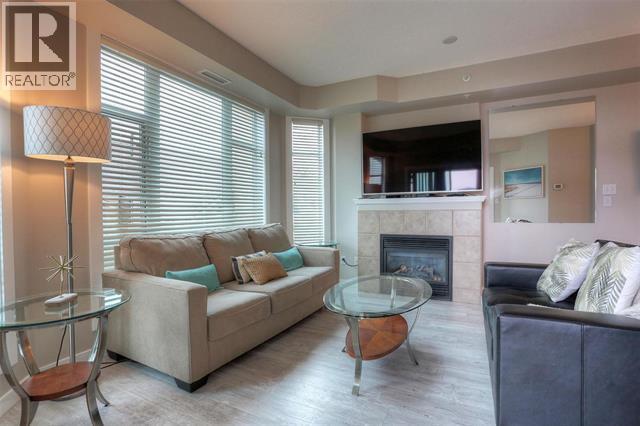
$695,000
Maintenance,
$800.36 Monthly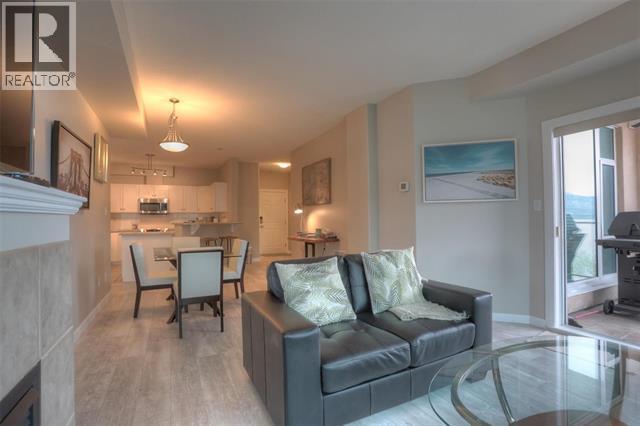
$695,000
Maintenance,
$800.36 Monthly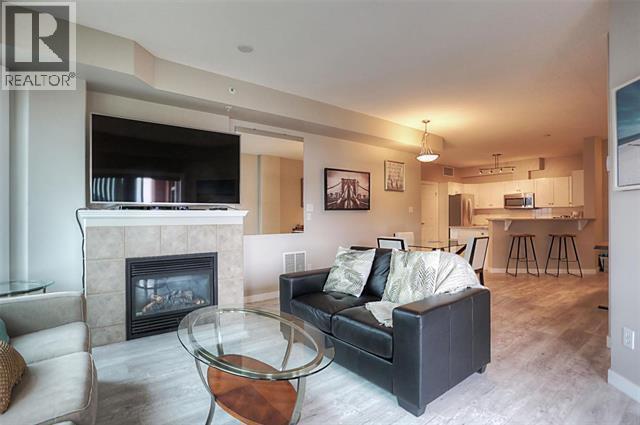
$695,000
Maintenance,
$800.36 Monthly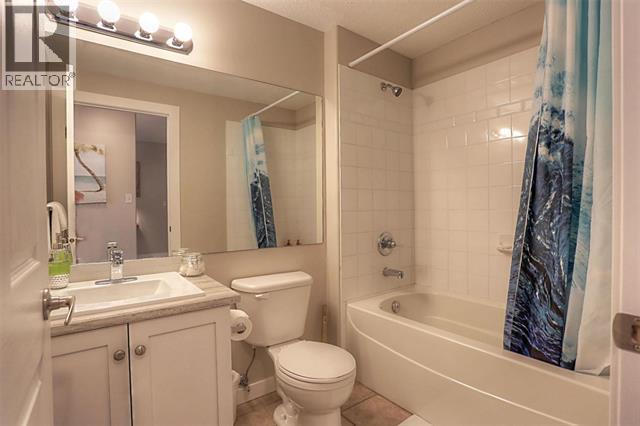
$695,000
Maintenance,
$800.36 Monthly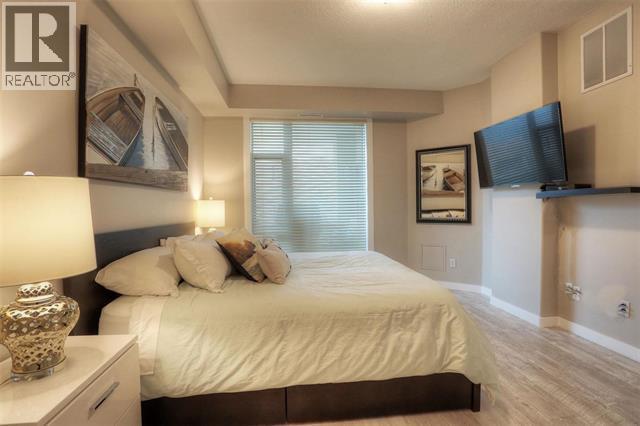
$695,000
Maintenance,
$800.36 Monthly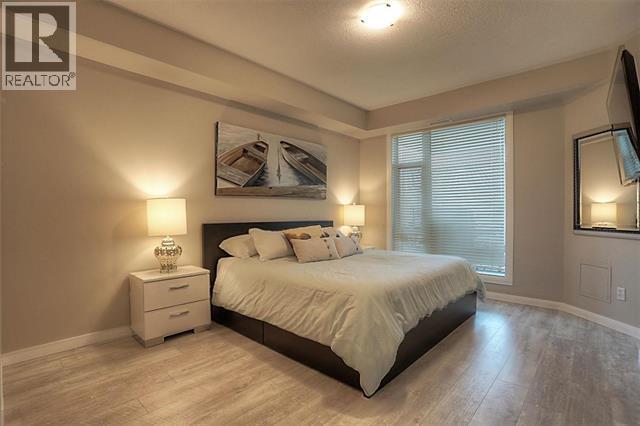
$695,000
Maintenance,
$800.36 Monthly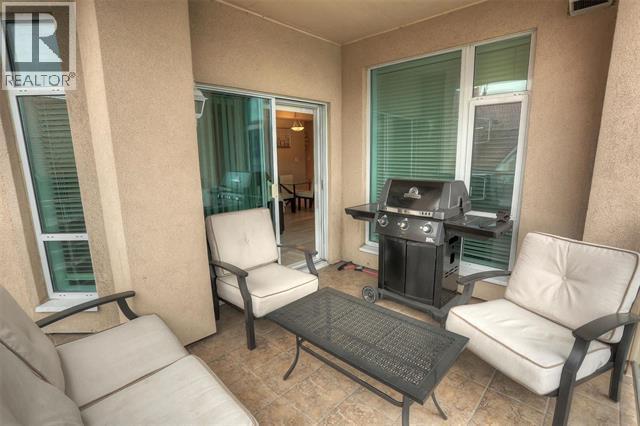
$695,000
Maintenance,
$800.36 Monthly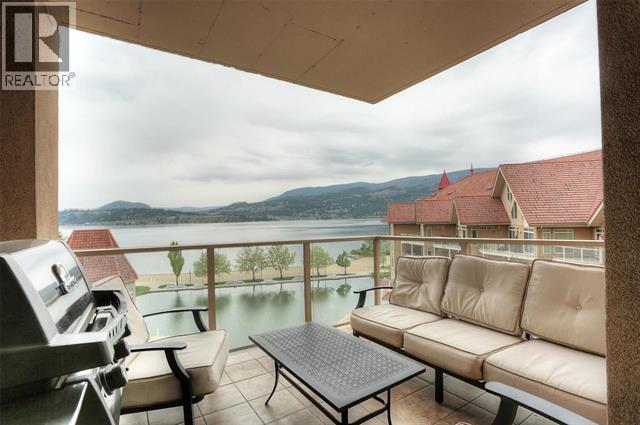
$695,000
Maintenance,
$800.36 Monthly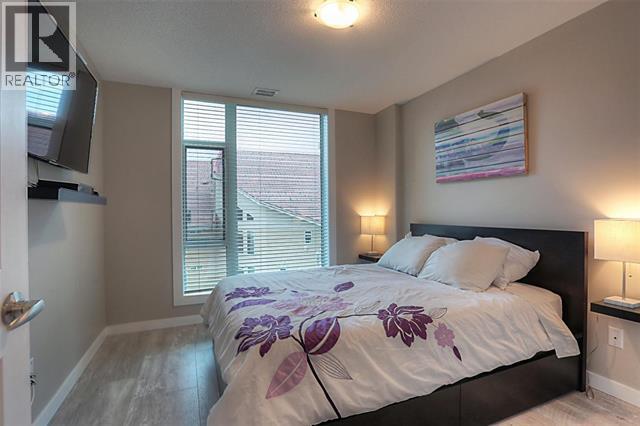
$695,000
Maintenance,
$800.36 Monthly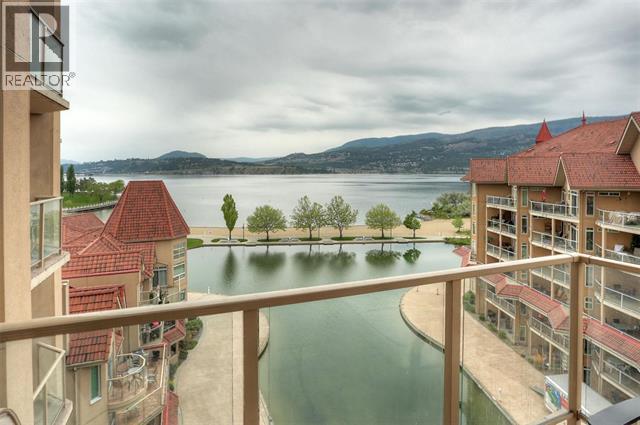
$695,000
Maintenance,
$800.36 Monthly
Like this listing?
Contact us for more information


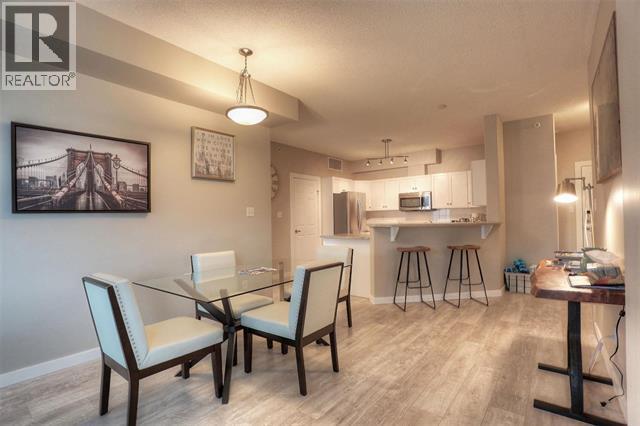
Please note: This unit currently has an income generating Winter Rental that will end on April 30th 2027 by Mutual End of Tenancy (agreement). Enjoy Kelowna’s Downtown lifestyle, Nearby shops, with lake and mountain views from this beautiful 7th Floor 2 Bedroom/2 Bath condo at Sunset Waterfront Resort. Living room features gas fireplace, laminate floors, and direct access to covered patio with spectacular views. The kitchen has raised eating bar and tiled floors. Large master bedroom includes 3-piece Shower stall ensuite. 2nd bedroom with partial lake view and main bathroom with Tub /Shower. In suite laundry room has small storage area. Fabulous location in downtown Kelowna, steps to everything, beach, restaurants, casino, Prospera Place, shopping and much more. Complex features heated outdoor summer (only) pool with separate hot tub along with a heated indoor (all year round) pool with separate hot tub and steam room. There is also an gym/exercise room, tennis/pickleball court and secure underground parking with 1 designated stall (#27). Strata fee $xxx.xx/month. Purchase as your full time residence, vacation home or as a rental property. Apartment is being sold “turn-key” including all items, furniture and linens. Short Term Vacation Rentals and Long Term Rentals allowed & 2 small dogs Less than 15"" in height. (id:67517)
-
Property Details
MLS® Number 10401970 Property Type Single Family Neigbourhood Kelowna North Community Name Sunset Waterfront Resort CommunityFeatures Pet Restrictions, Pets Allowed With Restrictions, Rentals Allowed Features One Balcony ParkingSpaceTotal 1 PoolType Indoor Pool, Outdoor Pool Structure Tennis Court ViewType City View, Lake View, Mountain View -
Building
BathroomTotal 2 BedroomsTotal 2 Amenities Sauna, Whirlpool, Racquet Courts Appliances Refrigerator, Dishwasher, Oven - Electric, Microwave, Washer & Dryer ConstructedDate 2005 CoolingType Geothermal, Heat Pump ExteriorFinish Stucco FireProtection Sprinkler System-fire, Controlled Entry, Smoke Detector Only FireplaceFuel Gas FireplacePresent Yes FireplaceTotal 1 FireplaceType Unknown FlooringType Ceramic Tile, Laminate HeatingType Geothermal, Heat Pump StoriesTotal 1 SizeInterior 1,116 Sqft Type Apartment UtilityWater Municipal Water Parkade Underground -
Land
Acreage No Sewer Municipal Sewage System SizeTotalText Under 1 Acre -
Rooms
Level Type Length Width Dimensions Main Level Laundry Room 5'0'' x 8'0'' Main Level 3pc Bathroom 5'0'' x 8'0'' Main Level Bedroom 9'6'' x 11'0'' Main Level 3pc Ensuite Bath 8' x 5' Main Level Primary Bedroom 11'6'' x 14'6'' Main Level Kitchen 12'0'' x 9'0'' Main Level Dining Room 11'0'' x 10'0'' Main Level Living Room 13'0'' x 14'6'' -
Utilities
Your Favourites
No Favourites Found







The trademarks REALTOR®, REALTORS®, and the REALTOR® logo are controlled by The Canadian Real Estate Association (CREA) and identify real estate professionals who are members of CREA. The trademarks MLS®, Multiple Listing Service® and the associated logos are owned by The Canadian Real Estate Association (CREA) and identify the quality of services provided by real estate professionals who are members of CREA. The trademark DDF® is owned by The Canadian Real Estate Association (CREA) and identifies CREA's Data Distribution Facility (DDF®)
October 09 2026 08:22:29
Association of Interior REALTORS®
