$749,900
Maintenance,
$692.62 Monthly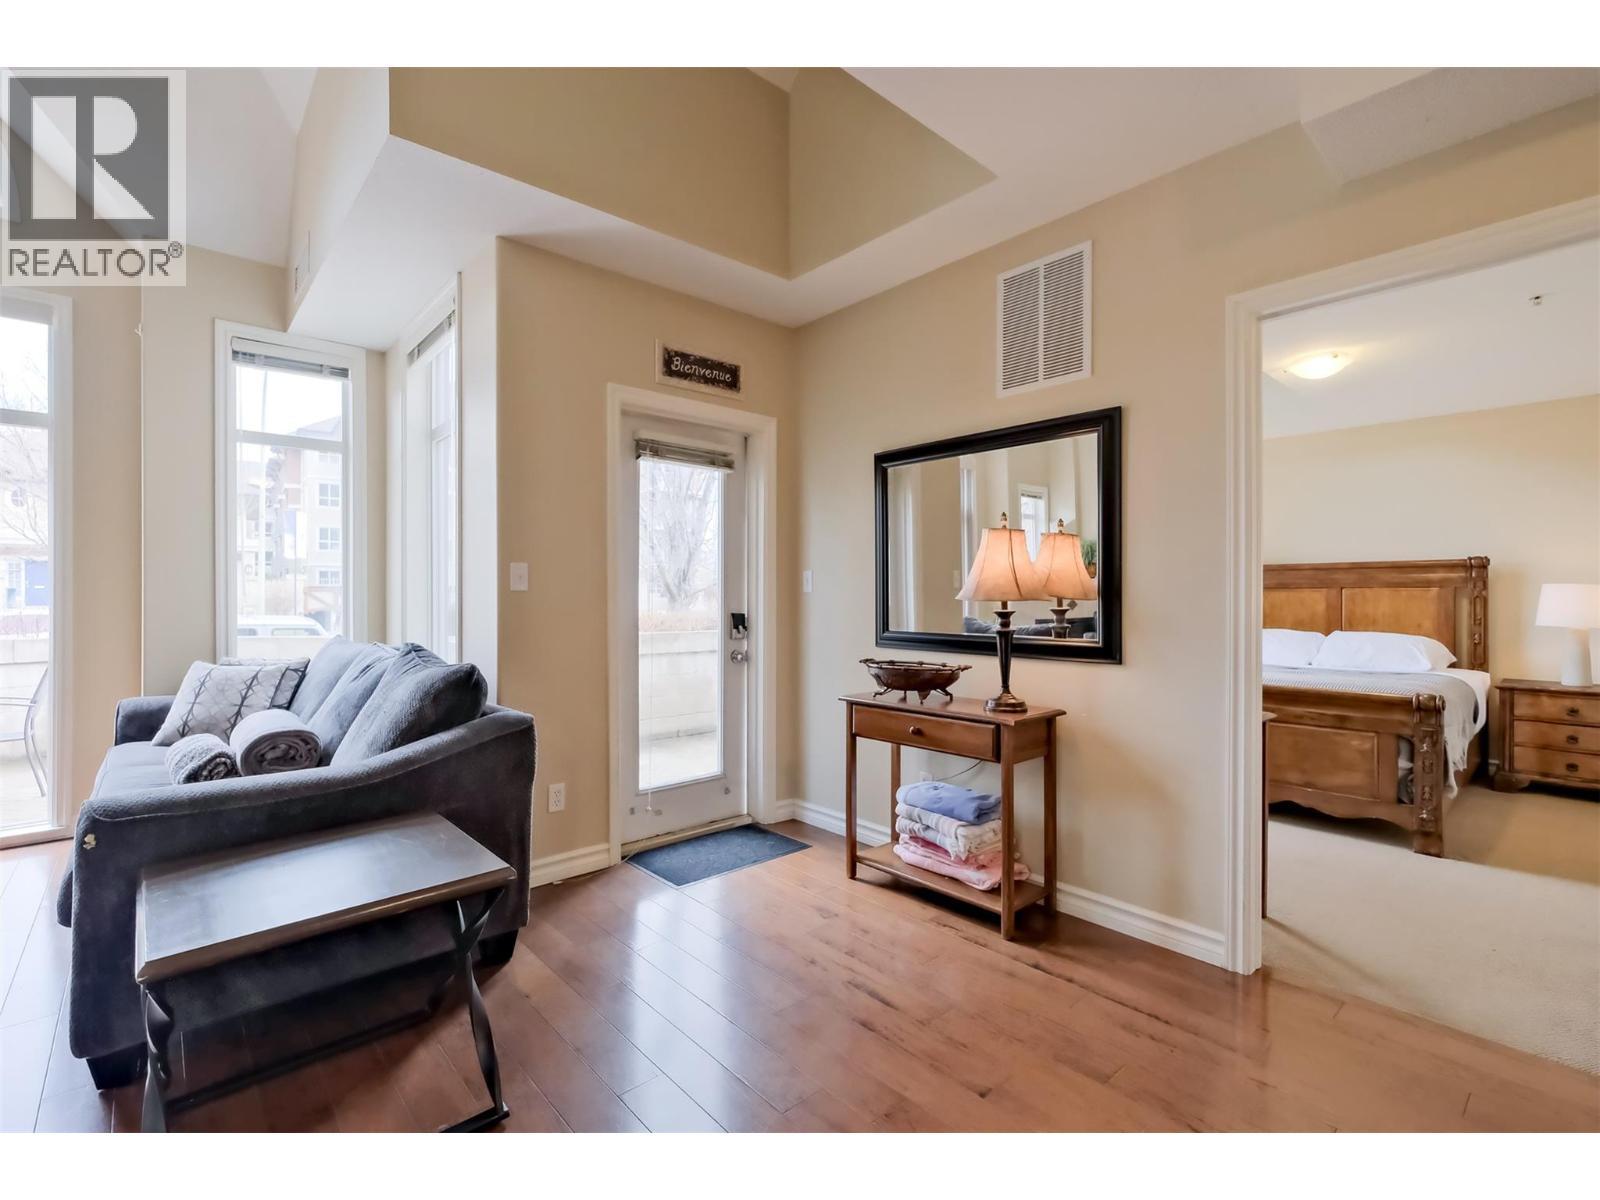
$749,900
Maintenance,
$692.62 Monthly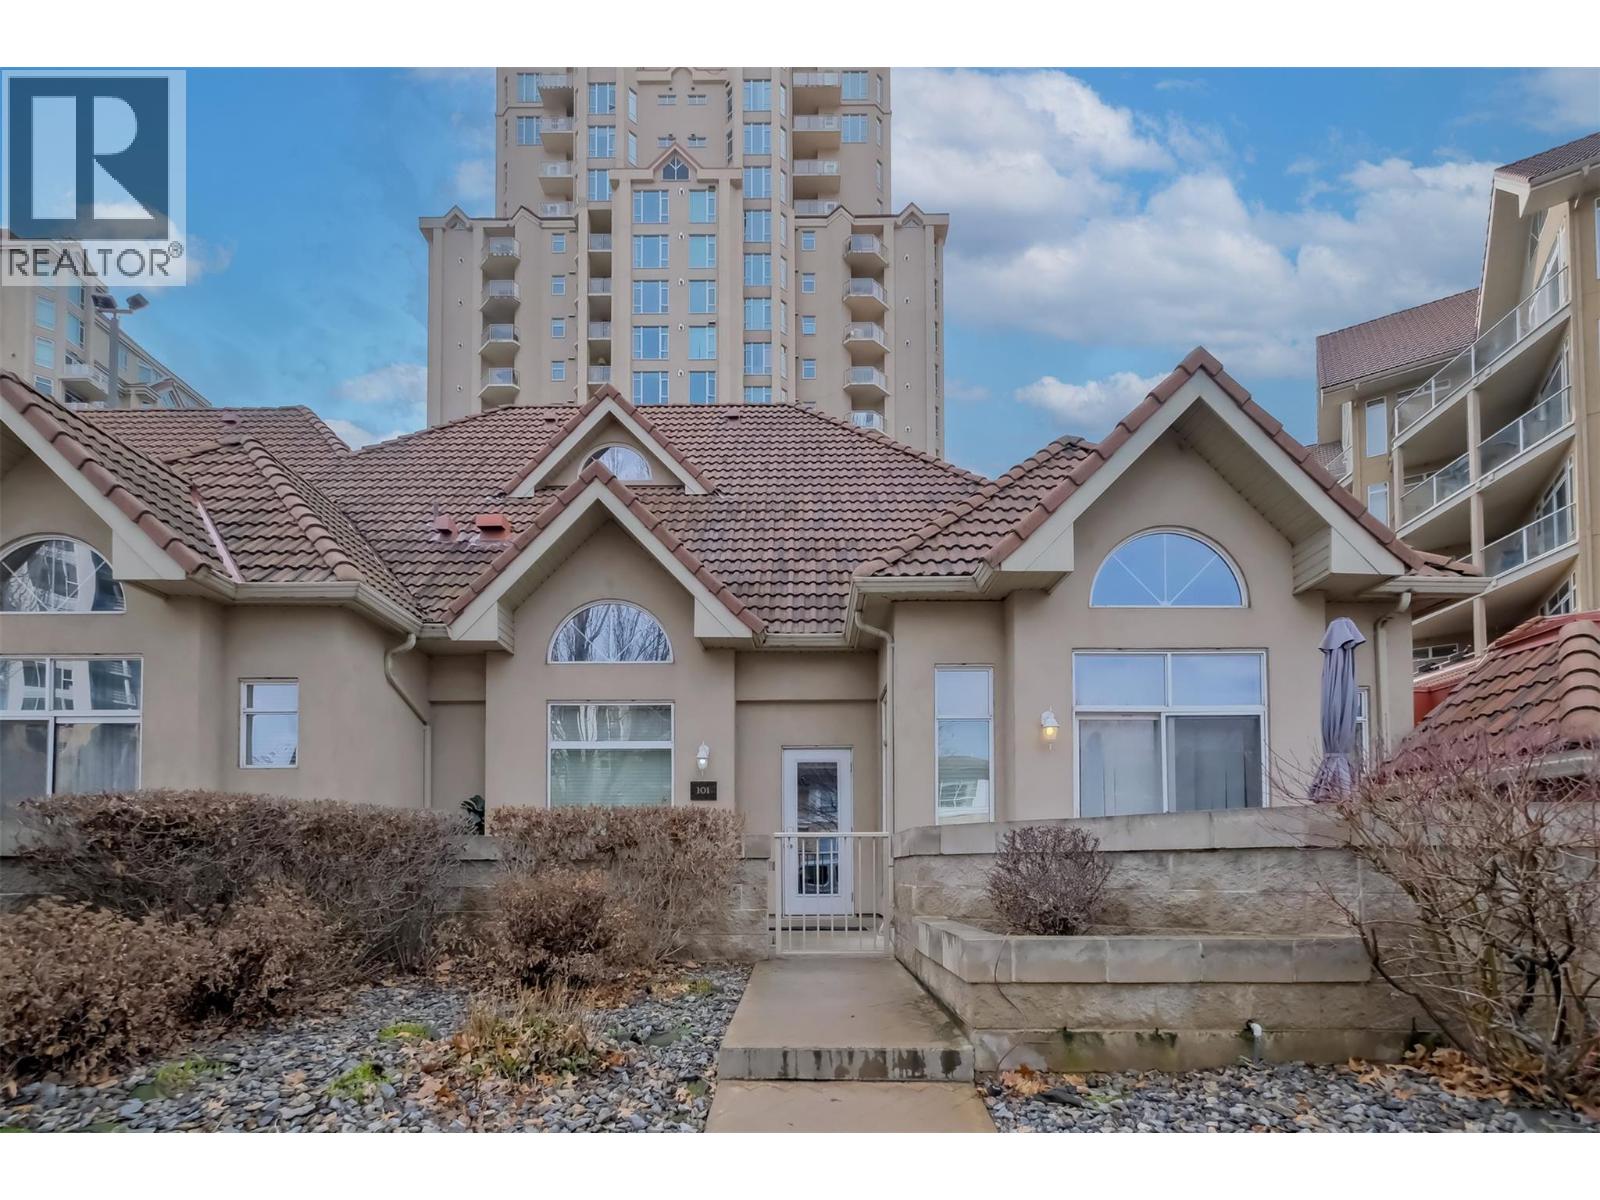
$749,900
Maintenance,
$692.62 Monthly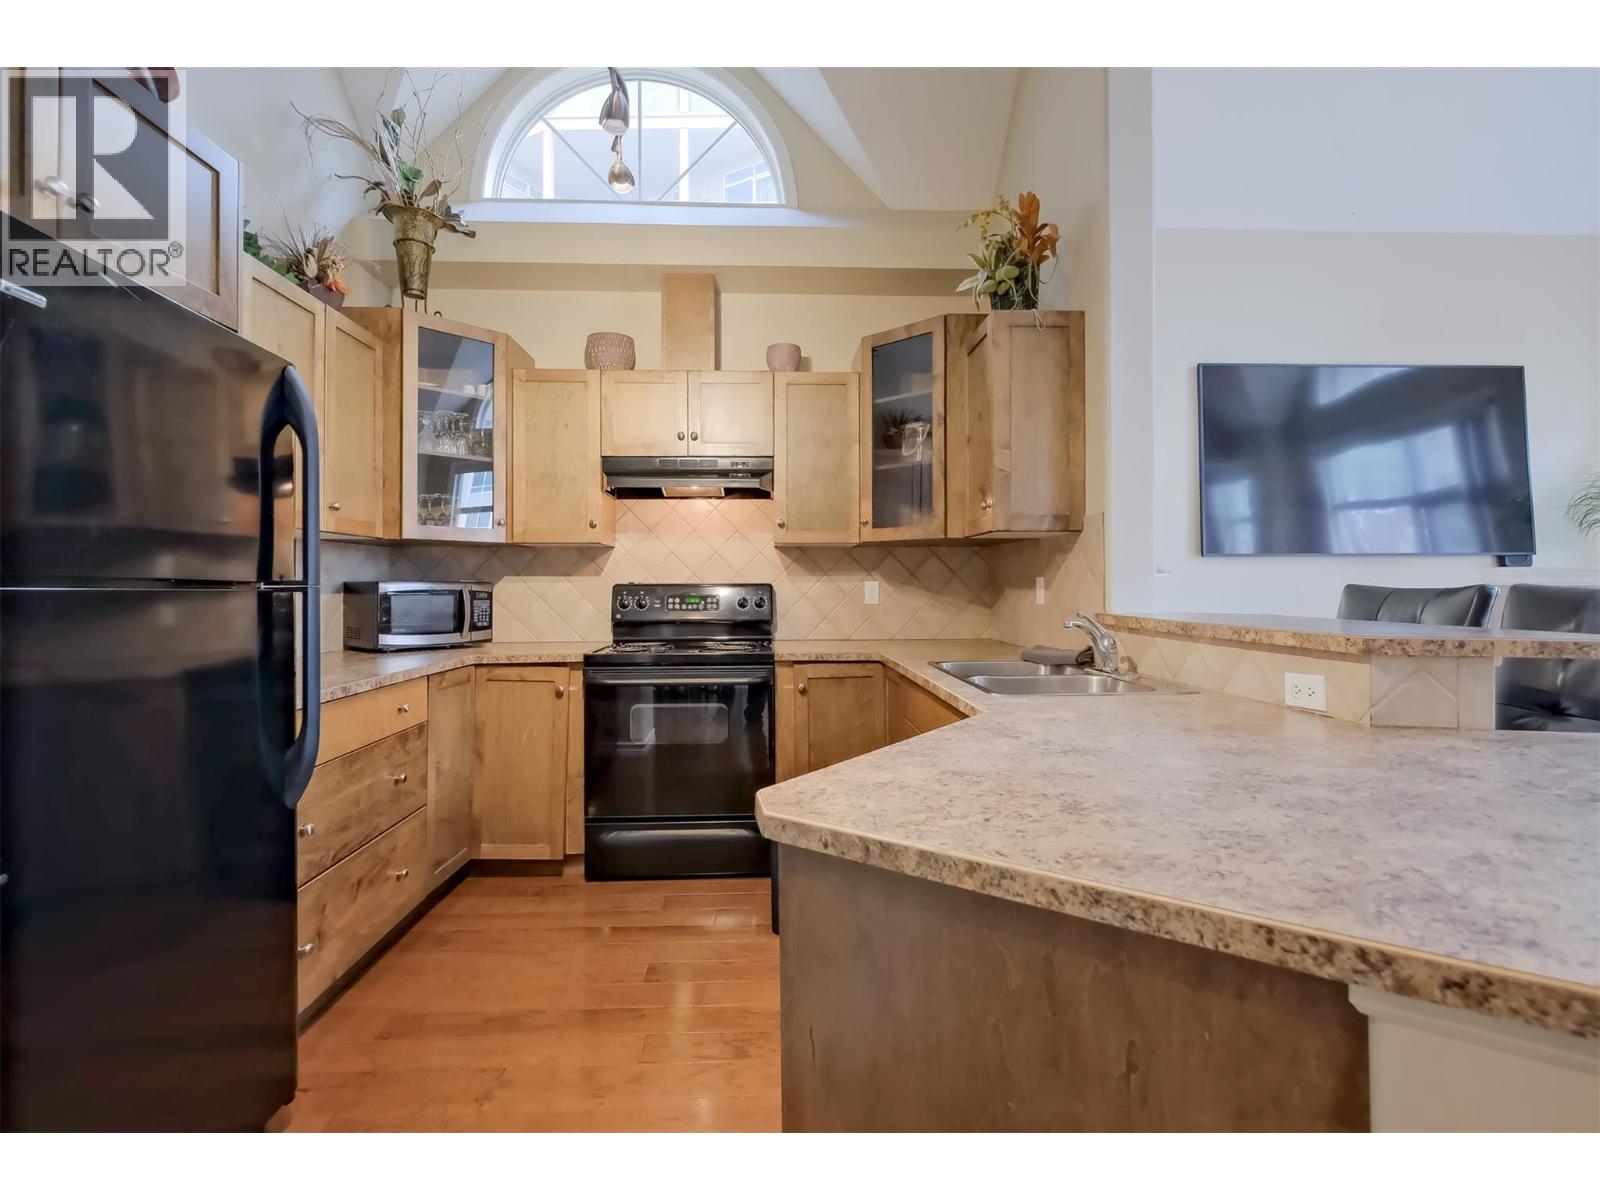
$749,900
Maintenance,
$692.62 Monthly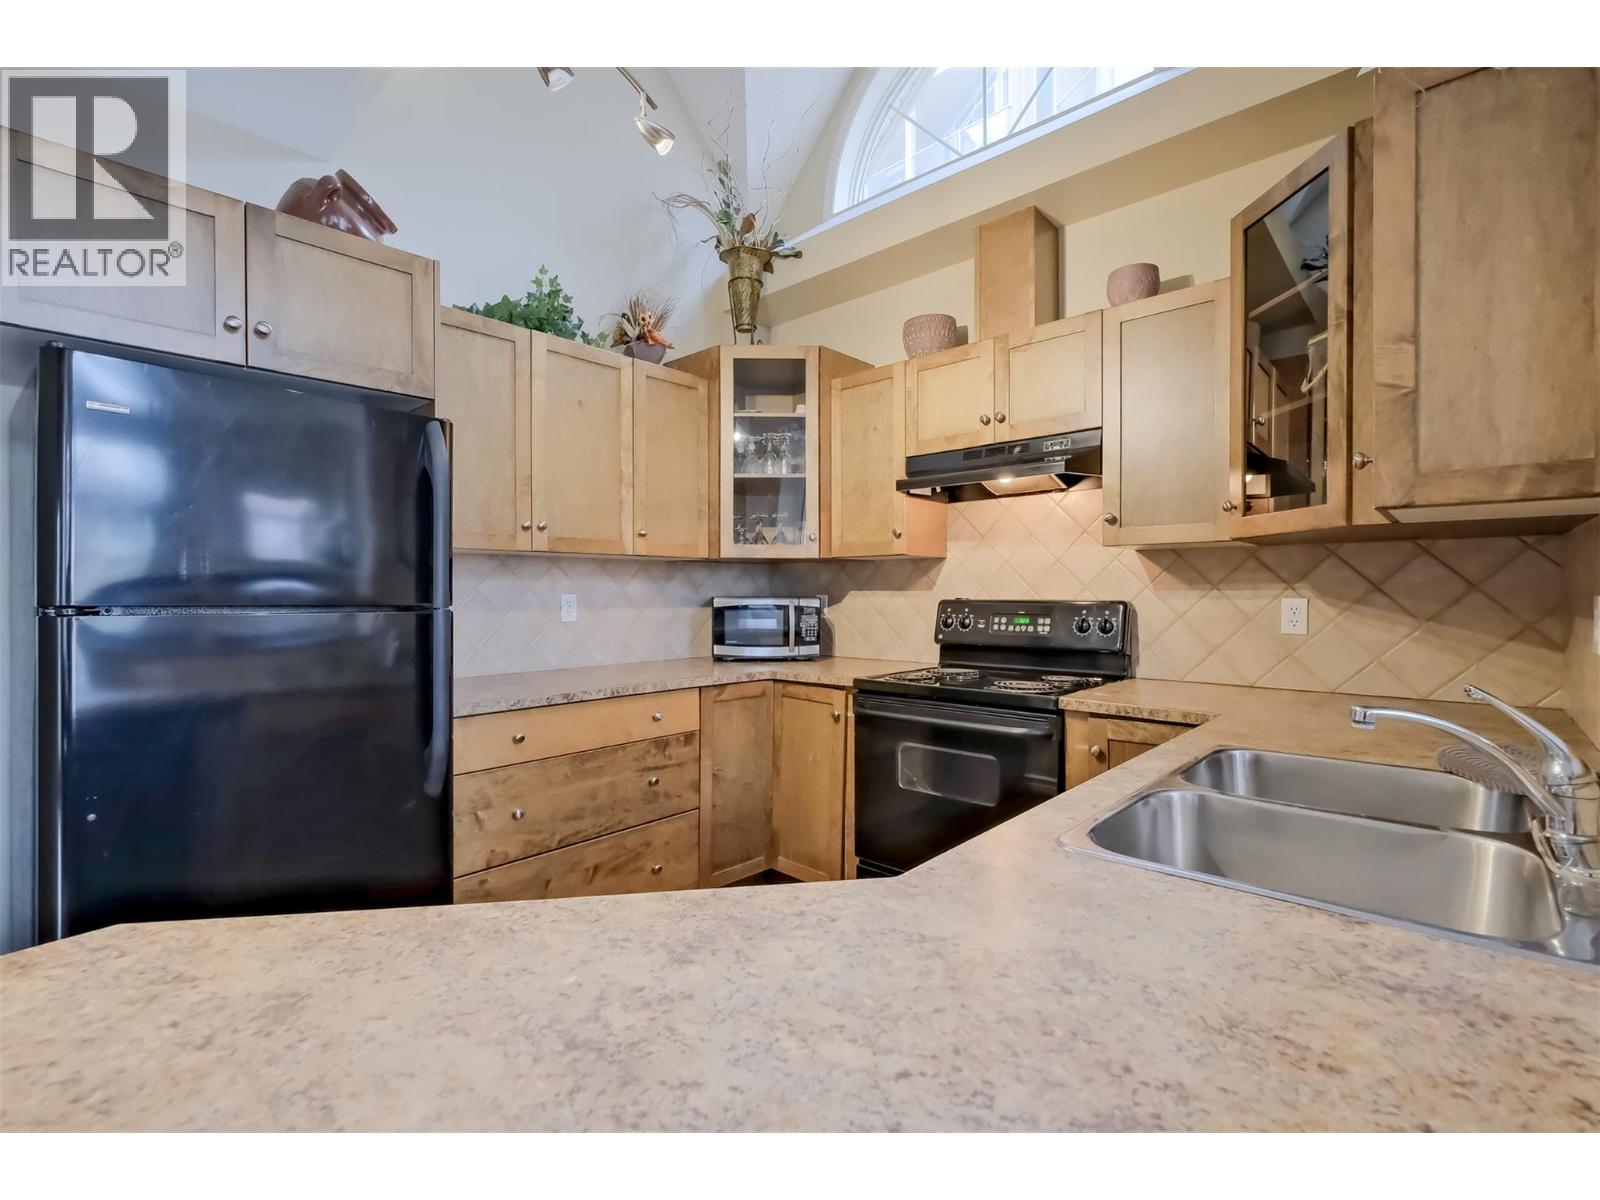
$749,900
Maintenance,
$692.62 Monthly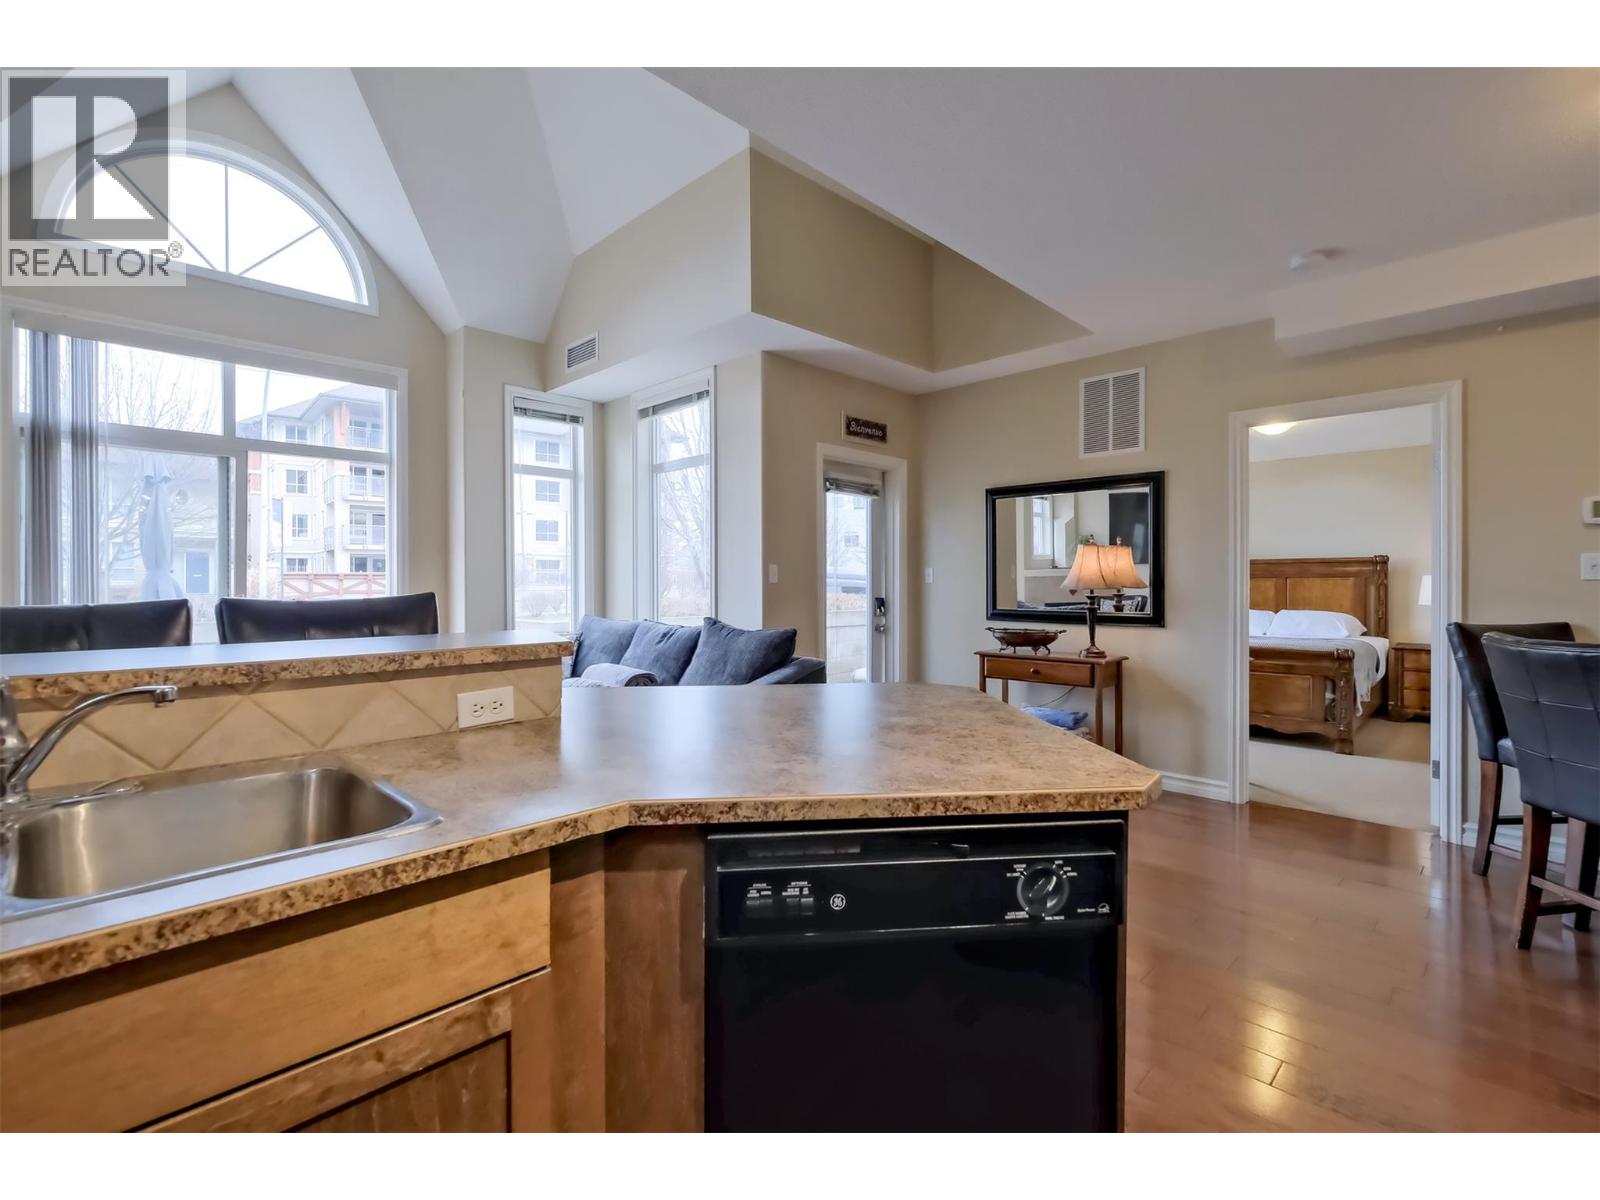
$749,900
Maintenance,
$692.62 Monthly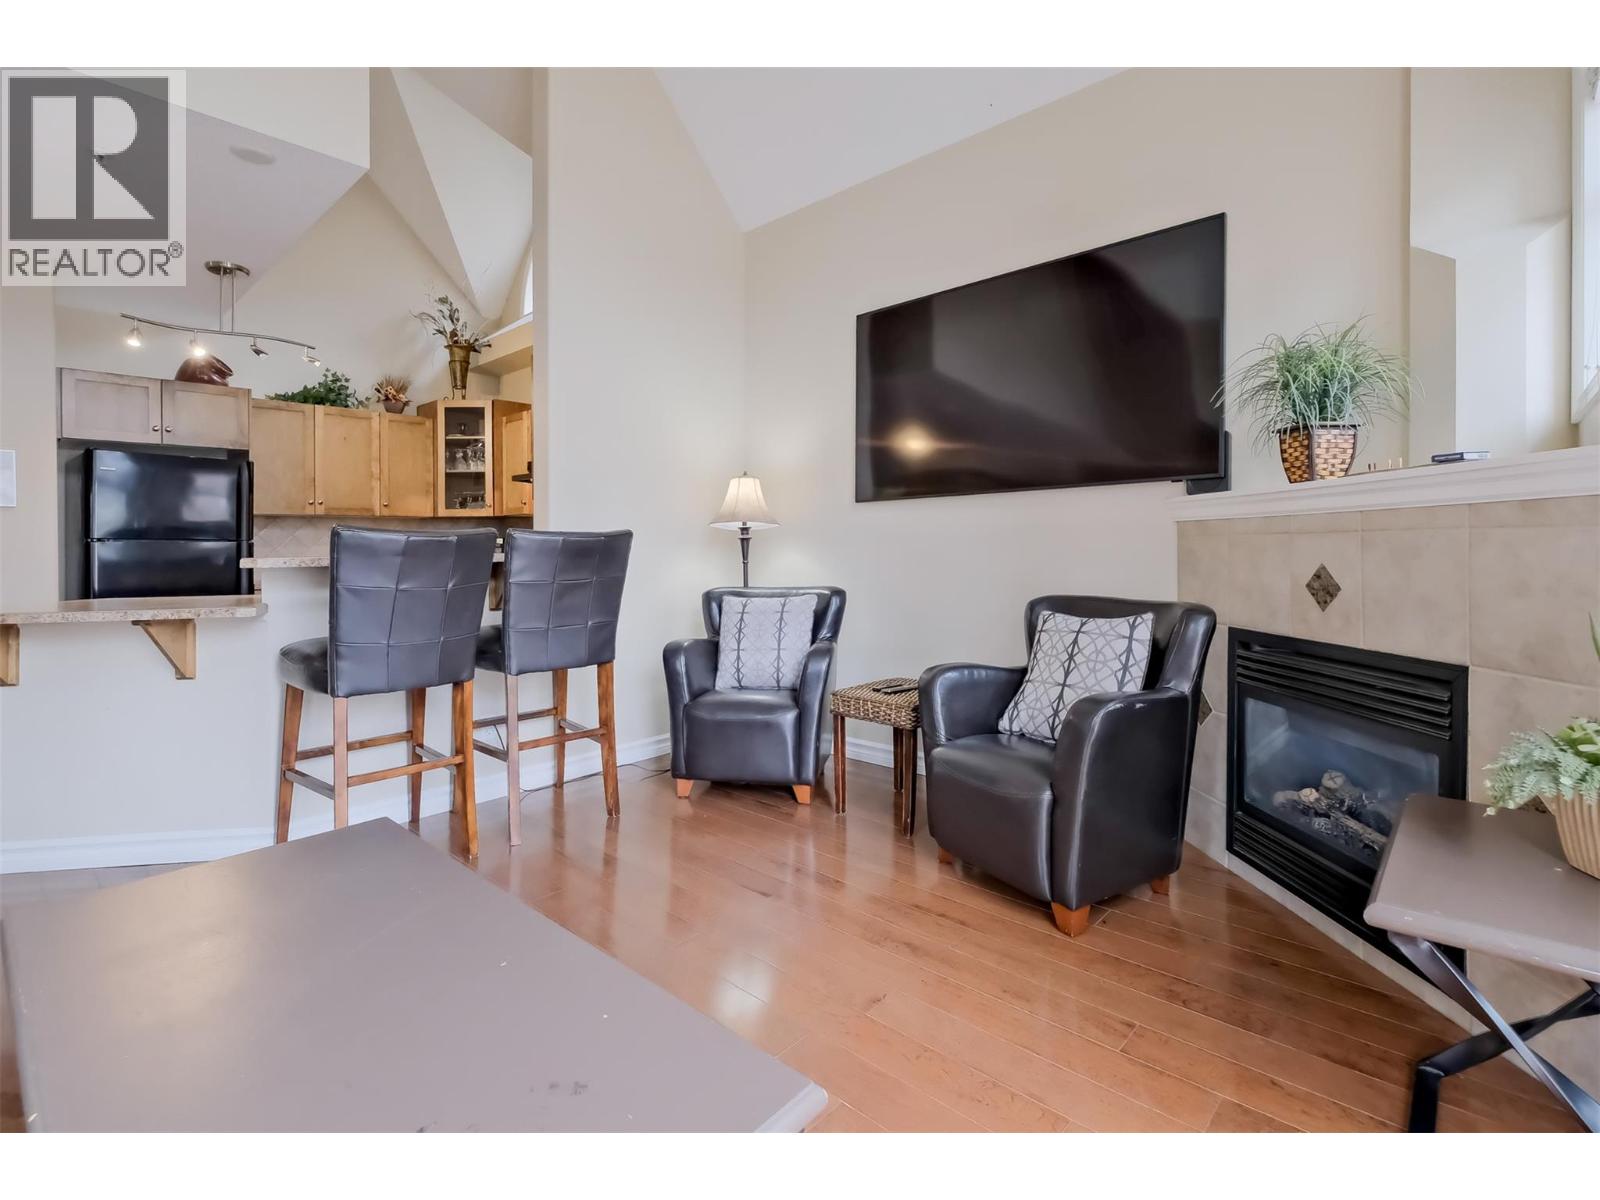
$749,900
Maintenance,
$692.62 Monthly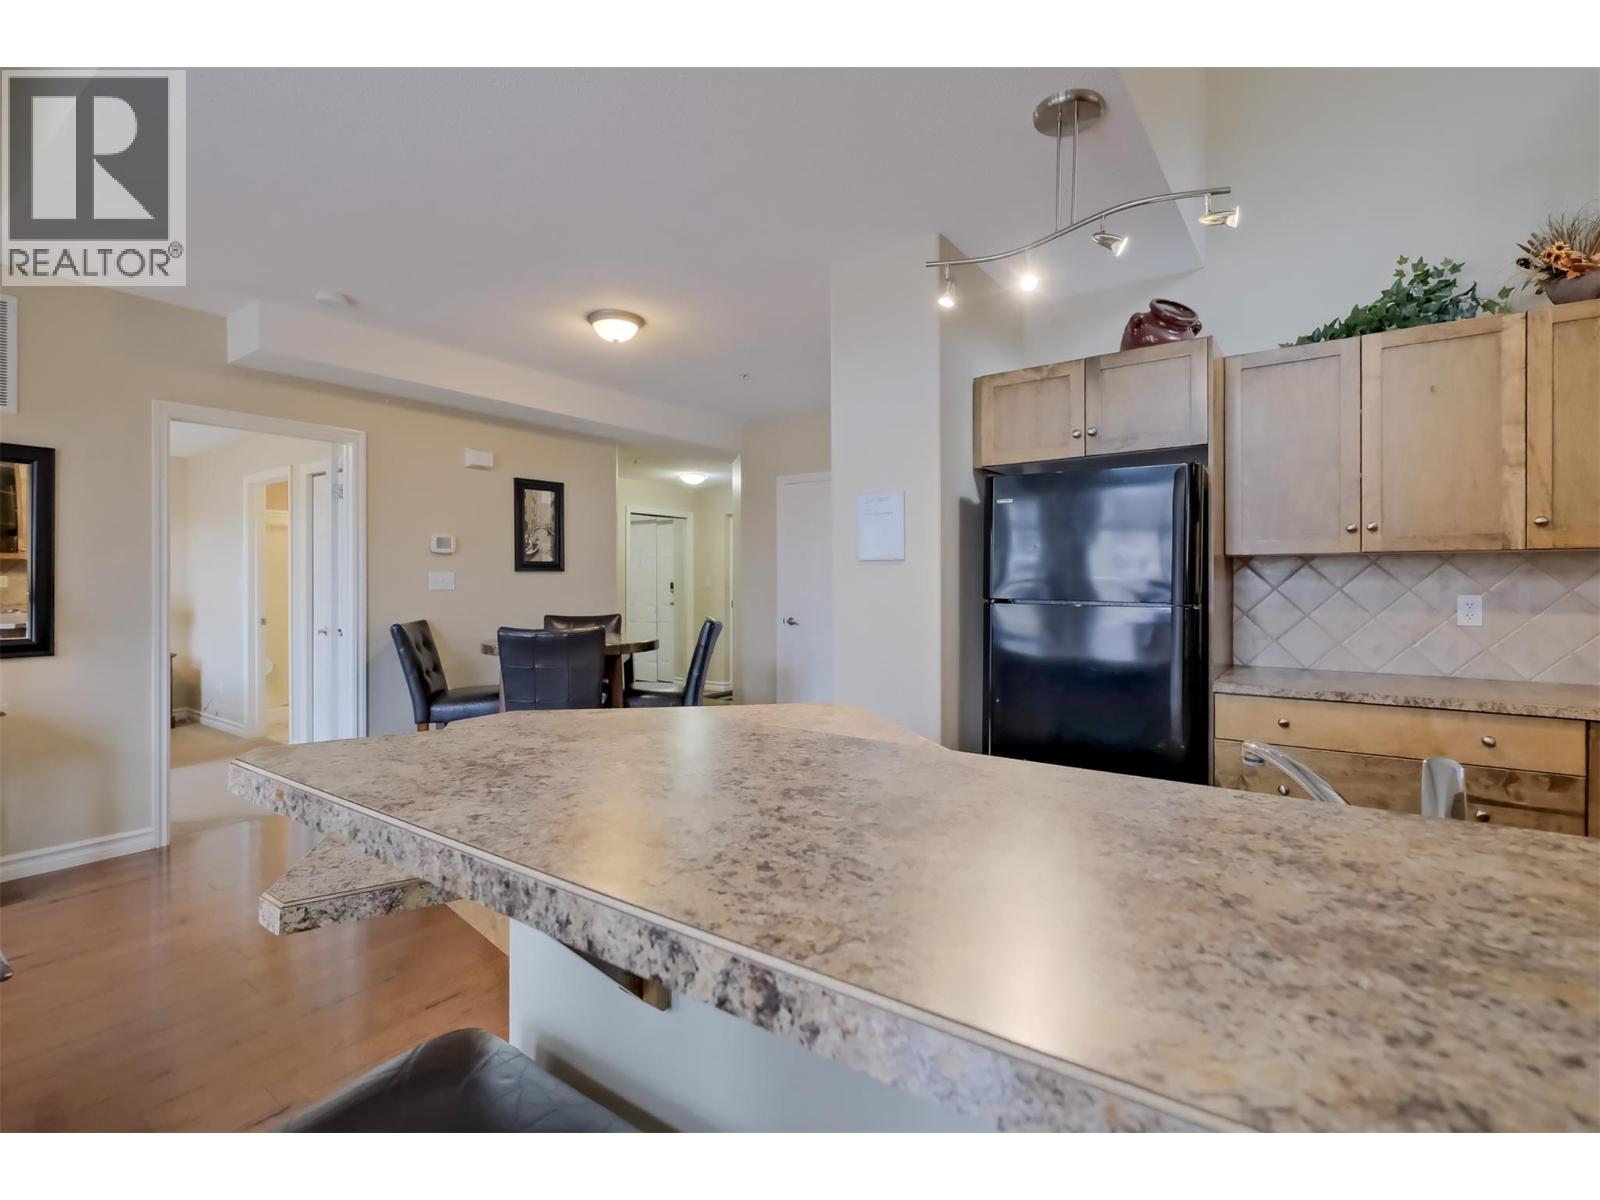
$749,900
Maintenance,
$692.62 Monthly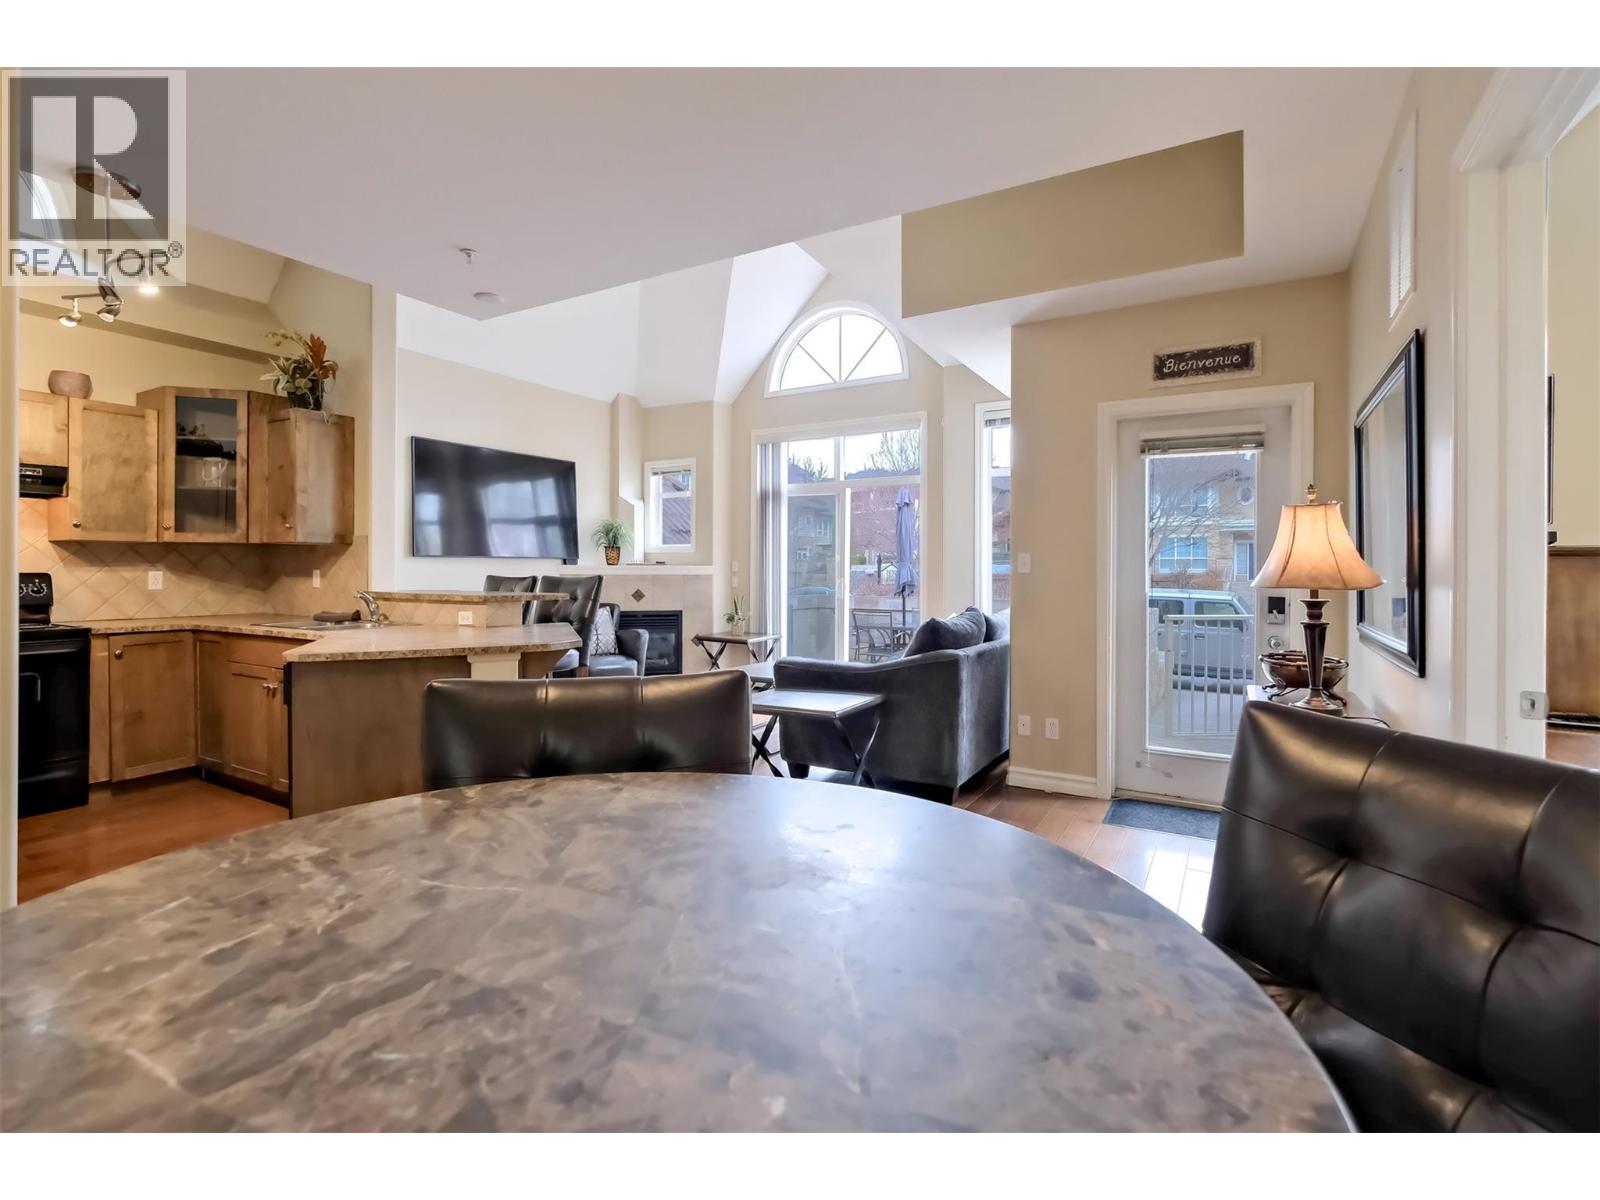
$749,900
Maintenance,
$692.62 Monthly
$749,900
Maintenance,
$692.62 Monthly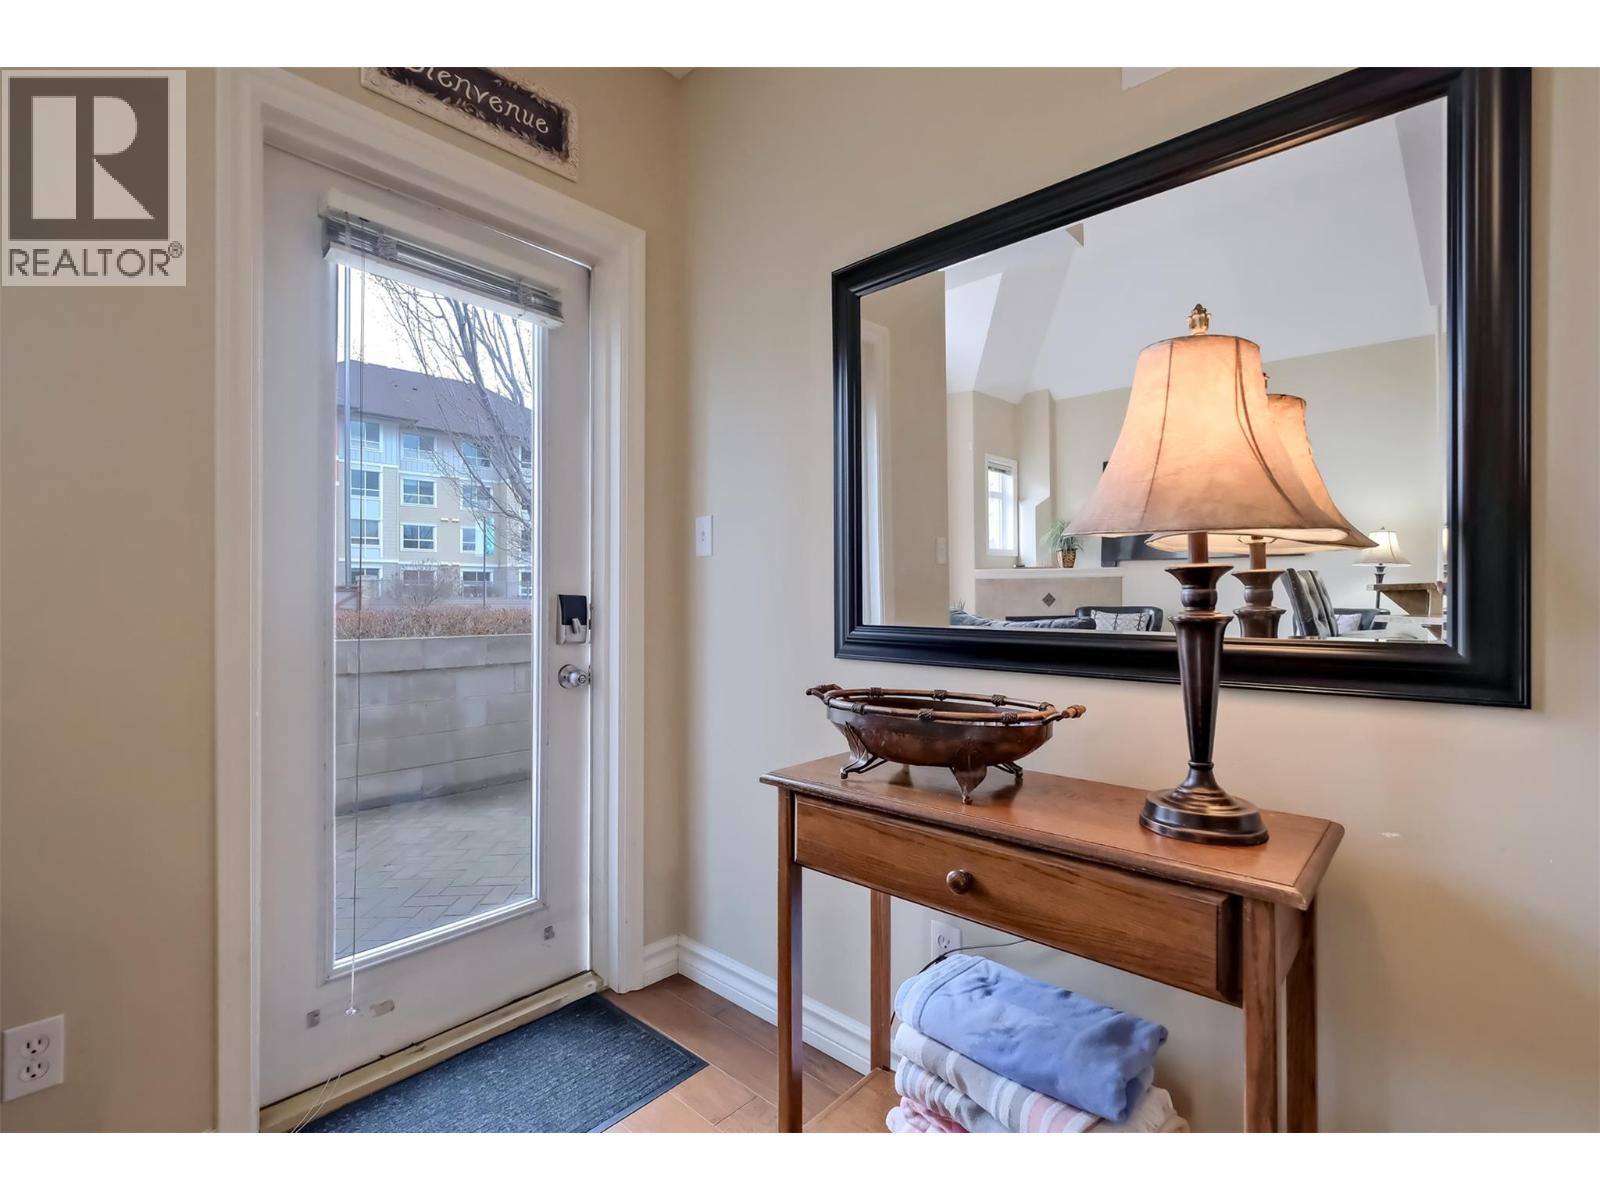
$749,900
Maintenance,
$692.62 Monthly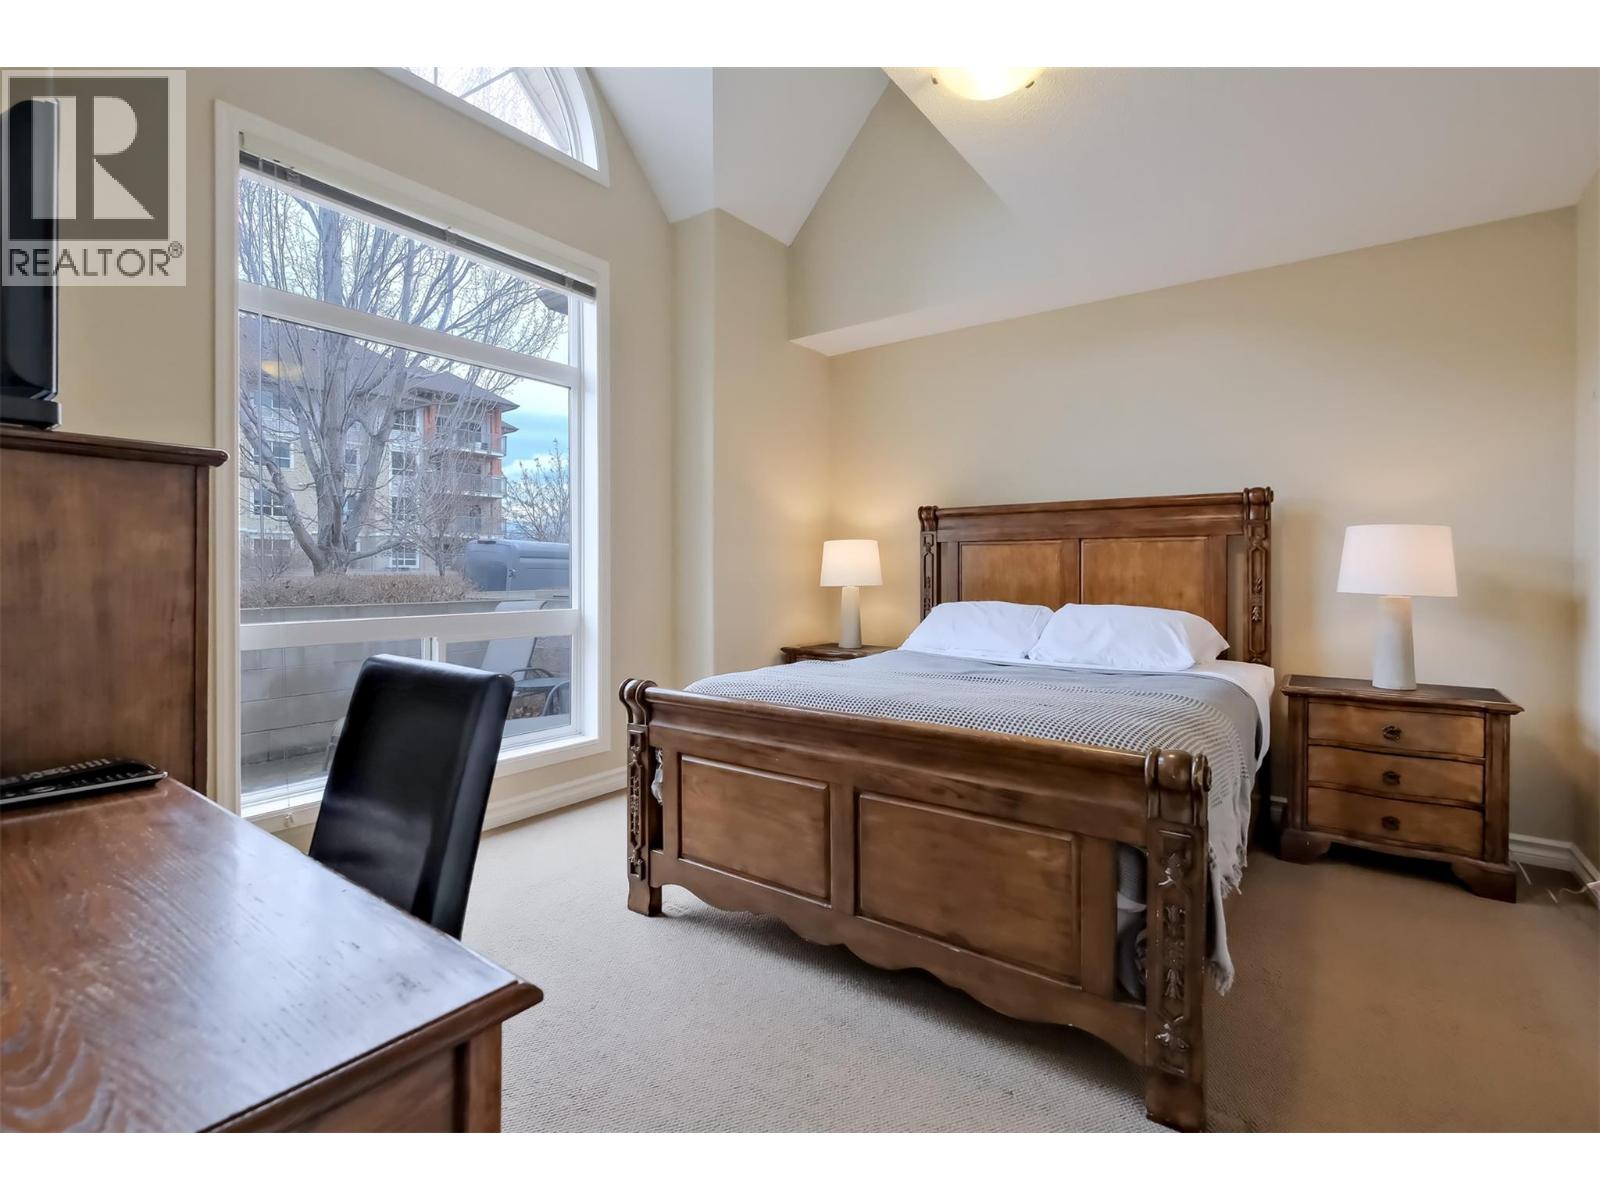
$749,900
Maintenance,
$692.62 Monthly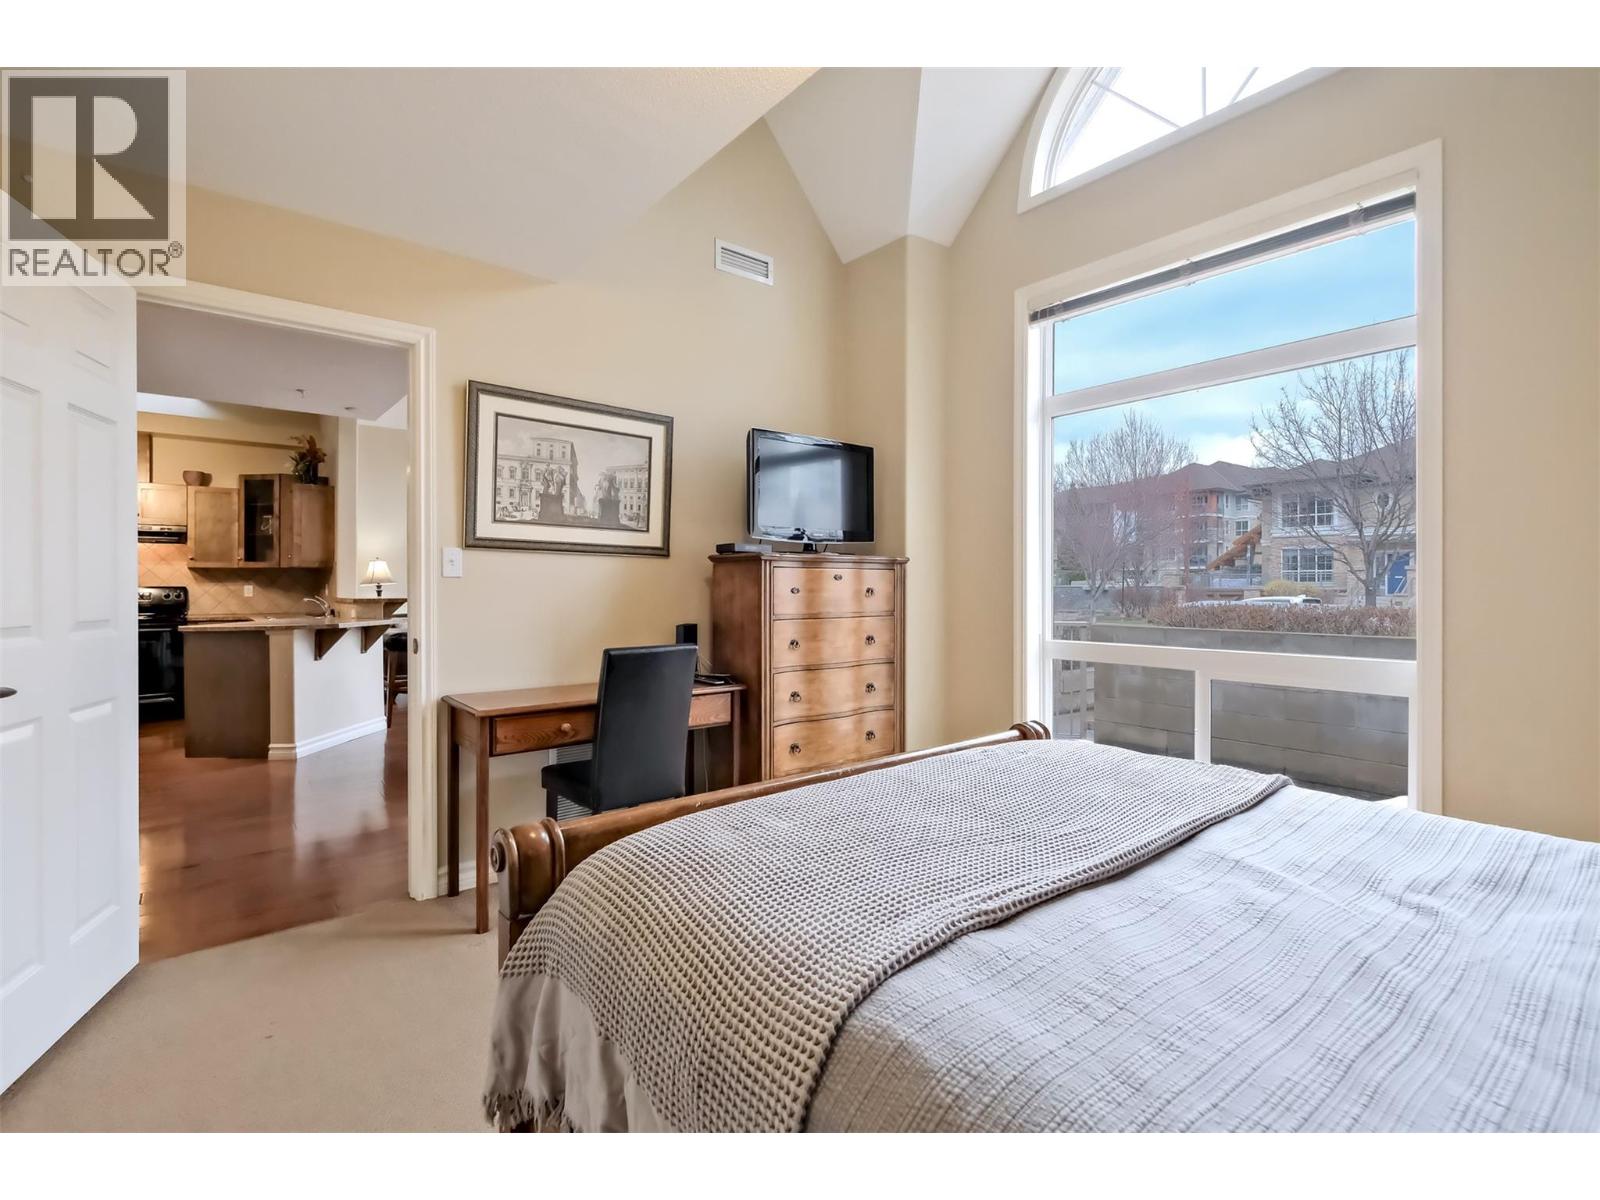
$749,900
Maintenance,
$692.62 Monthly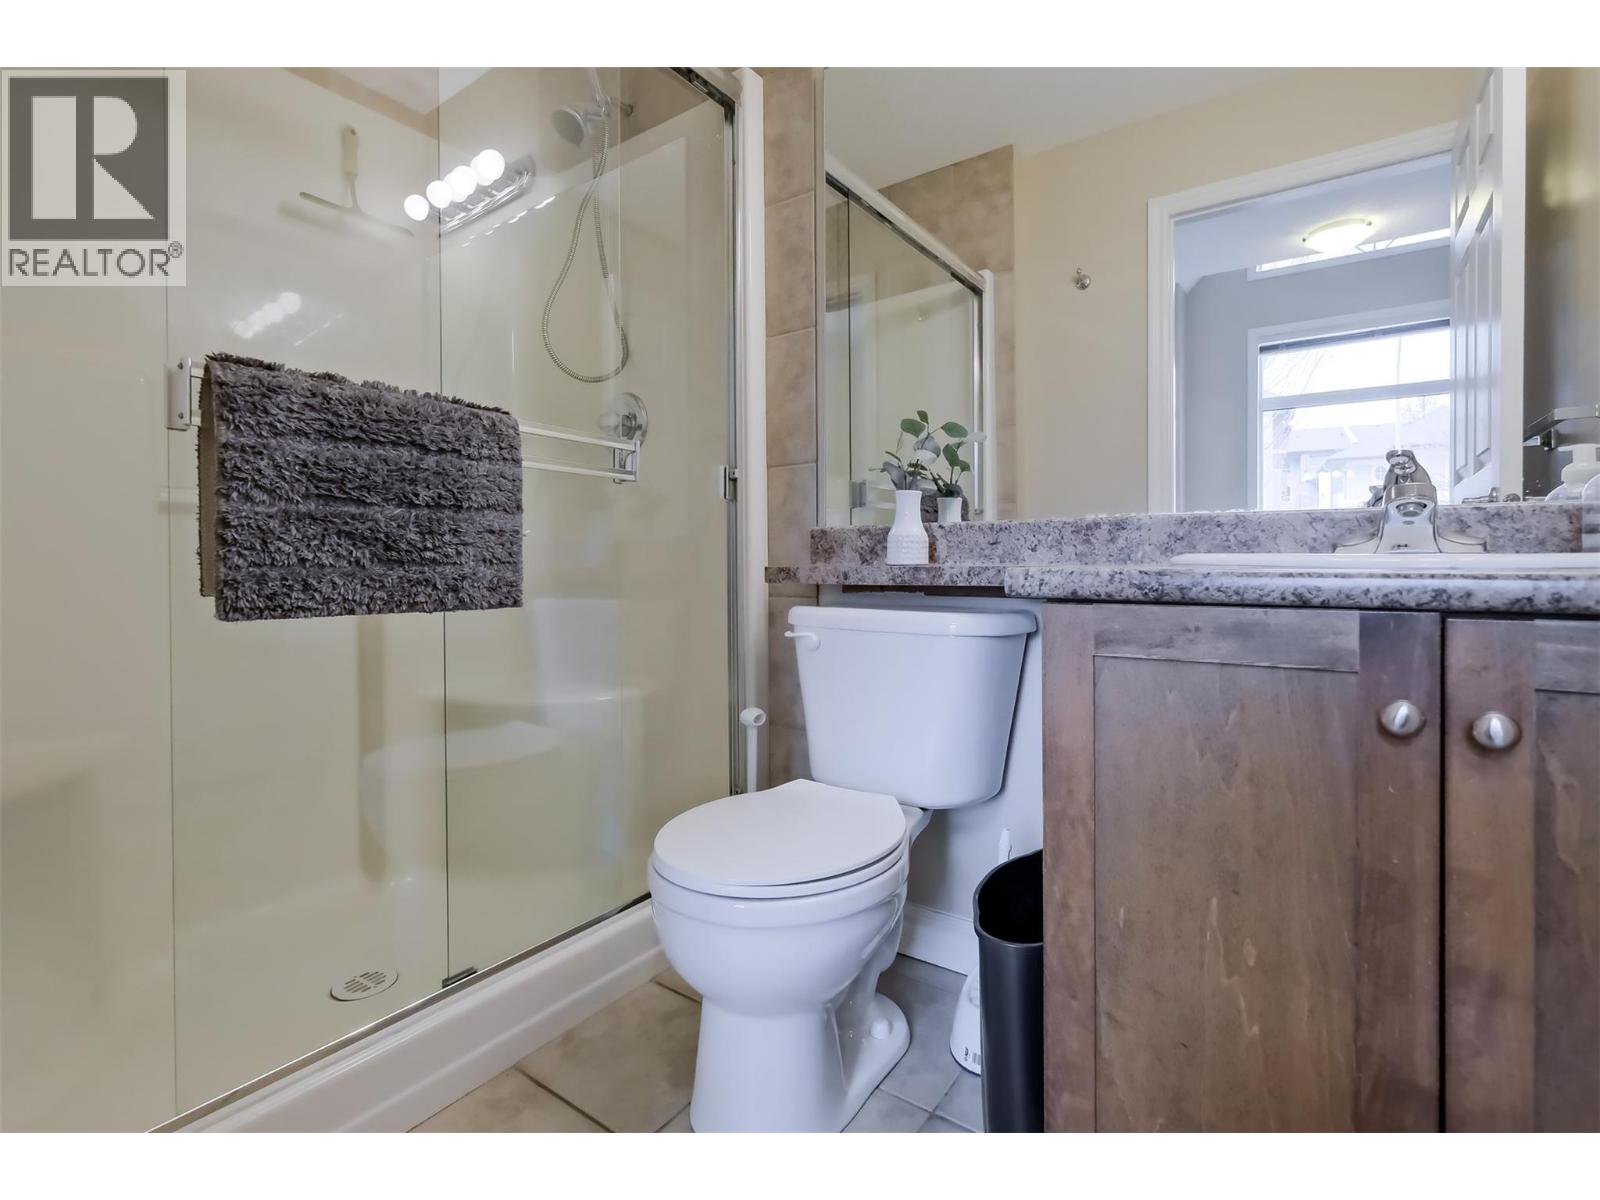
$749,900
Maintenance,
$692.62 Monthly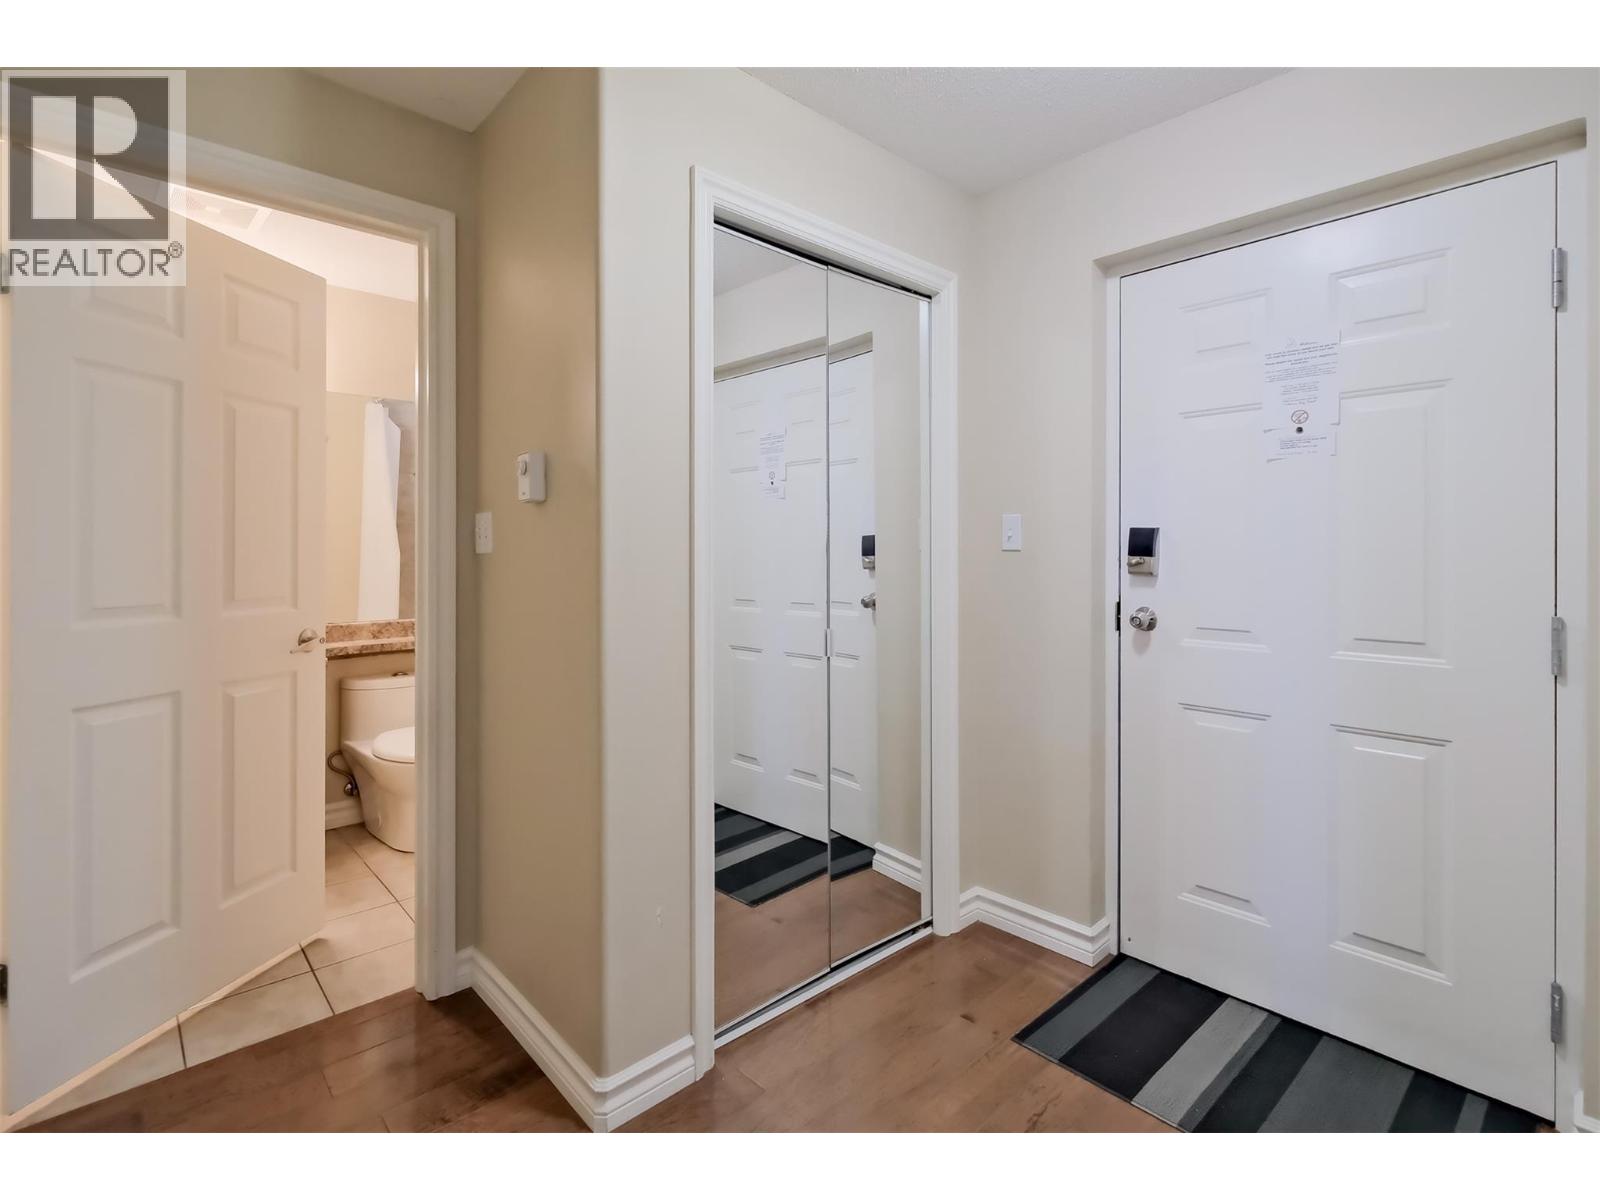
$749,900
Maintenance,
$692.62 Monthly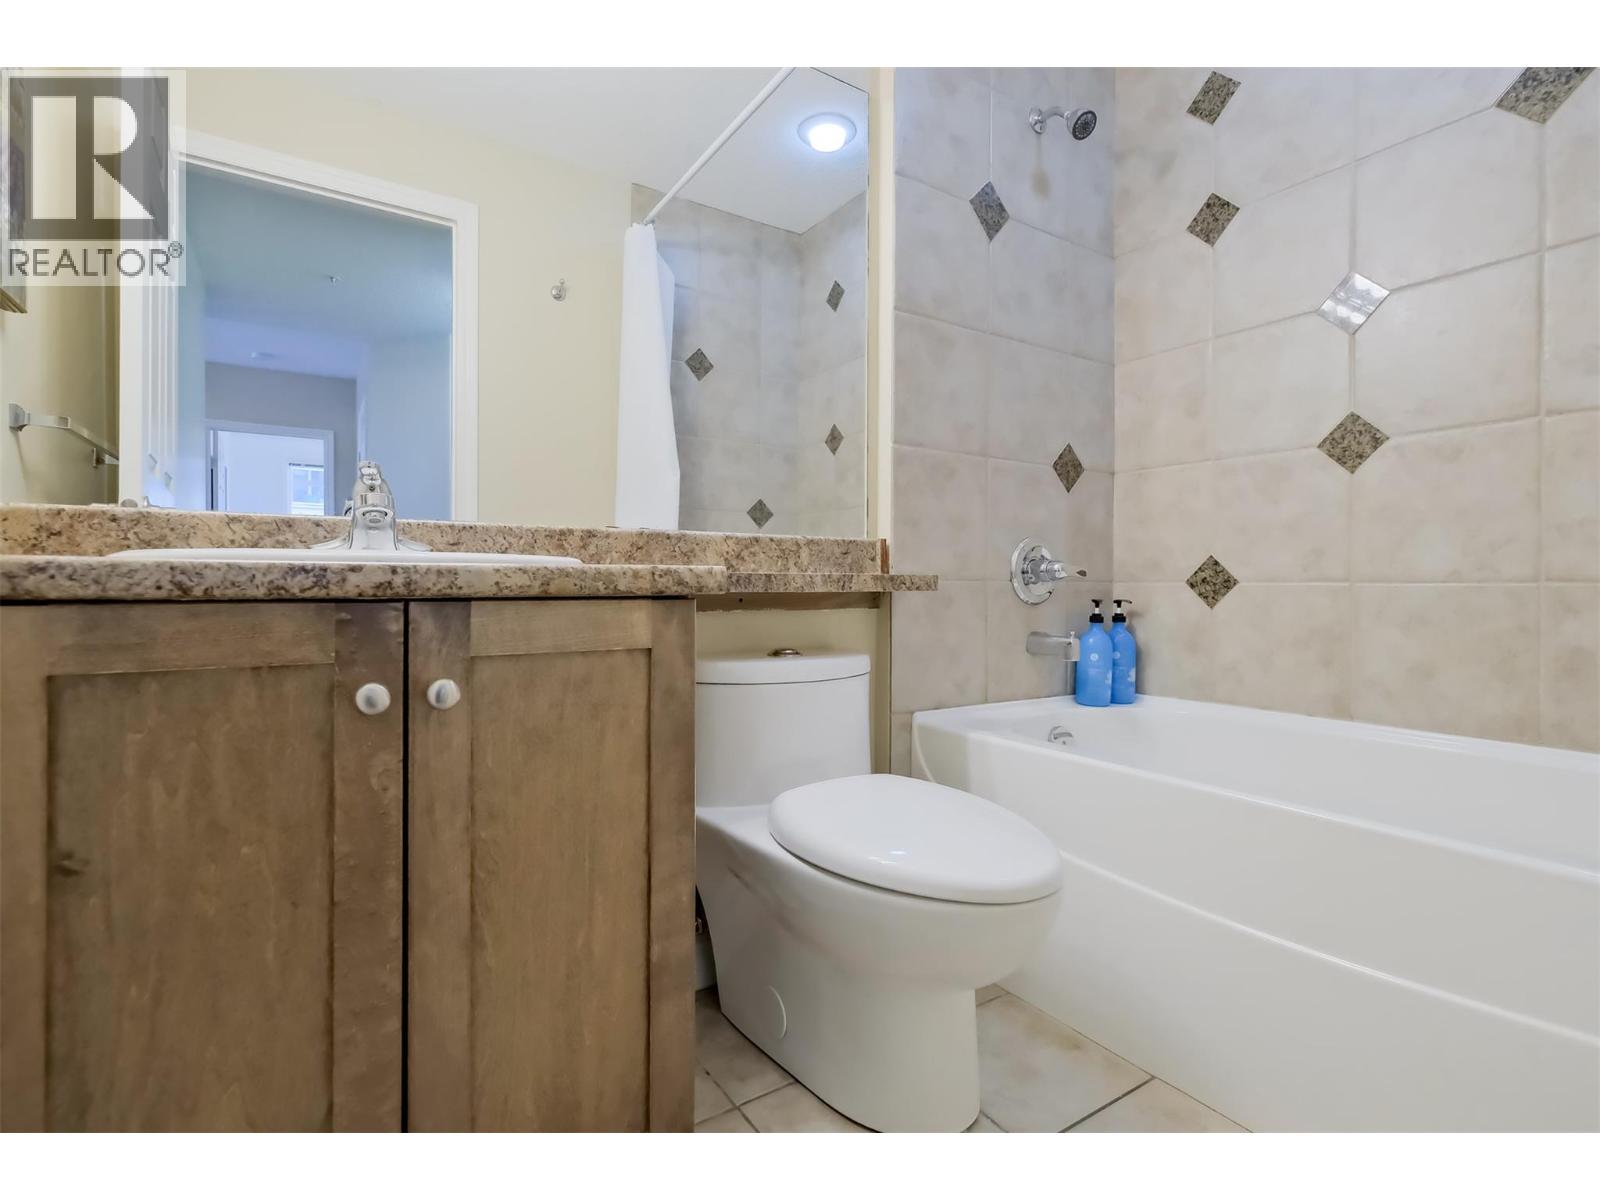
$749,900
Maintenance,
$692.62 Monthly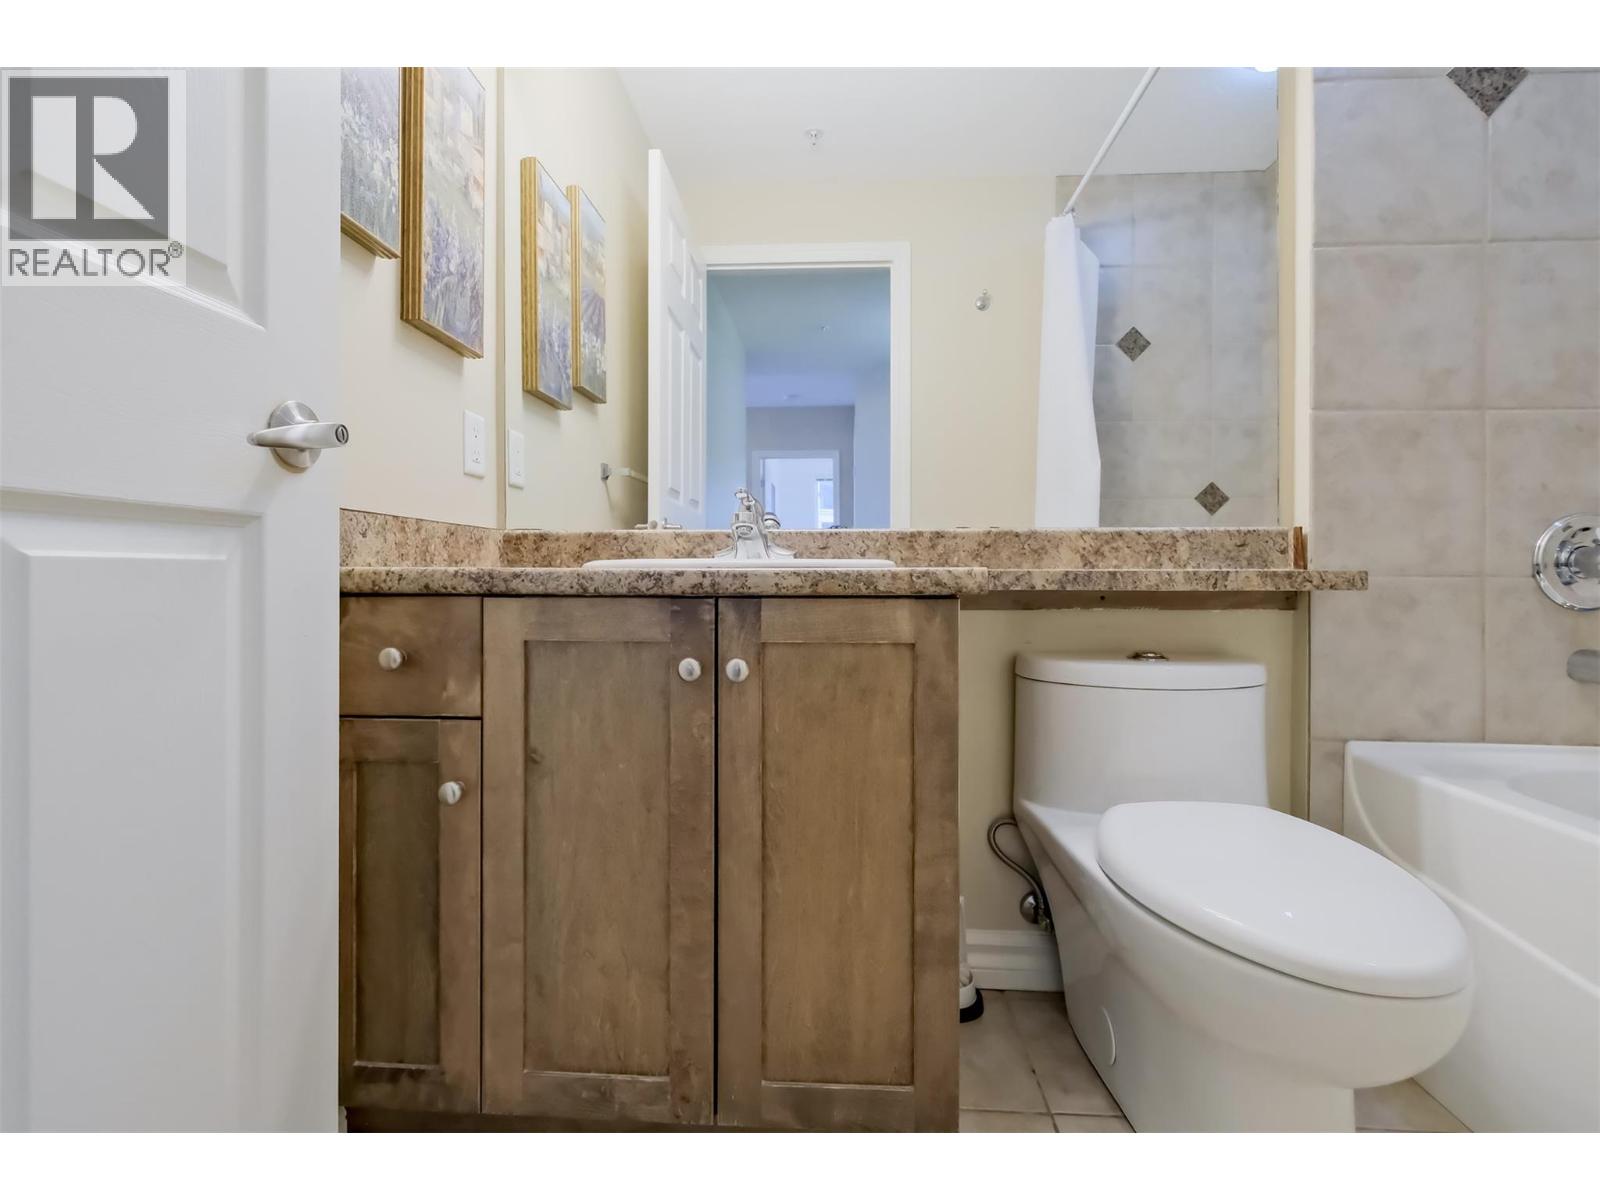
$749,900
Maintenance,
$692.62 Monthly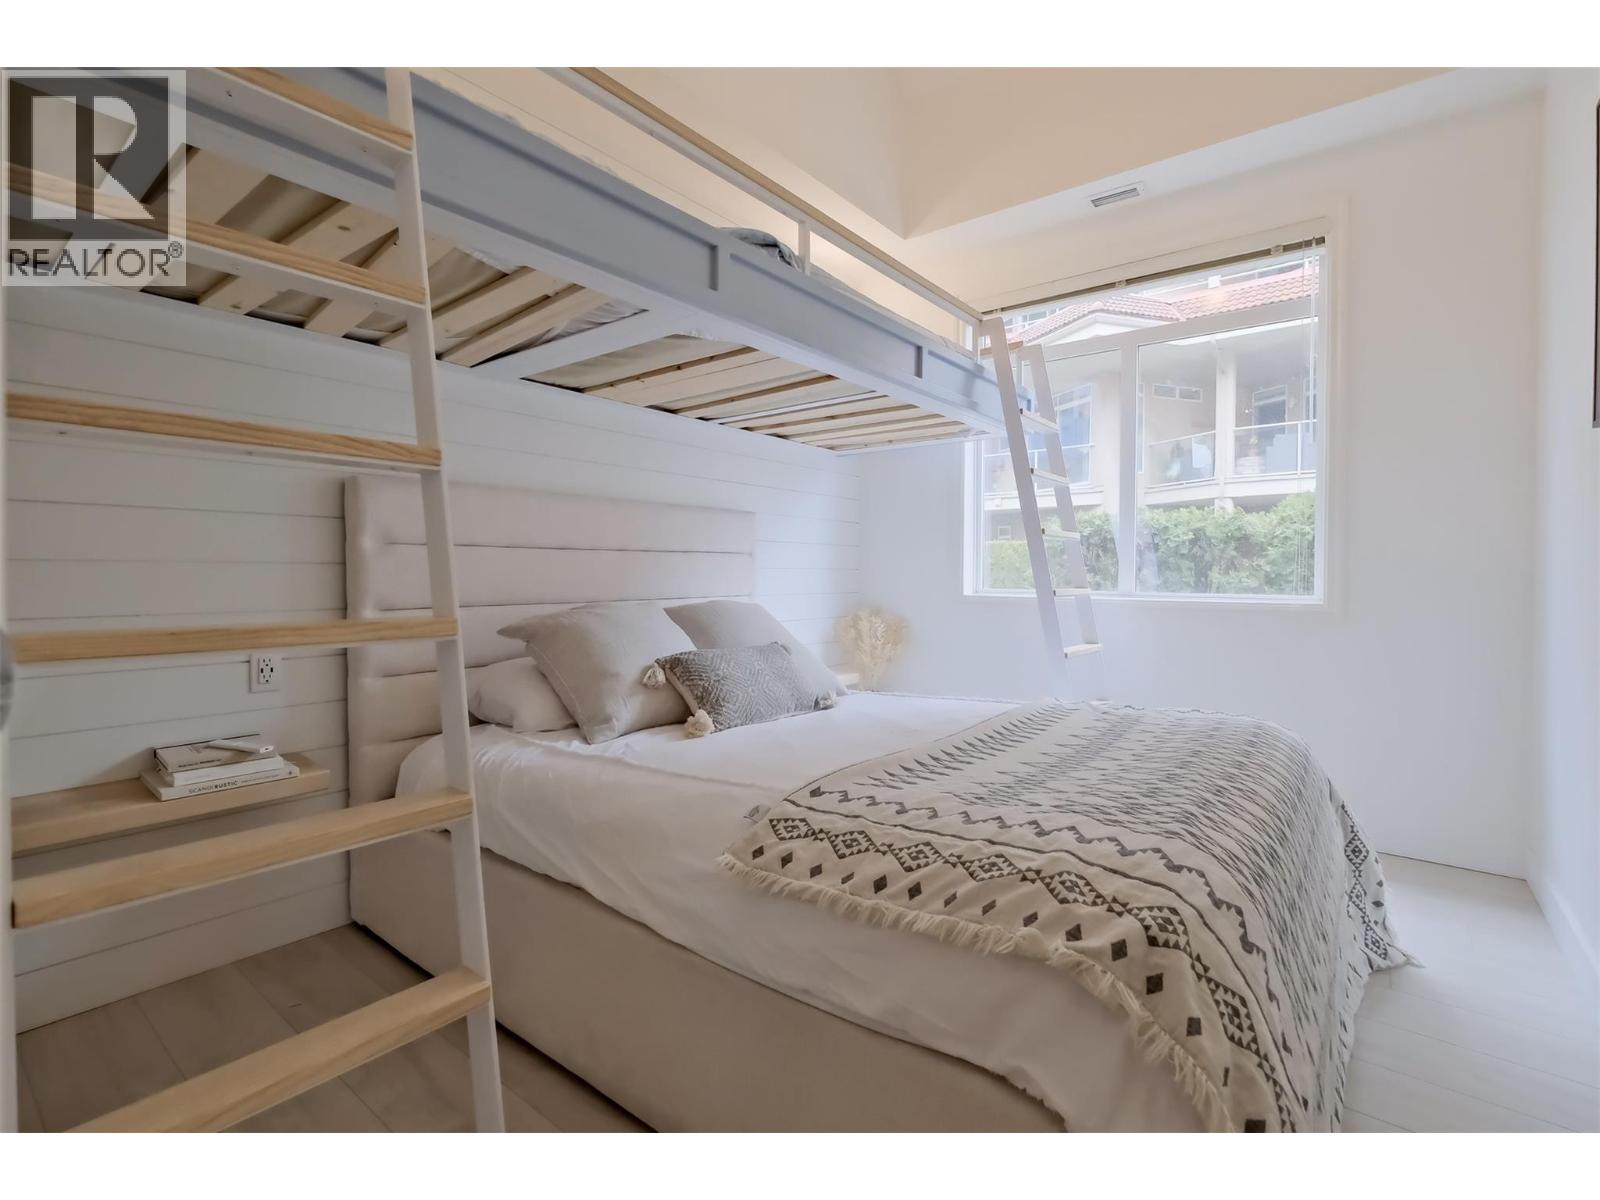
$749,900
Maintenance,
$692.62 Monthly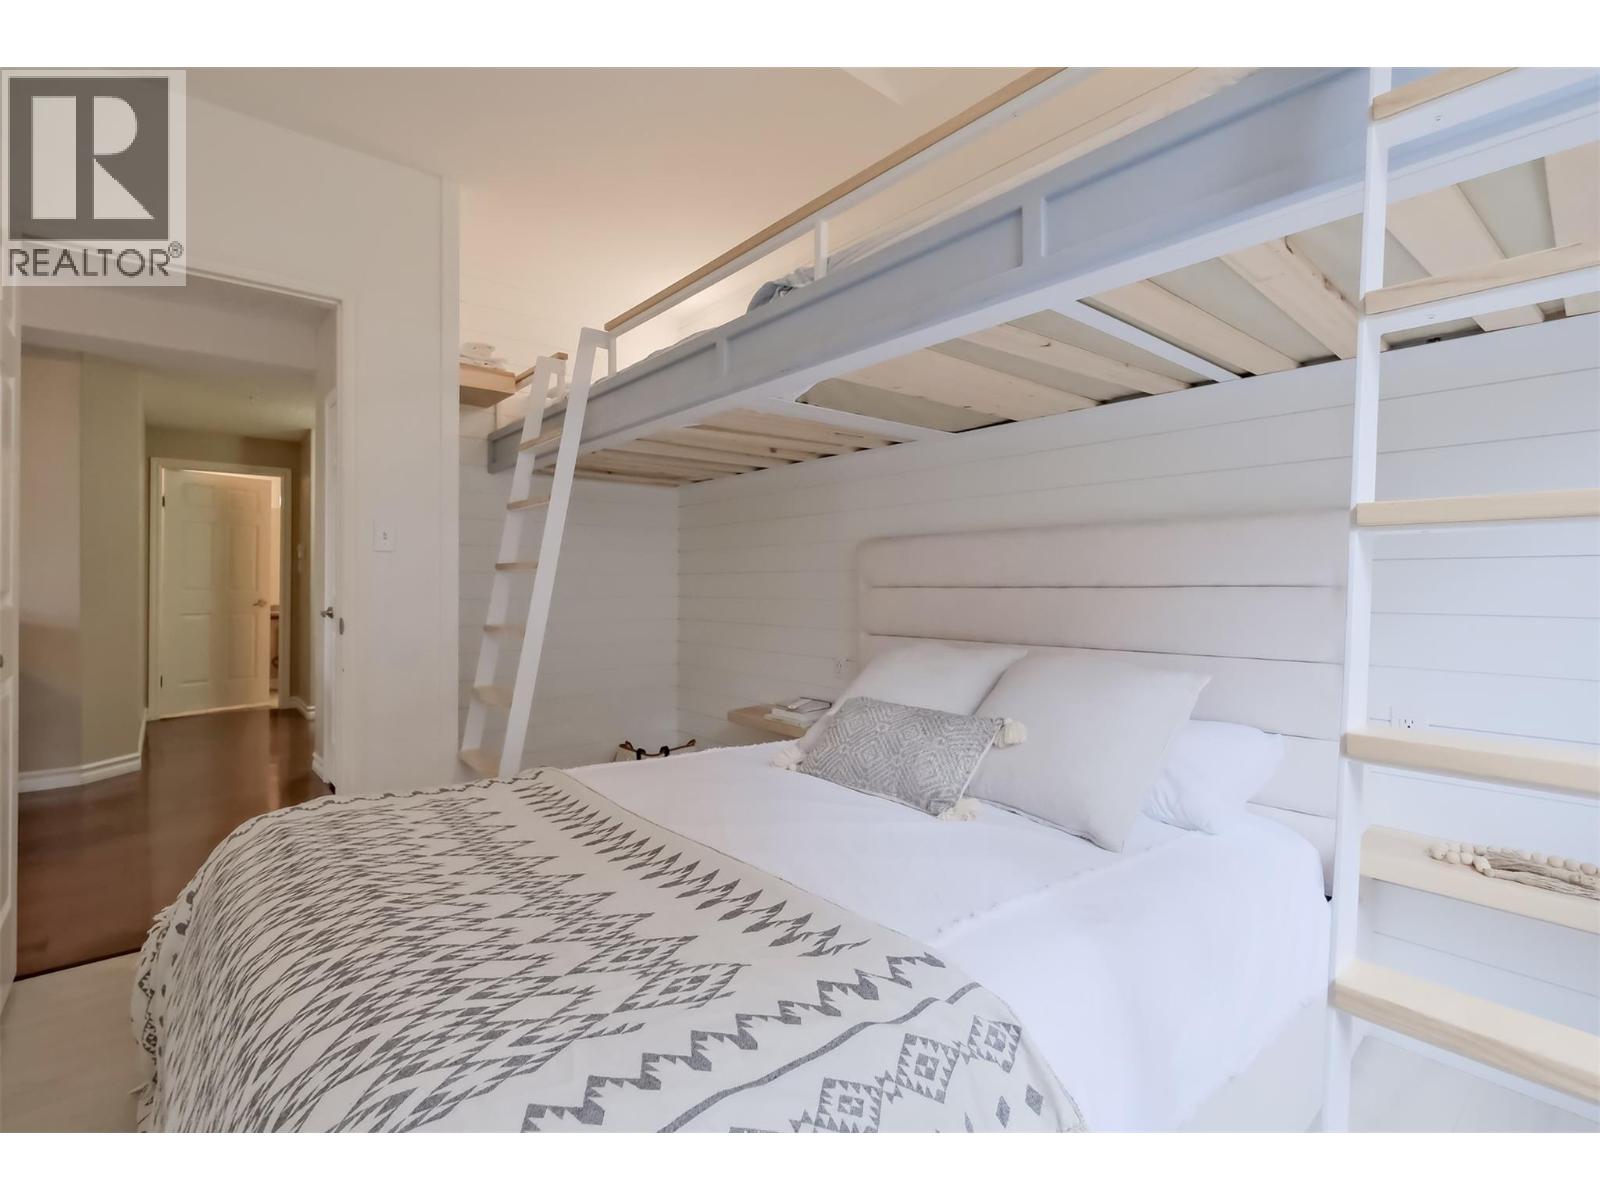
$749,900
Maintenance,
$692.62 Monthly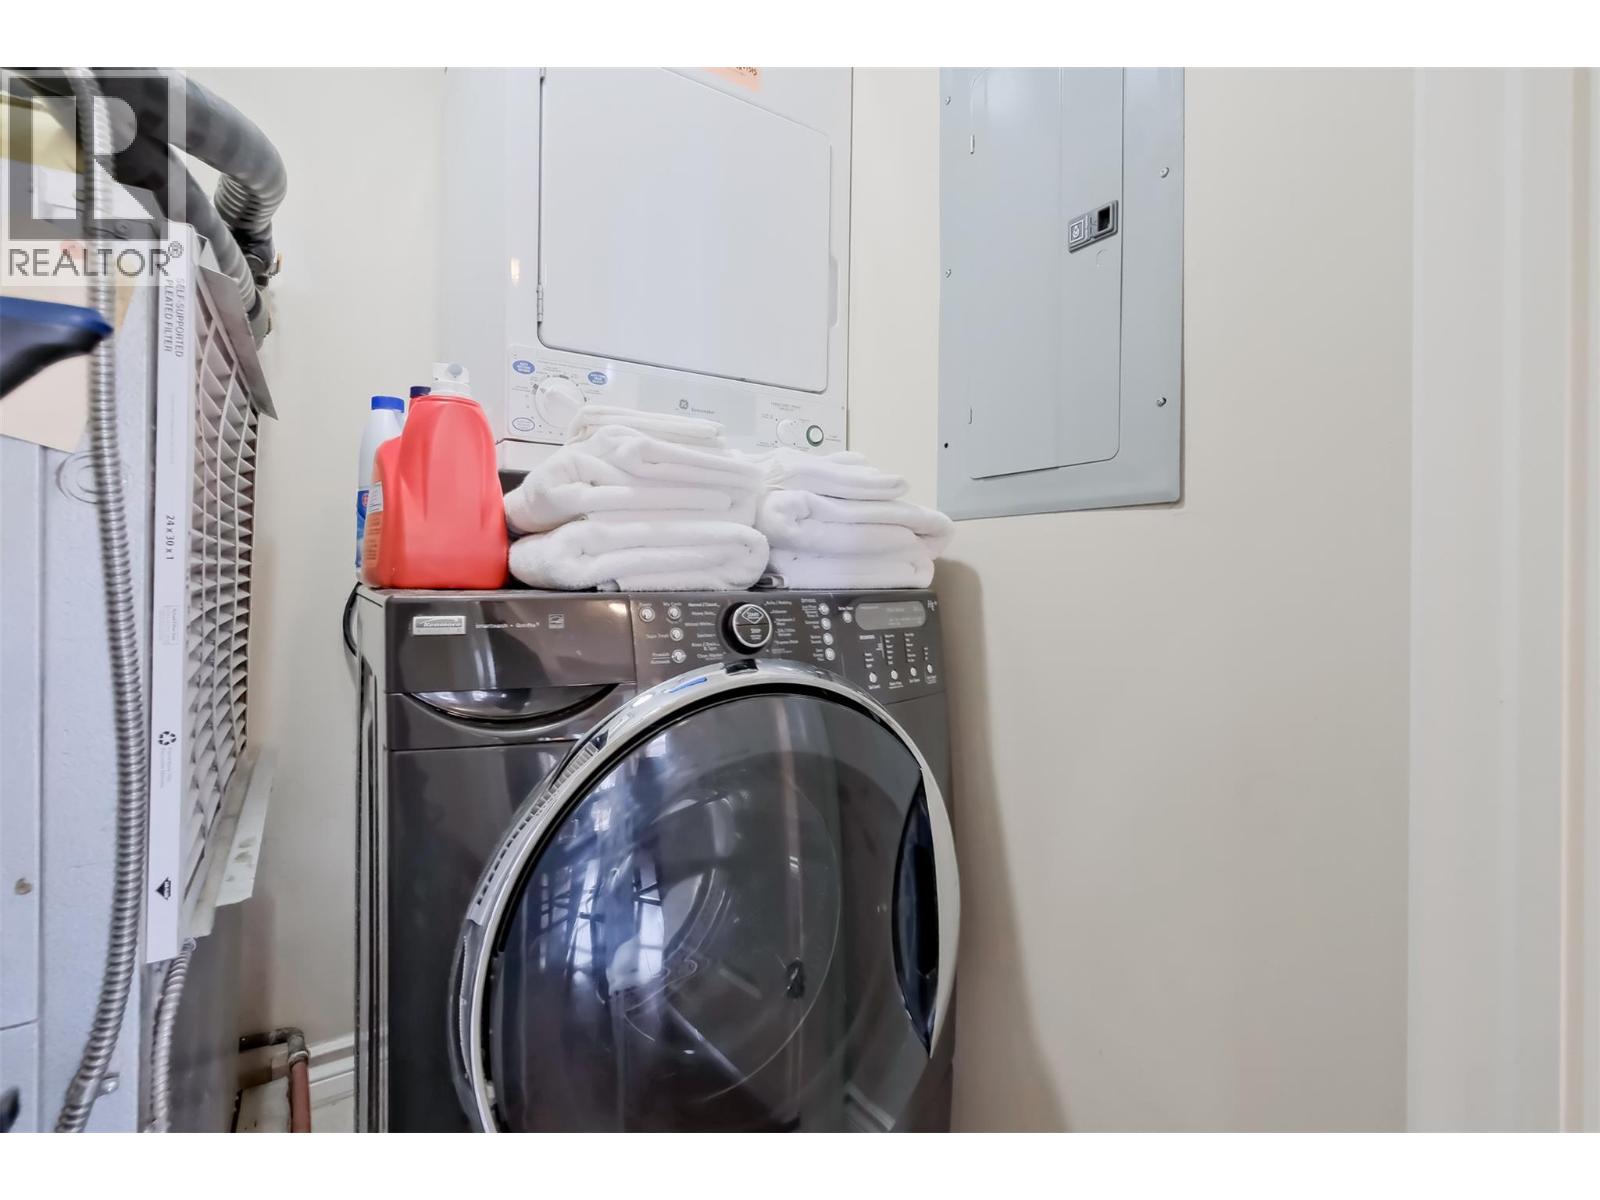
$749,900
Maintenance,
$692.62 Monthly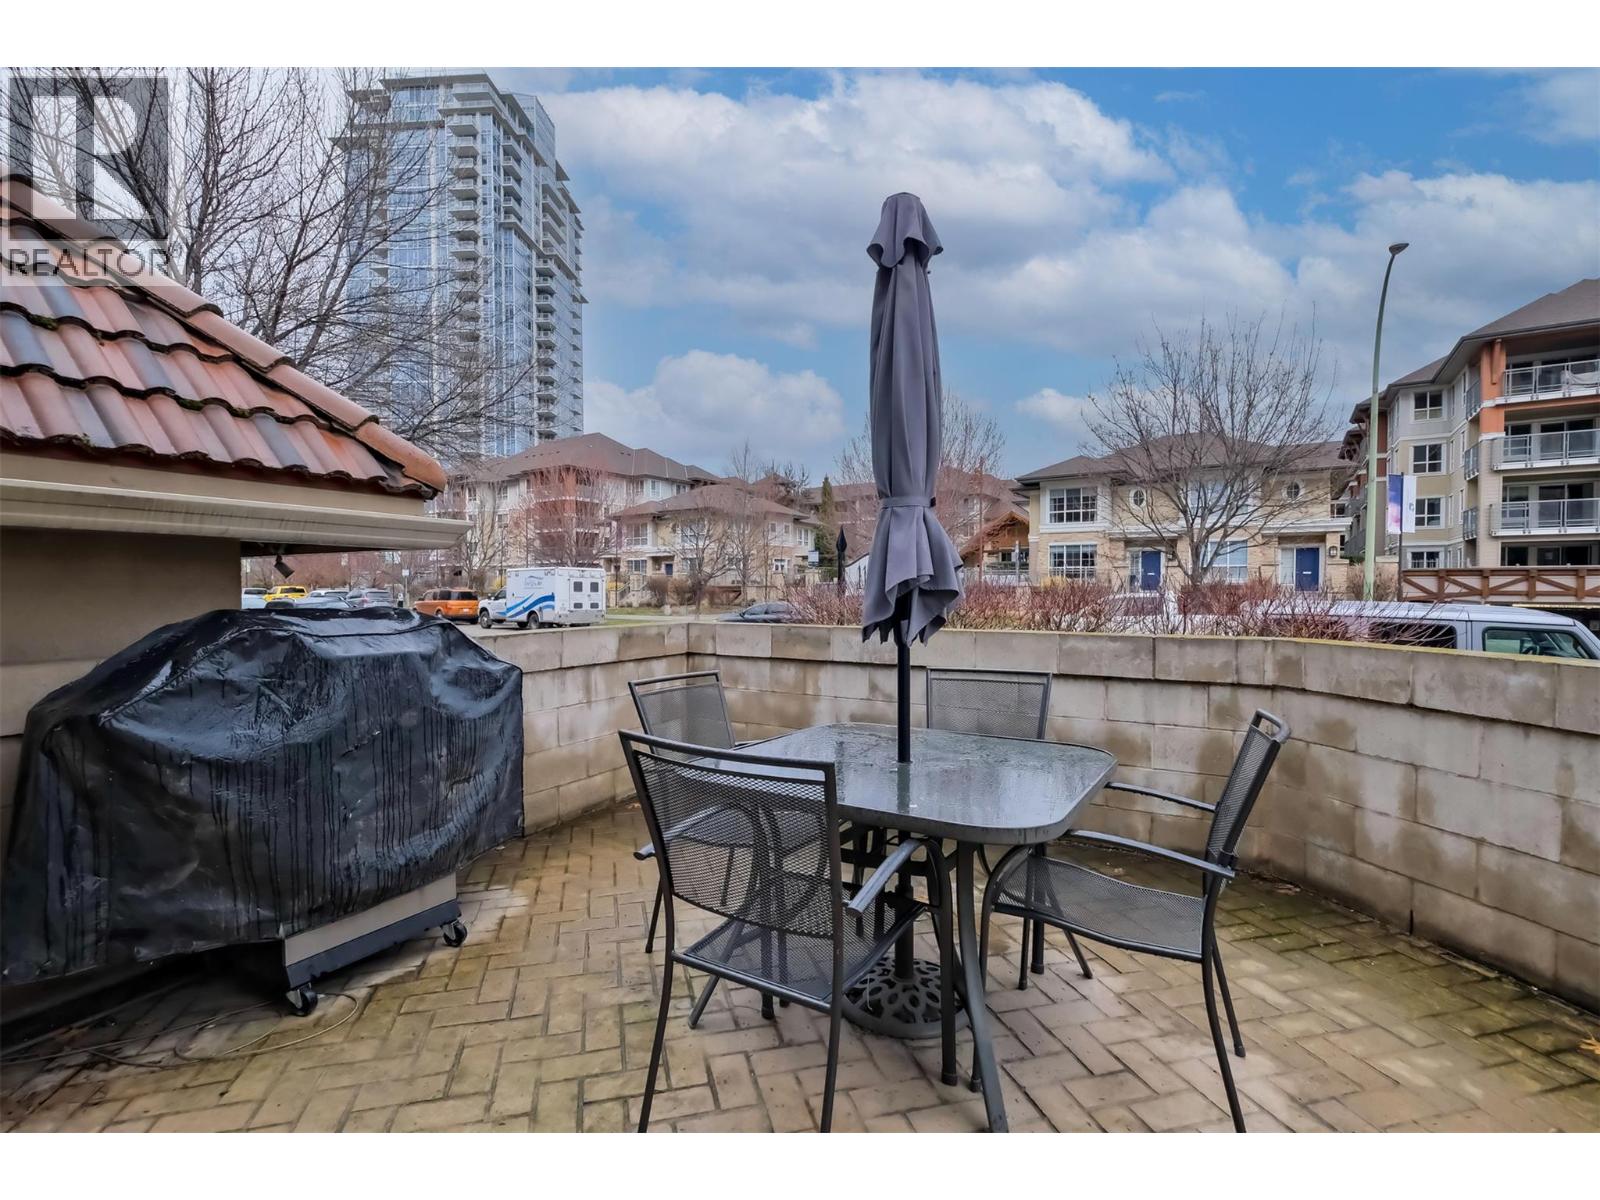
$749,900
Maintenance,
$692.62 Monthly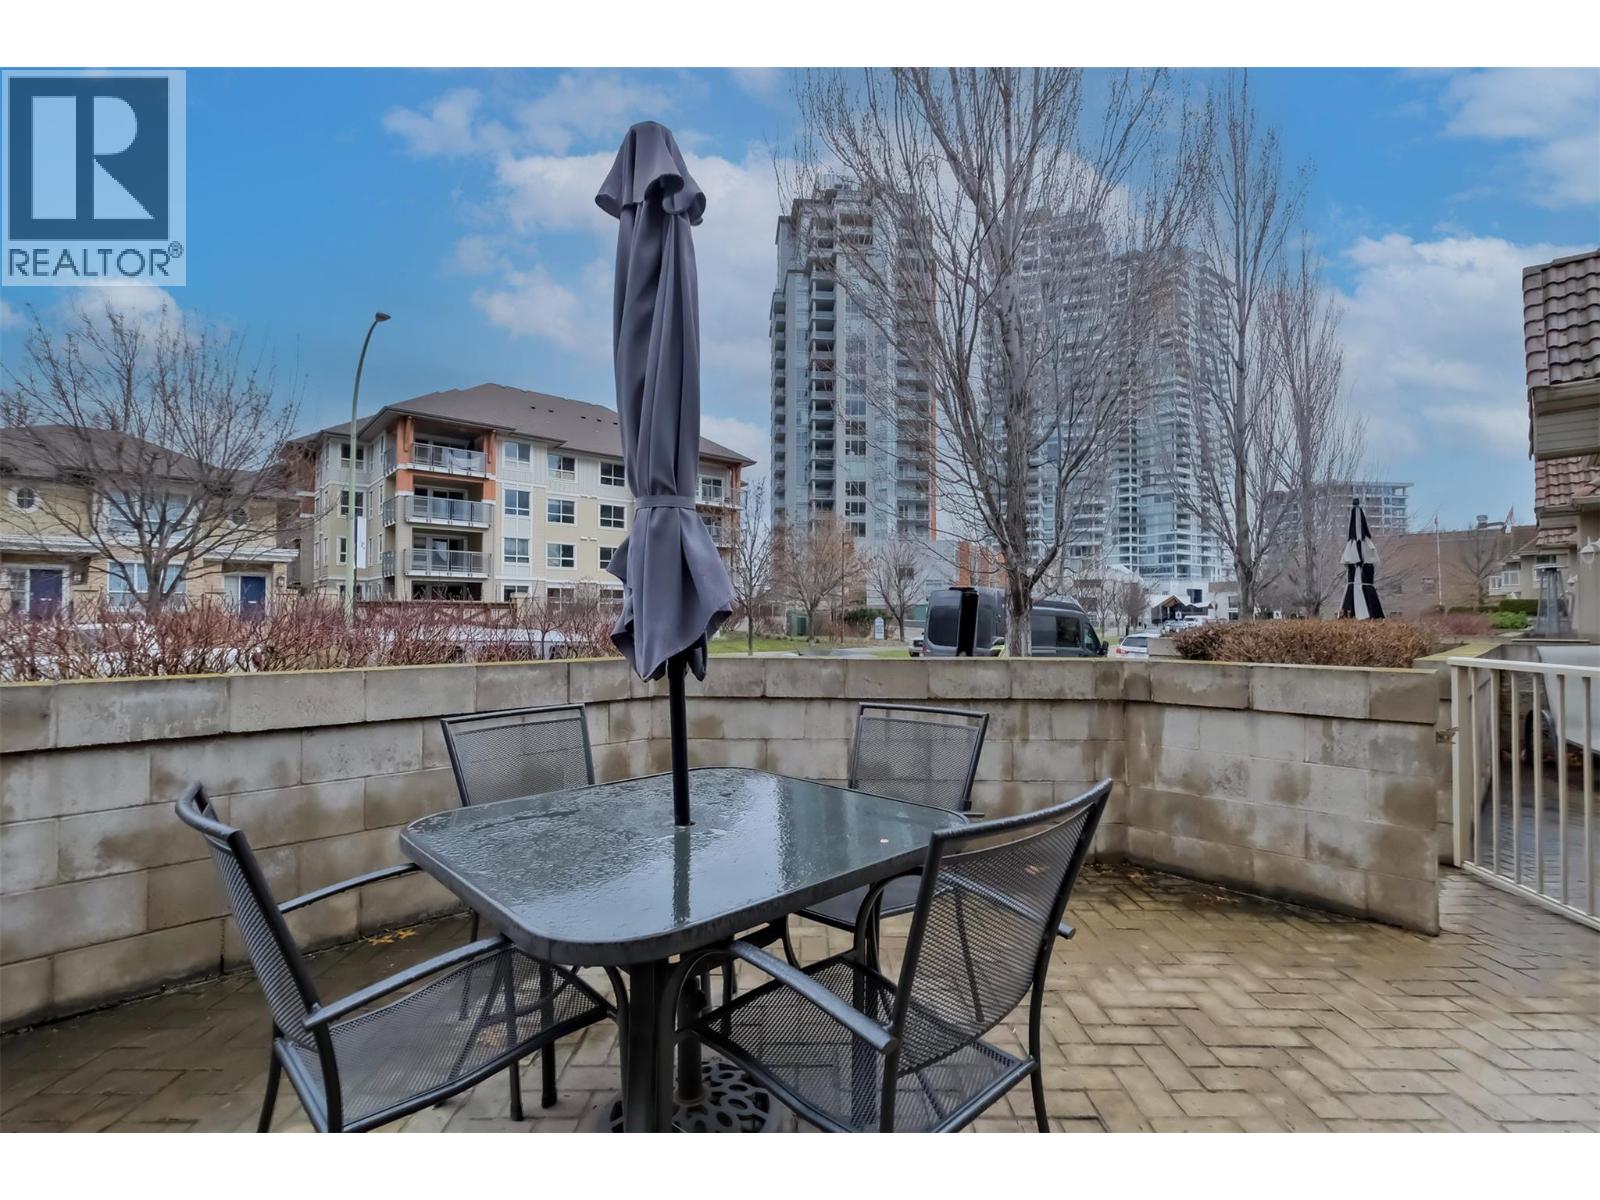
$749,900
Maintenance,
$692.62 Monthly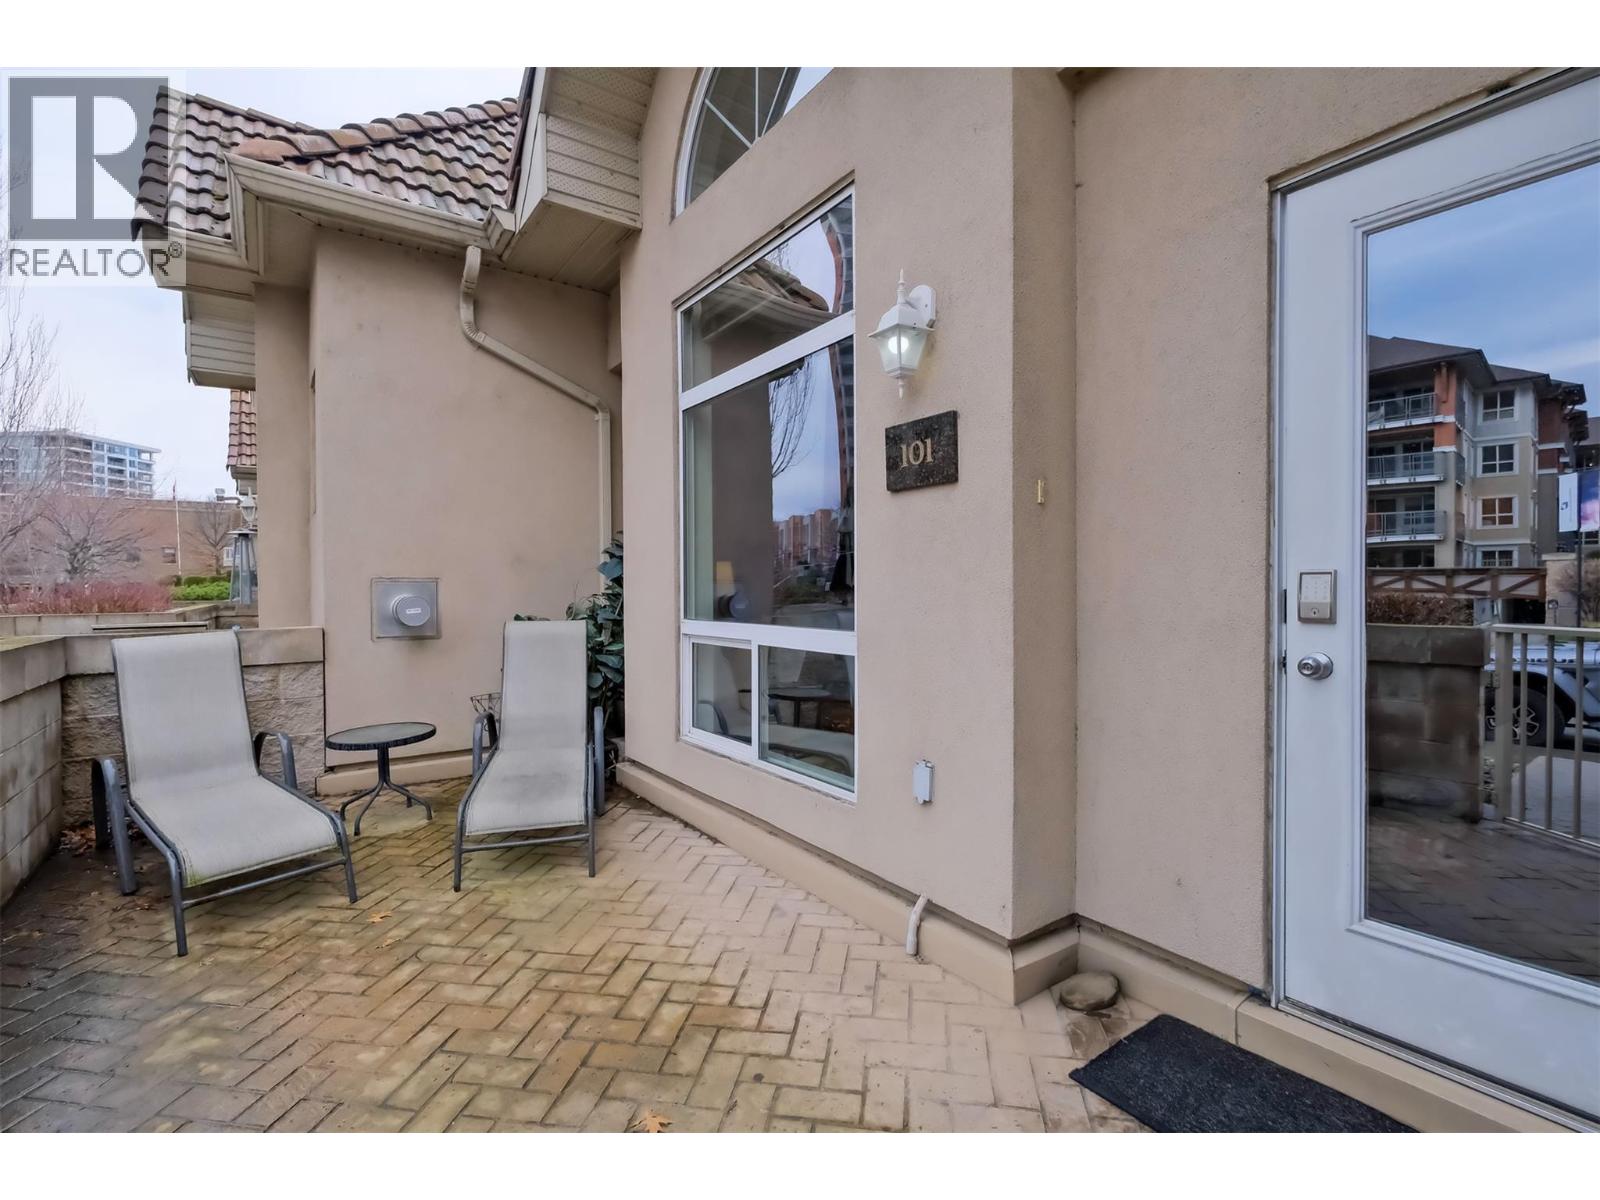
$749,900
Maintenance,
$692.62 Monthly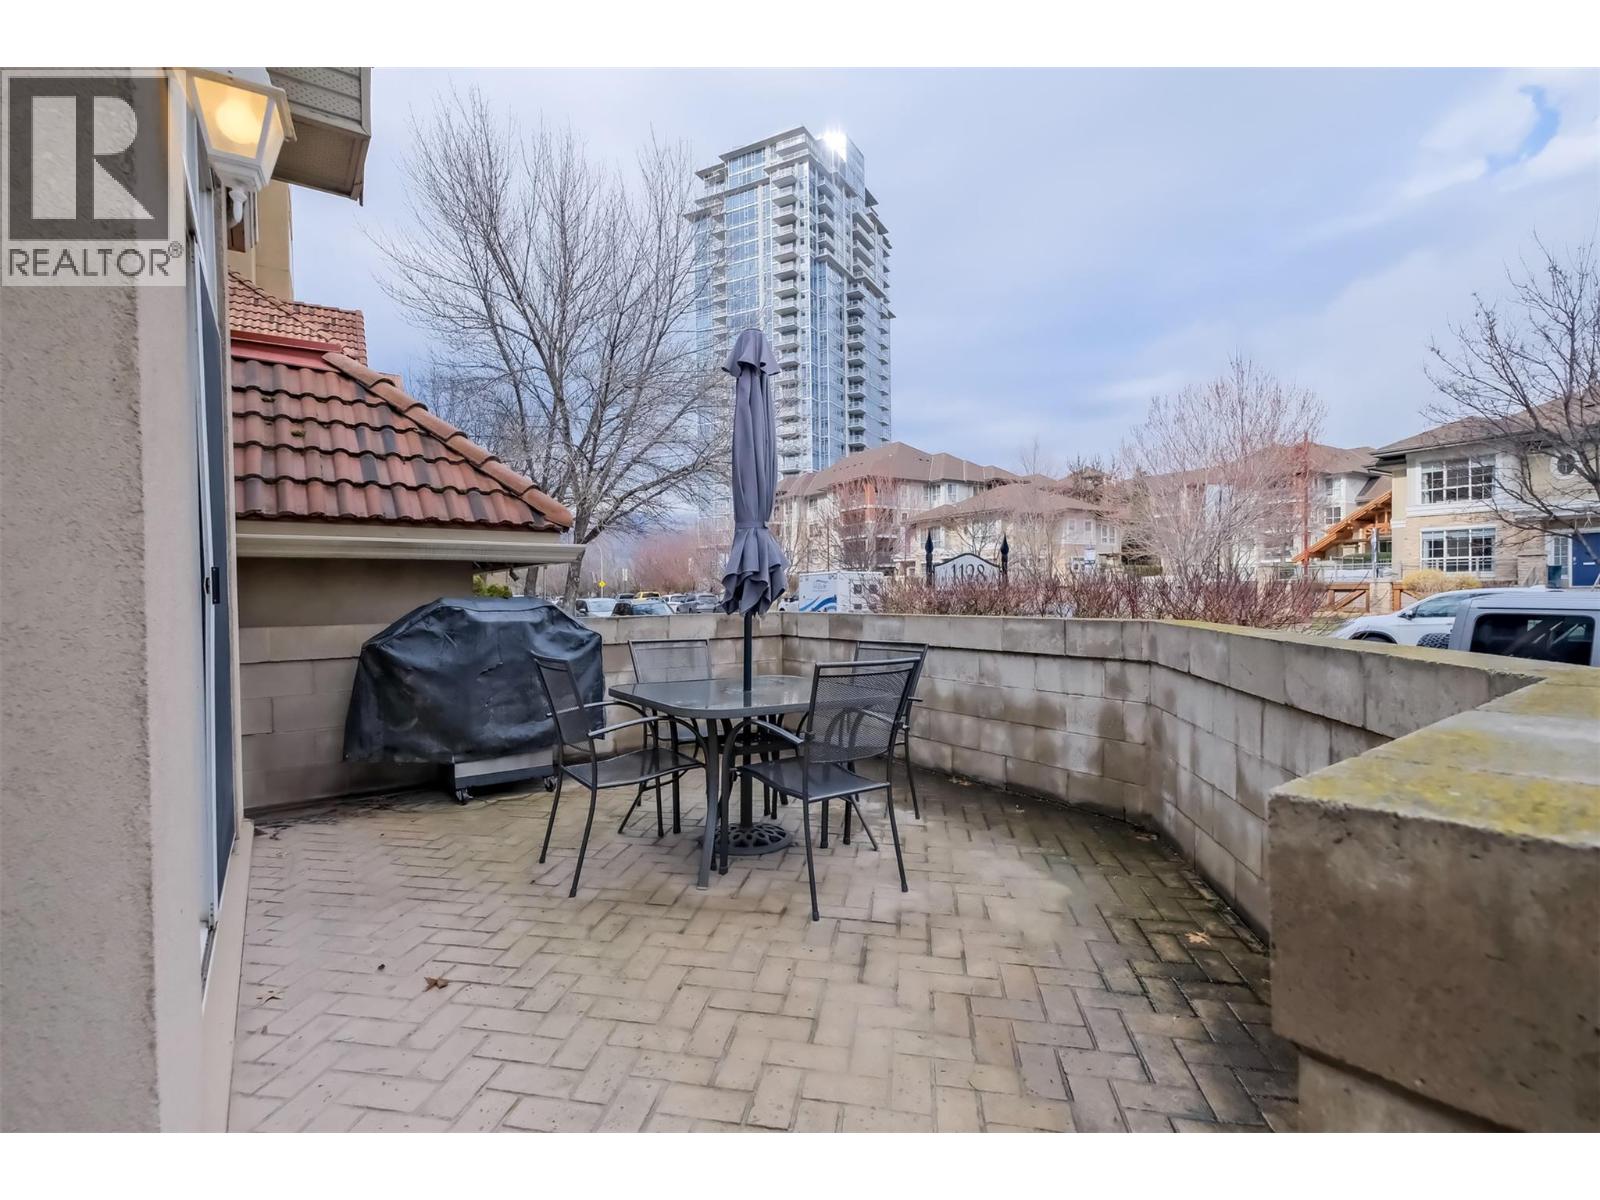
$749,900
Maintenance,
$692.62 Monthly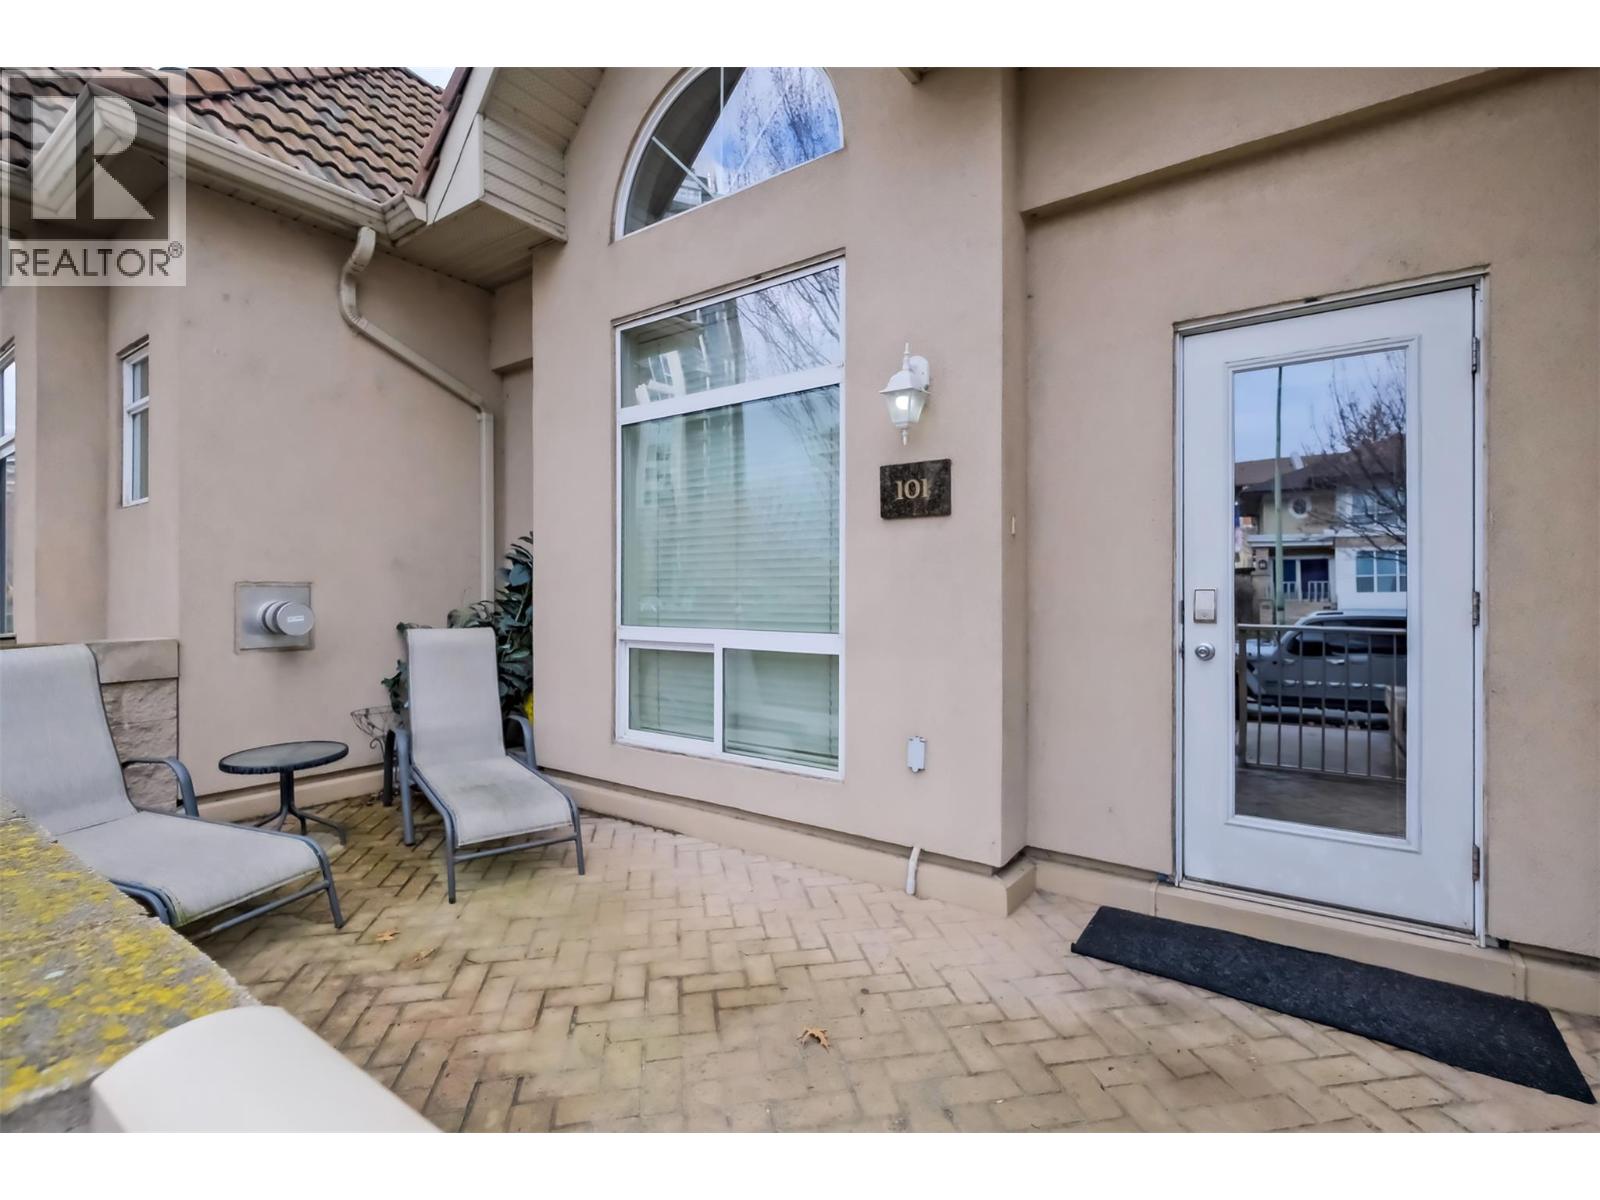
$749,900
Maintenance,
$692.62 Monthly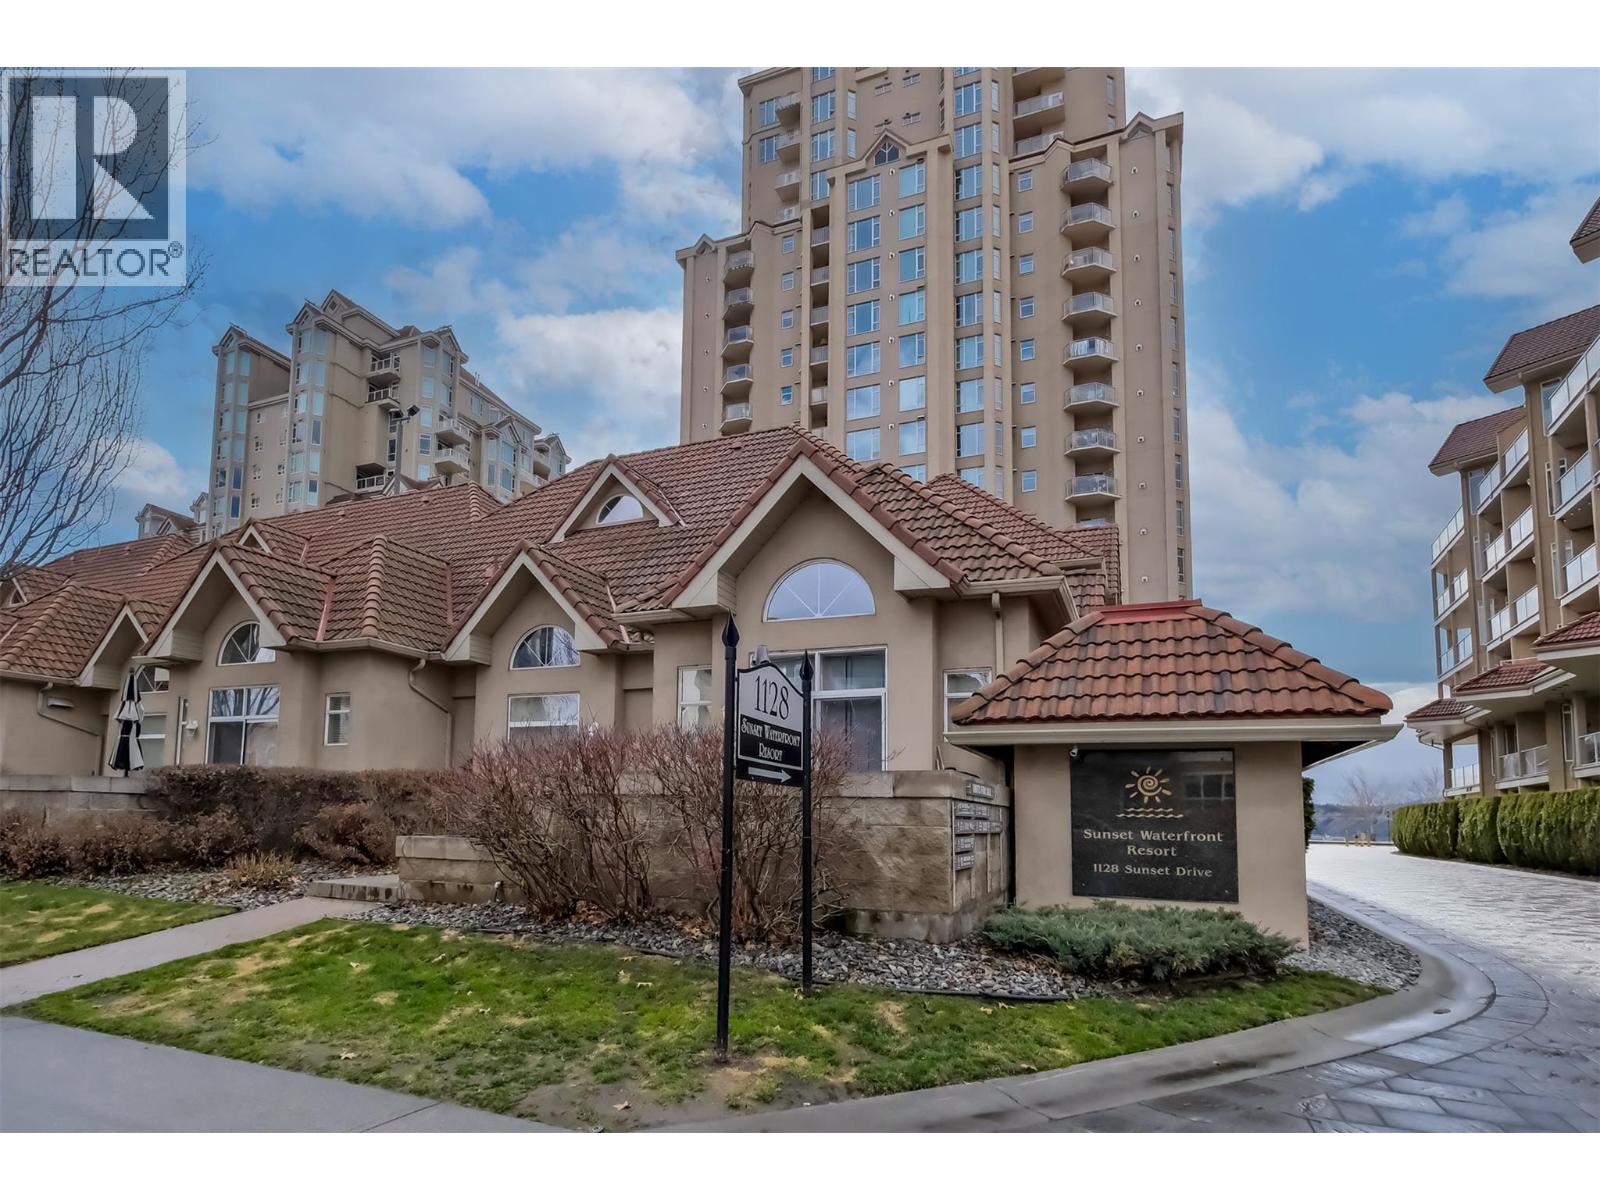
$749,900
Maintenance,
$692.62 Monthly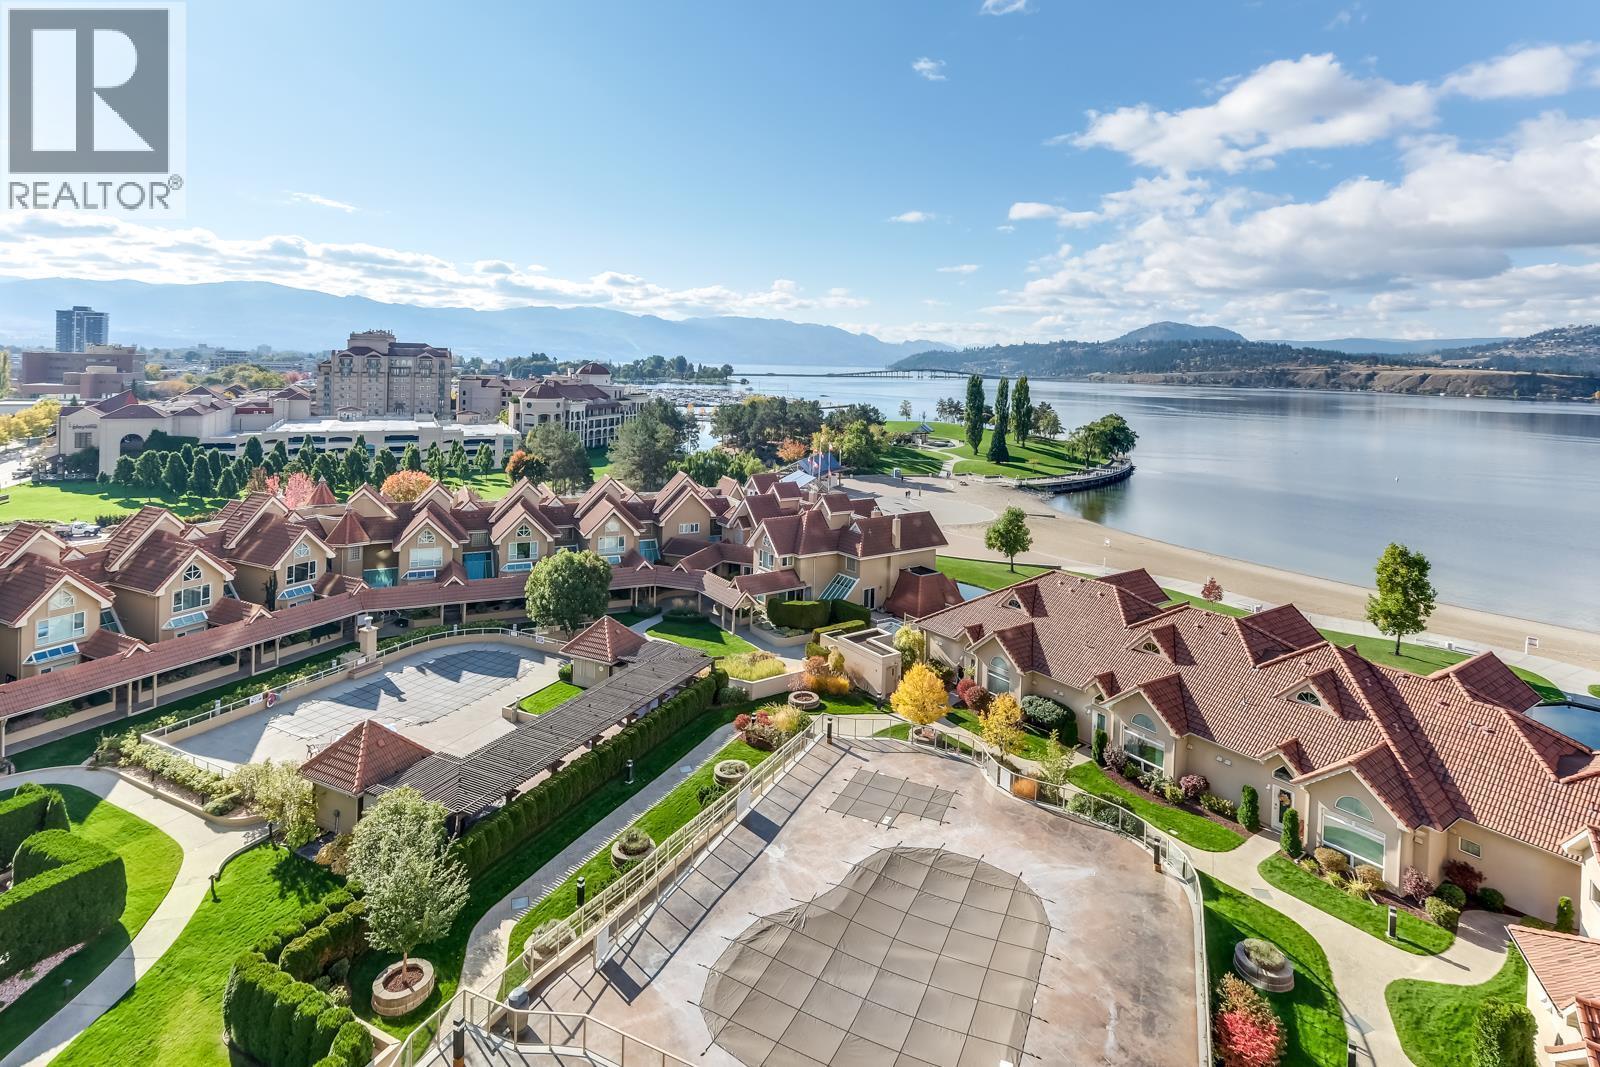
$749,900
Maintenance,
$692.62 Monthly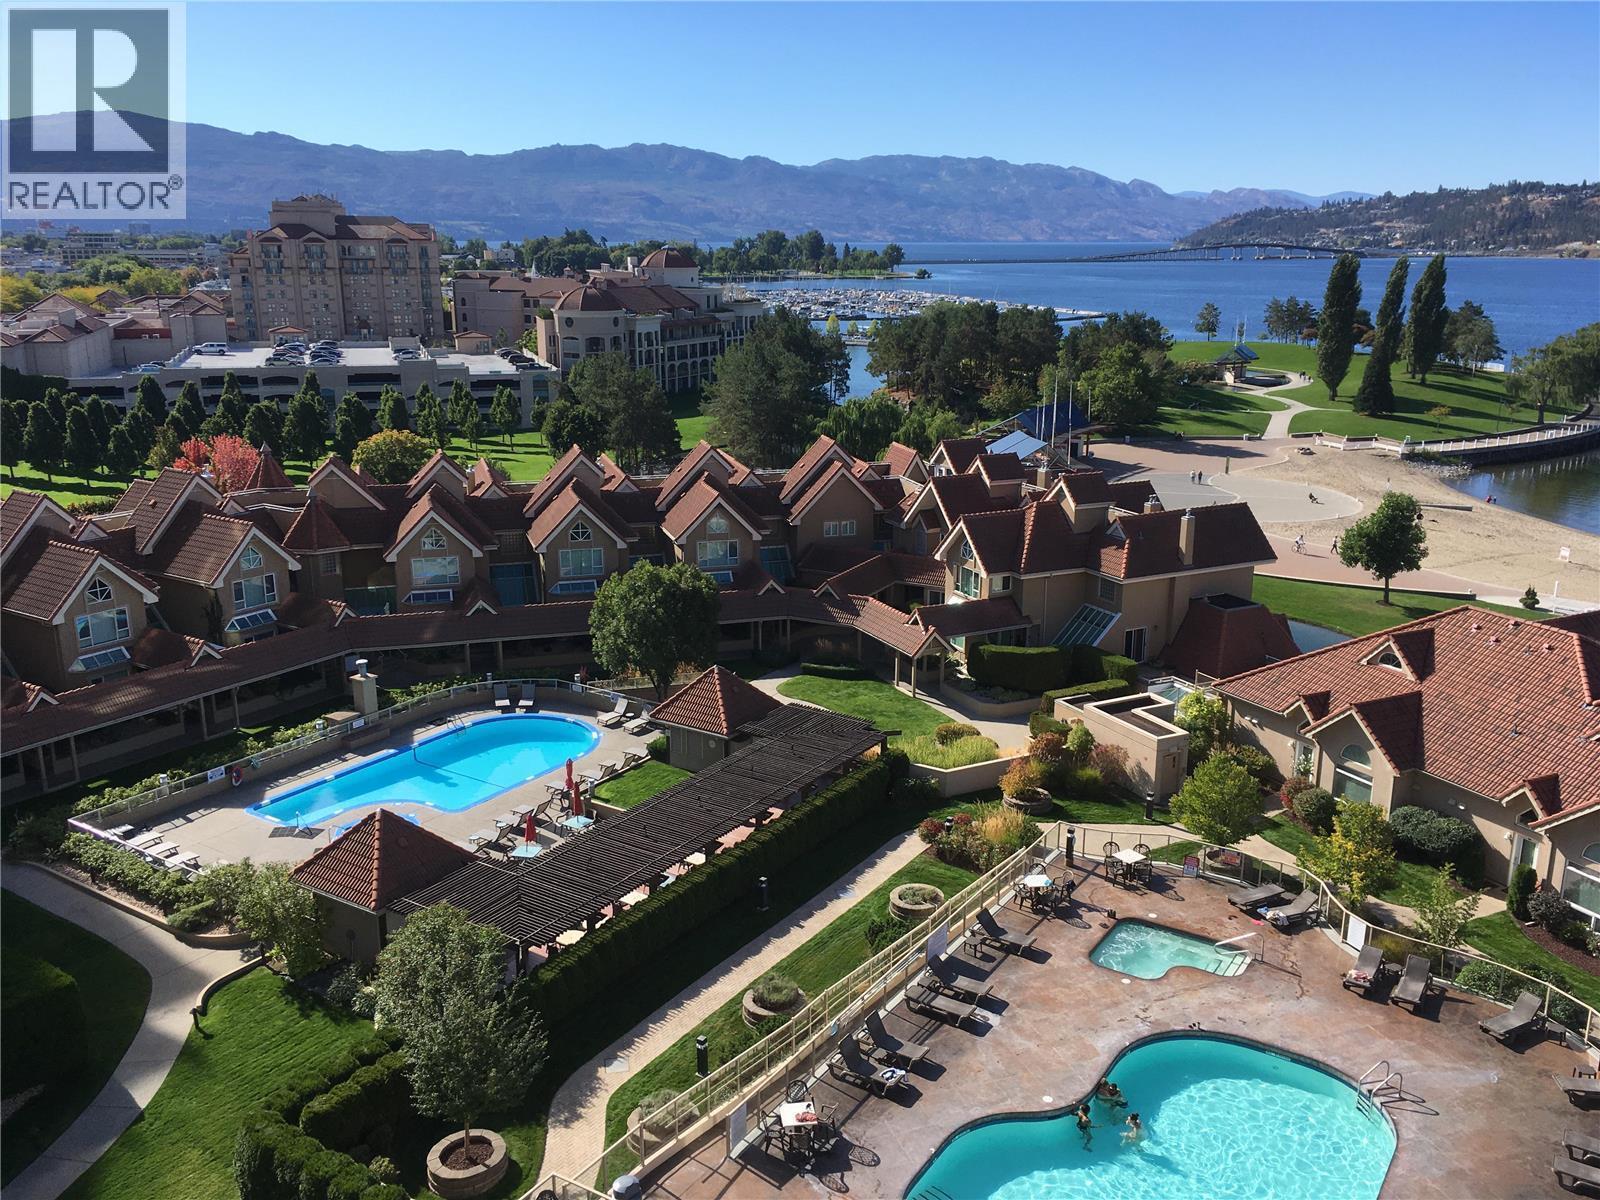
$749,900
Maintenance,
$692.62 Monthly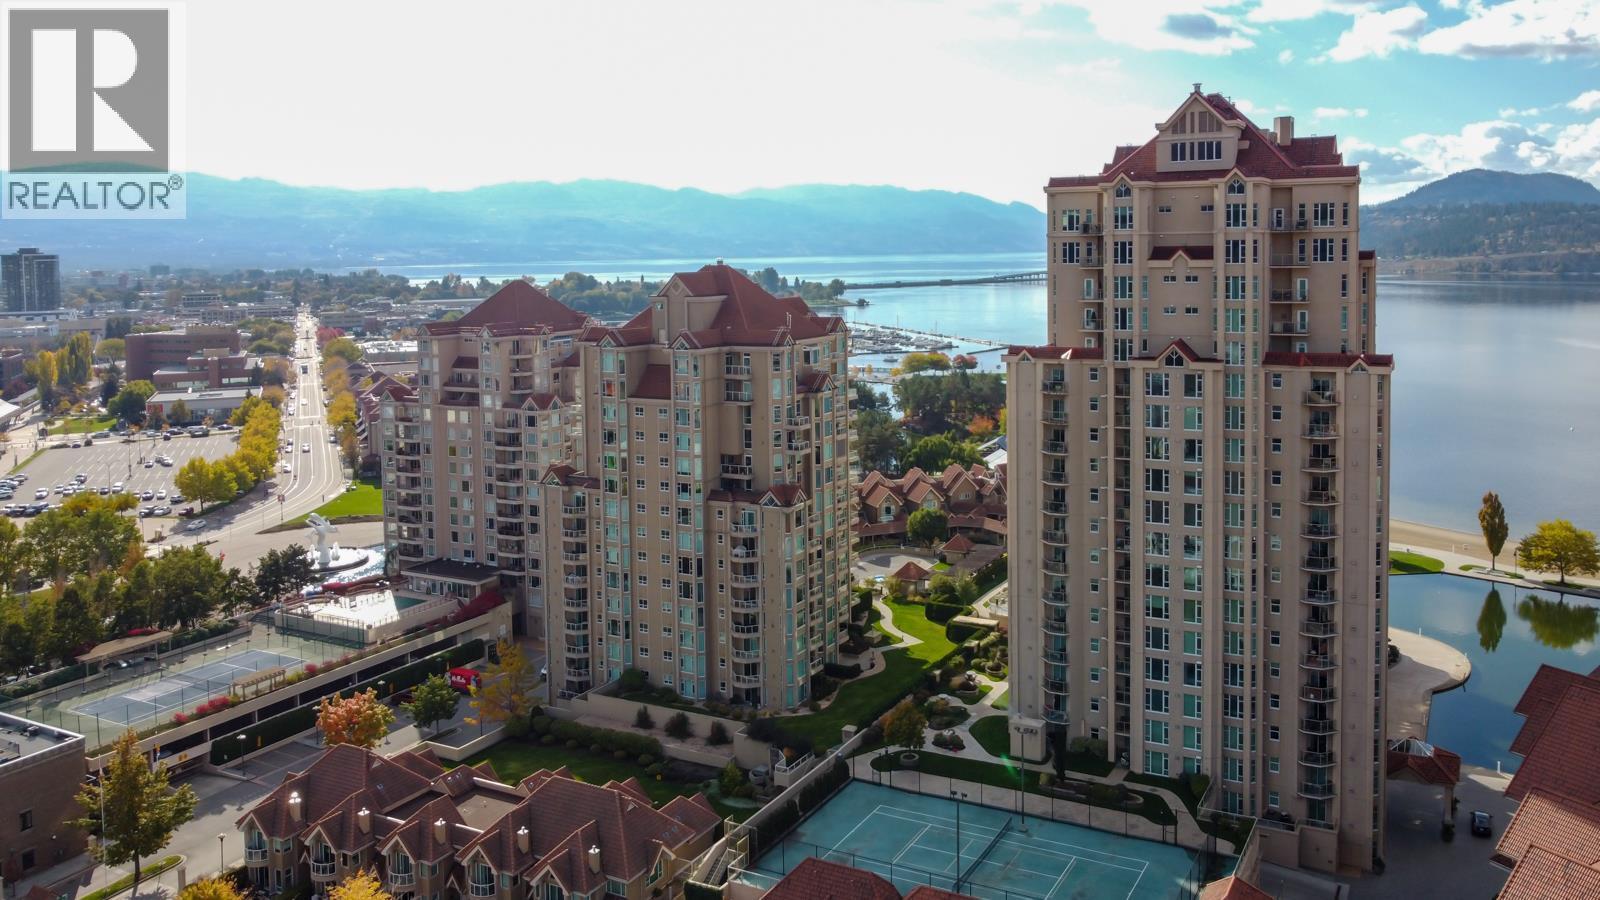
$749,900
Maintenance,
$692.62 Monthly
Like this listing?
Contact us for more information


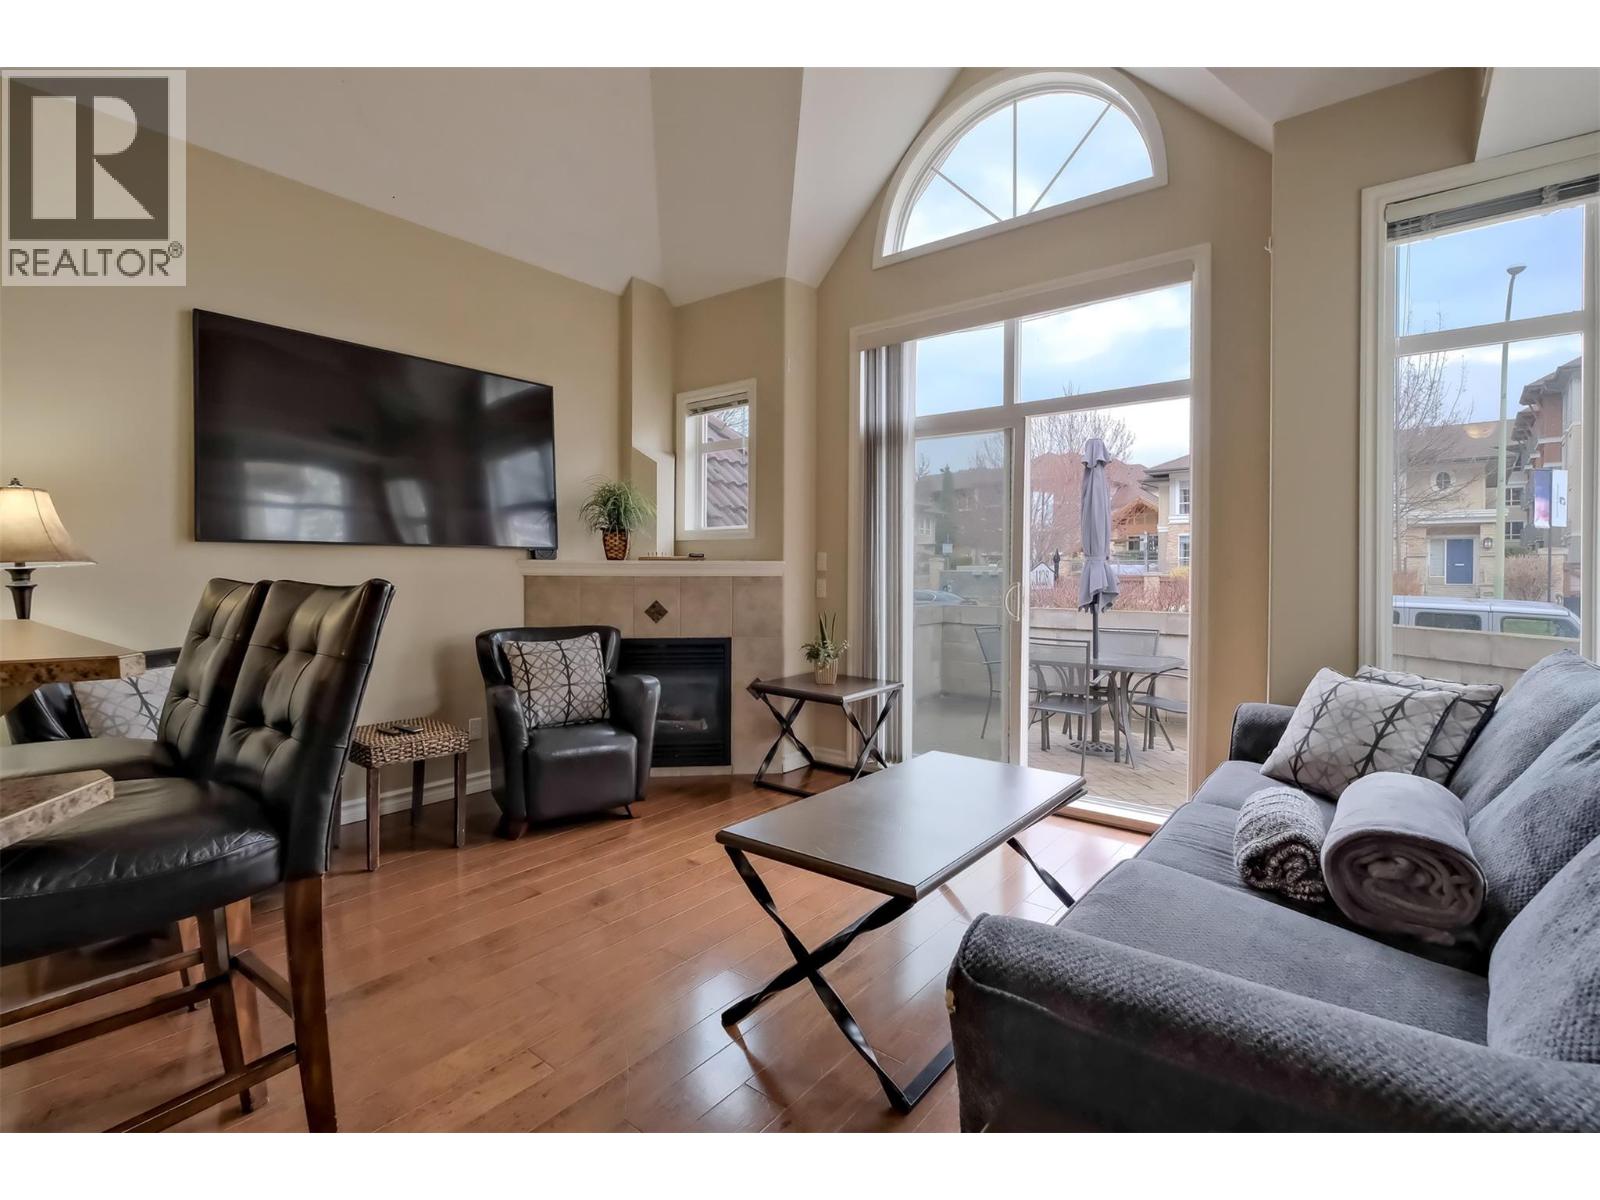
Experience the ultimate Okanagan lifestyle at Sunset Waterfront Resort! This 2 bedroom, 2 bathroom end unit townhome offers a prime waterfront location with unbeatable amenities. Featuring vaulted ceilings, an open concept layout, and a cozy gas fireplace, this home is bright and designed for entertaining. The primary suite boasts a private ensuite, while the spacious 340 sq. ft. terrace extends your living space outdoors. Enjoy the convenience of both street level and parkade access. Sunset Waterfront Resort is packed with amenities, including indoor and outdoor pools, hot tubs, a fitness center with lake views, a conference room, secured bike storage, and a pickleball/tennis court. Pet/rental friendly and your strata fees cover geothermal heating and cooling. Don’t miss this opportunity to own a piece of paradise in Kelowna’s vibrant waterfront district! (id:45055)
-
Property Details
MLS® Number 10341558 Property Type Single Family Neigbourhood Kelowna North Community Name Sunset Waterfront Resort Features One Balcony ParkingSpaceTotal 1 PoolType Above Ground Pool, Indoor Pool, Outdoor Pool, Pool ViewType City View, Mountain View, View (panoramic) -
Building
BathroomTotal 2 BedroomsTotal 2 Appliances Refrigerator, Dishwasher, Dryer, Range - Electric, Microwave, Washer ArchitecturalStyle Contemporary ConstructedDate 2005 CoolingType Central Air Conditioning, See Remarks ExteriorFinish Stucco FireProtection Sprinkler System-fire, Smoke Detector Only FireplaceFuel Gas FireplacePresent Yes FireplaceType Unknown HeatingFuel Geo Thermal HeatingType Forced Air RoofMaterial Tile RoofStyle Unknown StoriesTotal 1 SizeInterior 1,018 Sqft Type Apartment UtilityWater Municipal Water Underground -
Land
Acreage No LandscapeFeatures Underground Sprinkler Sewer Municipal Sewage System SizeTotalText Under 1 Acre -
Rooms
Level Type Length Width Dimensions Main Level Foyer 7'6'' x 7'10'' Main Level Full Bathroom 5'1'' x 7'9'' Main Level 3pc Ensuite Bath 7'10'' x 5'3'' Main Level Bedroom 13'7'' x 9'0'' Main Level Primary Bedroom 12'11'' x 11'9'' Main Level Dining Room 9'10'' x 15'5'' Main Level Kitchen 10'11'' x 9'5'' Main Level Living Room 15'0'' x 14'7'' -
Utilities
Your Favourites
No Favourites Found







The trademarks REALTOR®, REALTORS®, and the REALTOR® logo are controlled by The Canadian Real Estate Association (CREA) and identify real estate professionals who are members of CREA. The trademarks MLS®, Multiple Listing Service® and the associated logos are owned by The Canadian Real Estate Association (CREA) and identify the quality of services provided by real estate professionals who are members of CREA. The trademark DDF® is owned by The Canadian Real Estate Association (CREA) and identifies CREA's Data Distribution Facility (DDF®)
November 12 2025 08:06:05
Association of Interior REALTORS®
