
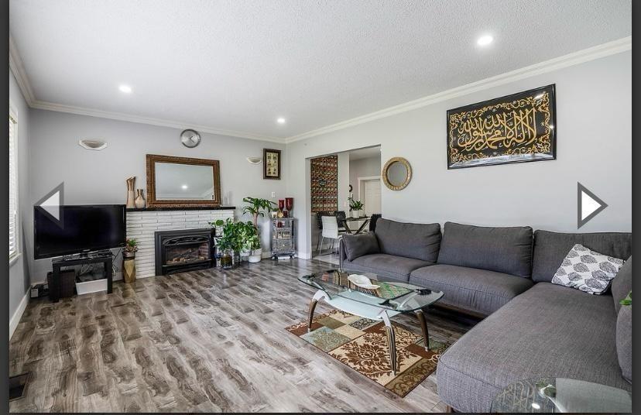
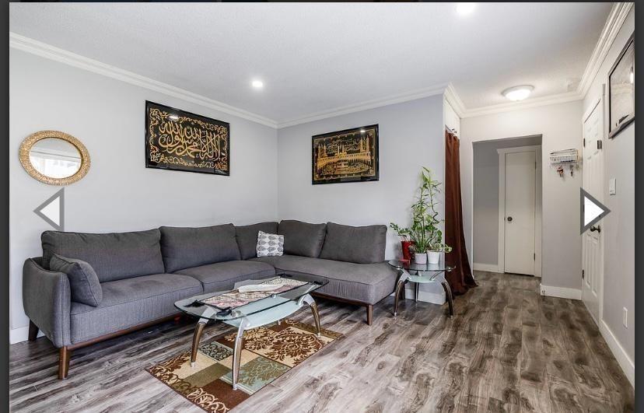
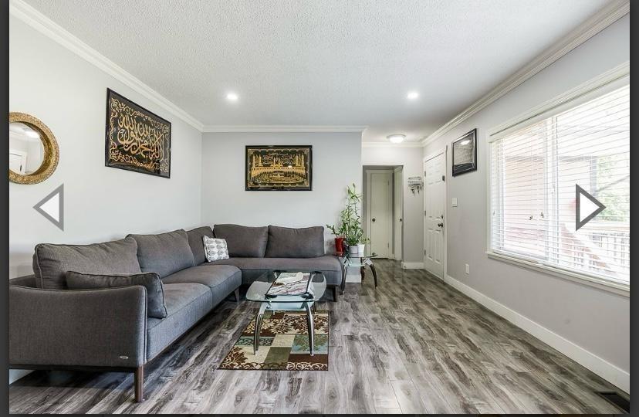
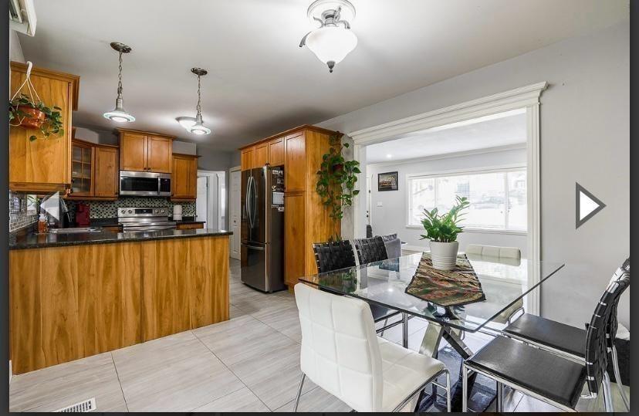
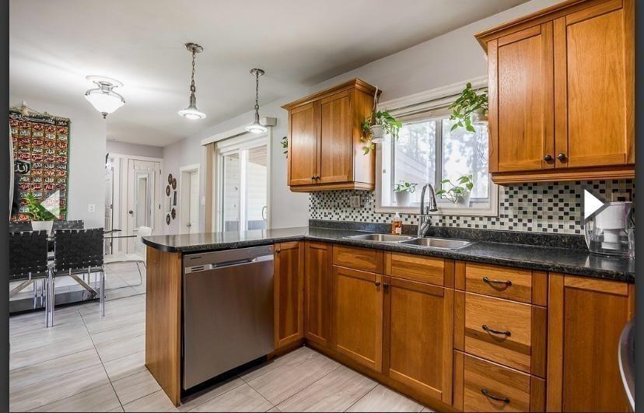
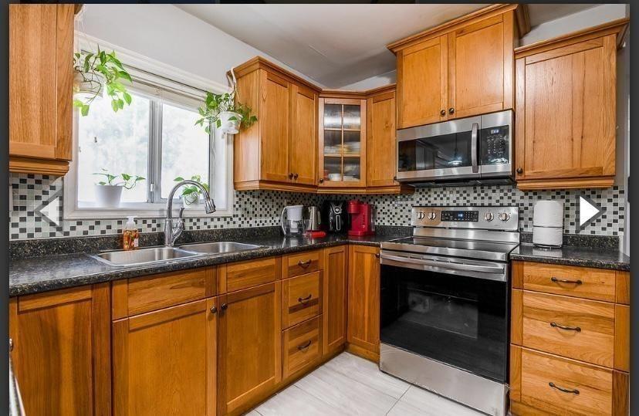
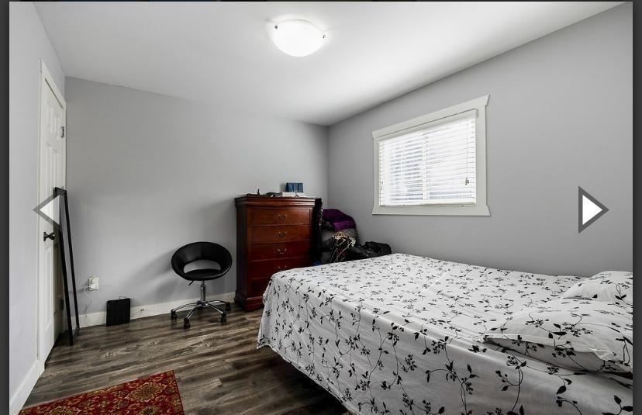
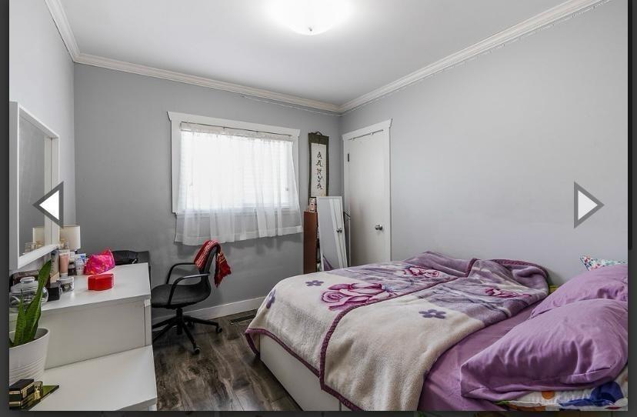
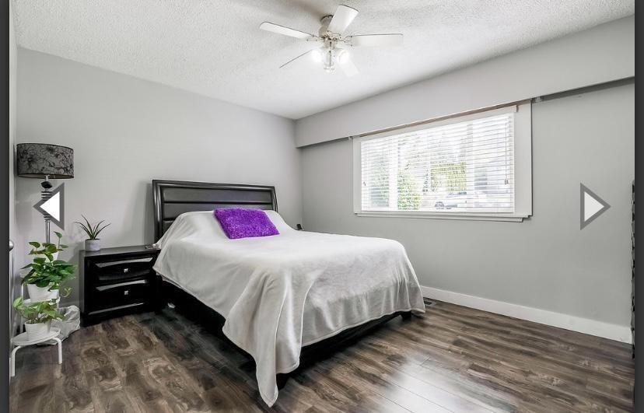
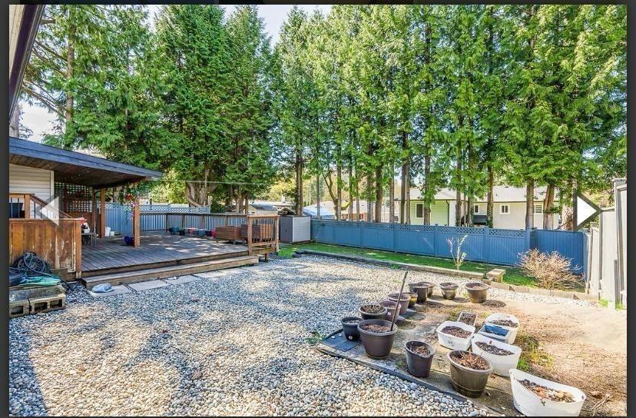
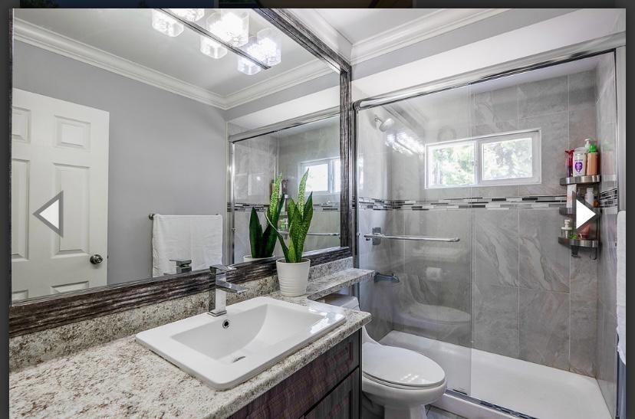
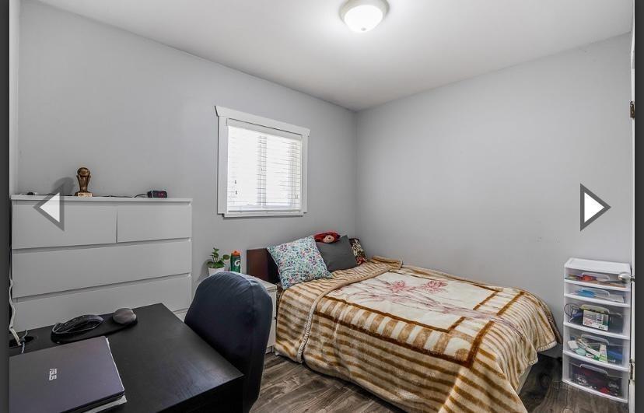

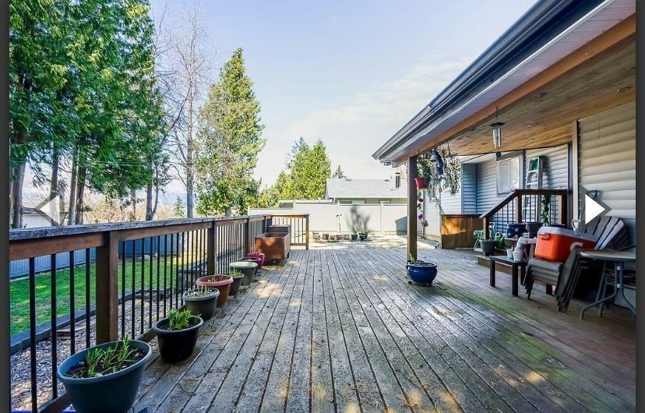


This home has been fully renovated and has 4 bedrooms and 2 bathrooms.(( The zoning permits for single family or duplex )) It is located in a quiet and family-friendly neighborhood. The renovations include new paint, flooring, moldings, and upgraded bathrooms with top-of-the-line fixtures. The kitchen features a brand new Samsung stainless steel appliance package. The home also has a new sliding door, furnace, and hot water tank. The backyard is spacious, fully fenced, and has a large deck for enjoying the summer. The property is conveniently located near schools and public transportation (id:45055)
-
Property Details
MLS® Number R3076621 Property Type Single Family ParkingSpaceTotal 4 -
Building
BathroomTotal 2 BedroomsTotal 4 Age 68 Years Appliances Washer, Dryer, Refrigerator, Stove, Dishwasher, Storage Shed ArchitecturalStyle Other BasementDevelopment Unknown BasementFeatures Unknown BasementType None (unknown) ConstructionStyleAttachment Detached FireplacePresent Yes FireplaceTotal 1 Fixture Drapes/window Coverings HeatingType Baseboard Heaters, Forced Air SizeInterior 1,412 Sqft Type House UtilityWater Municipal Water Garage -
Land
Acreage No Sewer Sanitary Sewer, Septic Tank SizeIrregular 7640 SizeTotal 7640 Sqft SizeTotalText 7640 Sqft -
Rooms
-
Utilities
Electricity Available Natural Gas Available Water Available
Your Favourites
No Favourites Found







The trademarks REALTOR®, REALTORS®, and the REALTOR® logo are controlled by The Canadian Real Estate Association (CREA) and identify real estate professionals who are members of CREA. The trademarks MLS®, Multiple Listing Service® and the associated logos are owned by The Canadian Real Estate Association (CREA) and identify the quality of services provided by real estate professionals who are members of CREA. The trademark DDF® is owned by The Canadian Real Estate Association (CREA) and identifies CREA's Data Distribution Facility (DDF®)
January 07 2026 07:03:25
Fraser Valley Real Estate Board
