$375,000
Maintenance, Heat, Ground Maintenance, Property Management, Sewer, Waste Removal, Water
$660.48 Monthly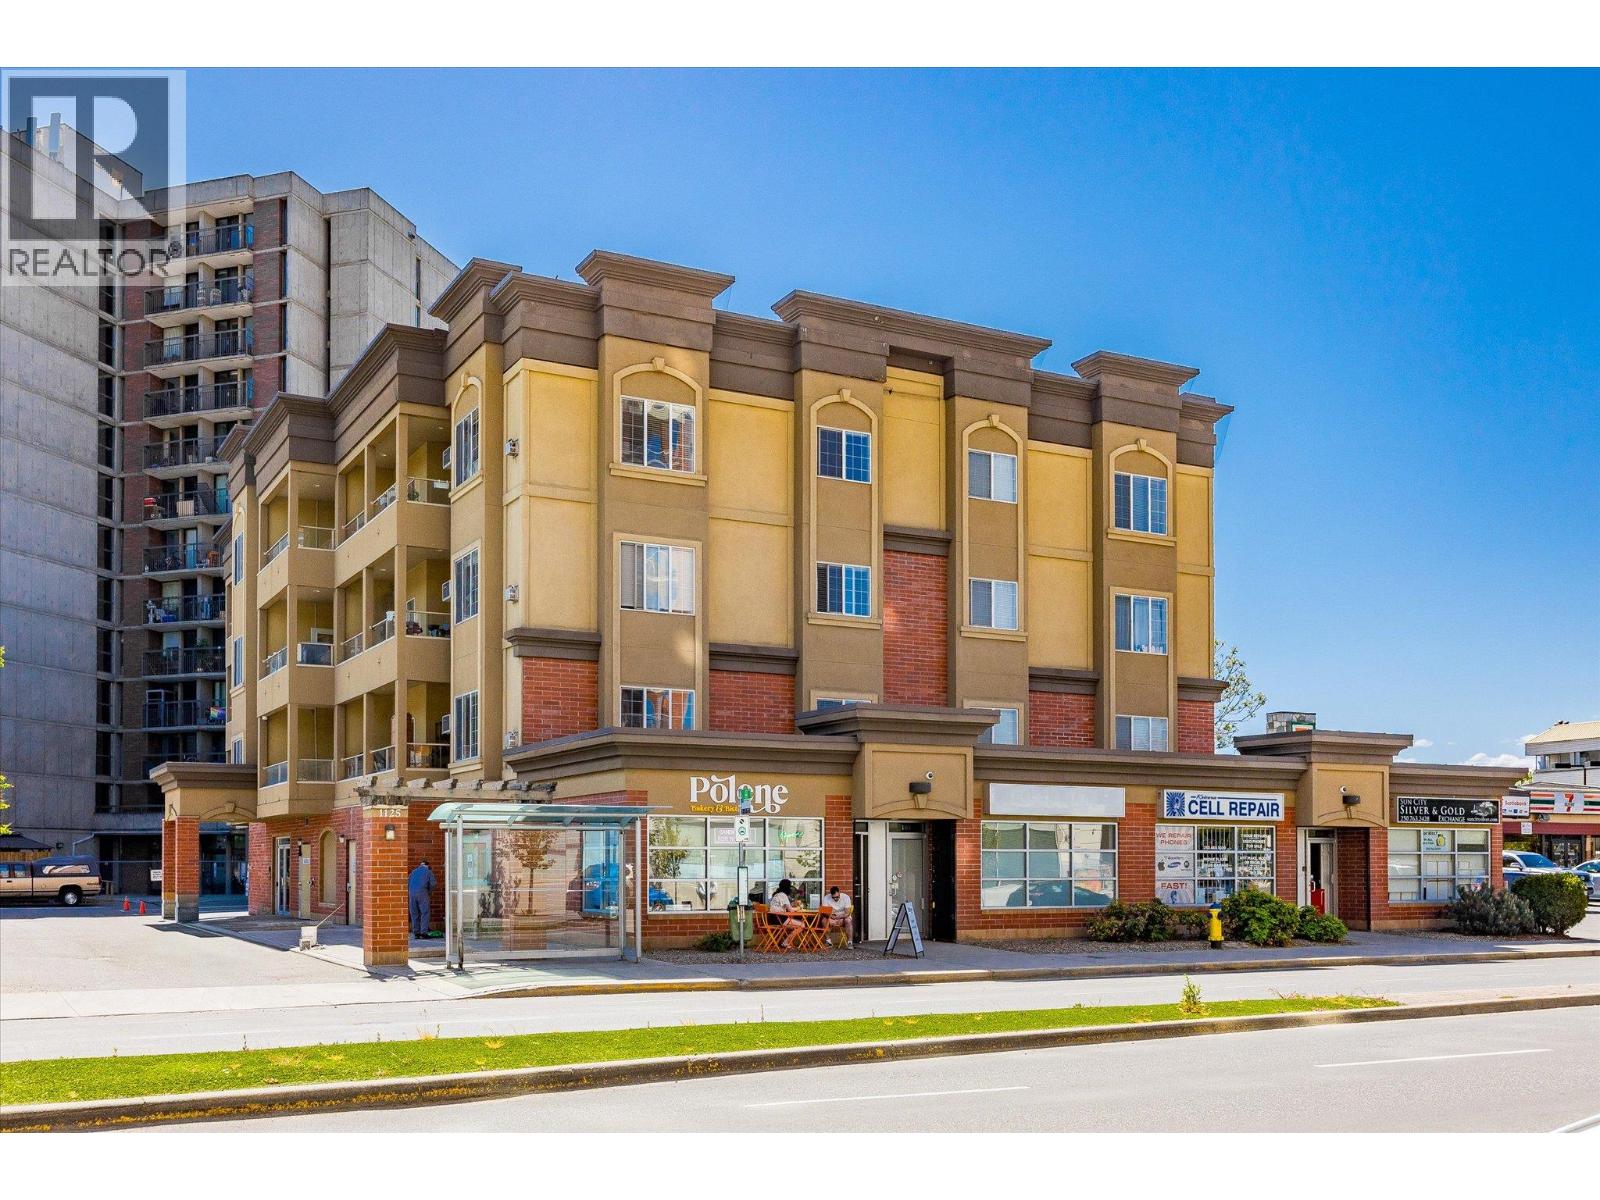
$375,000
Maintenance, Heat, Ground Maintenance, Property Management, Sewer, Waste Removal, Water
$660.48 Monthly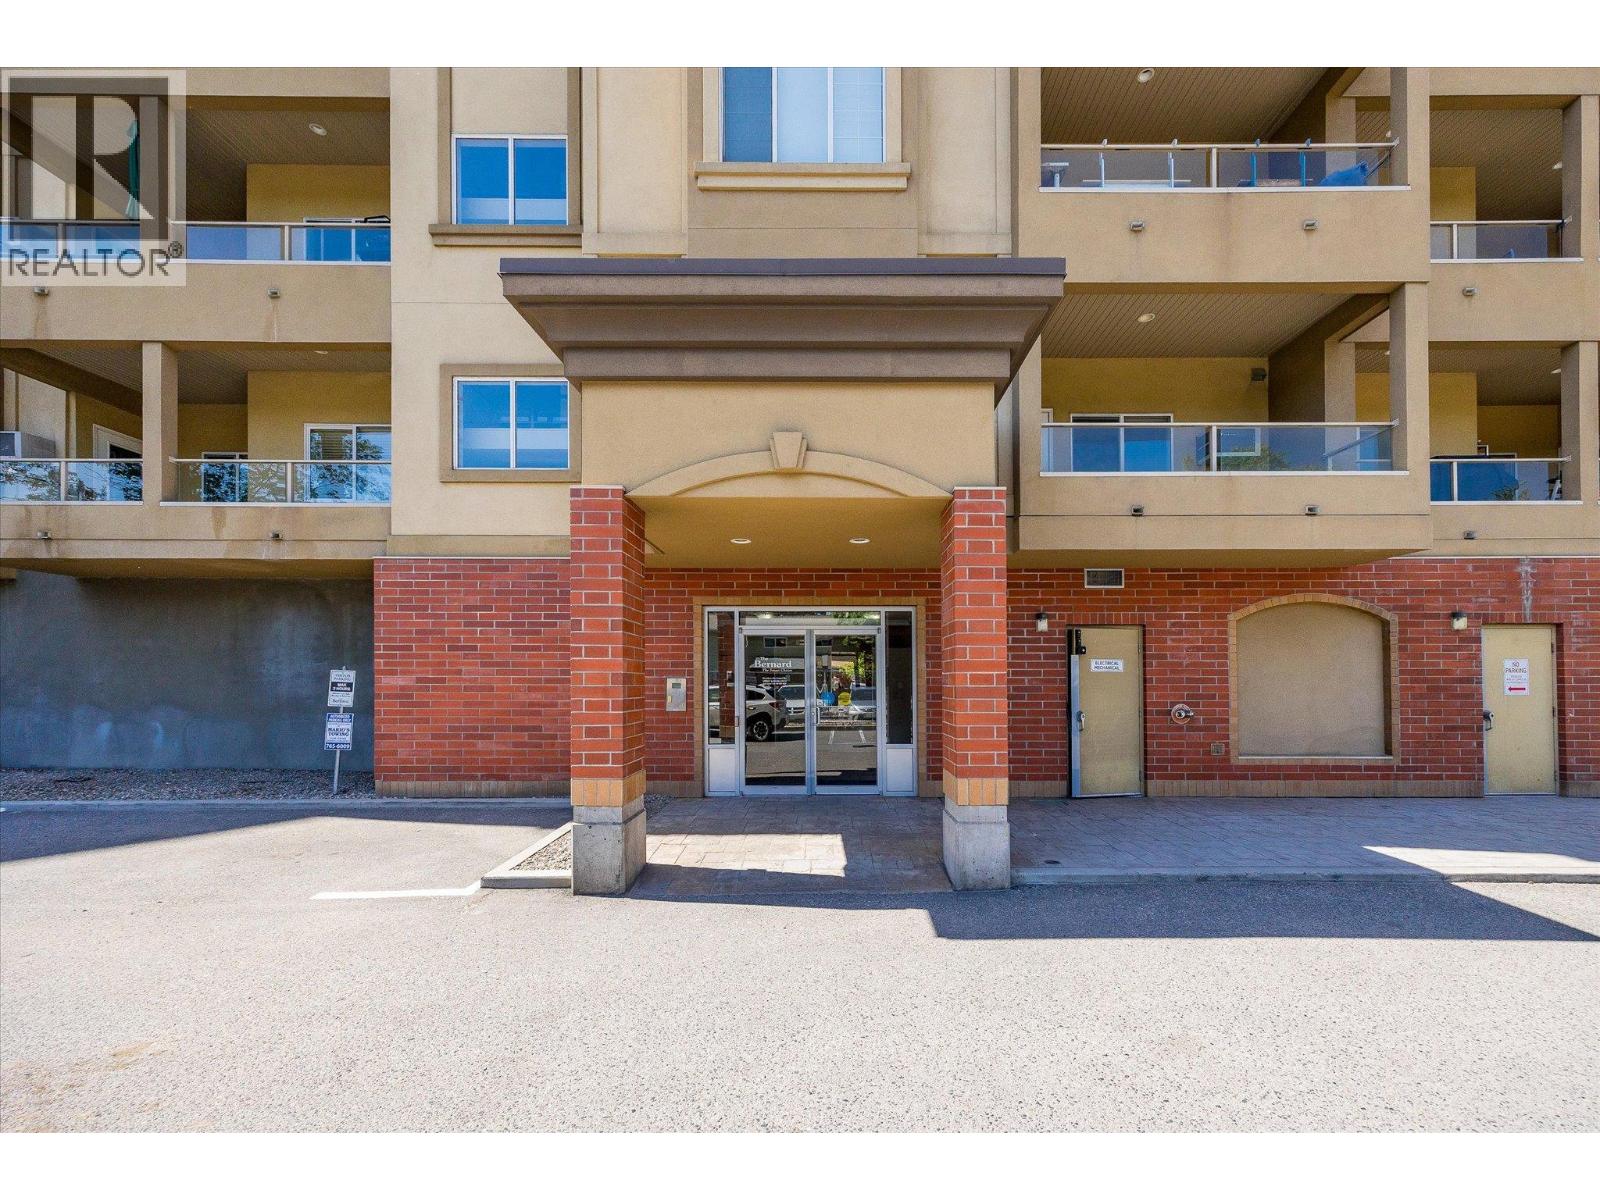
$375,000
Maintenance, Heat, Ground Maintenance, Property Management, Sewer, Waste Removal, Water
$660.48 Monthly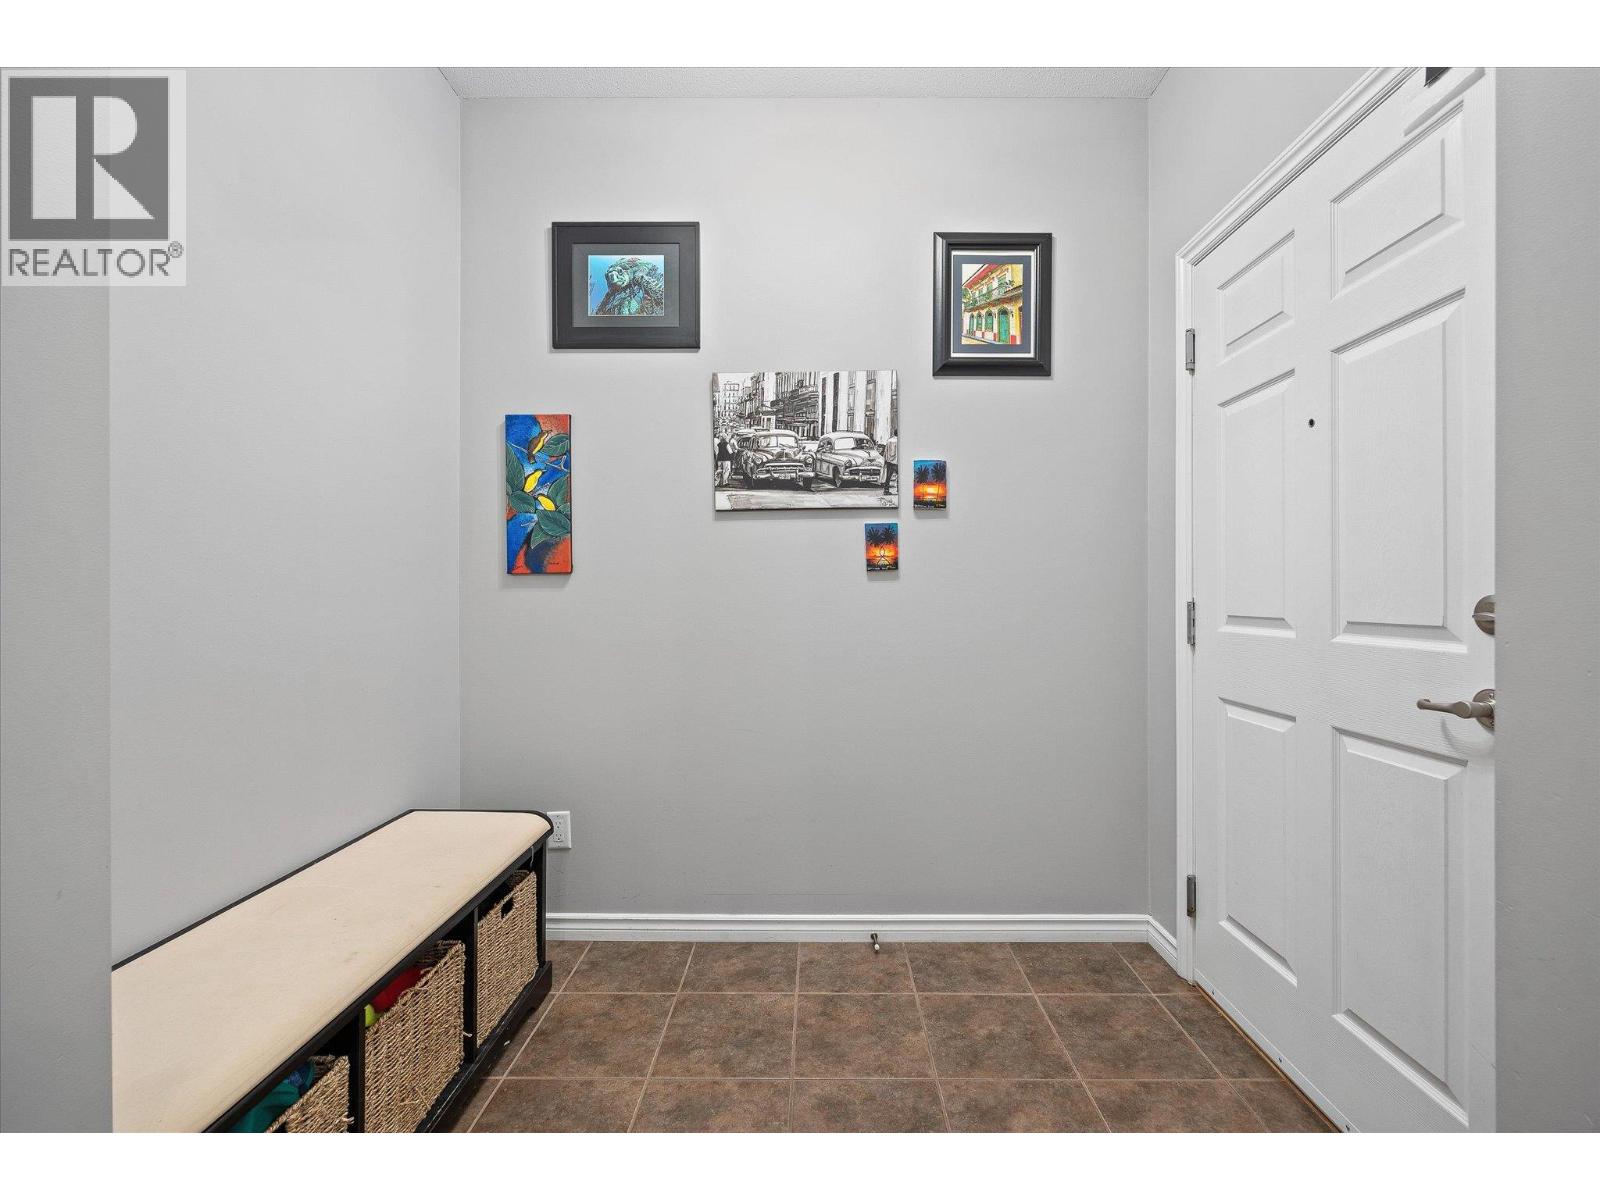
$375,000
Maintenance, Heat, Ground Maintenance, Property Management, Sewer, Waste Removal, Water
$660.48 Monthly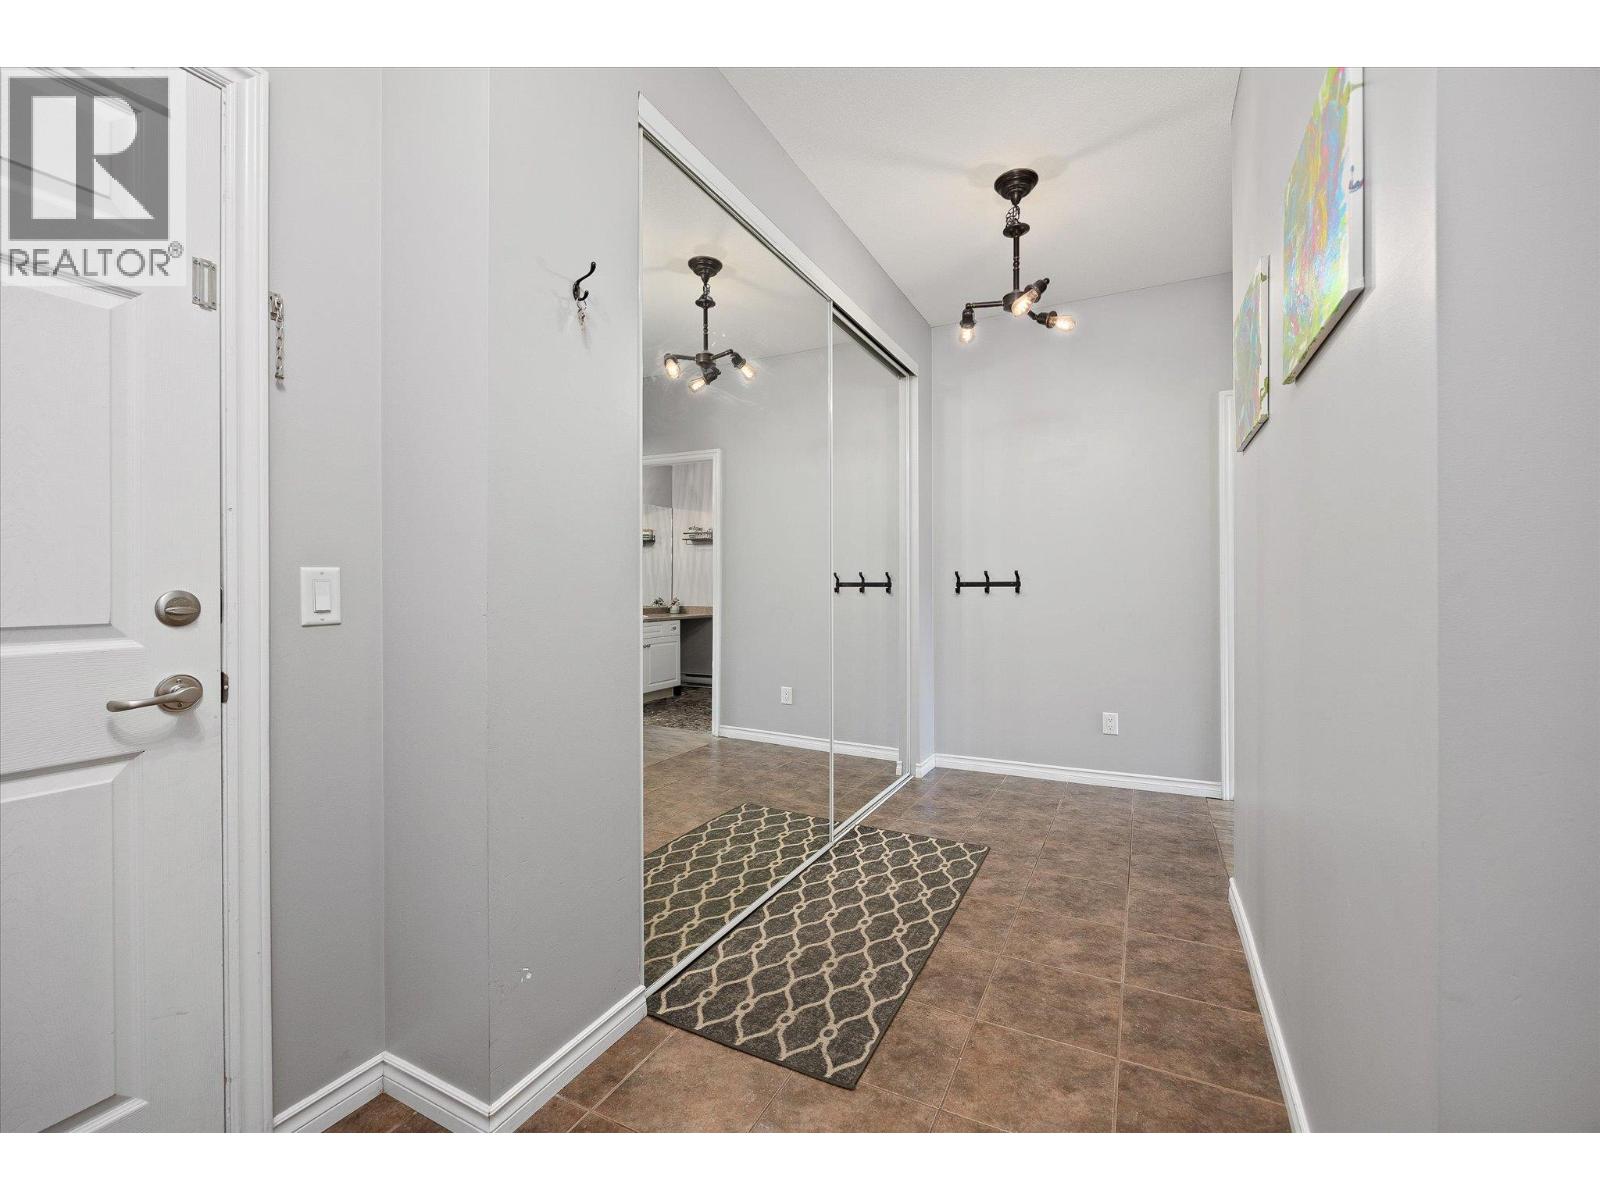
$375,000
Maintenance, Heat, Ground Maintenance, Property Management, Sewer, Waste Removal, Water
$660.48 Monthly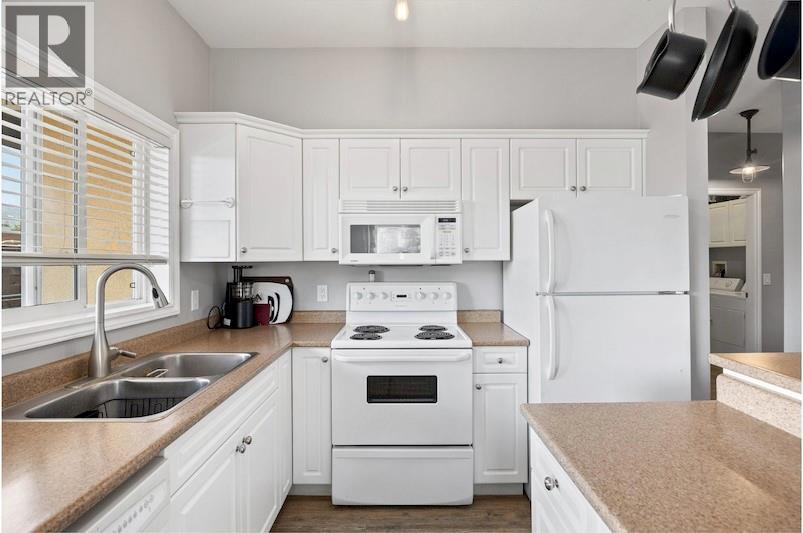
$375,000
Maintenance, Heat, Ground Maintenance, Property Management, Sewer, Waste Removal, Water
$660.48 Monthly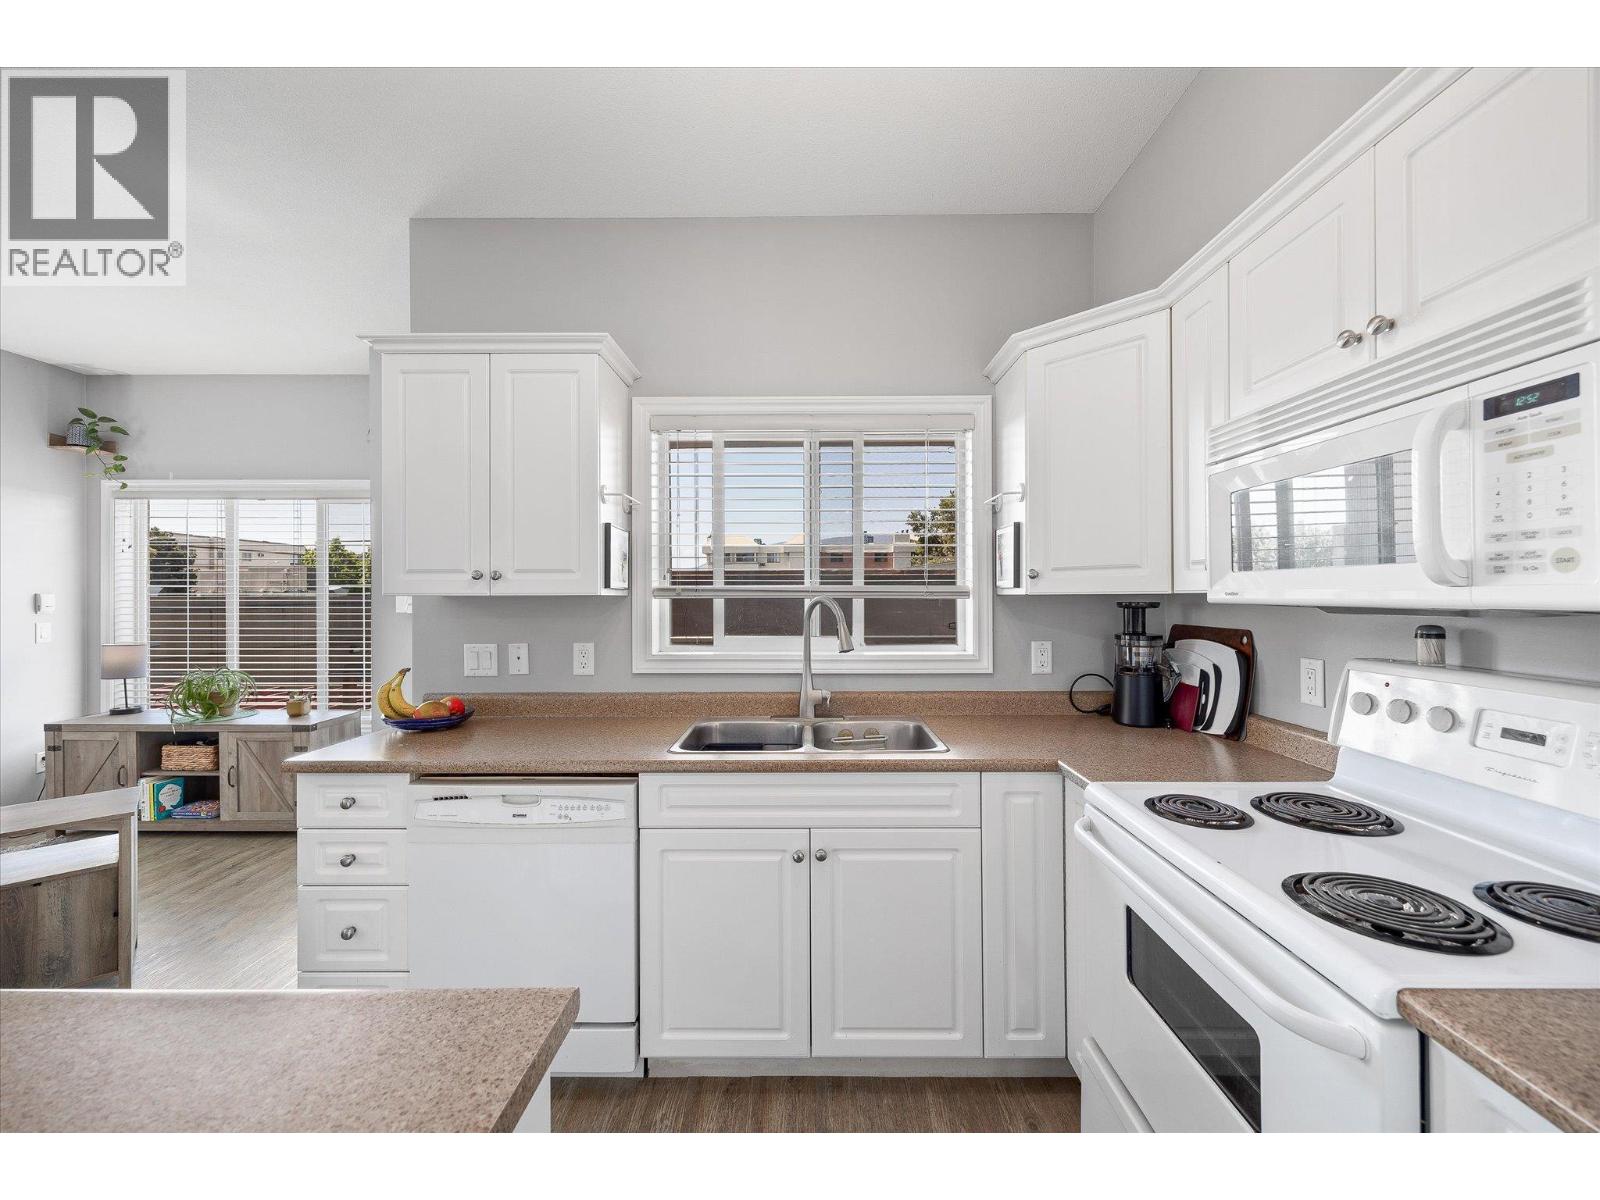
$375,000
Maintenance, Heat, Ground Maintenance, Property Management, Sewer, Waste Removal, Water
$660.48 Monthly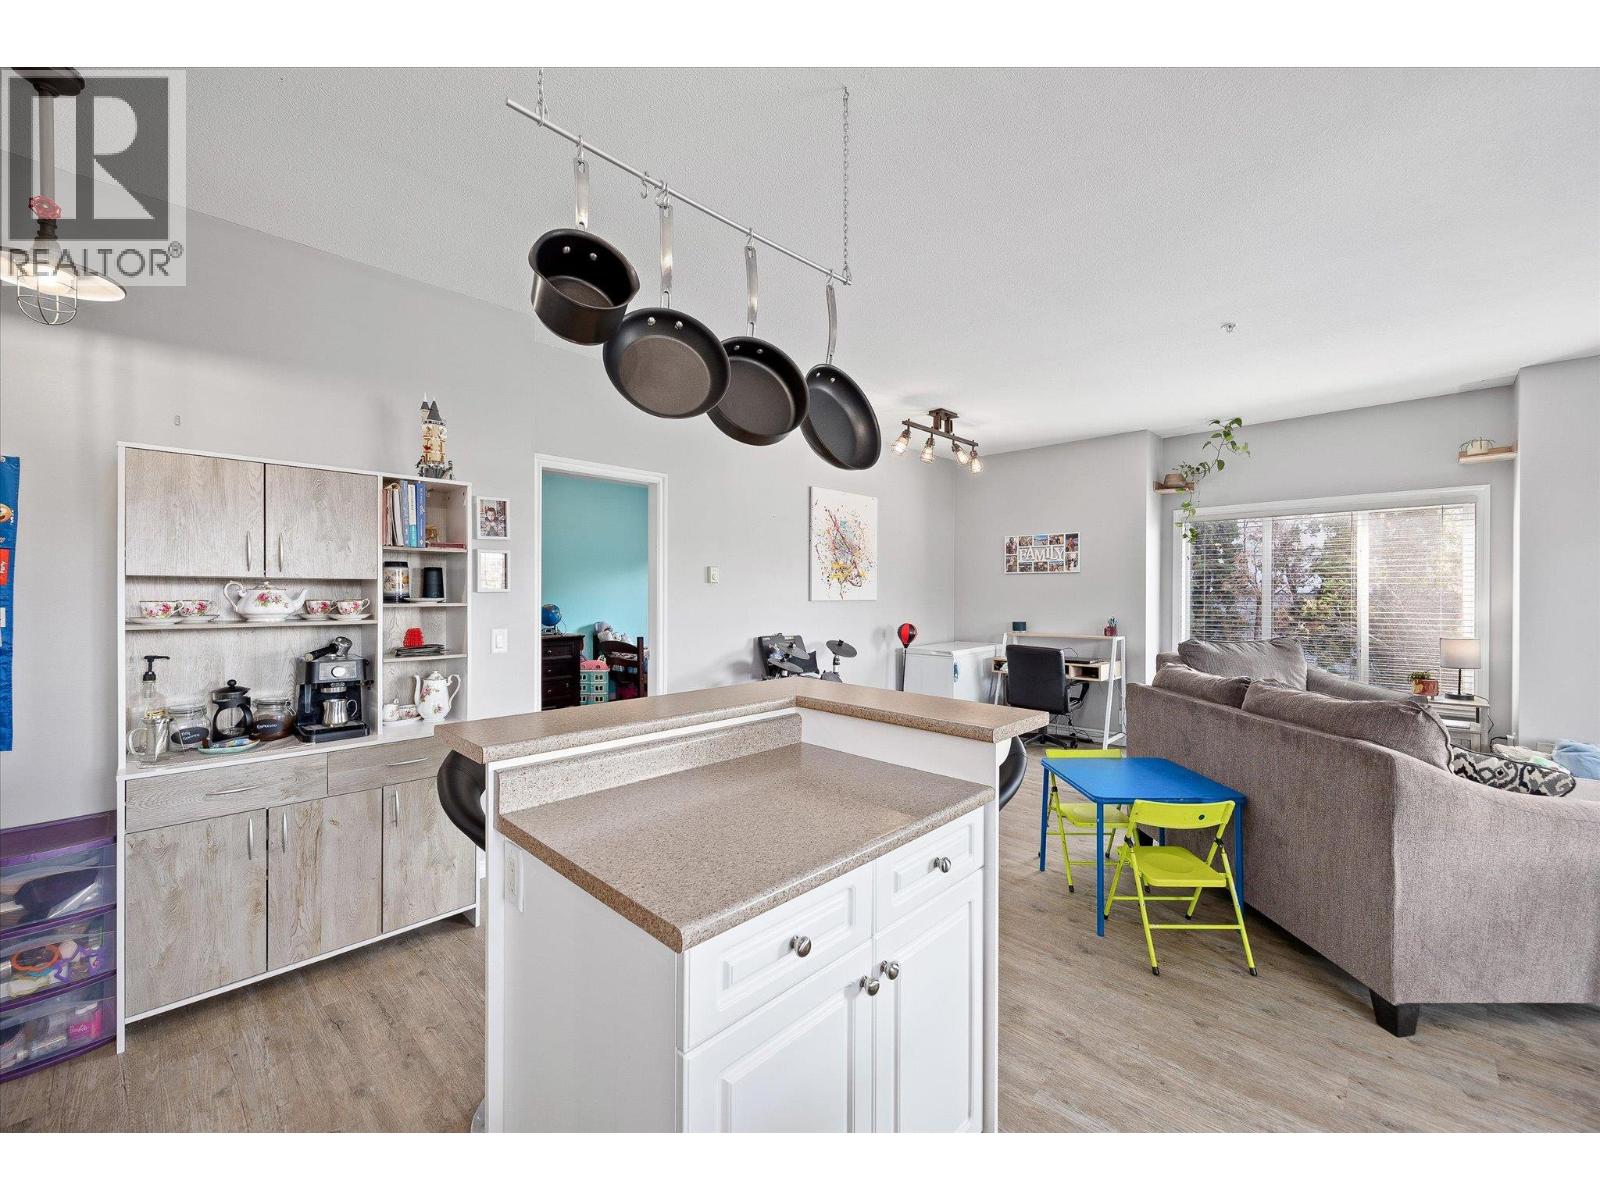
$375,000
Maintenance, Heat, Ground Maintenance, Property Management, Sewer, Waste Removal, Water
$660.48 Monthly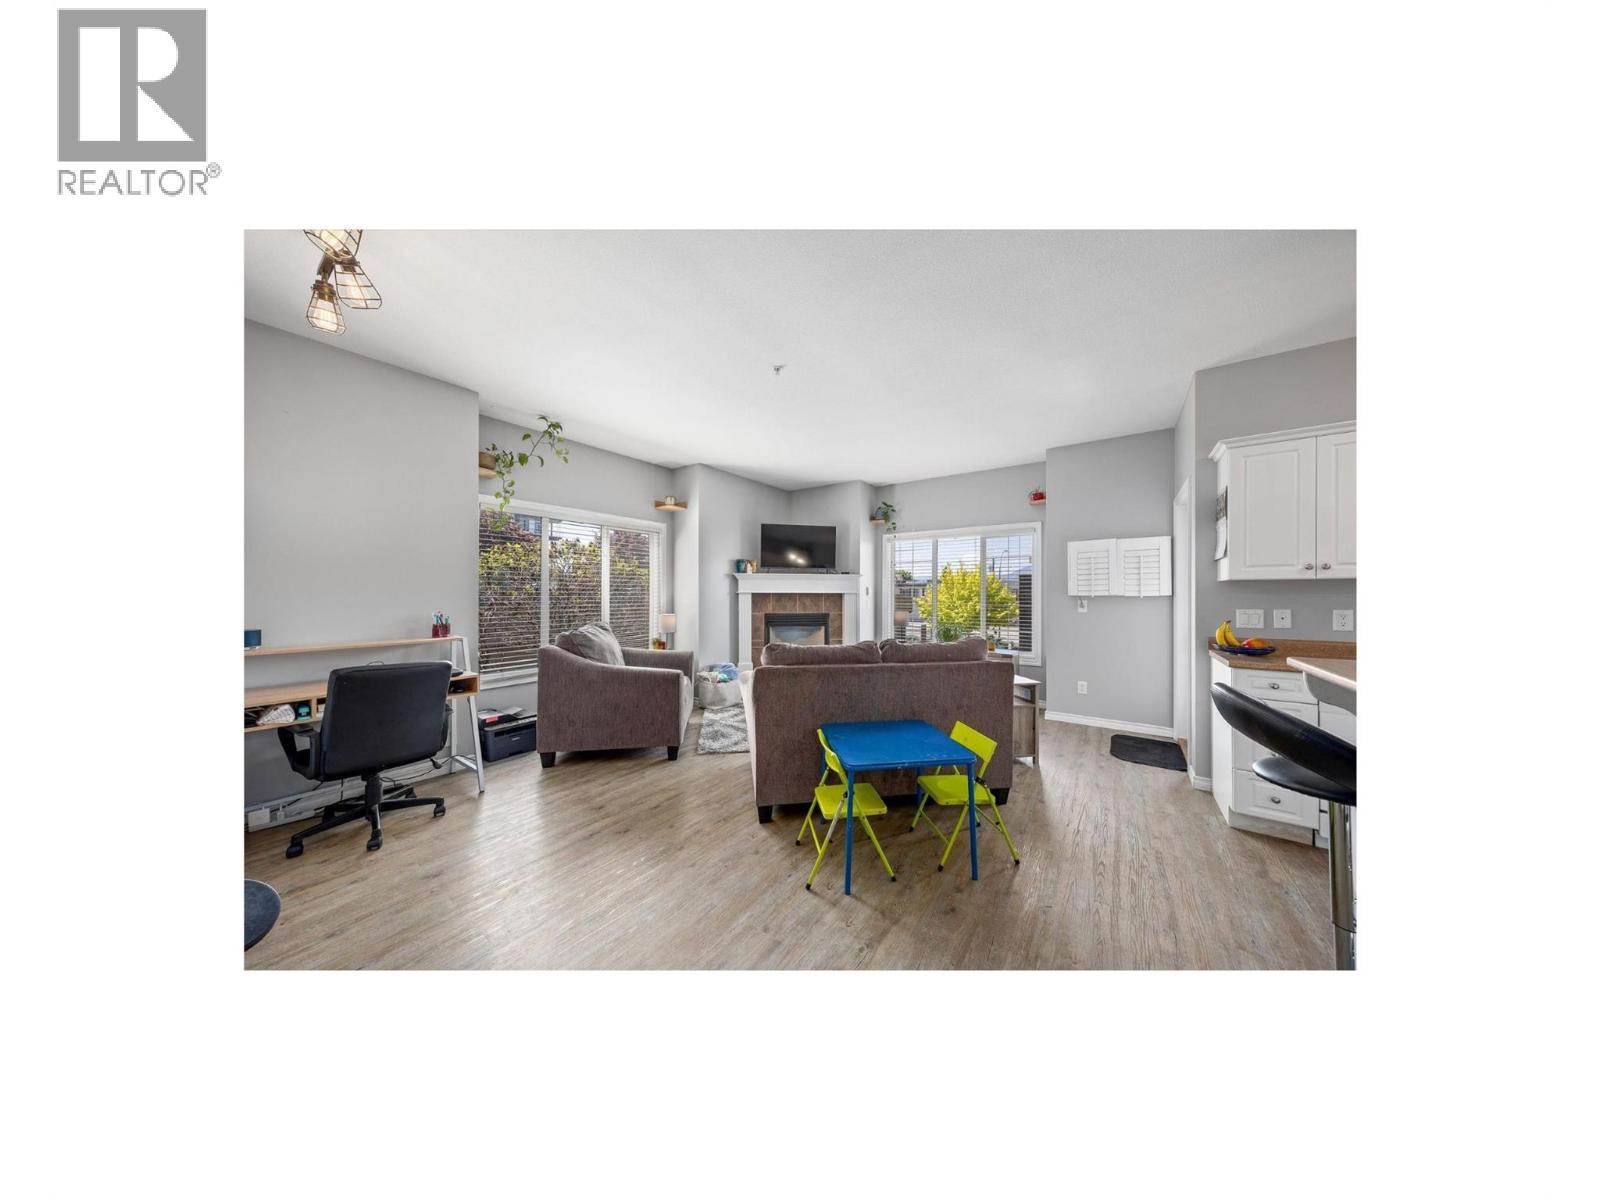
$375,000
Maintenance, Heat, Ground Maintenance, Property Management, Sewer, Waste Removal, Water
$660.48 Monthly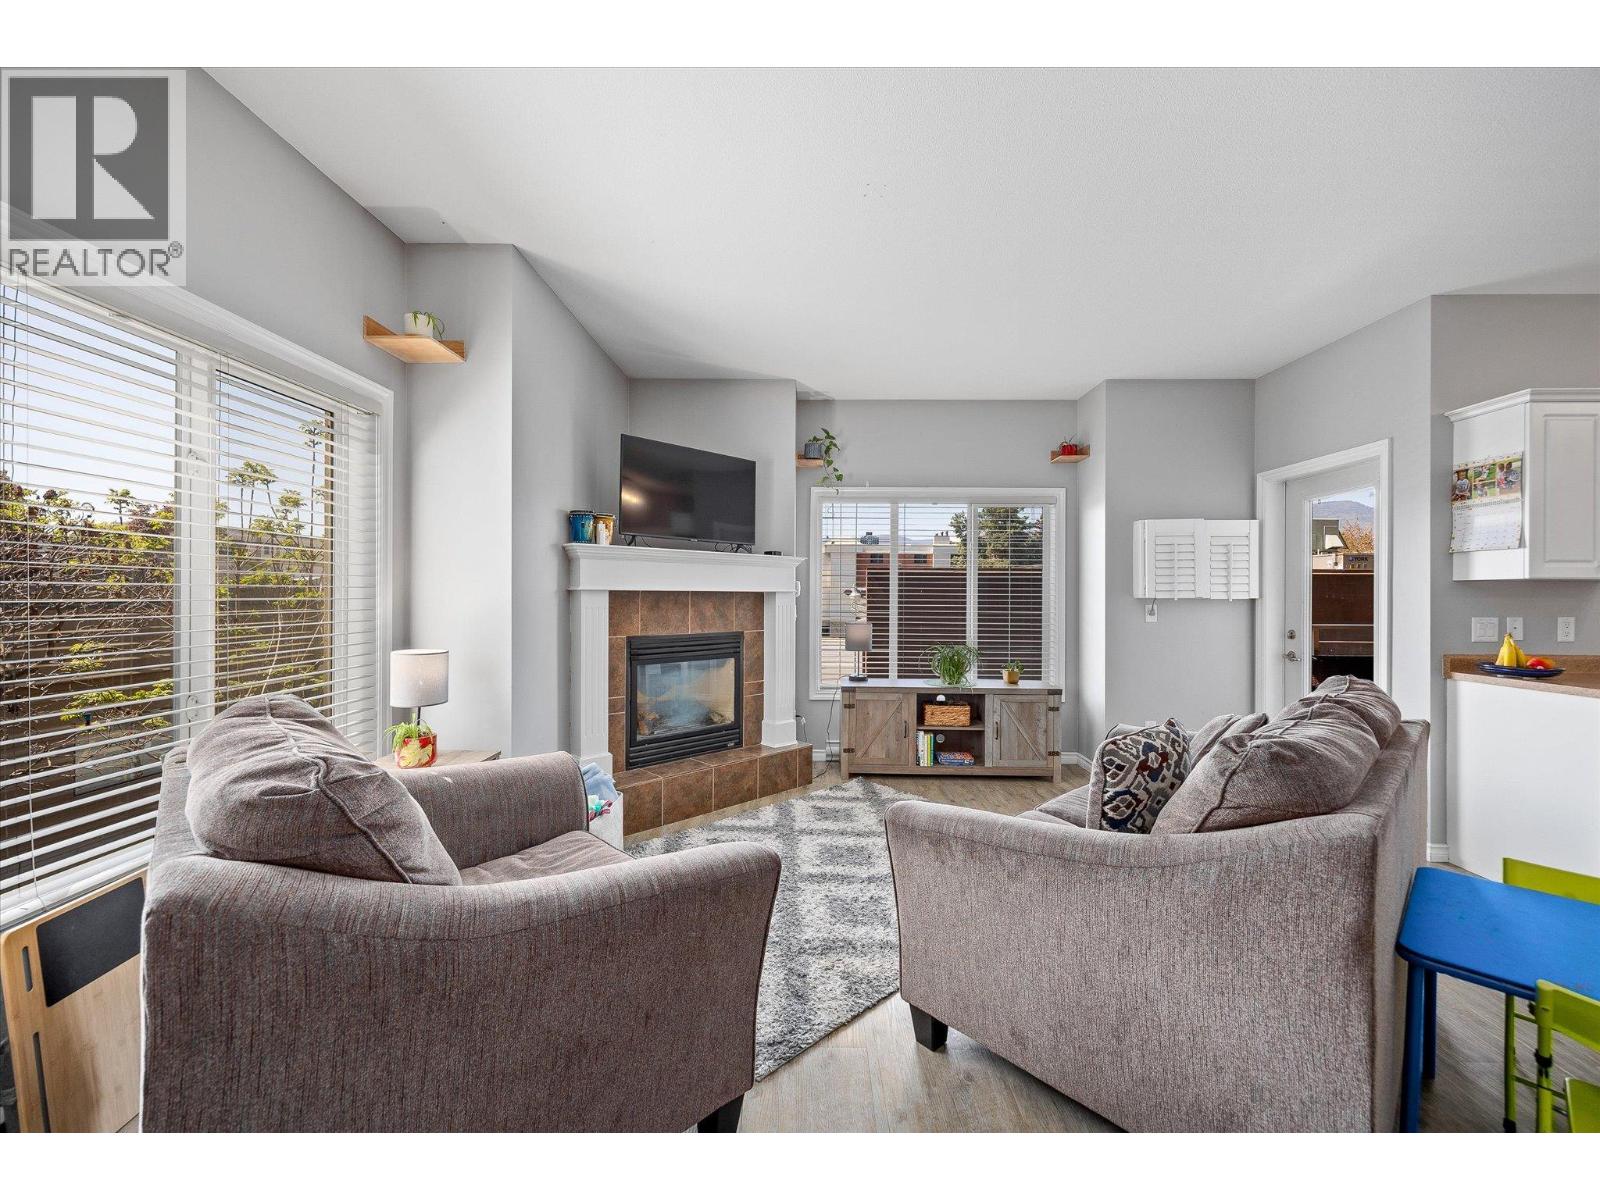
$375,000
Maintenance, Heat, Ground Maintenance, Property Management, Sewer, Waste Removal, Water
$660.48 Monthly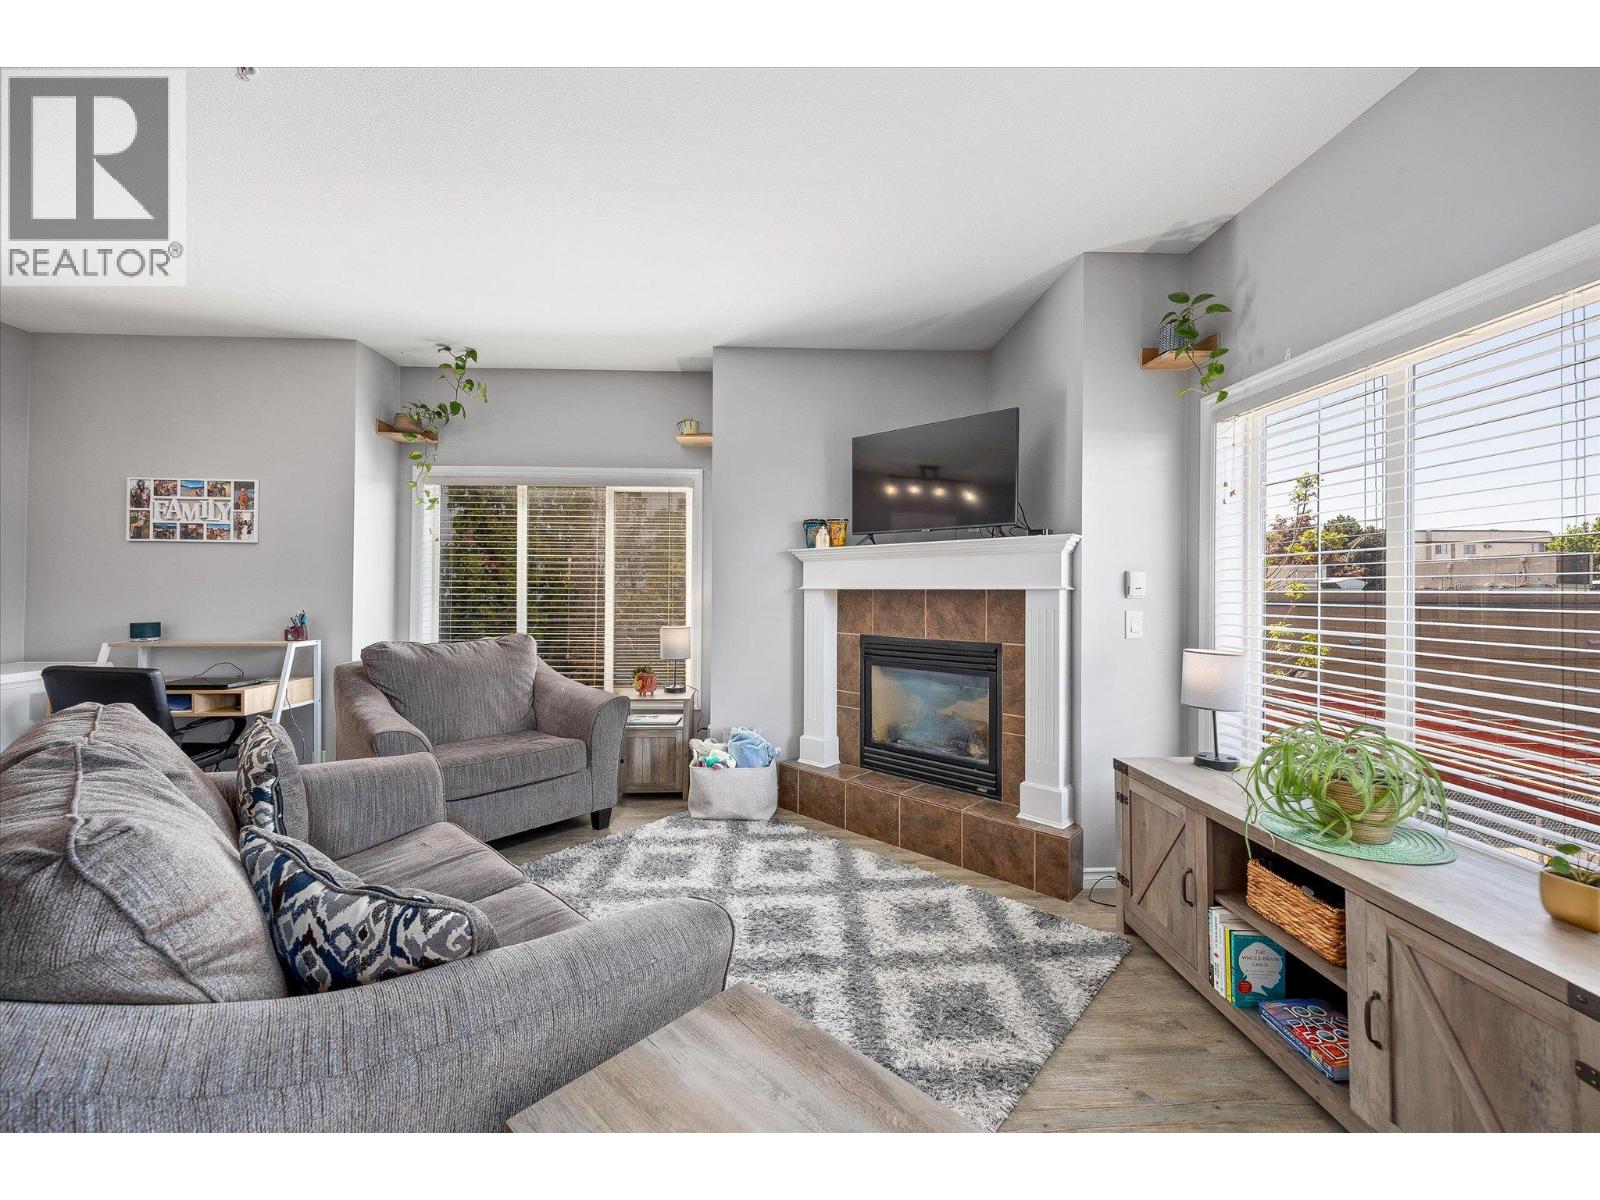
$375,000
Maintenance, Heat, Ground Maintenance, Property Management, Sewer, Waste Removal, Water
$660.48 Monthly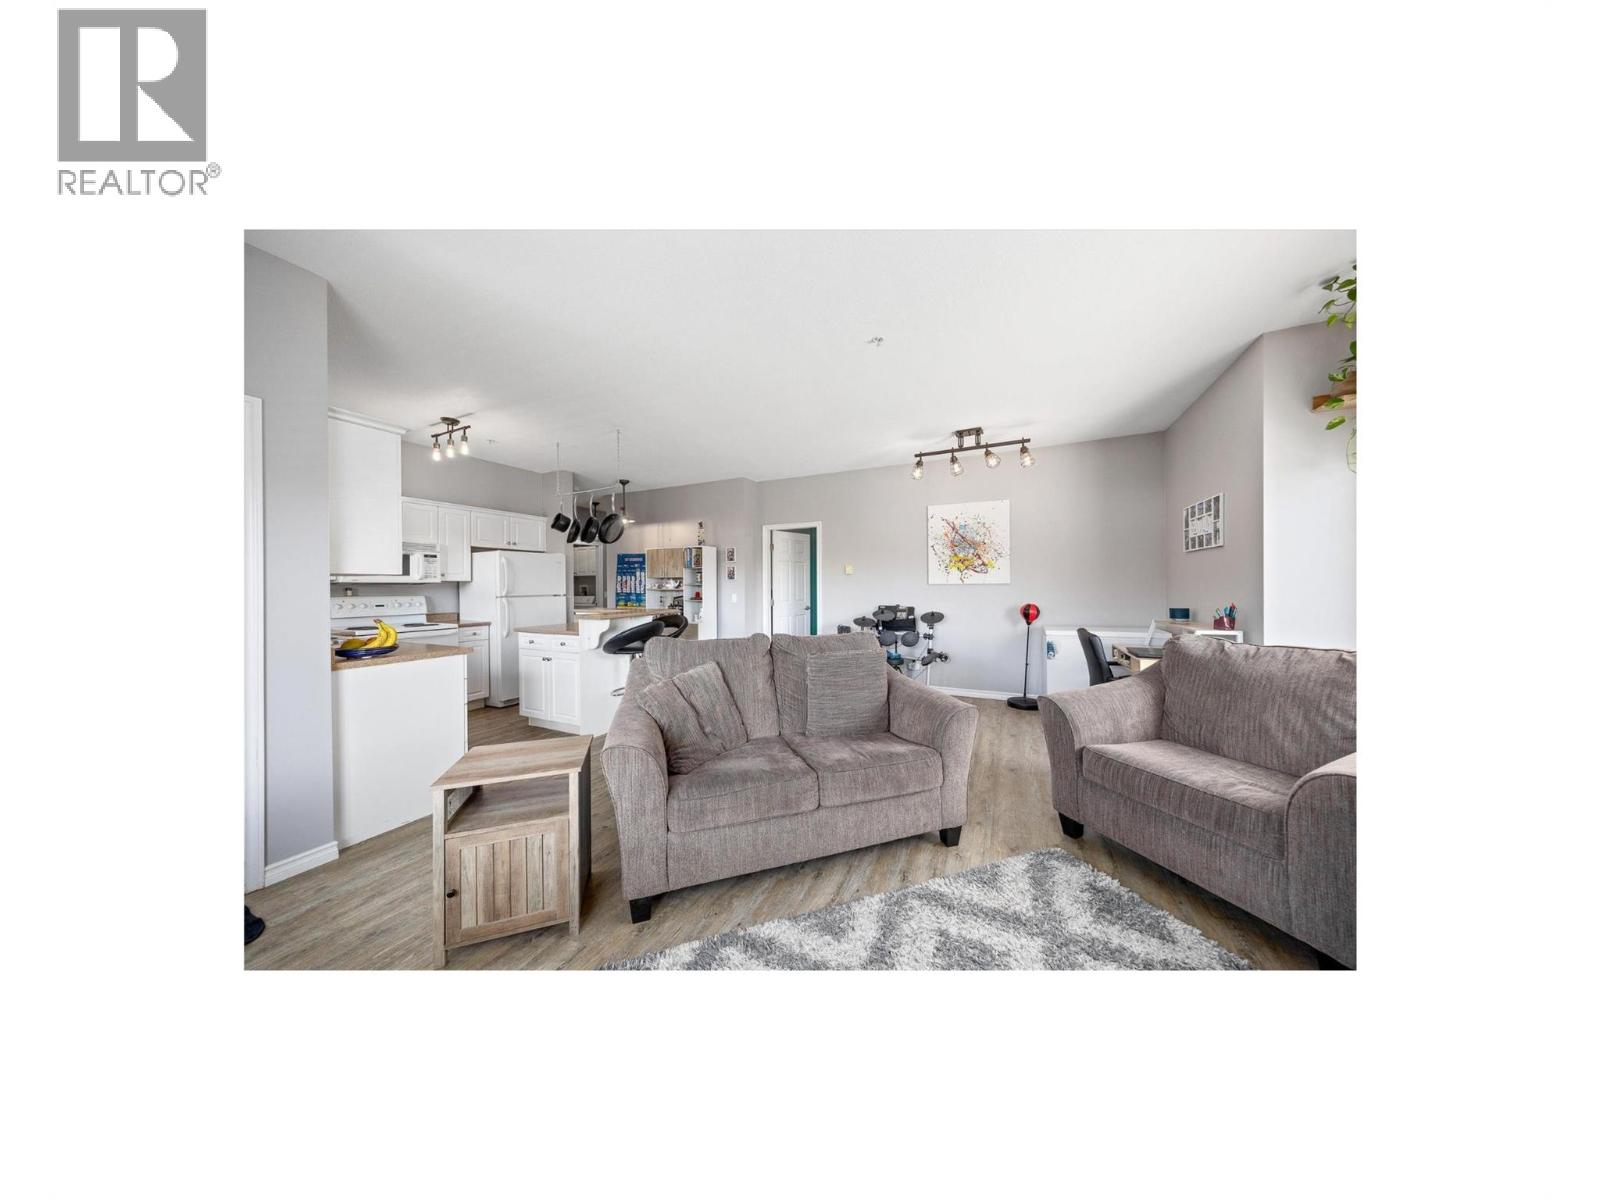
$375,000
Maintenance, Heat, Ground Maintenance, Property Management, Sewer, Waste Removal, Water
$660.48 Monthly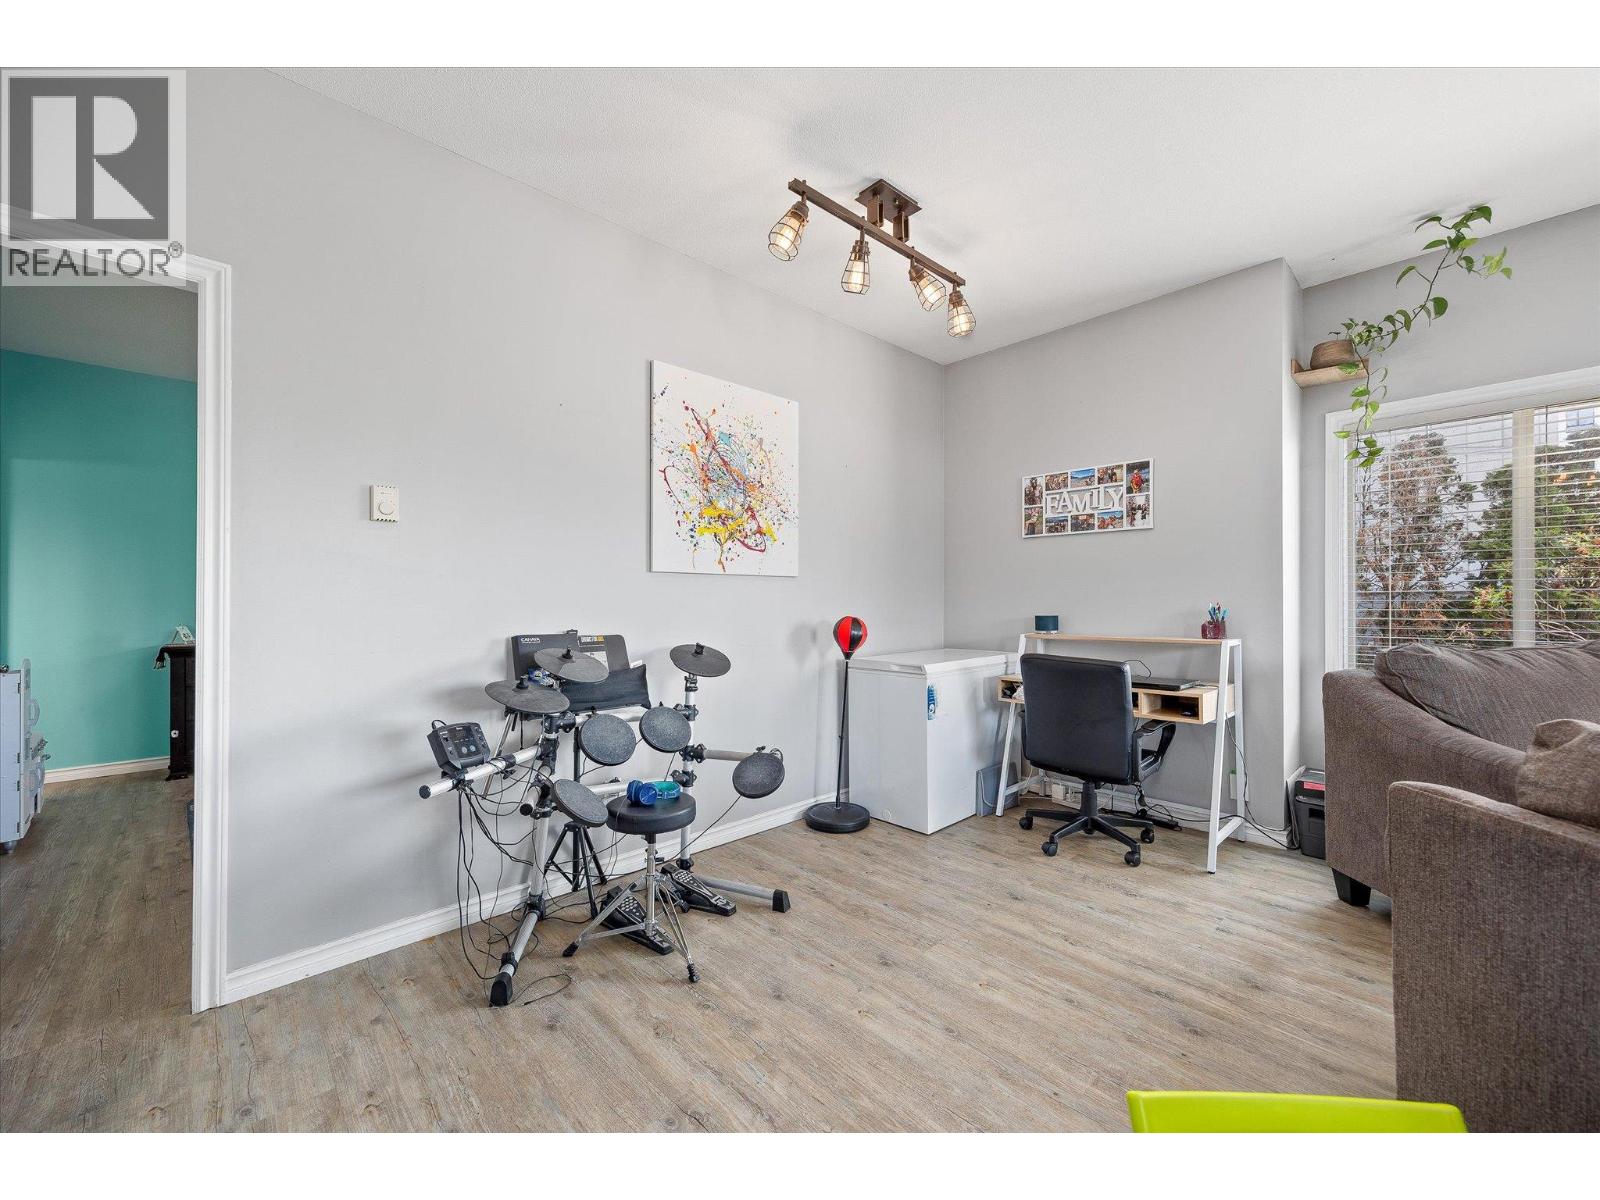
$375,000
Maintenance, Heat, Ground Maintenance, Property Management, Sewer, Waste Removal, Water
$660.48 Monthly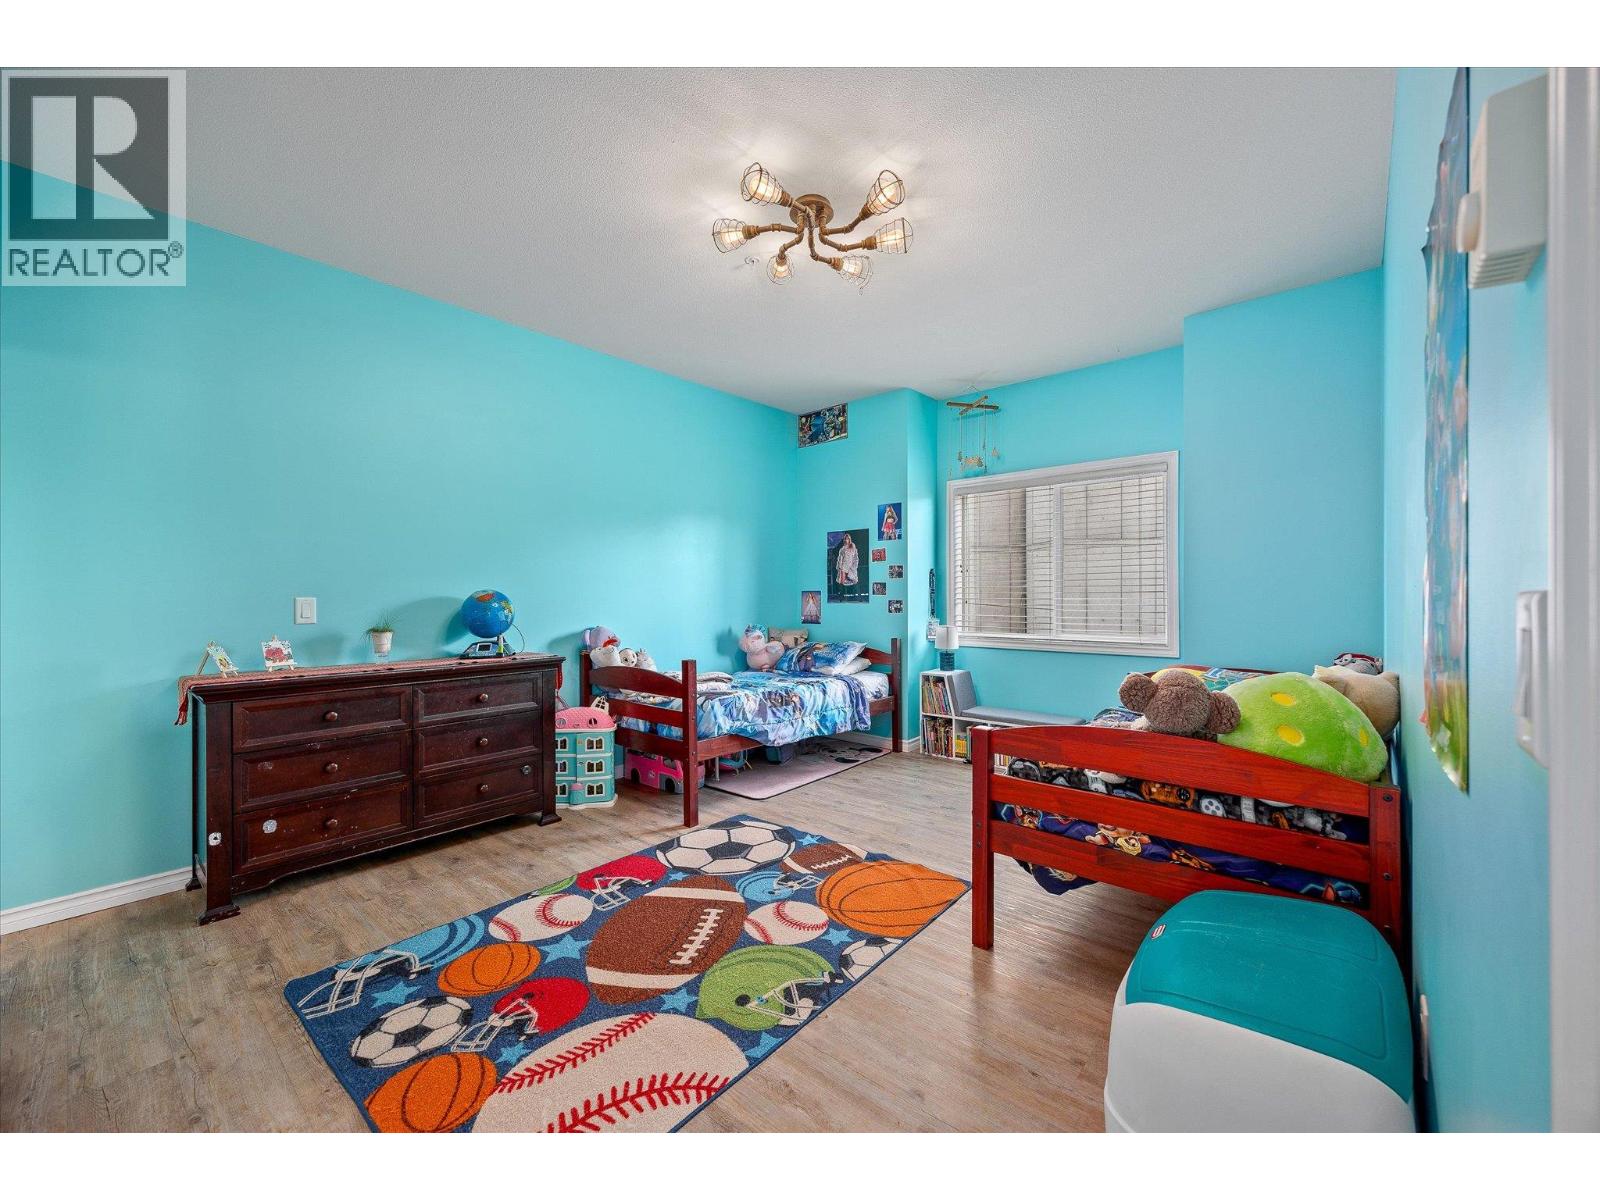
$375,000
Maintenance, Heat, Ground Maintenance, Property Management, Sewer, Waste Removal, Water
$660.48 Monthly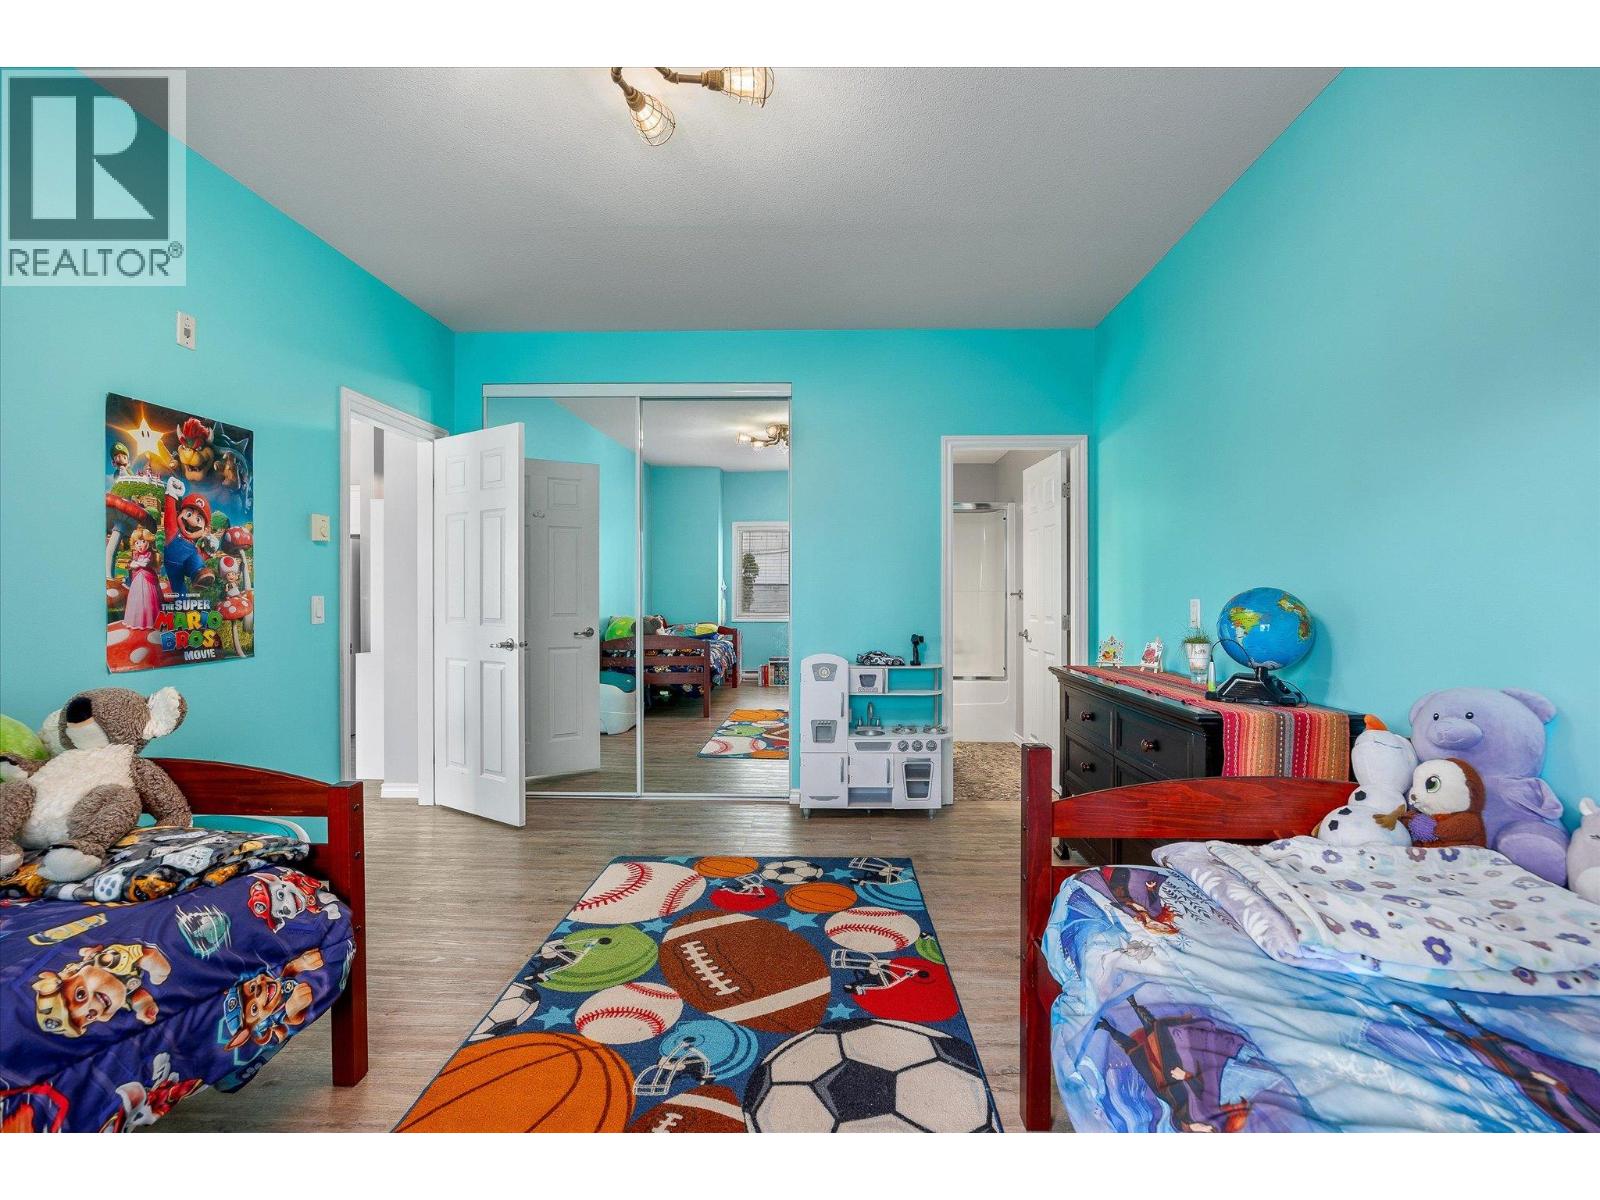
$375,000
Maintenance, Heat, Ground Maintenance, Property Management, Sewer, Waste Removal, Water
$660.48 Monthly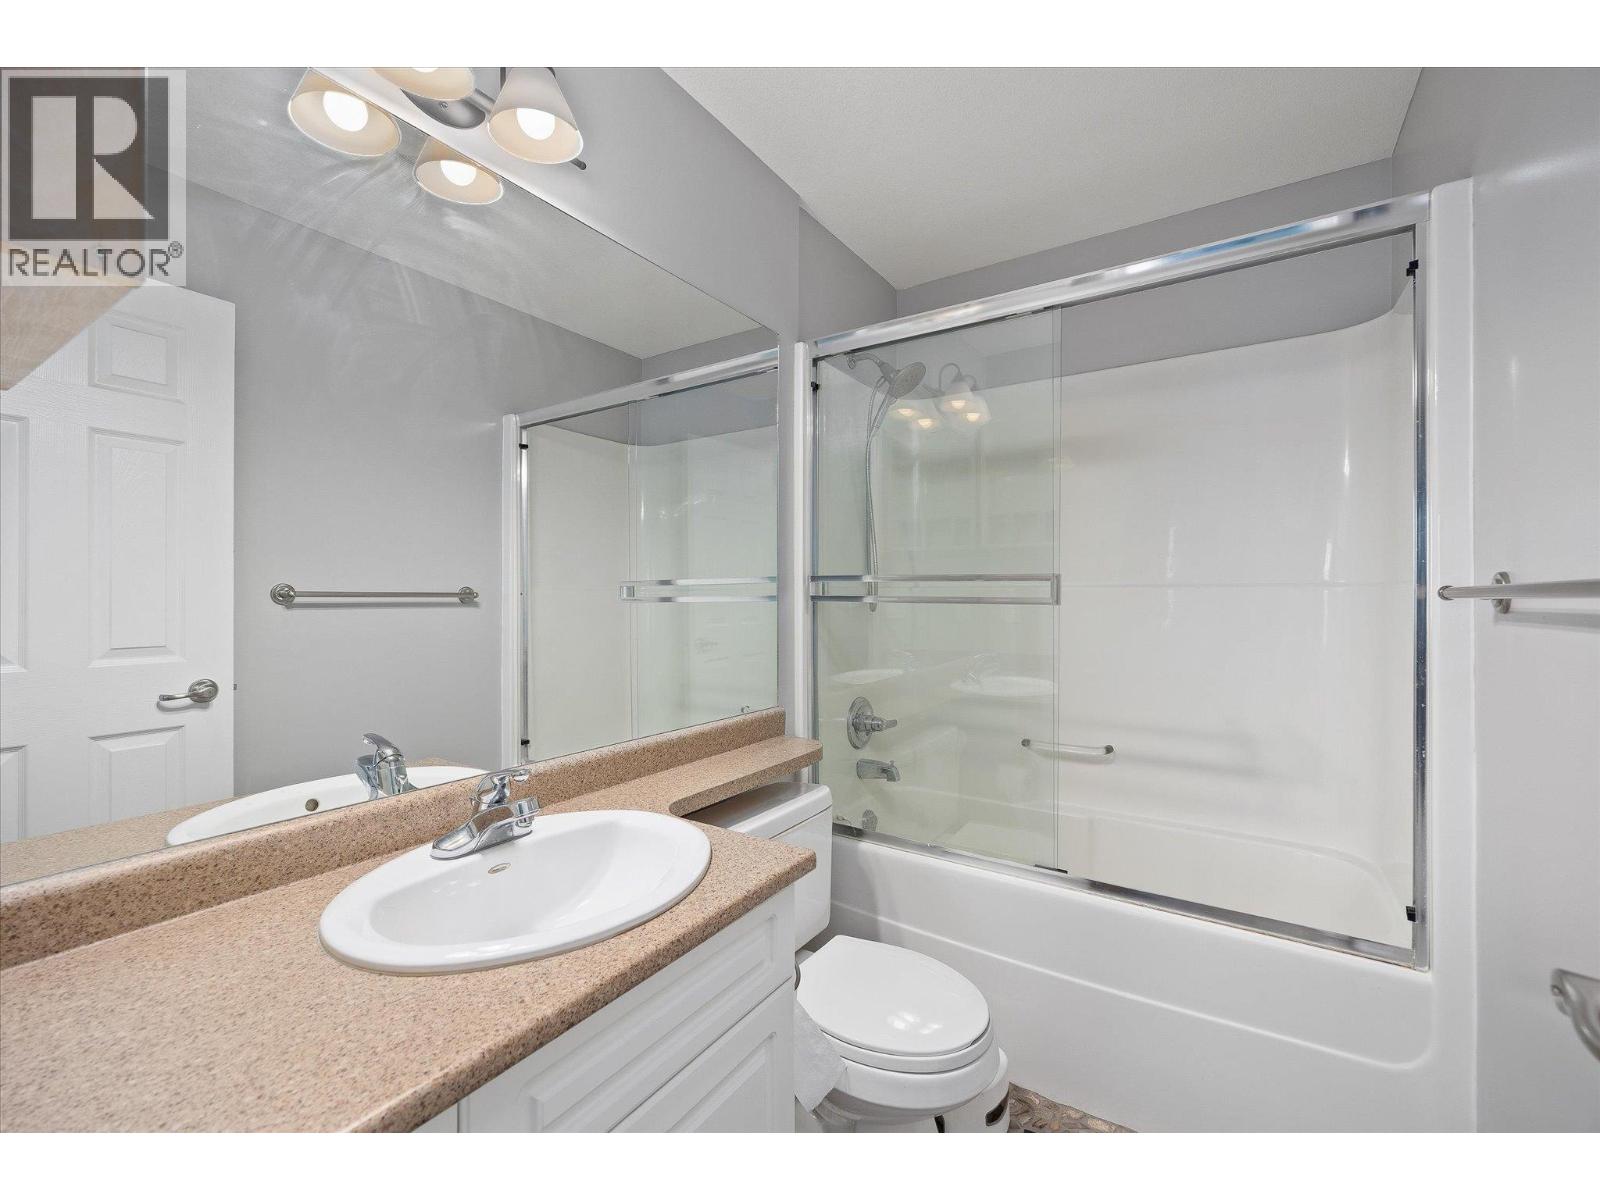
$375,000
Maintenance, Heat, Ground Maintenance, Property Management, Sewer, Waste Removal, Water
$660.48 Monthly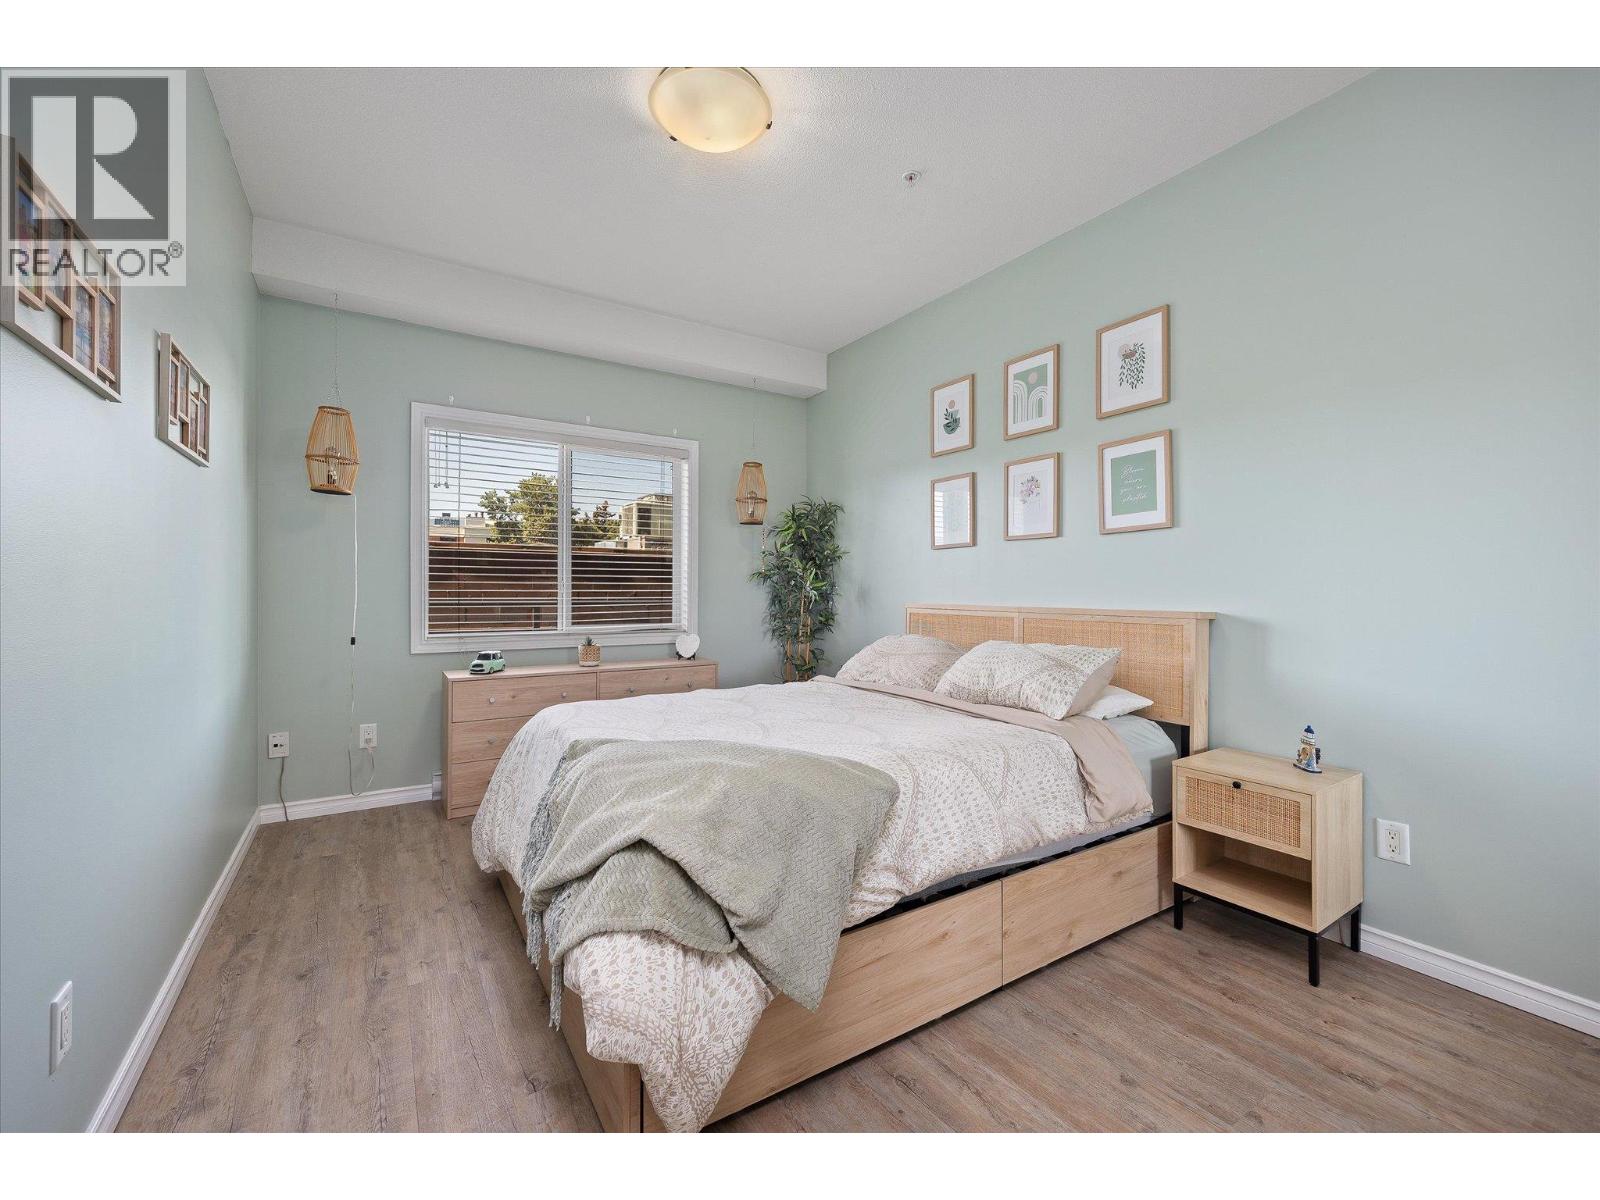
$375,000
Maintenance, Heat, Ground Maintenance, Property Management, Sewer, Waste Removal, Water
$660.48 Monthly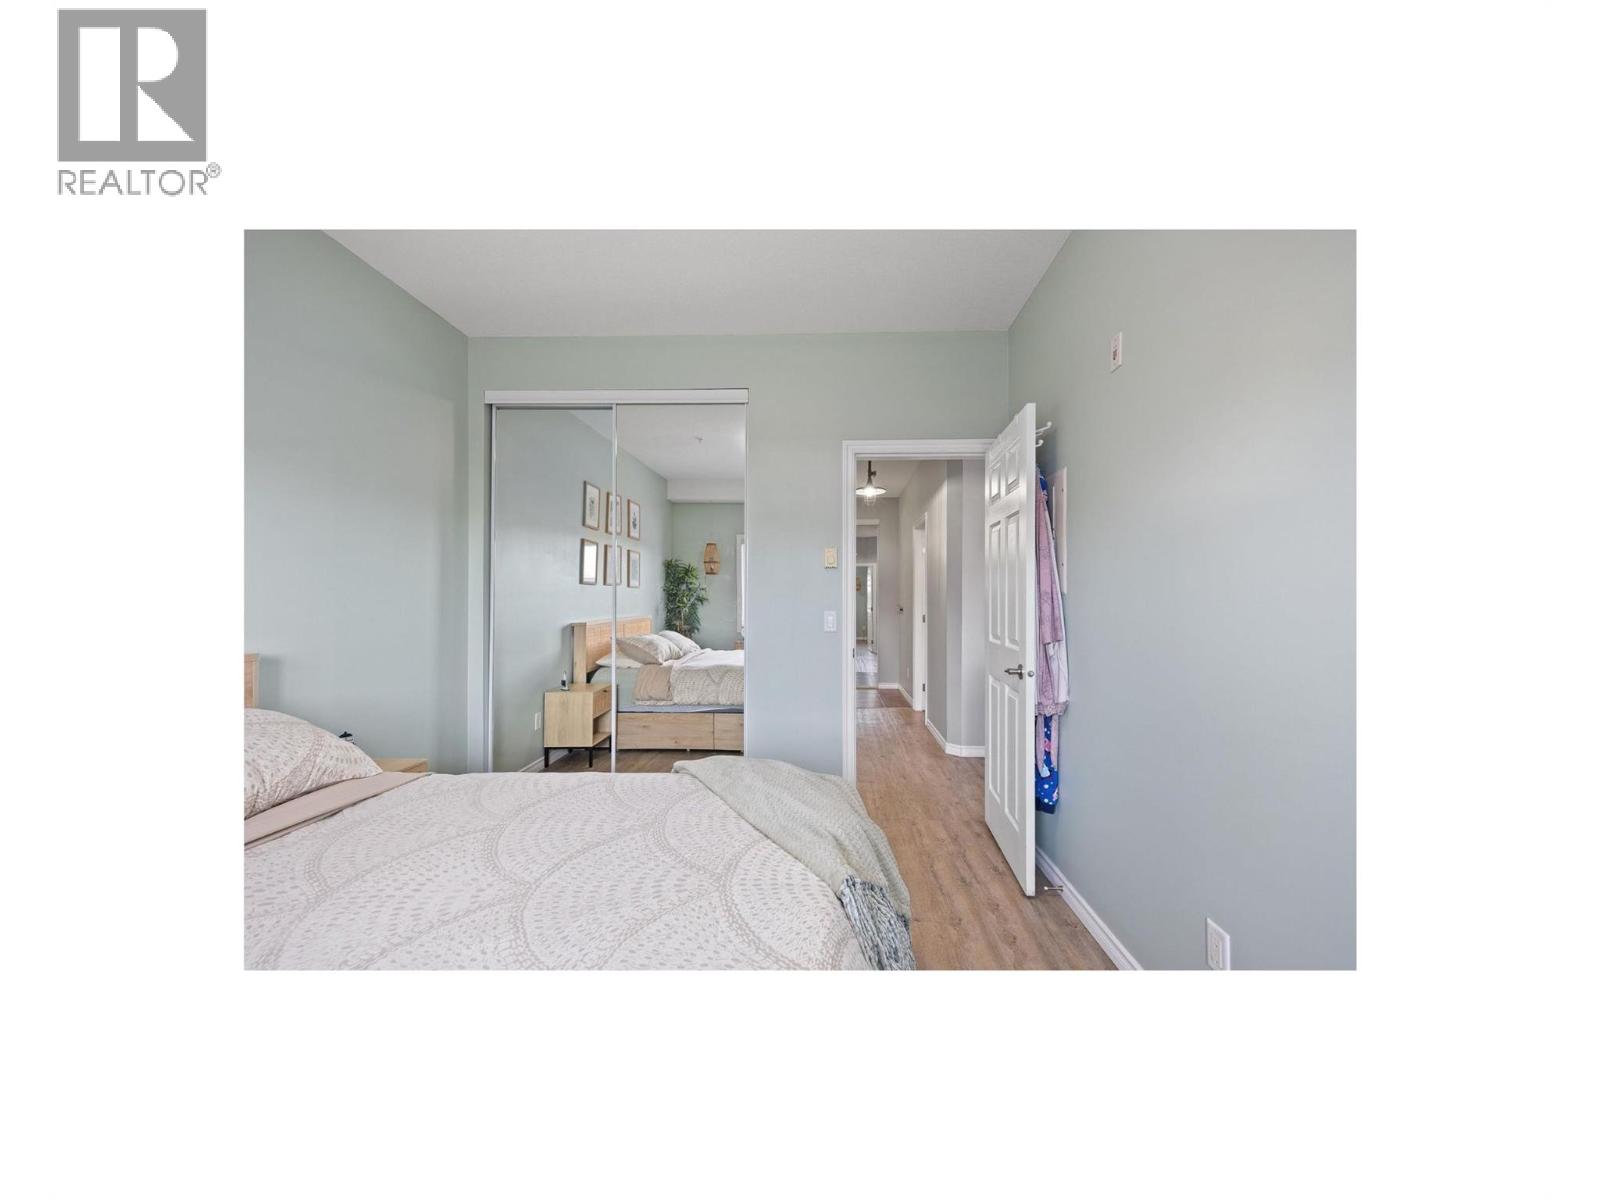
$375,000
Maintenance, Heat, Ground Maintenance, Property Management, Sewer, Waste Removal, Water
$660.48 Monthly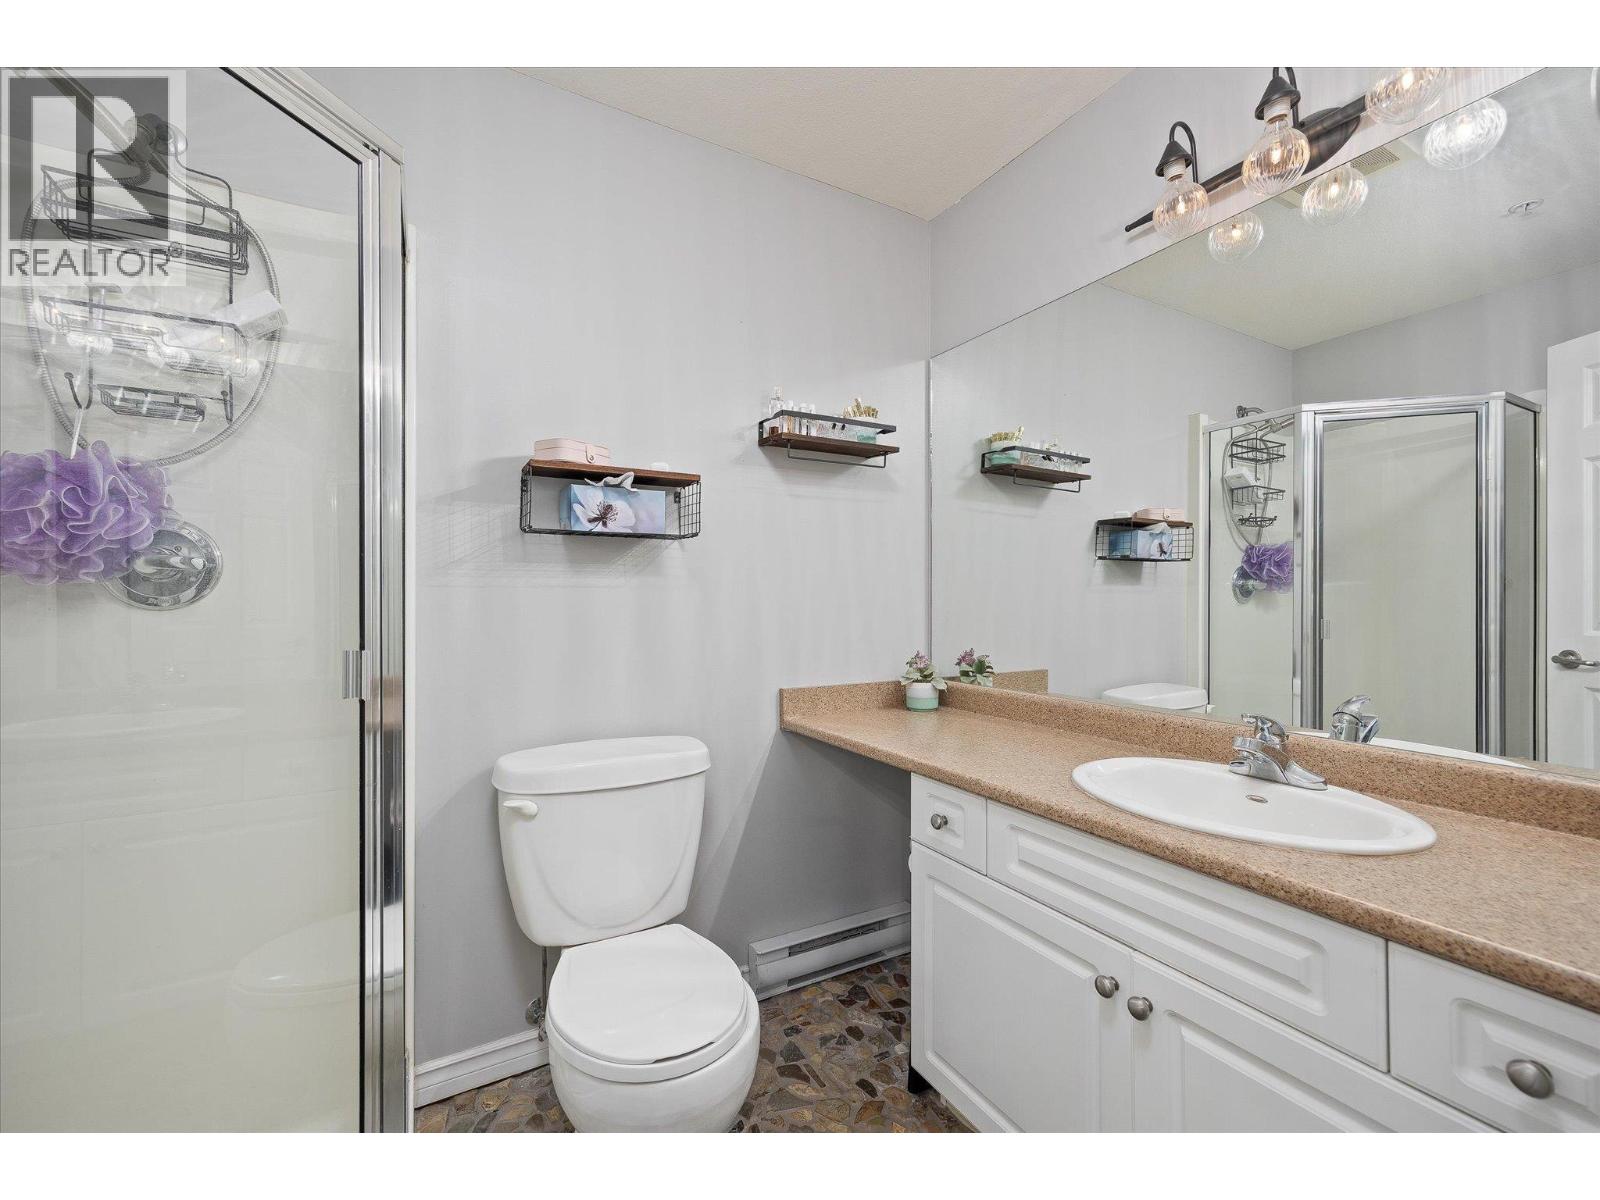
$375,000
Maintenance, Heat, Ground Maintenance, Property Management, Sewer, Waste Removal, Water
$660.48 Monthly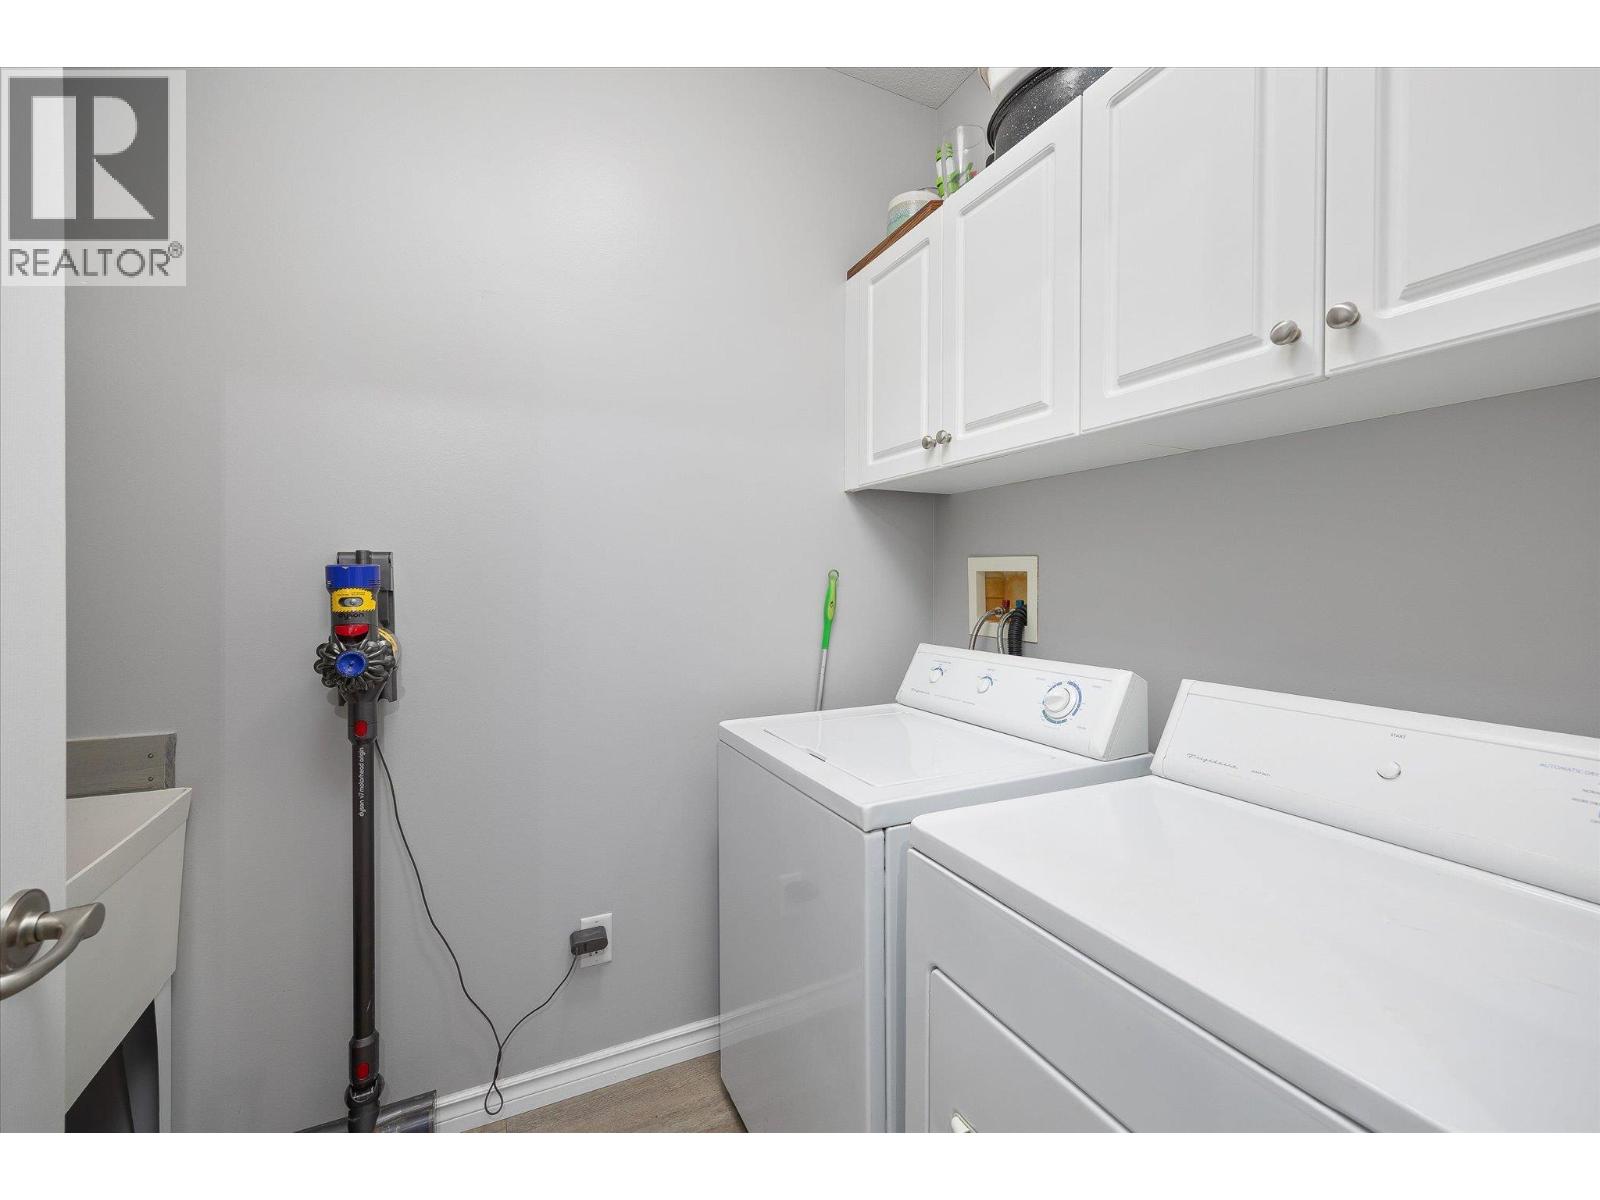
$375,000
Maintenance, Heat, Ground Maintenance, Property Management, Sewer, Waste Removal, Water
$660.48 Monthly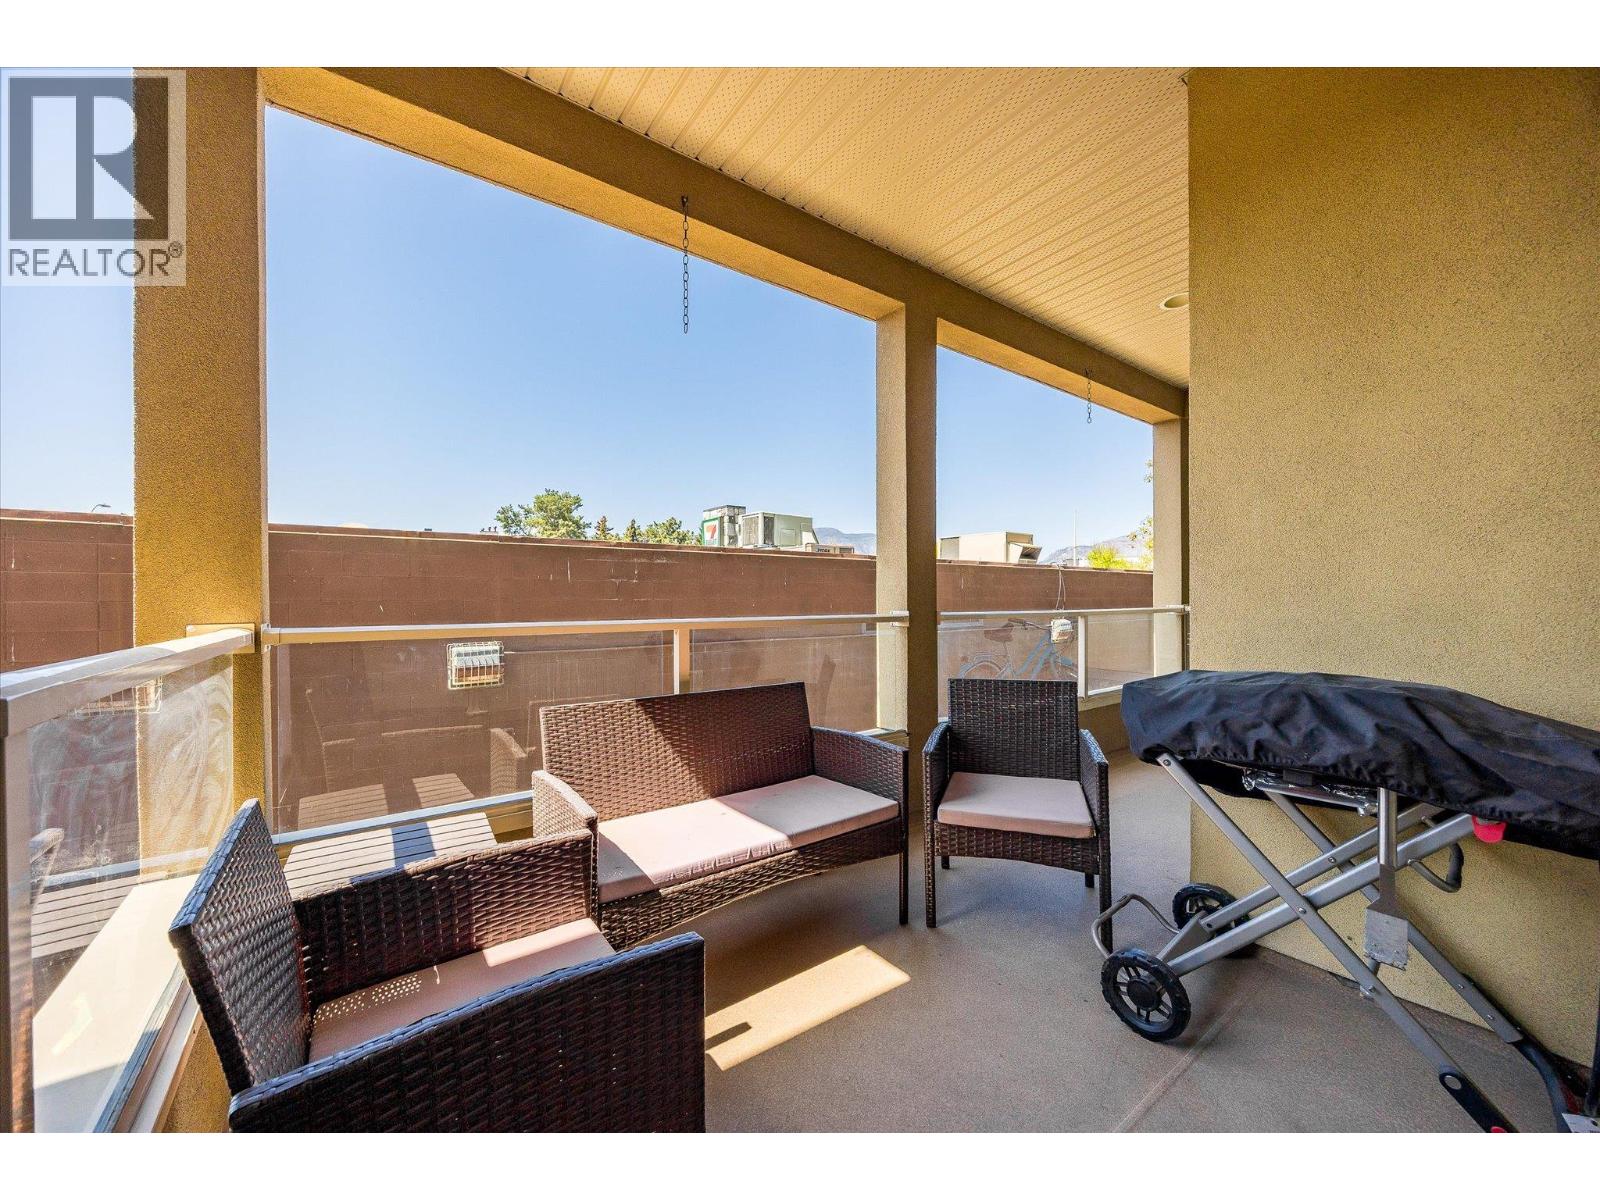
$375,000
Maintenance, Heat, Ground Maintenance, Property Management, Sewer, Waste Removal, Water
$660.48 Monthly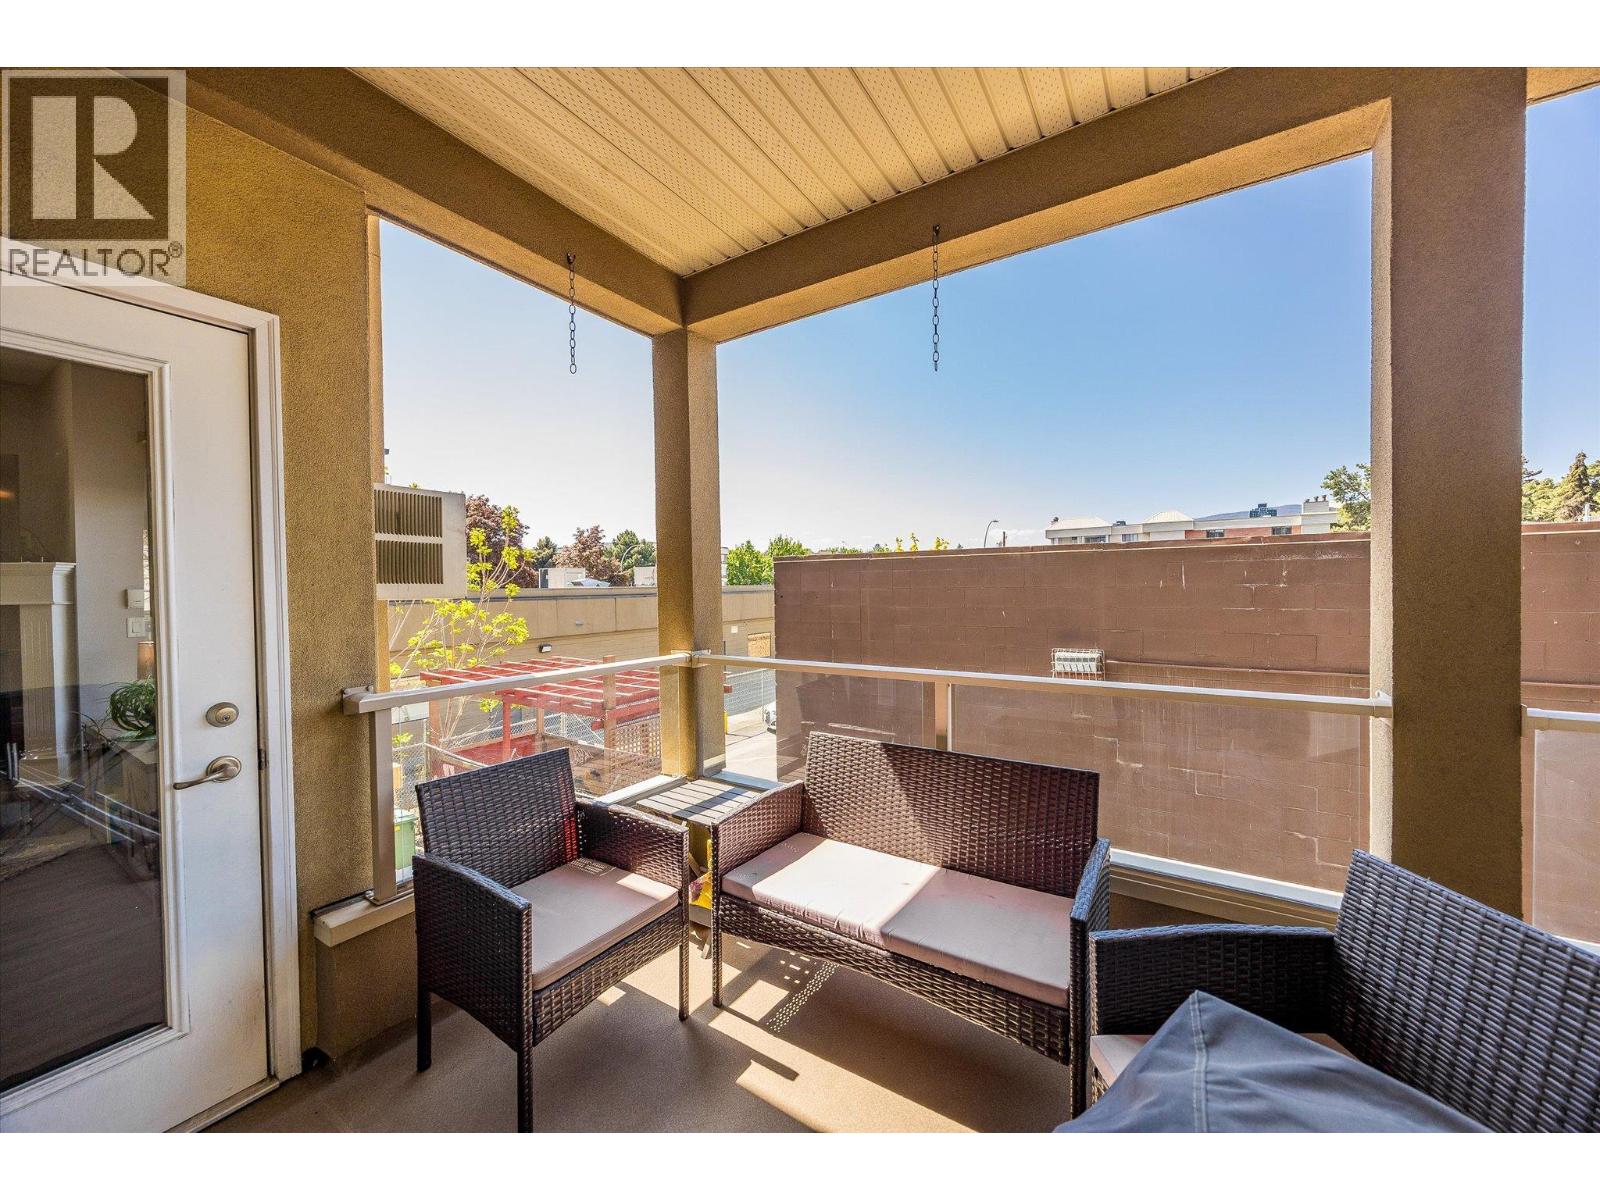
$375,000
Maintenance, Heat, Ground Maintenance, Property Management, Sewer, Waste Removal, Water
$660.48 Monthly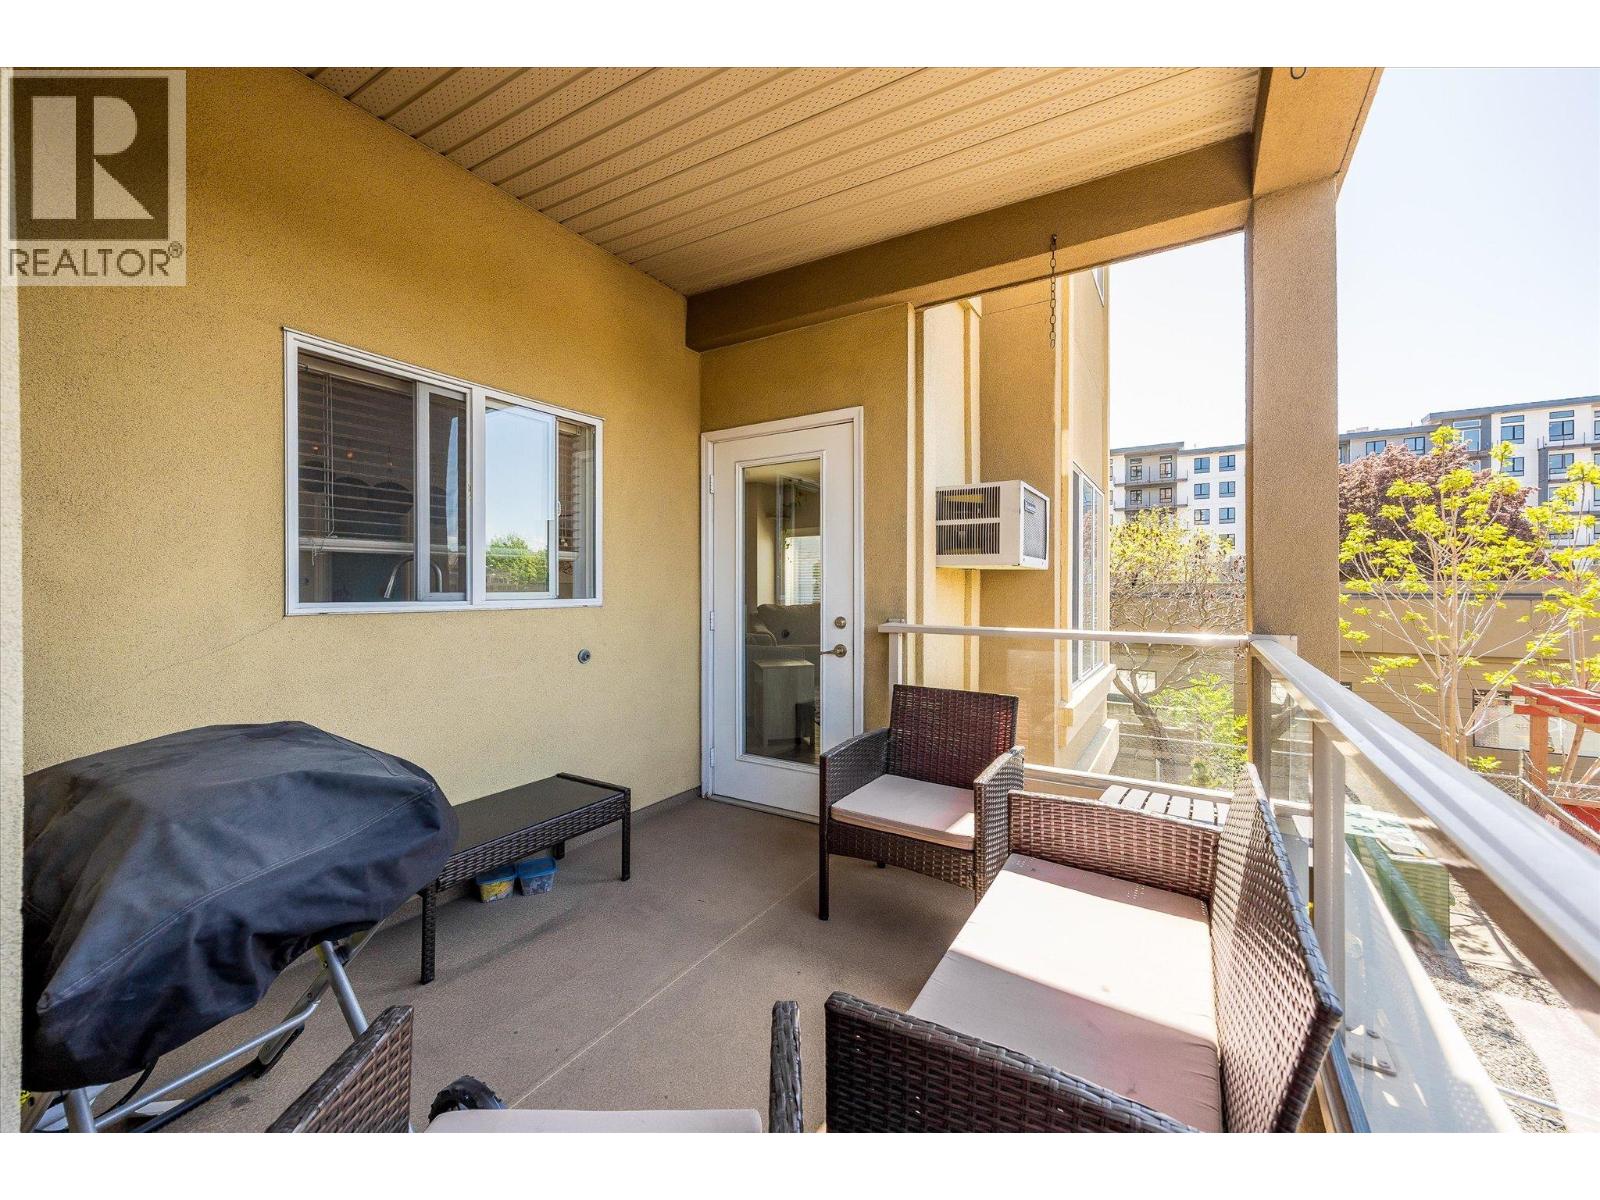
$375,000
Maintenance, Heat, Ground Maintenance, Property Management, Sewer, Waste Removal, Water
$660.48 Monthly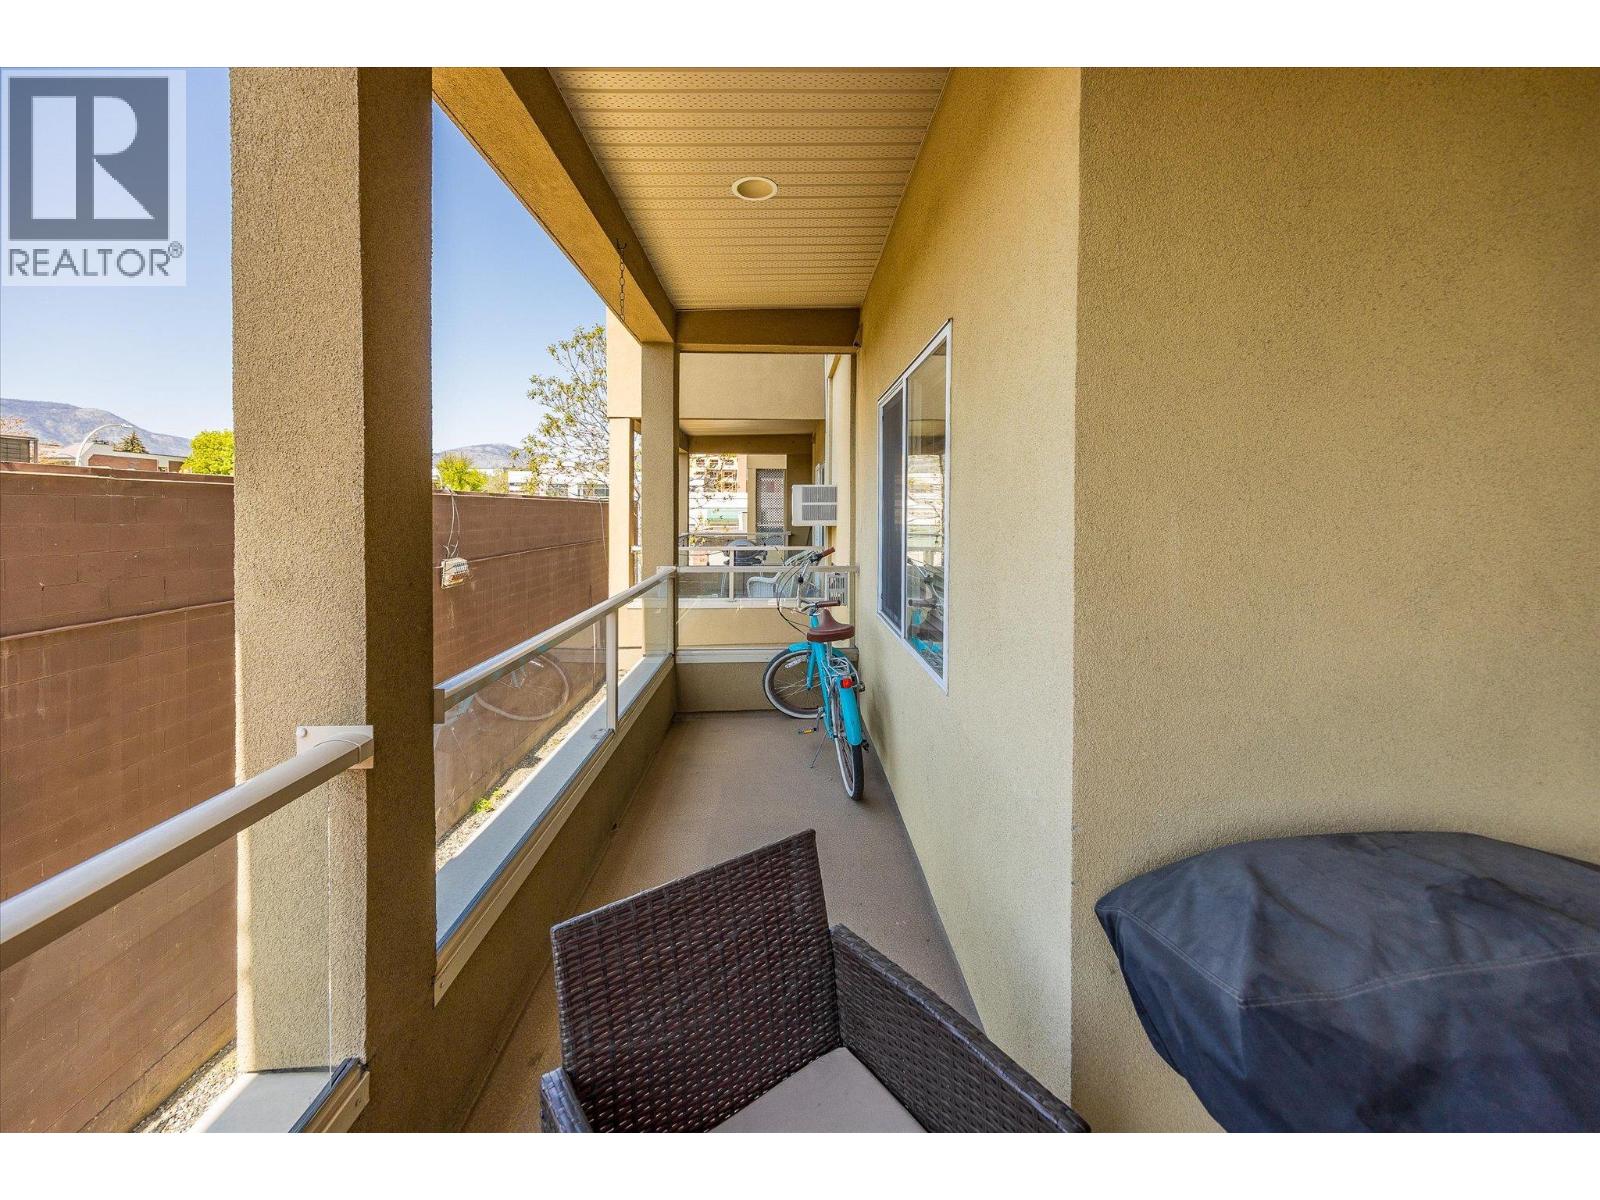
$375,000
Maintenance, Heat, Ground Maintenance, Property Management, Sewer, Waste Removal, Water
$660.48 Monthly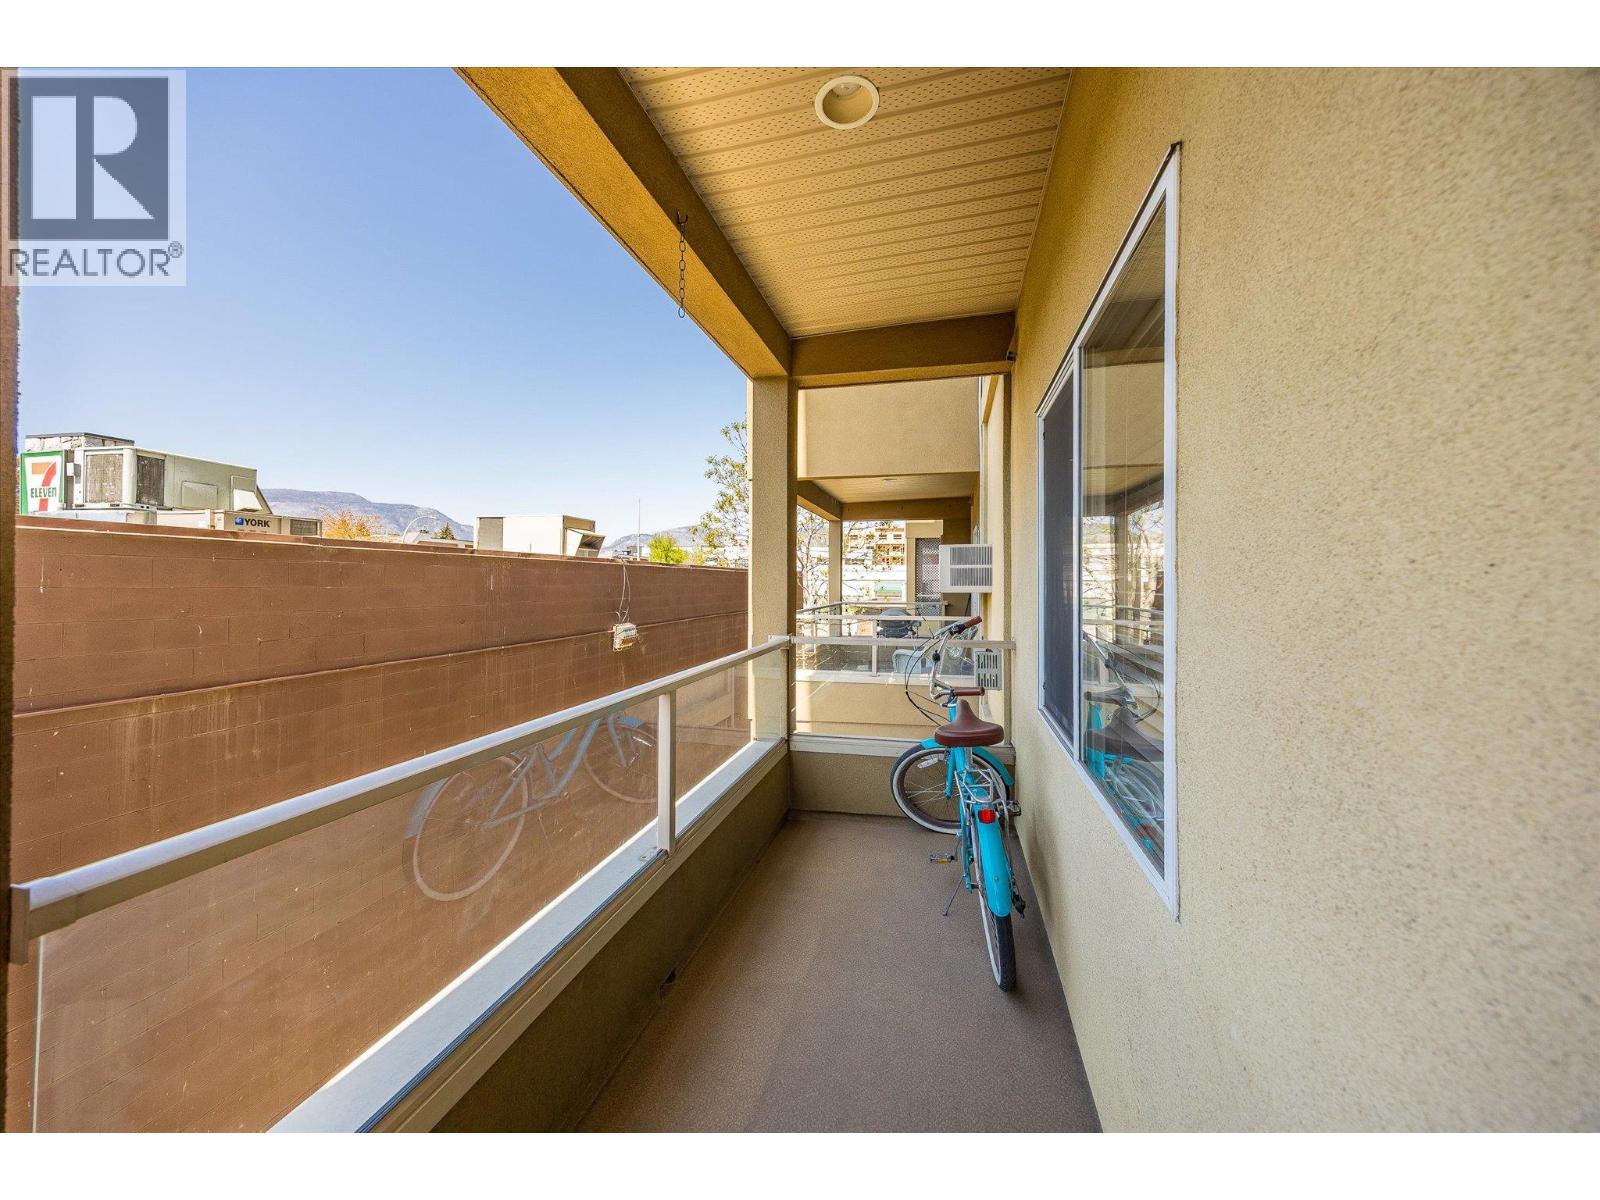
$375,000
Maintenance, Heat, Ground Maintenance, Property Management, Sewer, Waste Removal, Water
$660.48 Monthly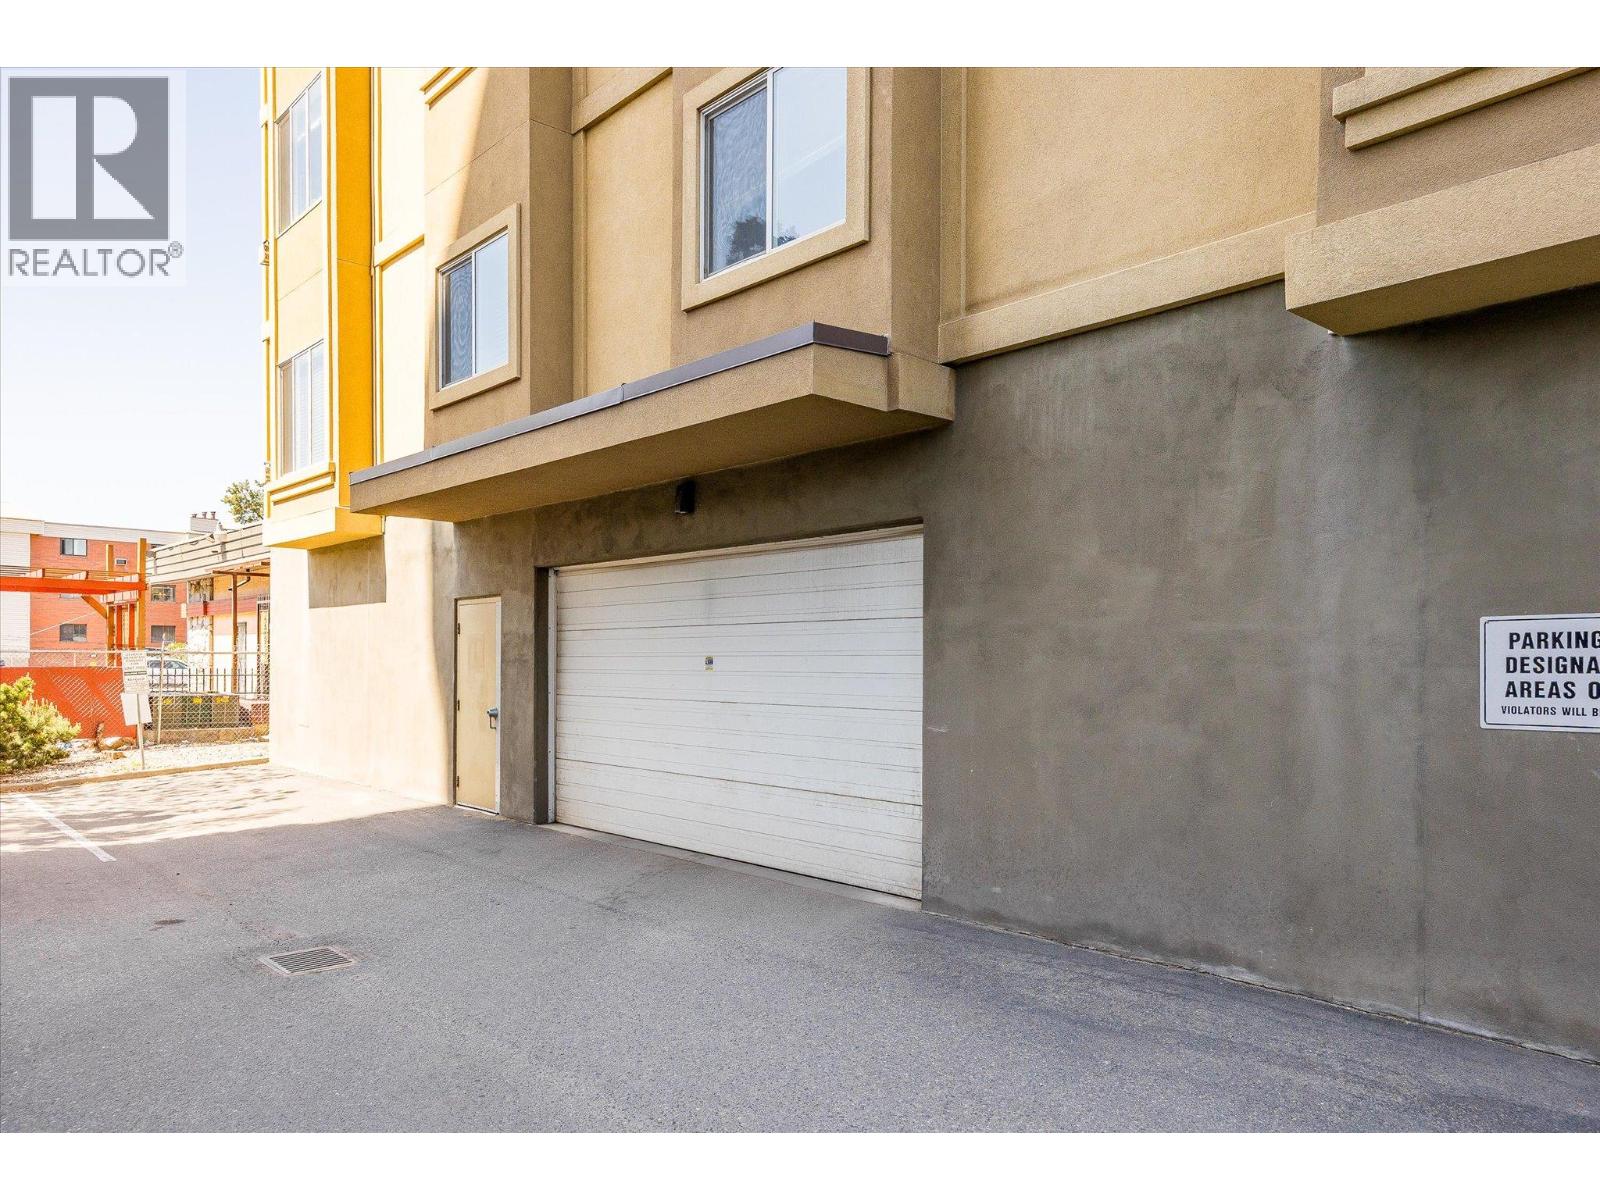
$375,000
Maintenance, Heat, Ground Maintenance, Property Management, Sewer, Waste Removal, Water
$660.48 Monthly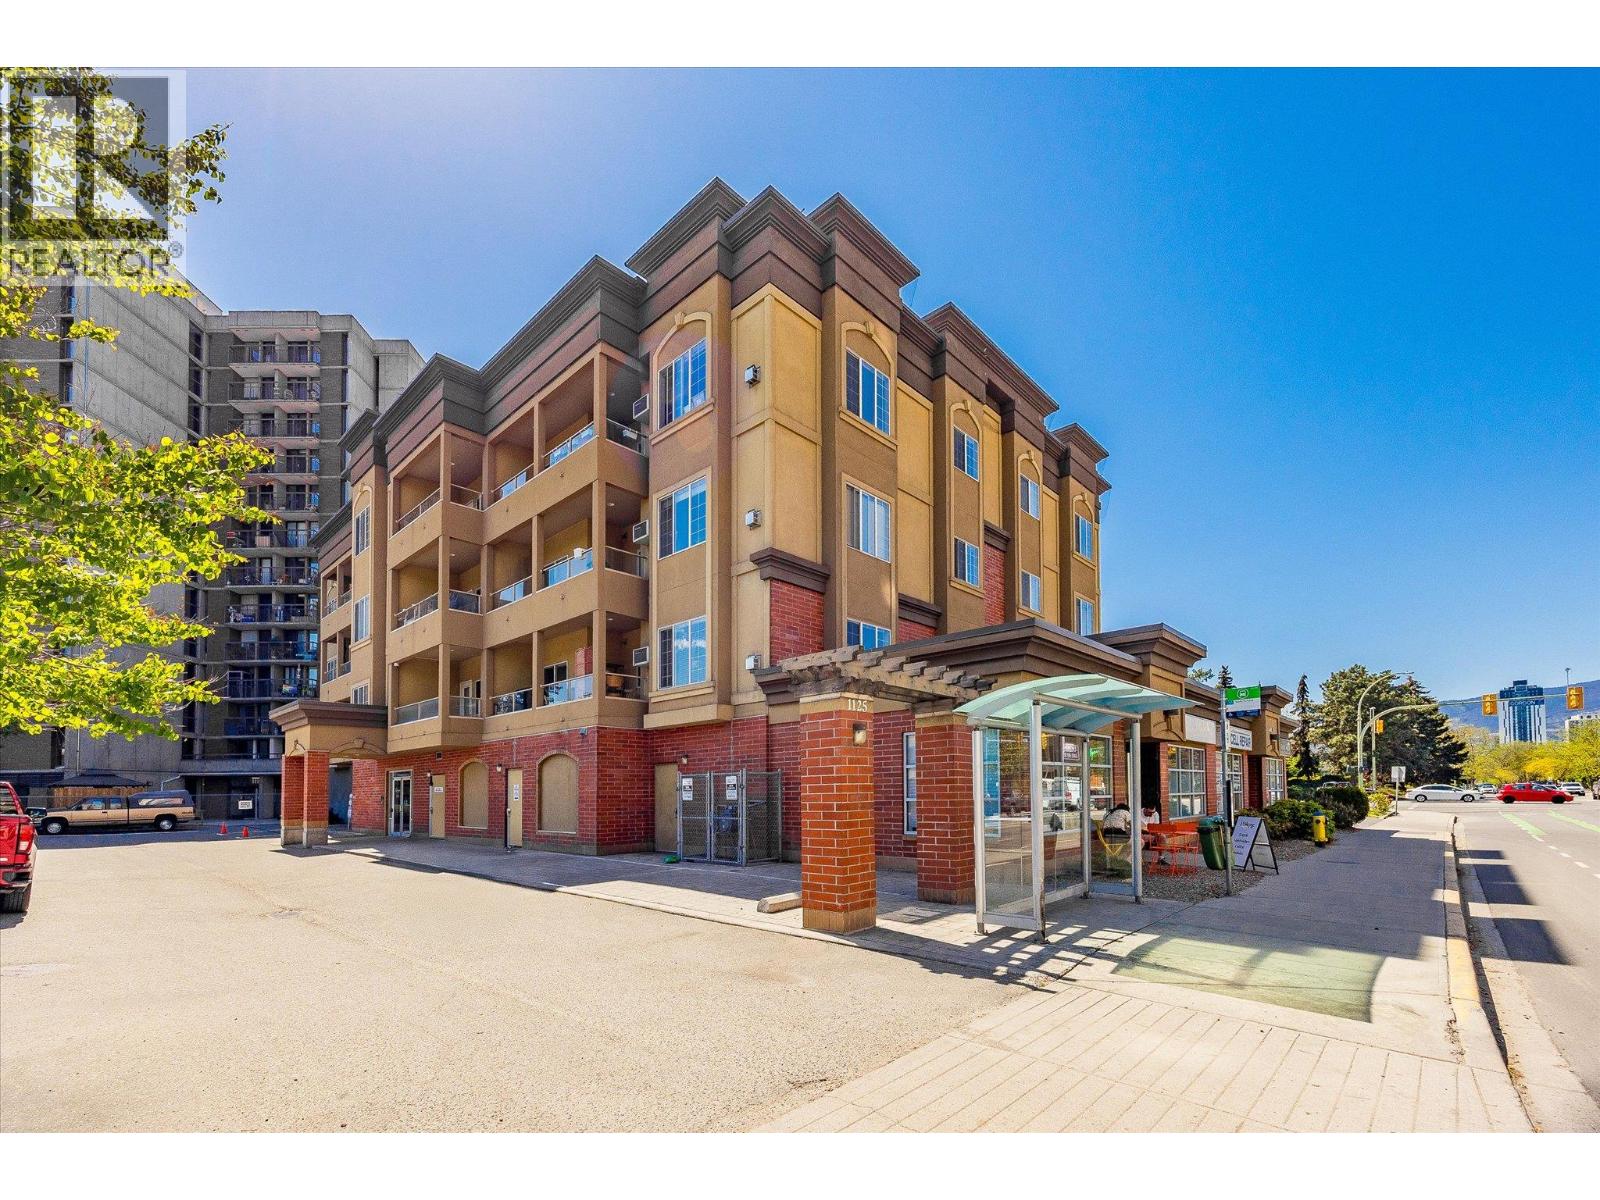
$375,000
Maintenance, Heat, Ground Maintenance, Property Management, Sewer, Waste Removal, Water
$660.48 Monthly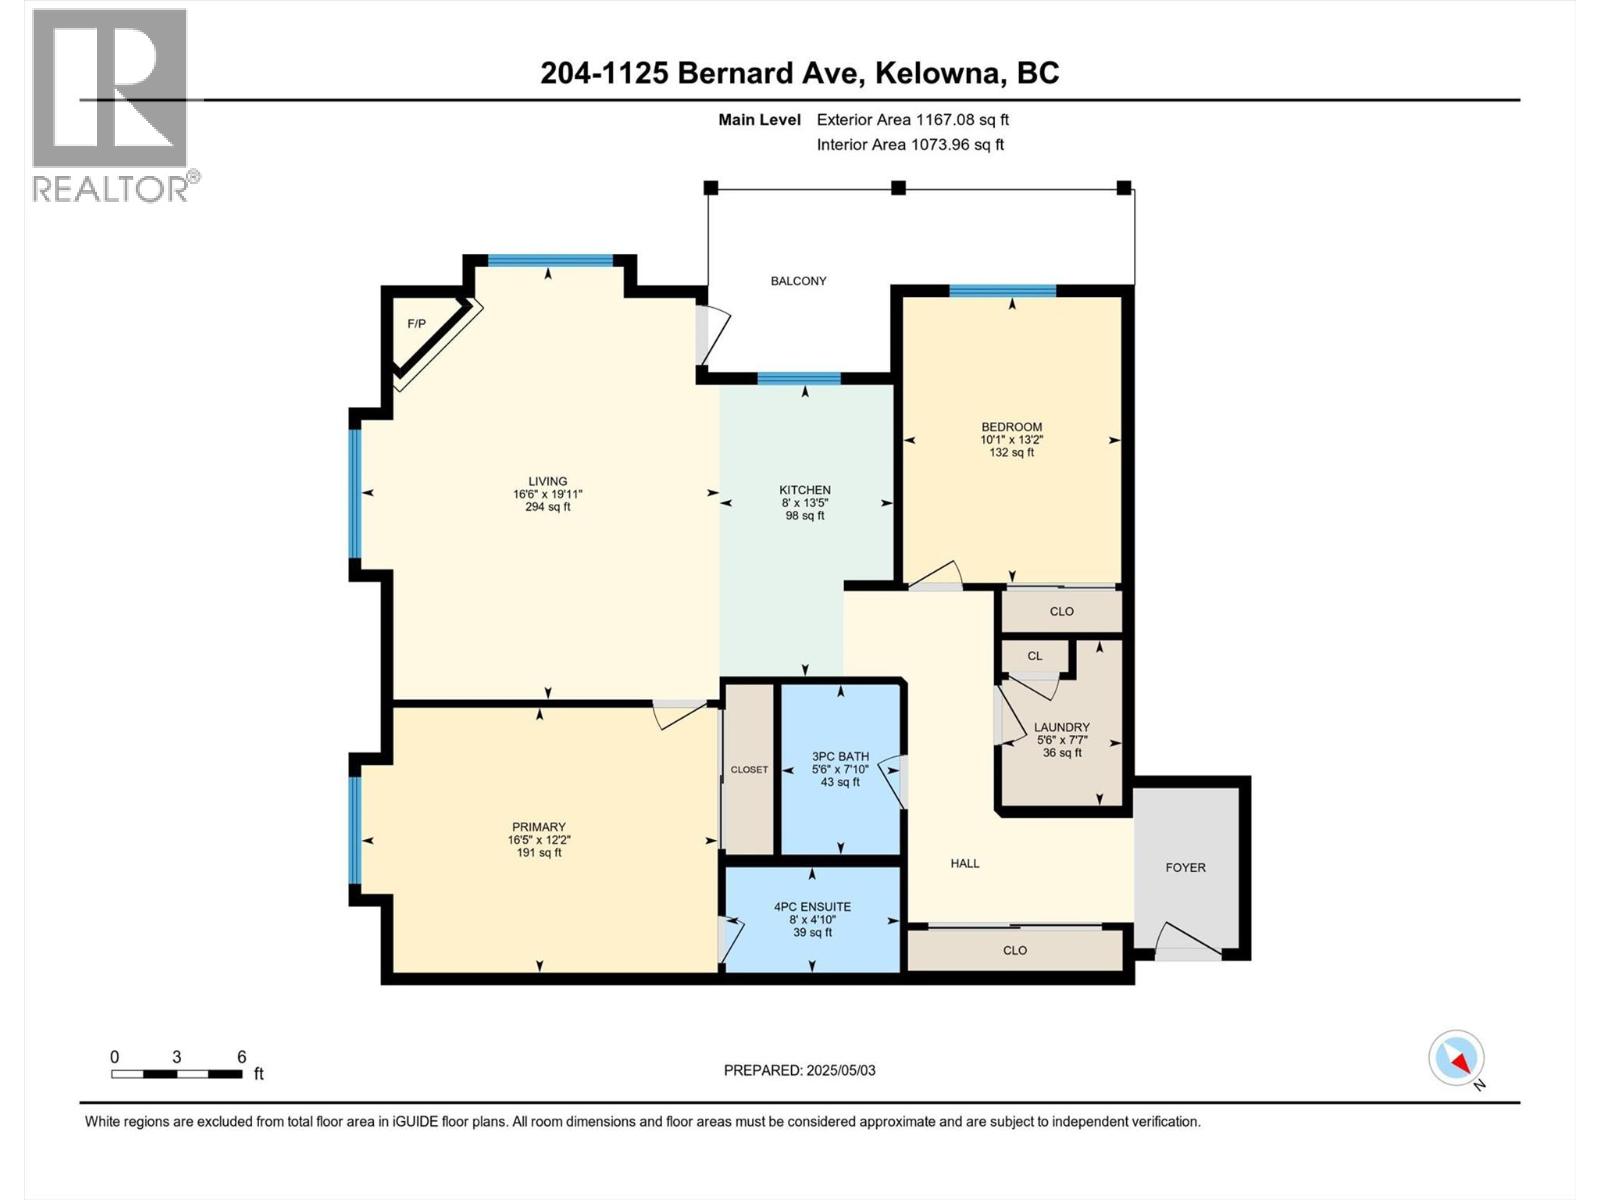
$375,000
Maintenance, Heat, Ground Maintenance, Property Management, Sewer, Waste Removal, Water
$660.48 Monthly
Like this listing?
Contact us for more information


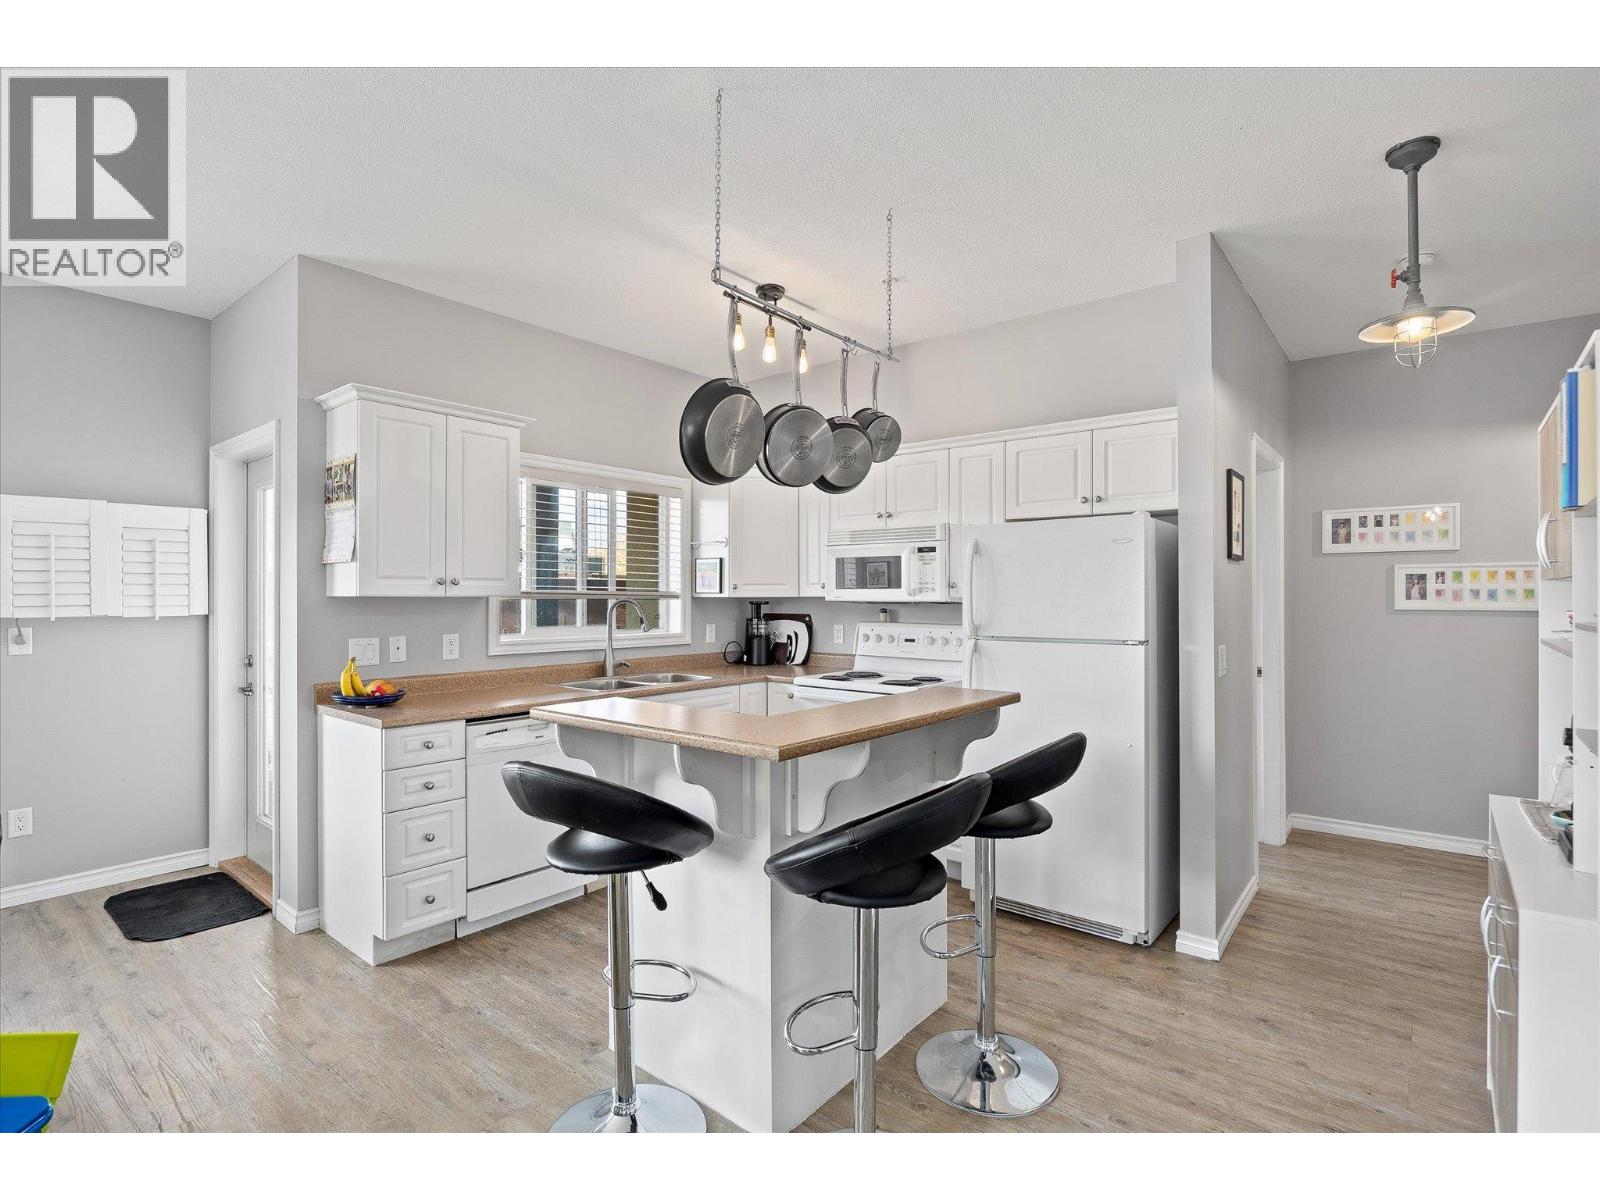
Welcome to The Bernard! This bright and well-maintained 2 bed, 2 bath corner unit condo offers nearly 1,100 sq. ft. of smart, functional living in an unbeatable downtown Kelowna location. Just steps from the rail trail, parks, restaurants, shops, schools, and transit, this property offers excellent walkability and lifestyle convenience. Ideal for first-time buyers or investors, the unit features 9' ceilings, updated vinyl flooring throughout, and a split-bedroom layout for added privacy. The kitchen includes an eat up breakfast bar and plenty of storage, while the open-plan living and dining areas lead to a spacious 16x8 covered deck—great for relaxing or entertaining. The primary bedroom includes a 4-piece ensuite, and the oversized foyer provides practical storage with a large closet. Additional features: updated river rock bathroom flooring, in-suite laundry with sink, wall A/C, secure underground parking, and a storage locker. Rentals and pets allowed (with restrictions). Strata fees include gas and hot water. With a Walk Score of 86, this is an outstanding opportunity to own in one of Kelowna’s most desirable areas! (id:67517)
-
Property Details
MLS® Number 10377341 Property Type Single Family Neigbourhood Kelowna North Community Name The Bernard Features Central Island, One Balcony ParkingSpaceTotal 1 StorageType Storage, Locker ViewType City View, Mountain View -
Building
BathroomTotal 2 BedroomsTotal 2 Appliances Refrigerator, Dishwasher, Dryer, Range - Electric, Microwave, Washer ArchitecturalStyle Other ConstructedDate 2004 CoolingType Window Air Conditioner ExteriorFinish Stucco FireProtection Sprinkler System-fire FireplaceFuel Gas FireplacePresent Yes FireplaceTotal 1 FireplaceType Unknown FlooringType Other, Vinyl HeatingFuel Electric HeatingType Baseboard Heaters StoriesTotal 1 SizeInterior 1,073 Sqft Type Apartment UtilityWater Municipal Water Parkade -
Land
Acreage No Sewer Municipal Sewage System SizeTotalText Under 1 Acre -
Rooms
Level Type Length Width Dimensions Main Level 3pc Bathroom 7'10'' x 5'6'' Main Level Primary Bedroom 12'2'' x 16'5'' Main Level Living Room 19'11'' x 16'6'' Main Level Laundry Room 7'7'' x 5'6'' Main Level Kitchen 13'5'' x 8' Main Level Bedroom 13'2'' x 10'1'' Main Level 4pc Ensuite Bath 4'10'' x 8' -
Utilities
Your Favourites
No Favourites Found







The trademarks REALTOR®, REALTORS®, and the REALTOR® logo are controlled by The Canadian Real Estate Association (CREA) and identify real estate professionals who are members of CREA. The trademarks MLS®, Multiple Listing Service® and the associated logos are owned by The Canadian Real Estate Association (CREA) and identify the quality of services provided by real estate professionals who are members of CREA. The trademark DDF® is owned by The Canadian Real Estate Association (CREA) and identifies CREA's Data Distribution Facility (DDF®)
November 02 2026 05:22:44
Association of Interior REALTORS®
