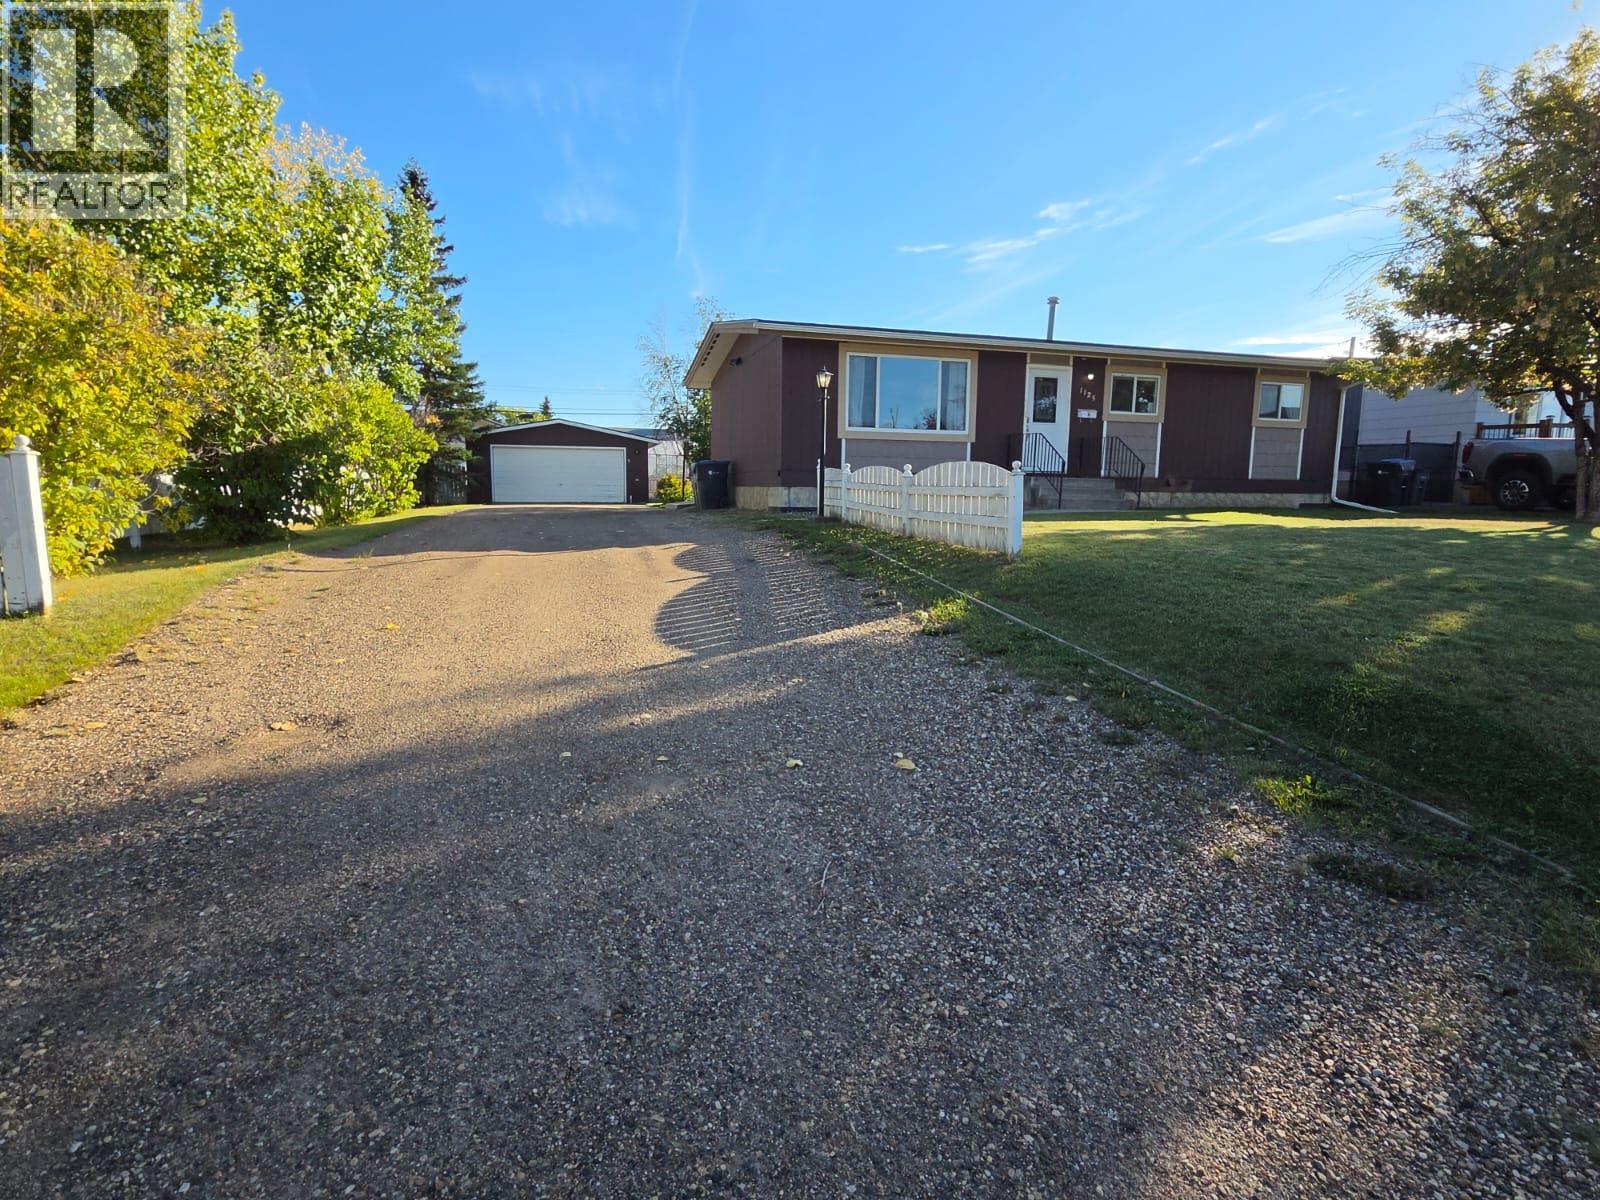
1125 117 Avenue

Dawson Creek, British Columbia V1G 3G8

  • 1125 117 Avenue, Dawson Creek, British Columbia  V1G 3G8 - Photo 1 - 10401284

    $375,000

  • 1125 117 Avenue, Dawson Creek, British Columbia  V1G 3G8 - Photo 2 - 10401284

    $375,000

  • 1125 117 Avenue, Dawson Creek, British Columbia  V1G 3G8 - Photo 3 - 10401284

    $375,000

  • 1125 117 Avenue, Dawson Creek, British Columbia  V1G 3G8 - Photo 4 - 10401284

    $375,000

  • 1125 117 Avenue, Dawson Creek, British Columbia  V1G 3G8 - Photo 5 - 10401284

    $375,000

  • 1125 117 Avenue, Dawson Creek, British Columbia  V1G 3G8 - Photo 6 - 10401284

    $375,000

  • 1125 117 Avenue, Dawson Creek, British Columbia  V1G 3G8 - Photo 7 - 10401284

    $375,000

  • 1125 117 Avenue, Dawson Creek, British Columbia  V1G 3G8 - Photo 8 - 10401284

    $375,000

  • 1125 117 Avenue, Dawson Creek, British Columbia  V1G 3G8 - Photo 9 - 10401284

    $375,000

  • 1125 117 Avenue, Dawson Creek, British Columbia  V1G 3G8 - Photo 10 - 10401284

    $375,000

  • 1125 117 Avenue, Dawson Creek, British Columbia  V1G 3G8 - Photo 11 - 10401284

    $375,000

  • 1125 117 Avenue, Dawson Creek, British Columbia  V1G 3G8 - Photo 12 - 10401284

    $375,000

  • 1125 117 Avenue, Dawson Creek, British Columbia  V1G 3G8 - Photo 13 - 10401284

    $375,000

  • 1125 117 Avenue, Dawson Creek, British Columbia  V1G 3G8 - Photo 14 - 10401284

    $375,000

  • 1125 117 Avenue, Dawson Creek, British Columbia  V1G 3G8 - Photo 15 - 10401284

    $375,000

  • 1125 117 Avenue, Dawson Creek, British Columbia  V1G 3G8 - Photo 16 - 10401284

    $375,000

  • 1125 117 Avenue, Dawson Creek, British Columbia  V1G 3G8 - Photo 17 - 10401284

    $375,000

  • 1125 117 Avenue, Dawson Creek, British Columbia  V1G 3G8 - Photo 18 - 10401284

    $375,000

  • 1125 117 Avenue, Dawson Creek, British Columbia  V1G 3G8 - Photo 19 - 10401284

    $375,000

  • 1125 117 Avenue, Dawson Creek, British Columbia  V1G 3G8 - Photo 20 - 10401284

    $375,000

  • 1125 117 Avenue, Dawson Creek, British Columbia  V1G 3G8 - Photo 21 - 10401284

    $375,000

  • 1125 117 Avenue, Dawson Creek, British Columbia  V1G 3G8 - Photo 22 - 10401284

    $375,000

  • 1125 117 Avenue, Dawson Creek, British Columbia  V1G 3G8 - Photo 23 - 10401284

    $375,000

  • 1125 117 Avenue, Dawson Creek, British Columbia  V1G 3G8 - Photo 24 - 10401284

    $375,000

  • 1125 117 Avenue, Dawson Creek, British Columbia  V1G 3G8 - Photo 25 - 10401284

    $375,000

  • 1125 117 Avenue, Dawson Creek, British Columbia  V1G 3G8 - Photo 26 - 10401284

    $375,000

  • 1125 117 Avenue, Dawson Creek, British Columbia  V1G 3G8 - Photo 27 - 10401284

    $375,000

  • 1125 117 Avenue, Dawson Creek, British Columbia  V1G 3G8 - Photo 28 - 10401284

    $375,000

  • 1125 117 Avenue, Dawson Creek, British Columbia  V1G 3G8 - Photo 29 - 10401284

    $375,000

  • 1125 117 Avenue, Dawson Creek, British Columbia  V1G 3G8 - Photo 30 - 10401284

    $375,000

  • 1125 117 Avenue, Dawson Creek, British Columbia  V1G 3G8 - Photo 31 - 10401284

    $375,000

  • 1125 117 Avenue, Dawson Creek, British Columbia  V1G 3G8 - Photo 32 - 10401284

    $375,000

  • 1125 117 Avenue, Dawson Creek, British Columbia  V1G 3G8 - Photo 33 - 10401284

    $375,000

  • 1125 117 Avenue, Dawson Creek, British Columbia  V1G 3G8 - Photo 34 - 10401284

    $375,000

  • 1125 117 Avenue, Dawson Creek, British Columbia  V1G 3G8 - Photo 35 - 10401284

    $375,000

  • 1125 117 Avenue, Dawson Creek, British Columbia  V1G 3G8 - Photo 36 - 10401284

    $375,000

  • 1125 117 Avenue, Dawson Creek, British Columbia  V1G 3G8 - Photo 37 - 10401284

    $375,000

  • 1125 117 Avenue, Dawson Creek, British Columbia  V1G 3G8 - Photo 38 - 10401284

    $375,000

  • 1125 117 Avenue, Dawson Creek, British Columbia  V1G 3G8 - Photo 39 - 10401284

    $375,000

  • 1125 117 Avenue, Dawson Creek, British Columbia  V1G 3G8 - Photo 40 - 10401284

    $375,000

  • 1125 117 Avenue, Dawson Creek, British Columbia  V1G 3G8 - Photo 41 - 10401284

    $375,000

  • 1125 117 Avenue, Dawson Creek, British Columbia  V1G 3G8 - Photo 42 - 10401284

    $375,000

  • 1125 117 Avenue, Dawson Creek, British Columbia  V1G 3G8 - Photo 43 - 10401284

    $375,000

  • 1125 117 Avenue, Dawson Creek, British Columbia  V1G 3G8 - Photo 44 - 10401284

    $375,000

  • 1125 117 Avenue, Dawson Creek, British Columbia  V1G 3G8 - Photo 45 - 10401284

    $375,000

  • 1125 117 Avenue, Dawson Creek, British Columbia  V1G 3G8 - Photo 46 - 10401284

    $375,000

  • 1125 117 Avenue, Dawson Creek, British Columbia  V1G 3G8 - Photo 47 - 10401284

    $375,000

  • 1125 117 Avenue, Dawson Creek, British Columbia  V1G 3G8 - Photo 48 - 10401284

    $375,000

  • 1125 117 Avenue, Dawson Creek, British Columbia  V1G 3G8 - Photo 49 - 10401284

    $375,000

  • 1125 117 Avenue, Dawson Creek, British Columbia  V1G 3G8 - Photo 50 - 10401284

    $375,000

  • 1125 117 Avenue, Dawson Creek, British Columbia  V1G 3G8 - Photo 51 - 10401284

    $375,000

  • 1125 117 Avenue, Dawson Creek, British Columbia  V1G 3G8 - Photo 52 - 10401284

    $375,000

  • 1125 117 Avenue, Dawson Creek, British Columbia  V1G 3G8 - Photo 53 - 10401284

    $375,000

  • 1125 117 Avenue, Dawson Creek, British Columbia  V1G 3G8 - Photo 54 - 10401284

    $375,000

  • 1125 117 Avenue, Dawson Creek, British Columbia  V1G 3G8 - Photo 55 - 10401284

    $375,000

  • 1125 117 Avenue, Dawson Creek, British Columbia  V1G 3G8 - Photo 56 - 10401284

    $375,000

  • 1125 117 Avenue, Dawson Creek, British Columbia  V1G 3G8 - Photo 57 - 10401284

    $375,000

  • 1125 117 Avenue, Dawson Creek, British Columbia  V1G 3G8 - Photo 58 - 10401284

    $375,000

  • 1125 117 Avenue, Dawson Creek, British Columbia  V1G 3G8 - Photo 59 - 10401284

    $375,000

  • 1125 117 Avenue, Dawson Creek, British Columbia  V1G 3G8 - Photo 60 - 10401284

    $375,000

  • 1125 117 Avenue, Dawson Creek, British Columbia  V1G 3G8 - Photo 61 - 10401284

    $375,000

  • 1125 117 Avenue, Dawson Creek, British Columbia  V1G 3G8 - Photo 62 - 10401284

    $375,000

  • 1125 117 Avenue, Dawson Creek, British Columbia  V1G 3G8 - Photo 63 - 10401284

    $375,000

  • 1125 117 Avenue, Dawson Creek, British Columbia  V1G 3G8 - Photo 64 - 10401284

    $375,000

  • 1125 117 Avenue, Dawson Creek, British Columbia  V1G 3G8 - Photo 65 - 10401284

    $375,000

Like this listing?

Contact us for more information


Name


1,958 sqft

4
Beds

2
Baths
Ranch Forced Air, See Remarks

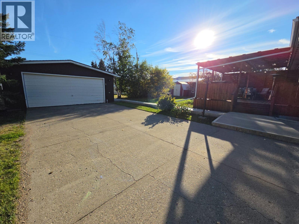
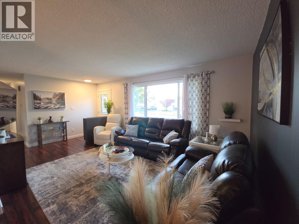
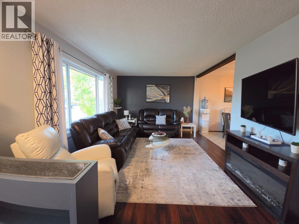
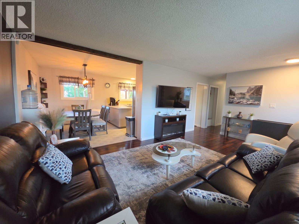
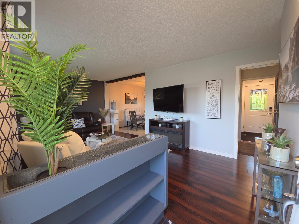
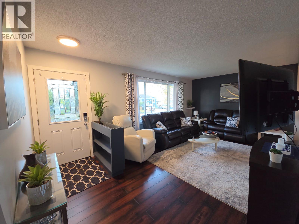
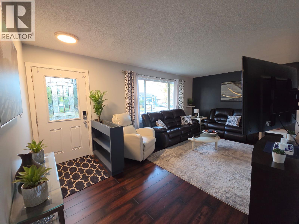
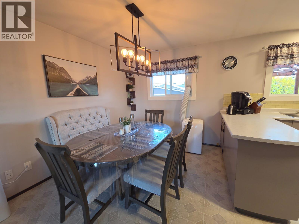
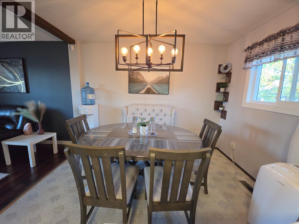
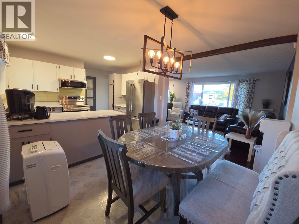
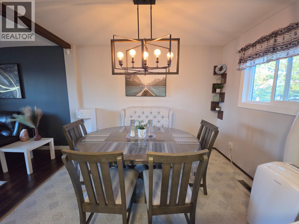
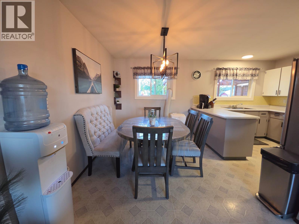
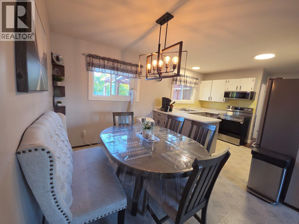
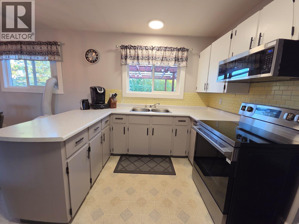
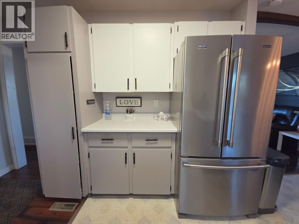
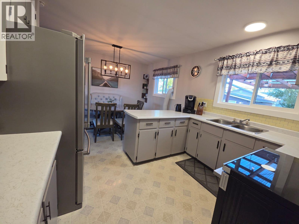
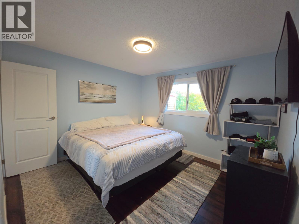
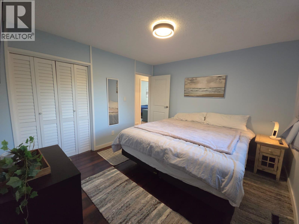
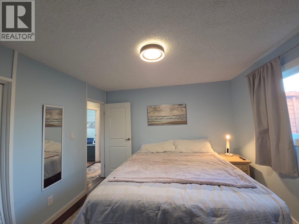
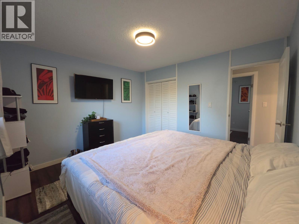
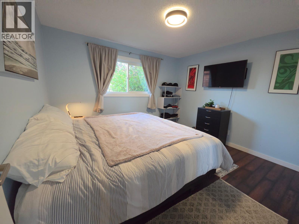
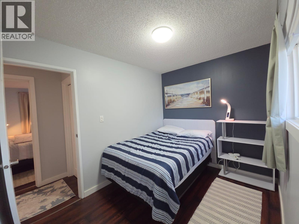
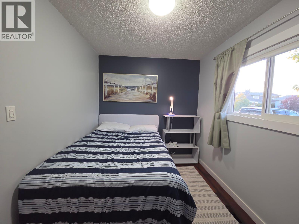
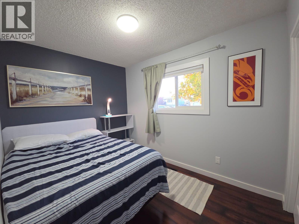
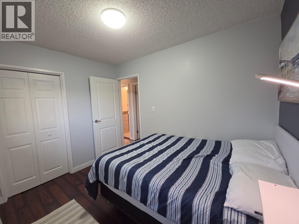
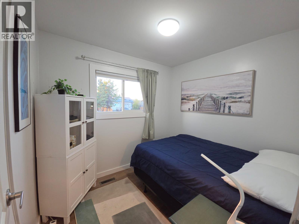
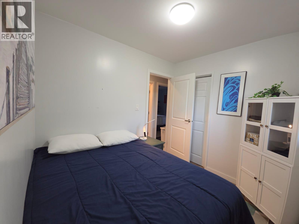
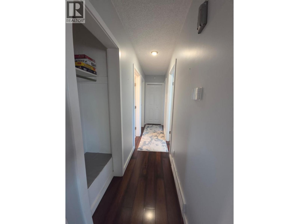
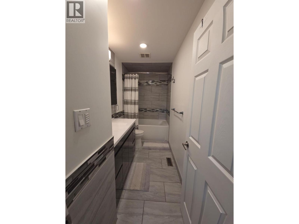
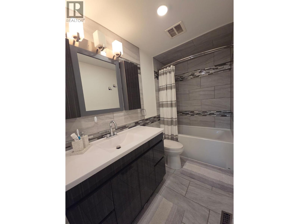
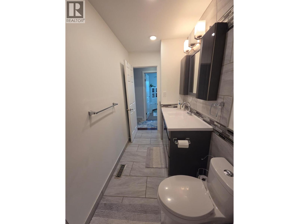
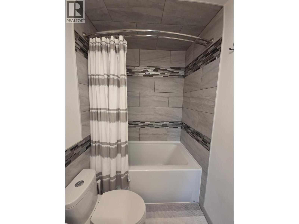
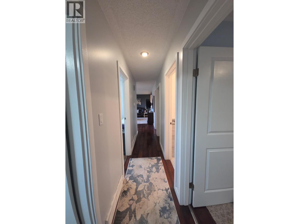
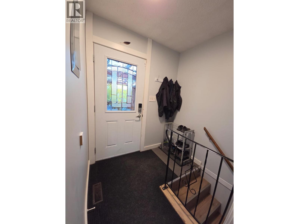
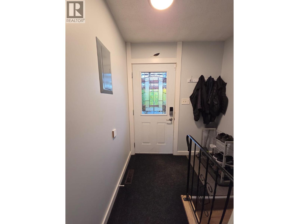
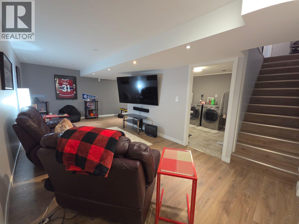
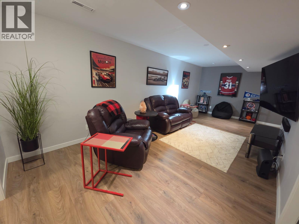
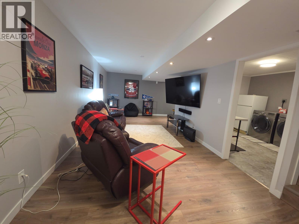
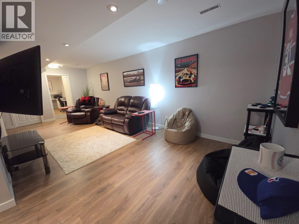
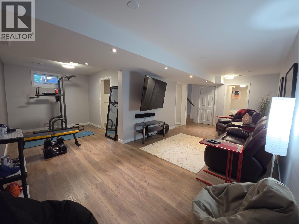
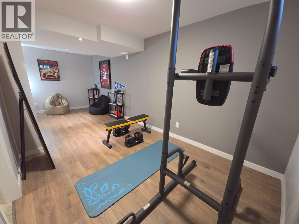
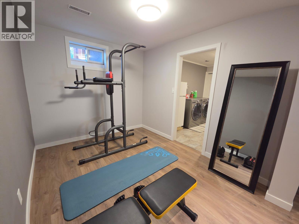
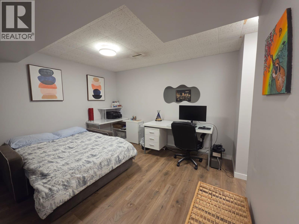
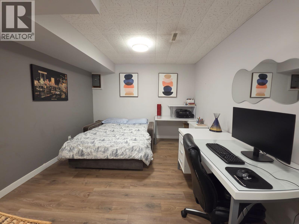
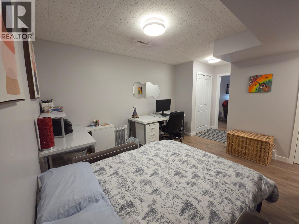
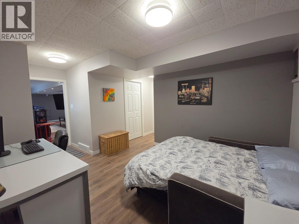
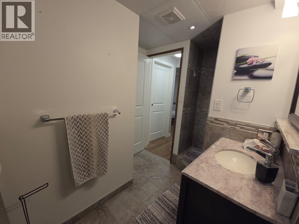
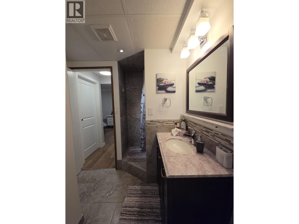
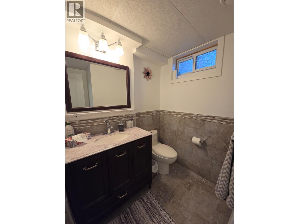
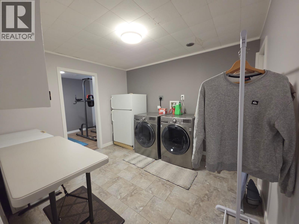
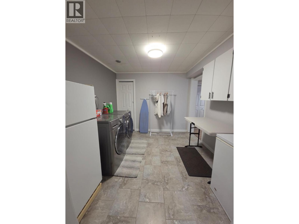
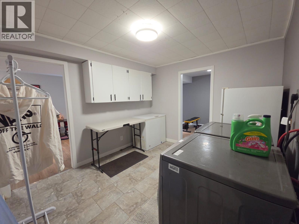
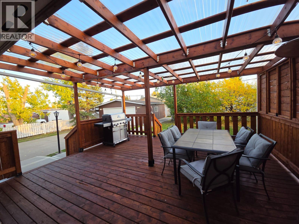
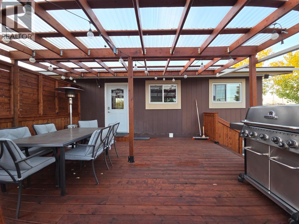
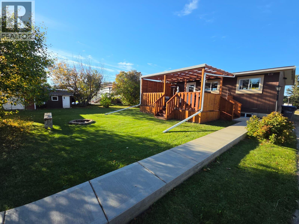
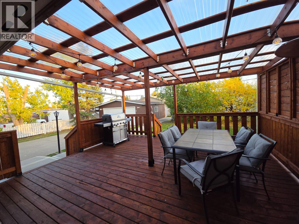
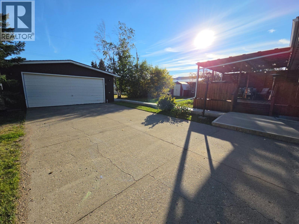
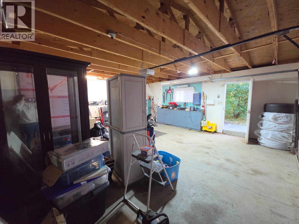
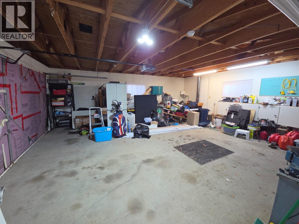
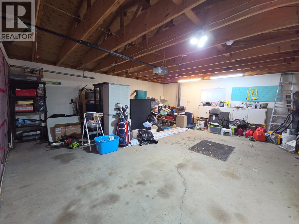
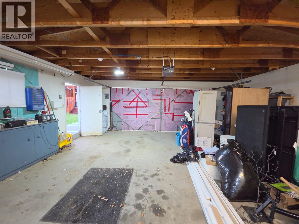
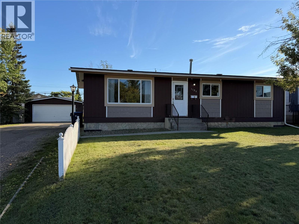
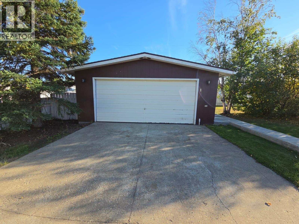
HOME SWEET HOME with GARAGE • PERFECT-SIZED YARD and AWESOME COVERED DECK . Welcome to a beautiful home offering the perfect combination of comfortable living space, thoughtful updates and outdoor enjoyment. Featuring 4 bedrooms and 2 bathrooms, this home has the space and flexibility buyers are looking for. The main floor offers three comfortable bedrooms, an inviting open dining and kitchen area, and a gorgeous upgraded 4-piece bathroom complete with a deep soaker tub and beautiful tile work. Downstairs, the full basement adds an incredible amount of usable living space. Relax in the family room, set up a home gym or create the perfect home office, or enjoy the flexibility of having it all. You'll also find a fourth bedroom, additional bathroom with a tiled walk-in shower, and a spacious laundry area. Step outside and you'll find even more to love. Enjoy morning coffee or evening gatherings on the awesome covered deck, complete with privacy slates for that extra sense of seclusion. The perfect-sized yard features a firepit, barn-style storage shed, and playhouse — plenty of space for entertaining, relaxing, and making memories. The garage and generous parking are a fantastic bonus, with a convenient concrete path leading to the garage. Great location, functional layout, excellent outdoor features, and the flexibility to negotiate furnishings, this home checks so many boxes. Put this one at the top of your list and come see it for yourself — you may just fall in love! (id:67517)

  • Property Details
    MLS® Number 10401284
    Property Type Single Family
    Neigbourhood Dawson Creek
    AmenitiesNearBy Park, Schools, Shopping
    CommunityFeatures Family Oriented, Pets Allowed
    ParkingSpaceTotal 1
  • Building
    BathroomTotal 2
    BedroomsTotal 4
    Appliances Refrigerator, Dryer, Range - Electric, Washer
    ArchitecturalStyle Ranch
    BasementType Full
    ConstructedDate 1976
    ConstructionStyleAttachment Detached
    FireProtection Smoke Detector Only
    HeatingType Forced Air, See Remarks
    RoofMaterial Asphalt Shingle
    RoofStyle Unknown
    StoriesTotal 2
    SizeInterior 1,958 Sqft
    Type House
    UtilityWater Municipal Water
    Additional Parking
    Detached Garage 1
  • Land
    AccessType Easy Access
    Acreage No
    LandAmenities Park, Schools, Shopping
    Sewer Municipal Sewage System
    SizeFrontage 80 Ft
    SizeIrregular 0.22
    SizeTotal 0.22 Ac|under 1 Acre
    SizeTotalText 0.22 Ac|under 1 Acre
  • Rooms
    Level Type Dimensions
    Basement Utility Room 6'4'' x 4'3''
    Basement Laundry Room 10' x 11'2''
    Basement 4pc Bathroom 8'10'' x 7'7''
    Basement Office 14'4'' x 16'8''
    Basement Bedroom 10'7'' x 8'8''
    Basement Exercise Room 11'1'' x 8'7''
    Basement Recreation Room 10'7'' x 23'5''
    Main Level 4pc Bathroom 11'3'' x 4'11''
    Main Level Bedroom 7'10'' x 8'11''
    Main Level Bedroom 7'10'' x 10'6''
    Main Level Primary Bedroom 11'3'' x 11'11''
    Main Level Kitchen 11'2'' x 11'10''
    Main Level Dining Room 11' x 8'10''
    Main Level Living Room 11'4'' x 19'5''
  • Utilities