$569,900
Maintenance, Other, See Remarks, Waste Removal
$75 Monthly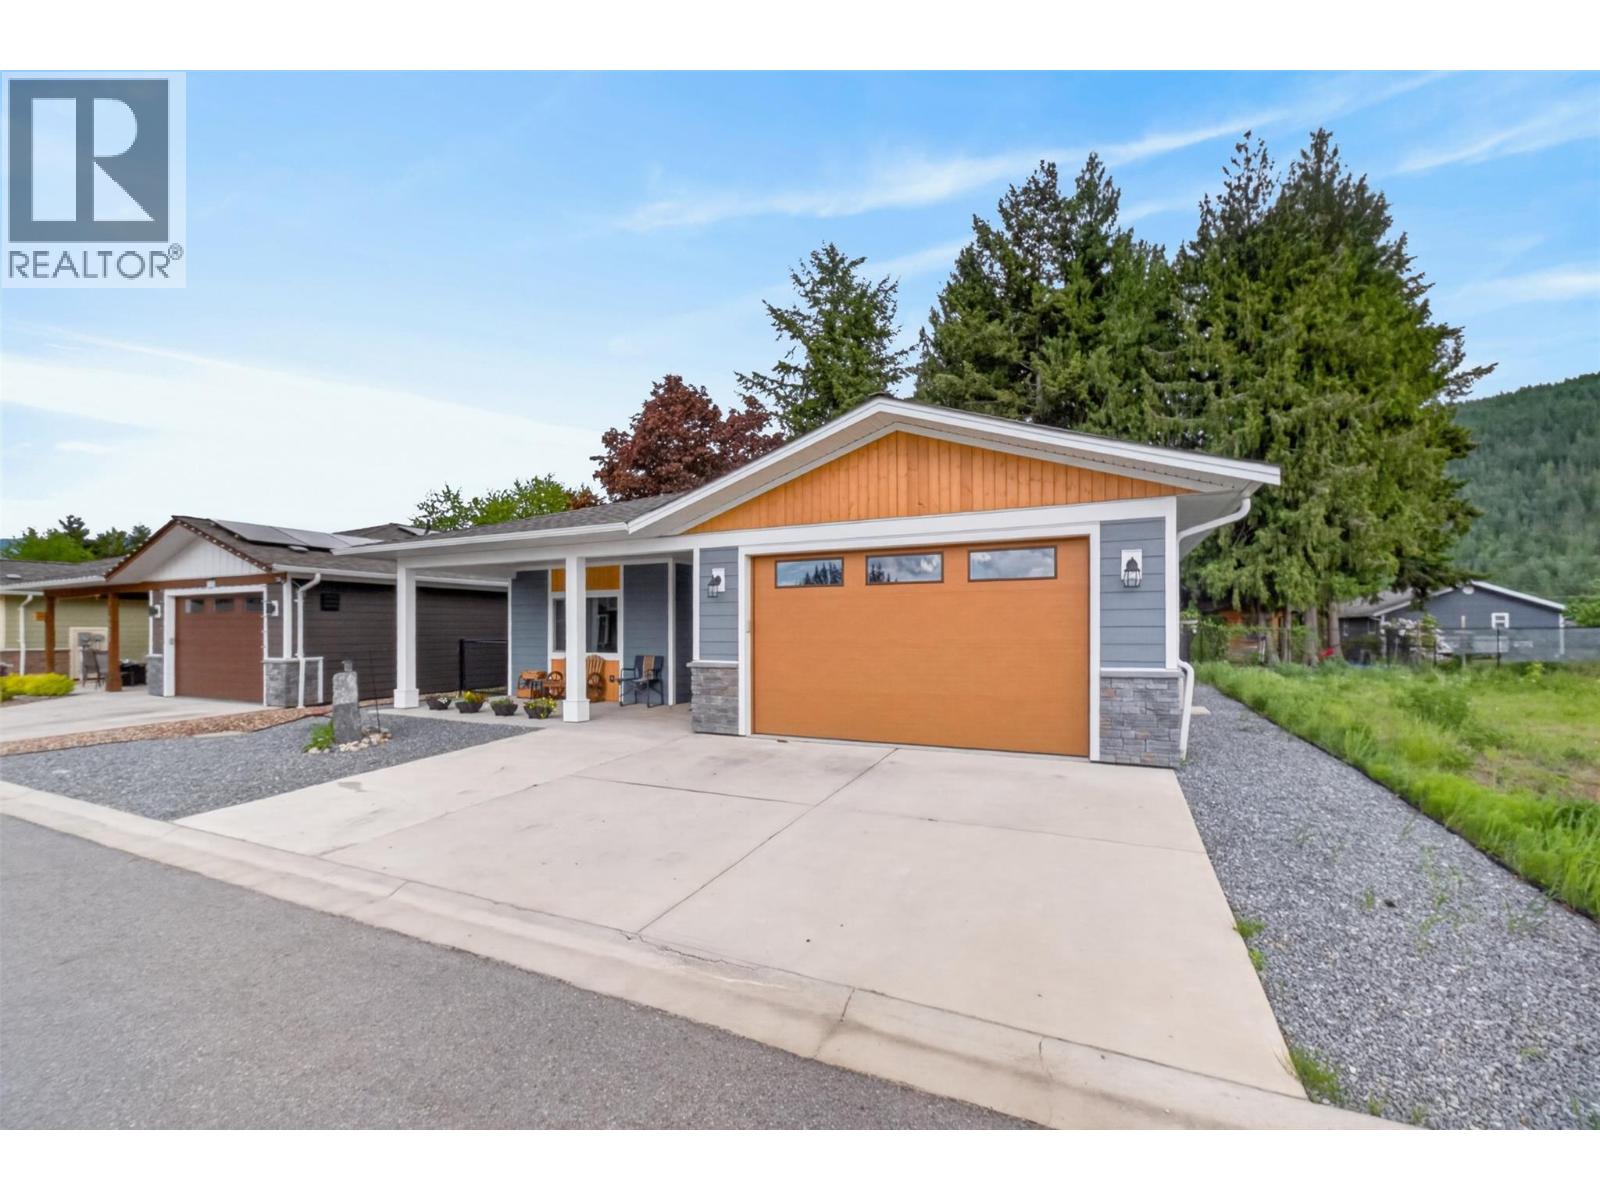
$569,900
Maintenance, Other, See Remarks, Waste Removal
$75 Monthly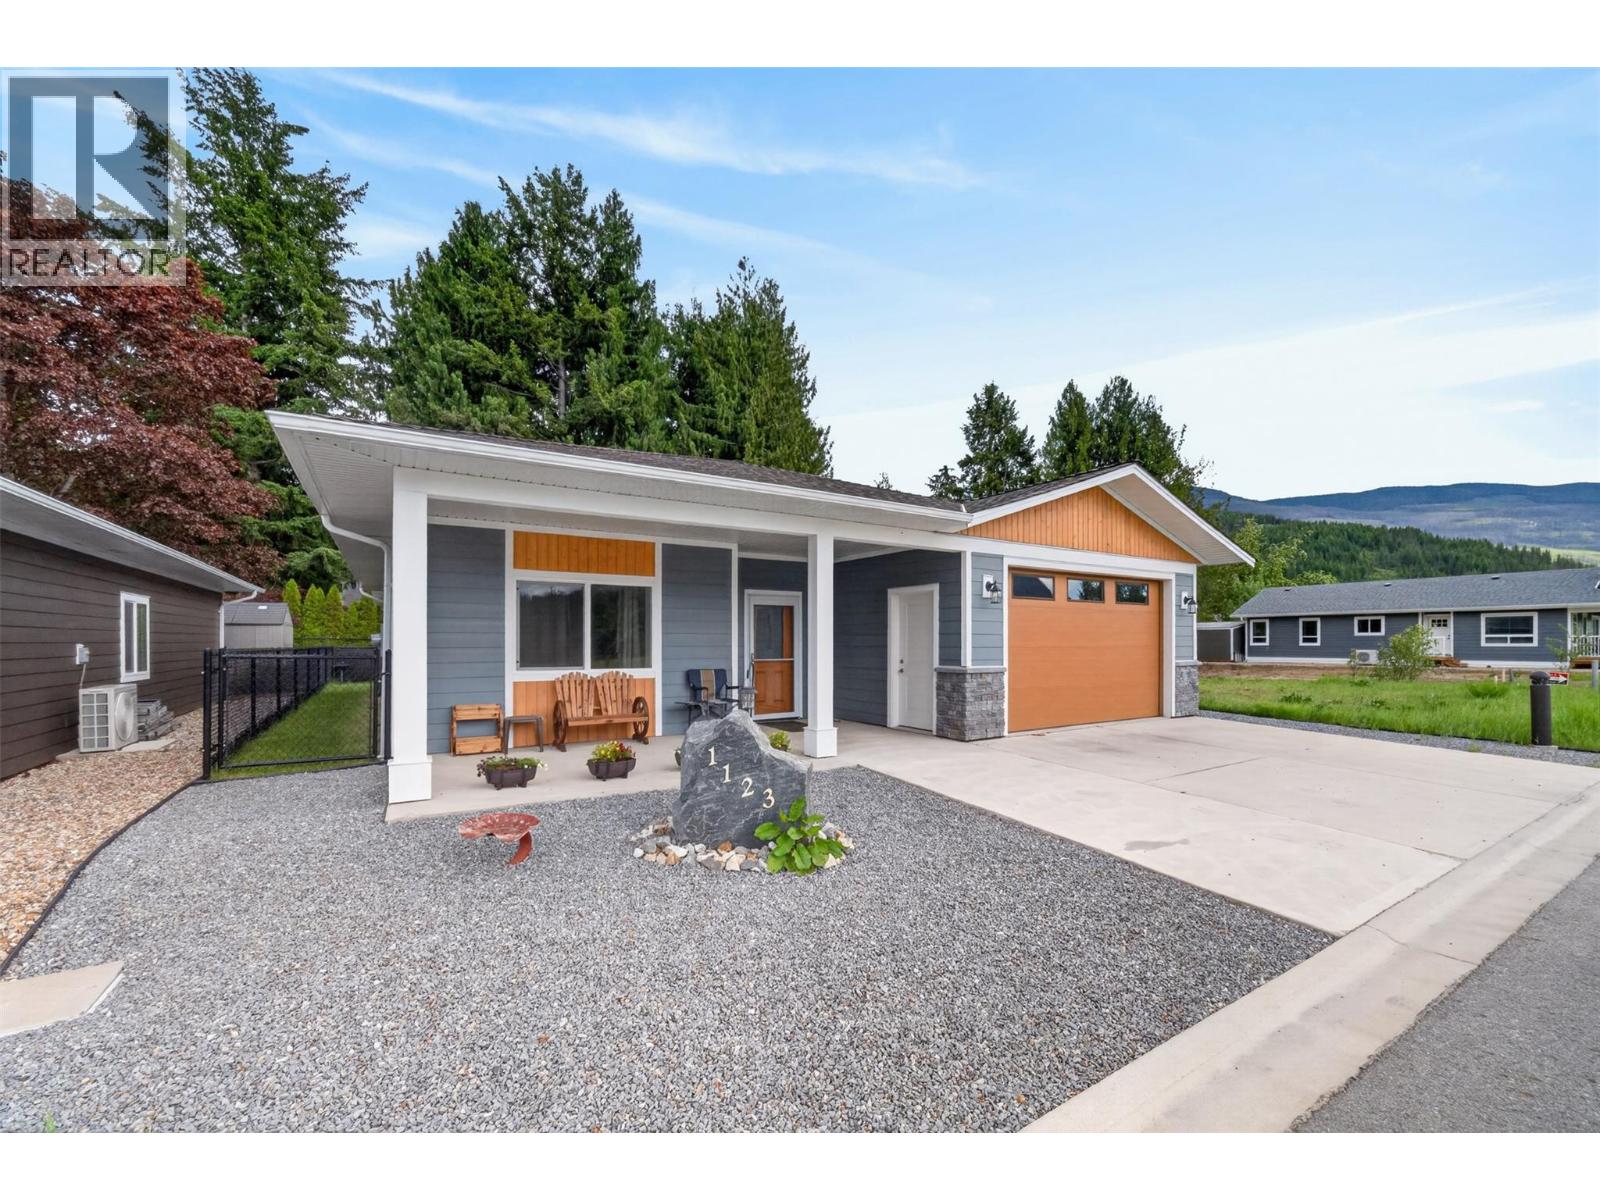
$569,900
Maintenance, Other, See Remarks, Waste Removal
$75 Monthly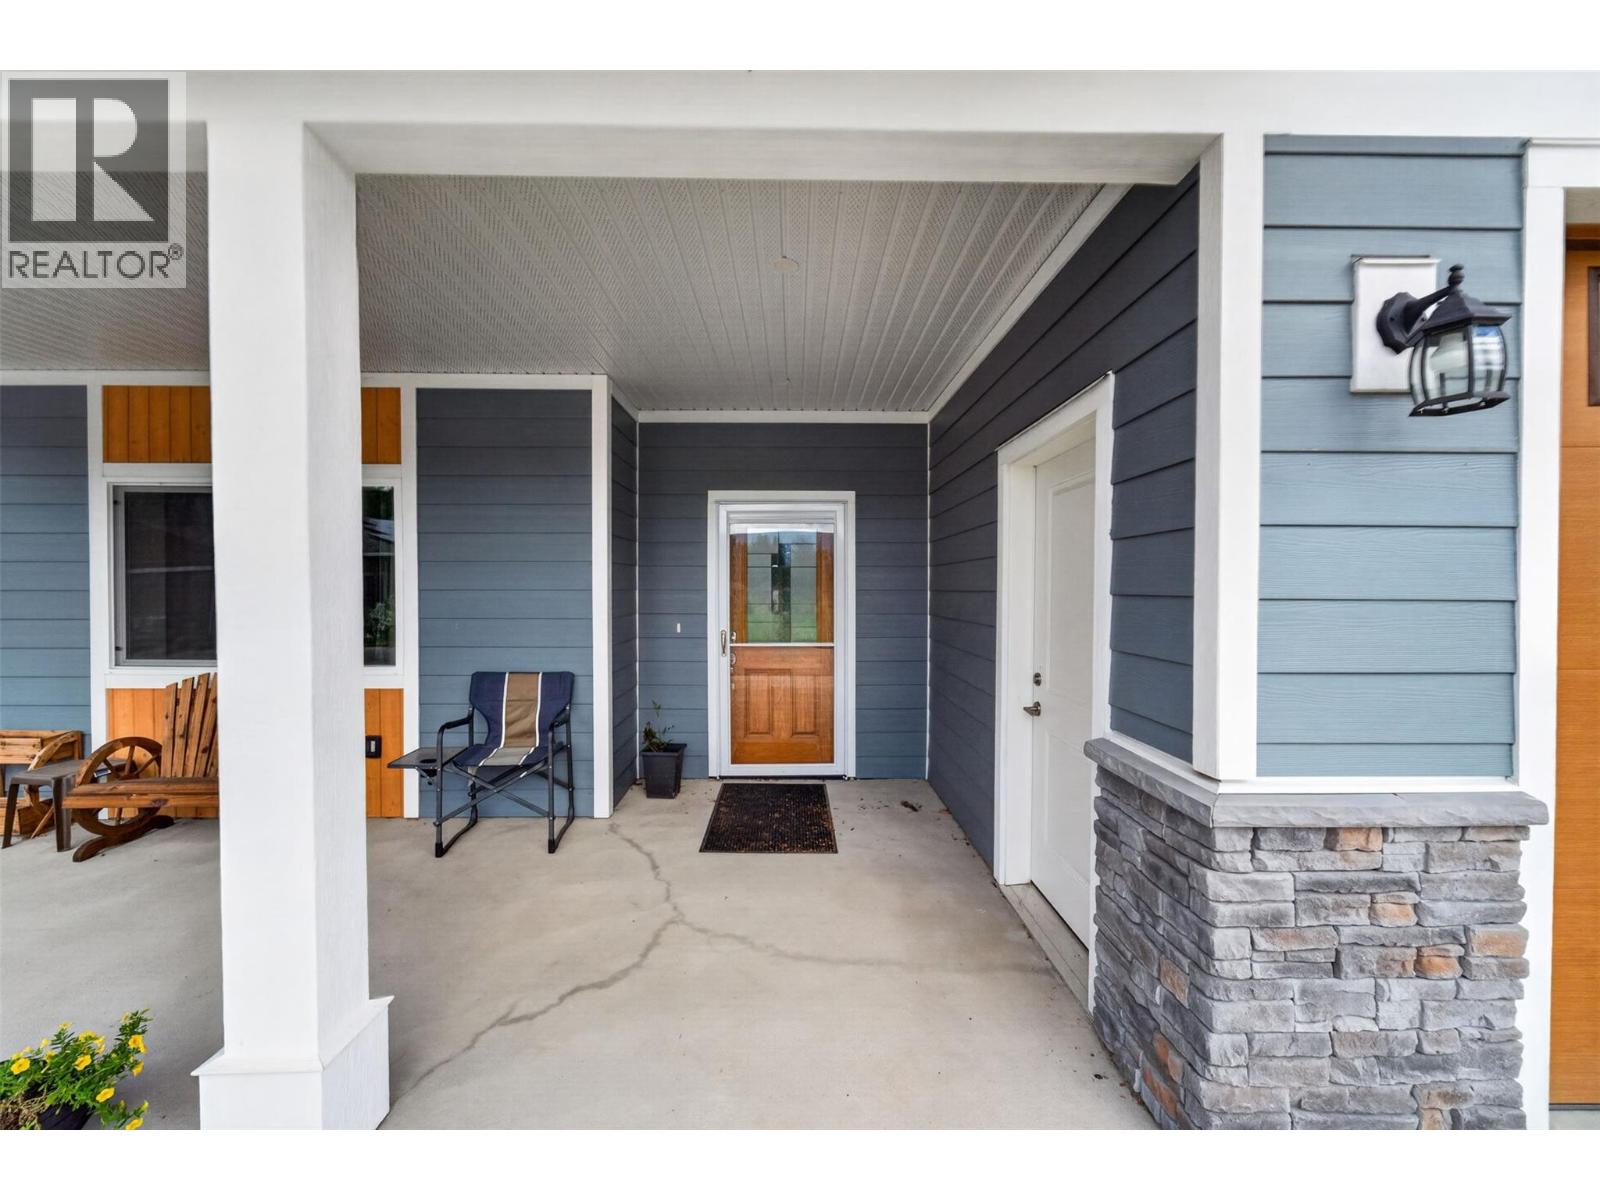
$569,900
Maintenance, Other, See Remarks, Waste Removal
$75 Monthly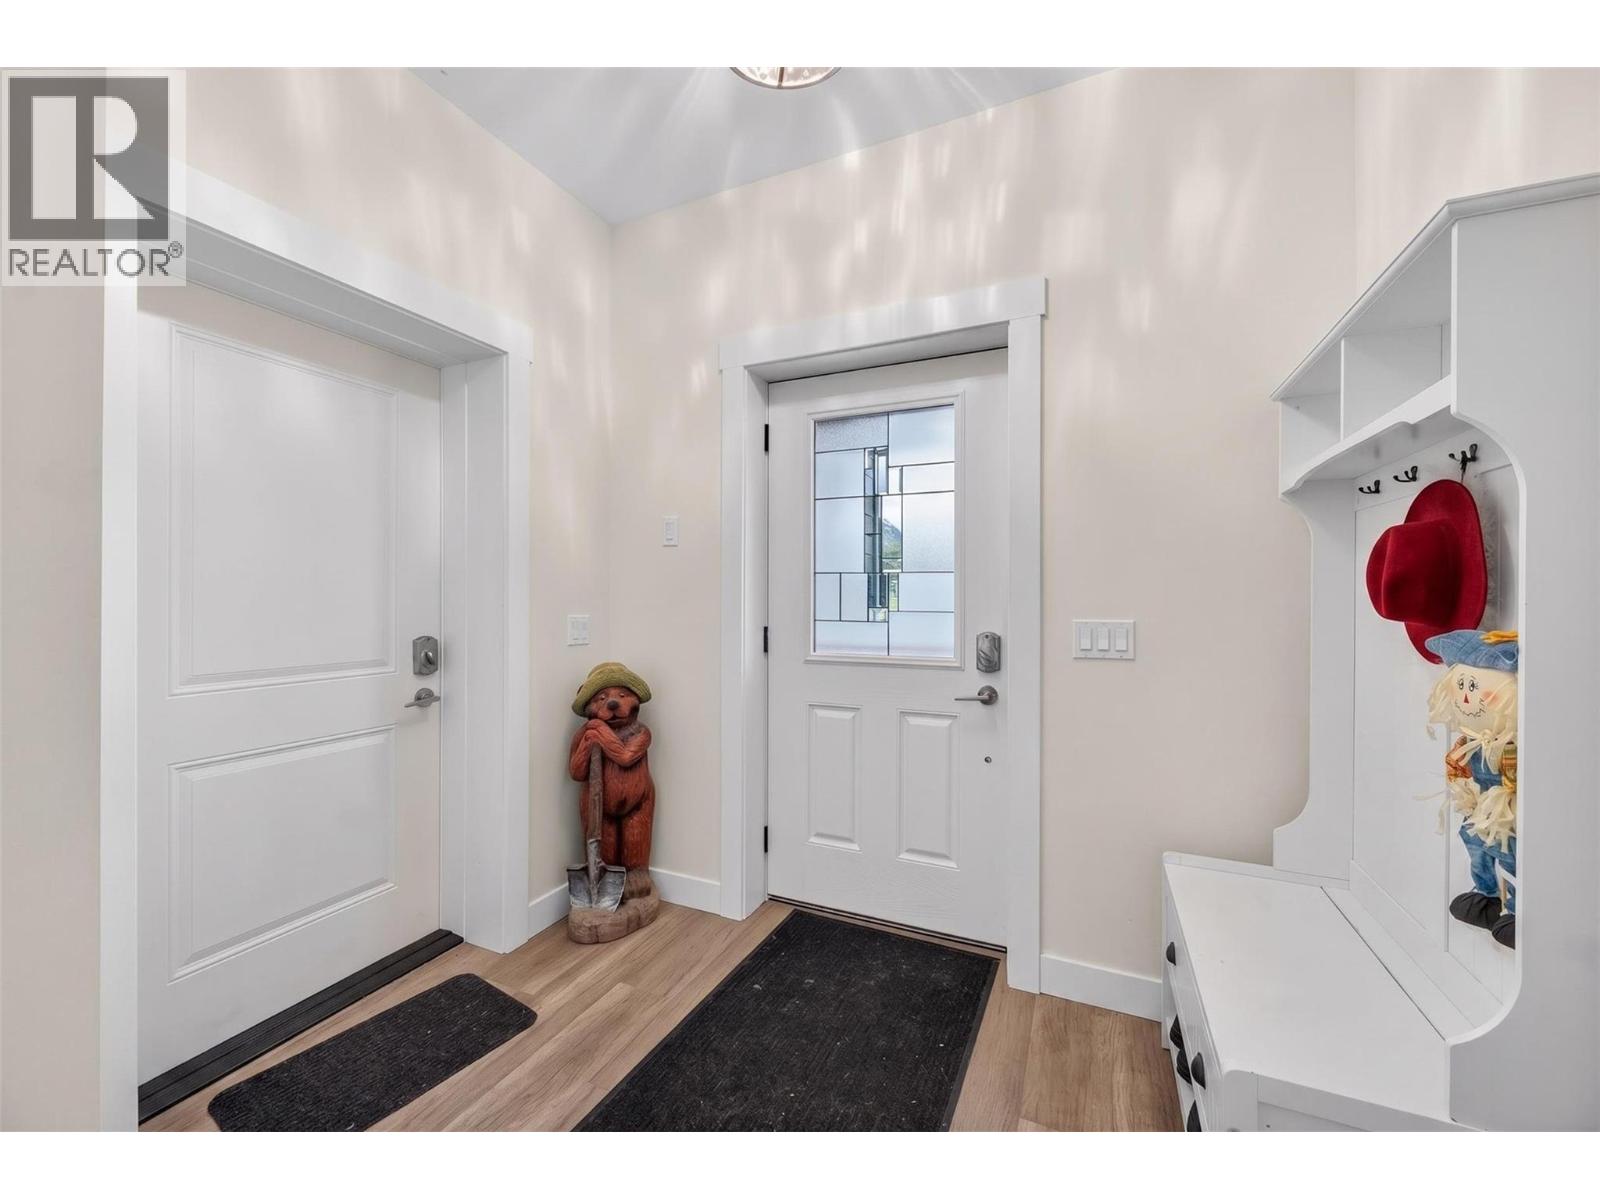
$569,900
Maintenance, Other, See Remarks, Waste Removal
$75 Monthly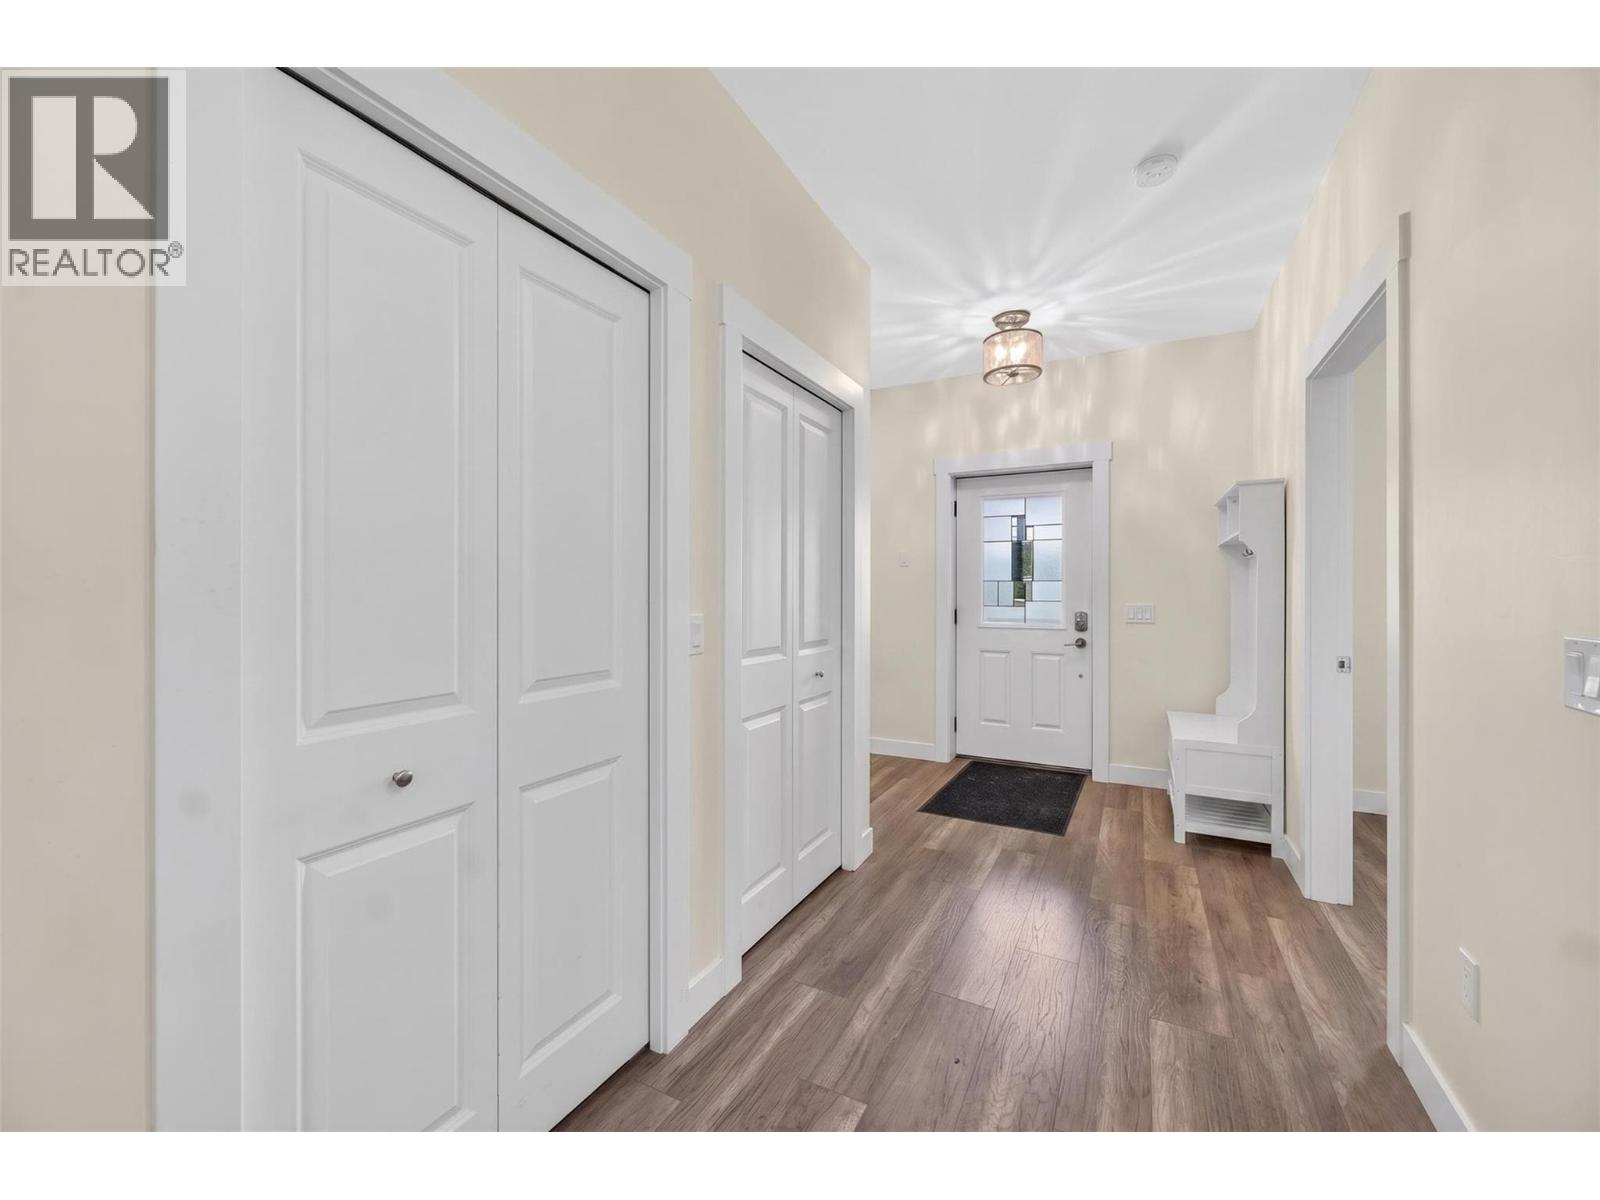
$569,900
Maintenance, Other, See Remarks, Waste Removal
$75 Monthly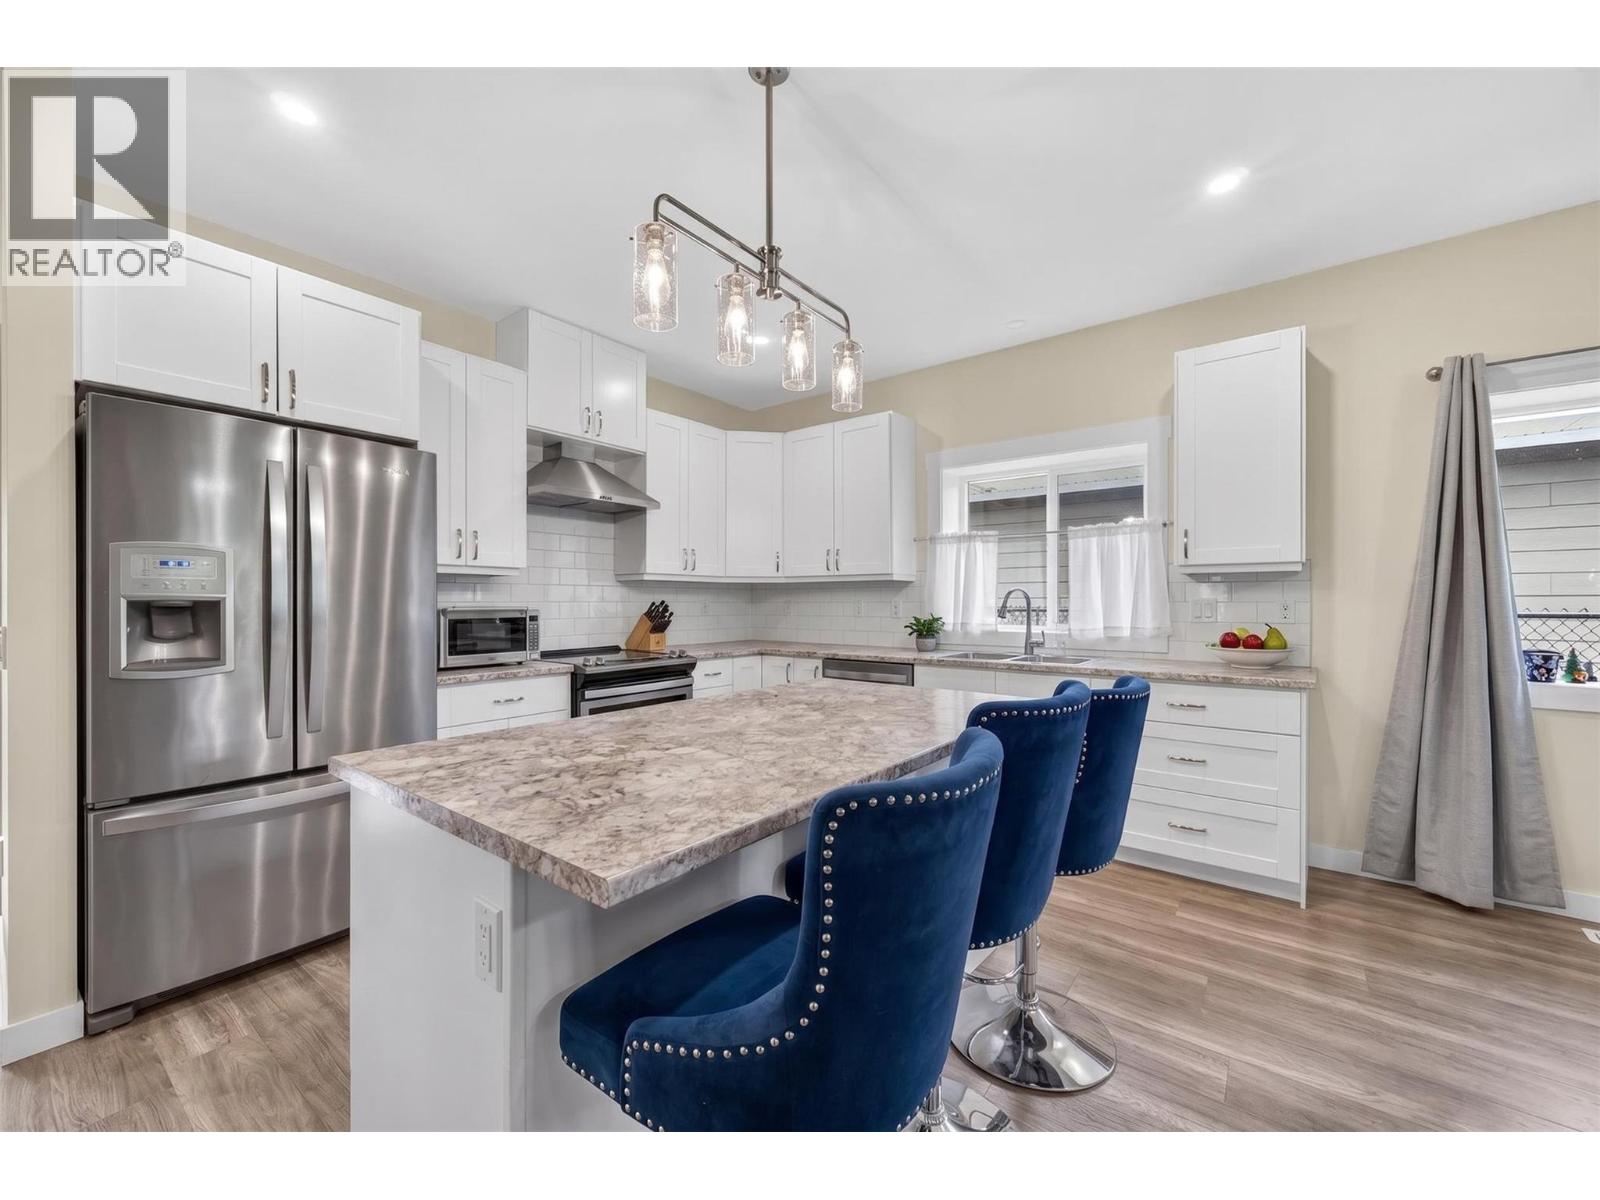
$569,900
Maintenance, Other, See Remarks, Waste Removal
$75 Monthly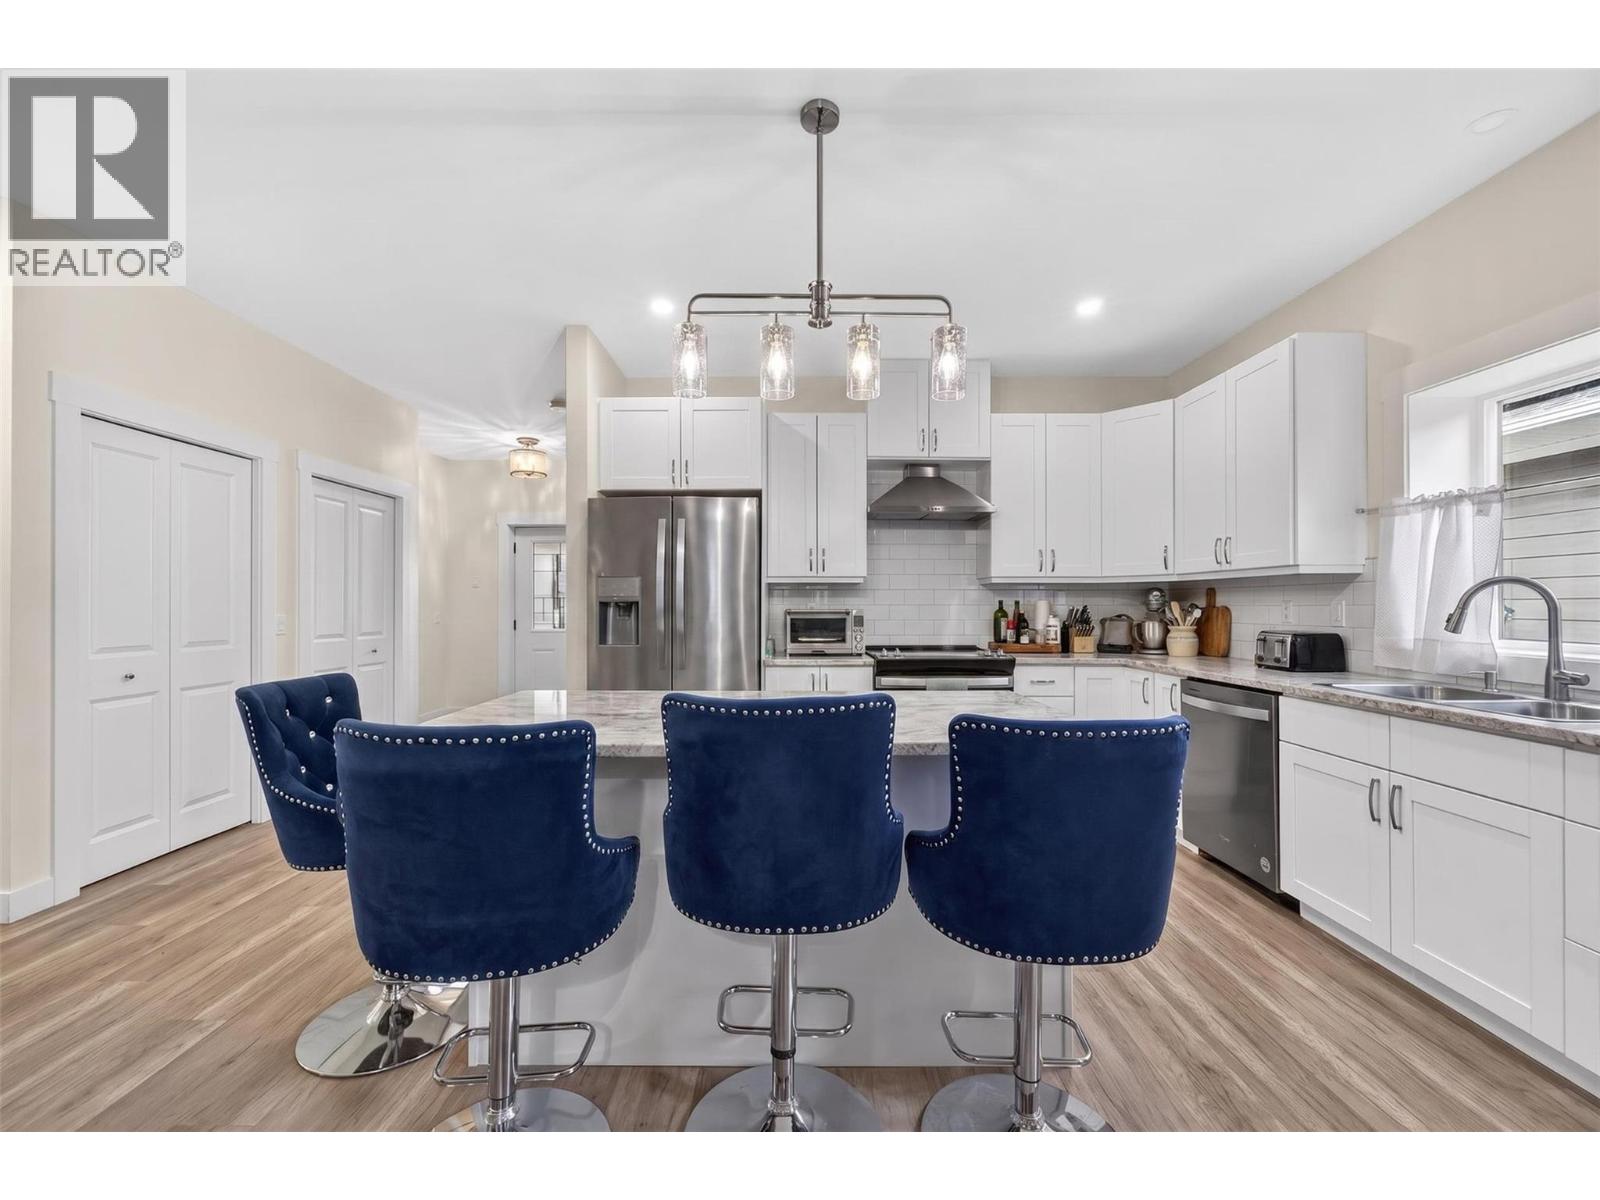
$569,900
Maintenance, Other, See Remarks, Waste Removal
$75 Monthly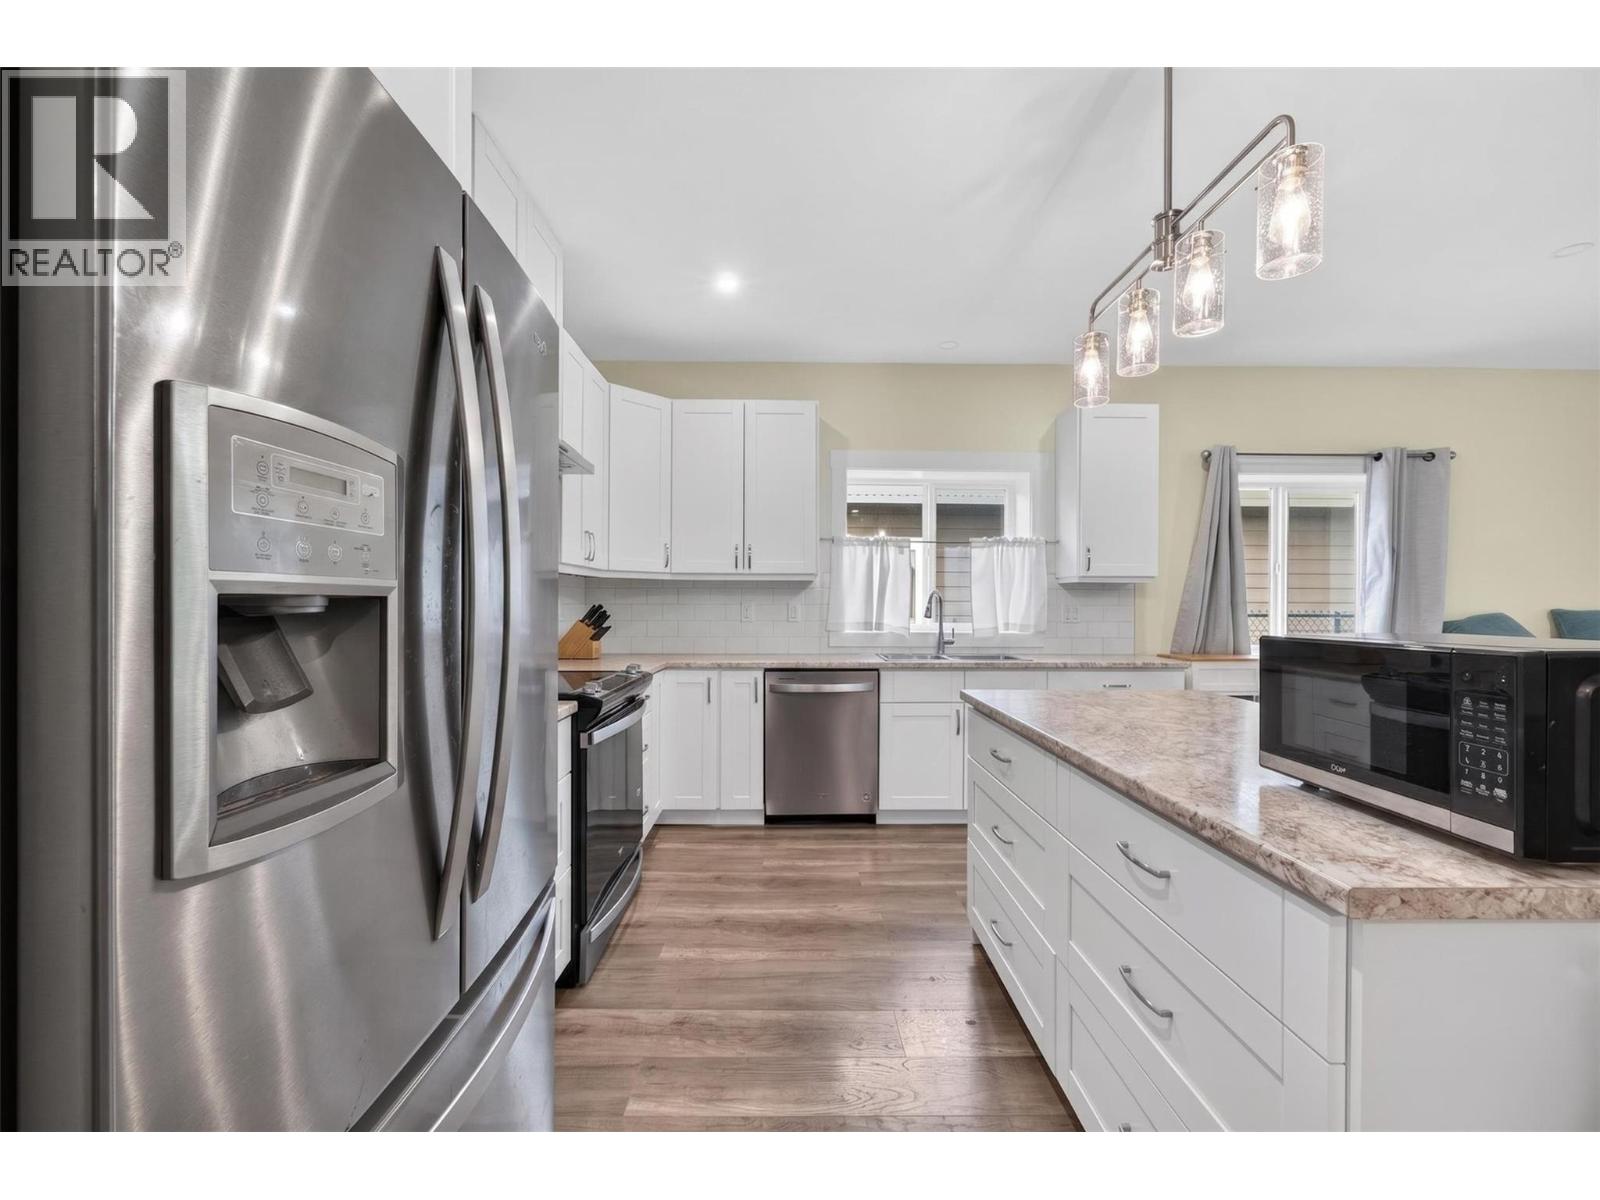
$569,900
Maintenance, Other, See Remarks, Waste Removal
$75 Monthly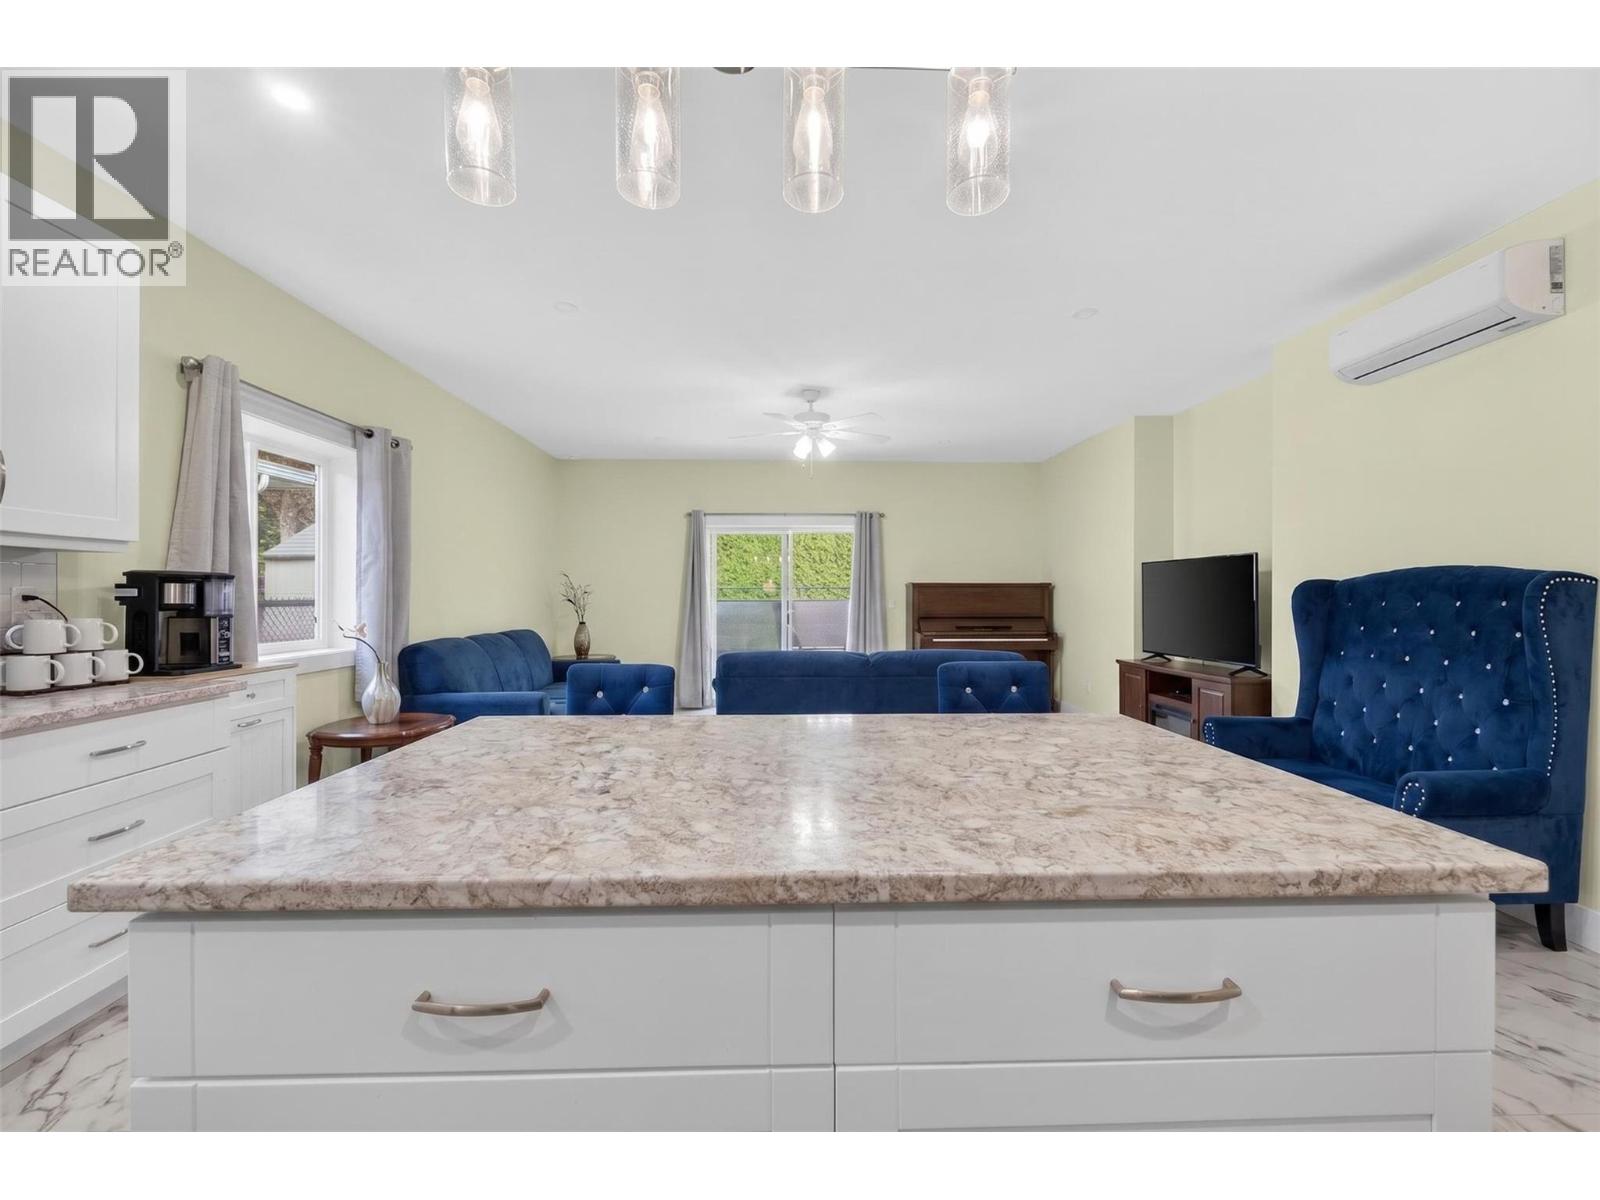
$569,900
Maintenance, Other, See Remarks, Waste Removal
$75 Monthly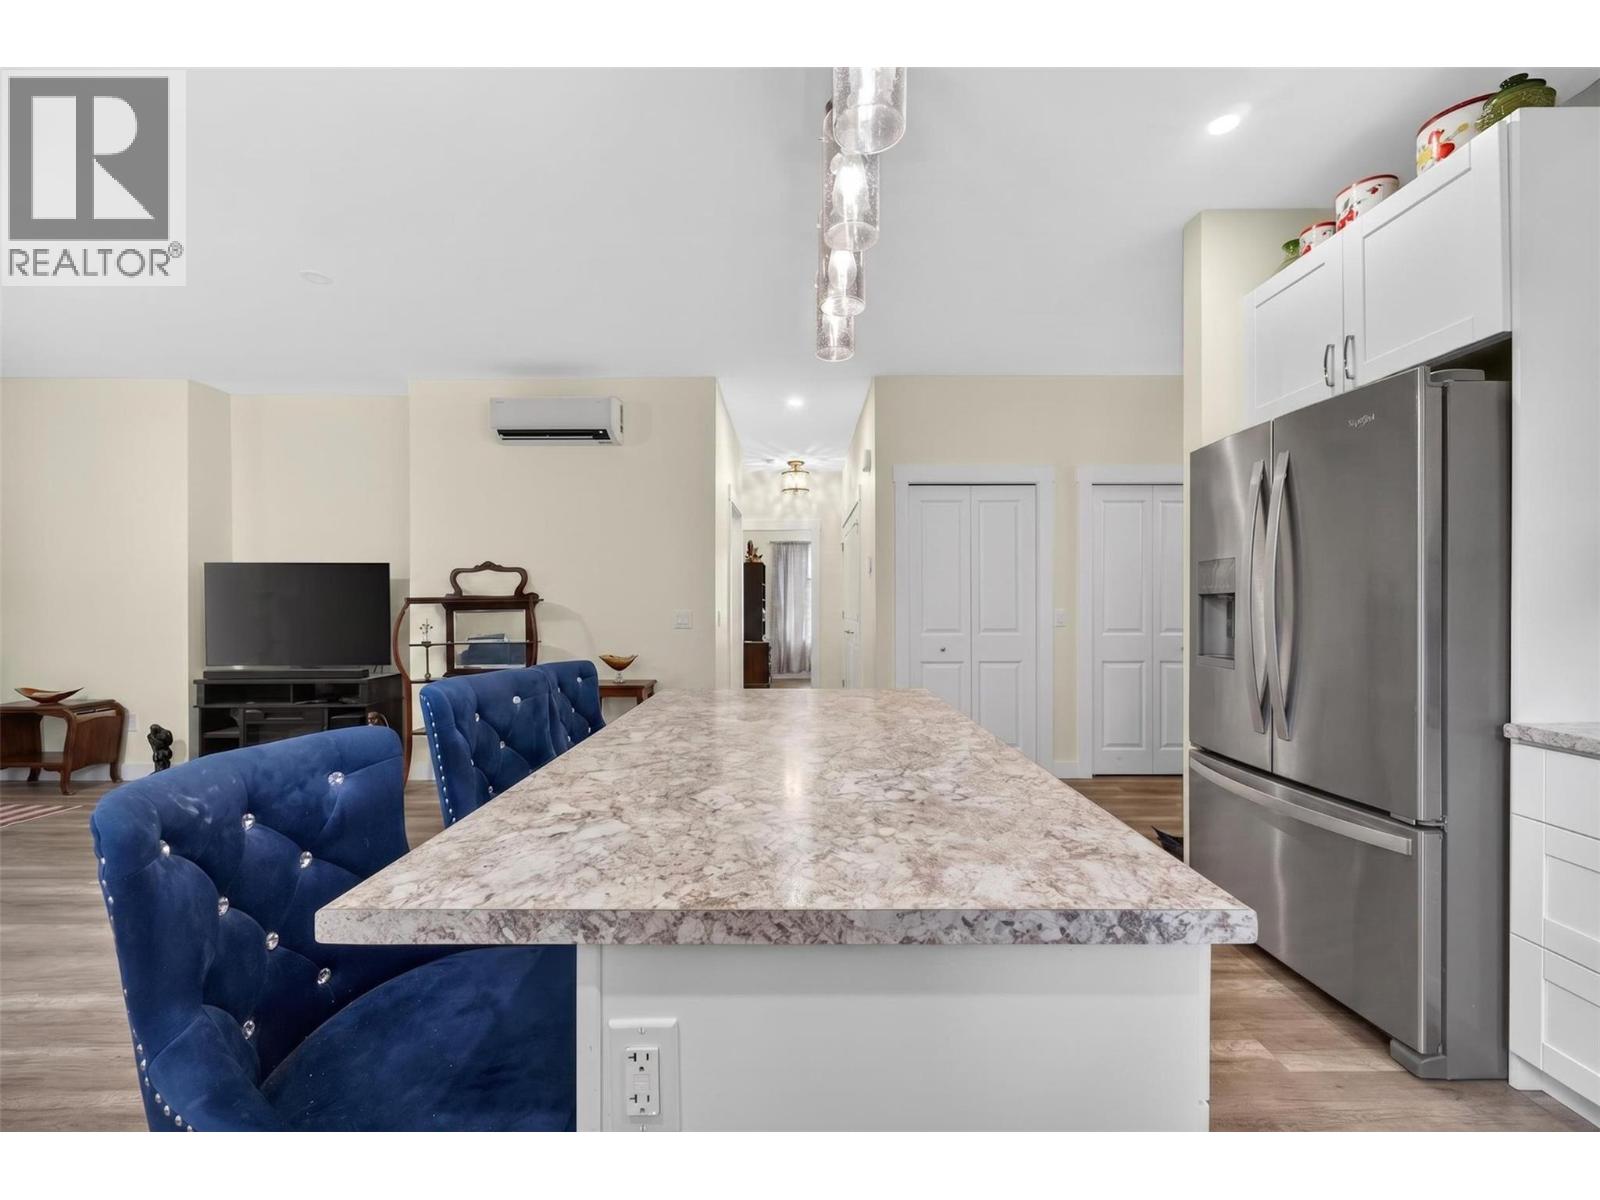
$569,900
Maintenance, Other, See Remarks, Waste Removal
$75 Monthly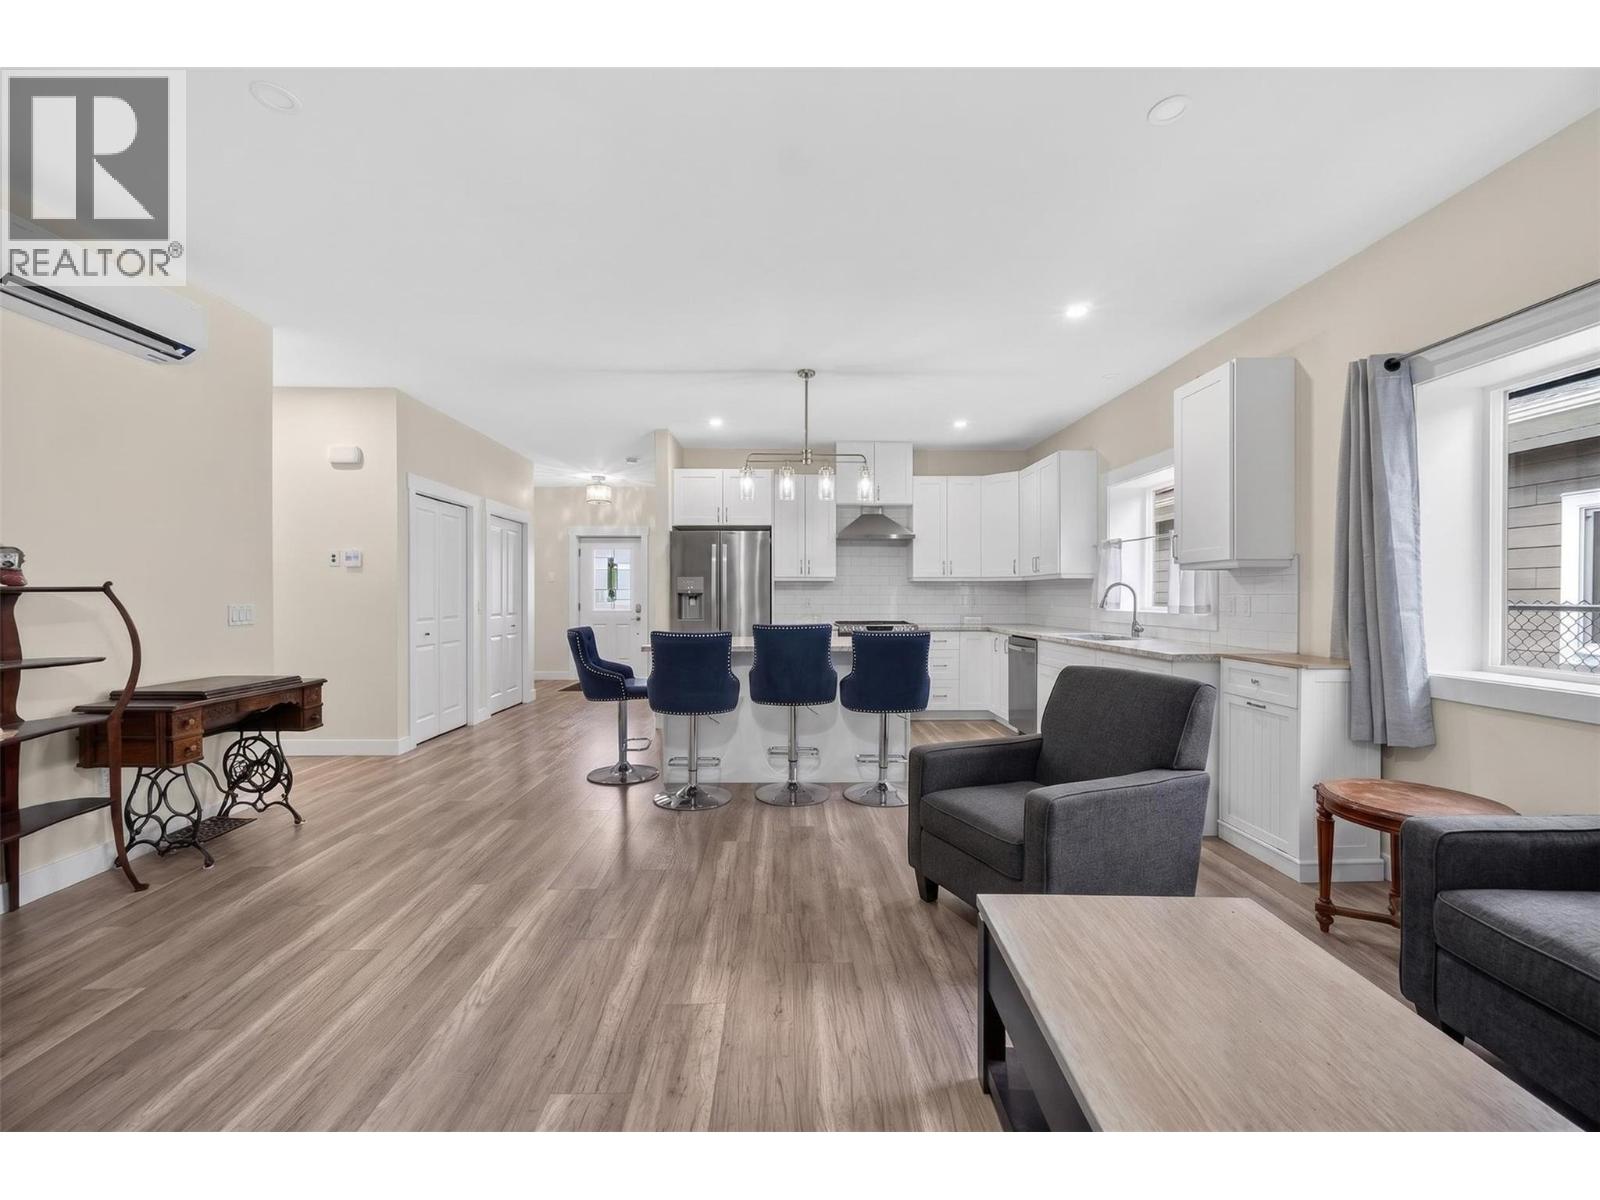
$569,900
Maintenance, Other, See Remarks, Waste Removal
$75 Monthly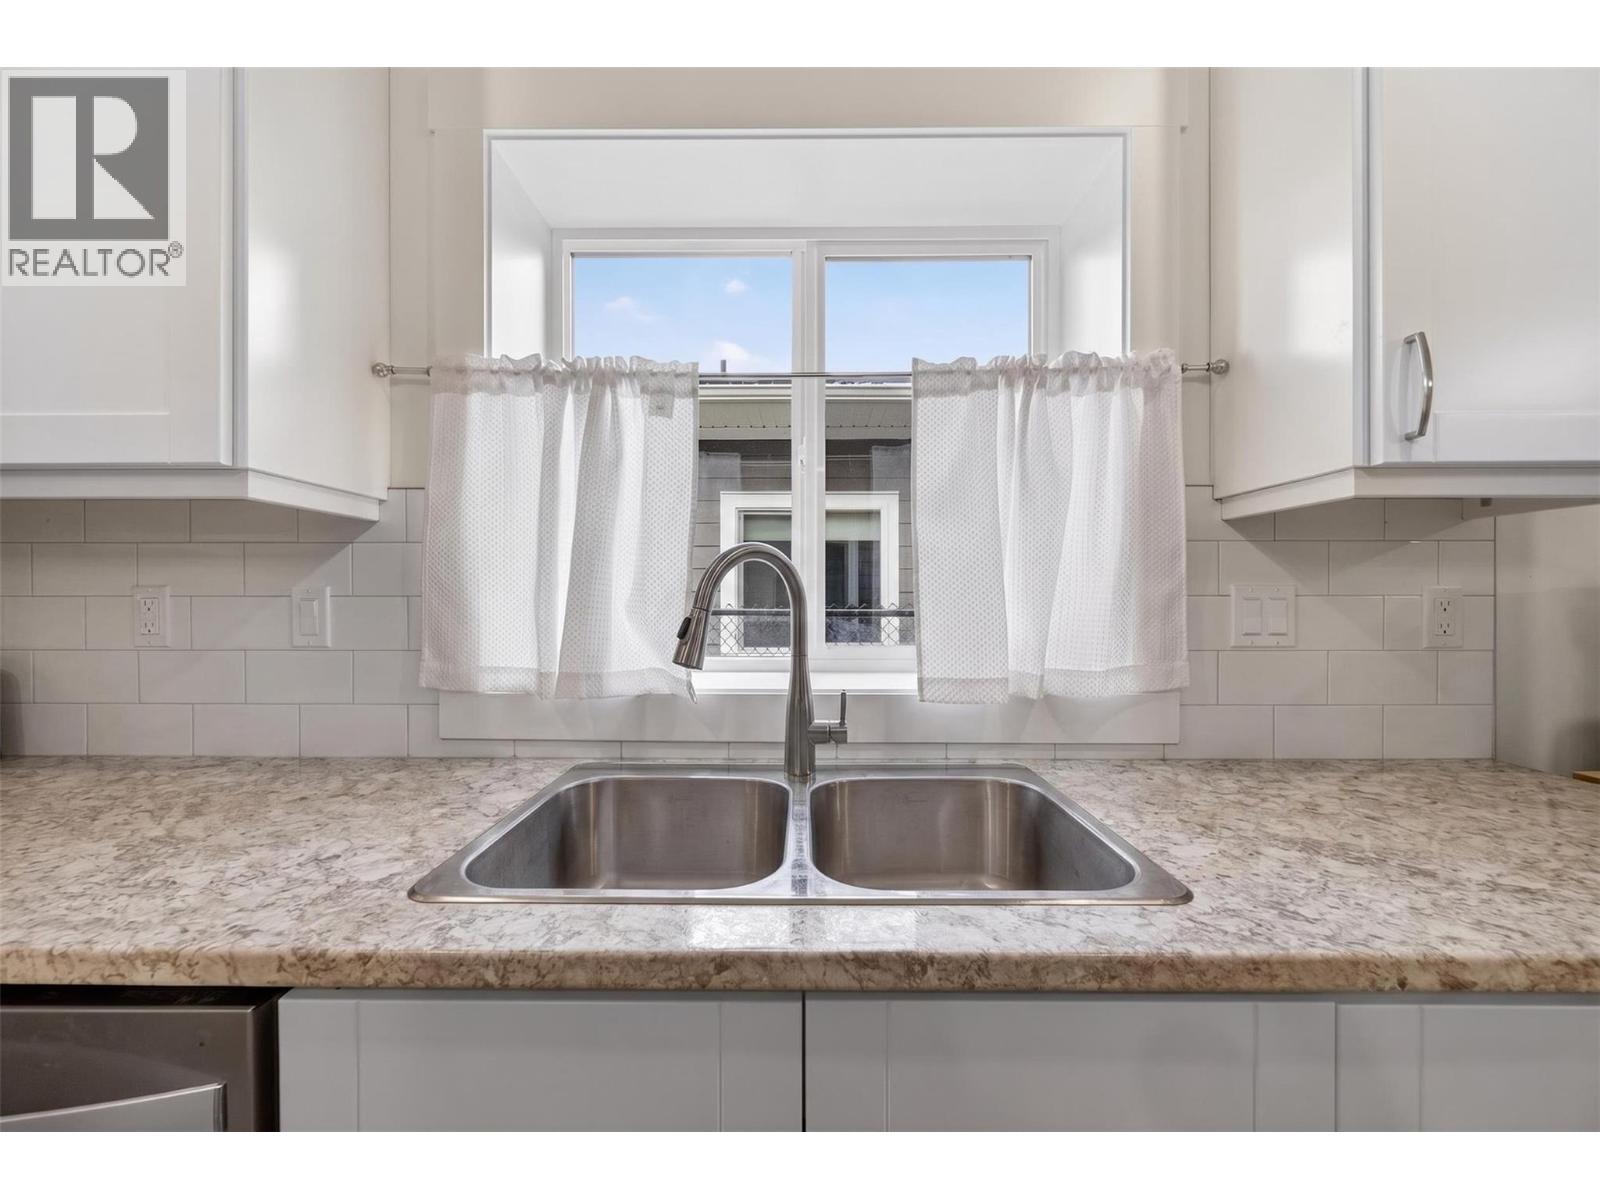
$569,900
Maintenance, Other, See Remarks, Waste Removal
$75 Monthly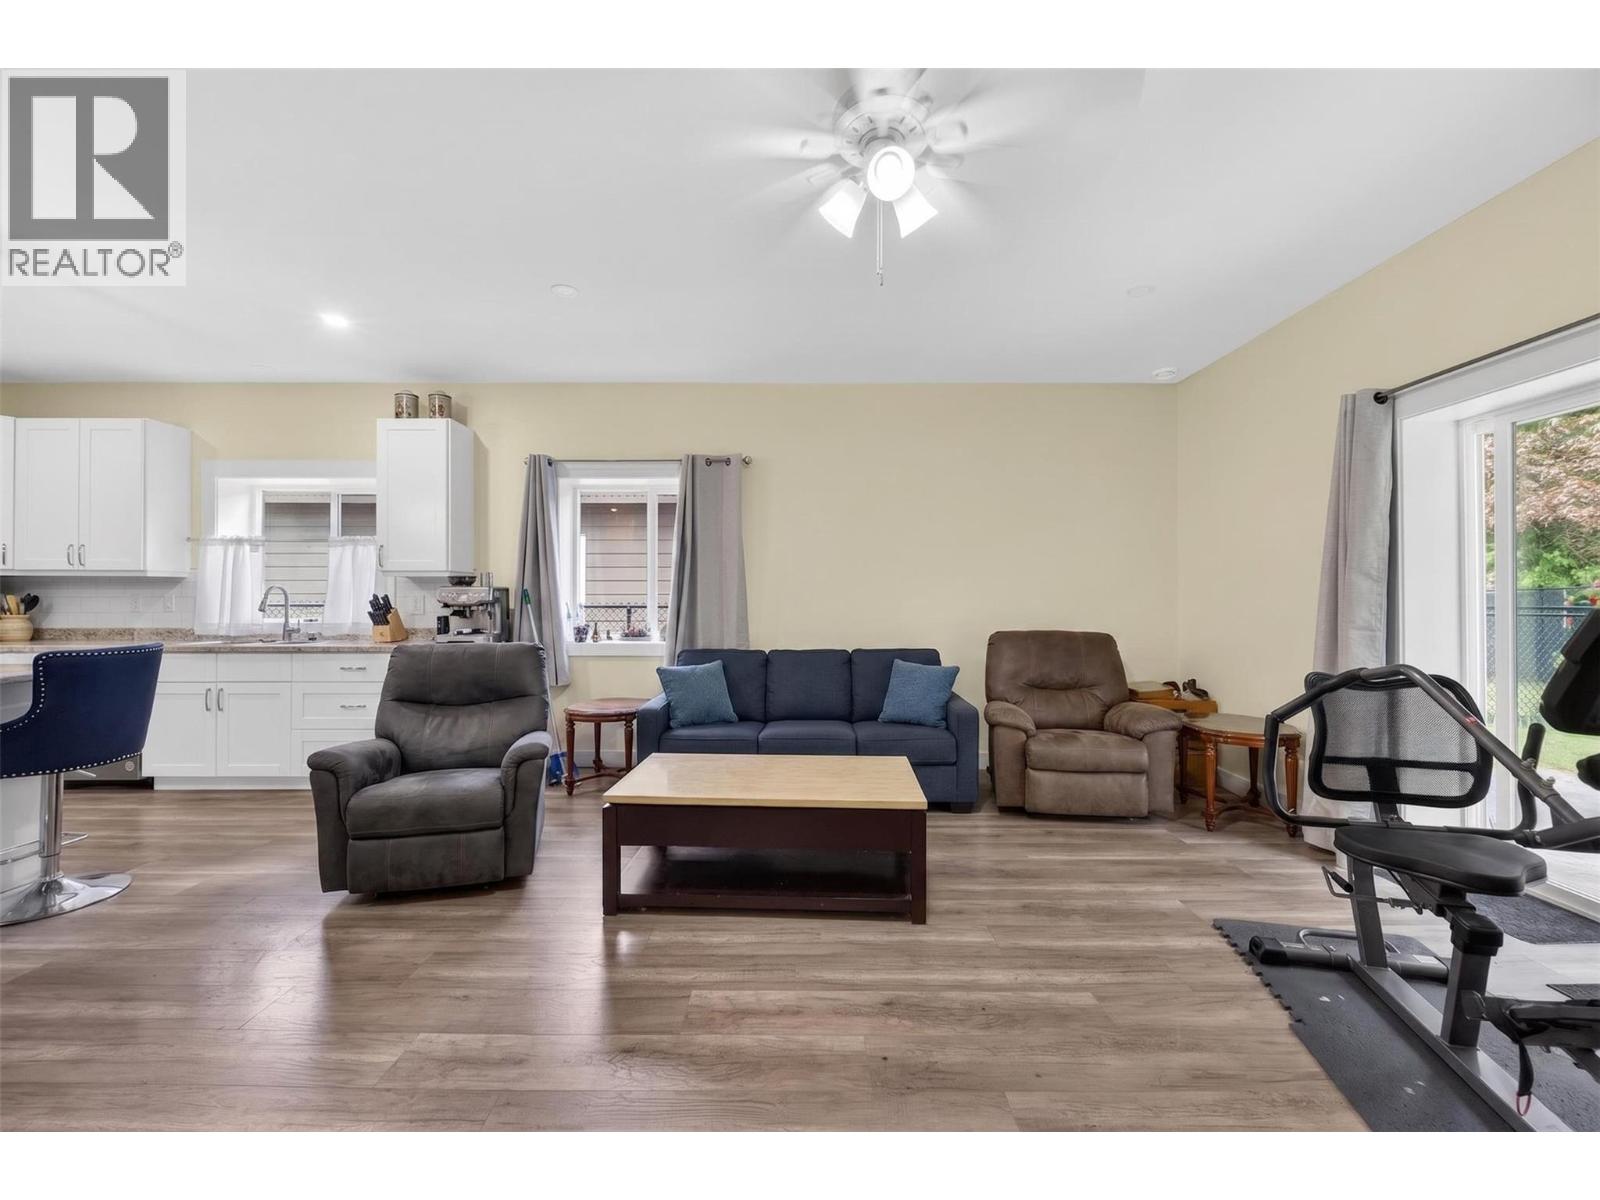
$569,900
Maintenance, Other, See Remarks, Waste Removal
$75 Monthly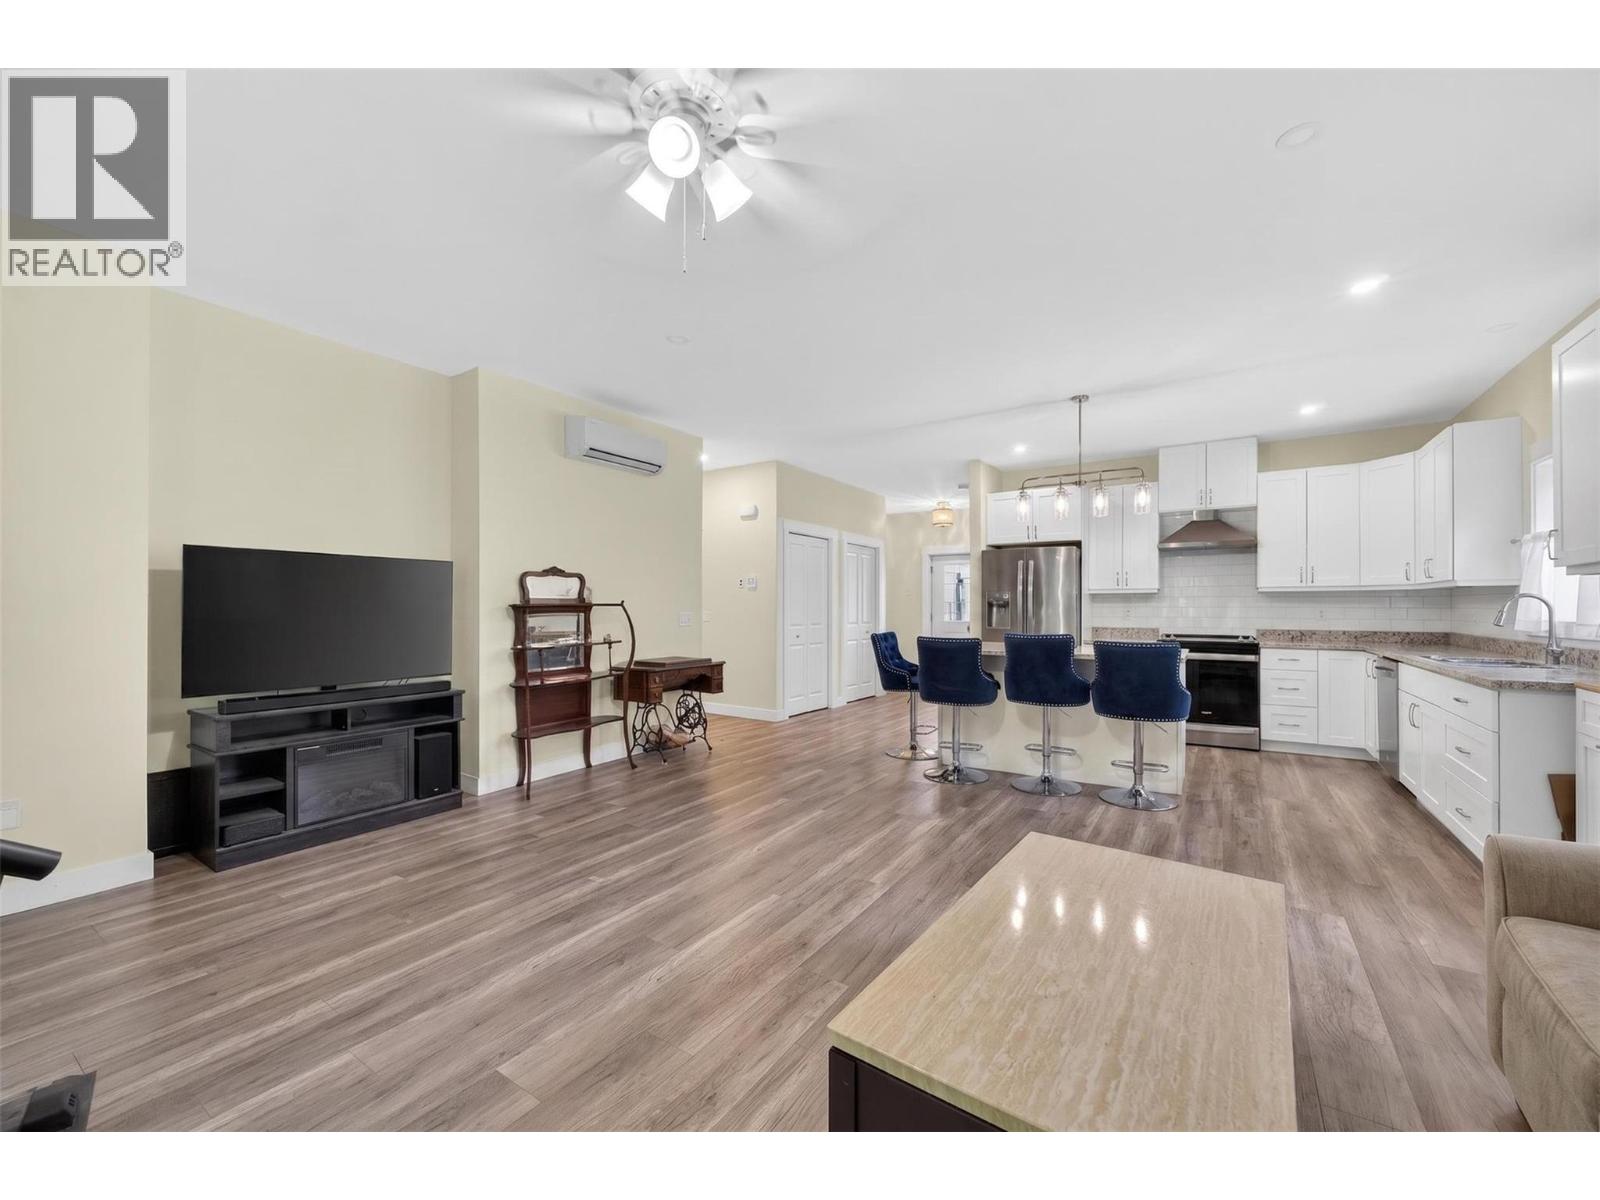
$569,900
Maintenance, Other, See Remarks, Waste Removal
$75 Monthly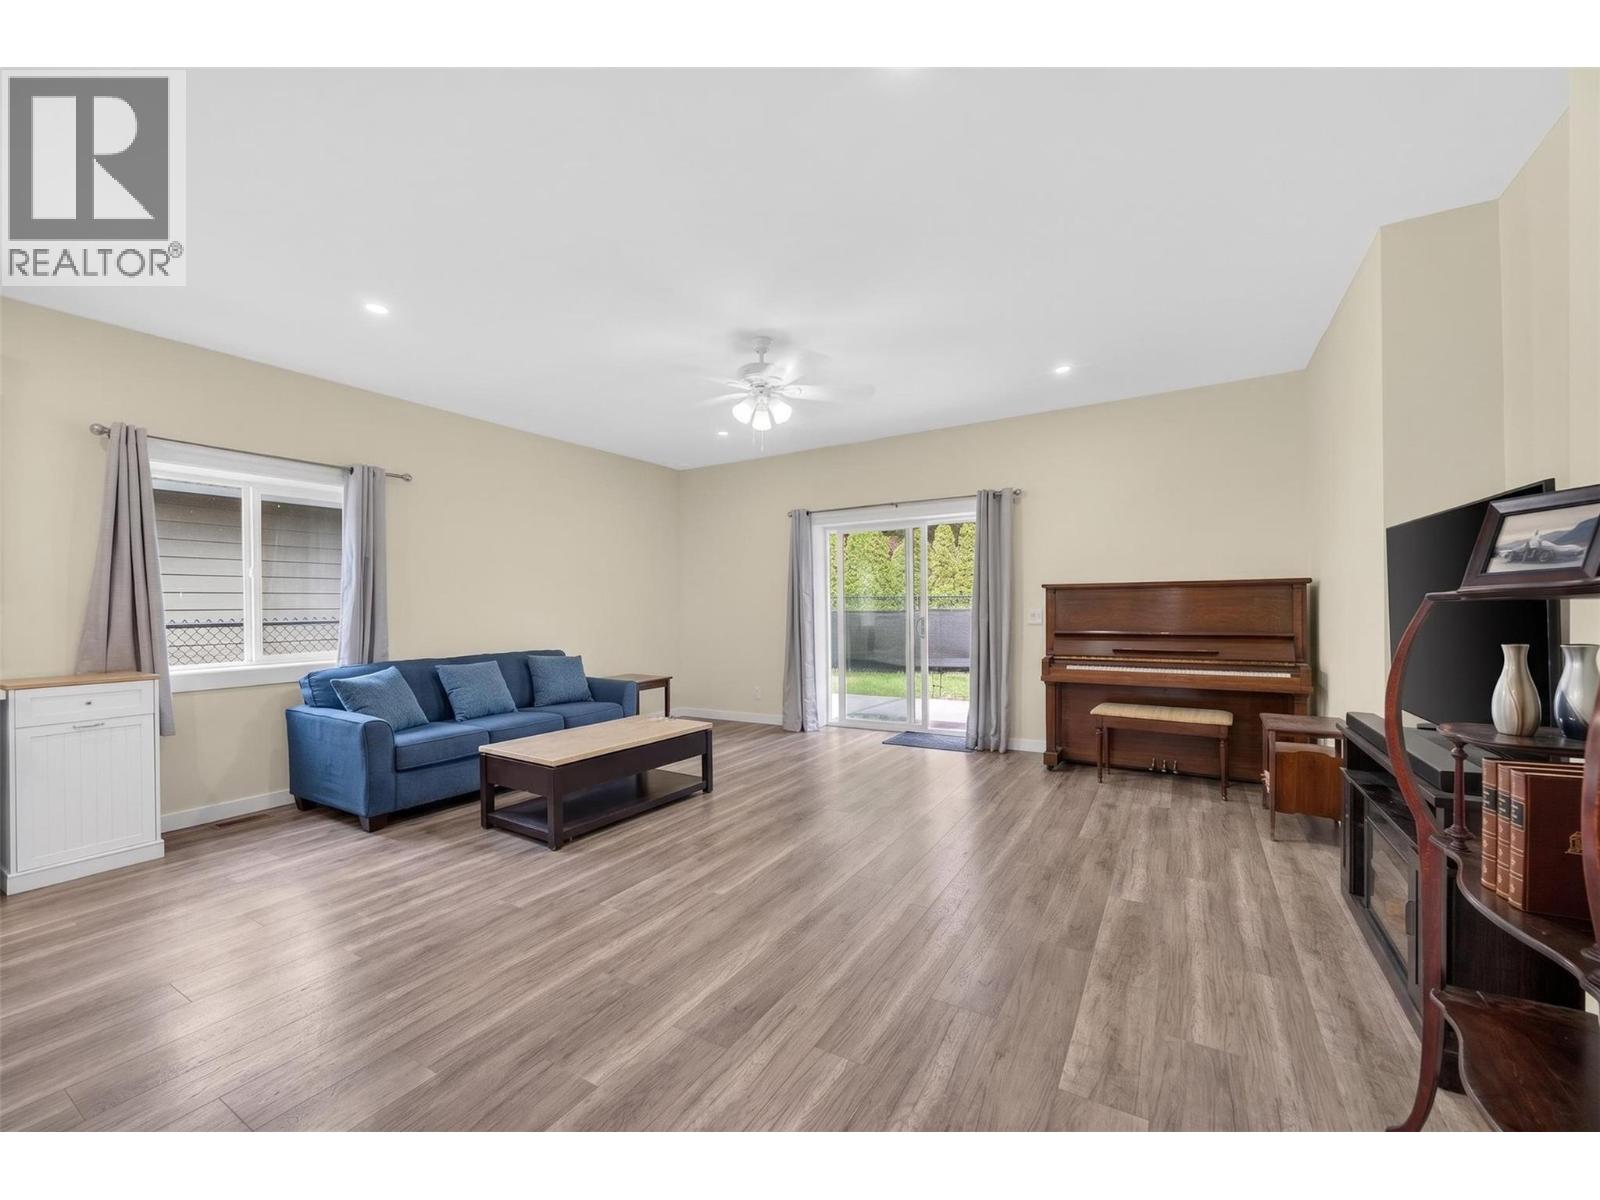
$569,900
Maintenance, Other, See Remarks, Waste Removal
$75 Monthly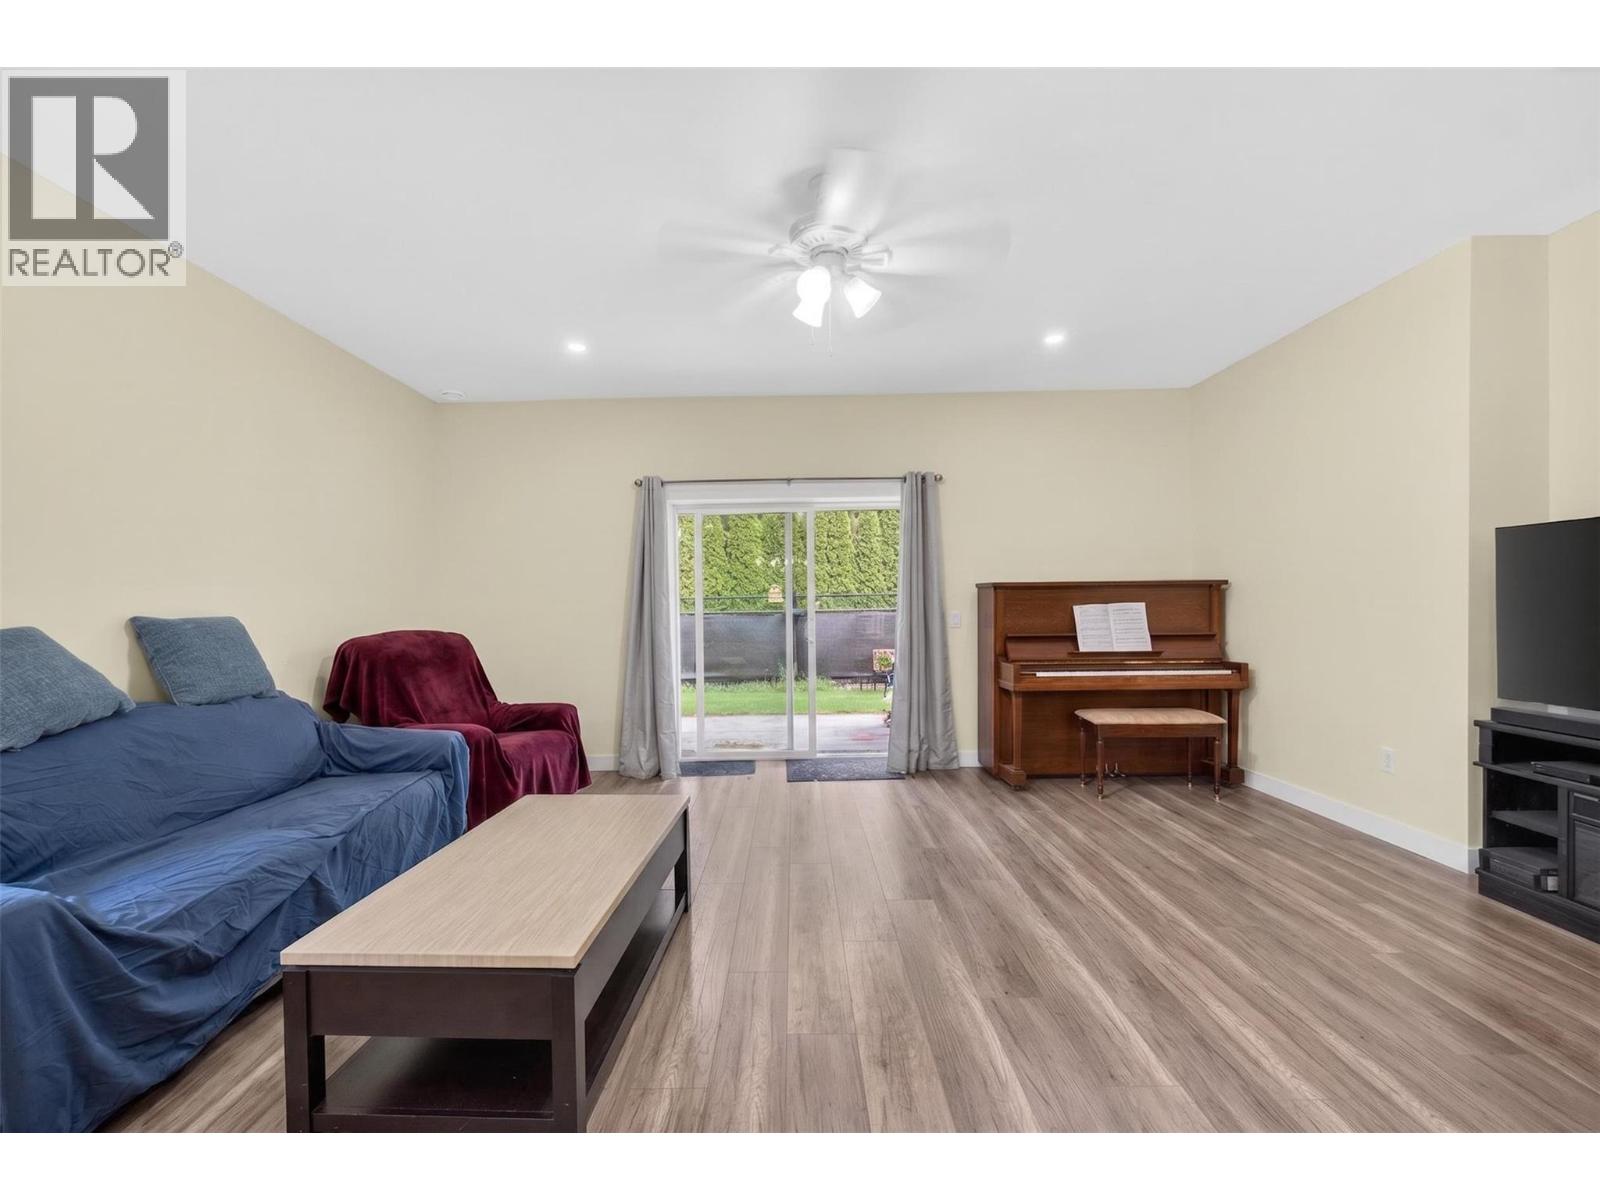
$569,900
Maintenance, Other, See Remarks, Waste Removal
$75 Monthly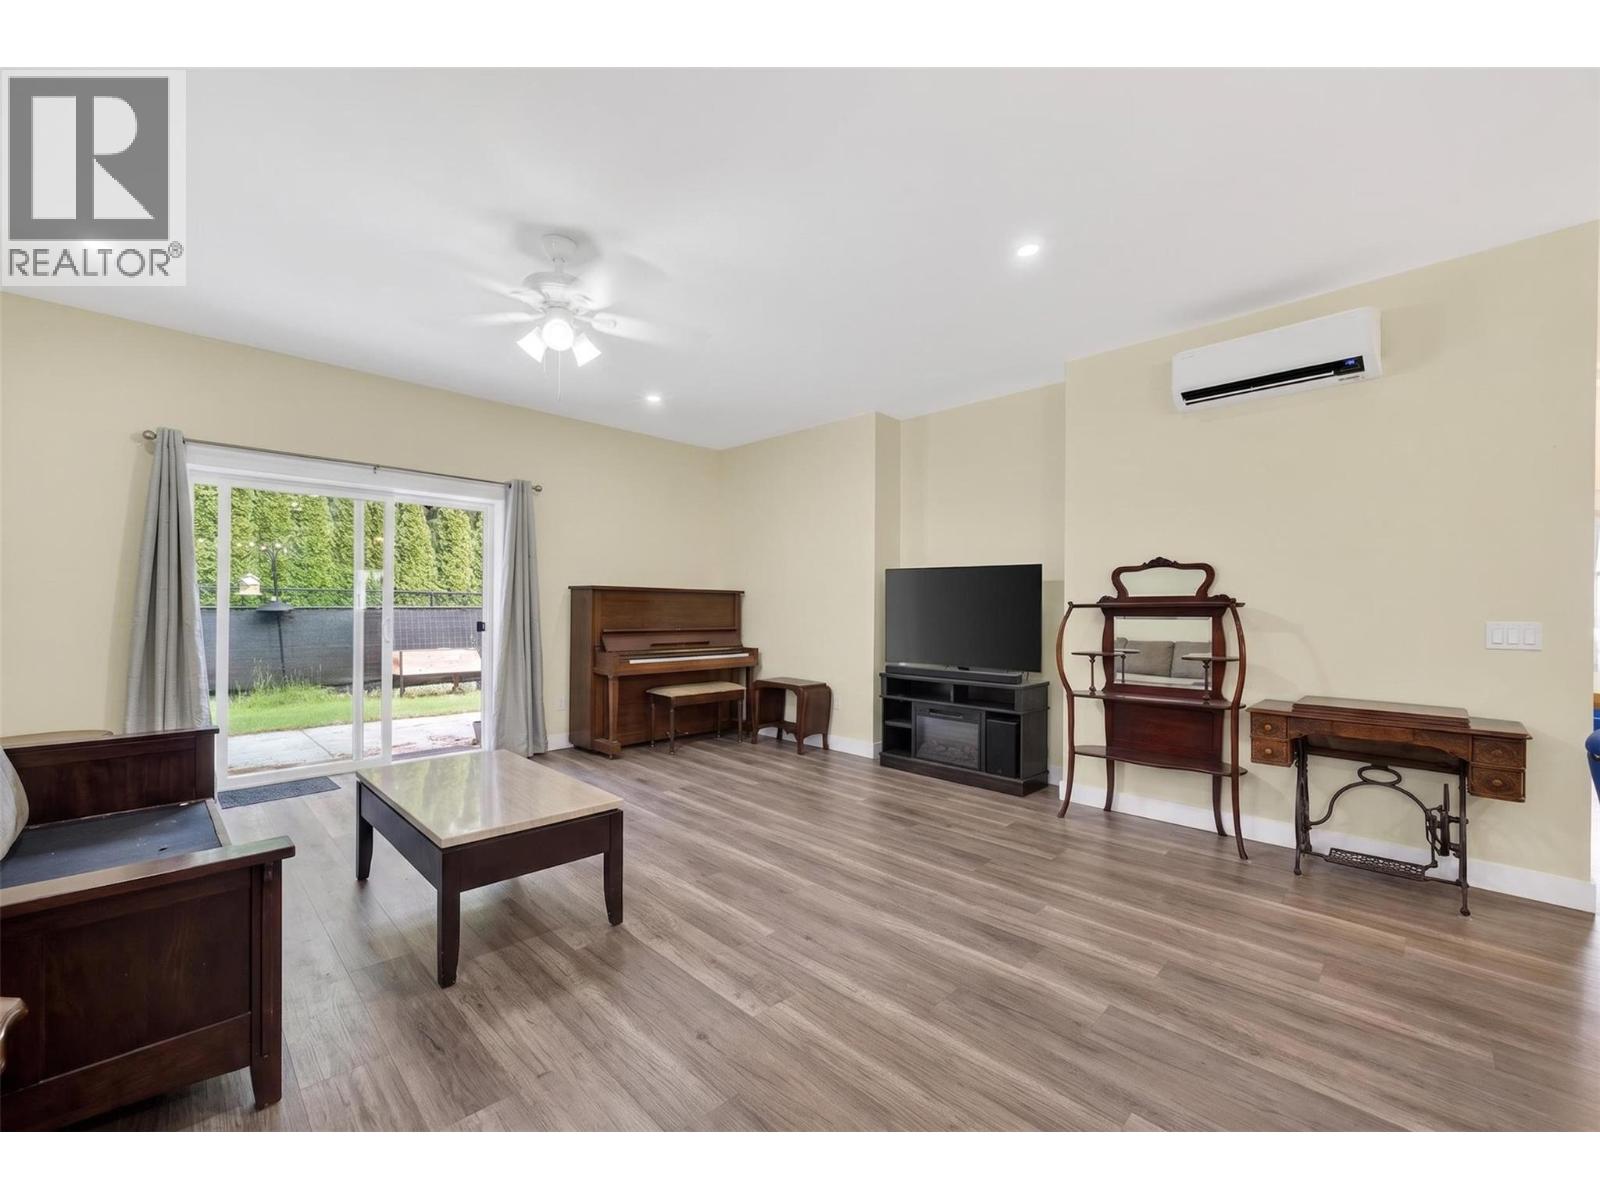
$569,900
Maintenance, Other, See Remarks, Waste Removal
$75 Monthly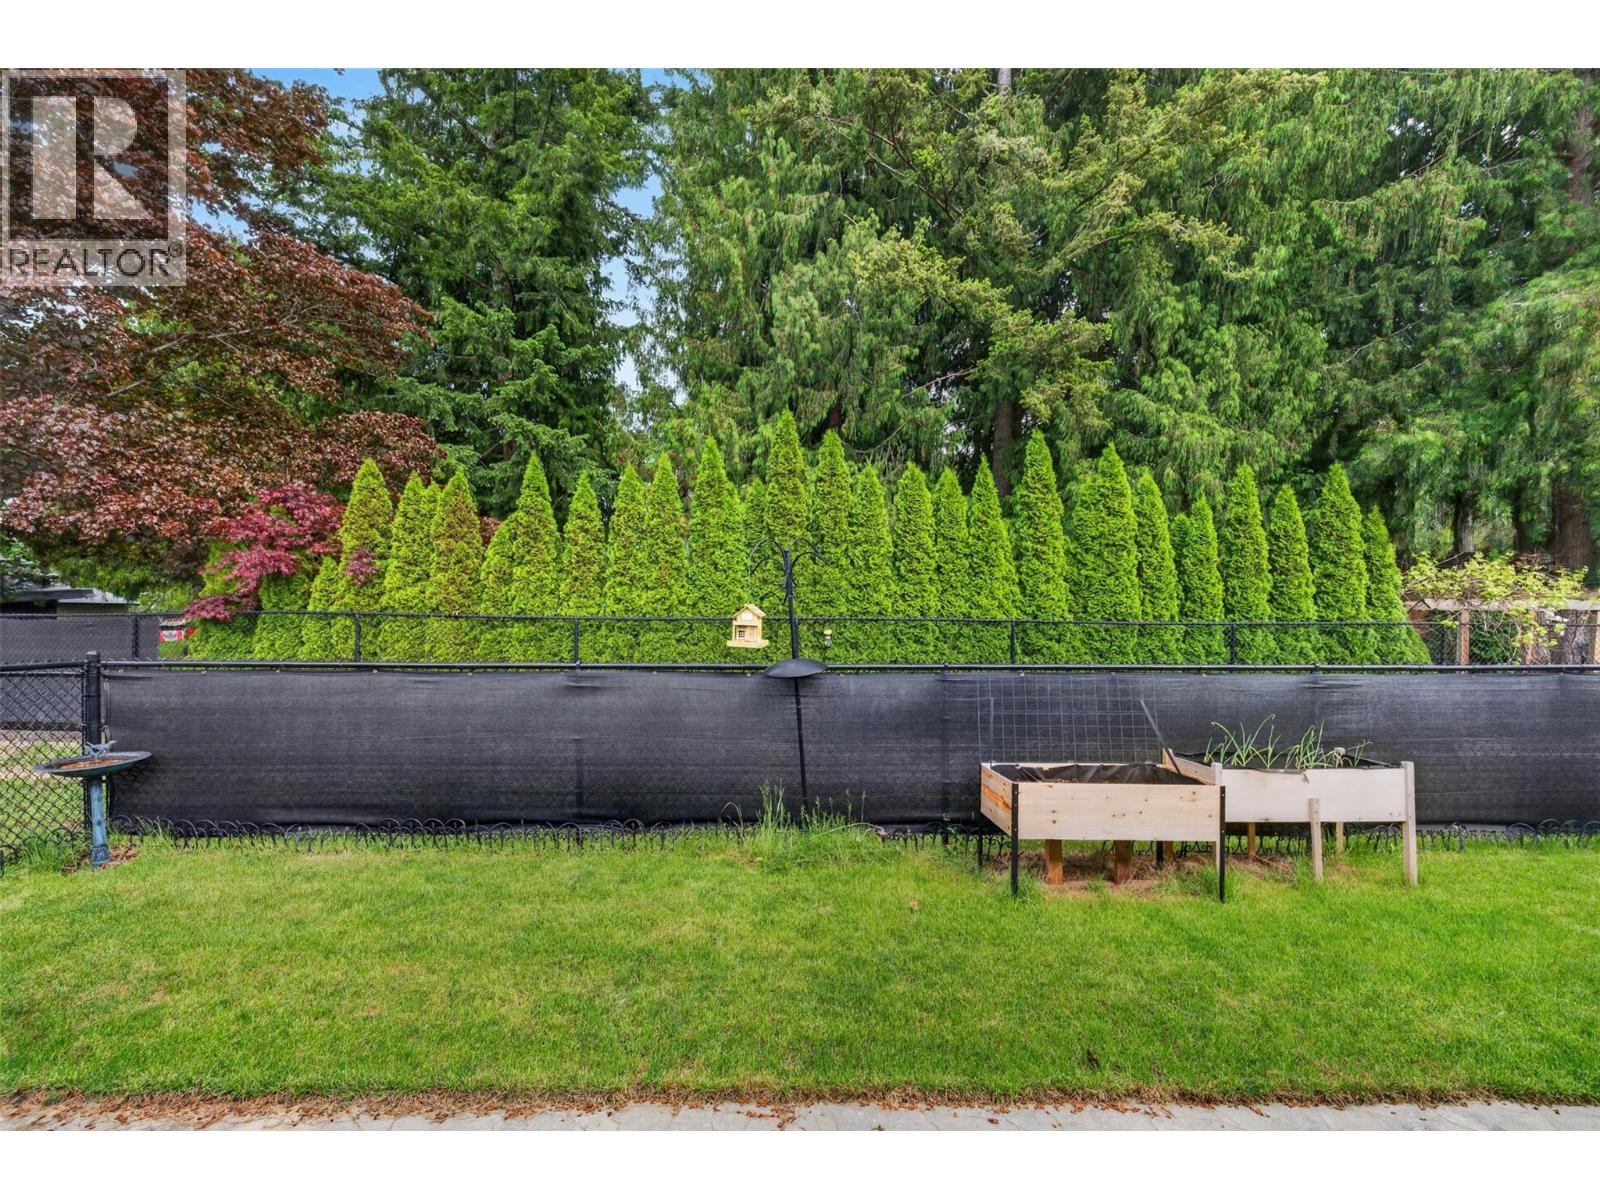
$569,900
Maintenance, Other, See Remarks, Waste Removal
$75 Monthly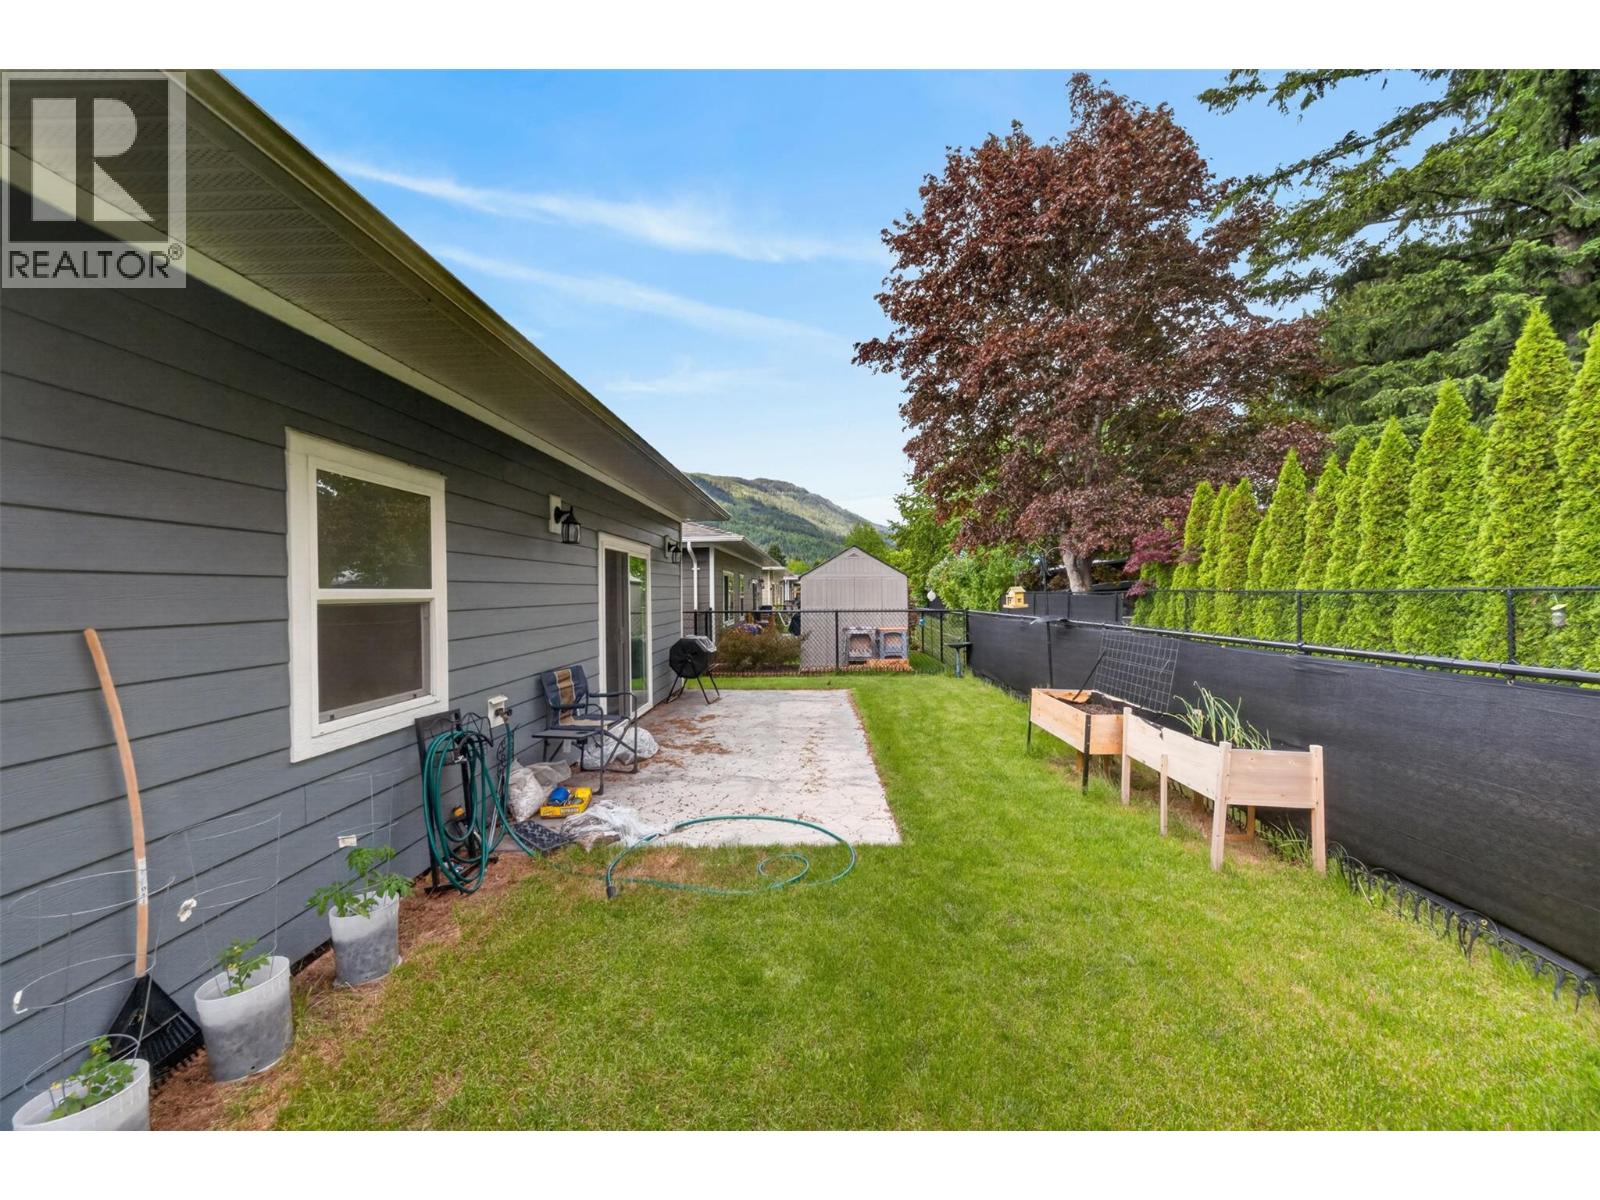
$569,900
Maintenance, Other, See Remarks, Waste Removal
$75 Monthly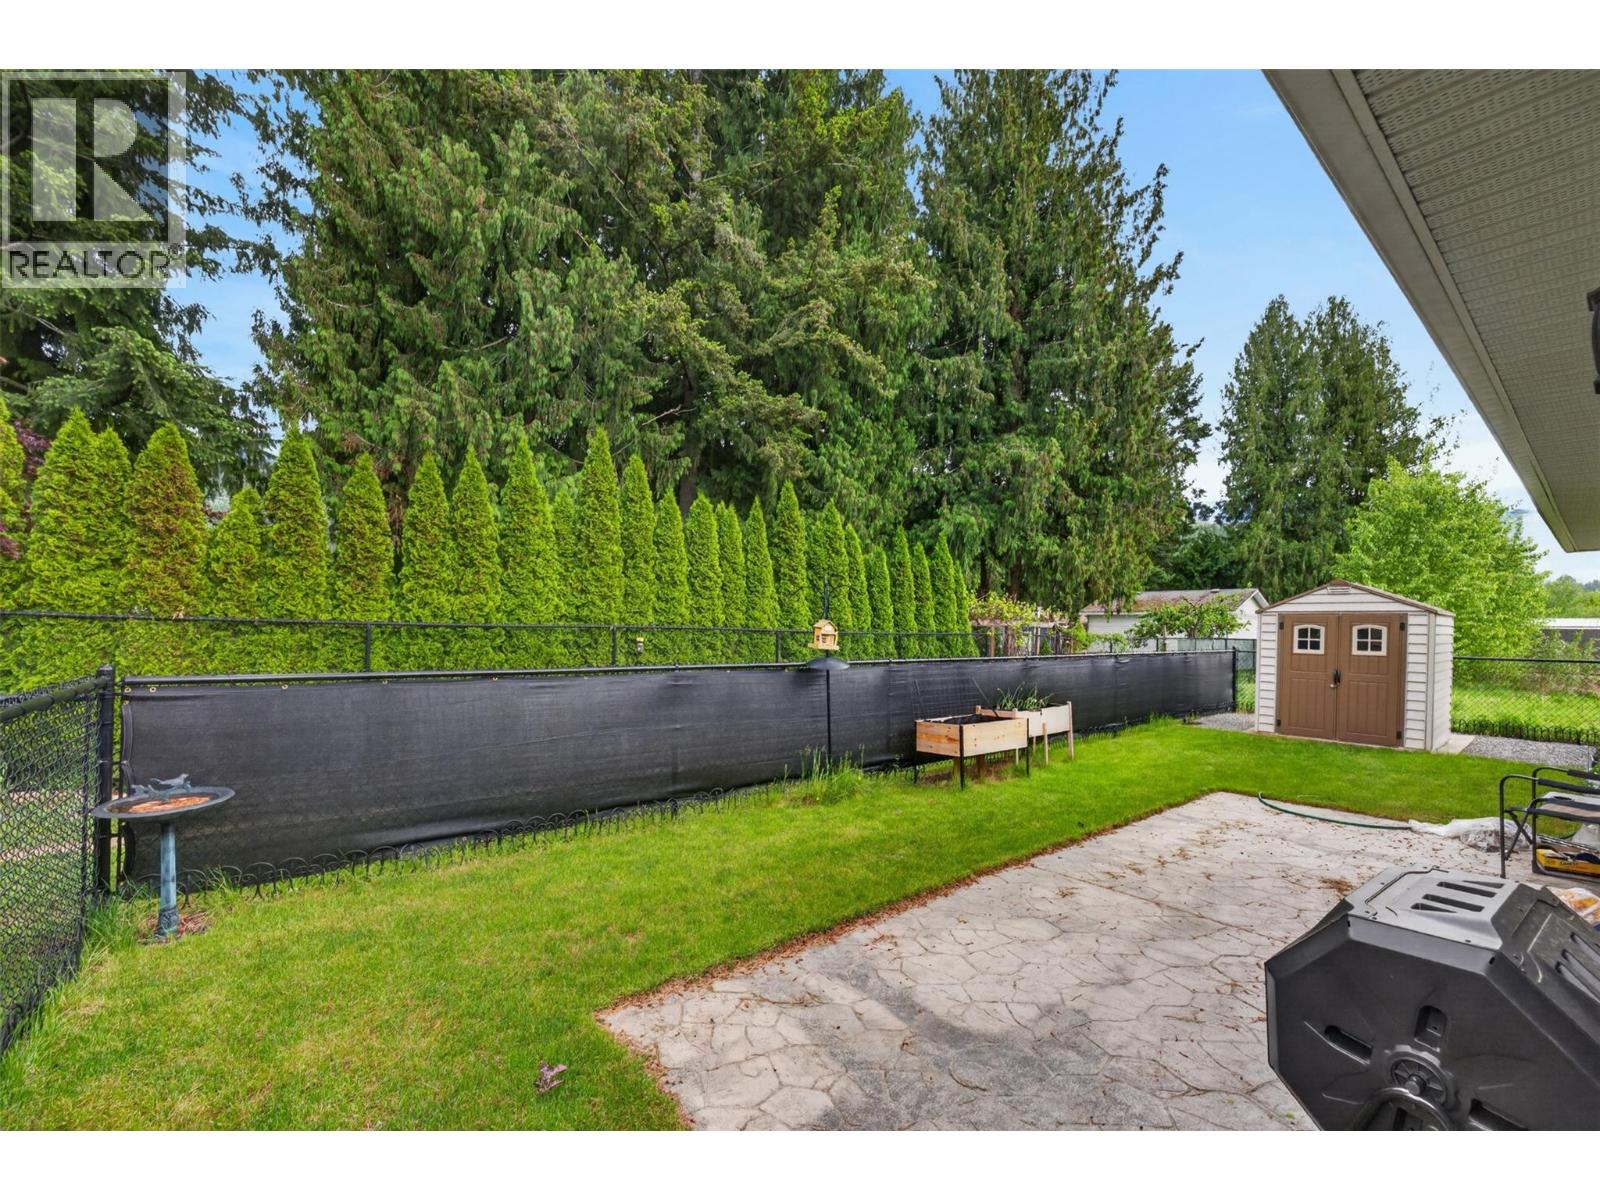
$569,900
Maintenance, Other, See Remarks, Waste Removal
$75 Monthly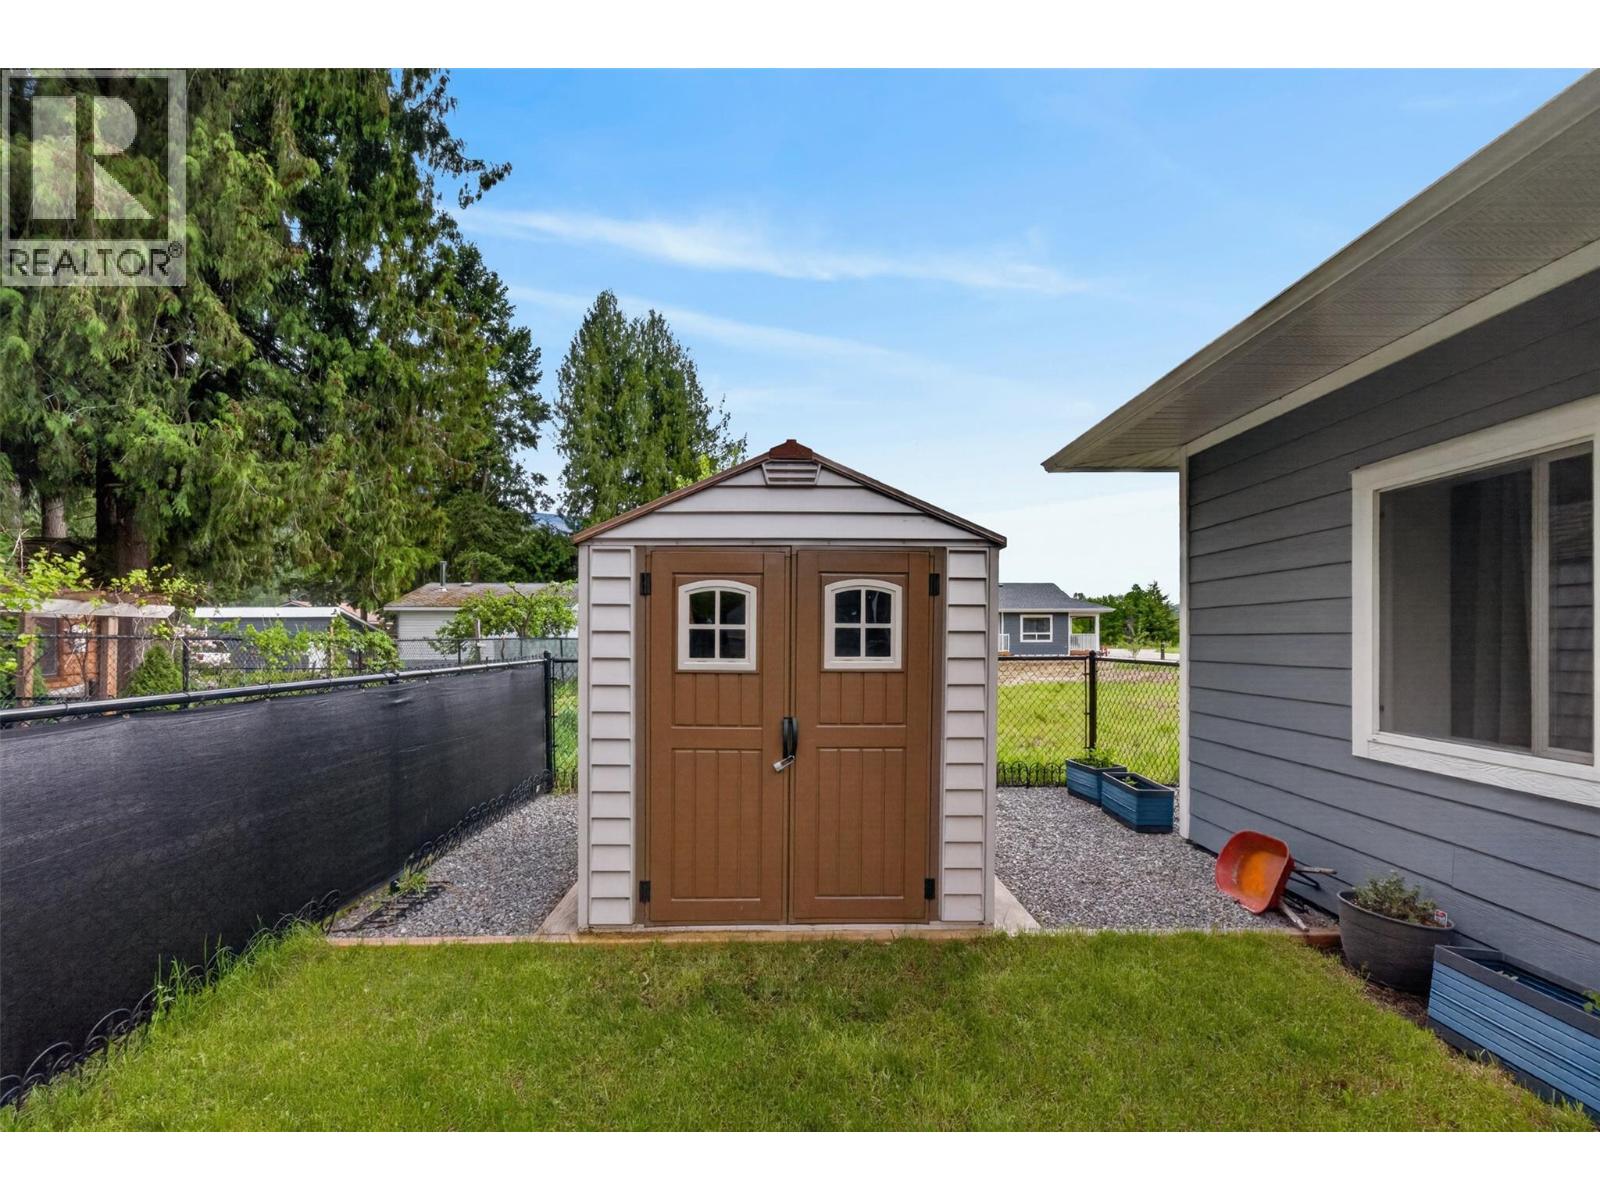
$569,900
Maintenance, Other, See Remarks, Waste Removal
$75 Monthly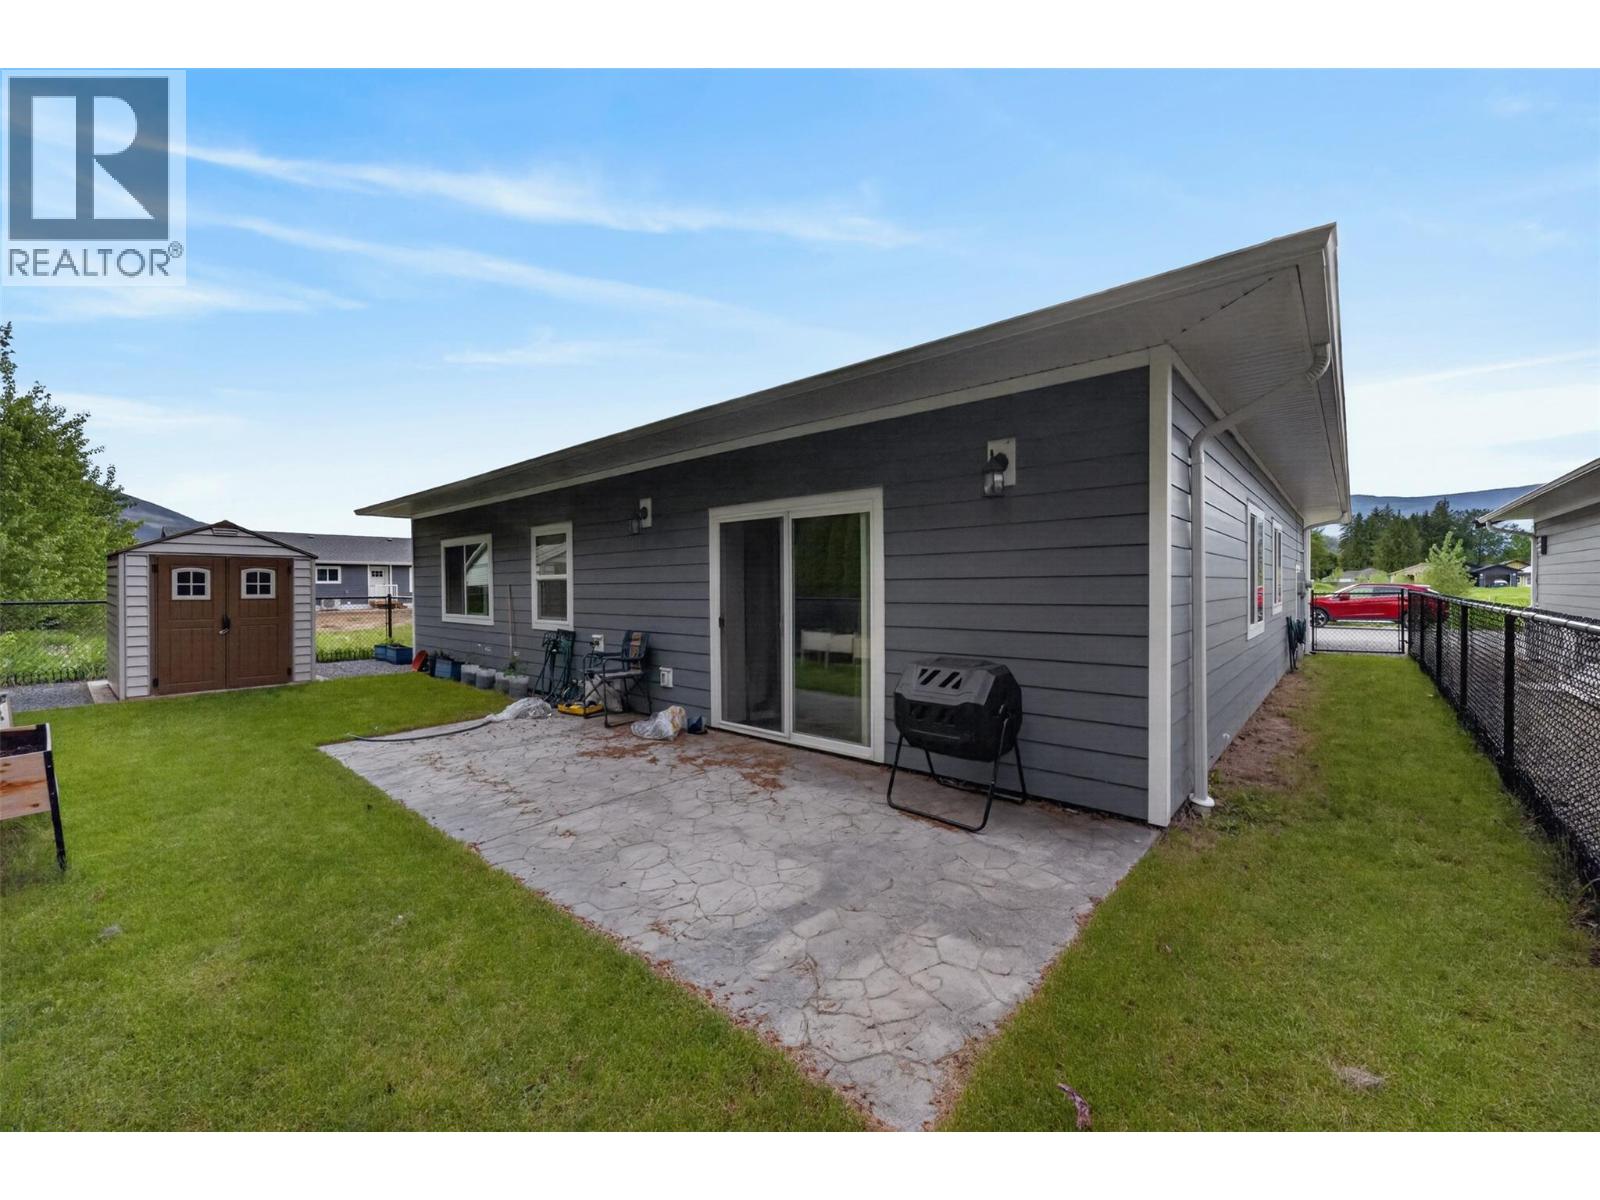
$569,900
Maintenance, Other, See Remarks, Waste Removal
$75 Monthly
$569,900
Maintenance, Other, See Remarks, Waste Removal
$75 Monthly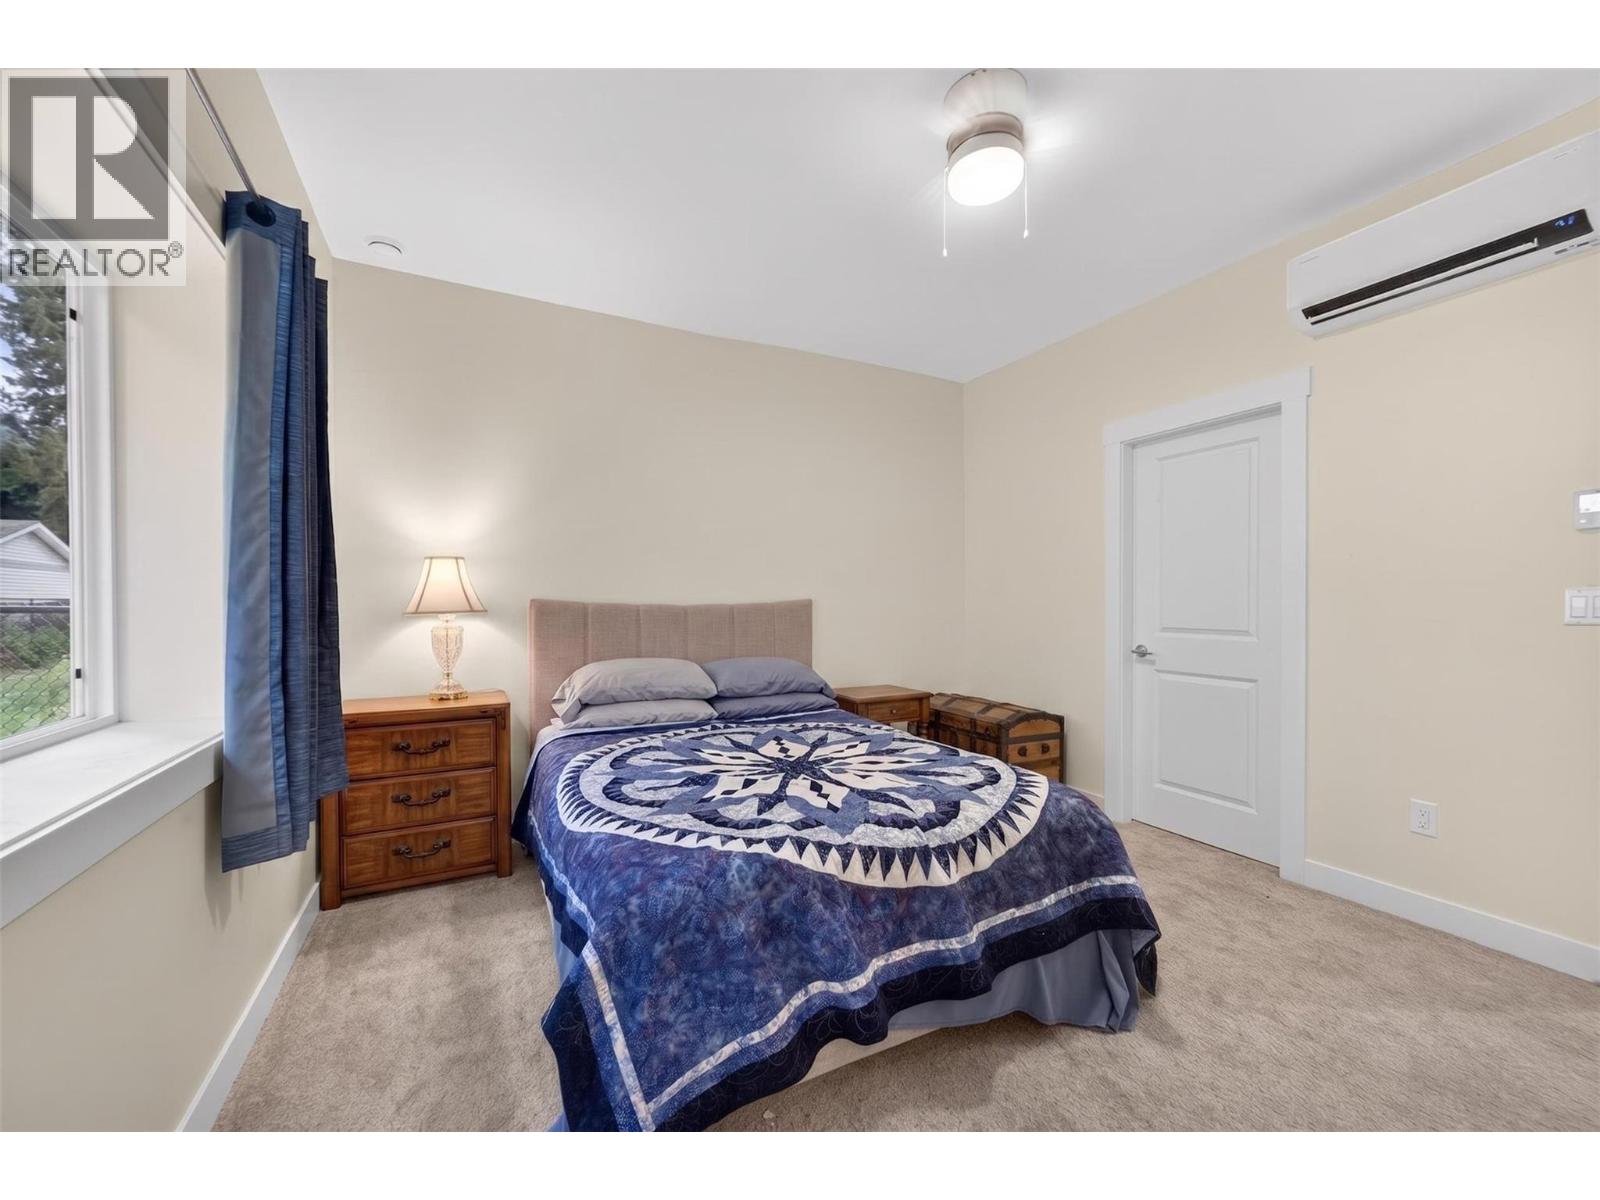
$569,900
Maintenance, Other, See Remarks, Waste Removal
$75 Monthly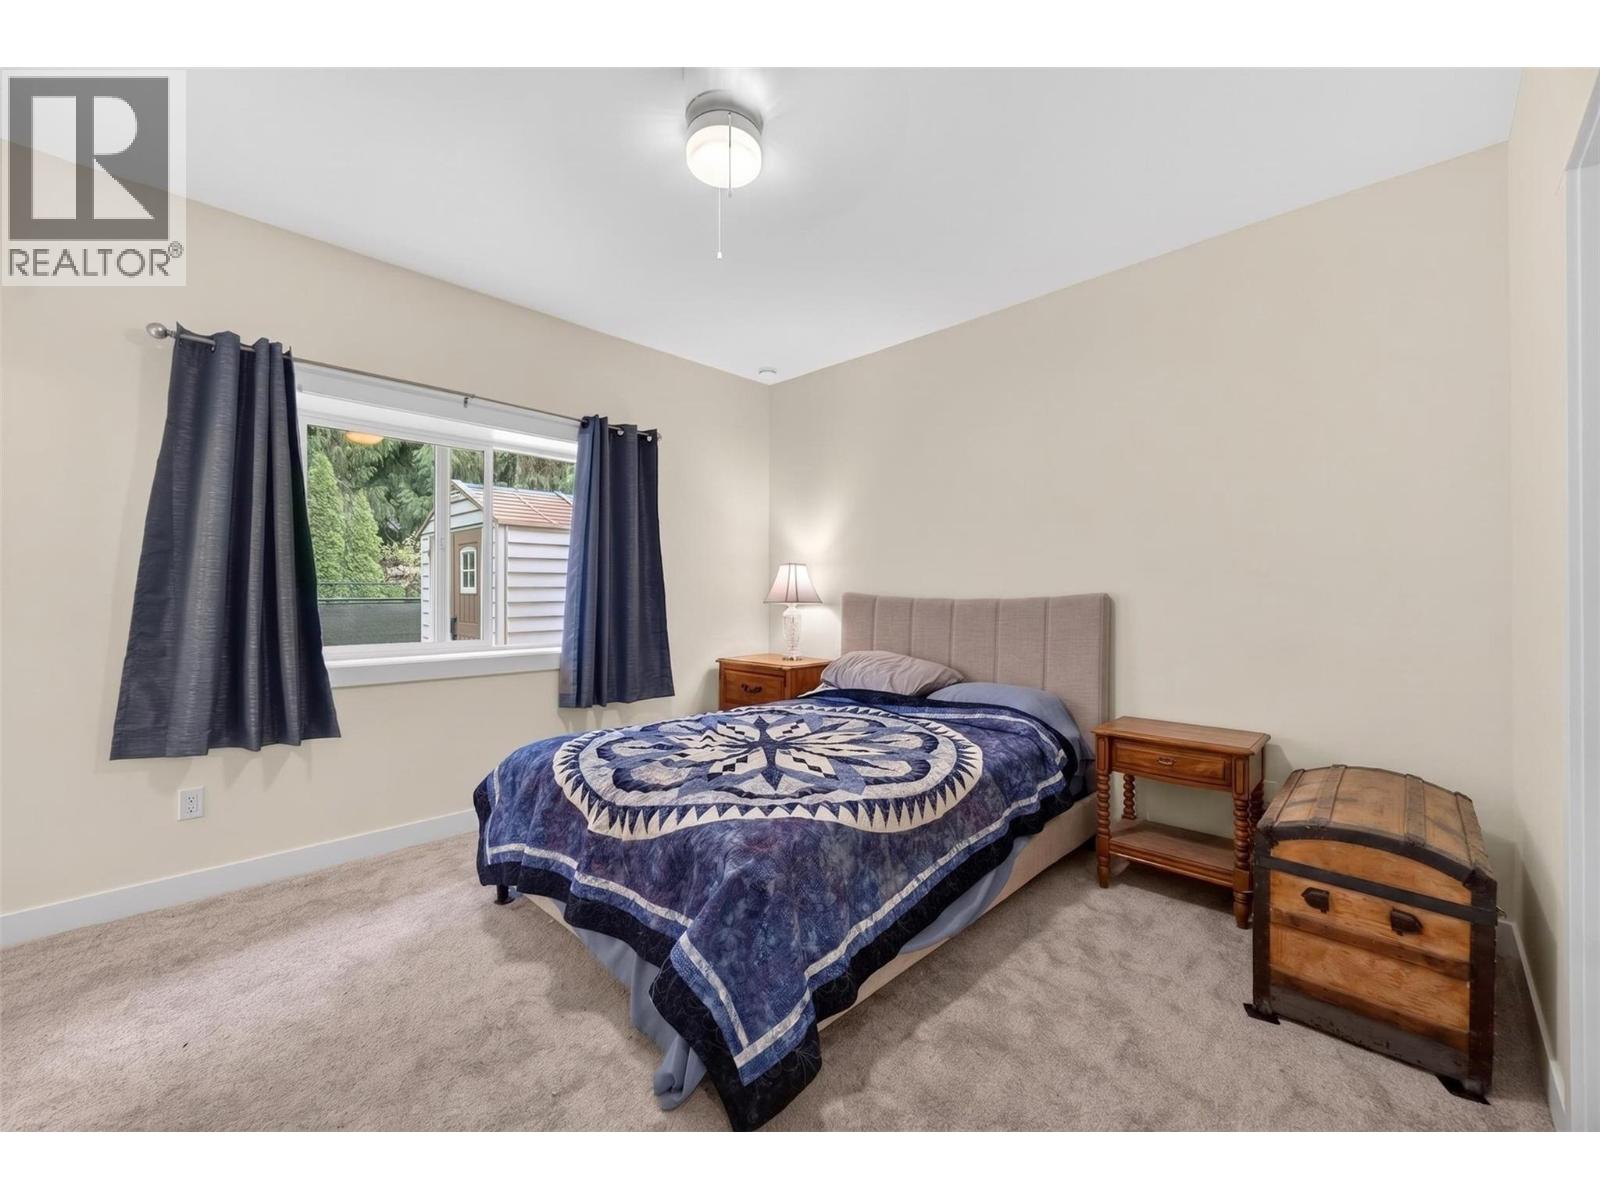
$569,900
Maintenance, Other, See Remarks, Waste Removal
$75 Monthly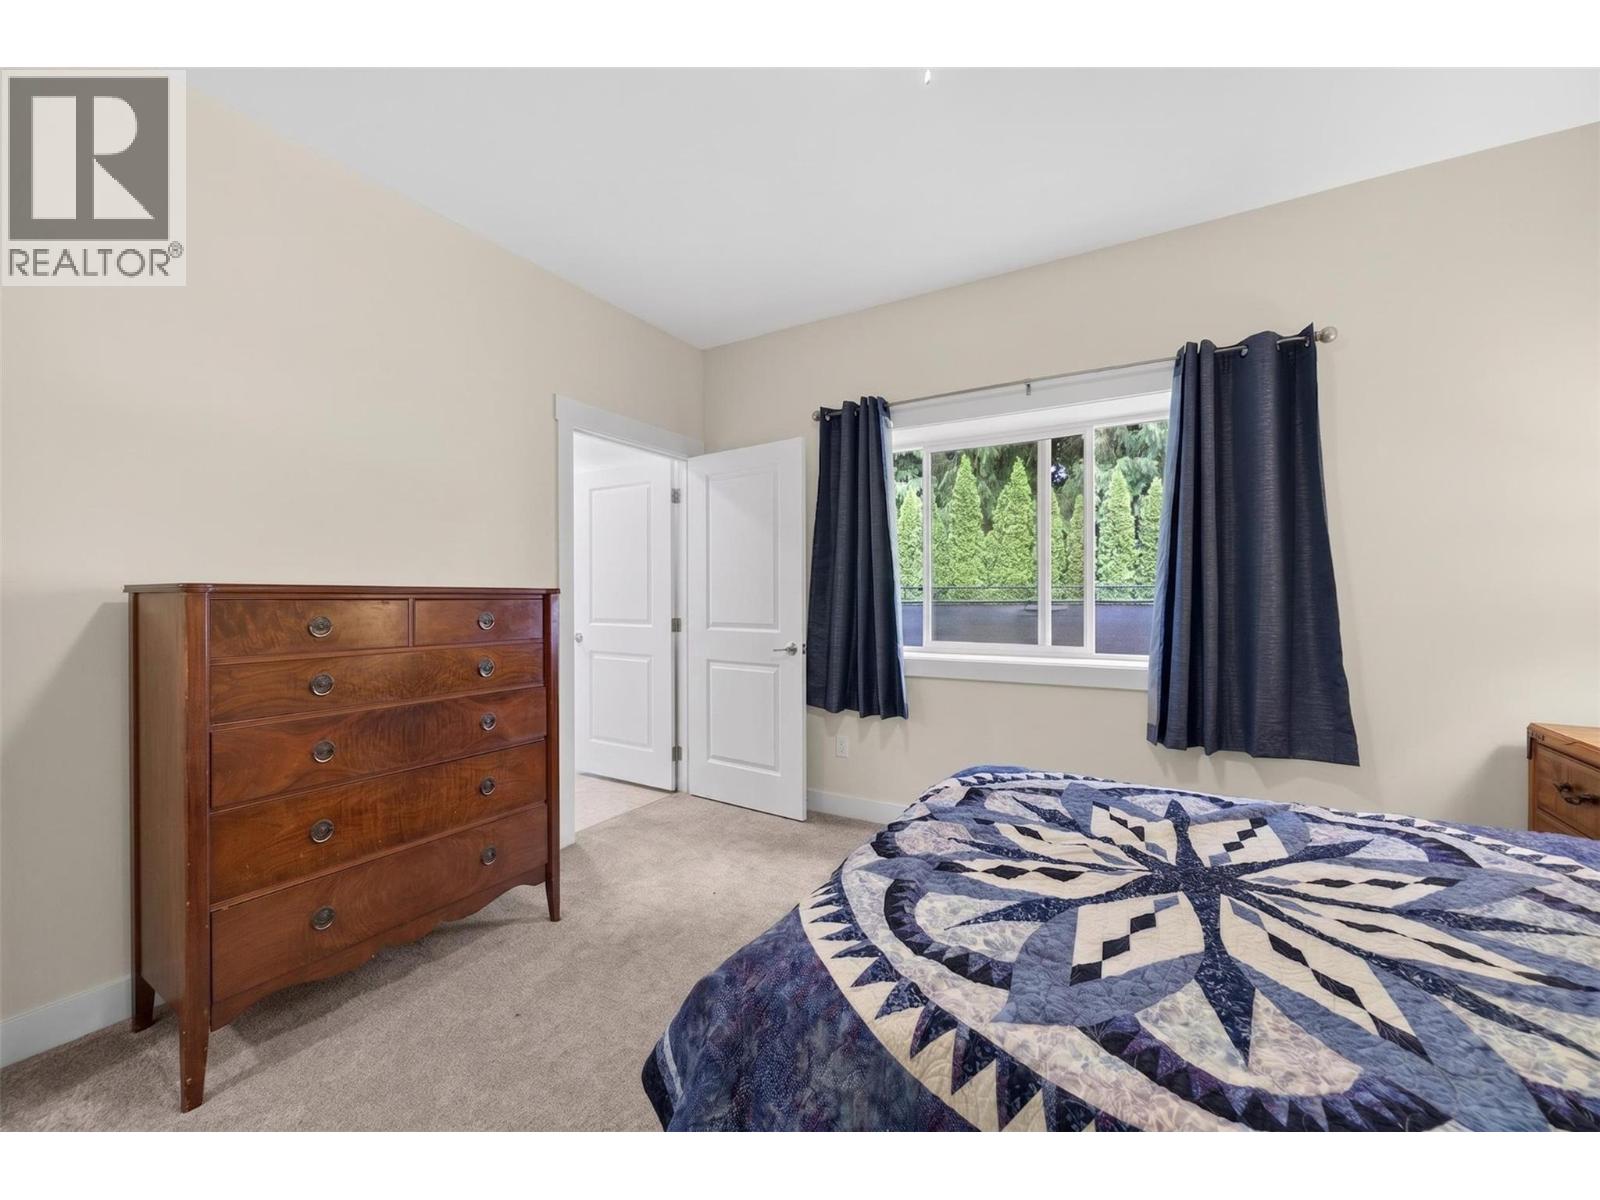
$569,900
Maintenance, Other, See Remarks, Waste Removal
$75 Monthly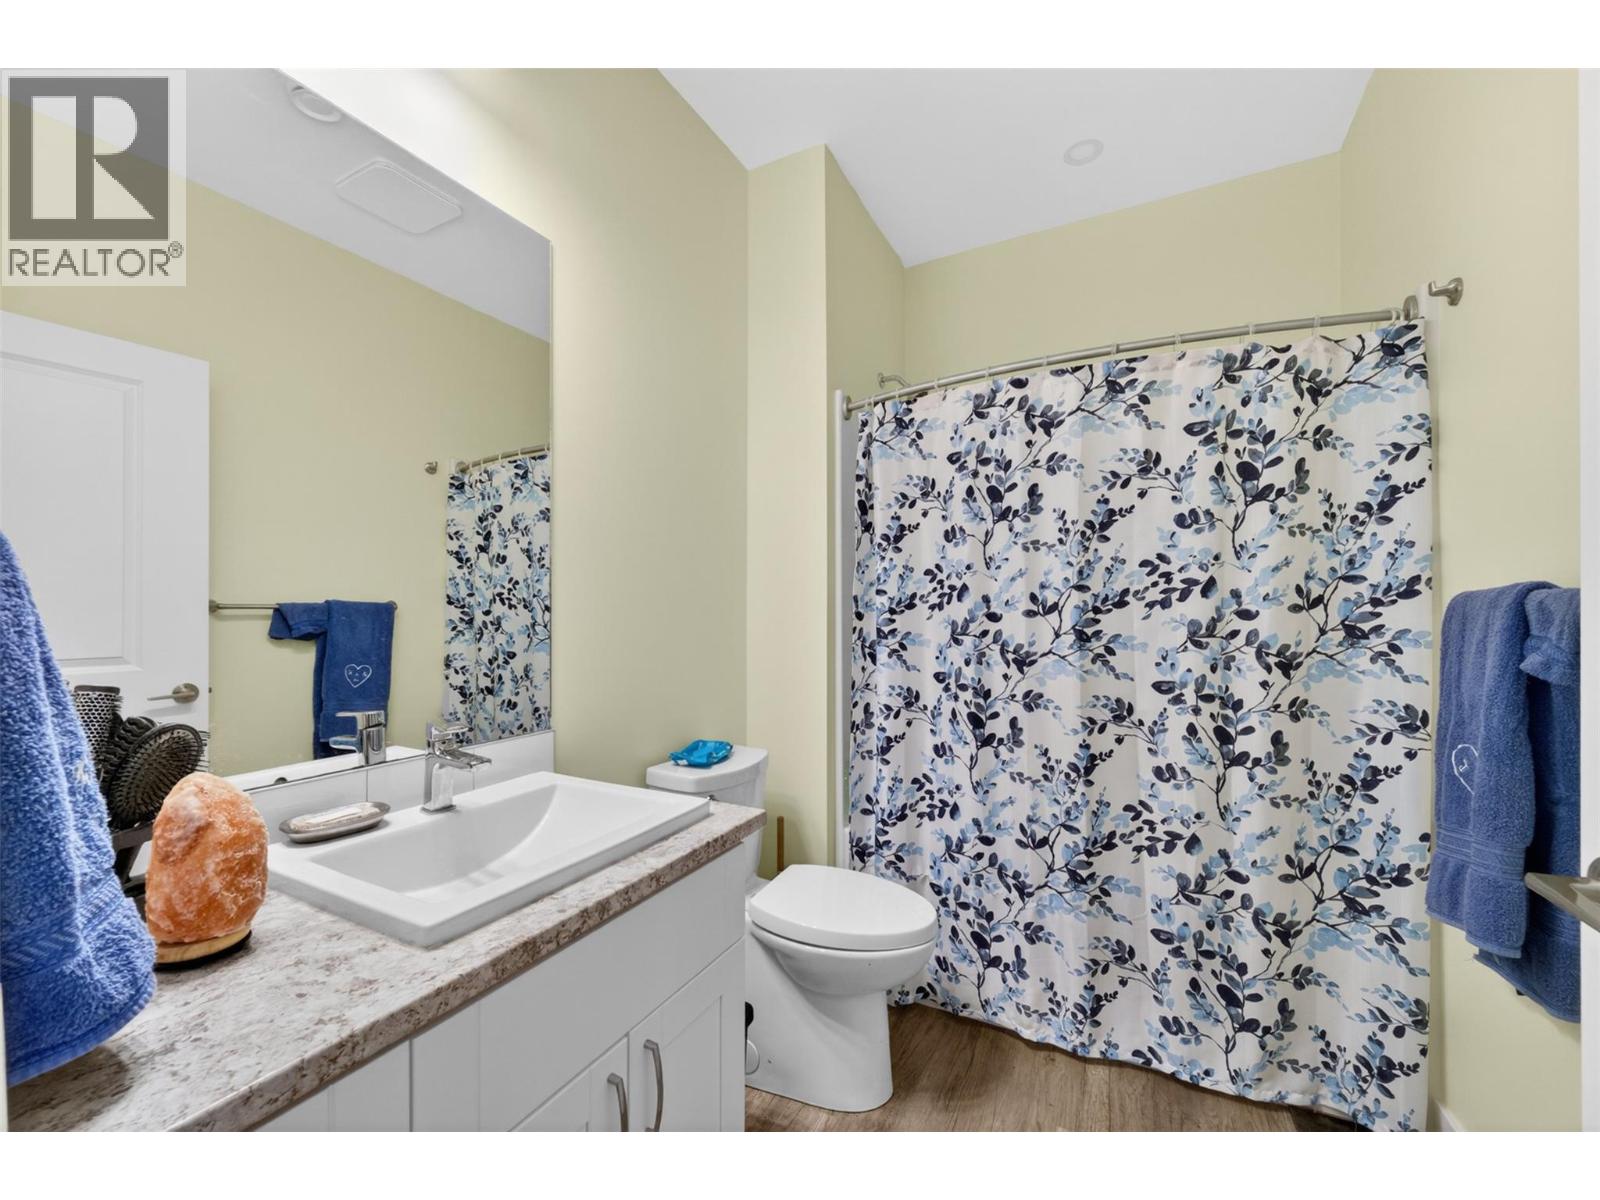
$569,900
Maintenance, Other, See Remarks, Waste Removal
$75 Monthly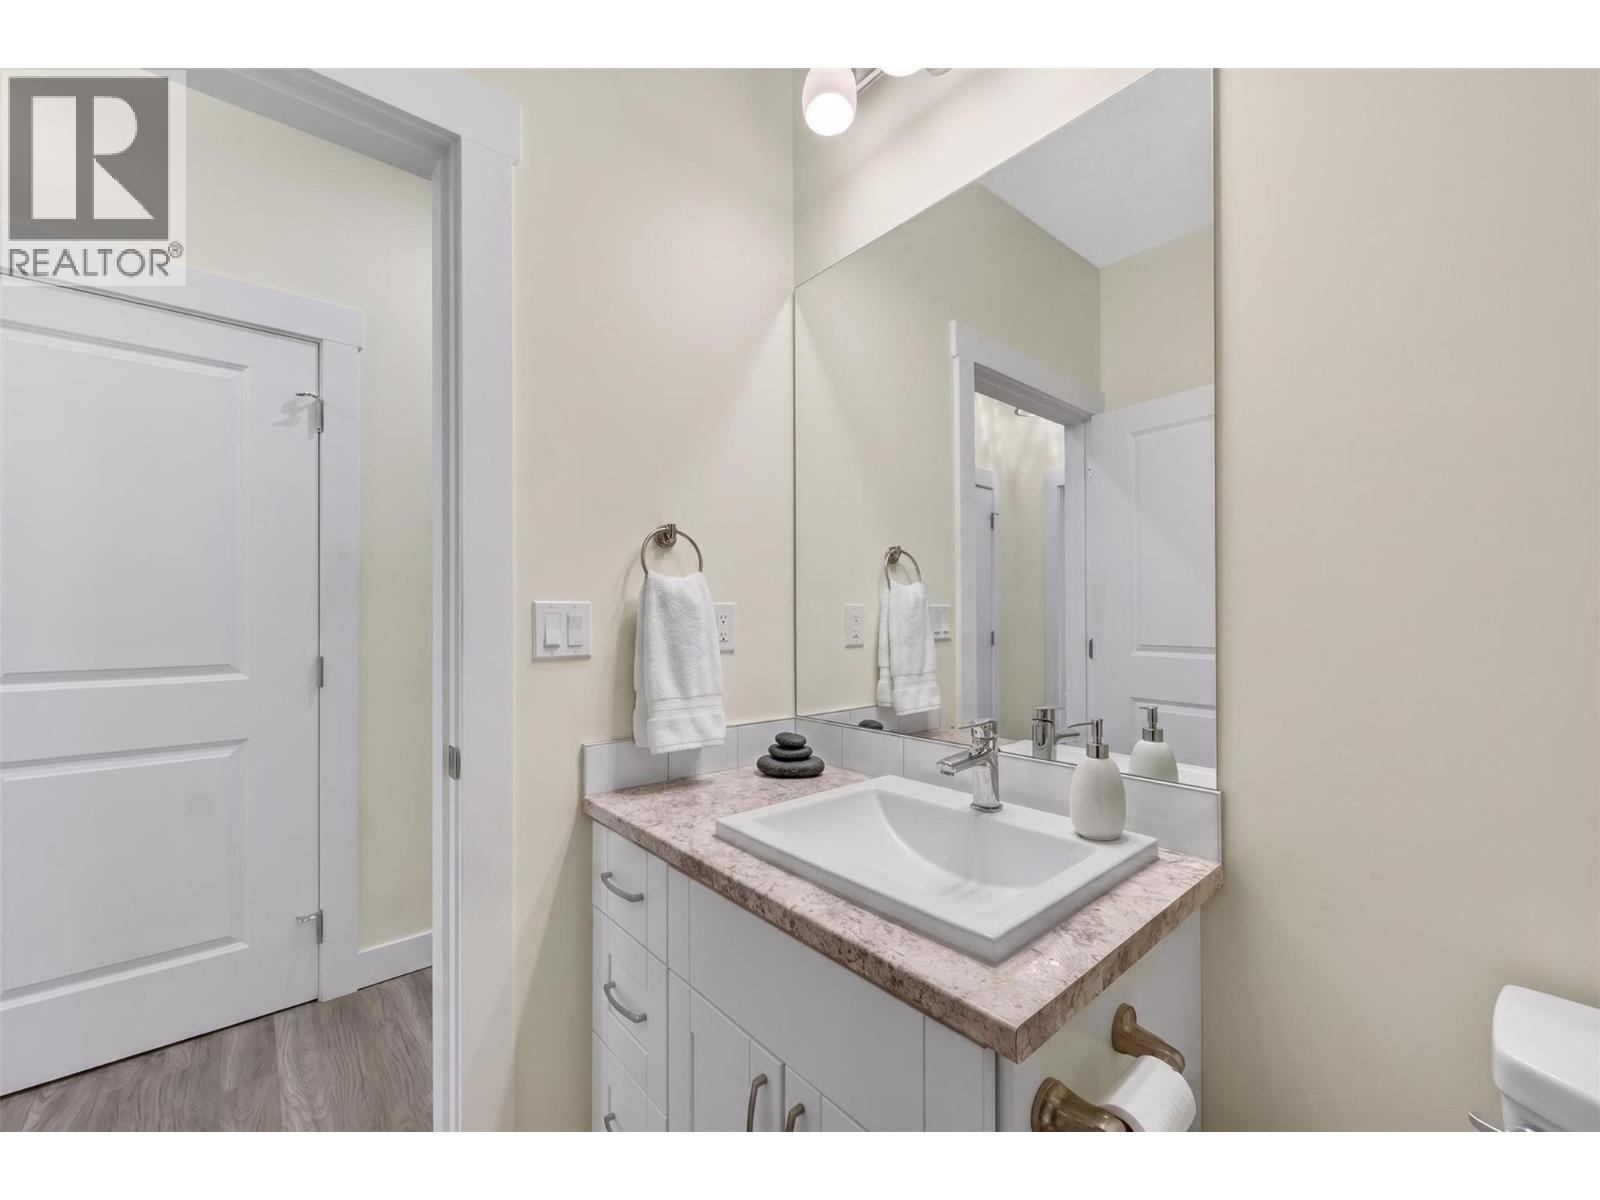
$569,900
Maintenance, Other, See Remarks, Waste Removal
$75 Monthly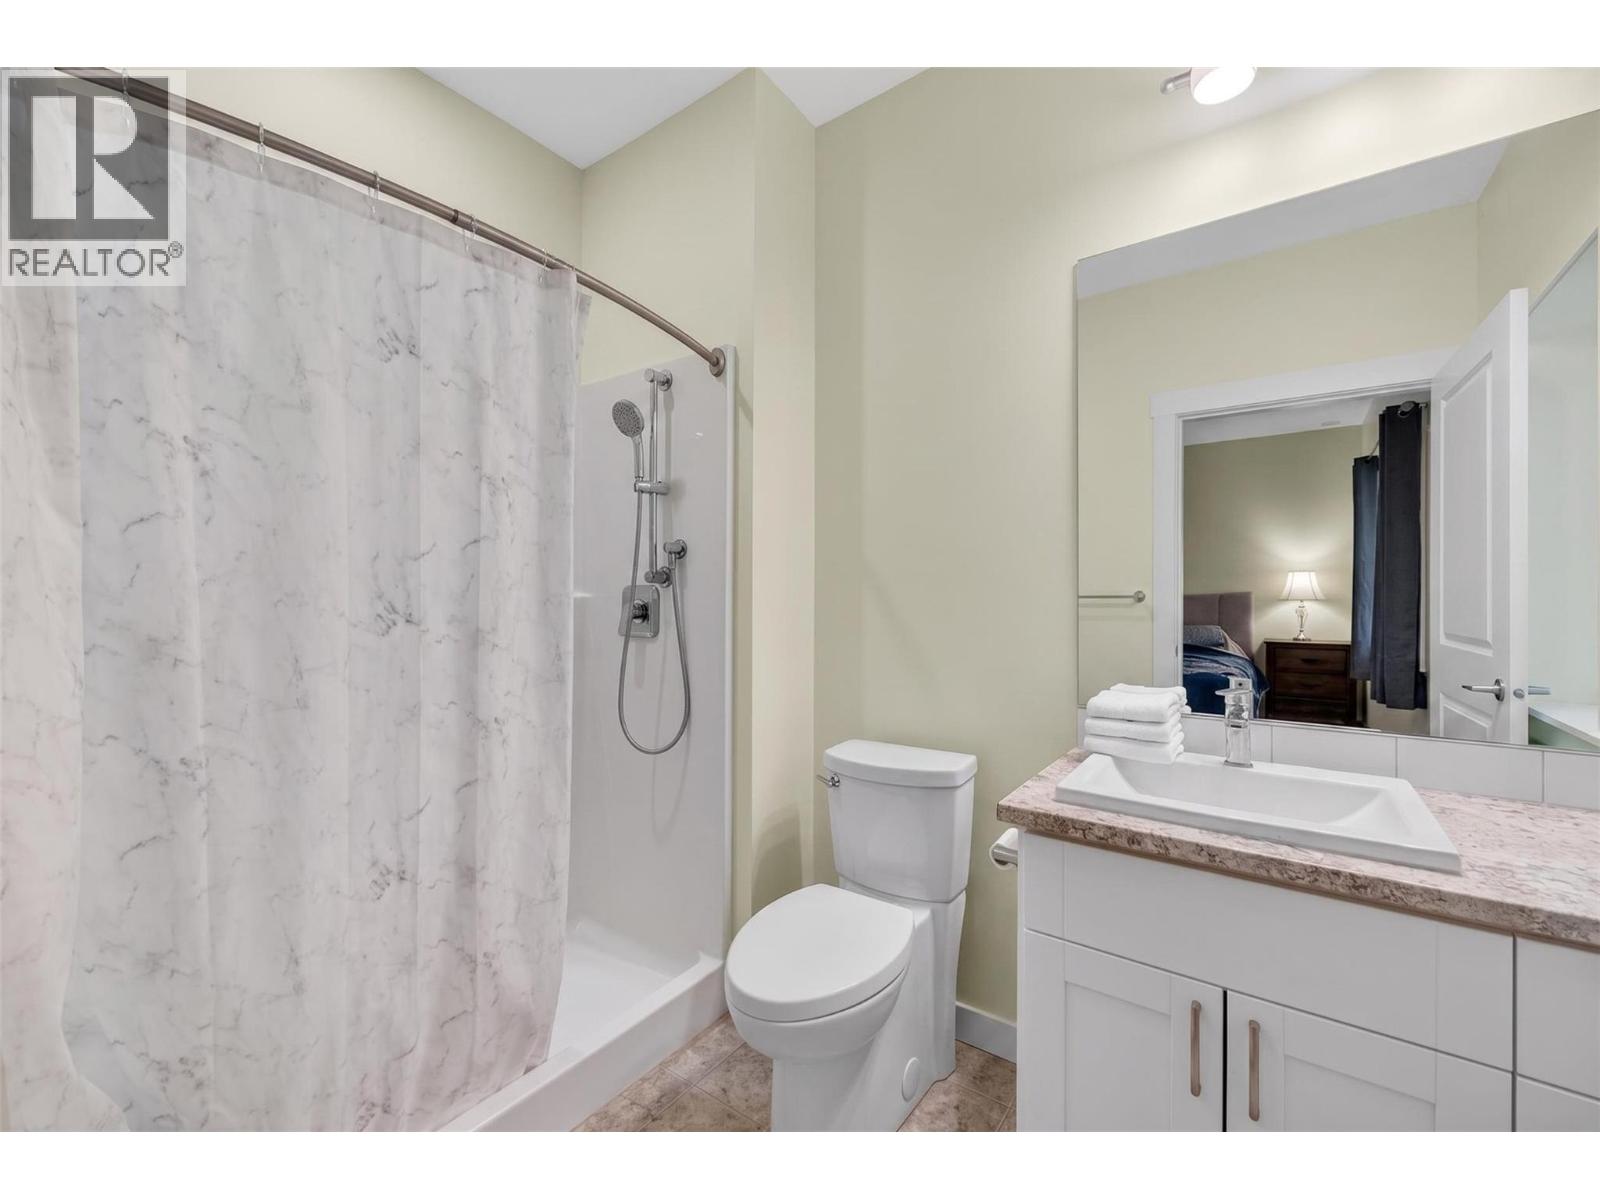
$569,900
Maintenance, Other, See Remarks, Waste Removal
$75 Monthly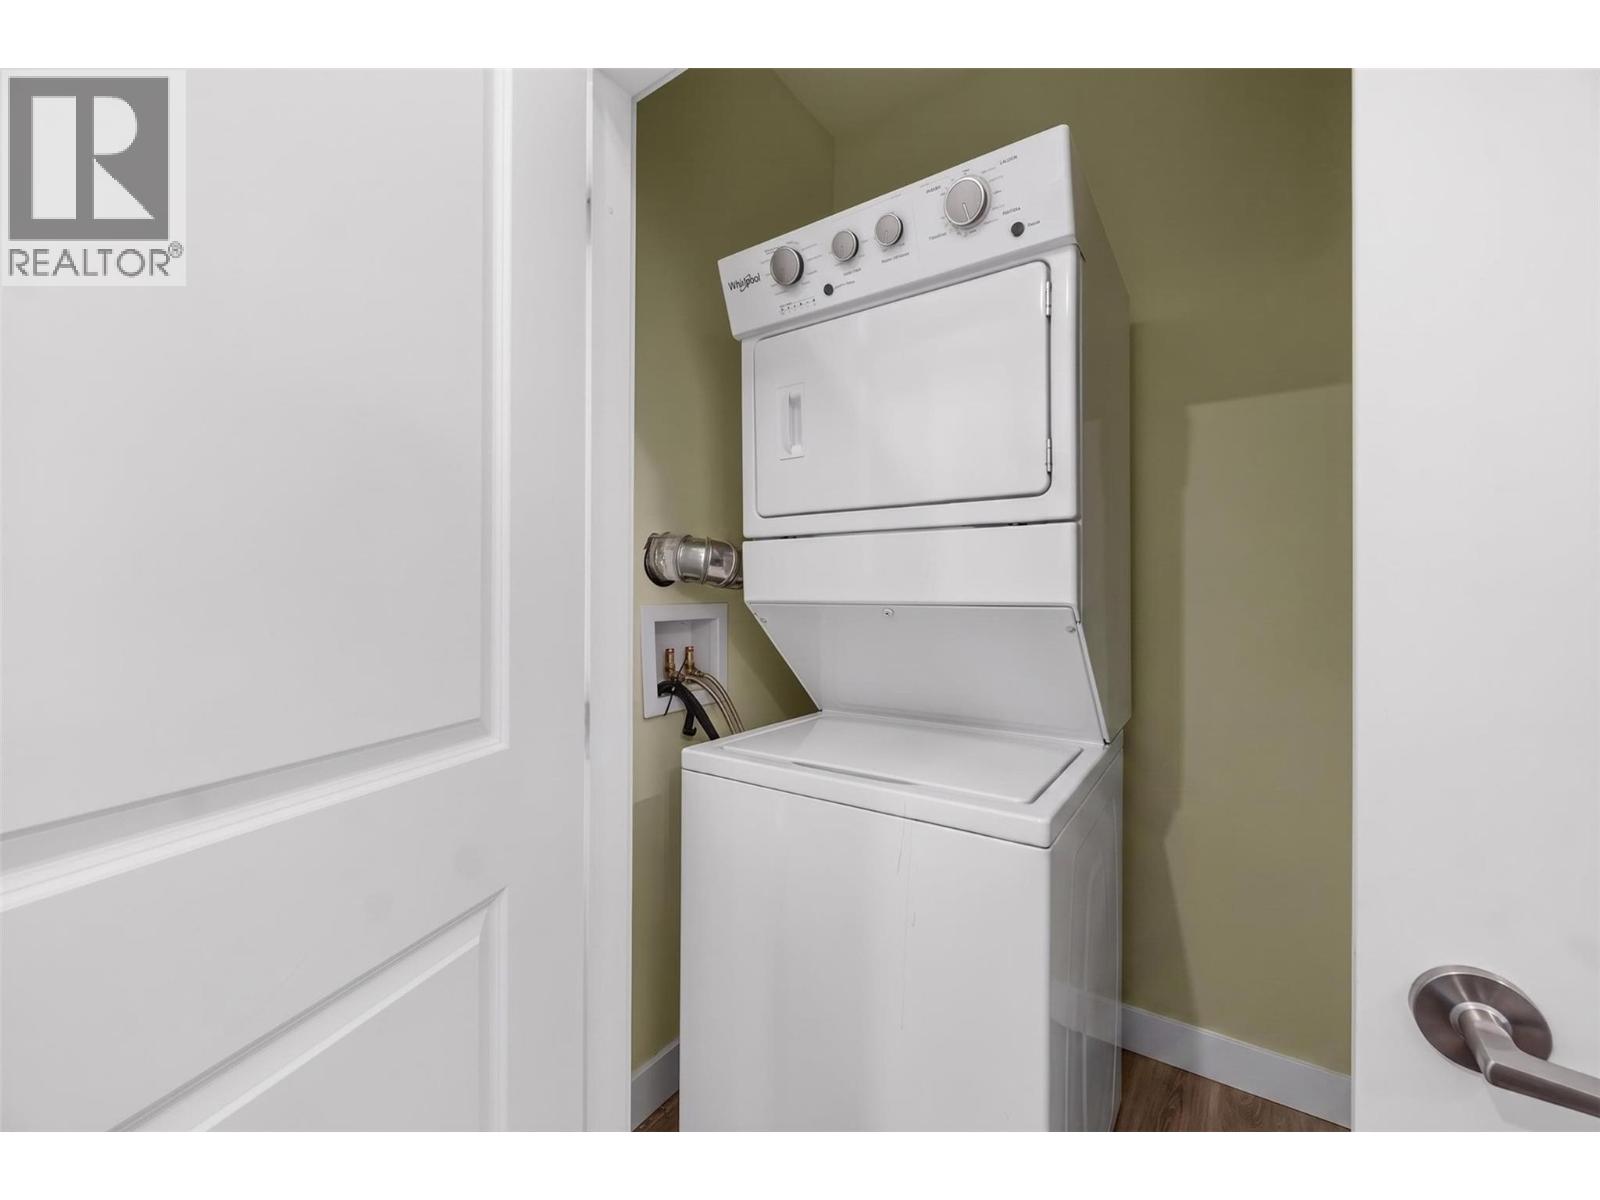
$569,900
Maintenance, Other, See Remarks, Waste Removal
$75 Monthly
$569,900
Maintenance, Other, See Remarks, Waste Removal
$75 Monthly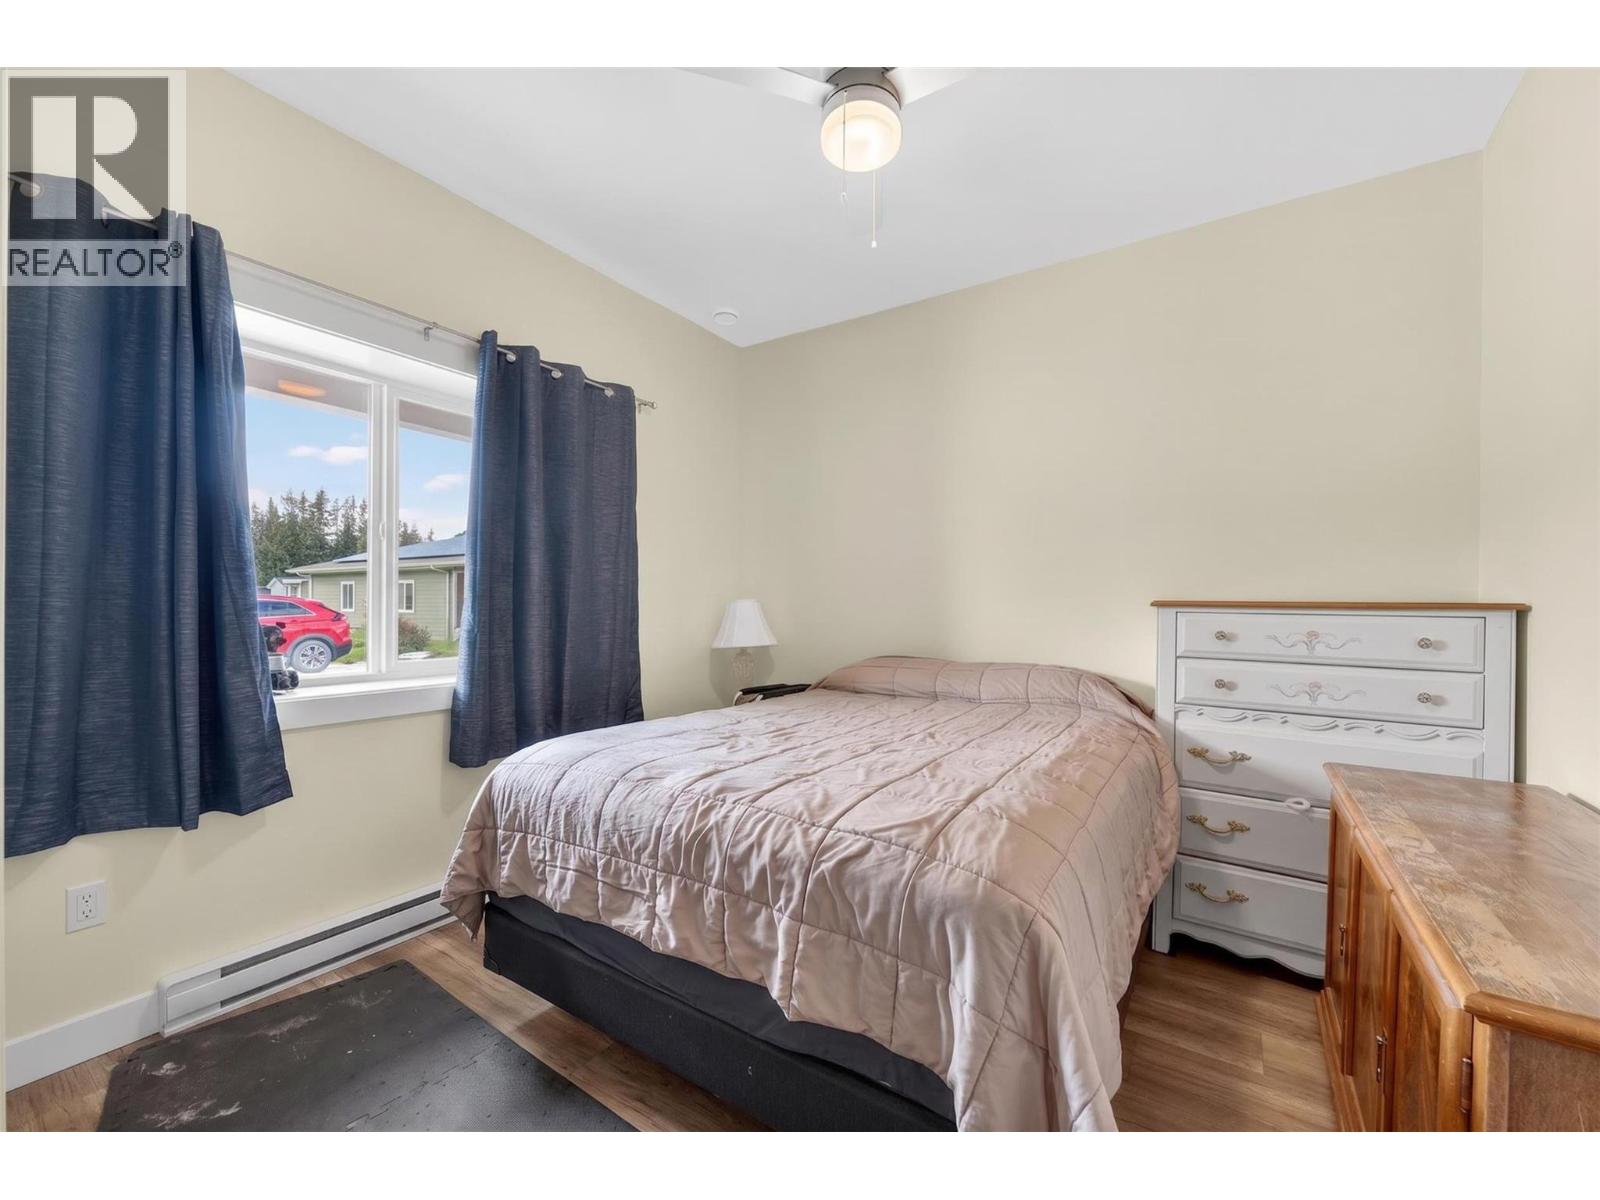
$569,900
Maintenance, Other, See Remarks, Waste Removal
$75 Monthly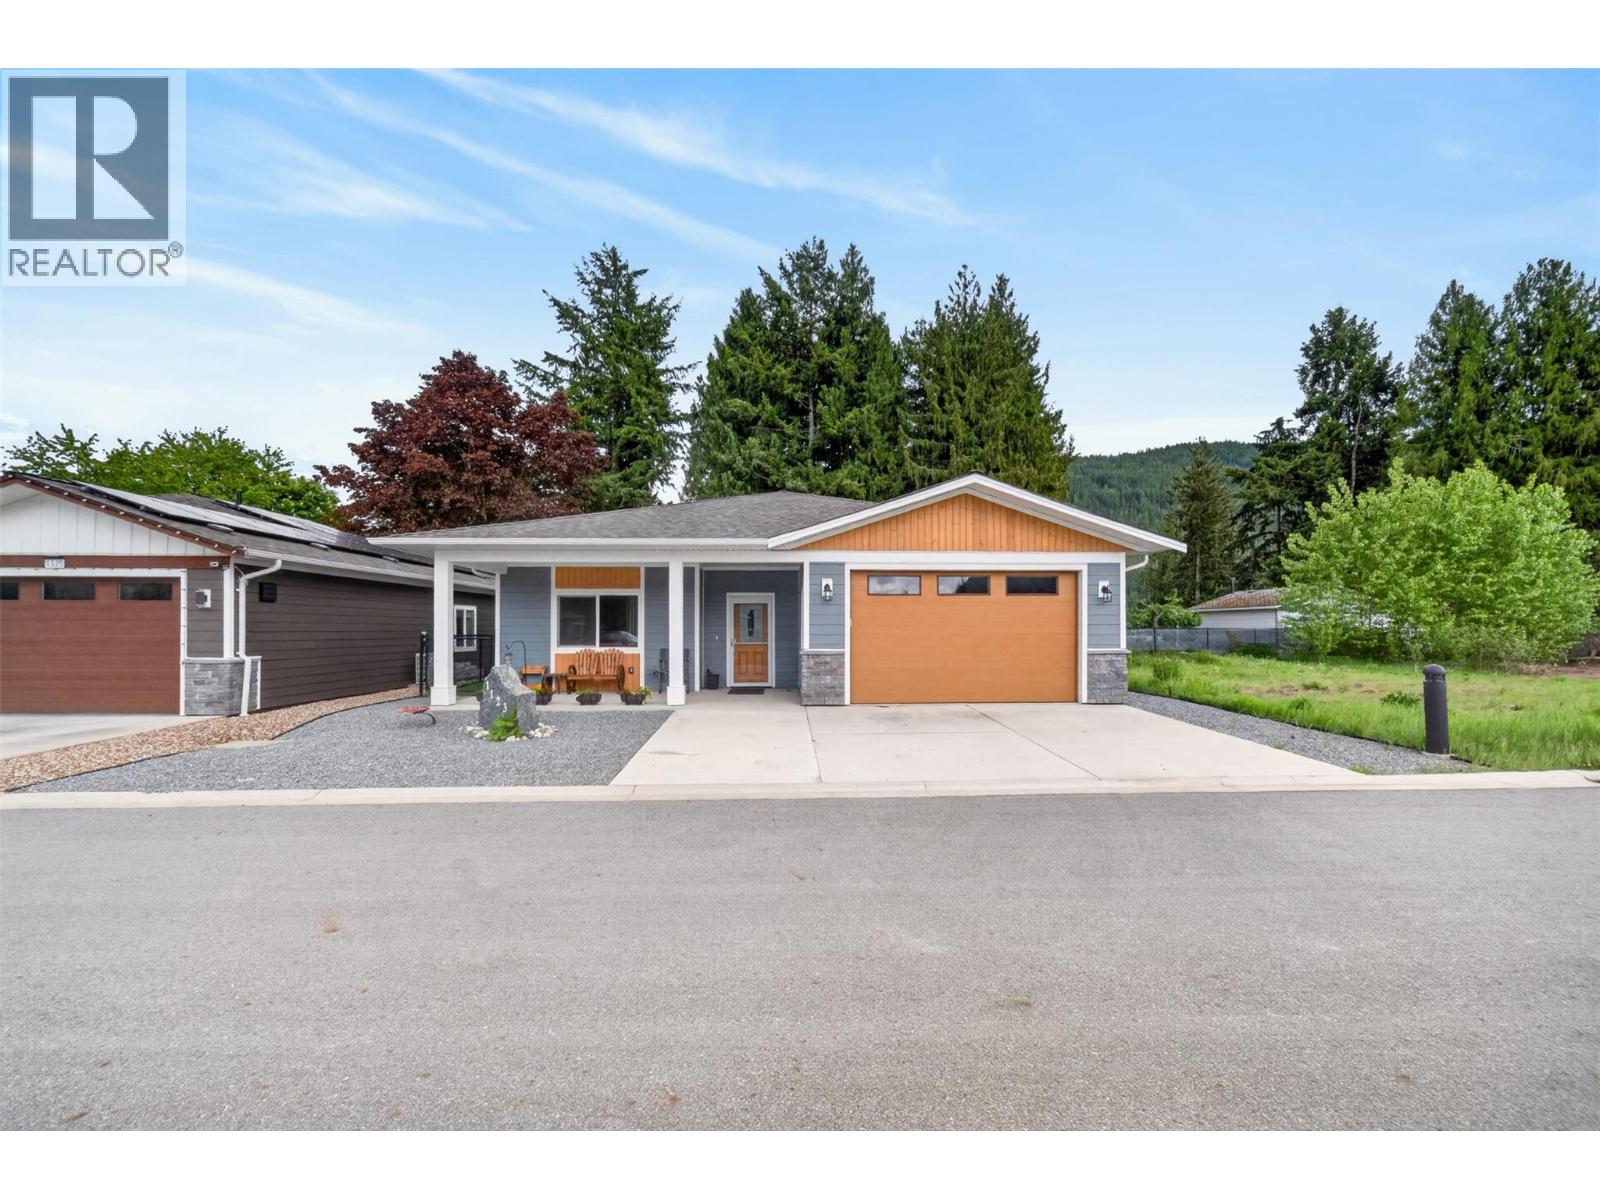
$569,900
Maintenance, Other, See Remarks, Waste Removal
$75 Monthly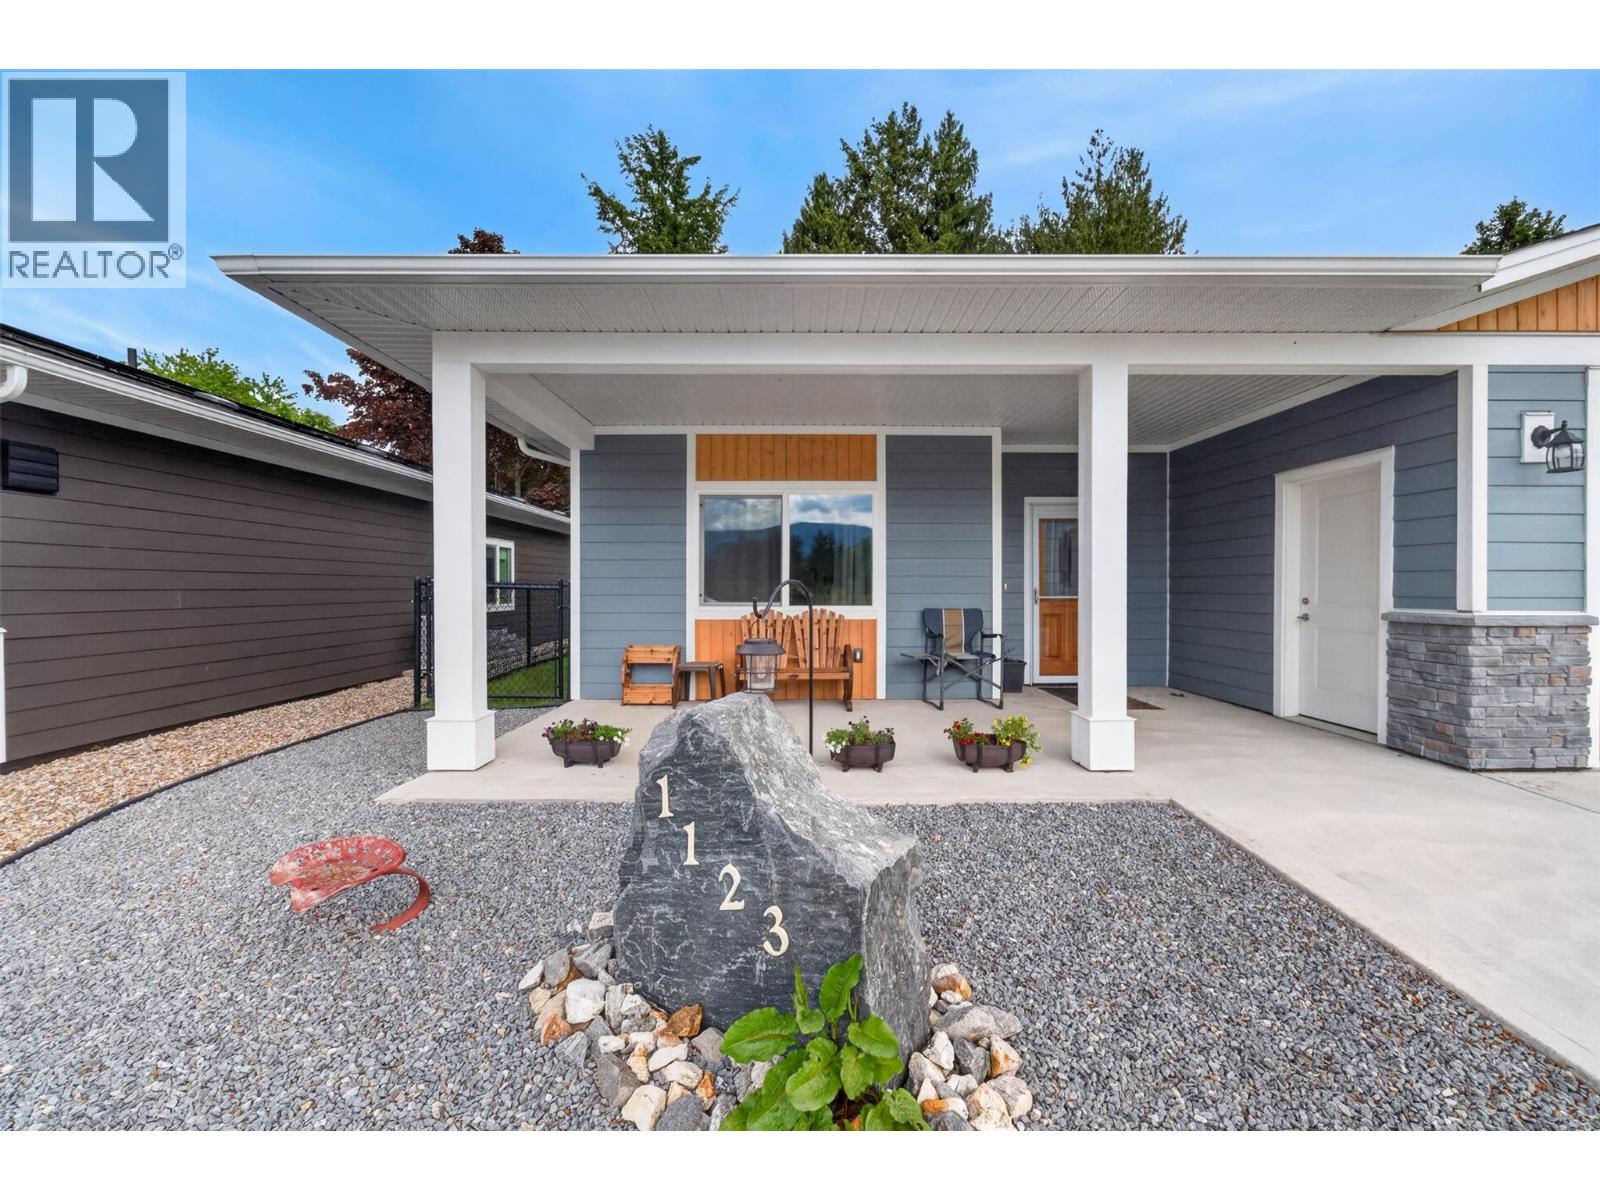
$569,900
Maintenance, Other, See Remarks, Waste Removal
$75 Monthly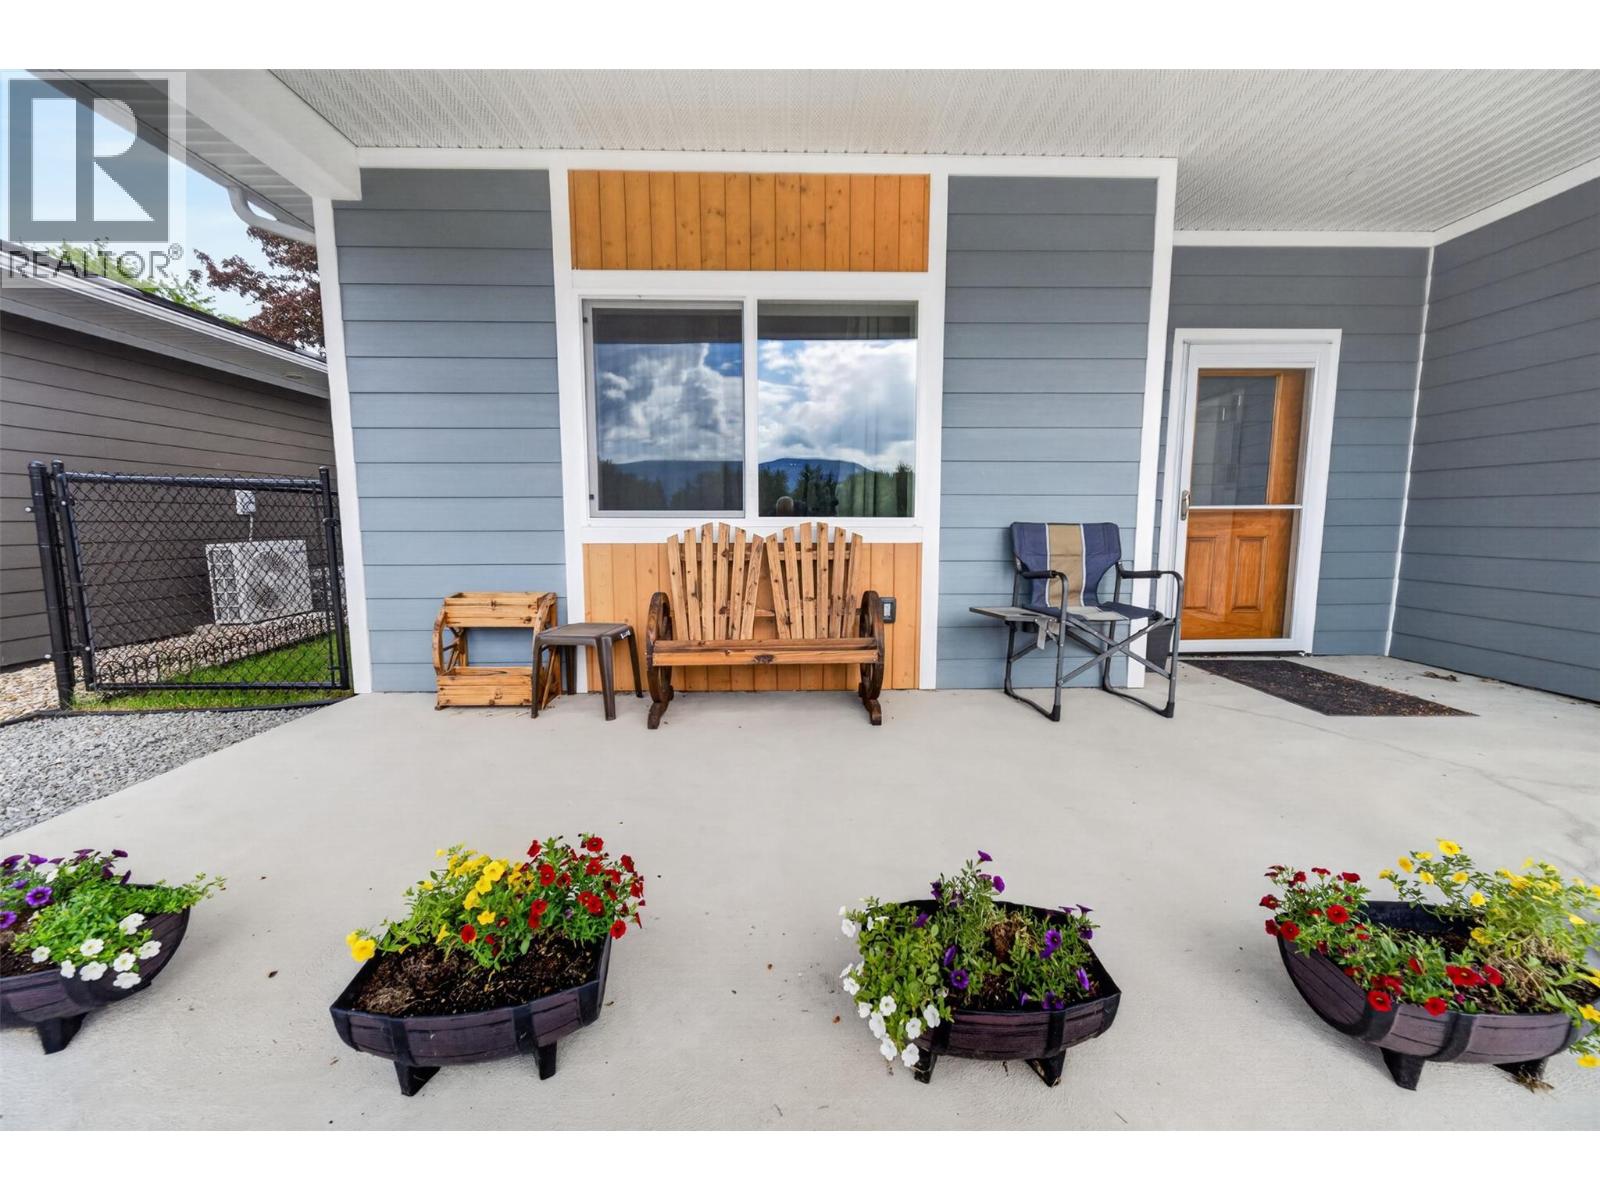
$569,900
Maintenance, Other, See Remarks, Waste Removal
$75 Monthly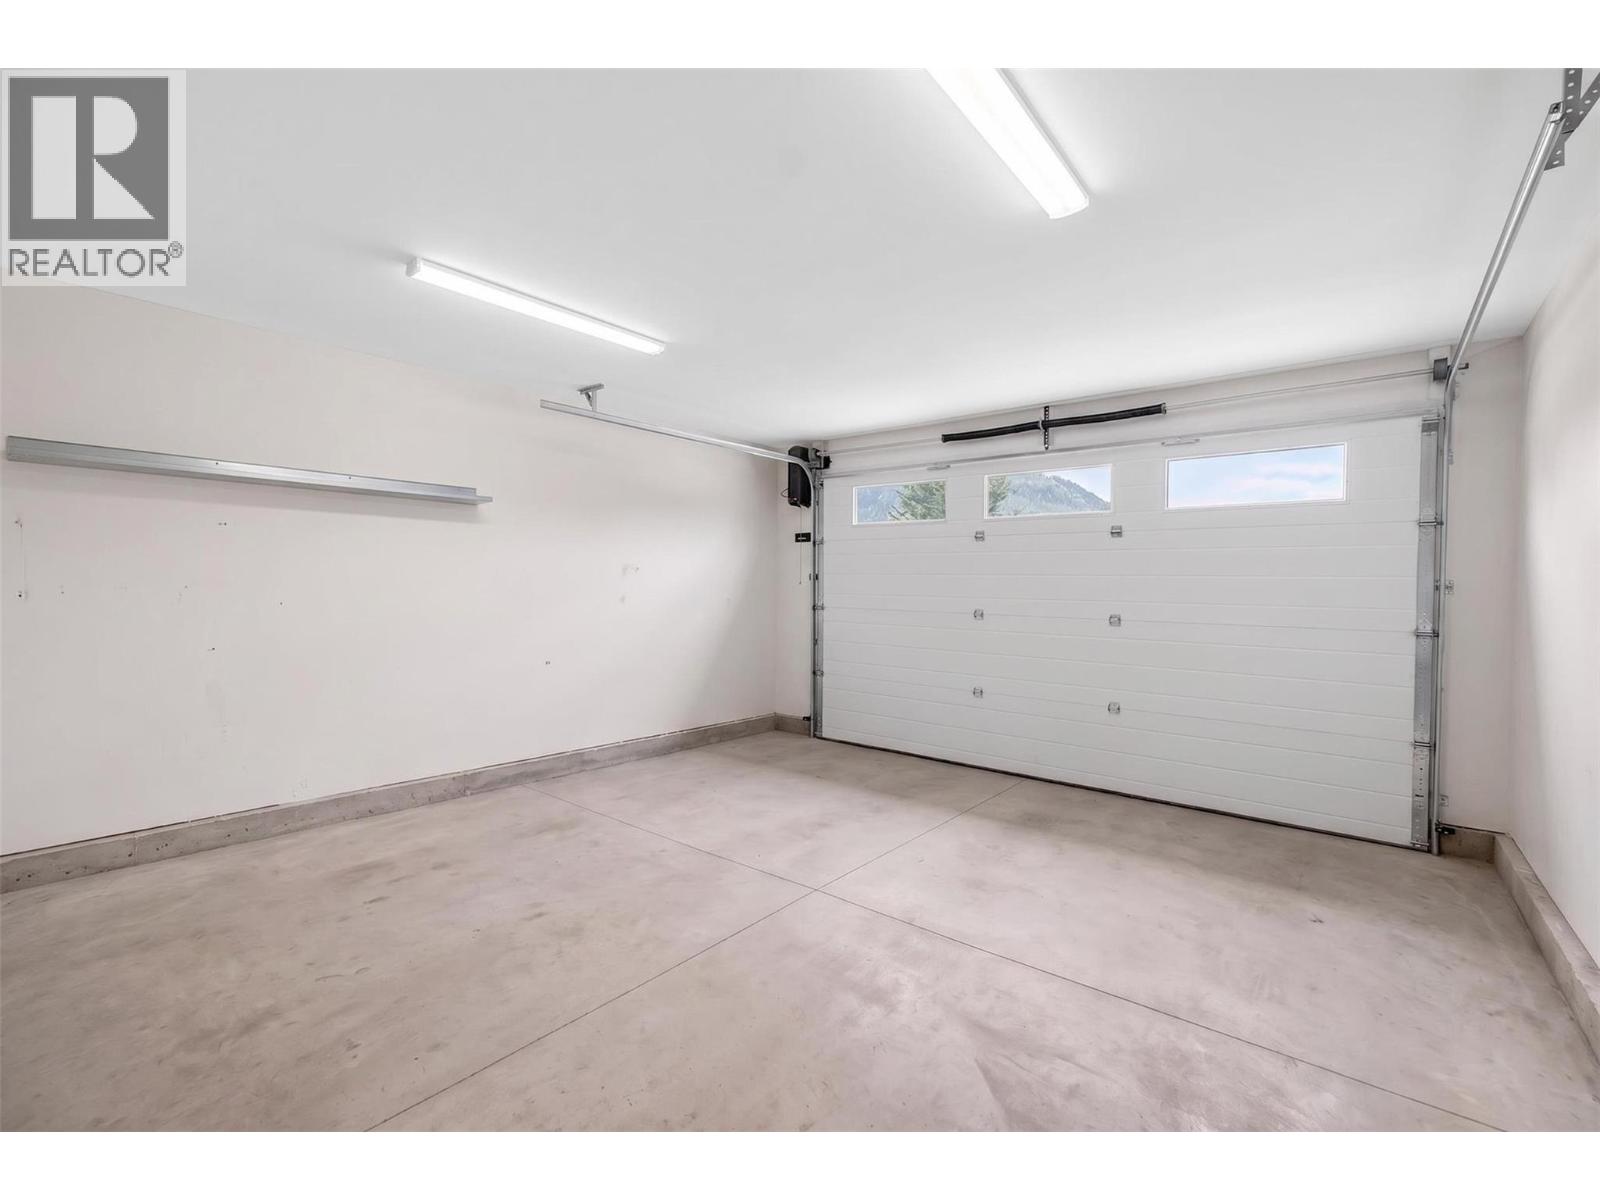
$569,900
Maintenance, Other, See Remarks, Waste Removal
$75 Monthly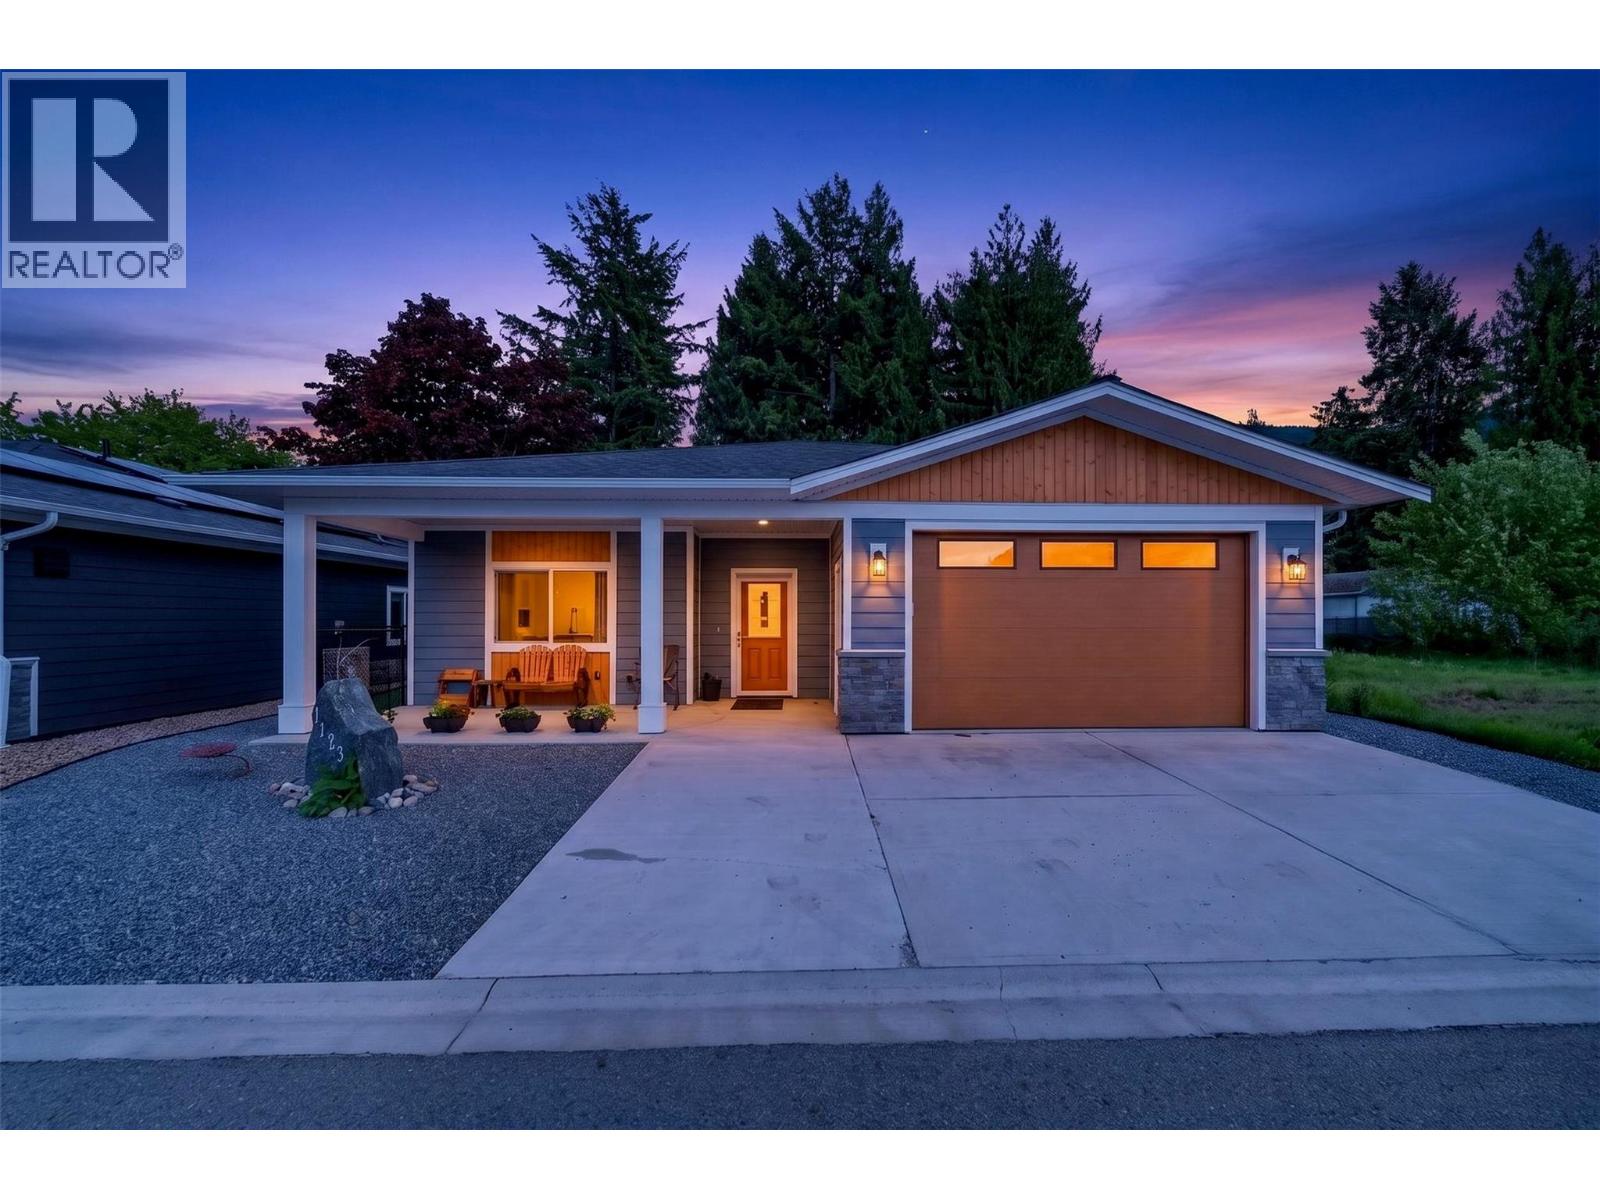
$569,900
Maintenance, Other, See Remarks, Waste Removal
$75 Monthly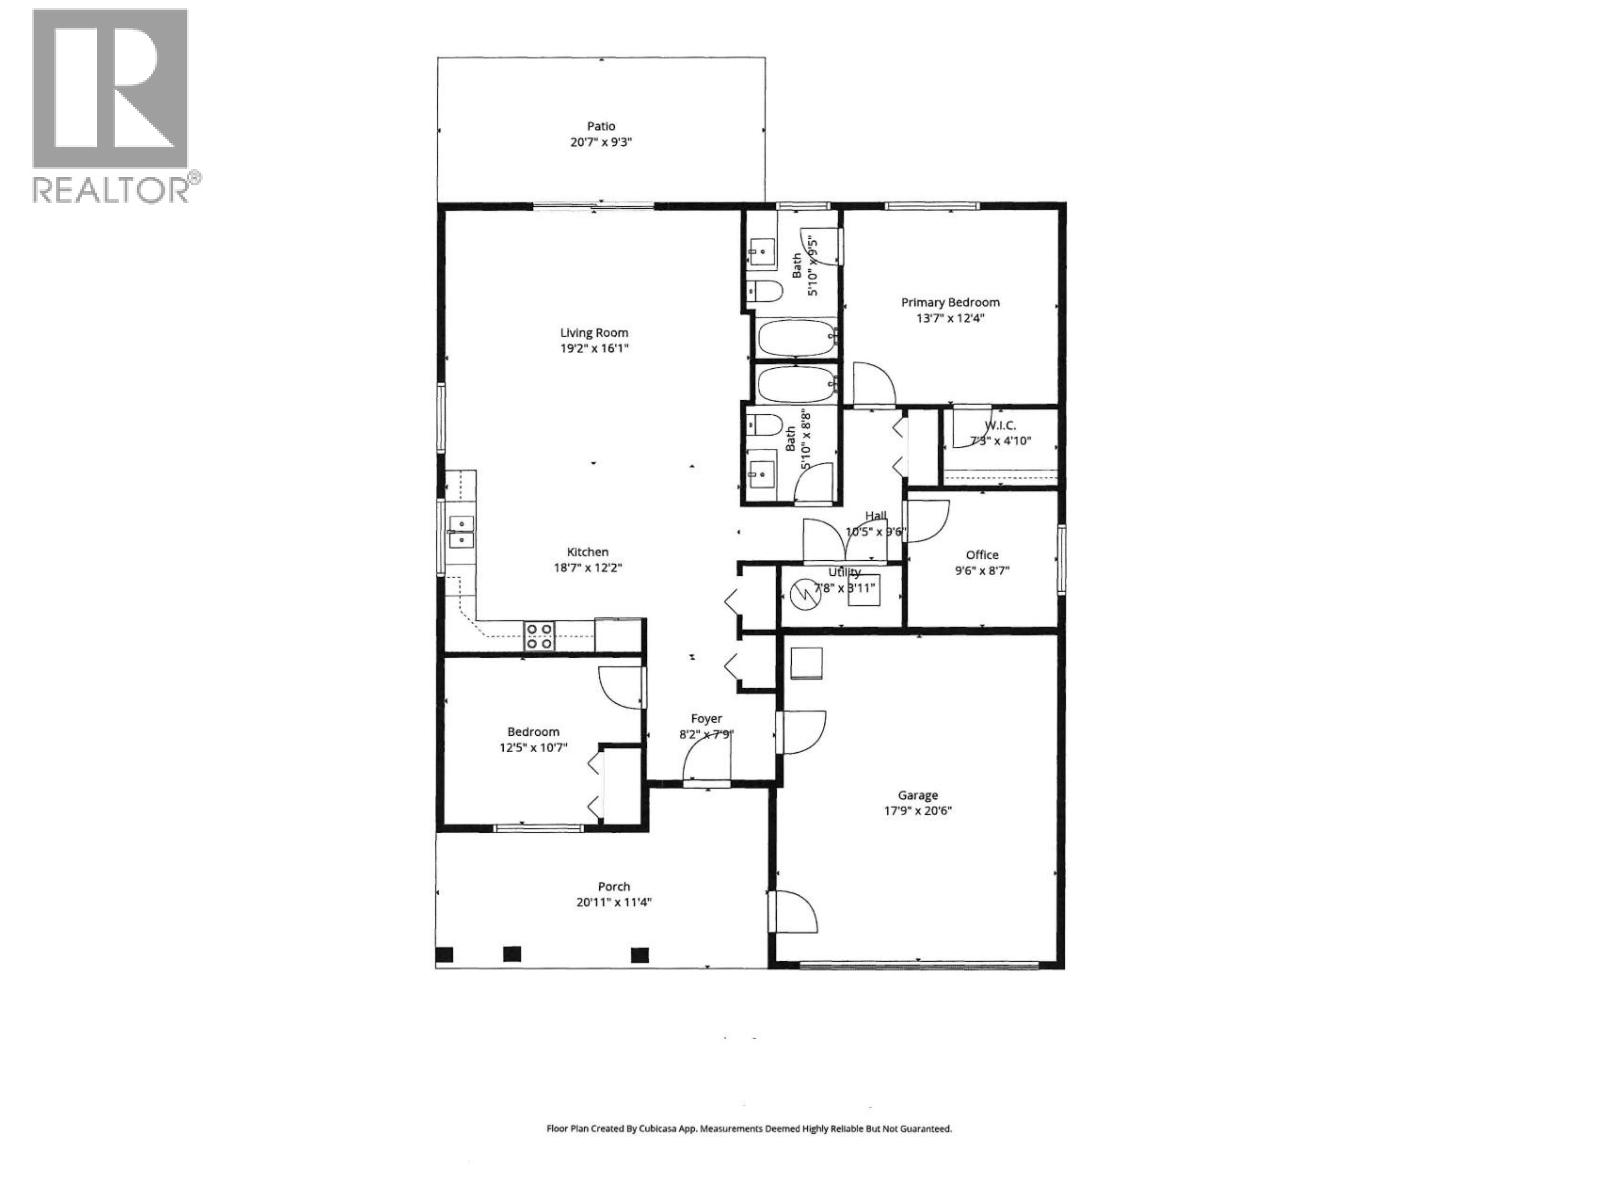
$569,900
Maintenance, Other, See Remarks, Waste Removal
$75 Monthly
Like this listing?
Contact us for more information


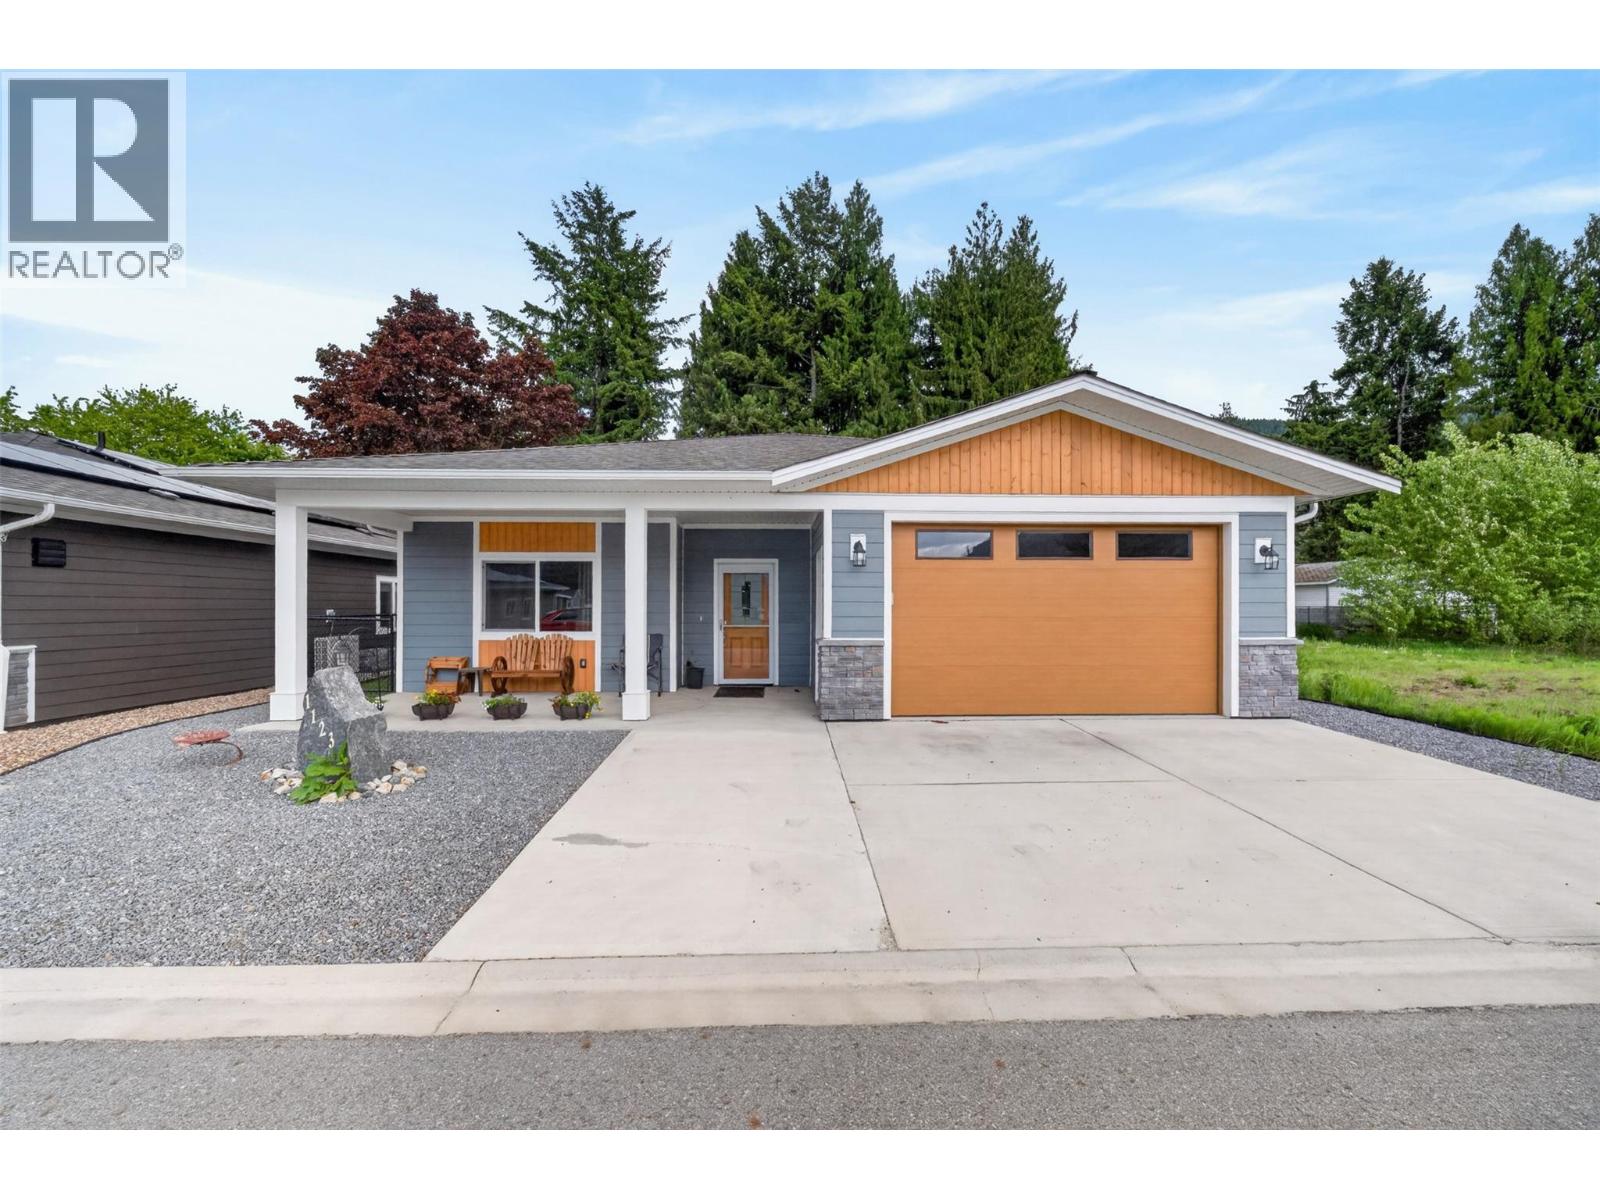
Welcome to the good life! This functional and highly energy efficient 2 bed/2 bath home in Parksview Estates offers easy level-entry living in the heart of Sicamous. Step through the front door and admire the open concept kitchen and living room layout which flows seamlessly into the quiet & low maintenance backyard area. Come back inside and check out the large primary bedroom that features a walk-in-closet & 4 piece ensuite bathroom. This home also boasts an additional bedroom, den, a laundry area and an additional full bathroom and a large double garage. Strata fees are low at $75 and includes snow clearing. Come book your showing today! (id:67517)
-
Property Details
MLS® Number 10387795 Property Type Single Family Neigbourhood Sicamous Community Name Parkview Estates ParkingSpaceTotal 2 -
Building
BathroomTotal 2 BedroomsTotal 2 ArchitecturalStyle Ranch ConstructedDate 2022 ConstructionStyleAttachment Detached CoolingType Heat Pump HeatingType Heat Pump StoriesTotal 1 SizeInterior 1,388 Sqft Type House UtilityWater Municipal Water Attached Garage 2 -
Land
Acreage No Sewer Municipal Sewage System SizeIrregular 0.09 SizeTotal 0.09 Ac|under 1 Acre SizeTotalText 0.09 Ac|under 1 Acre -
Rooms
Level Type Length Width Dimensions Main Level Laundry Room 7'8'' x 3'11'' Main Level Foyer 8'2'' x 7'9'' Main Level Bedroom 12'5'' x 10'7'' Main Level Full Bathroom 5'10'' x 8'8'' Main Level Den 9'6'' x 8'7'' Main Level Other 7'3'' x 4'10'' Main Level Full Ensuite Bathroom 5'10'' x 9'5'' Main Level Primary Bedroom 13'7'' x 12'4'' Main Level Living Room 19'2'' x 16'1'' Main Level Kitchen 18'7'' x 12'2'' -
Utilities
Your Favourites
No Favourites Found







The trademarks REALTOR®, REALTORS®, and the REALTOR® logo are controlled by The Canadian Real Estate Association (CREA) and identify real estate professionals who are members of CREA. The trademarks MLS®, Multiple Listing Service® and the associated logos are owned by The Canadian Real Estate Association (CREA) and identify the quality of services provided by real estate professionals who are members of CREA. The trademark DDF® is owned by The Canadian Real Estate Association (CREA) and identifies CREA's Data Distribution Facility (DDF®)
August 21 2026 09:52:42
Association of Interior REALTORS®
