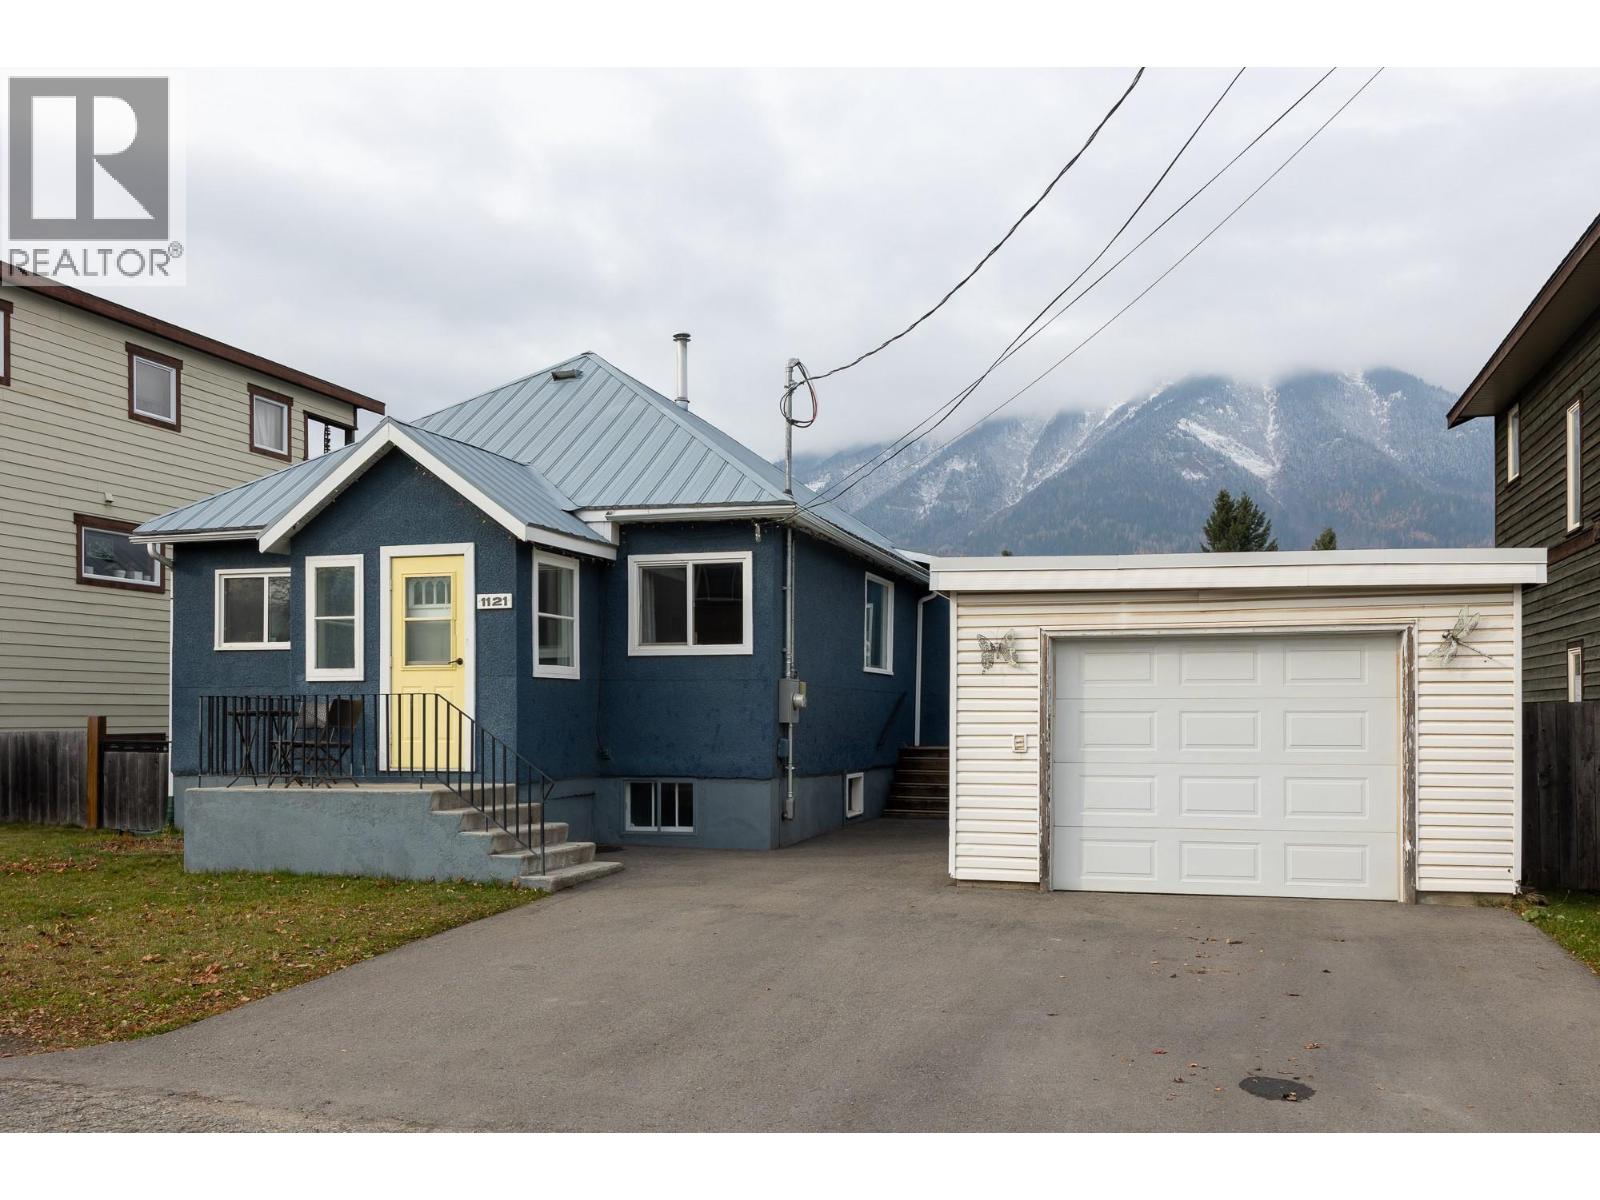
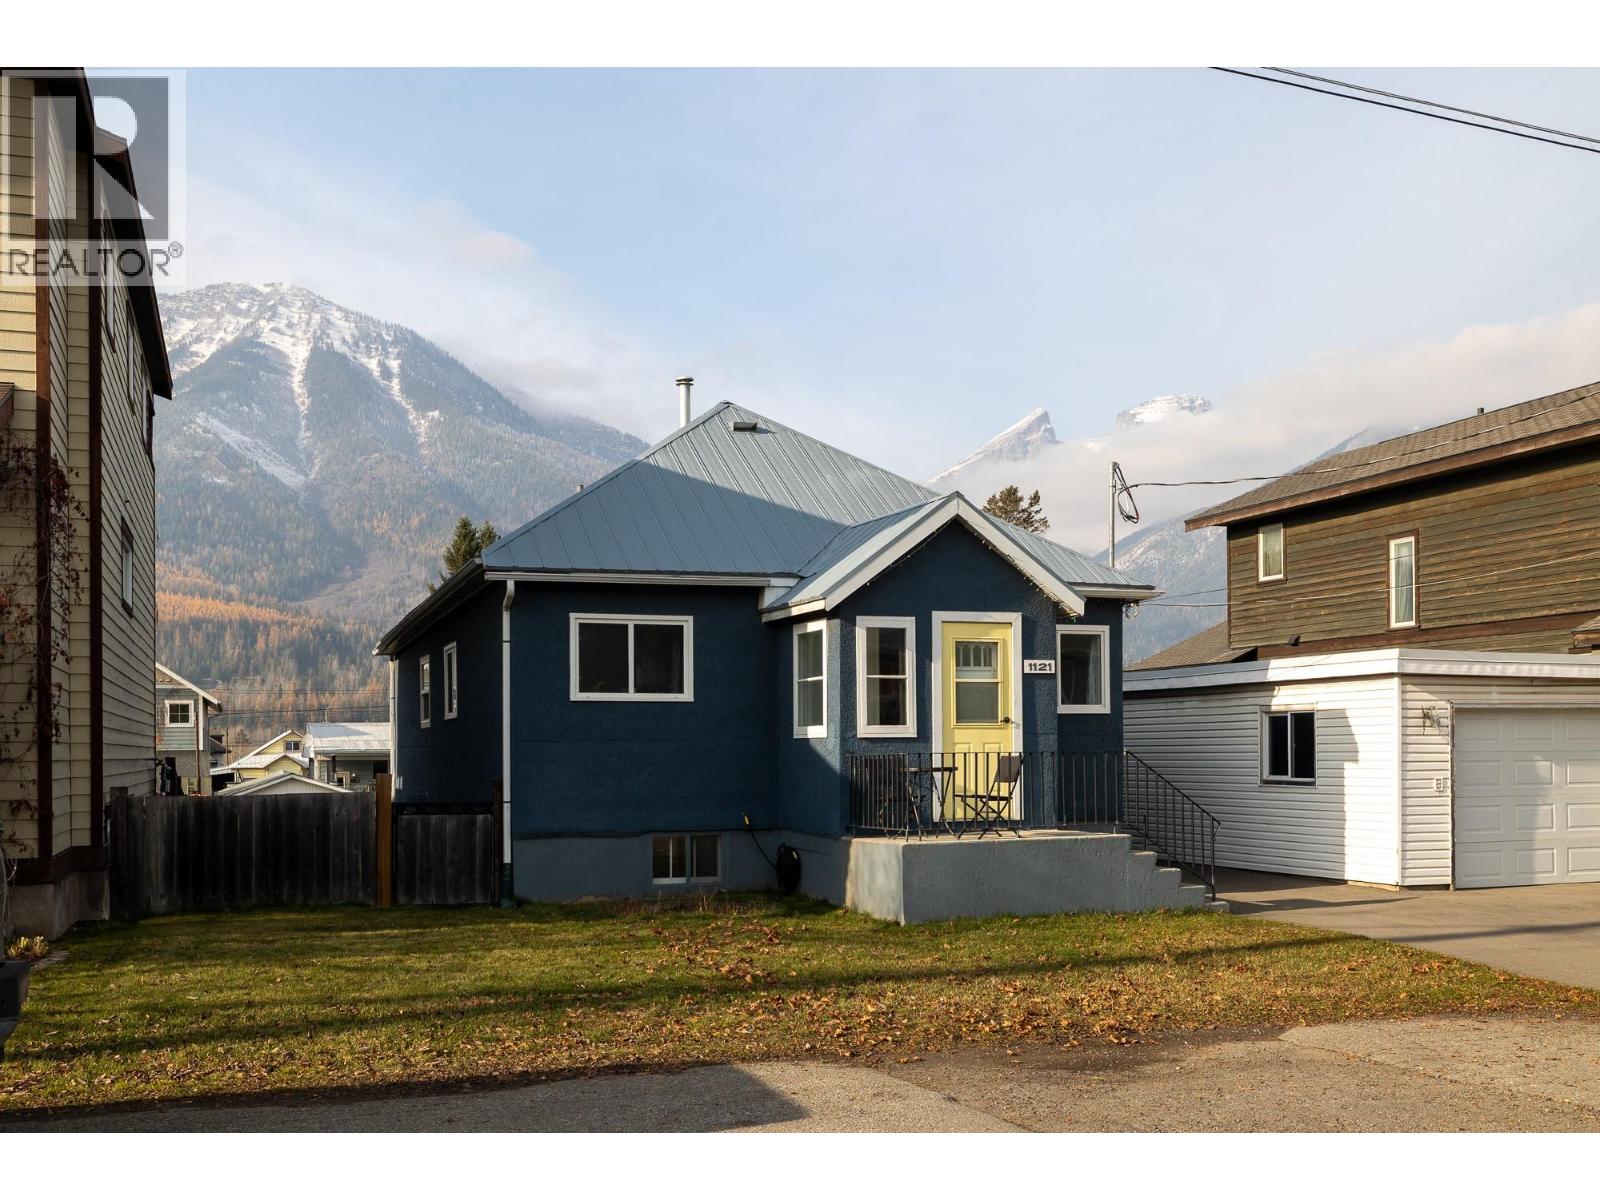
1121 3rd Avenue

Fernie, British Columbia V0B 1M0

  • 1121 3rd Avenue, Fernie, British Columbia  V0B 1M0 - Photo 1 - 10405048

    $995,000

  • 1121 3rd Avenue, Fernie, British Columbia  V0B 1M0 - Photo 2 - 10405048

    $995,000

  • 1121 3rd Avenue, Fernie, British Columbia  V0B 1M0 - Photo 3 - 10405048

    $995,000

  • 1121 3rd Avenue, Fernie, British Columbia  V0B 1M0 - Photo 4 - 10405048

    $995,000

  • 1121 3rd Avenue, Fernie, British Columbia  V0B 1M0 - Photo 5 - 10405048

    $995,000

  • 1121 3rd Avenue, Fernie, British Columbia  V0B 1M0 - Photo 6 - 10405048

    $995,000

  • 1121 3rd Avenue, Fernie, British Columbia  V0B 1M0 - Photo 7 - 10405048

    $995,000

  • 1121 3rd Avenue, Fernie, British Columbia  V0B 1M0 - Photo 8 - 10405048

    $995,000

  • 1121 3rd Avenue, Fernie, British Columbia  V0B 1M0 - Photo 9 - 10405048

    $995,000

  • 1121 3rd Avenue, Fernie, British Columbia  V0B 1M0 - Photo 10 - 10405048

    $995,000

  • 1121 3rd Avenue, Fernie, British Columbia  V0B 1M0 - Photo 11 - 10405048

    $995,000

  • 1121 3rd Avenue, Fernie, British Columbia  V0B 1M0 - Photo 12 - 10405048

    $995,000

  • 1121 3rd Avenue, Fernie, British Columbia  V0B 1M0 - Photo 13 - 10405048

    $995,000

  • 1121 3rd Avenue, Fernie, British Columbia  V0B 1M0 - Photo 14 - 10405048

    $995,000

  • 1121 3rd Avenue, Fernie, British Columbia  V0B 1M0 - Photo 15 - 10405048

    $995,000

  • 1121 3rd Avenue, Fernie, British Columbia  V0B 1M0 - Photo 16 - 10405048

    $995,000

  • 1121 3rd Avenue, Fernie, British Columbia  V0B 1M0 - Photo 17 - 10405048

    $995,000

  • 1121 3rd Avenue, Fernie, British Columbia  V0B 1M0 - Photo 18 - 10405048

    $995,000

  • 1121 3rd Avenue, Fernie, British Columbia  V0B 1M0 - Photo 19 - 10405048

    $995,000

  • 1121 3rd Avenue, Fernie, British Columbia  V0B 1M0 - Photo 20 - 10405048

    $995,000

  • 1121 3rd Avenue, Fernie, British Columbia  V0B 1M0 - Photo 21 - 10405048

    $995,000

  • 1121 3rd Avenue, Fernie, British Columbia  V0B 1M0 - Photo 22 - 10405048

    $995,000

  • 1121 3rd Avenue, Fernie, British Columbia  V0B 1M0 - Photo 23 - 10405048

    $995,000

  • 1121 3rd Avenue, Fernie, British Columbia  V0B 1M0 - Photo 24 - 10405048

    $995,000

  • 1121 3rd Avenue, Fernie, British Columbia  V0B 1M0 - Photo 25 - 10405048

    $995,000

  • 1121 3rd Avenue, Fernie, British Columbia  V0B 1M0 - Photo 26 - 10405048

    $995,000

  • 1121 3rd Avenue, Fernie, British Columbia  V0B 1M0 - Photo 27 - 10405048

    $995,000

  • 1121 3rd Avenue, Fernie, British Columbia  V0B 1M0 - Photo 28 - 10405048

    $995,000

  • 1121 3rd Avenue, Fernie, British Columbia  V0B 1M0 - Photo 29 - 10405048

    $995,000

  • 1121 3rd Avenue, Fernie, British Columbia  V0B 1M0 - Photo 30 - 10405048

    $995,000

  • 1121 3rd Avenue, Fernie, British Columbia  V0B 1M0 - Photo 31 - 10405048

    $995,000

  • 1121 3rd Avenue, Fernie, British Columbia  V0B 1M0 - Photo 32 - 10405048

    $995,000

  • 1121 3rd Avenue, Fernie, British Columbia  V0B 1M0 - Photo 33 - 10405048

    $995,000

  • 1121 3rd Avenue, Fernie, British Columbia  V0B 1M0 - Photo 34 - 10405048

    $995,000

  • 1121 3rd Avenue, Fernie, British Columbia  V0B 1M0 - Photo 35 - 10405048

    $995,000

  • 1121 3rd Avenue, Fernie, British Columbia  V0B 1M0 - Photo 36 - 10405048

    $995,000

  • 1121 3rd Avenue, Fernie, British Columbia  V0B 1M0 - Photo 37 - 10405048

    $995,000

  • 1121 3rd Avenue, Fernie, British Columbia  V0B 1M0 - Photo 38 - 10405048

    $995,000

  • 1121 3rd Avenue, Fernie, British Columbia  V0B 1M0 - Photo 39 - 10405048

    $995,000

  • 1121 3rd Avenue, Fernie, British Columbia  V0B 1M0 - Photo 40 - 10405048

    $995,000

  • 1121 3rd Avenue, Fernie, British Columbia  V0B 1M0 - Photo 41 - 10405048

    $995,000

  • 1121 3rd Avenue, Fernie, British Columbia  V0B 1M0 - Photo 42 - 10405048

    $995,000

  • 1121 3rd Avenue, Fernie, British Columbia  V0B 1M0 - Photo 43 - 10405048

    $995,000

  • 1121 3rd Avenue, Fernie, British Columbia  V0B 1M0 - Photo 44 - 10405048

    $995,000

  • 1121 3rd Avenue, Fernie, British Columbia  V0B 1M0 - Photo 45 - 10405048

    $995,000

  • 1121 3rd Avenue, Fernie, British Columbia  V0B 1M0 - Photo 46 - 10405048

    $995,000

  • 1121 3rd Avenue, Fernie, British Columbia  V0B 1M0 - Photo 47 - 10405048

    $995,000

  • 1121 3rd Avenue, Fernie, British Columbia  V0B 1M0 - Photo 48 - 10405048

    $995,000

  • 1121 3rd Avenue, Fernie, British Columbia  V0B 1M0 - Photo 49 - 10405048

    $995,000

  • 1121 3rd Avenue, Fernie, British Columbia  V0B 1M0 - Photo 50 - 10405048

    $995,000

  • 1121 3rd Avenue, Fernie, British Columbia  V0B 1M0 - Photo 51 - 10405048

    $995,000

  • 1121 3rd Avenue, Fernie, British Columbia  V0B 1M0 - Photo 52 - 10405048

    $995,000

  • 1121 3rd Avenue, Fernie, British Columbia  V0B 1M0 - Photo 53 - 10405048

    $995,000

  • 1121 3rd Avenue, Fernie, British Columbia  V0B 1M0 - Photo 54 - 10405048

    $995,000

  • 1121 3rd Avenue, Fernie, British Columbia  V0B 1M0 - Photo 55 - 10405048

    $995,000

  • 1121 3rd Avenue, Fernie, British Columbia  V0B 1M0 - Photo 56 - 10405048

    $995,000

  • 1121 3rd Avenue, Fernie, British Columbia  V0B 1M0 - Photo 57 - 10405048

    $995,000

  • 1121 3rd Avenue, Fernie, British Columbia  V0B 1M0 - Photo 58 - 10405048

    $995,000

Like this listing?

Contact us for more information


Name


2,194 sqft

5
Beds

2
Baths
Other Forced Air

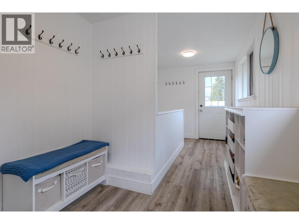
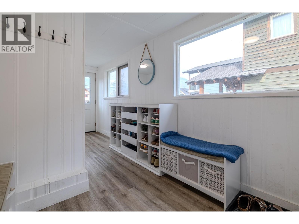
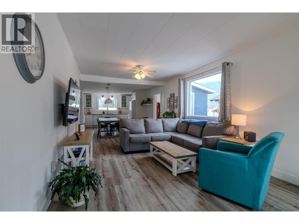
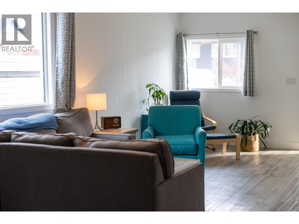
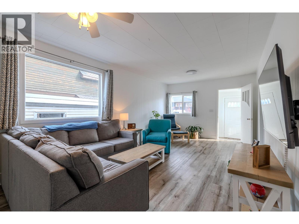
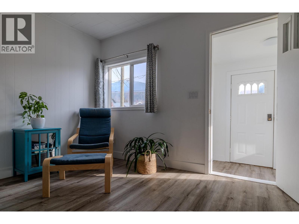
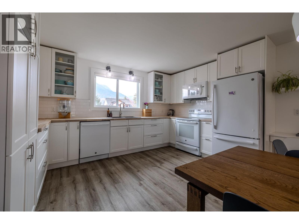
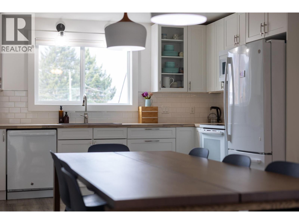
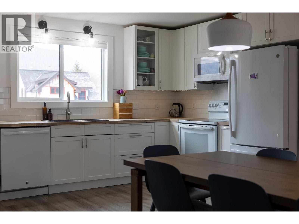
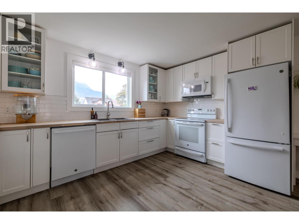
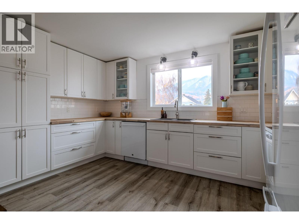
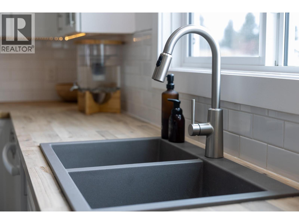
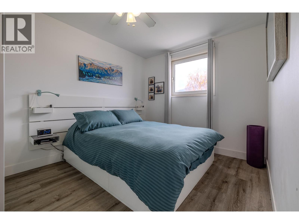
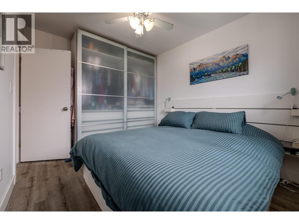
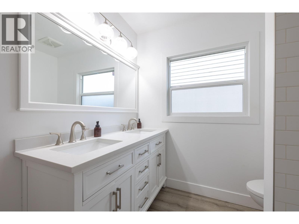
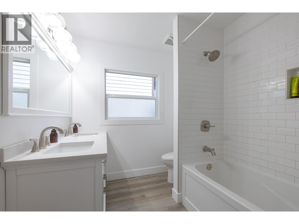
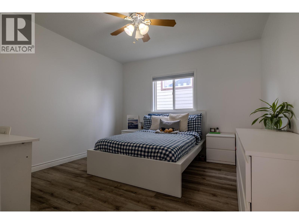
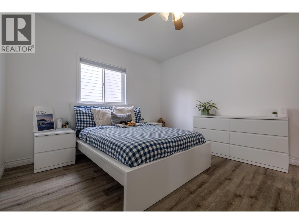
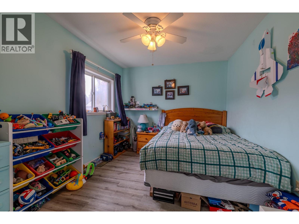
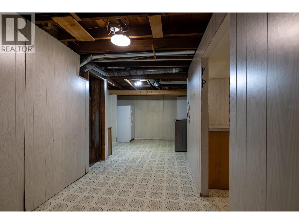
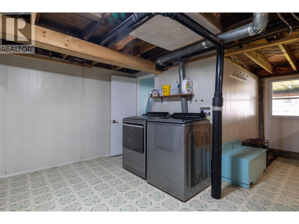
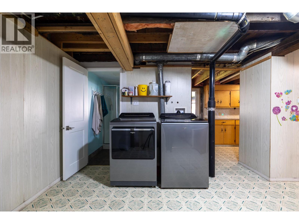
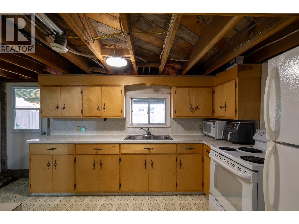
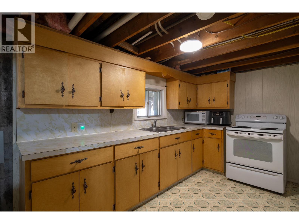
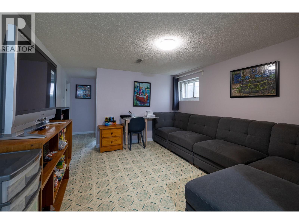
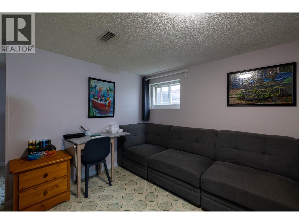
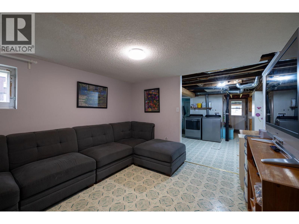
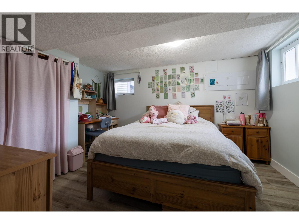
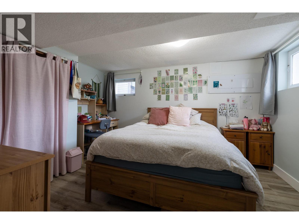
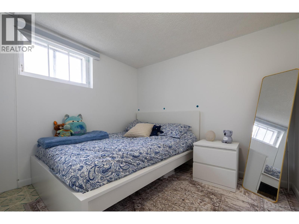
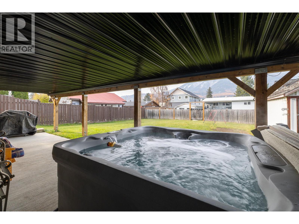
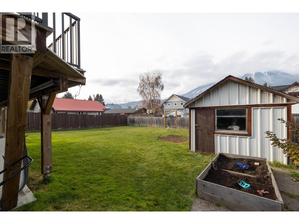
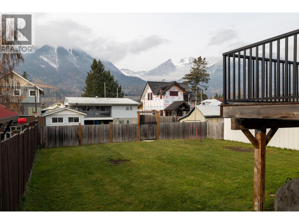
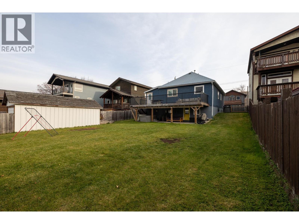
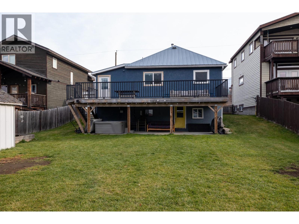
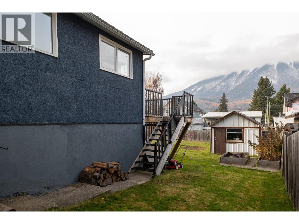
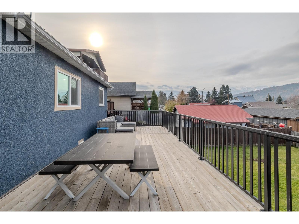
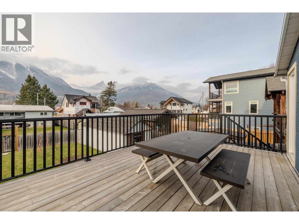
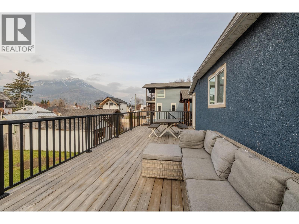
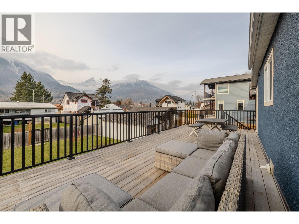
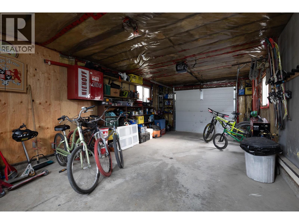
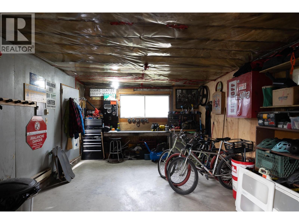
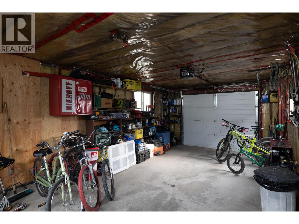
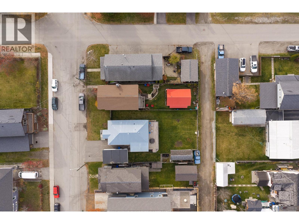
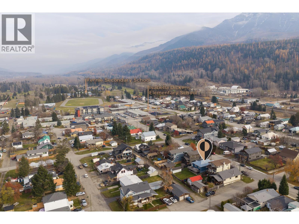
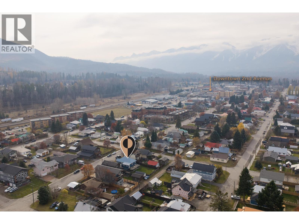
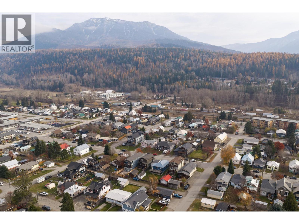
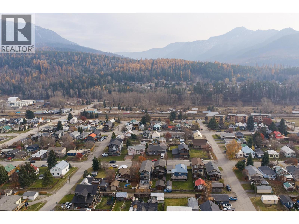
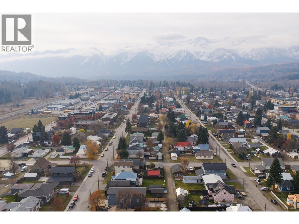
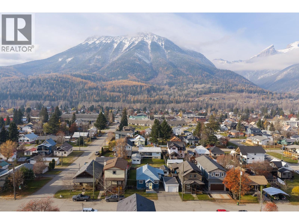
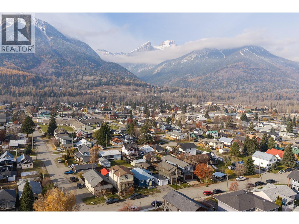
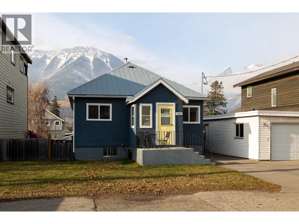
Welcome to this spacious 5-bedroom, 2-bathroom home situated on a full city lot in a fantastic Fernie location! Located in Fernie’s desirable Maintown neighbourhood, this property offers a great combination of convenience, versatility, and mountain-town living, with schools, shops, restaurants, and local amenities close by. The home has seen updates over the years and offers a functional layout with three bedrooms on the main level and two additional bedrooms in the walkout basement. Complete with its own separate entrance and a Italian kitchen with appliances, the lower level provides excellent flexibility for extended family, guests, or potential rental opportunities, subject to applicable approvals. One of the standout features of this property is the incredible view from the backyard deck, the perfect spot to enjoy your morning coffee, entertain friends, or simply take in the beautiful Fernie surroundings. Outside, you'll appreciate the heated, detached single-car garage, along with an additional backyard shed for all your storage needs. The full city lot and R-SS zoning may also offer opportunities for future development or additional buildings, subject to confirmation with the City of Fernie. With its desirable location, versatile living spaces, beautiful views, and future potential, this property has plenty to offer. (id:67517)

  • Property Details
    MLS® Number 10405048
    Property Type Single Family
    Neigbourhood Fernie
    ParkingSpaceTotal 1
  • Building
    BathroomTotal 2
    BedroomsTotal 5
    Appliances Refrigerator, Dishwasher, Dryer, Range - Electric, Microwave, Washer
    ArchitecturalStyle Other
    BasementType Remodeled Basement
    ConstructedDate 1909
    ConstructionStyleAttachment Detached
    ExteriorFinish Stucco
    FlooringType Linoleum, Vinyl
    HeatingType Forced Air
    RoofMaterial Metal
    RoofStyle Unknown
    StoriesTotal 2
    SizeInterior 2,194 Sqft
    Type House
    UtilityWater Municipal Water
    Additional Parking
    Detached Garage 1
  • Land
    Acreage No
    Sewer Municipal Sewage System
    SizeIrregular 0.16
    SizeTotal 0.16 Ac|under 1 Acre
    SizeTotalText 0.16 Ac|under 1 Acre
  • Rooms
    Level Type Dimensions
    Basement Bedroom 10'5'' x 12'8''
    Basement Bedroom 7'8'' x 8'8''
    Basement Family Room 11'11'' x 10'10''
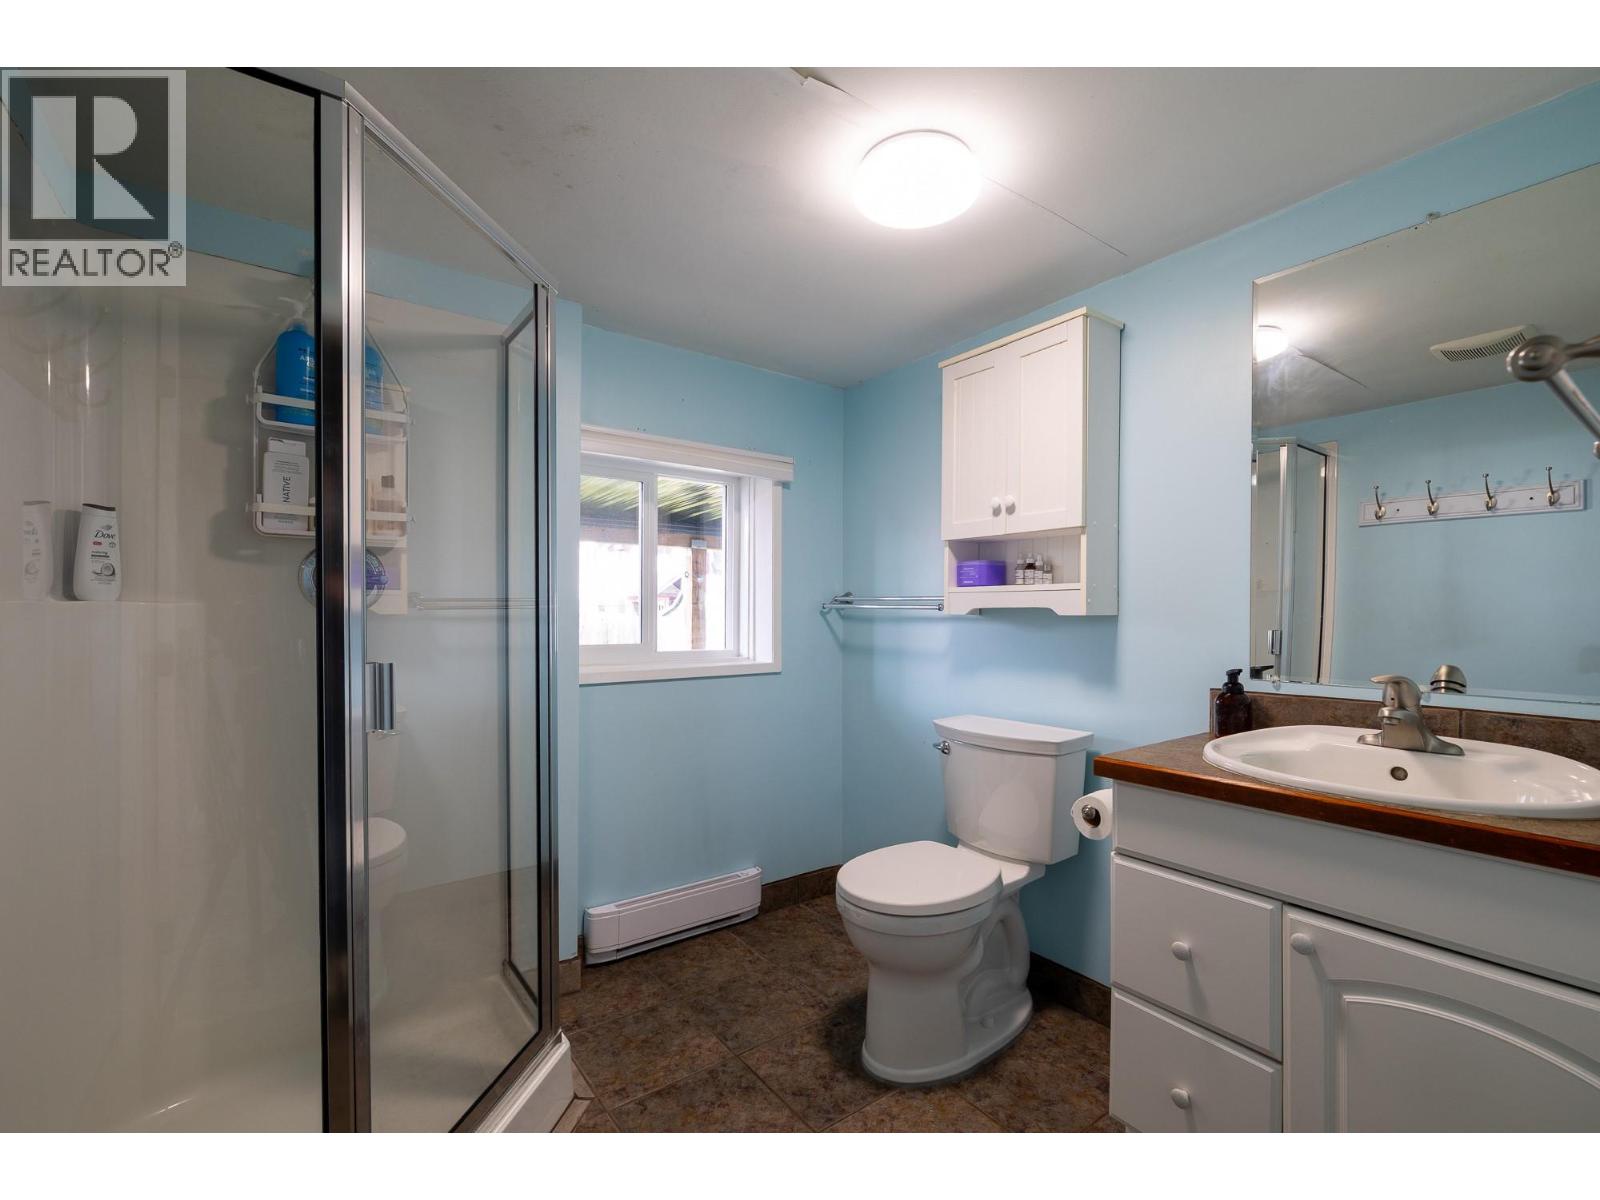
    Basement Full Bathroom 7'0'' x 6'9''
    Basement Kitchen 14'10'' x 9'4''
    Main Level Dining Room 10' x 11'4''
    Main Level Foyer 5'6'' x 11'8''
    Main Level Mud Room 17'6'' x 7'4''
    Main Level Bedroom 11'8'' x 9'7''
    Main Level Bedroom 11'8'' x 11'0''
    Main Level Full Bathroom 9'1'' x 7'5''
    Main Level Primary Bedroom 9'9'' x 10'0''
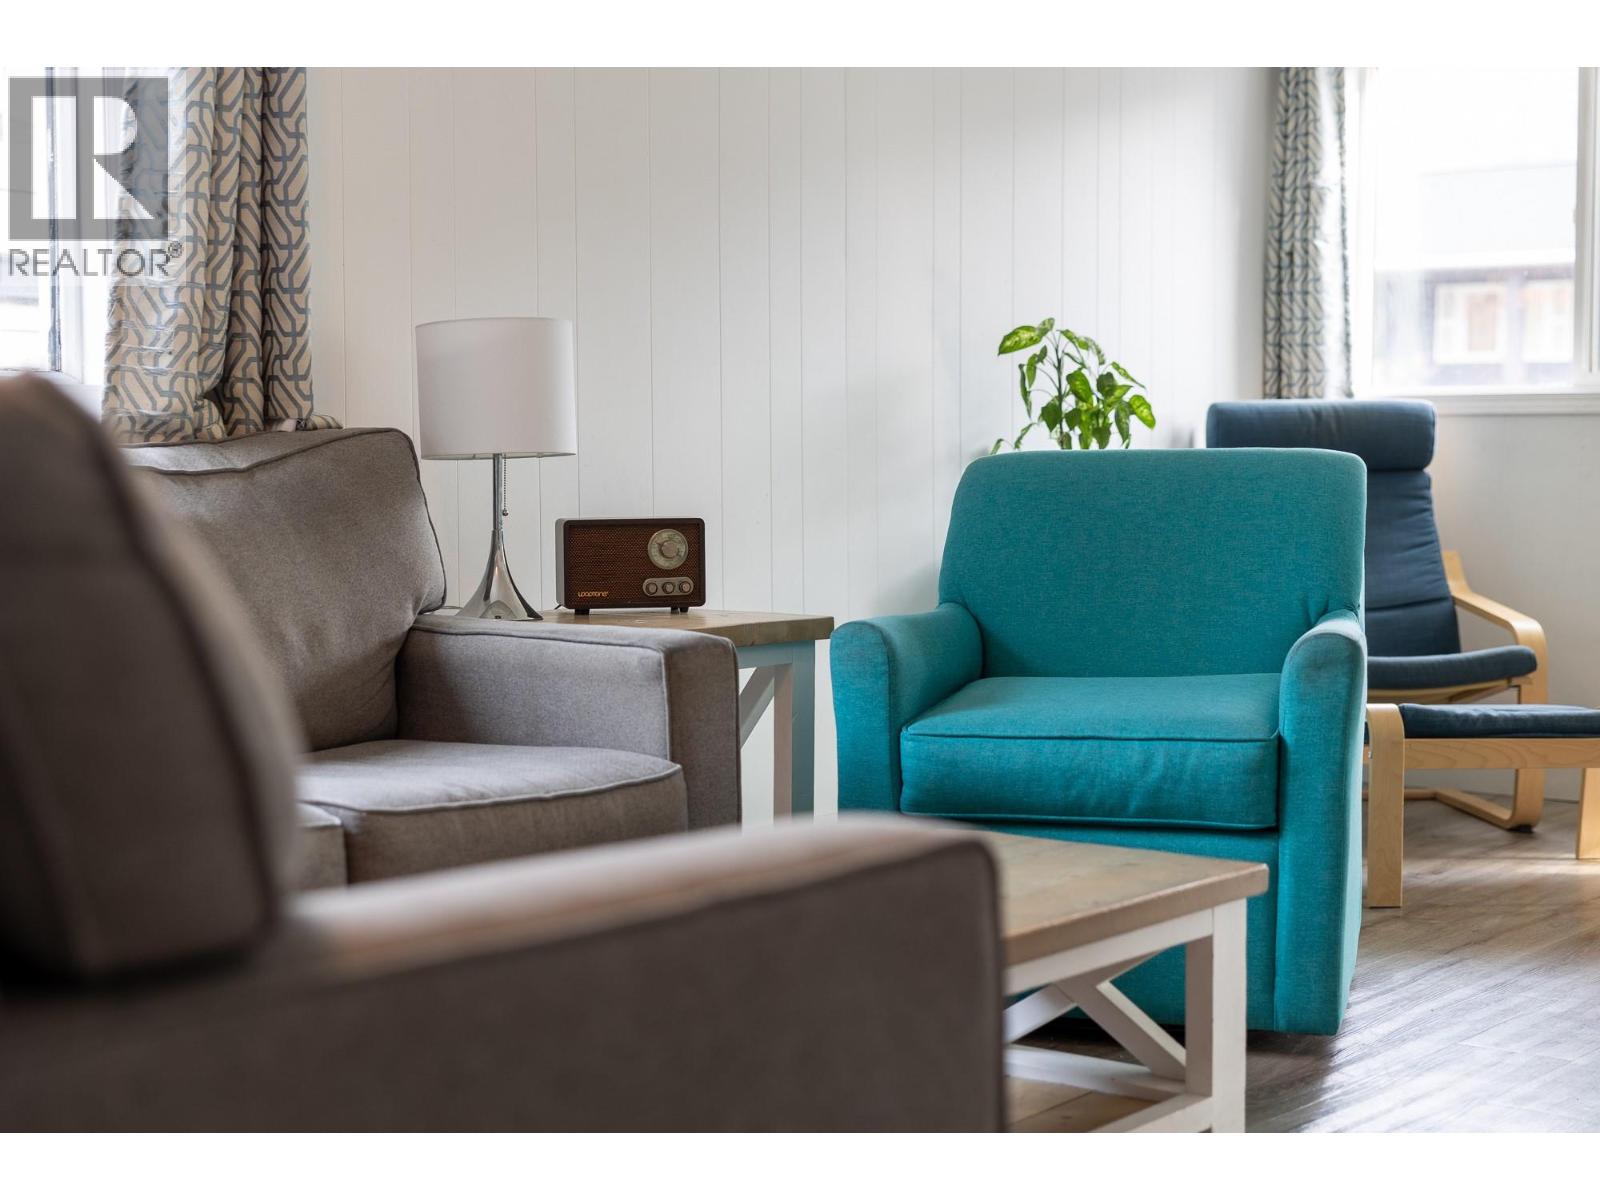
    Main Level Living Room 21'1'' x 11'0''
    Main Level Kitchen 13'11'' x 9'6''
  • Utilities