Like this listing?
Contact us for more information


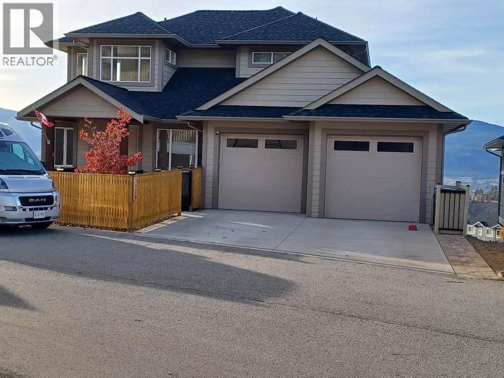
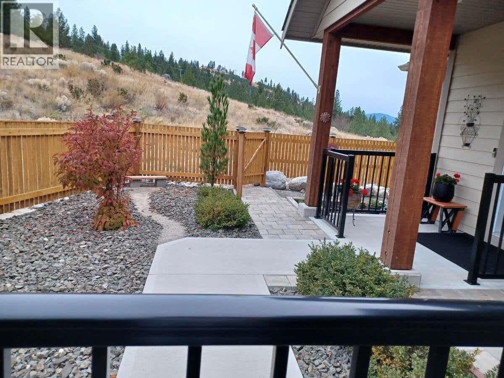
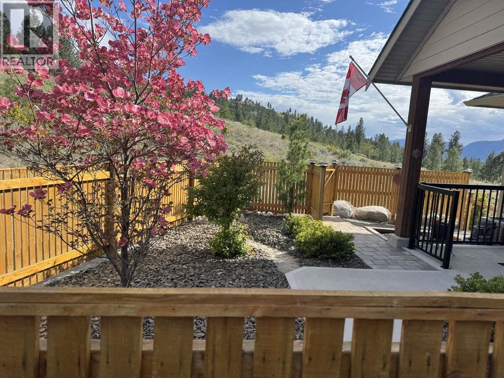
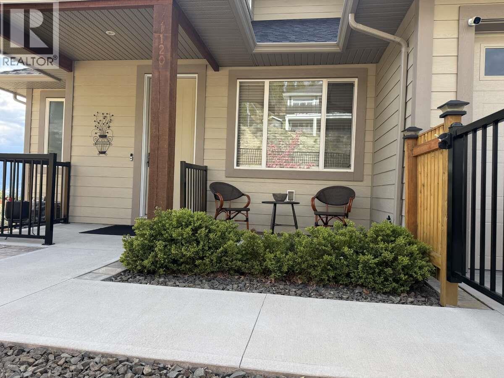
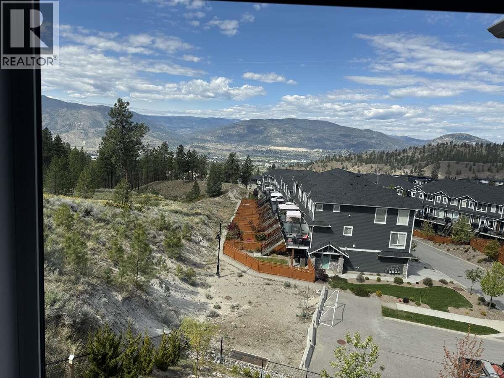
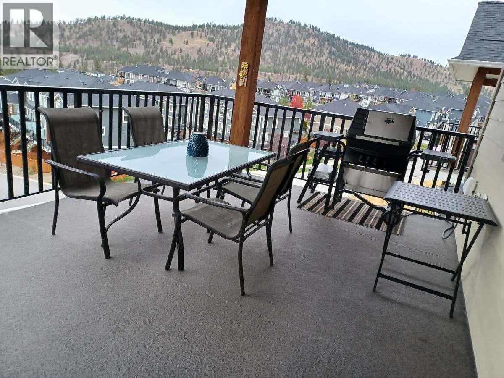
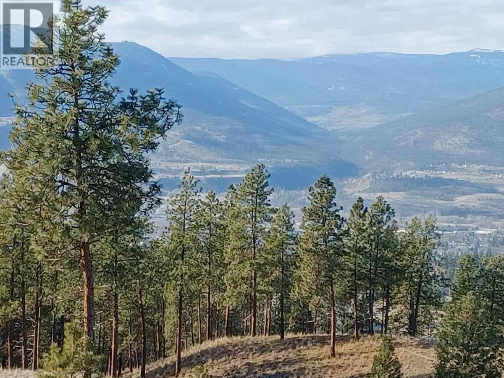
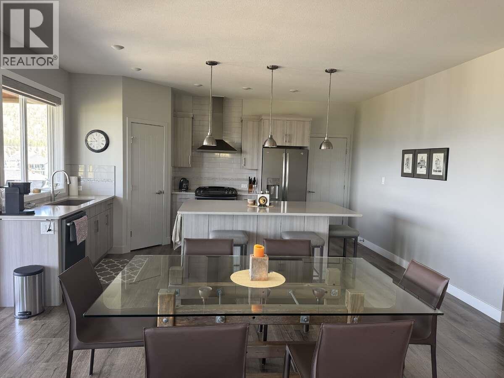
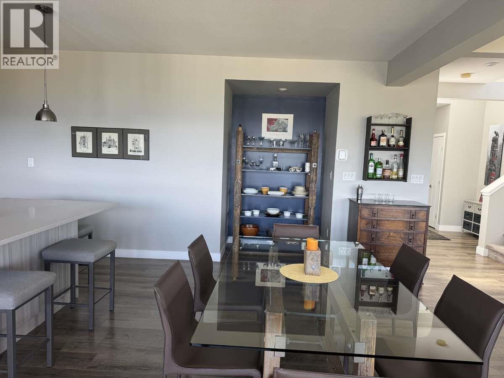
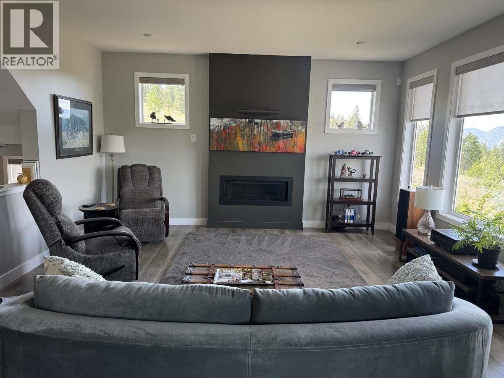
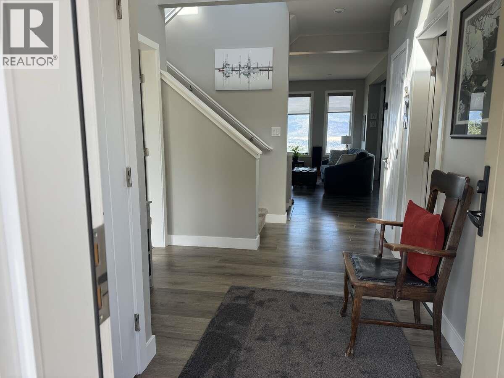
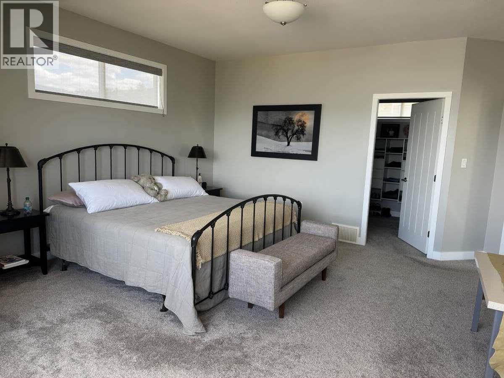
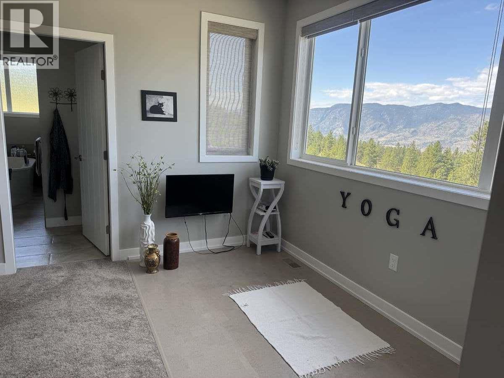
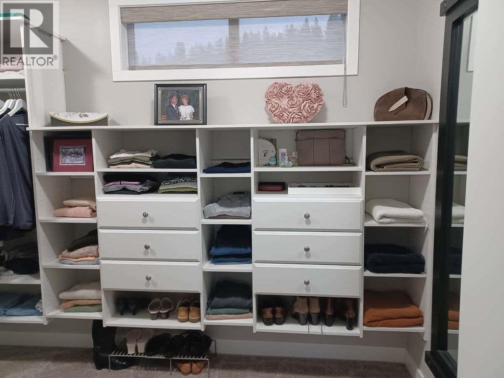
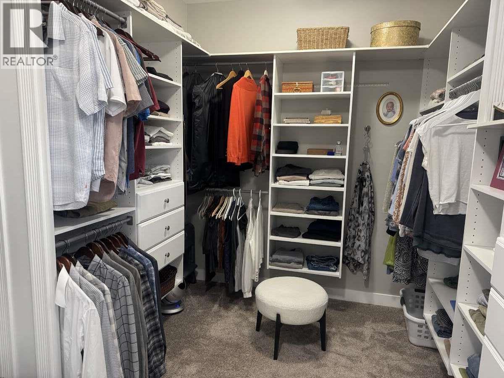
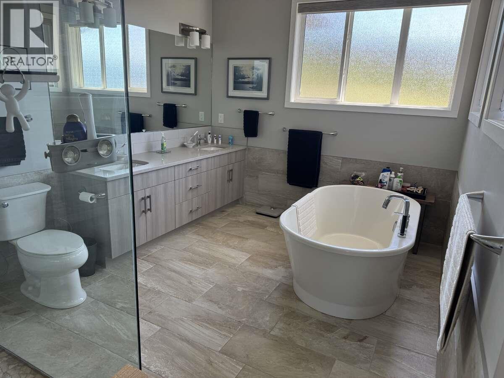
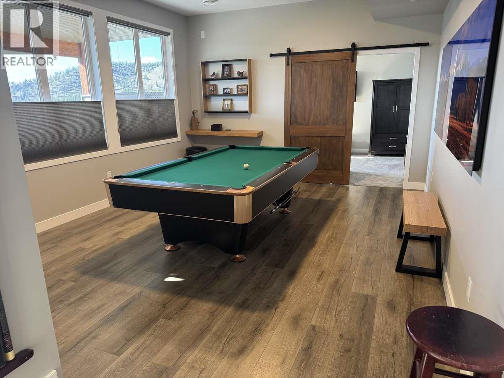
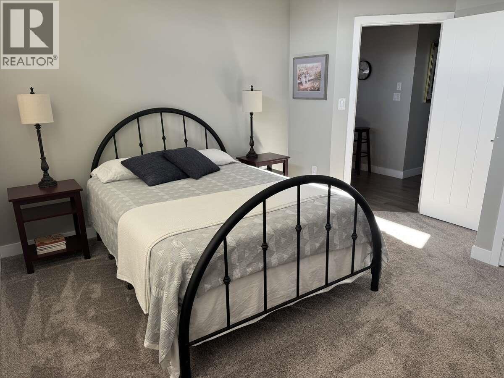
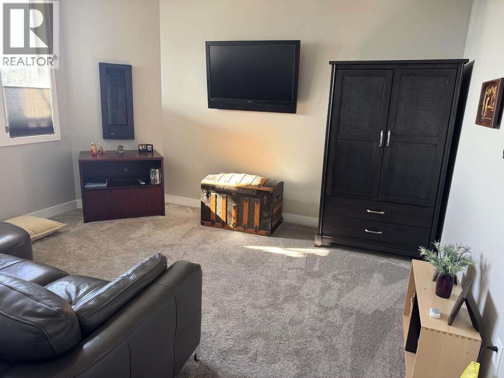
*** For more information, please click Brochure button. *** Quality built. Great valley and mountain views. Private end of lane location. 2951 sq feet. 2 gas fireplaces, high efficiency furnace, custom blinds throughout, exceptional master bedroom suite. Fully fenced, including Private zen garden at front entry. 2 covered decks (12 x 21). Excellent condition. Good value. Located in beautiful Sendero canyon. (id:67517)
-
Property Details
MLS® Number 10388503 Property Type Single Family Neigbourhood Columbia/Duncan AmenitiesNearBy Airport, Schools CommunityFeatures Family Oriented Features Sloping, Central Island, Two Balconies ParkingSpaceTotal 4 ViewType Mountain View, Valley View -
Building
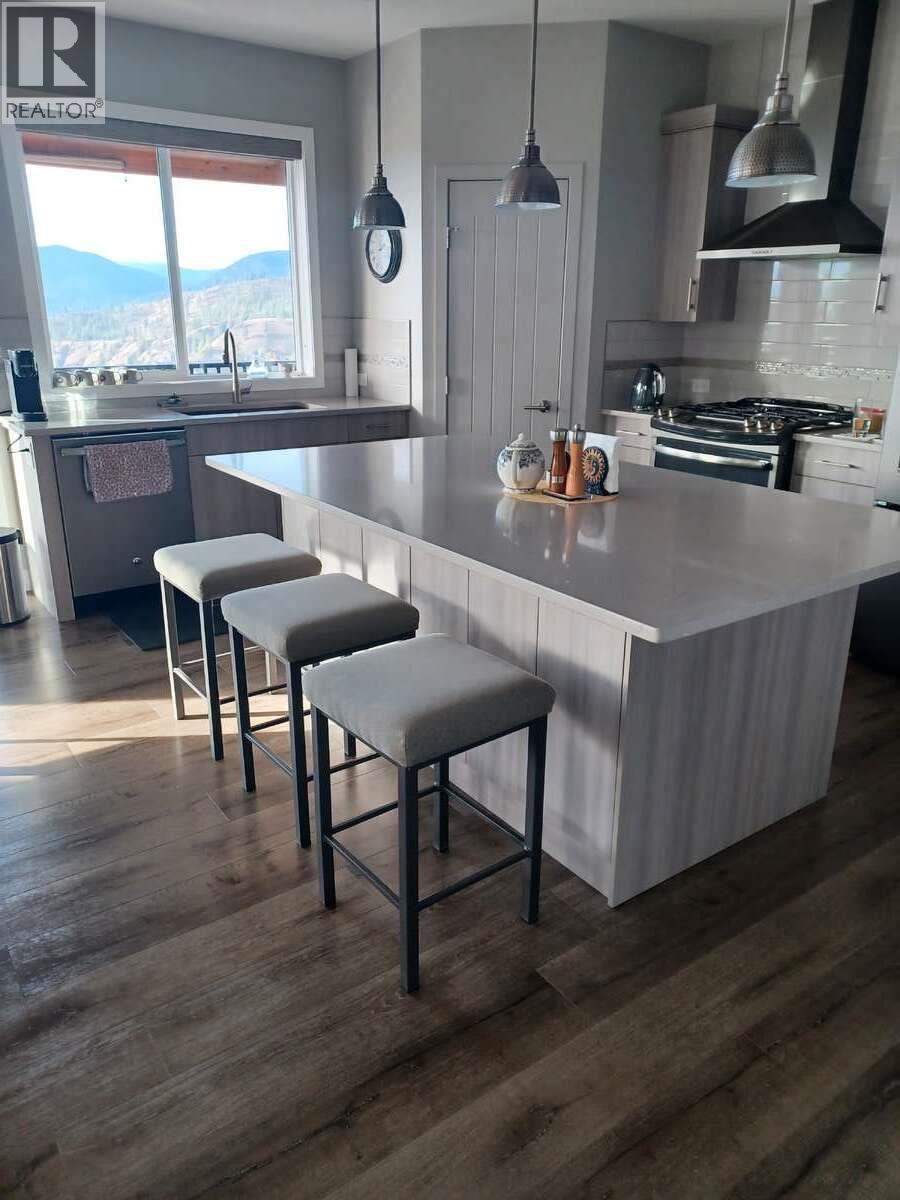
BathroomTotal 2 BedroomsTotal 3 Appliances Refrigerator, Dishwasher, Cooktop - Gas, Oven - Gas, Range - Gas, Microwave, Hood Fan, Washer & Dryer, Water Softener ArchitecturalStyle Other BasementType Full ConstructedDate 2017 ConstructionStyleAttachment Detached CoolingType Central Air Conditioning ExteriorFinish Other FireProtection Controlled Entry, Security System, Smoke Detector Only FireplaceFuel Gas FireplacePresent Yes FireplaceTotal 2 FireplaceType Unknown FlooringType Mixed Flooring HalfBathTotal 1 HeatingType Forced Air, See Remarks RoofMaterial Asphalt Shingle RoofStyle Unknown StoriesTotal 2 SizeInterior 2,951 Sqft Type House UtilityWater Municipal Water Attached Garage 2 Heated Garage -
Land
Acreage No FenceType Chain Link, Other LandAmenities Airport, Schools LandscapeFeatures Landscaped, Sloping, Underground Sprinkler Sewer Municipal Sewage System SizeIrregular 0.18 SizeTotal 0.18 Ac|under 1 Acre SizeTotalText 0.18 Ac|under 1 Acre -
Rooms
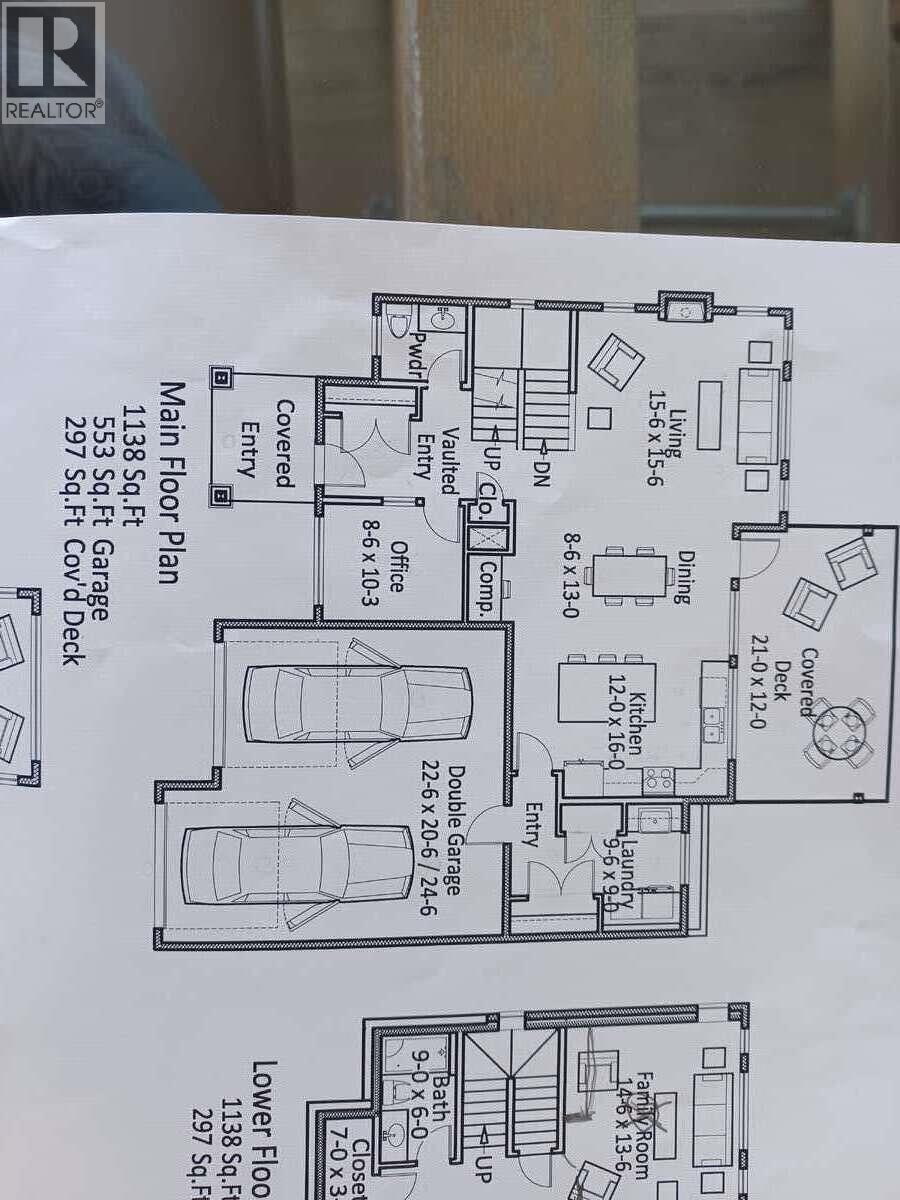
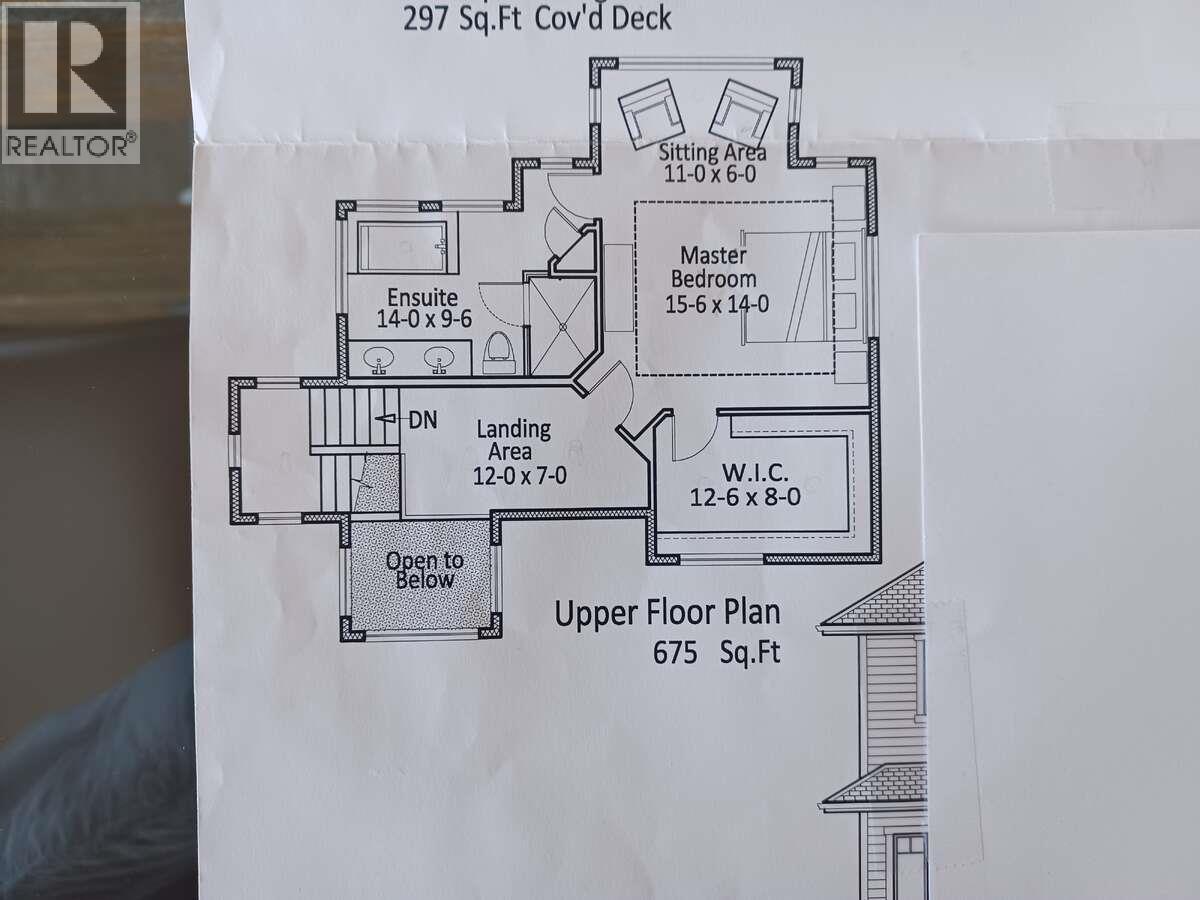
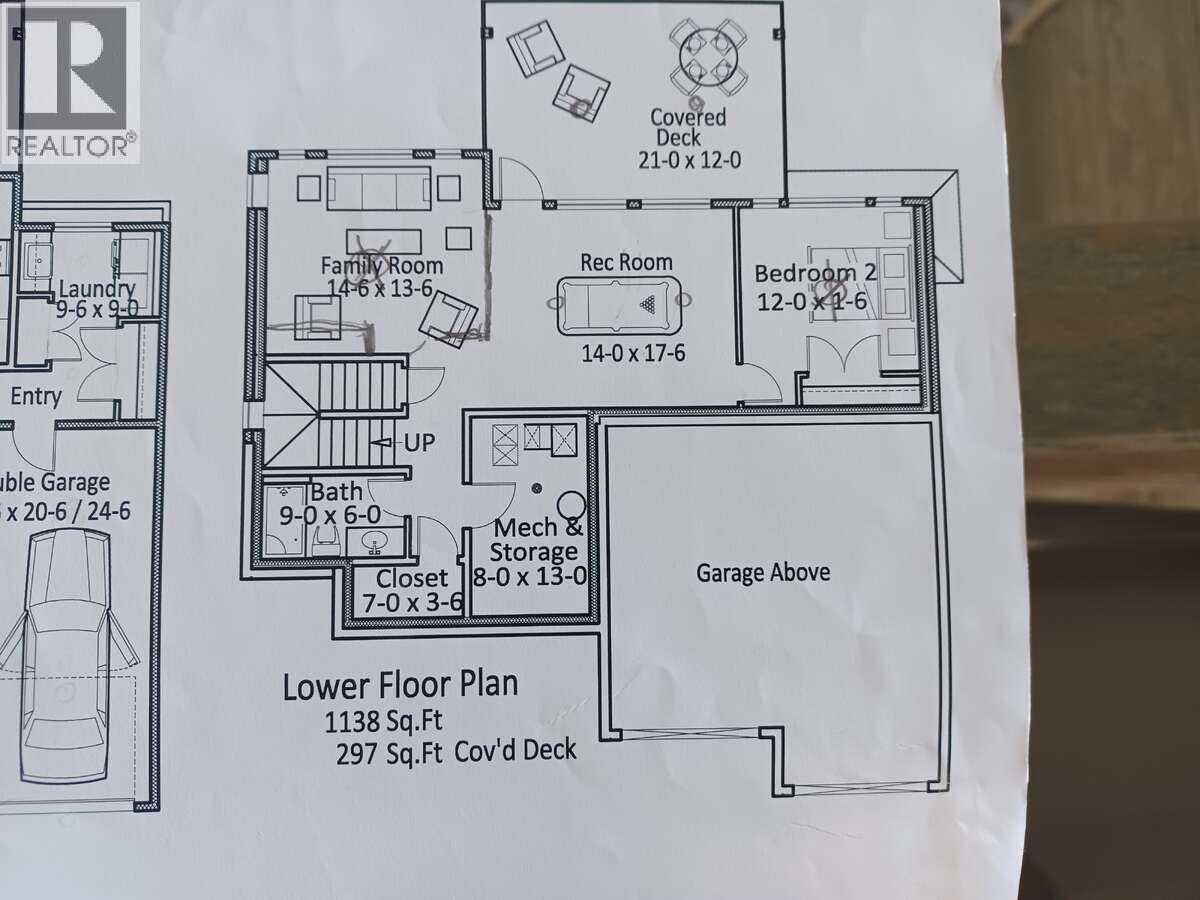
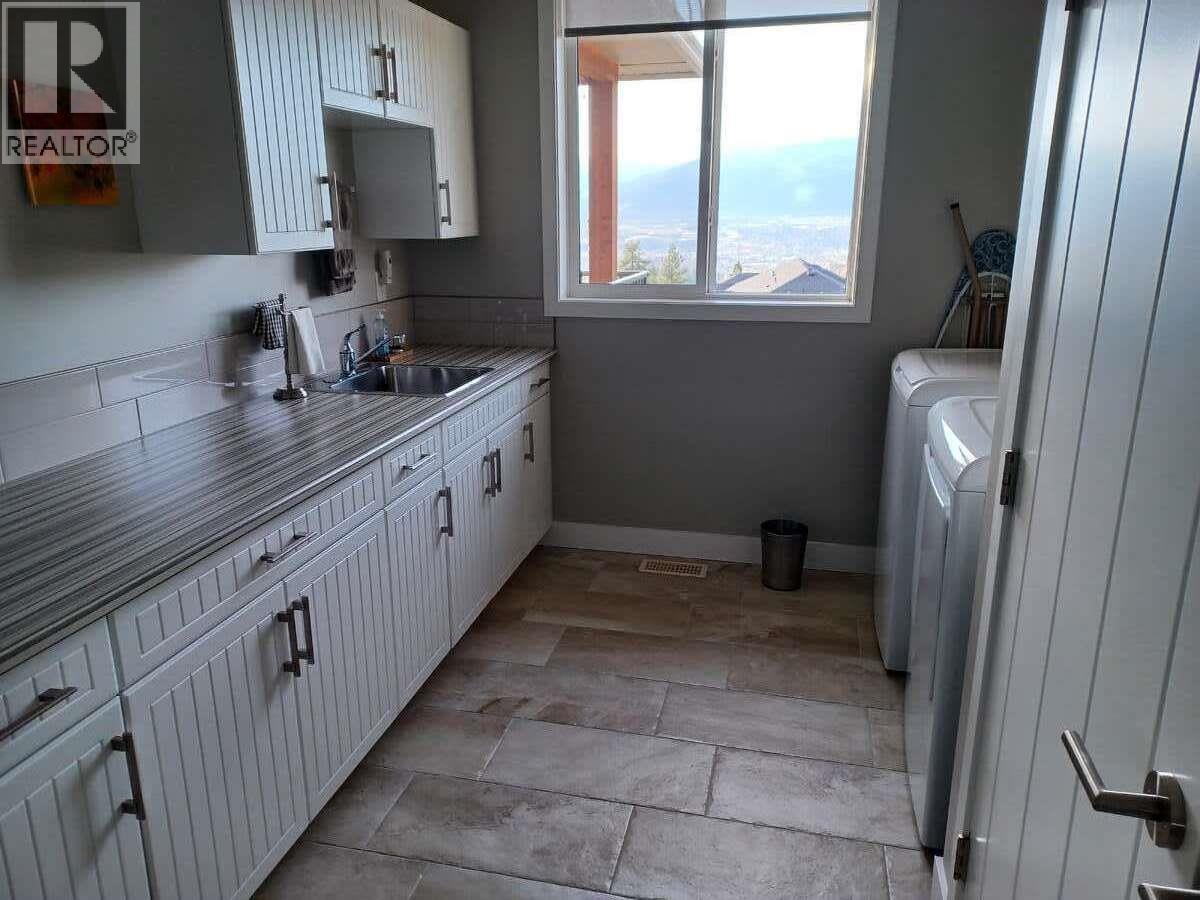
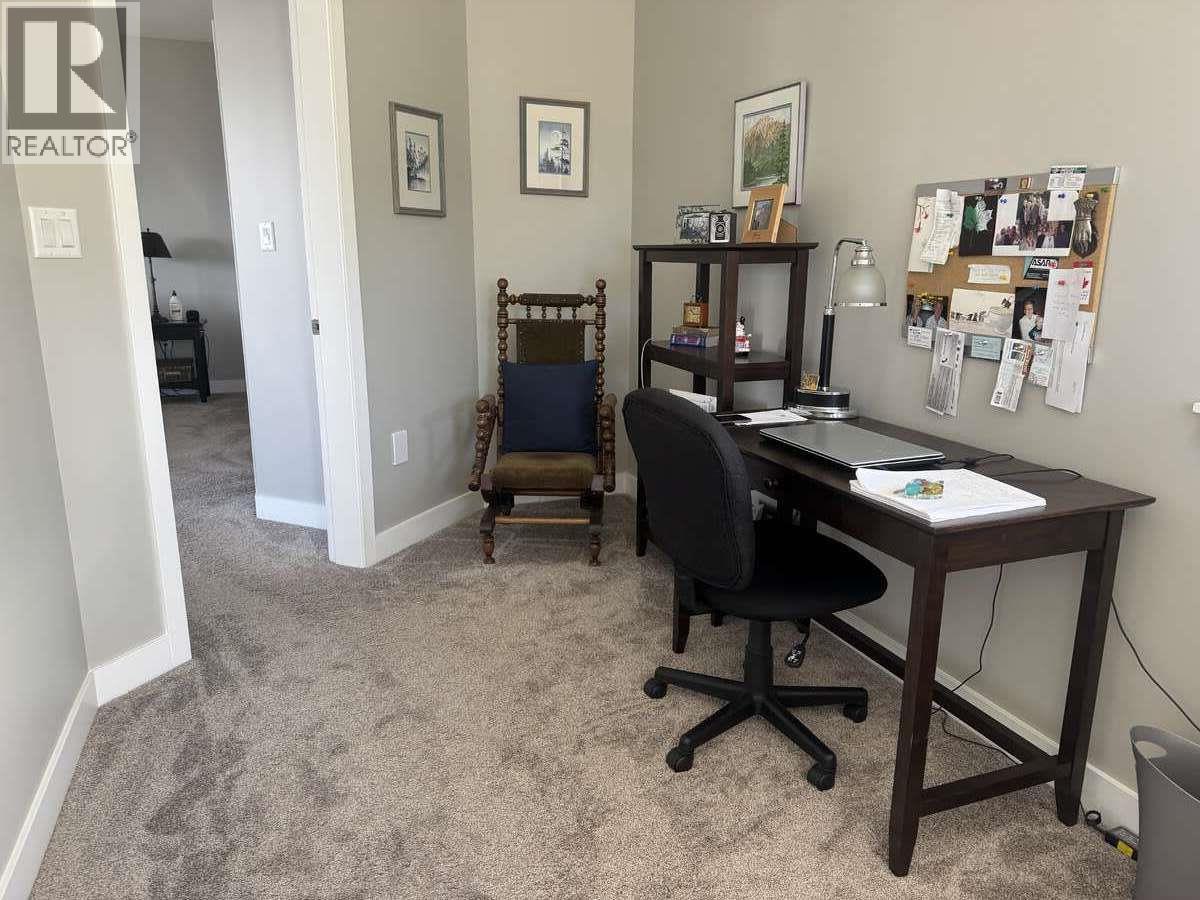
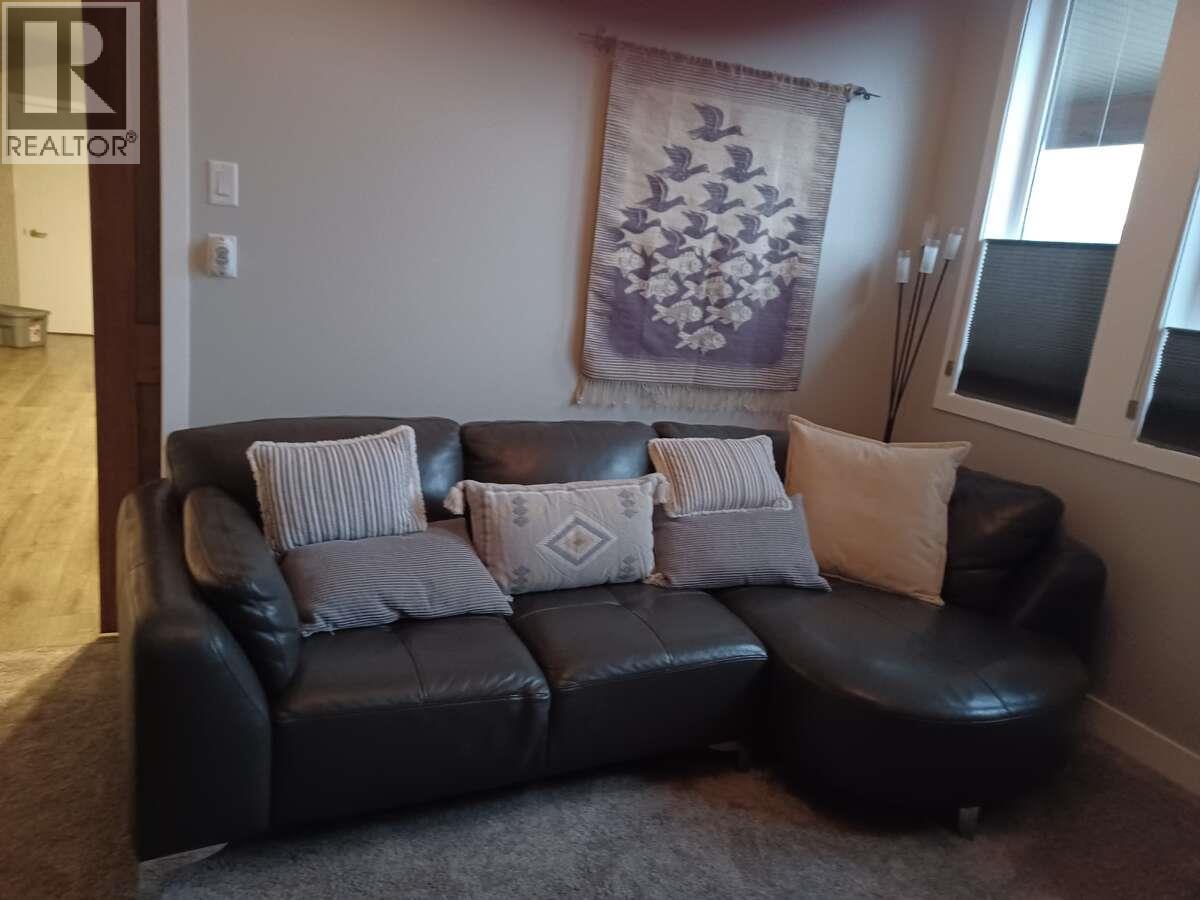
Level Type Length Width Dimensions Second Level Office 12'0'' x 7'0'' Second Level Other 12'6'' x 8'0'' Second Level Other 11'0'' x 6'0'' Second Level Primary Bedroom 15'6'' x 14'0'' Basement 3pc Bathroom 9'0'' x 6'0'' Basement Bedroom 12'0'' x 10'6'' Basement Bedroom 14'6'' x 11'0'' Basement Family Room 14'0'' x 17'6'' Main Level Utility Room 8'0'' x 13'0'' Main Level Foyer 7'6'' x 8'0'' Main Level 2pc Bathroom 5'0'' x 6'0'' Main Level Laundry Room 9'6'' x 9'0'' Main Level Den 8'6'' x 10'3'' Main Level Dining Room 8'6'' x 13'0'' Main Level Living Room 15'6'' x 15'6'' Main Level Kitchen 16'0'' x 12'0'' -
Utilities
Cable Available Electricity Available Natural Gas Available Telephone Available Sewer Available Water Available
Your Favourites
No Favourites Found







The trademarks REALTOR®, REALTORS®, and the REALTOR® logo are controlled by The Canadian Real Estate Association (CREA) and identify real estate professionals who are members of CREA. The trademarks MLS®, Multiple Listing Service® and the associated logos are owned by The Canadian Real Estate Association (CREA) and identify the quality of services provided by real estate professionals who are members of CREA. The trademark DDF® is owned by The Canadian Real Estate Association (CREA) and identifies CREA's Data Distribution Facility (DDF®)
May 22 2026 09:50:02
Association of Interior REALTORS®
