$625,000
Maintenance,
$482 Monthly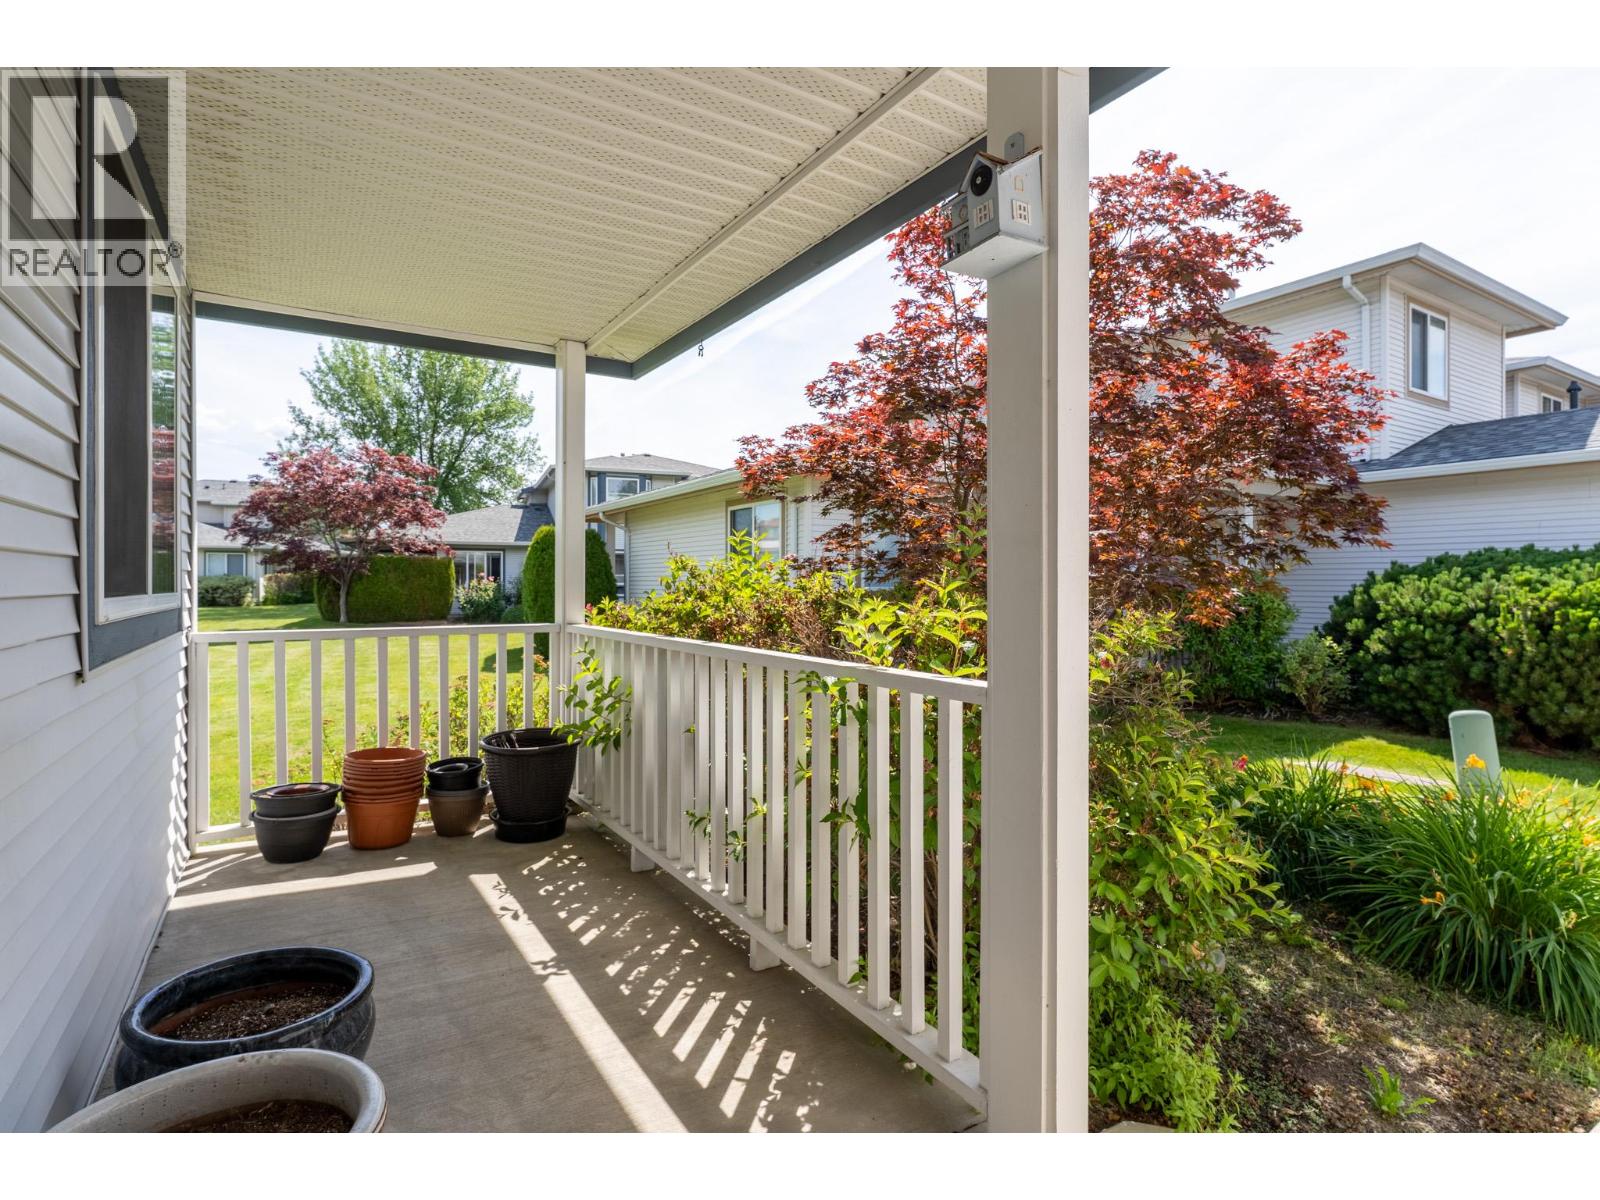
$625,000
Maintenance,
$482 Monthly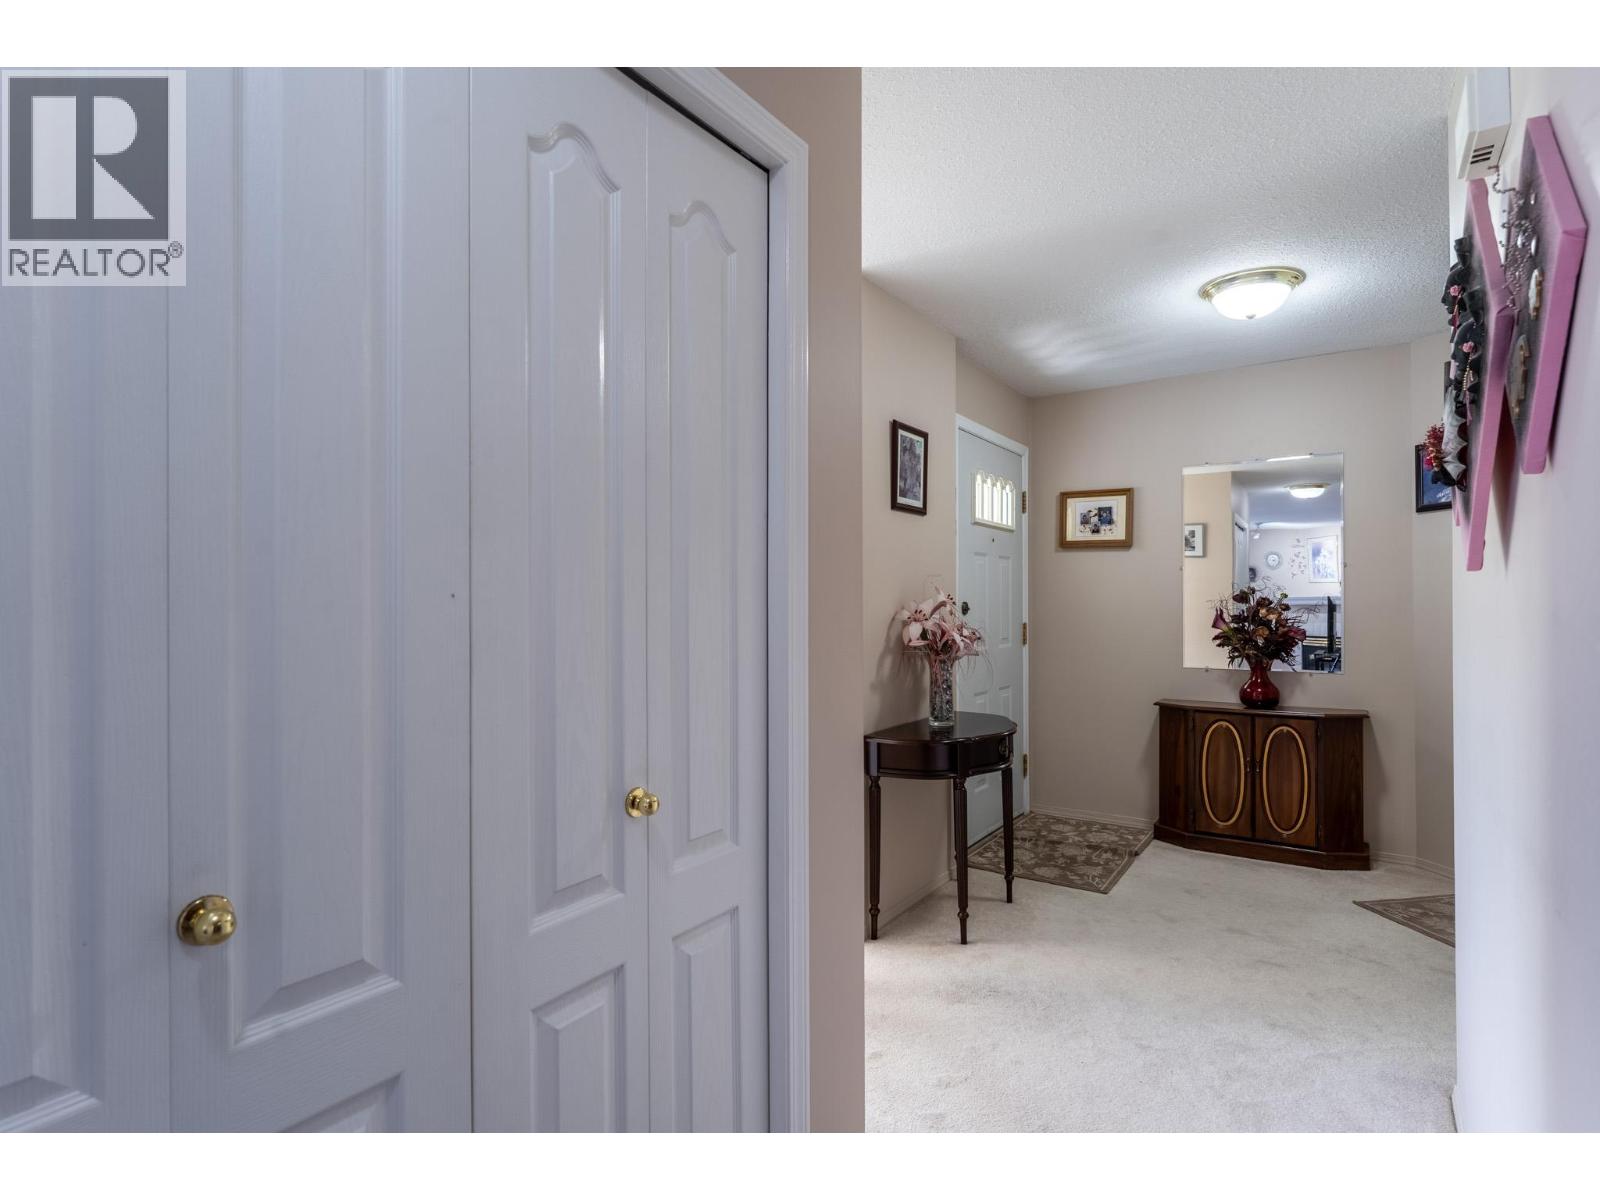
$625,000
Maintenance,
$482 Monthly
$625,000
Maintenance,
$482 Monthly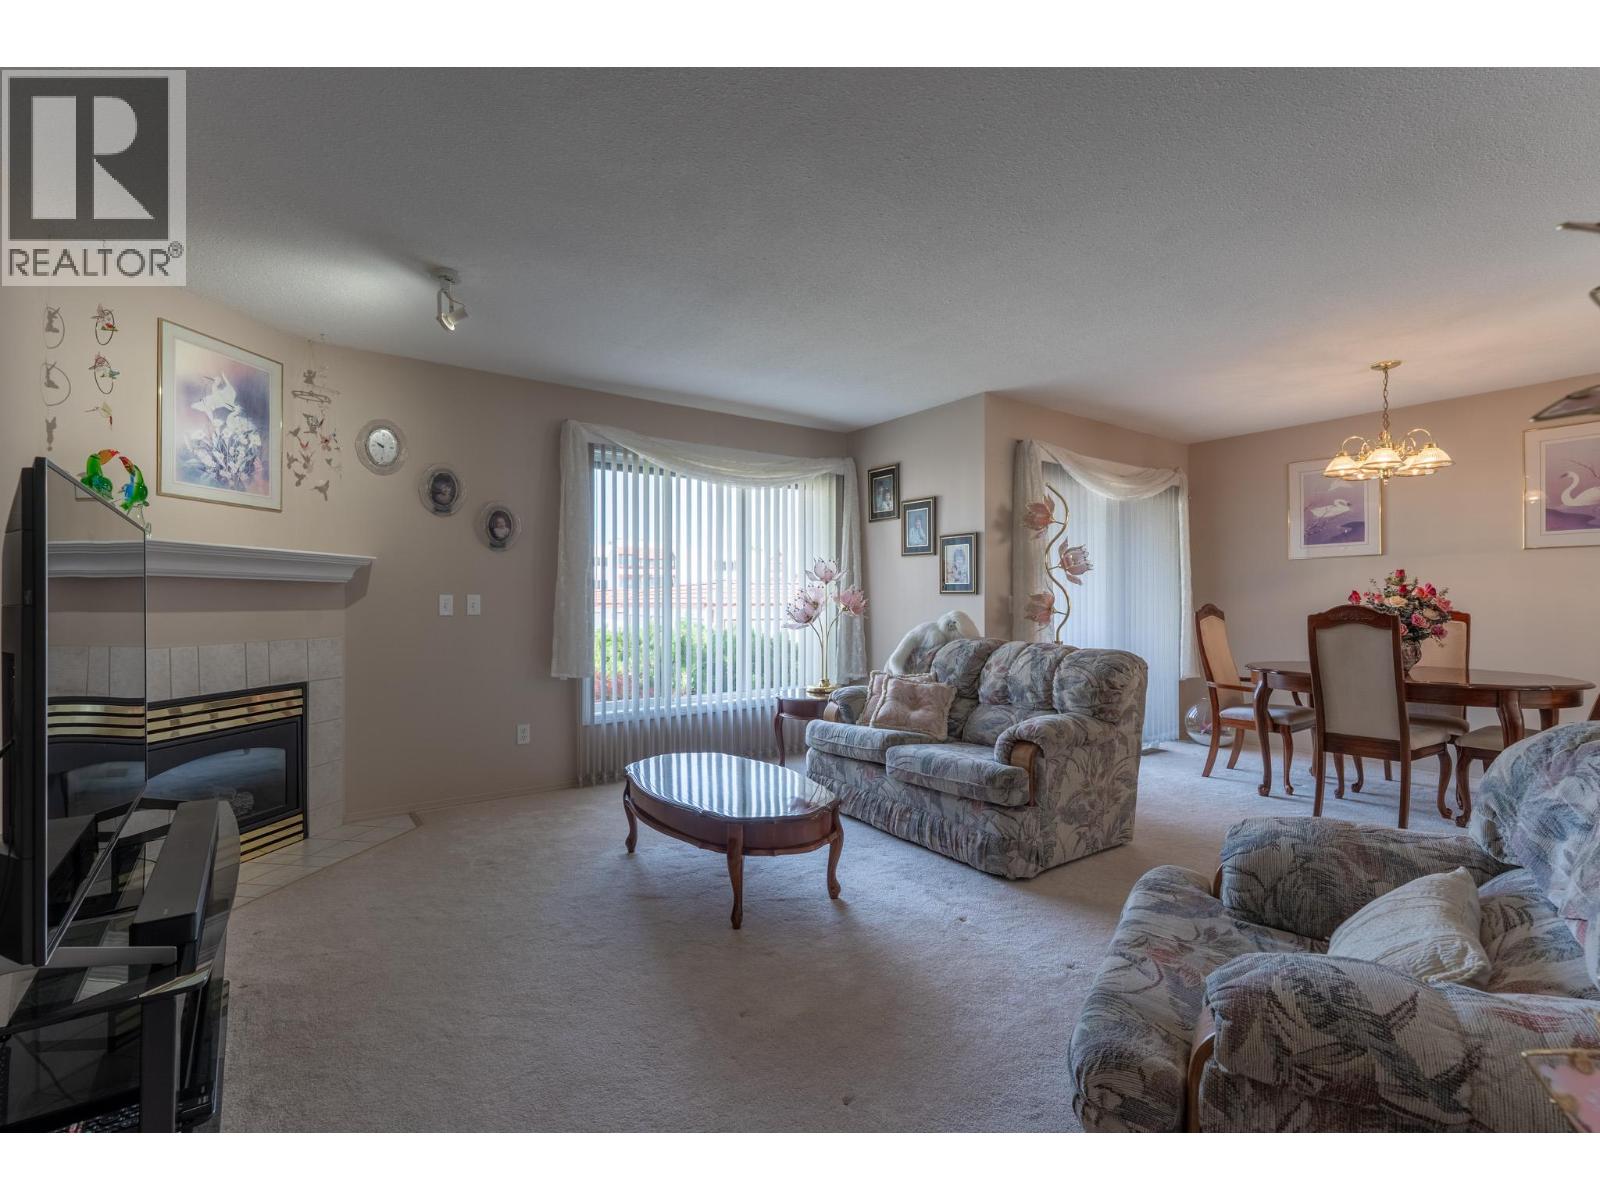
$625,000
Maintenance,
$482 Monthly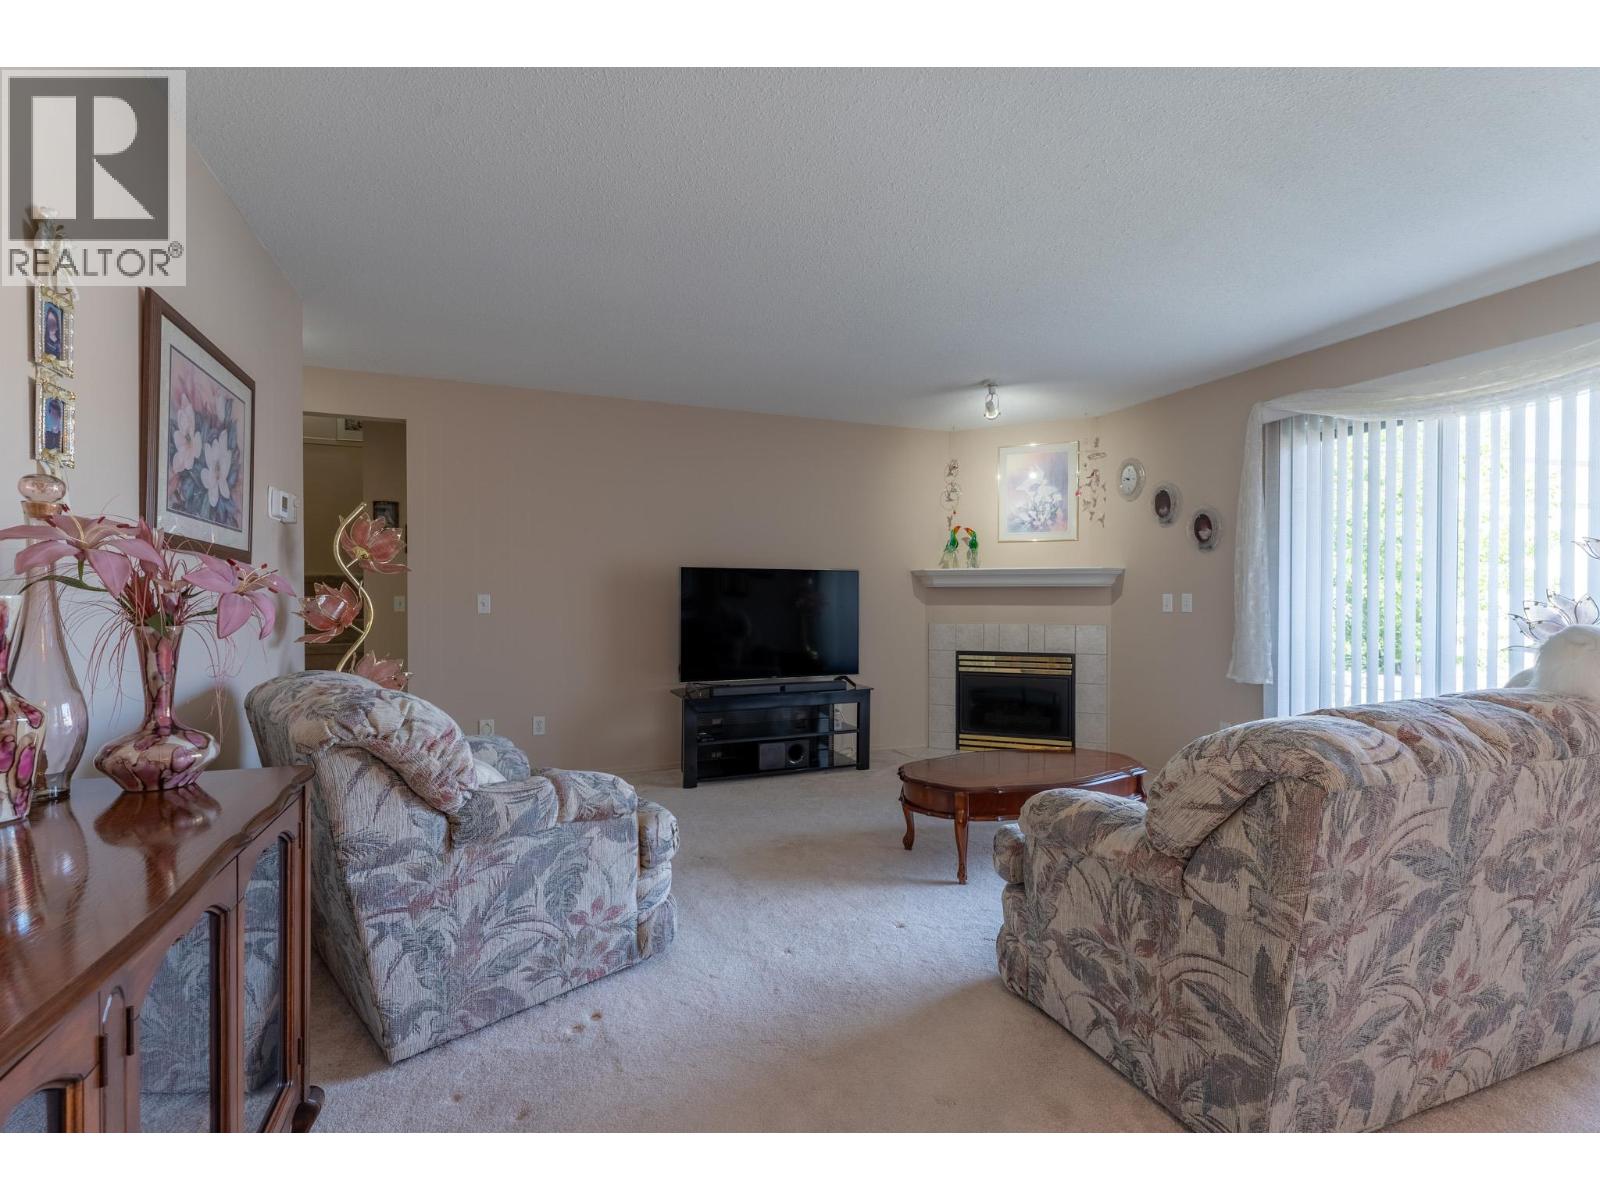
$625,000
Maintenance,
$482 Monthly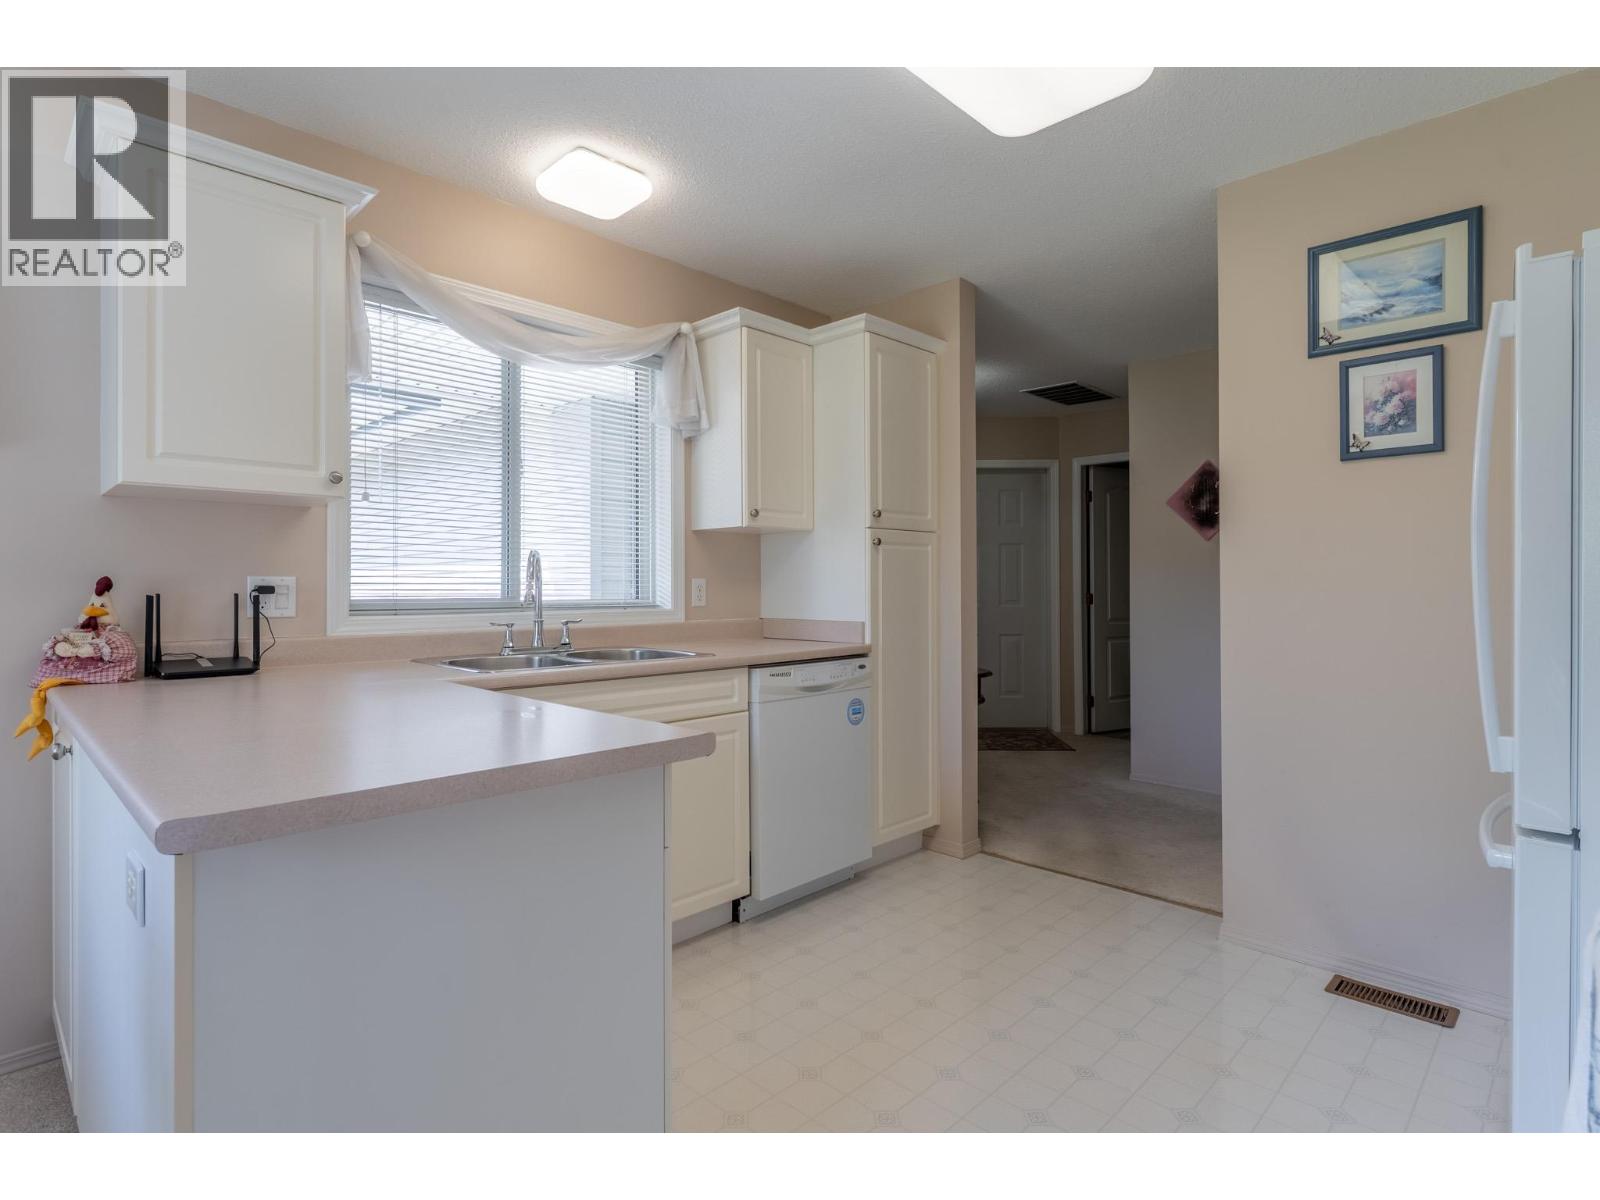
$625,000
Maintenance,
$482 Monthly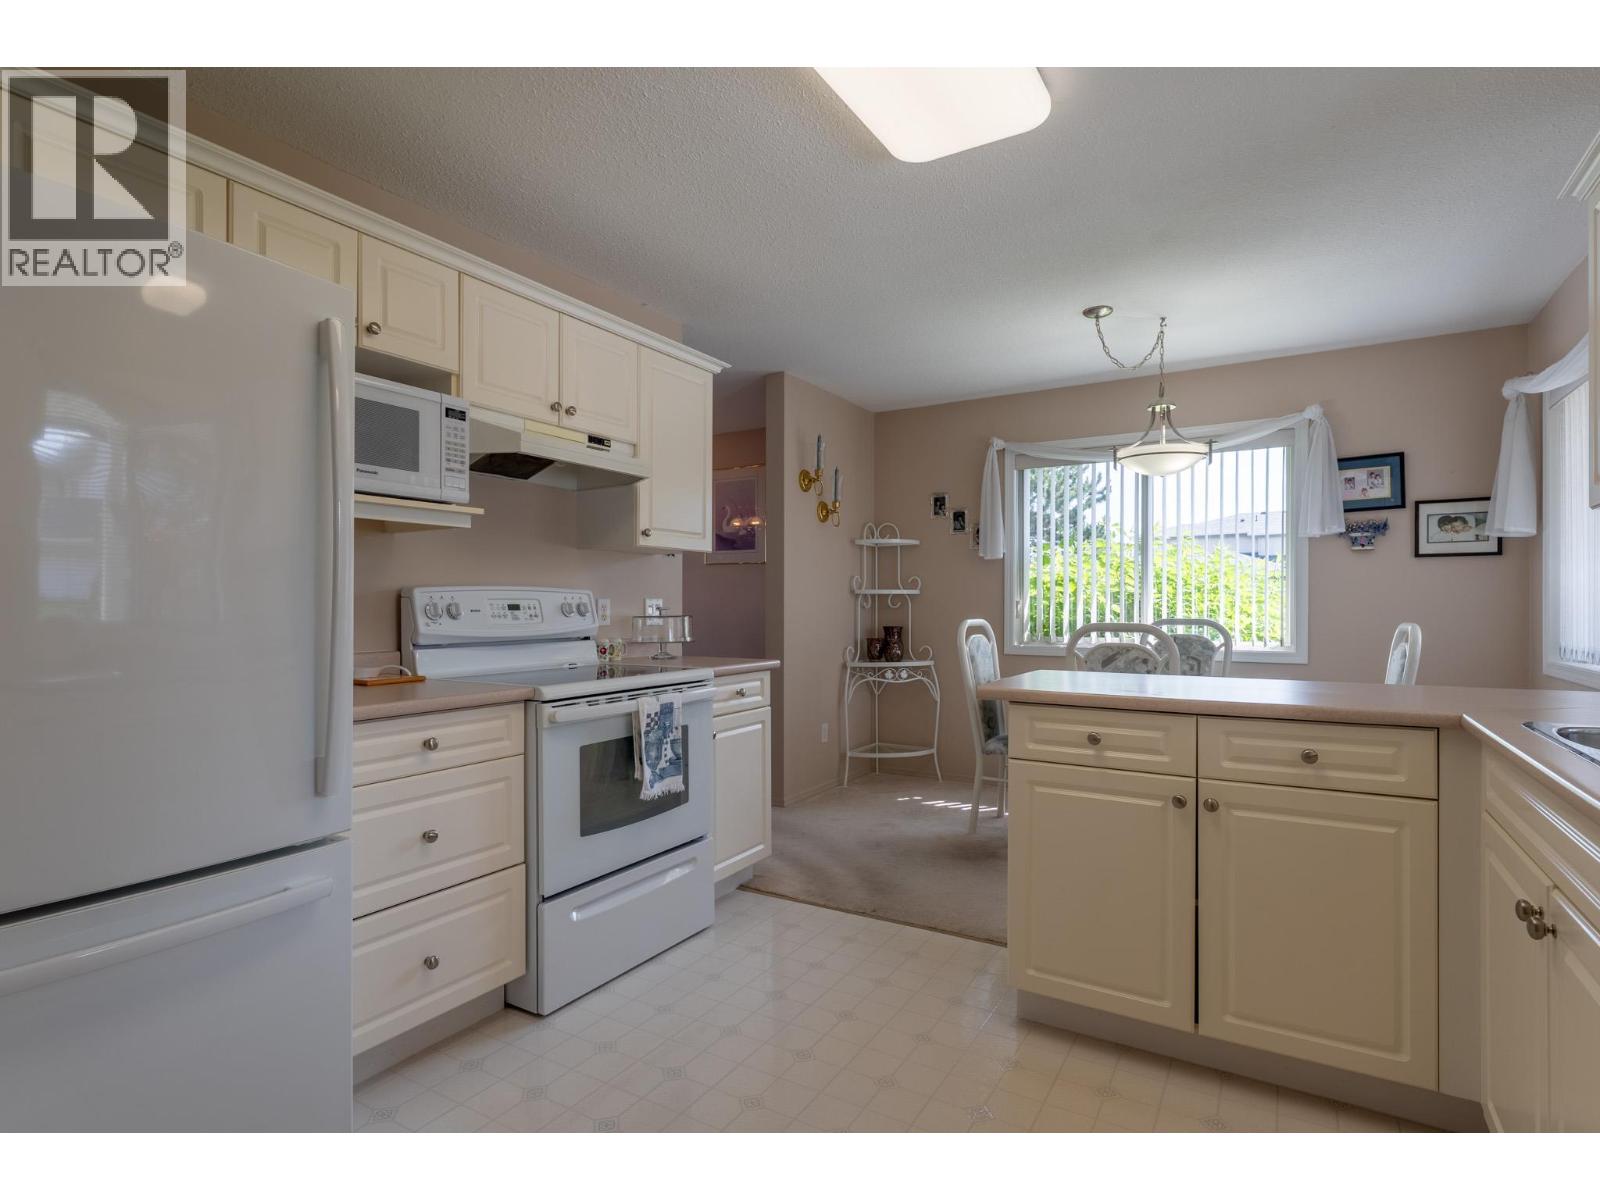
$625,000
Maintenance,
$482 Monthly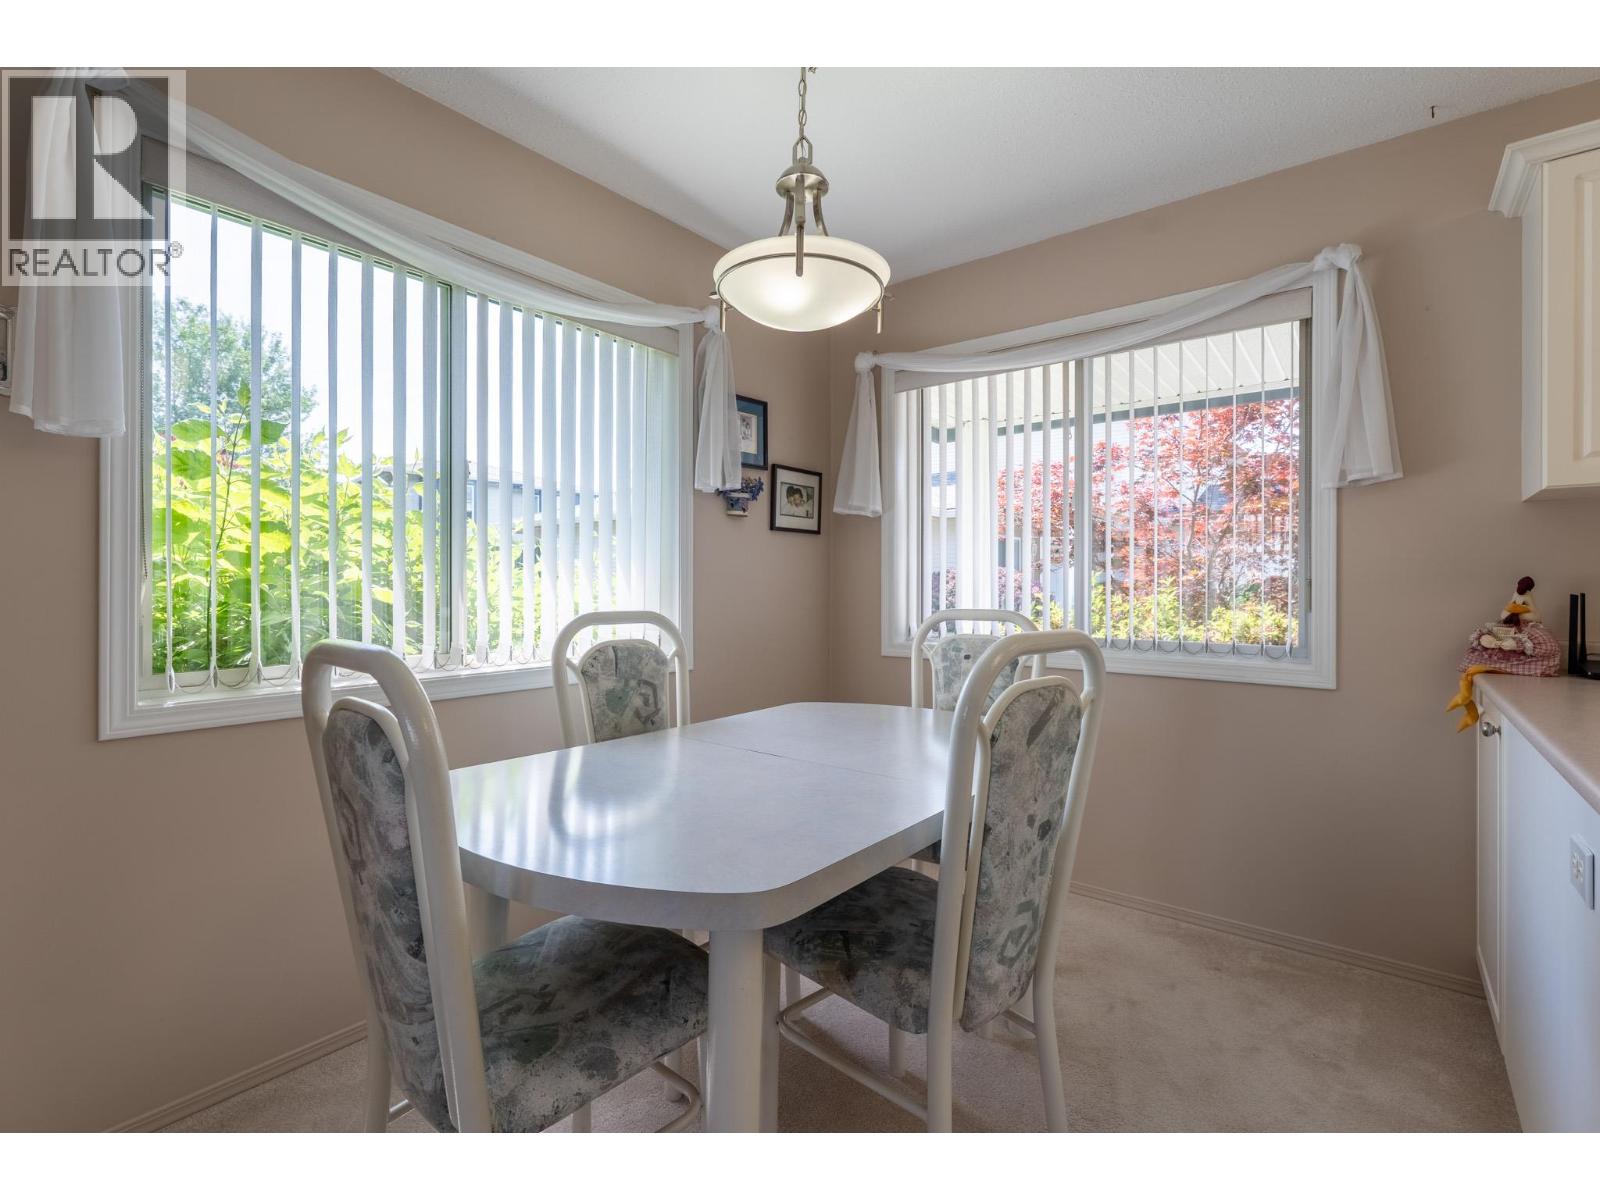
$625,000
Maintenance,
$482 Monthly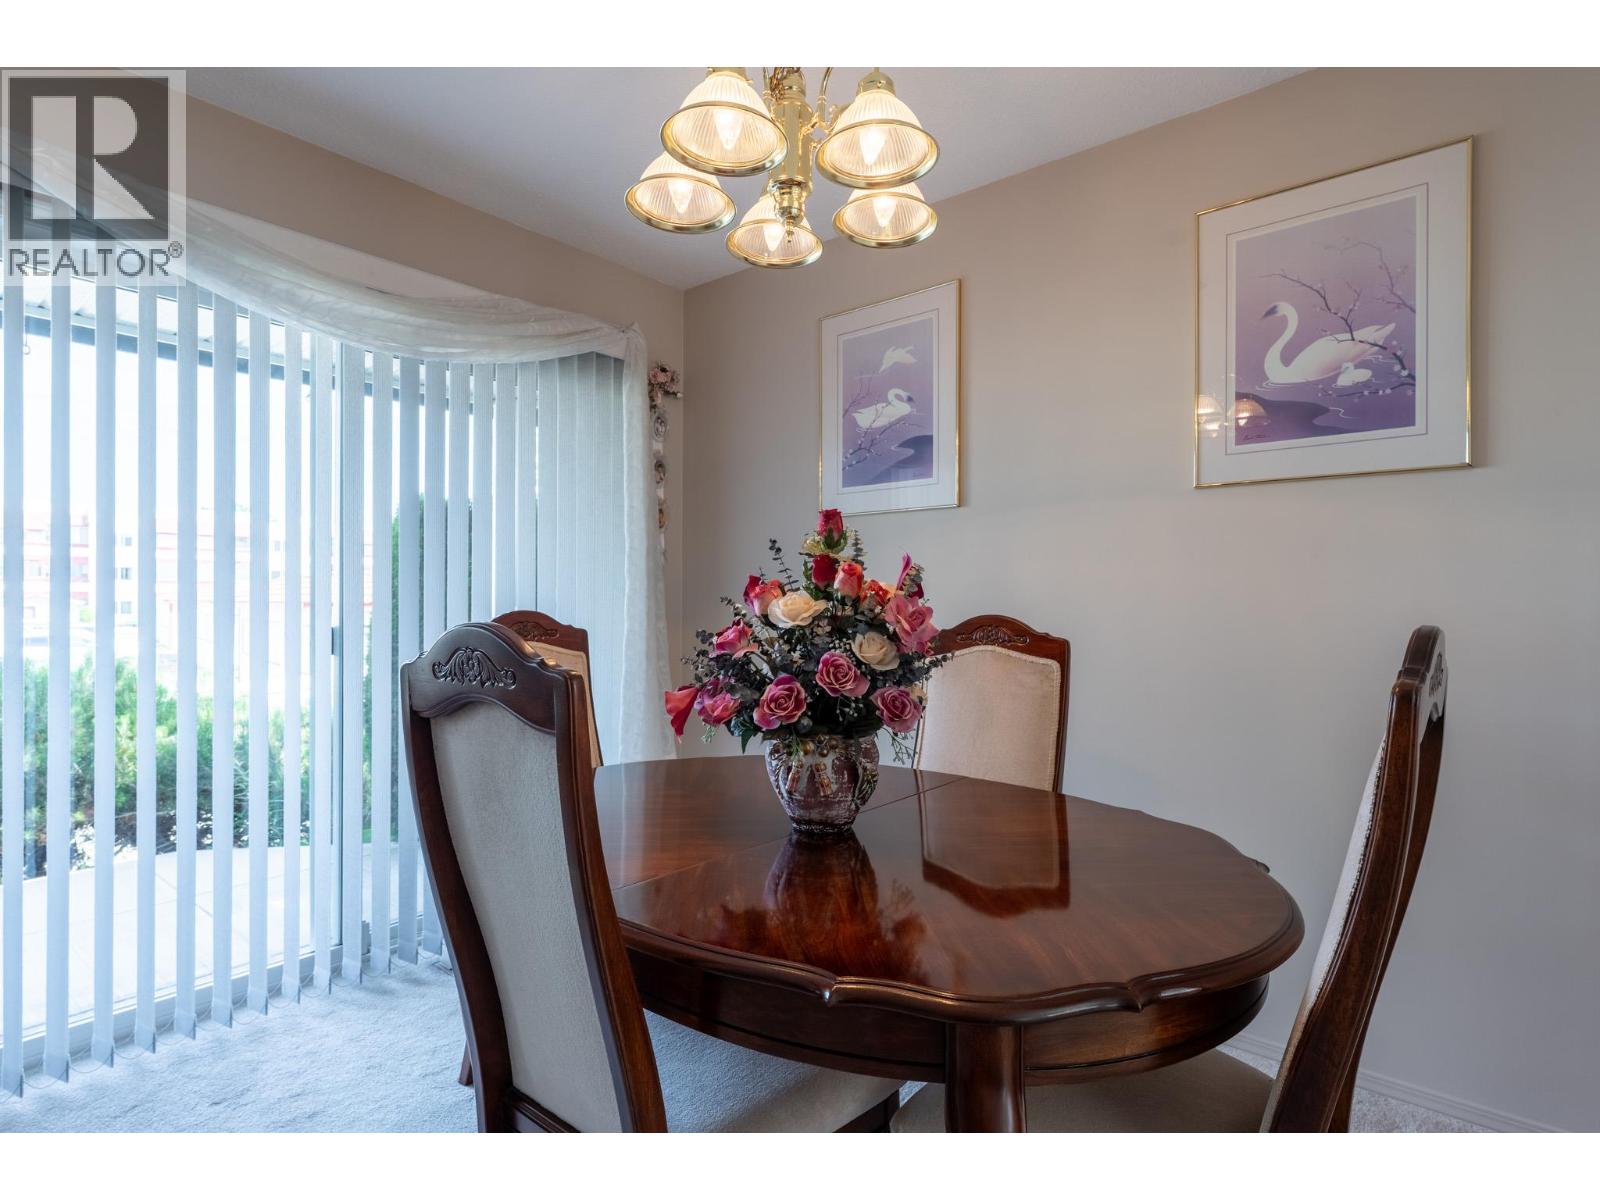
$625,000
Maintenance,
$482 Monthly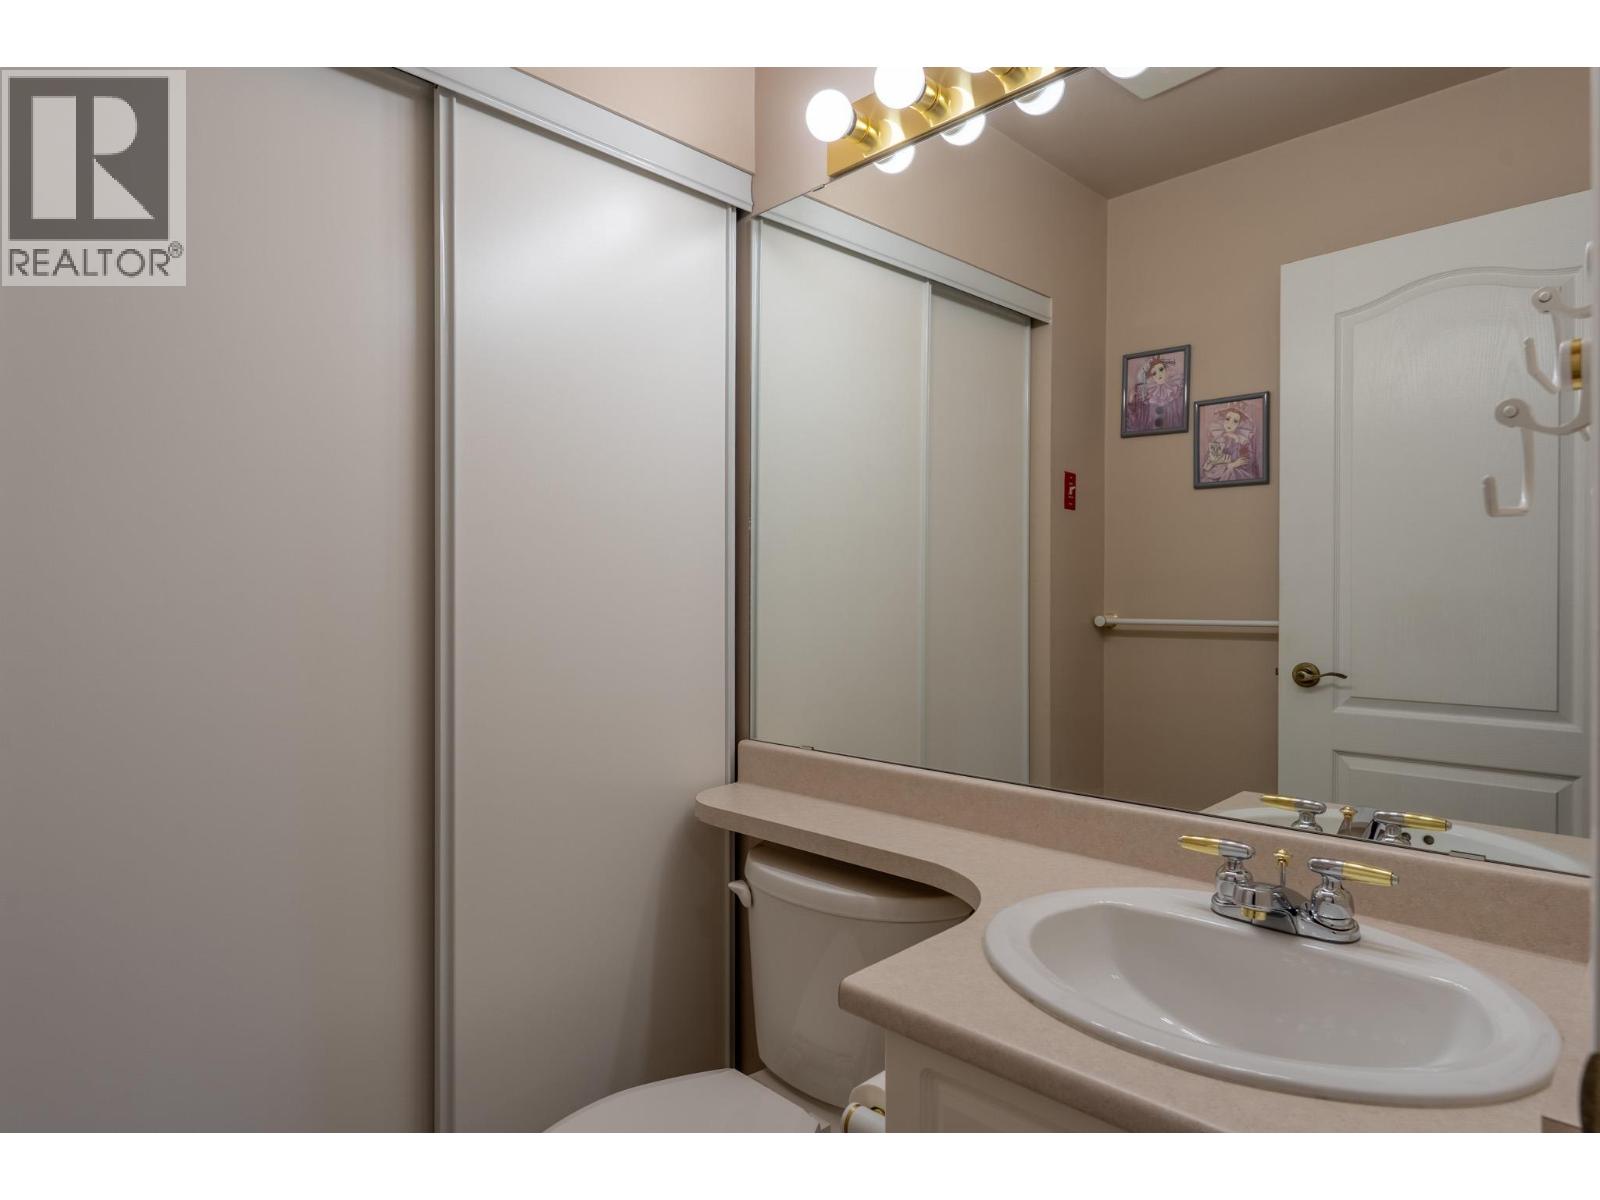
$625,000
Maintenance,
$482 Monthly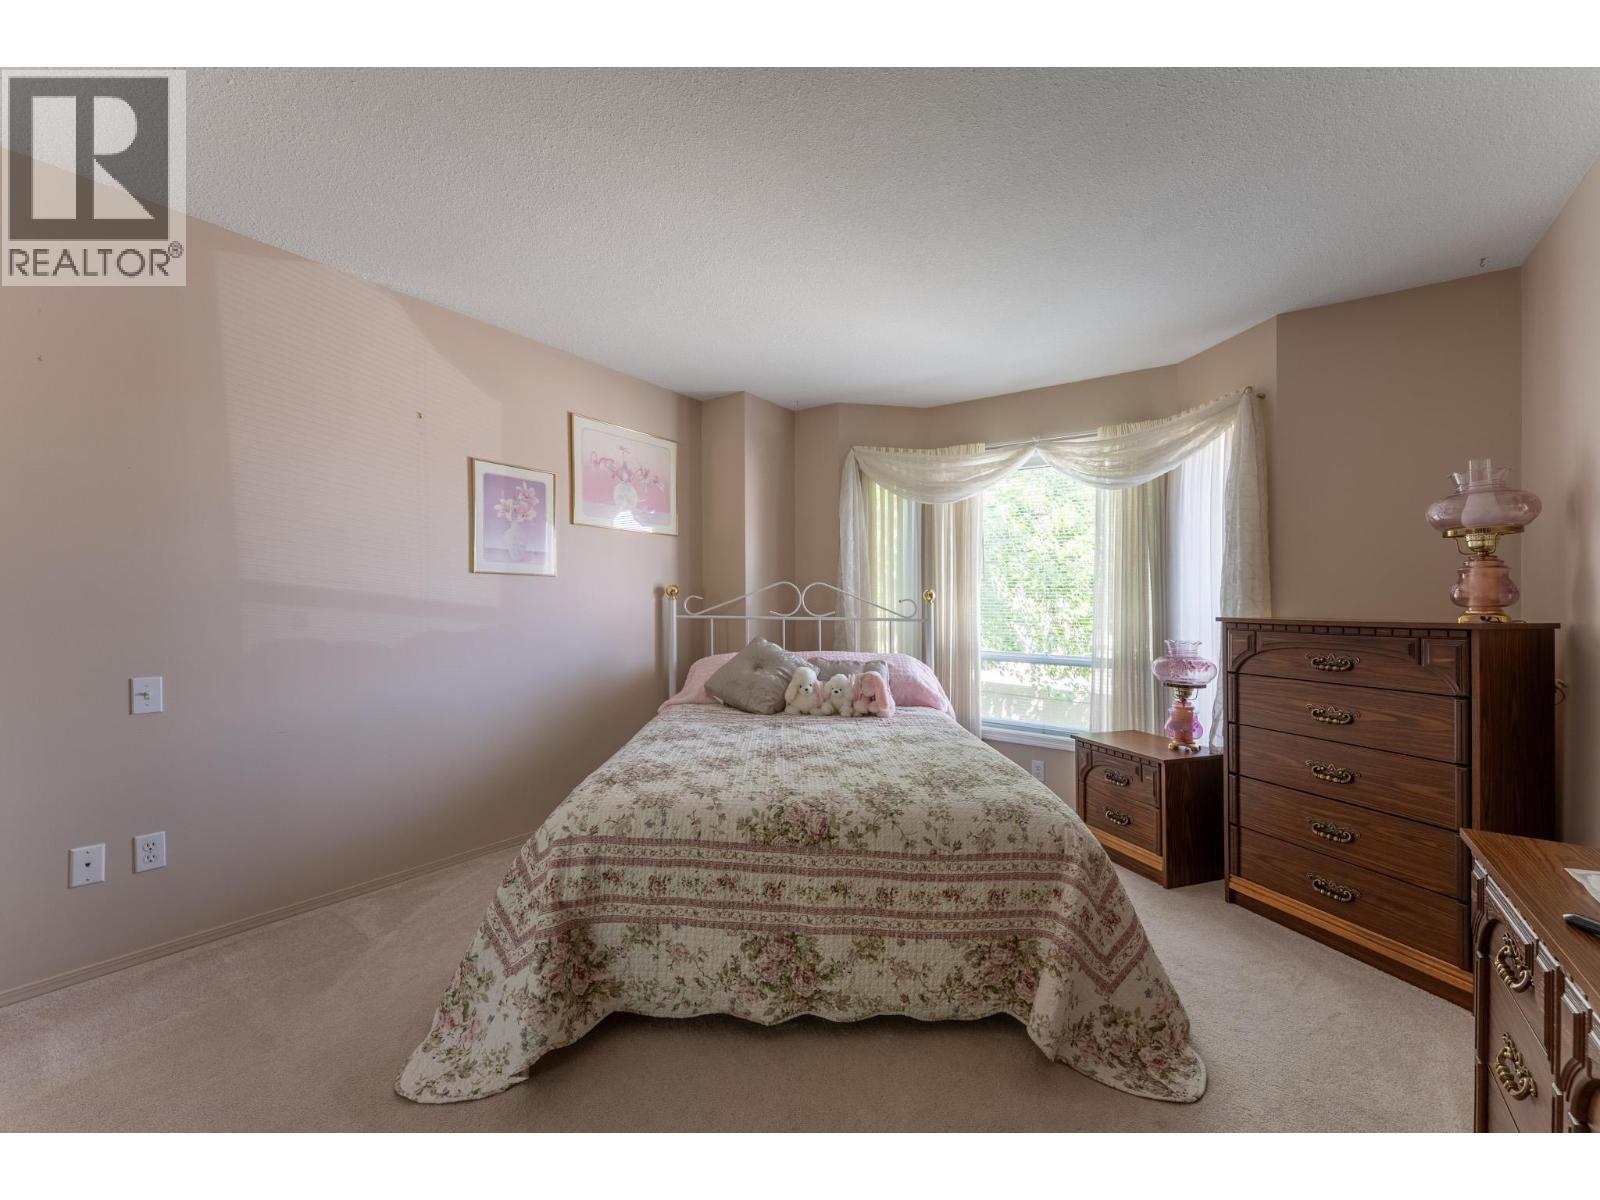
$625,000
Maintenance,
$482 Monthly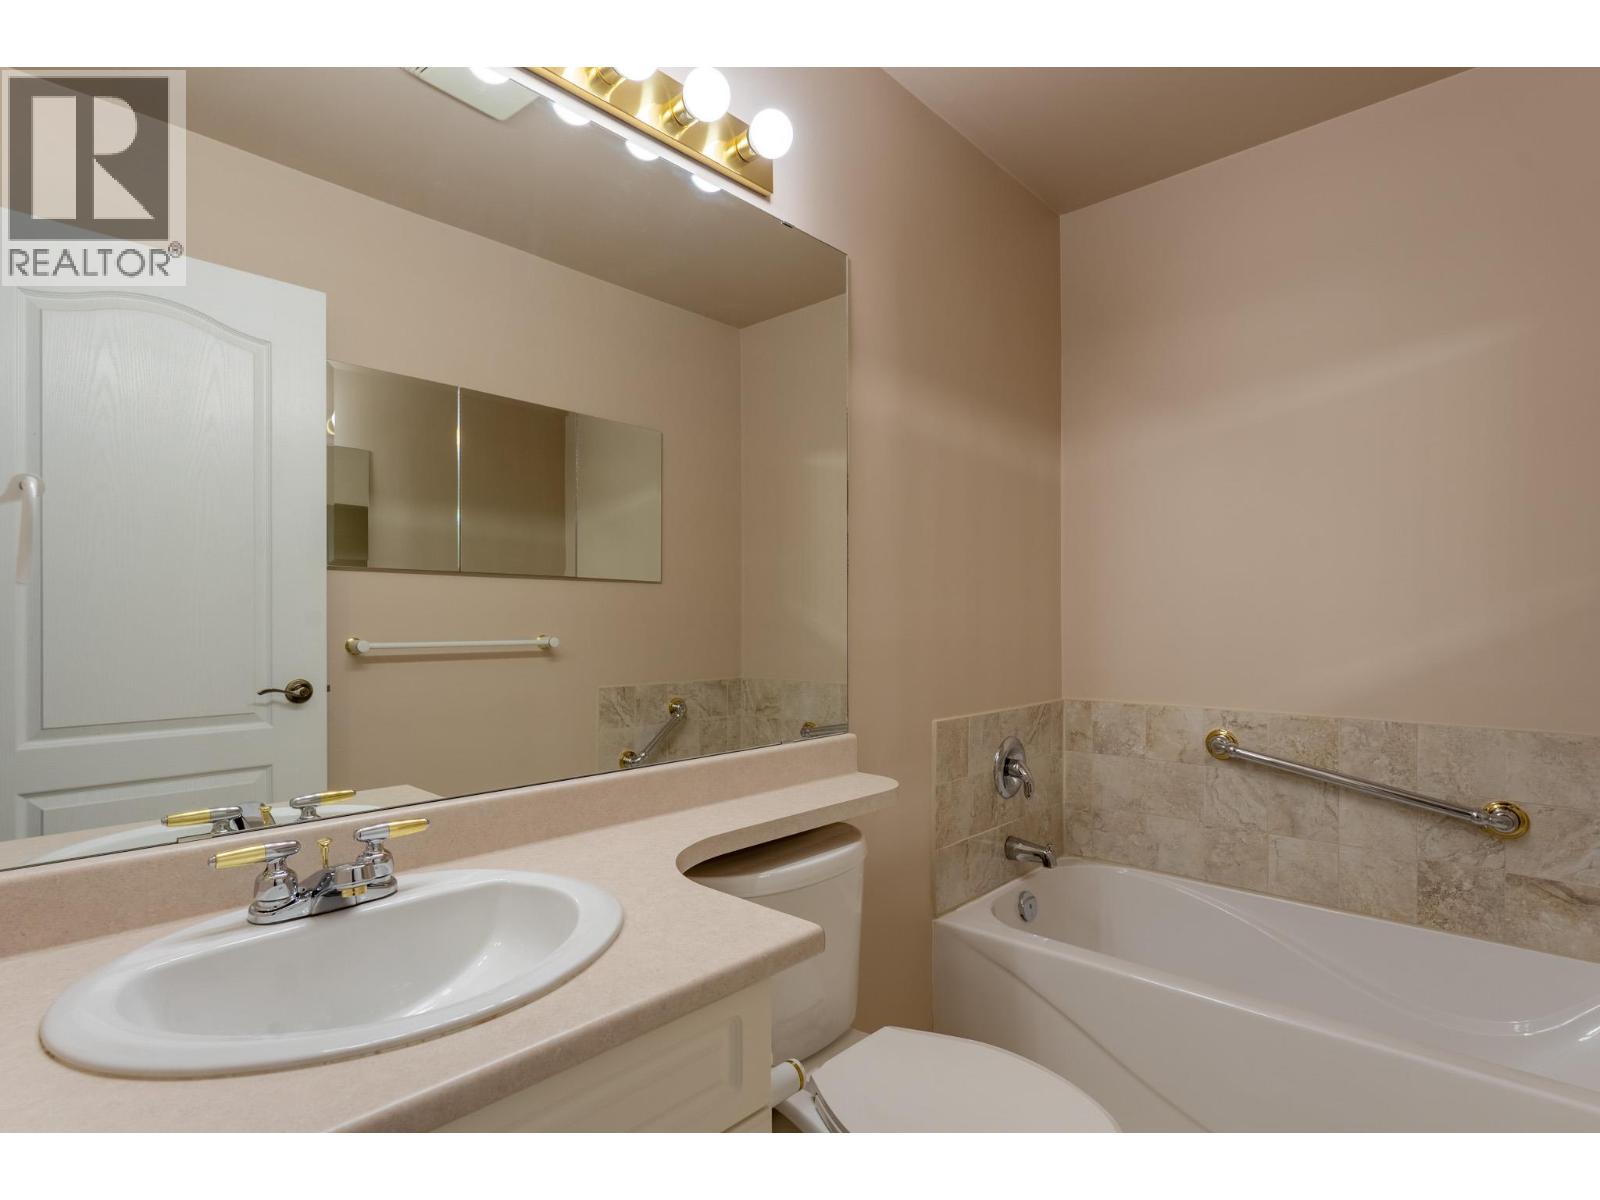
$625,000
Maintenance,
$482 Monthly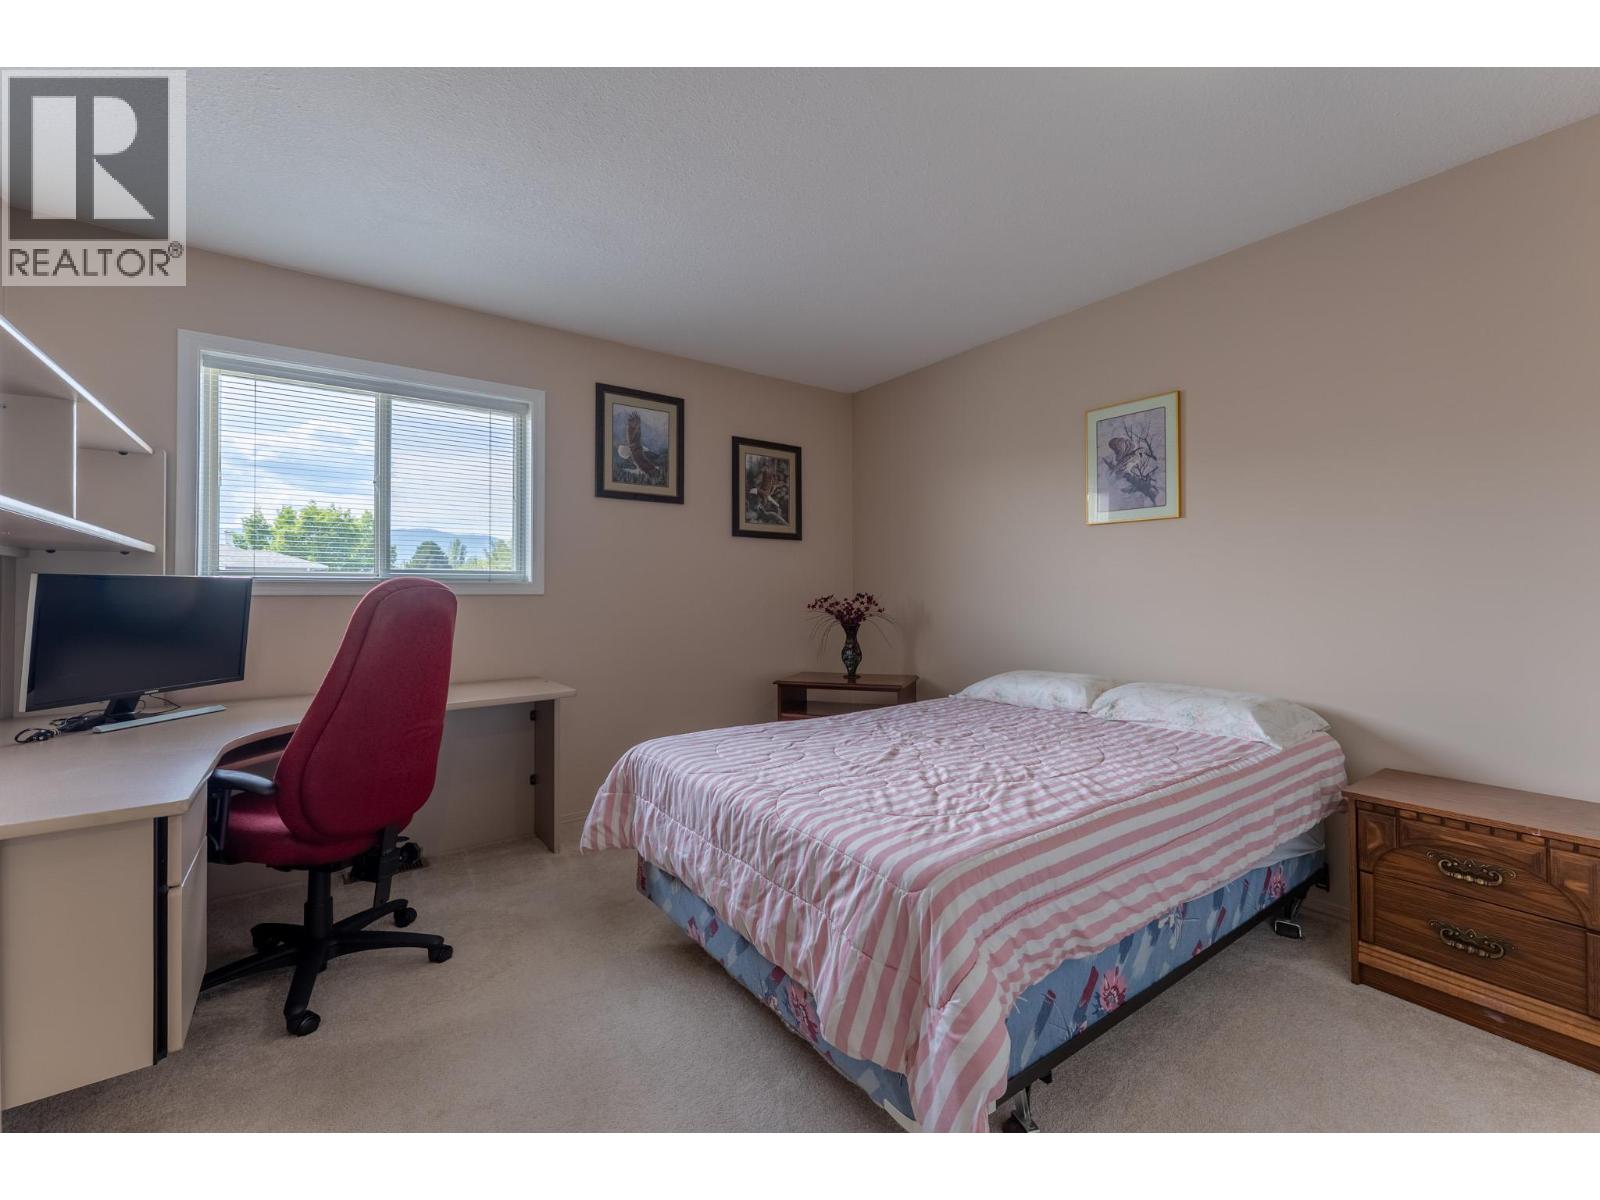
$625,000
Maintenance,
$482 Monthly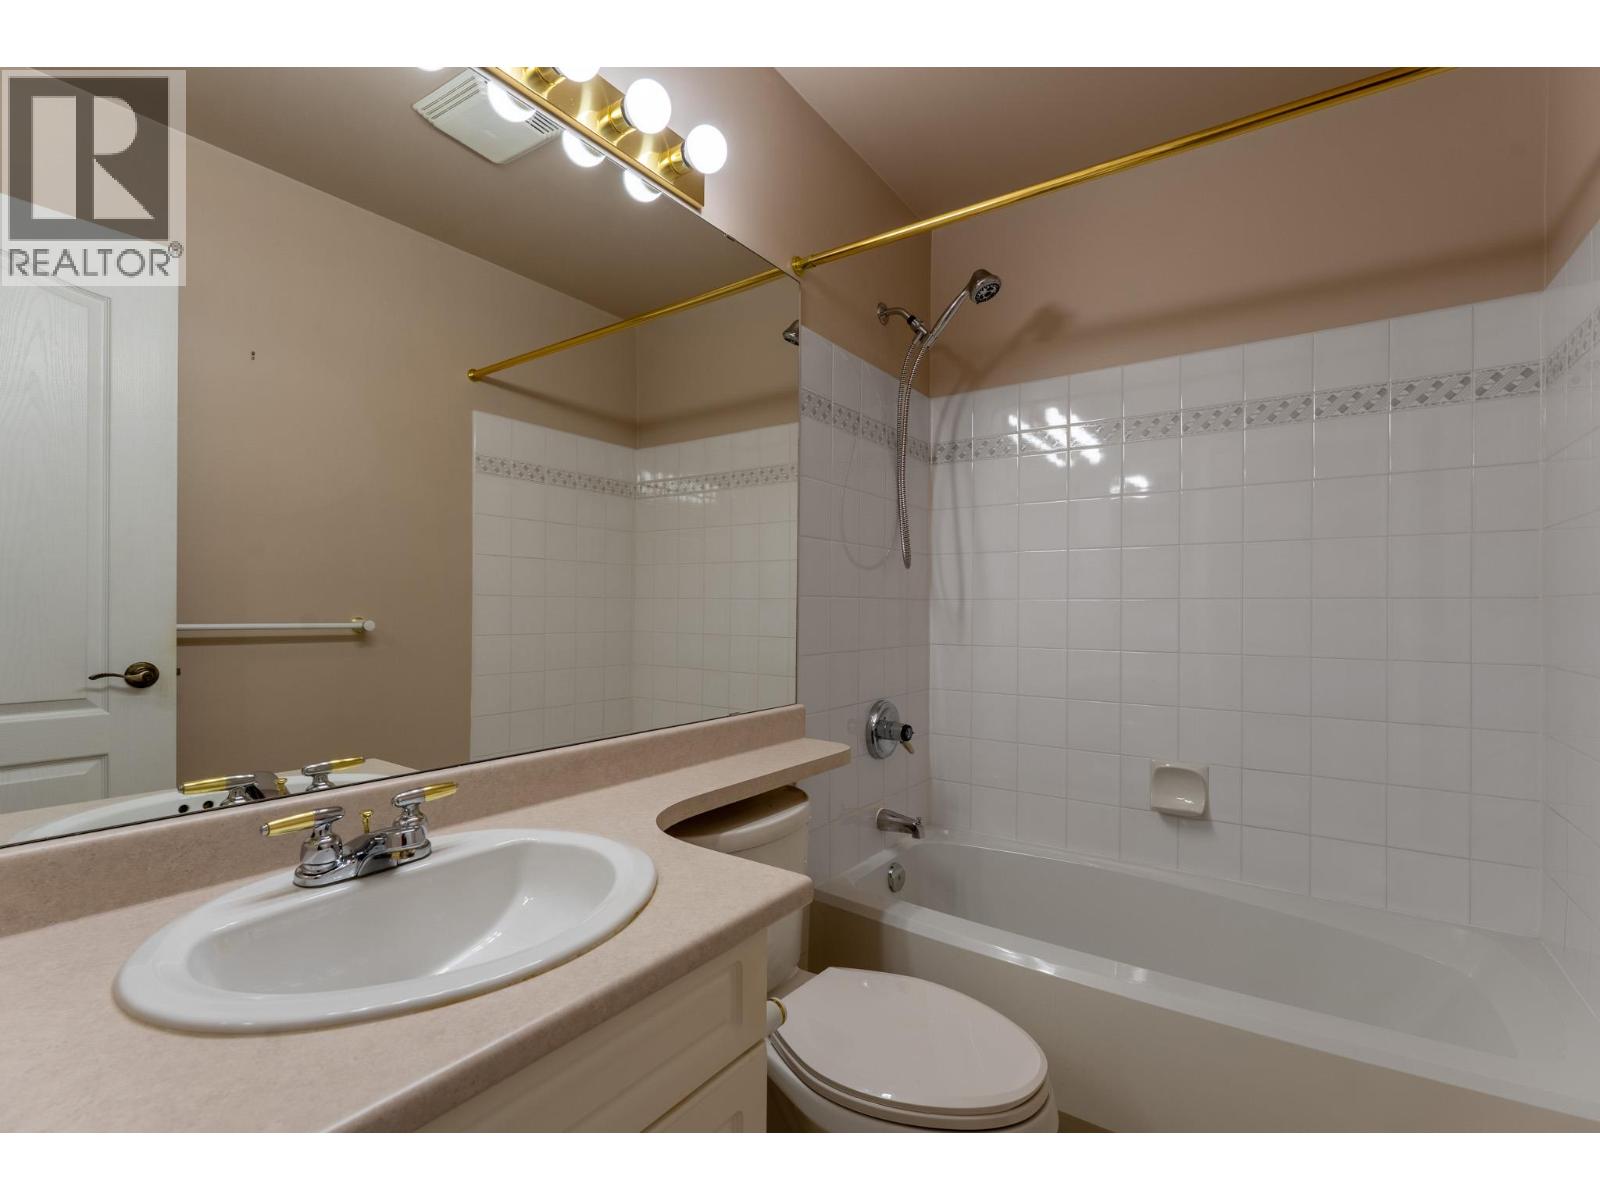
$625,000
Maintenance,
$482 Monthly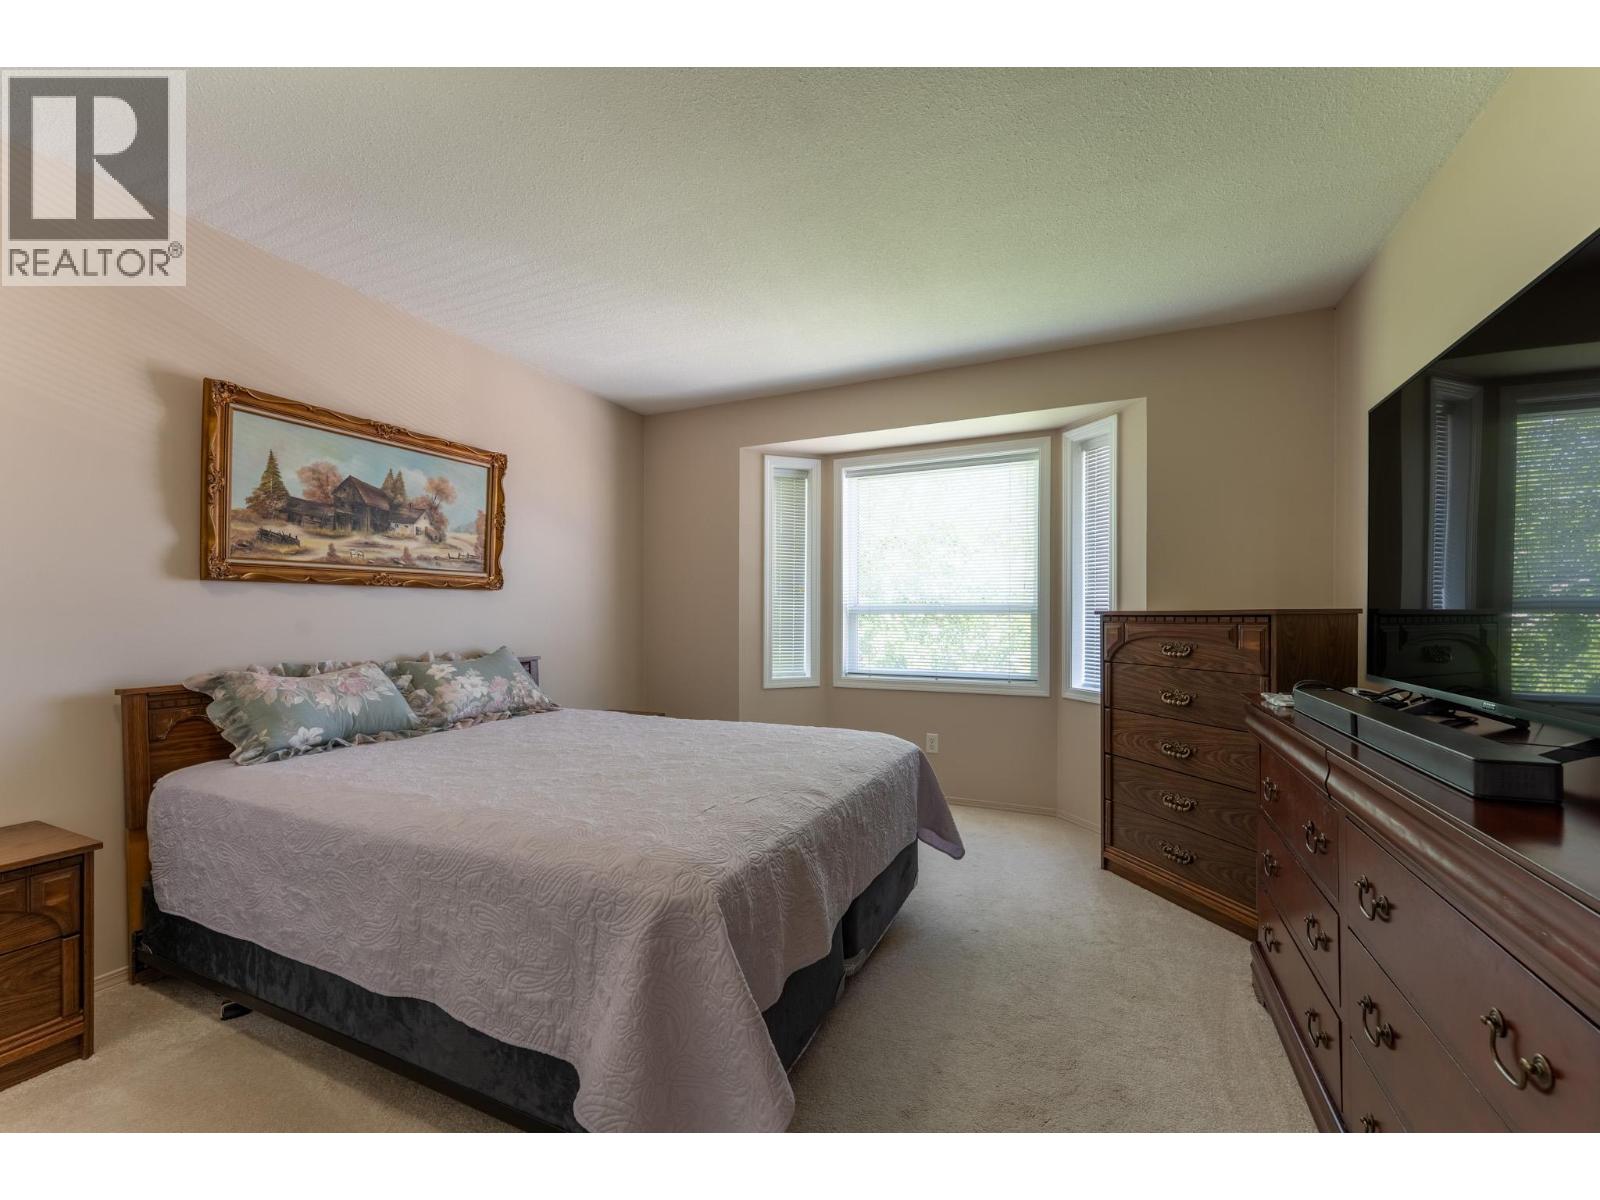
$625,000
Maintenance,
$482 Monthly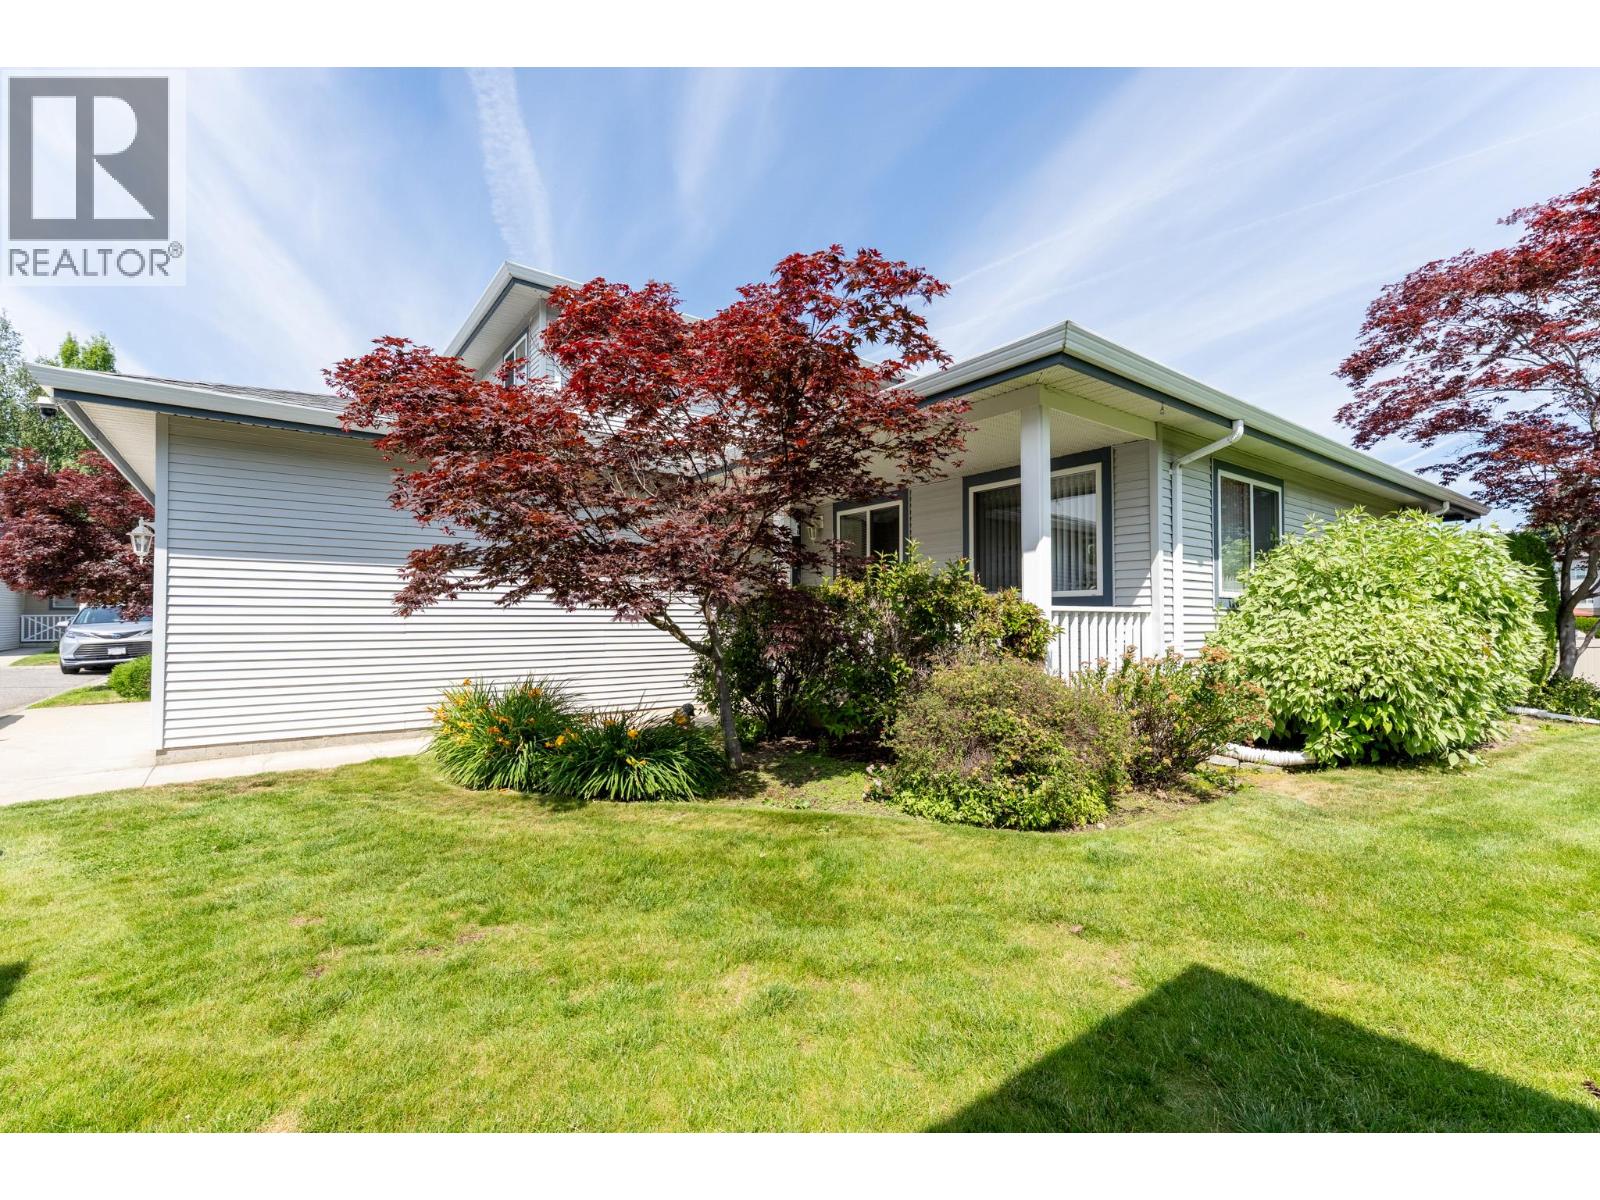
$625,000
Maintenance,
$482 Monthly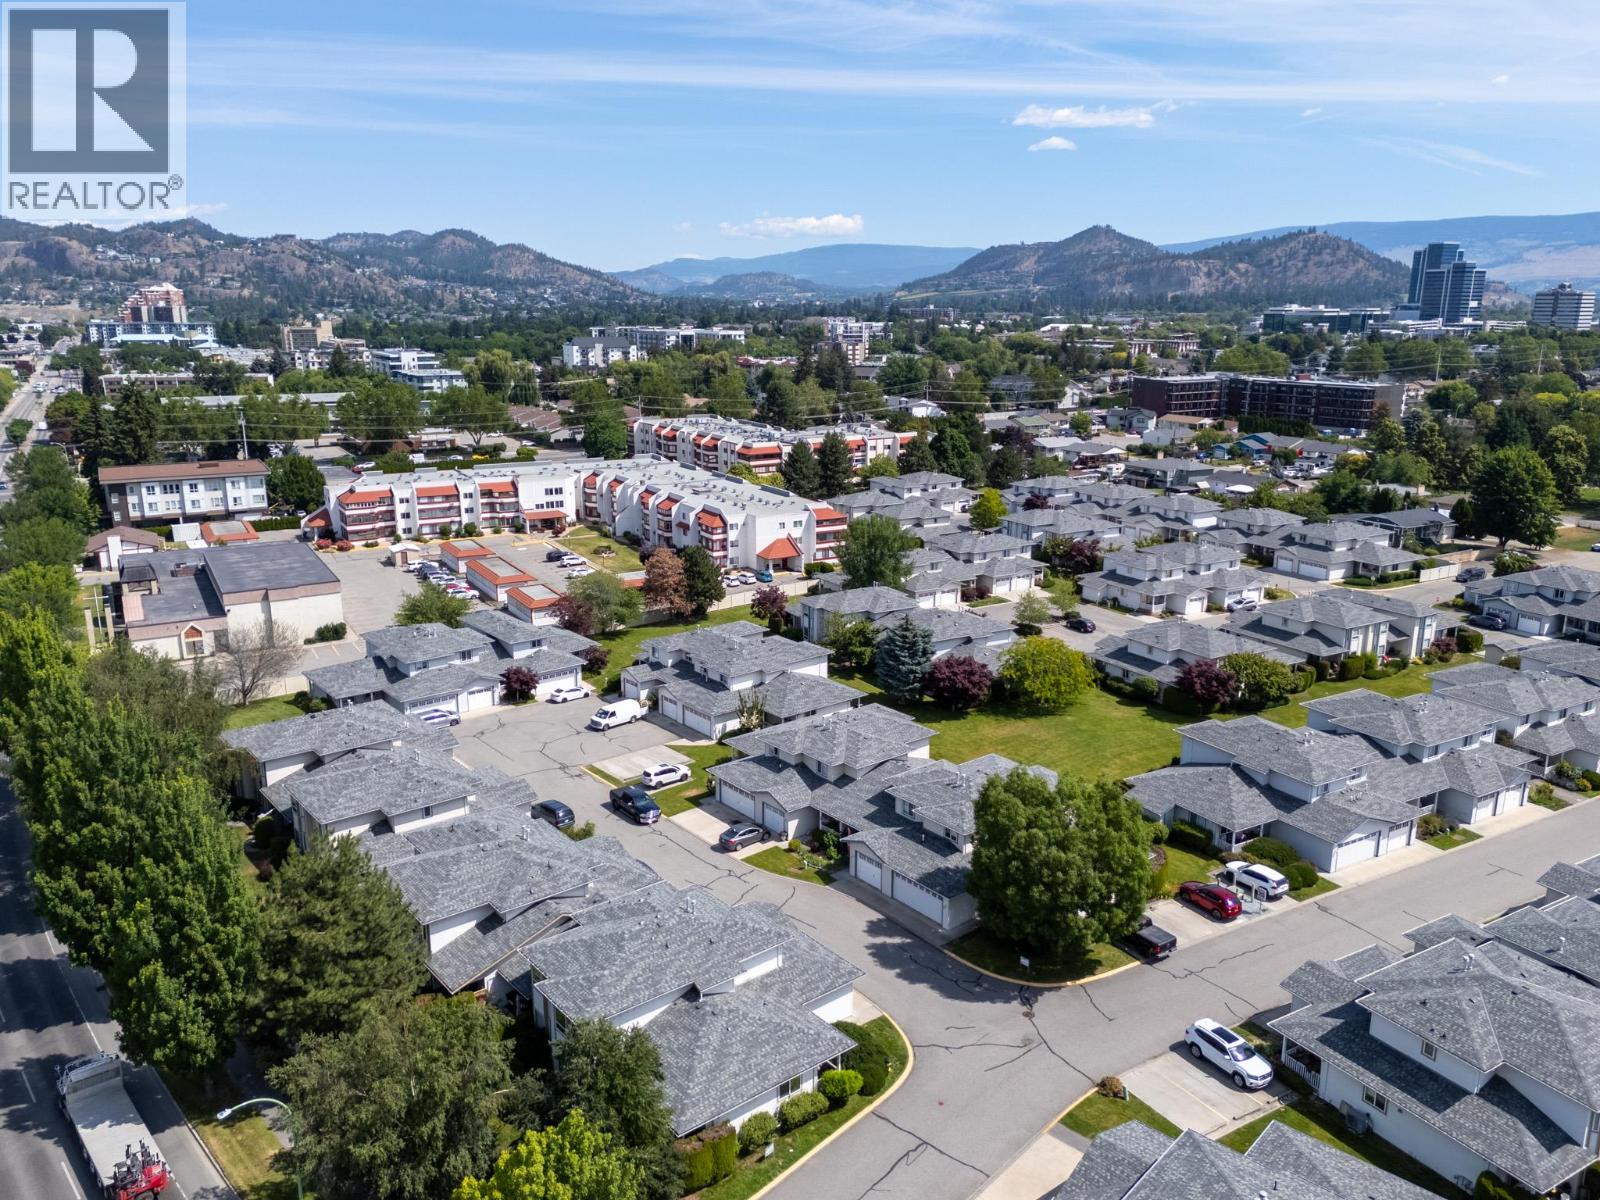
$625,000
Maintenance,
$482 Monthly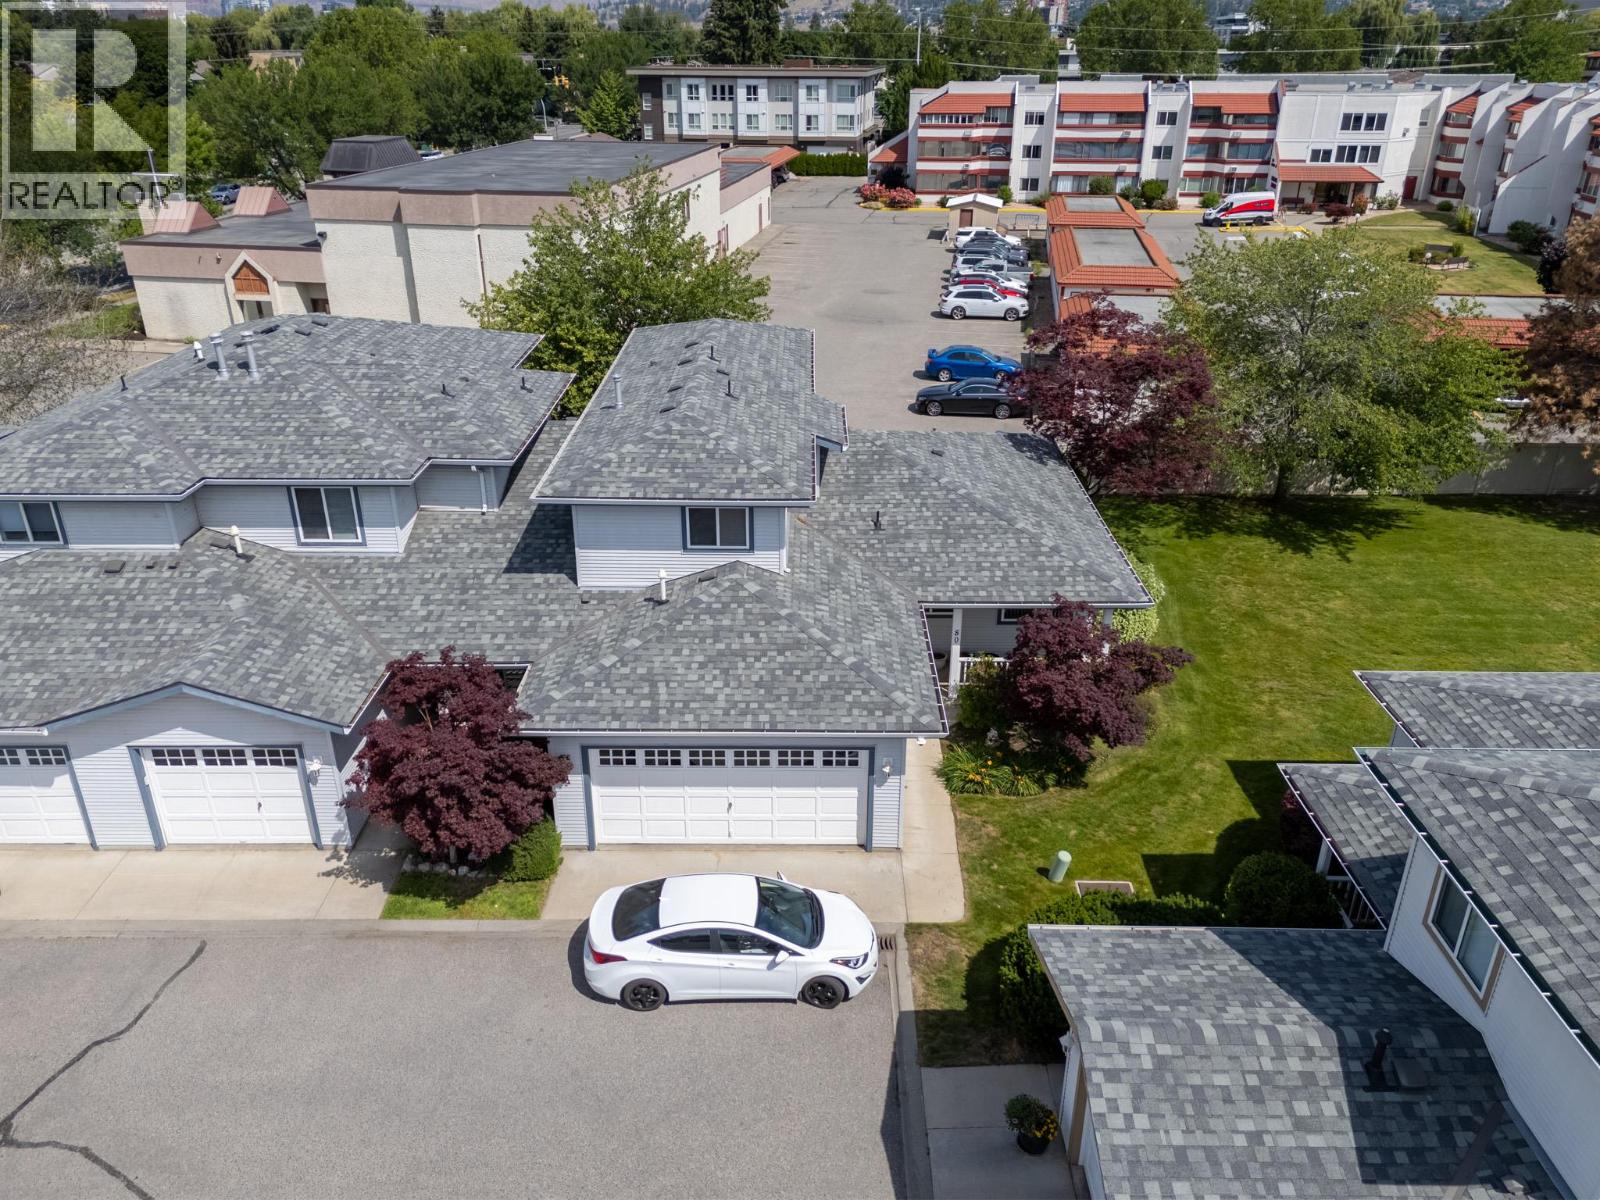
$625,000
Maintenance,
$482 Monthly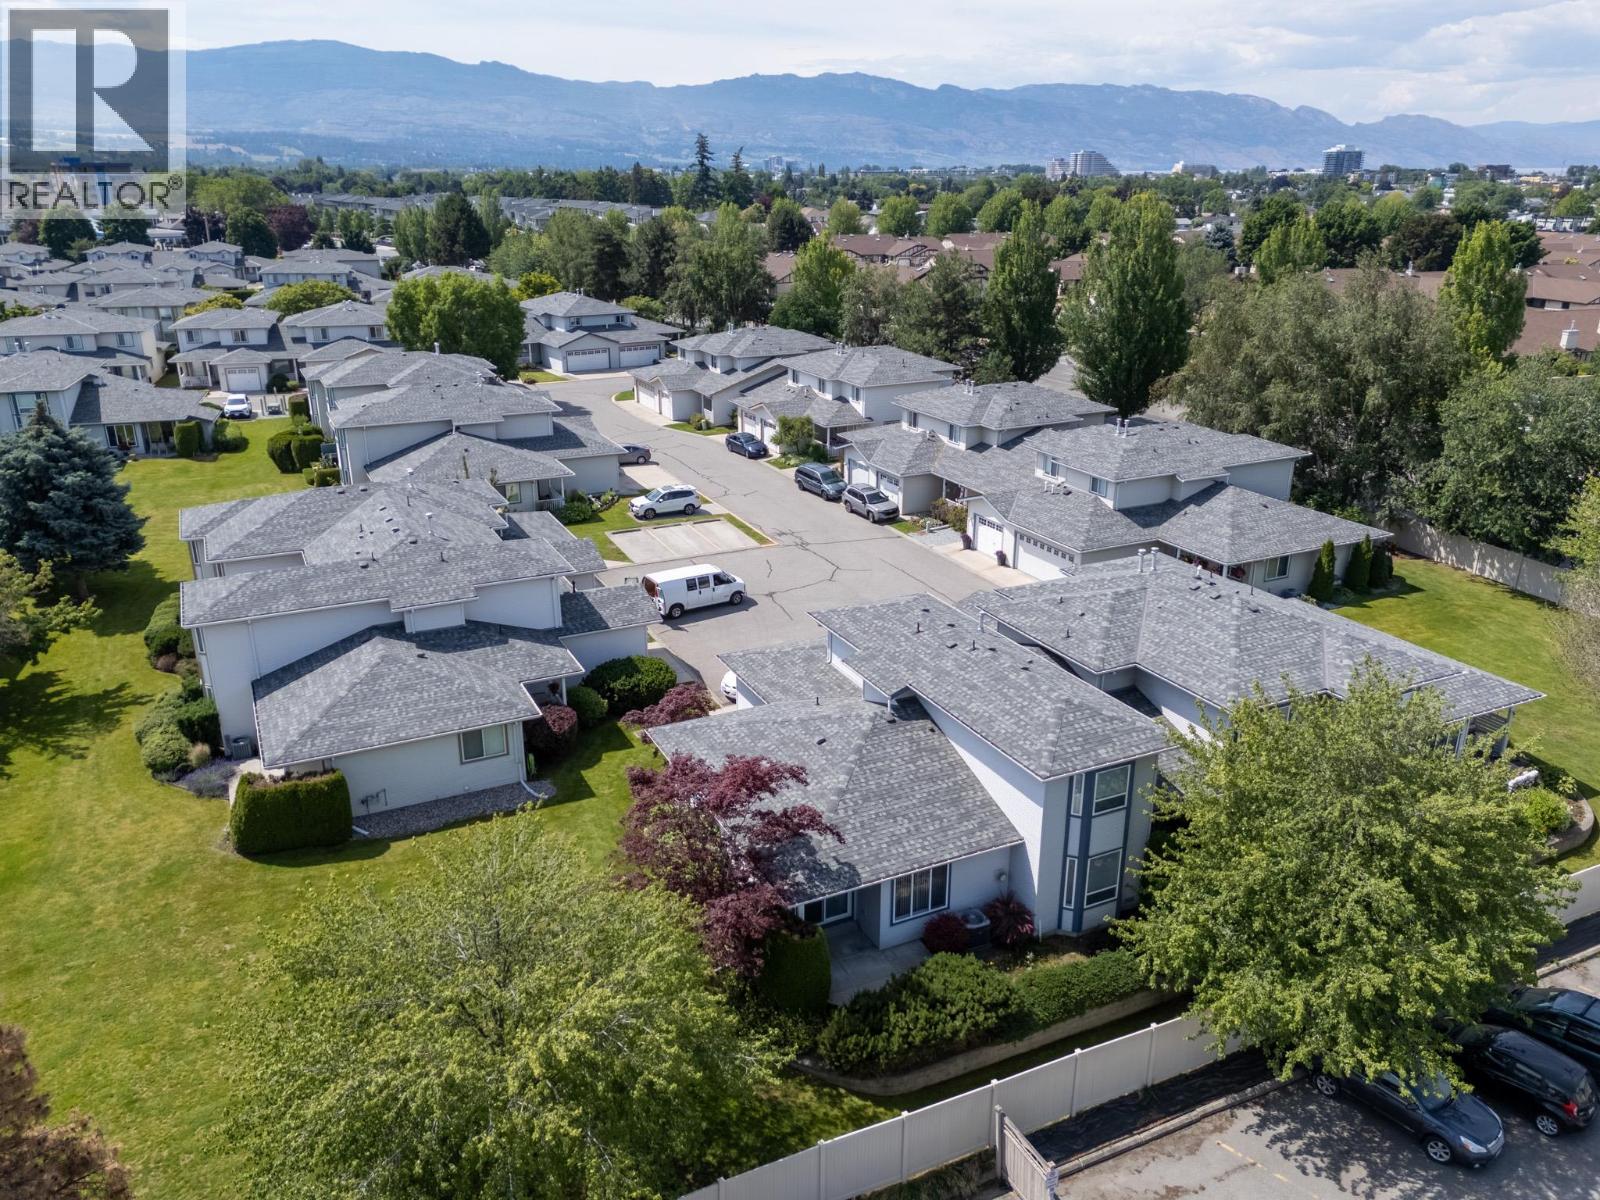
$625,000
Maintenance,
$482 Monthly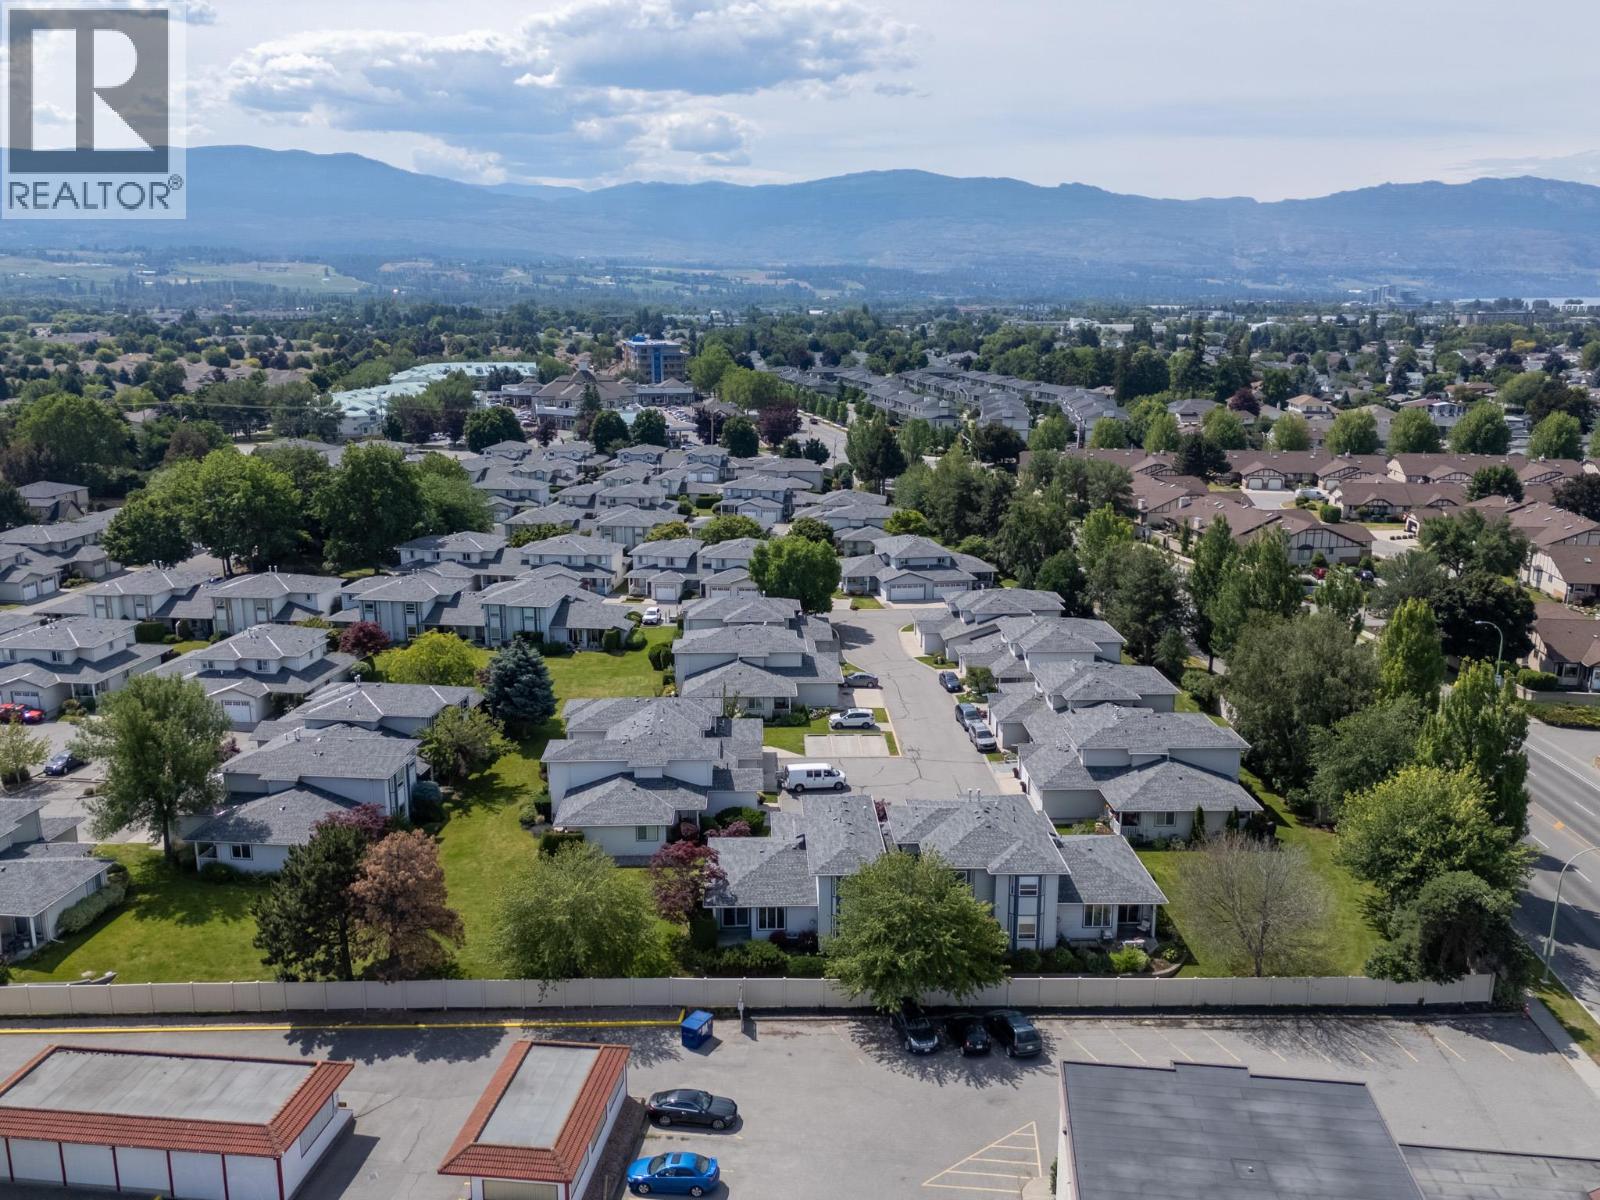
$625,000
Maintenance,
$482 Monthly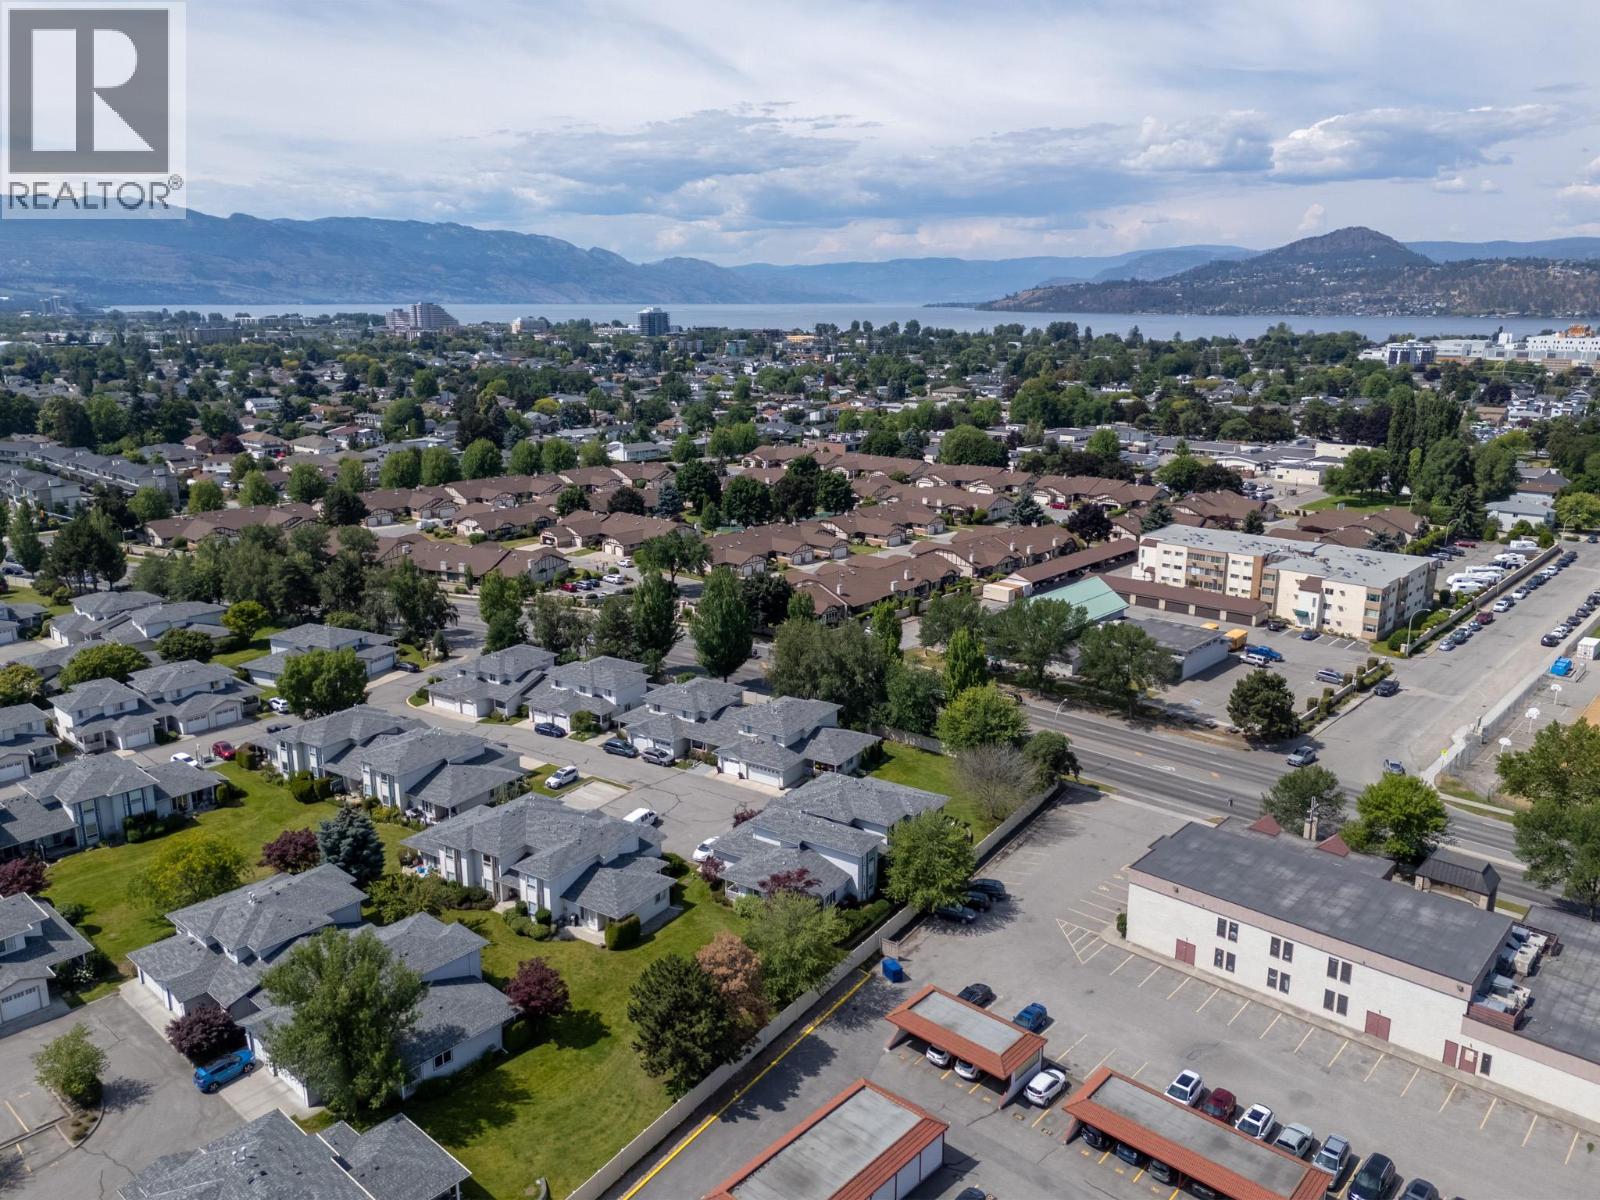
$625,000
Maintenance,
$482 Monthly
Like this listing?
Contact us for more information


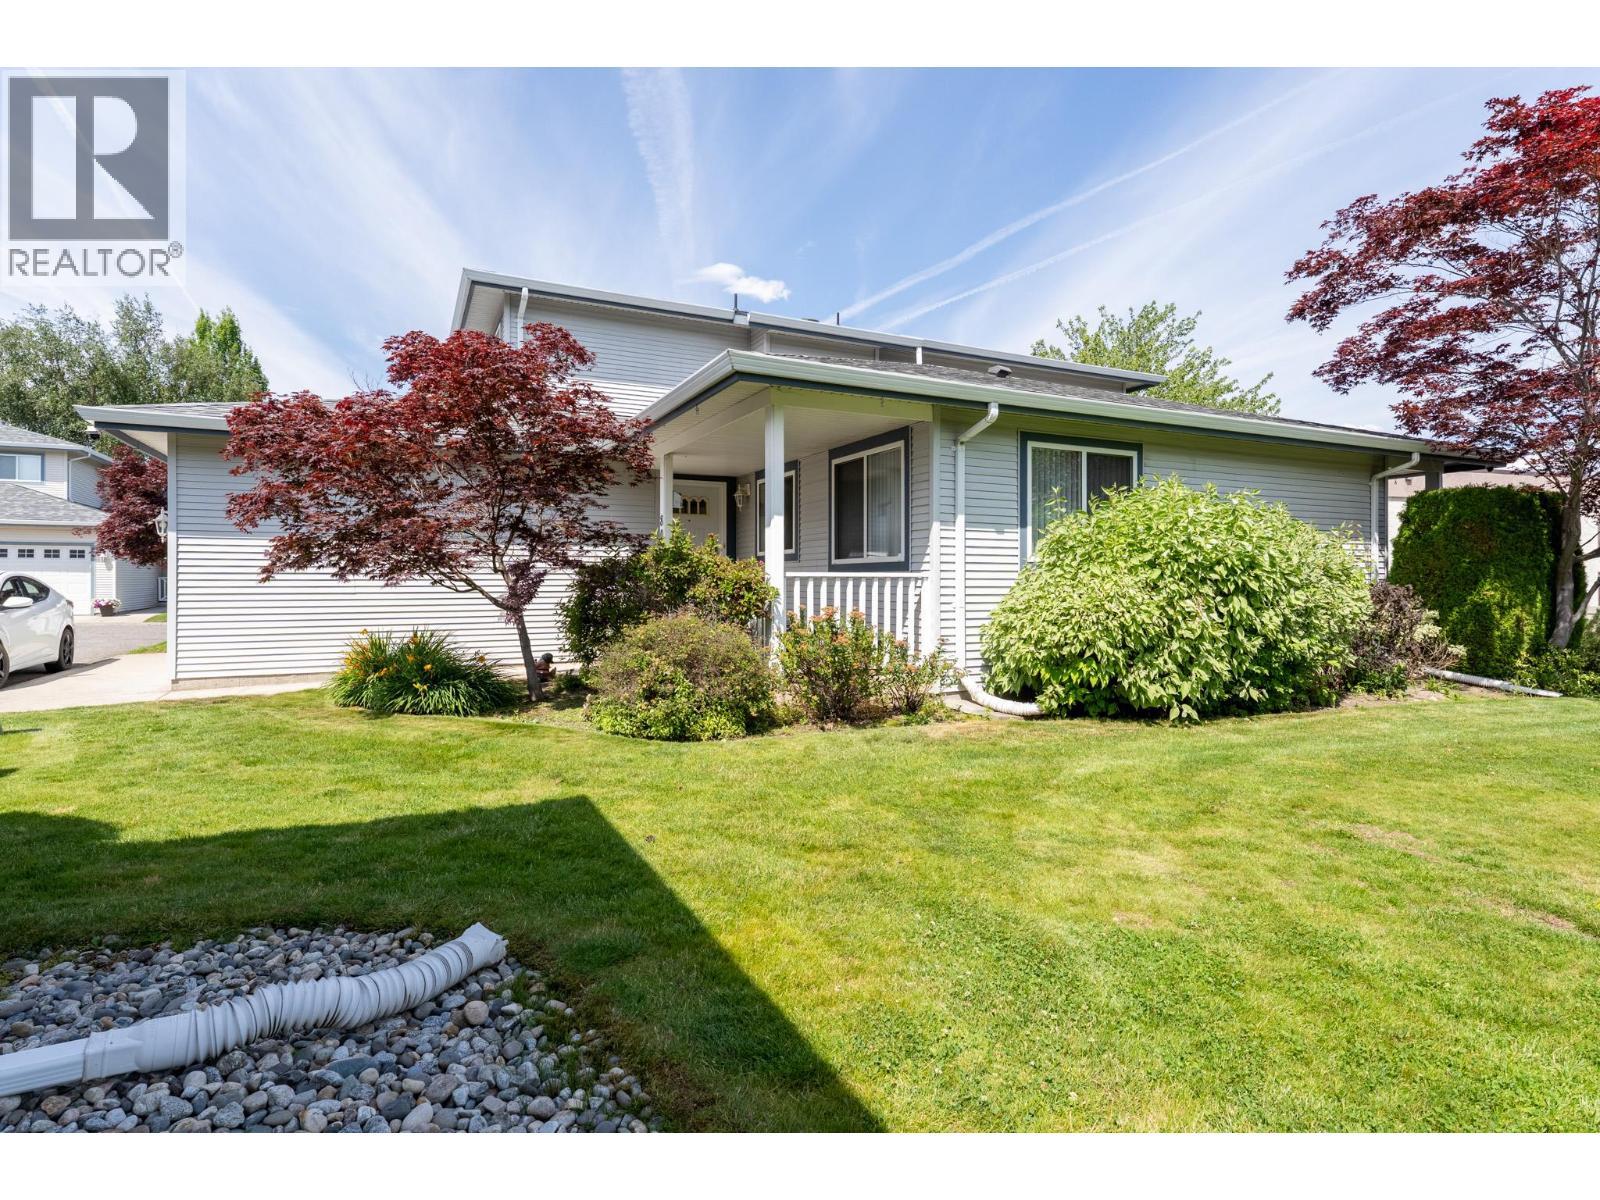
Welcome to this 3 bed, 2.5 bathroom ONE OWNER townhome in Aberdeen estates! Primary bedroom on the main floor so the stairs are optional, with a double garage, private backyard and generous sized bedrooms upstairs! Pets welcome (one dog or cat with no size restriction). (id:67517)
-
Property Details
MLS® Number 10392330 Property Type Single Family Neigbourhood Springfield/Spall Community Name Aberdeen Estates ParkingSpaceTotal 2 -
Building
BathroomTotal 3 BedroomsTotal 3 ArchitecturalStyle Multi-level ConstructedDate 1998 ConstructionStyleAttachment Attached ConstructionStyleSplitLevel Other CoolingType Central Air Conditioning FireplaceFuel Gas FireplacePresent Yes FireplaceTotal 1 FireplaceType Unknown HalfBathTotal 1 HeatingType In Floor Heating StoriesTotal 2 SizeInterior 1,579 Sqft Type Row / Townhouse UtilityWater Municipal Water Attached Garage 2 -
Land
Acreage No Sewer Municipal Sewage System SizeTotalText Under 1 Acre -
Rooms
Level Type Length Width Dimensions Second Level Bedroom 11'10'' x 11'10'' Second Level Bedroom 11'6'' x 11'10'' Second Level 4pc Bathroom 8' x 5' Main Level 2pc Bathroom 4'6'' x 5' Main Level Primary Bedroom 11' x 11'9'' Main Level 3pc Ensuite Bath 8' x 5' Main Level Living Room 13'6'' x 15' Main Level Dining Room 7'6'' x 10'6'' Main Level Dining Nook 7' x 11' Main Level Kitchen 11' x 8'4'' -
Utilities
Your Favourites
No Favourites Found







The trademarks REALTOR®, REALTORS®, and the REALTOR® logo are controlled by The Canadian Real Estate Association (CREA) and identify real estate professionals who are members of CREA. The trademarks MLS®, Multiple Listing Service® and the associated logos are owned by The Canadian Real Estate Association (CREA) and identify the quality of services provided by real estate professionals who are members of CREA. The trademark DDF® is owned by The Canadian Real Estate Association (CREA) and identifies CREA's Data Distribution Facility (DDF®)
September 12 2026 11:18:54
Association of Interior REALTORS®
