$549,900
Maintenance,
$590.29 Monthly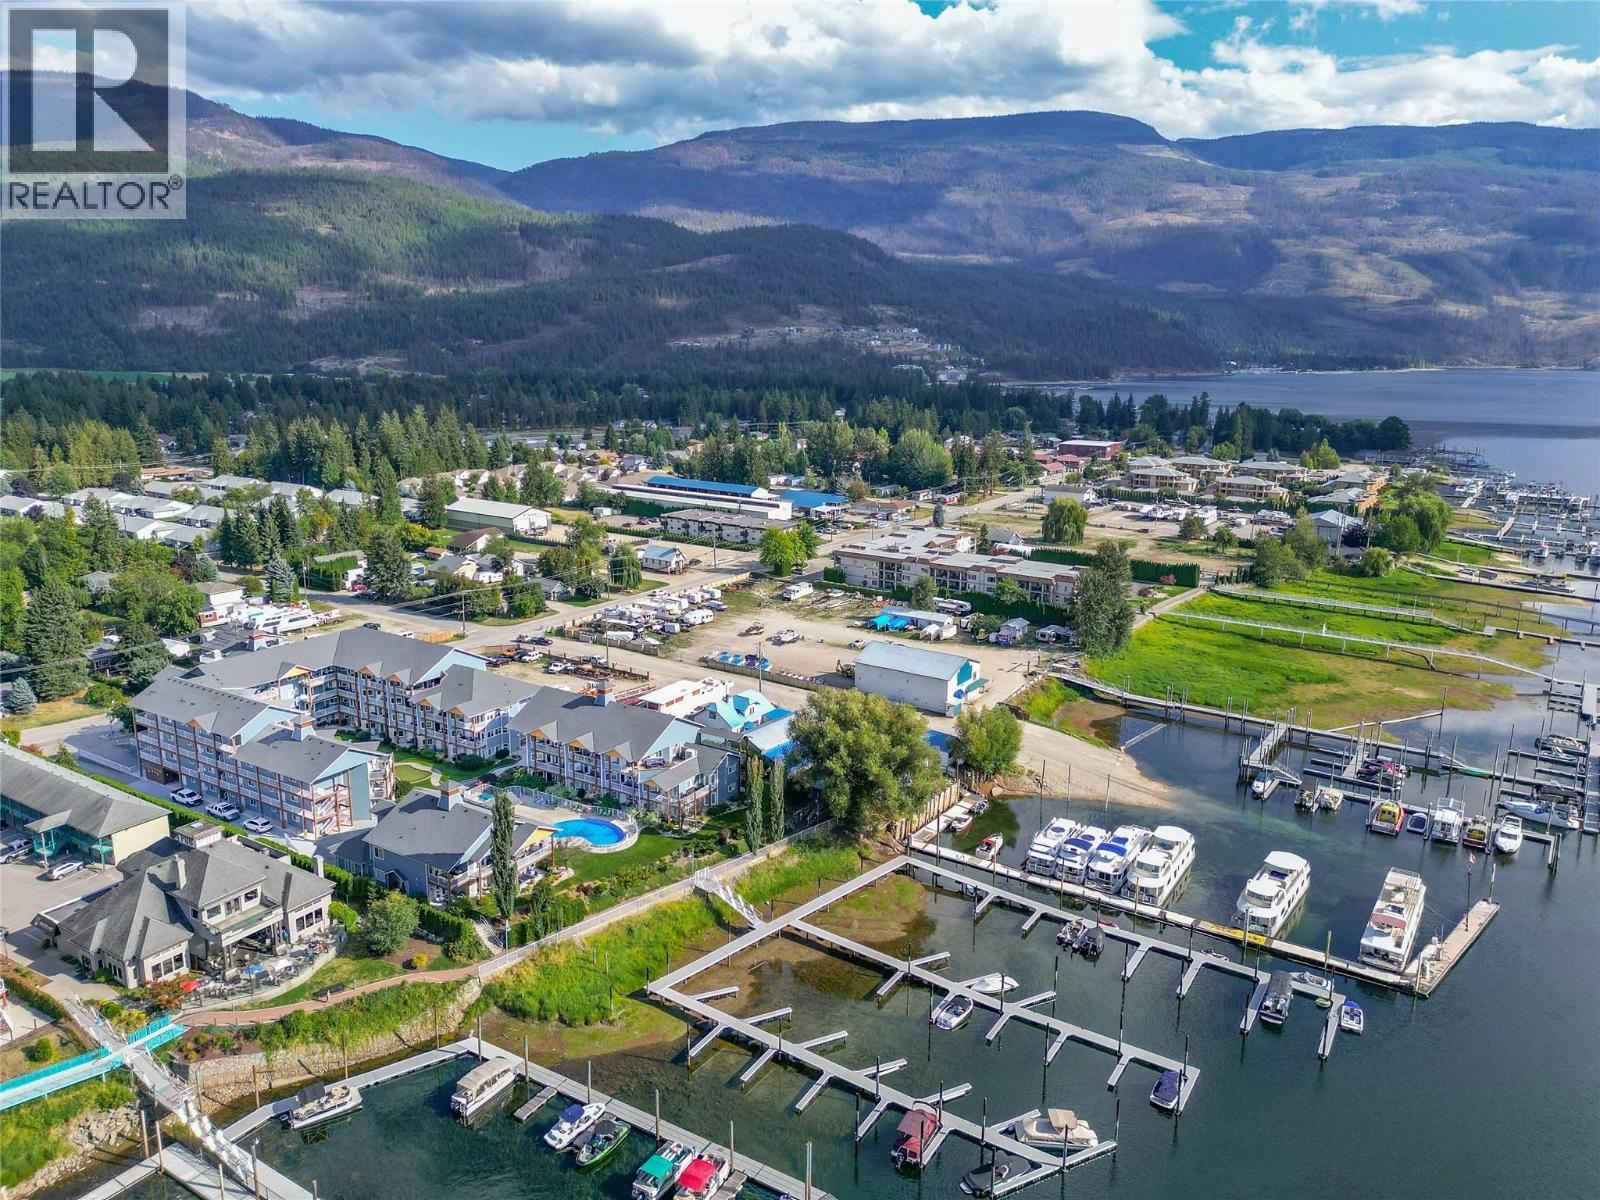
$549,900
Maintenance,
$590.29 Monthly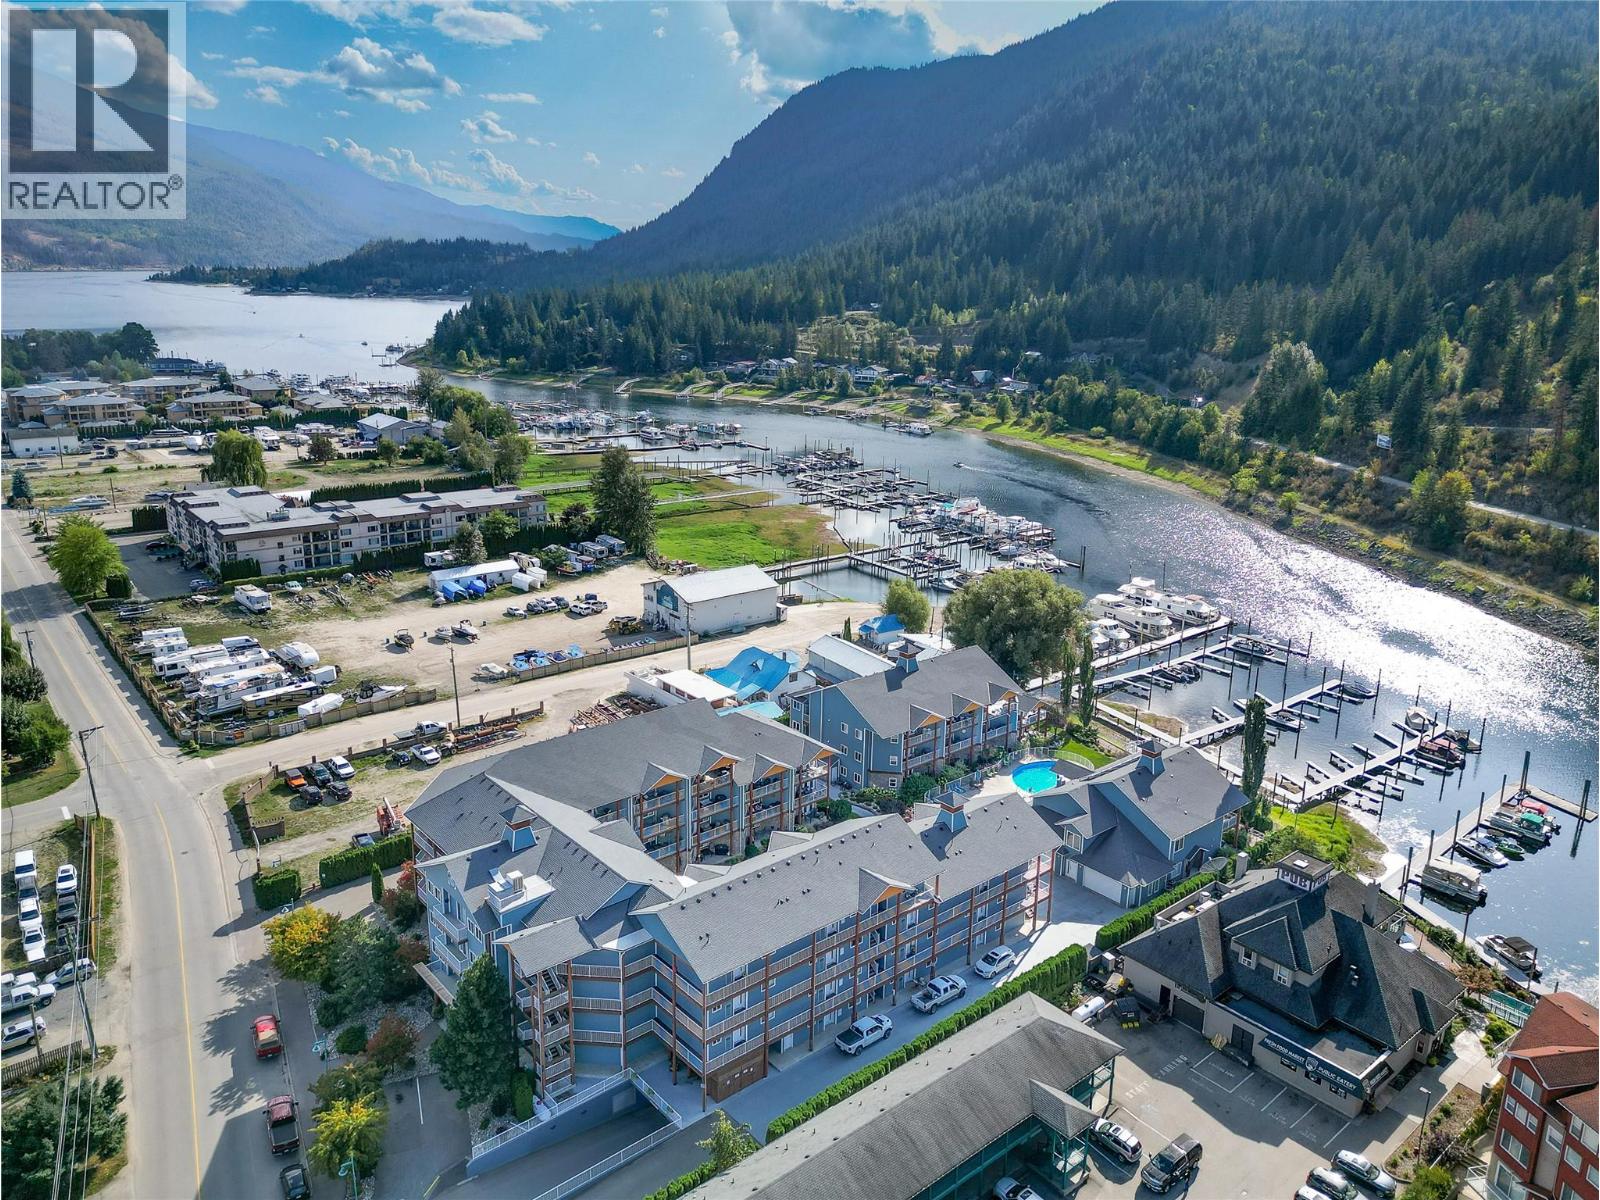
$549,900
Maintenance,
$590.29 Monthly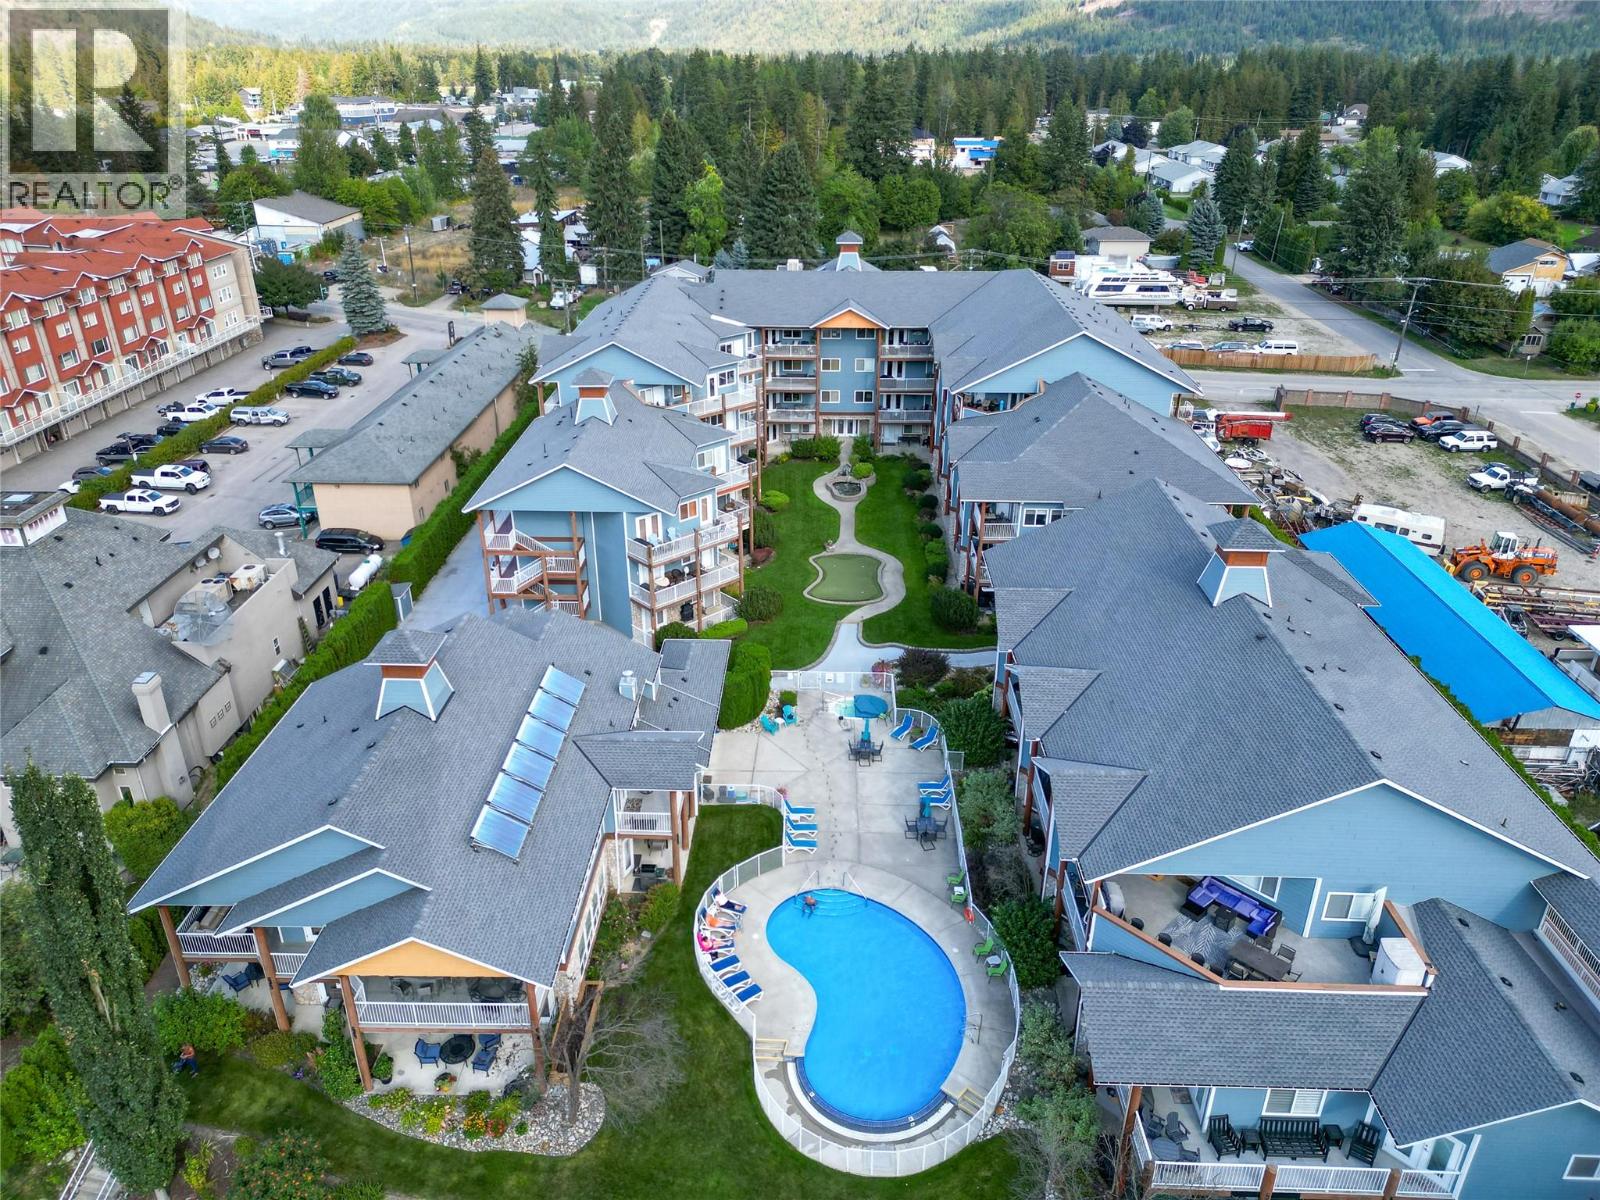
$549,900
Maintenance,
$590.29 Monthly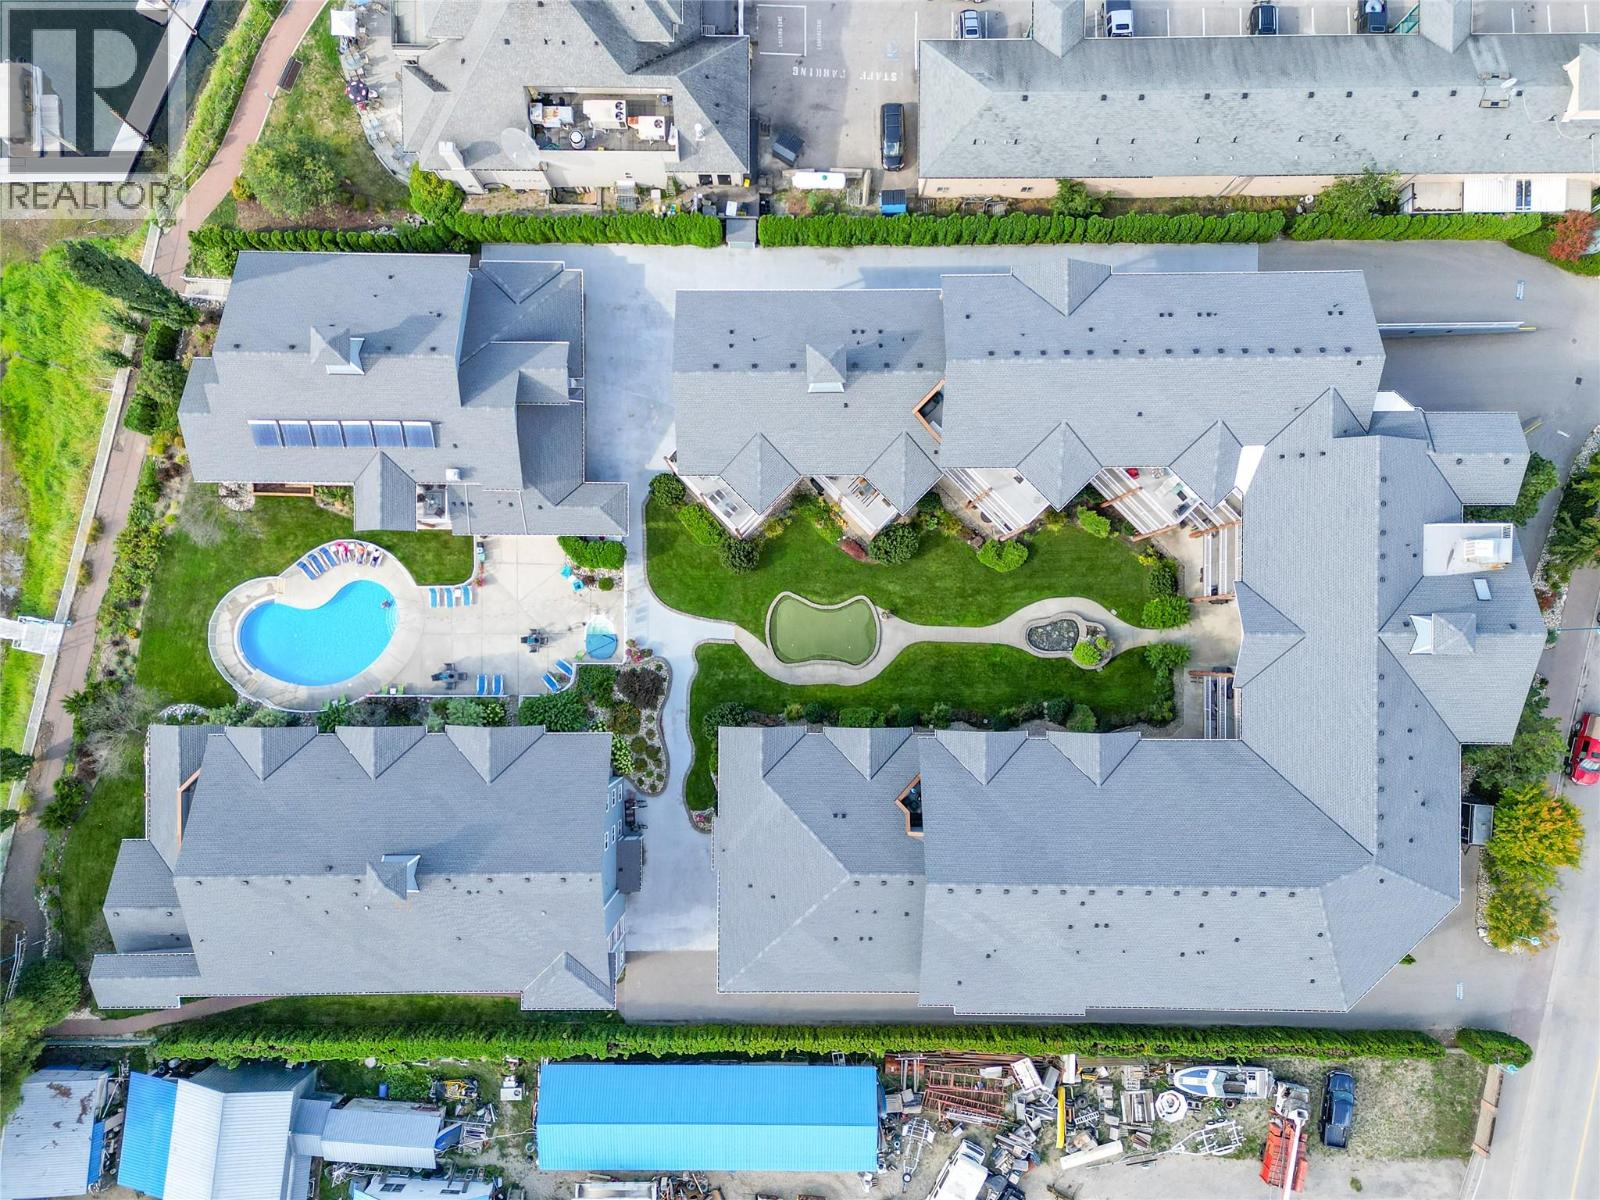
$549,900
Maintenance,
$590.29 Monthly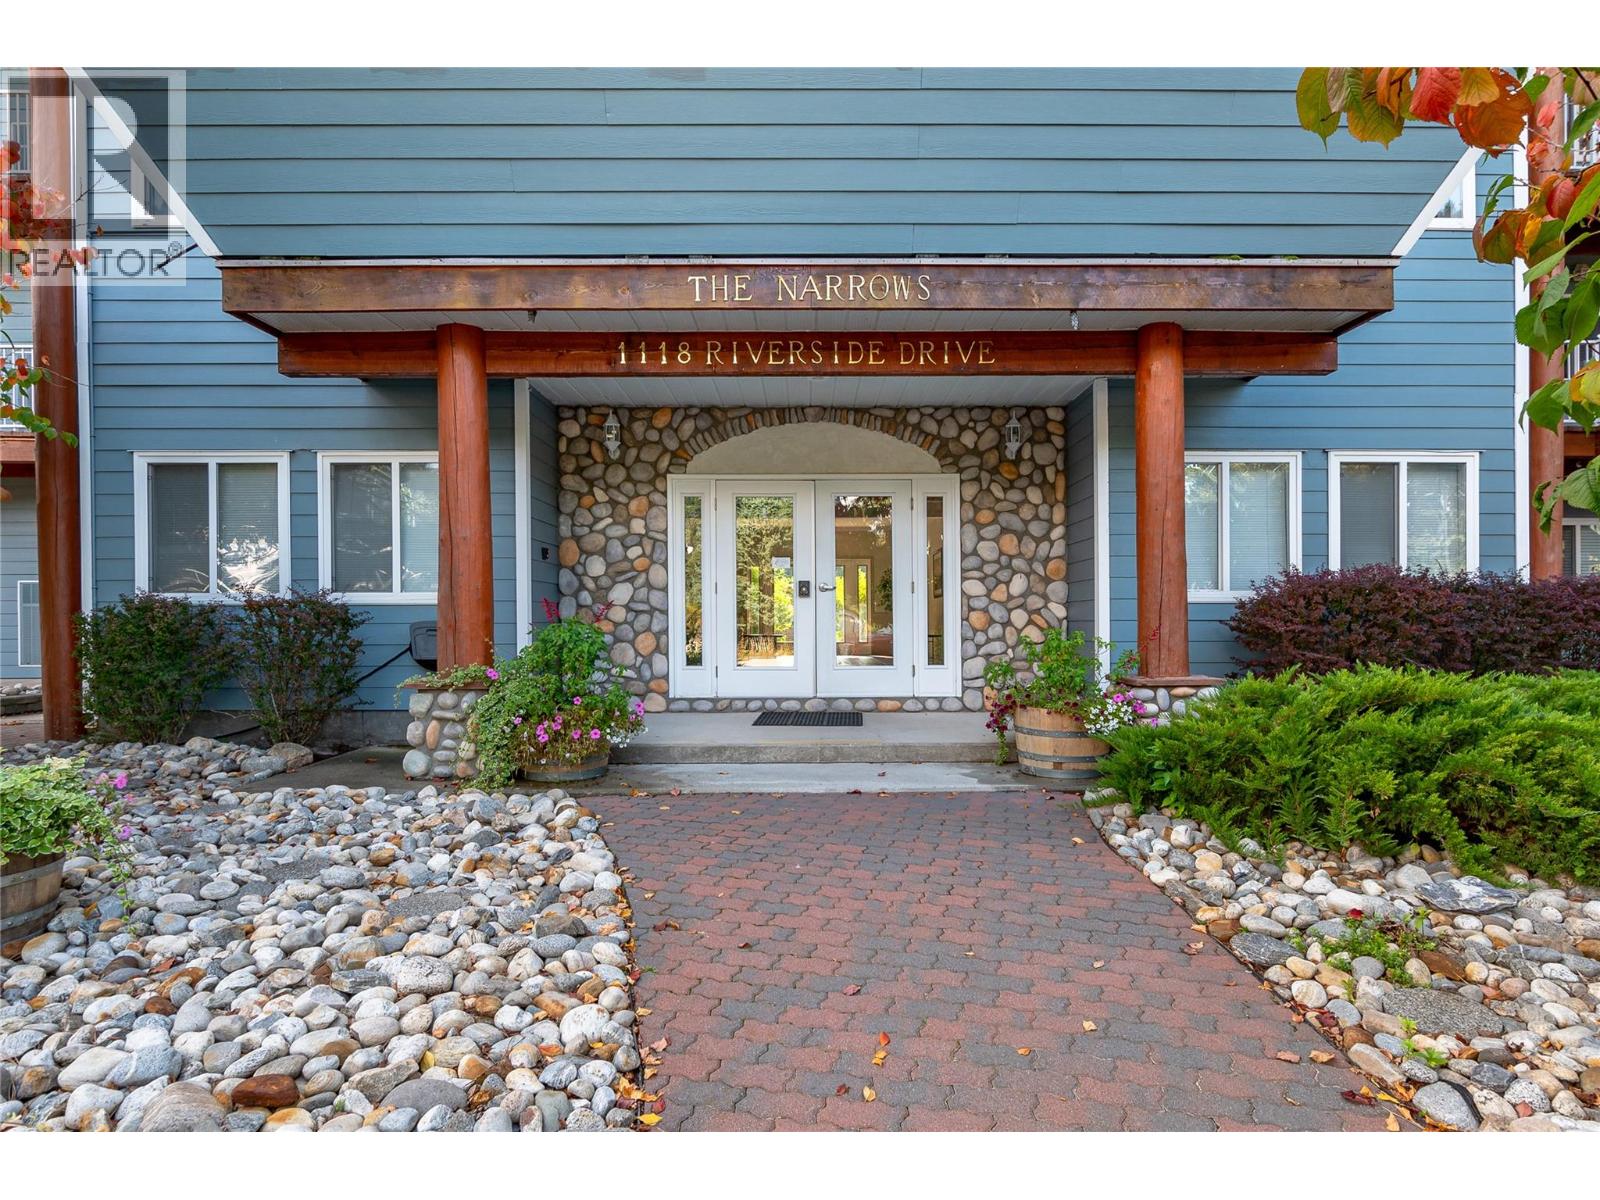
$549,900
Maintenance,
$590.29 Monthly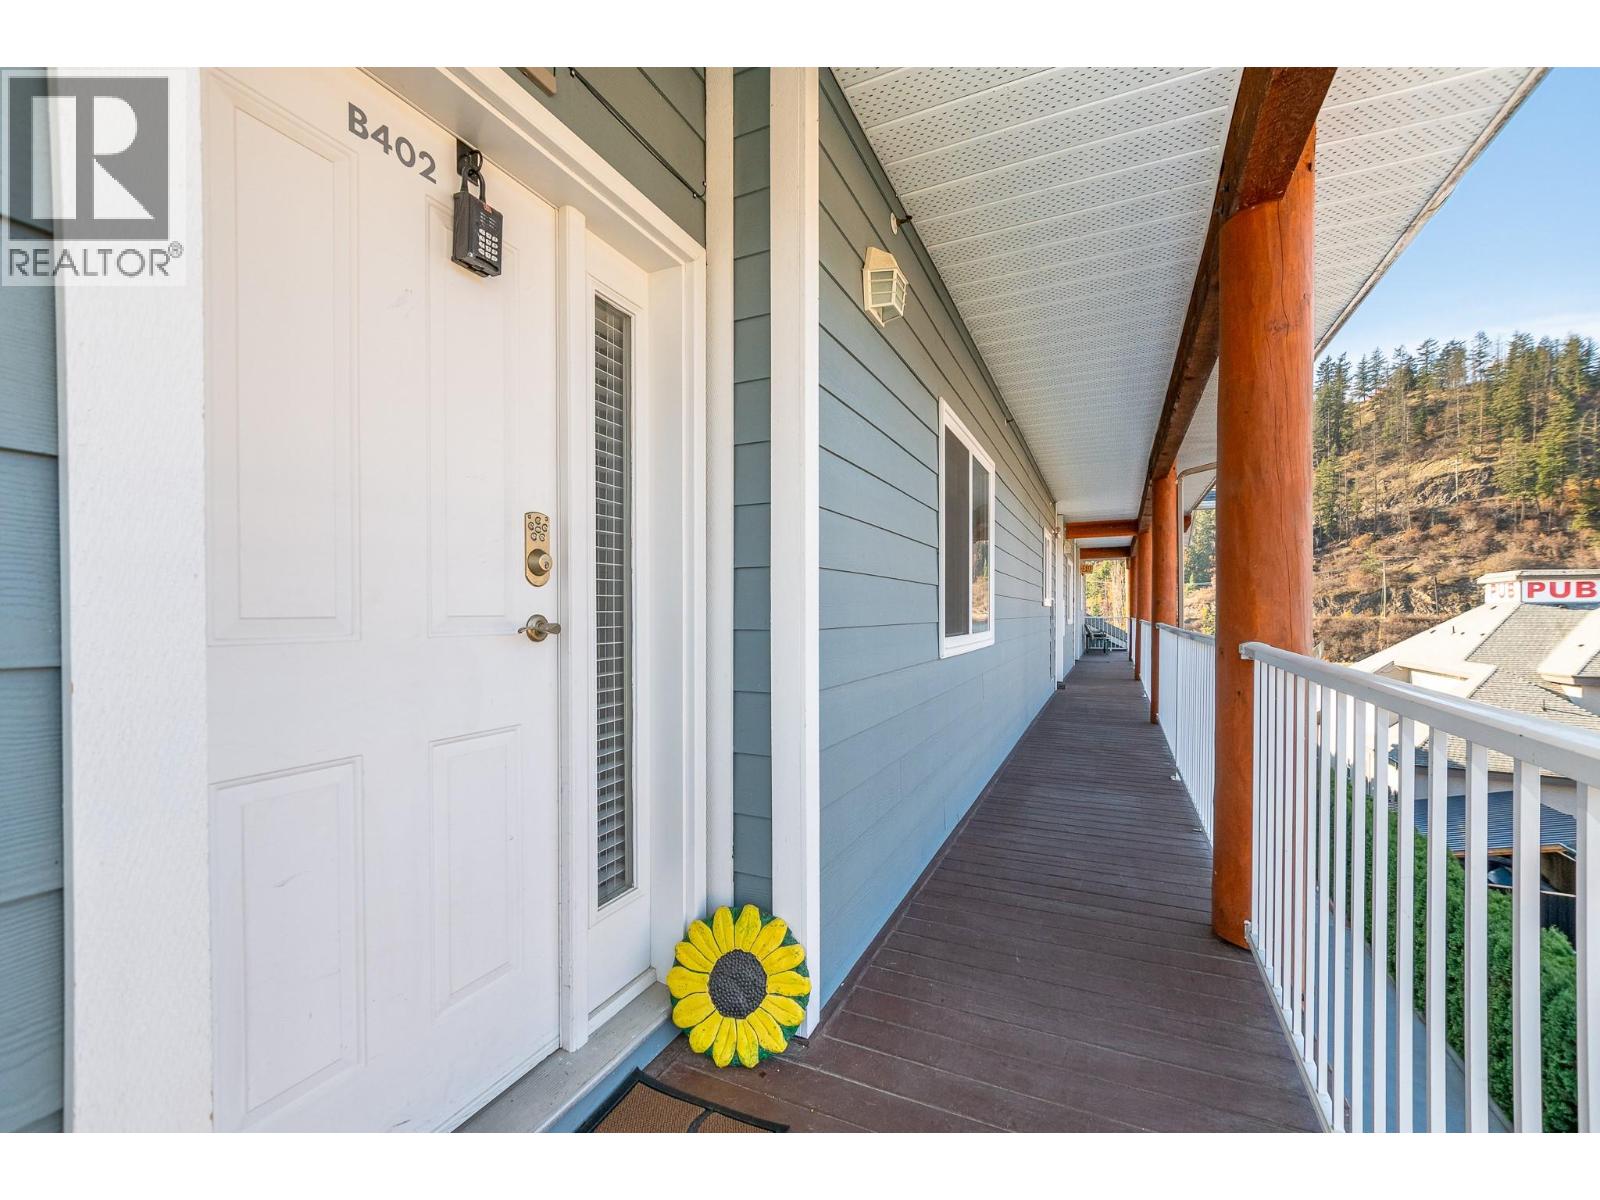
$549,900
Maintenance,
$590.29 Monthly
$549,900
Maintenance,
$590.29 Monthly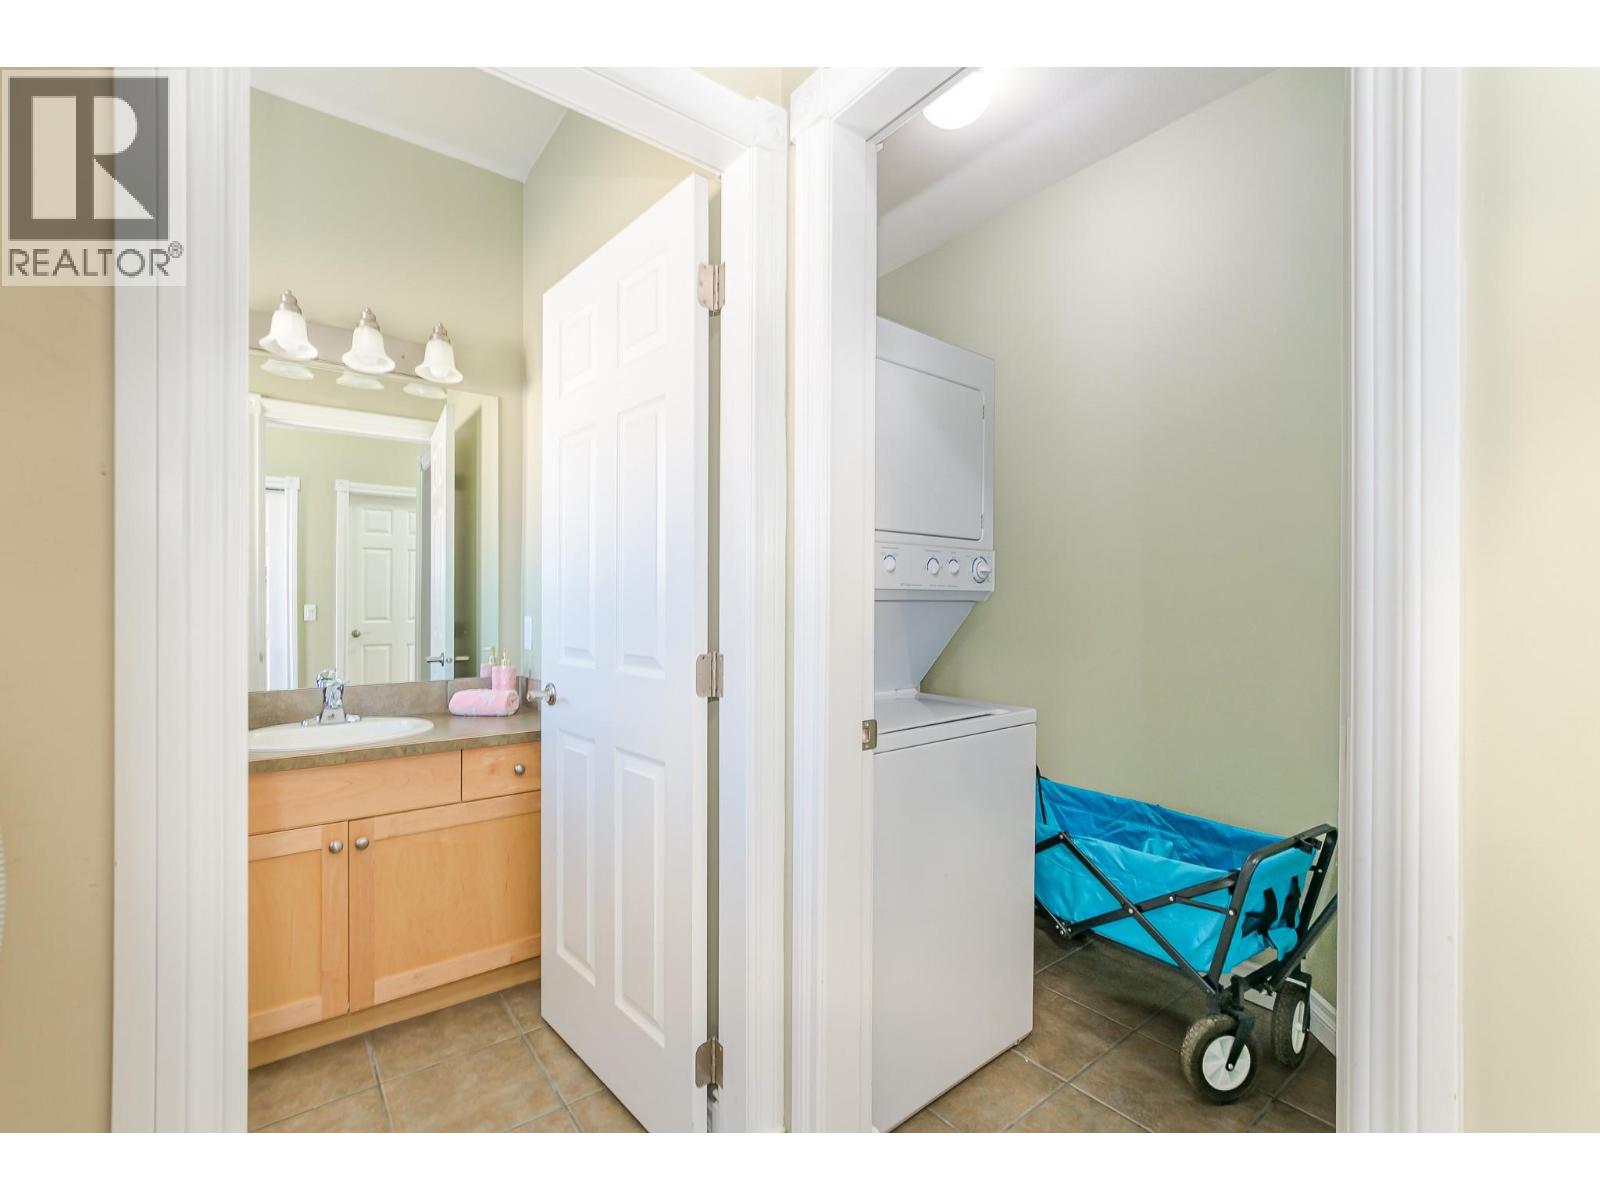
$549,900
Maintenance,
$590.29 Monthly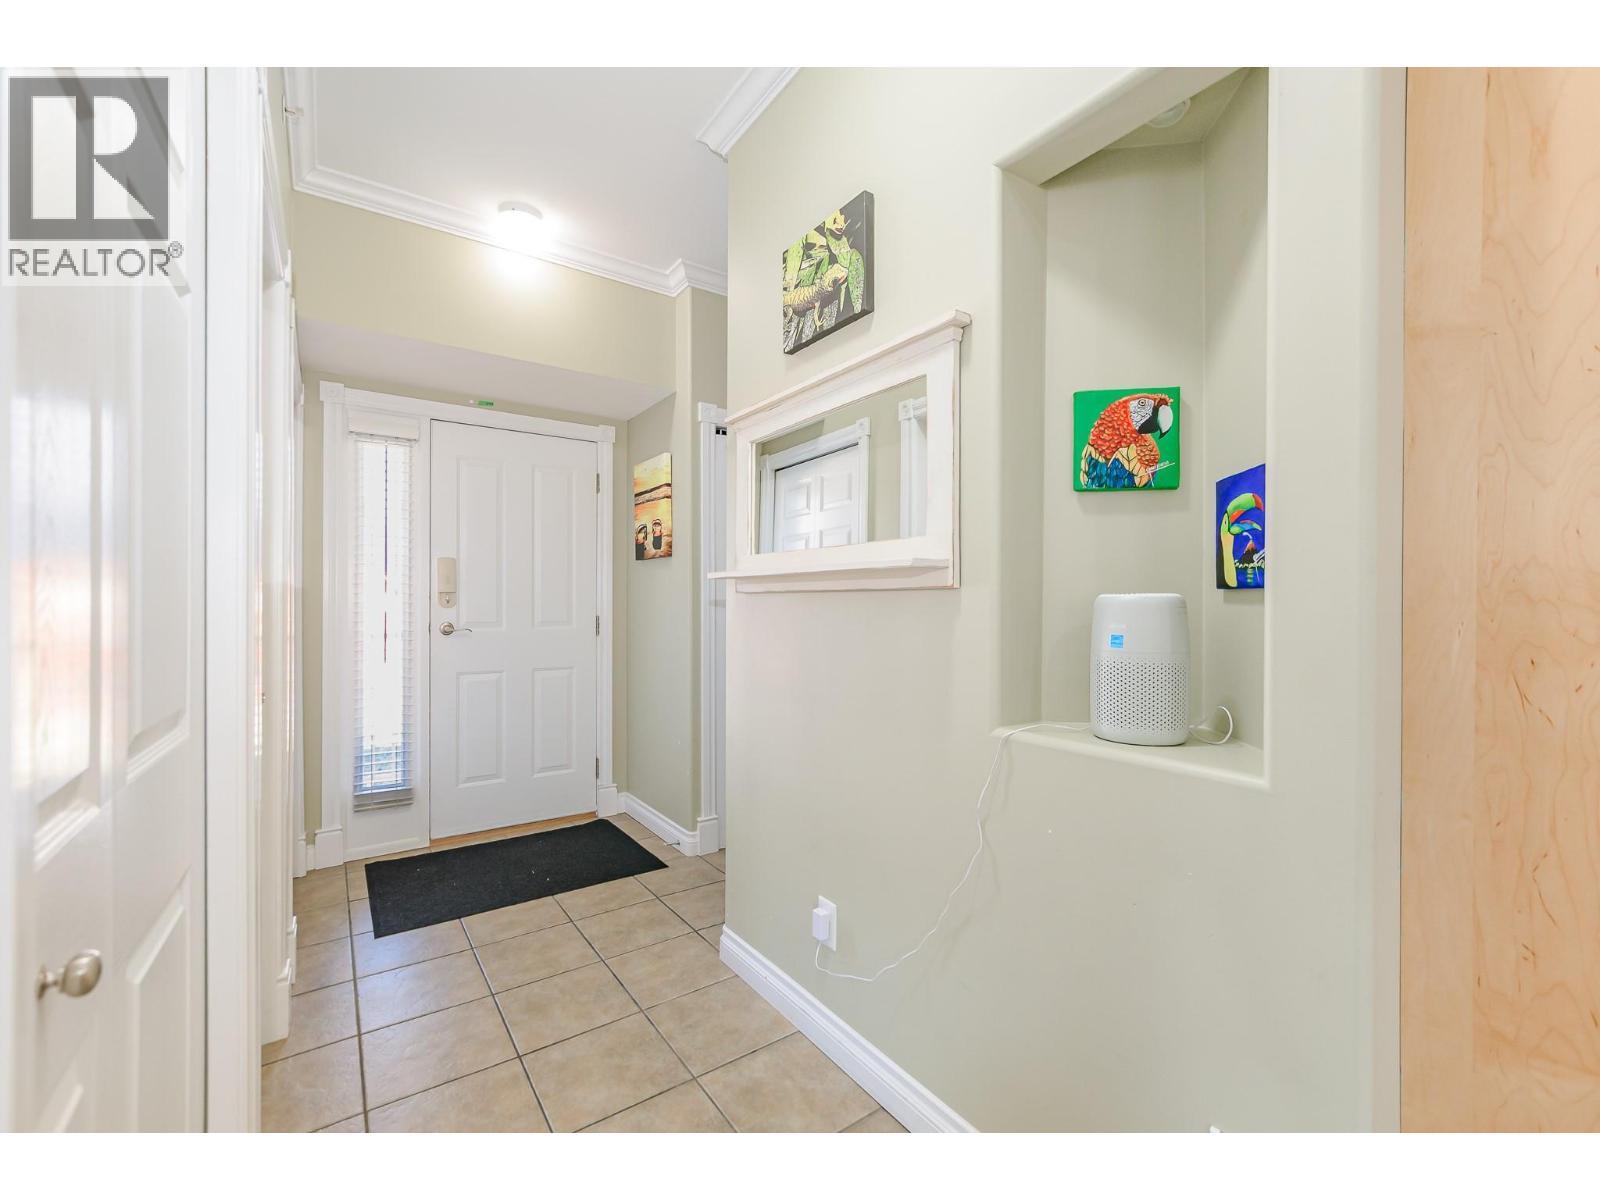
$549,900
Maintenance,
$590.29 Monthly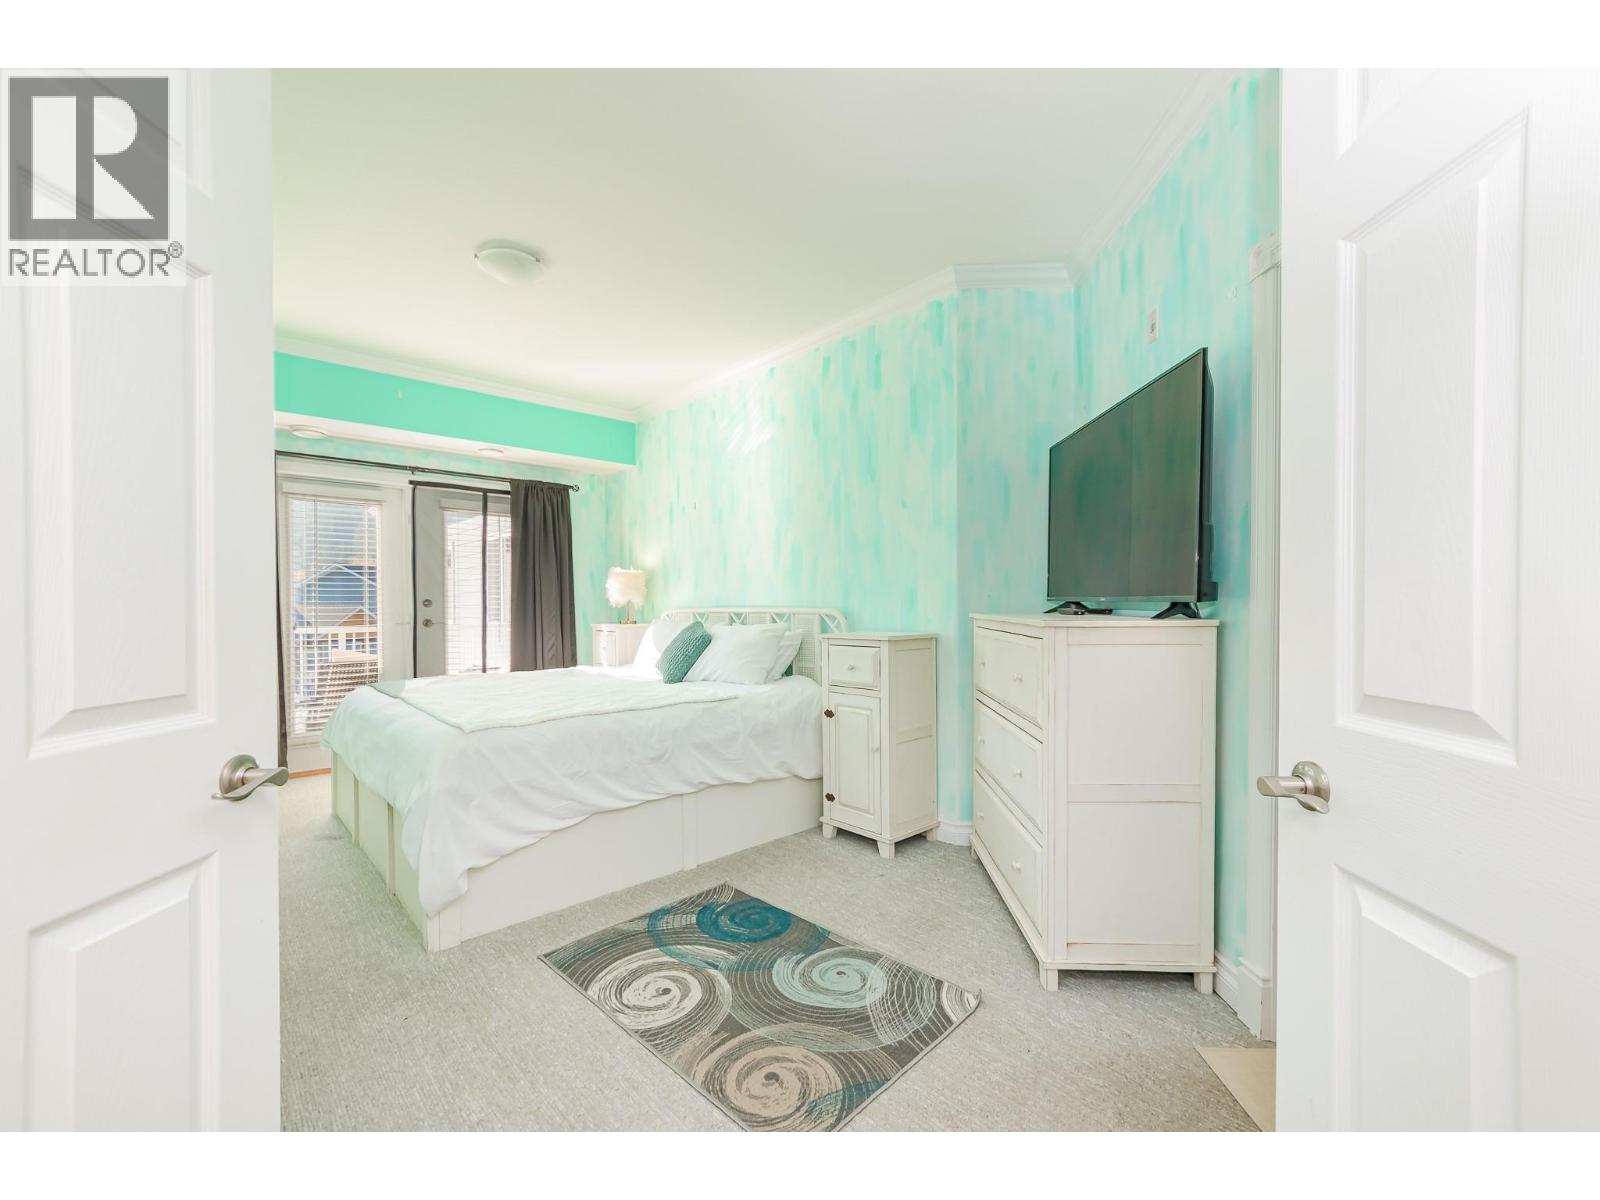
$549,900
Maintenance,
$590.29 Monthly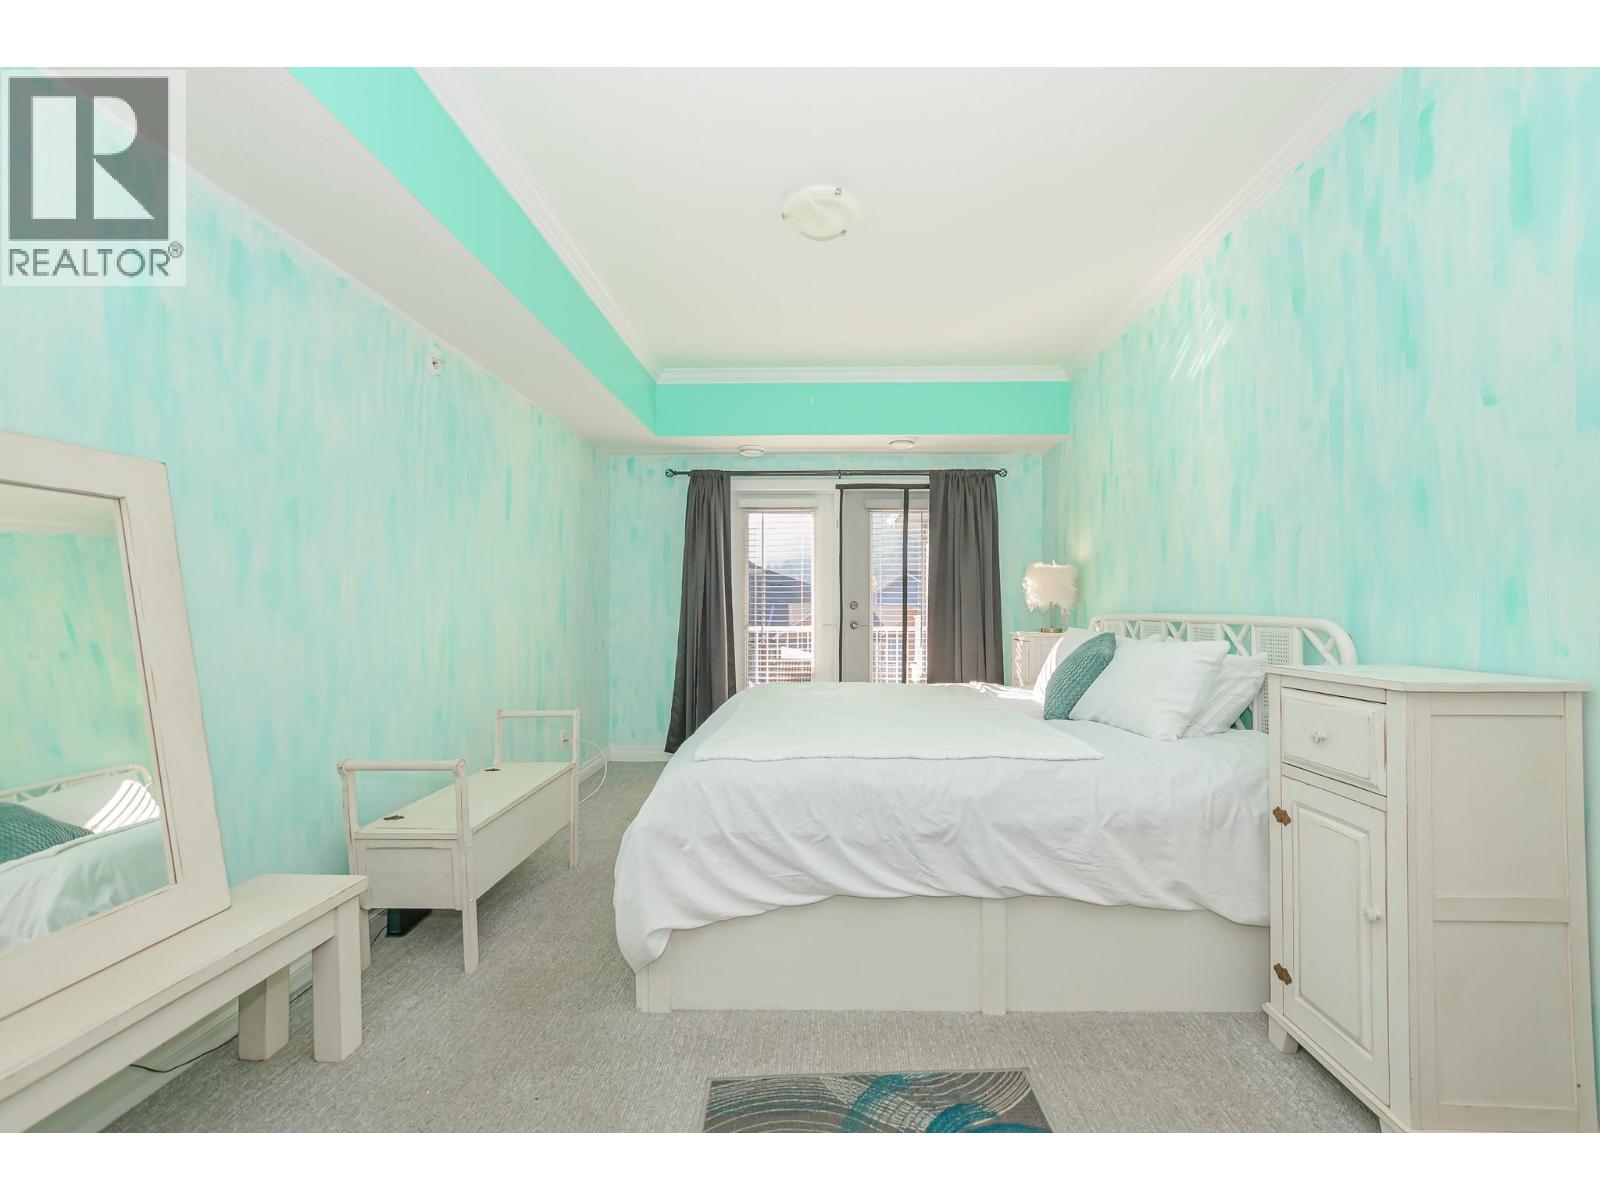
$549,900
Maintenance,
$590.29 Monthly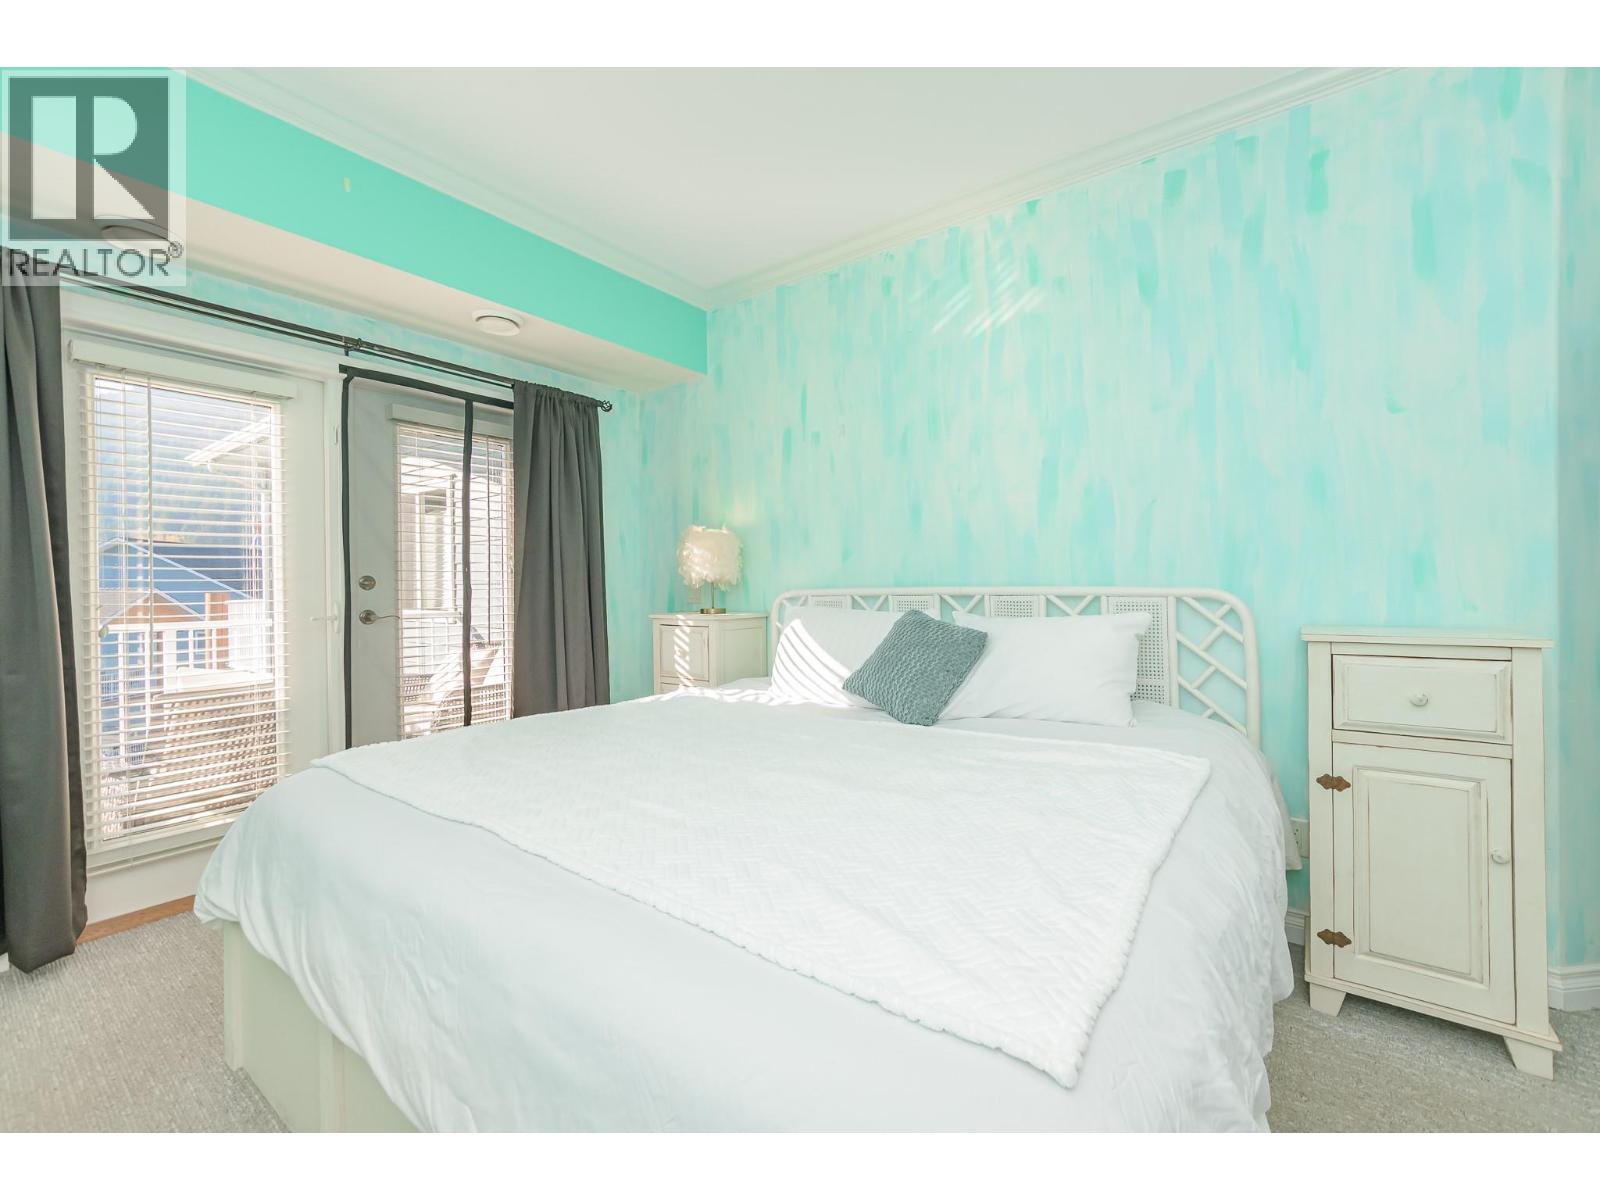
$549,900
Maintenance,
$590.29 Monthly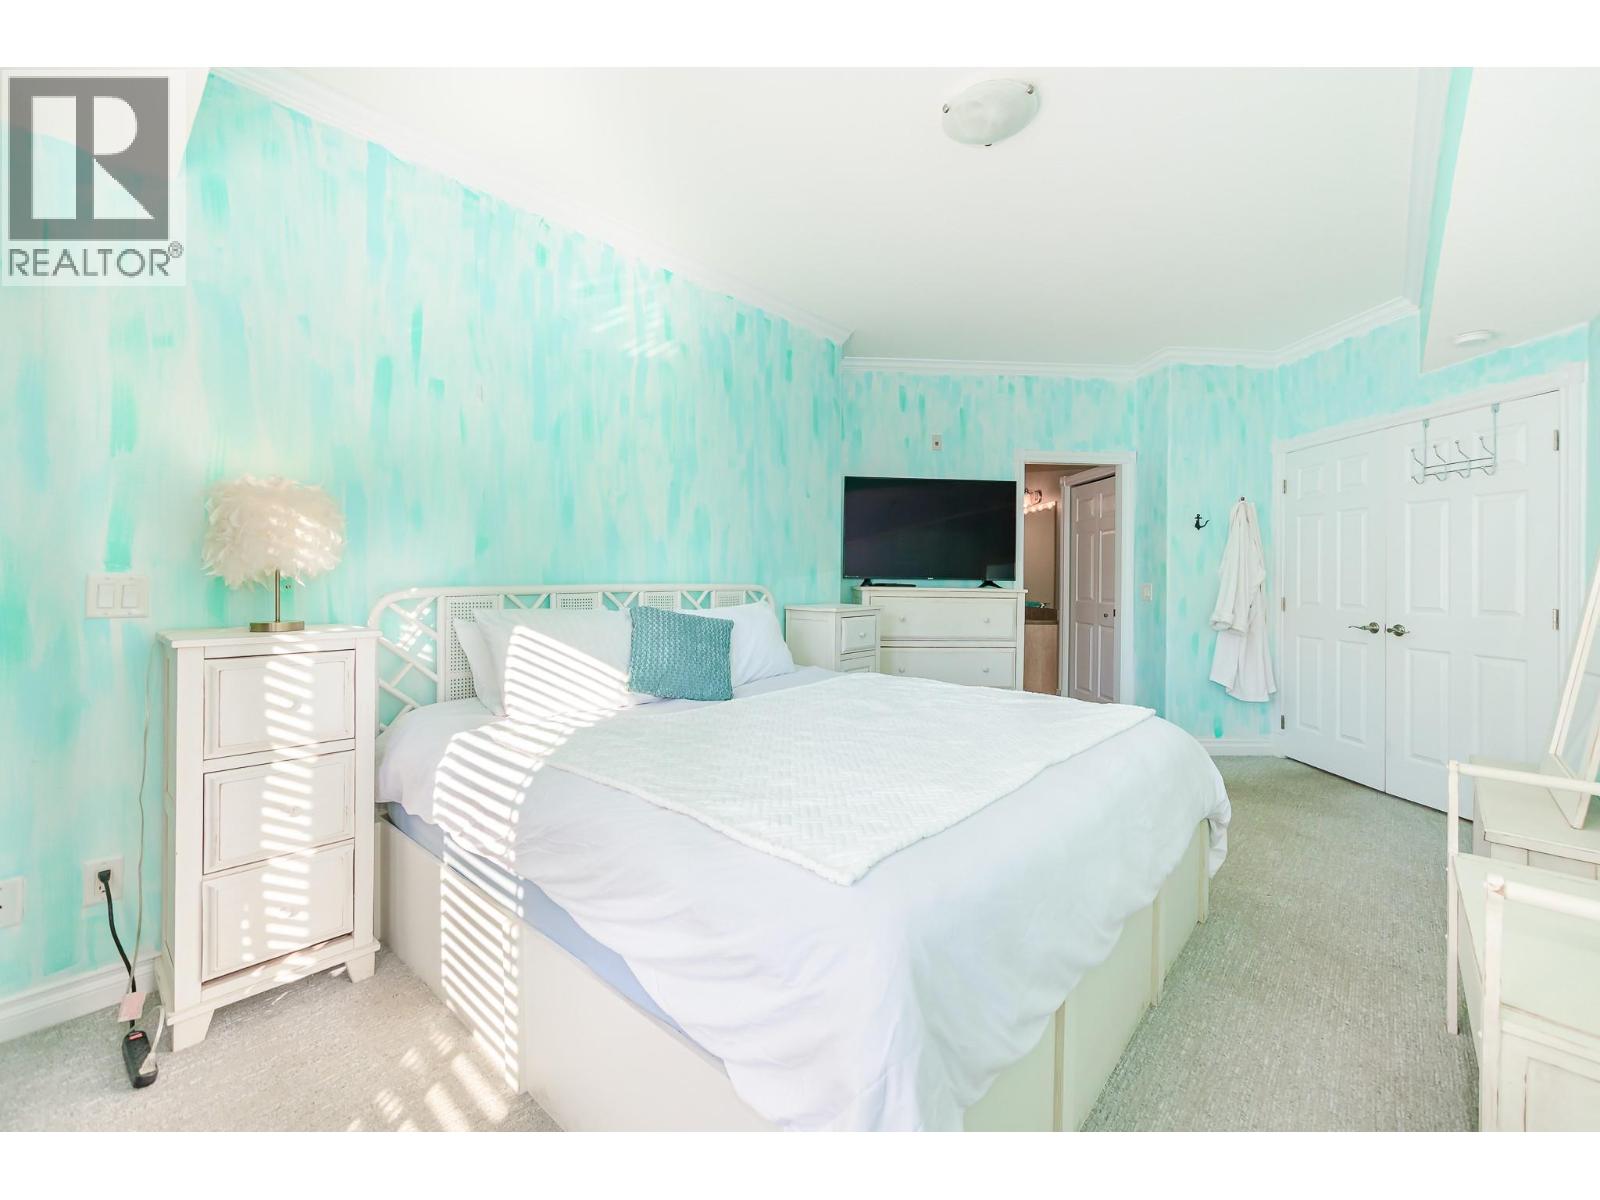
$549,900
Maintenance,
$590.29 Monthly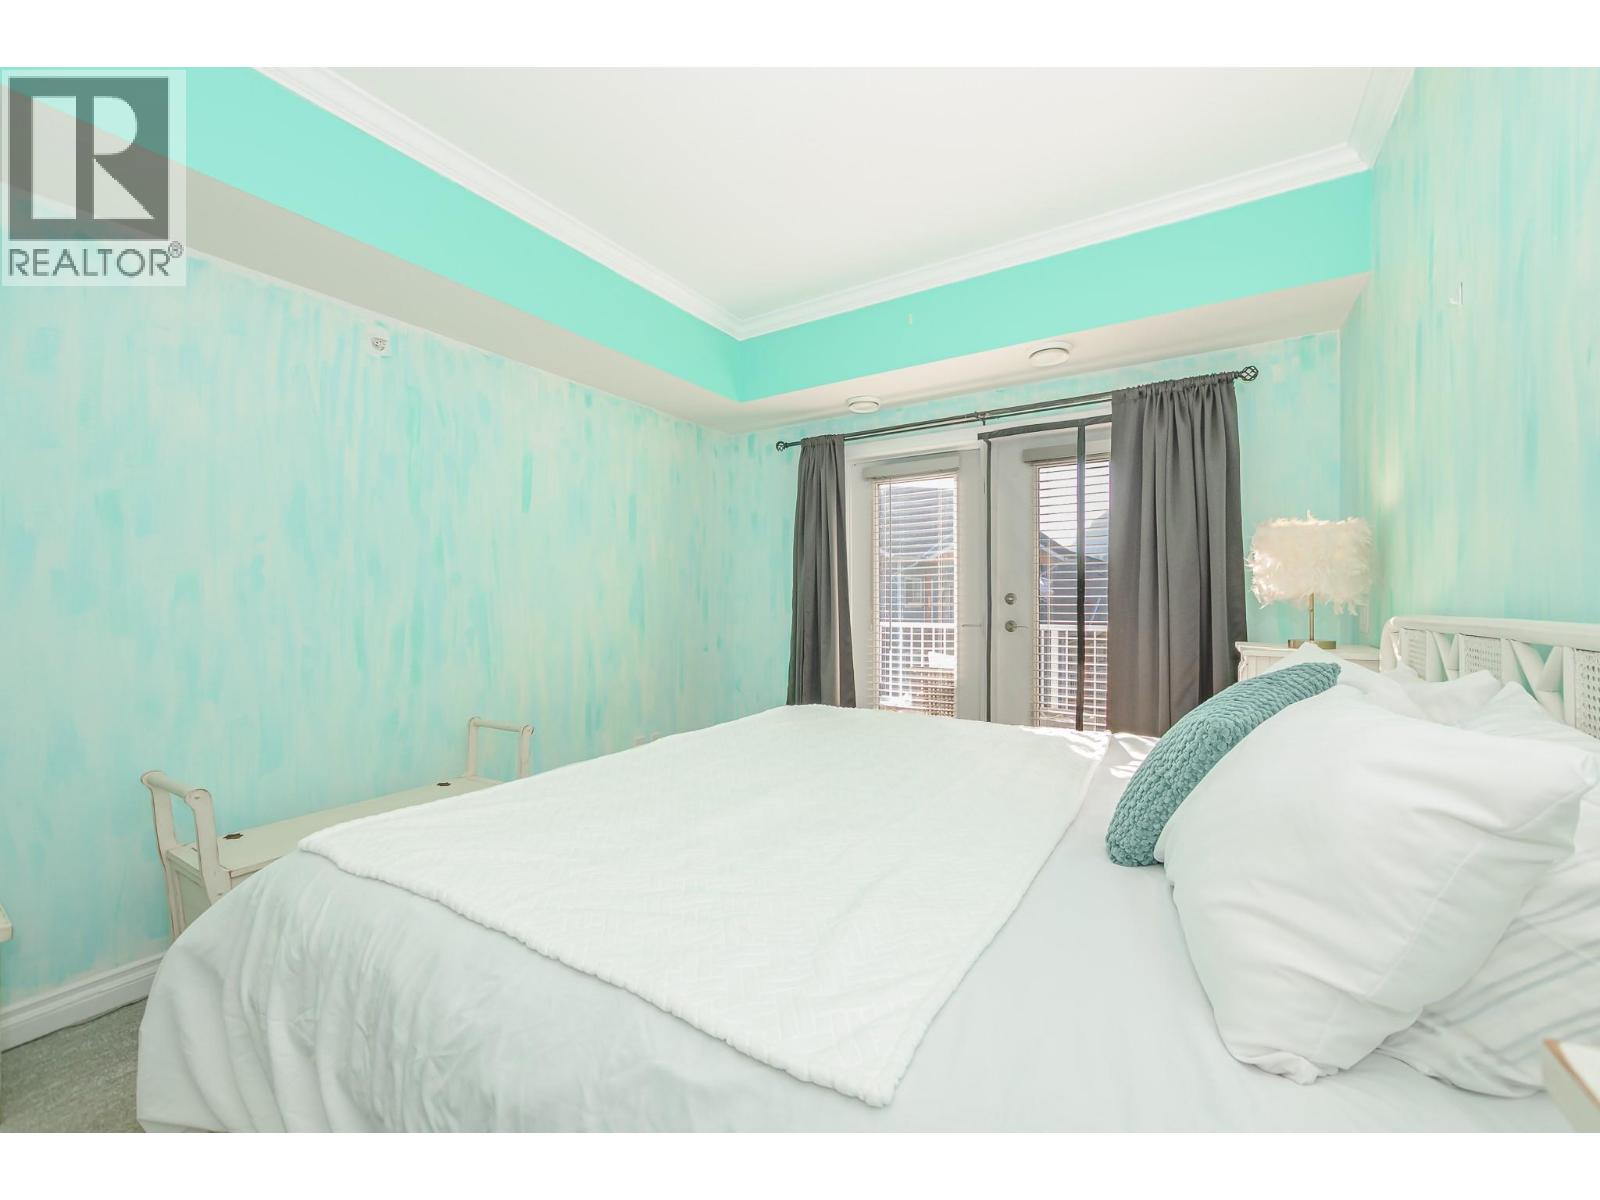
$549,900
Maintenance,
$590.29 Monthly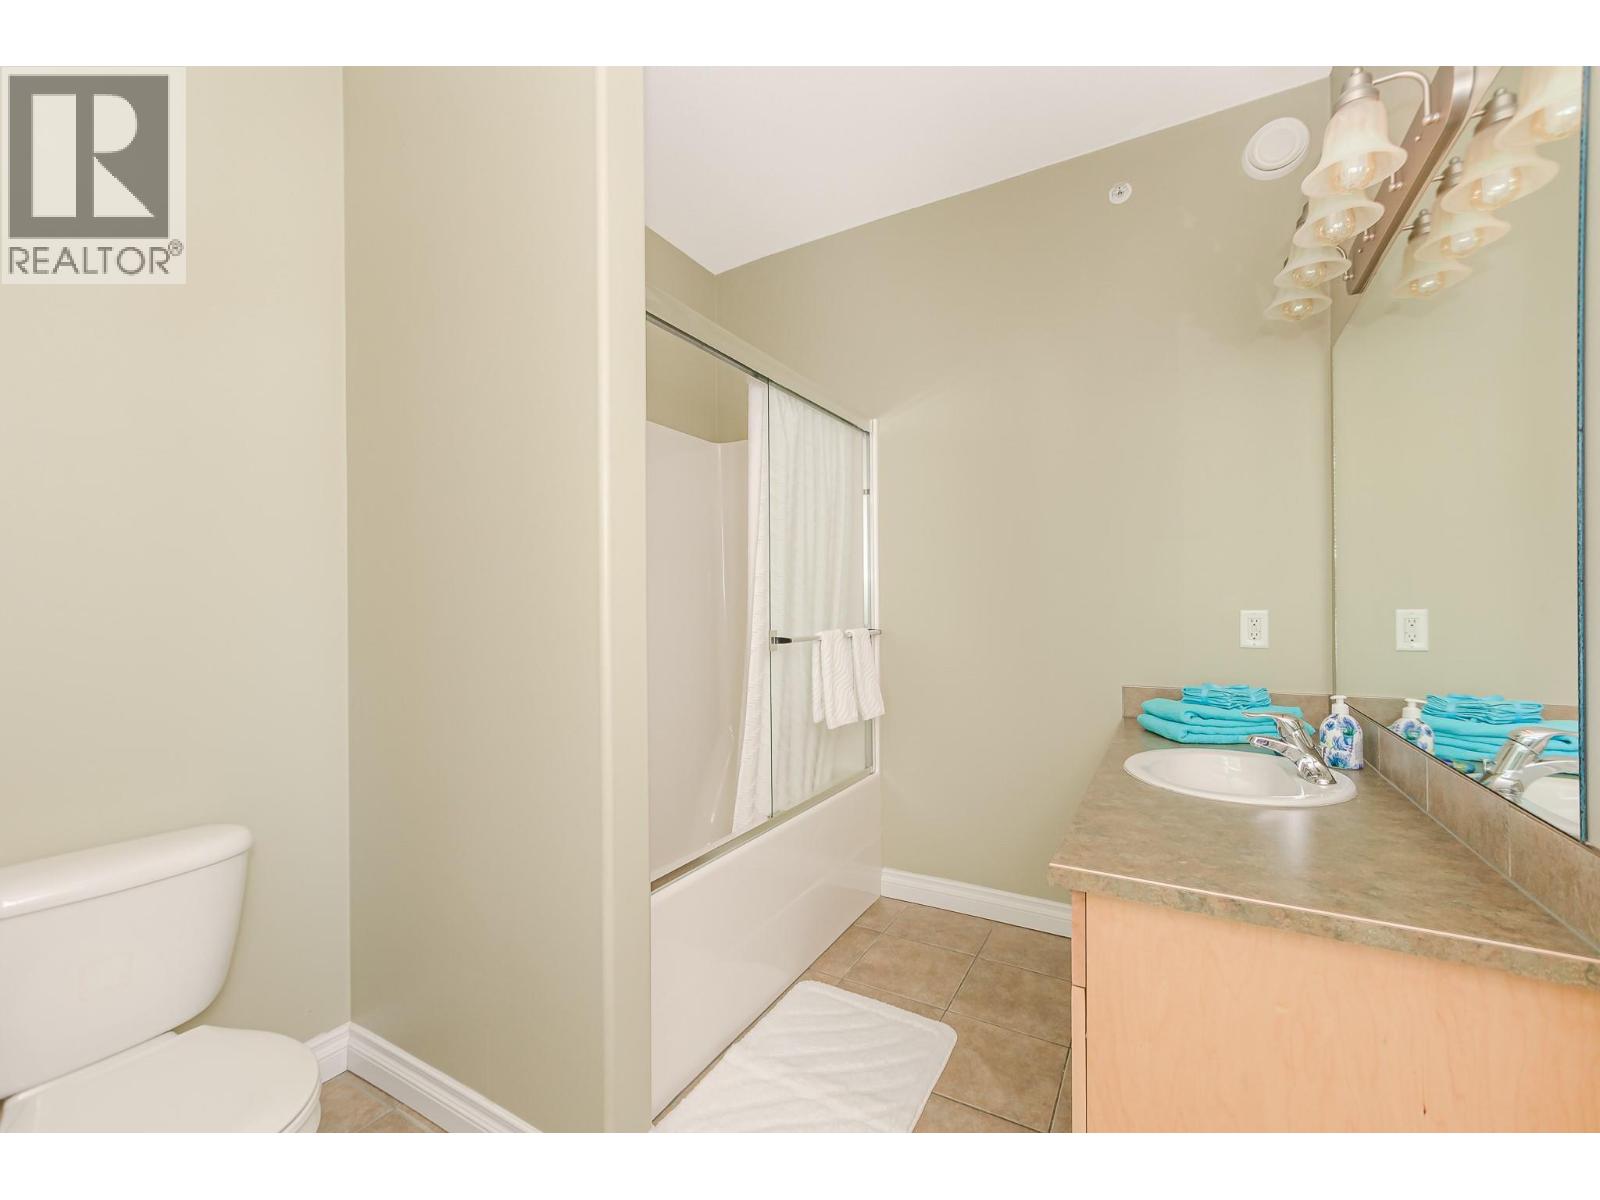
$549,900
Maintenance,
$590.29 Monthly
$549,900
Maintenance,
$590.29 Monthly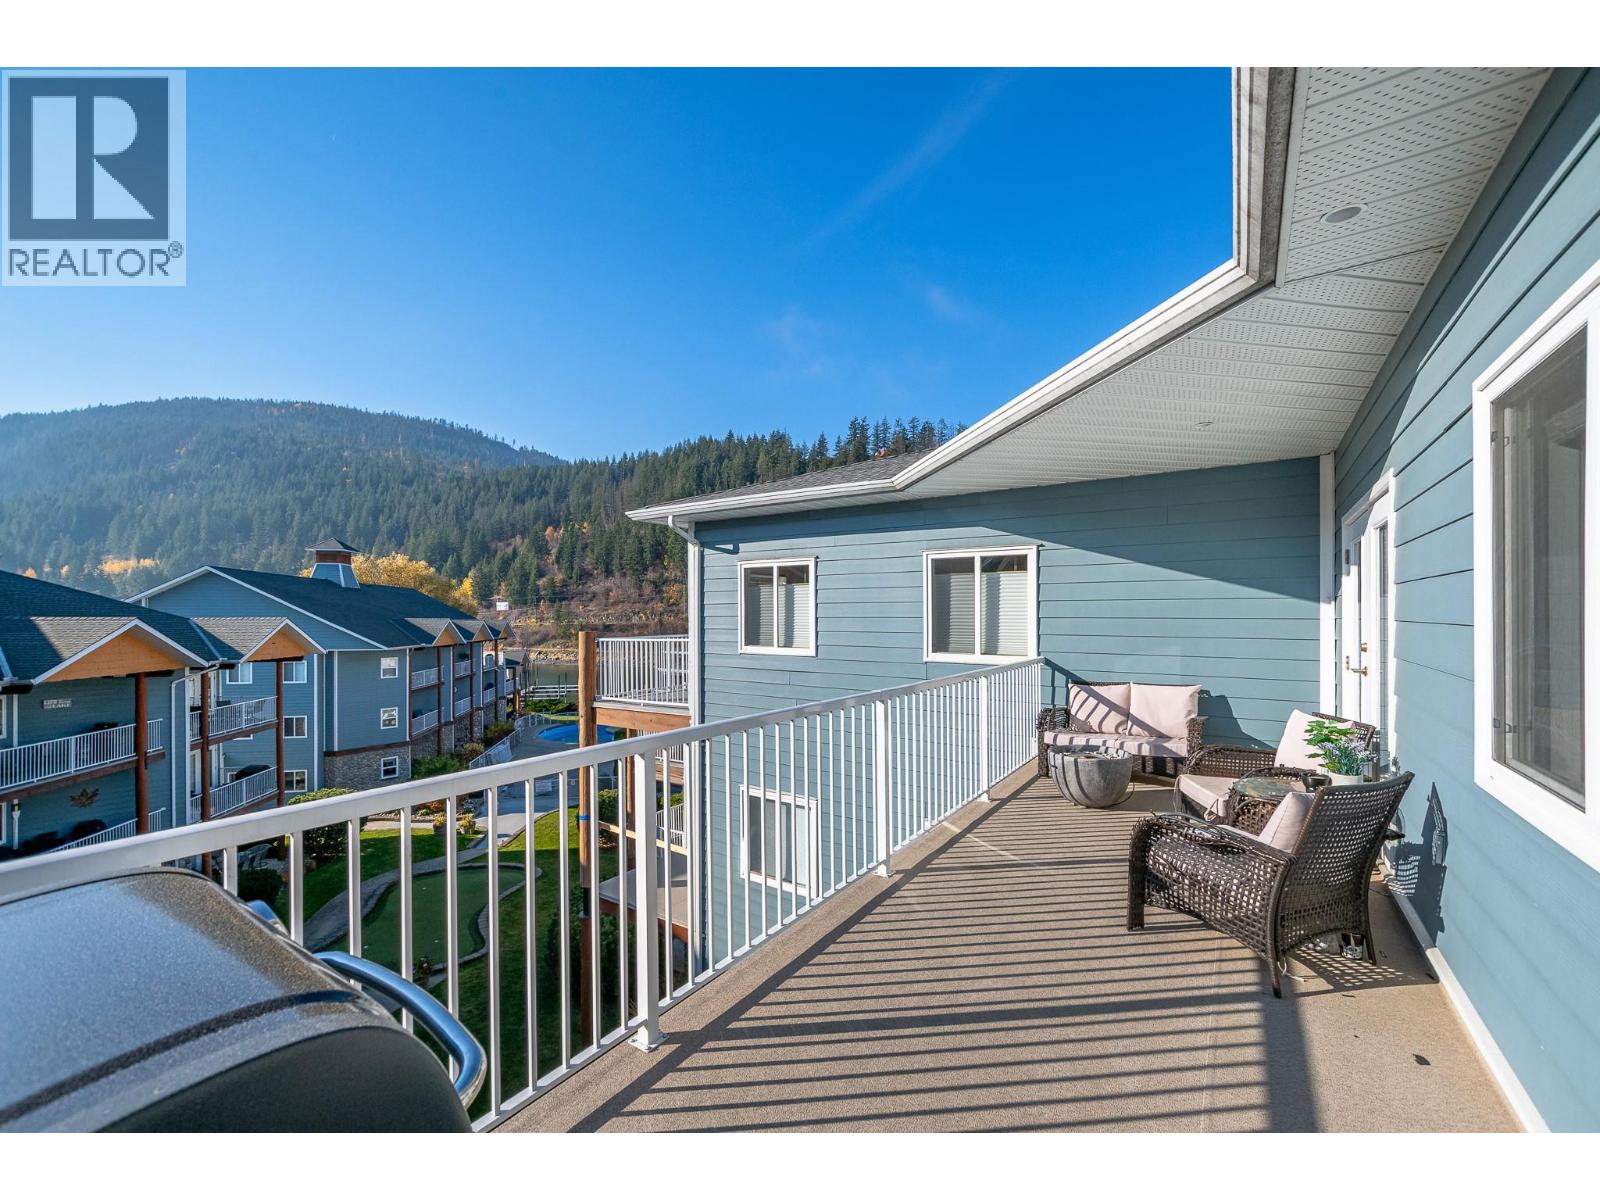
$549,900
Maintenance,
$590.29 Monthly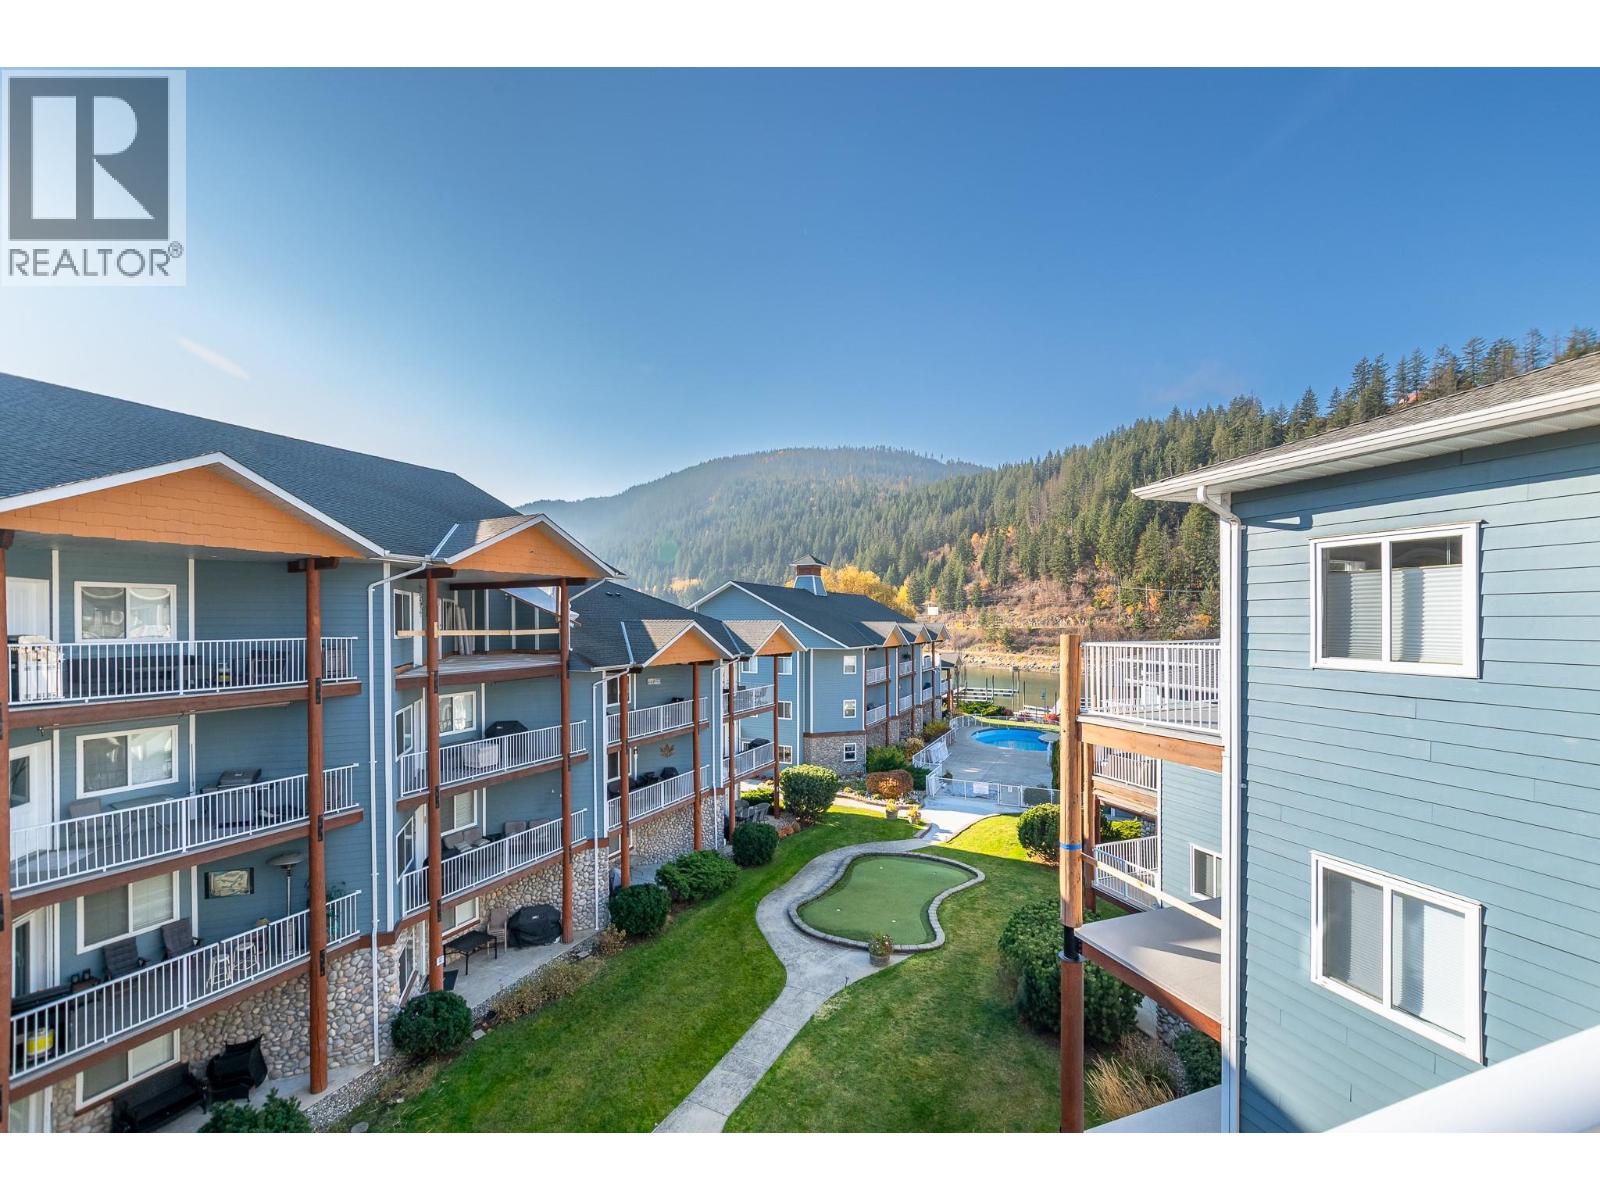
$549,900
Maintenance,
$590.29 Monthly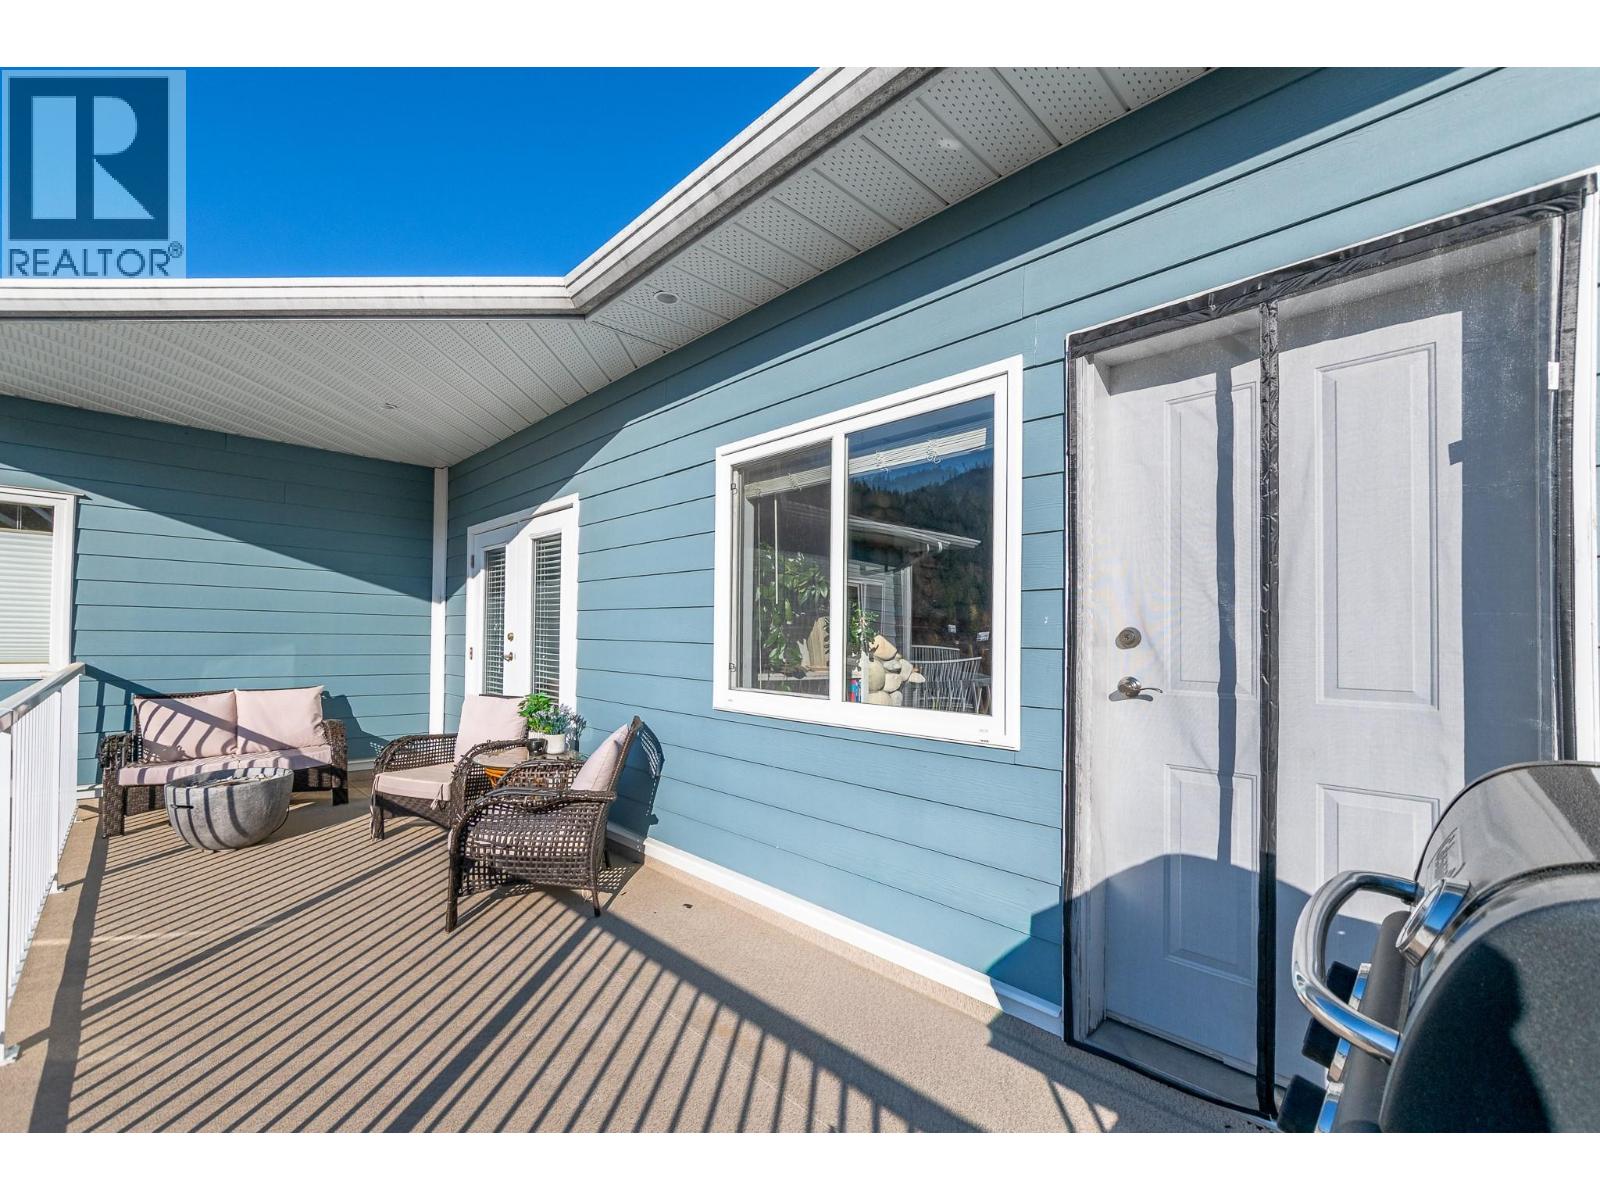
$549,900
Maintenance,
$590.29 Monthly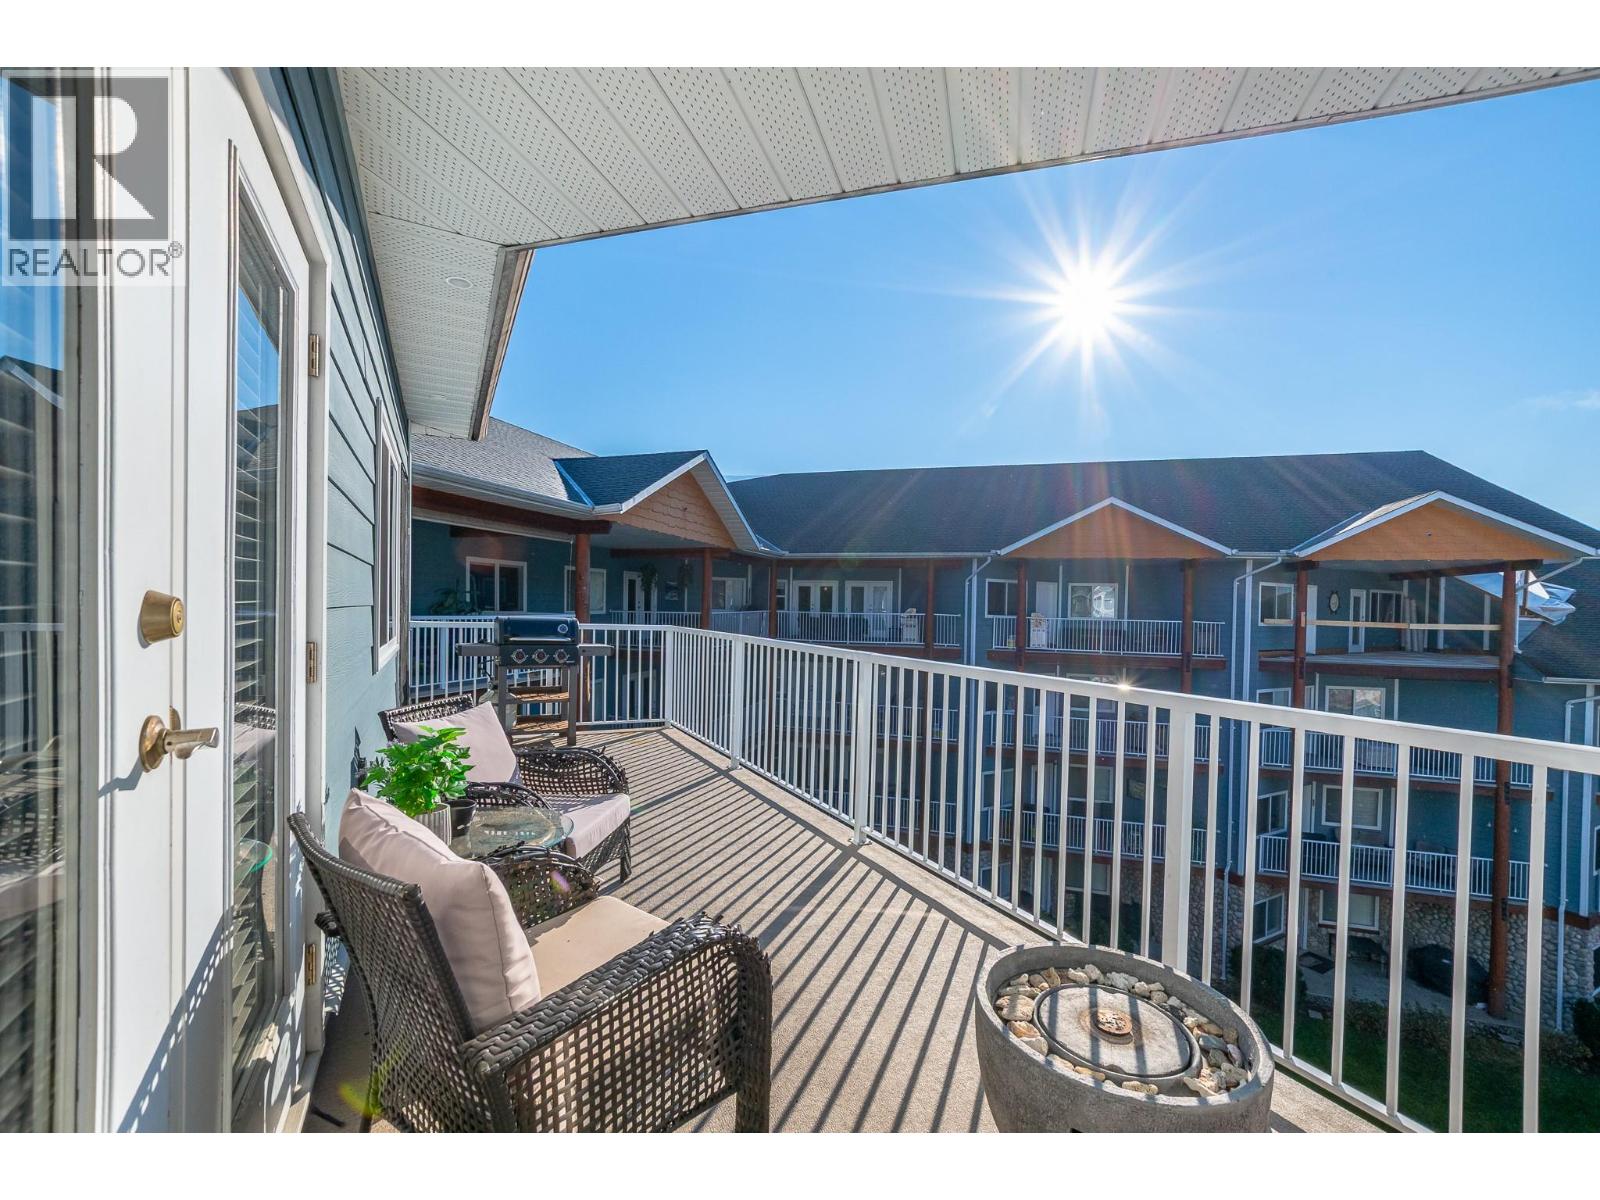
$549,900
Maintenance,
$590.29 Monthly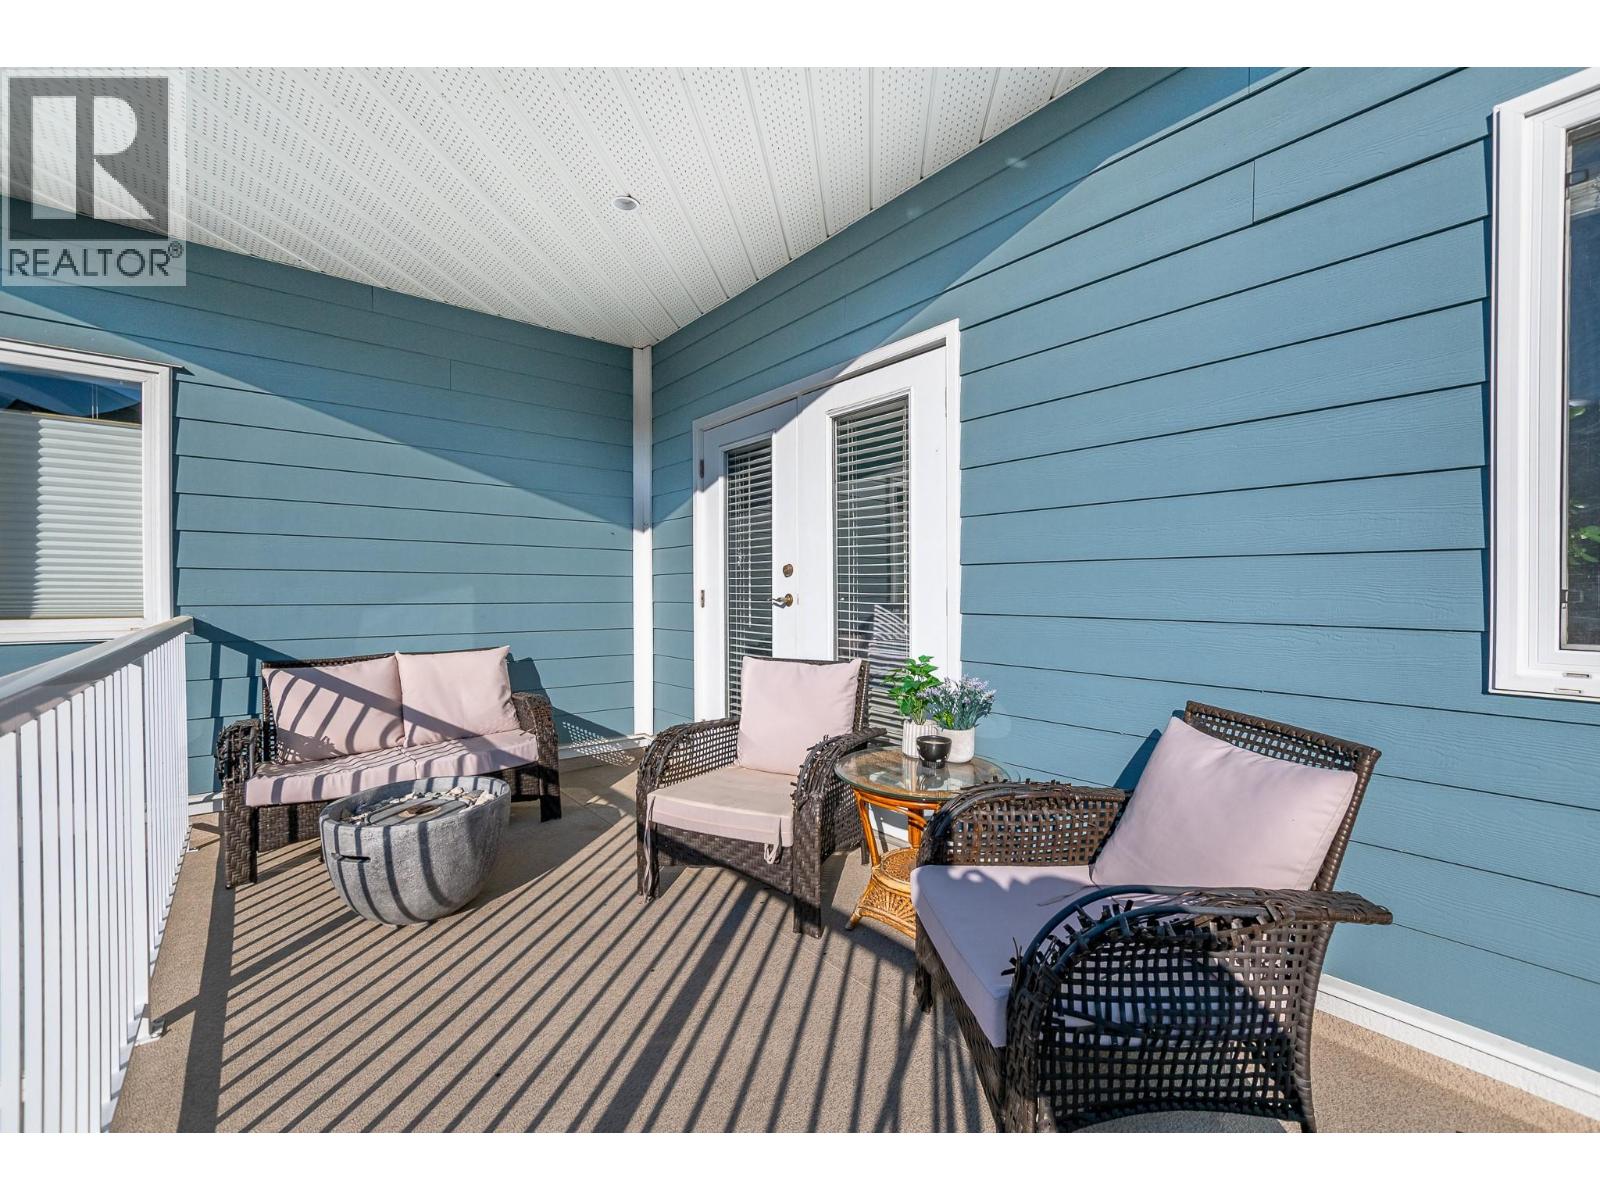
$549,900
Maintenance,
$590.29 Monthly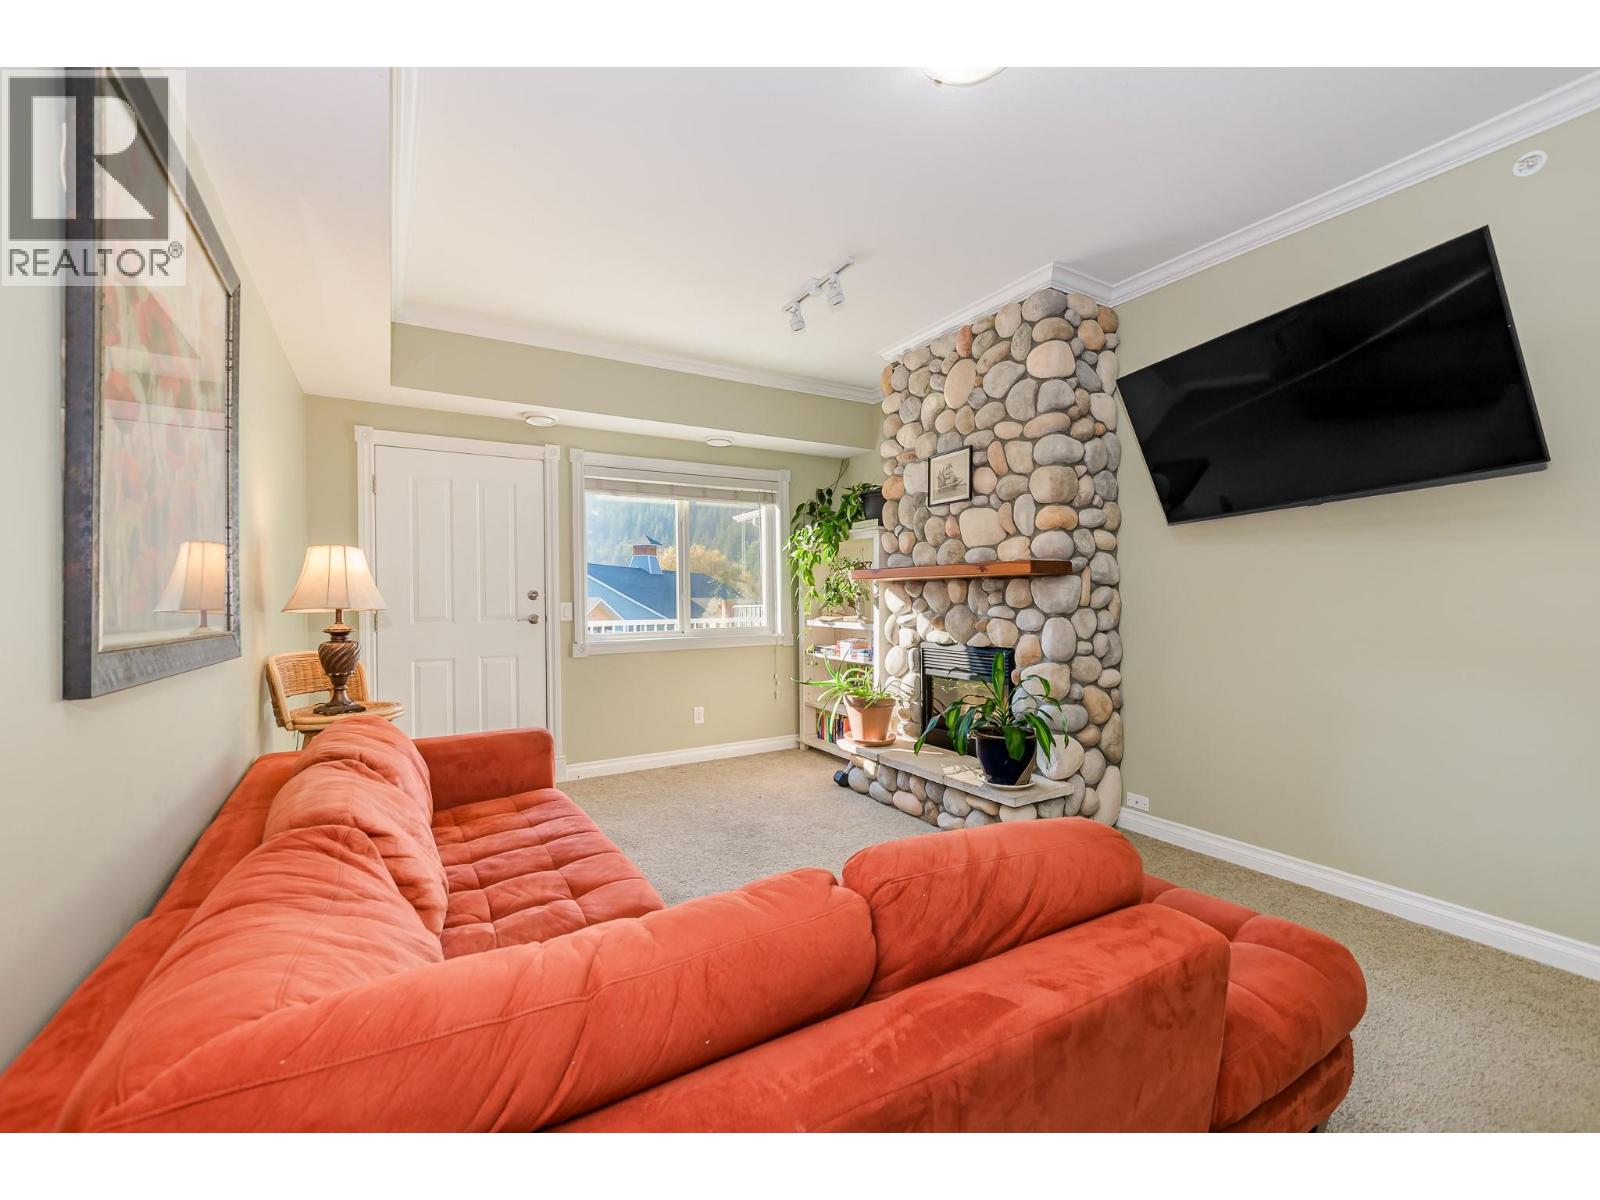
$549,900
Maintenance,
$590.29 Monthly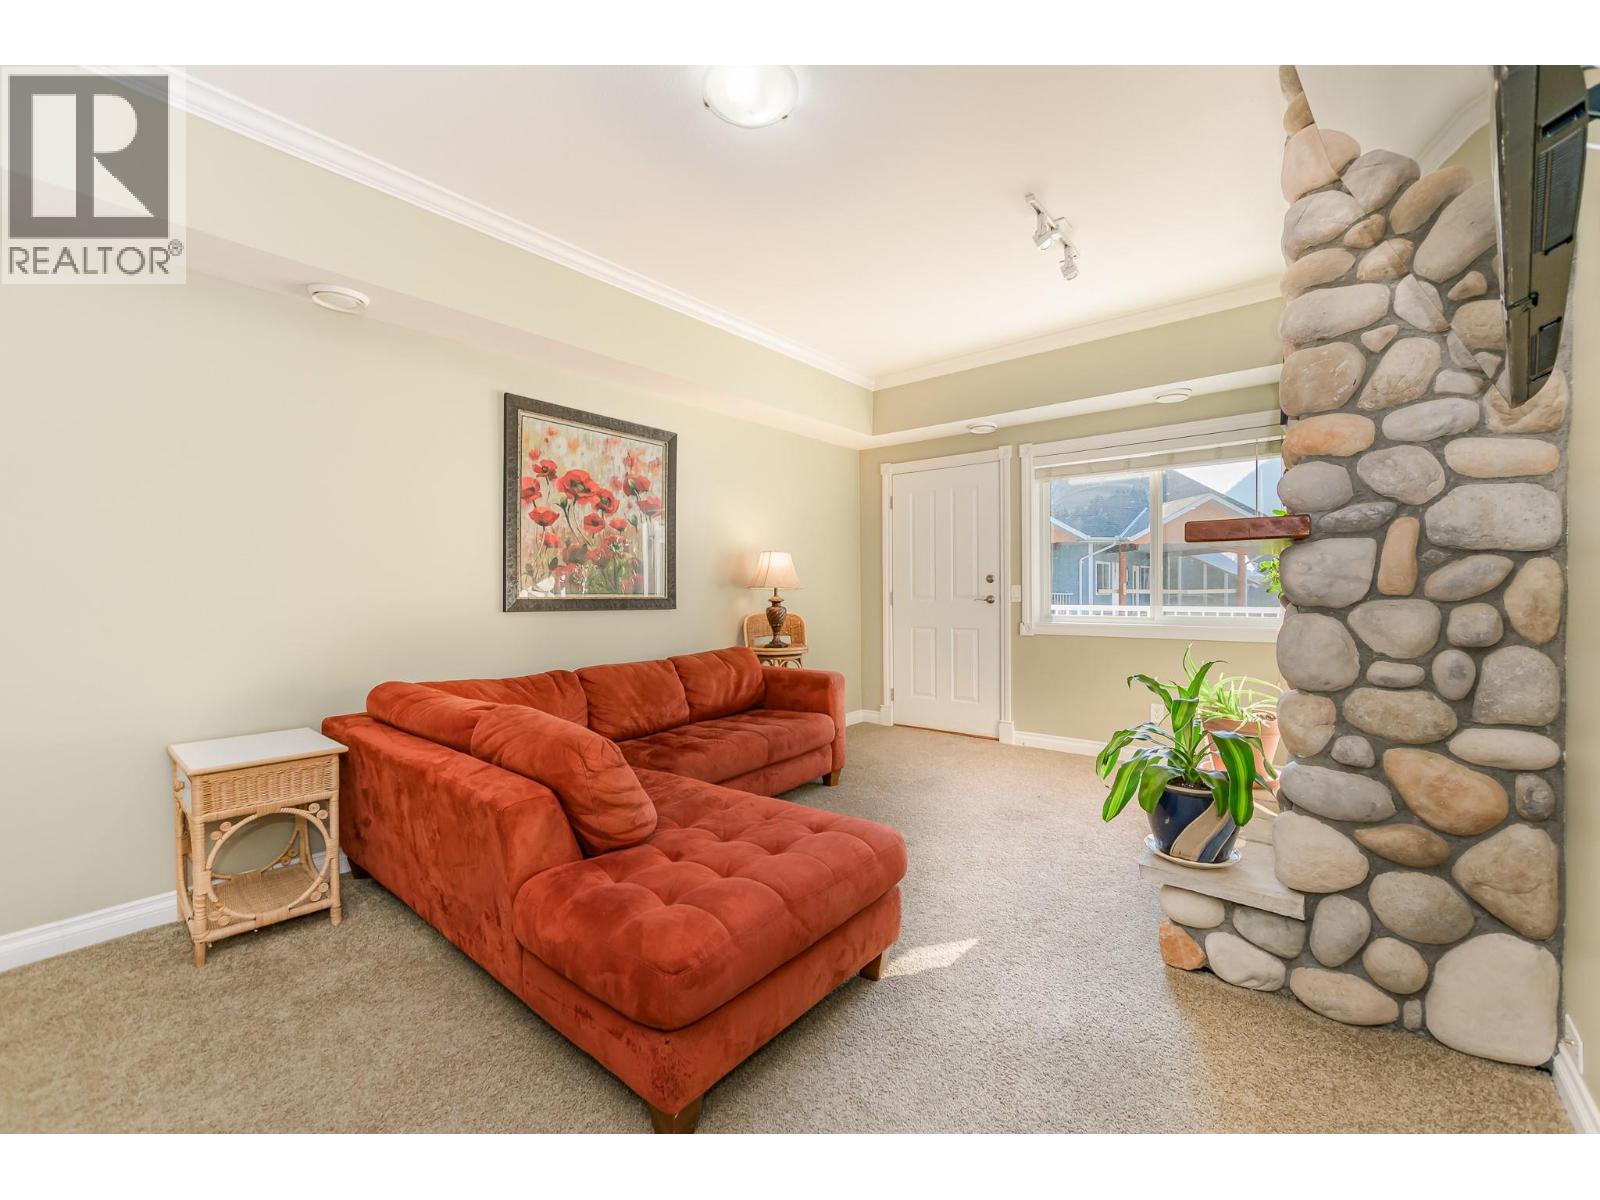
$549,900
Maintenance,
$590.29 Monthly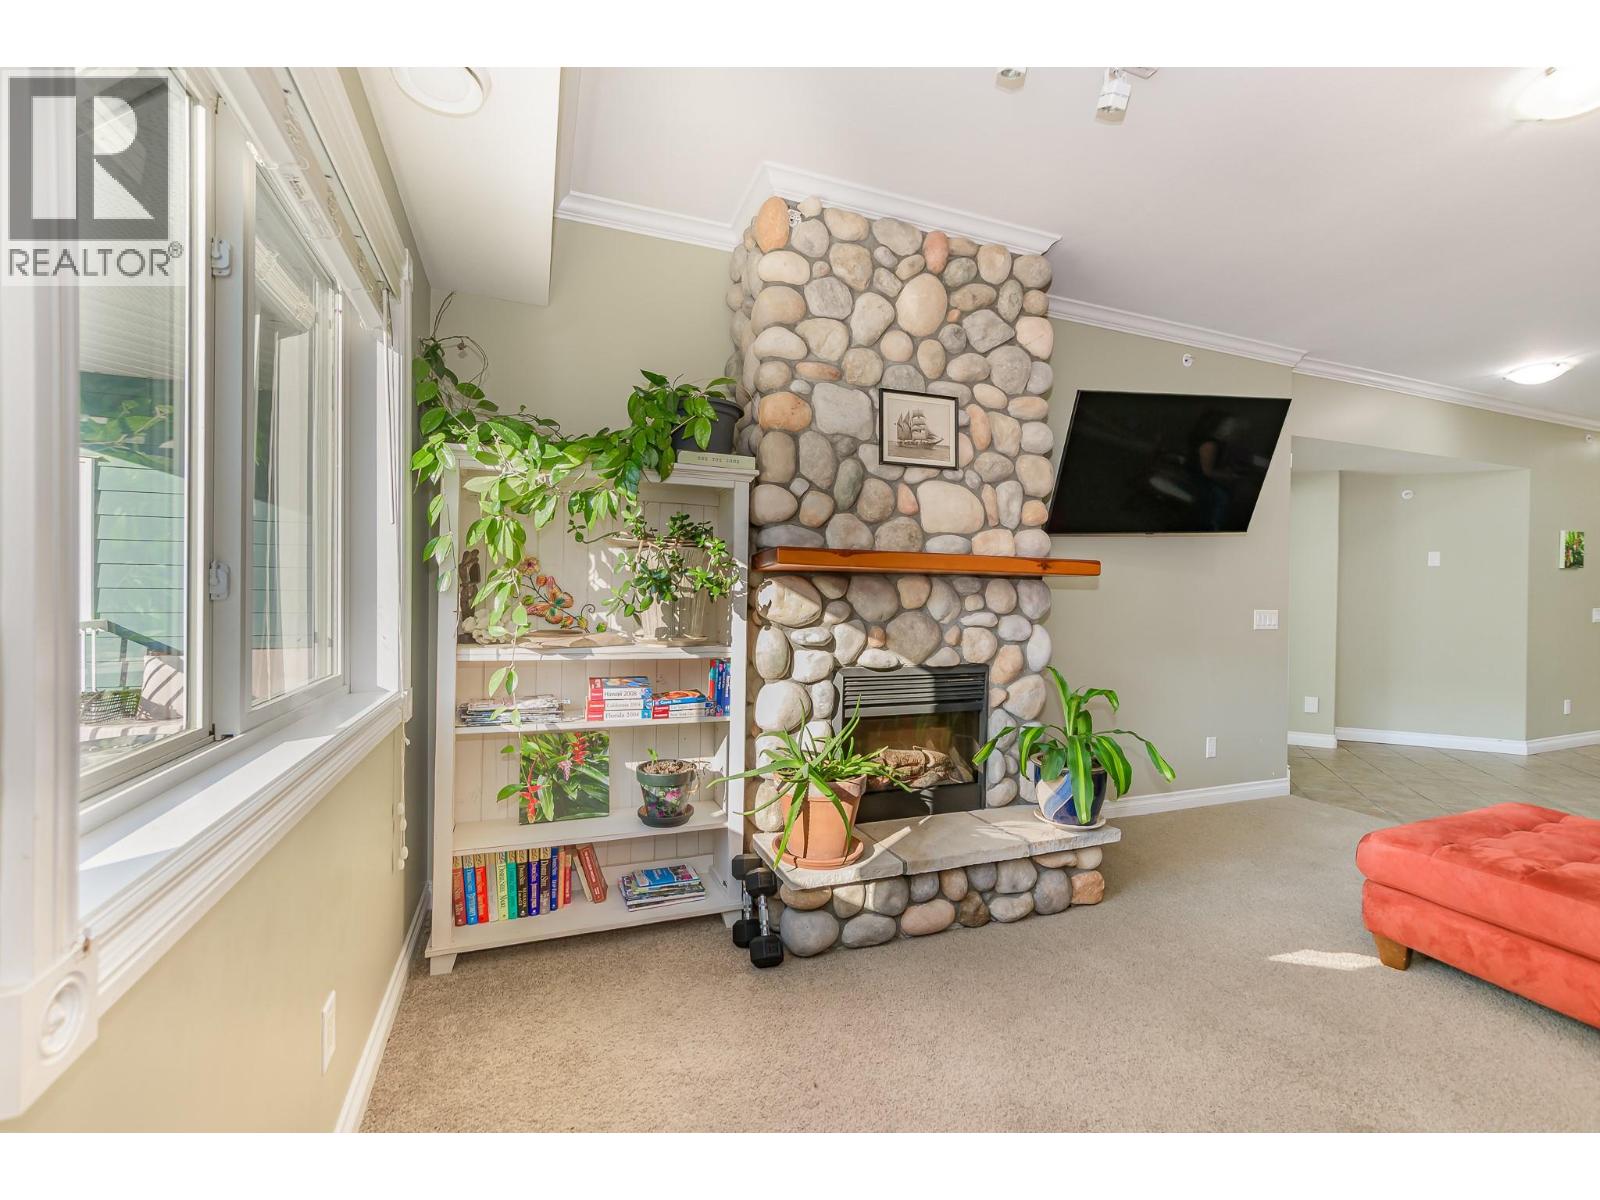
$549,900
Maintenance,
$590.29 Monthly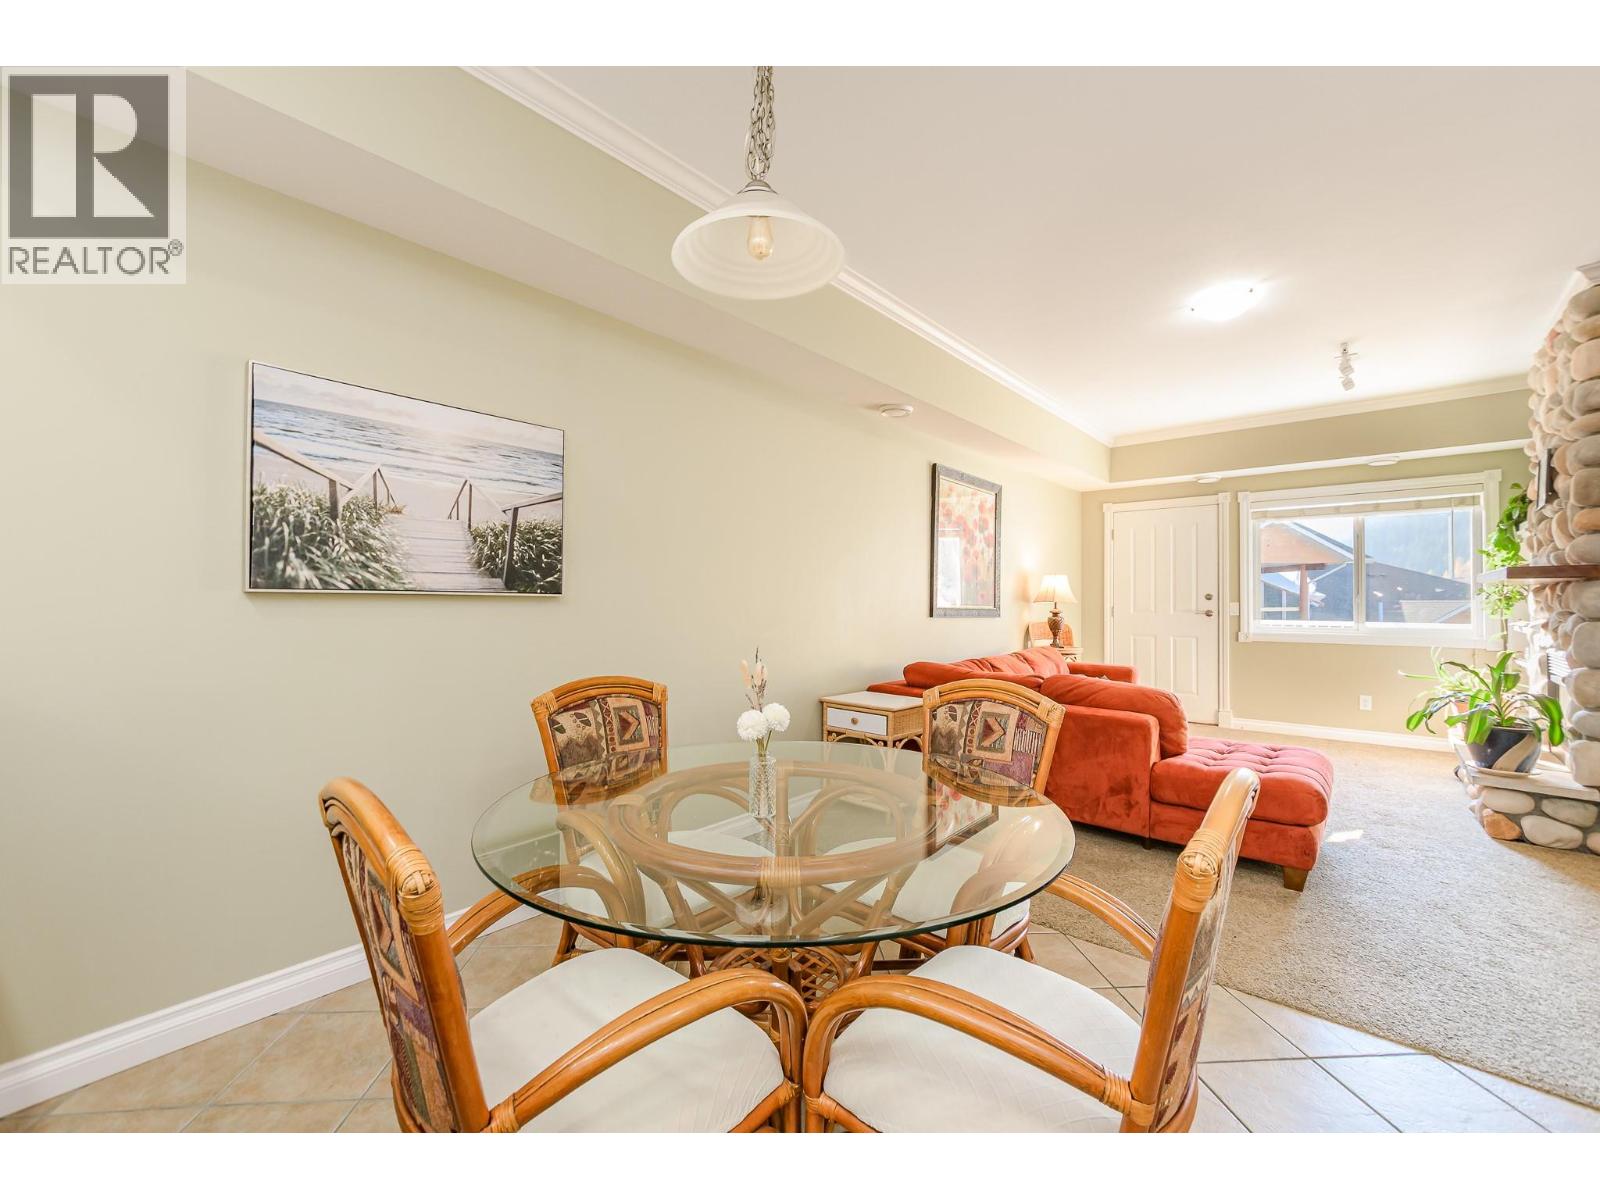
$549,900
Maintenance,
$590.29 Monthly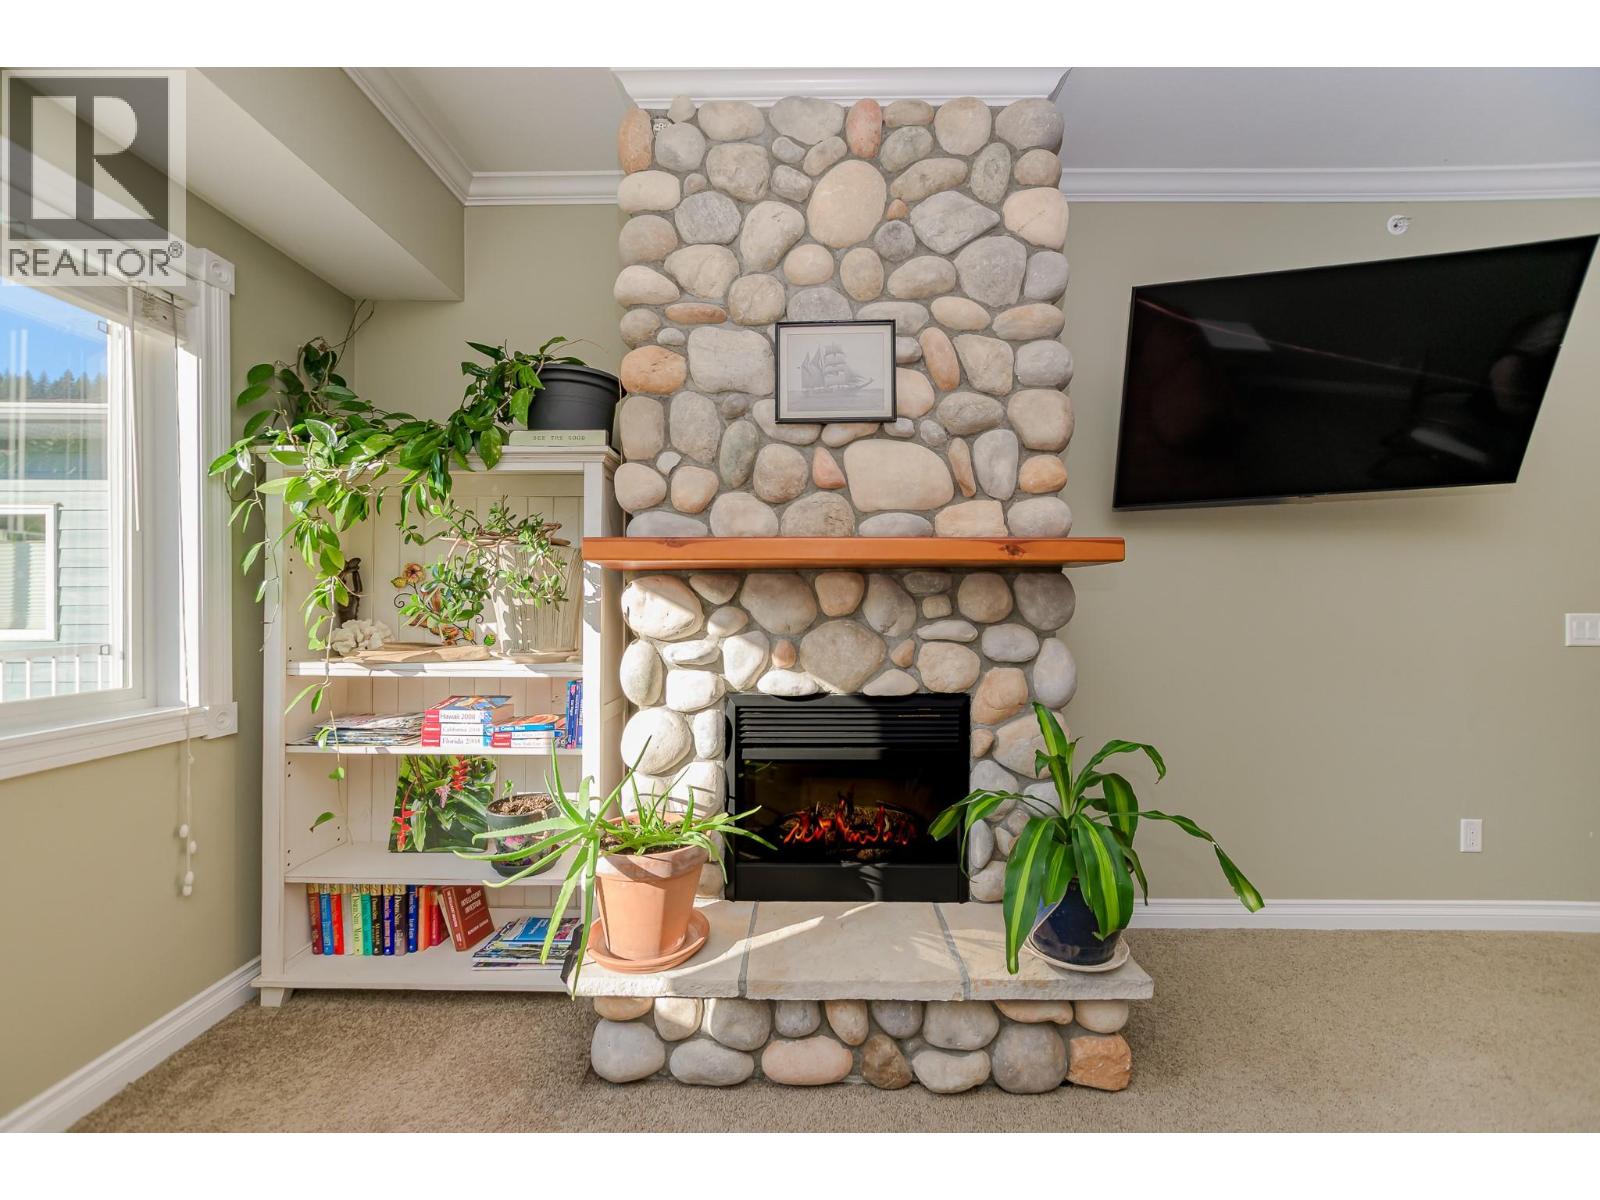
$549,900
Maintenance,
$590.29 Monthly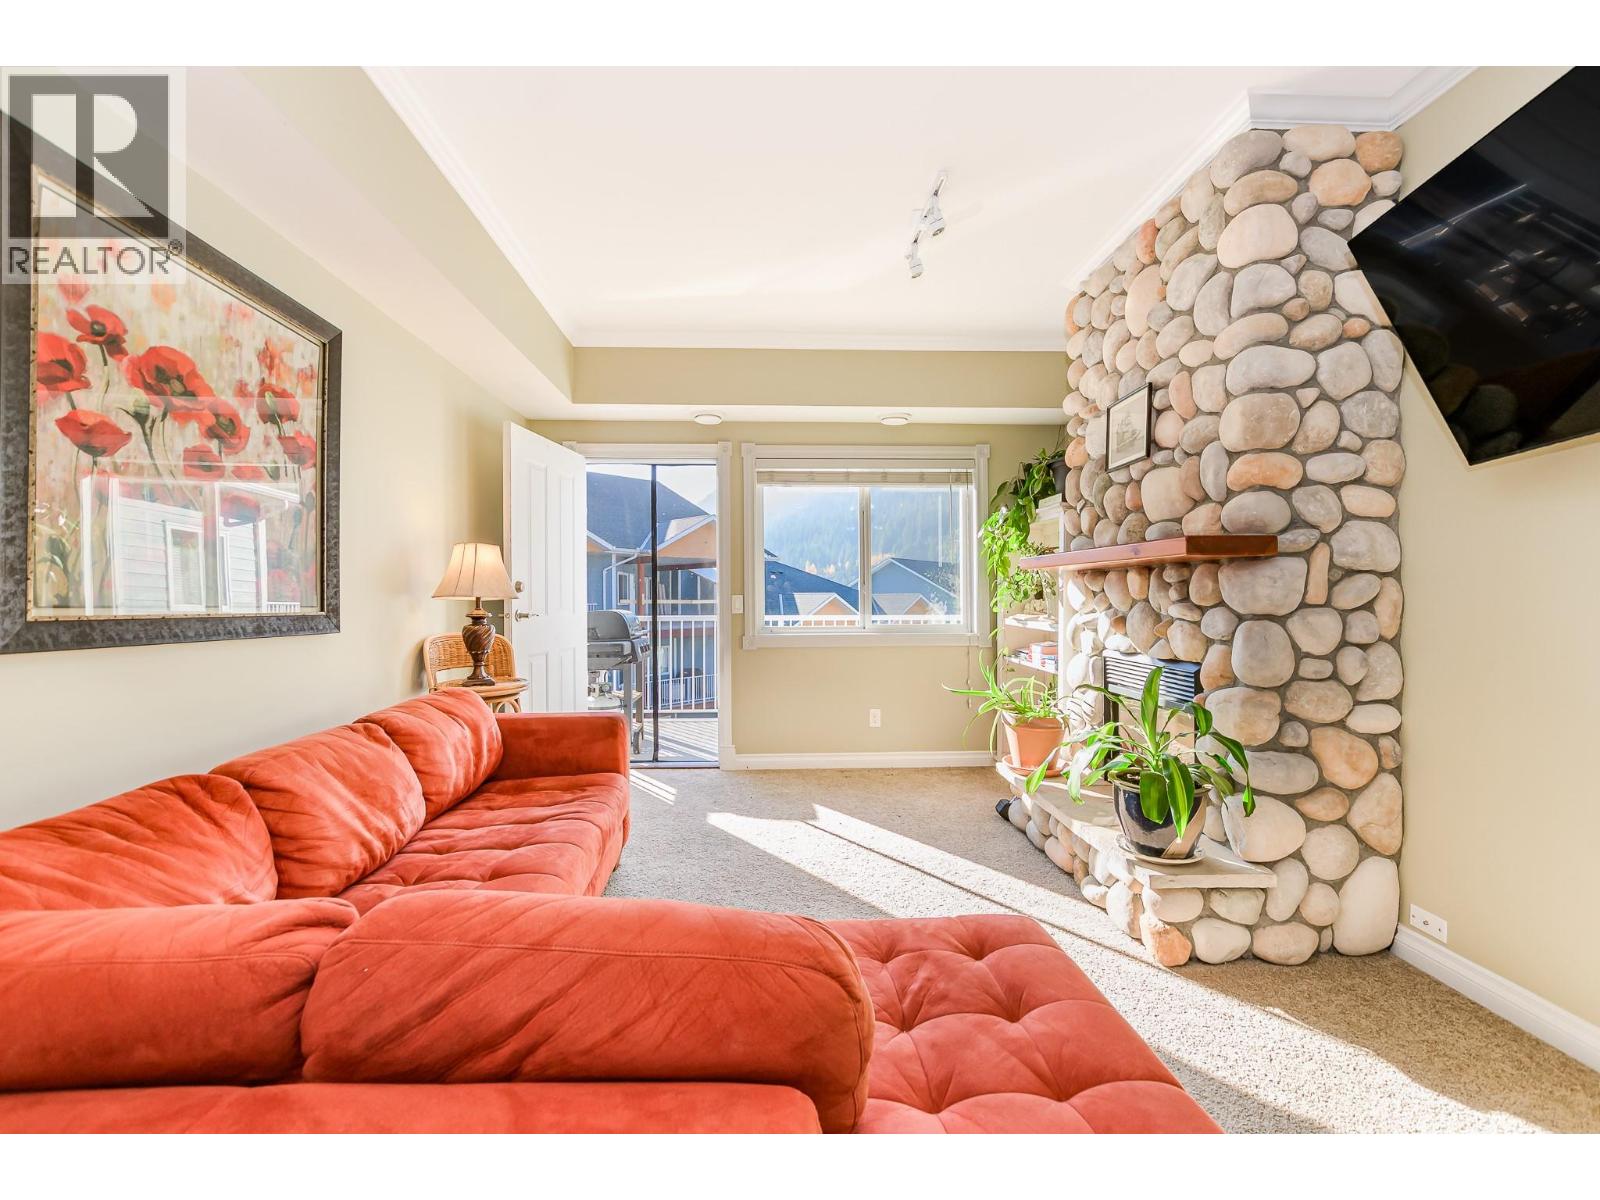
$549,900
Maintenance,
$590.29 Monthly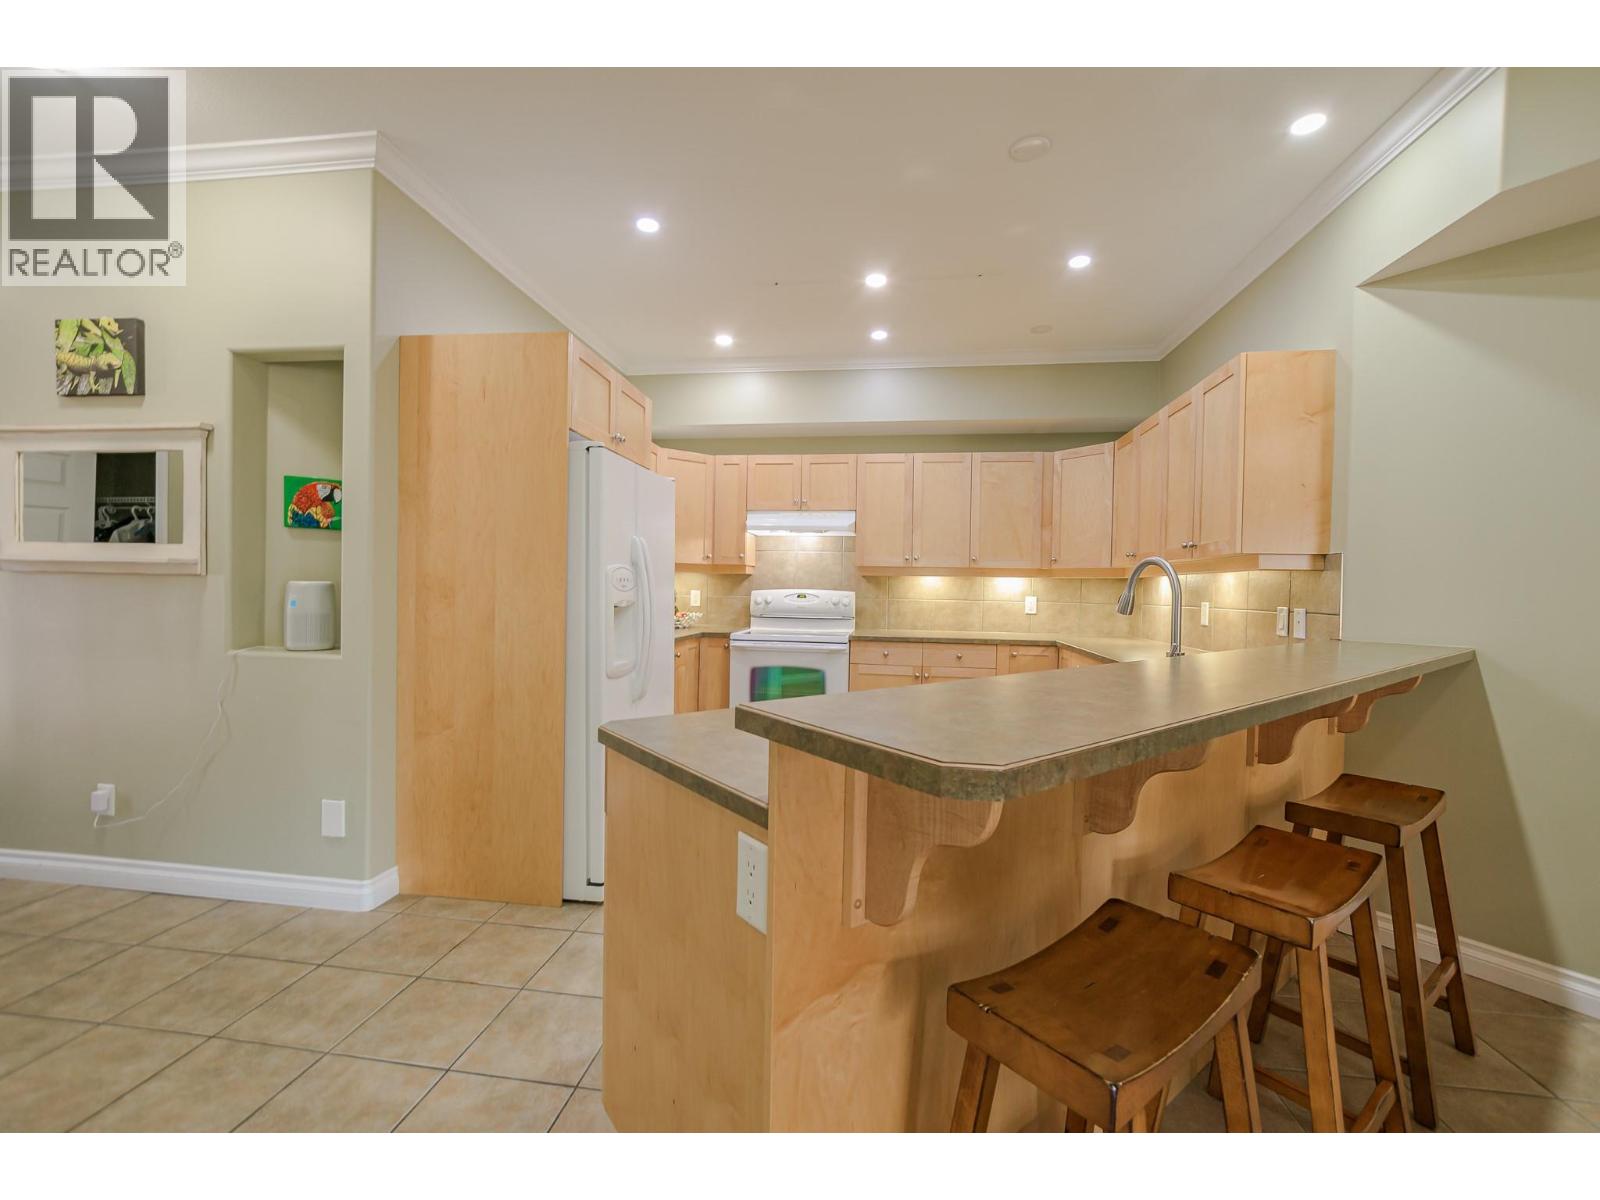
$549,900
Maintenance,
$590.29 Monthly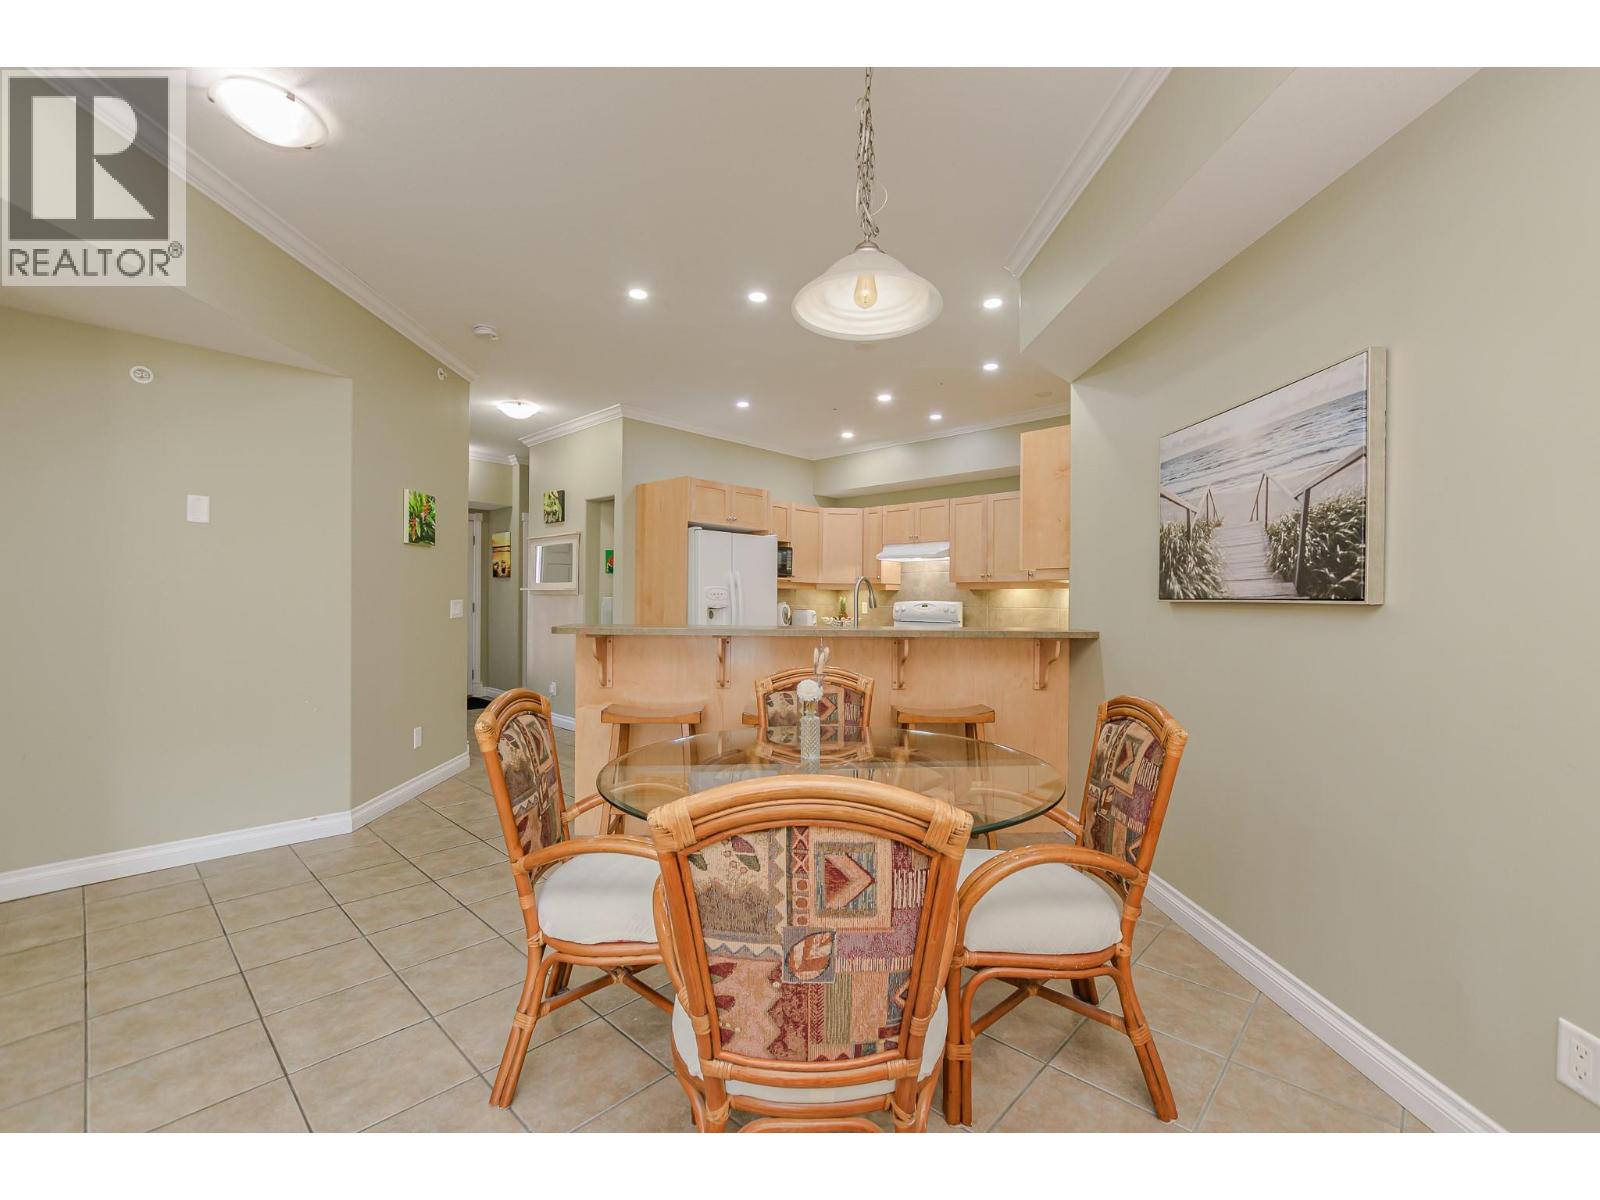
$549,900
Maintenance,
$590.29 Monthly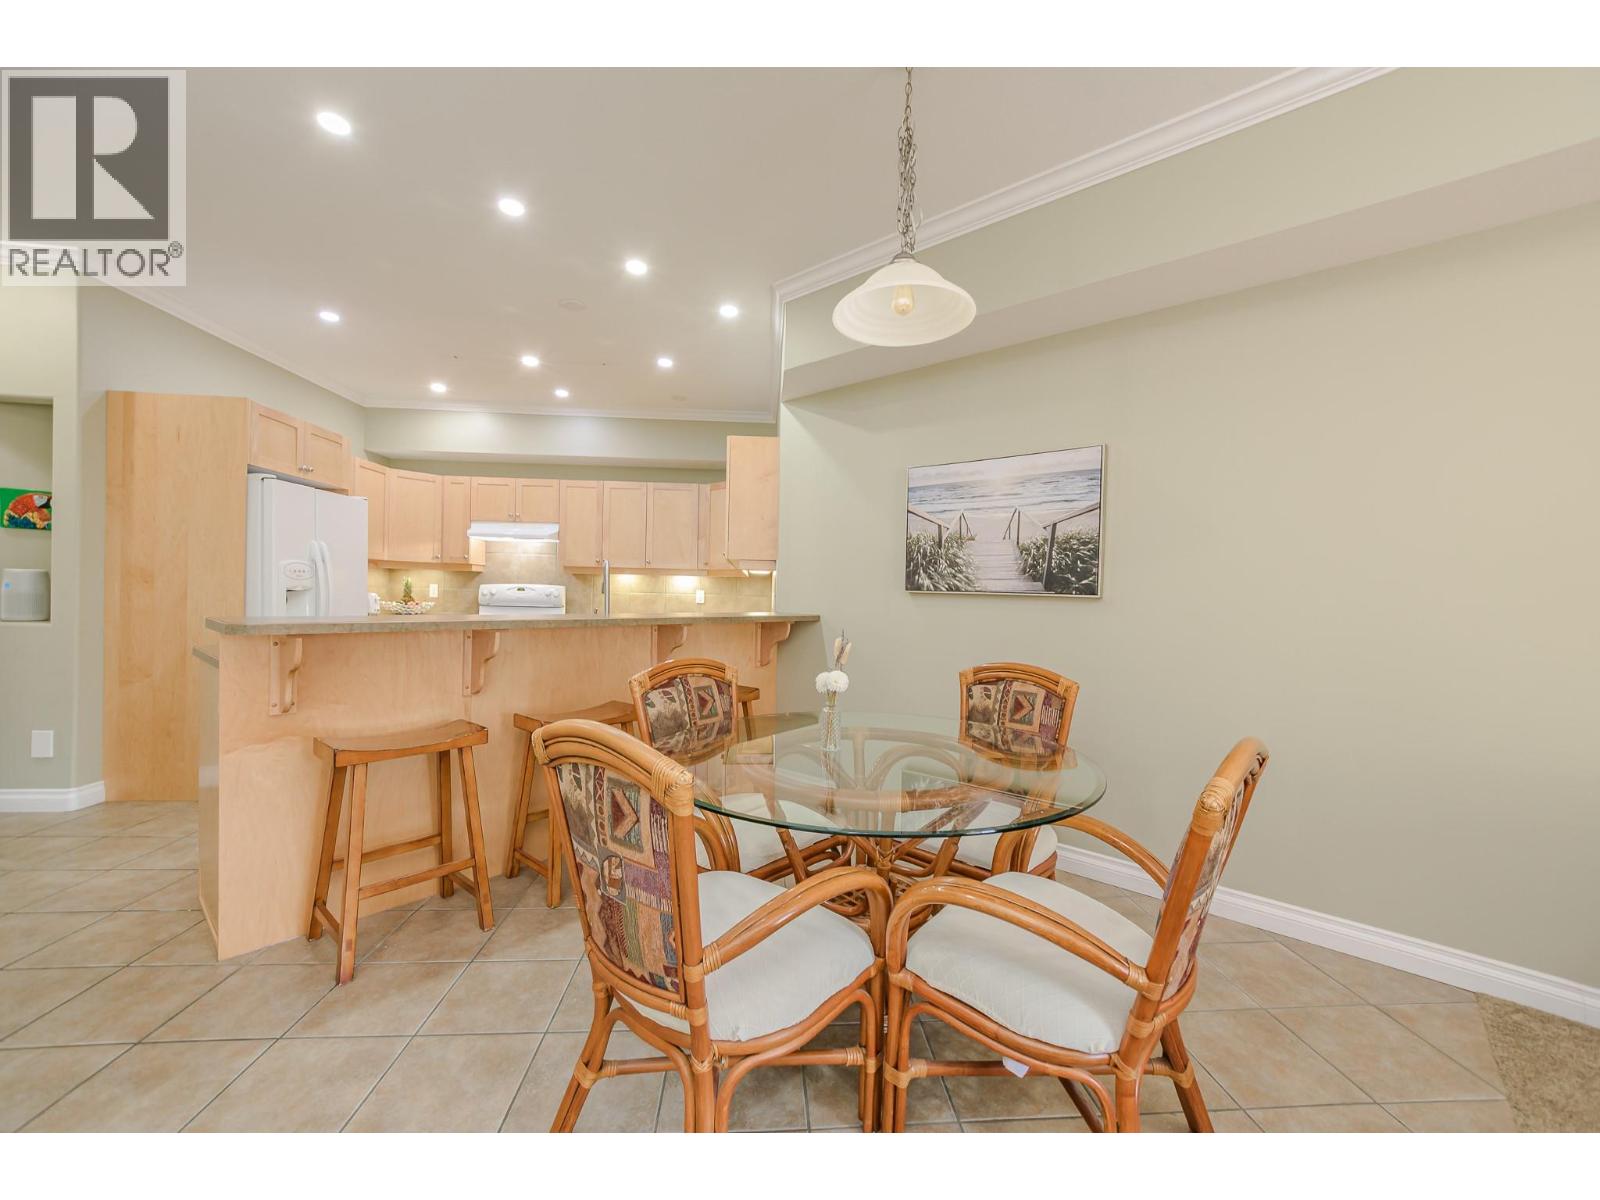
$549,900
Maintenance,
$590.29 Monthly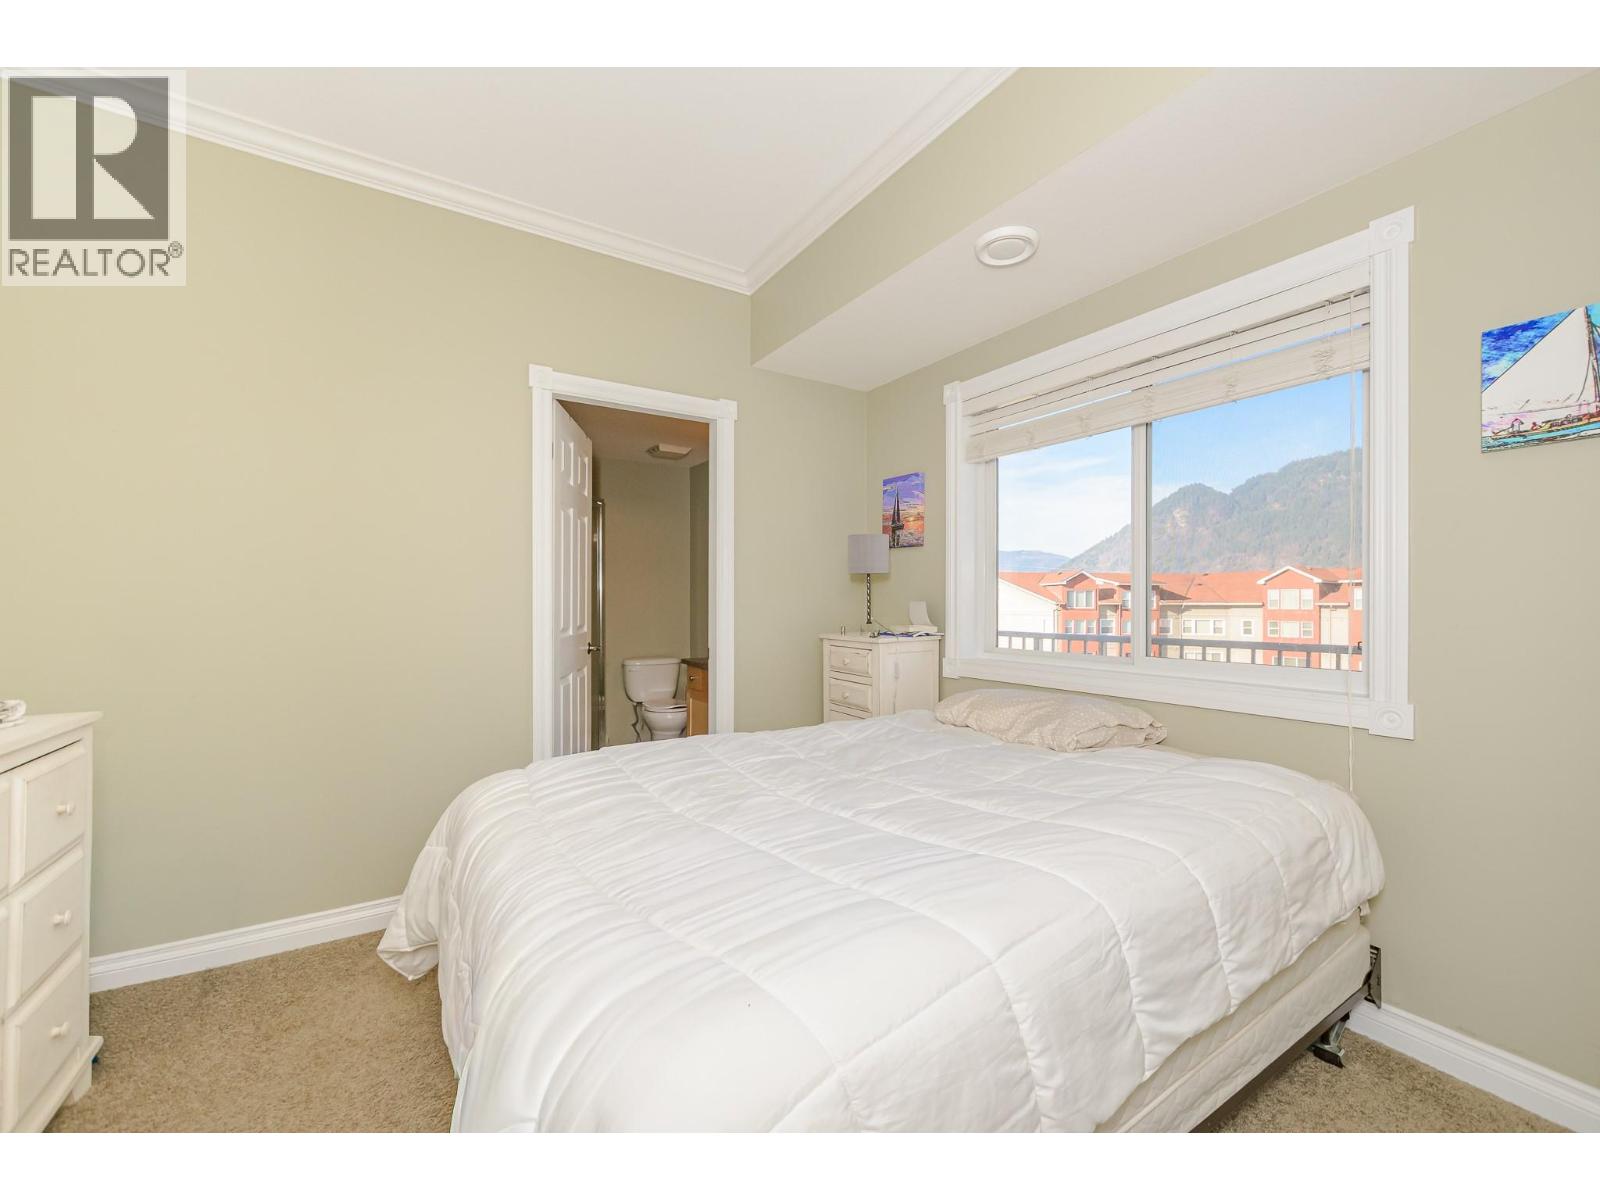
$549,900
Maintenance,
$590.29 Monthly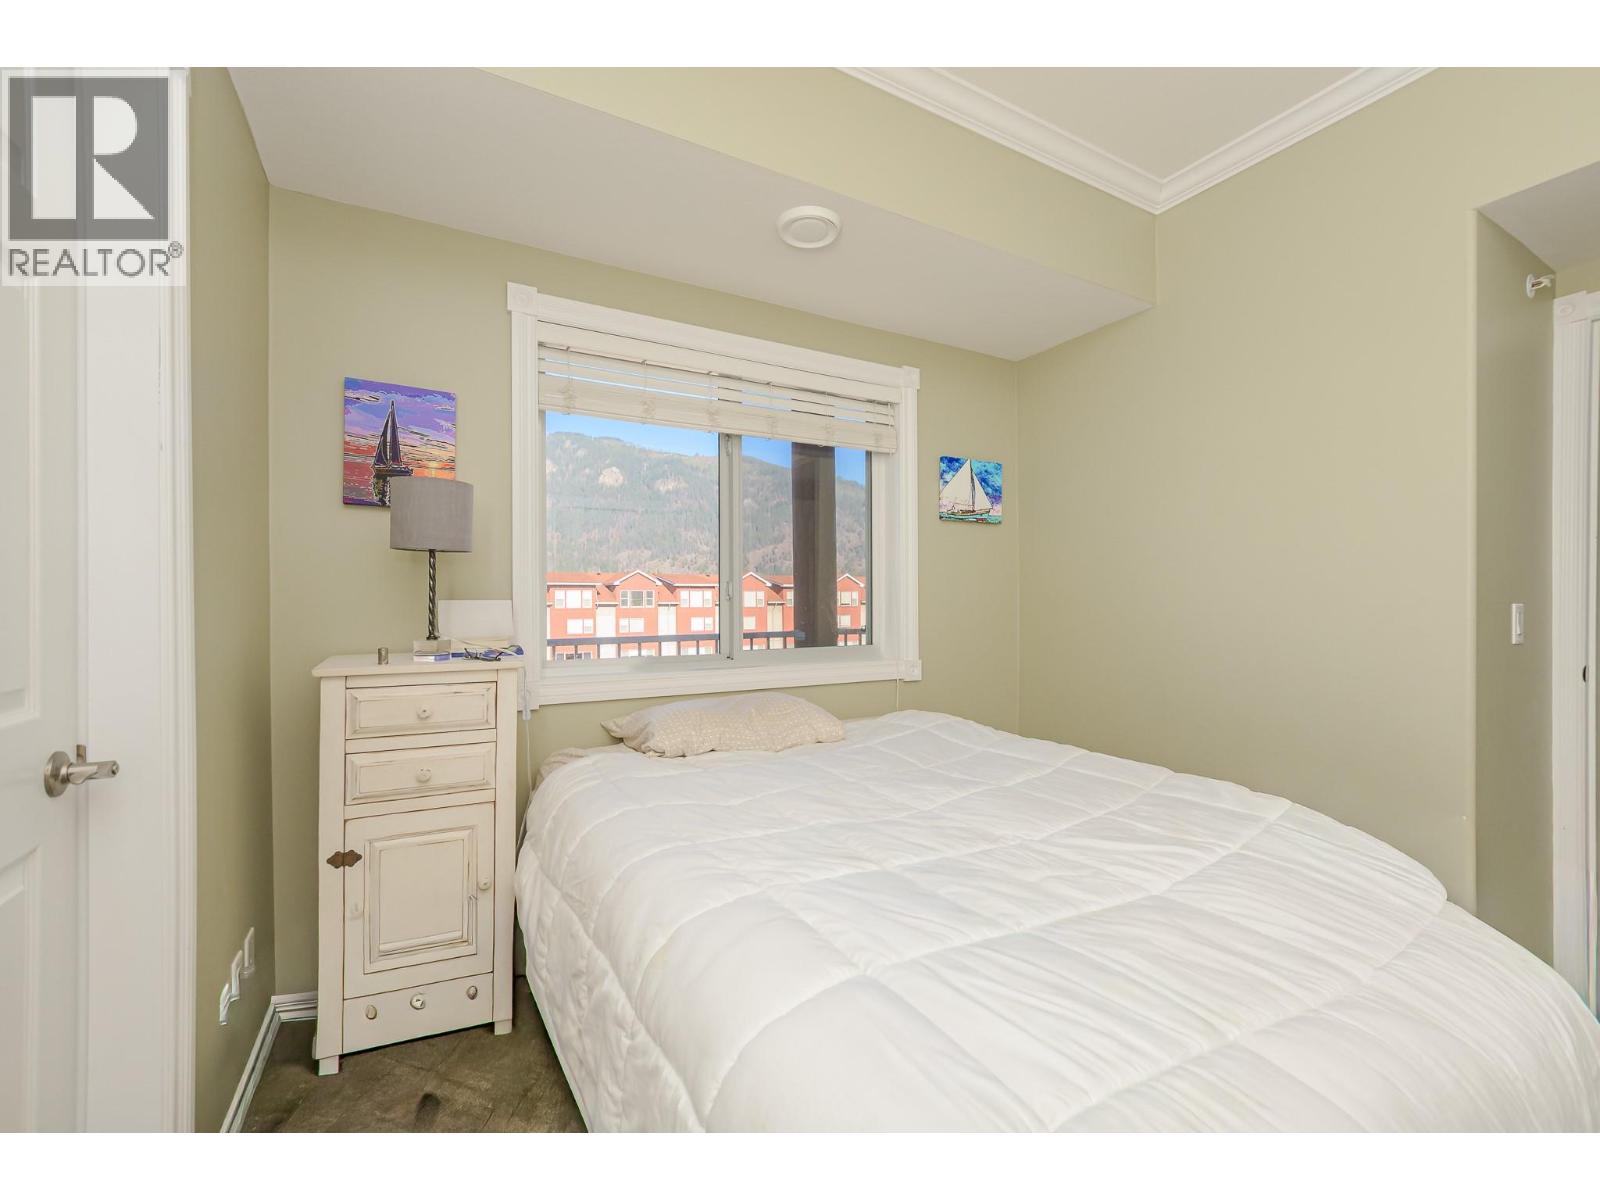
$549,900
Maintenance,
$590.29 Monthly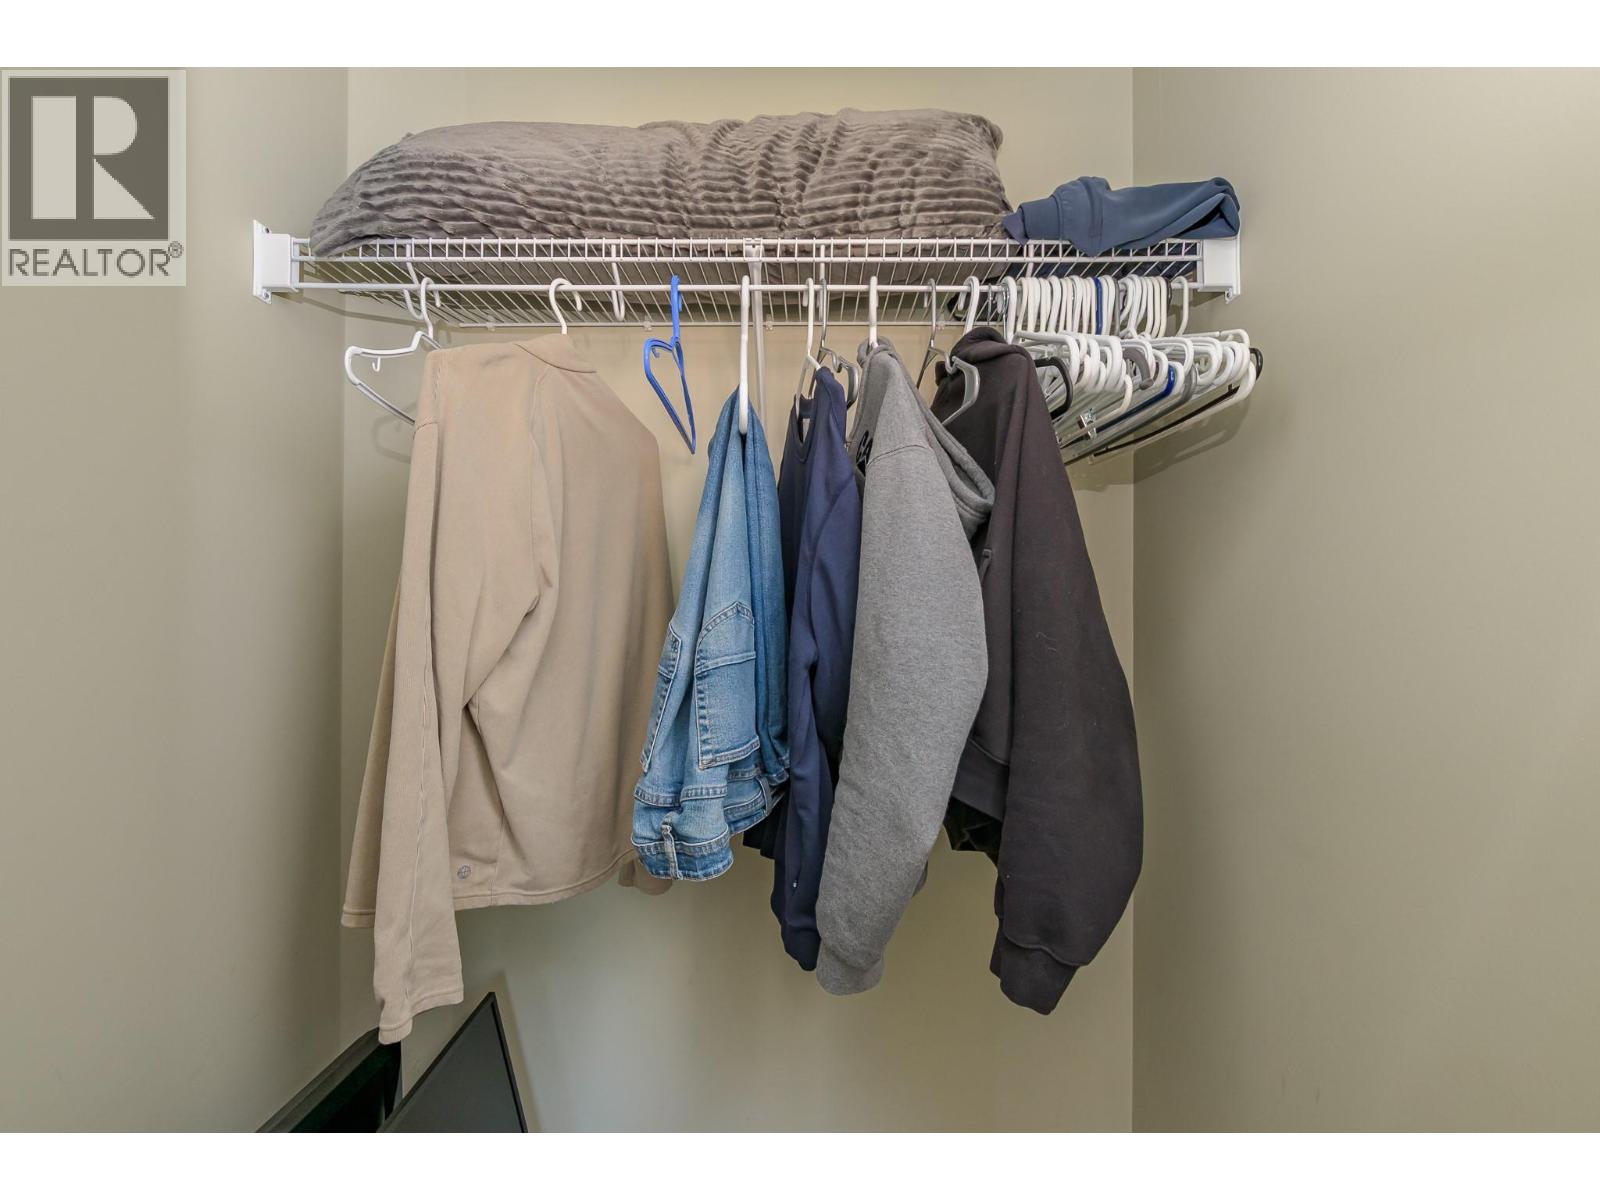
$549,900
Maintenance,
$590.29 Monthly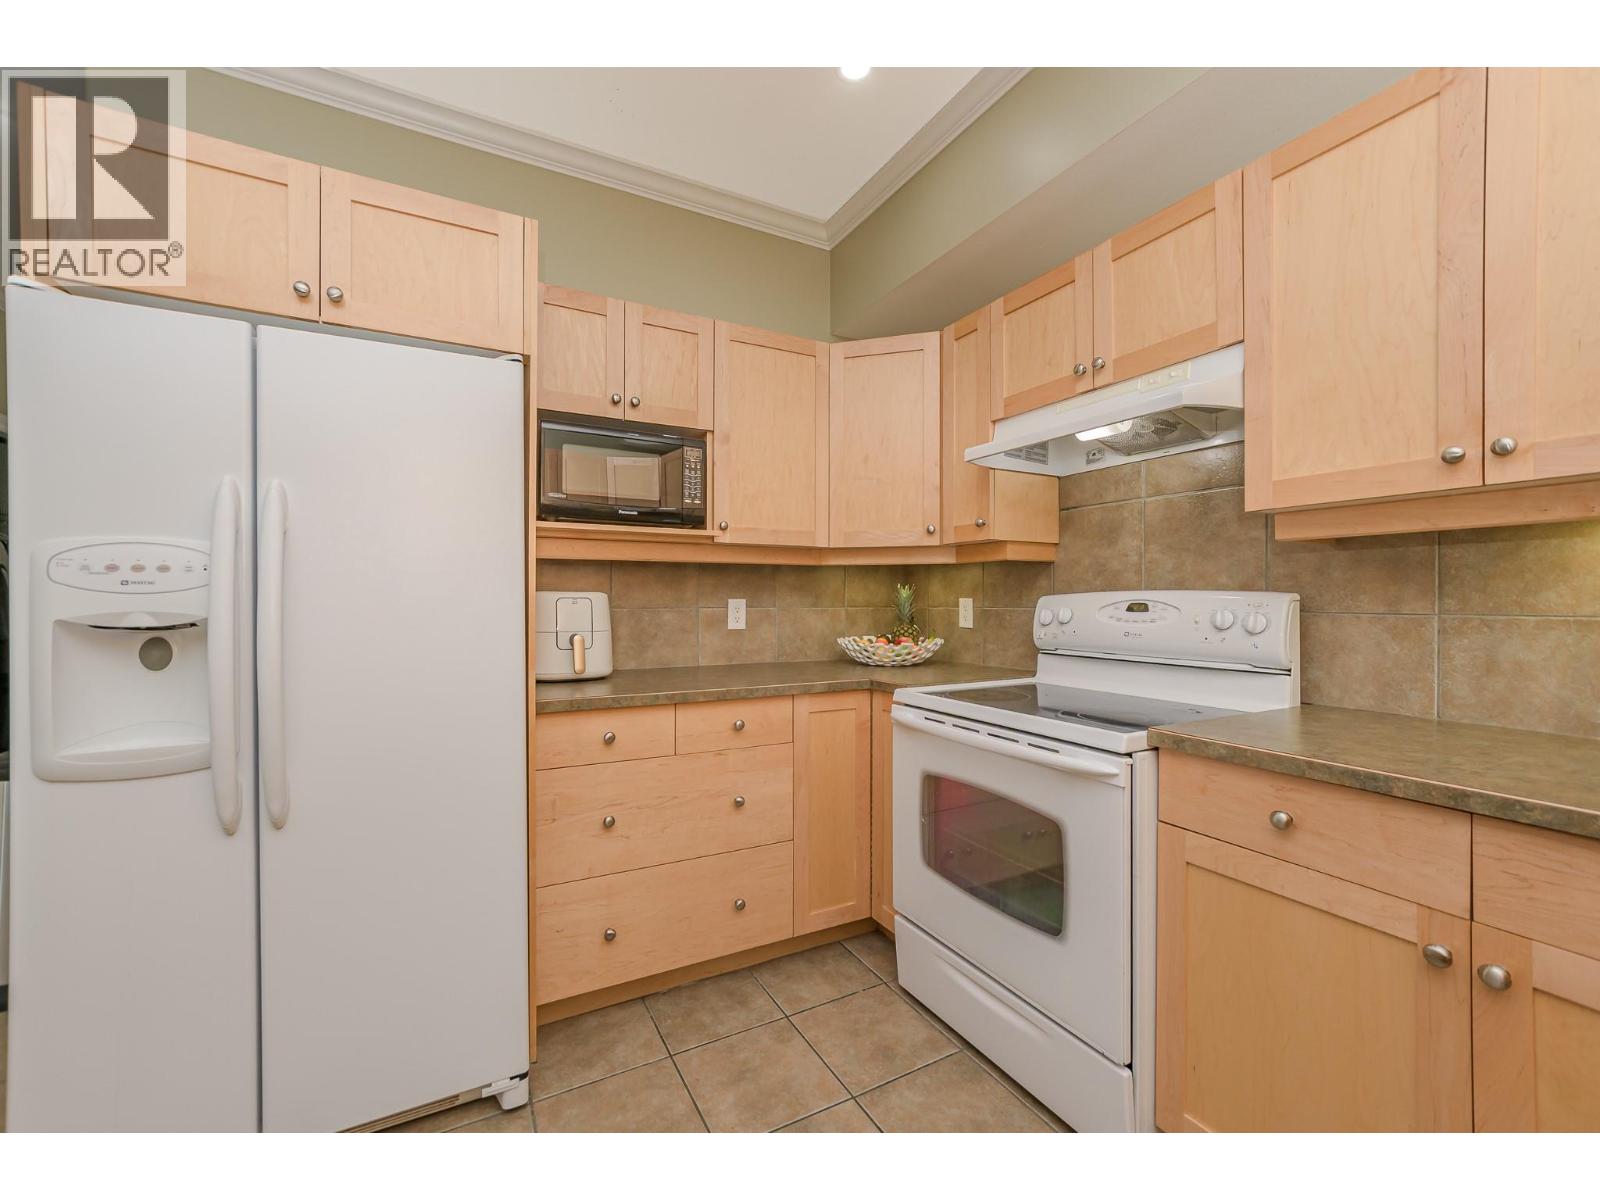
$549,900
Maintenance,
$590.29 Monthly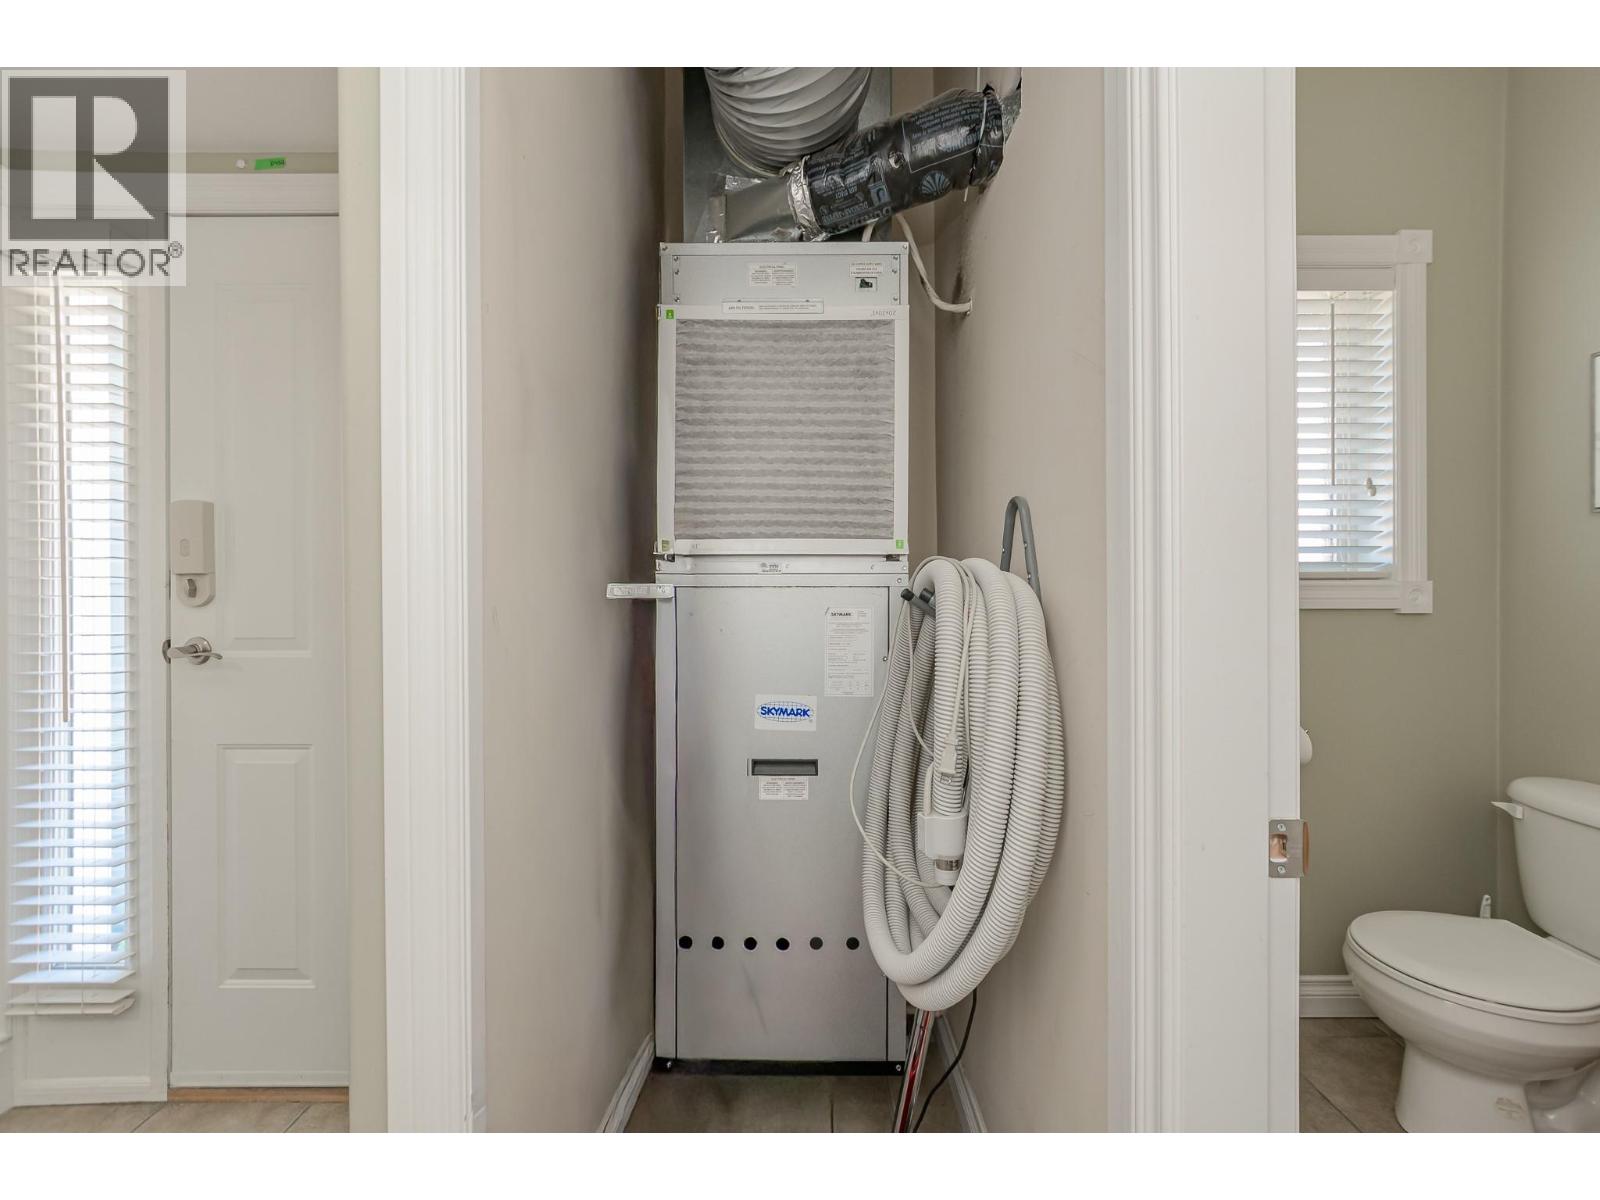
$549,900
Maintenance,
$590.29 Monthly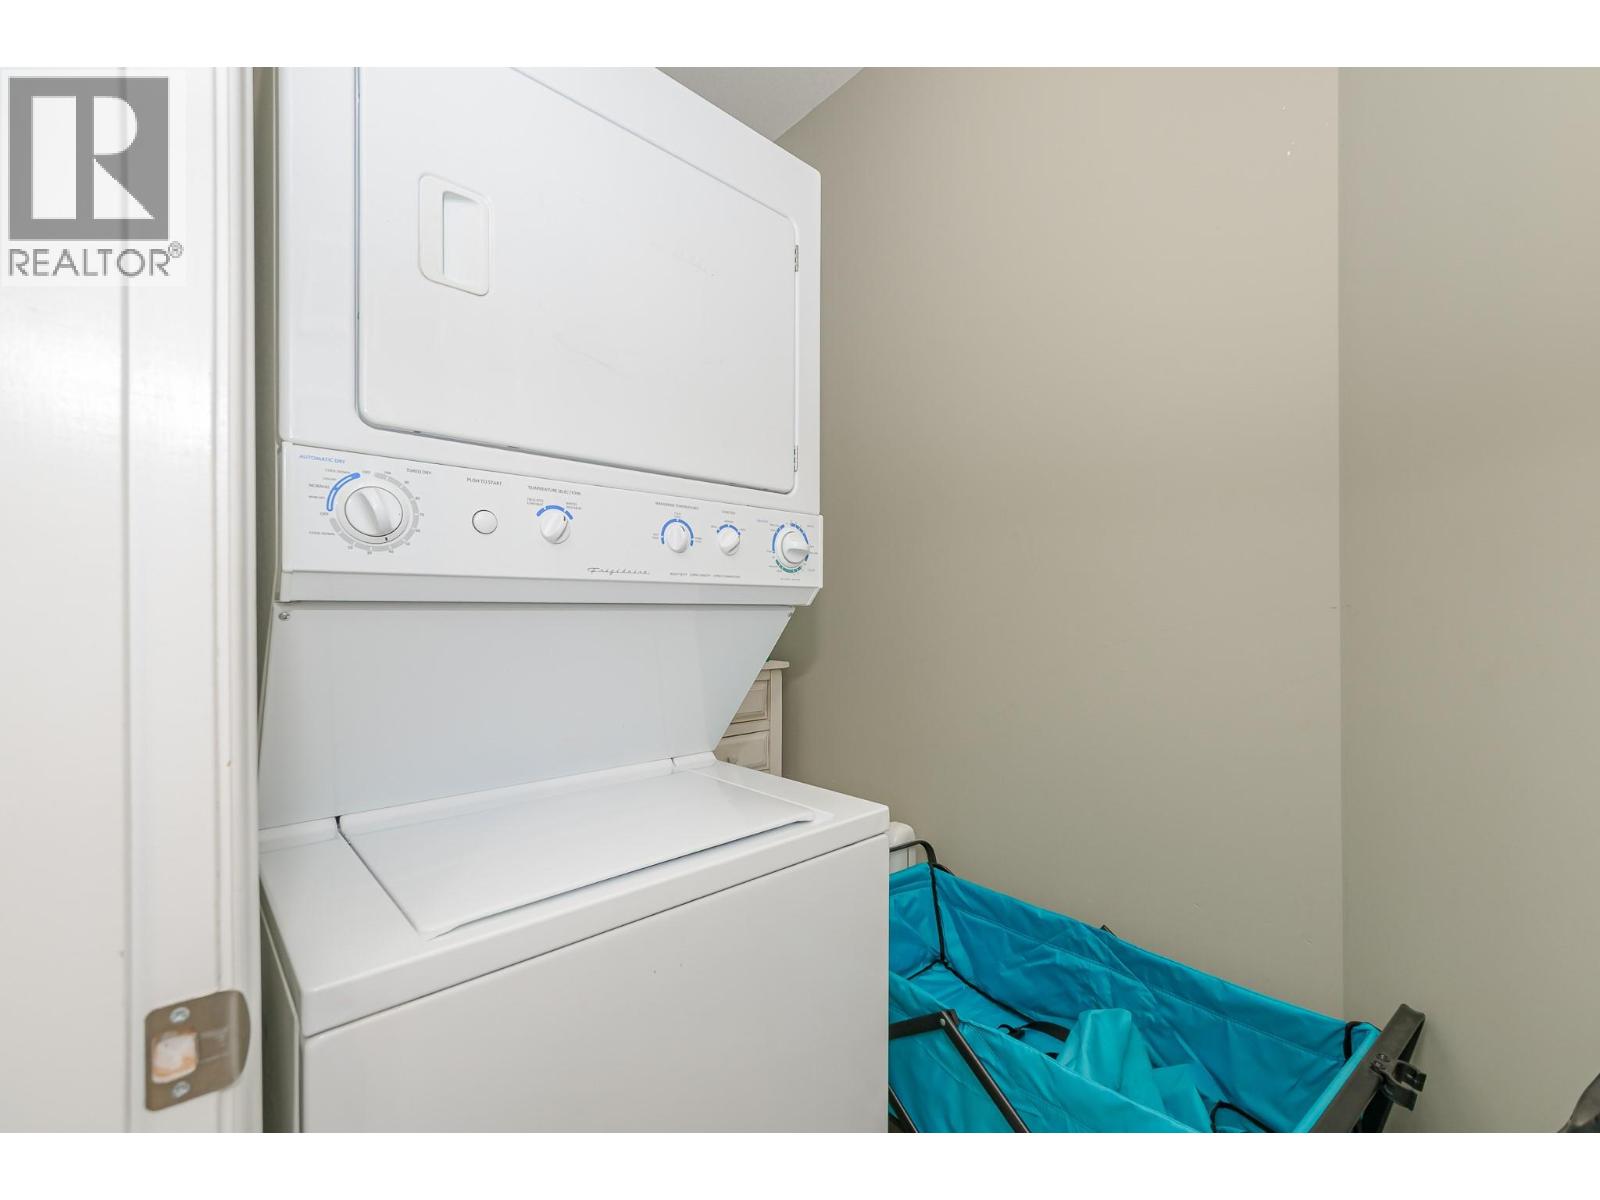
$549,900
Maintenance,
$590.29 Monthly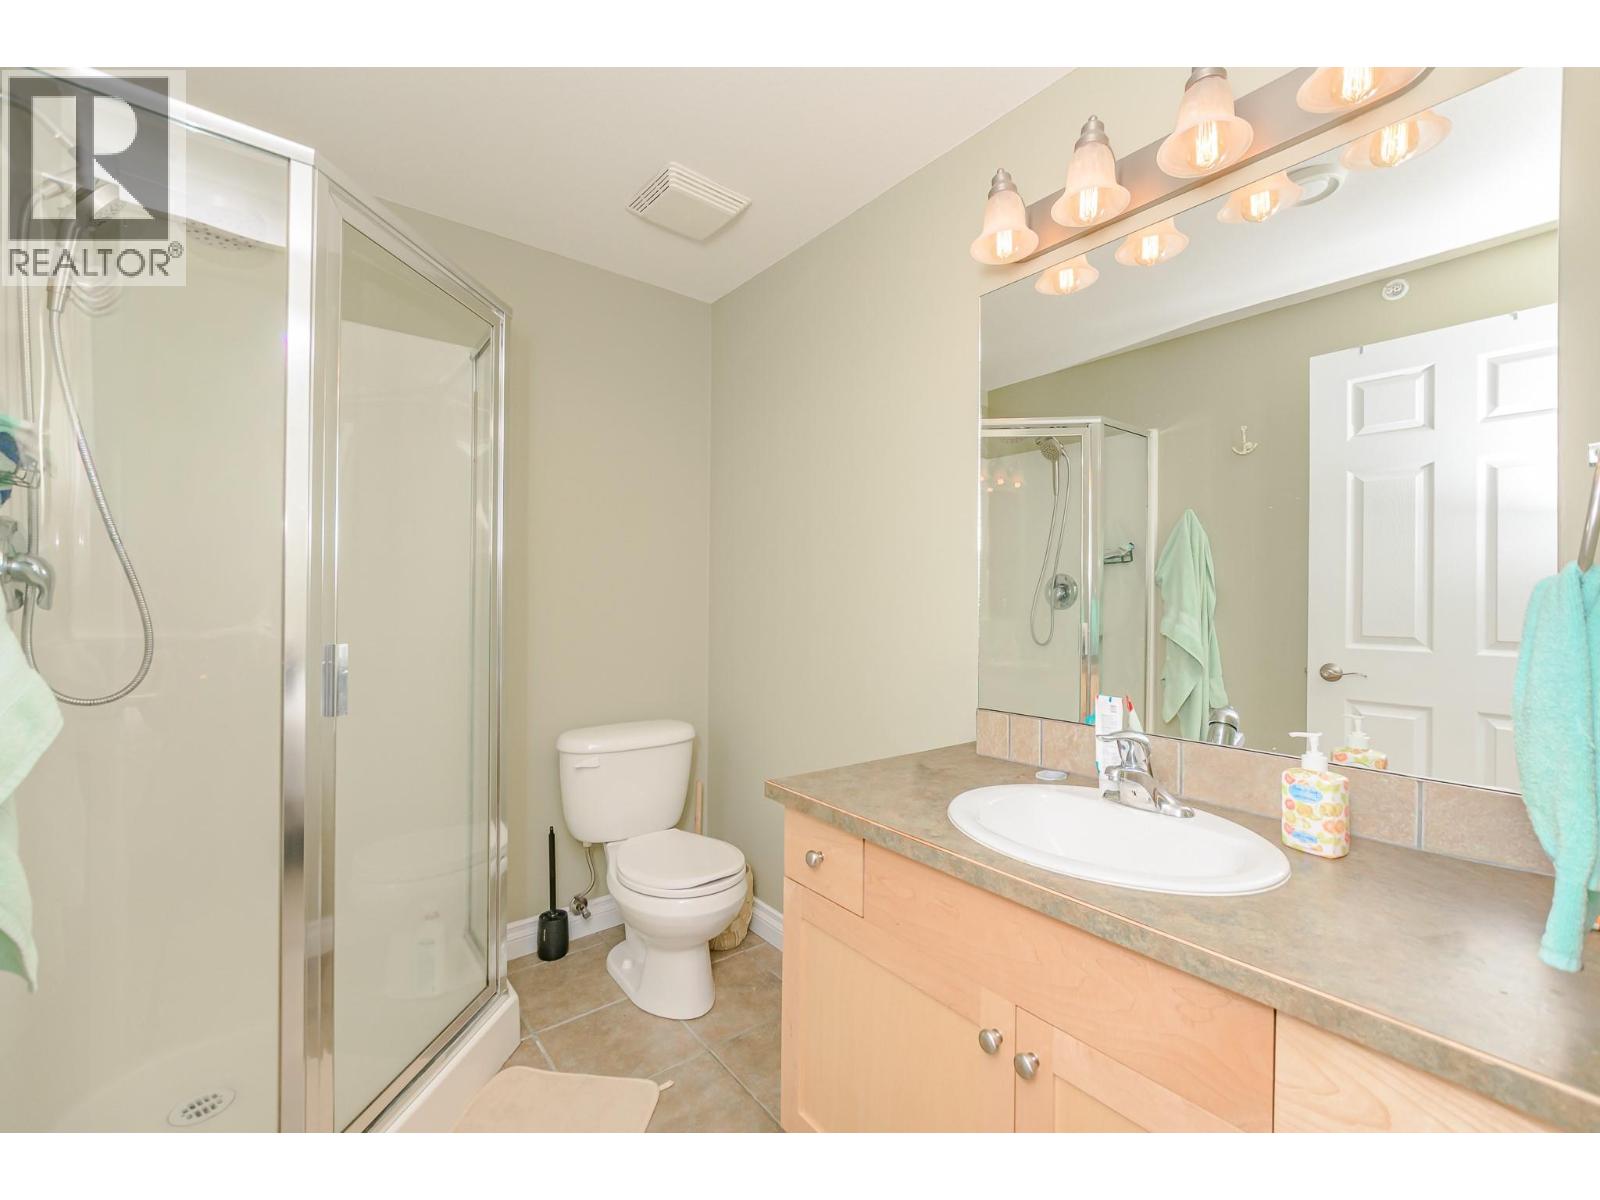
$549,900
Maintenance,
$590.29 Monthly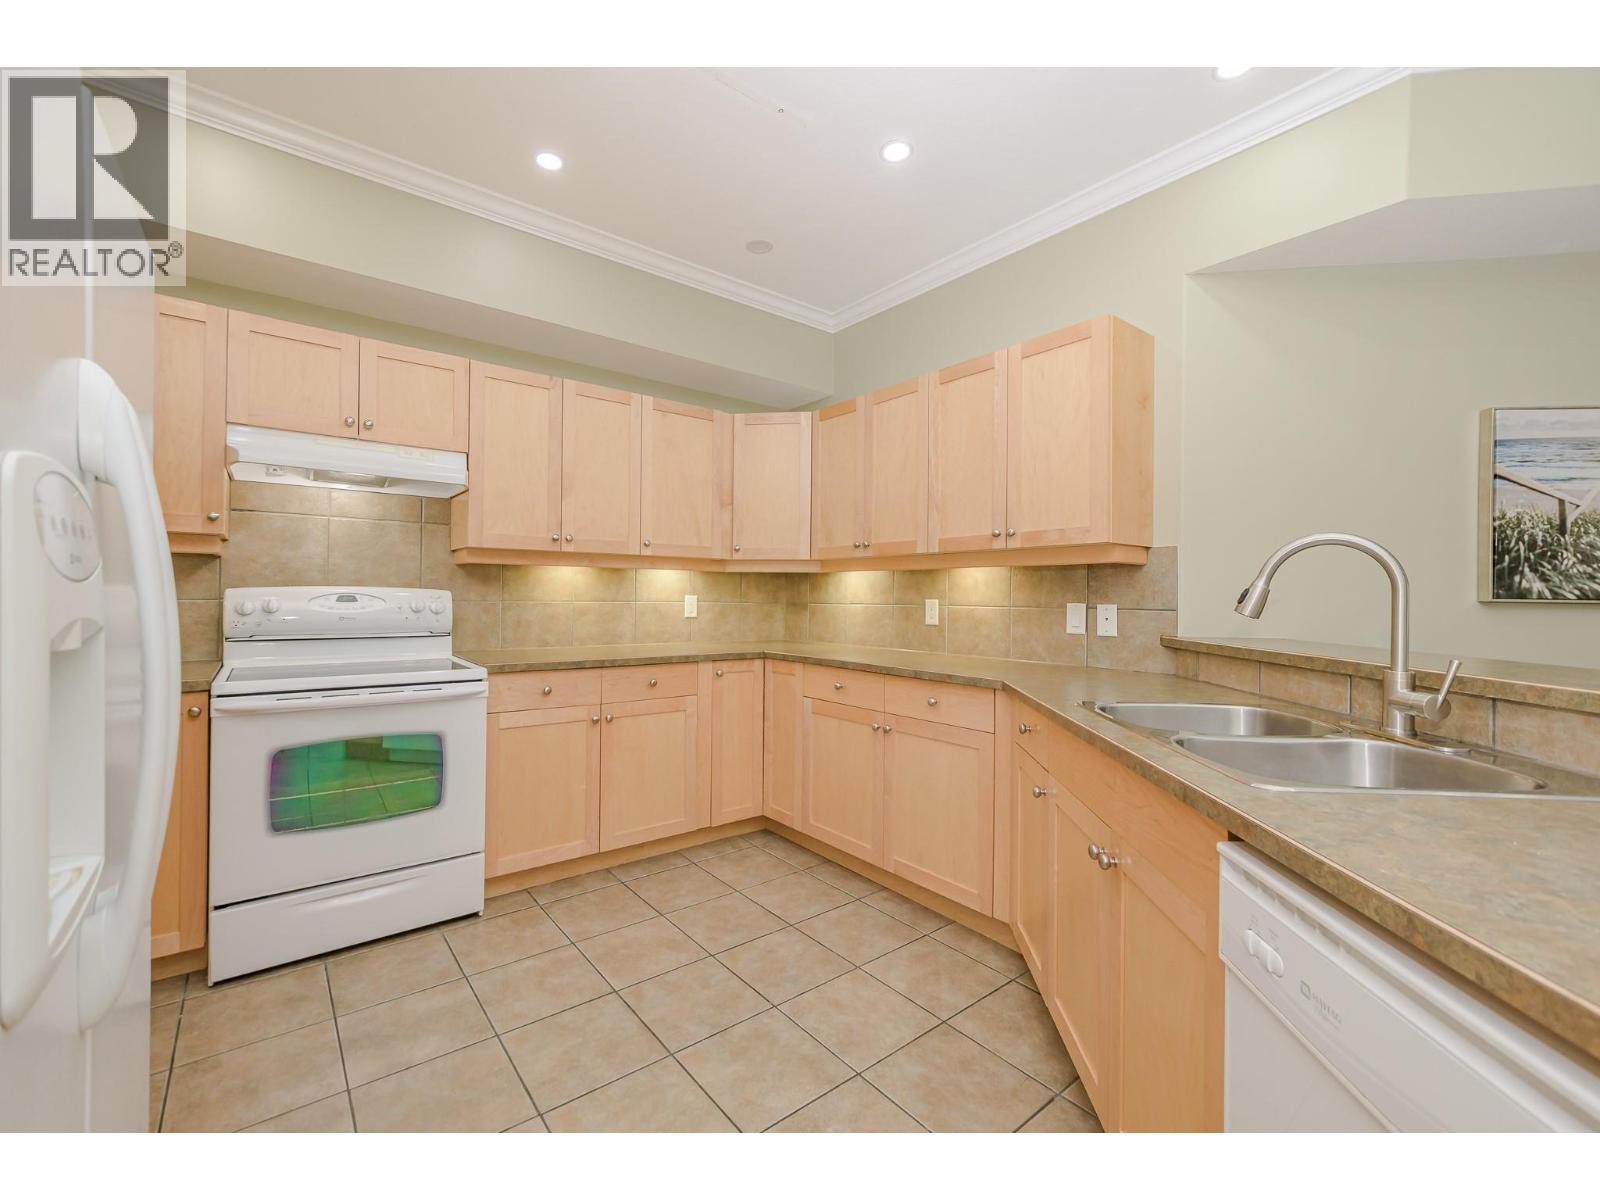
$549,900
Maintenance,
$590.29 Monthly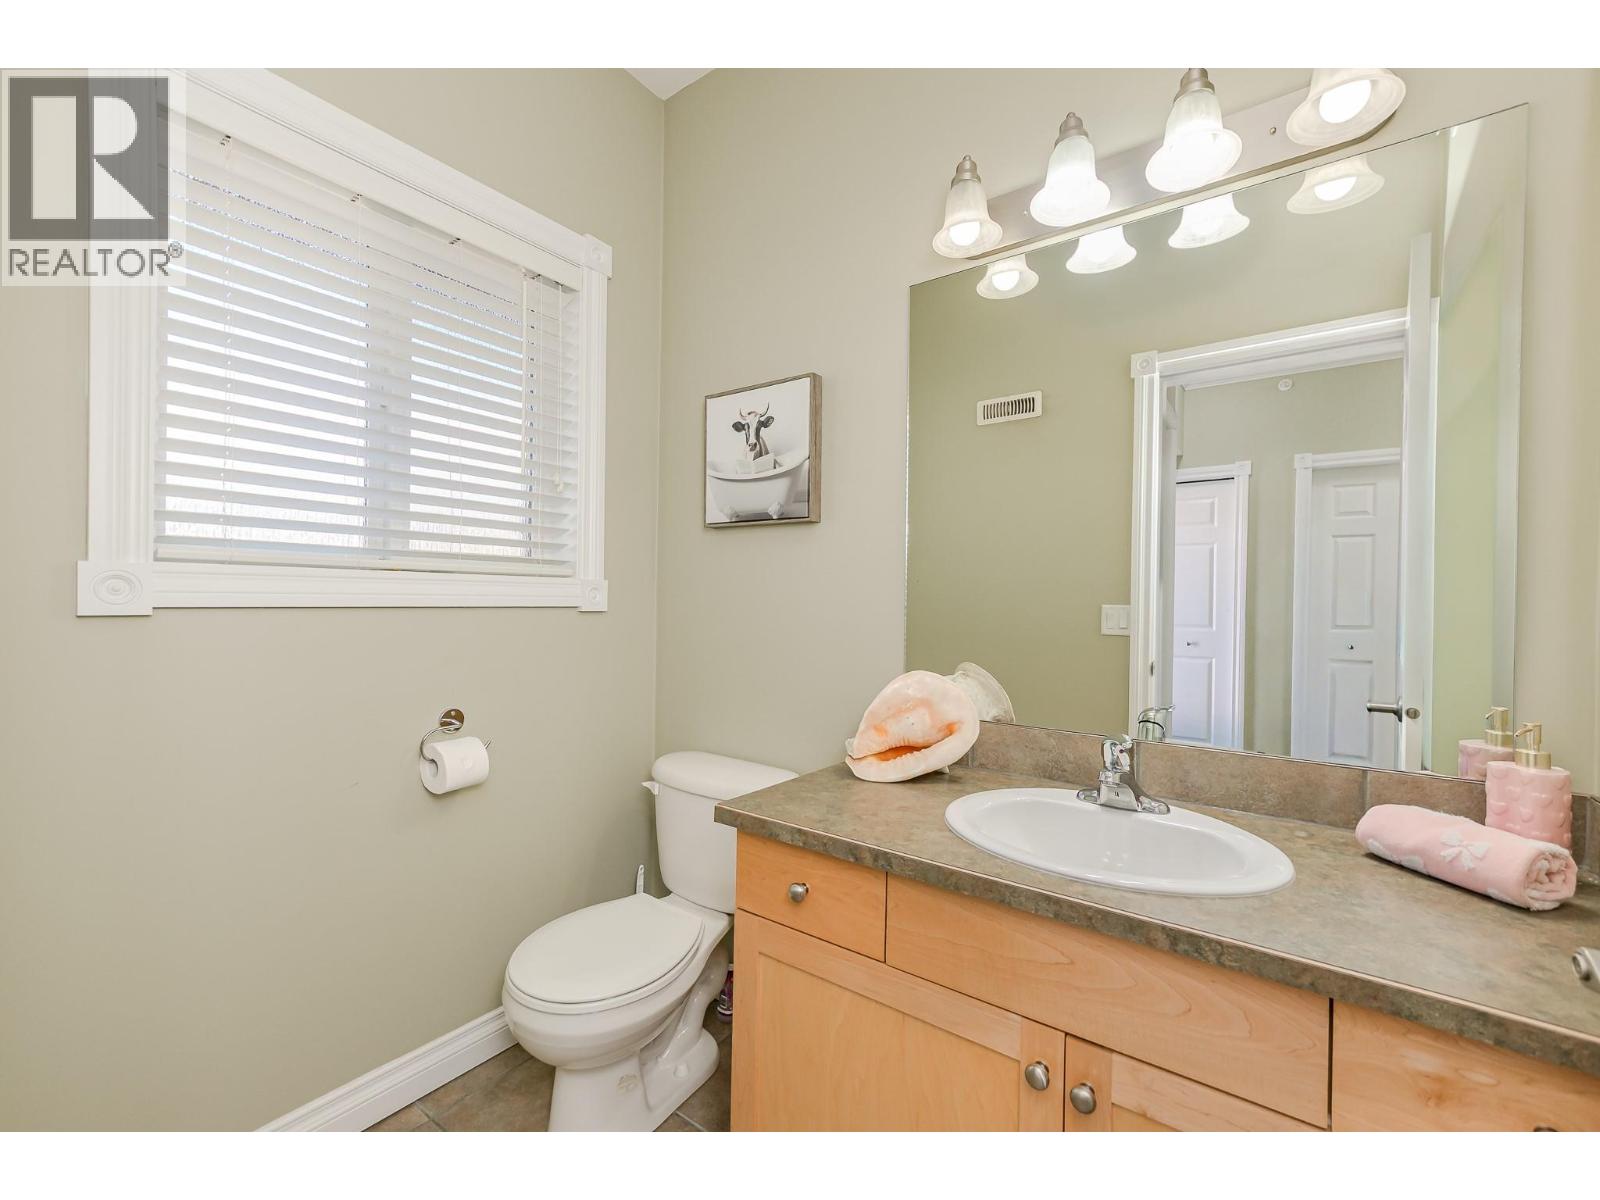
$549,900
Maintenance,
$590.29 Monthly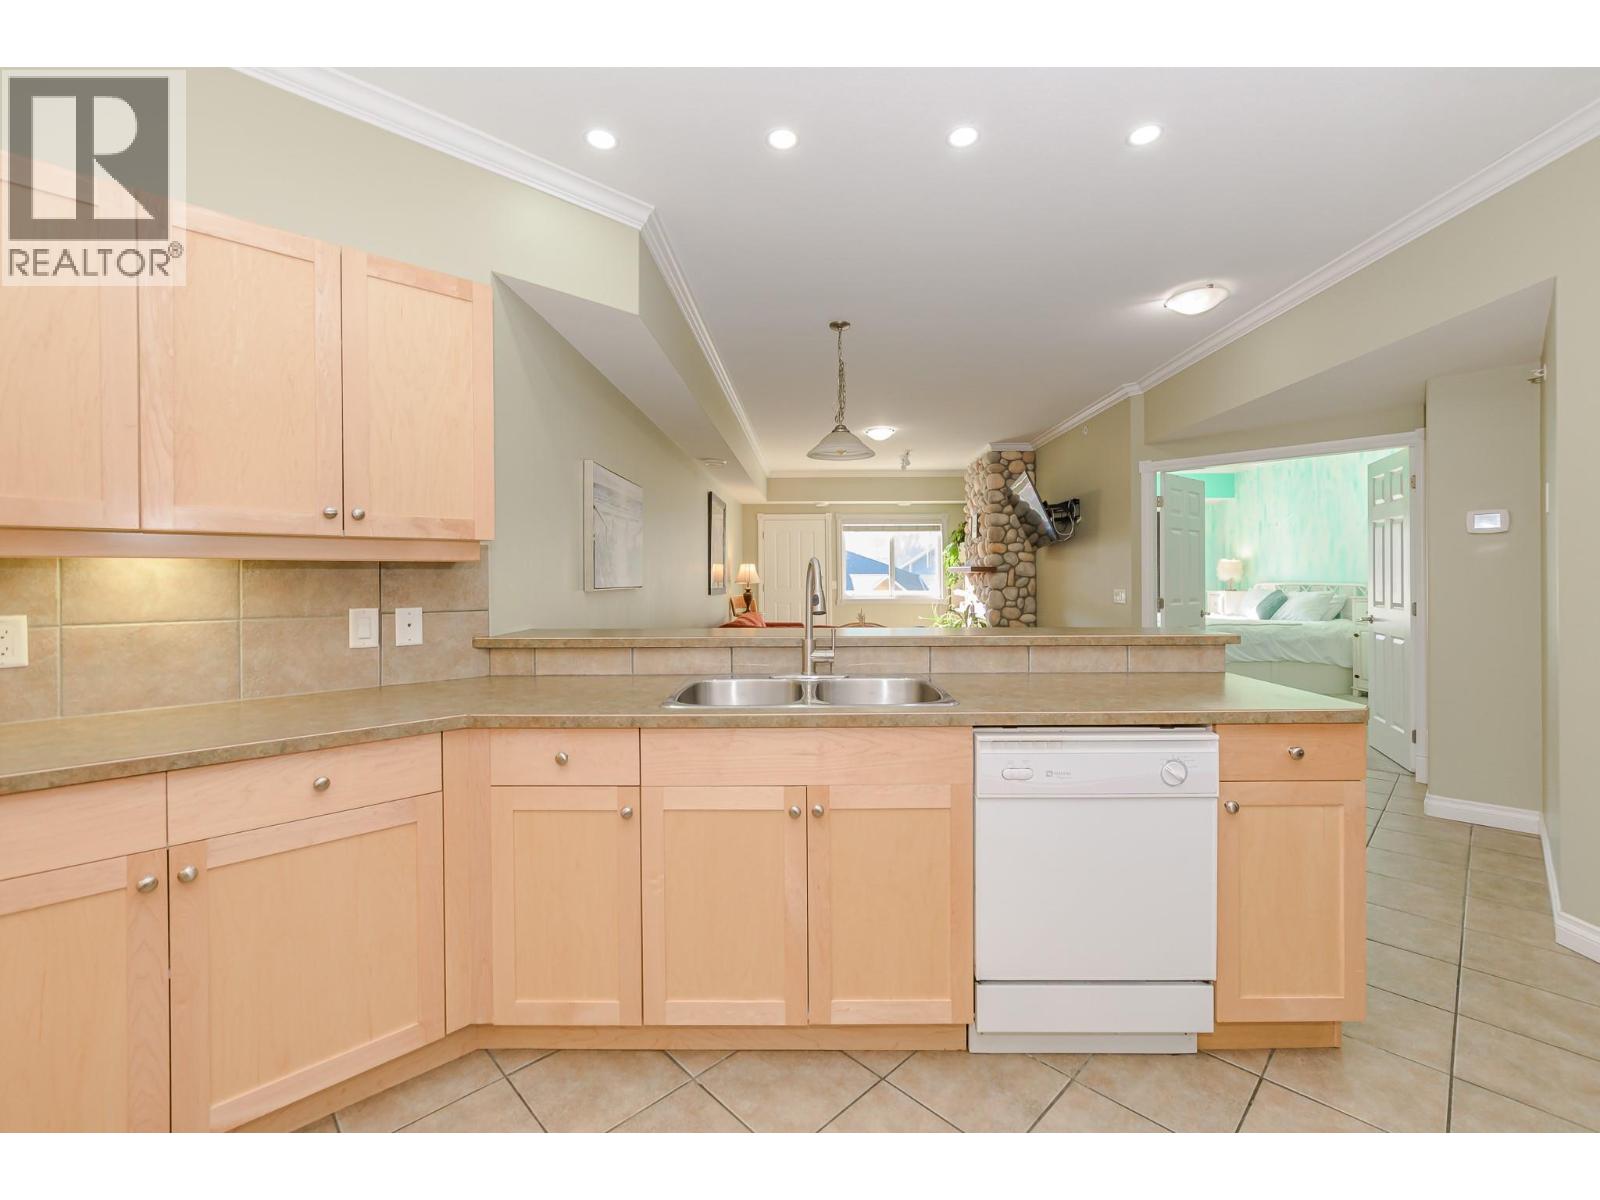
$549,900
Maintenance,
$590.29 Monthly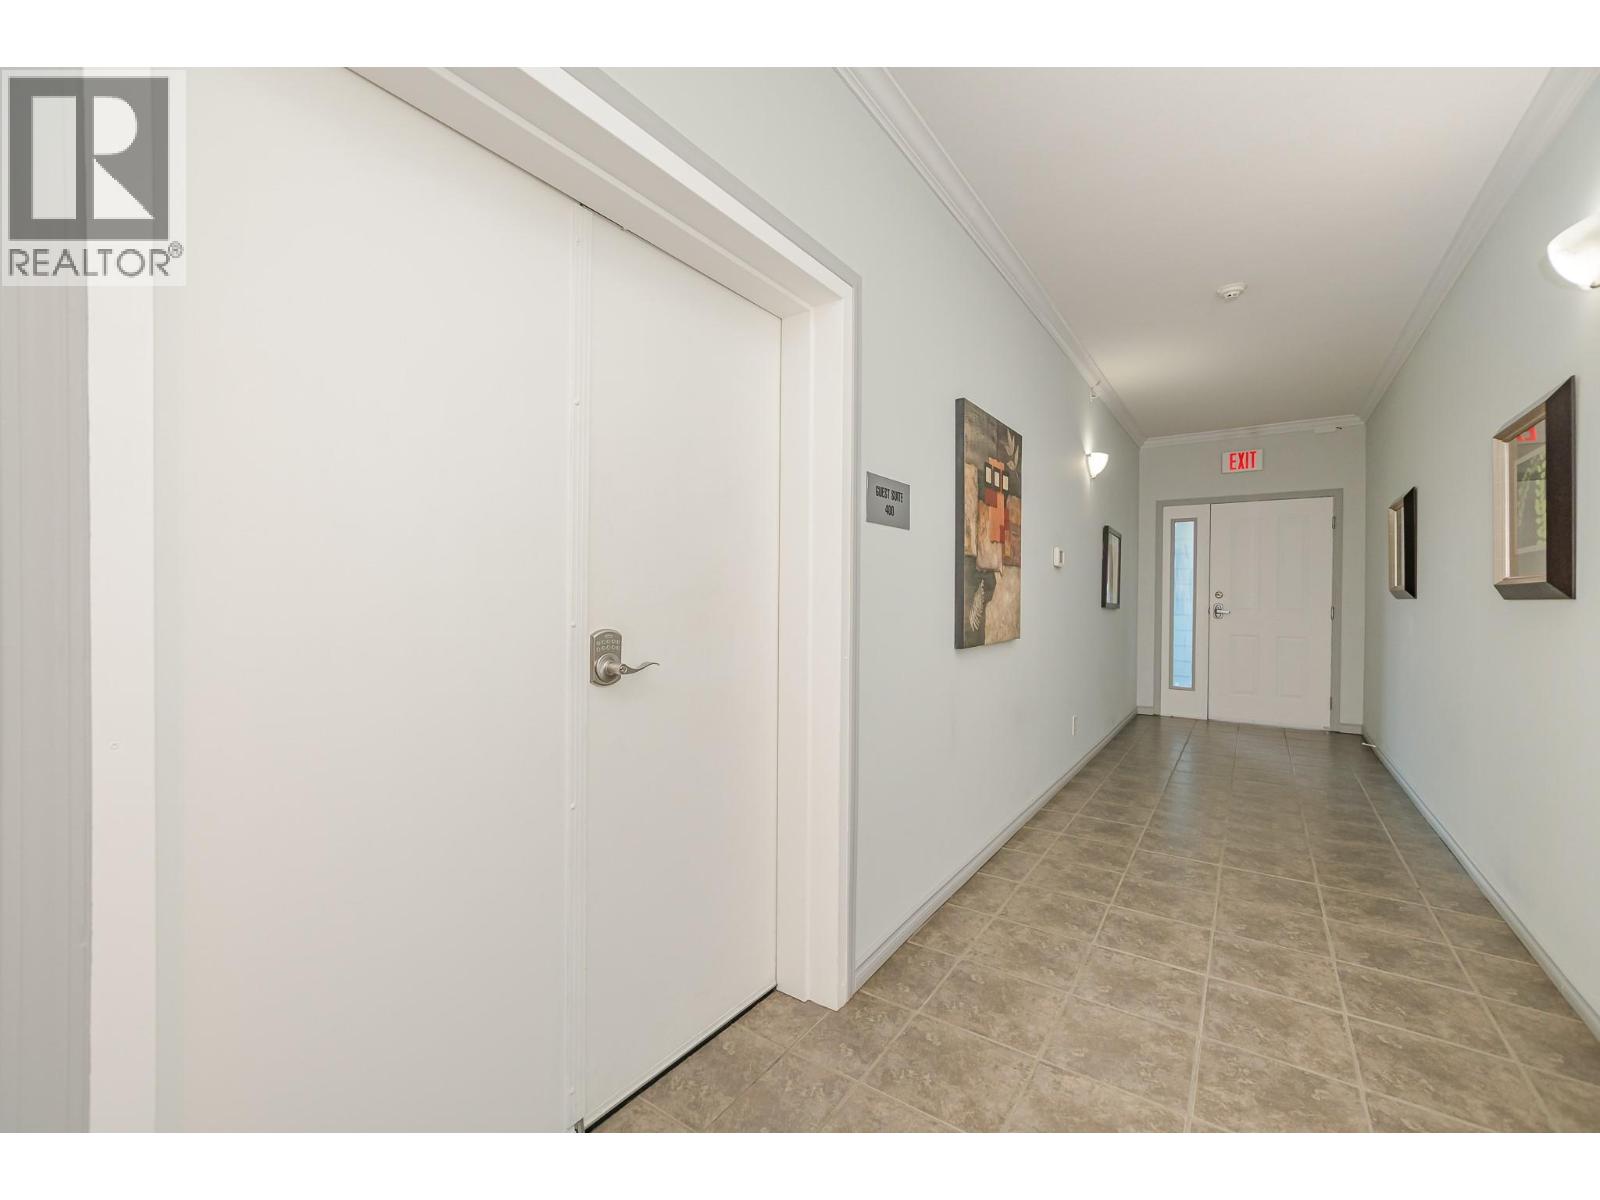
$549,900
Maintenance,
$590.29 Monthly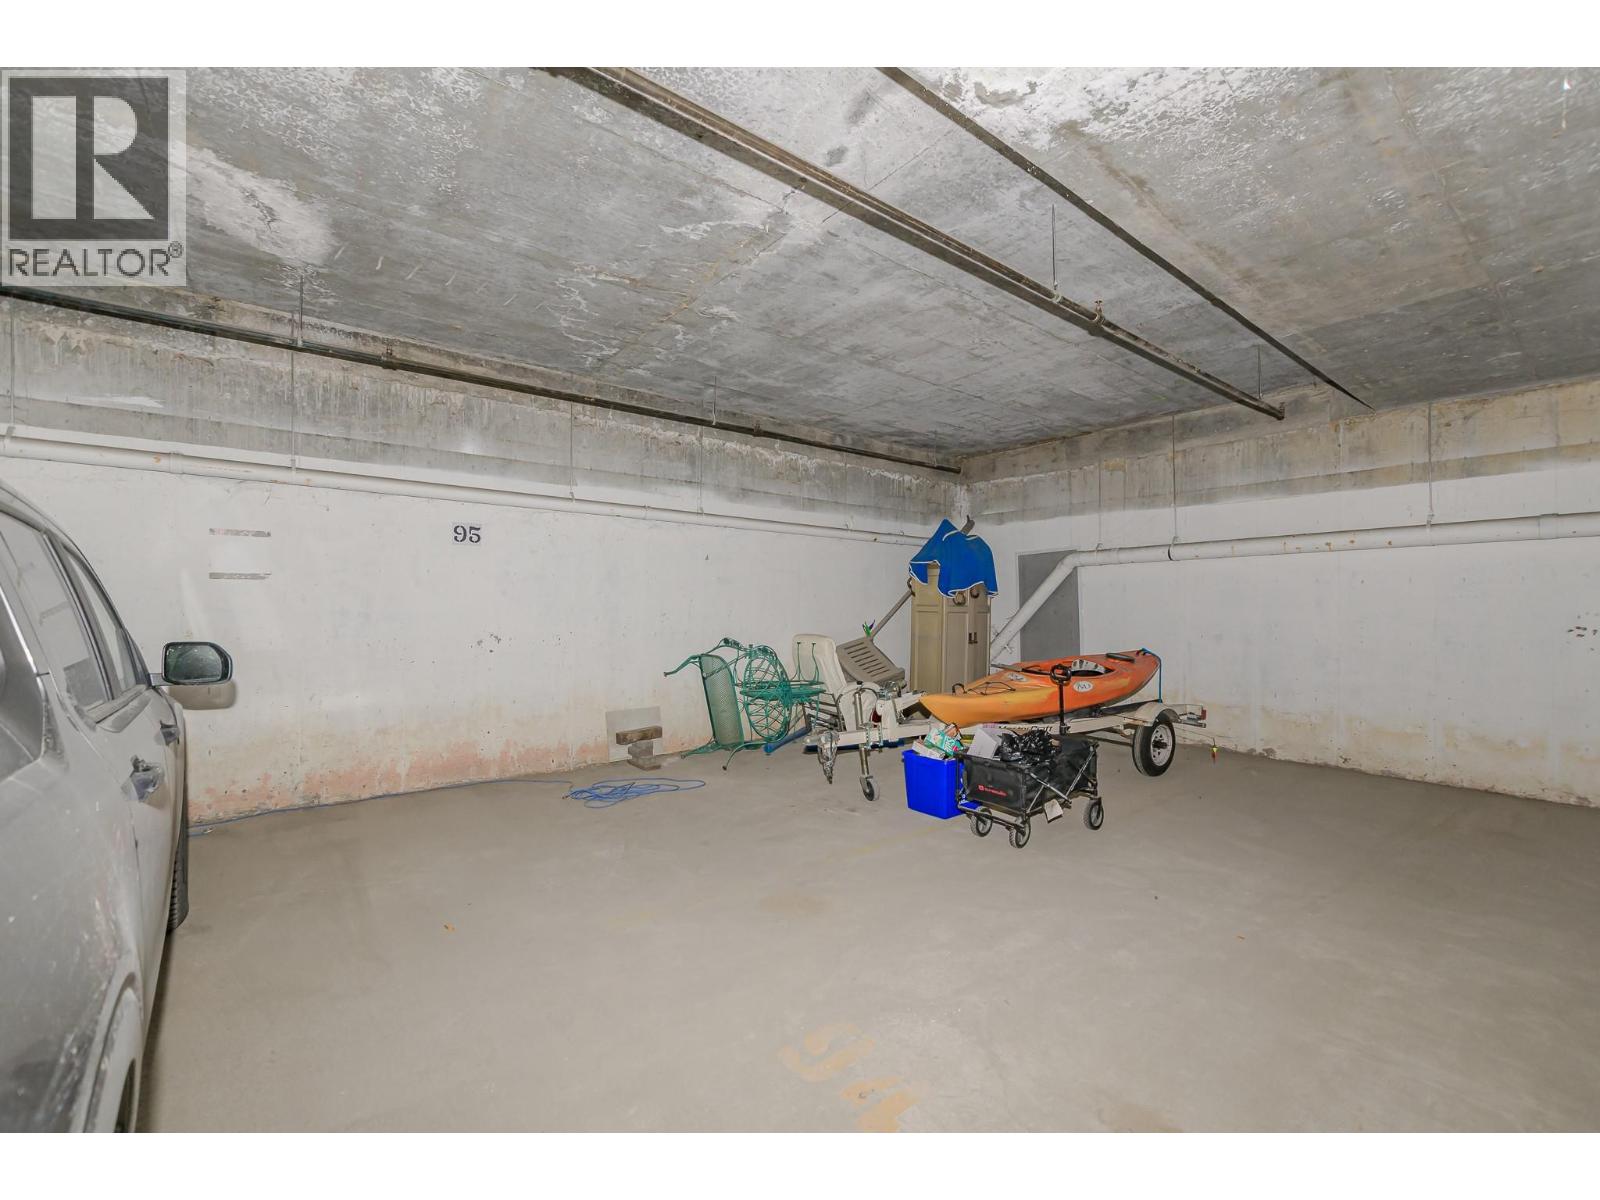
$549,900
Maintenance,
$590.29 Monthly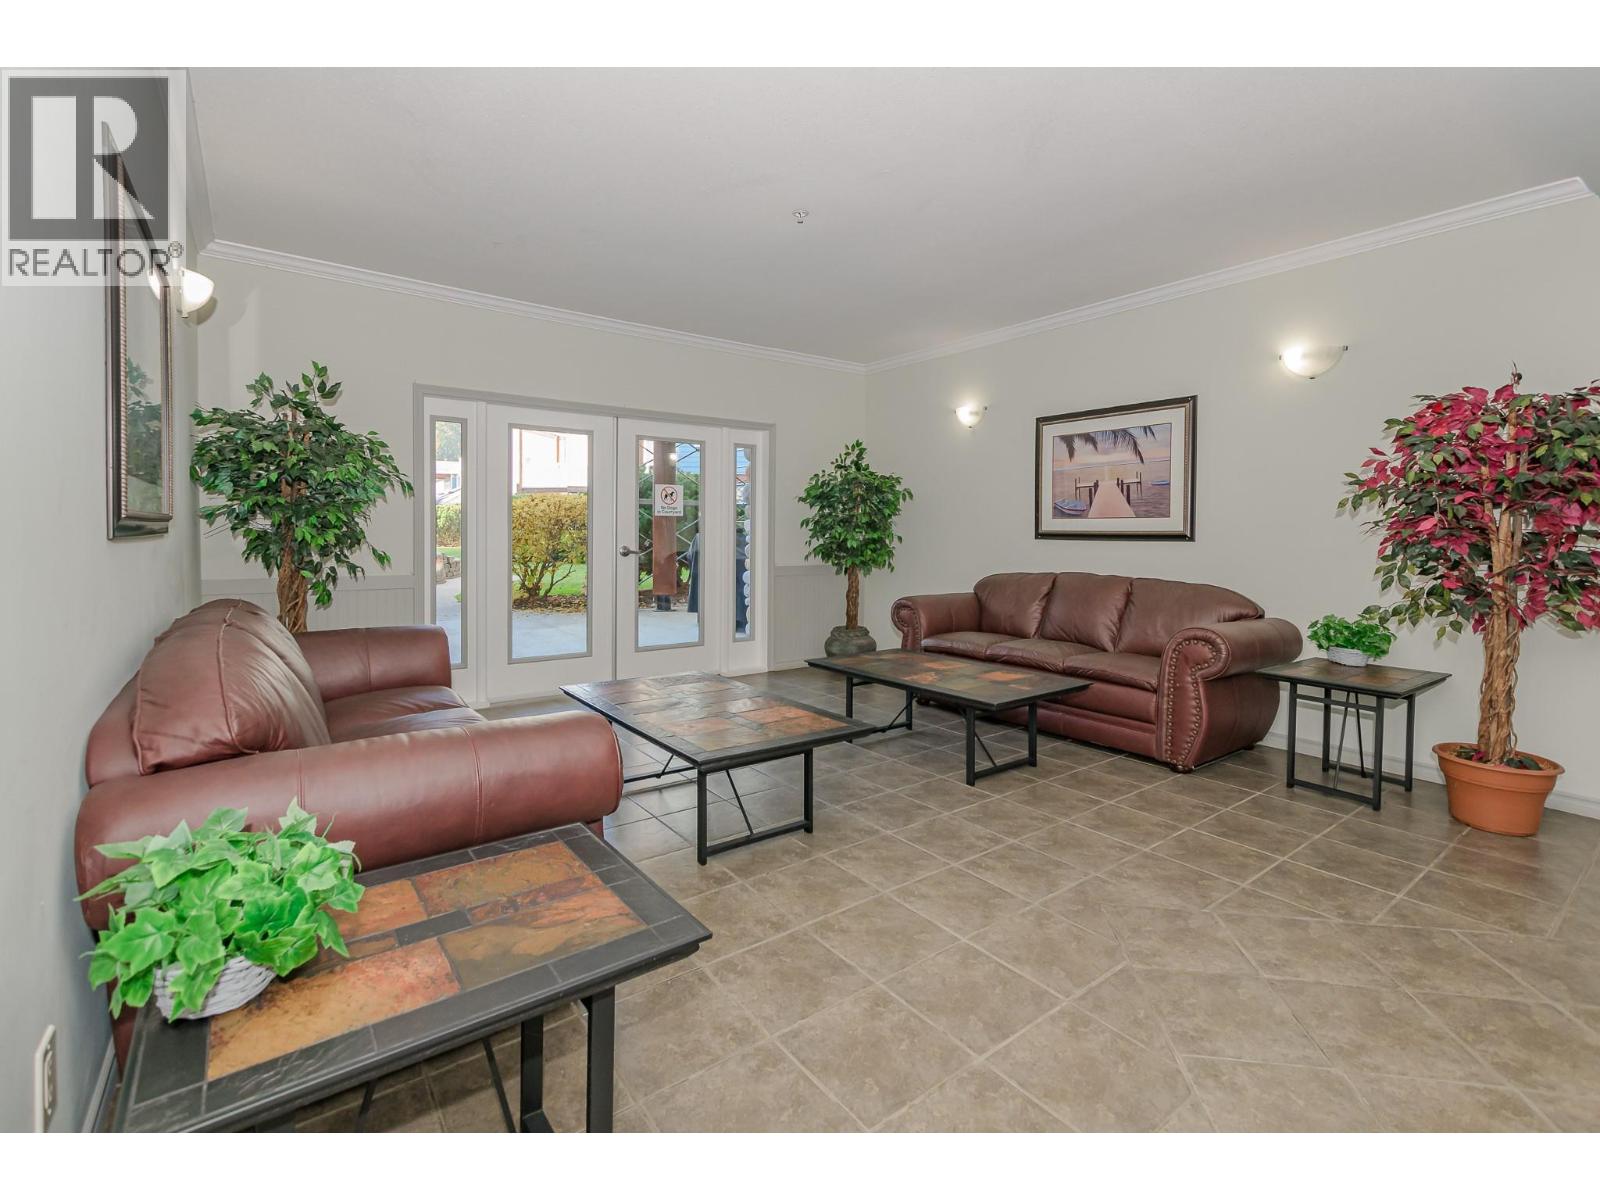
$549,900
Maintenance,
$590.29 Monthly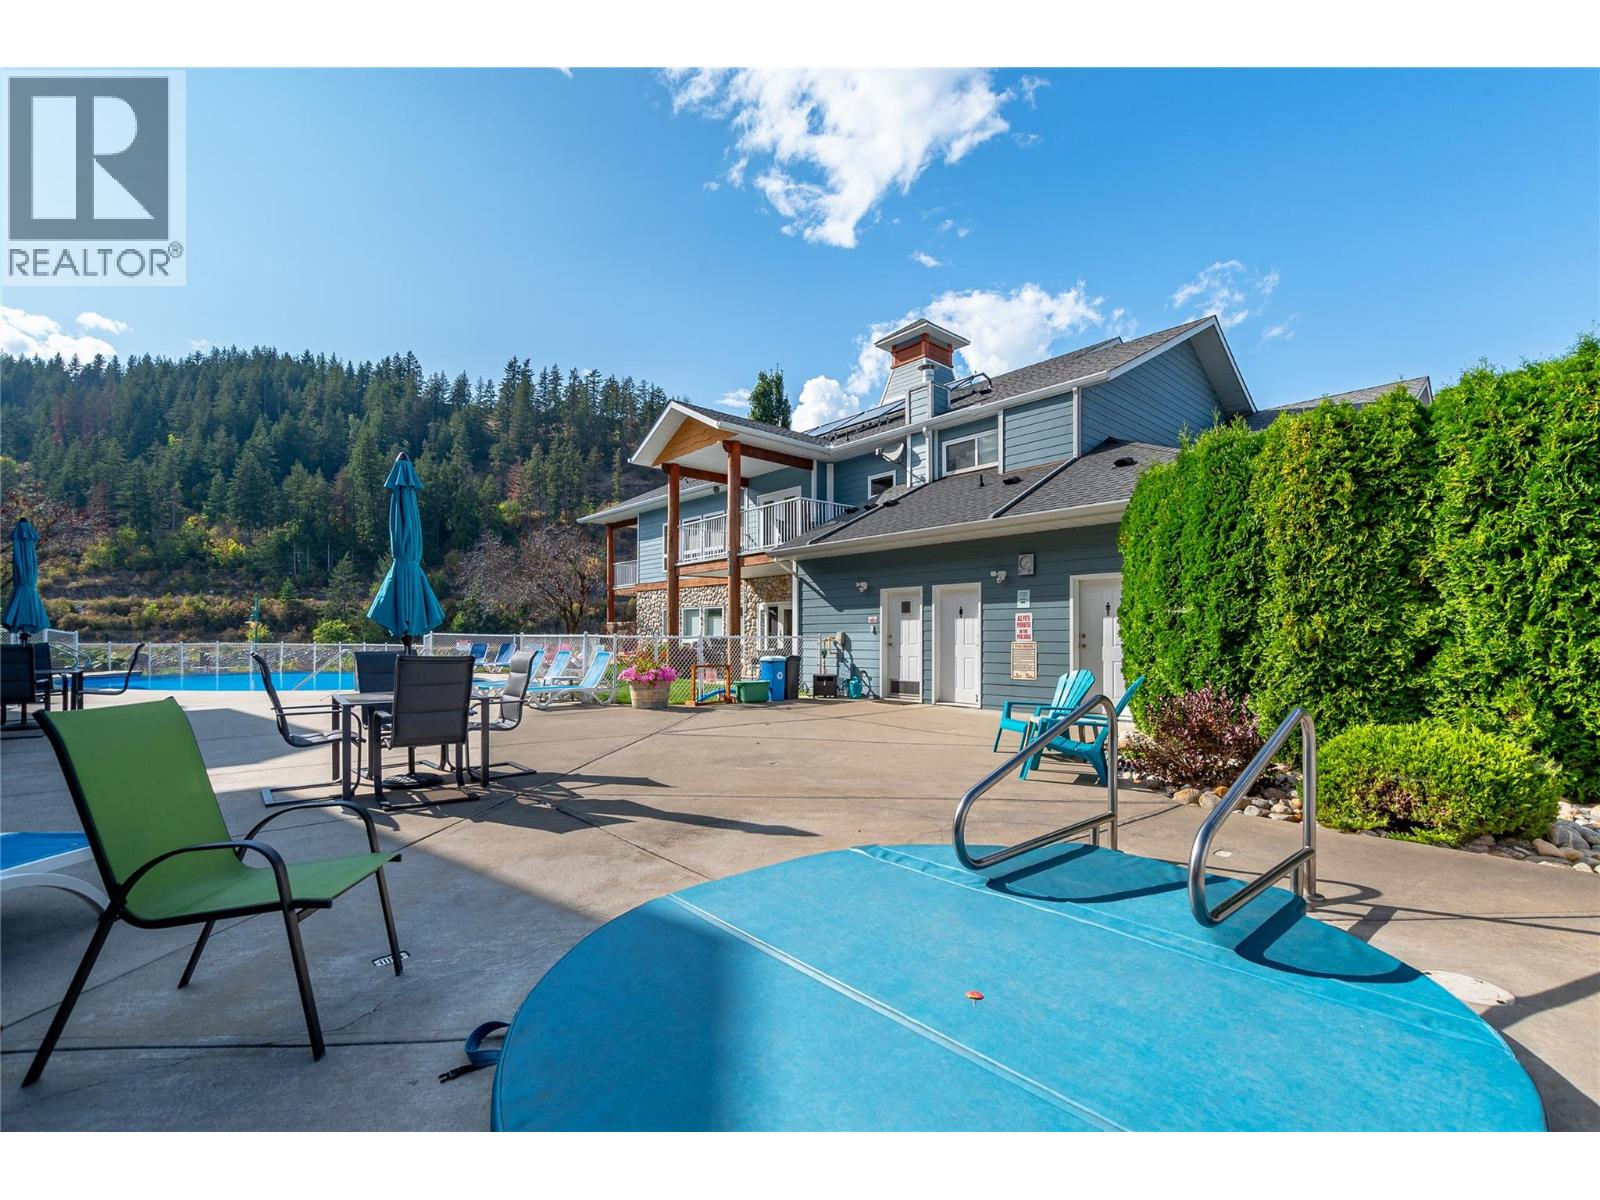
$549,900
Maintenance,
$590.29 Monthly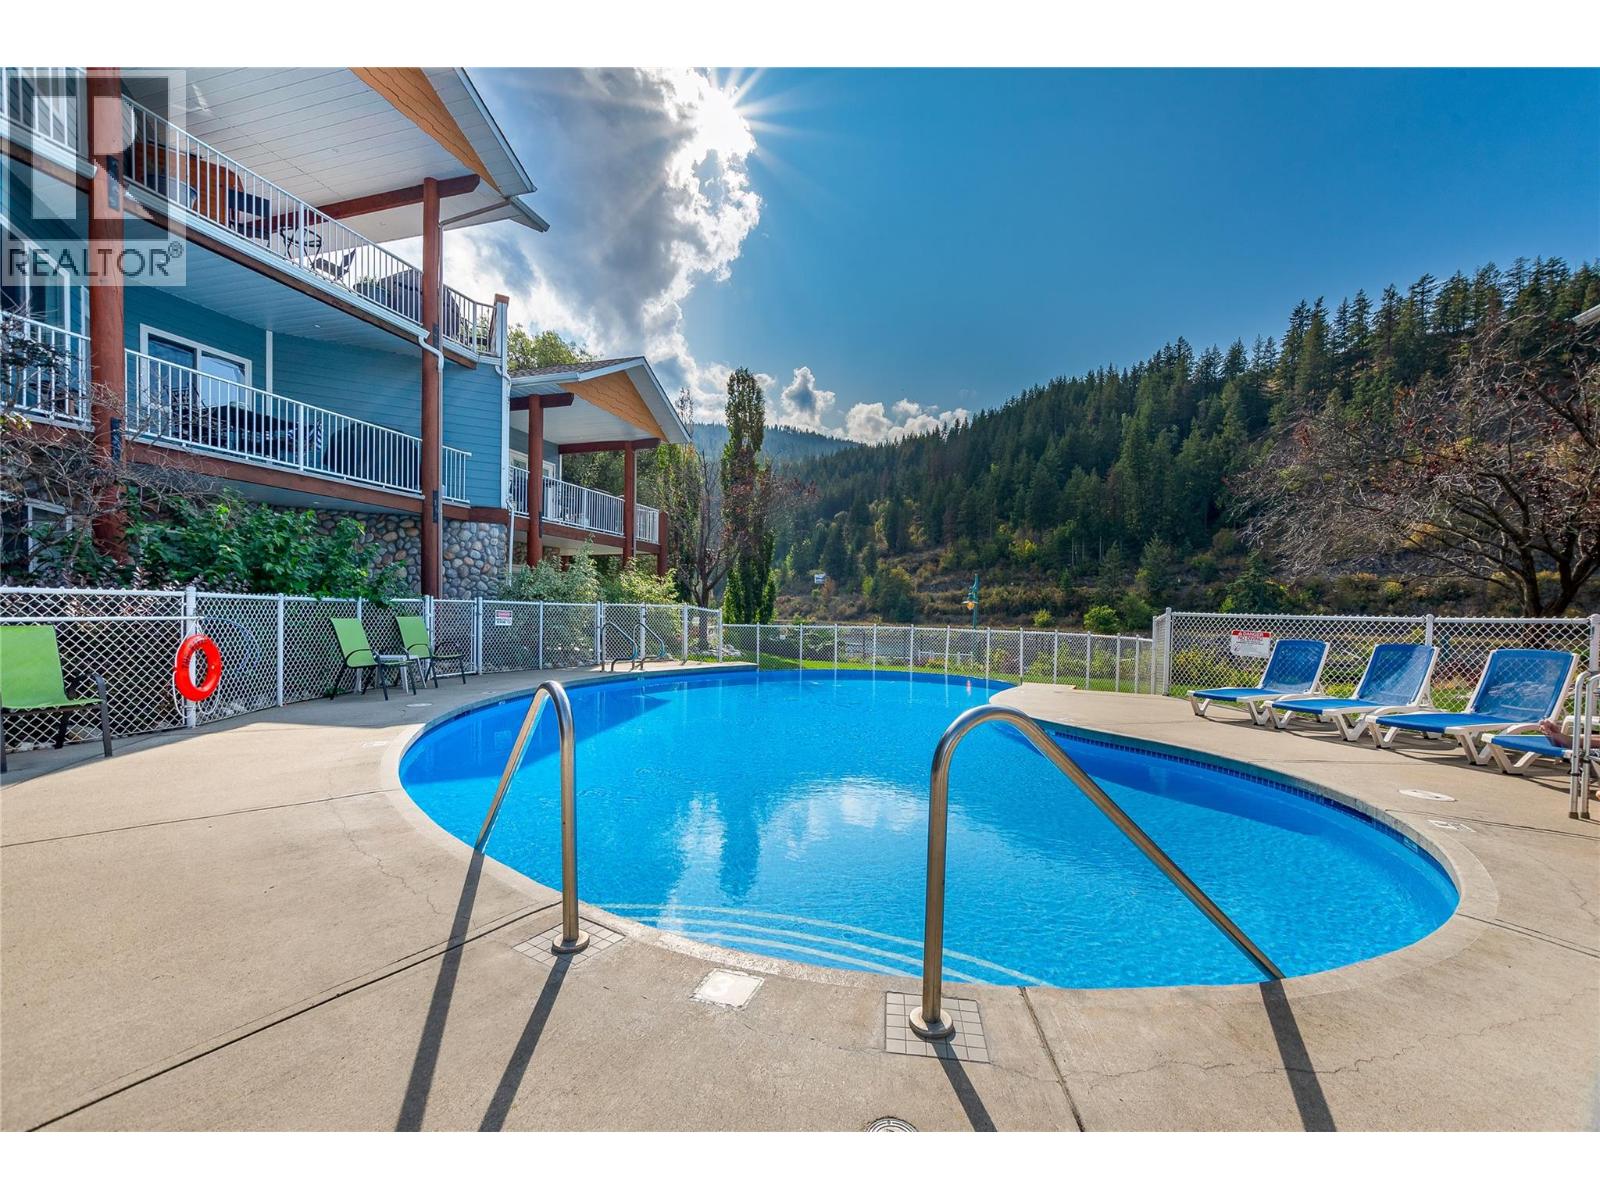
$549,900
Maintenance,
$590.29 Monthly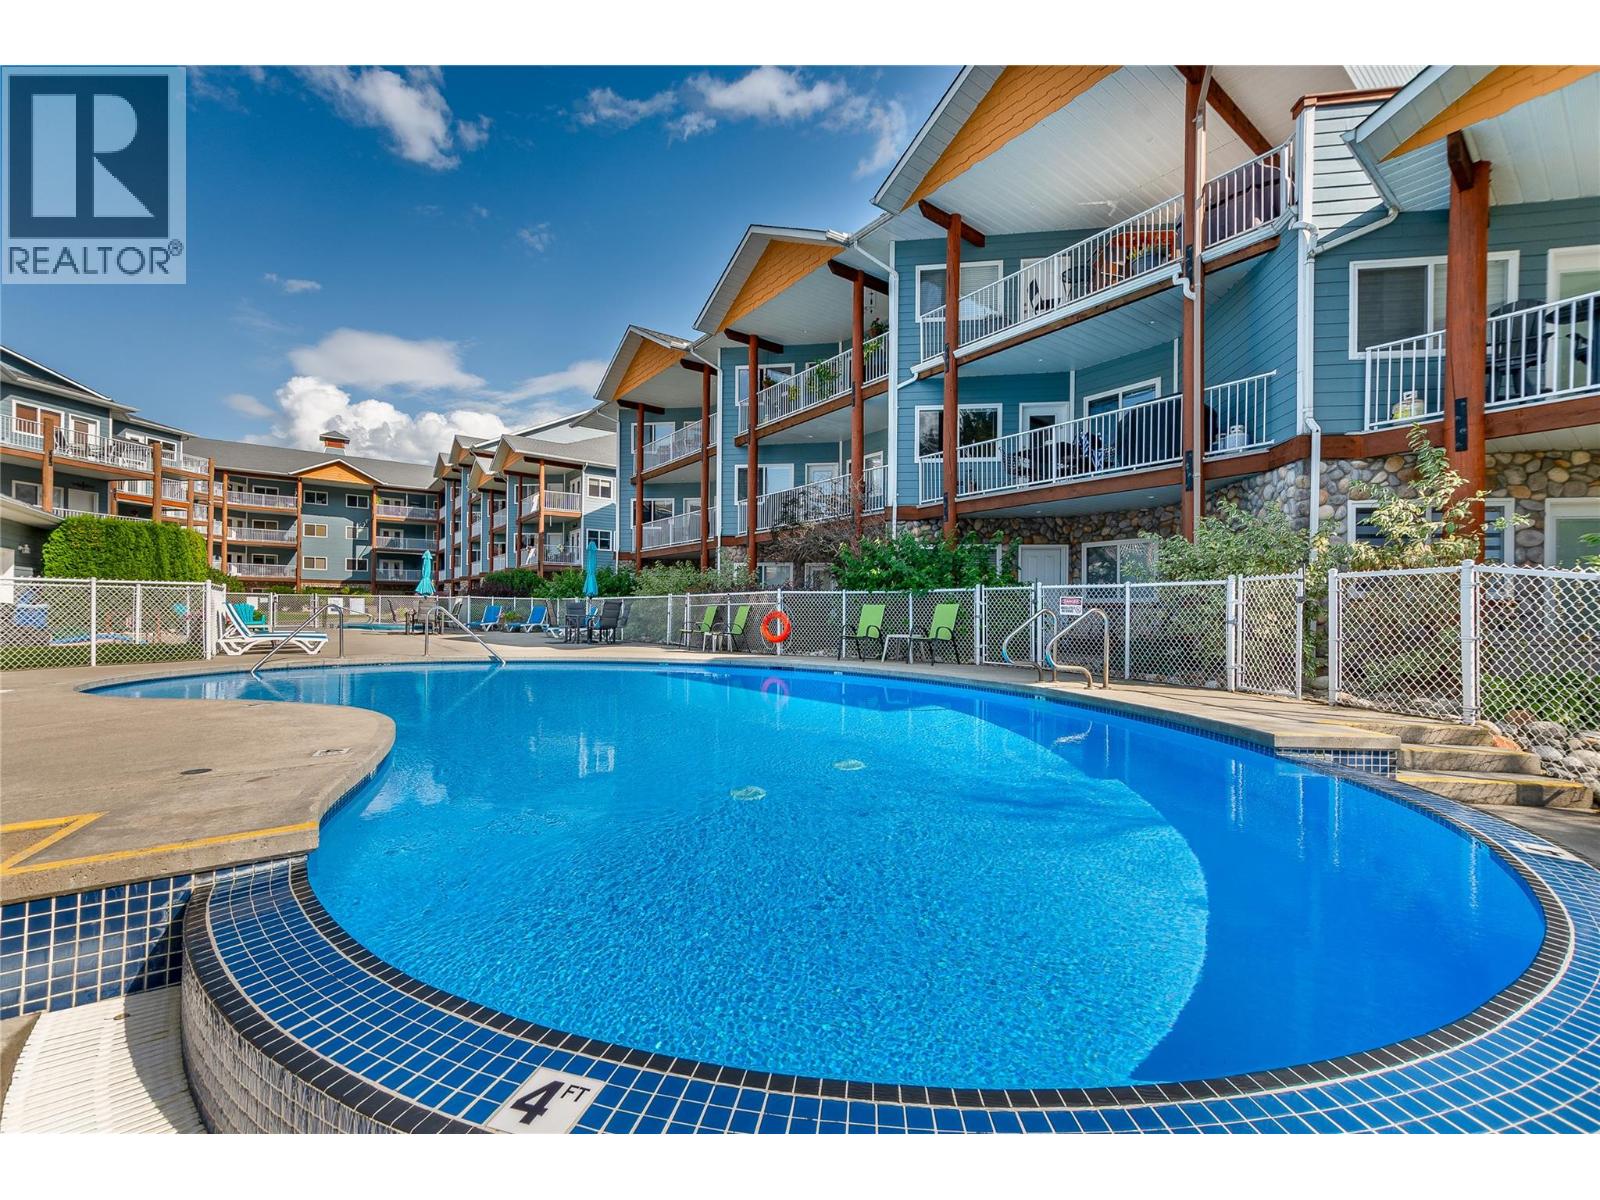
$549,900
Maintenance,
$590.29 Monthly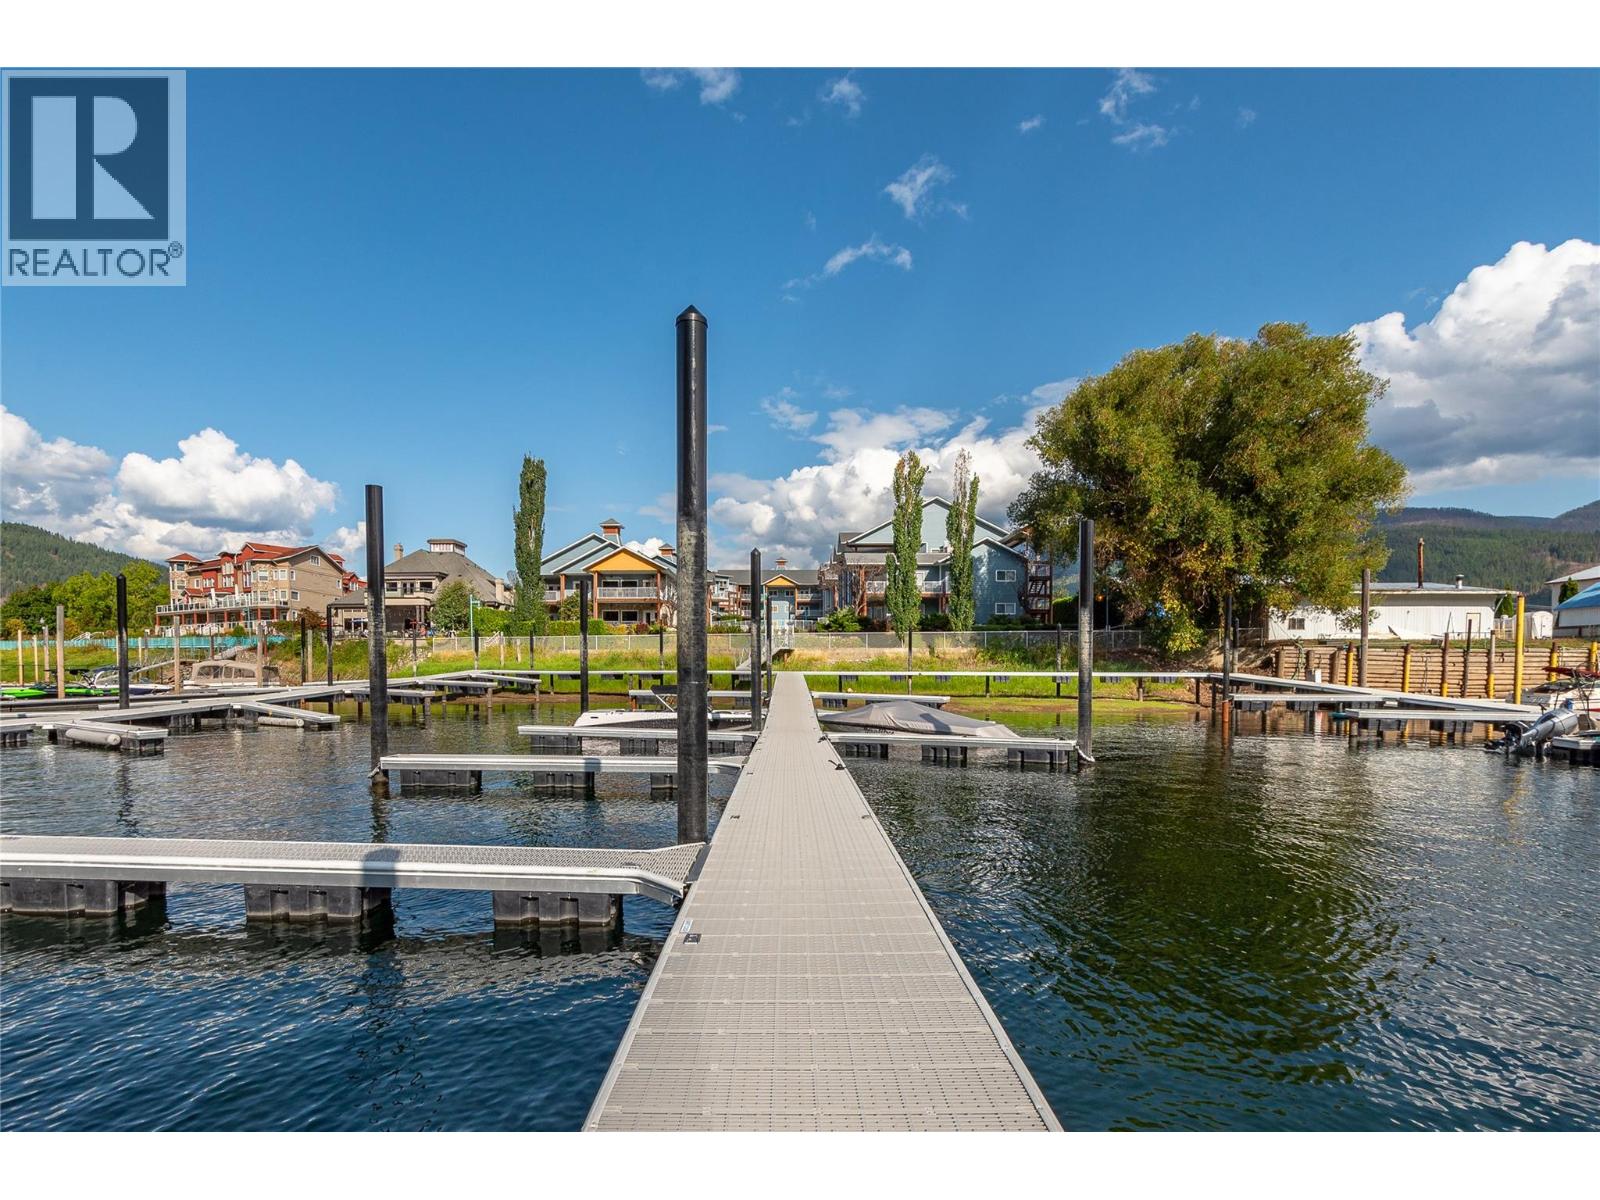
$549,900
Maintenance,
$590.29 Monthly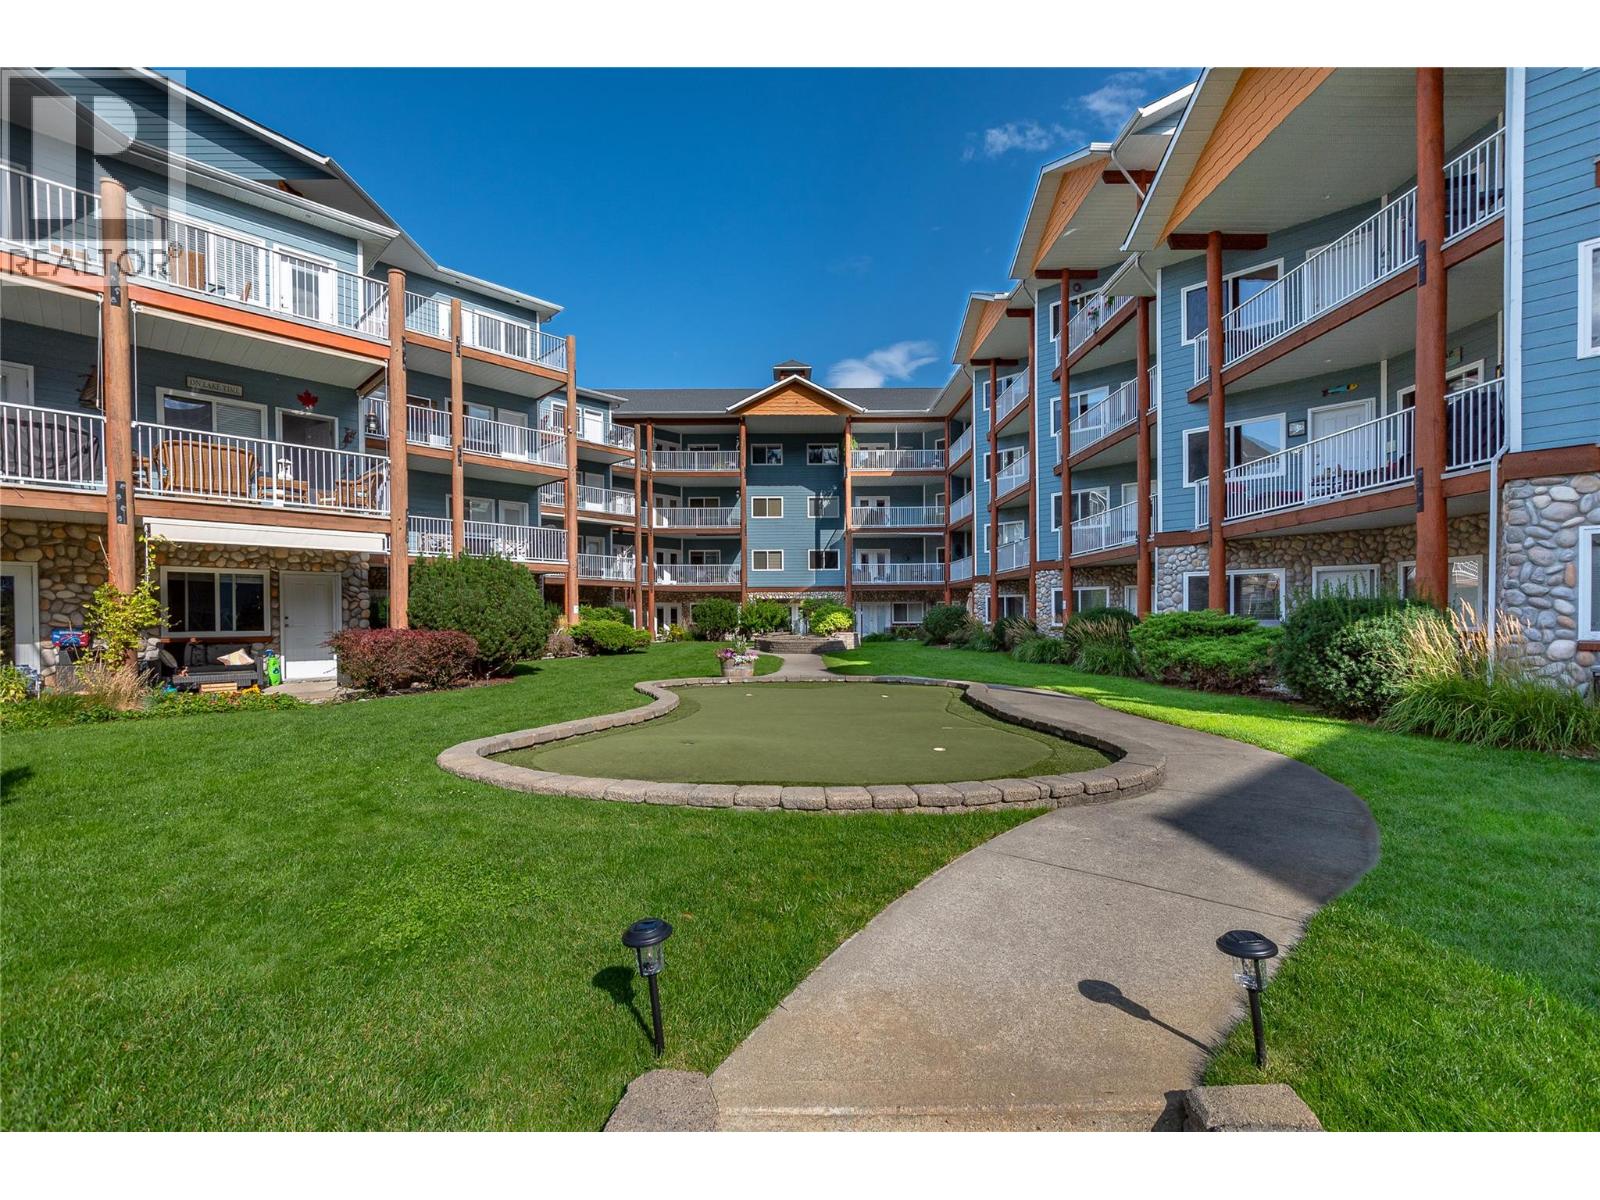
$549,900
Maintenance,
$590.29 Monthly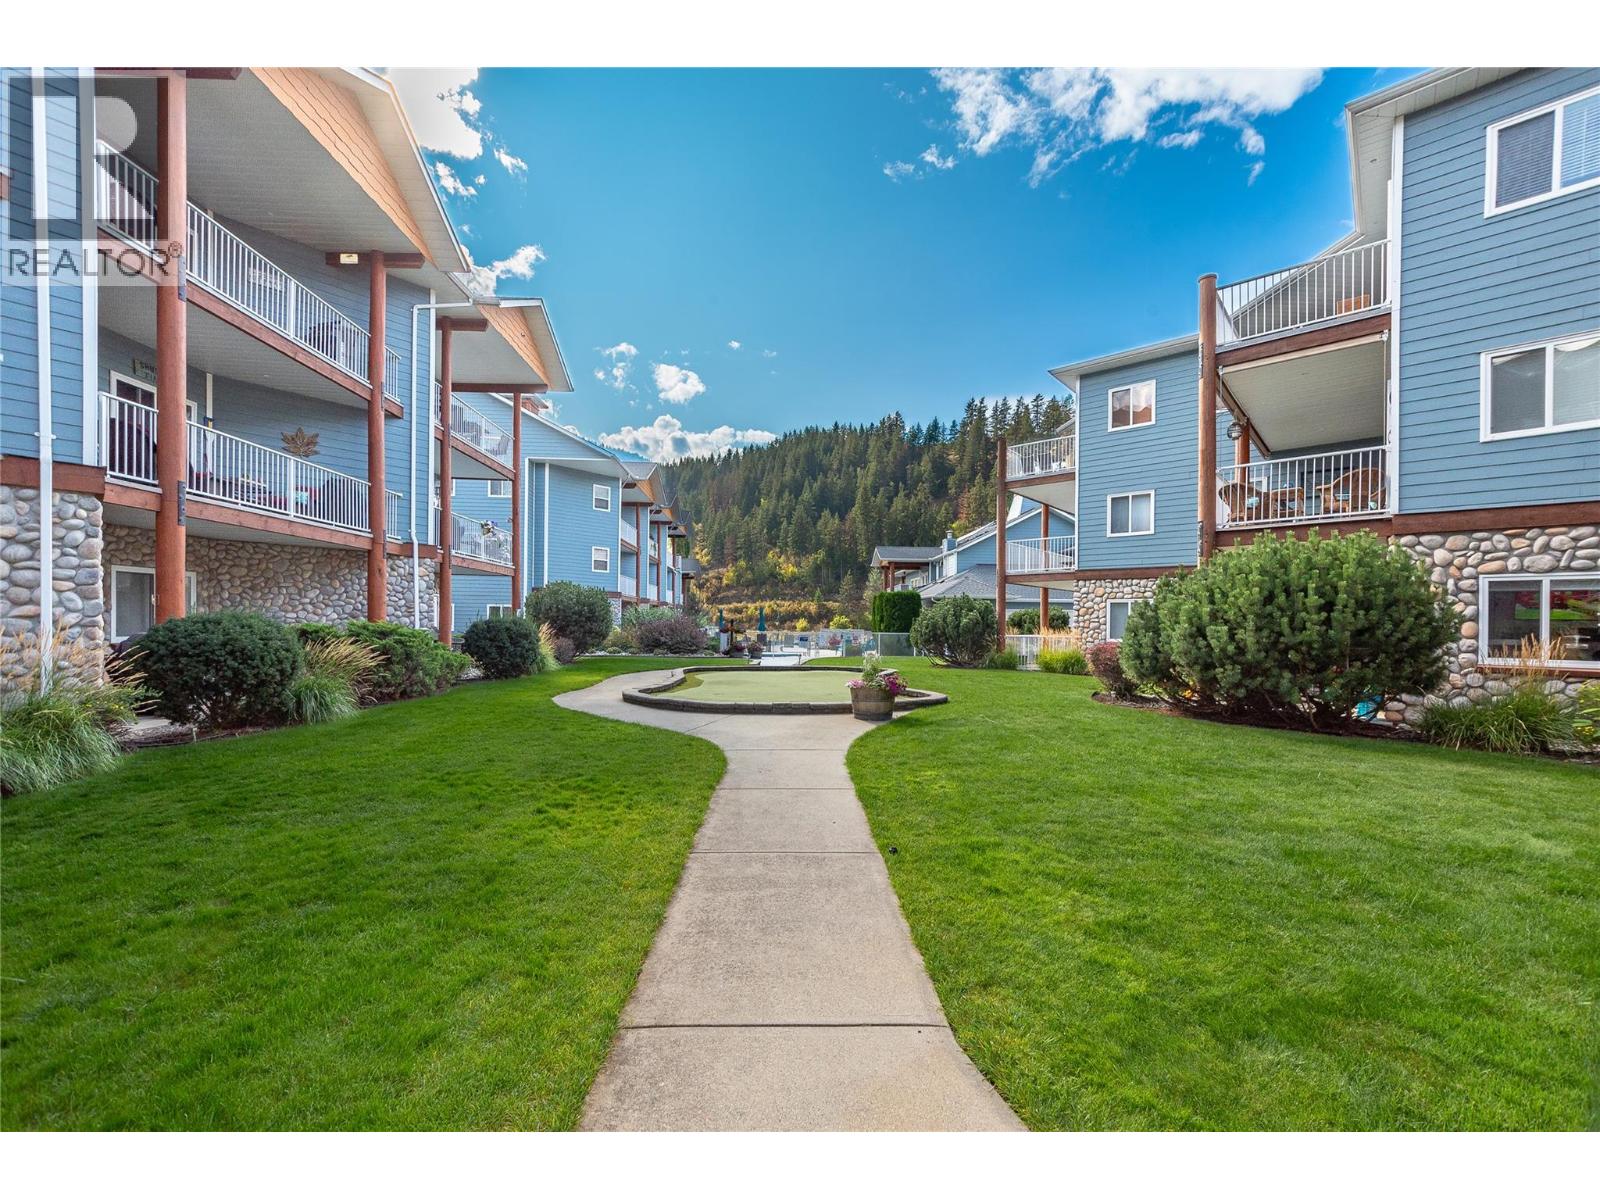
$549,900
Maintenance,
$590.29 Monthly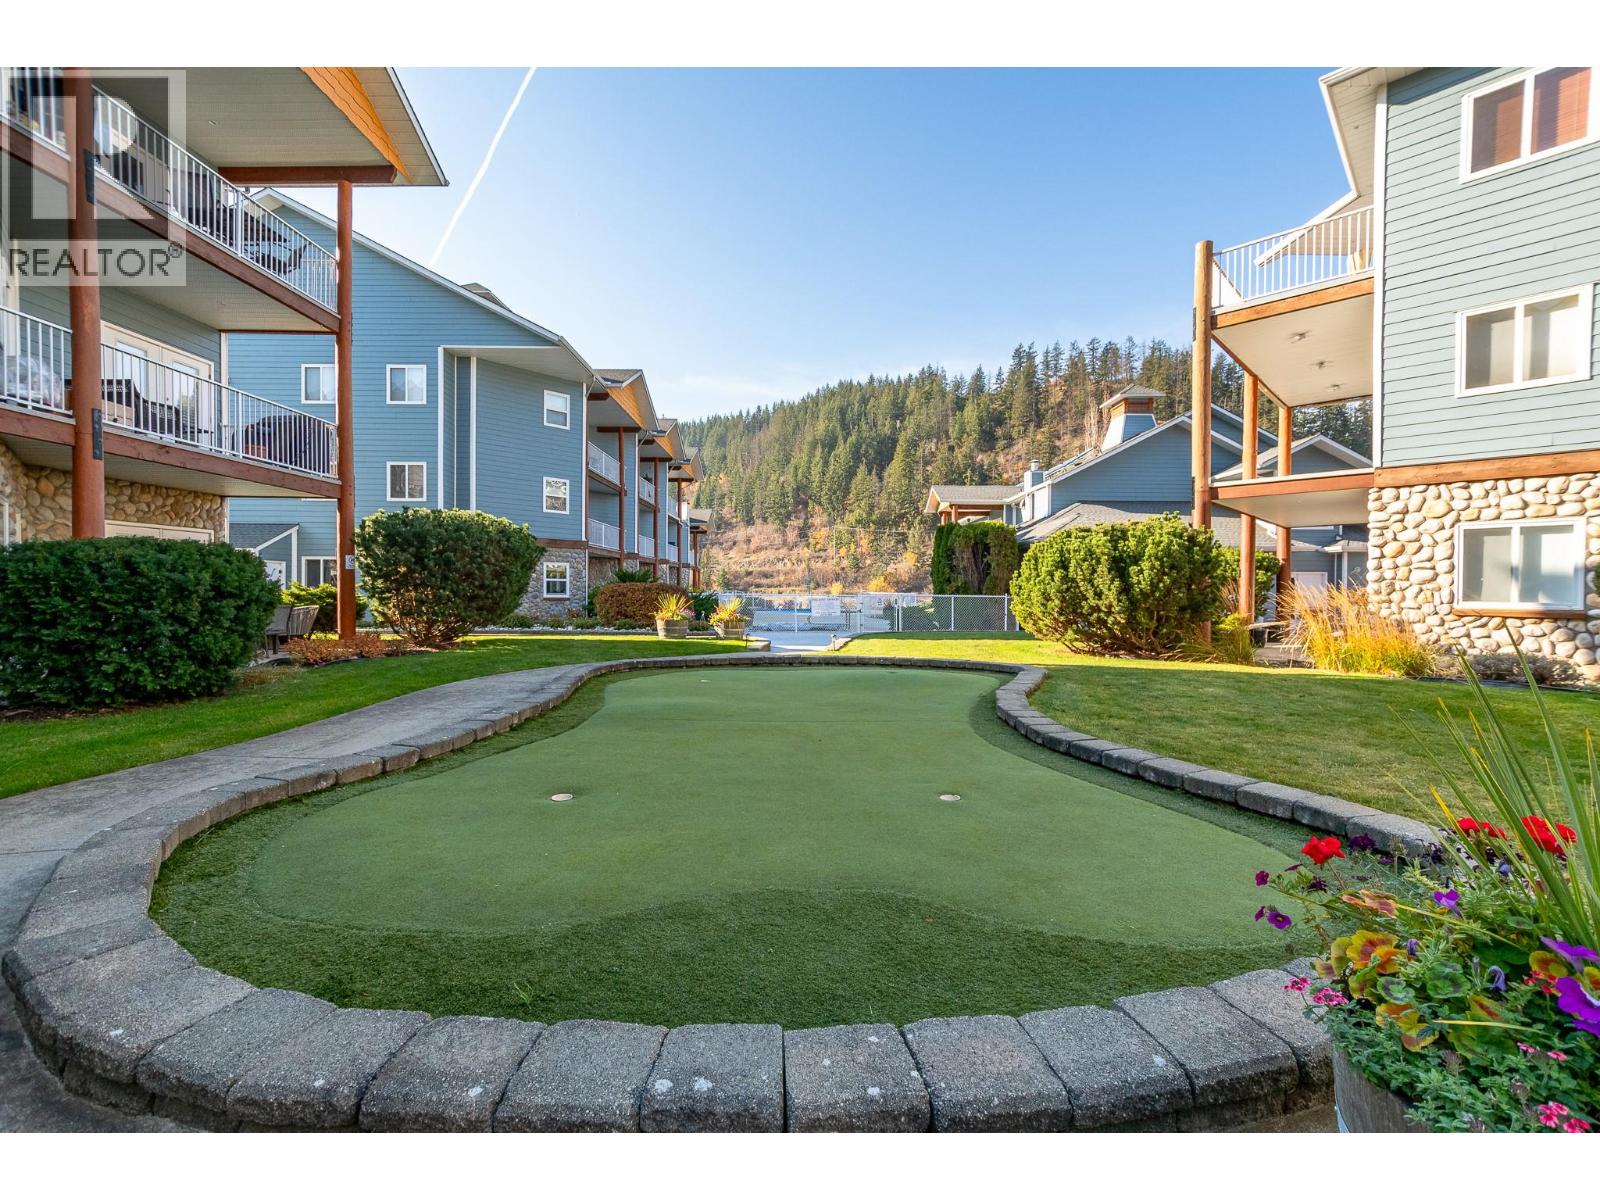
$549,900
Maintenance,
$590.29 Monthly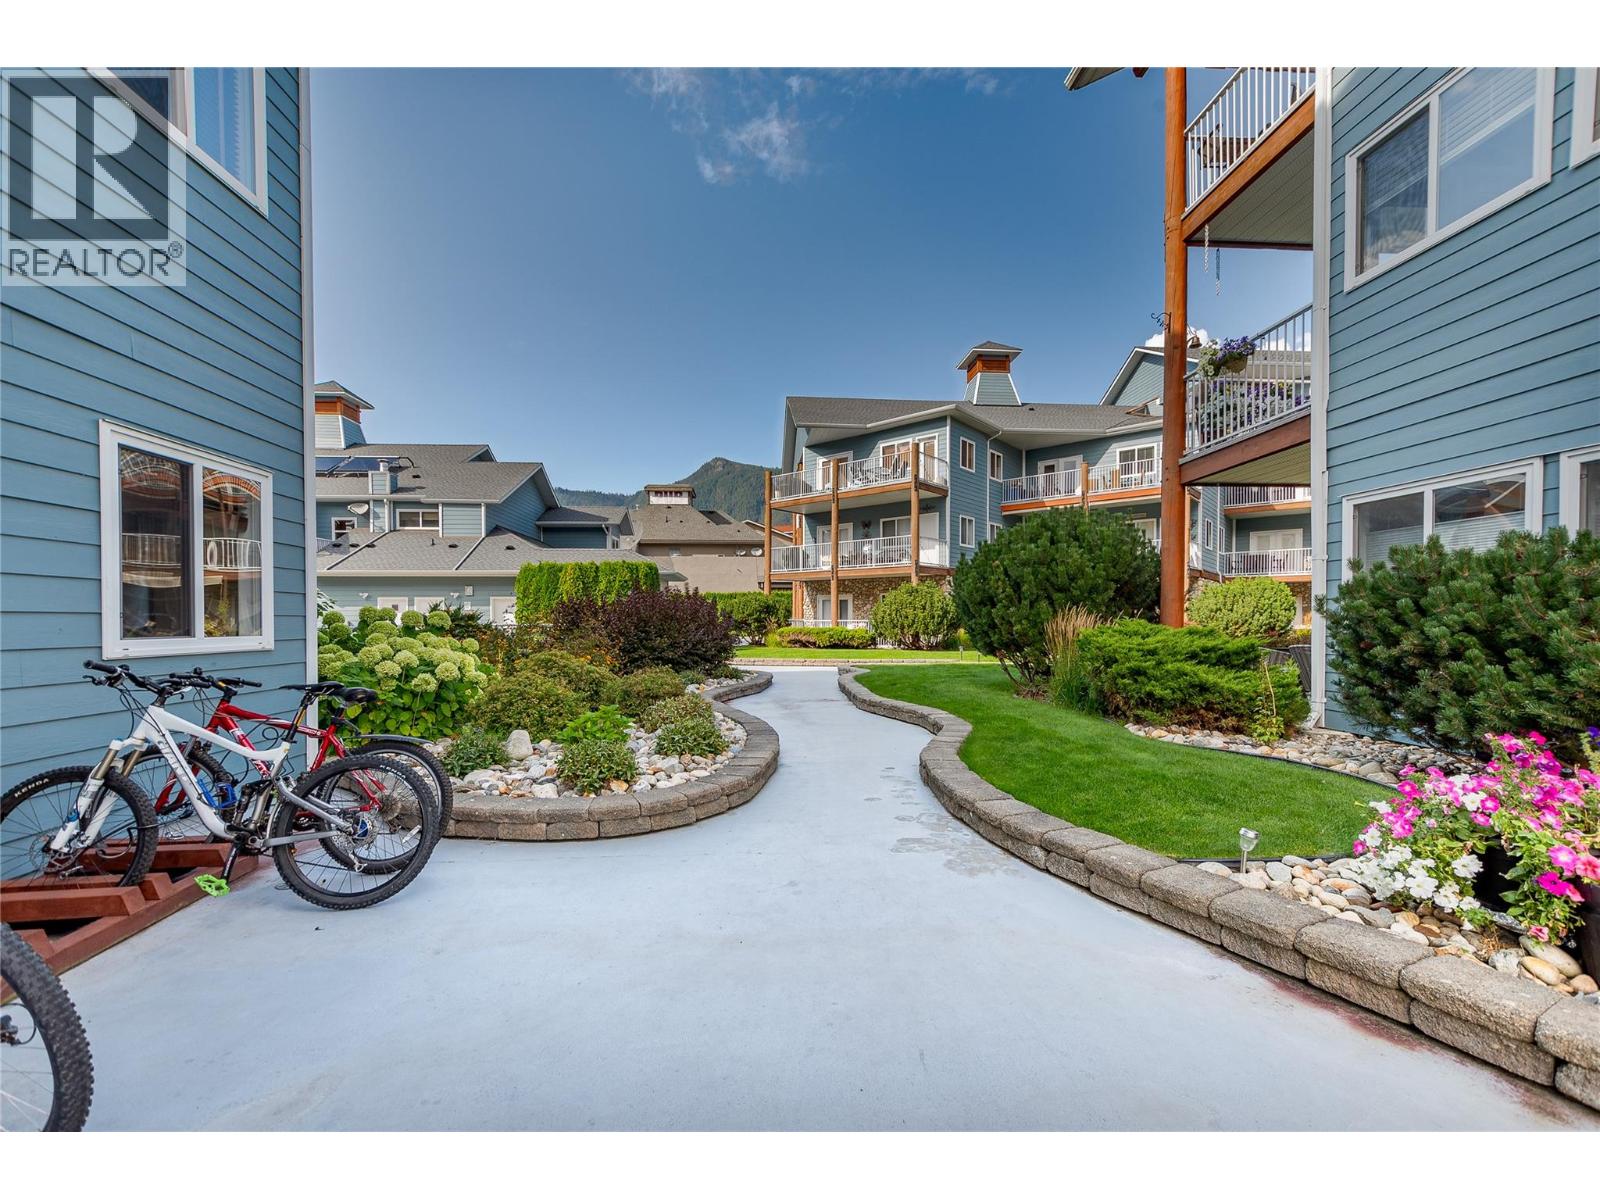
$549,900
Maintenance,
$590.29 Monthly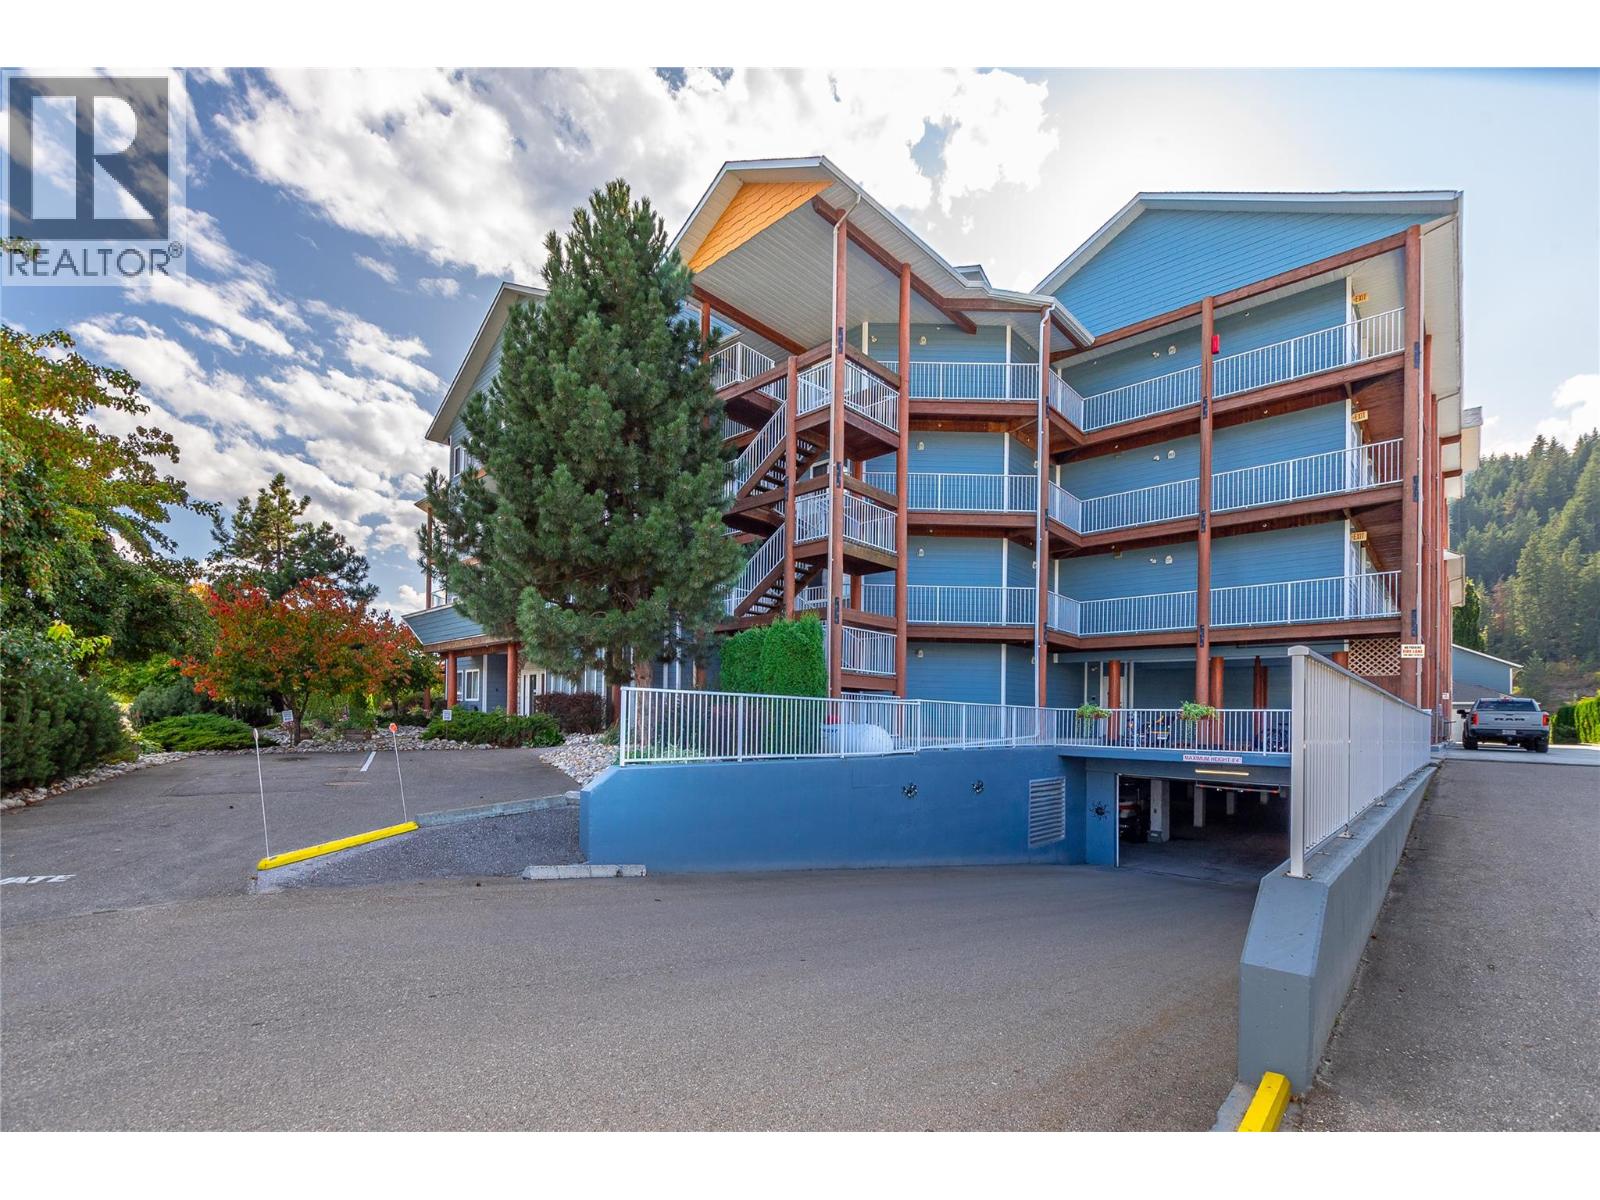
$549,900
Maintenance,
$590.29 Monthly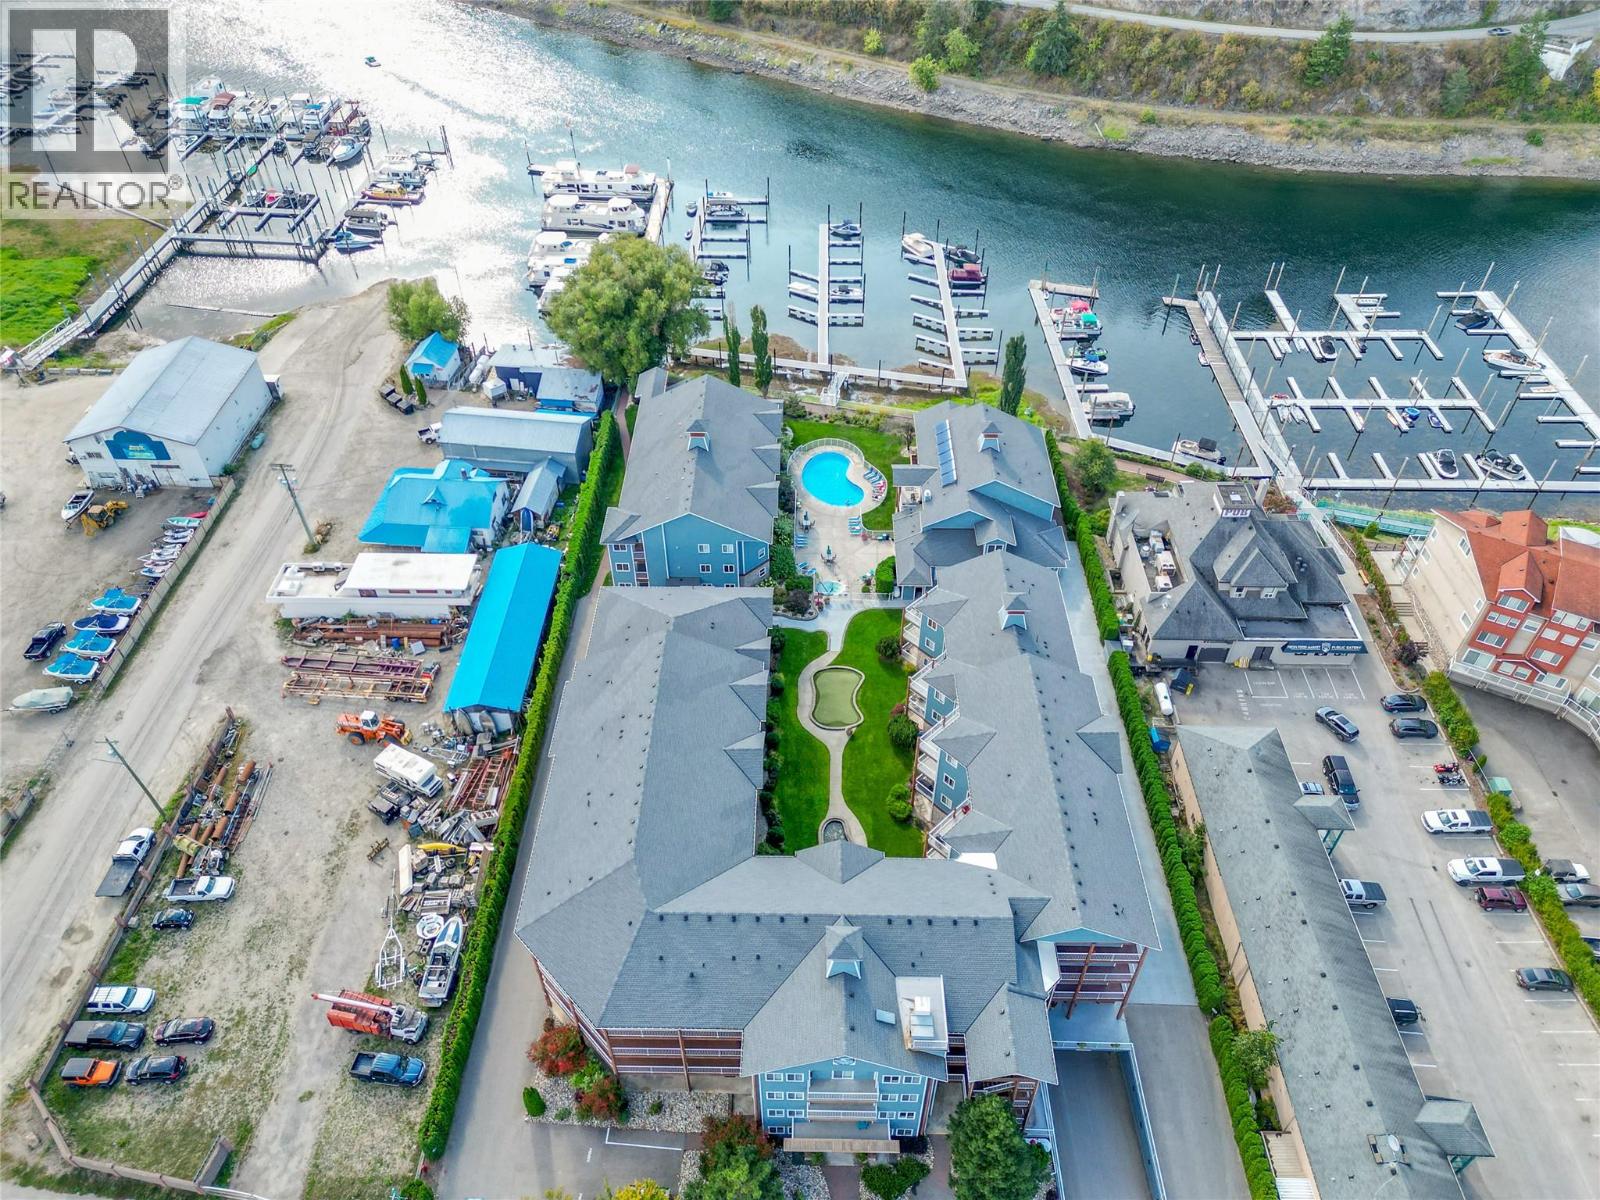
$549,900
Maintenance,
$590.29 Monthly
Like this listing?
Contact us for more information


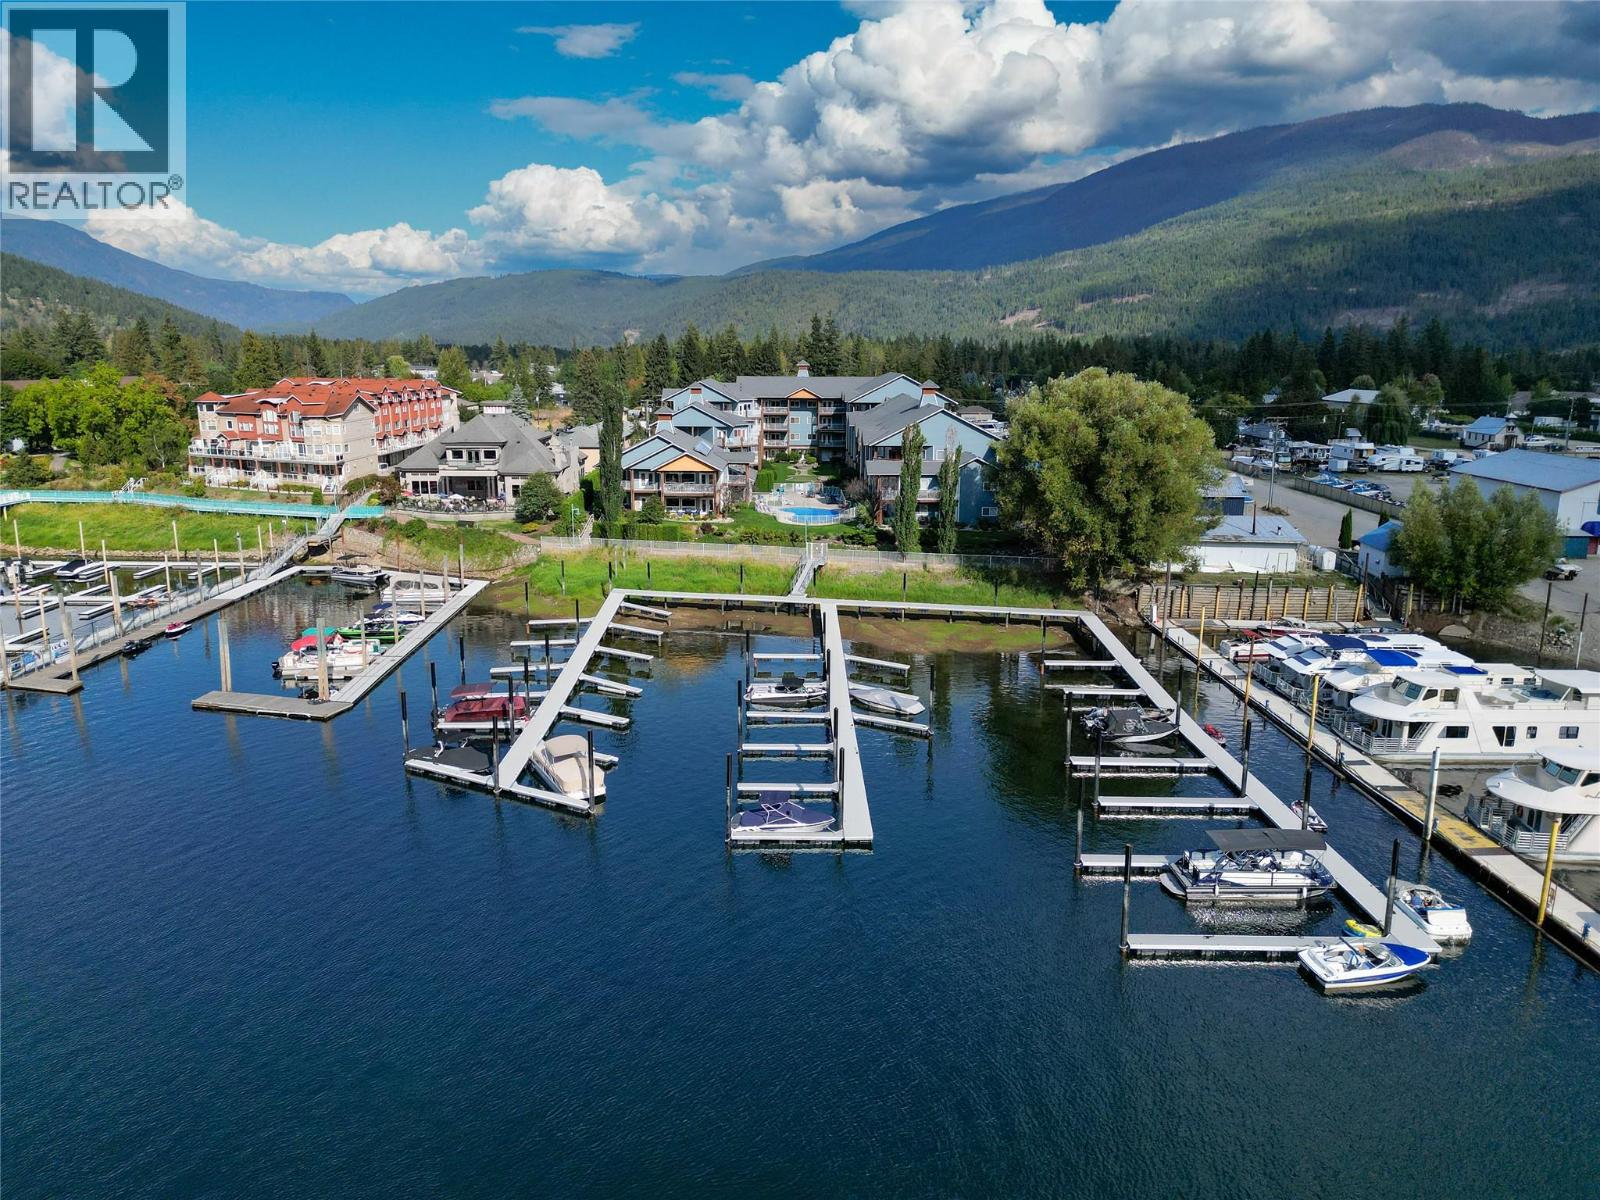
Enjoy the best of lakeside living in this spacious top-floor, penthouse-style condo, offering plenty of room to entertain and a large, partially covered patio showcasing beautiful lake and mountain views. Step downstairs, access your boat, and be on Mara Lake in just 5 minutes to the left or Shuswap Lake in 5 minutes to the right! Boating enthusiasts will appreciate the large, deep boat slip, while resort-style amenities include an outdoor pool, hot tub, mini golf, and guest suite for visiting family and friends. Two secured parking spaces accommodate a boat/trailer and vehicle, with convenient elevator access from the parkade to just outside your door. The recreational lifestyle doesn't end when summer does! You're also ideally situated within easy reach of four renowned snowmobiling destinations: Quest, Owlhead, Blue Lake, and Eagle Pass. Add nearby restaurants, shopping, transit, and everyday amenities, and you have an exceptional location for year-round enjoyment. Whether you're looking for a full-time residence, a weekend escape, or the ultimate recreational getaway, this property delivers! (id:67517)
-
Property Details
MLS® Number 10405320 Property Type Single Family Neigbourhood Sicamous Community Name The Narrows CommunityFeatures Pets Allowed Features One Balcony ParkingSpaceTotal 2 PoolType Outdoor Pool Structure Clubhouse ViewType Lake View, Mountain View -
Building
BathroomTotal 3 BedroomsTotal 2 Amenities Cable Tv, Clubhouse Appliances Refrigerator, Dishwasher, Dryer, Range - Electric, Washer ConstructedDate 2006 CoolingType Central Air Conditioning, Heat Pump ExteriorFinish Other FireProtection Sprinkler System-fire, Smoke Detector Only FireplaceFuel Unknown FireplacePresent Yes FireplaceTotal 1 FireplaceType Decorative FlooringType Carpeted, Ceramic Tile HalfBathTotal 1 HeatingFuel Electric HeatingType Heat Pump RoofMaterial Asphalt Shingle RoofStyle Unknown StoriesTotal 1 SizeInterior 1,183 Sqft Type Apartment UtilityWater Municipal Water Parkade -
Land
Acreage No Sewer Municipal Sewage System SizeTotalText Under 1 Acre -
Rooms
Level Type Length Width Dimensions Main Level 2pc Bathroom 6'6'' x 5'0'' Main Level 4pc Ensuite Bath 7'4'' x 5'5'' Main Level Dining Room 10'0'' x 9'2'' Main Level Kitchen 12'6'' x 12'0'' Main Level Living Room 15'6'' x 11'6'' Main Level Bedroom 11'2'' x 10'0'' Main Level 4pc Ensuite Bath 8'8'' x 7'5'' Main Level Primary Bedroom 16'0'' x 10'6'' -
Utilities
Your Favourites
No Favourites Found







The trademarks REALTOR®, REALTORS®, and the REALTOR® logo are controlled by The Canadian Real Estate Association (CREA) and identify real estate professionals who are members of CREA. The trademarks MLS®, Multiple Listing Service® and the associated logos are owned by The Canadian Real Estate Association (CREA) and identify the quality of services provided by real estate professionals who are members of CREA. The trademark DDF® is owned by The Canadian Real Estate Association (CREA) and identifies CREA's Data Distribution Facility (DDF®)
November 05 2026 09:12:18
Association of Interior REALTORS®
