$295,000
Maintenance, Pad Rental
$575.28 Monthly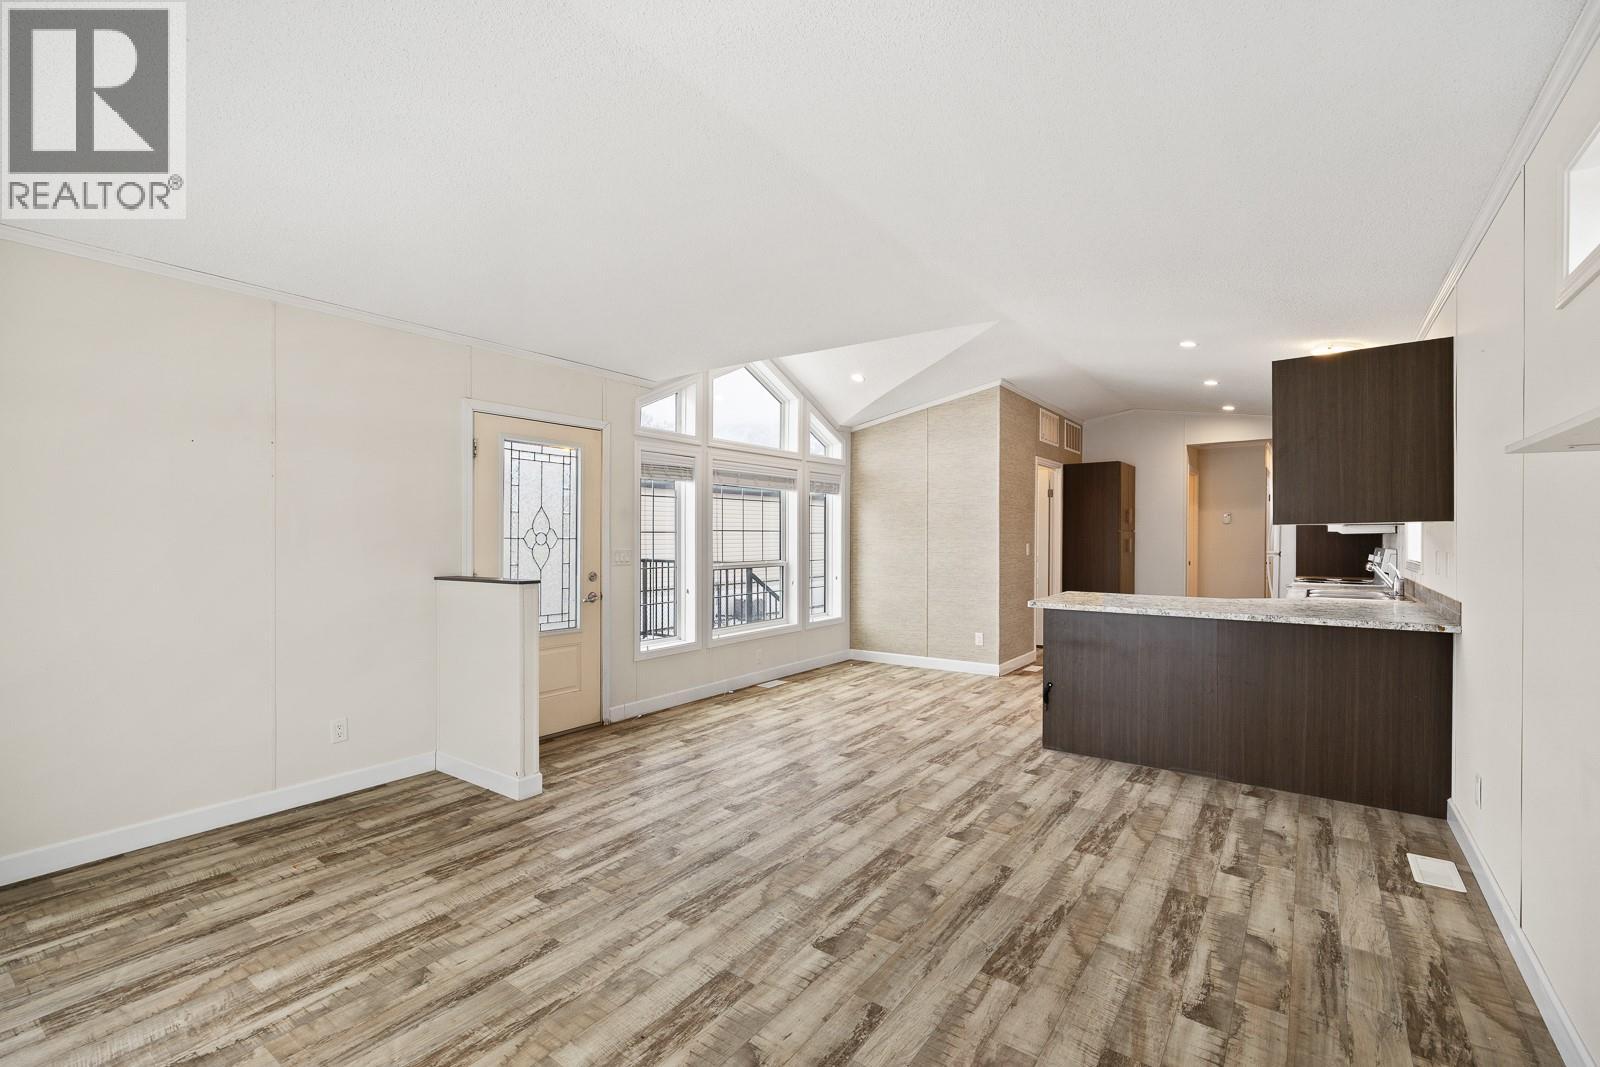
$295,000
Maintenance, Pad Rental
$575.28 Monthly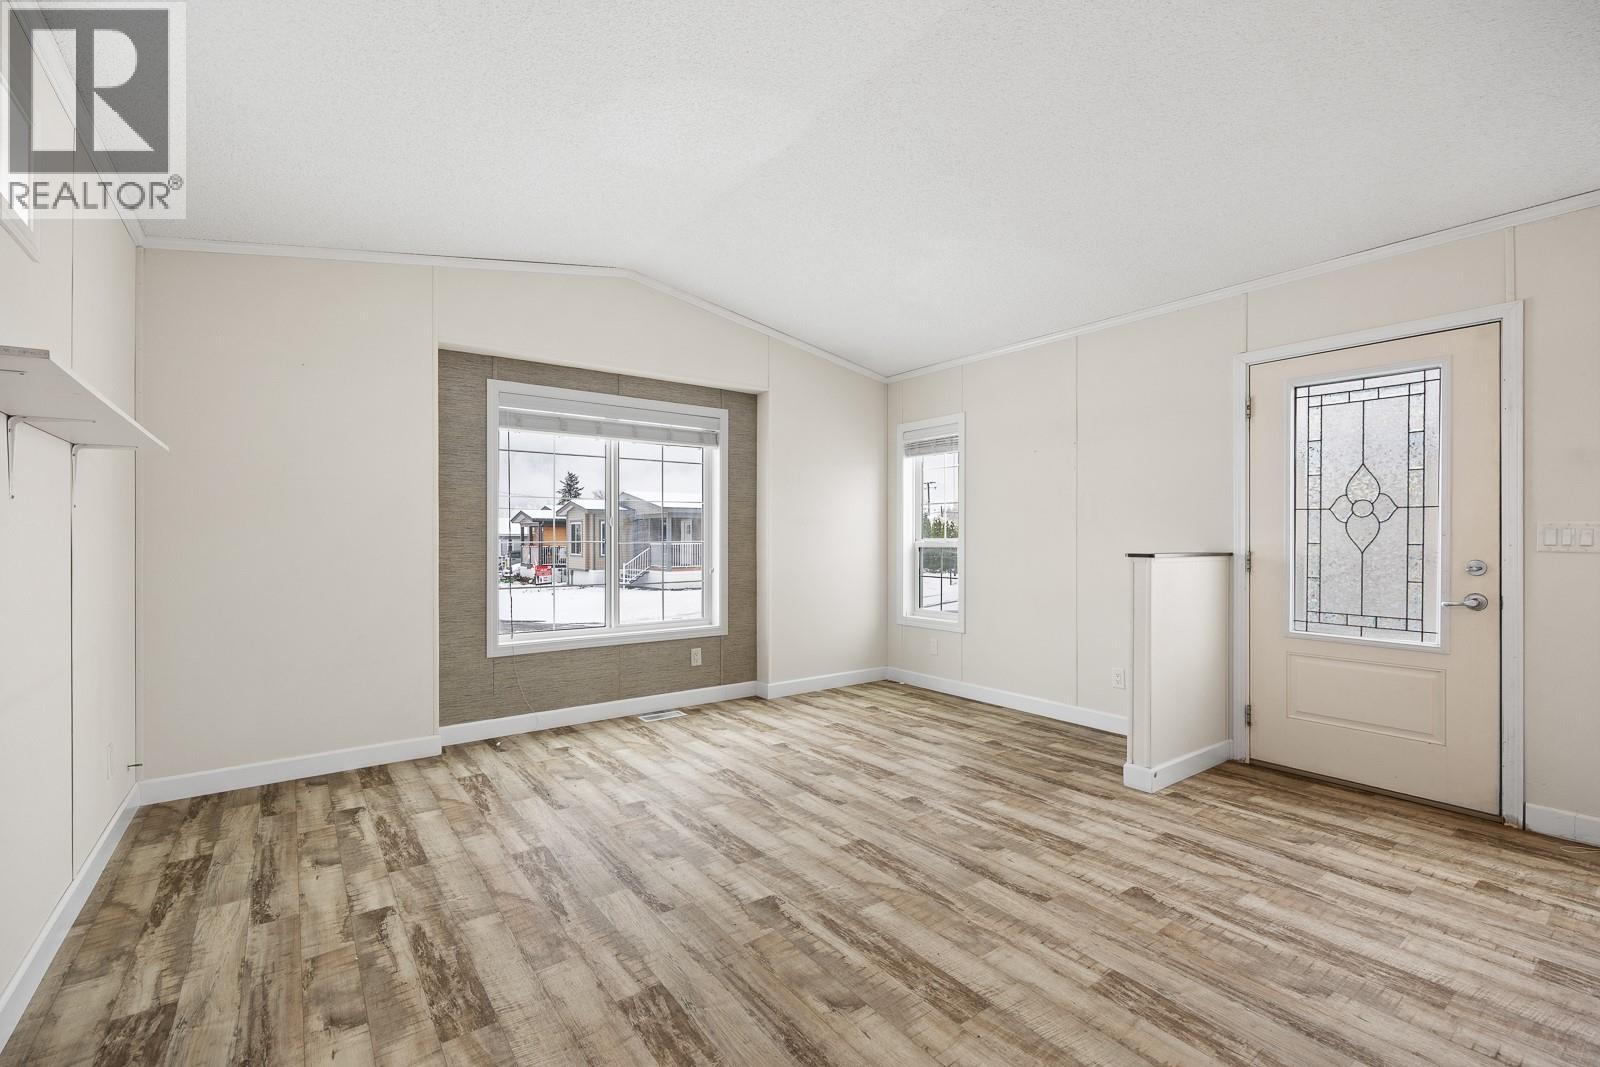
$295,000
Maintenance, Pad Rental
$575.28 Monthly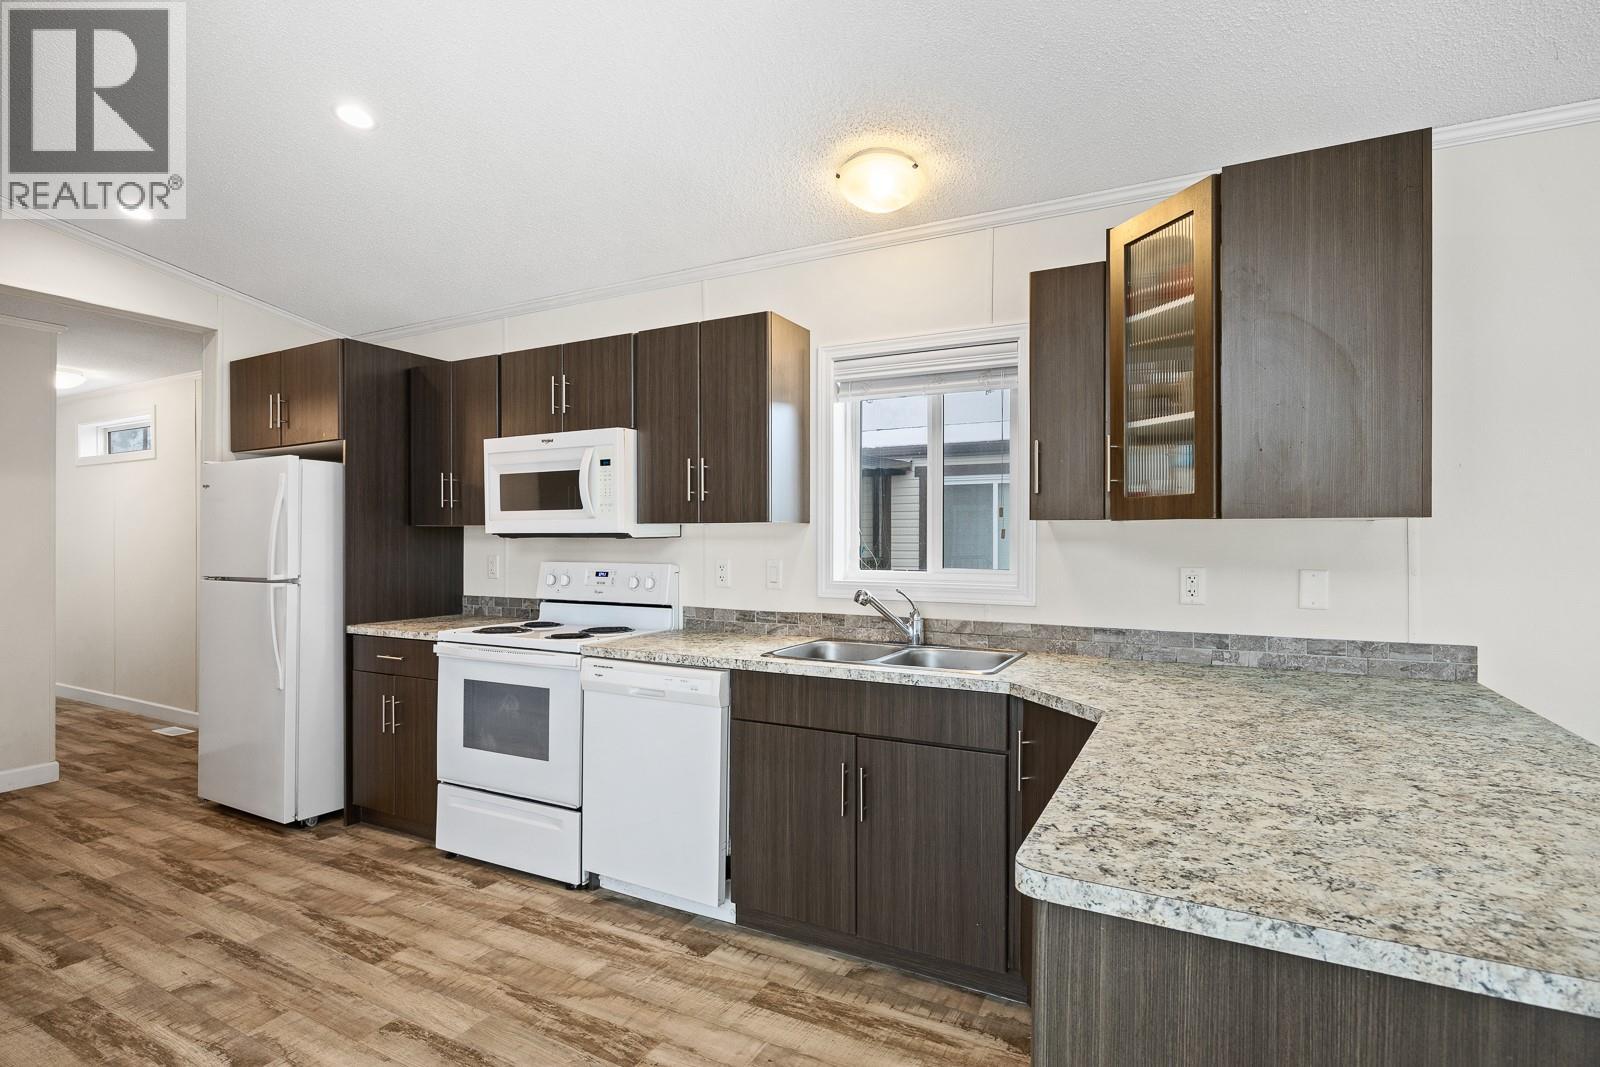
$295,000
Maintenance, Pad Rental
$575.28 Monthly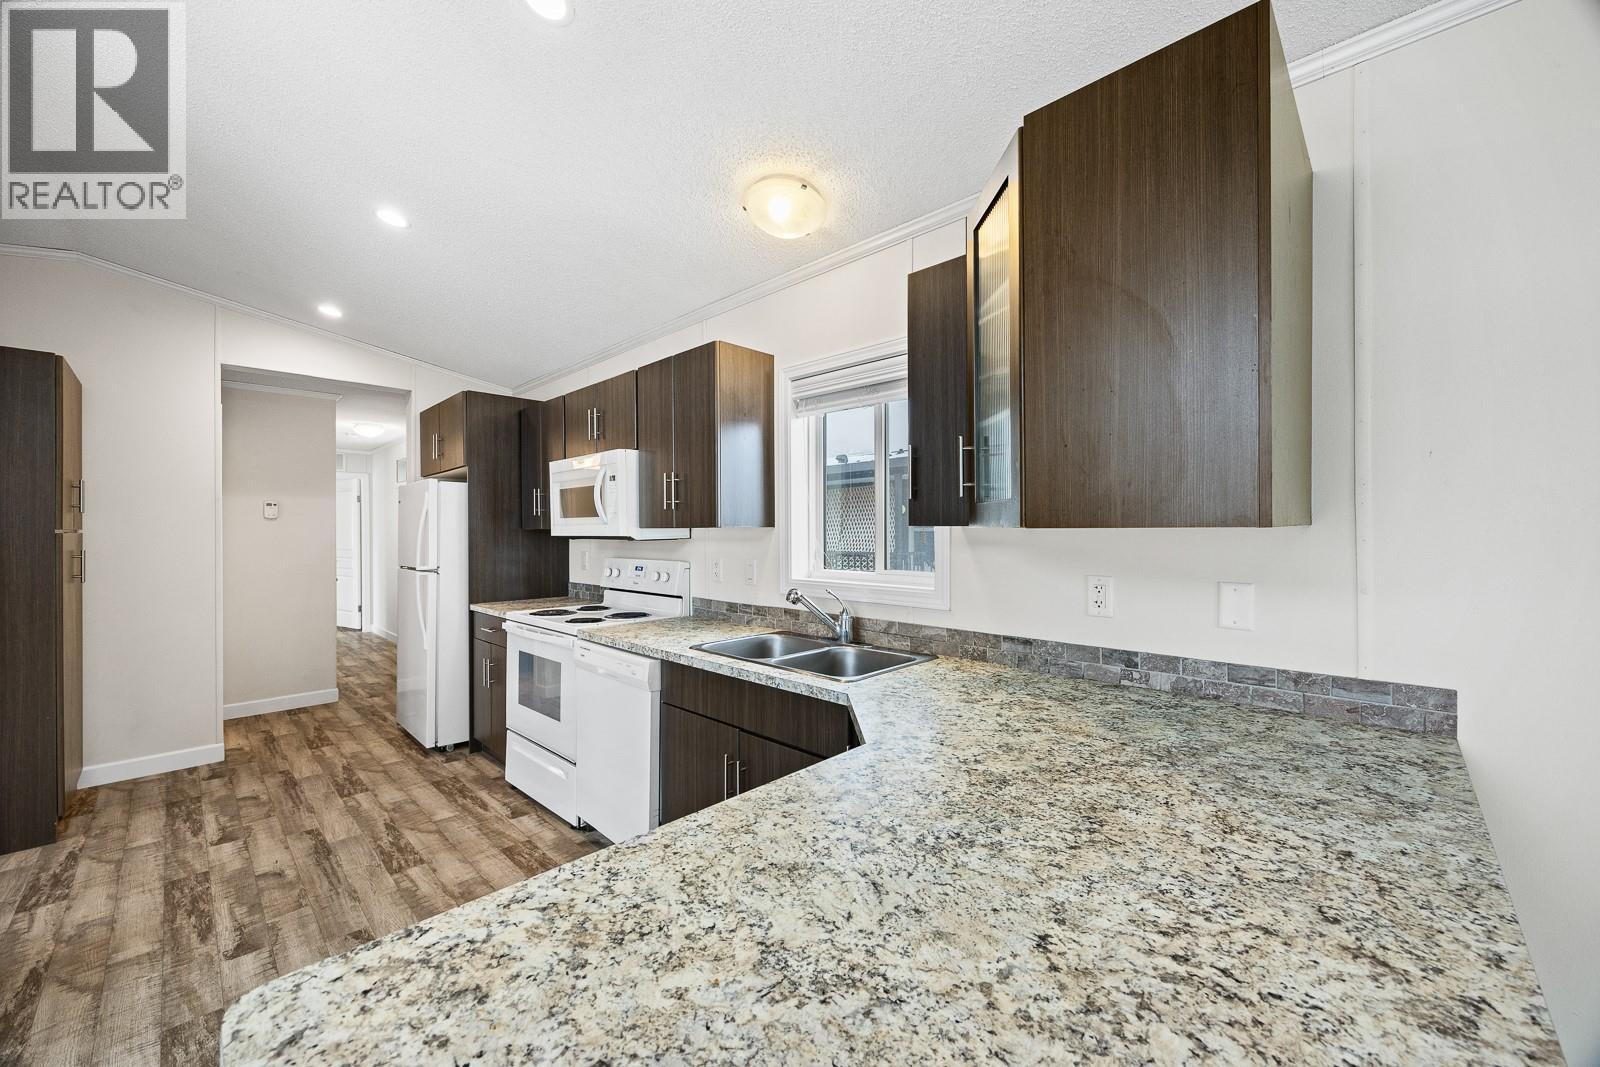
$295,000
Maintenance, Pad Rental
$575.28 Monthly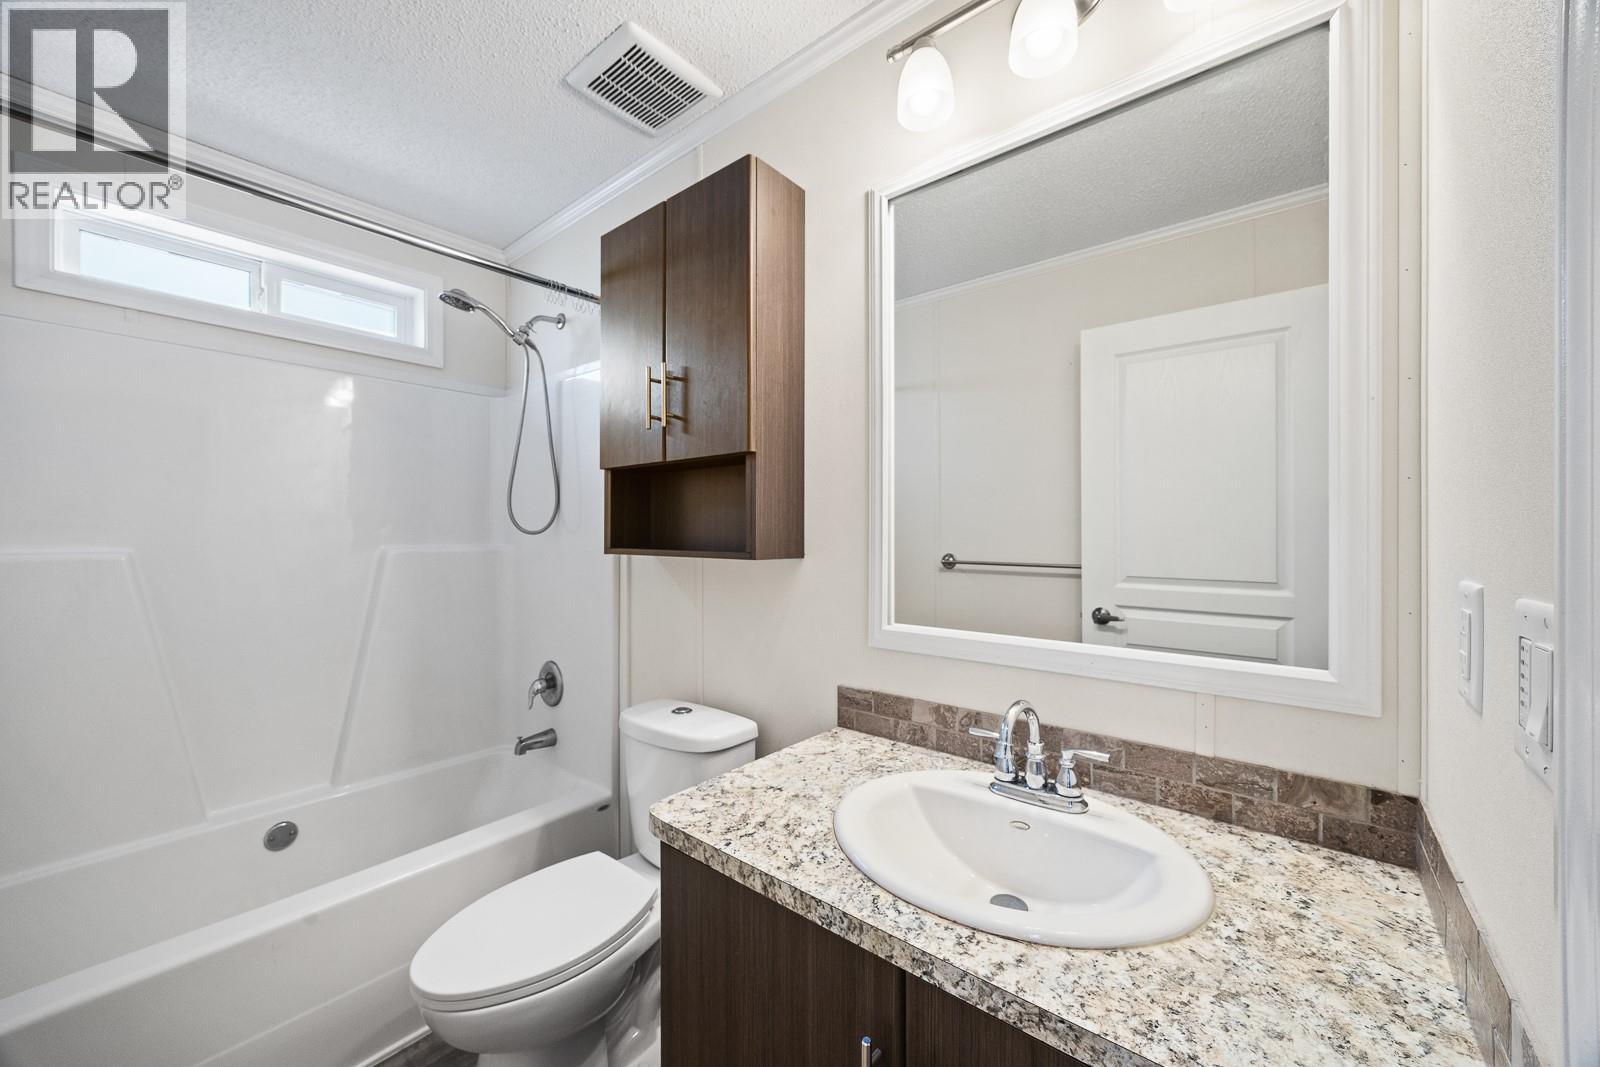
$295,000
Maintenance, Pad Rental
$575.28 Monthly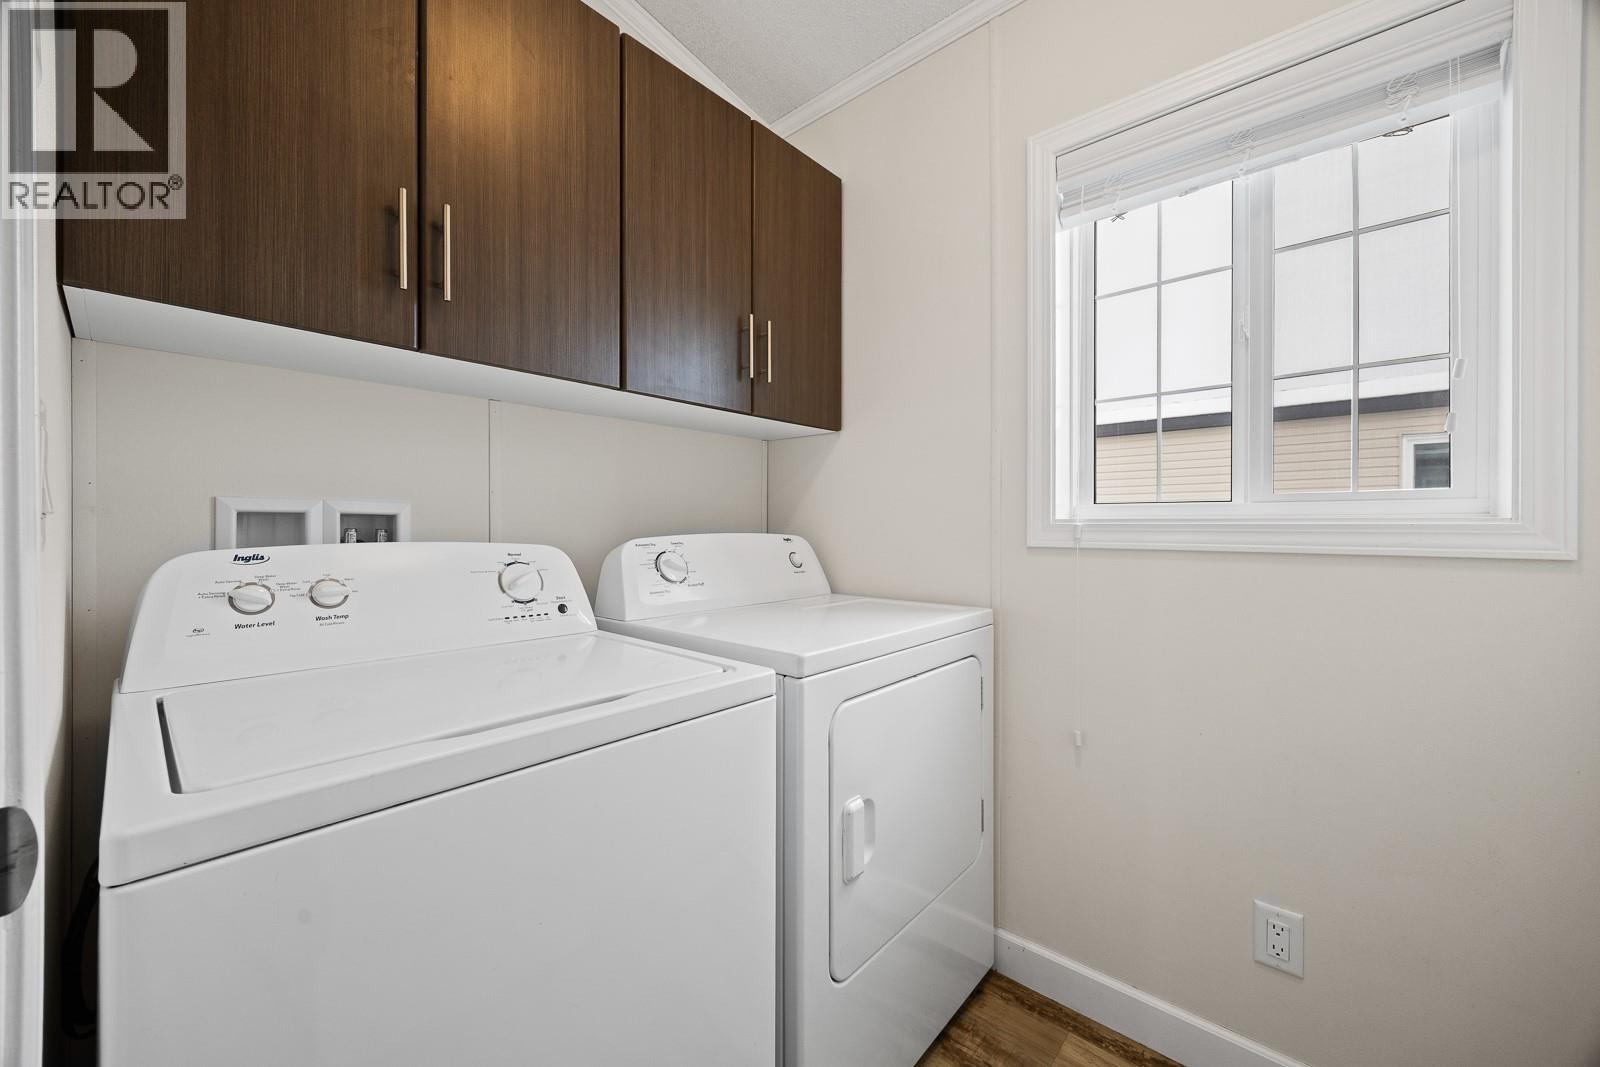
$295,000
Maintenance, Pad Rental
$575.28 Monthly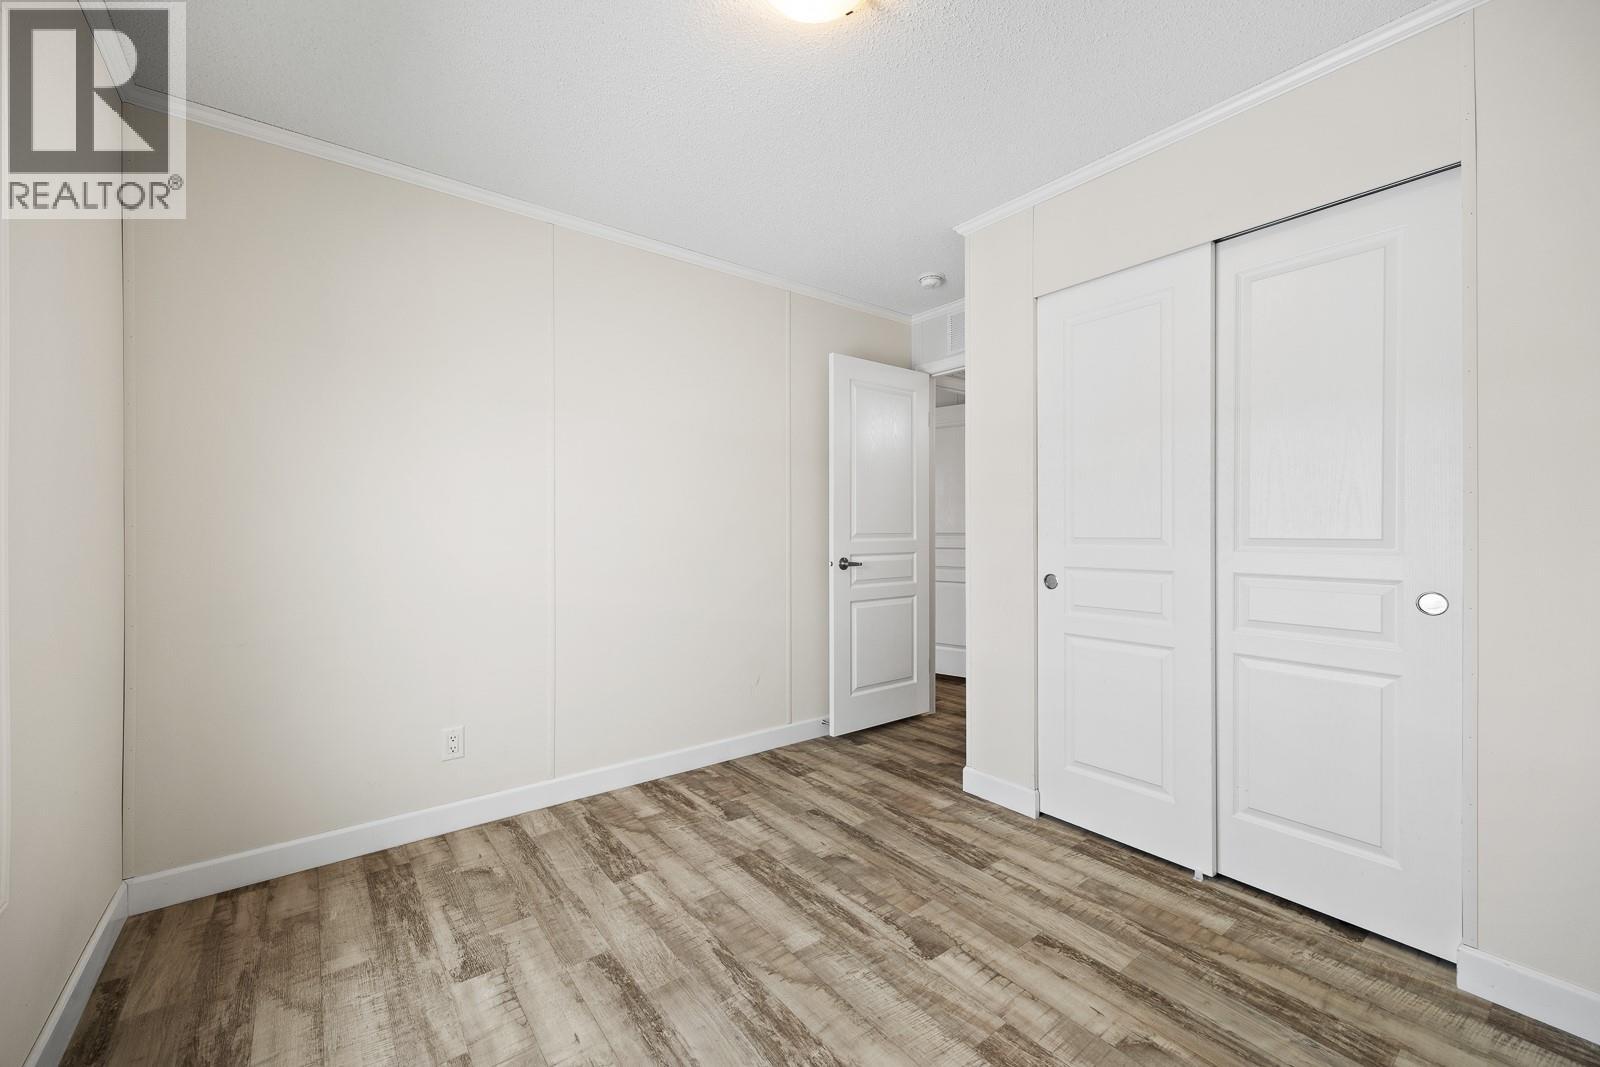
$295,000
Maintenance, Pad Rental
$575.28 Monthly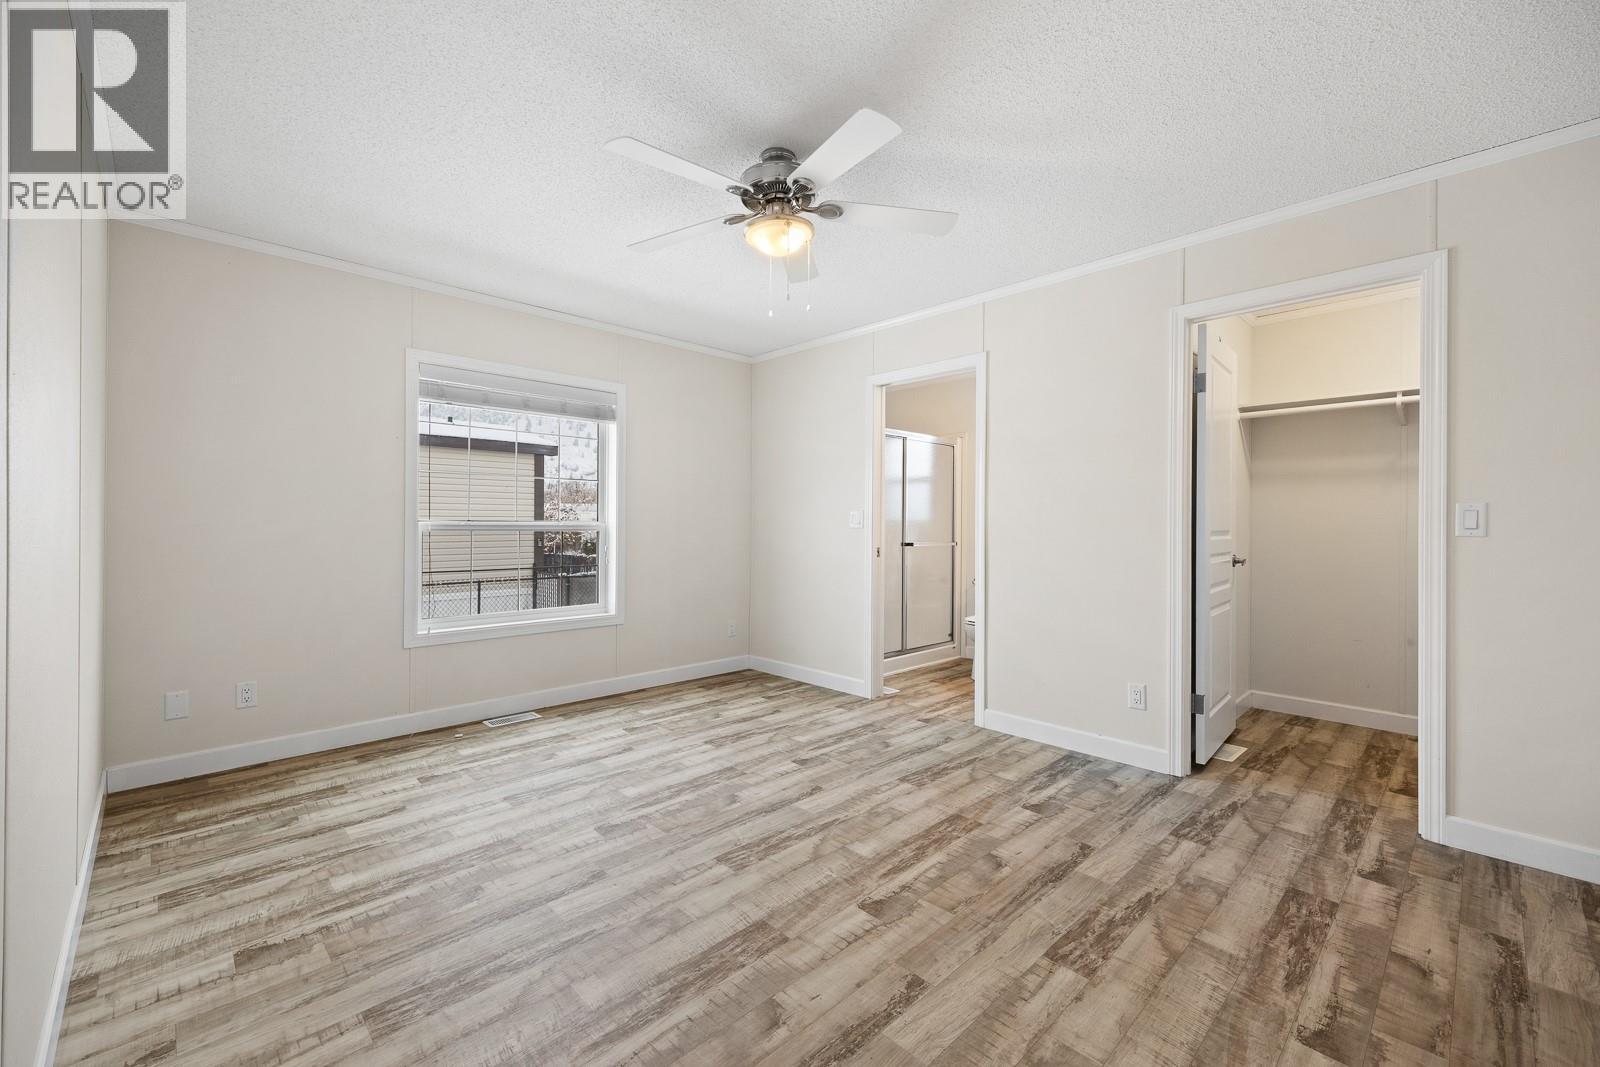
$295,000
Maintenance, Pad Rental
$575.28 Monthly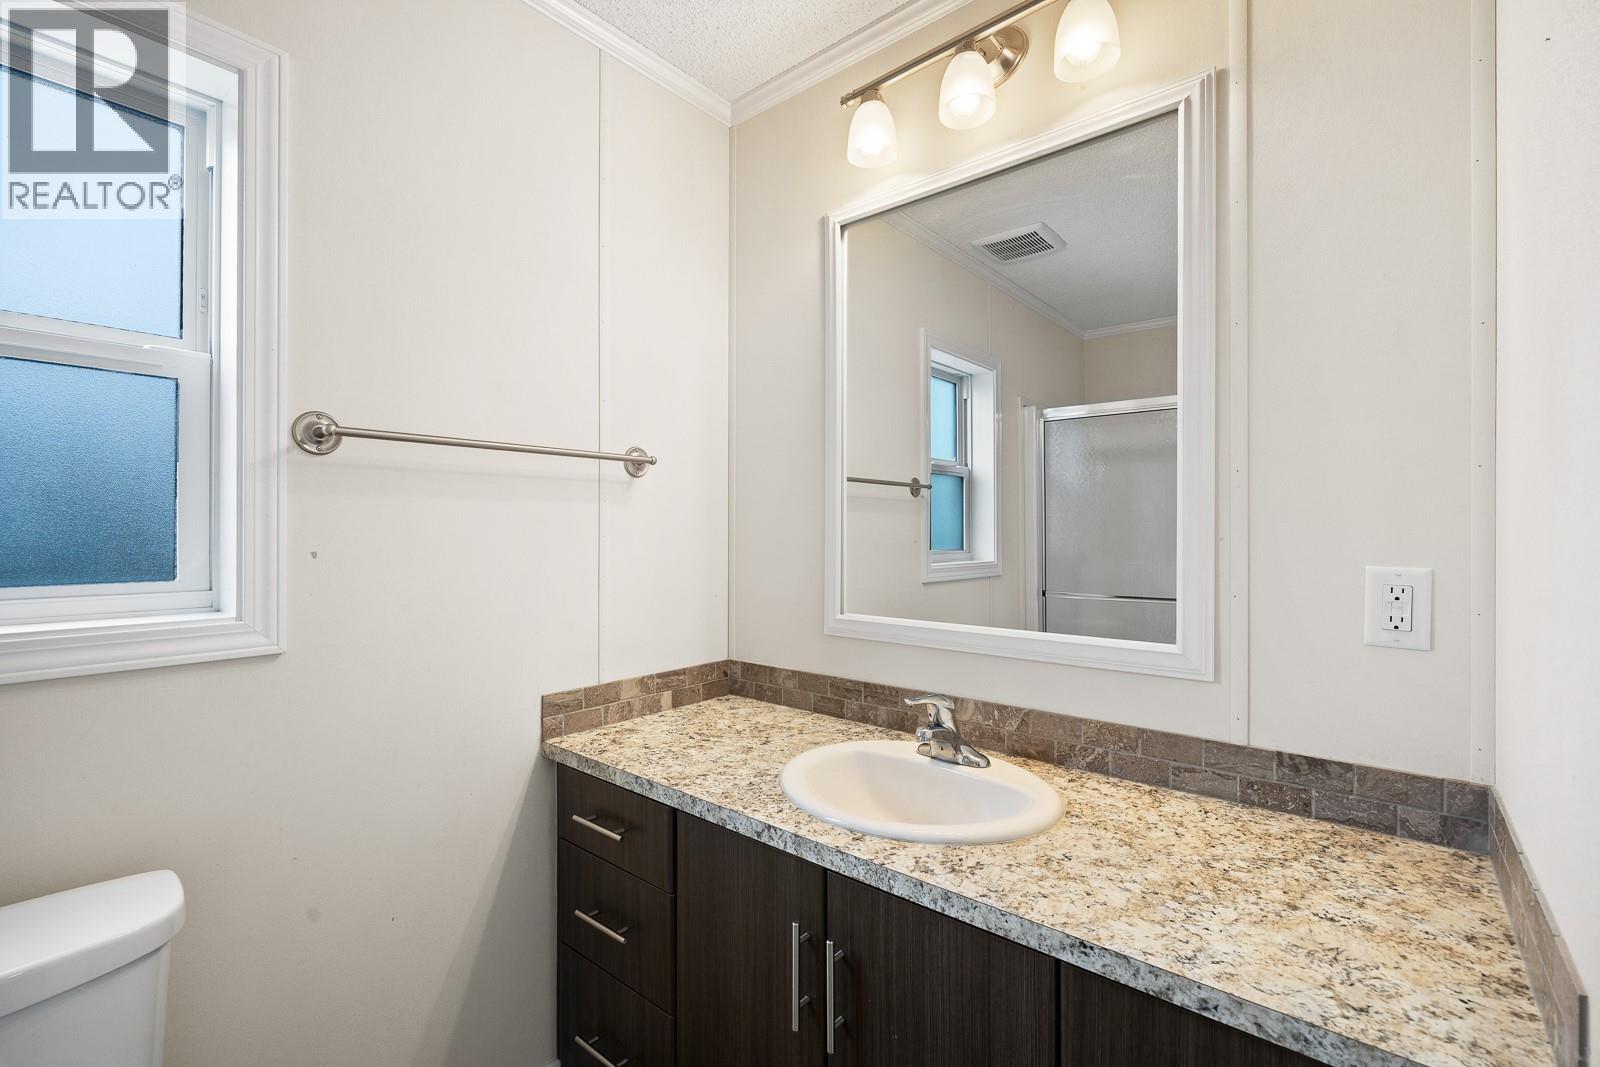
$295,000
Maintenance, Pad Rental
$575.28 Monthly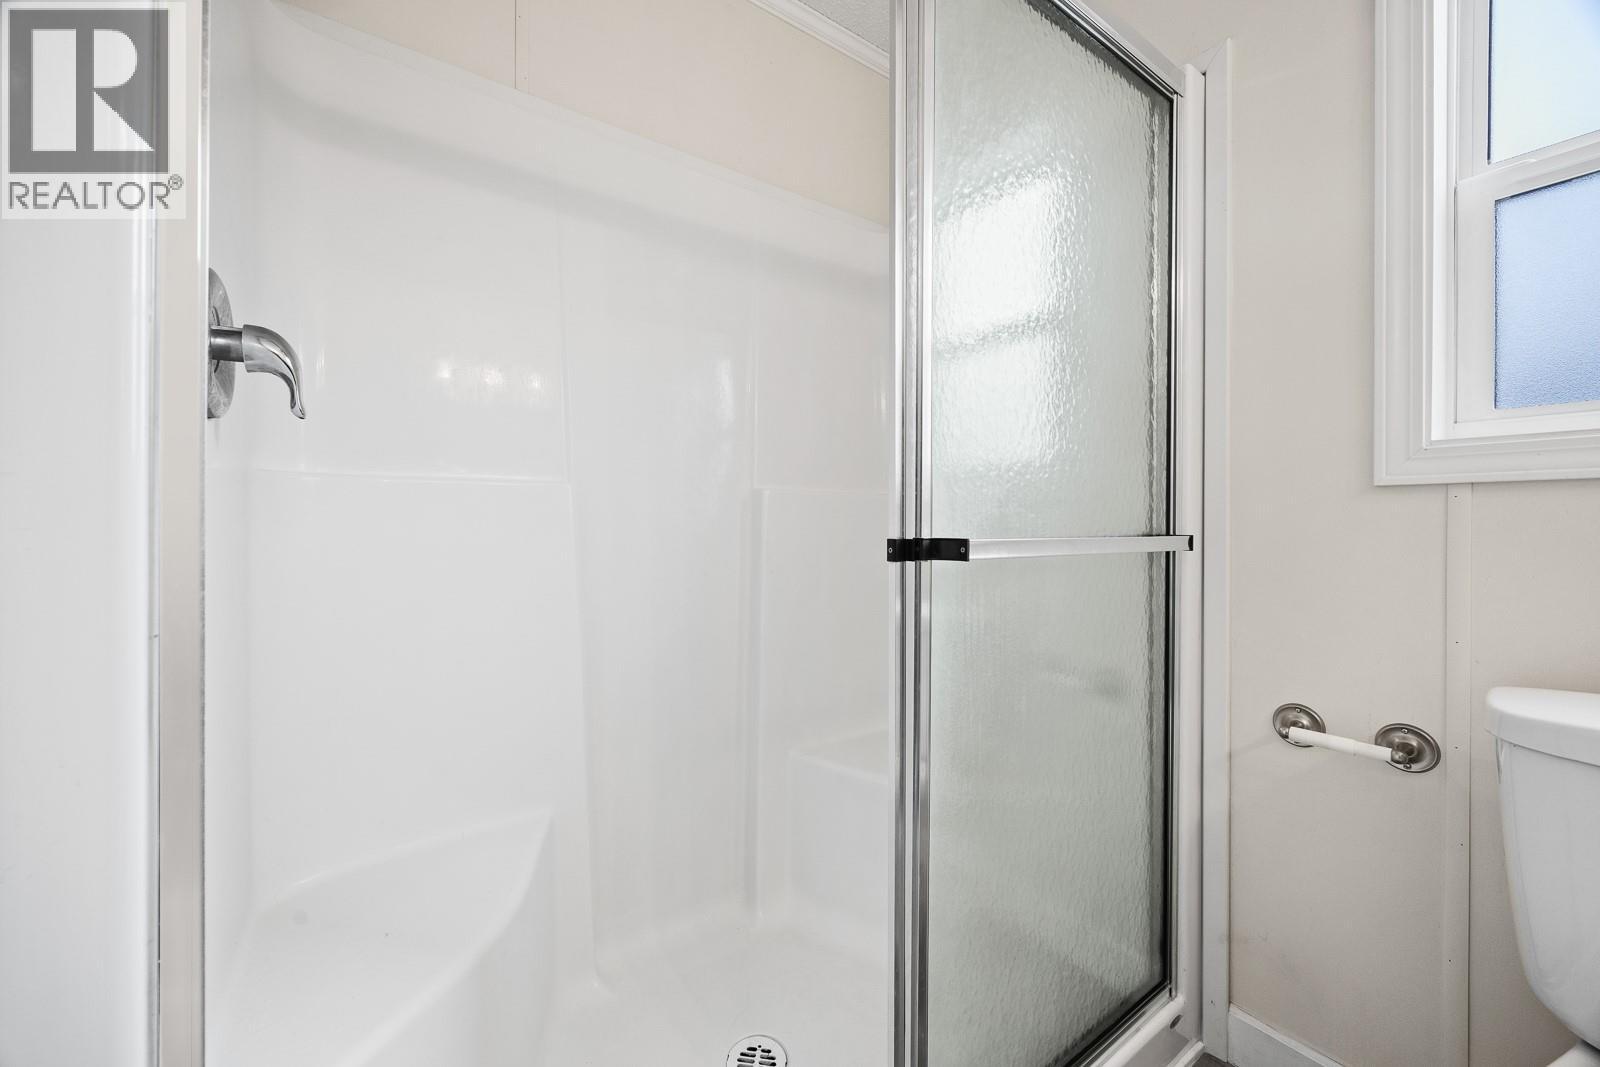
$295,000
Maintenance, Pad Rental
$575.28 Monthly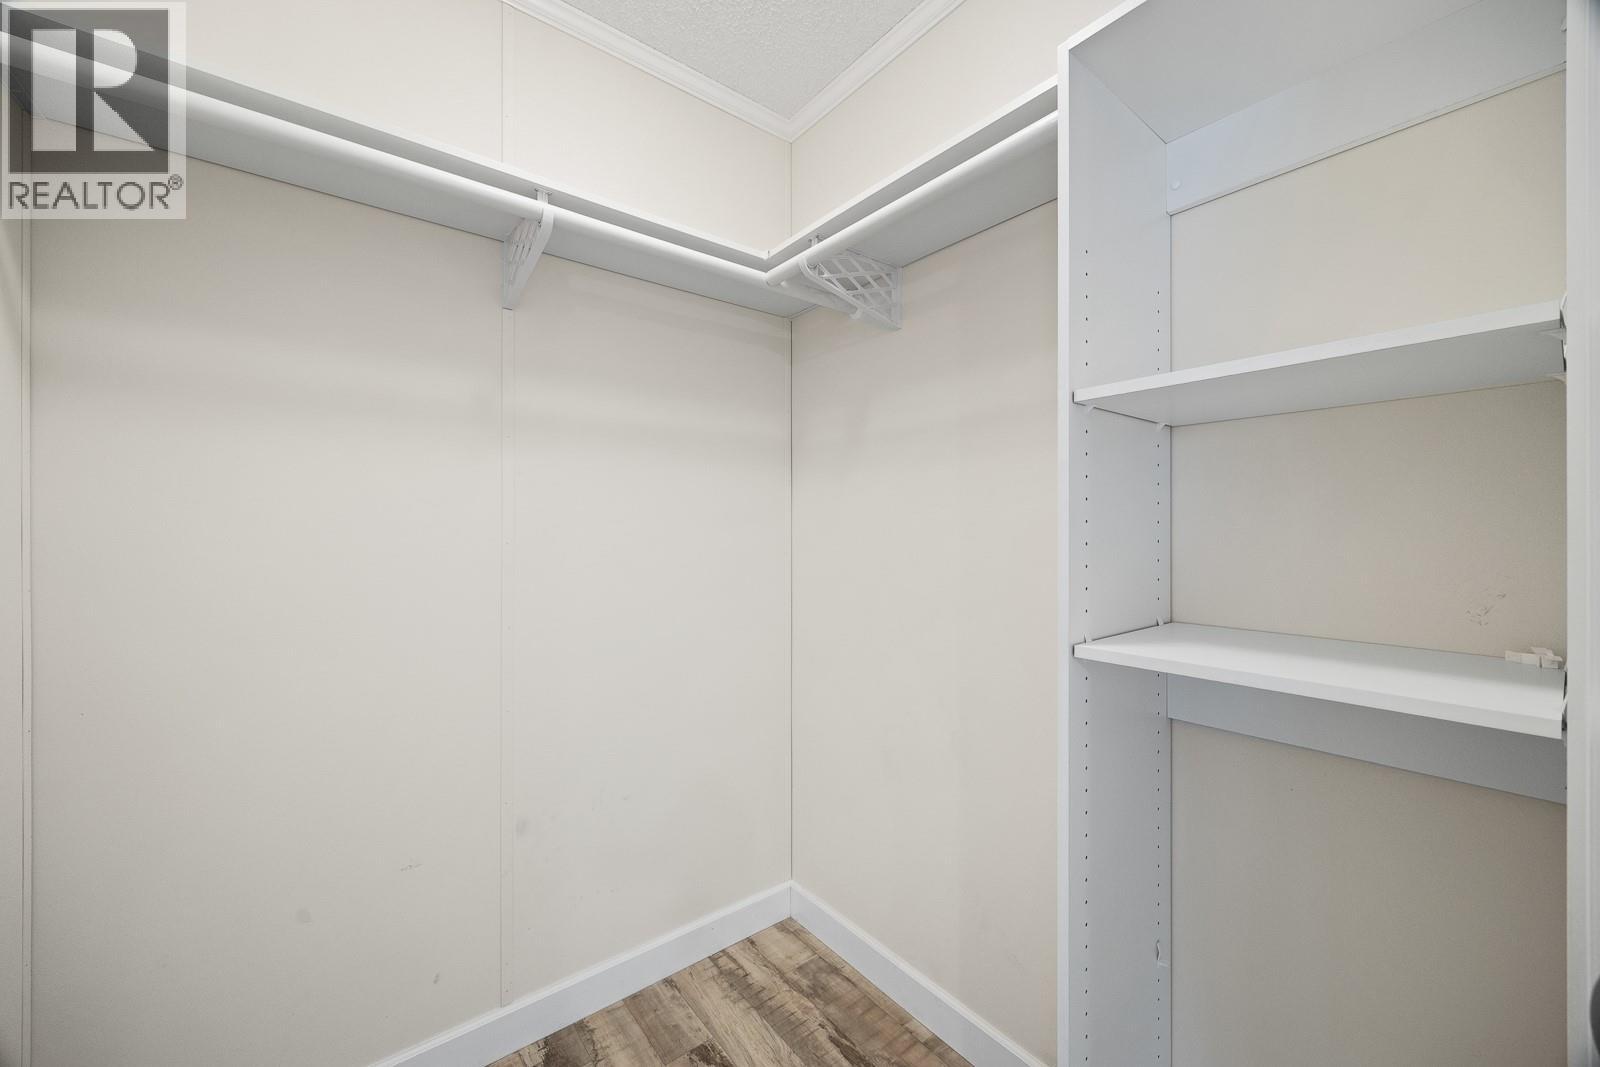
$295,000
Maintenance, Pad Rental
$575.28 Monthly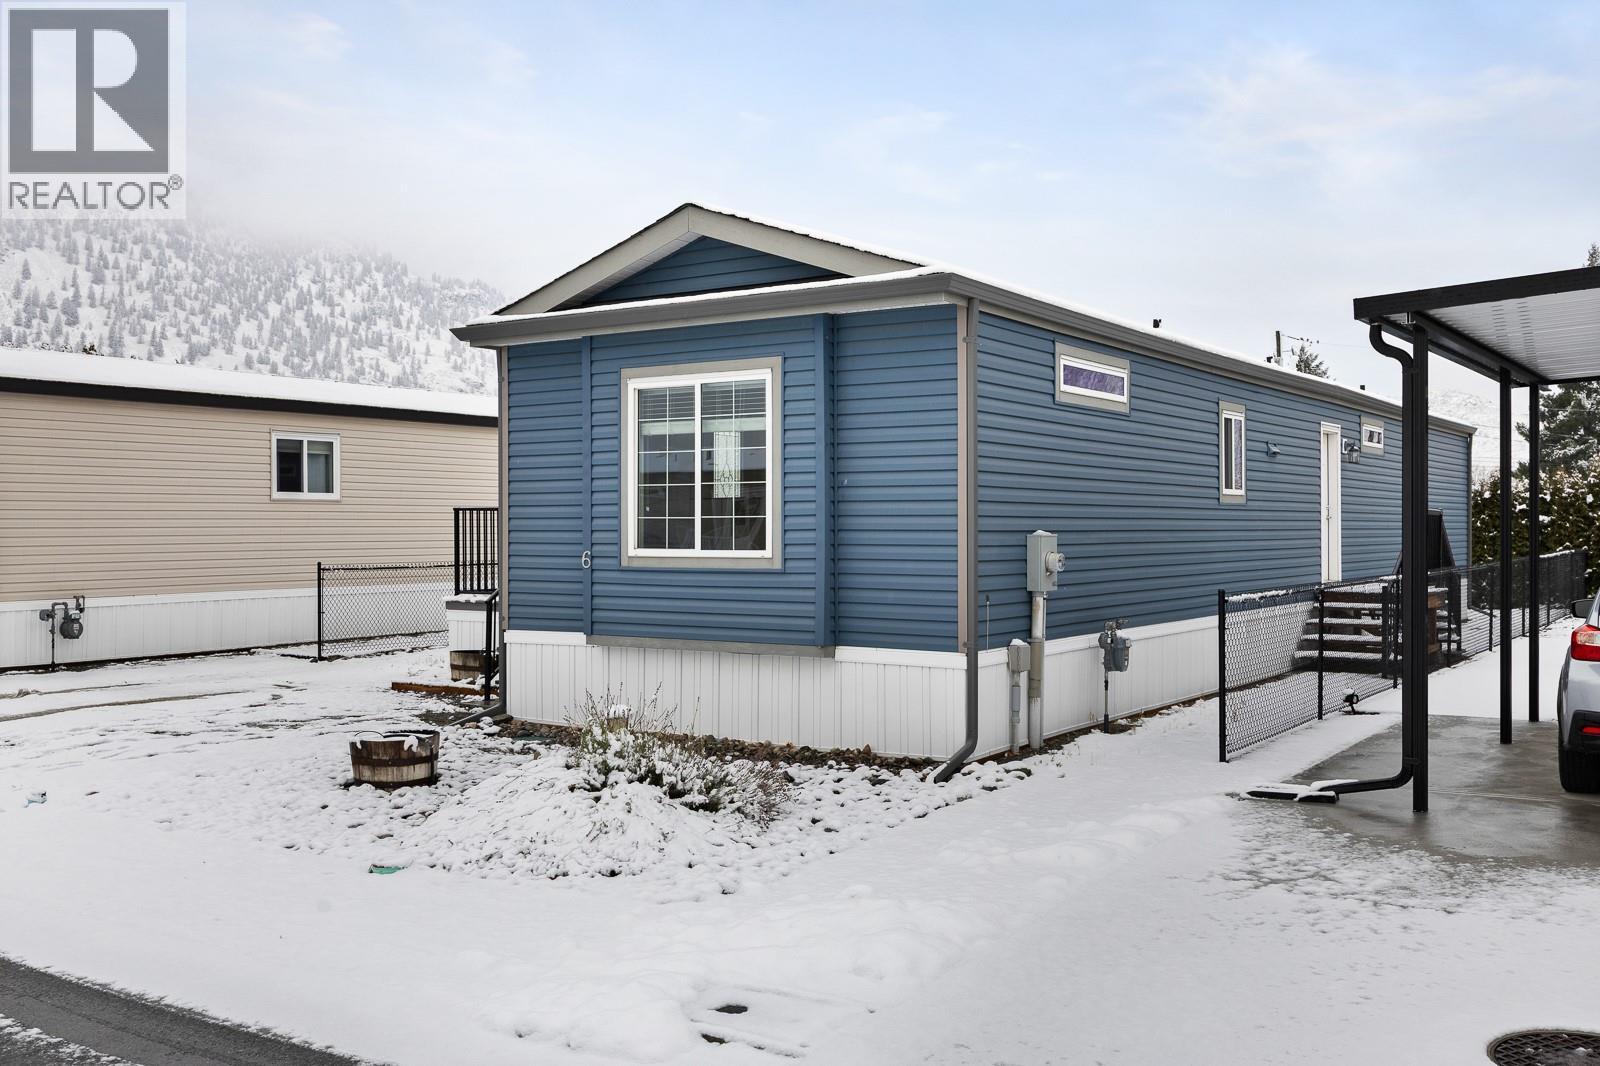
$295,000
Maintenance, Pad Rental
$575.28 Monthly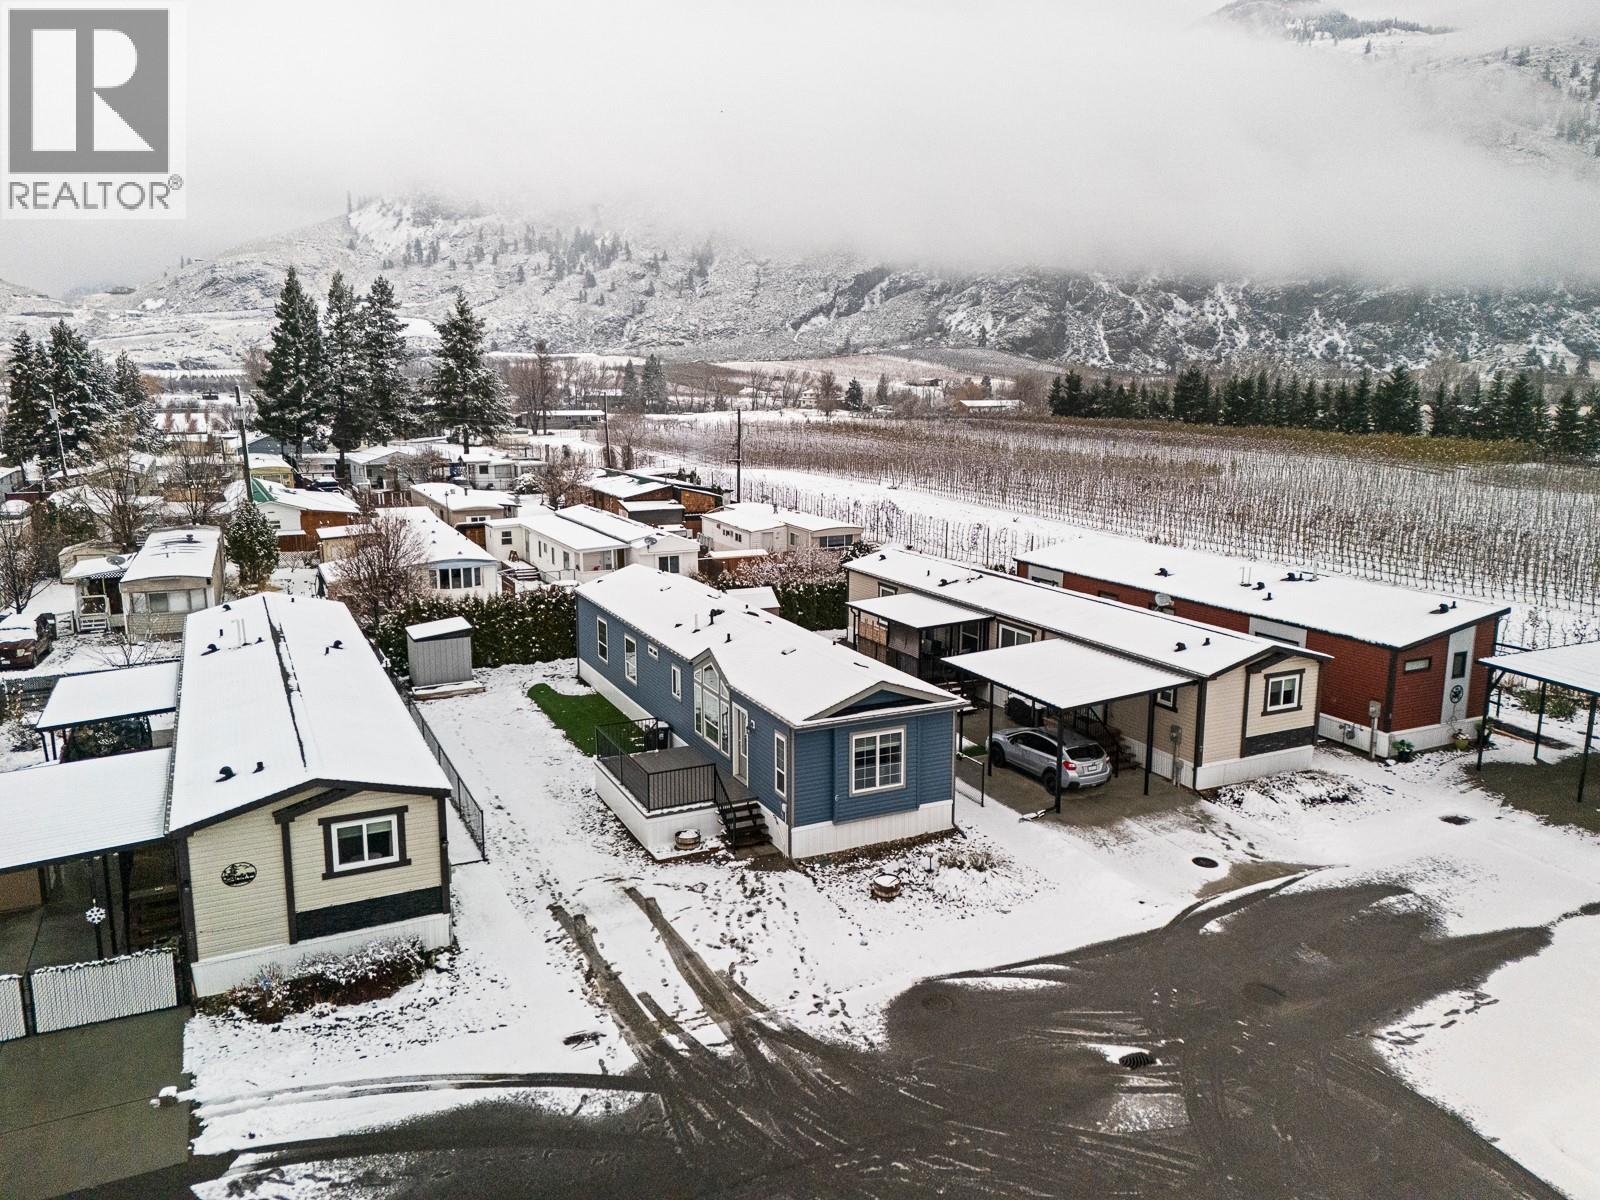
$295,000
Maintenance, Pad Rental
$575.28 Monthly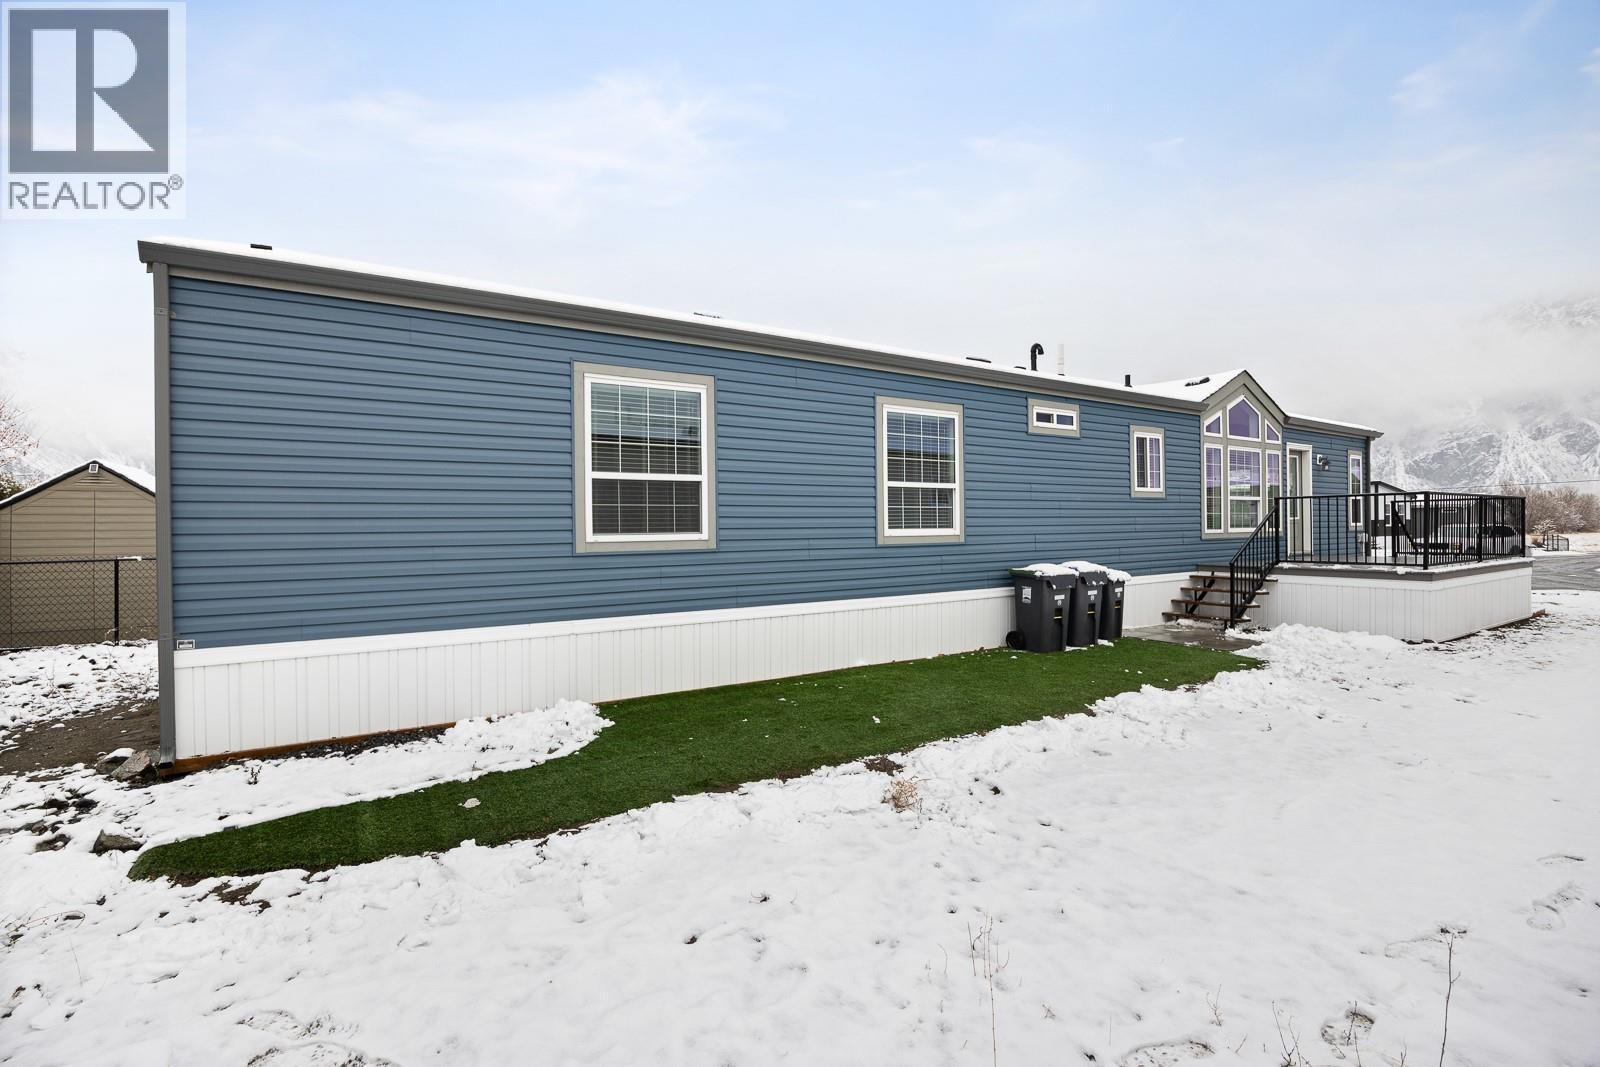
$295,000
Maintenance, Pad Rental
$575.28 Monthly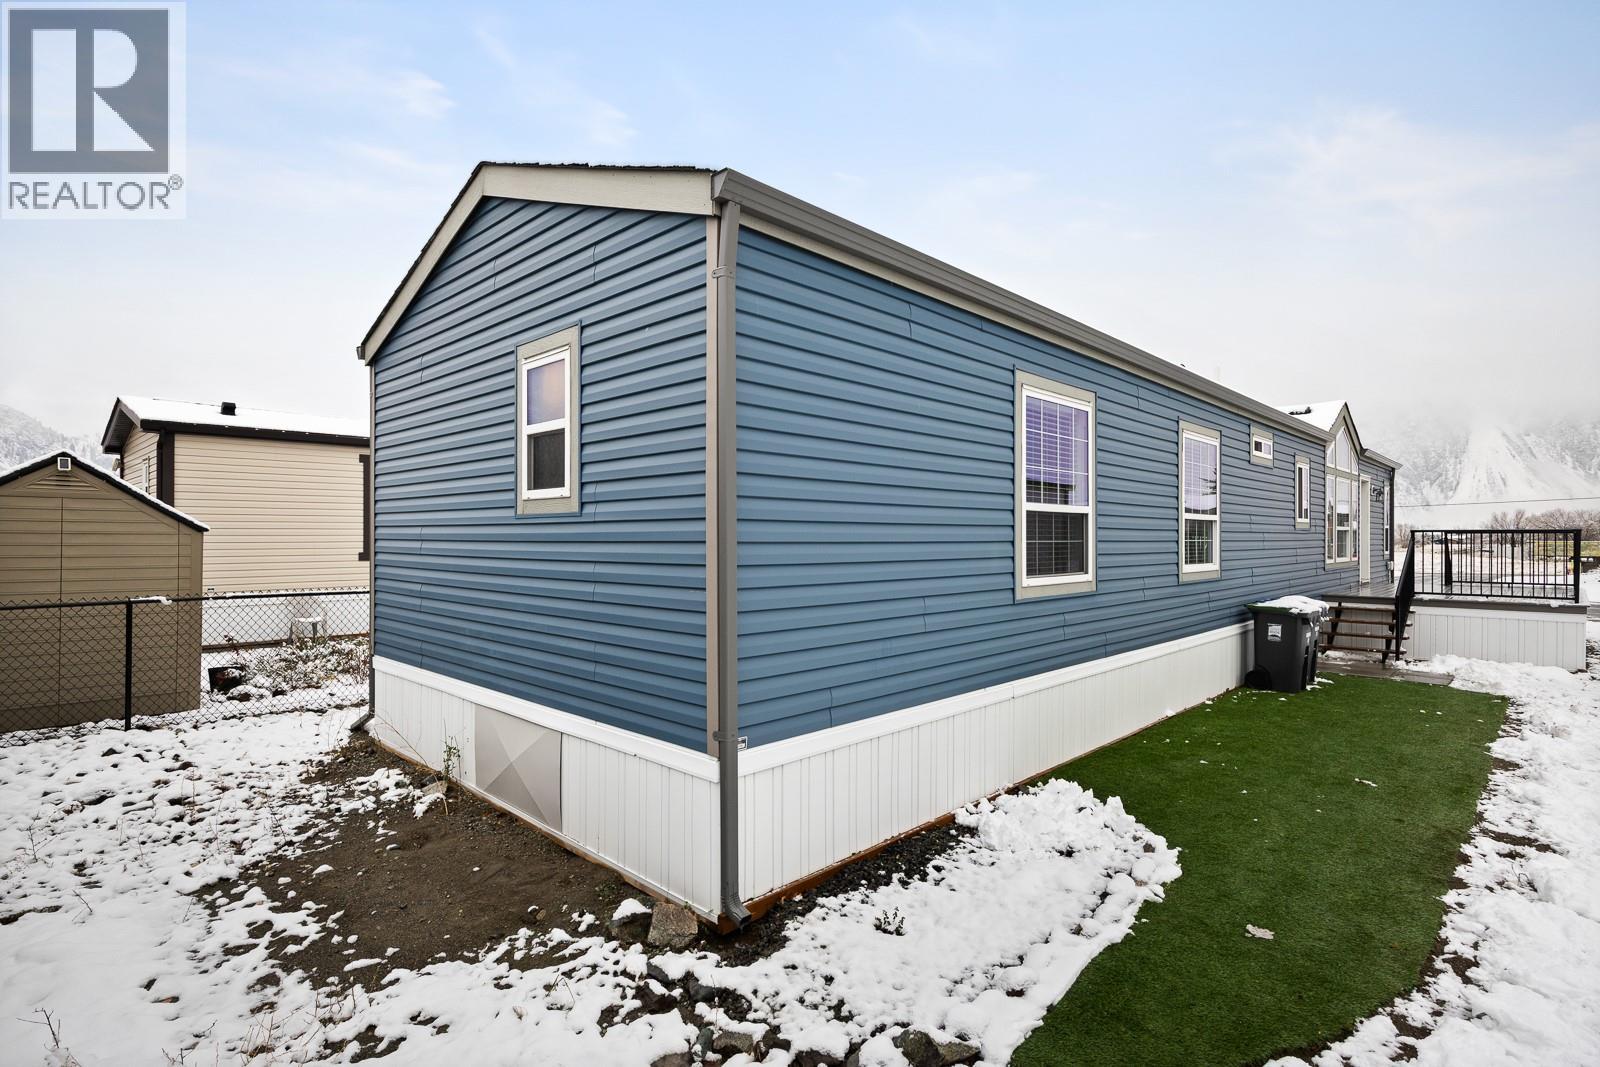
$295,000
Maintenance, Pad Rental
$575.28 Monthly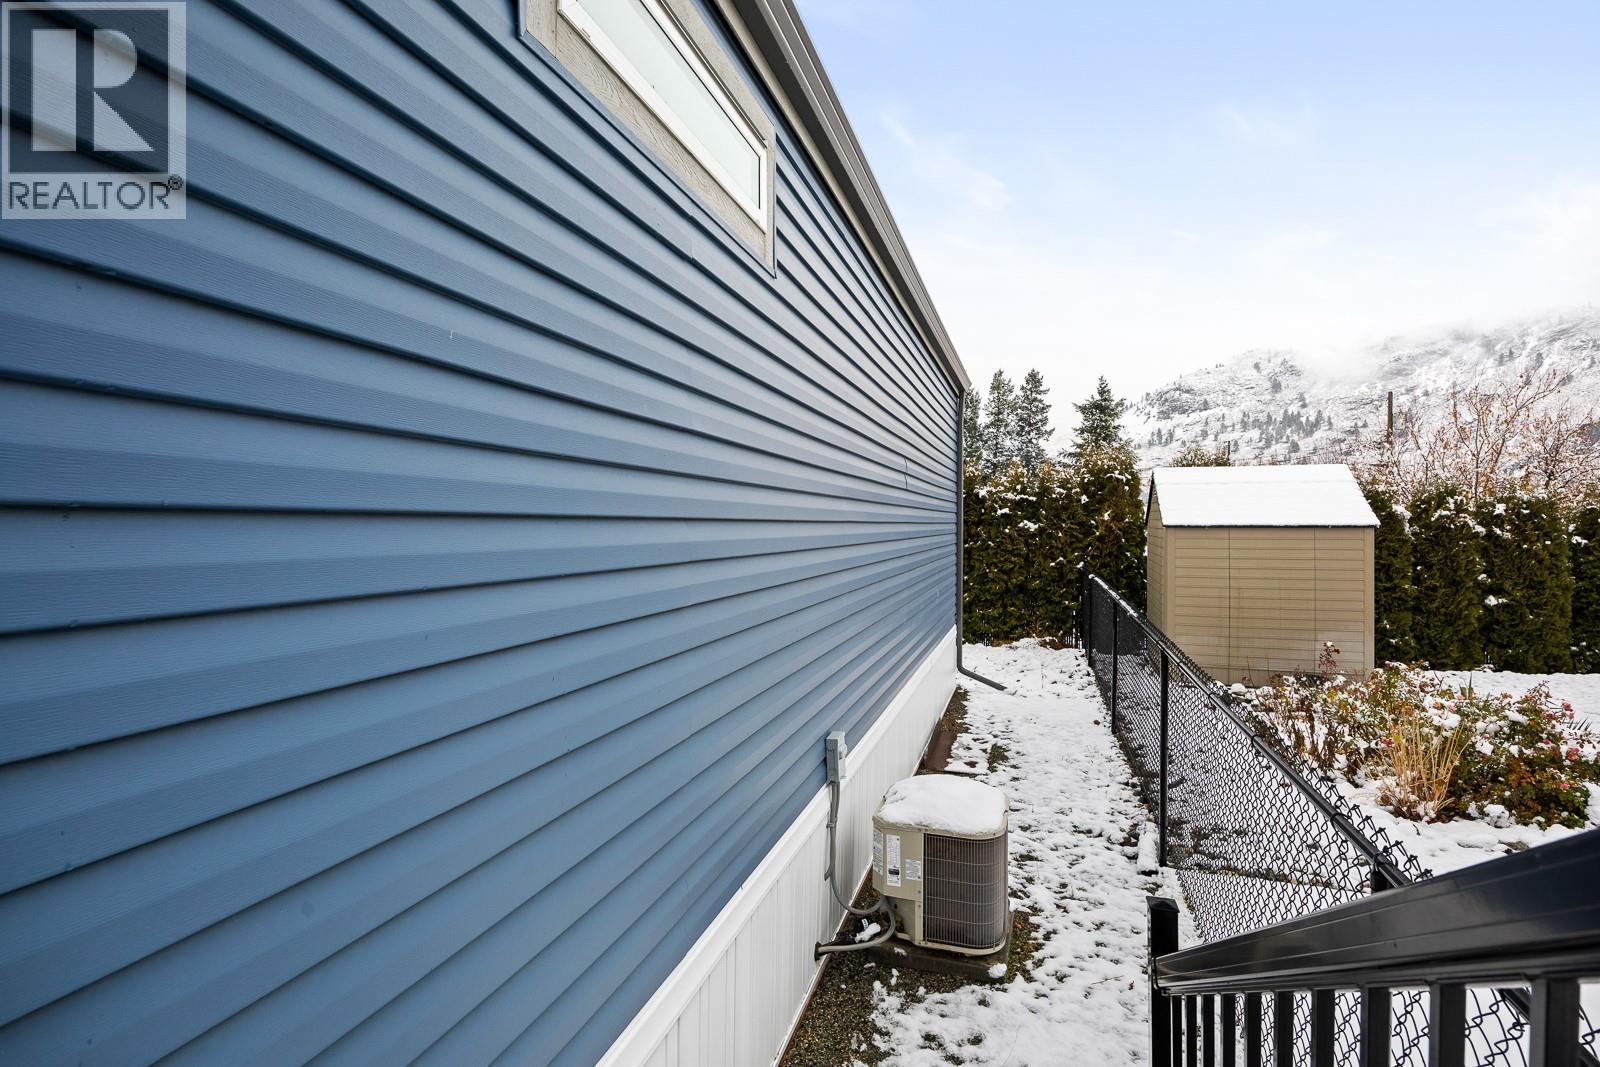
$295,000
Maintenance, Pad Rental
$575.28 Monthly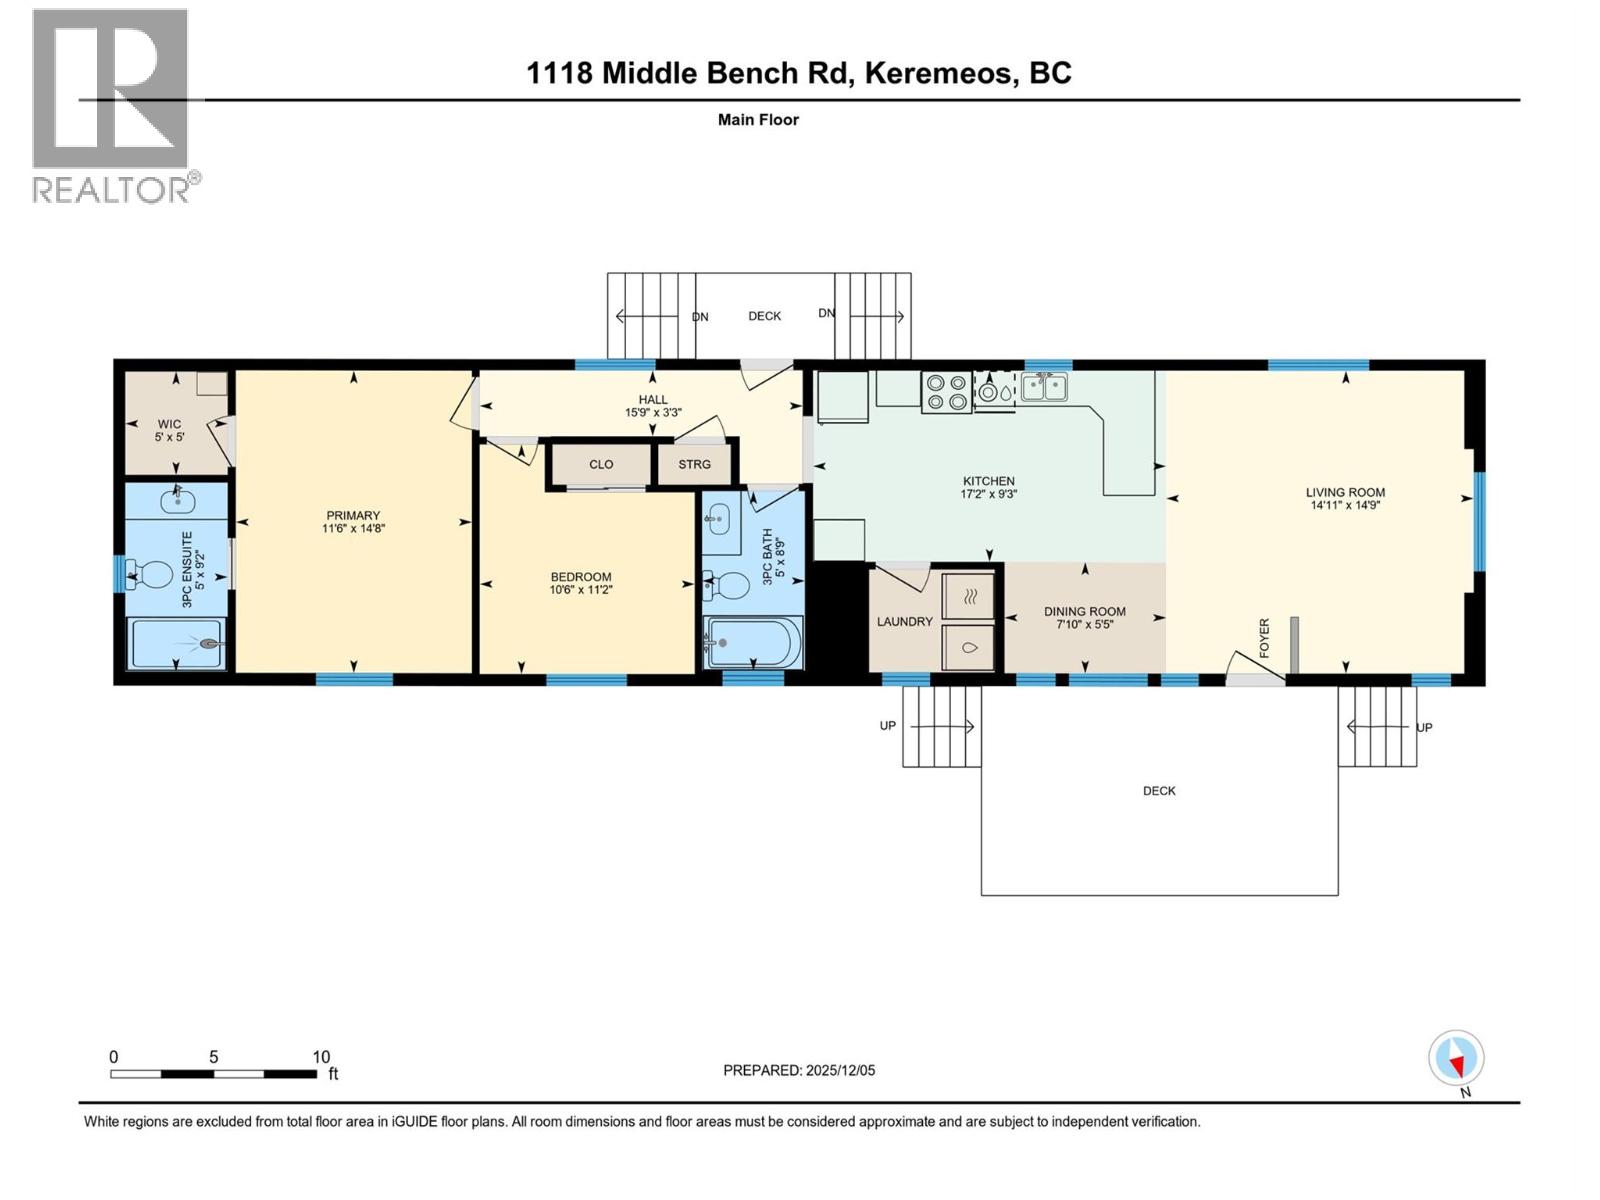
$295,000
Maintenance, Pad Rental
$575.28 Monthly
Like this listing?
Contact us for more information


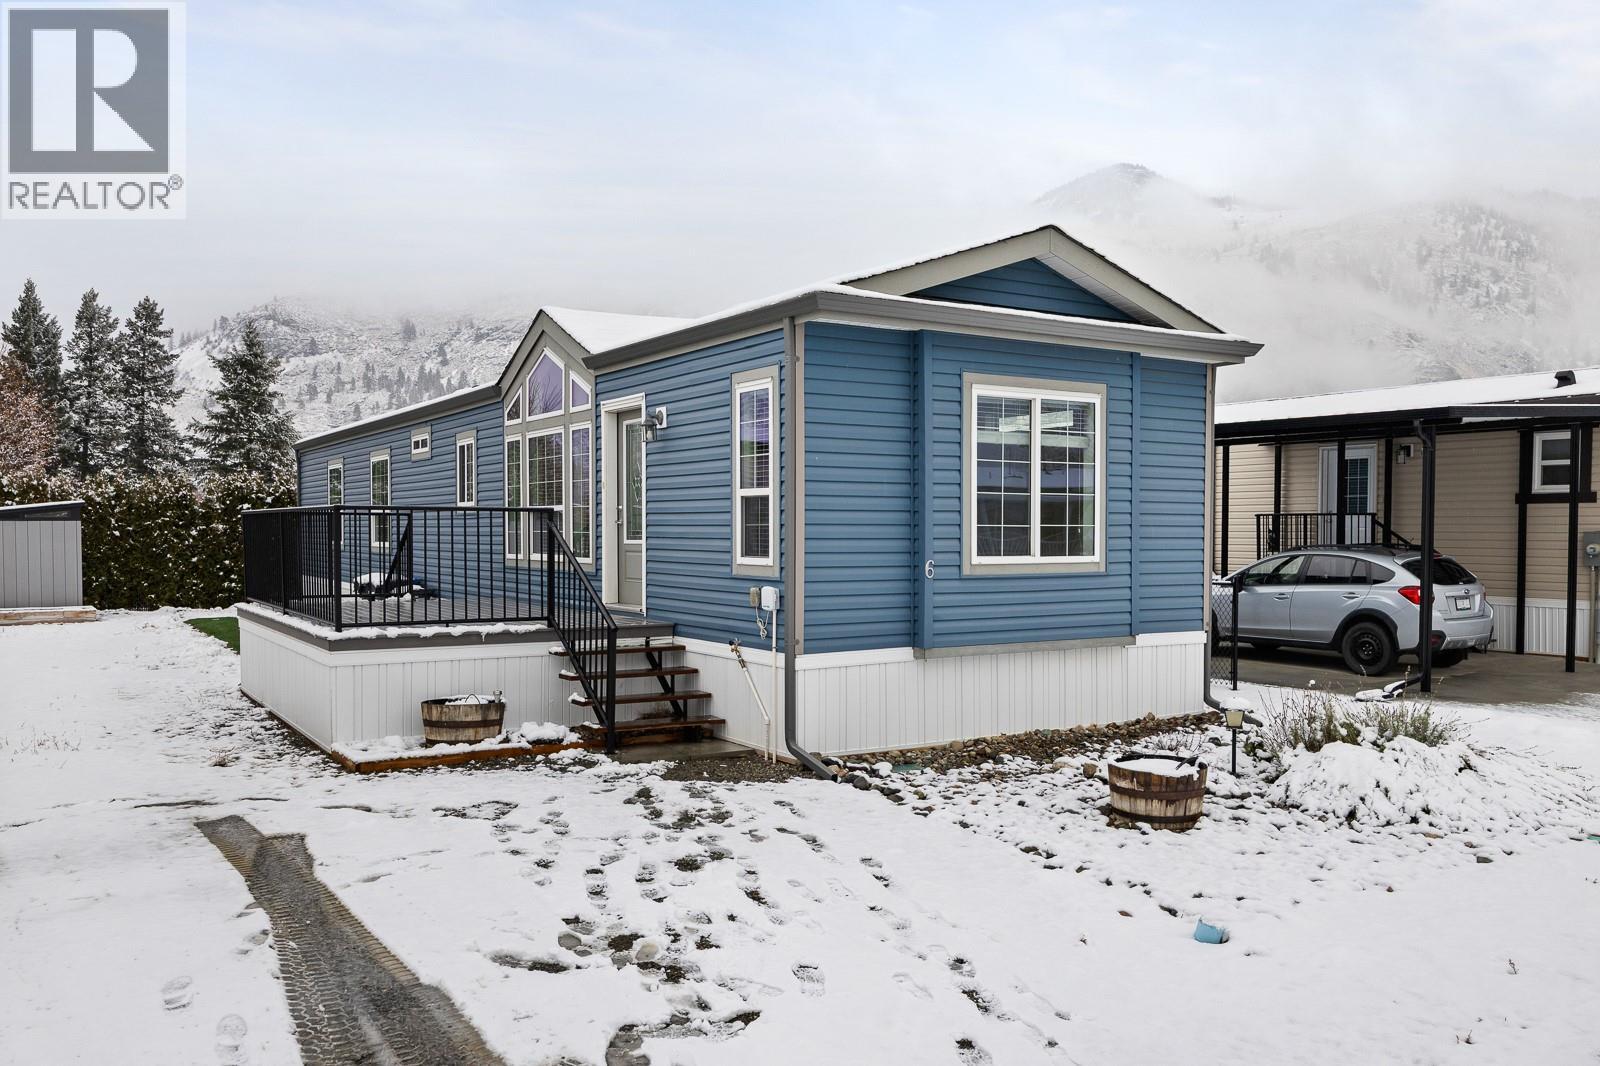
Discover comfortable and affordable living on this spacious, flat lot with peaceful mountain views and room to breathe. Perfect for first-time buyers or retirees, this 2-bedroom, 2 full bath home offers an inviting blend of simplicity, convenience, and value. The generous outdoor space provides rare RV parking, and yes — your 2018 unit will feel right at home too. Whether you imagine adding a carport, building a garage, or simply enjoying the quiet surroundings, this property gives you options without the stress of overspending. Inside, the home offers approximately 960 square feet of practical living space, ideal for those seeking comfort without unnecessary upkeep. The quiet park setting ensures a calm lifestyle, while being just minutes from all essential amenities means you can stay connected without sacrificing peace and privacy. If you are looking for affordability, functionality, and a little extra elbow-room for your toys, this property is ready to deliver. Come see why this could be the perfect next chapter. (id:45055)
-
Property Details
MLS® Number 10369610 Property Type Single Family Neigbourhood Keremeos AmenitiesNearBy Recreation, Schools, Shopping, Ski Area CommunityFeatures Pets Allowed, Rentals Not Allowed Features Level Lot, Private Setting ParkingSpaceTotal 2 -
Building
BathroomTotal 2 BedroomsTotal 2 Appliances Range, Refrigerator, Dishwasher, Microwave, Washer & Dryer ConstructedDate 2018 CoolingType Central Air Conditioning ExteriorFinish Vinyl Siding FoundationType None HeatingType Forced Air RoofMaterial Asphalt Shingle RoofStyle Unknown StoriesTotal 1 SizeInterior 960 Ft2 Type Manufactured Home UtilityWater Irrigation District Additional Parking Other RV -
Land
Acreage No LandAmenities Recreation, Schools, Shopping, Ski Area LandscapeFeatures Level Sewer Municipal Sewage System SizeTotalText Under 1 Acre -
Rooms
Level Type Length Width Dimensions Main Level Other 5'0'' x 5'0'' Main Level 3pc Ensuite Bath 5'0'' x 9'2'' Main Level Living Room 14'11'' x 14'9'' Main Level Dining Room 7'10'' x 5'5'' Main Level Kitchen 17'2'' x 9'3'' Main Level Other 15'9'' x 3'3'' Main Level Bedroom 10'6'' x 11'2'' Main Level Primary Bedroom 11'6'' x 14'8'' Main Level 3pc Bathroom 5'0'' x 8'9'' -
Utilities
Your Favourites
No Favourites Found







The trademarks REALTOR®, REALTORS®, and the REALTOR® logo are controlled by The Canadian Real Estate Association (CREA) and identify real estate professionals who are members of CREA. The trademarks MLS®, Multiple Listing Service® and the associated logos are owned by The Canadian Real Estate Association (CREA) and identify the quality of services provided by real estate professionals who are members of CREA. The trademark DDF® is owned by The Canadian Real Estate Association (CREA) and identifies CREA's Data Distribution Facility (DDF®)
January 26 2026 10:29:45
Association of Interior REALTORS®
Vantage West Realty Inc.
