$299,000
Maintenance, Pad Rental
$592.34 Monthly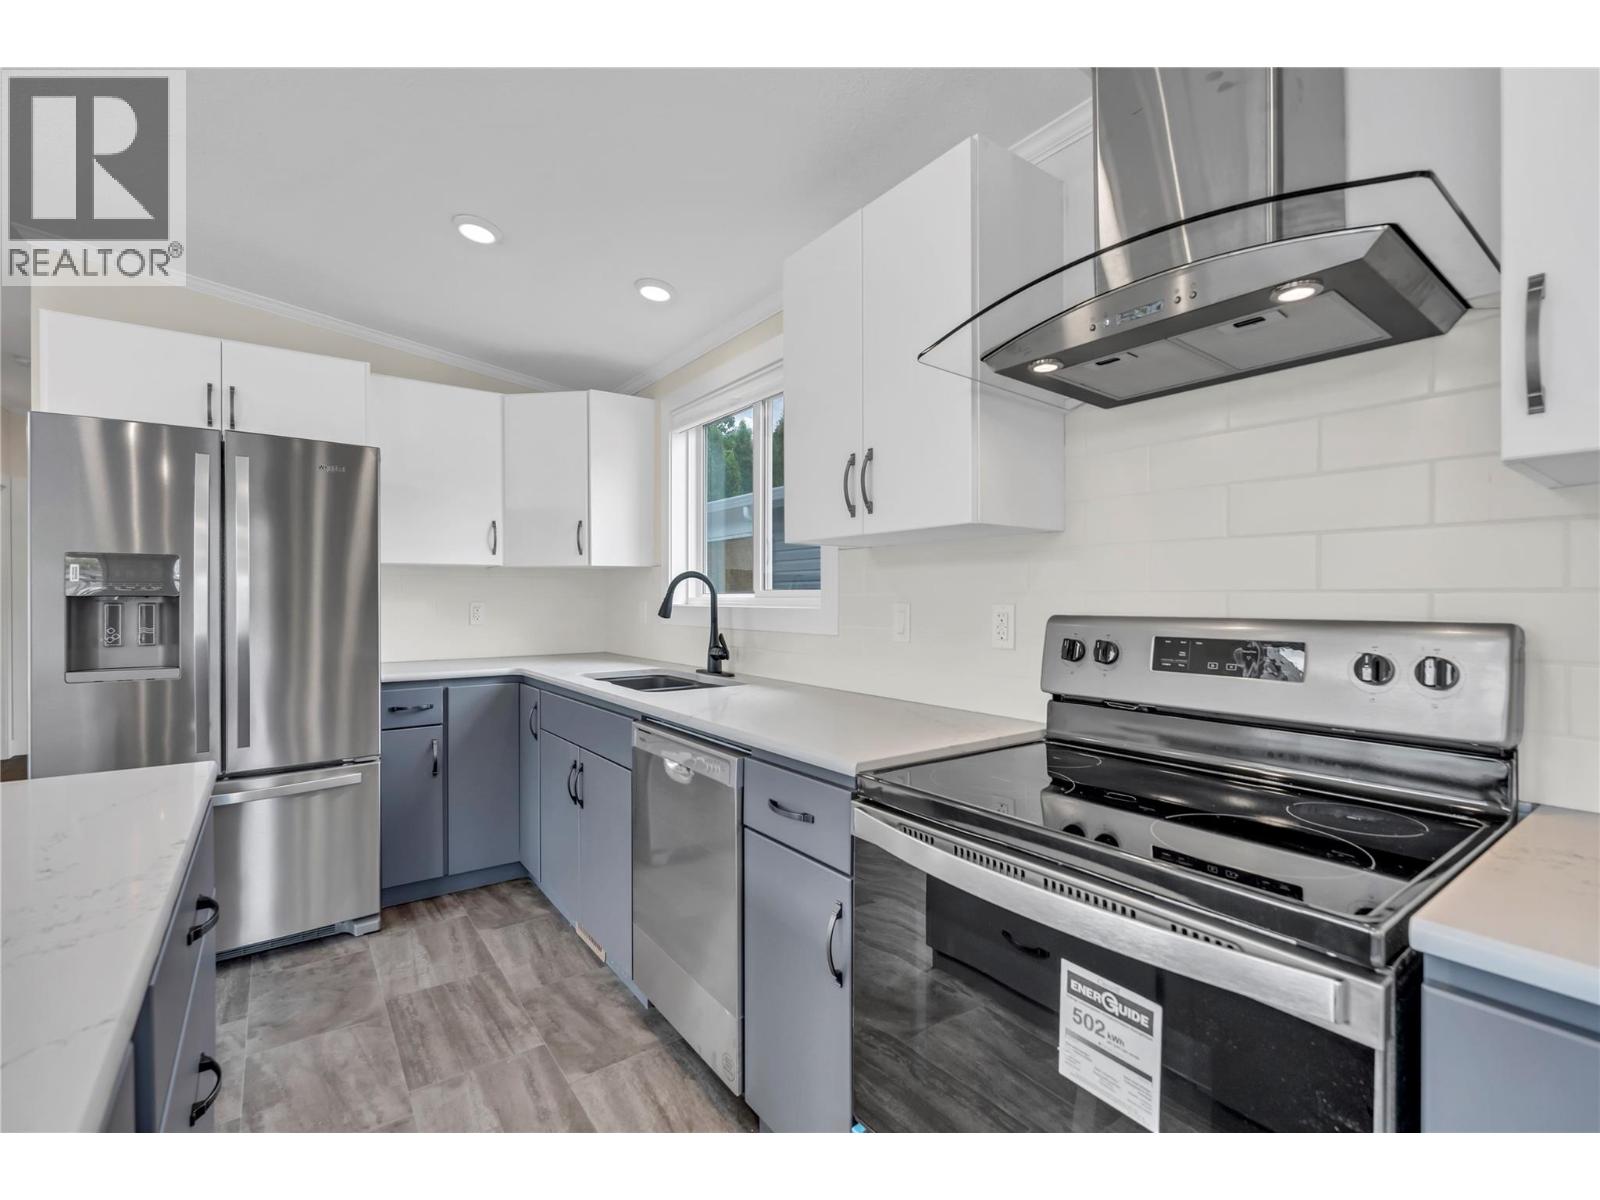
$299,000
Maintenance, Pad Rental
$592.34 Monthly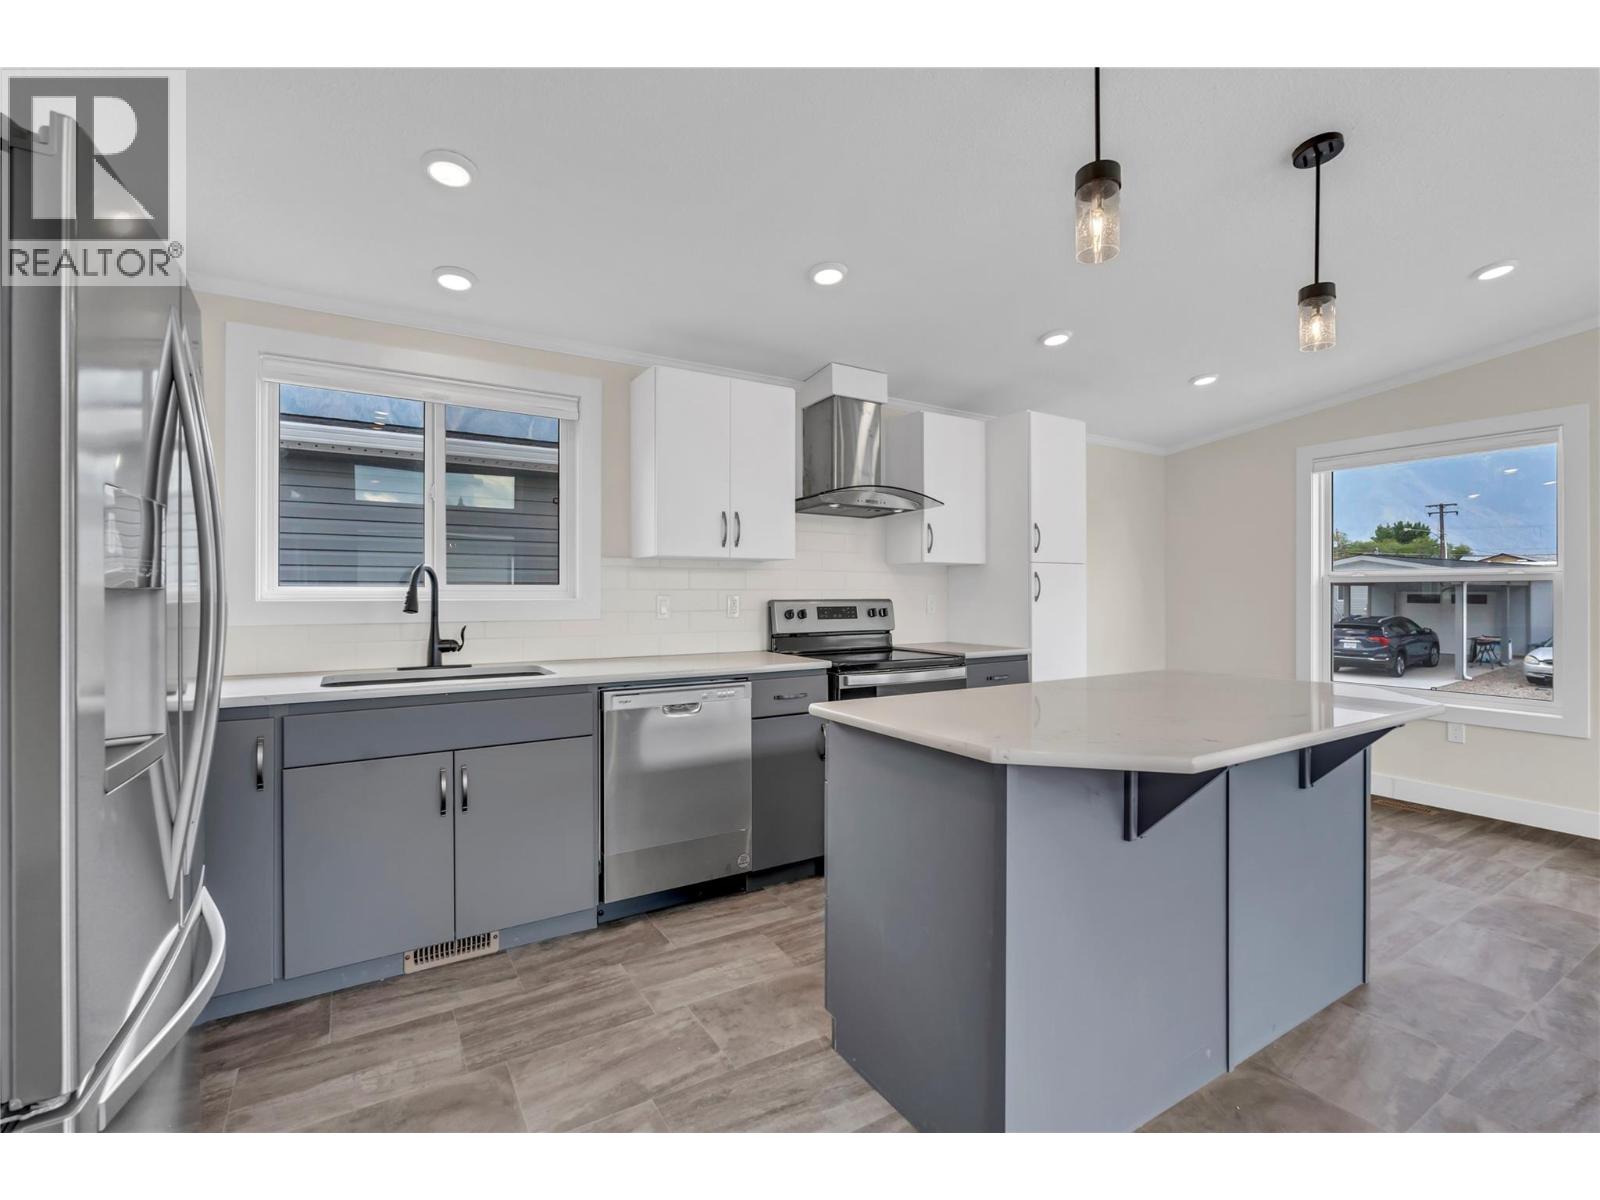
$299,000
Maintenance, Pad Rental
$592.34 Monthly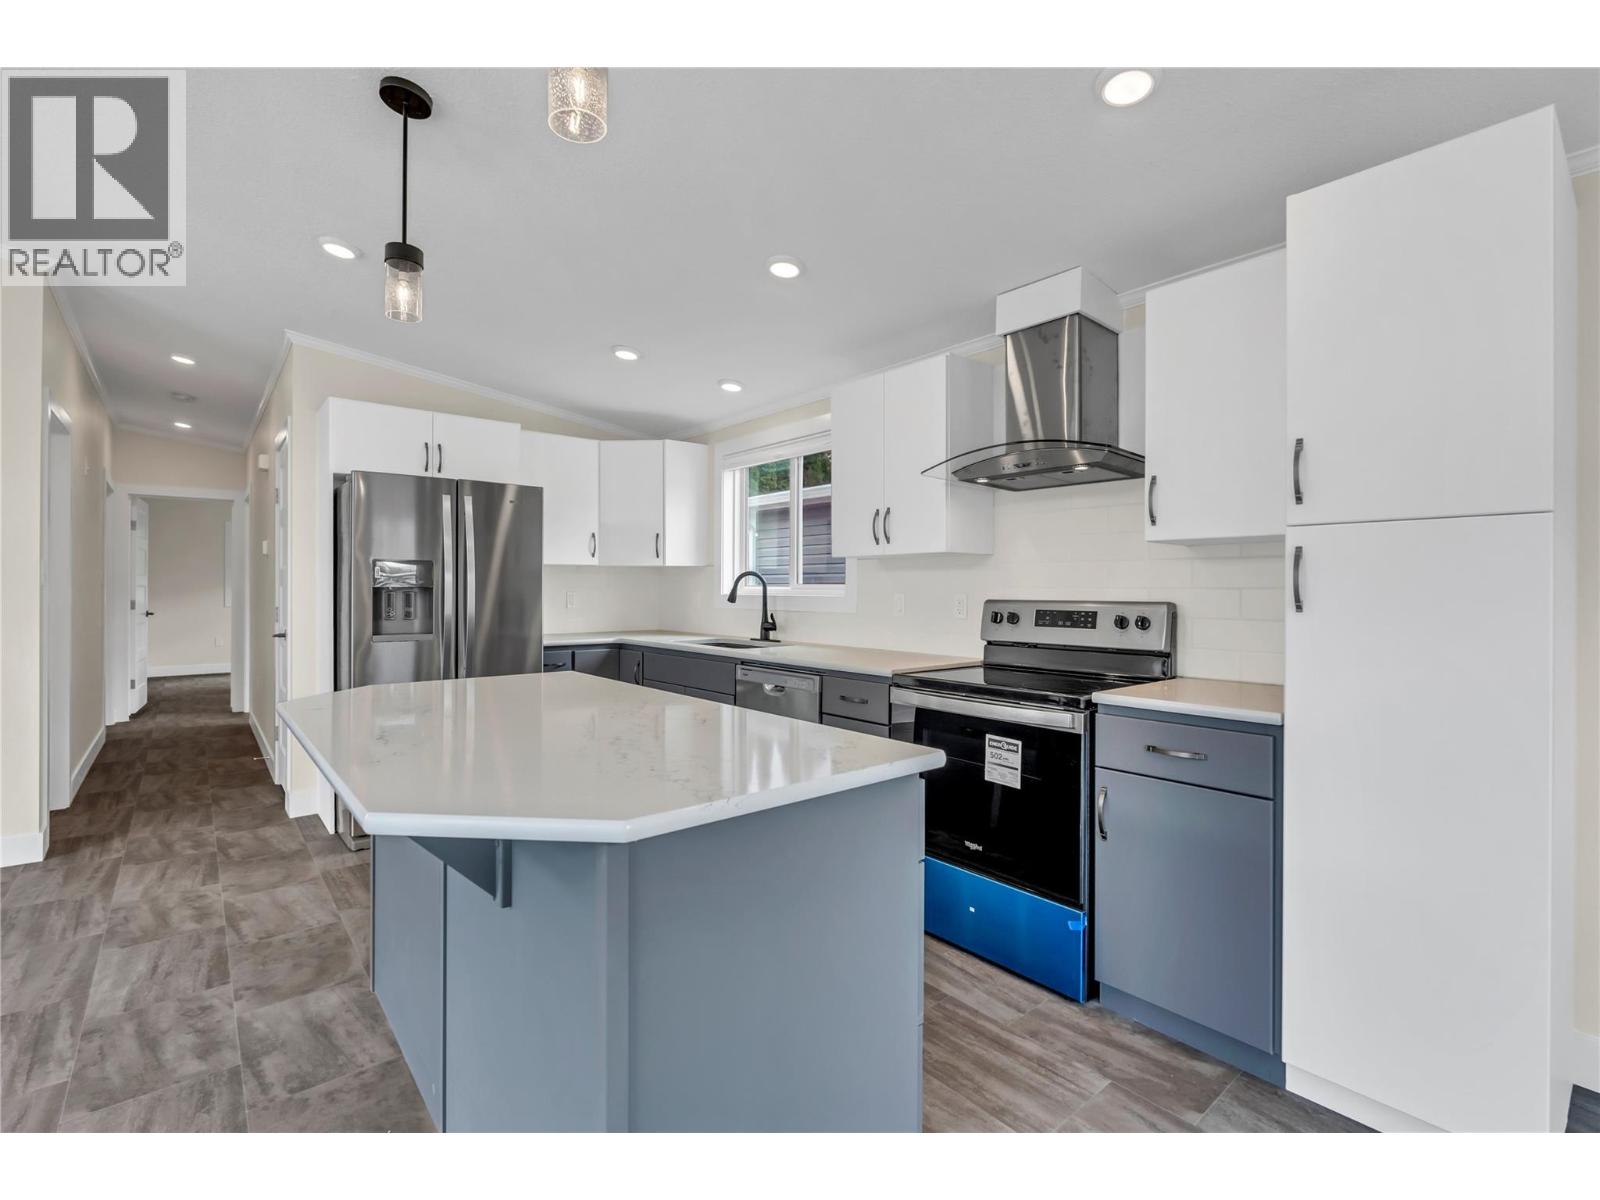
$299,000
Maintenance, Pad Rental
$592.34 Monthly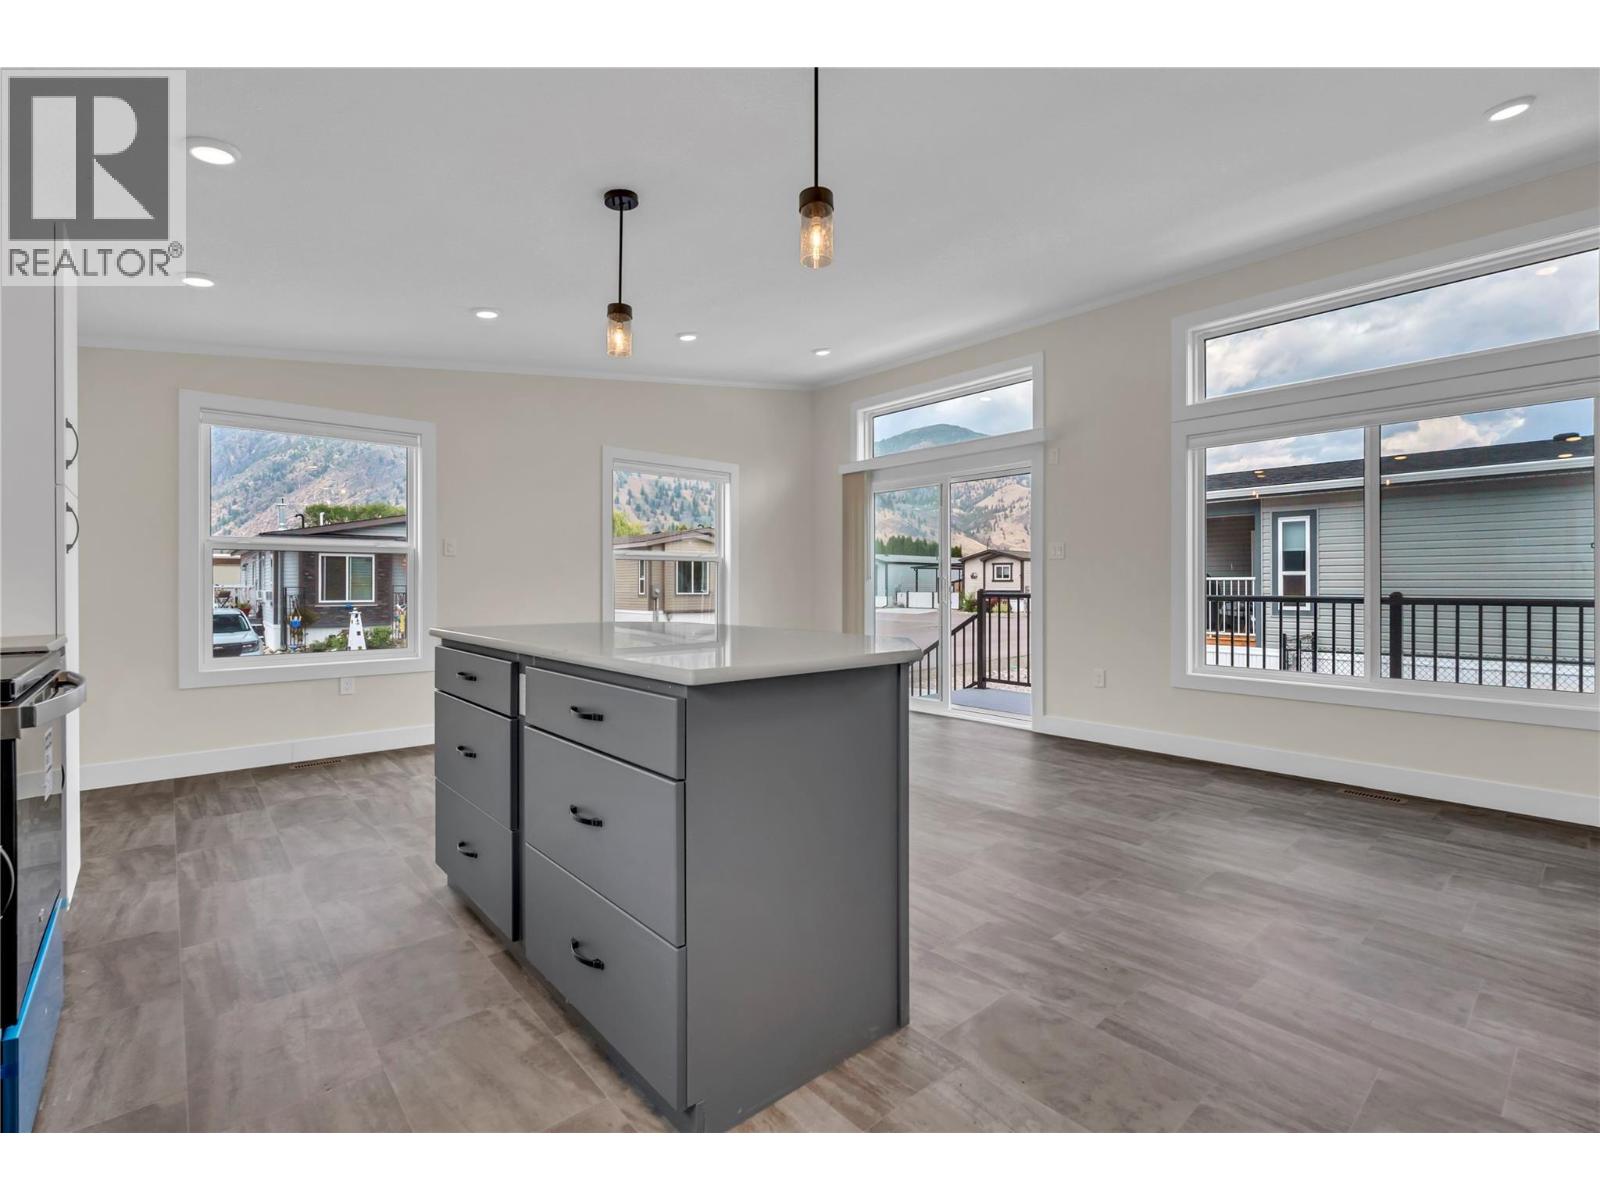
$299,000
Maintenance, Pad Rental
$592.34 Monthly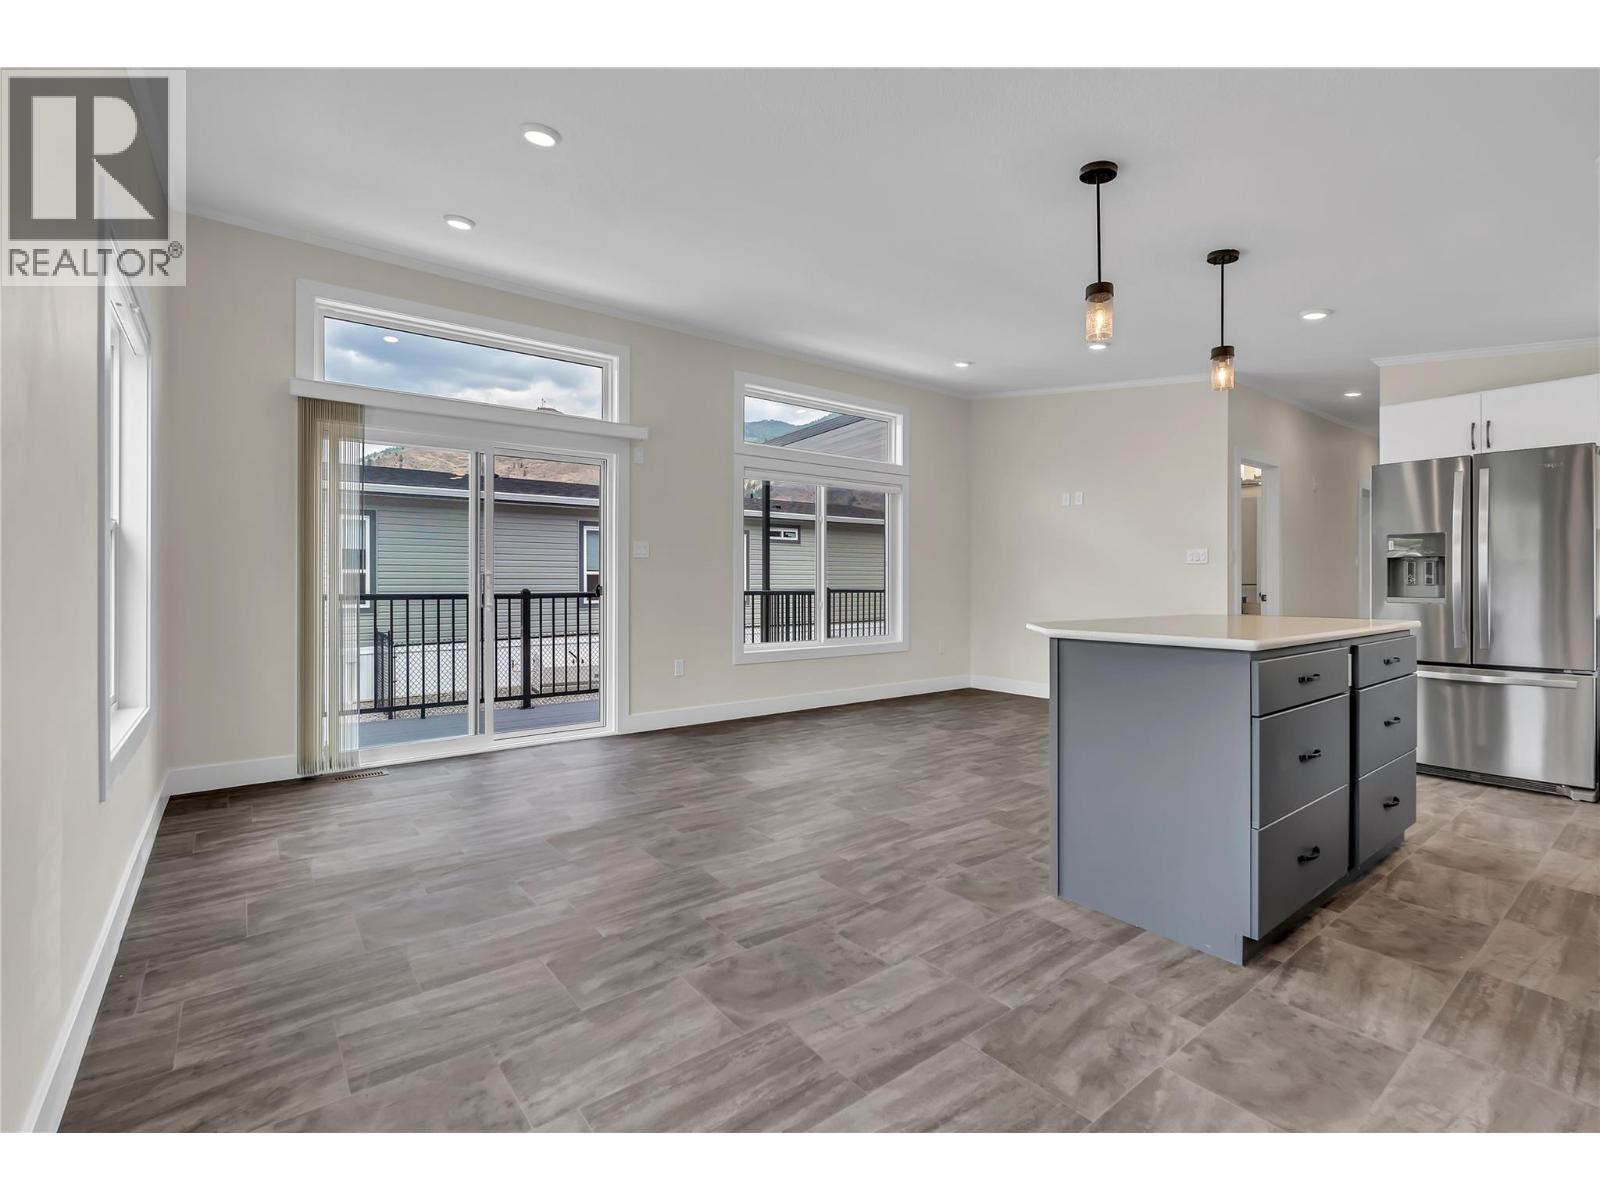
$299,000
Maintenance, Pad Rental
$592.34 Monthly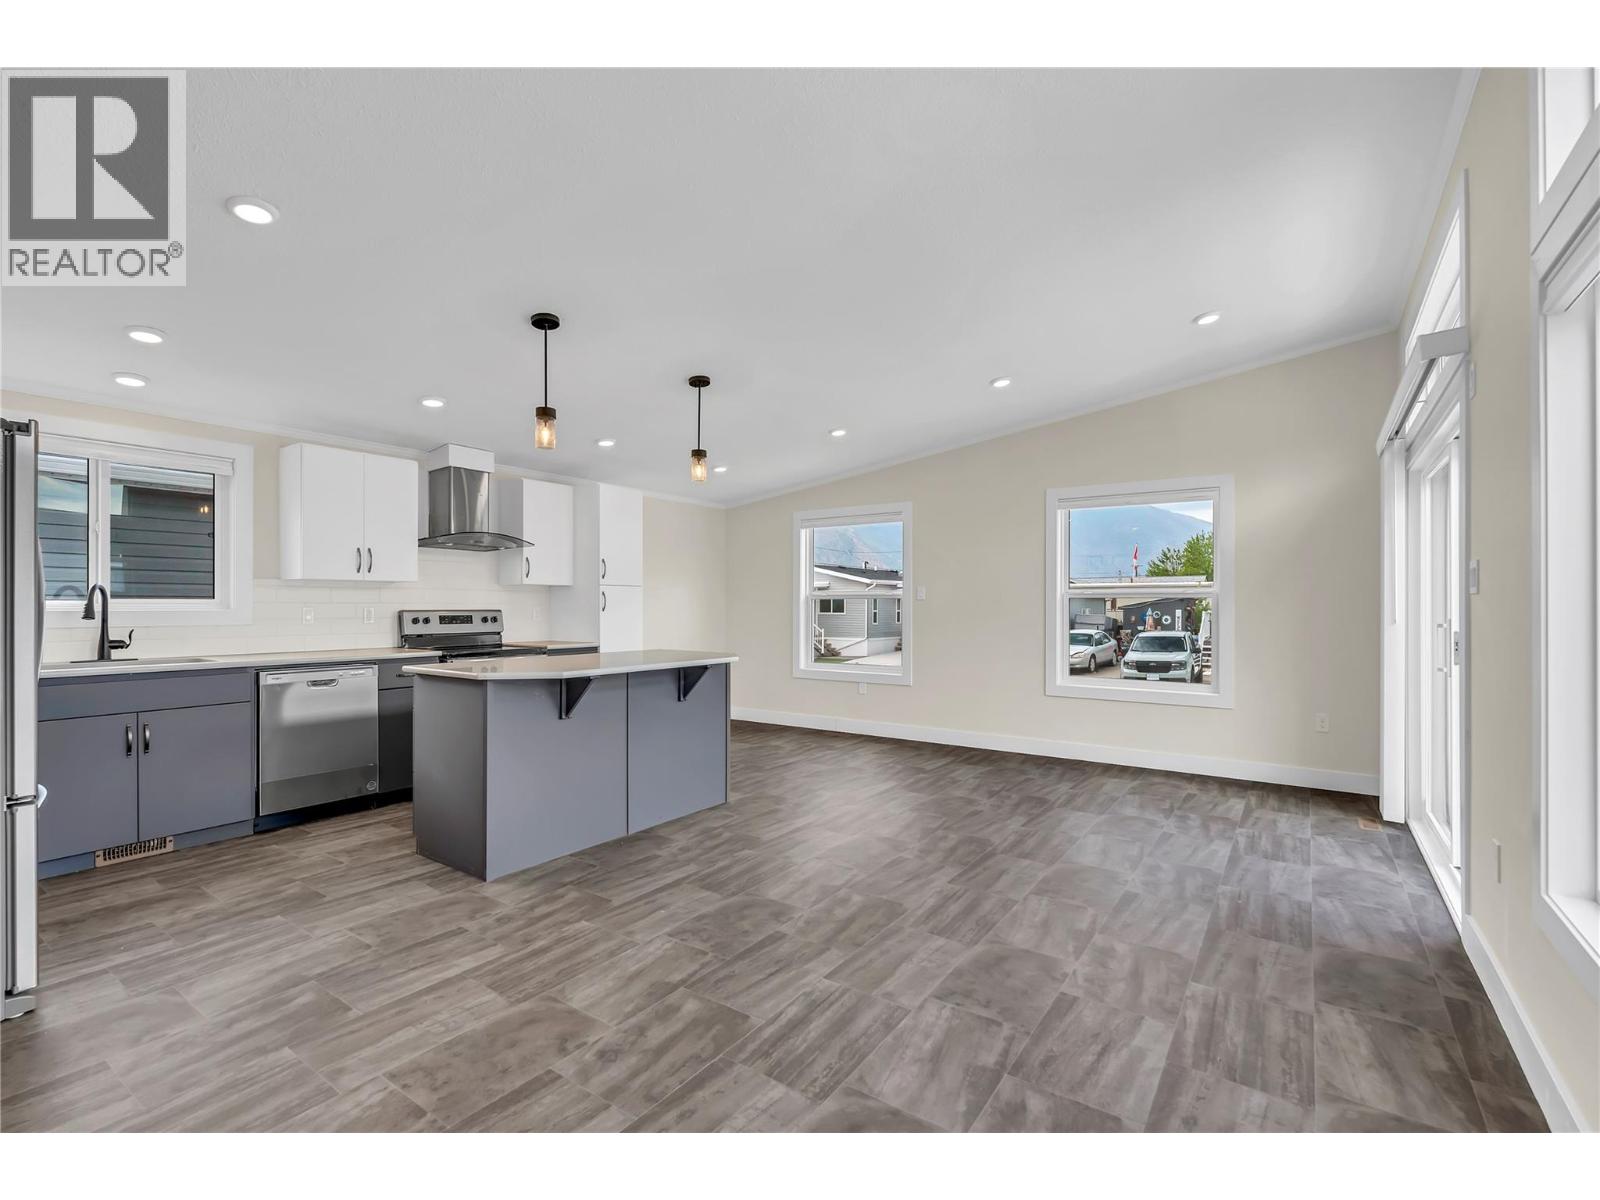
$299,000
Maintenance, Pad Rental
$592.34 Monthly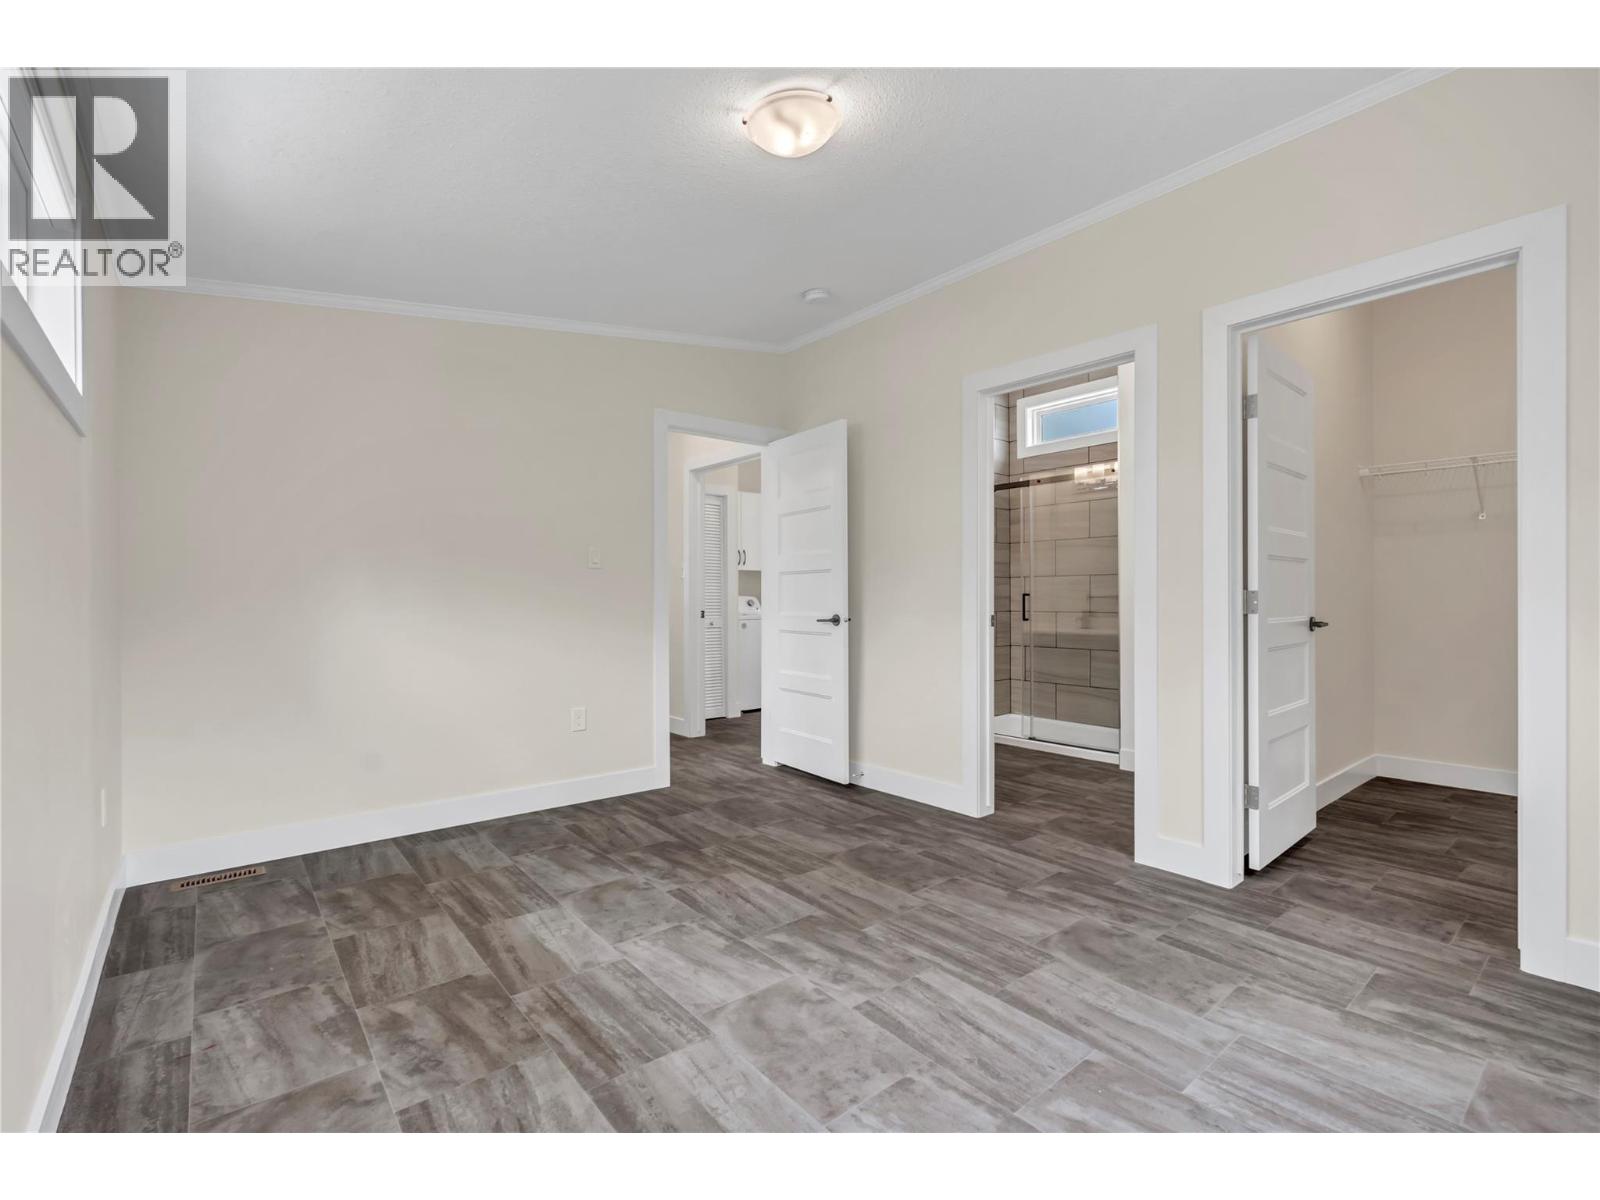
$299,000
Maintenance, Pad Rental
$592.34 Monthly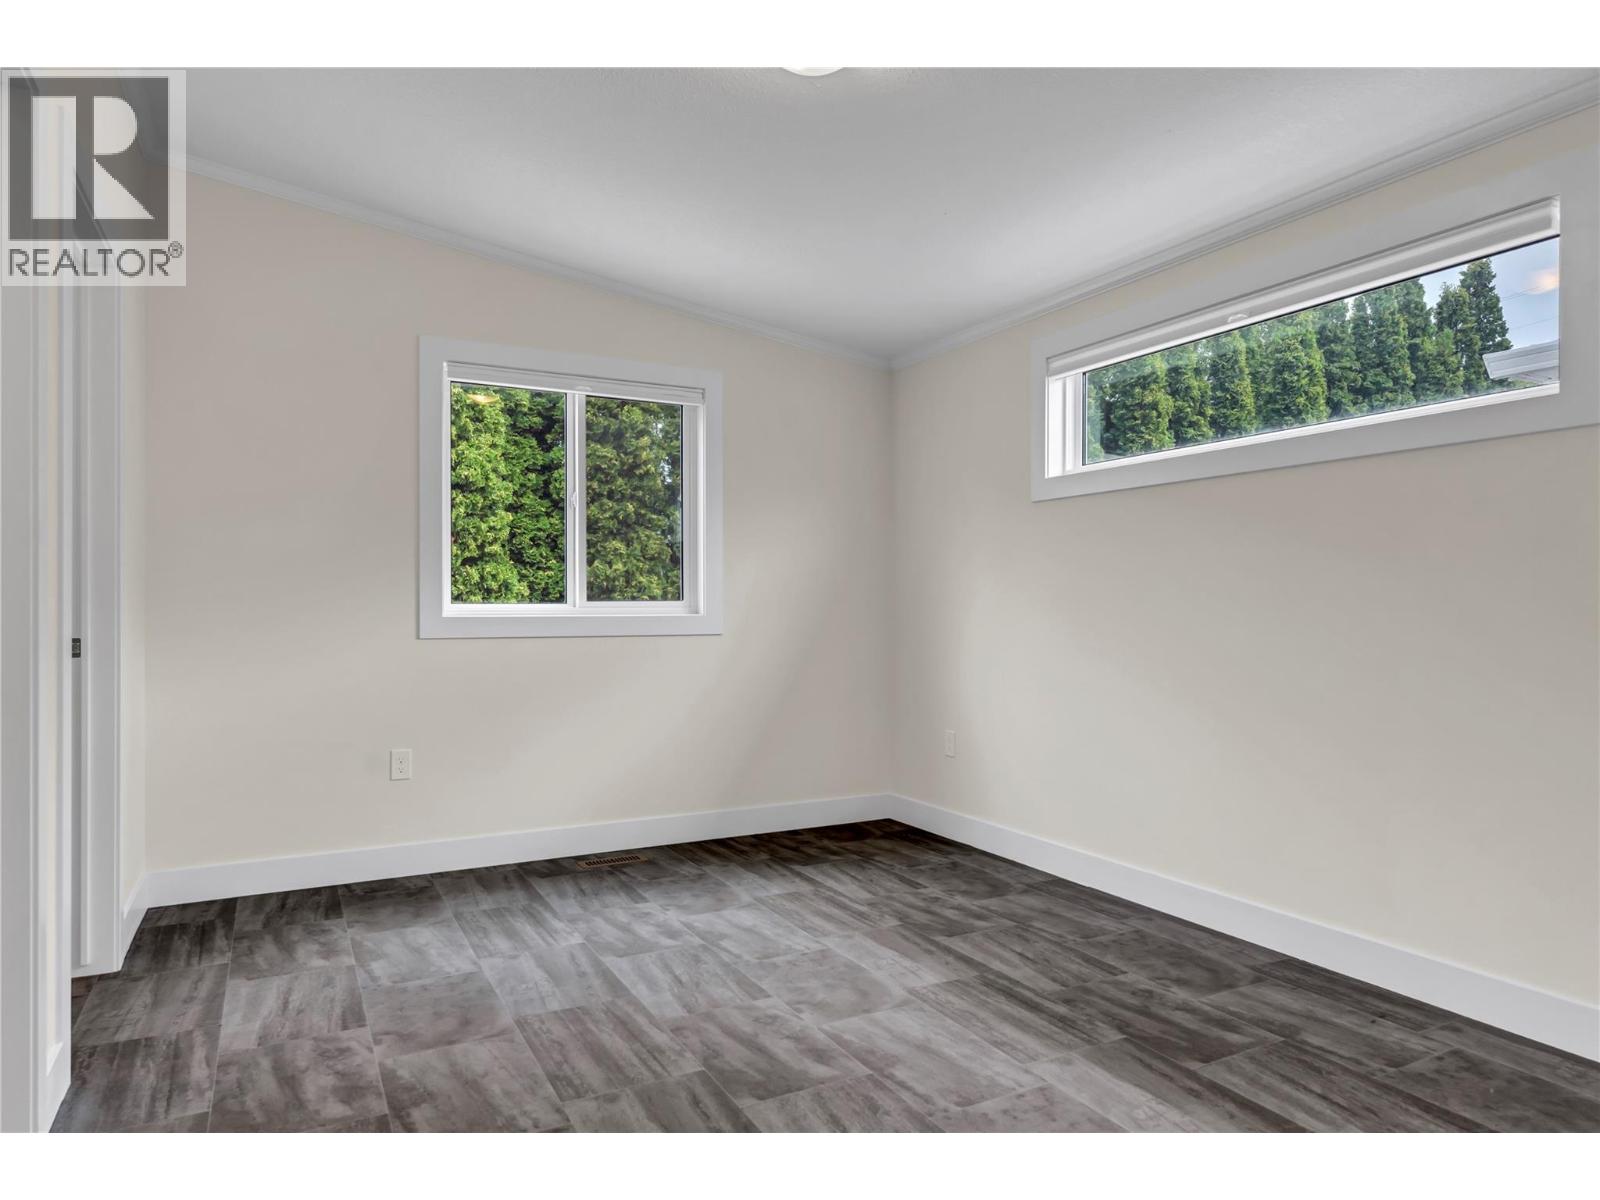
$299,000
Maintenance, Pad Rental
$592.34 Monthly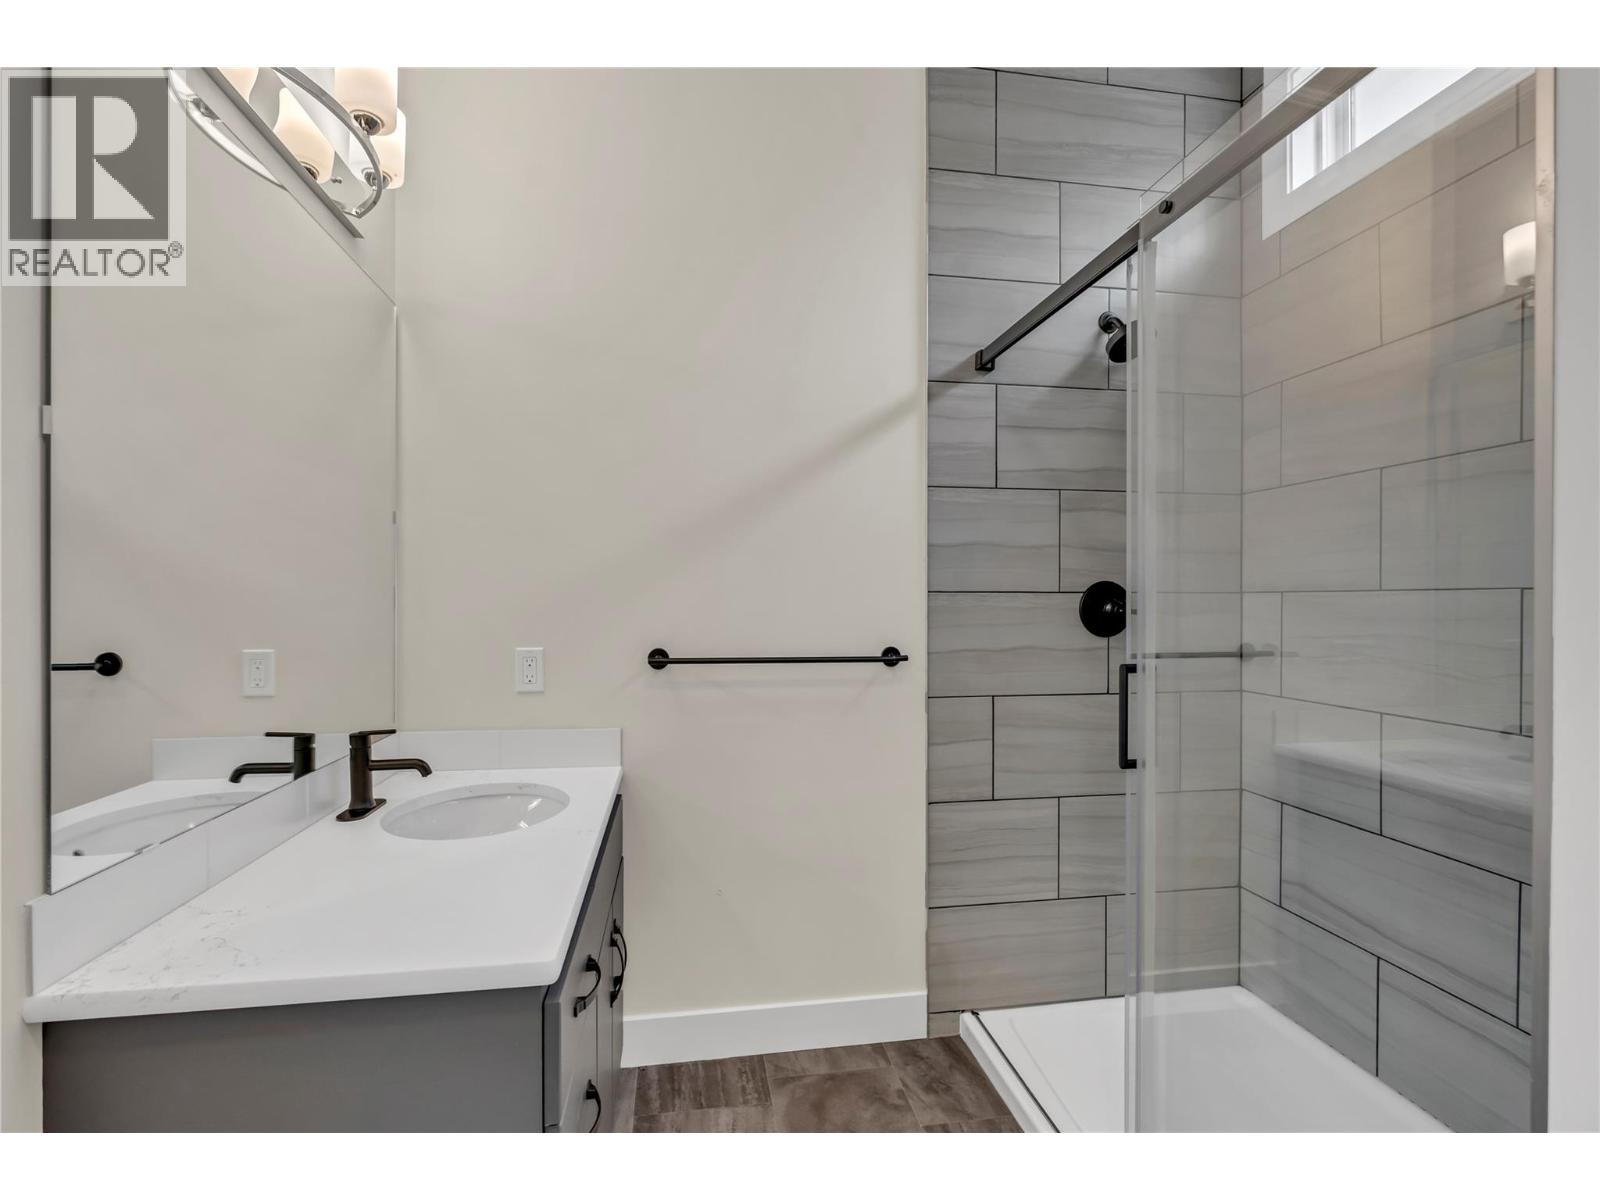
$299,000
Maintenance, Pad Rental
$592.34 Monthly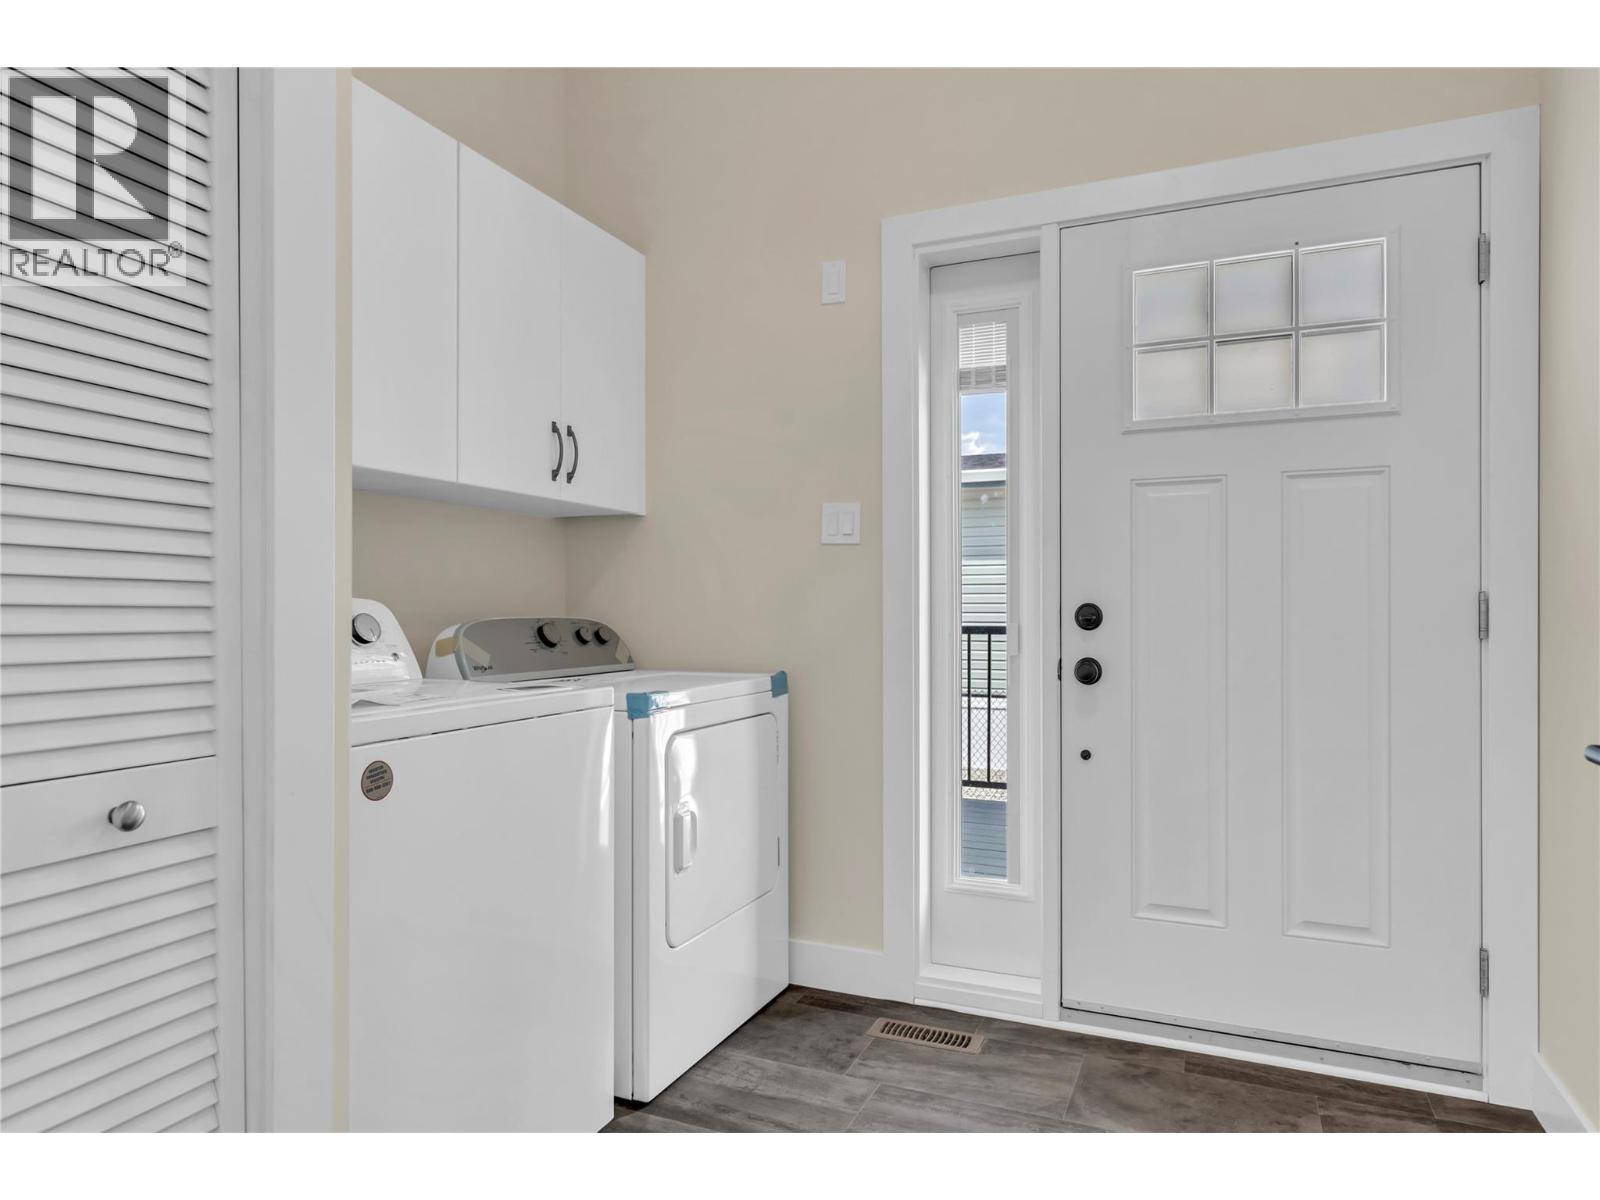
$299,000
Maintenance, Pad Rental
$592.34 Monthly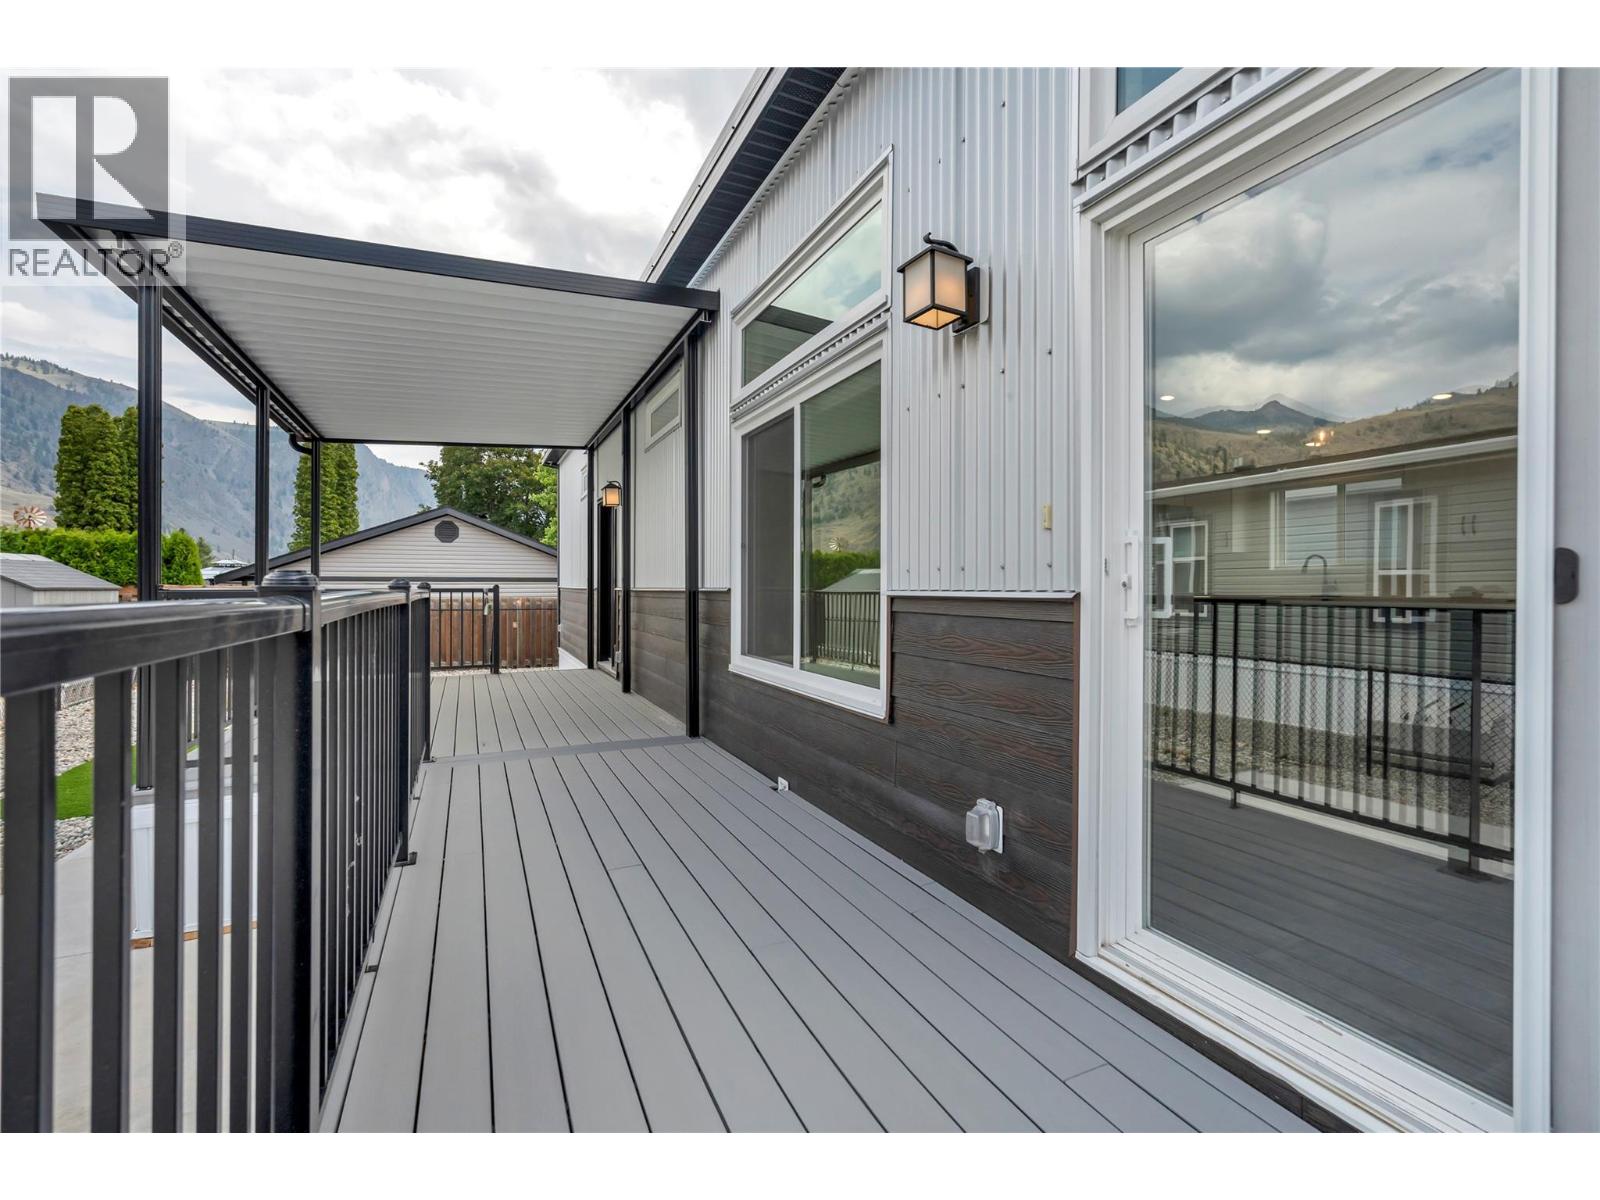
$299,000
Maintenance, Pad Rental
$592.34 Monthly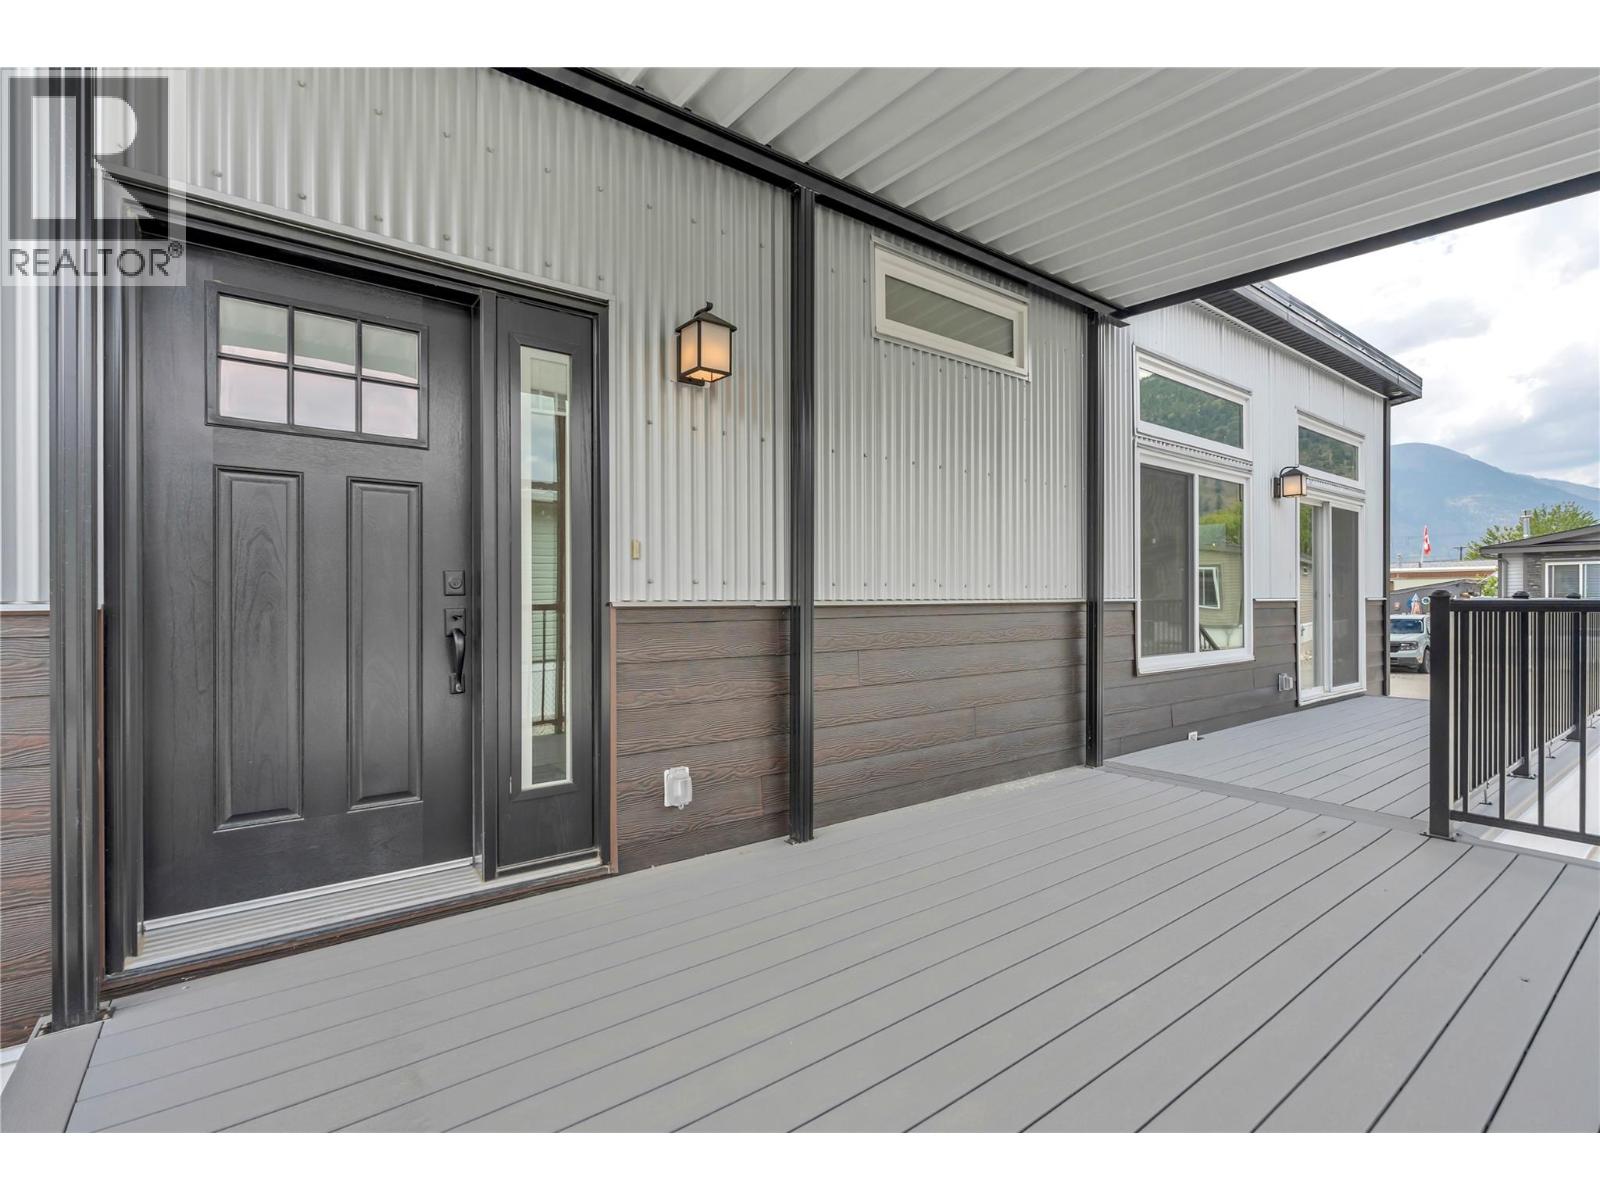
$299,000
Maintenance, Pad Rental
$592.34 Monthly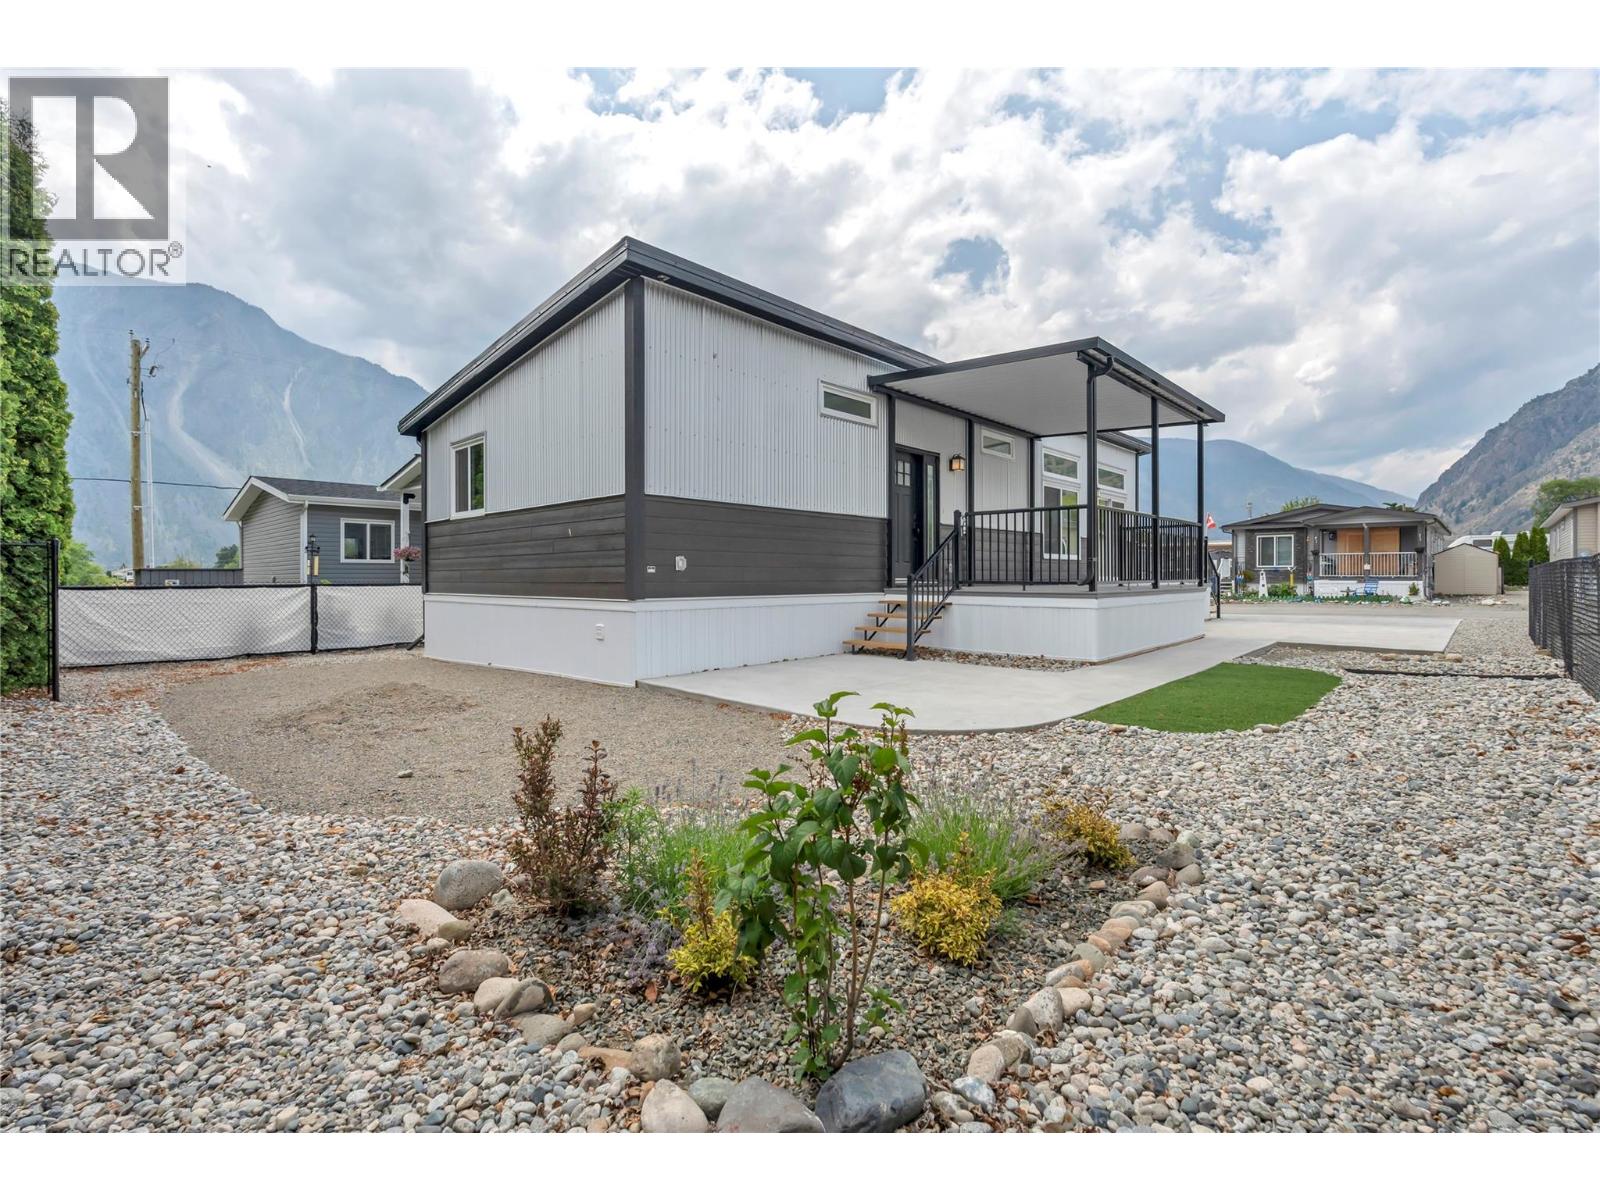
$299,000
Maintenance, Pad Rental
$592.34 Monthly
Like this listing?
Contact us for more information


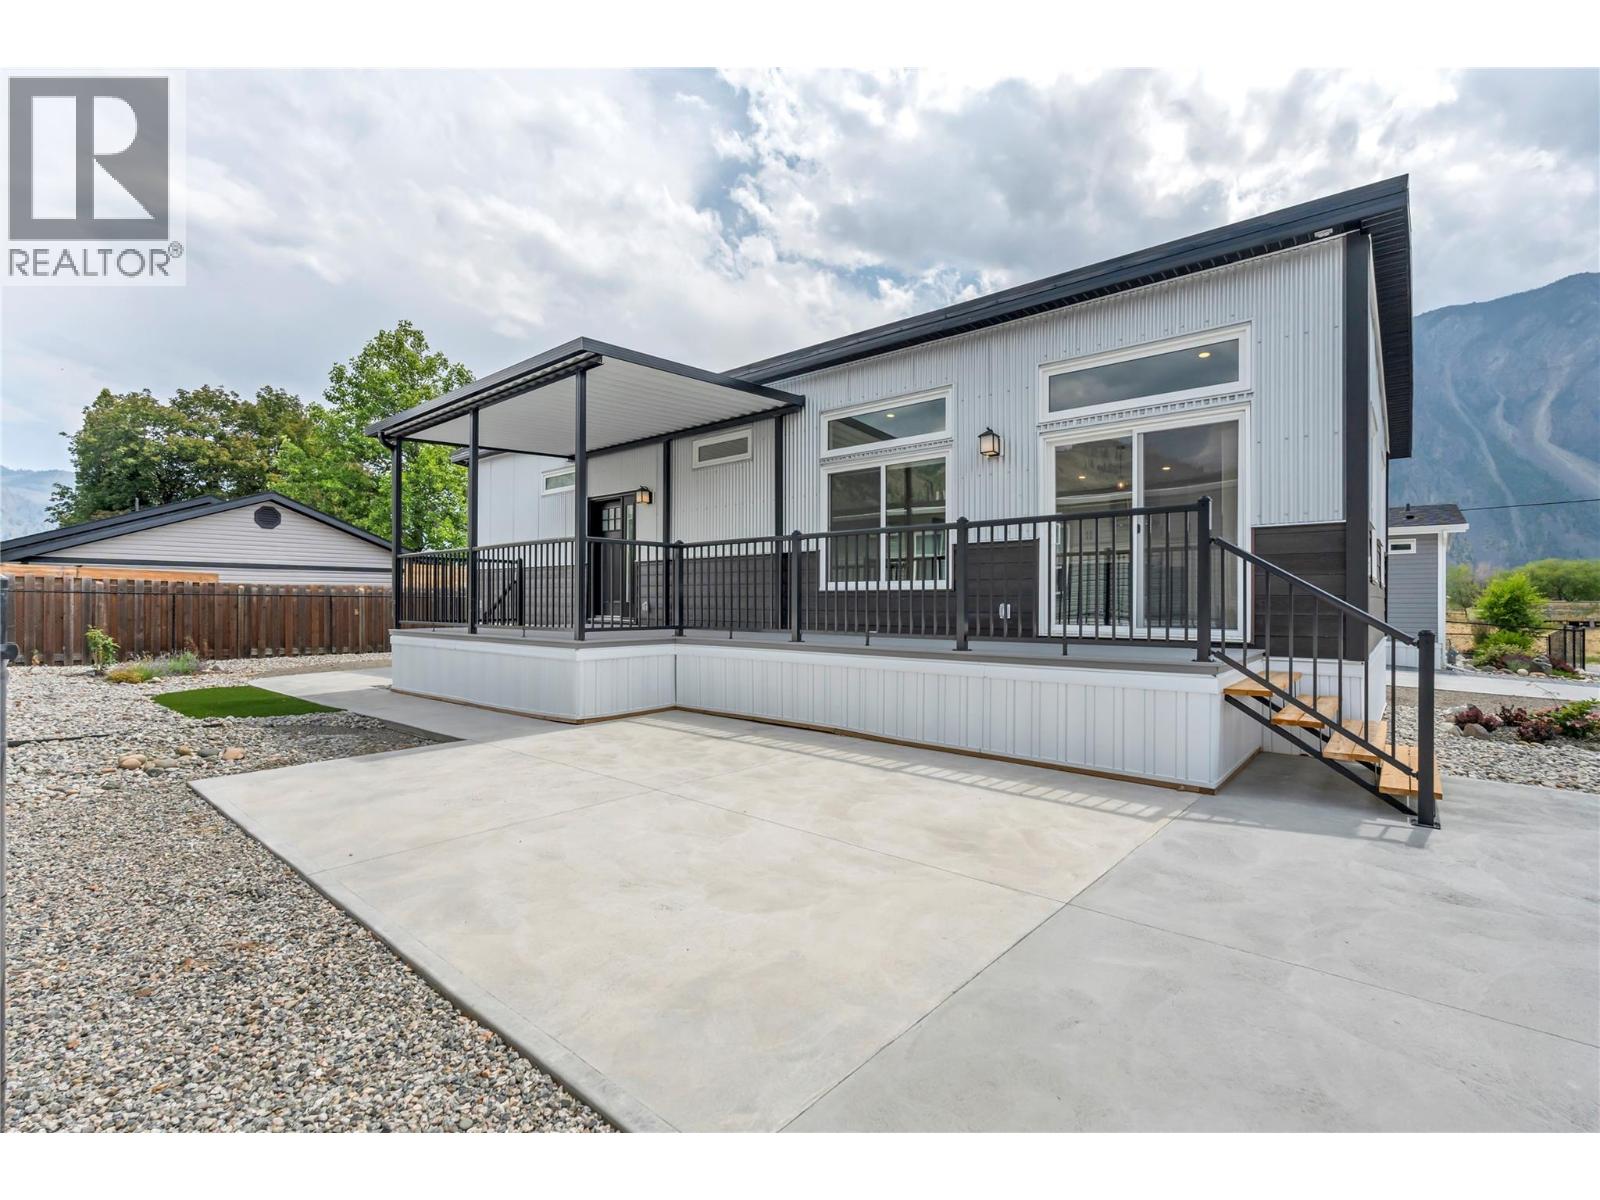
Brand new, high-quality manufactured home available in The Bench—an exclusive 11-lot community in Keremeos, BC. Located in a quiet residential-agricultural area just minutes from local amenities. This 2-bedroom, 2-bathroom home has amazing curb appeal and offers a bright, open-concept layout with modern, stylish finishes that reflect the feel of a traditional single-family home. Key features include a spacious primary bedroom with a walk-in closet and ensuite, a large, covered deck, and a paved driveway with parking for two vehicles. The yard is fully landscaped and irrigated—move-in ready. Pet-friendly with no size restrictions, and an affordable pad rental of just $592.34 per month. GST is applicable on the sales price. (id:67517)
-
Property Details
MLS® Number 10390707 Property Type Single Family Neigbourhood Keremeos CommunityFeatures Rural Setting Features Level Lot, Central Island -
Building
BathroomTotal 2 BedroomsTotal 2 Appliances Refrigerator, Dishwasher, Dryer, Oven, Hood Fan, Washer ConstructedDate 2019 ExteriorFinish Other FlooringType Vinyl HeatingType Forced Air, See Remarks RoofMaterial Metal RoofStyle Unknown StoriesTotal 1 SizeInterior 982 Sqft Type Manufactured Home UtilityWater Municipal Water -
Land
Acreage No LandscapeFeatures Landscaped, Level Sewer Municipal Sewage System SizeTotalText Under 1 Acre -
Rooms
Level Type Length Width Dimensions Main Level Primary Bedroom 10'5'' x 13'7'' Main Level Living Room 11'3'' x 20'10'' Main Level Kitchen 7'5'' x 15'1'' Main Level Dining Room 7'5'' x 5'9'' Main Level Bedroom 6'11'' x 10'9'' Main Level Full Bathroom 7'9'' x 5' Main Level 3pc Ensuite Bath 7'10'' x 7'10'' -
Utilities
Your Favourites
No Favourites Found







The trademarks REALTOR®, REALTORS®, and the REALTOR® logo are controlled by The Canadian Real Estate Association (CREA) and identify real estate professionals who are members of CREA. The trademarks MLS®, Multiple Listing Service® and the associated logos are owned by The Canadian Real Estate Association (CREA) and identify the quality of services provided by real estate professionals who are members of CREA. The trademark DDF® is owned by The Canadian Real Estate Association (CREA) and identifies CREA's Data Distribution Facility (DDF®)
October 21 2026 06:19:42
Association of Interior REALTORS®
