$899,900
$899,900
$899,900
$899,900
$899,900
$899,900
$899,900
$899,900
$899,900
$899,900
$899,900
$899,900
$899,900
$899,900
$899,900
$899,900
$899,900
$899,900
$899,900
$899,900
$899,900
$899,900
$899,900
$899,900
$899,900
$899,900
$899,900
$899,900
$899,900
$899,900
$899,900
$899,900
$899,900
$899,900
$899,900
$899,900
$899,900
$899,900
$899,900
$899,900
Like this listing?
Contact us for more information


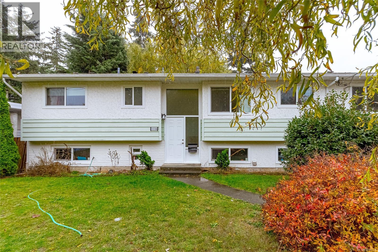
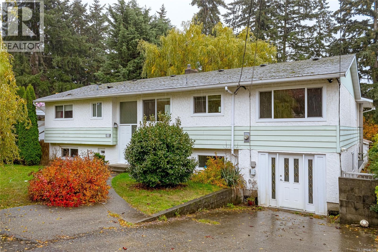
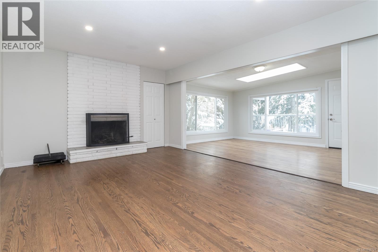
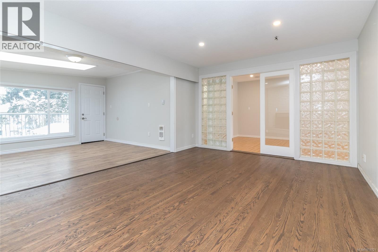
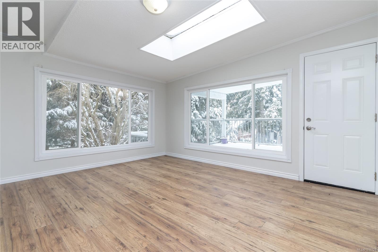
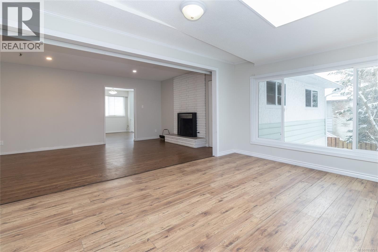
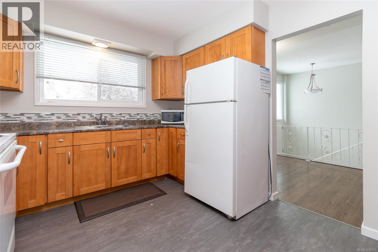
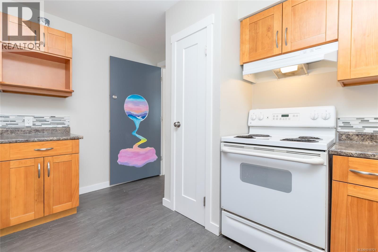
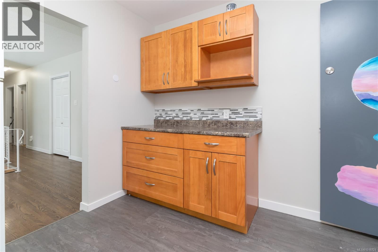
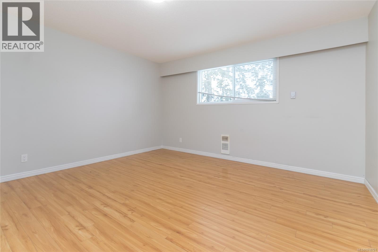
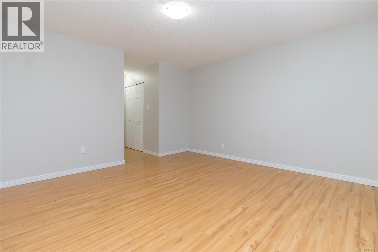
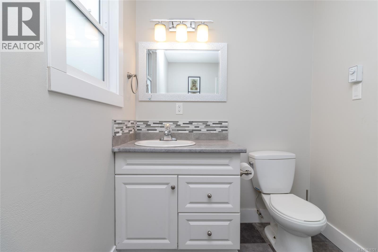
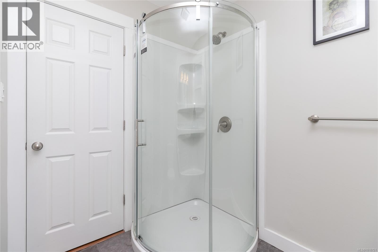
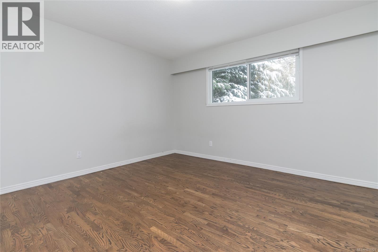
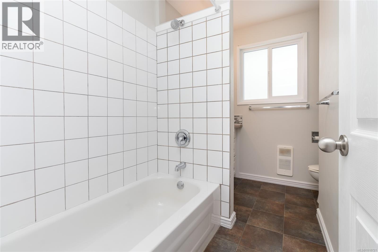
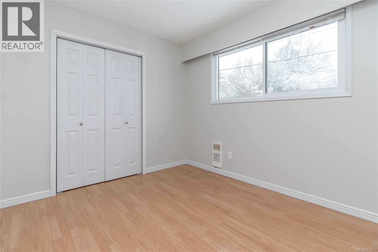
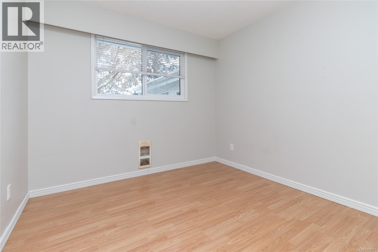
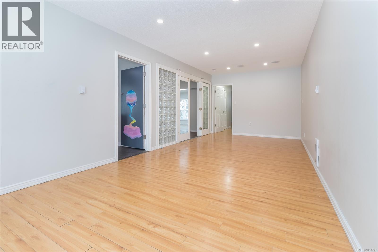
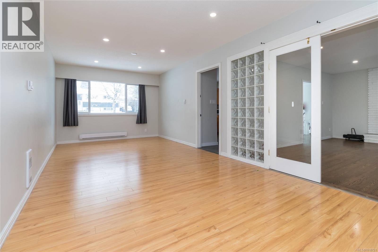
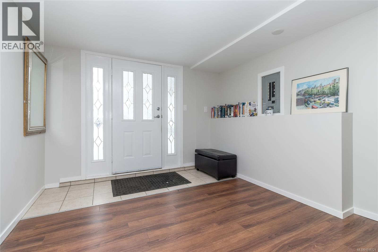
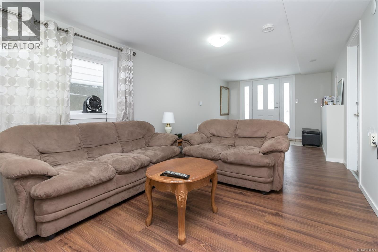
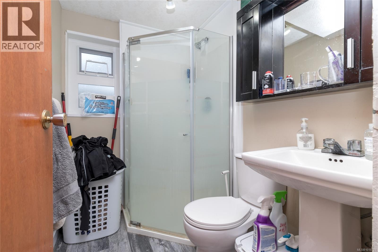
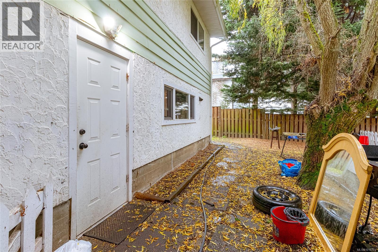
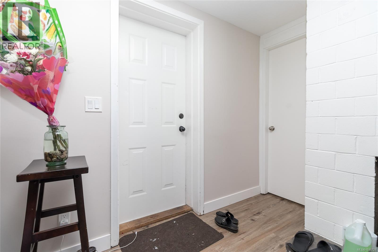
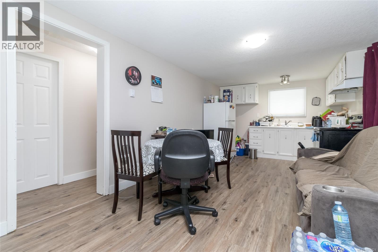
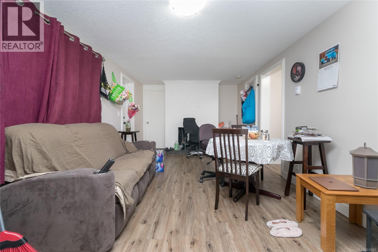
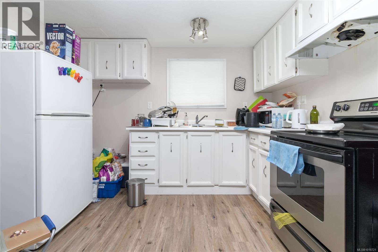
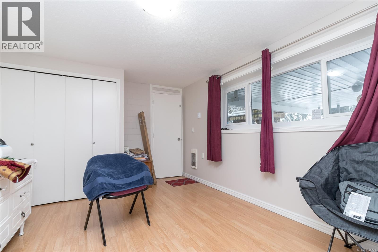
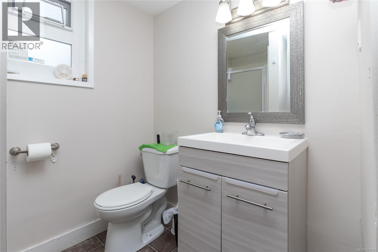
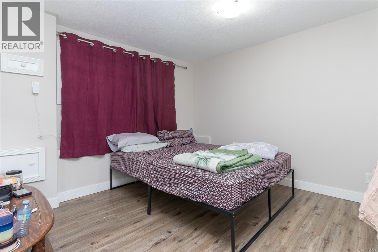
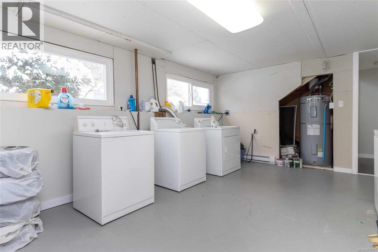
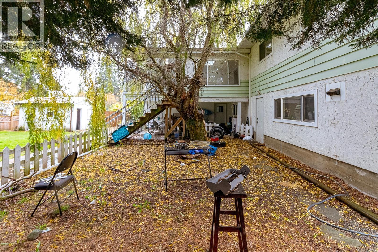
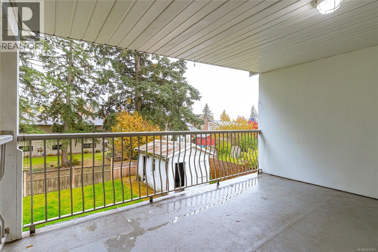
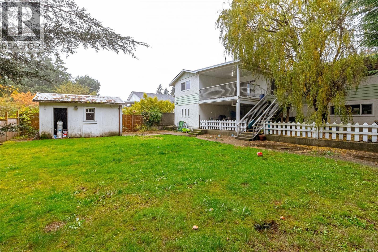
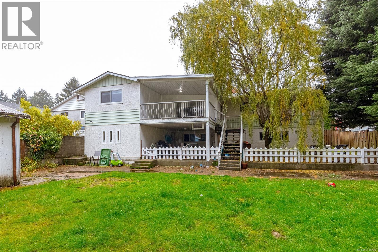
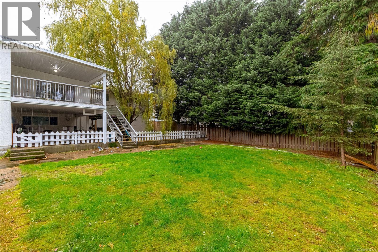
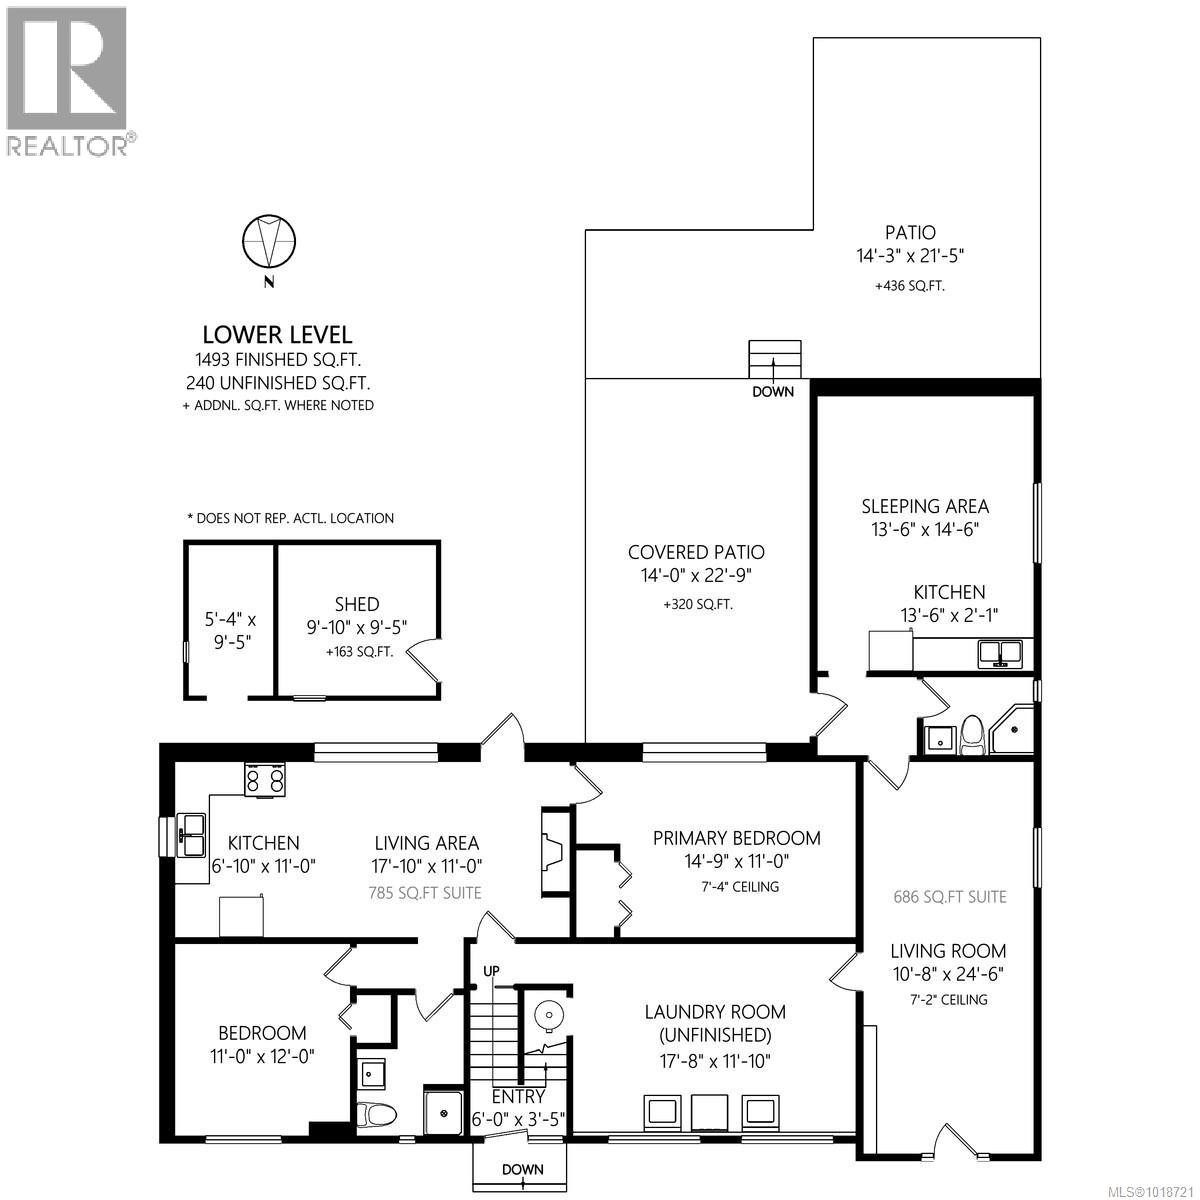
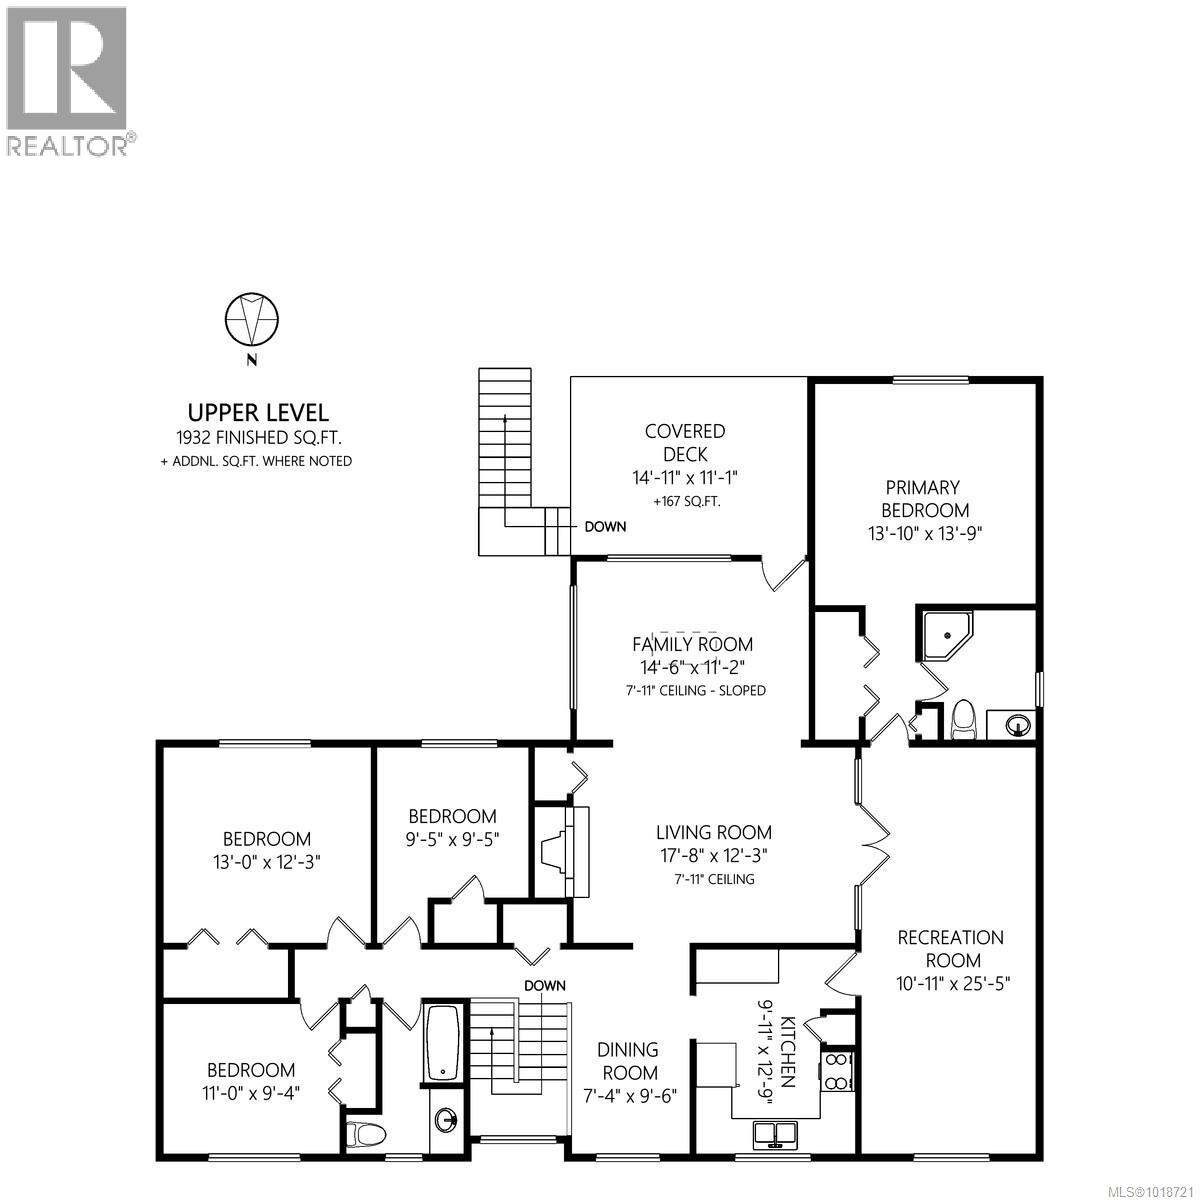
Excellent Value – Spacious 7-Bedroom Home with Income Suites! This impressive 3,455 sq.ft. residence sits on a generous 8,260 sq.ft. rectangular lot, offering plenty of space for large or multi-generational families. The home is thoughtfully divided into two levels, featuring 7 bedrooms and 4 bathrooms, including two self-contained income suites. The main level (1,932 sq.ft.) showcases 4 bedrooms, 2 bathrooms, a bright living and dining area, a well-appointed kitchen, an additional family room, and a large recreation room—ideal for gatherings and family activities. The lower level includes two excellent mortgage helpers: a 2-bedroom, 1-bath suite and a 686 sq.ft. bachelor suite, both rented to reliable tenants. This floor also offers a shared laundry room and ample common storage space for occupants. Outdoor features include a covered deck, patio area, and a private, fenced yard surrounded by mature trees—perfect for outdoor enjoyment and relaxation. Recent upgrades include an updated roof, new windows, skylights, and abundant natural light throughout. Conveniently located close to all amenities—ferry terminal, shopping, parks, hospital, bus routes, and schools—this home is both practical and desirable. The main home is vacant and move-in ready. A rare opportunity to own a high cash-flow property with multiple income streams—don’t miss out! Call your Realtor today for a private viewing! (id:45055)
-
Property Details
MLS® Number 1018721 Property Type Single Family Neigbourhood Central Nanaimo ParkingSpaceTotal 6 Plan Vip14680 Structure Patio(s) -
Building
BathroomTotal 4 BedroomsTotal 7 ConstructedDate 1967 CoolingType None FireplacePresent Yes FireplaceTotal 2 HeatingFuel Electric HeatingType Baseboard Heaters SizeInterior 3,665 Sqft TotalFinishedArea 3425 Sqft Type House -
Land
Acreage No SizeIrregular 8260 SizeTotal 8260 Sqft SizeTotalText 8260 Sqft ZoningType Residential -
Rooms
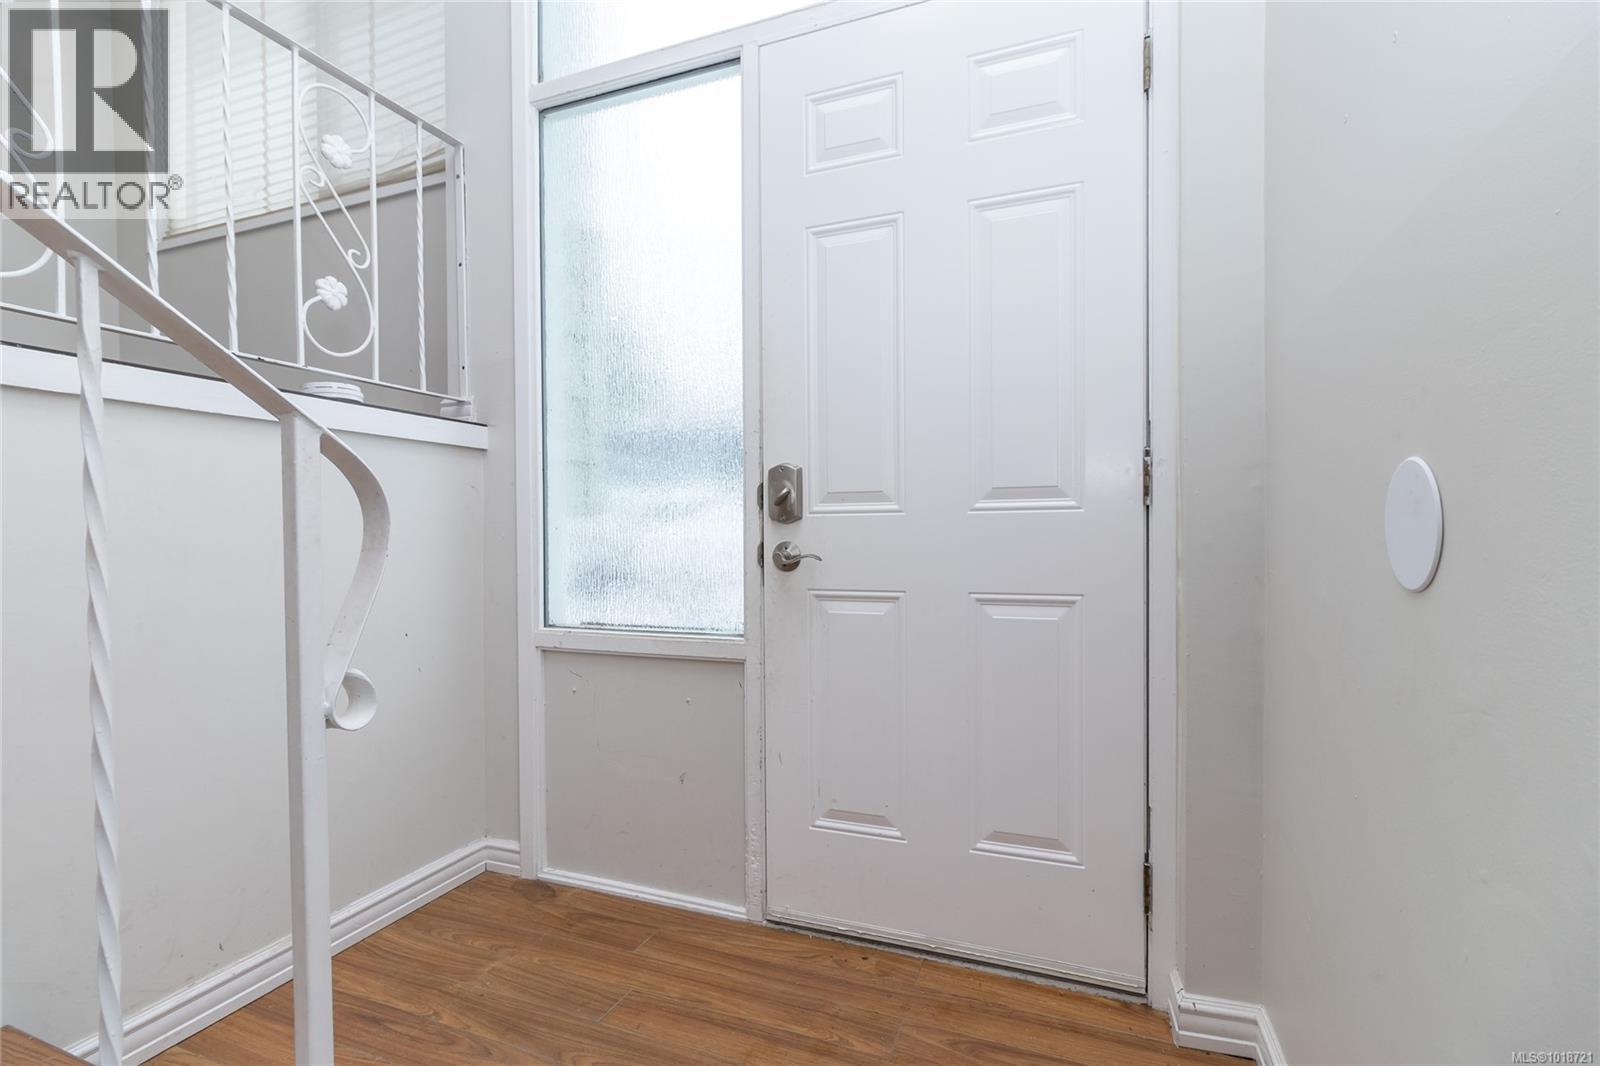
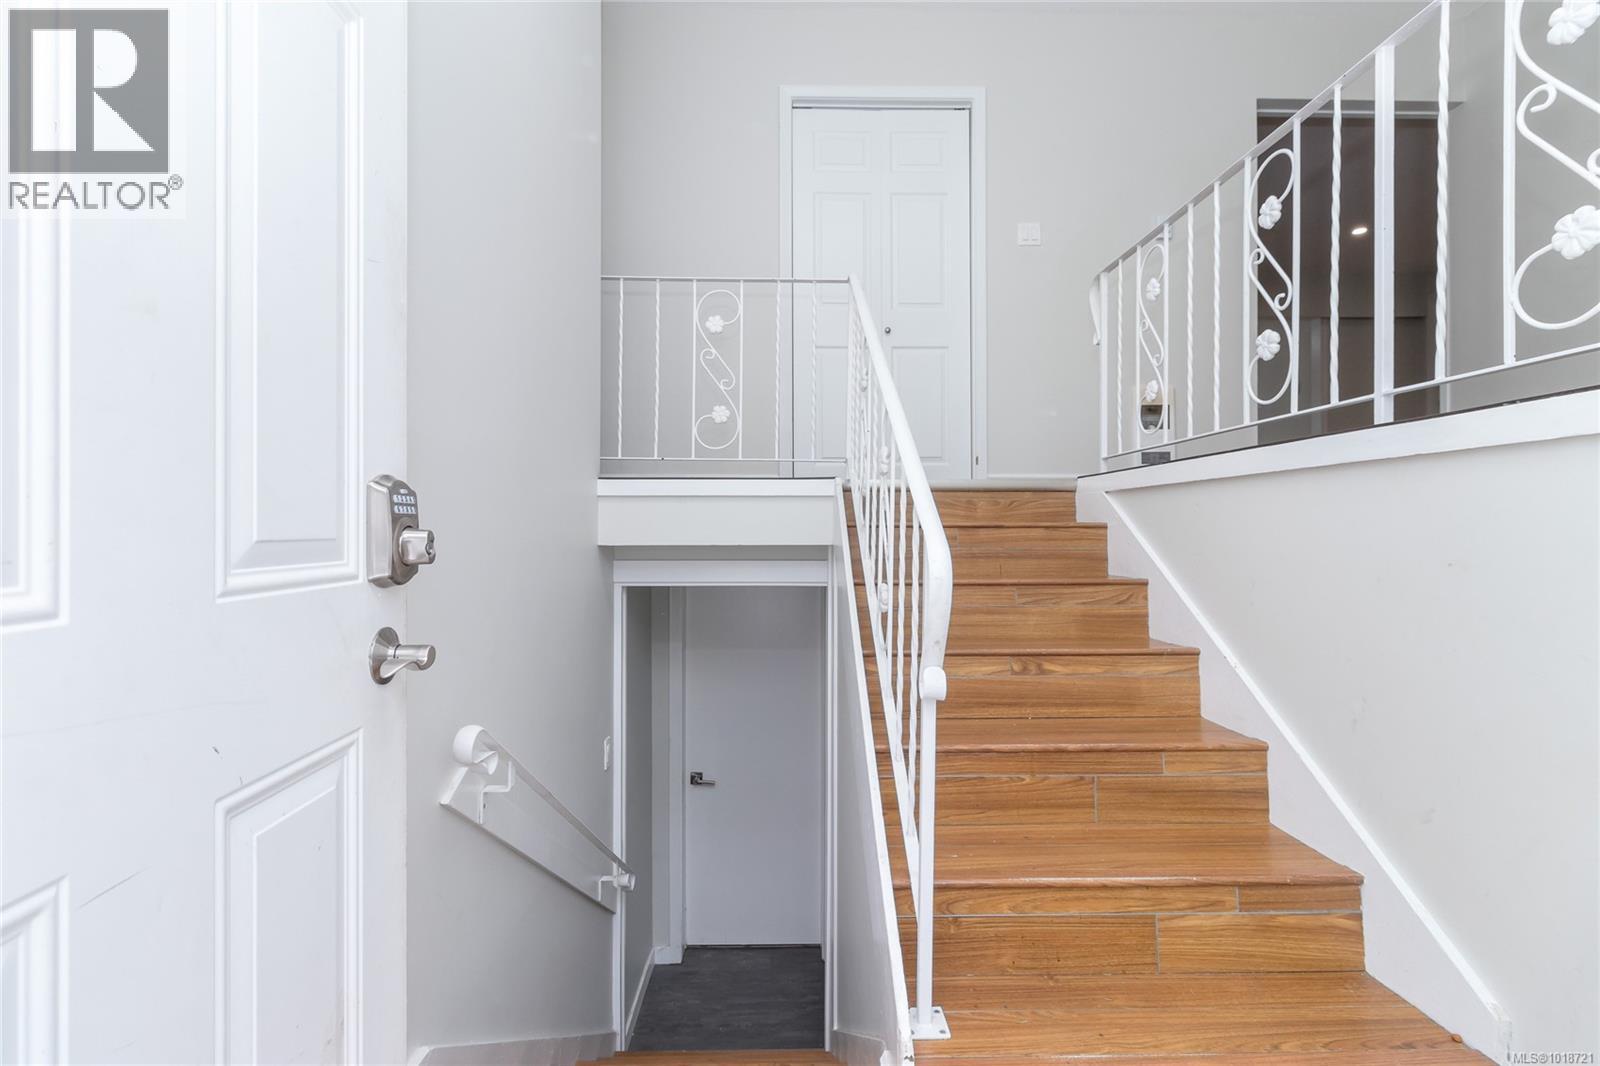
Level Type Length Width Dimensions Lower Level Patio 14 ft 22 ft 14 ft x 22 ft Lower Level Storage 10 ft 14 ft 10 ft x 14 ft Lower Level Kitchen 7 ft 11 ft 7 ft x 11 ft Lower Level Living Room 18 ft 11 ft 18 ft x 11 ft Lower Level Patio 14 ft 23 ft 14 ft x 23 ft Lower Level Bathroom 3-Piece Lower Level Bedroom 14 ft 14 ft 14 ft x 14 ft Lower Level Living Room 24 ft 10 ft 24 ft x 10 ft Lower Level Laundry Room 18 ft 12 ft 18 ft x 12 ft Lower Level Bathroom 3-Piece Lower Level Bedroom 11 ft 12 ft 11 ft x 12 ft Lower Level Bedroom 15 ft 11 ft 15 ft x 11 ft Lower Level Kitchen 14 ft 2 ft 14 ft x 2 ft Lower Level Living Room 11 ft 25 ft 11 ft x 25 ft Main Level Bedroom 13 ft 12 ft 13 ft x 12 ft Main Level Recreation Room 11 ft 26 ft 11 ft x 26 ft Main Level Bathroom 4-Piece Main Level Bedroom 10 ft 10 ft 10 ft x 10 ft Main Level Bedroom 11 ft 9 ft 11 ft x 9 ft Main Level Ensuite 3-Piece Main Level Primary Bedroom 14 ft 14 ft 14 ft x 14 ft Main Level Family Room 15 ft 11 ft 15 ft x 11 ft Main Level Dining Room 10 ft 7 ft 10 ft x 7 ft Main Level Kitchen 10 ft 13 ft 10 ft x 13 ft Main Level Living Room 18 ft 12 ft 18 ft x 12 ft Main Level Entrance 6 ft 4 ft 6 ft x 4 ft -
Utilities
Your Favourites
No Favourites Found







The trademarks REALTOR®, REALTORS®, and the REALTOR® logo are controlled by The Canadian Real Estate Association (CREA) and identify real estate professionals who are members of CREA. The trademarks MLS®, Multiple Listing Service® and the associated logos are owned by The Canadian Real Estate Association (CREA) and identify the quality of services provided by real estate professionals who are members of CREA. The trademark DDF® is owned by The Canadian Real Estate Association (CREA) and identifies CREA's Data Distribution Facility (DDF®)
January 23 2026 10:10:52
Victoria Real Estate Board
