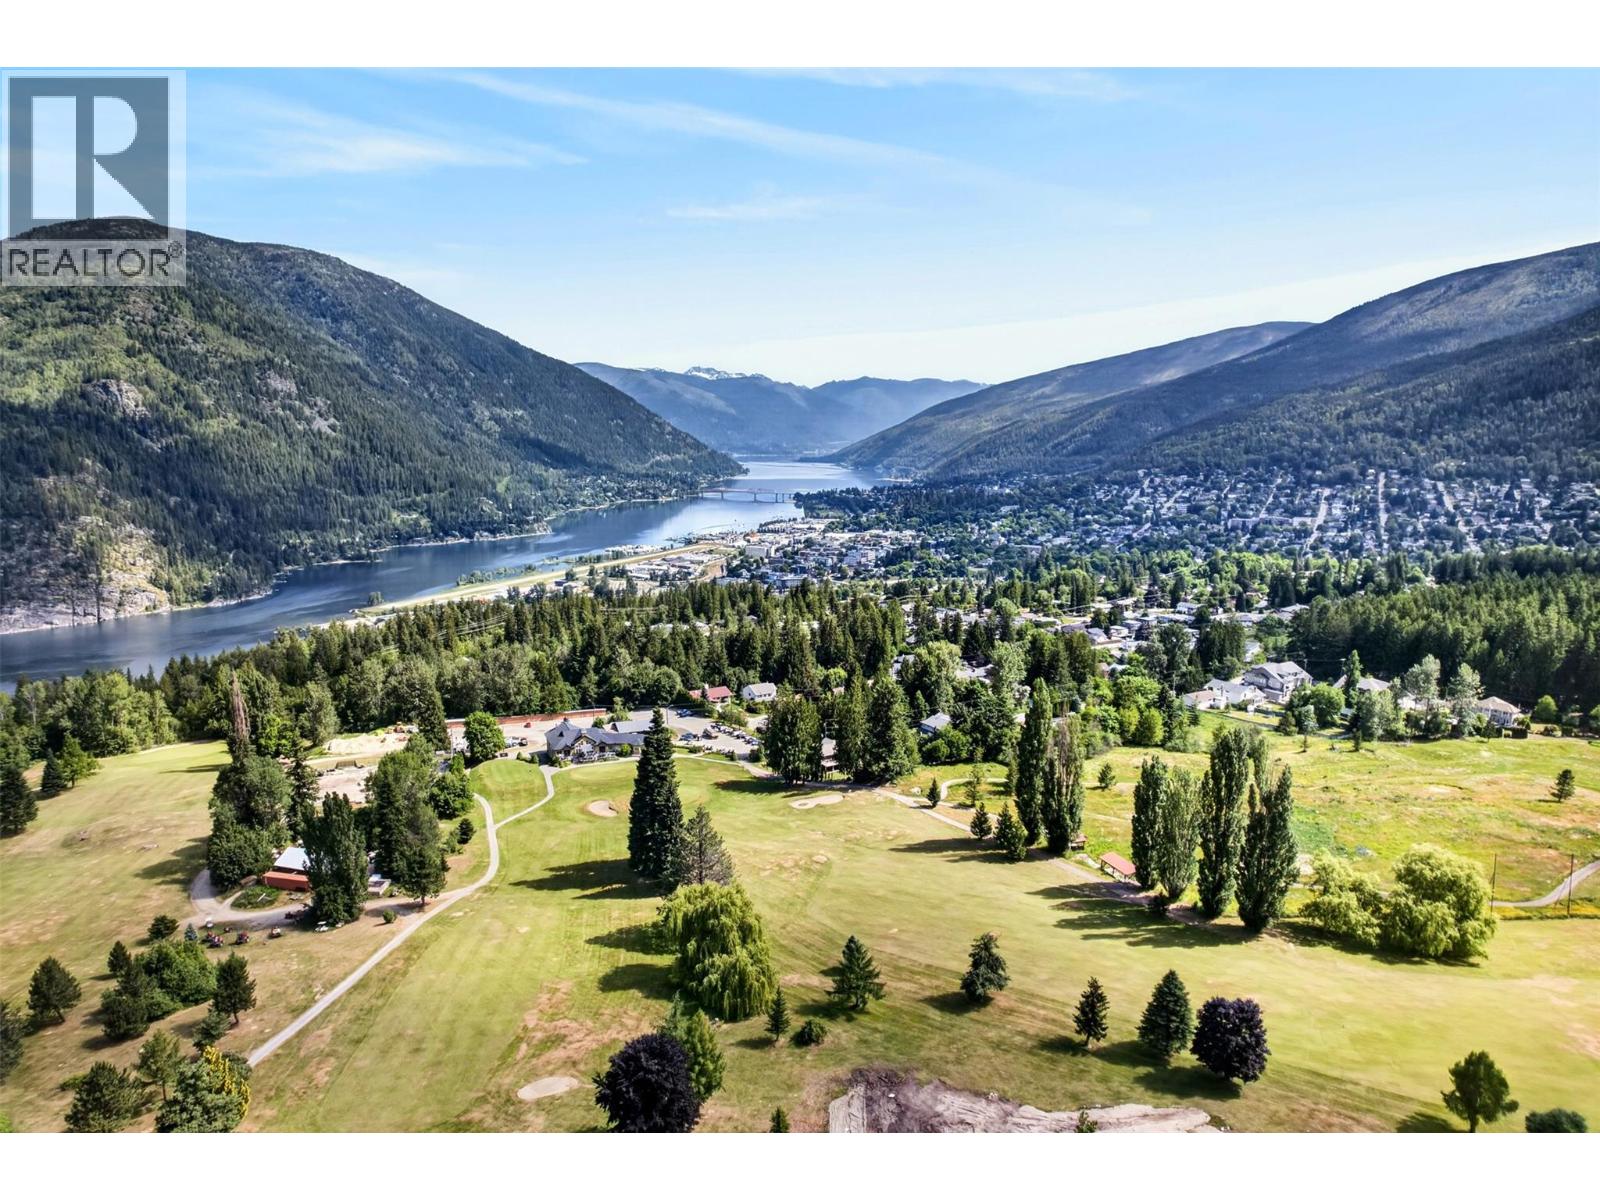
1115 West Richards Street

Nelson, British Columbia V1L 5T3

  • 1115 West Richards Street, Nelson, British Columbia  V1L 5T3 - Photo 1 - 10393009

    $998,000

  • 1115 West Richards Street, Nelson, British Columbia  V1L 5T3 - Photo 2 - 10393009

    $998,000

  • 1115 West Richards Street, Nelson, British Columbia  V1L 5T3 - Photo 3 - 10393009

    $998,000

  • 1115 West Richards Street, Nelson, British Columbia  V1L 5T3 - Photo 4 - 10393009

    $998,000

  • 1115 West Richards Street, Nelson, British Columbia  V1L 5T3 - Photo 5 - 10393009

    $998,000

  • 1115 West Richards Street, Nelson, British Columbia  V1L 5T3 - Photo 6 - 10393009

    $998,000

  • 1115 West Richards Street, Nelson, British Columbia  V1L 5T3 - Photo 7 - 10393009

    $998,000

  • 1115 West Richards Street, Nelson, British Columbia  V1L 5T3 - Photo 8 - 10393009

    $998,000

  • 1115 West Richards Street, Nelson, British Columbia  V1L 5T3 - Photo 9 - 10393009

    $998,000

  • 1115 West Richards Street, Nelson, British Columbia  V1L 5T3 - Photo 10 - 10393009

    $998,000

  • 1115 West Richards Street, Nelson, British Columbia  V1L 5T3 - Photo 11 - 10393009

    $998,000

  • 1115 West Richards Street, Nelson, British Columbia  V1L 5T3 - Photo 12 - 10393009

    $998,000

  • 1115 West Richards Street, Nelson, British Columbia  V1L 5T3 - Photo 13 - 10393009

    $998,000

  • 1115 West Richards Street, Nelson, British Columbia  V1L 5T3 - Photo 14 - 10393009

    $998,000

  • 1115 West Richards Street, Nelson, British Columbia  V1L 5T3 - Photo 15 - 10393009

    $998,000

  • 1115 West Richards Street, Nelson, British Columbia  V1L 5T3 - Photo 16 - 10393009

    $998,000

  • 1115 West Richards Street, Nelson, British Columbia  V1L 5T3 - Photo 17 - 10393009

    $998,000

  • 1115 West Richards Street, Nelson, British Columbia  V1L 5T3 - Photo 18 - 10393009

    $998,000

  • 1115 West Richards Street, Nelson, British Columbia  V1L 5T3 - Photo 19 - 10393009

    $998,000

  • 1115 West Richards Street, Nelson, British Columbia  V1L 5T3 - Photo 20 - 10393009

    $998,000

  • 1115 West Richards Street, Nelson, British Columbia  V1L 5T3 - Photo 21 - 10393009

    $998,000

  • 1115 West Richards Street, Nelson, British Columbia  V1L 5T3 - Photo 22 - 10393009

    $998,000

  • 1115 West Richards Street, Nelson, British Columbia  V1L 5T3 - Photo 23 - 10393009

    $998,000

  • 1115 West Richards Street, Nelson, British Columbia  V1L 5T3 - Photo 24 - 10393009

    $998,000

  • 1115 West Richards Street, Nelson, British Columbia  V1L 5T3 - Photo 25 - 10393009

    $998,000

  • 1115 West Richards Street, Nelson, British Columbia  V1L 5T3 - Photo 26 - 10393009

    $998,000

  • 1115 West Richards Street, Nelson, British Columbia  V1L 5T3 - Photo 27 - 10393009

    $998,000

  • 1115 West Richards Street, Nelson, British Columbia  V1L 5T3 - Photo 28 - 10393009

    $998,000

  • 1115 West Richards Street, Nelson, British Columbia  V1L 5T3 - Photo 29 - 10393009

    $998,000

  • 1115 West Richards Street, Nelson, British Columbia  V1L 5T3 - Photo 30 - 10393009

    $998,000

  • 1115 West Richards Street, Nelson, British Columbia  V1L 5T3 - Photo 31 - 10393009

    $998,000

  • 1115 West Richards Street, Nelson, British Columbia  V1L 5T3 - Photo 32 - 10393009

    $998,000

  • 1115 West Richards Street, Nelson, British Columbia  V1L 5T3 - Photo 33 - 10393009

    $998,000

  • 1115 West Richards Street, Nelson, British Columbia  V1L 5T3 - Photo 34 - 10393009

    $998,000

  • 1115 West Richards Street, Nelson, British Columbia  V1L 5T3 - Photo 35 - 10393009

    $998,000

  • 1115 West Richards Street, Nelson, British Columbia  V1L 5T3 - Photo 36 - 10393009

    $998,000

  • 1115 West Richards Street, Nelson, British Columbia  V1L 5T3 - Photo 37 - 10393009

    $998,000

  • 1115 West Richards Street, Nelson, British Columbia  V1L 5T3 - Photo 38 - 10393009

    $998,000

  • 1115 West Richards Street, Nelson, British Columbia  V1L 5T3 - Photo 39 - 10393009

    $998,000

  • 1115 West Richards Street, Nelson, British Columbia  V1L 5T3 - Photo 40 - 10393009

    $998,000

  • 1115 West Richards Street, Nelson, British Columbia  V1L 5T3 - Photo 41 - 10393009

    $998,000

  • 1115 West Richards Street, Nelson, British Columbia  V1L 5T3 - Photo 42 - 10393009

    $998,000

  • 1115 West Richards Street, Nelson, British Columbia  V1L 5T3 - Photo 43 - 10393009

    $998,000

  • 1115 West Richards Street, Nelson, British Columbia  V1L 5T3 - Photo 44 - 10393009

    $998,000

  • 1115 West Richards Street, Nelson, British Columbia  V1L 5T3 - Photo 45 - 10393009

    $998,000

  • 1115 West Richards Street, Nelson, British Columbia  V1L 5T3 - Photo 46 - 10393009

    $998,000

  • 1115 West Richards Street, Nelson, British Columbia  V1L 5T3 - Photo 47 - 10393009

    $998,000

  • 1115 West Richards Street, Nelson, British Columbia  V1L 5T3 - Photo 48 - 10393009

    $998,000

  • 1115 West Richards Street, Nelson, British Columbia  V1L 5T3 - Photo 49 - 10393009

    $998,000

  • 1115 West Richards Street, Nelson, British Columbia  V1L 5T3 - Photo 50 - 10393009

    $998,000

  • 1115 West Richards Street, Nelson, British Columbia  V1L 5T3 - Photo 51 - 10393009

    $998,000

  • 1115 West Richards Street, Nelson, British Columbia  V1L 5T3 - Photo 52 - 10393009

    $998,000

  • 1115 West Richards Street, Nelson, British Columbia  V1L 5T3 - Photo 53 - 10393009

    $998,000

  • 1115 West Richards Street, Nelson, British Columbia  V1L 5T3 - Photo 54 - 10393009

    $998,000

  • 1115 West Richards Street, Nelson, British Columbia  V1L 5T3 - Photo 55 - 10393009

    $998,000

  • 1115 West Richards Street, Nelson, British Columbia  V1L 5T3 - Photo 56 - 10393009

    $998,000

  • 1115 West Richards Street, Nelson, British Columbia  V1L 5T3 - Photo 57 - 10393009

    $998,000

Like this listing?

Contact us for more information


Name


2,177 sqft

4
Beds

3
Baths
Forced Air Landscaped

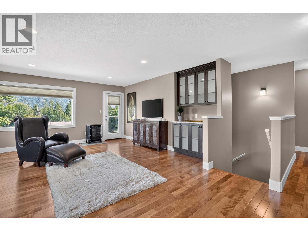
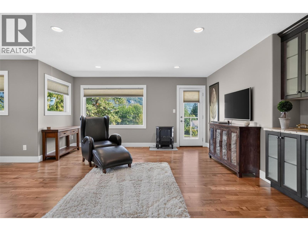
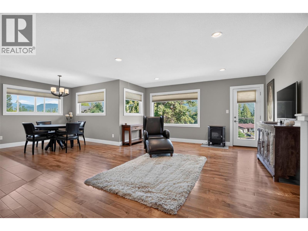
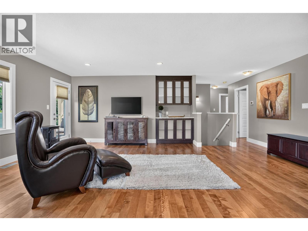
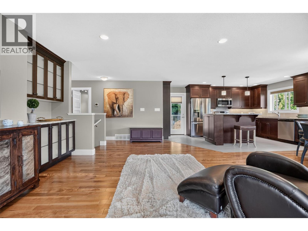
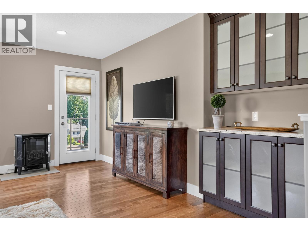
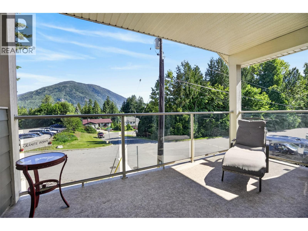
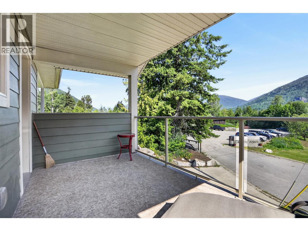
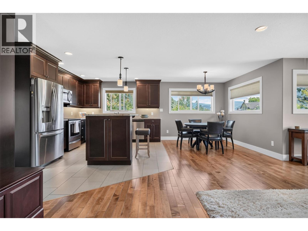
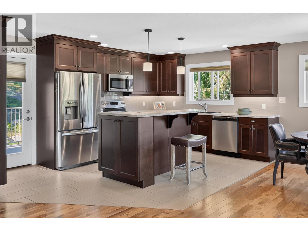
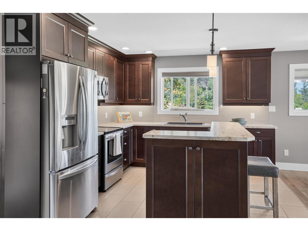
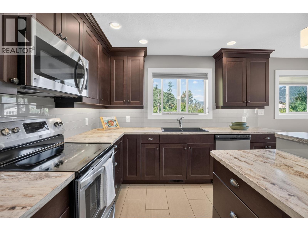
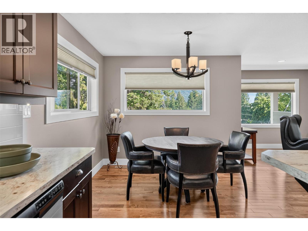
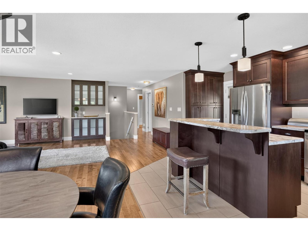
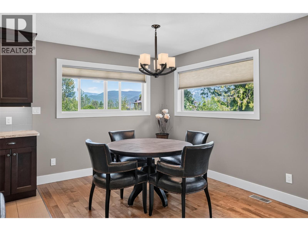
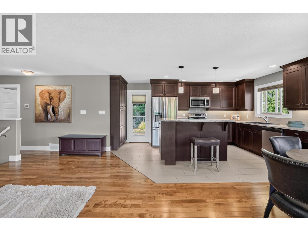
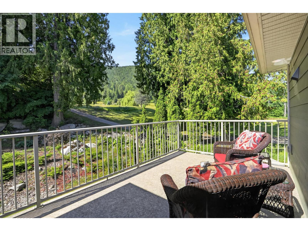
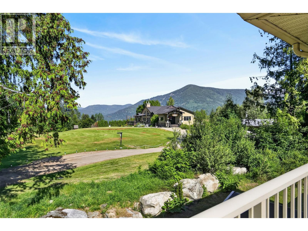
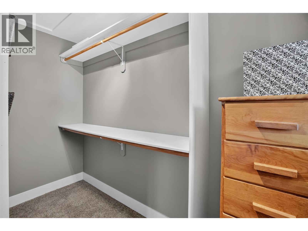
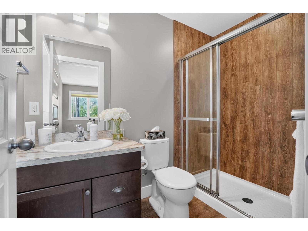
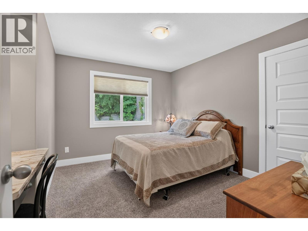
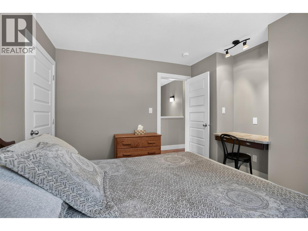
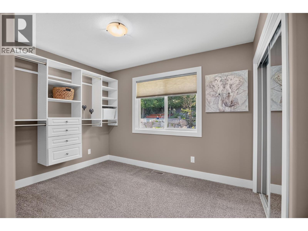
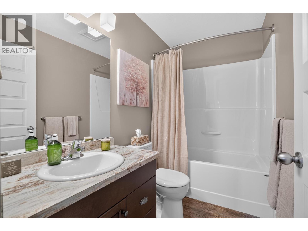
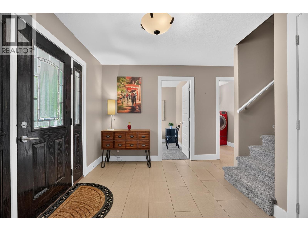
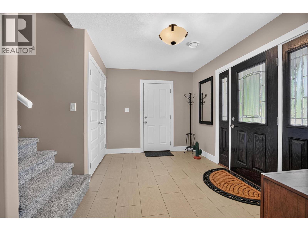
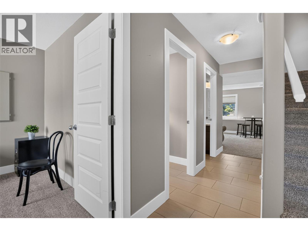
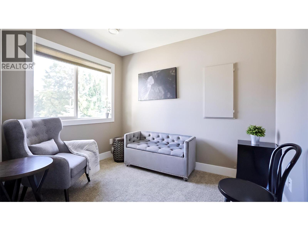
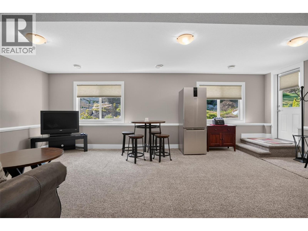
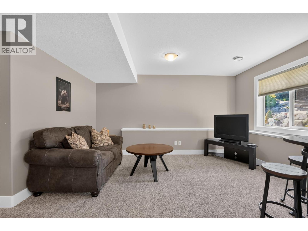
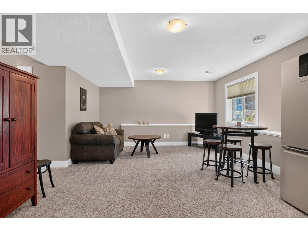
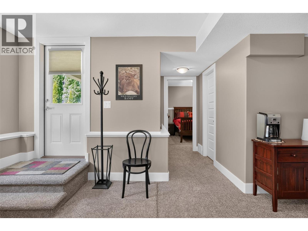
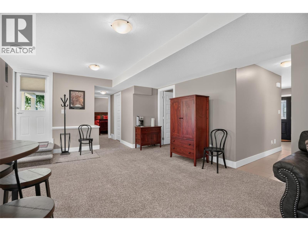
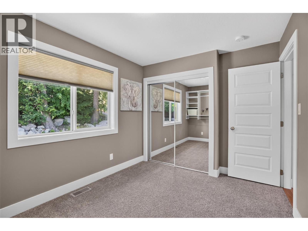
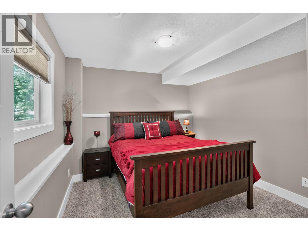
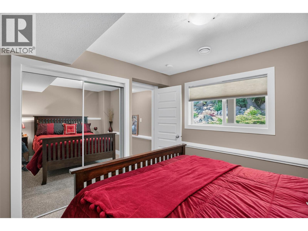
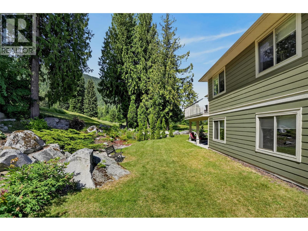
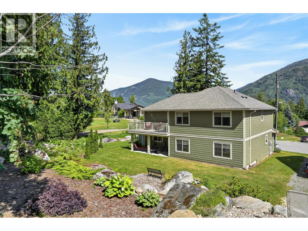
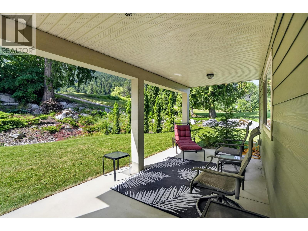
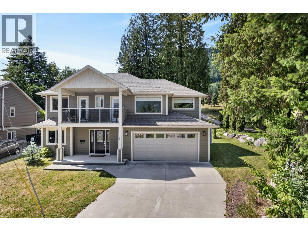
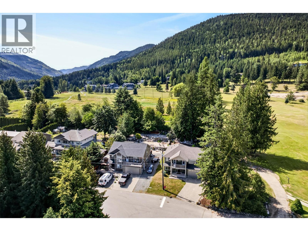
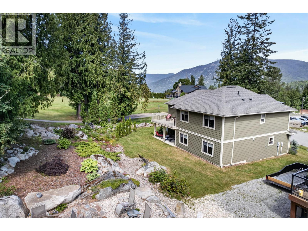
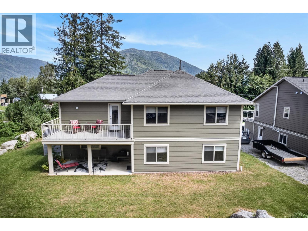
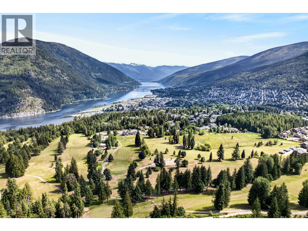
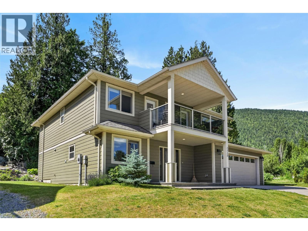
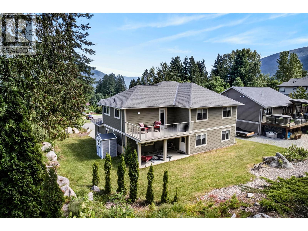
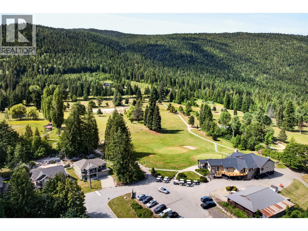
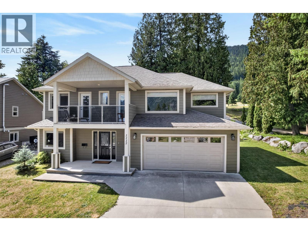
Welcome to tranquil living in this beautiful 4-bedroom ,3-bathroom home, thoughtfully designed for comfort and relaxation . Constructed in 2014, the home perfectly combines modern design with timeless elegance, offering an expansive layout bathed in natural light. Every room captures breathtaking views of the lush Granite Pointe Golf Course—an extension of your backyard that promises both leisure and luxury. Step inside to find a spacious open-concept living area that seamlessly connects to the kitchen, perfect for entertaining guests. Outside, enjoy meticulously landscaped grounds that invite you to unwind or host gatherings against nature’s backdrop. Situated in a coveted neighborhood renowned for its community spirit and peaceful ambiance, you're just moments away from charming downtown Nelson while maintaining serene seclusion. Whether you’re an avid golfer or simply seeking unparalleled beauty and comfort, this home offers it all—elevate your lifestyle today with this rare opportunity! (id:67517)

  • Property Details
    MLS® Number 10393009
    Property Type Single Family
    Neigbourhood Nelson
    AmenitiesNearBy Golf Nearby, Park, Recreation, Schools, Shopping
    Features Private Setting, Balcony, Two Balconies
    ParkingSpaceTotal 3
  • Building
    BathroomTotal 3
    BedroomsTotal 4
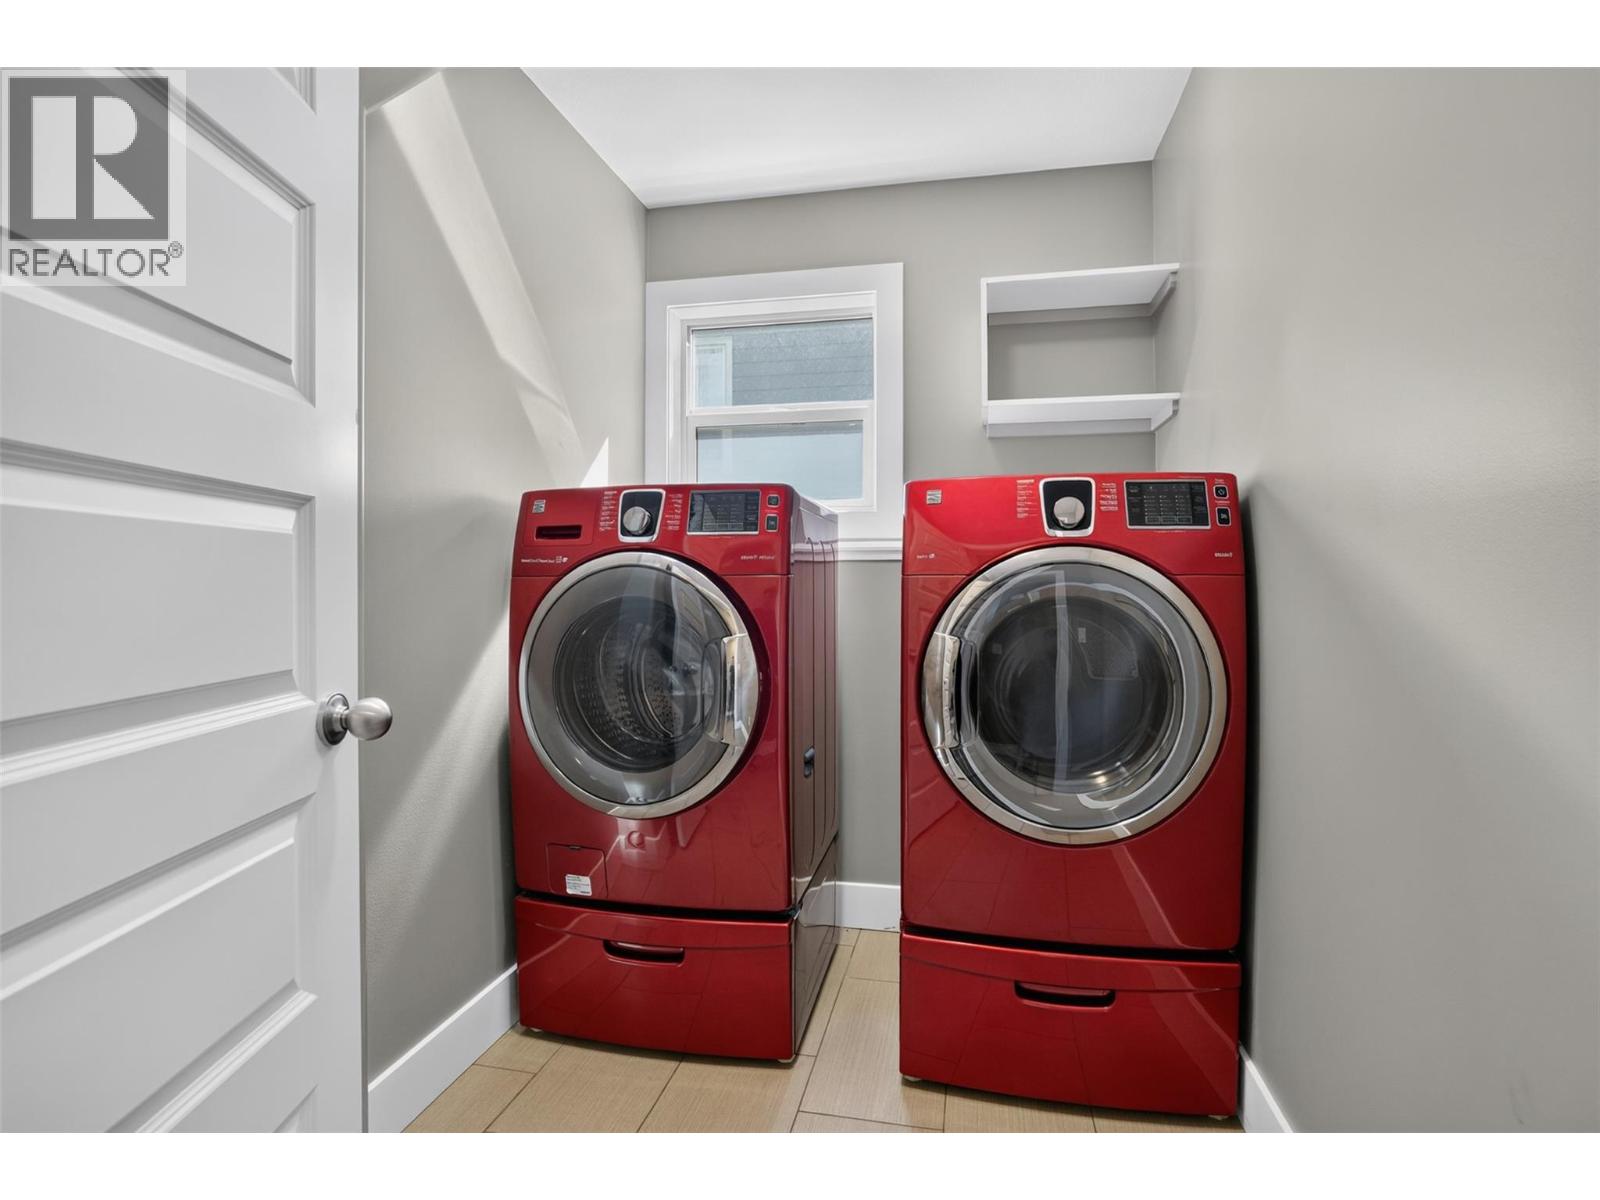
    Appliances Refrigerator, Dishwasher, Dryer, Range - Electric, Washer
    ConstructedDate 2014
    ConstructionStyleAttachment Detached
    HeatingFuel Electric
    HeatingType Forced Air
    RoofMaterial Asphalt Shingle
    RoofStyle Unknown
    StoriesTotal 2
    SizeInterior 2,177 Sqft
    Type House
    UtilityWater Municipal Water
    Attached Garage 1
  • Land
    Acreage No
    LandAmenities Golf Nearby, Park, Recreation, Schools, Shopping
    LandscapeFeatures Landscaped
    Sewer Municipal Sewage System
    SizeIrregular 0.19
    SizeTotal 0.19 Ac|under 1 Acre
    SizeTotalText 0.19 Ac|under 1 Acre
  • Rooms
    Level Type Dimensions
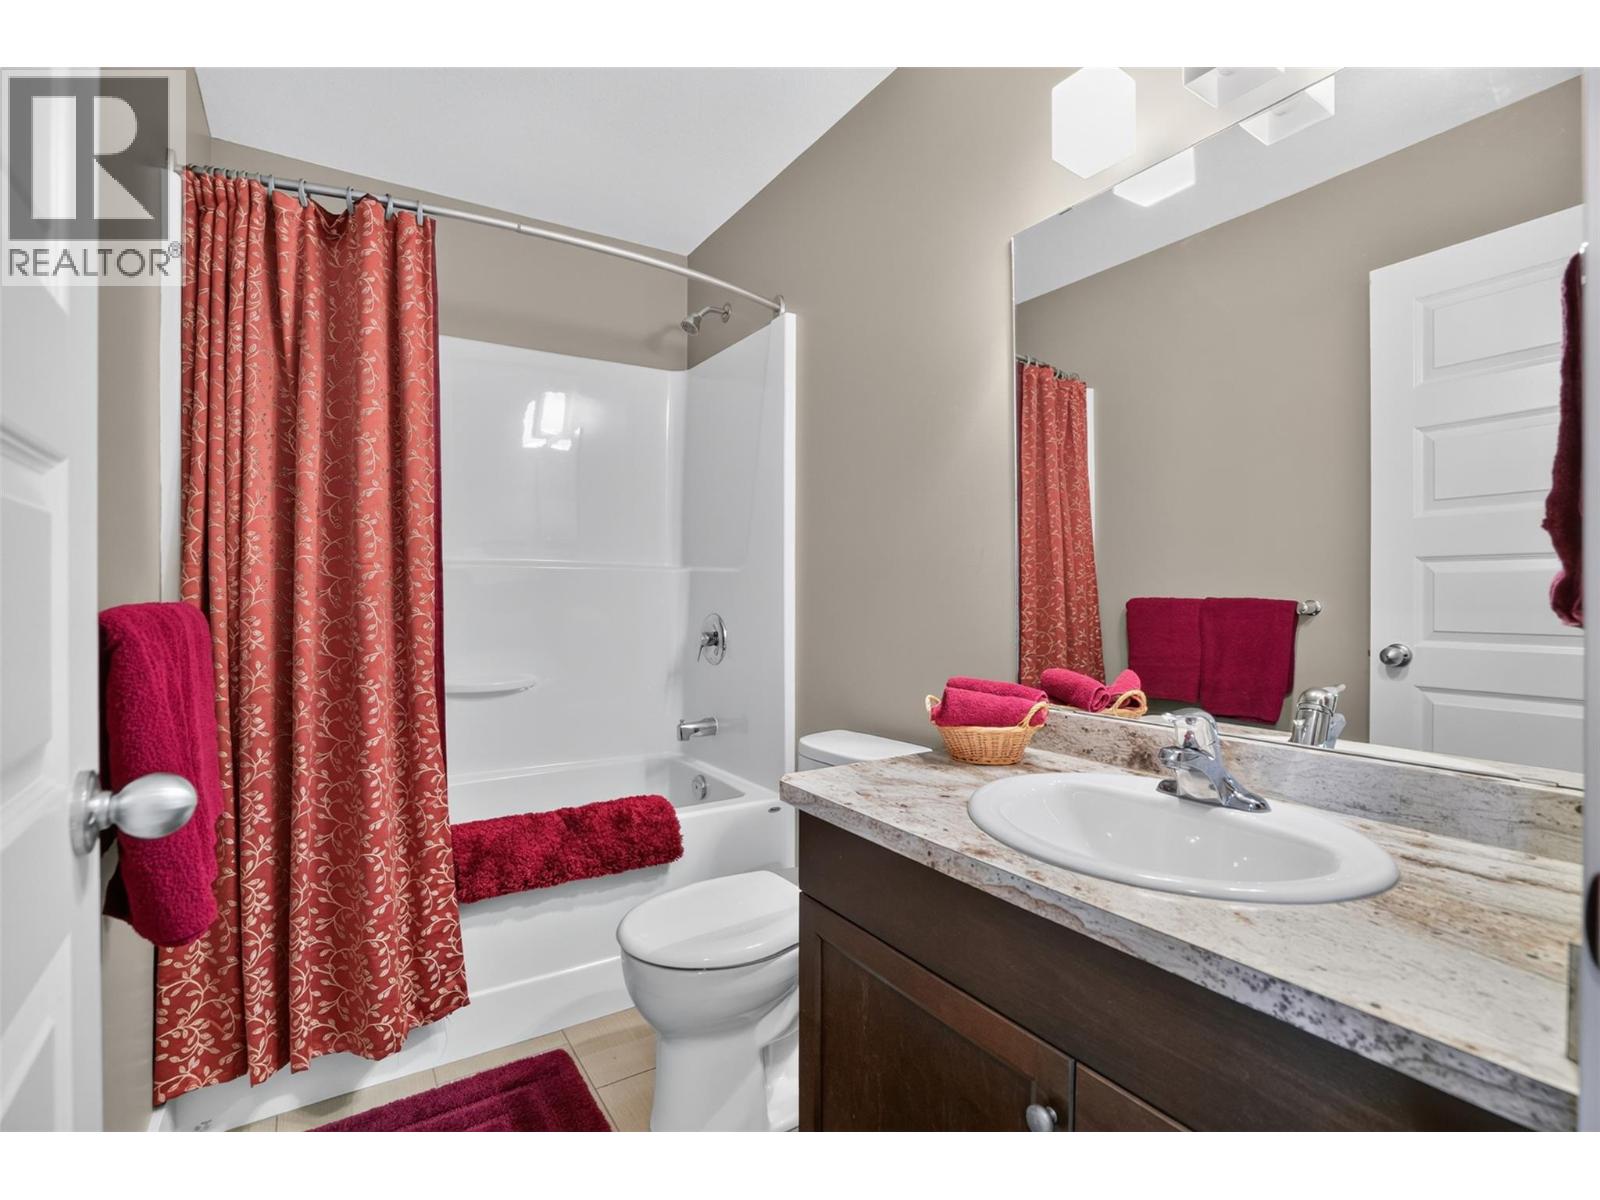
    Second Level Full Bathroom 8'5'' x 4'11''
    Second Level Dining Room 9'8'' x 8'6''
    Second Level Full Ensuite Bathroom 8'5'' x 5'0''
    Second Level Bedroom 12'0'' x 9'1''
    Second Level Bedroom 11'8'' x 12'4''
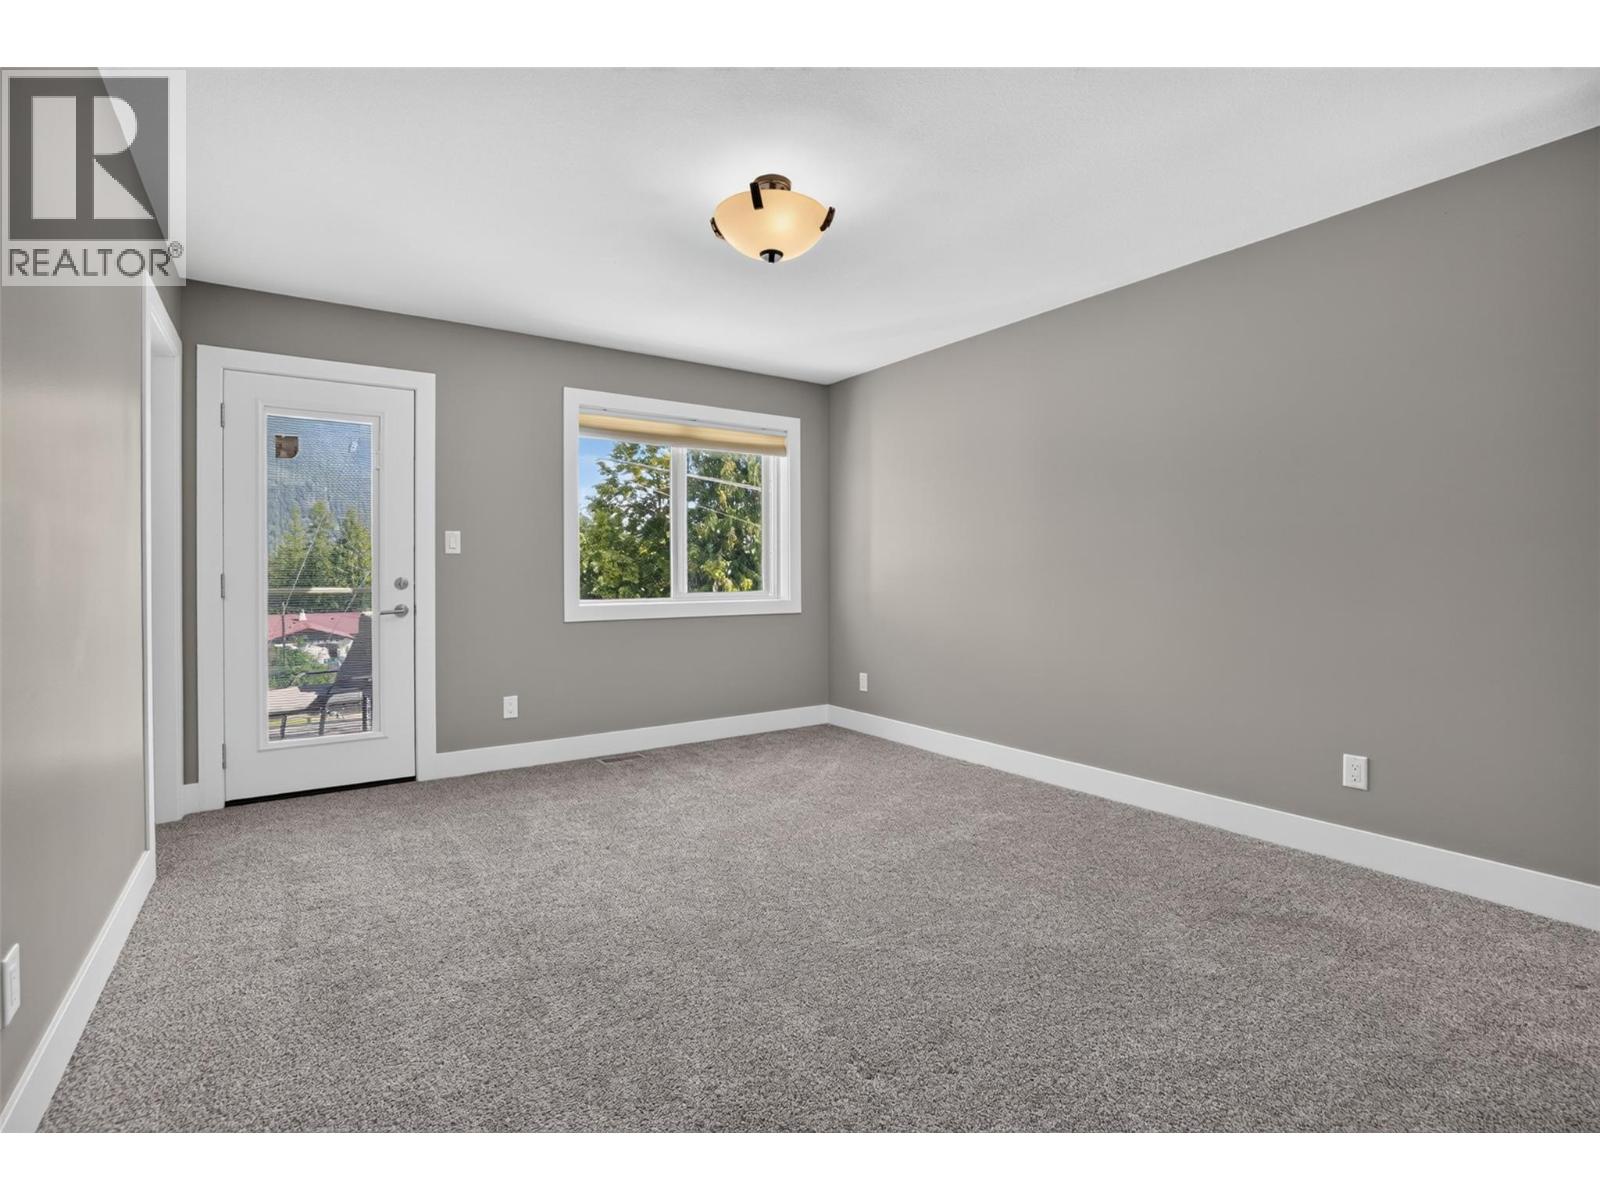
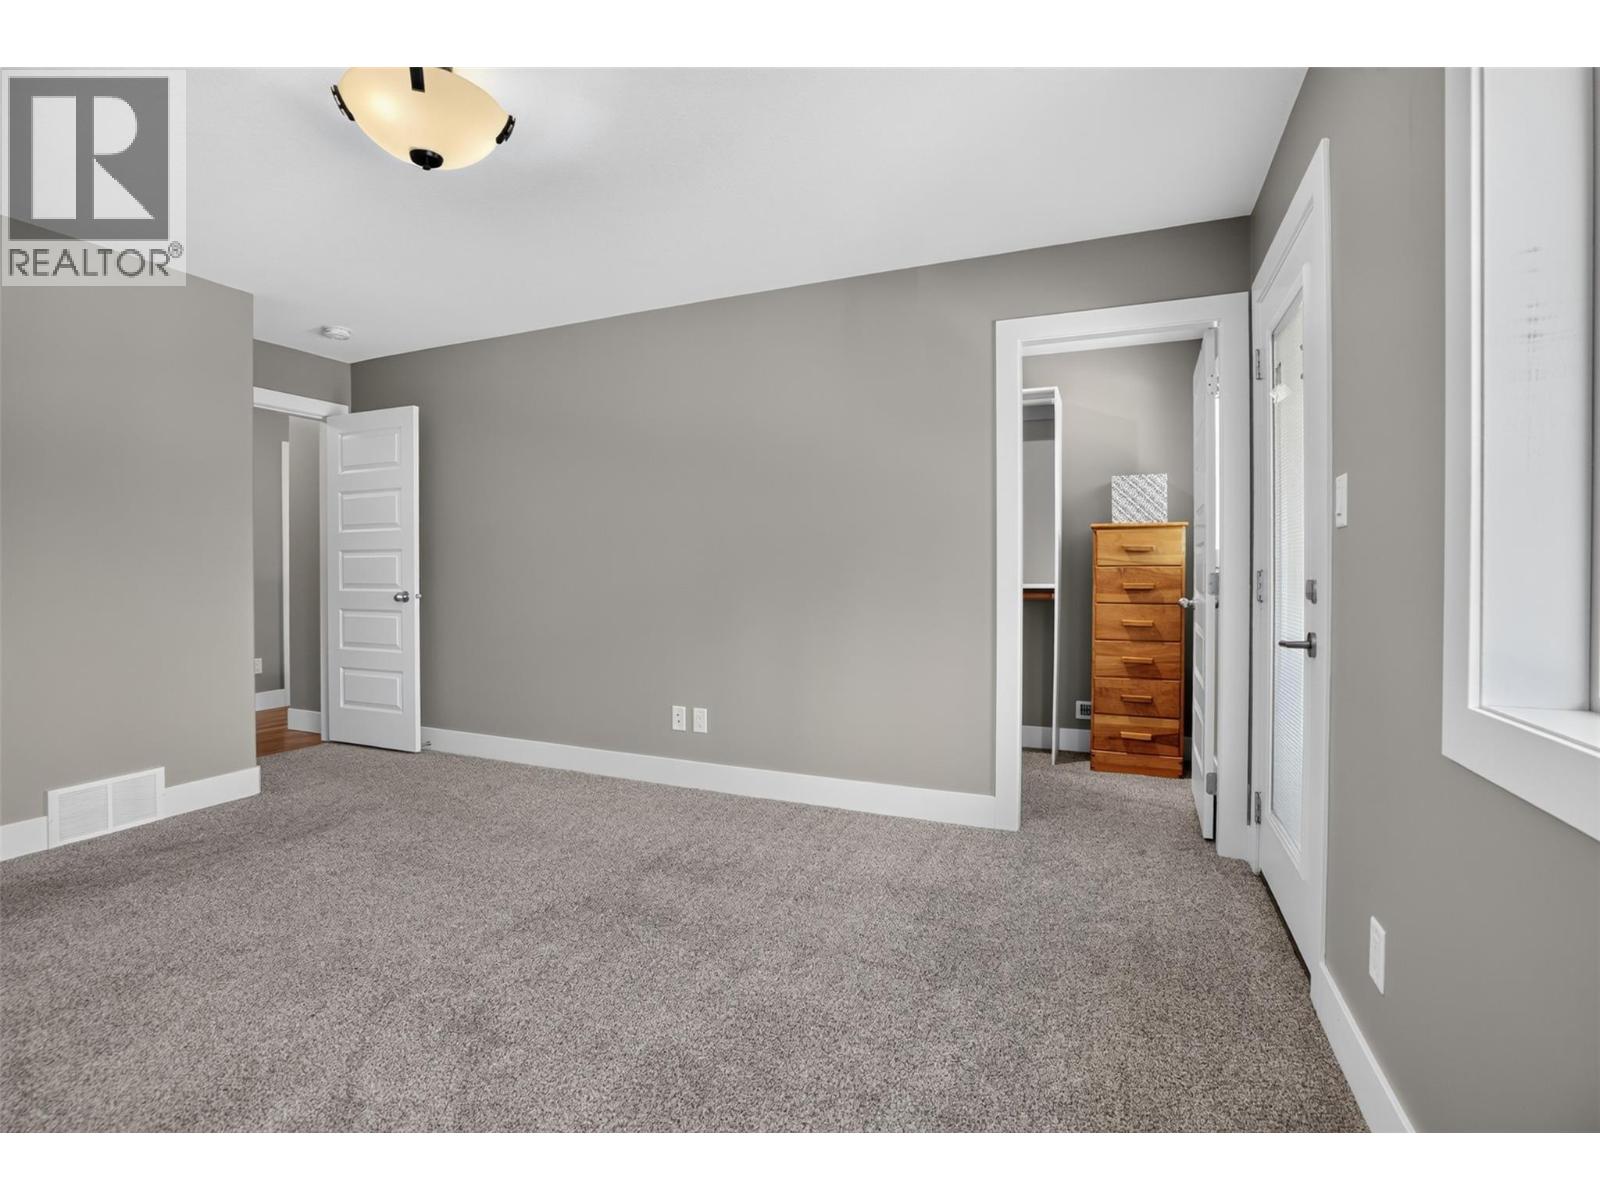
    Second Level Primary Bedroom 12'3'' x 17'0''
    Second Level Living Room 17'2'' x 15'10''
    Second Level Kitchen 33'11'' x 9'7''
    Main Level Utility Room 6'10'' x 6'2''
    Main Level Storage 9'6'' x 6'7''
    Main Level Foyer 13'0'' x 18'2''
    Main Level Laundry Room 8'9'' x 5'9''
    Main Level Office 8'9'' x 10'2''
    Main Level Full Bathroom 8'0'' x 5'2''
    Main Level Bedroom 11'6'' x 10'4''
    Main Level Family Room 29'11'' x 15'8''
  • Utilities