$650,000
Maintenance, Reserve Fund Contributions, Ground Maintenance, Other, See Remarks
$318 Monthly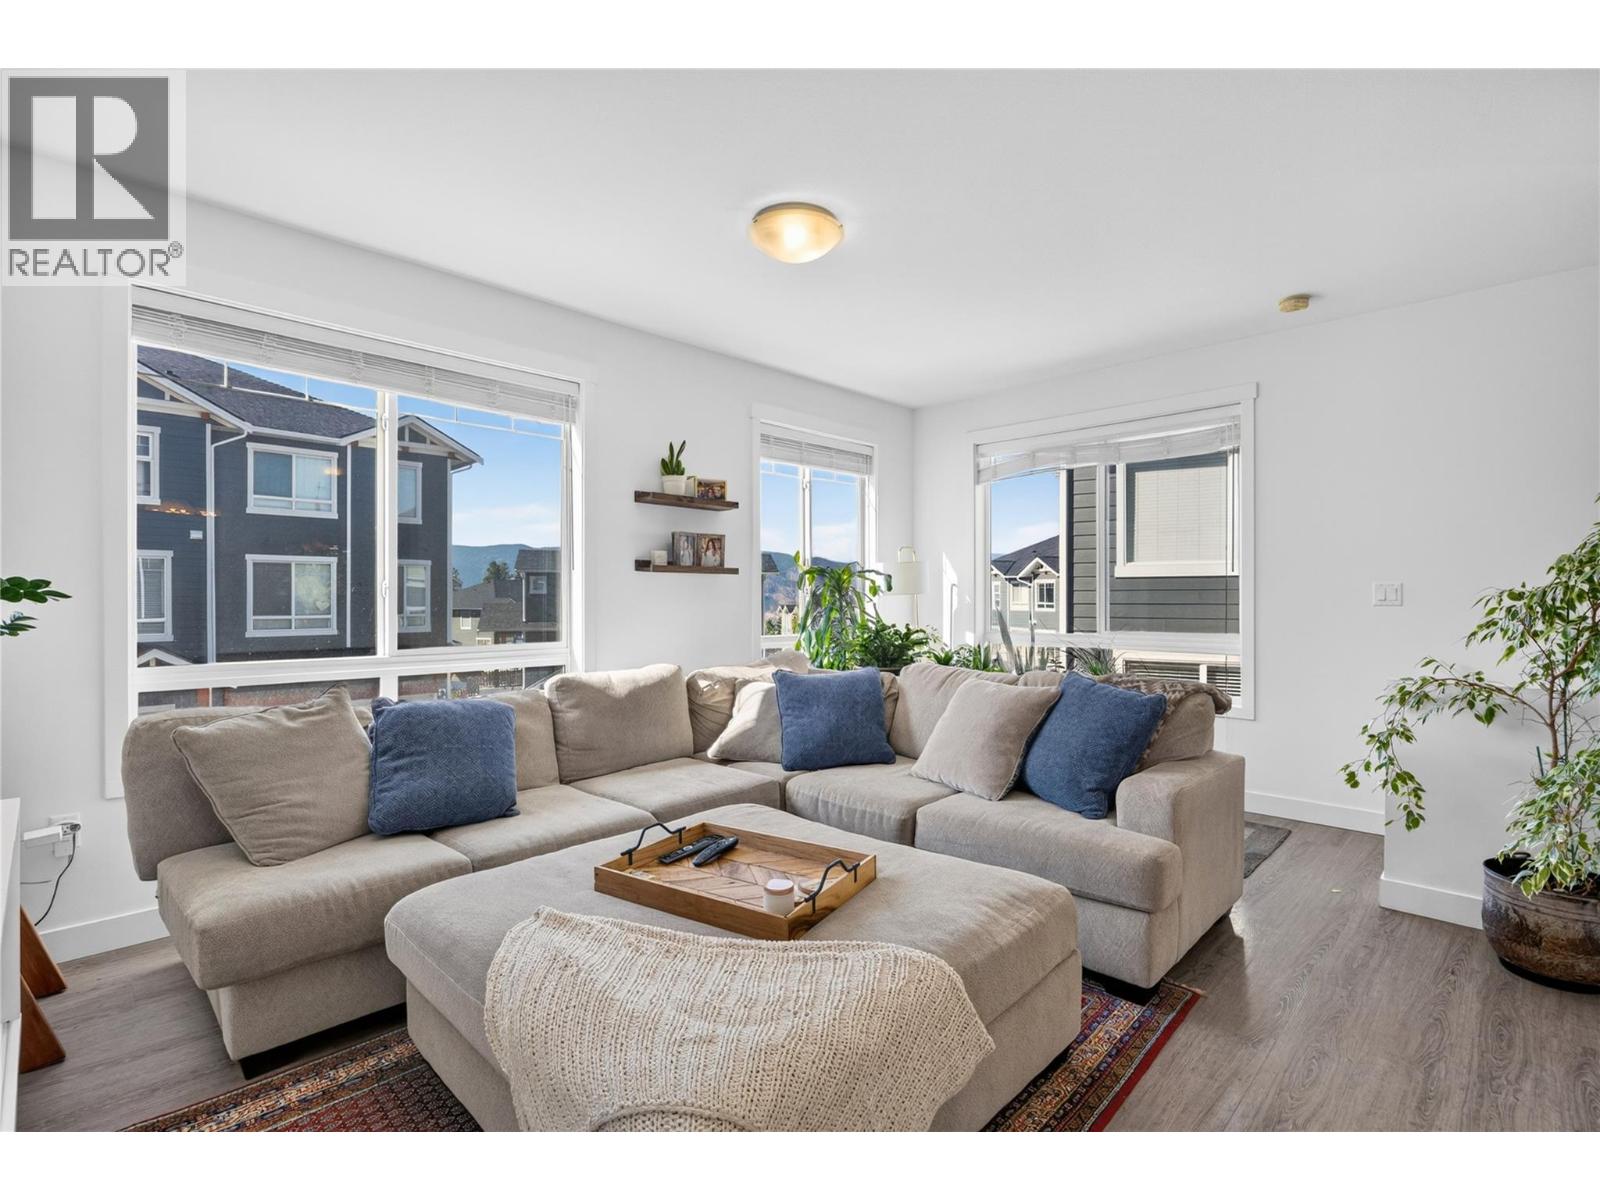
$650,000
Maintenance, Reserve Fund Contributions, Ground Maintenance, Other, See Remarks
$318 Monthly
$650,000
Maintenance, Reserve Fund Contributions, Ground Maintenance, Other, See Remarks
$318 Monthly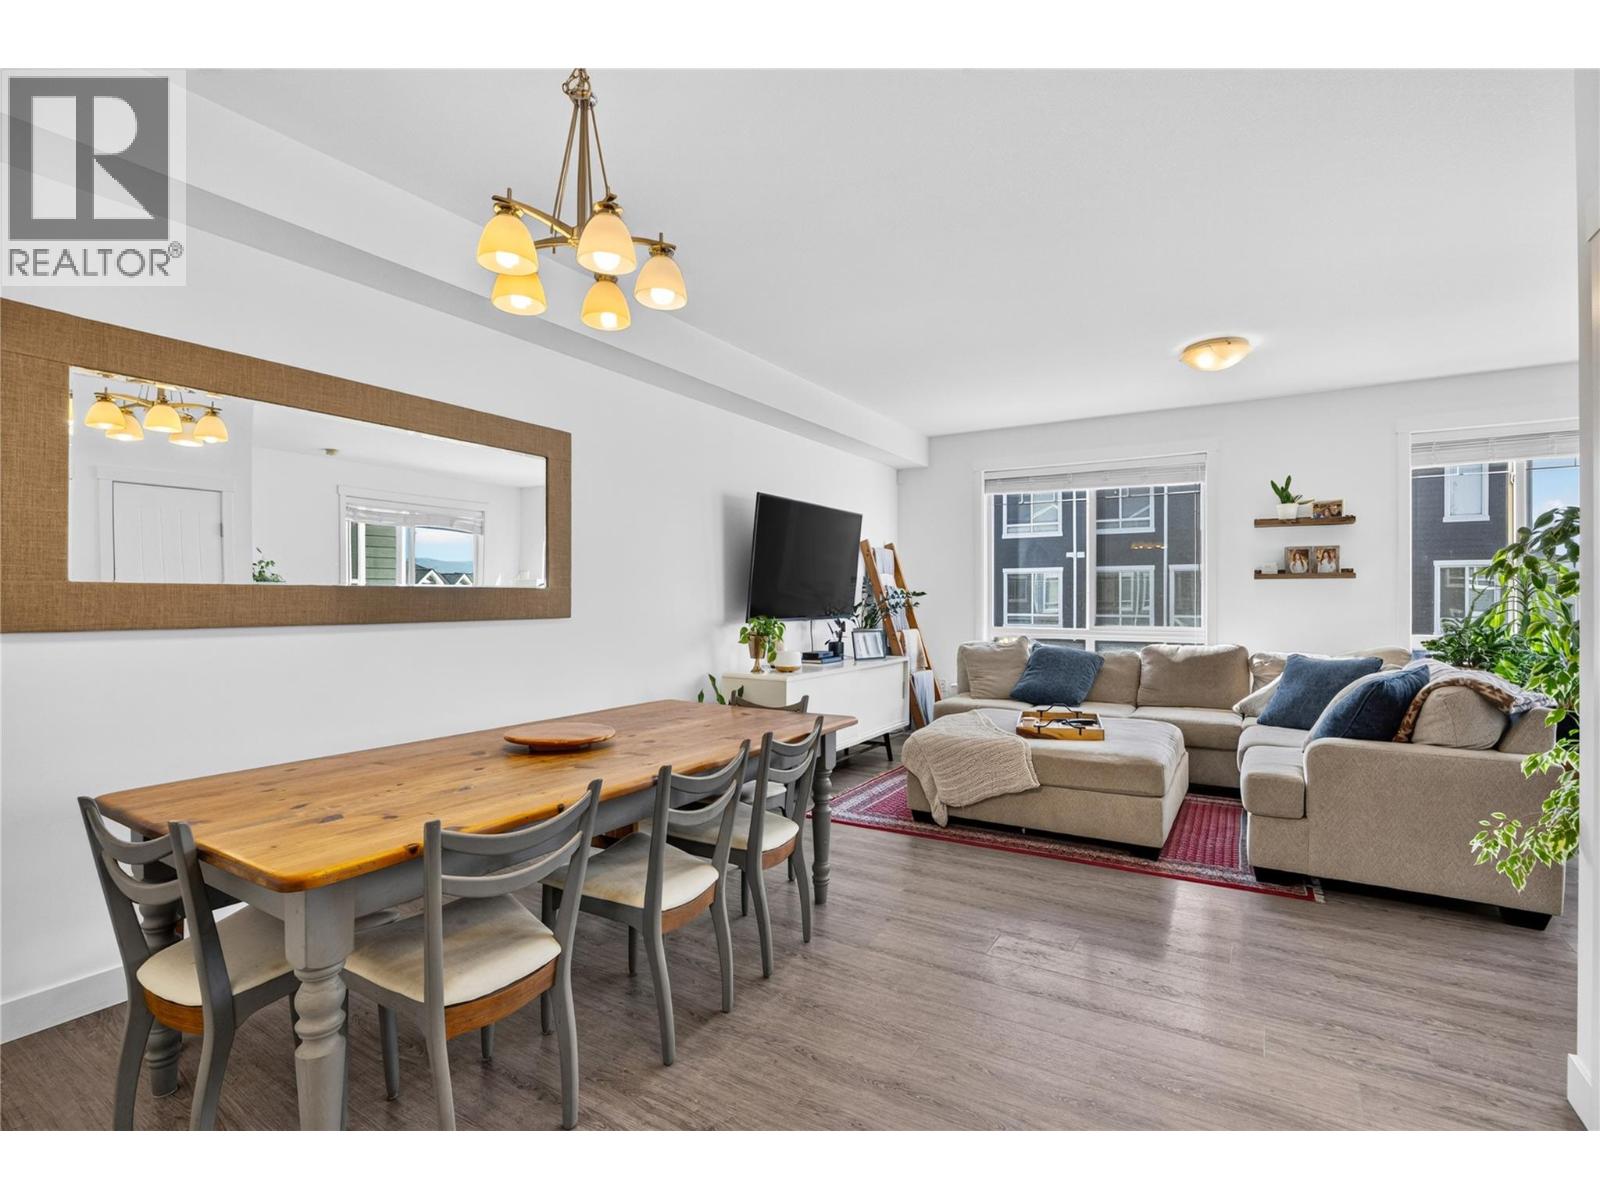
$650,000
Maintenance, Reserve Fund Contributions, Ground Maintenance, Other, See Remarks
$318 Monthly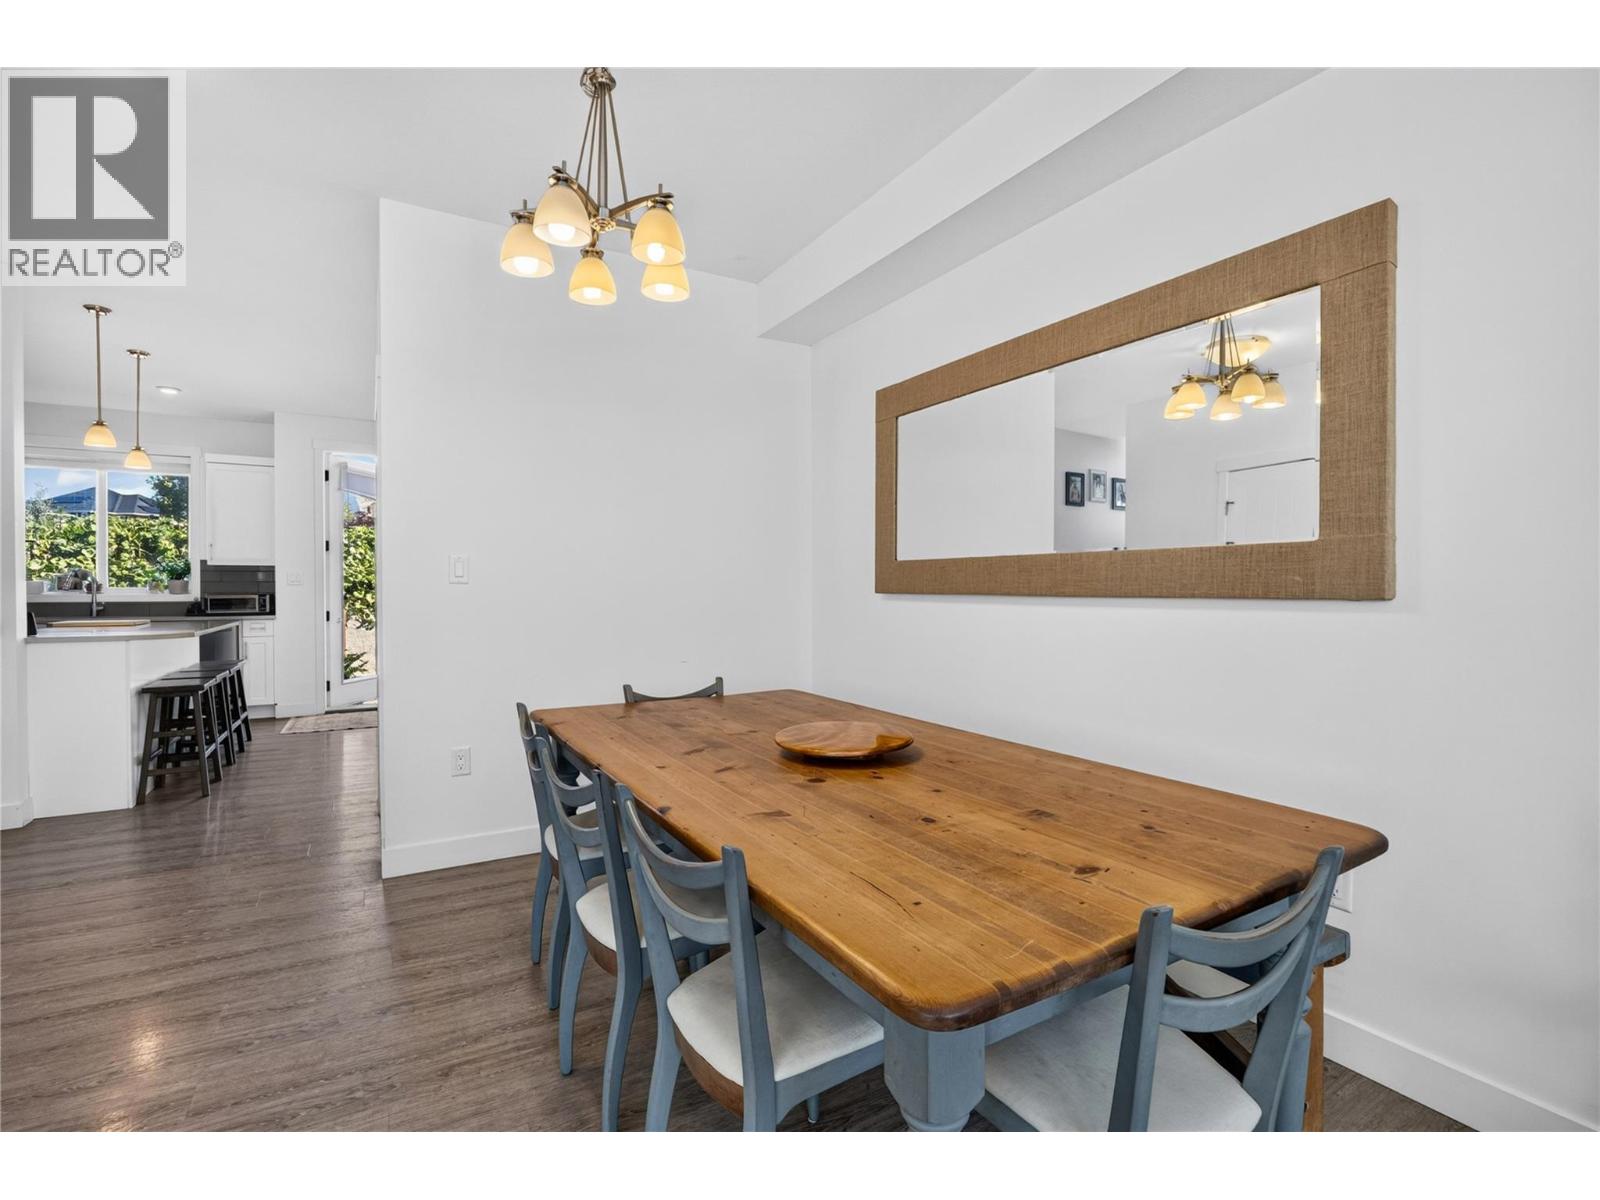
$650,000
Maintenance, Reserve Fund Contributions, Ground Maintenance, Other, See Remarks
$318 Monthly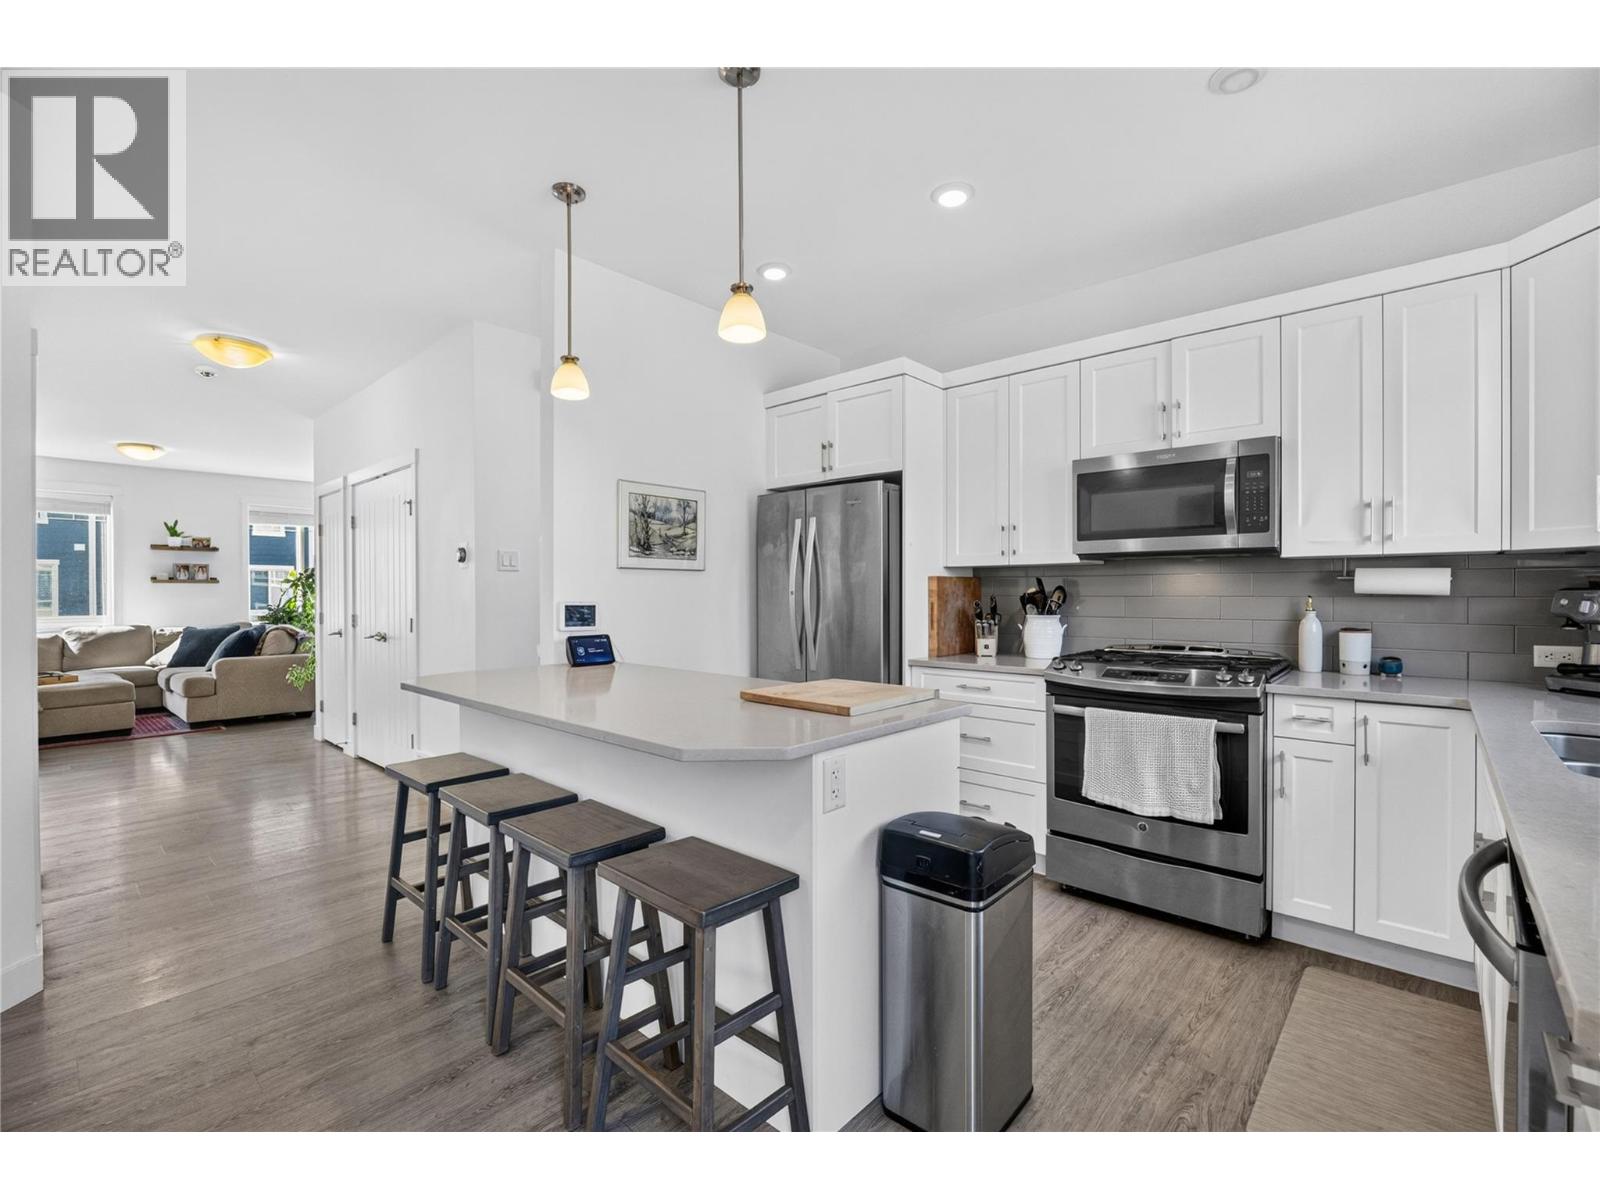
$650,000
Maintenance, Reserve Fund Contributions, Ground Maintenance, Other, See Remarks
$318 Monthly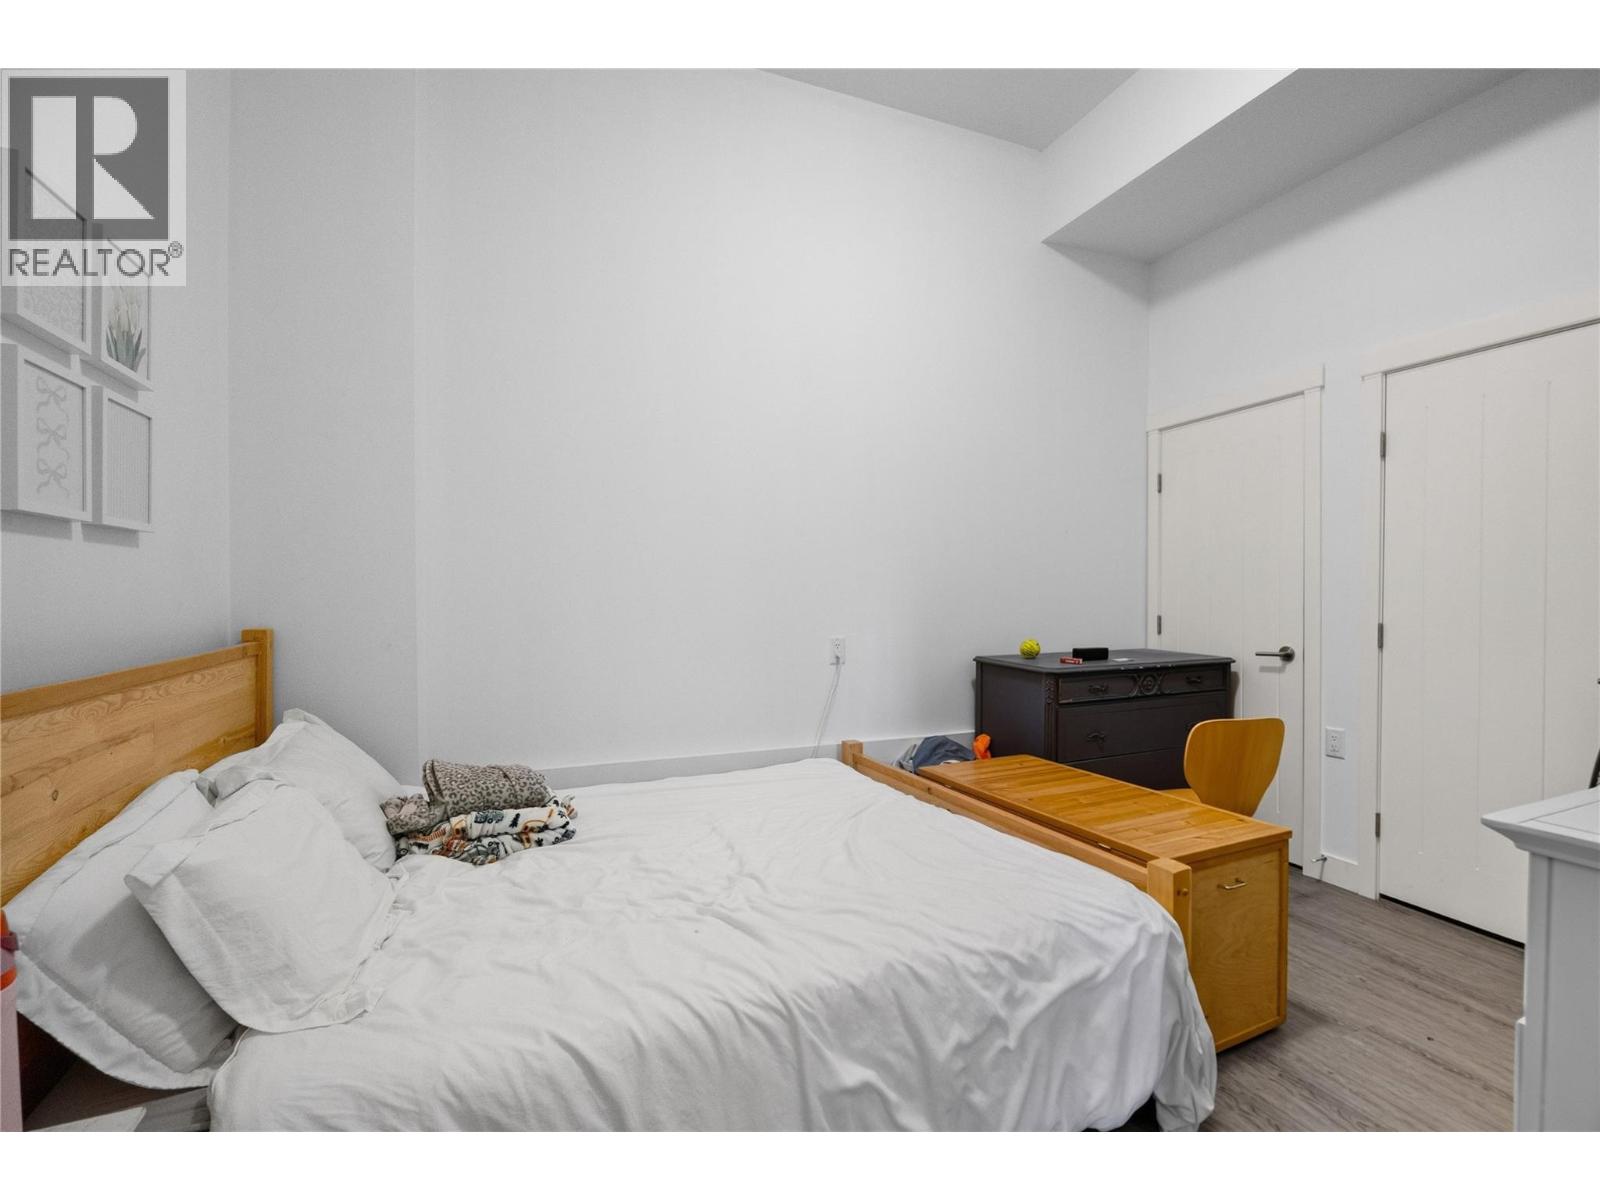
$650,000
Maintenance, Reserve Fund Contributions, Ground Maintenance, Other, See Remarks
$318 Monthly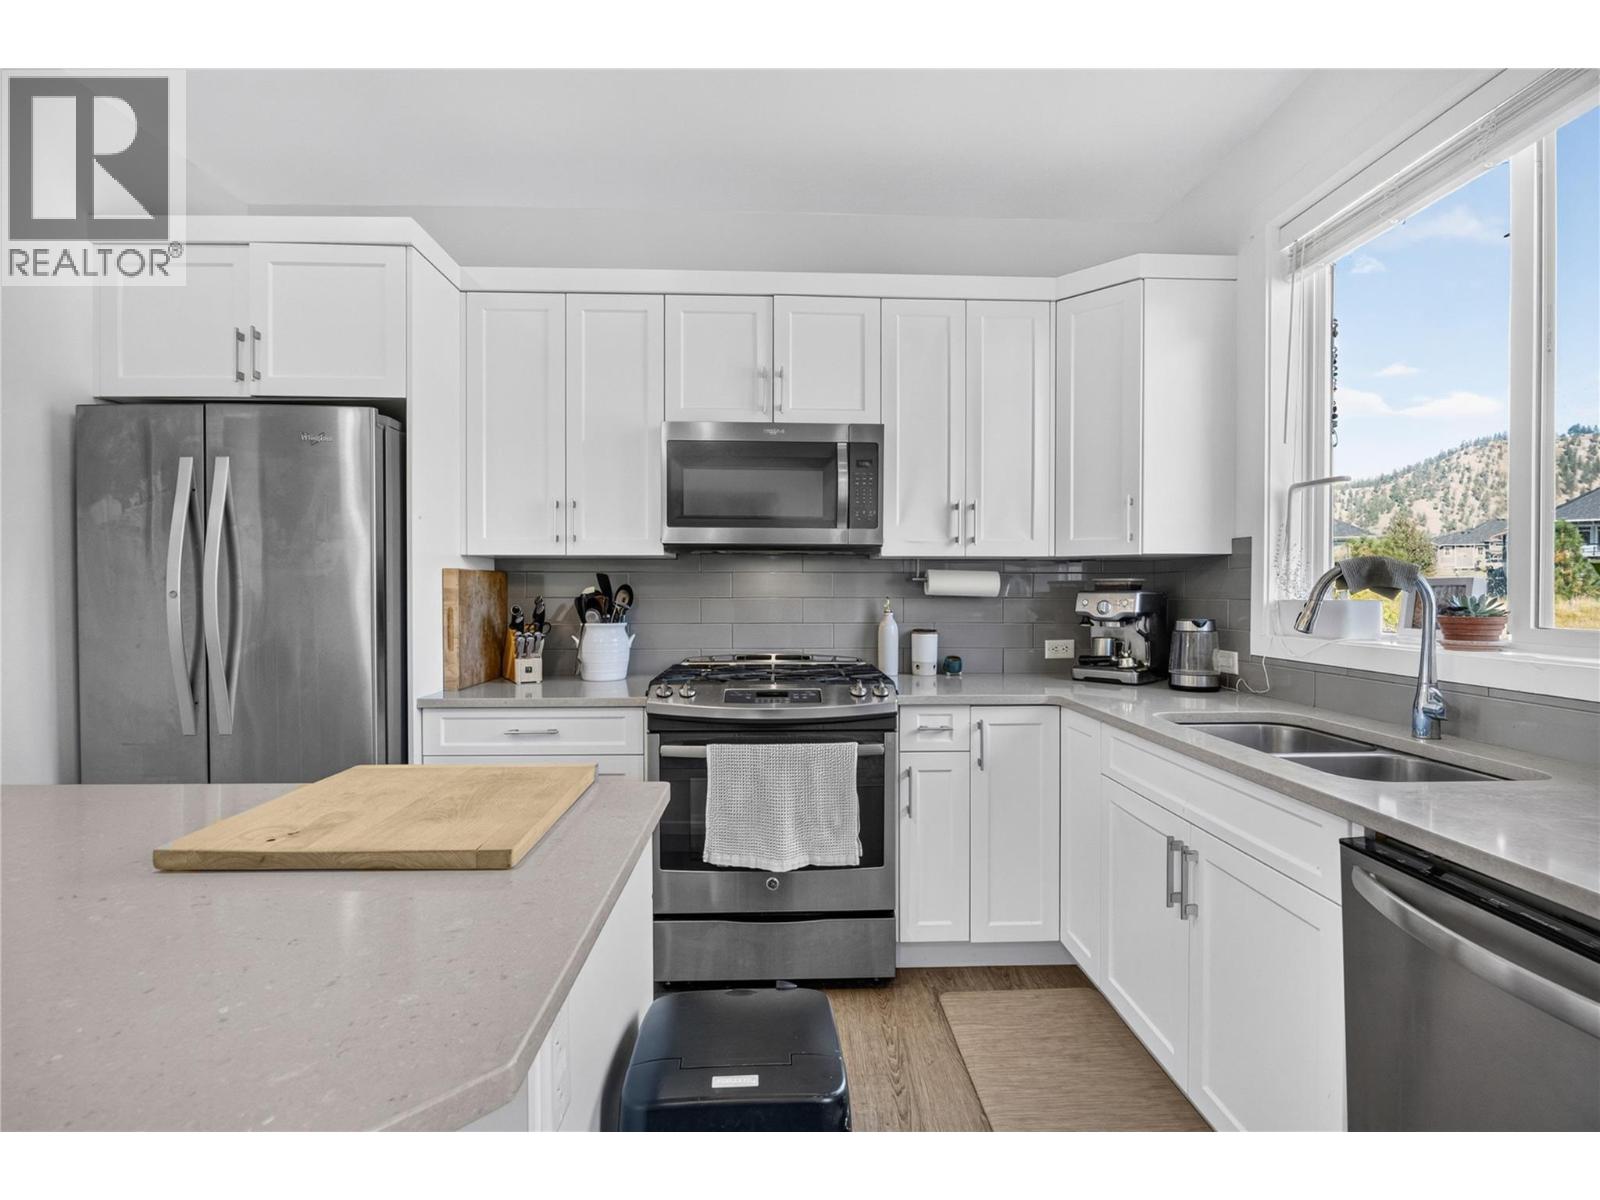
$650,000
Maintenance, Reserve Fund Contributions, Ground Maintenance, Other, See Remarks
$318 Monthly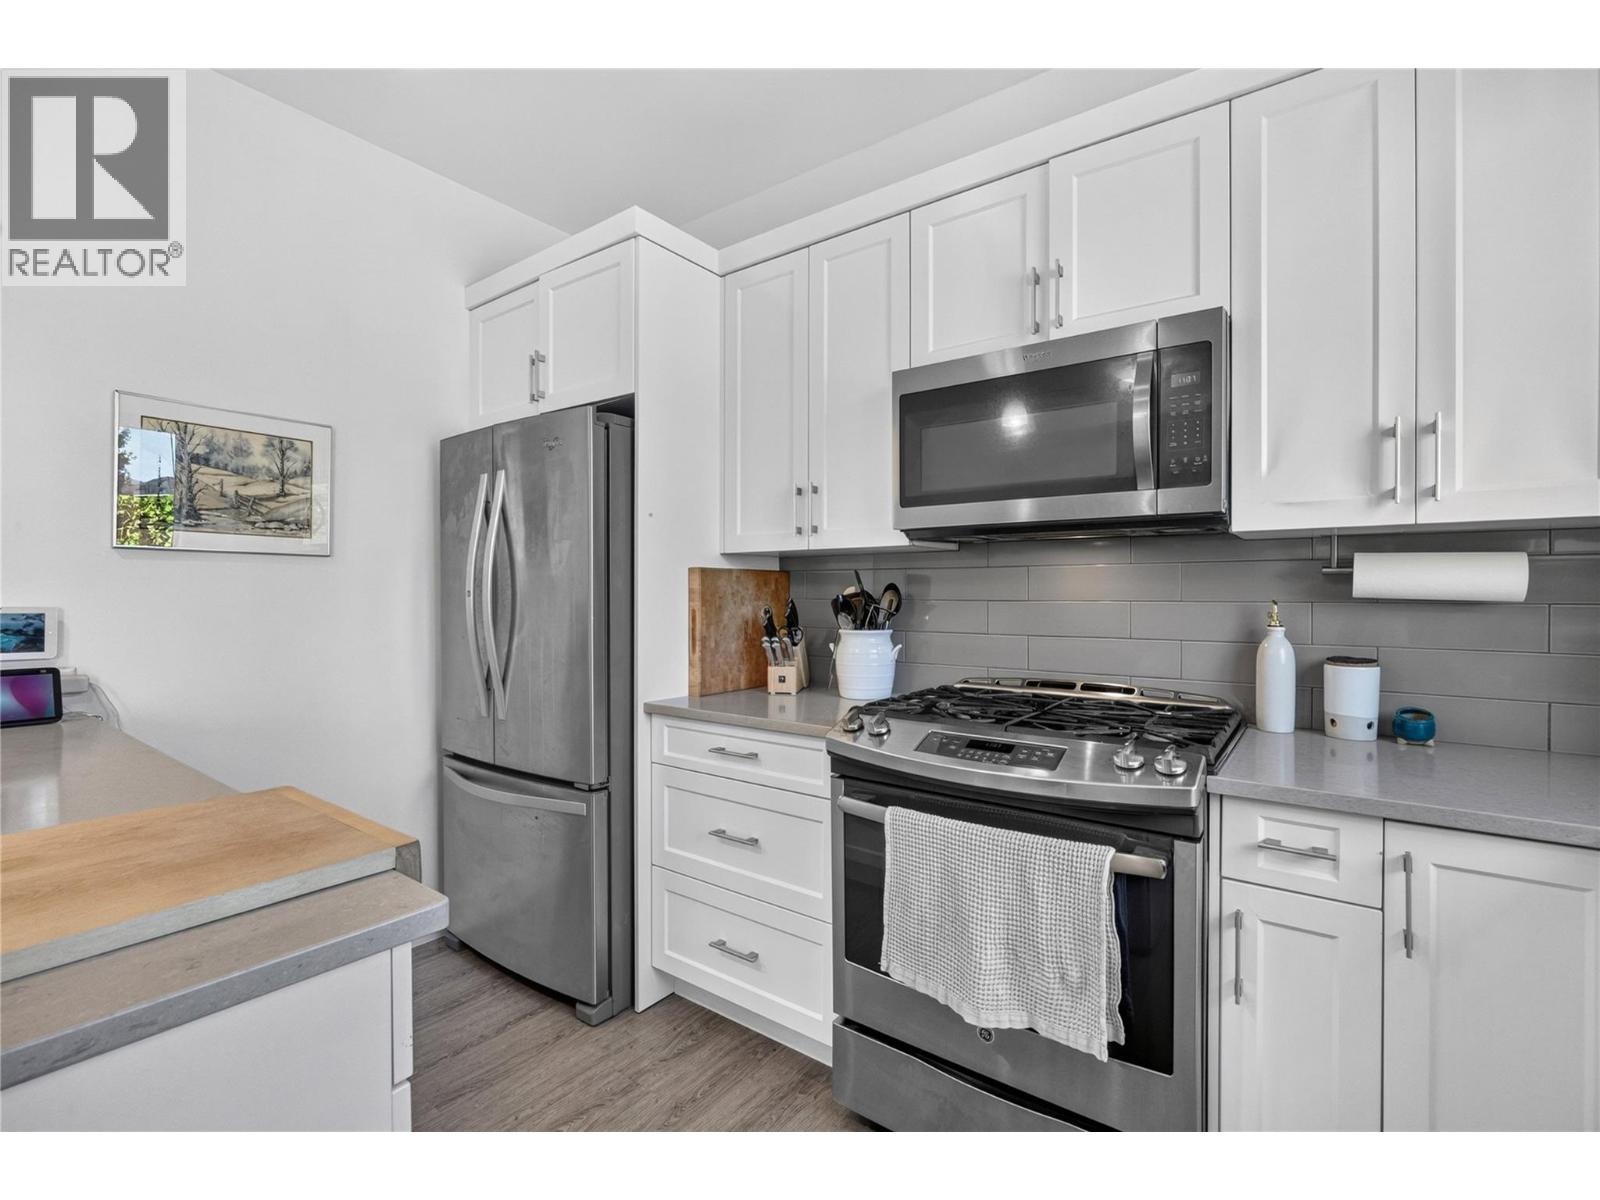
$650,000
Maintenance, Reserve Fund Contributions, Ground Maintenance, Other, See Remarks
$318 Monthly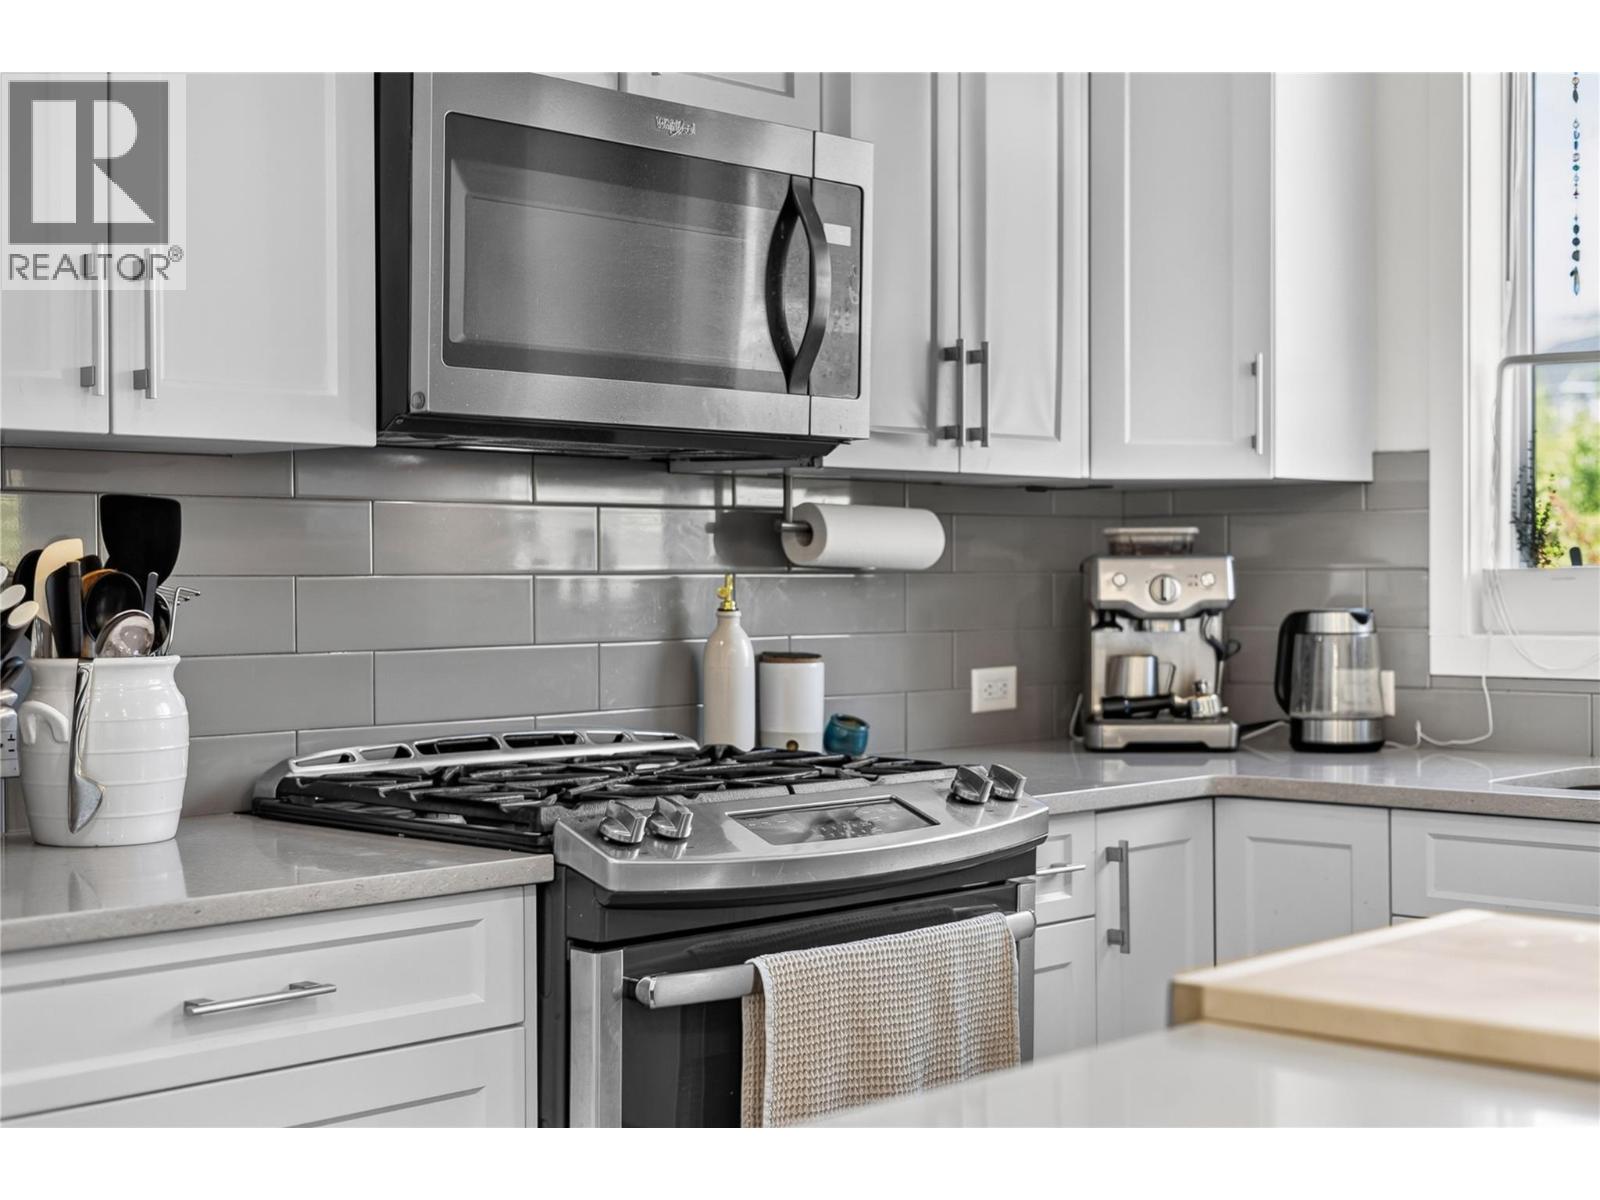
$650,000
Maintenance, Reserve Fund Contributions, Ground Maintenance, Other, See Remarks
$318 Monthly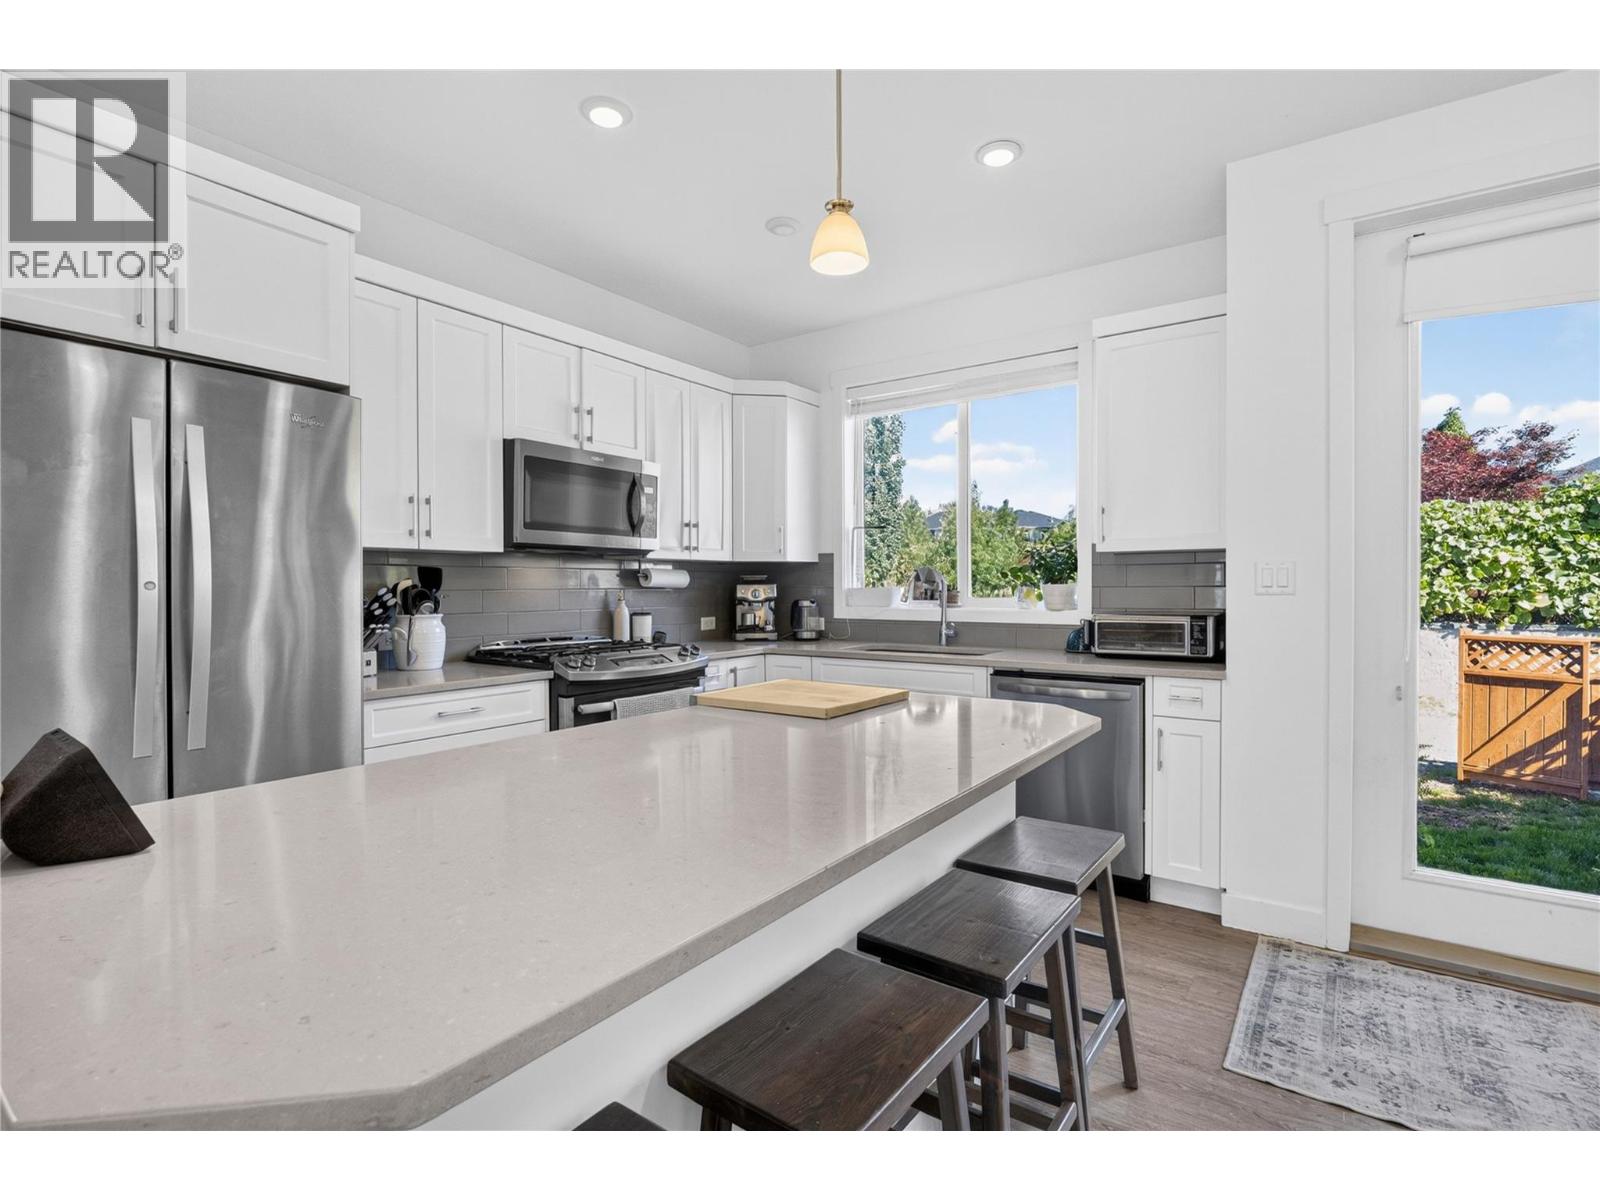
$650,000
Maintenance, Reserve Fund Contributions, Ground Maintenance, Other, See Remarks
$318 Monthly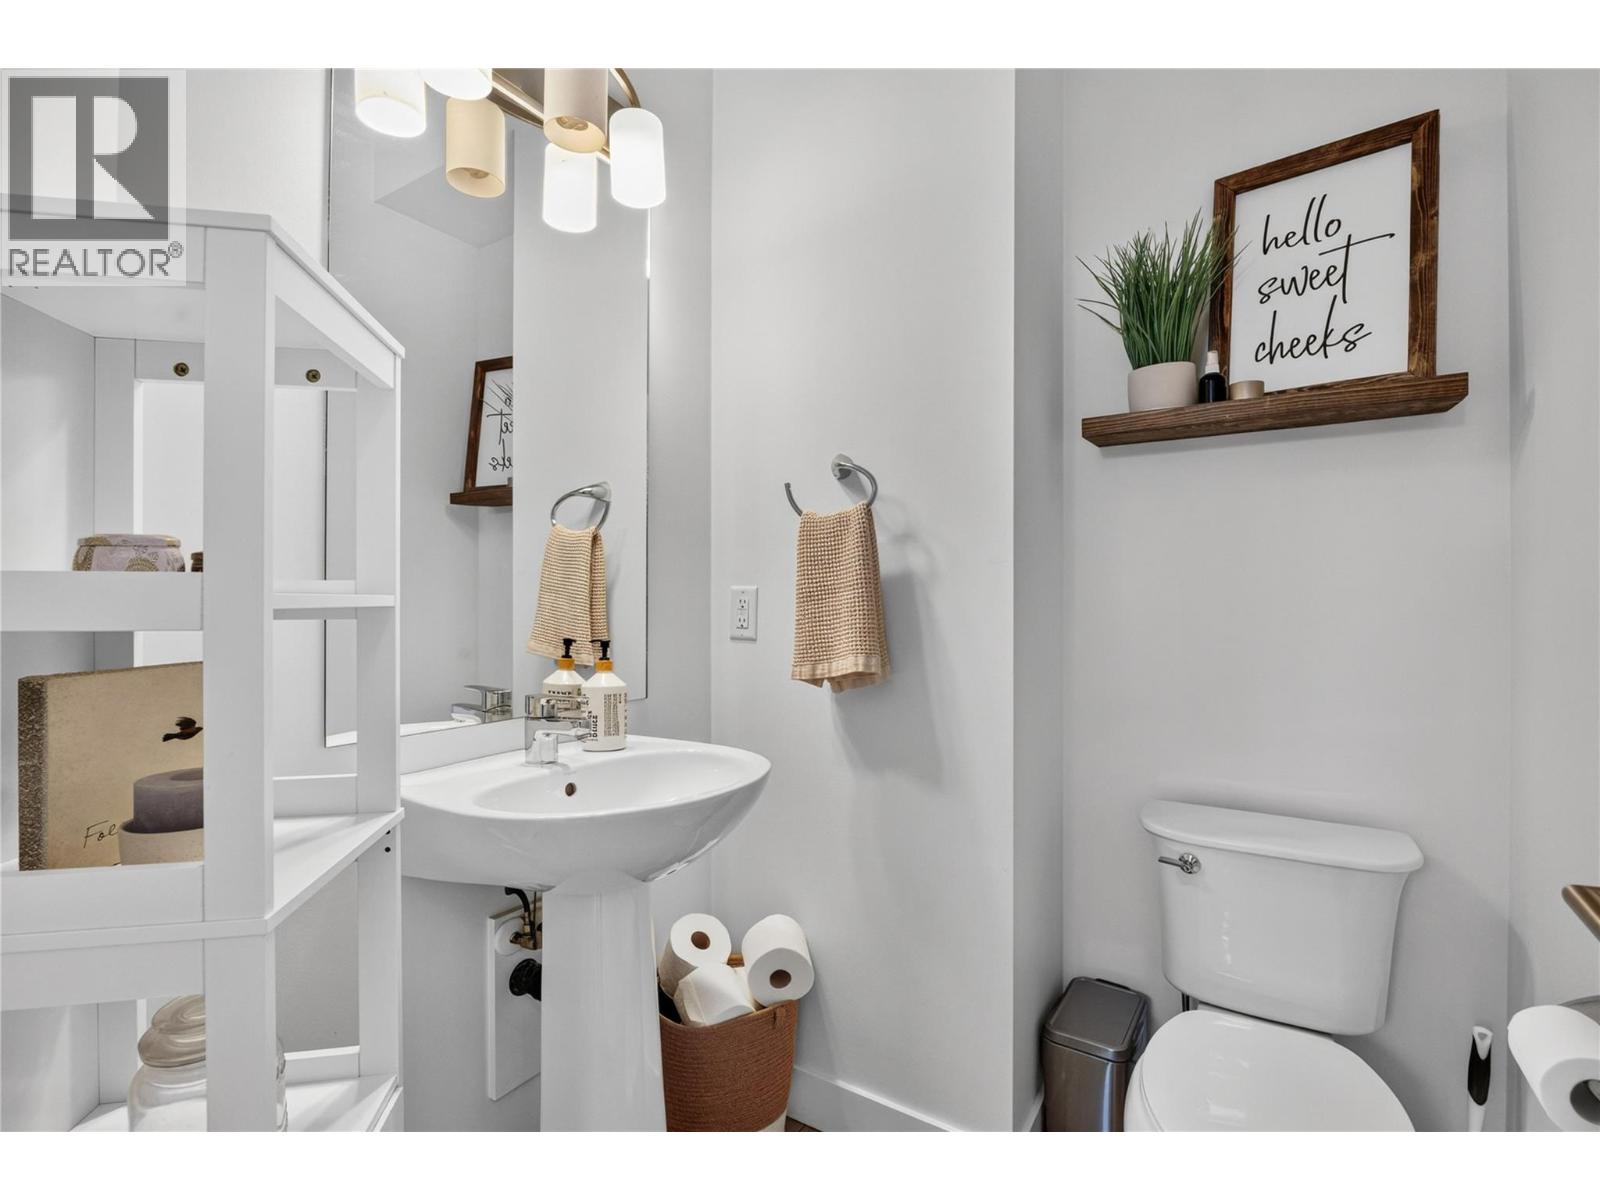
$650,000
Maintenance, Reserve Fund Contributions, Ground Maintenance, Other, See Remarks
$318 Monthly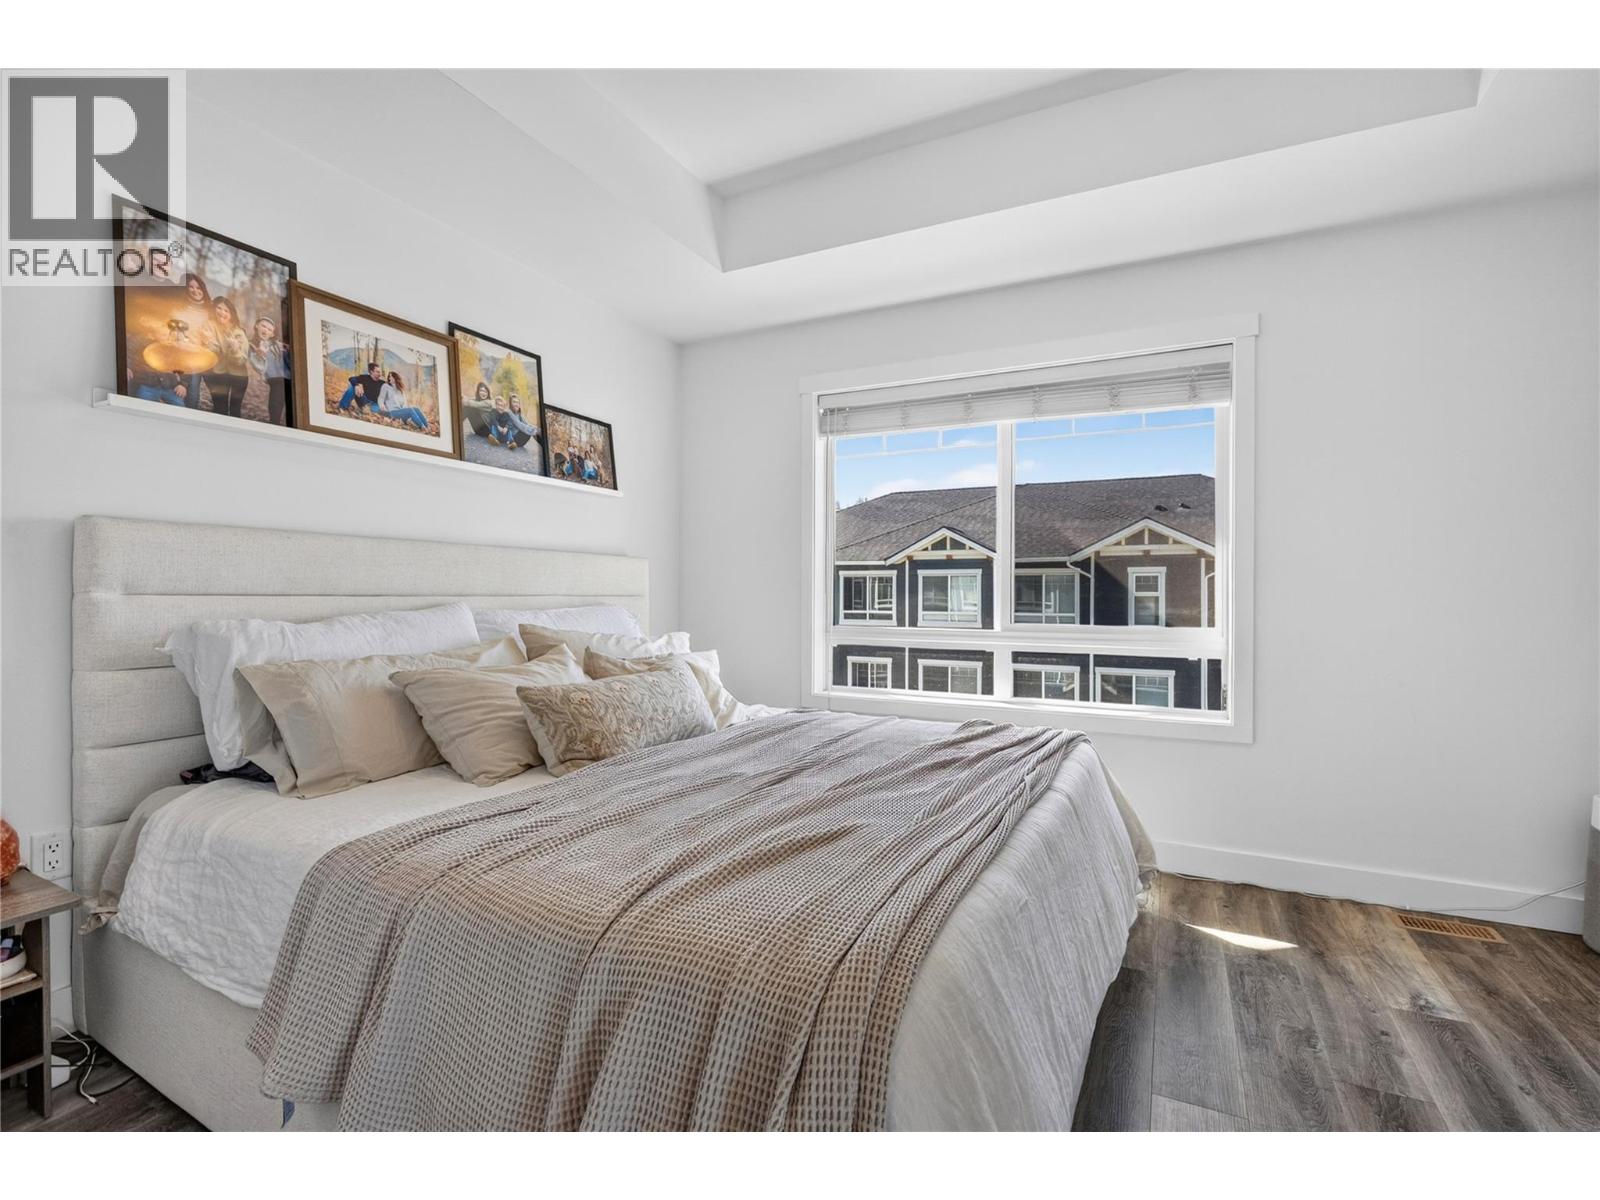
$650,000
Maintenance, Reserve Fund Contributions, Ground Maintenance, Other, See Remarks
$318 Monthly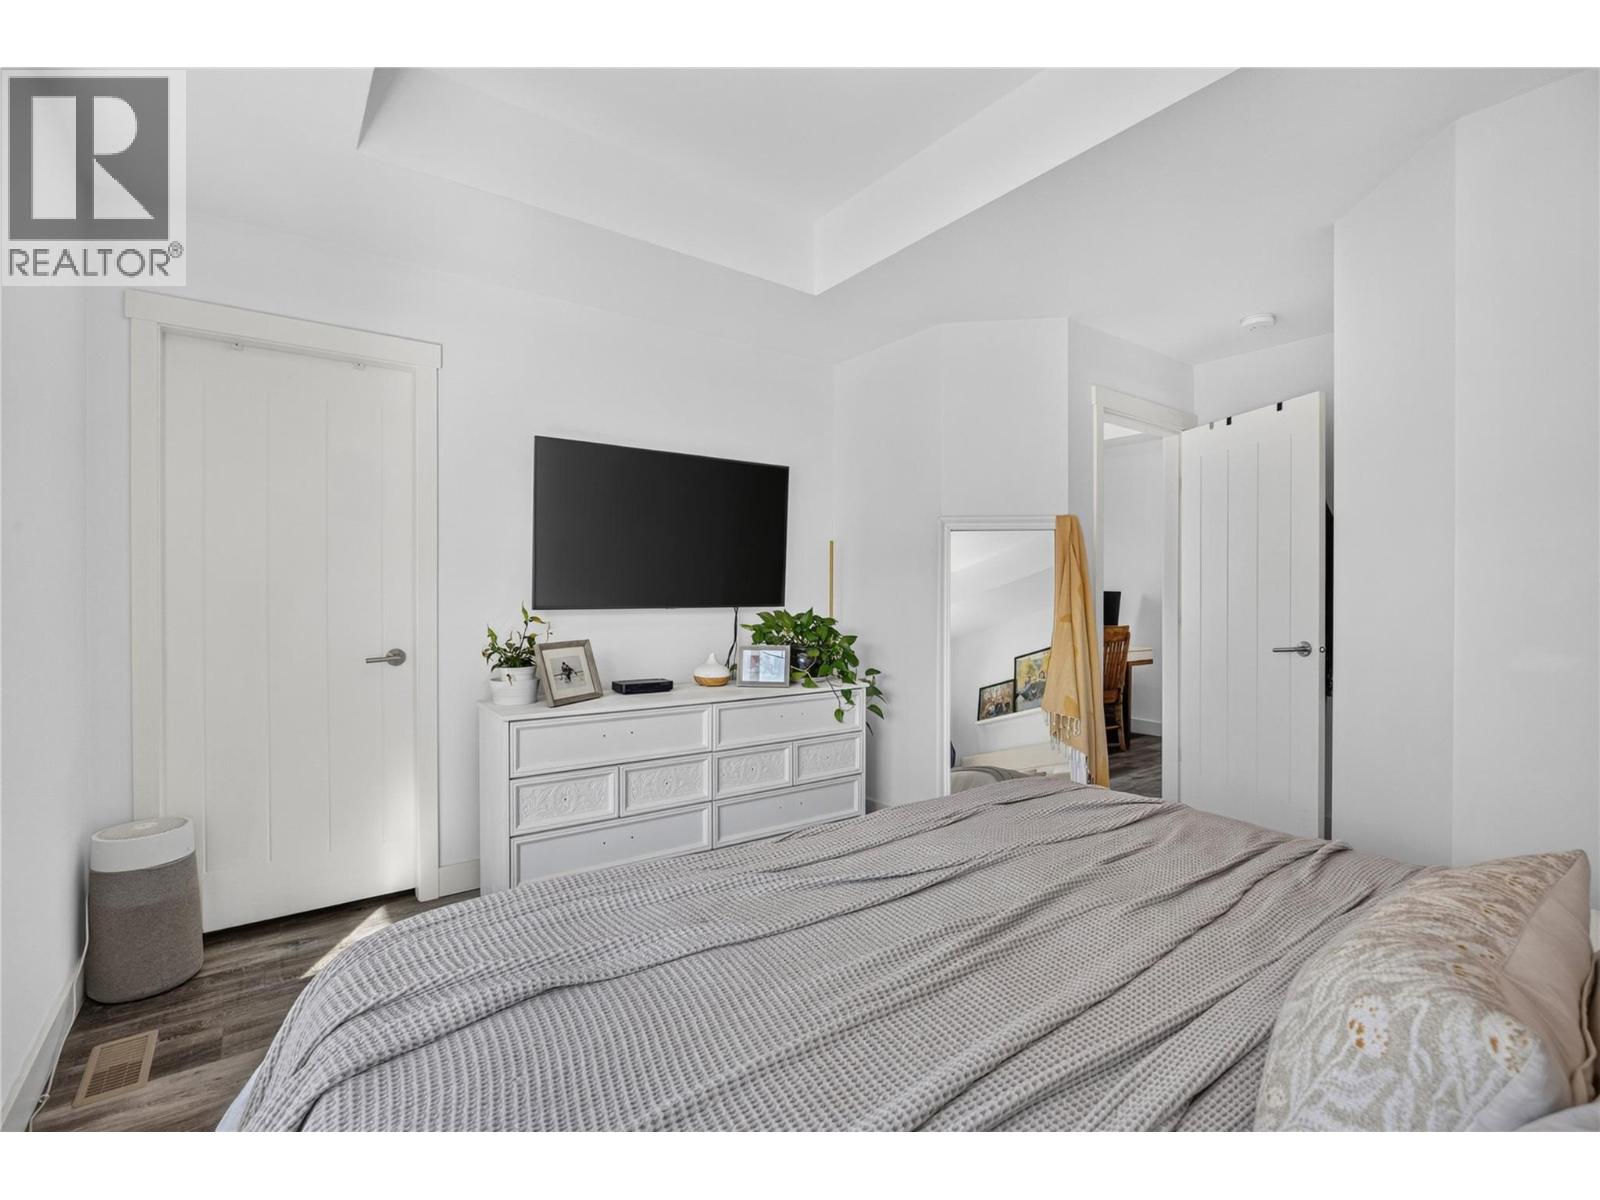
$650,000
Maintenance, Reserve Fund Contributions, Ground Maintenance, Other, See Remarks
$318 Monthly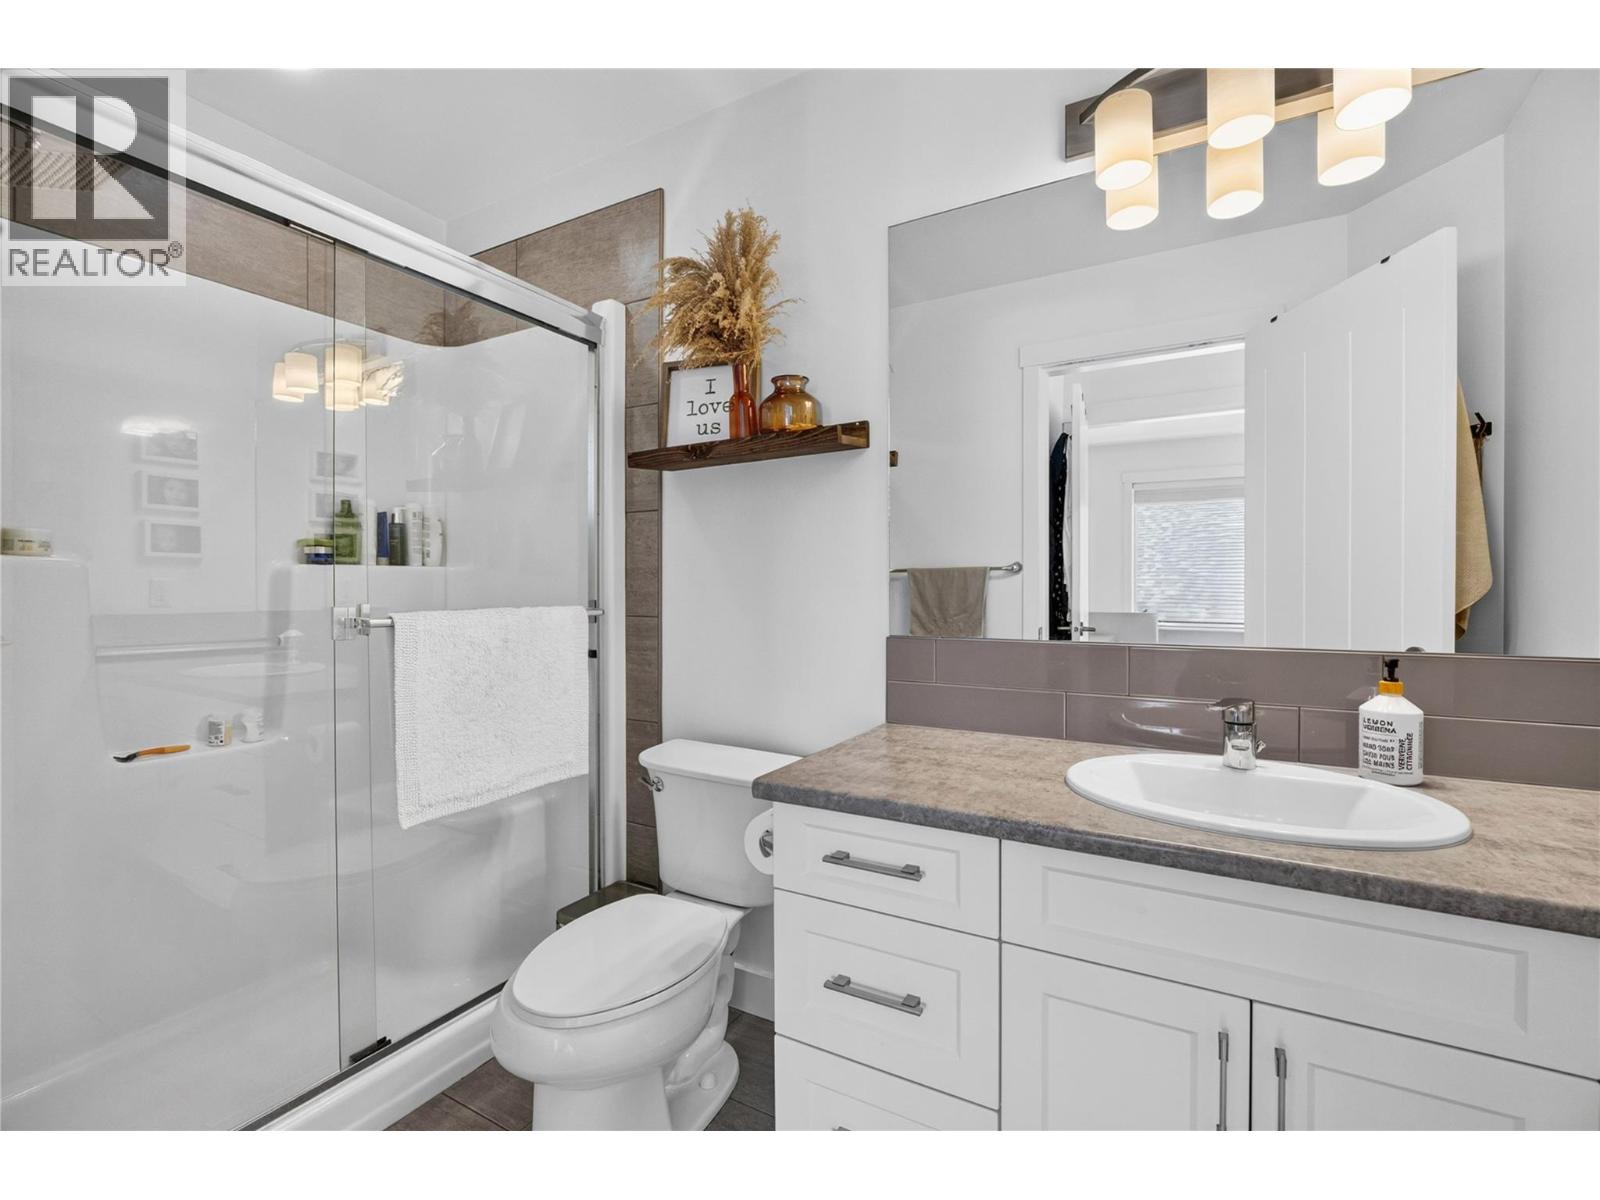
$650,000
Maintenance, Reserve Fund Contributions, Ground Maintenance, Other, See Remarks
$318 Monthly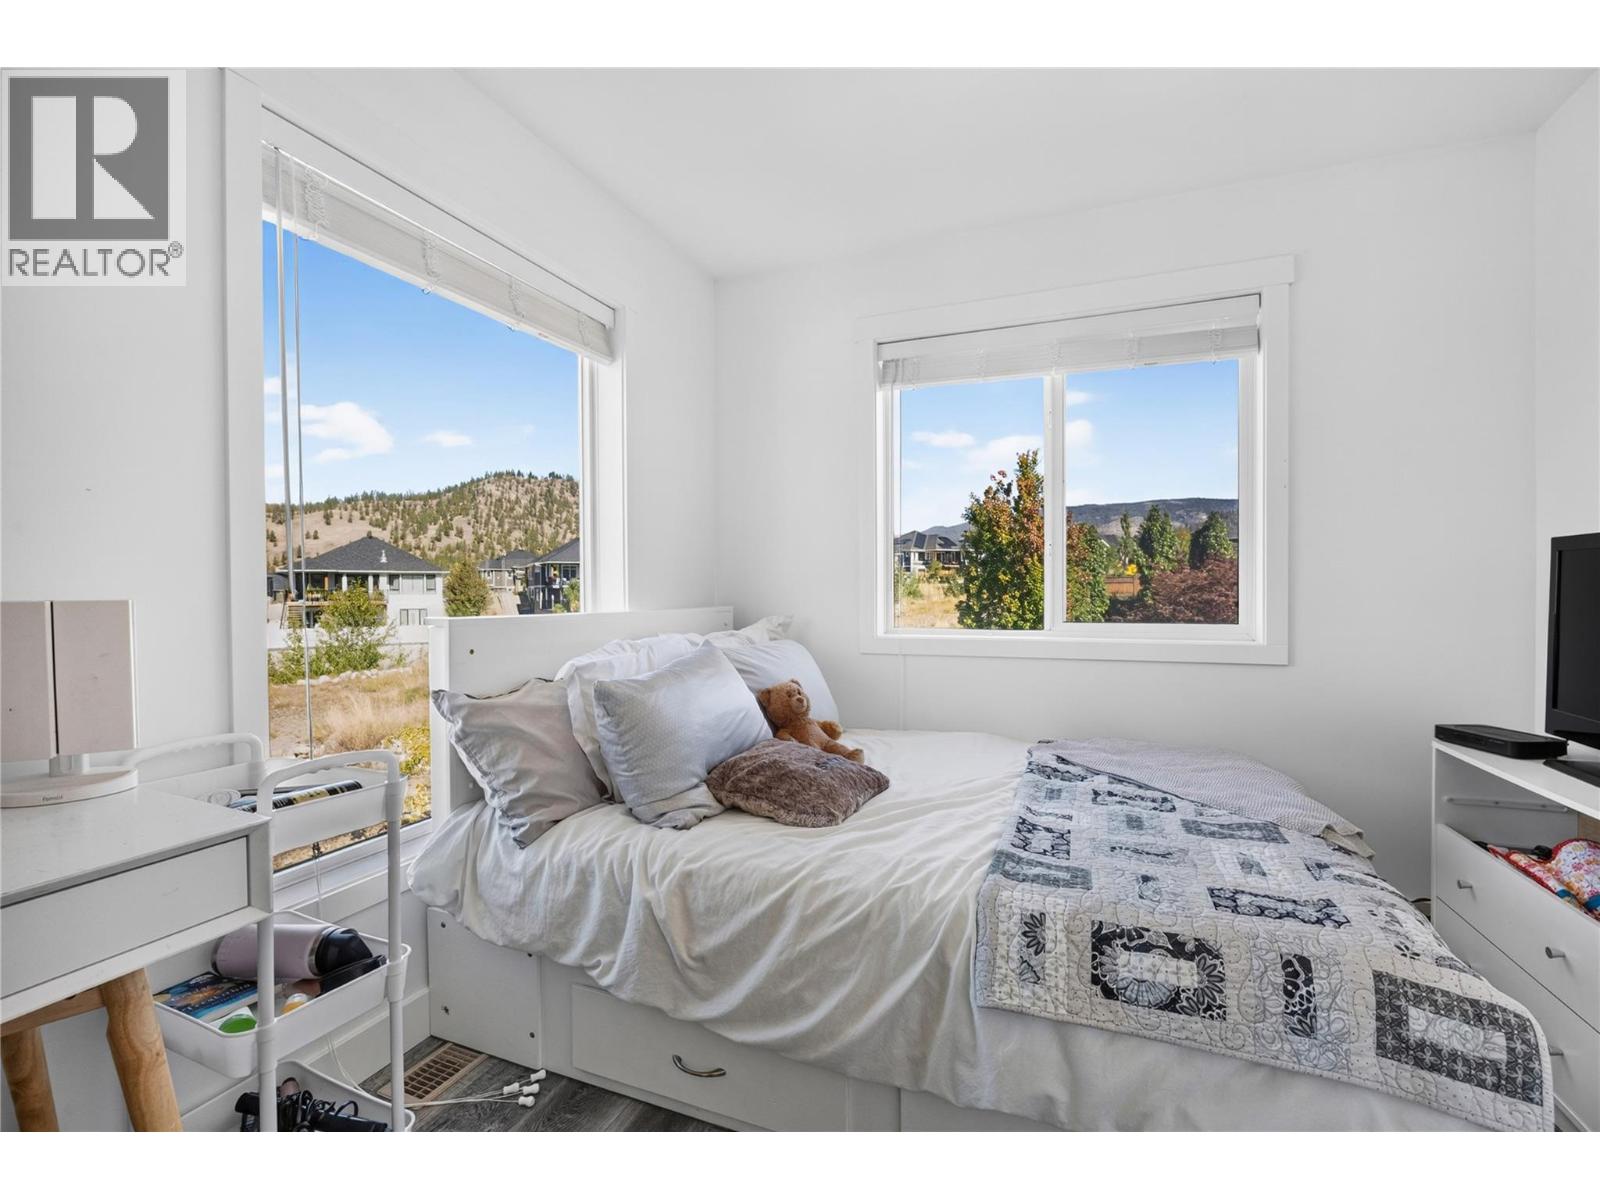
$650,000
Maintenance, Reserve Fund Contributions, Ground Maintenance, Other, See Remarks
$318 Monthly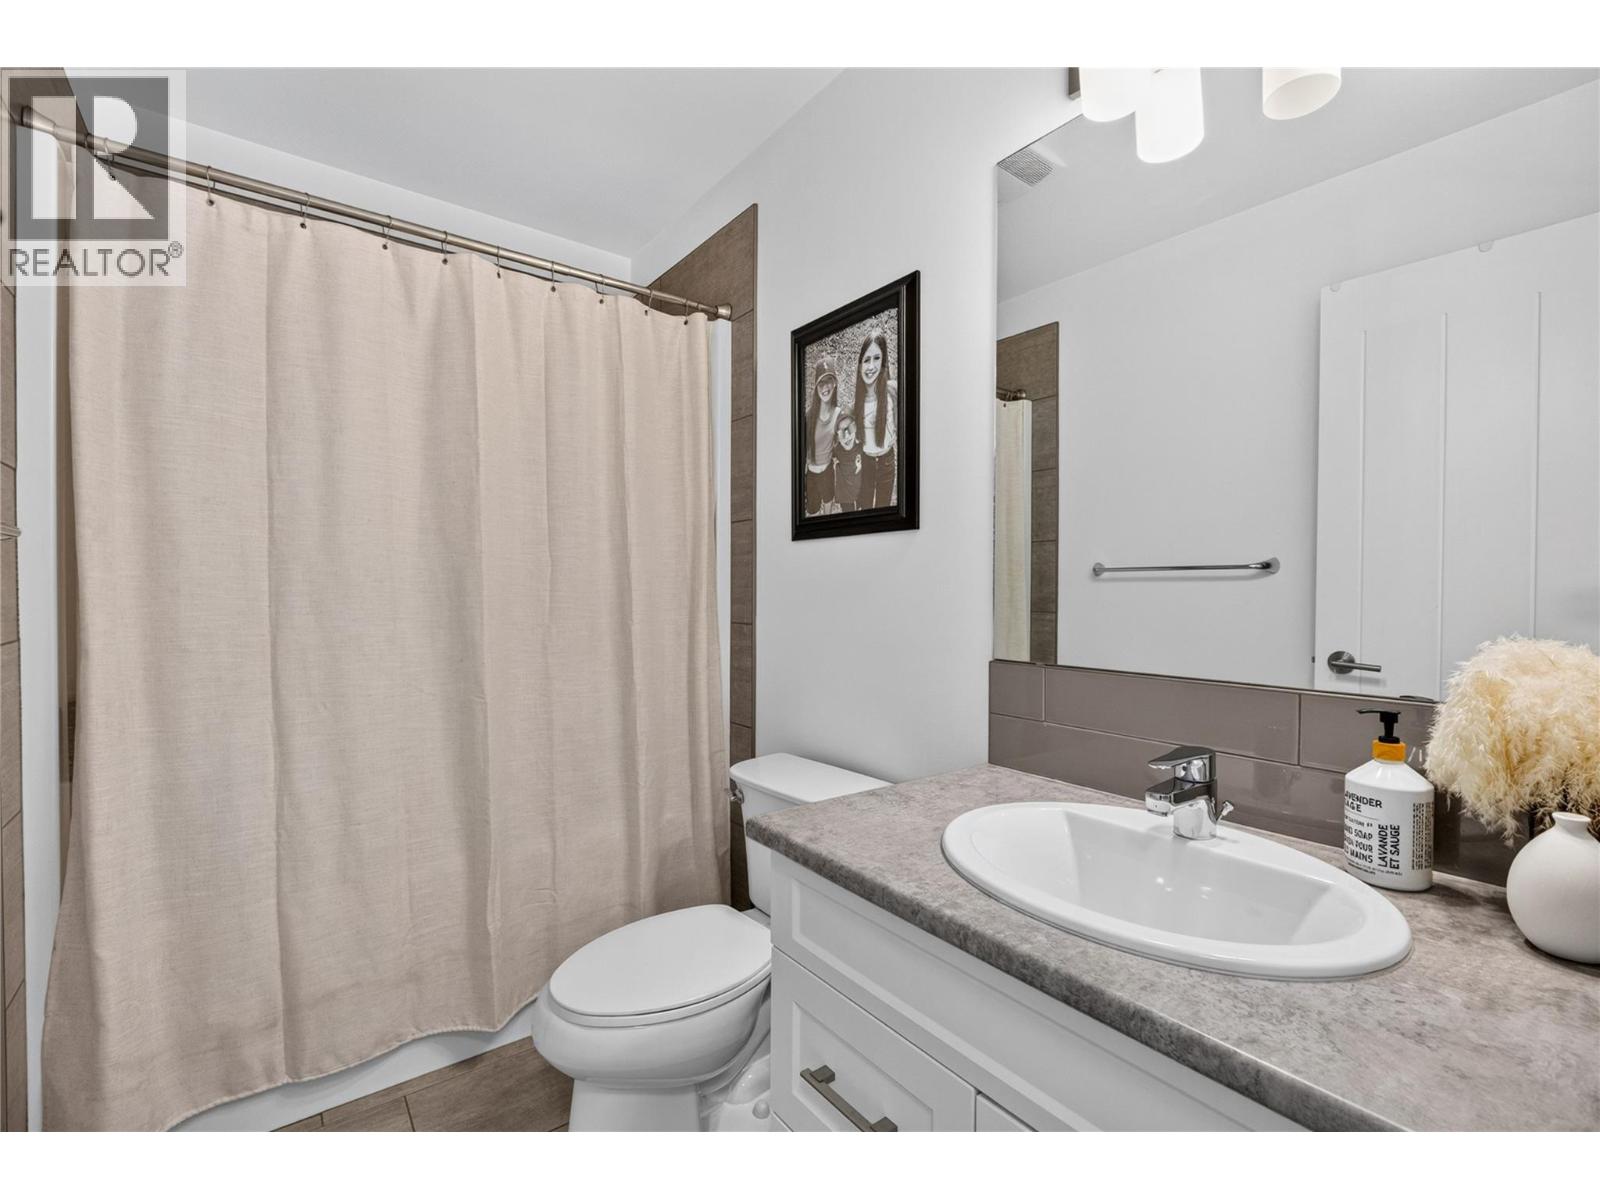
$650,000
Maintenance, Reserve Fund Contributions, Ground Maintenance, Other, See Remarks
$318 Monthly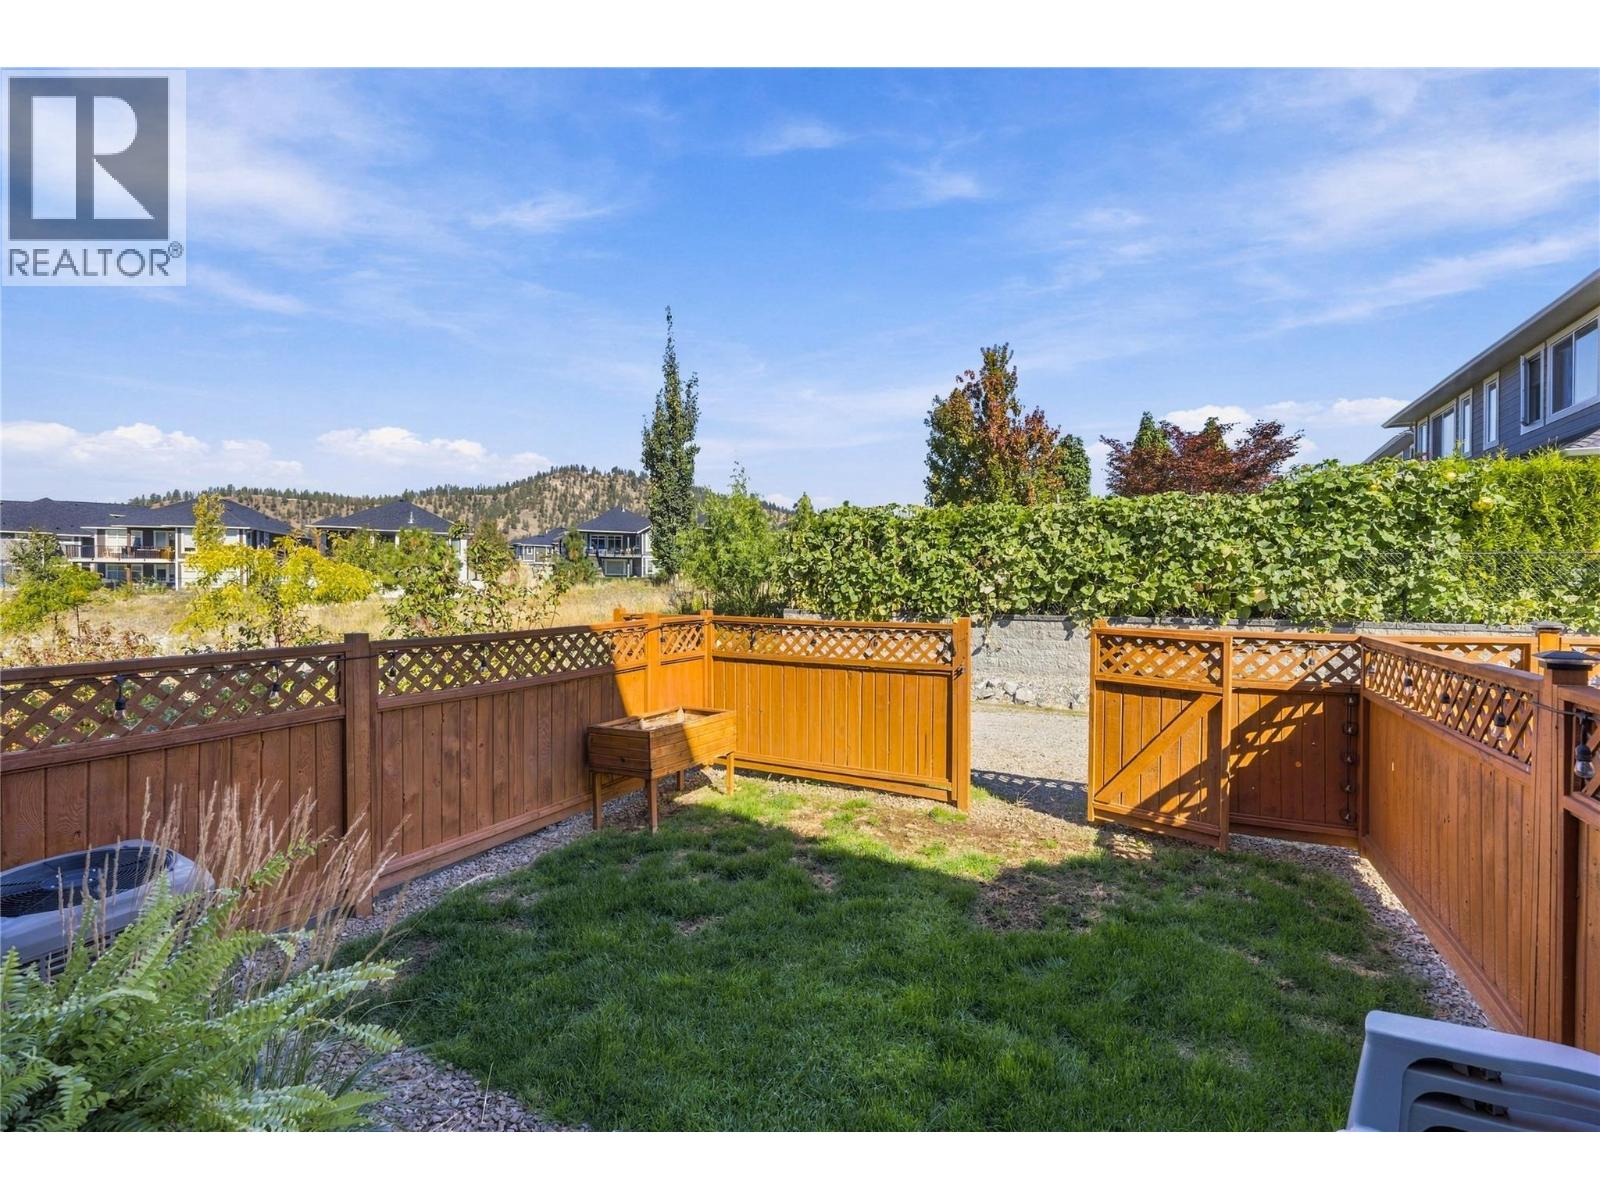
$650,000
Maintenance, Reserve Fund Contributions, Ground Maintenance, Other, See Remarks
$318 Monthly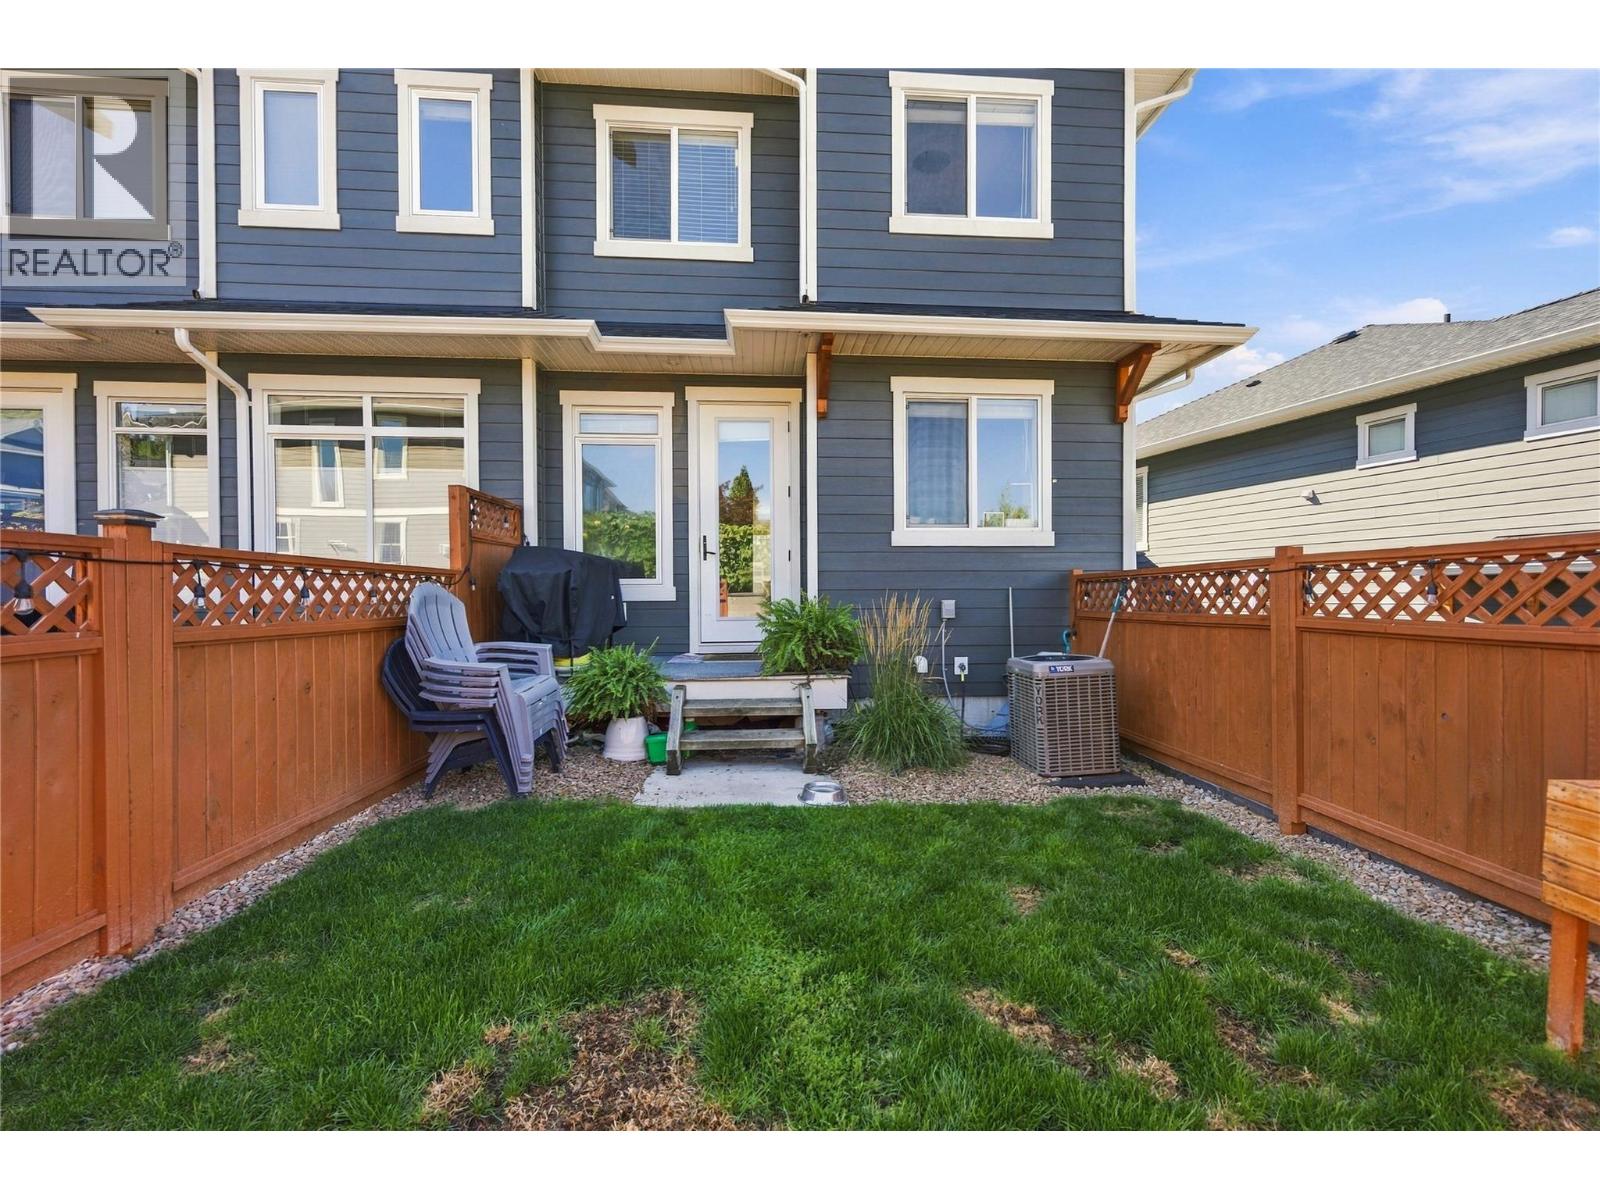
$650,000
Maintenance, Reserve Fund Contributions, Ground Maintenance, Other, See Remarks
$318 Monthly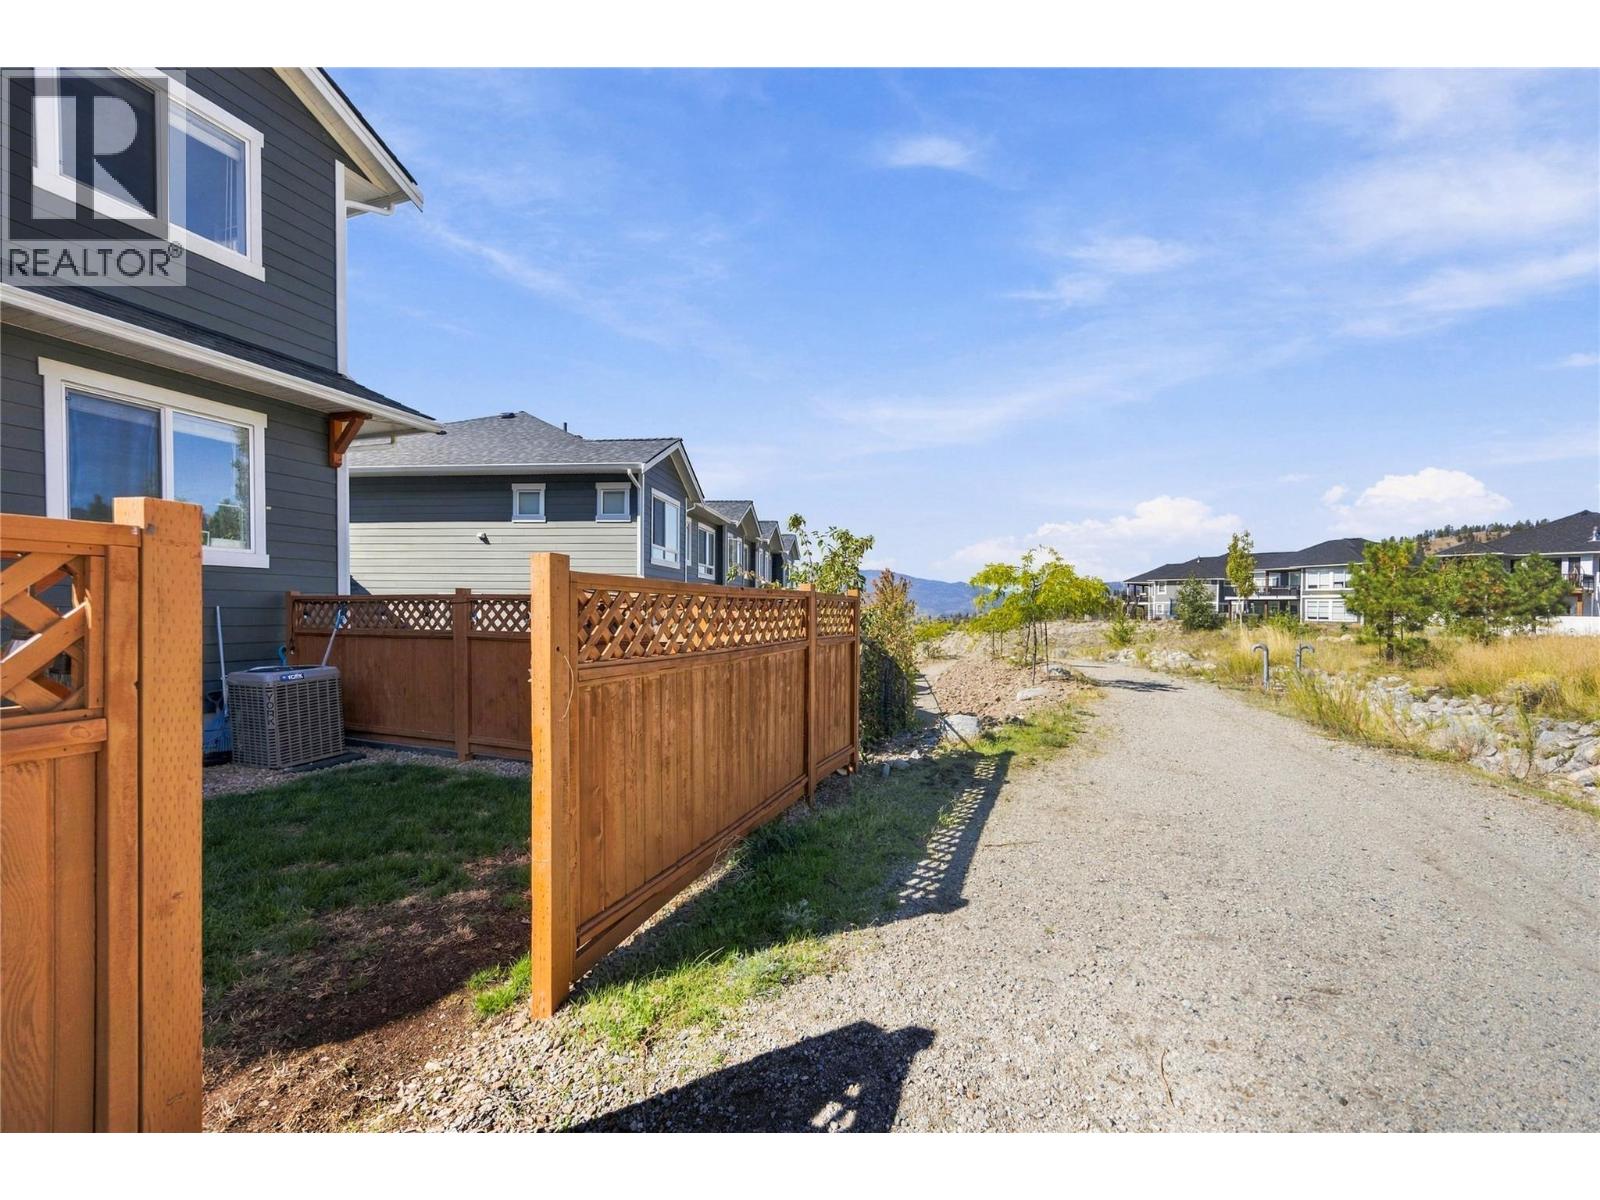
$650,000
Maintenance, Reserve Fund Contributions, Ground Maintenance, Other, See Remarks
$318 Monthly
Like this listing?
Contact us for more information


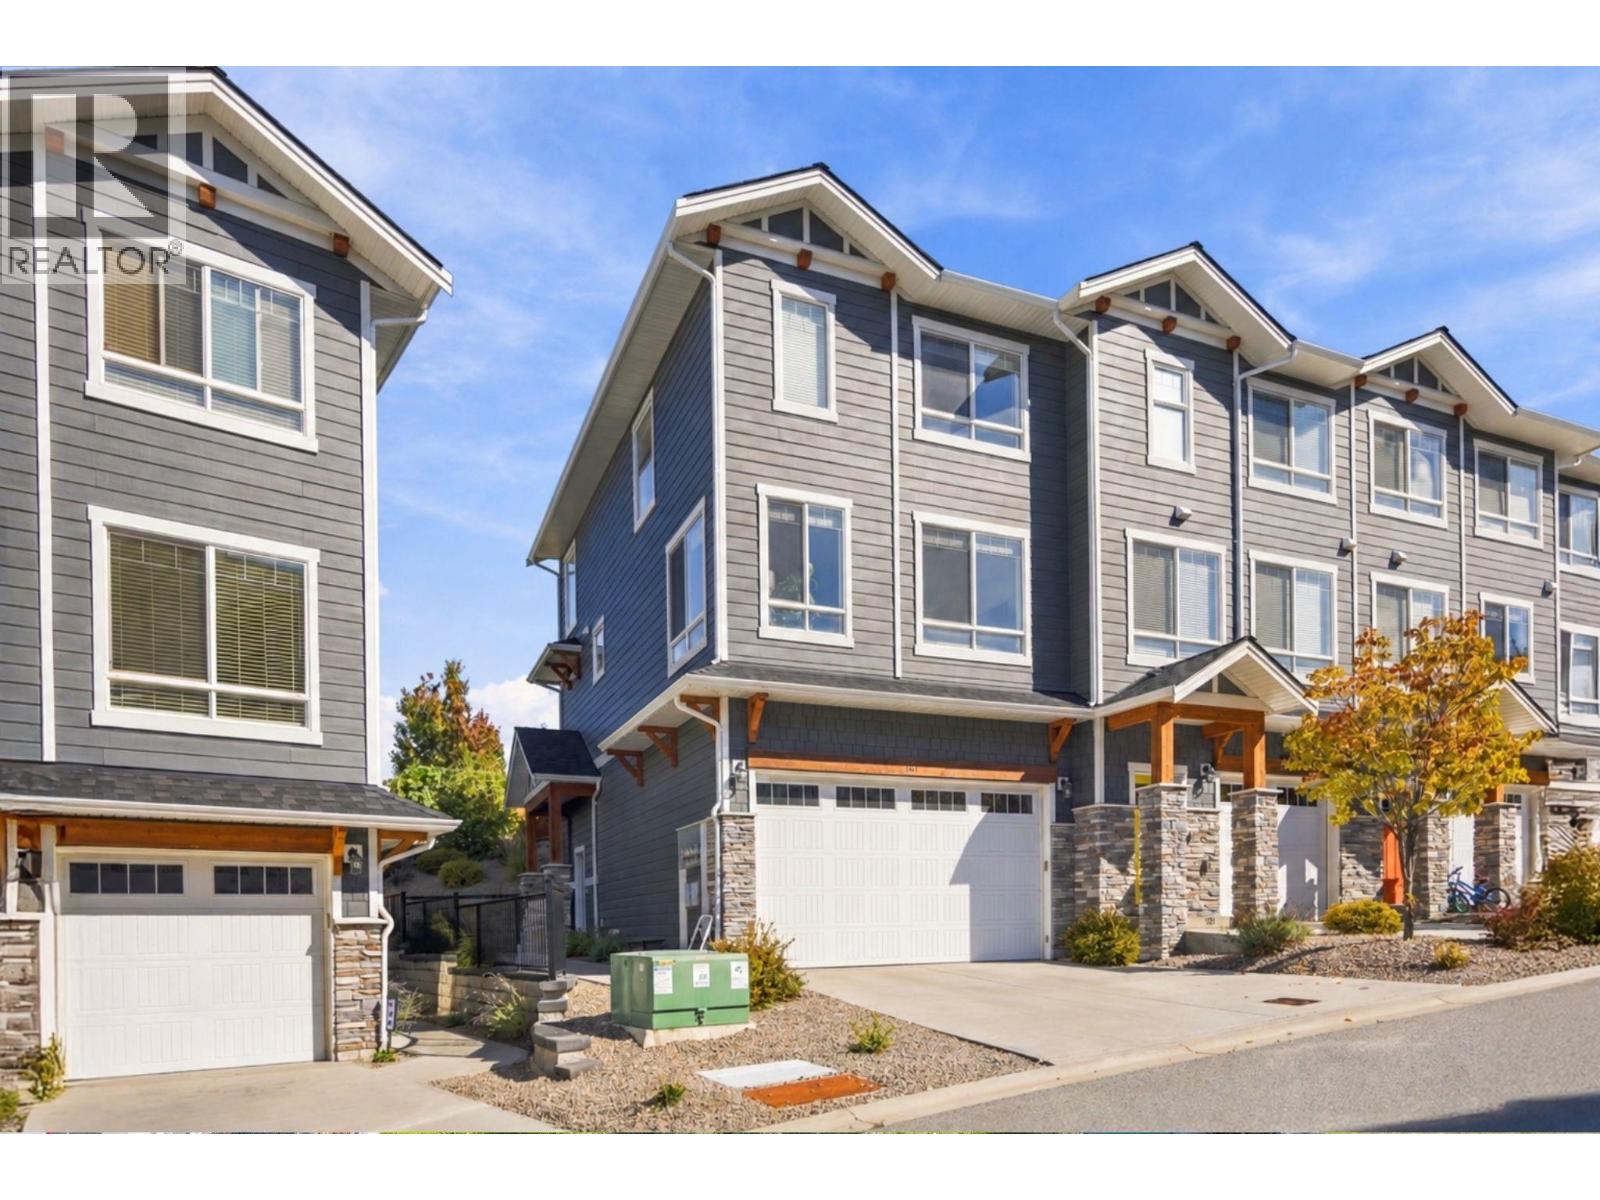
One of the most desirable layouts in Sendero Gate. Built in 2017, this 3 bed, 3 bath, 1,830 sq ft townhome has a fenced yard off the main floor, with a back gate that opens right onto the park and trail network. Inside, 9-ft ceilings run over an open kitchen, dining and living space. The kitchen is built for use: quartz counters, a large island, stainless appliances and soft-close cabinetry. Upstairs keeps the bedrooms and laundry on one floor. The primary has a walk-in closet and an ensuite with double sinks and a walk-in shower, and two more bedrooms share a 4-piece bath. On the entry level, a bonus room flexes as an office, gym, den or playroom. The double garage has 12-ft ceilings, leaving real room for storage racks, a workbench or bikes and boards. Central air. Pets allowed with restrictions, rentals permitted, no age restrictions. A rare combination of space, storage and backyard access in a neighborhood built around parks, trails and schools: a private playground, Columbia Elementary and the Upper Carmi trails are all nearby, with downtown Penticton minutes away. (id:67517)
-
Property Details
MLS® Number 10404874 Property Type Single Family Neigbourhood Columbia/Duncan Community Name Sendero Gate AmenitiesNearBy Schools CommunityFeatures Pets Allowed ParkingSpaceTotal 4 ViewType City View, Mountain View, View (panoramic) -
Building
BathroomTotal 3 BedroomsTotal 4 Appliances Range, Refrigerator, Dishwasher, Dryer, Microwave, Washer ConstructedDate 2017 ConstructionStyleAttachment Attached CoolingType Central Air Conditioning ExteriorFinish Other HalfBathTotal 1 HeatingType Forced Air, See Remarks RoofMaterial Asphalt Shingle RoofStyle Unknown StoriesTotal 3 SizeInterior 1,828 Sqft Type Row / Townhouse UtilityWater Municipal Water Attached Garage 2 -
Land
Acreage No LandAmenities Schools LandscapeFeatures Landscaped Sewer Municipal Sewage System SizeTotalText Under 1 Acre -
Rooms
Level Type Length Width Dimensions Second Level 2pc Bathroom 5'11'' x 4'10'' Second Level Dining Room 12'2'' x 8'7'' Second Level Kitchen 18'3'' x 11'10'' Second Level Living Room 18'3'' x 13'1'' Third Level Primary Bedroom 12'9'' x 14'11'' Third Level Bedroom 9'1'' x 12'0'' Third Level 3pc Ensuite Bath 5'0'' x 10'2'' Third Level 4pc Bathroom 8'10'' x 4'11'' Third Level Bedroom 8'9'' x 11'1'' Main Level Bedroom 13'2'' x 13'1'' Main Level Foyer 8'4'' x 14'3'' Main Level Utility Room 10'4'' x 3'3'' -
Utilities
Your Favourites
No Favourites Found







The trademarks REALTOR®, REALTORS®, and the REALTOR® logo are controlled by The Canadian Real Estate Association (CREA) and identify real estate professionals who are members of CREA. The trademarks MLS®, Multiple Listing Service® and the associated logos are owned by The Canadian Real Estate Association (CREA) and identify the quality of services provided by real estate professionals who are members of CREA. The trademark DDF® is owned by The Canadian Real Estate Association (CREA) and identifies CREA's Data Distribution Facility (DDF®)
November 06 2026 01:31:32
Association of Interior REALTORS®
