Like this listing?
Contact us for more information


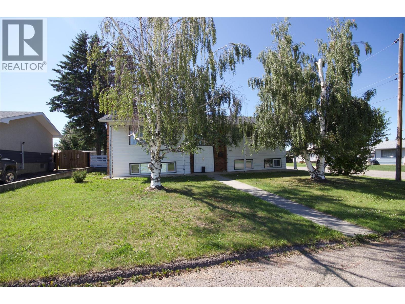
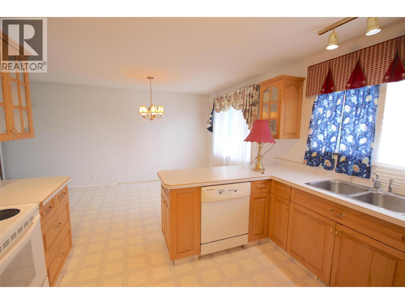
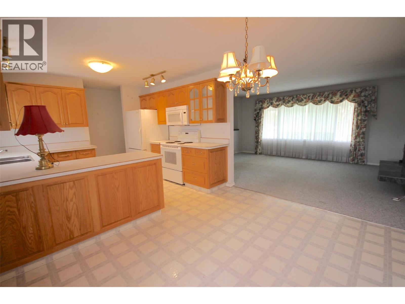
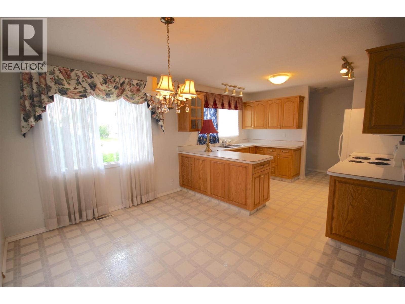
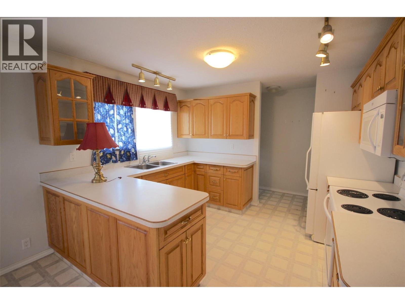
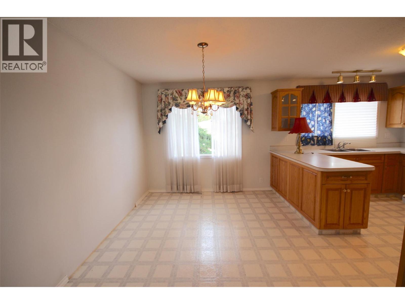
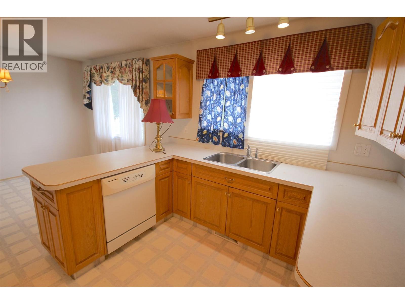
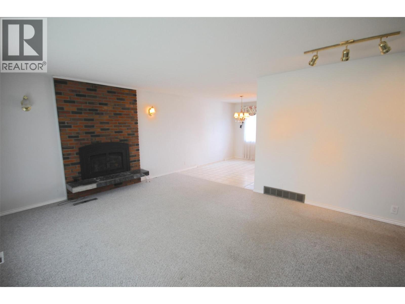
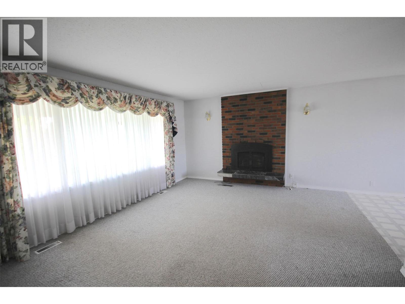
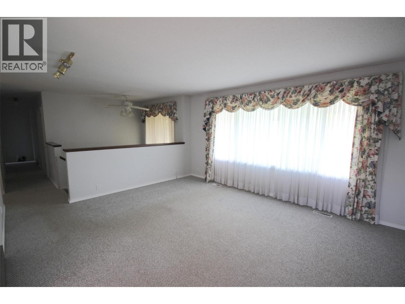
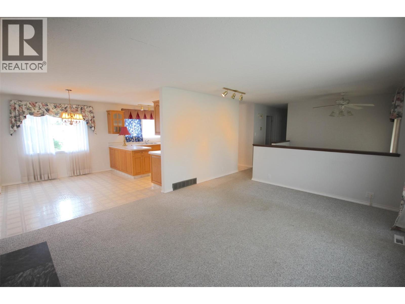
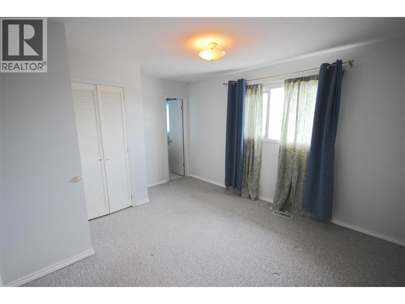
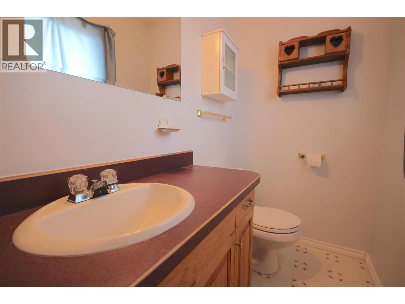
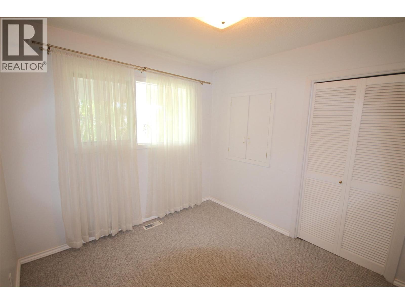
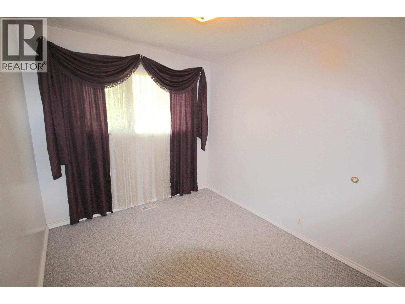
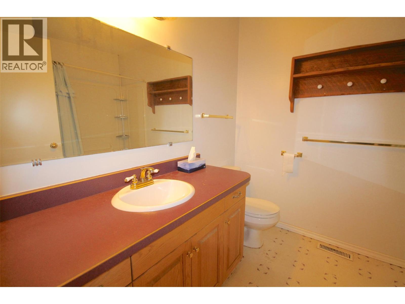
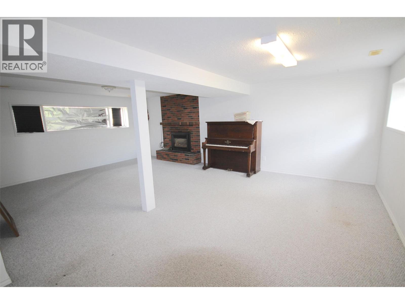
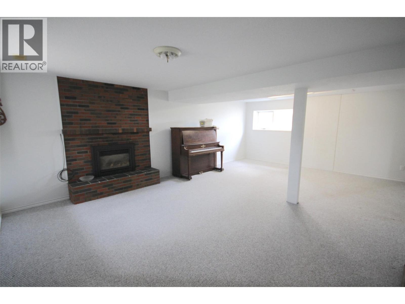
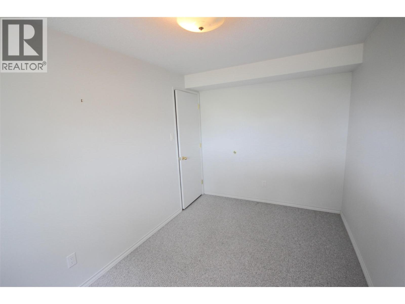
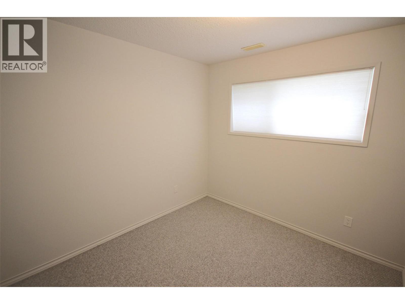
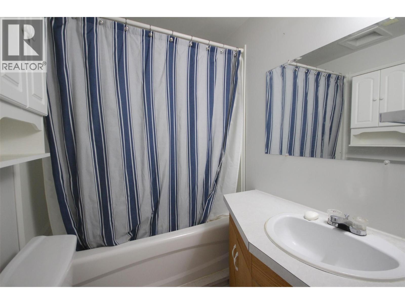
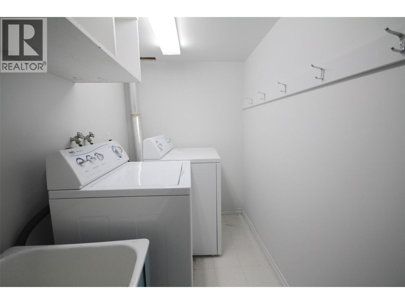
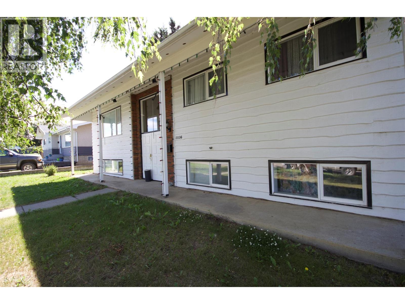
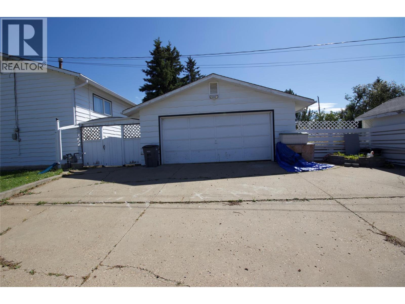
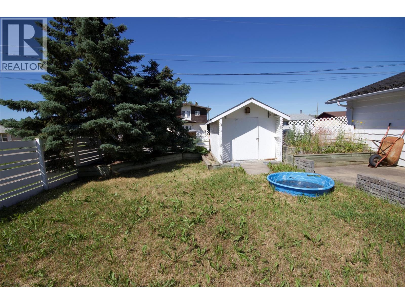
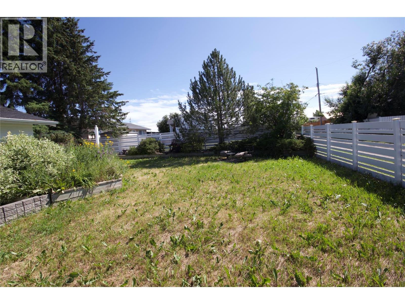
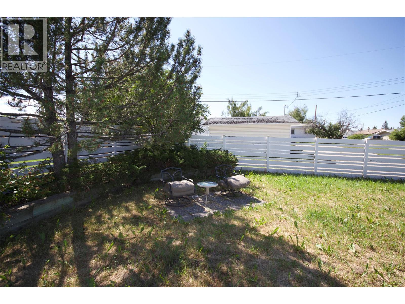
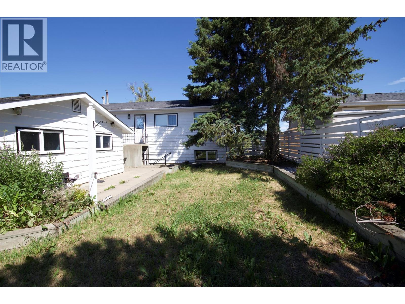
Location, location, location! This large bi-level home is located close to schools and parks and is ready for its new owners. The main level features a spacious living room with a gas fireplace that opens onto the dining room. The kitchen offers an abundance of natural light, light brown cabinets, and plenty of storage space. Down the hall you will find a four piece bathroom, two secondary bedrooms, and the large master bedroom complete with a two piece ensuite. The basement boasts a large rec room with a gas fireplace, the laundry room, a four piece bathroom, the utility room, and two more guest bedrooms. Outside amongst the large yard you will find back alley access, mature trees, a shed, and a 22x26 detached garage with a concrete floor. Call today for more information! (id:67517)
-
Property Details
MLS® Number 10395835 Property Type Single Family Neigbourhood Dawson Creek AmenitiesNearBy Park, Schools ParkingSpaceTotal 2 -
Building
BathroomTotal 3 BedroomsTotal 5 Appliances Refrigerator, Dishwasher, Dryer, Range - Electric, Microwave, Washer BasementType Full ConstructedDate 1972 ConstructionStyleAttachment Detached ExteriorFinish Wood FireplaceFuel Gas FireplacePresent Yes FireplaceTotal 2 FireplaceType Unknown HalfBathTotal 1 HeatingType Forced Air, See Remarks RoofMaterial Asphalt Shingle RoofStyle Unknown StoriesTotal 2 SizeInterior 2,296 Sqft Type House UtilityWater Municipal Water Detached Garage 2 -
Land
Acreage No LandAmenities Park, Schools Sewer Municipal Sewage System SizeIrregular 0.19 SizeTotal 0.19 Ac|under 1 Acre SizeTotalText 0.19 Ac|under 1 Acre -
Rooms
Level Type Length Width Dimensions Basement 4pc Bathroom Measurements not available Basement Utility Room 9'0'' x 10'6'' Basement Laundry Room 7'1'' x 4'7'' Basement Bedroom 7'9'' x 12'7'' Basement Bedroom 9'3'' x 8'7'' Basement Recreation Room 16'11'' x 23'6'' Main Level 2pc Ensuite Bath Measurements not available Main Level Primary Bedroom 11'4'' x 10'8'' Main Level Bedroom 9'7'' x 8'4'' Main Level Bedroom 9'8'' x 9'0'' Main Level 4pc Bathroom Measurements not available Main Level Kitchen 7'1'' x 11'4'' Main Level Living Room 13'0'' x 16'5'' Main Level Dining Room 11'5'' x 9'1'' -
Utilities
Your Favourites
No Favourites Found







The trademarks REALTOR®, REALTORS®, and the REALTOR® logo are controlled by The Canadian Real Estate Association (CREA) and identify real estate professionals who are members of CREA. The trademarks MLS®, Multiple Listing Service® and the associated logos are owned by The Canadian Real Estate Association (CREA) and identify the quality of services provided by real estate professionals who are members of CREA. The trademark DDF® is owned by The Canadian Real Estate Association (CREA) and identifies CREA's Data Distribution Facility (DDF®)
September 16 2026 11:48:38
Association of Interior REALTORS®
